Laing Bennett Estate & Letting Agent
FOR SALE
£325,000 Prices From
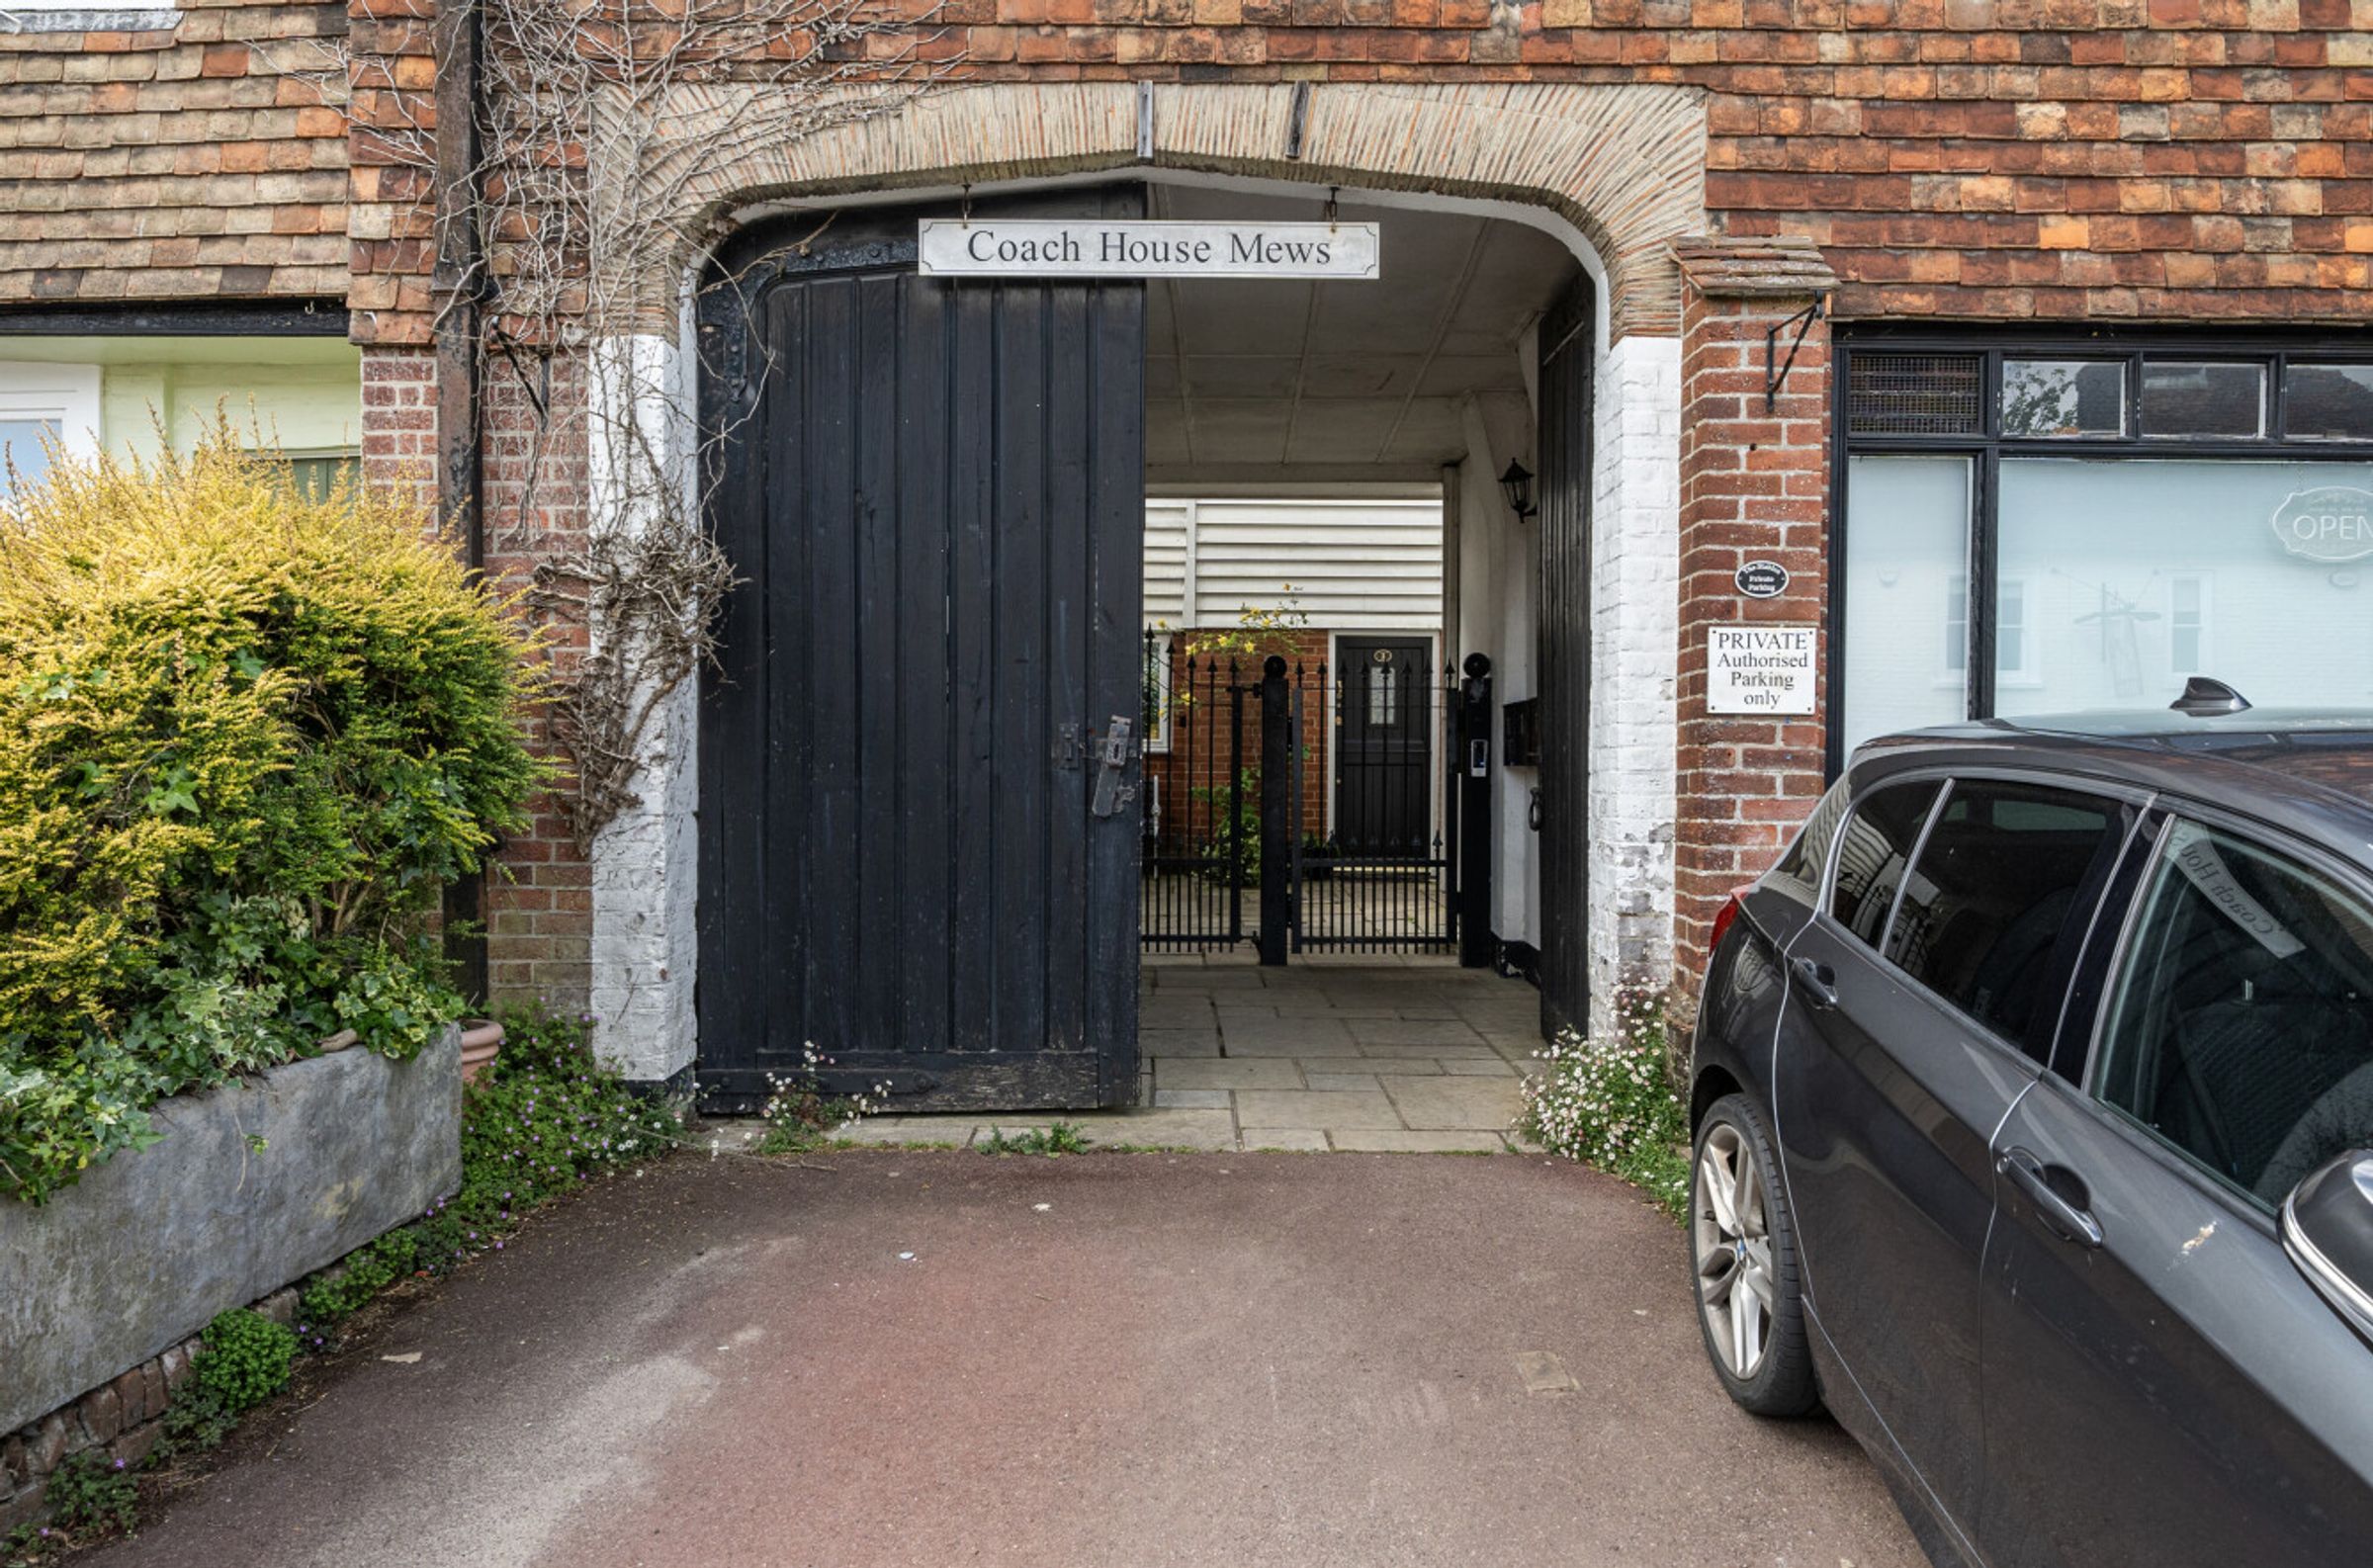
1 Coach House Mews, High Street, CT4
End of Terrace
2
2
1
Like the look of this property?
We would love to hear from you and arrange a viewing of this property. Get in touch now!
Looking to sell a property?
You can get a free online or in person valuation.
Property features
Price Range from £325,000 - £345,000
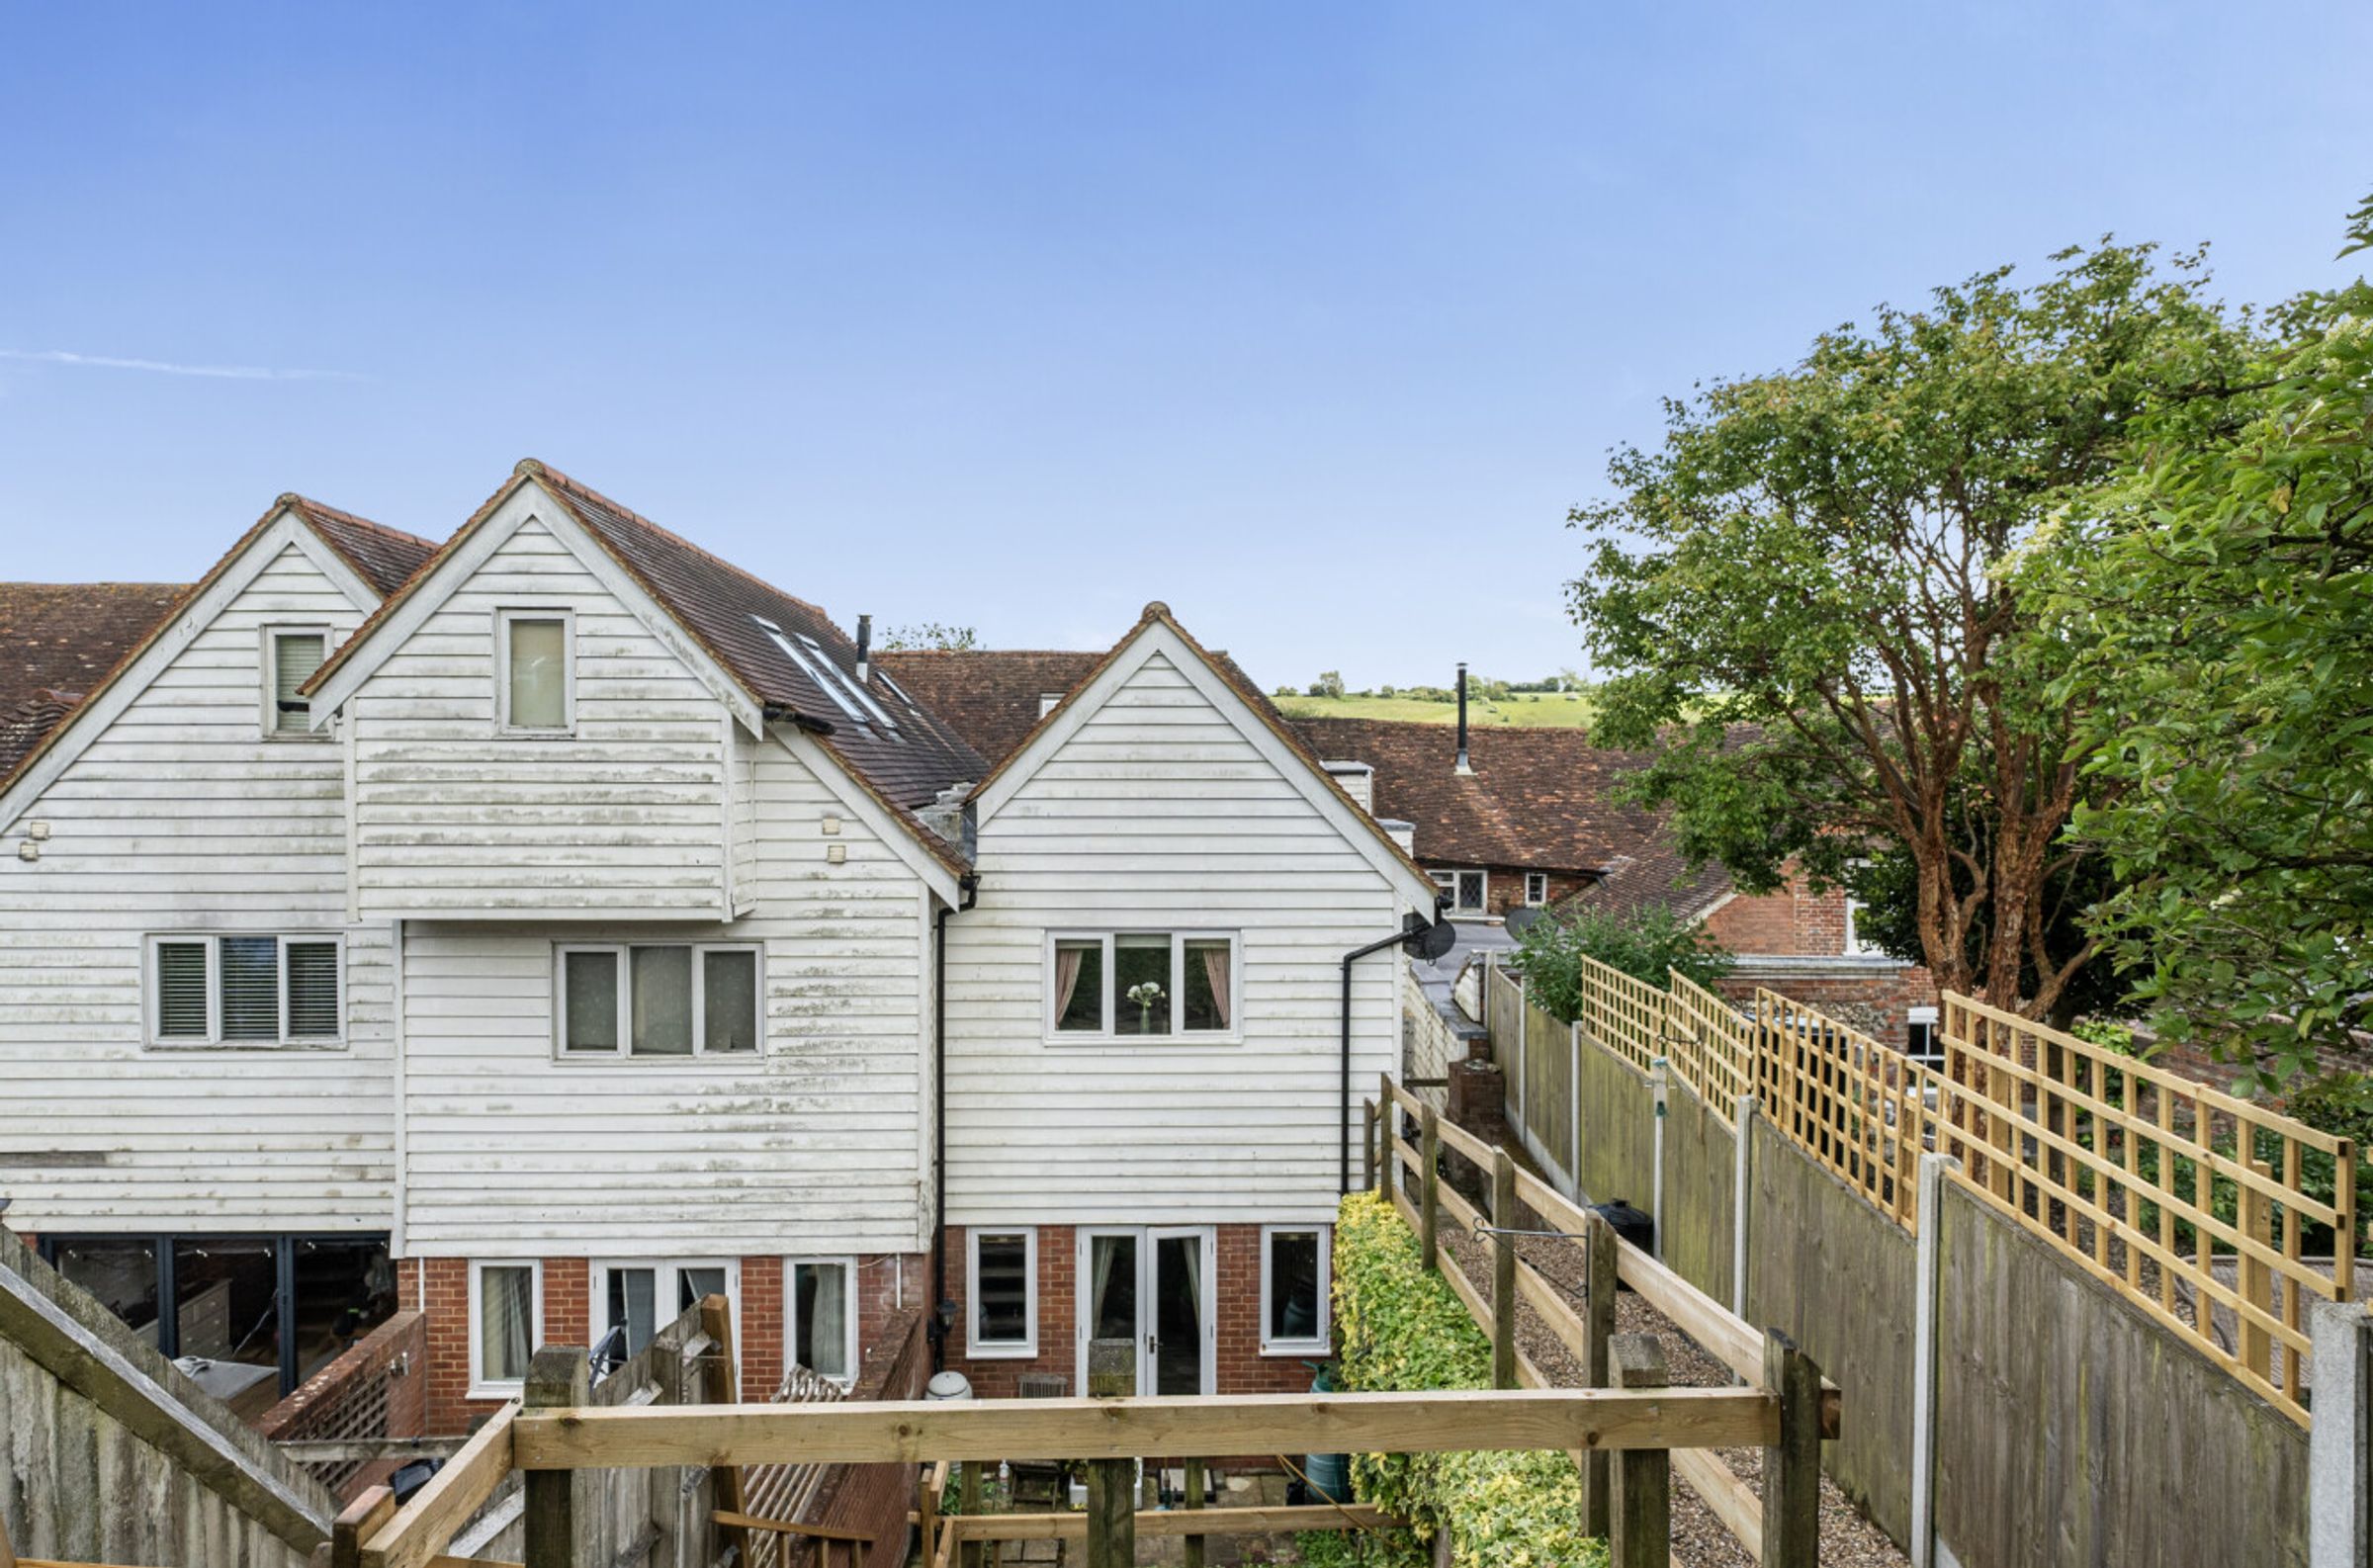
Two bedroom charming modern cottage
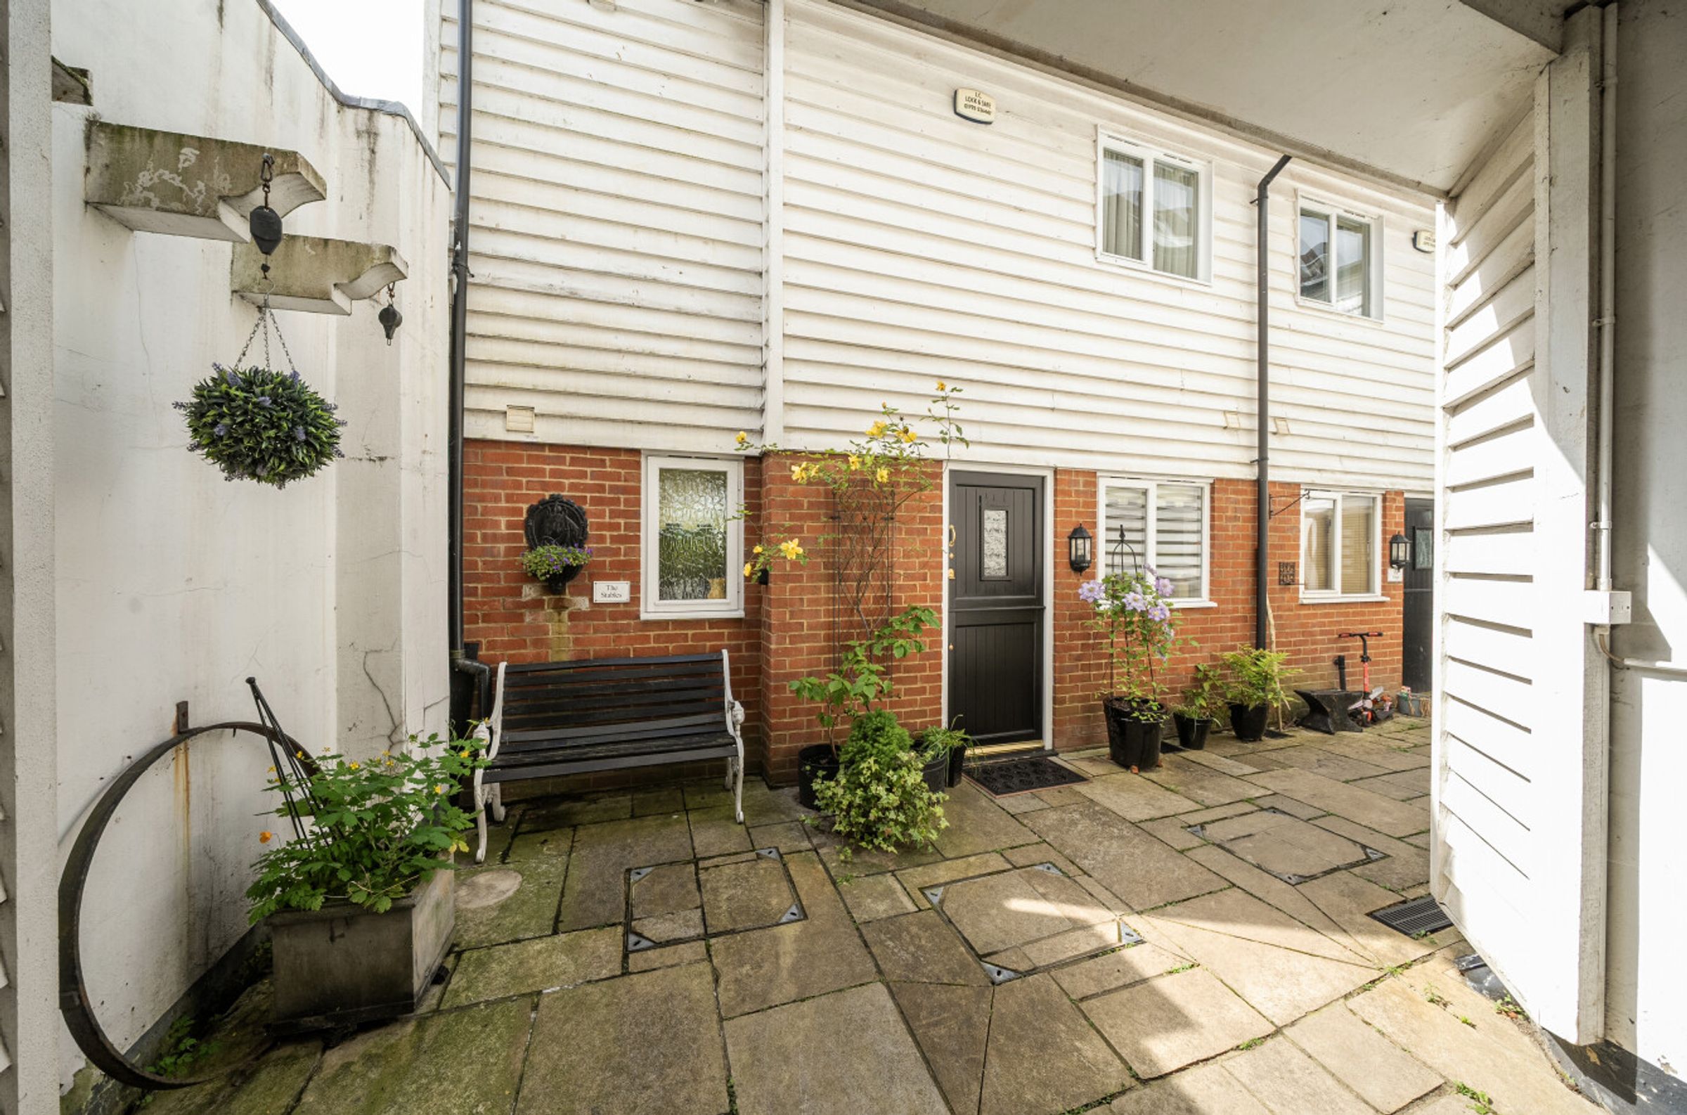
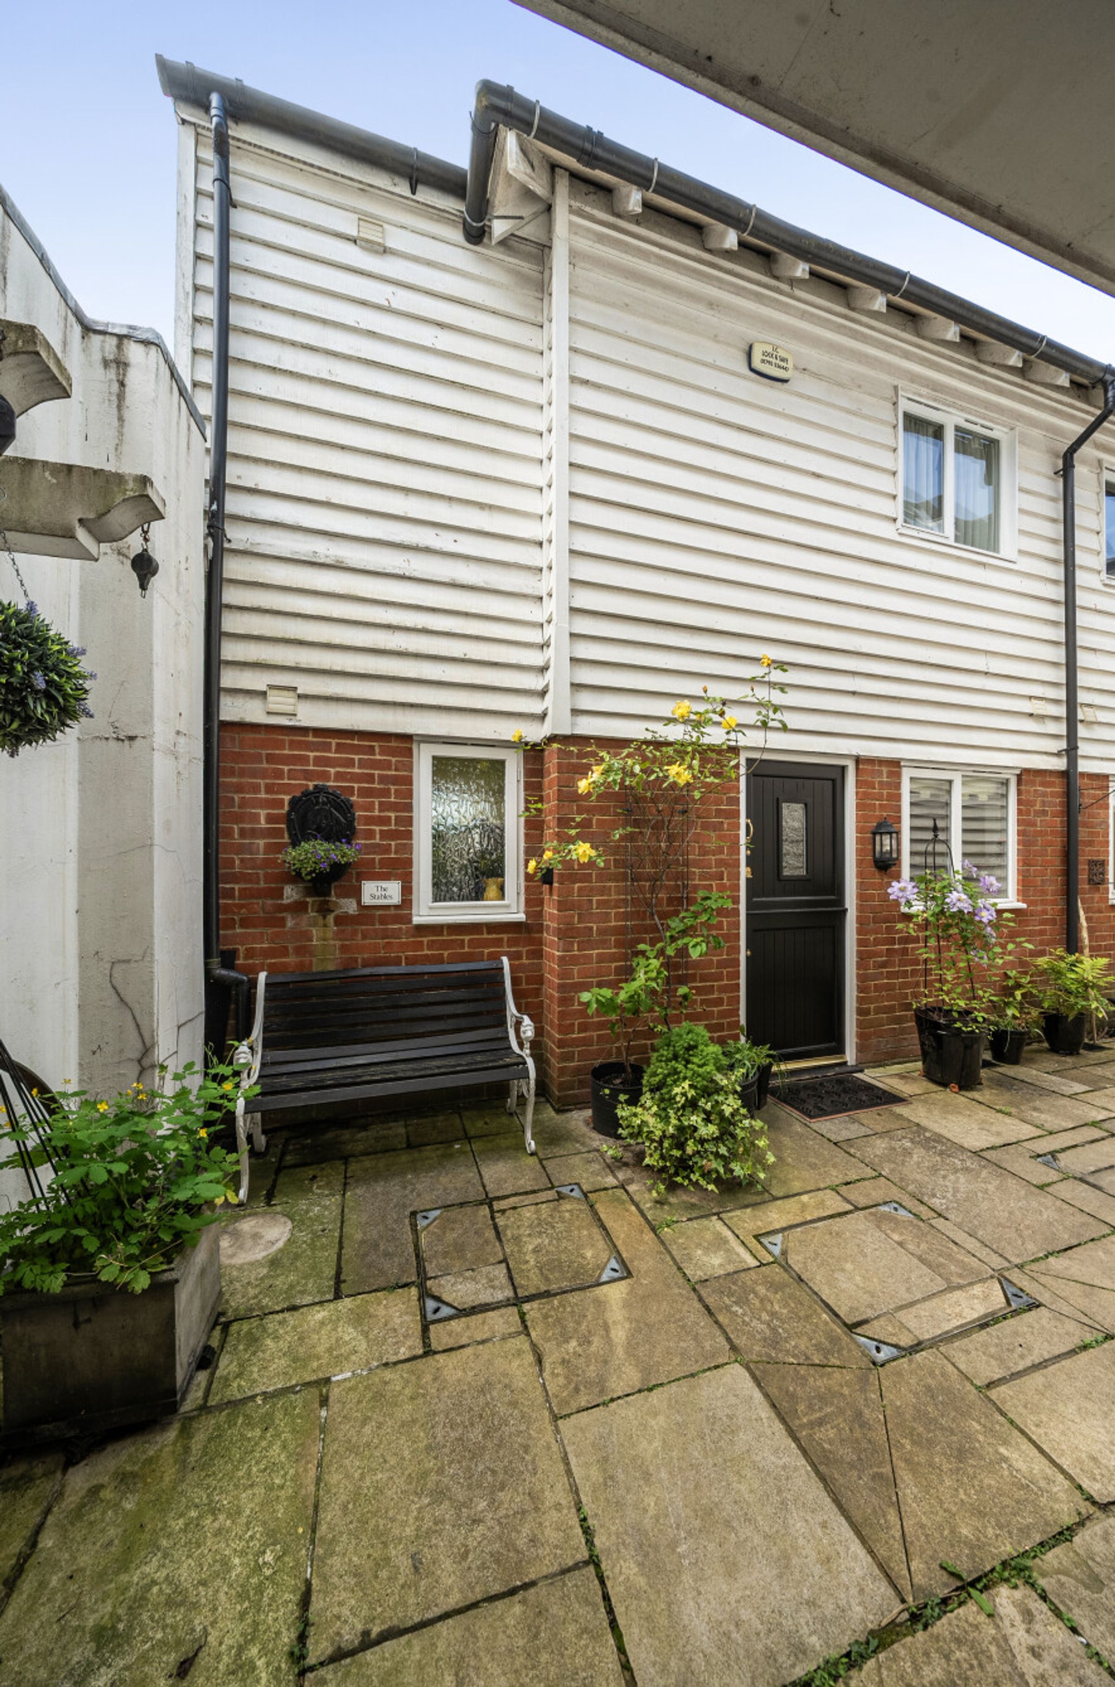
Centrally located in a secure gated mews setting
Off road parking
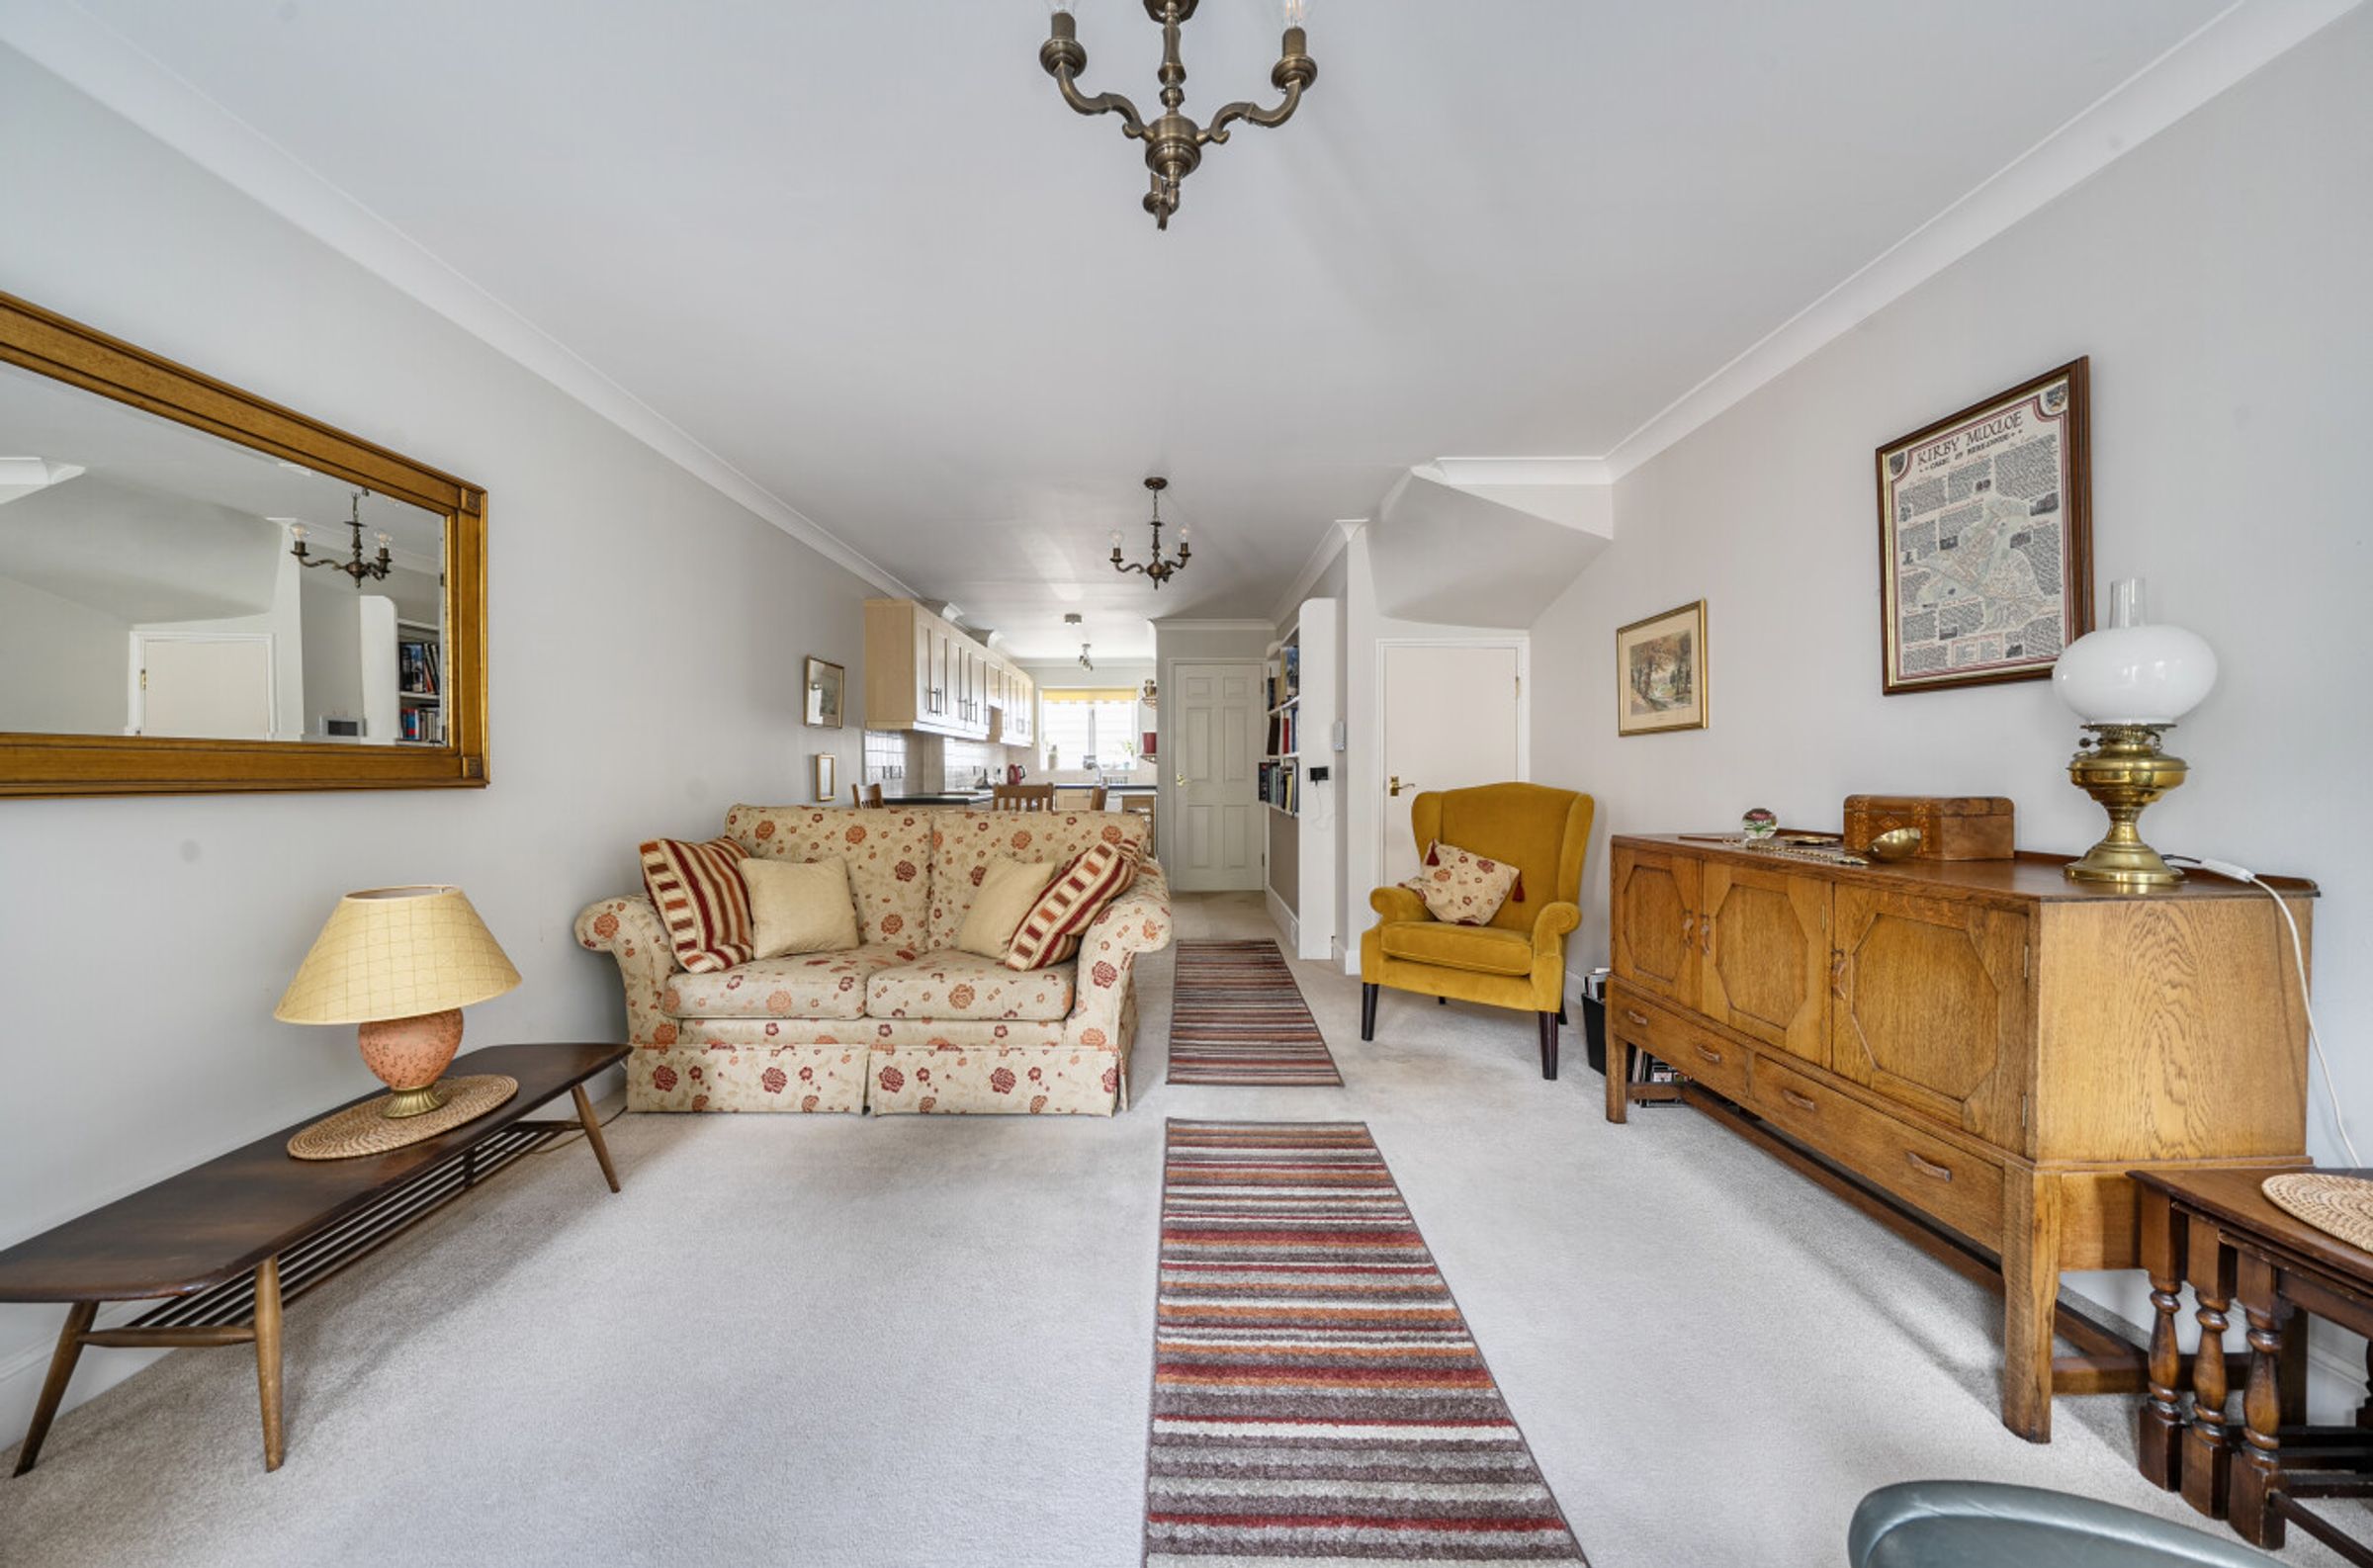
Spacious open plan living accomodation
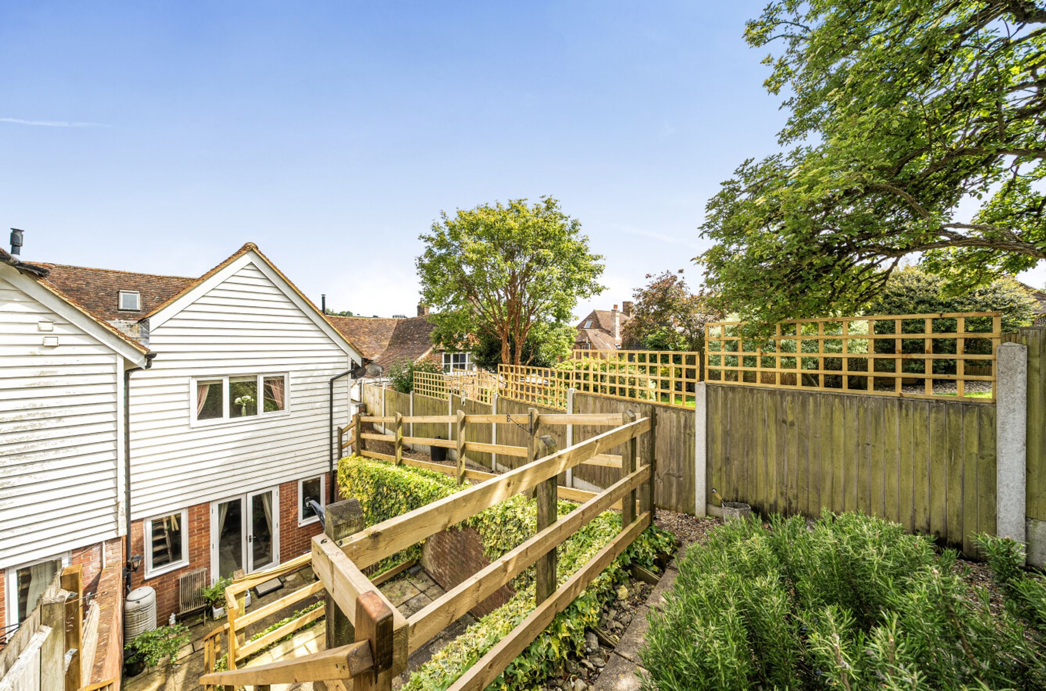
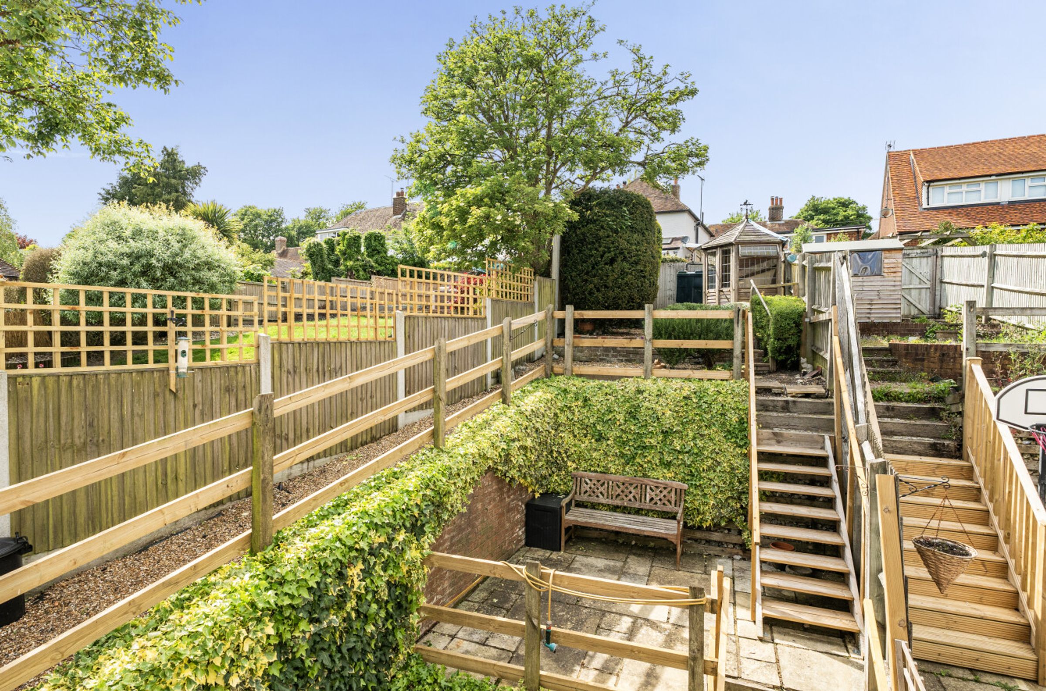
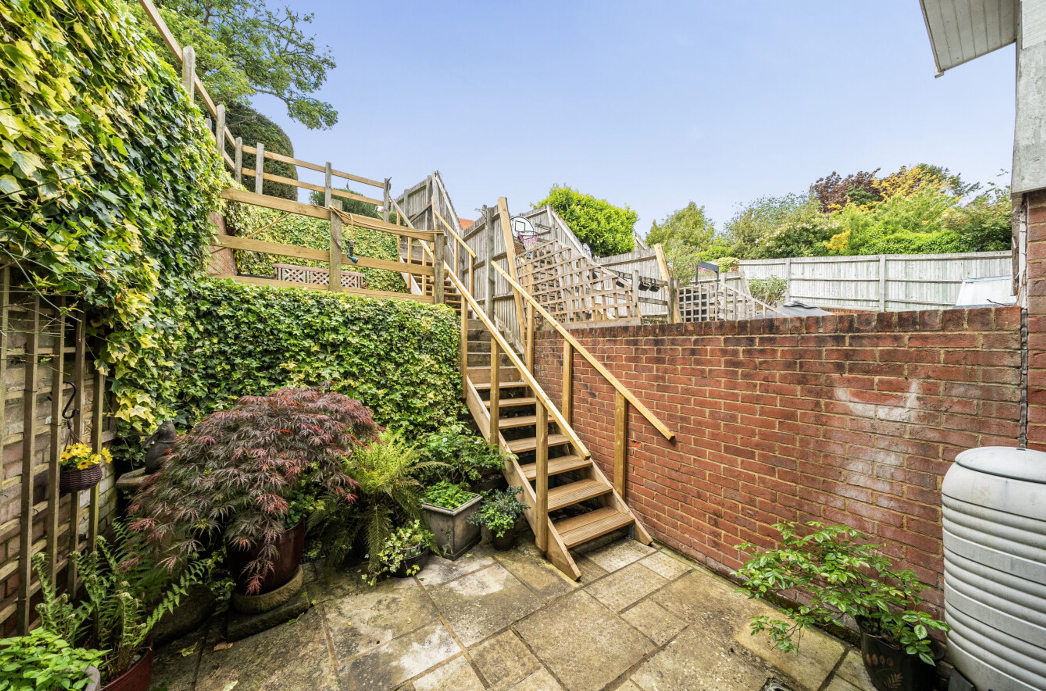
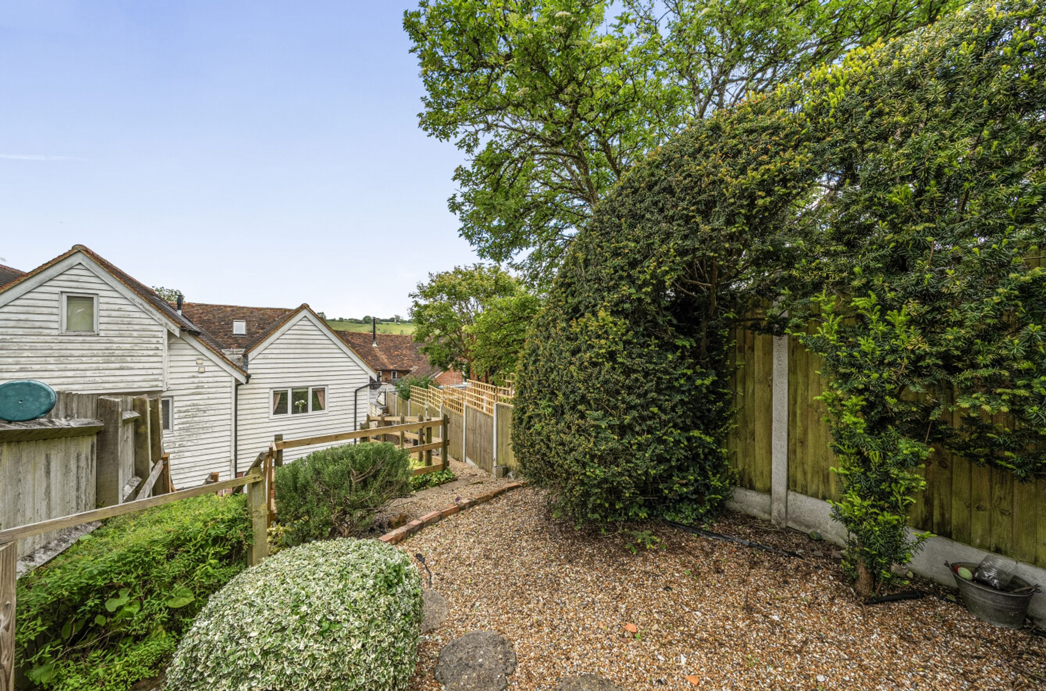
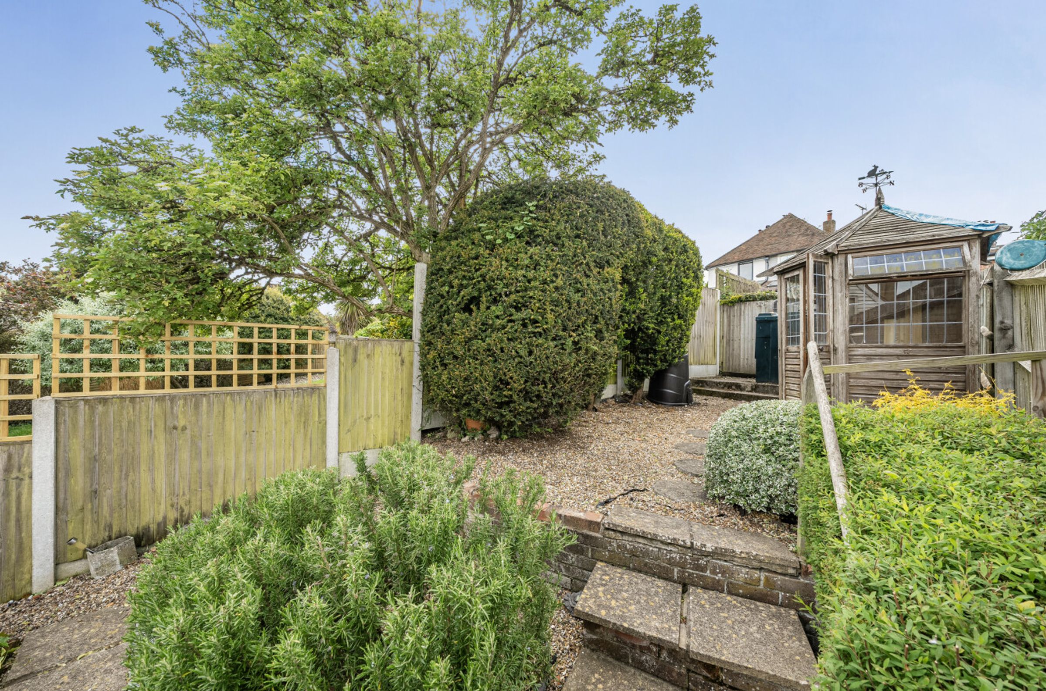
Tiered rear garden
No chain
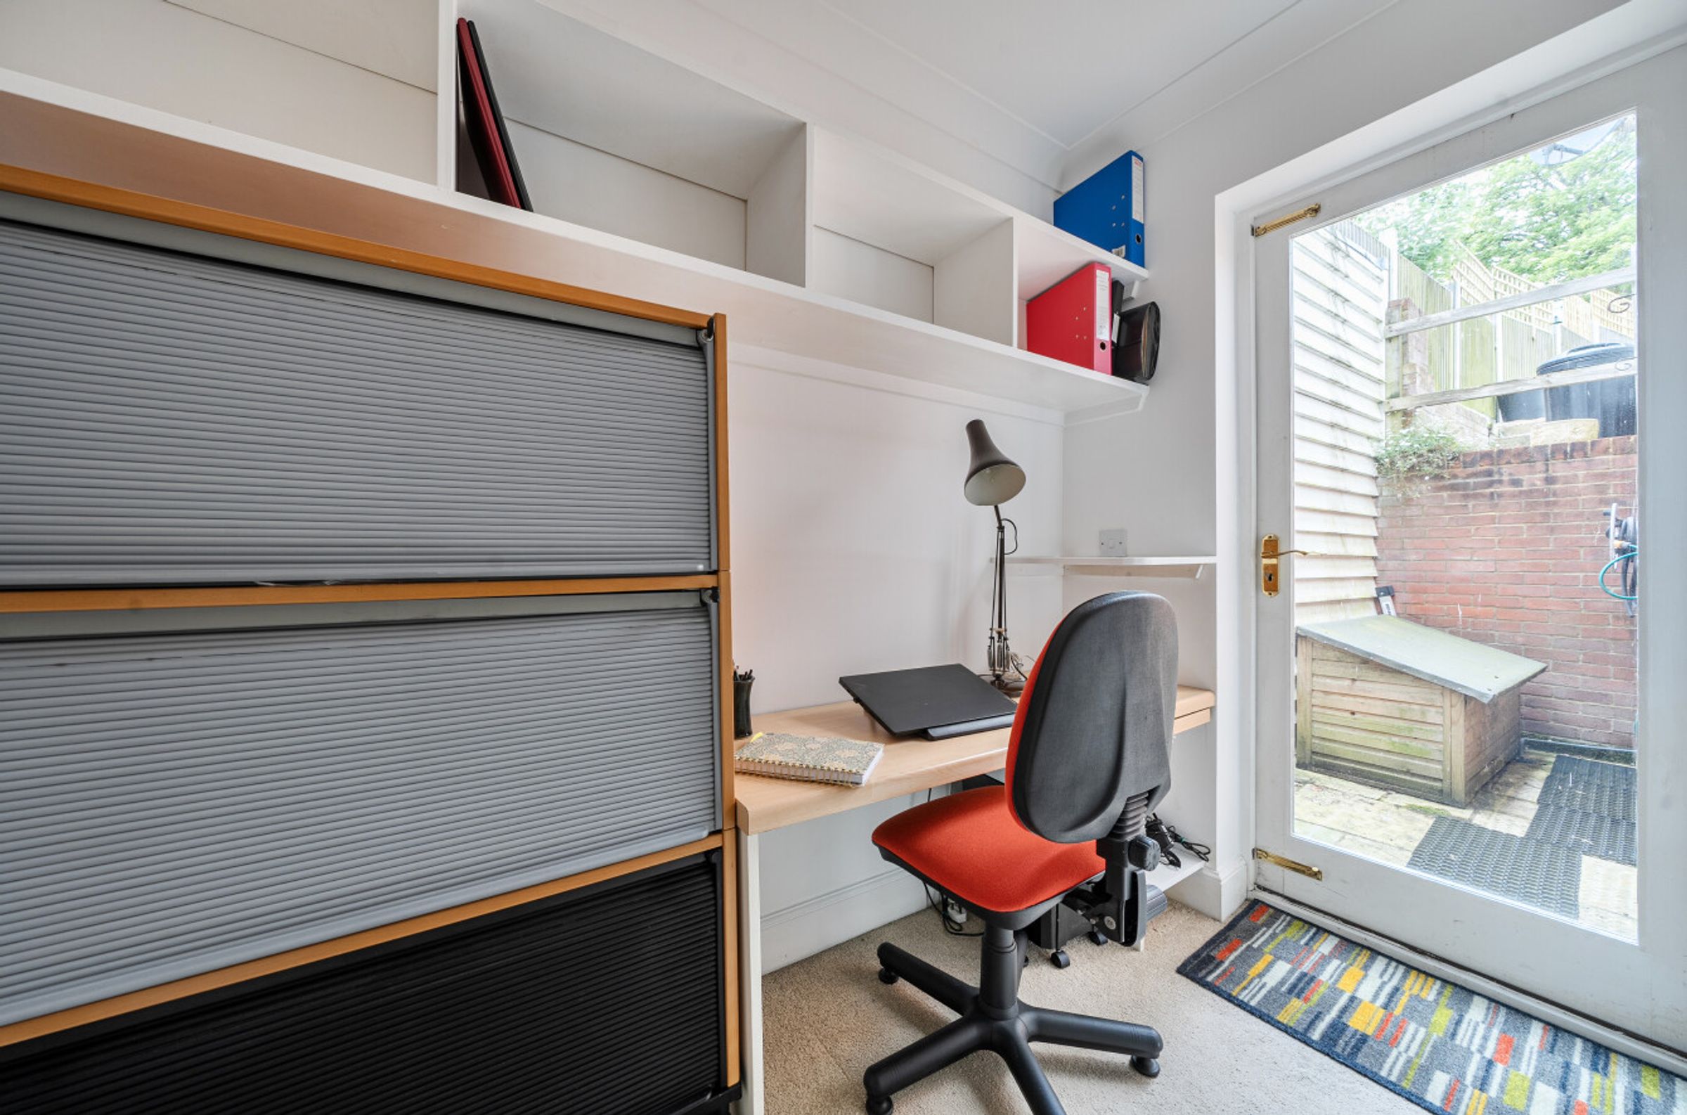
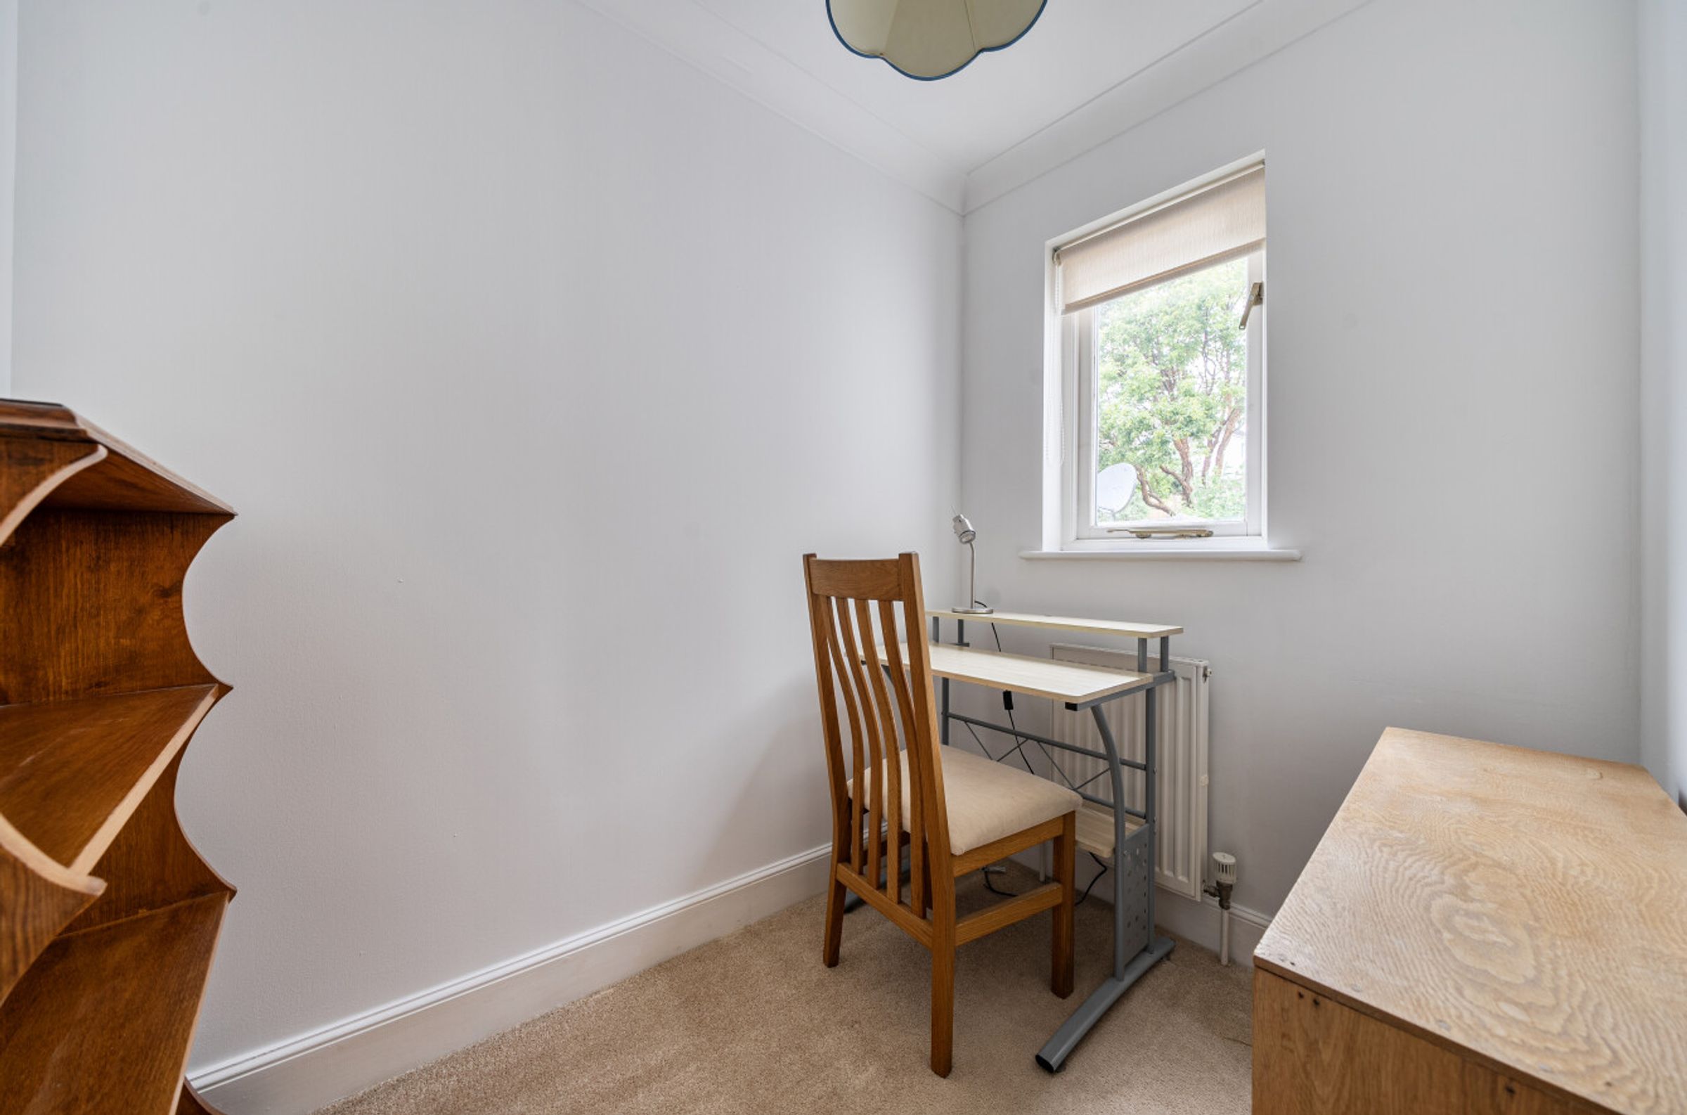
Dedicated home office space
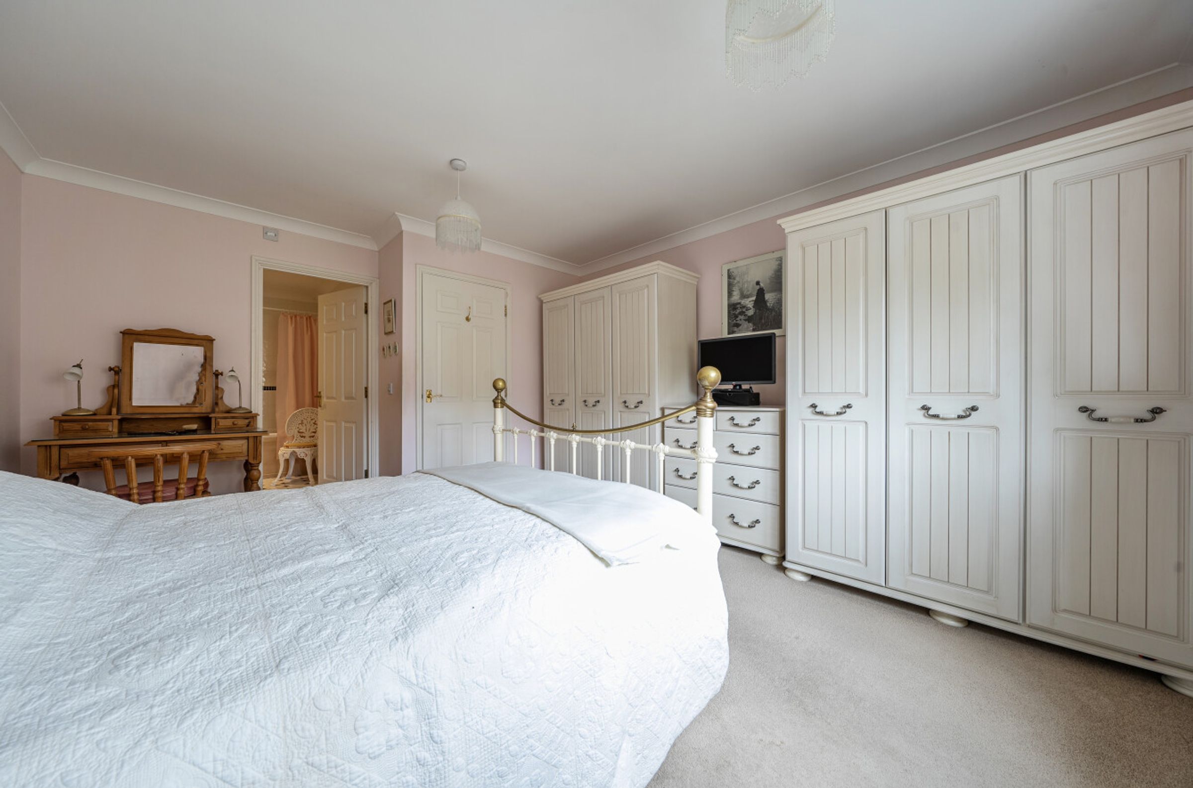
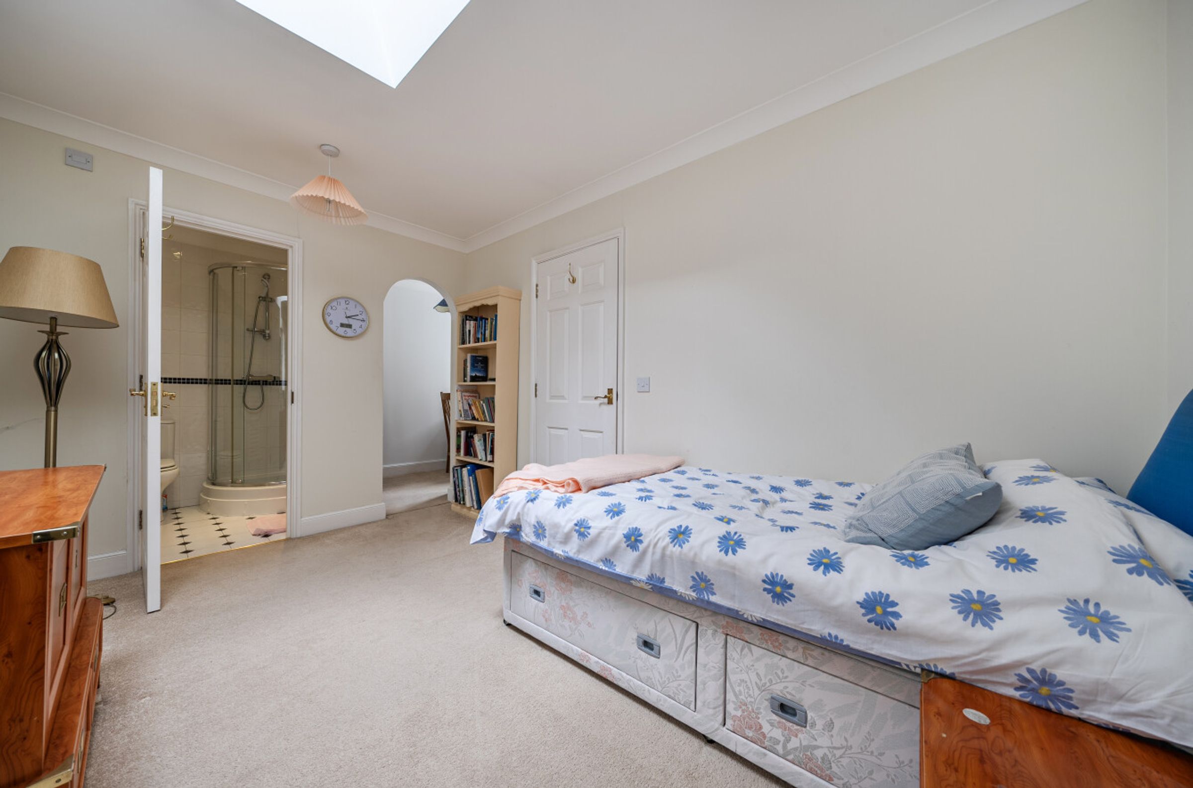
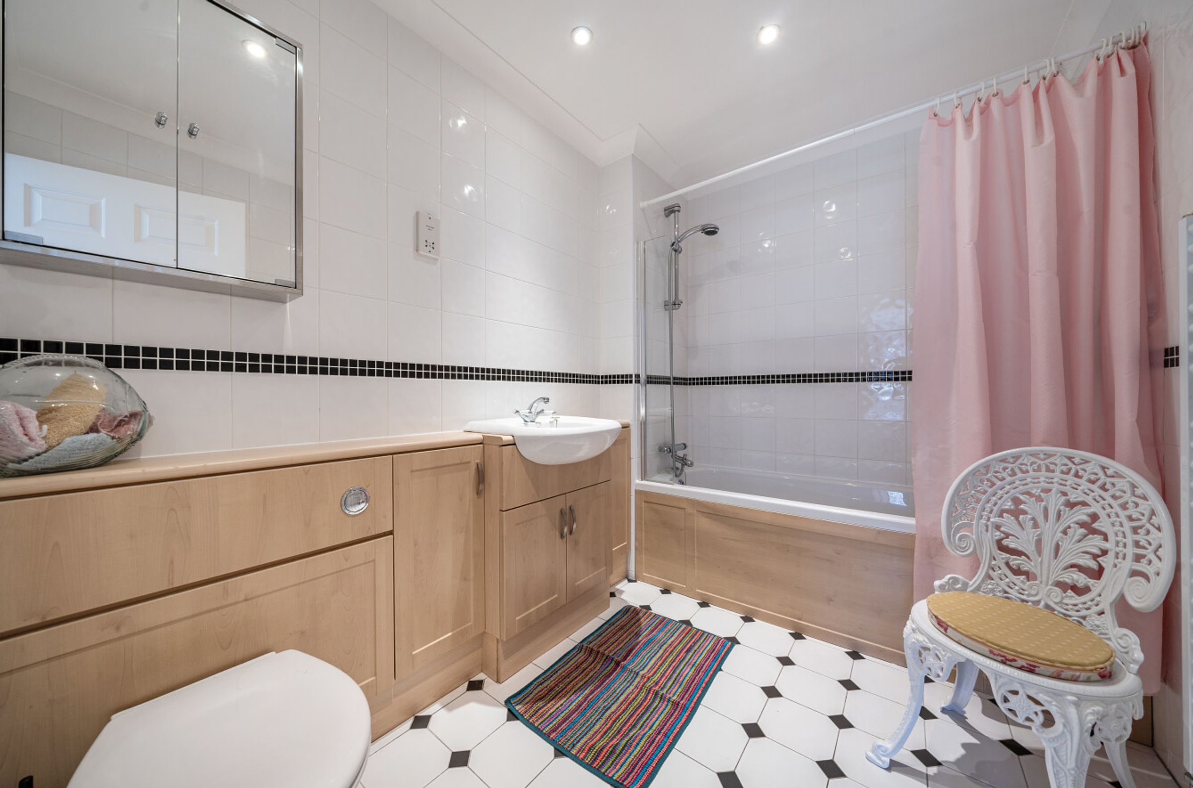
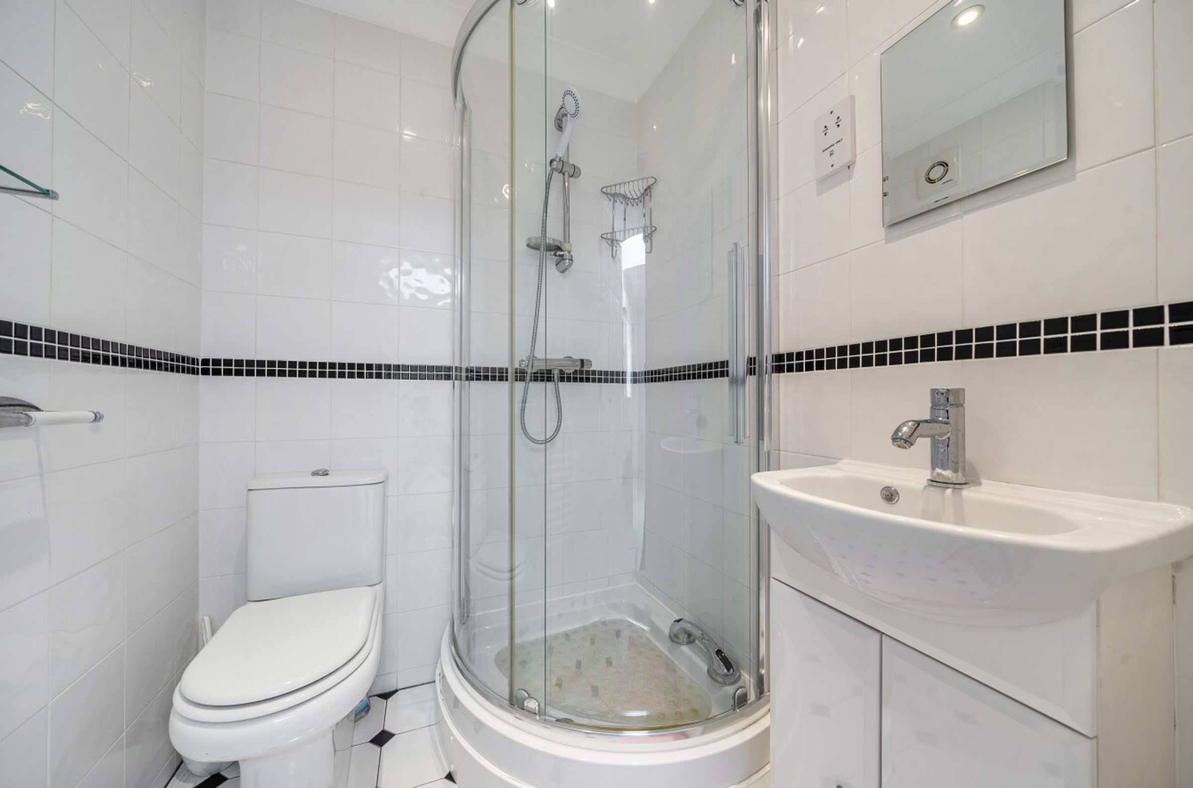
Ensuite bathrooms to both bedrooms
About this property
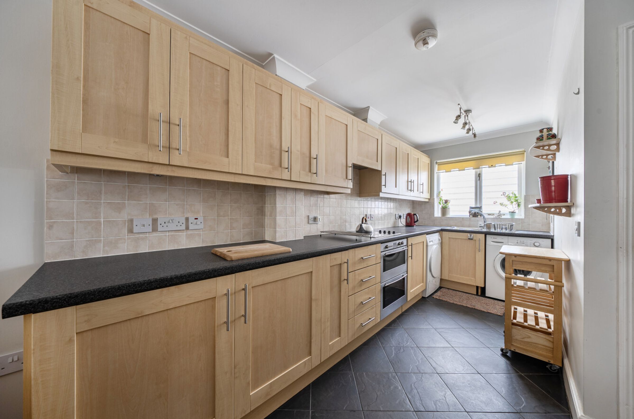
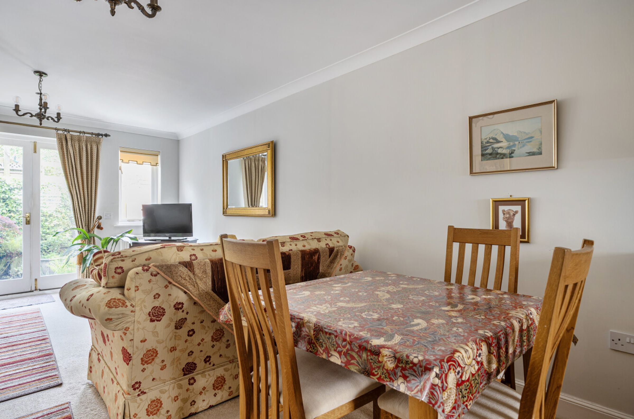
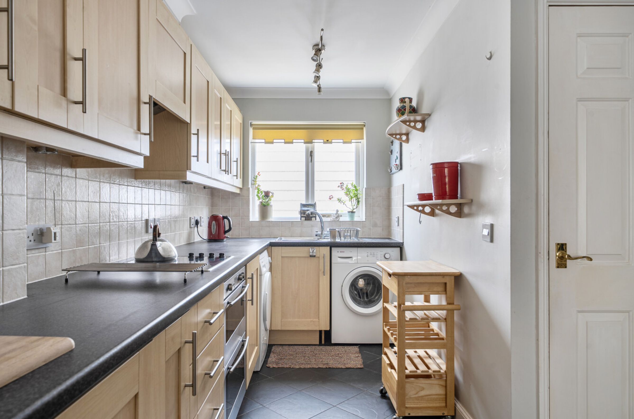
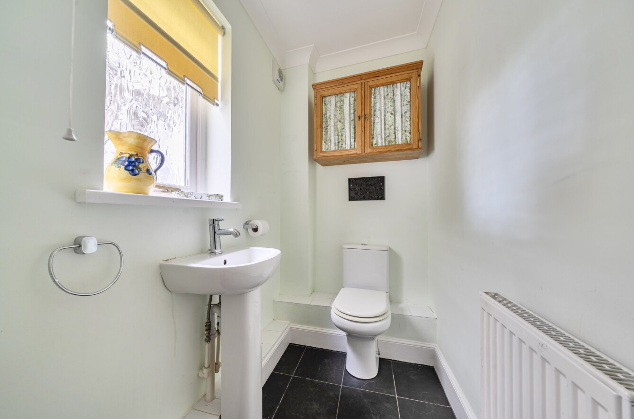
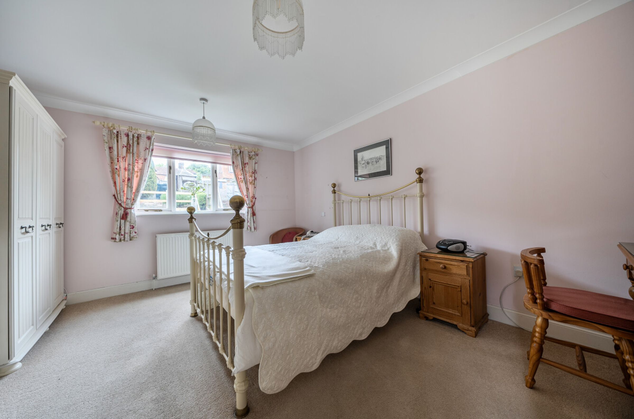
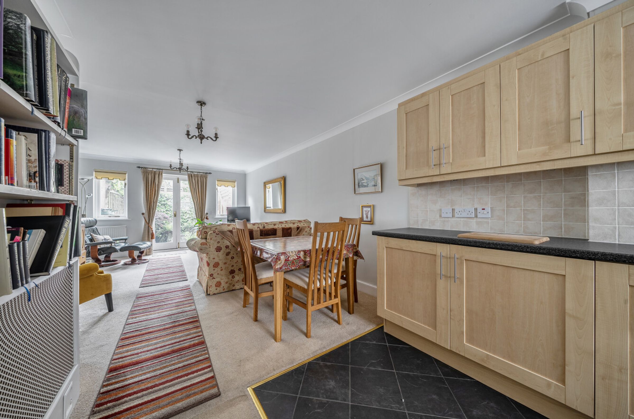
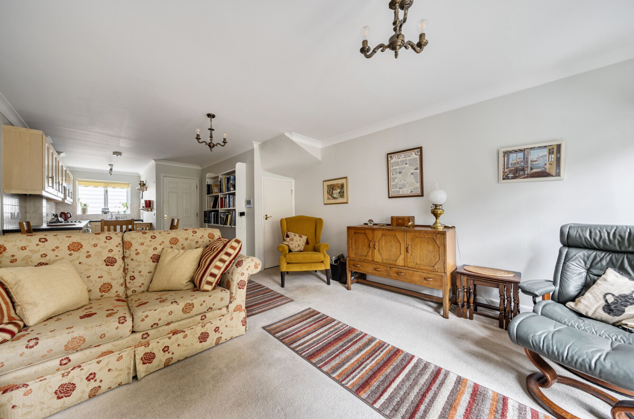
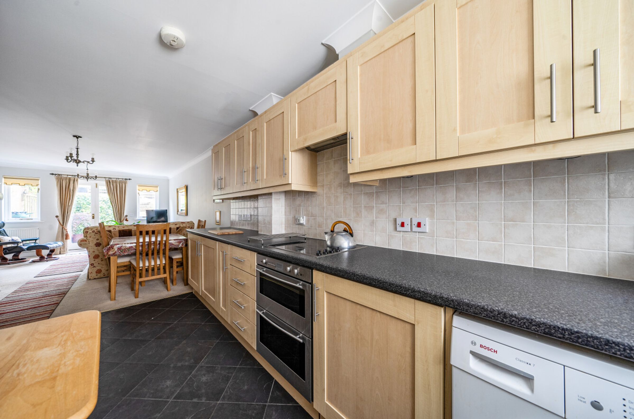
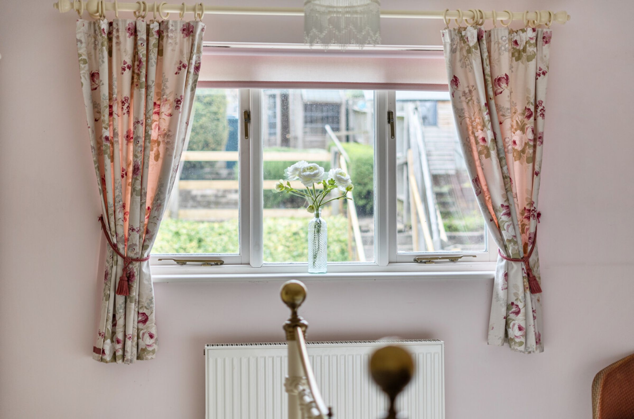
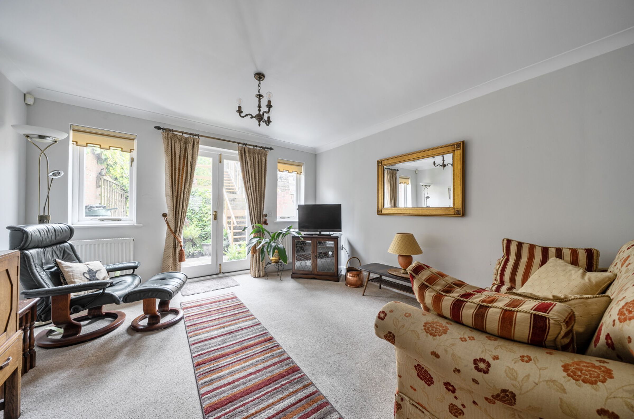
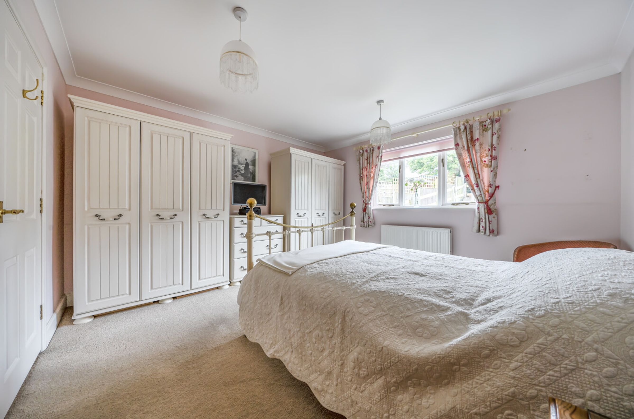
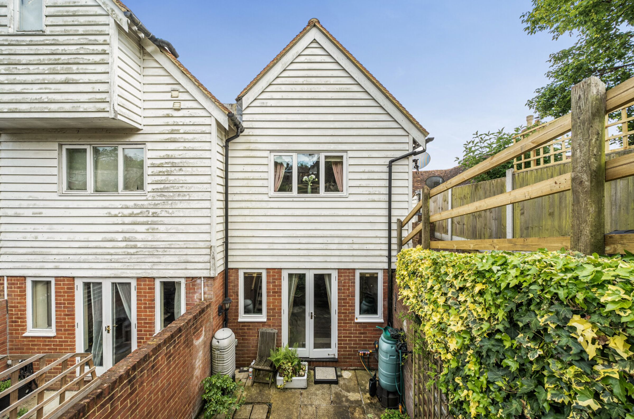
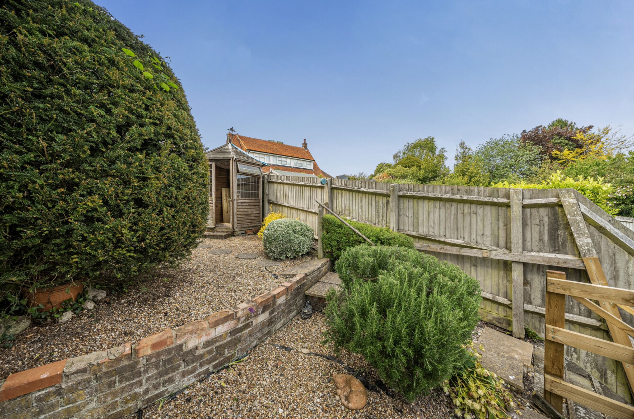
*Price Range from £325,000 - £345,000 *Set in the heart of the picturesque village of Elham within an exclusive gated mews setting you will find this beautifully presented two-bedroom, two bathroom home that blends modern living with classic charm. The spacious open plan living area is filled with natural light, seamlessly connecting to a stylish kitchen with sleek wooden units, integrated appliances, and ample counter space - perfect for entertaining or family meals. French doors open directly onto a private, multi-level garden, creating a wonderful indoor-outdoor flow. The main bedroom offers an en-suite bathroom with bath with overhead shower, while the second bathroom features an ensuite shower room.
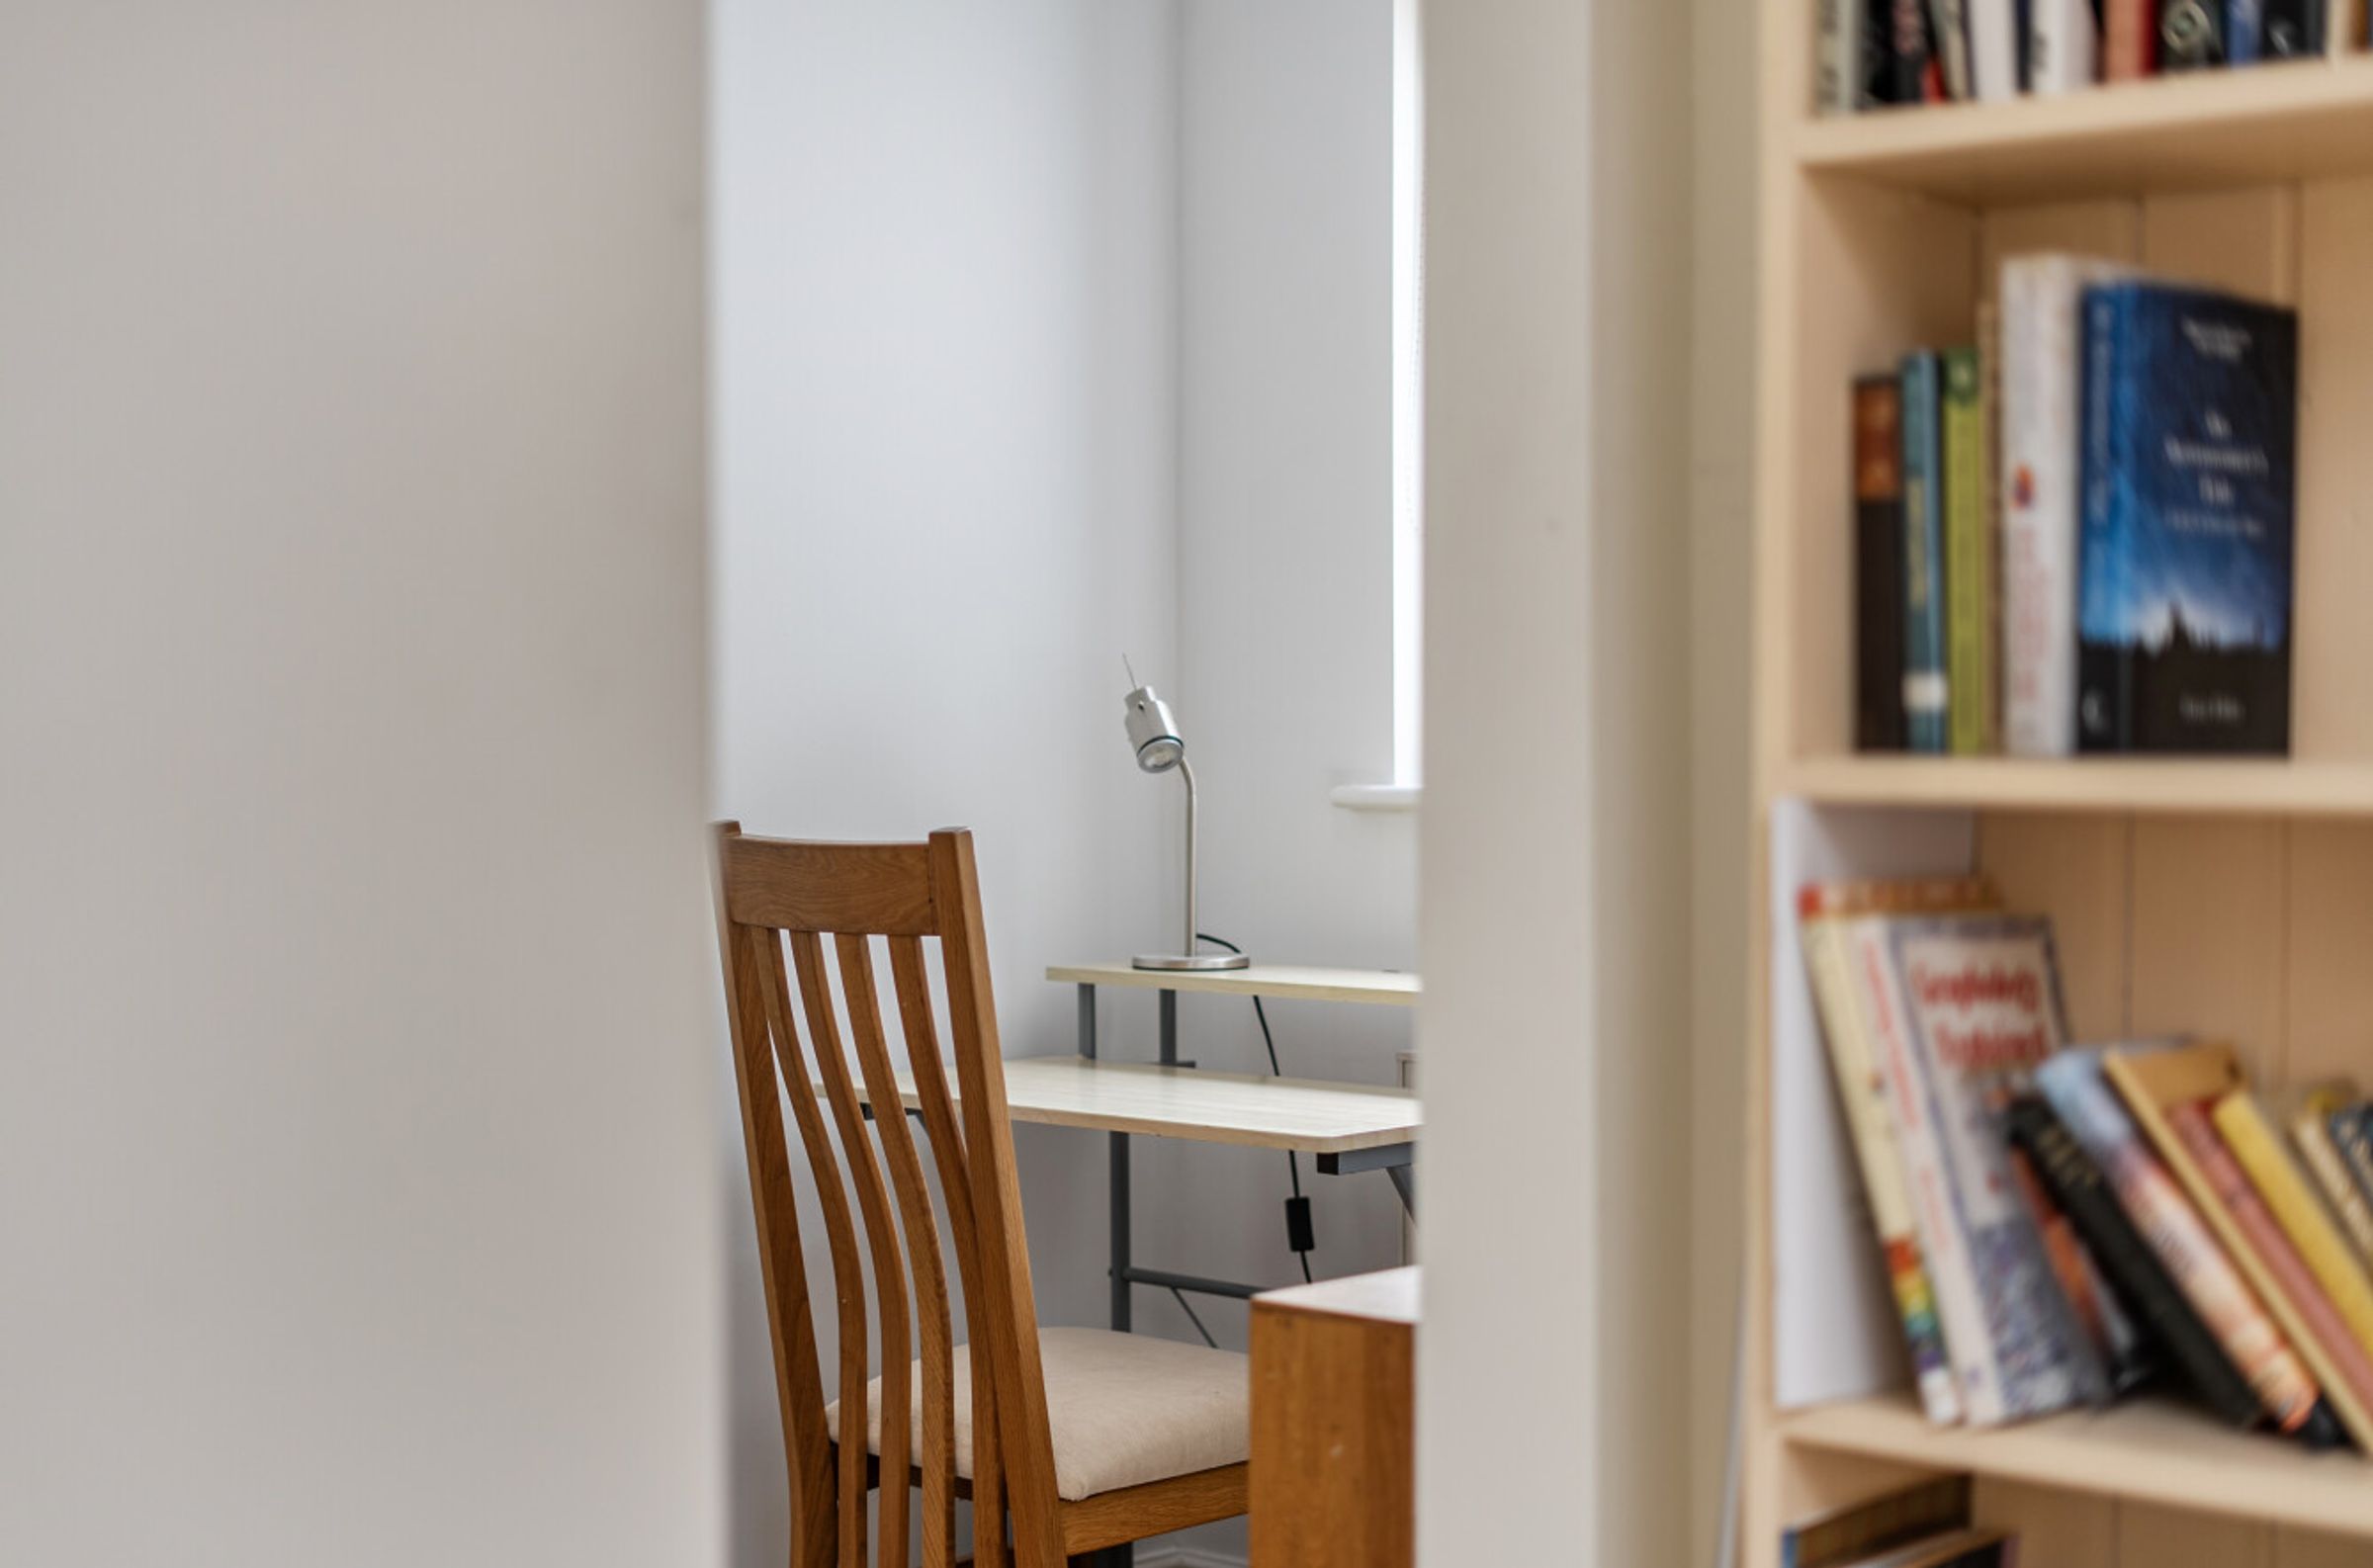
Beyond the inviting interiors, this home boasts a host of practical and lifestyle-enhancing features. The dedicated home office nook, complete with built-in shelving, makes working from home a breeze. Step outside to find a beautifully landscaped, multi-level garden with mature trees, and several patio areas ideal for outdoor dining or relaxation. Private parking for one car and period brickwork add a sense of exclusivity and character. With a bright and airy atmosphere throughout, this property offers the perfect balance of comfort, style, and functionality - ready to welcome you home.
Key details
1076ft2 floor area
1550ft2 plot size
Freehold
Additional information
Near the property
Rooms and dimensions
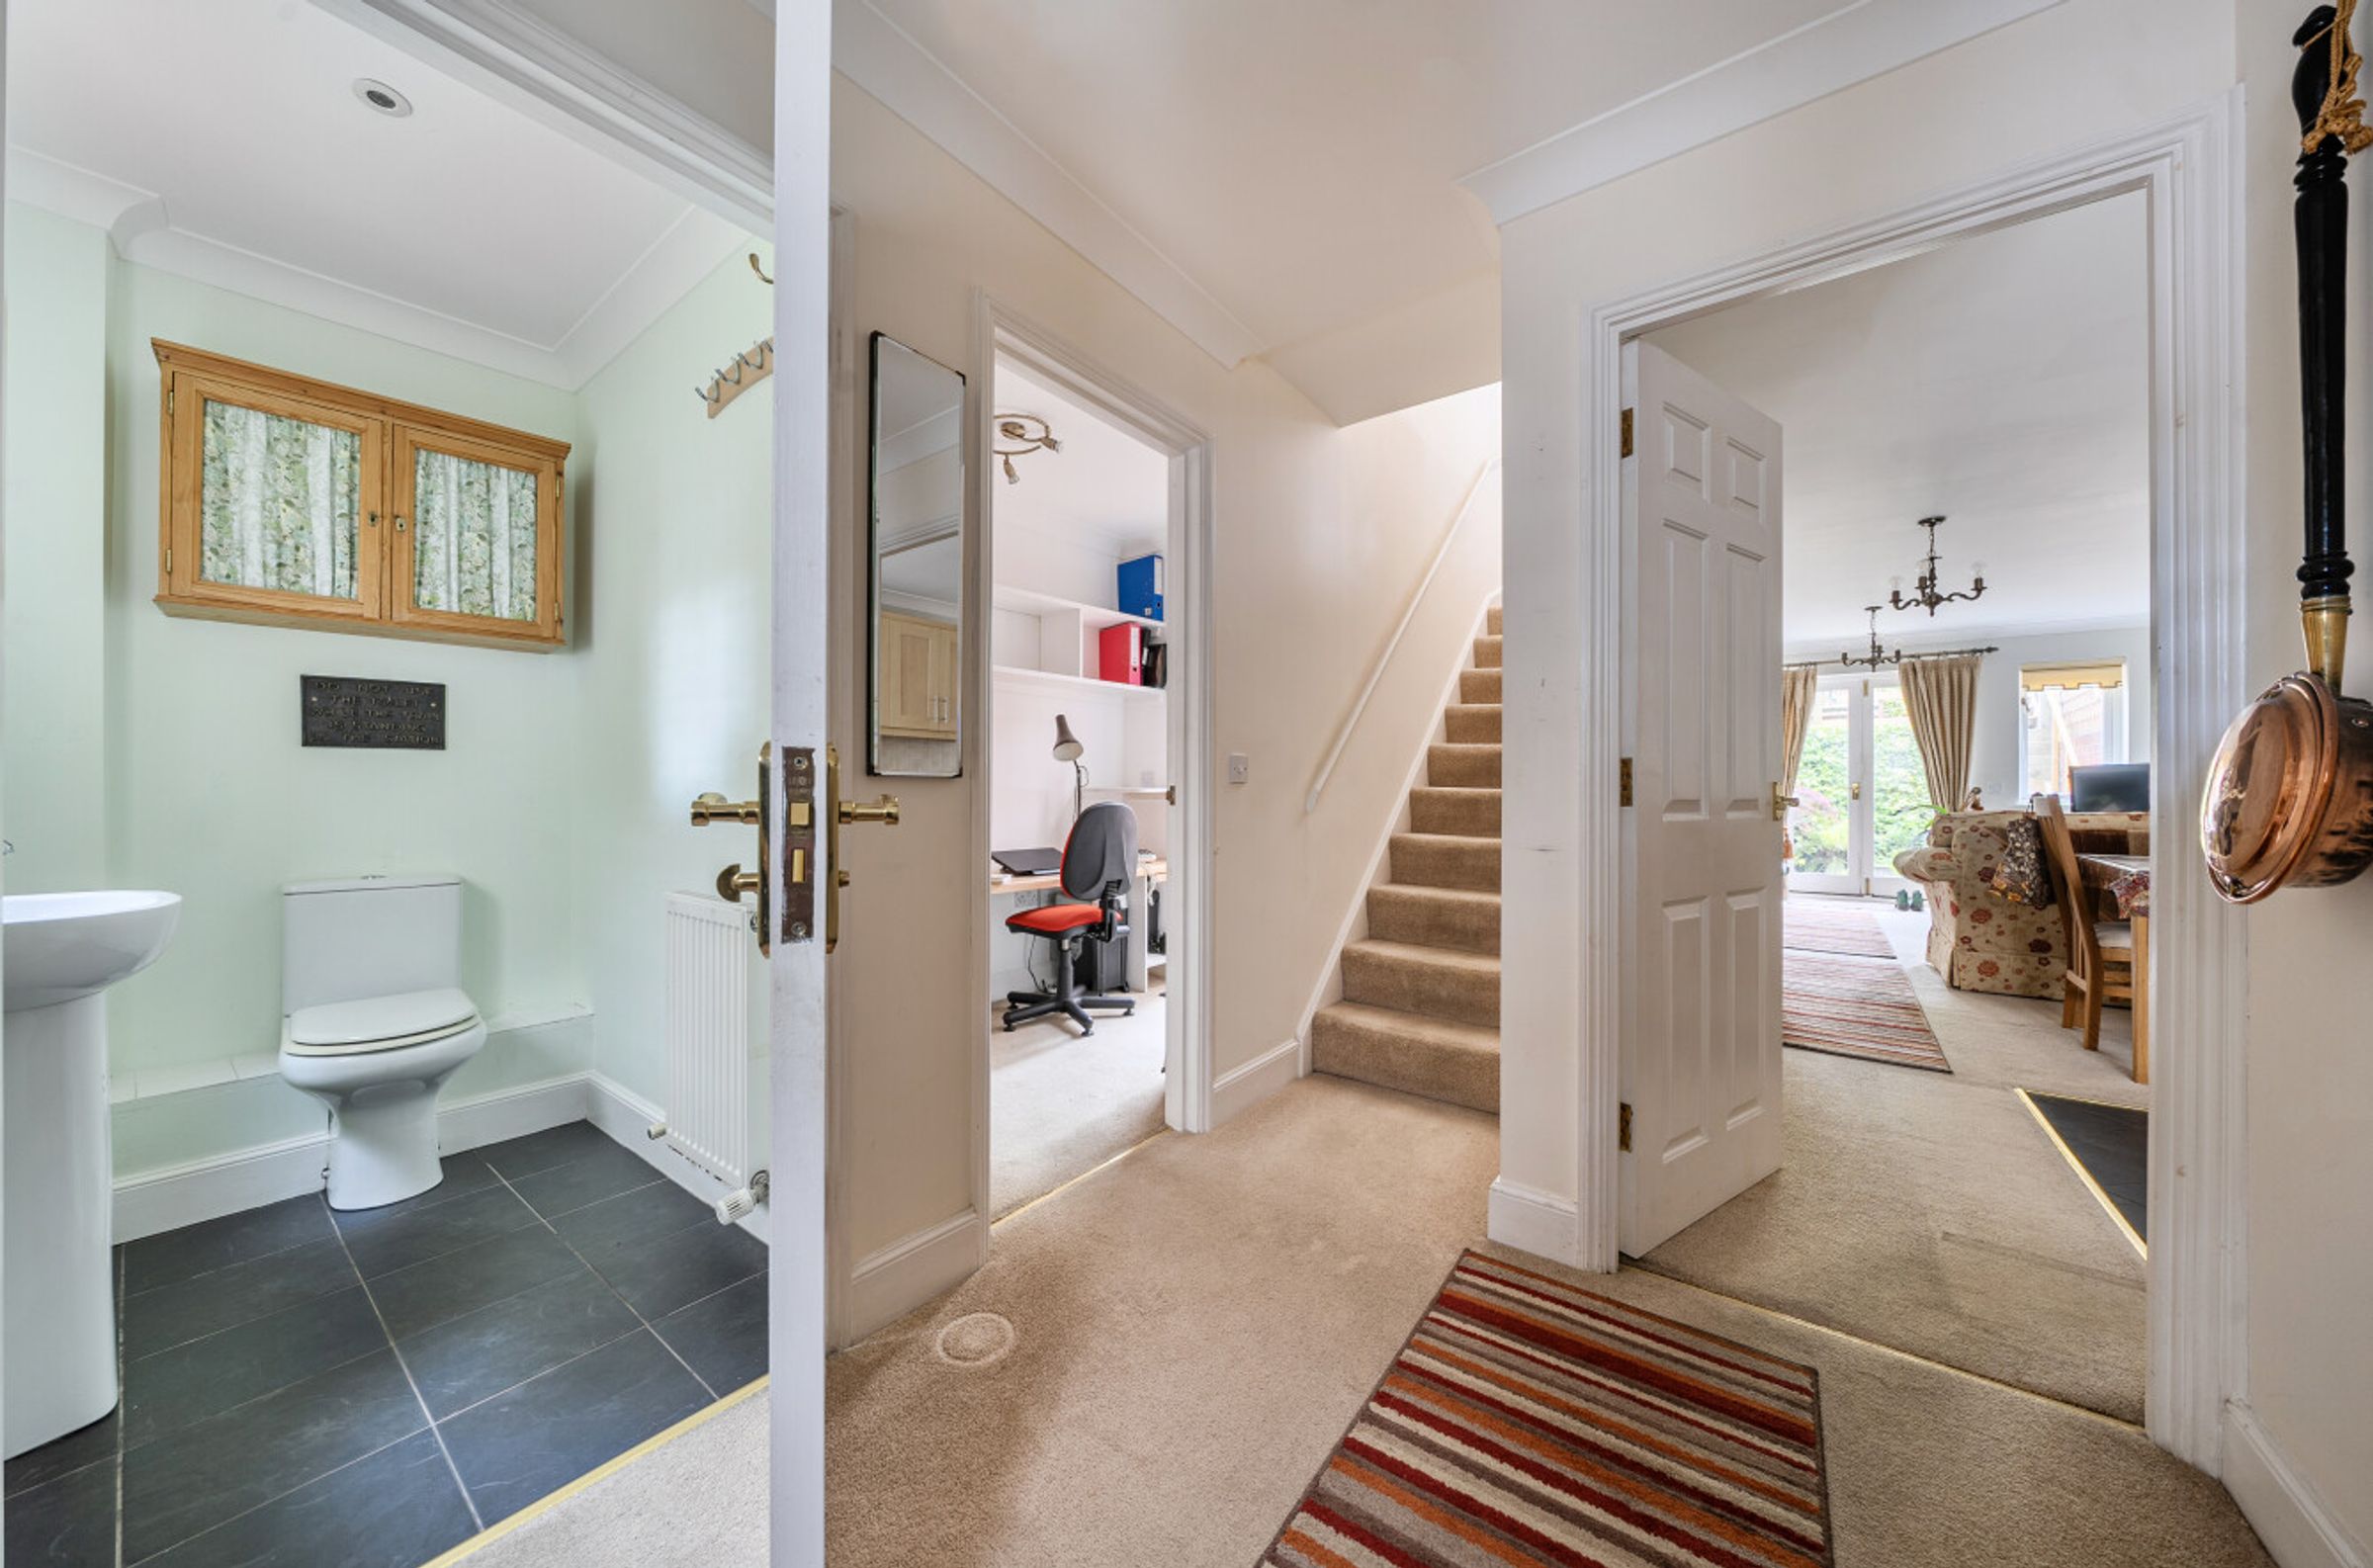
Entrance hall
A spacious entrance hall with stable style front door
Study
7' 10" x 5' 4" (2.40m x 1.63m)
Built in bookshelves and desk
Kitchen / Dining / Living Room
32' 10" x 12' 6" (10.00m x 3.80m)
Under stairs cupboard for storage. Built in book shelves
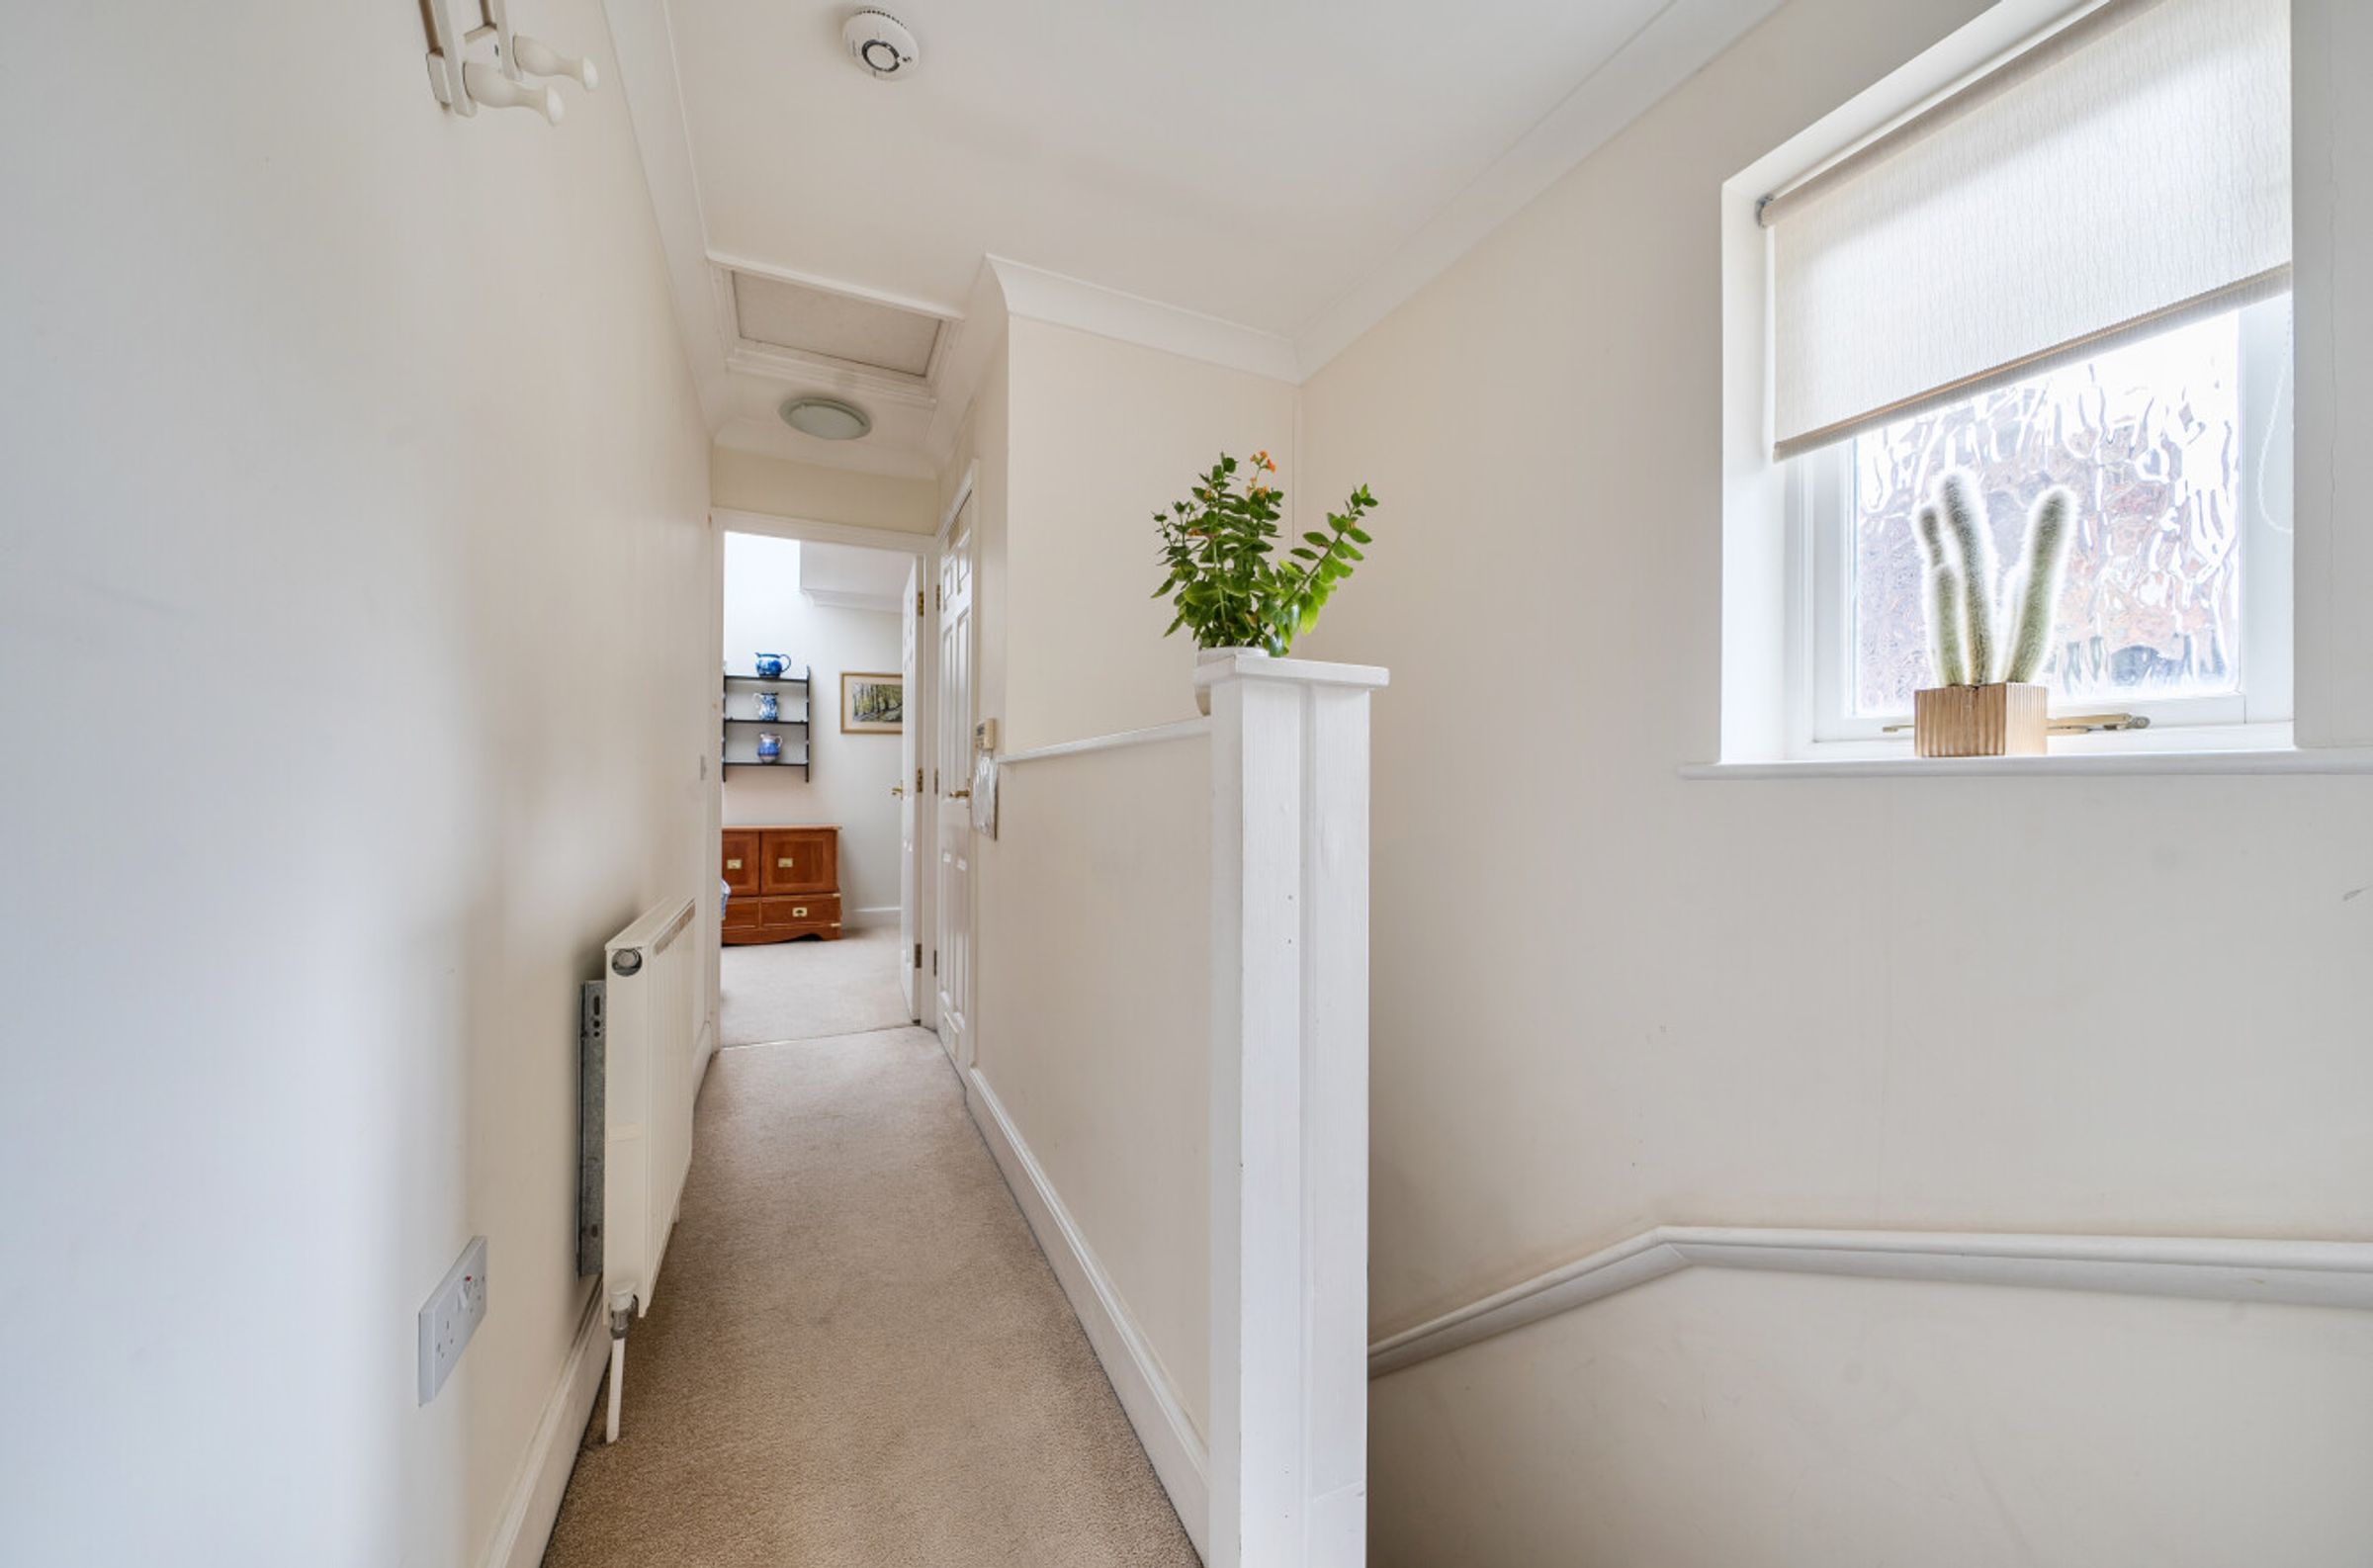
Landing
Boiler cupbard with hanging space
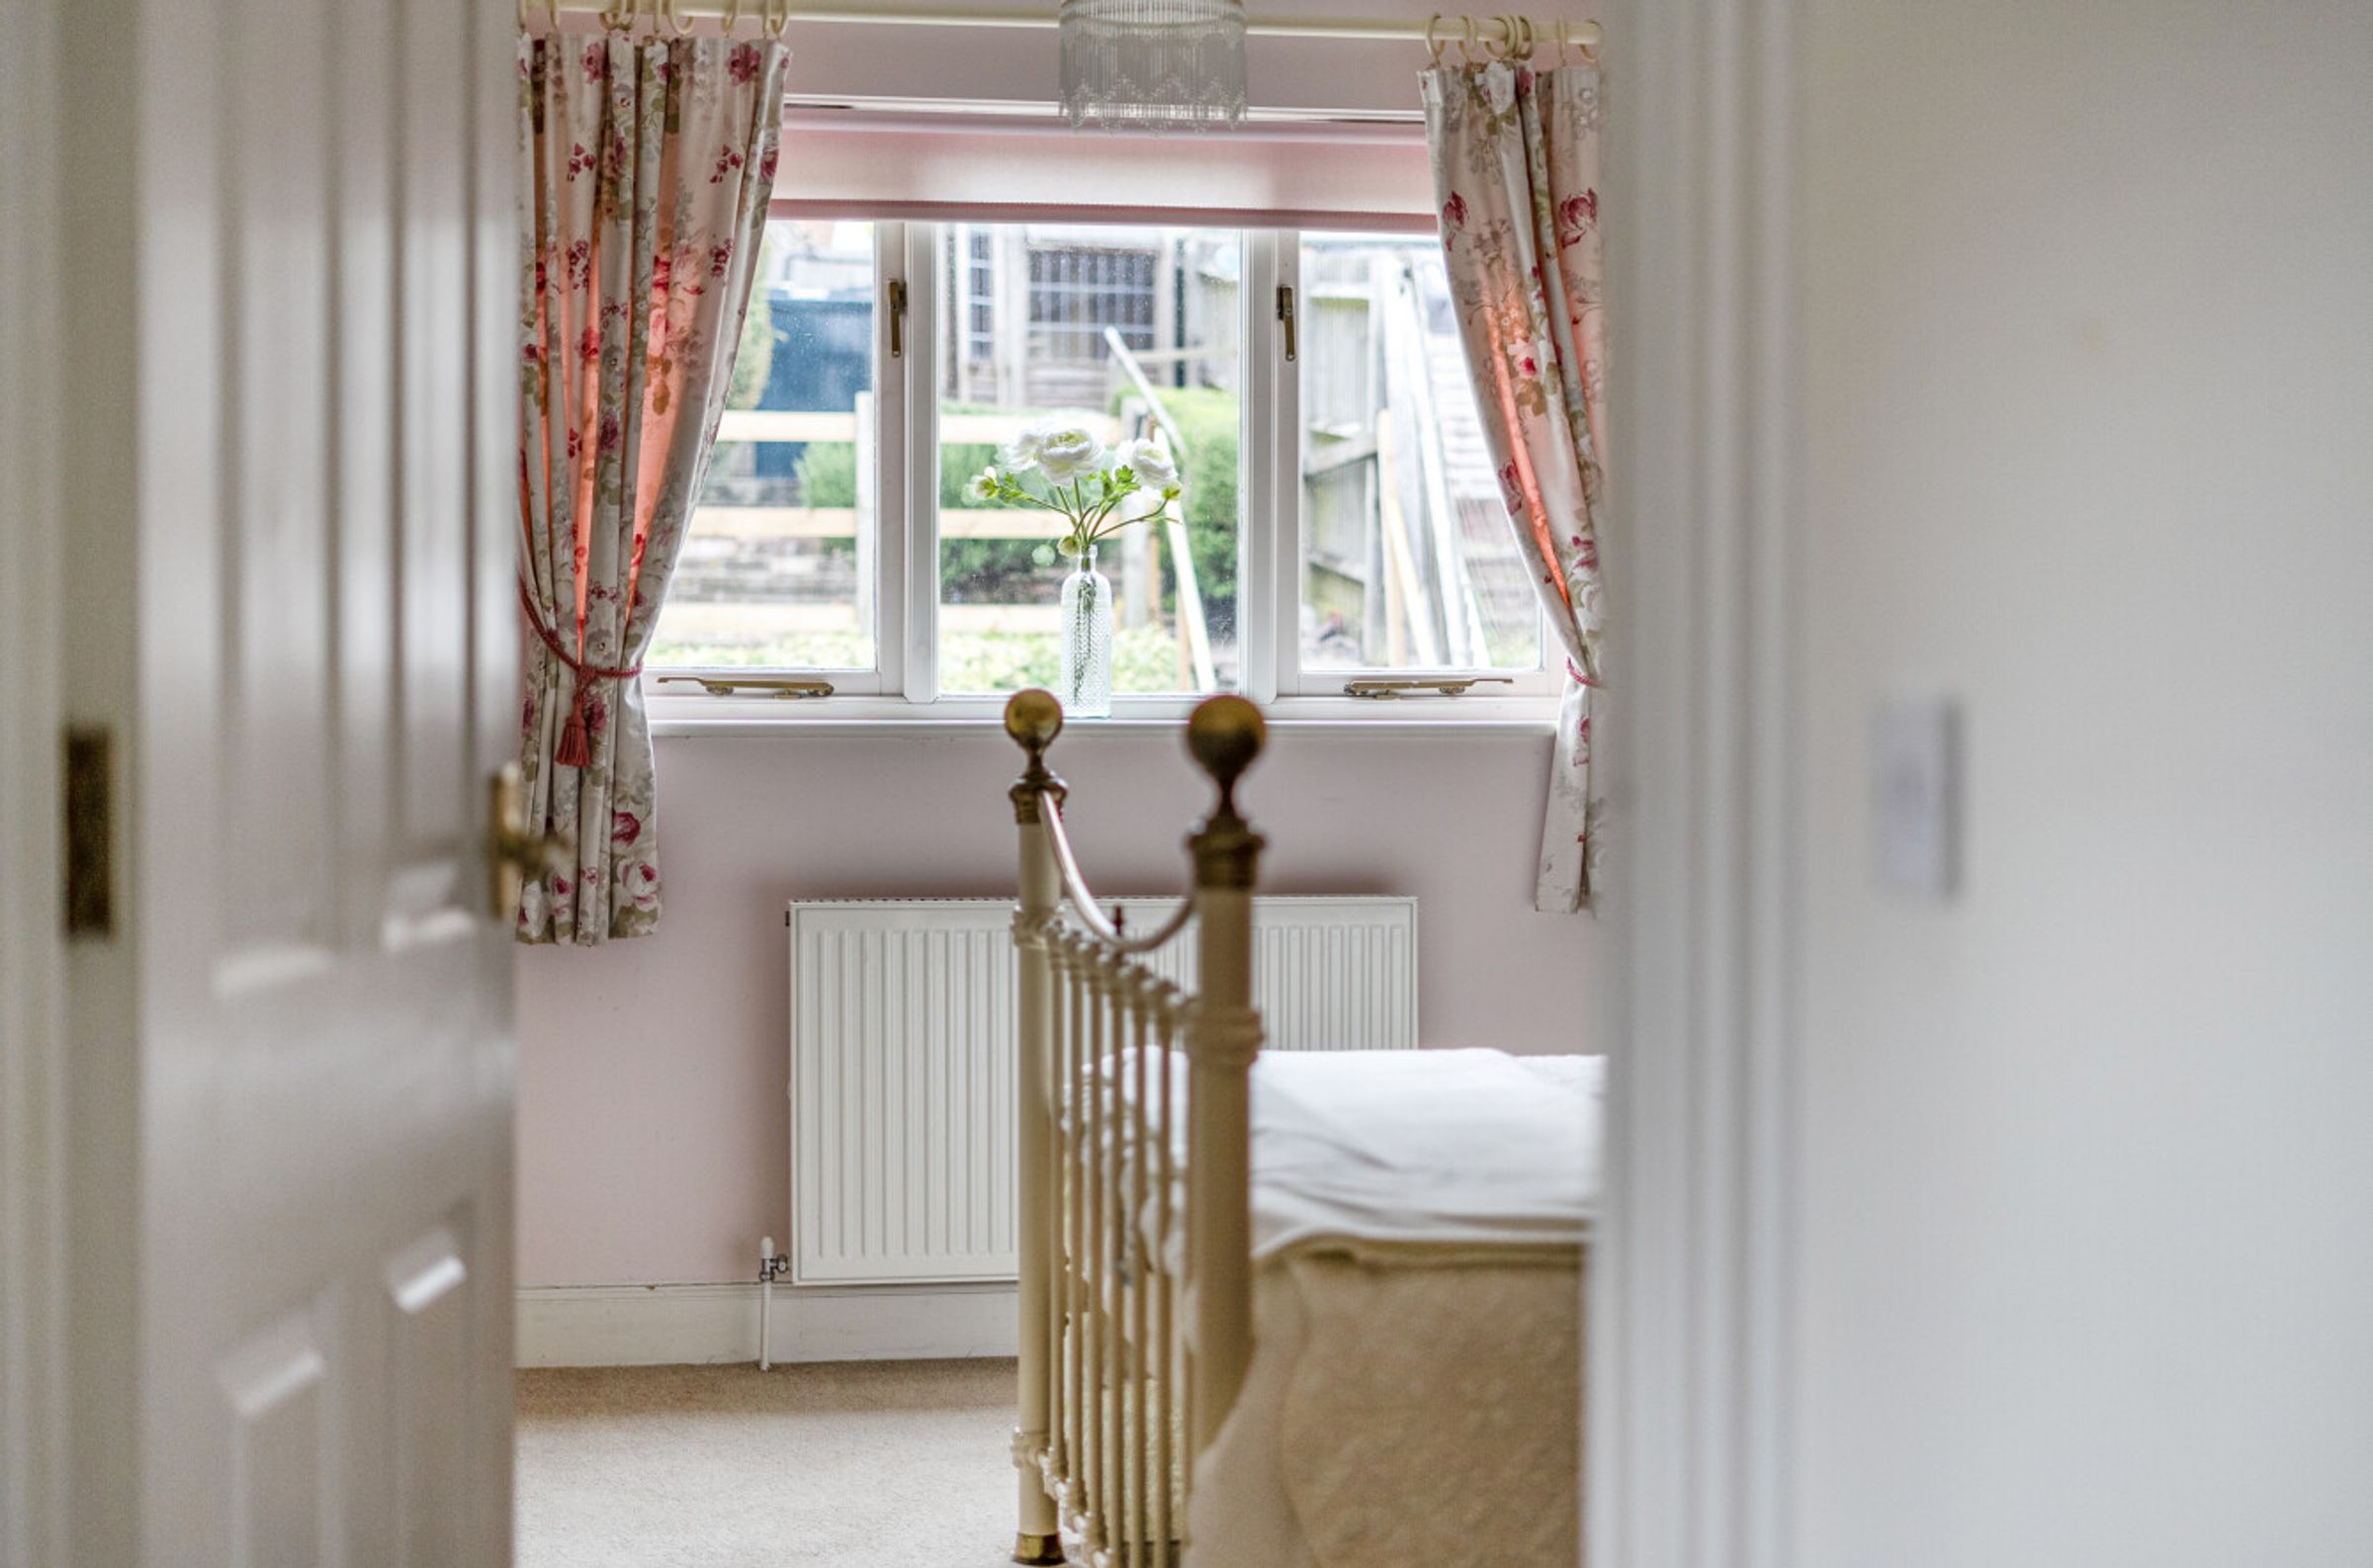
Bedroom 1
14' 7" x 12' 5" (4.45m x 3.78m)
Bathroom
9' 1" x 6' 3" (2.78m x 1.90m)
Bedroom 2
12' 5" x 8' 6" (3.78m x 2.59m)
Velux window in ceiling
En-suite
4' 9" x 4' 9" (1.46m x 1.46m)
Dressing room
6' 10" x 5' 3" (2.08m x 1.59m)






