Laing Bennett Estate & Letting Agent
FOR SALE
£1,100,000 Guide Price
2 Green Drive, Etchinghill, CT18
Detached
5
3
2
Like the look of this property?
We would love to hear from you and arrange a viewing of this property. Get in touch now!
Looking to sell a property?
You can get a free online or in person valuation.
Property features
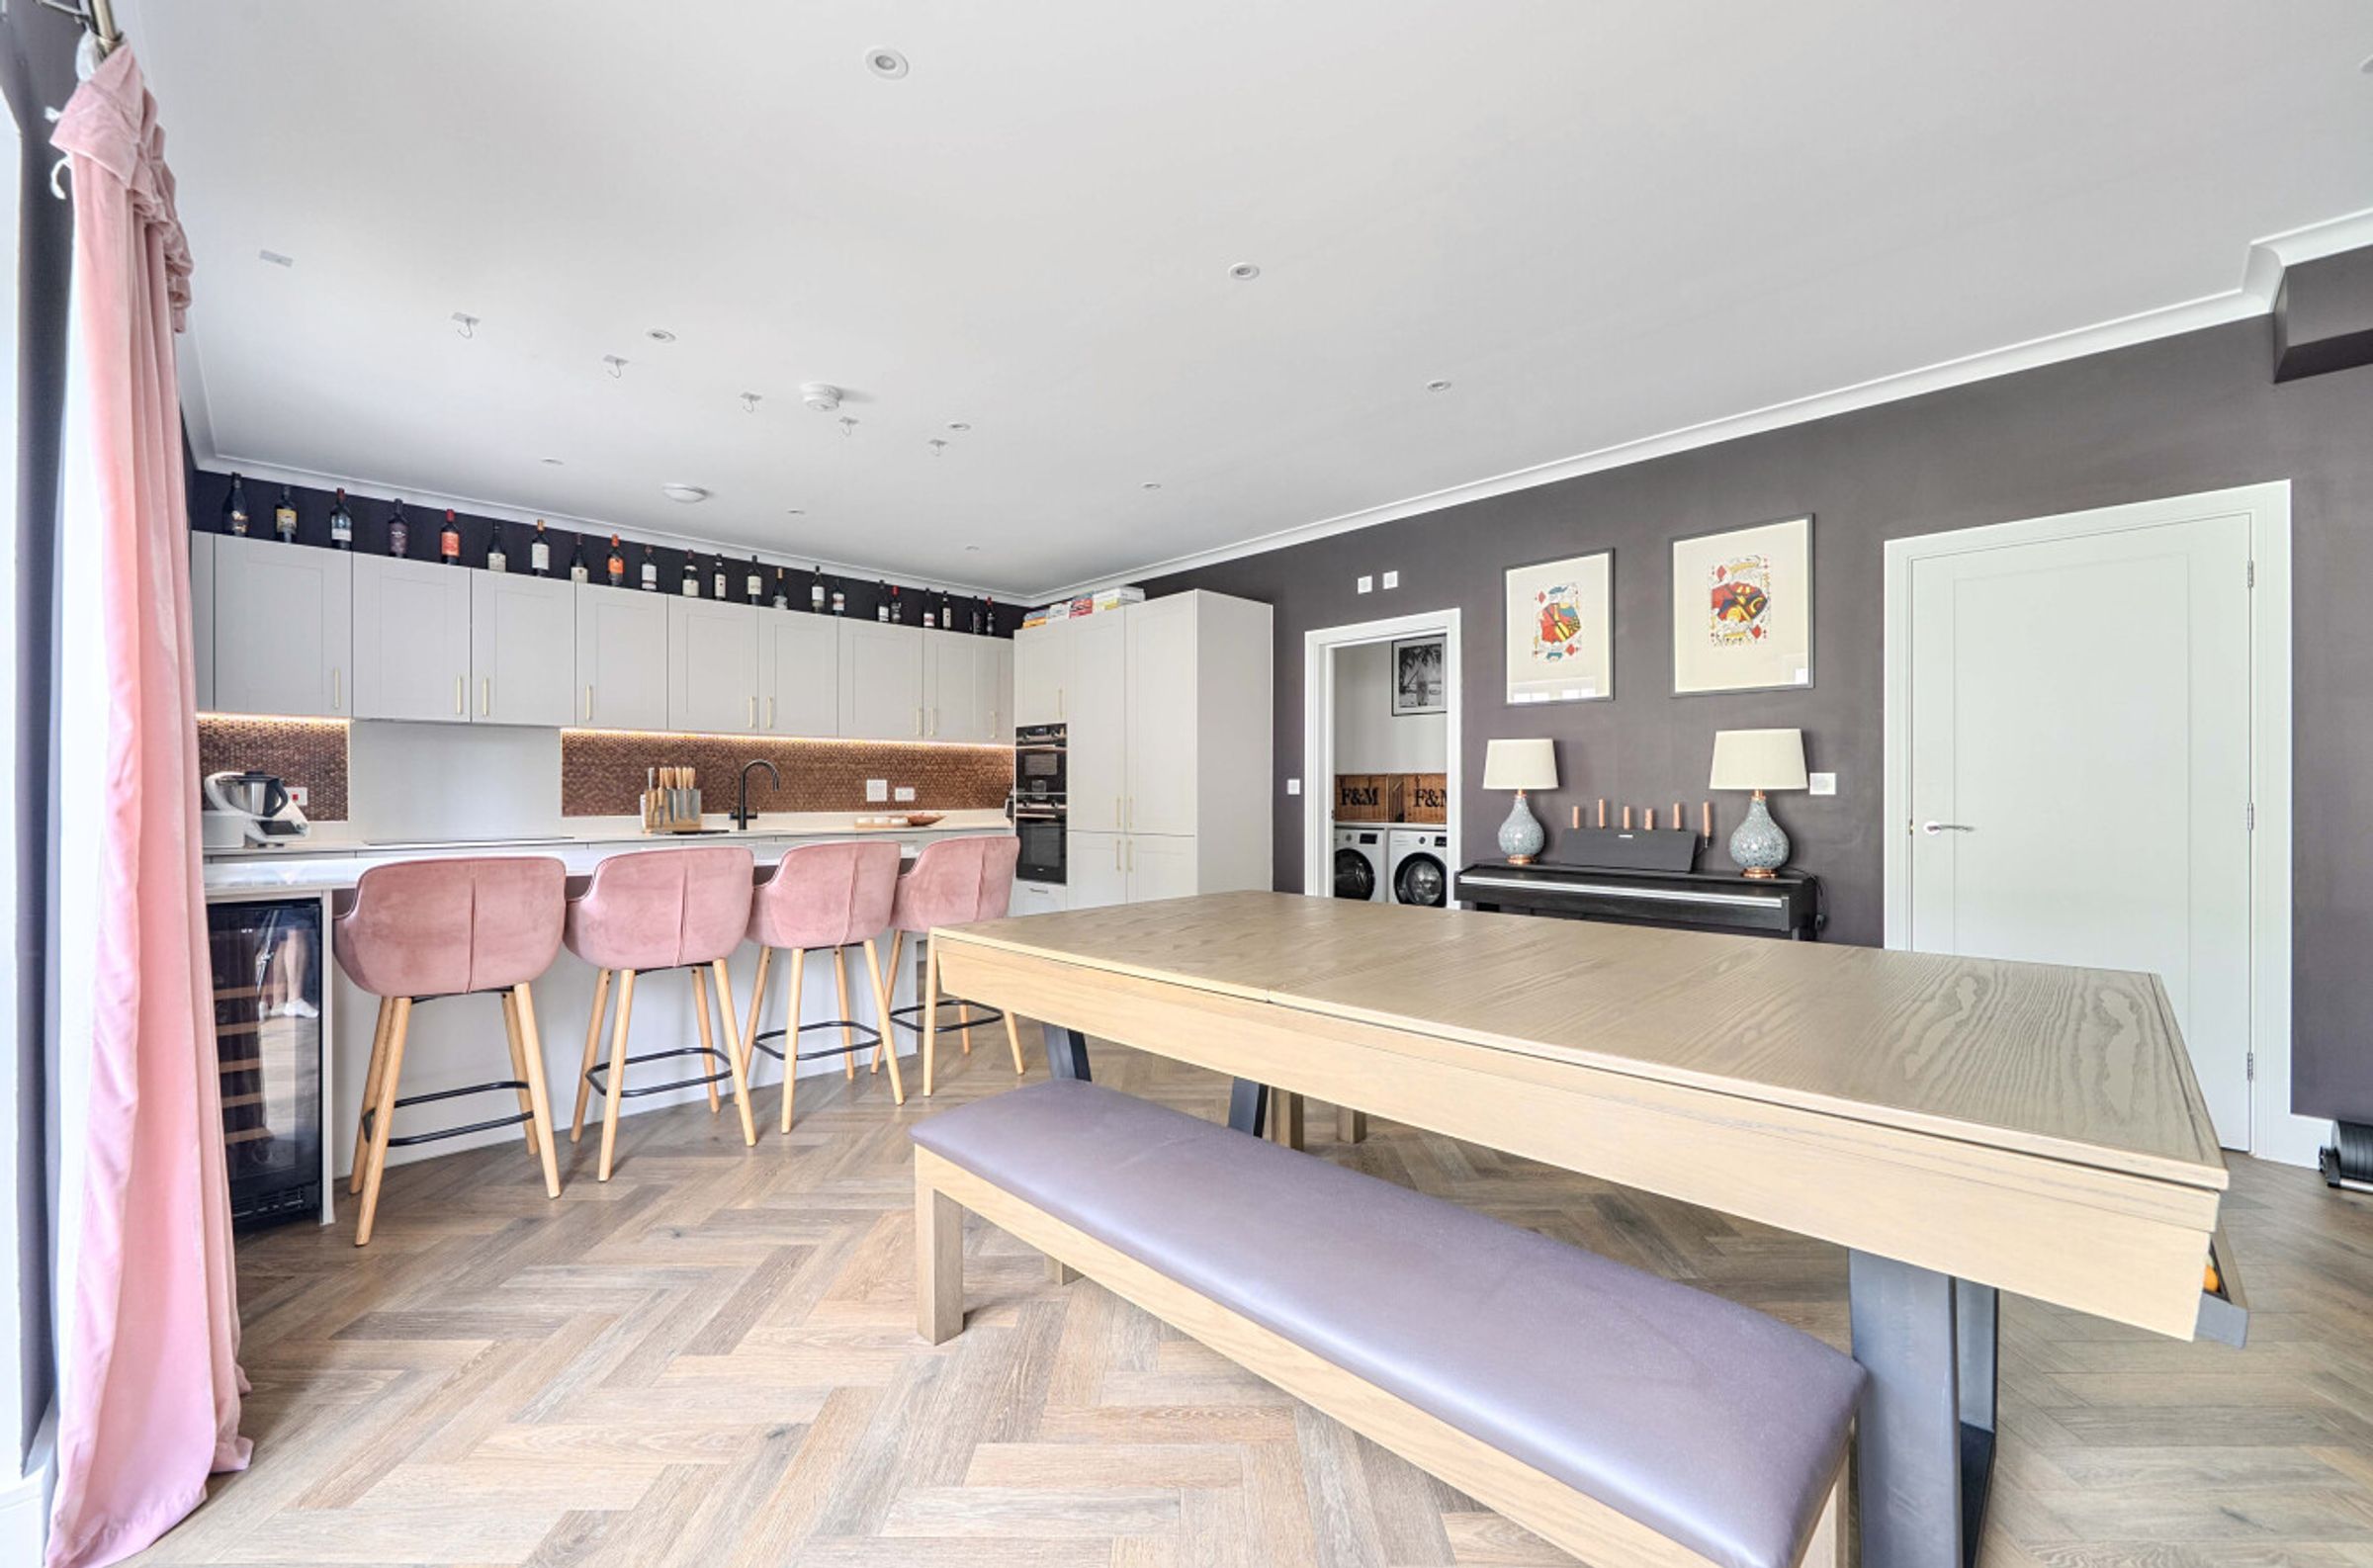
Generous five bedroom recently constructed luxury 'Pentland' home
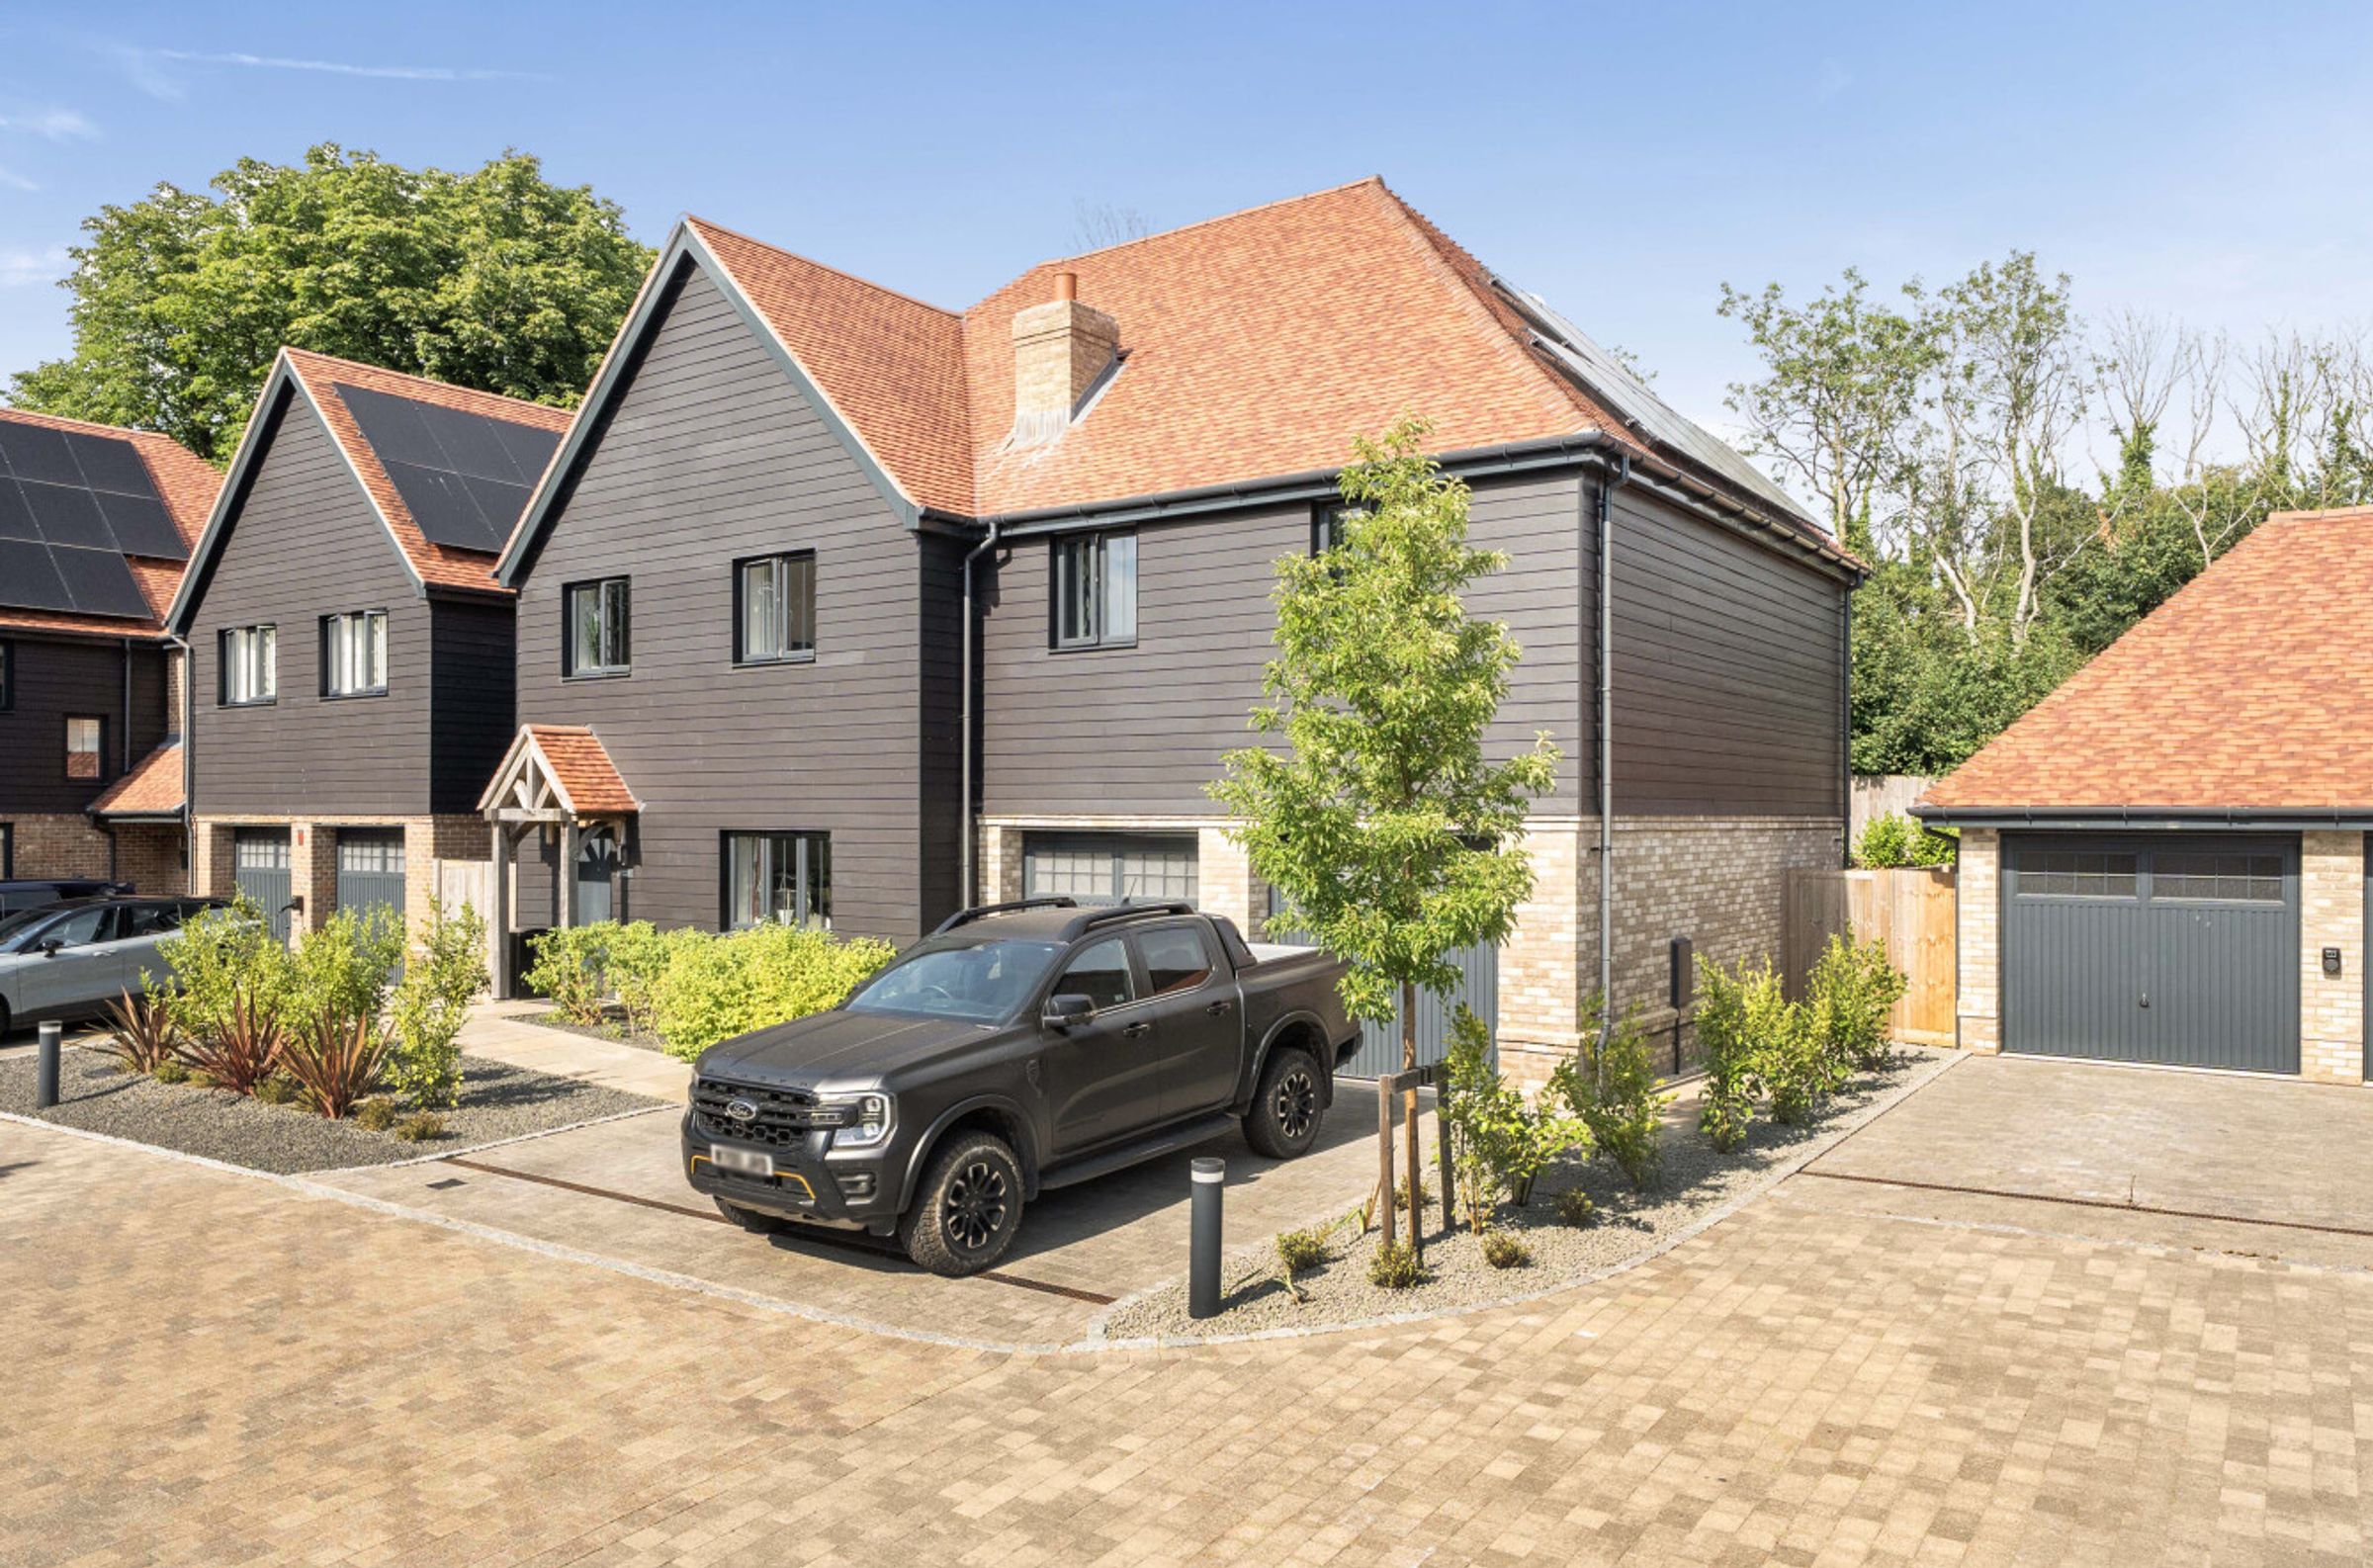
Double garage, parking and EV charging point
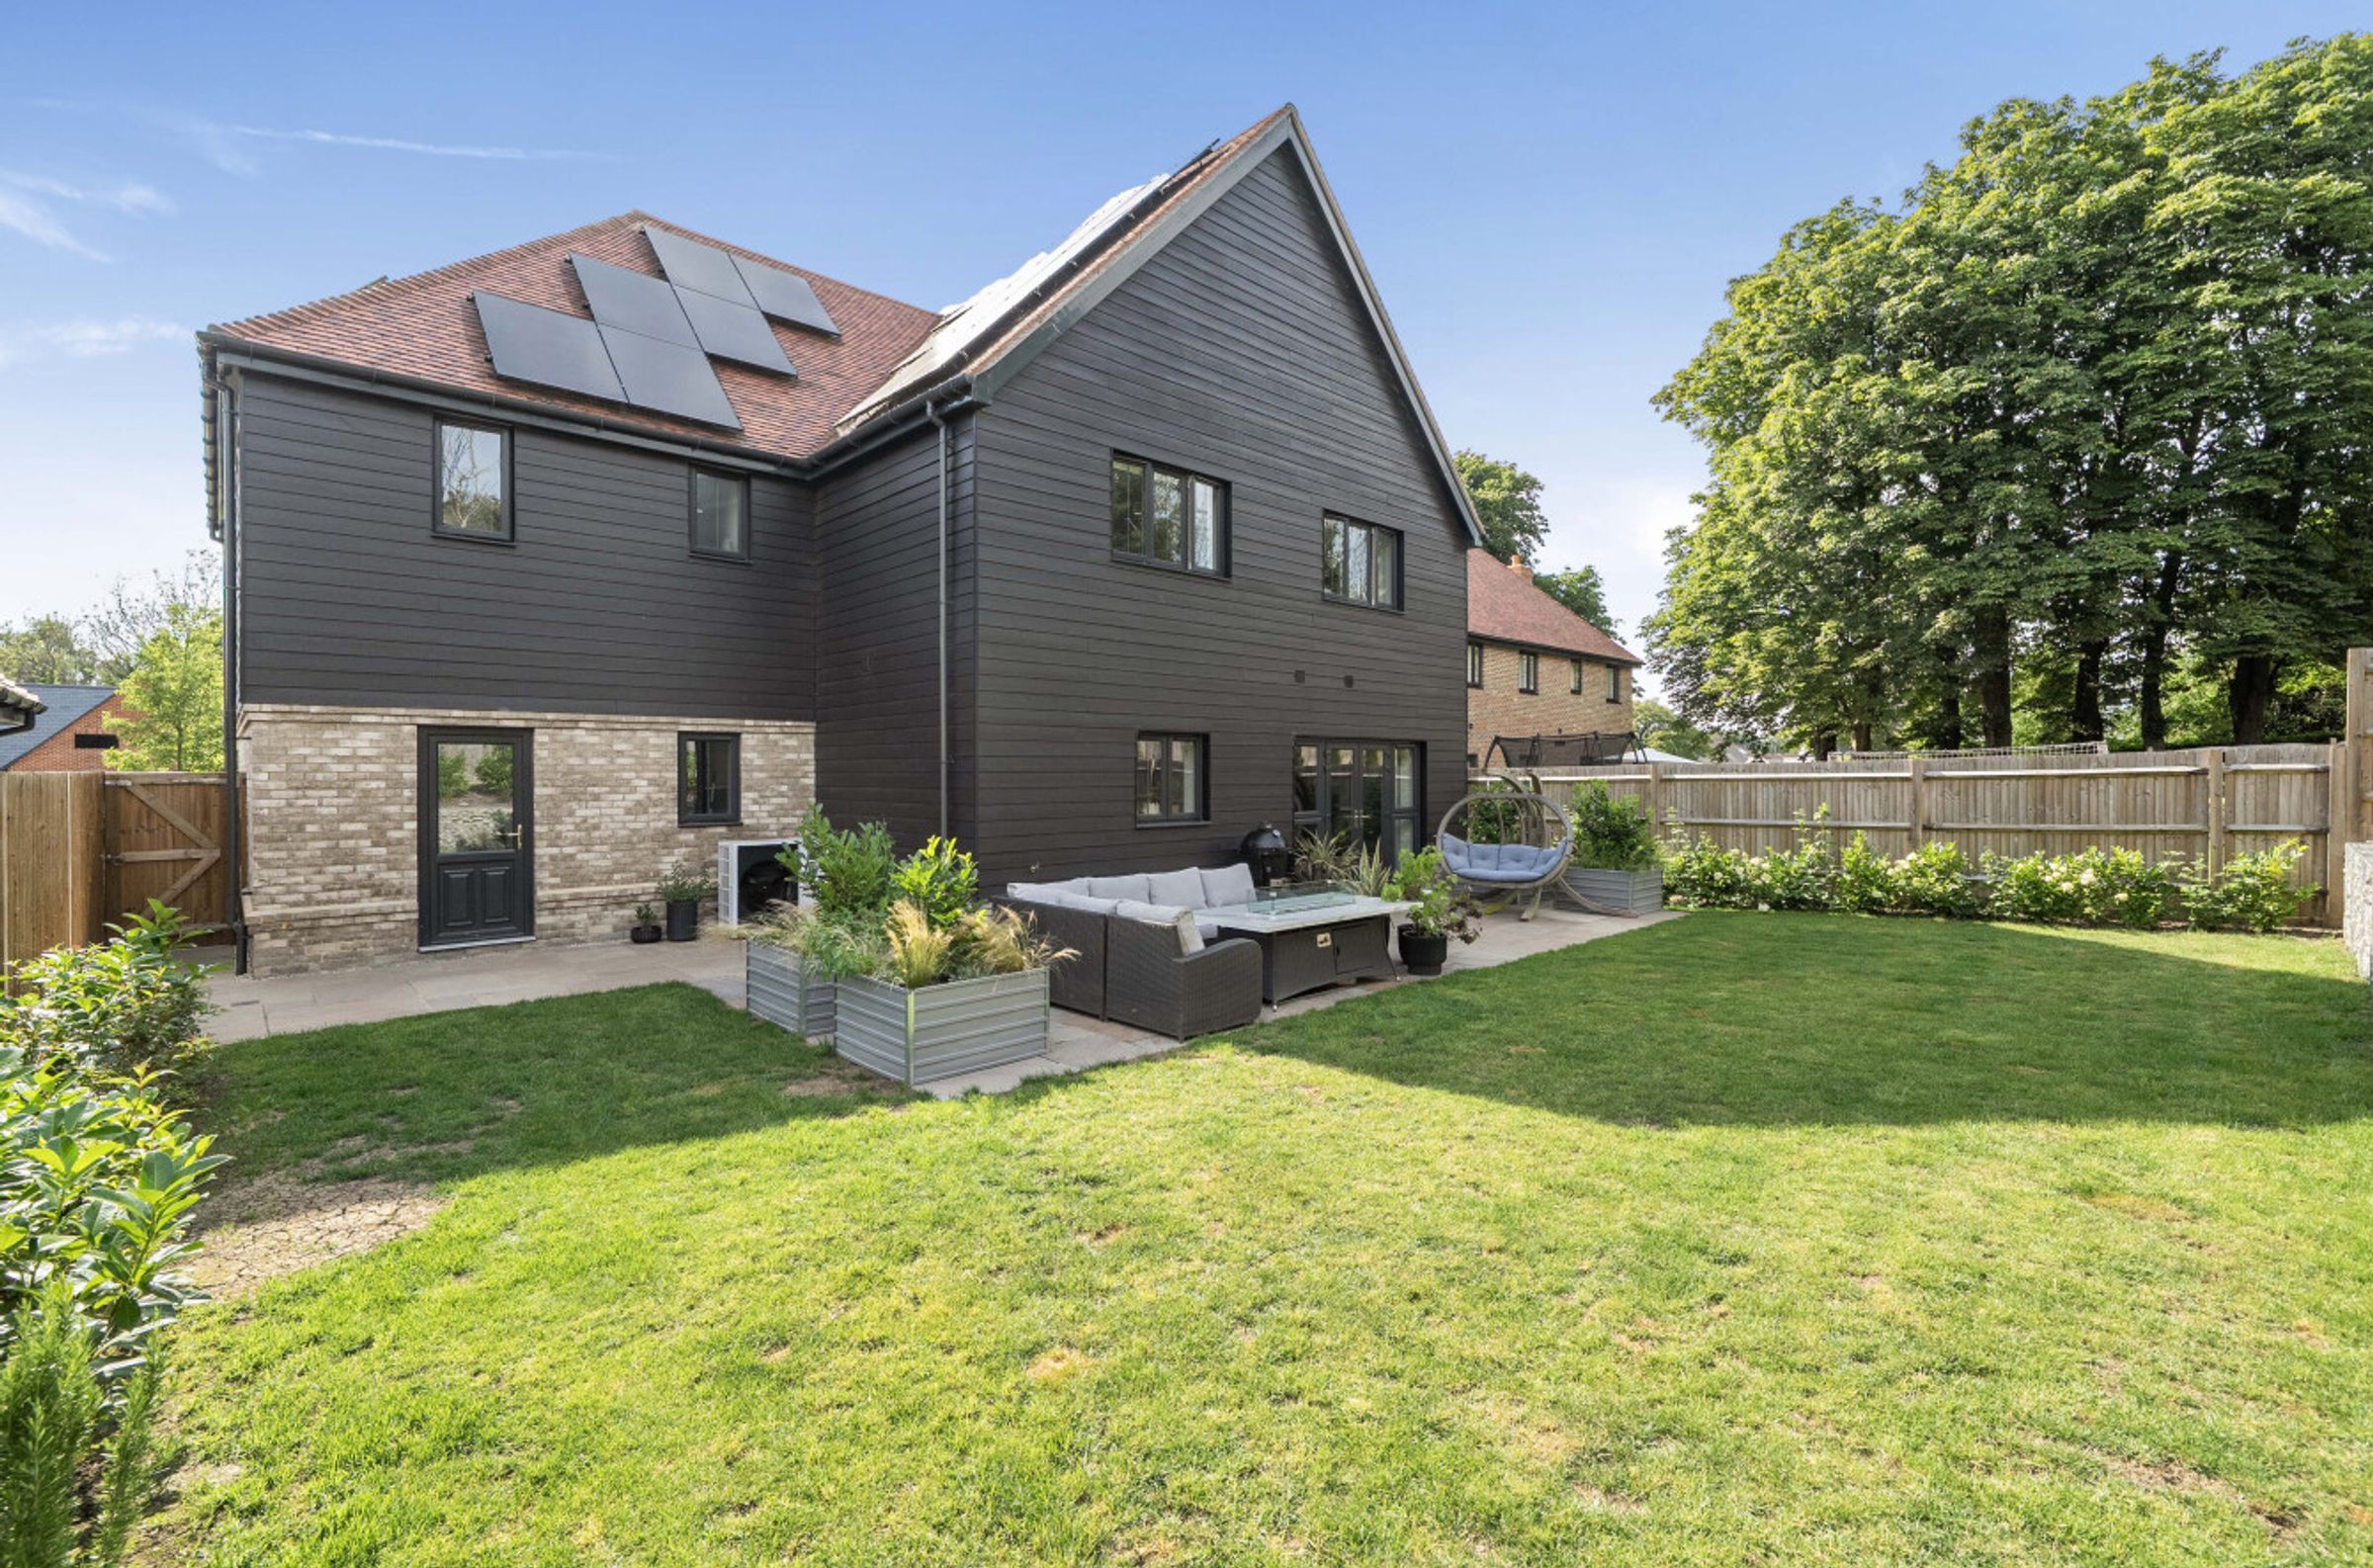
Energy-efficient solar panels
Part of an exclusive gated development
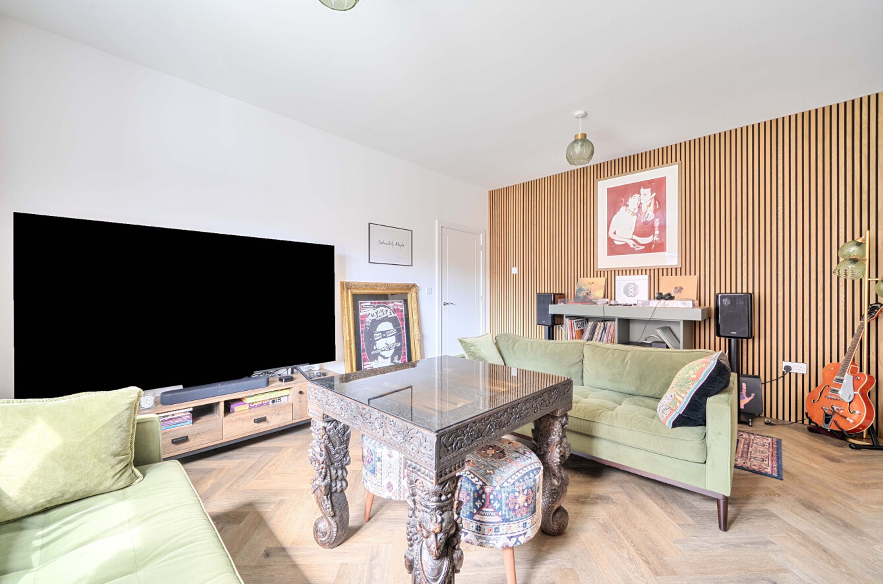
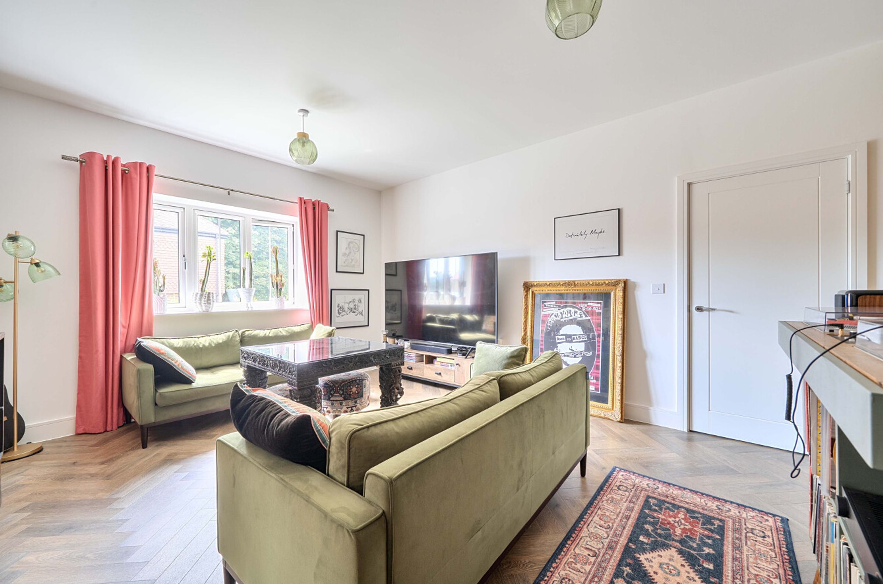
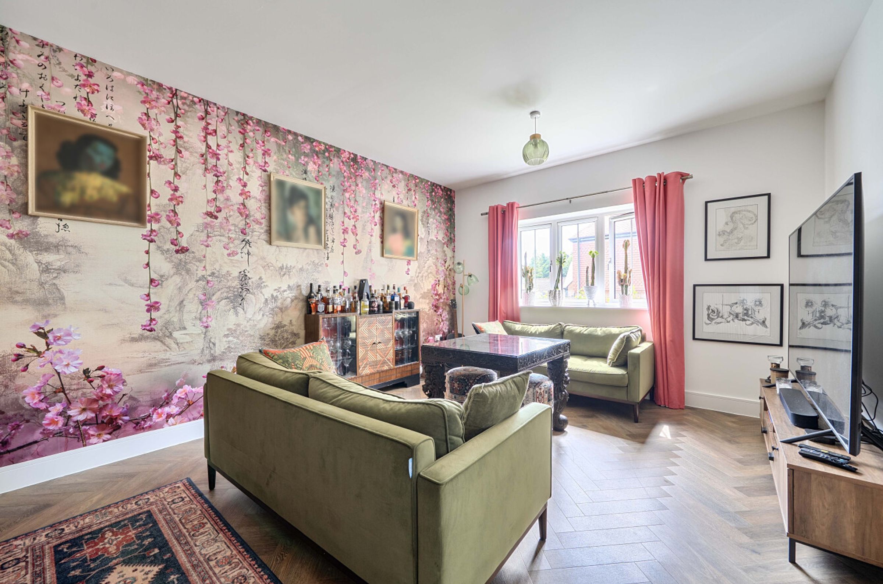
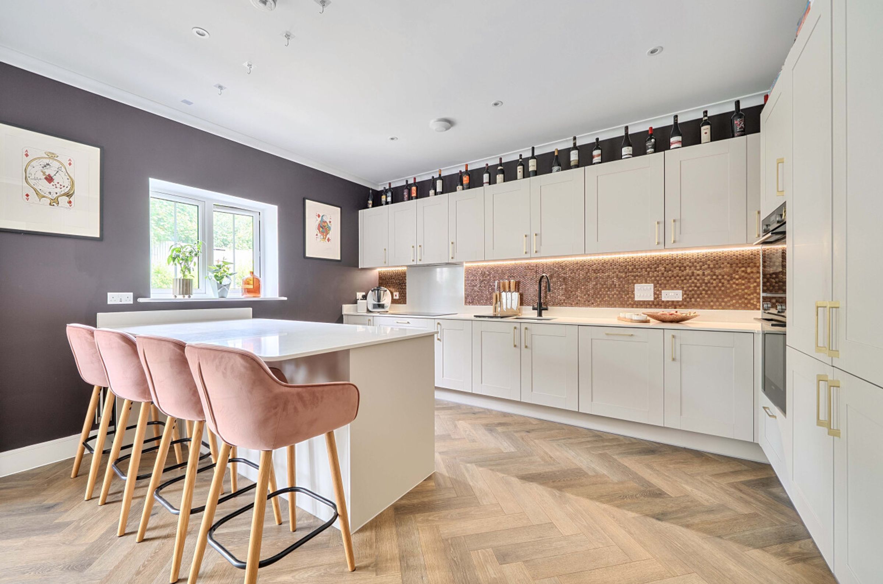
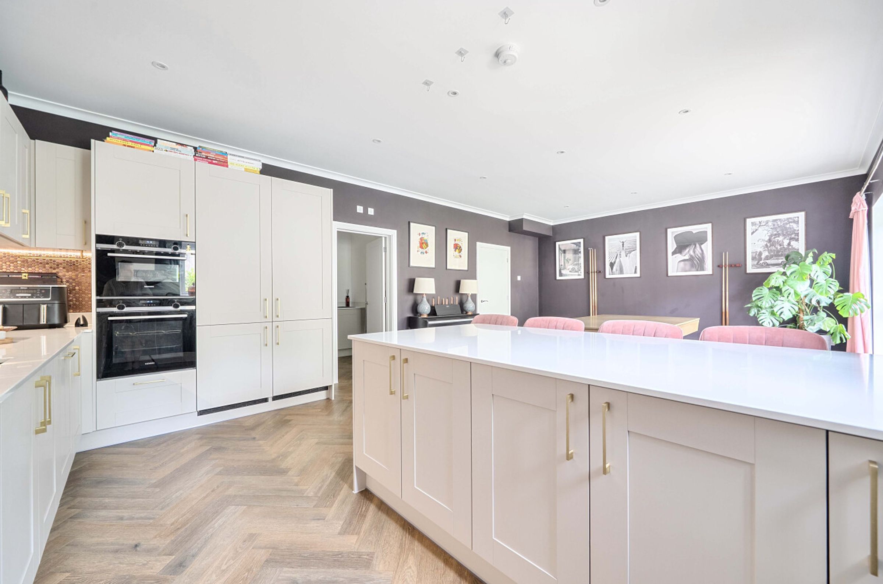
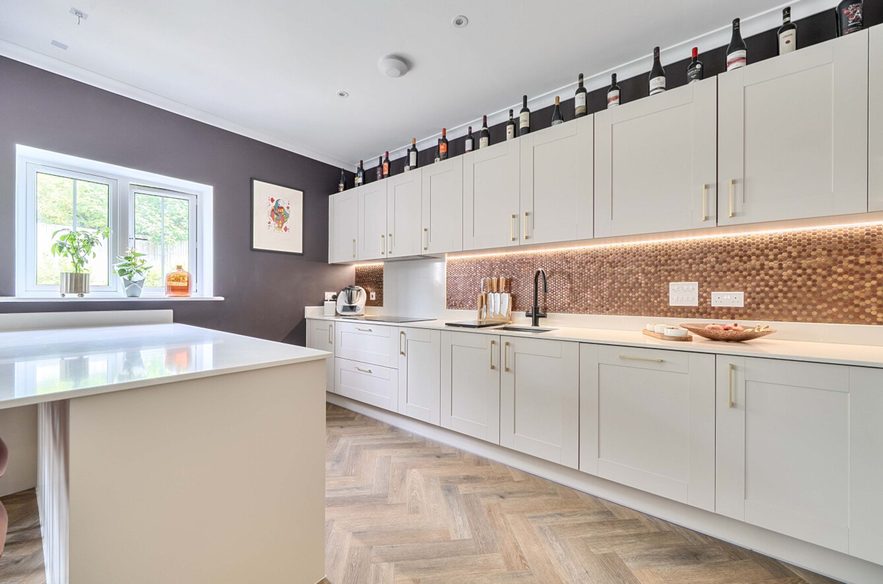
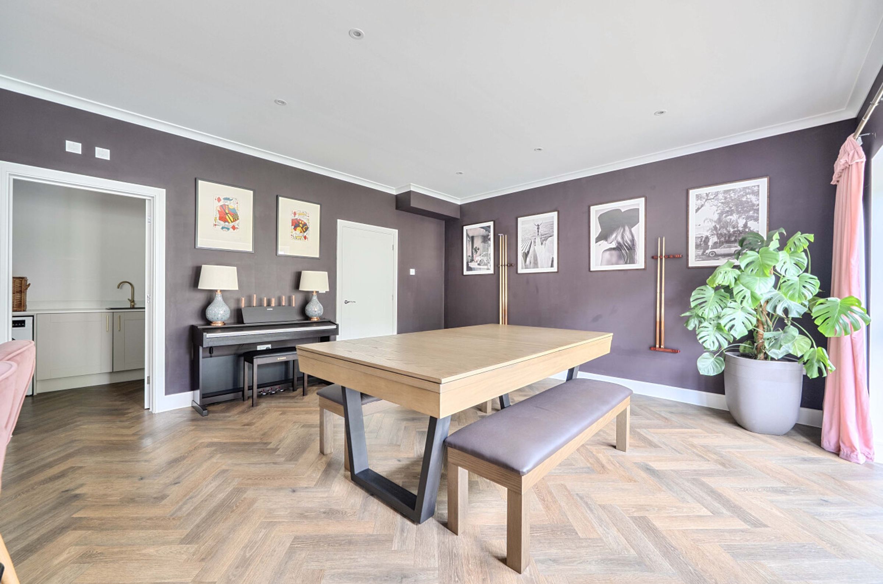
Elegant herringbone flooring
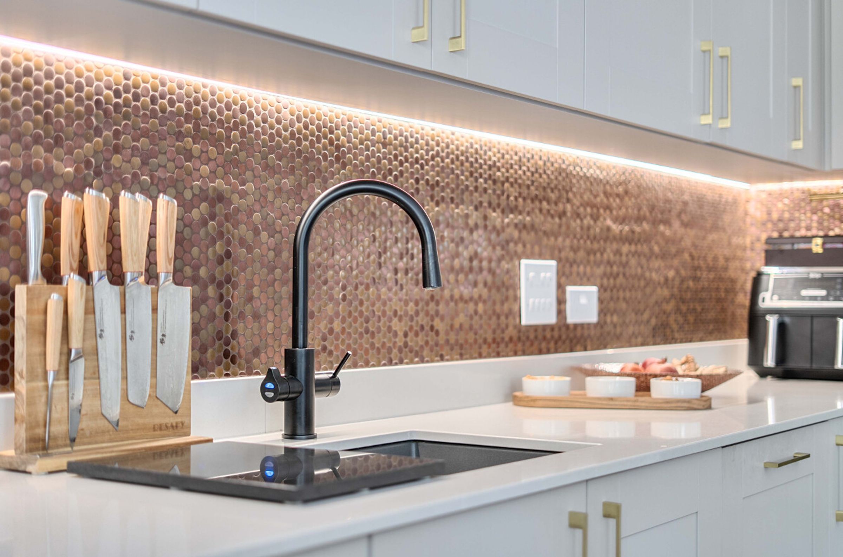
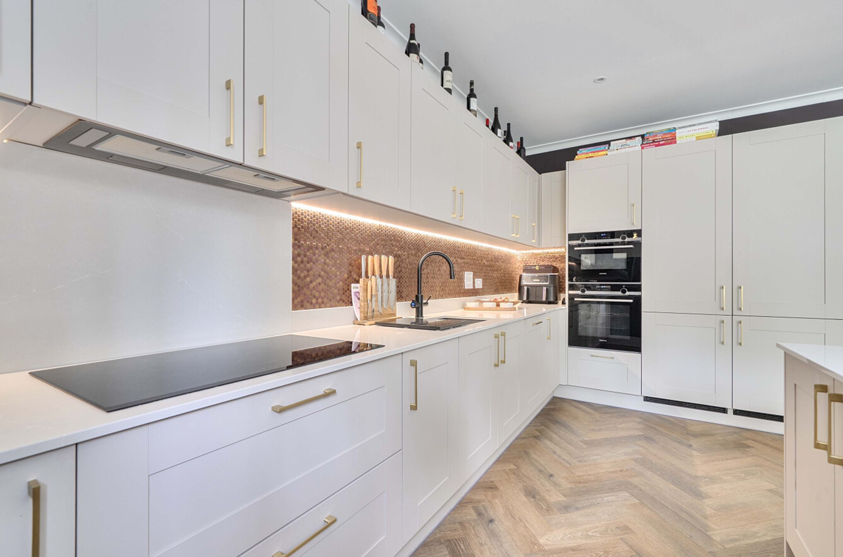
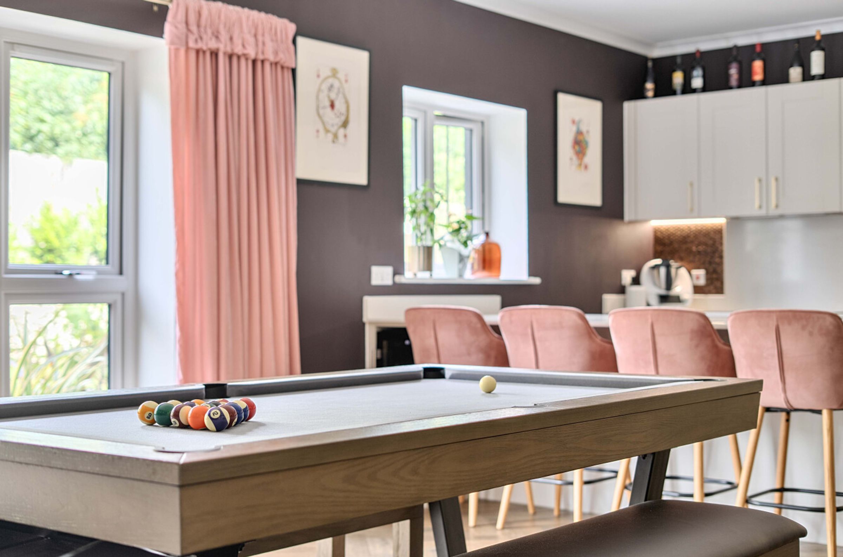
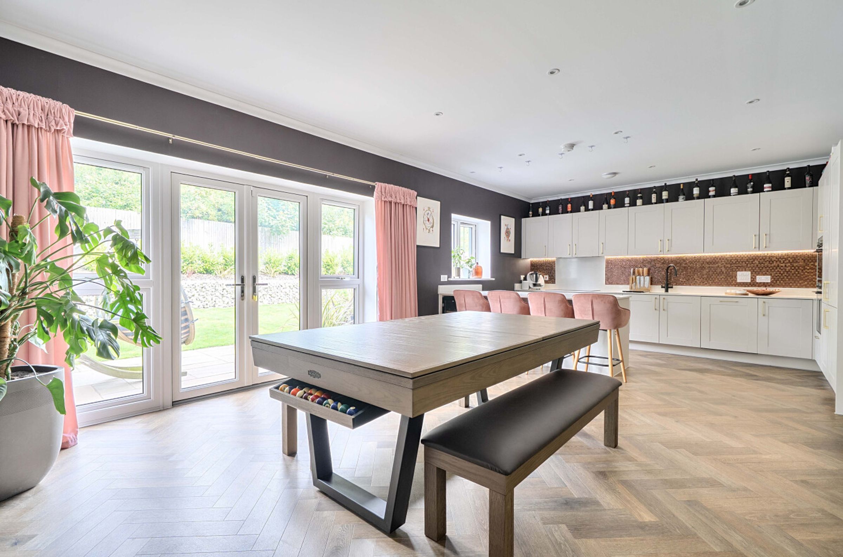
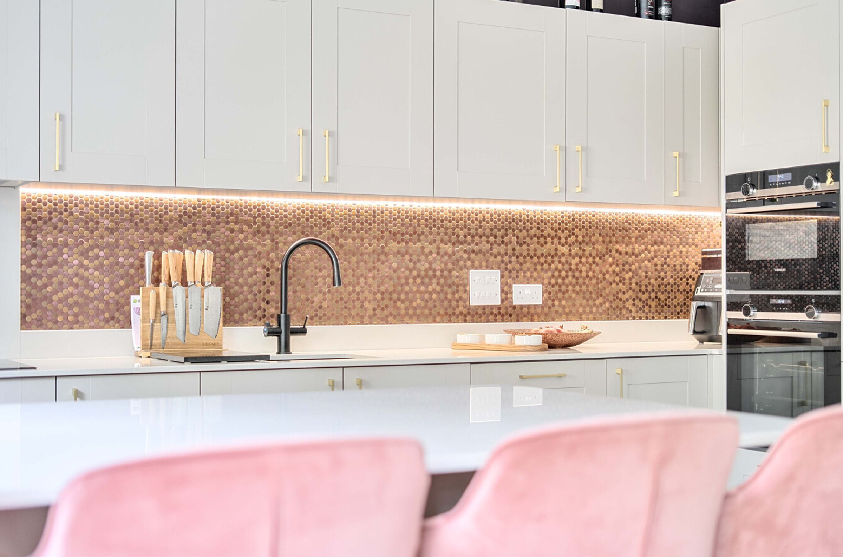
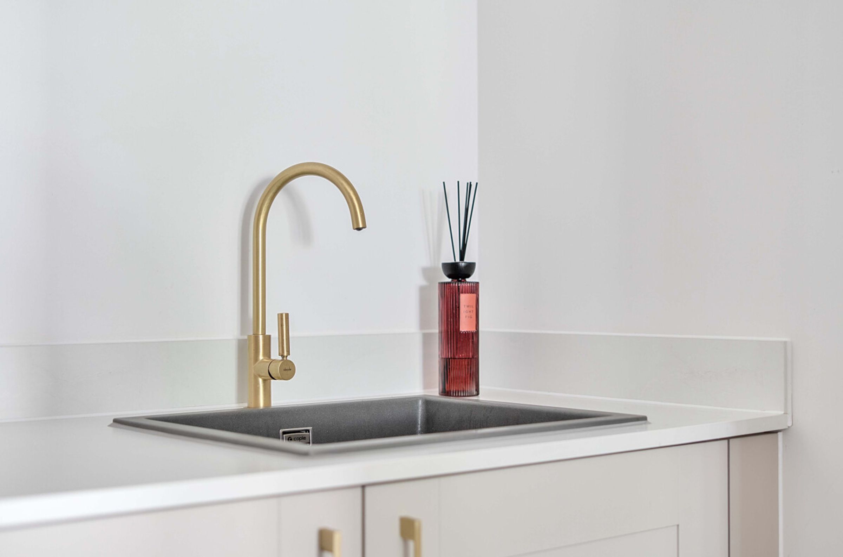
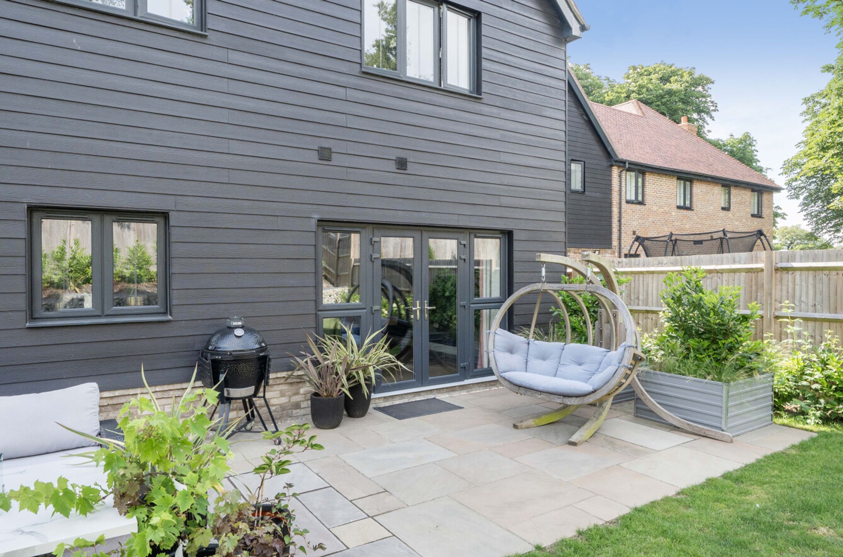
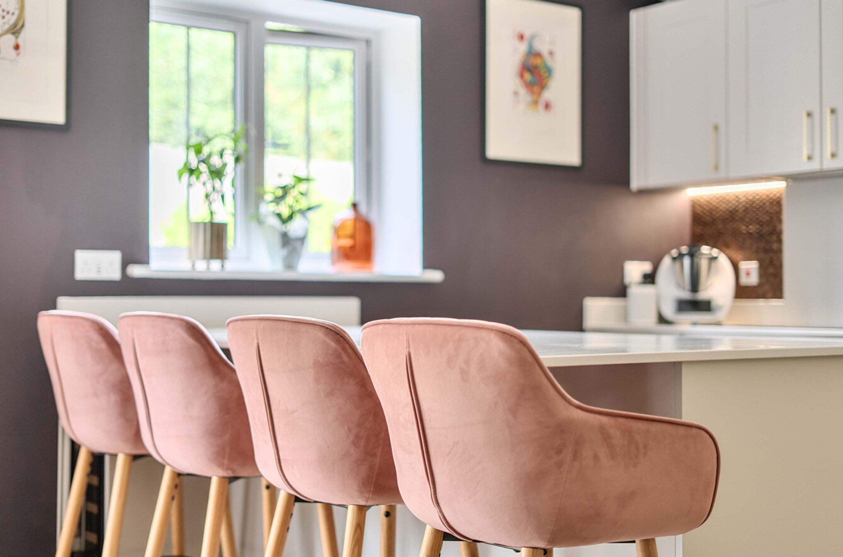
Expansive luxury kitchen/dining room, featuring a stylish island/breakfast bar and French doors that open to the beautifully landscaped rear garden
Excellent travel connections with close links to the Channel Tunnel terminal and M20 motorway
Stunning presentation throughout
About this property
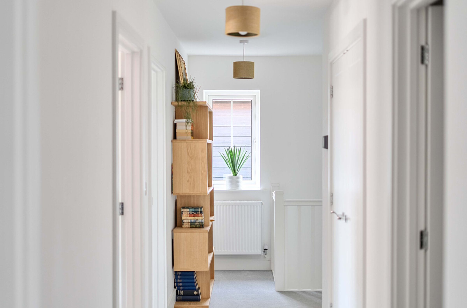
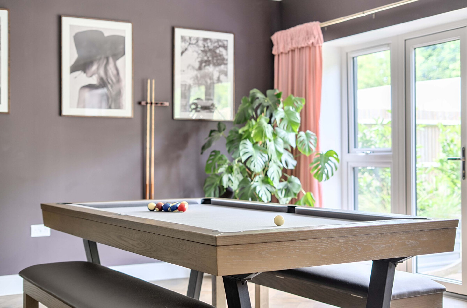
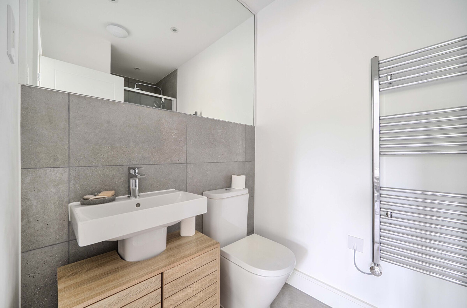
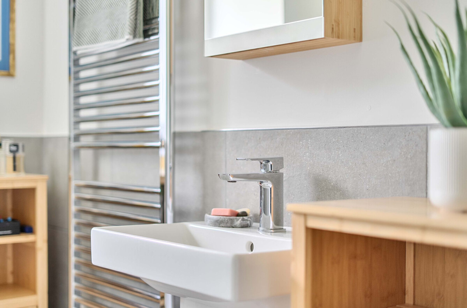
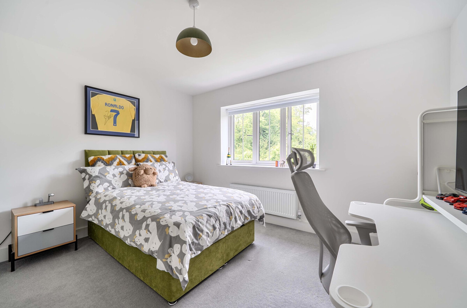
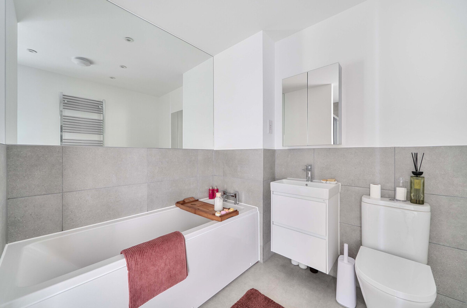
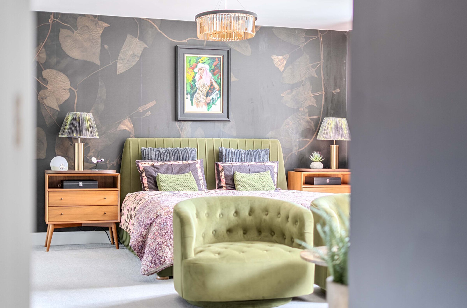
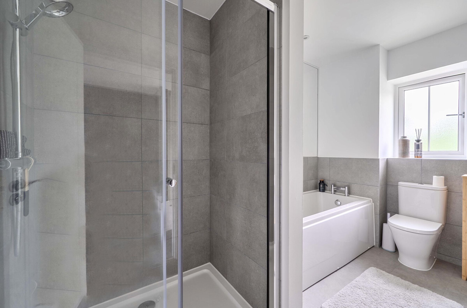
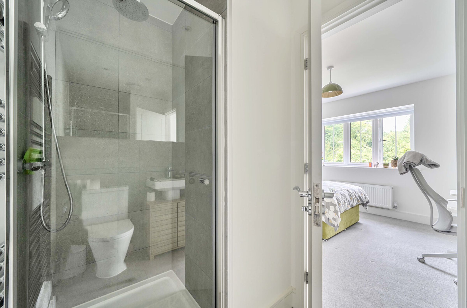
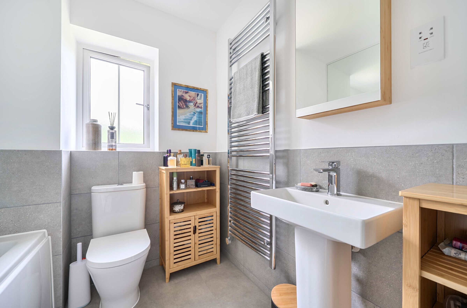
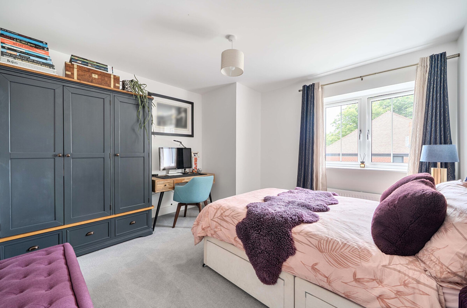
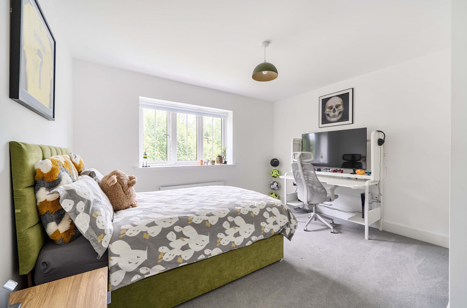
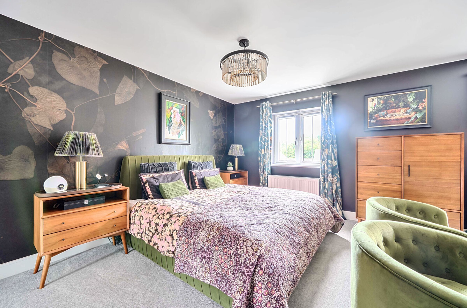

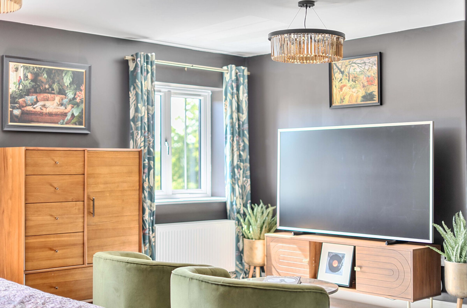
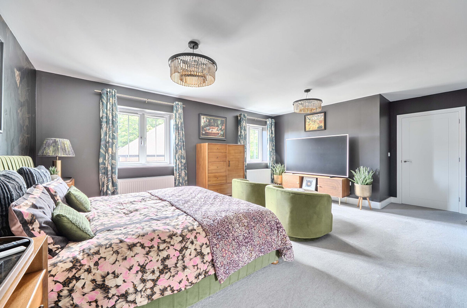
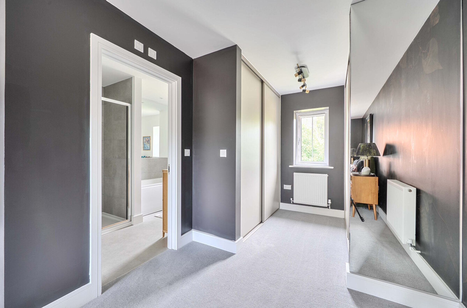
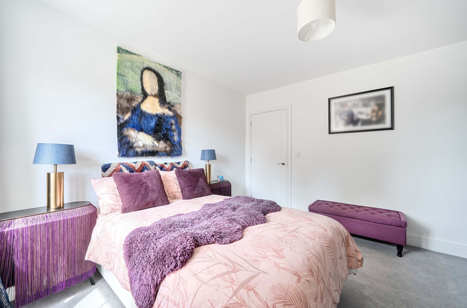
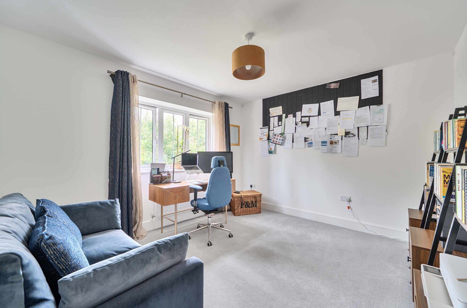
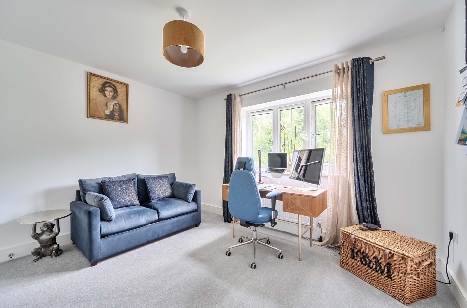
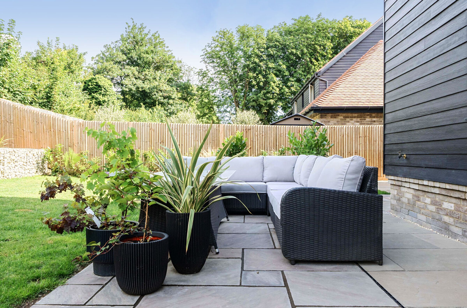
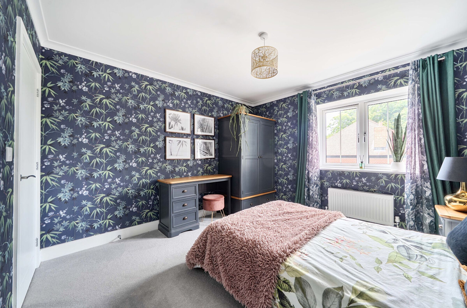
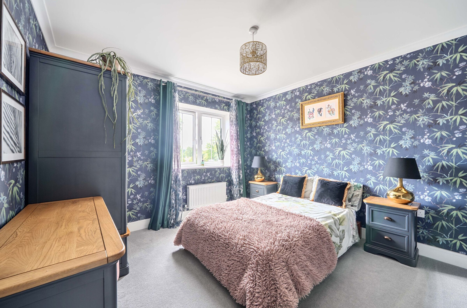
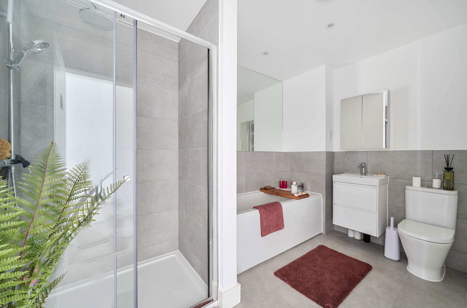
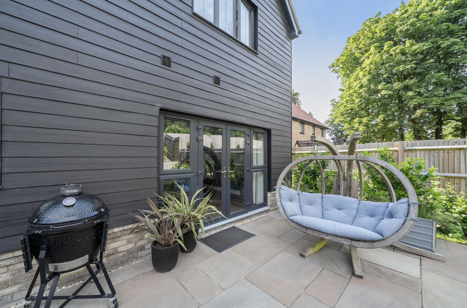
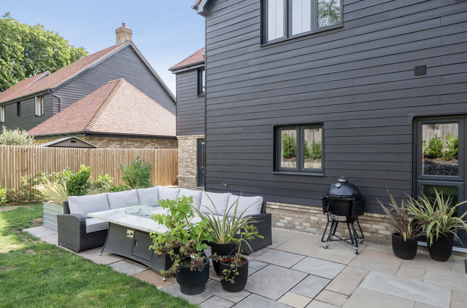
Discover the epitome of luxury living in this stunning newly constructed 5-bedroom ‘Pentland’ family home, nestled within an exclusive small gated development on the edge of the prestigious Etchinghill Golf Course. The spacious ground floor welcomes you with an elegant entrance hall and a convenient cloakroom, leading to a bright and airy living room perfect for relaxation. The heart of the home is the expansive luxury kitchen/dining room, featuring a stylish island/breakfast bar and French doors that open to the beautifully landscaped rear garden, along with access to the utility room and an integral double garage. Upstairs, the opulent main bedroom suite boasts a dressing room area with wardrobes and a lavish ensuite bath/shower room. In addition, the second bedroom also offers an ensuite shower room/WC, complemented by three further bedrooms and a chic family bath/shower room/WC. The exterior enhances the appeal with a charming driveway, lush planting, and a well-enclosed rear garden that ensures privacy and tranquility. There is also a useful garden store. Enjoy outdoor living at its finest with a spacious sun terrace, manicured lawn, and a variety of ornamental plants and shrubs. This exceptional property is further enhanced by energy-efficient solar panels, making it not only a dream home but also a smart investment in sustainable living.
Key details
2185ft2 floor area
5145ft2 plot size
Freehold
Additional information
Near the property
Rooms and dimensions
Living Room
16' 1" x 12' 6" (4.91m x 3.82m)
Kitchen/Dining Room
25' 1" x 15' 3" (7.64m x 4.65m)
Utility Room
8' 10" x 6' 9" (2.68m x 2.06m)
Bedroom 1
25' 0" x 20' 8" (7.63m x 6.30m)
Bedrooom 1 en suite
11' 5" x 6' 7" (3.49m x 2.00m)
Bedroom 2
15' 3" x 12' 5" (4.66m x 3.78m)
Bedroom 2 en suite
8' 1" x 4' 10" (2.47m x 1.47m)
Bedroom 3
12' 4" x 11' 2" (3.76m x 3.41m)
Bedroom 4
11' 6" x 10' 10" (3.50m x 3.30m)
Bedroom 5
12' 0" x 11' 6" (3.66m x 3.50m)
Bathroom/Shower/WC
10' 10" x 7' 1" (3.29m x 2.17m)
Garden Storage
15' 1" x 4' 0" (4.61m x 1.21m)
Double Garage
20' 3" x 20' 2" (6.17m x 6.14m)






