Laing Bennett Estate & Letting Agent
FOR SALE
£575,000 In Excess of
2 Water Farm, Elham, CT4
Detached
4
2
2
Like the look of this property?
We would love to hear from you and arrange a viewing of this property. Get in touch now!
Looking to sell a property?
You can get a free online or in person valuation.
Property features
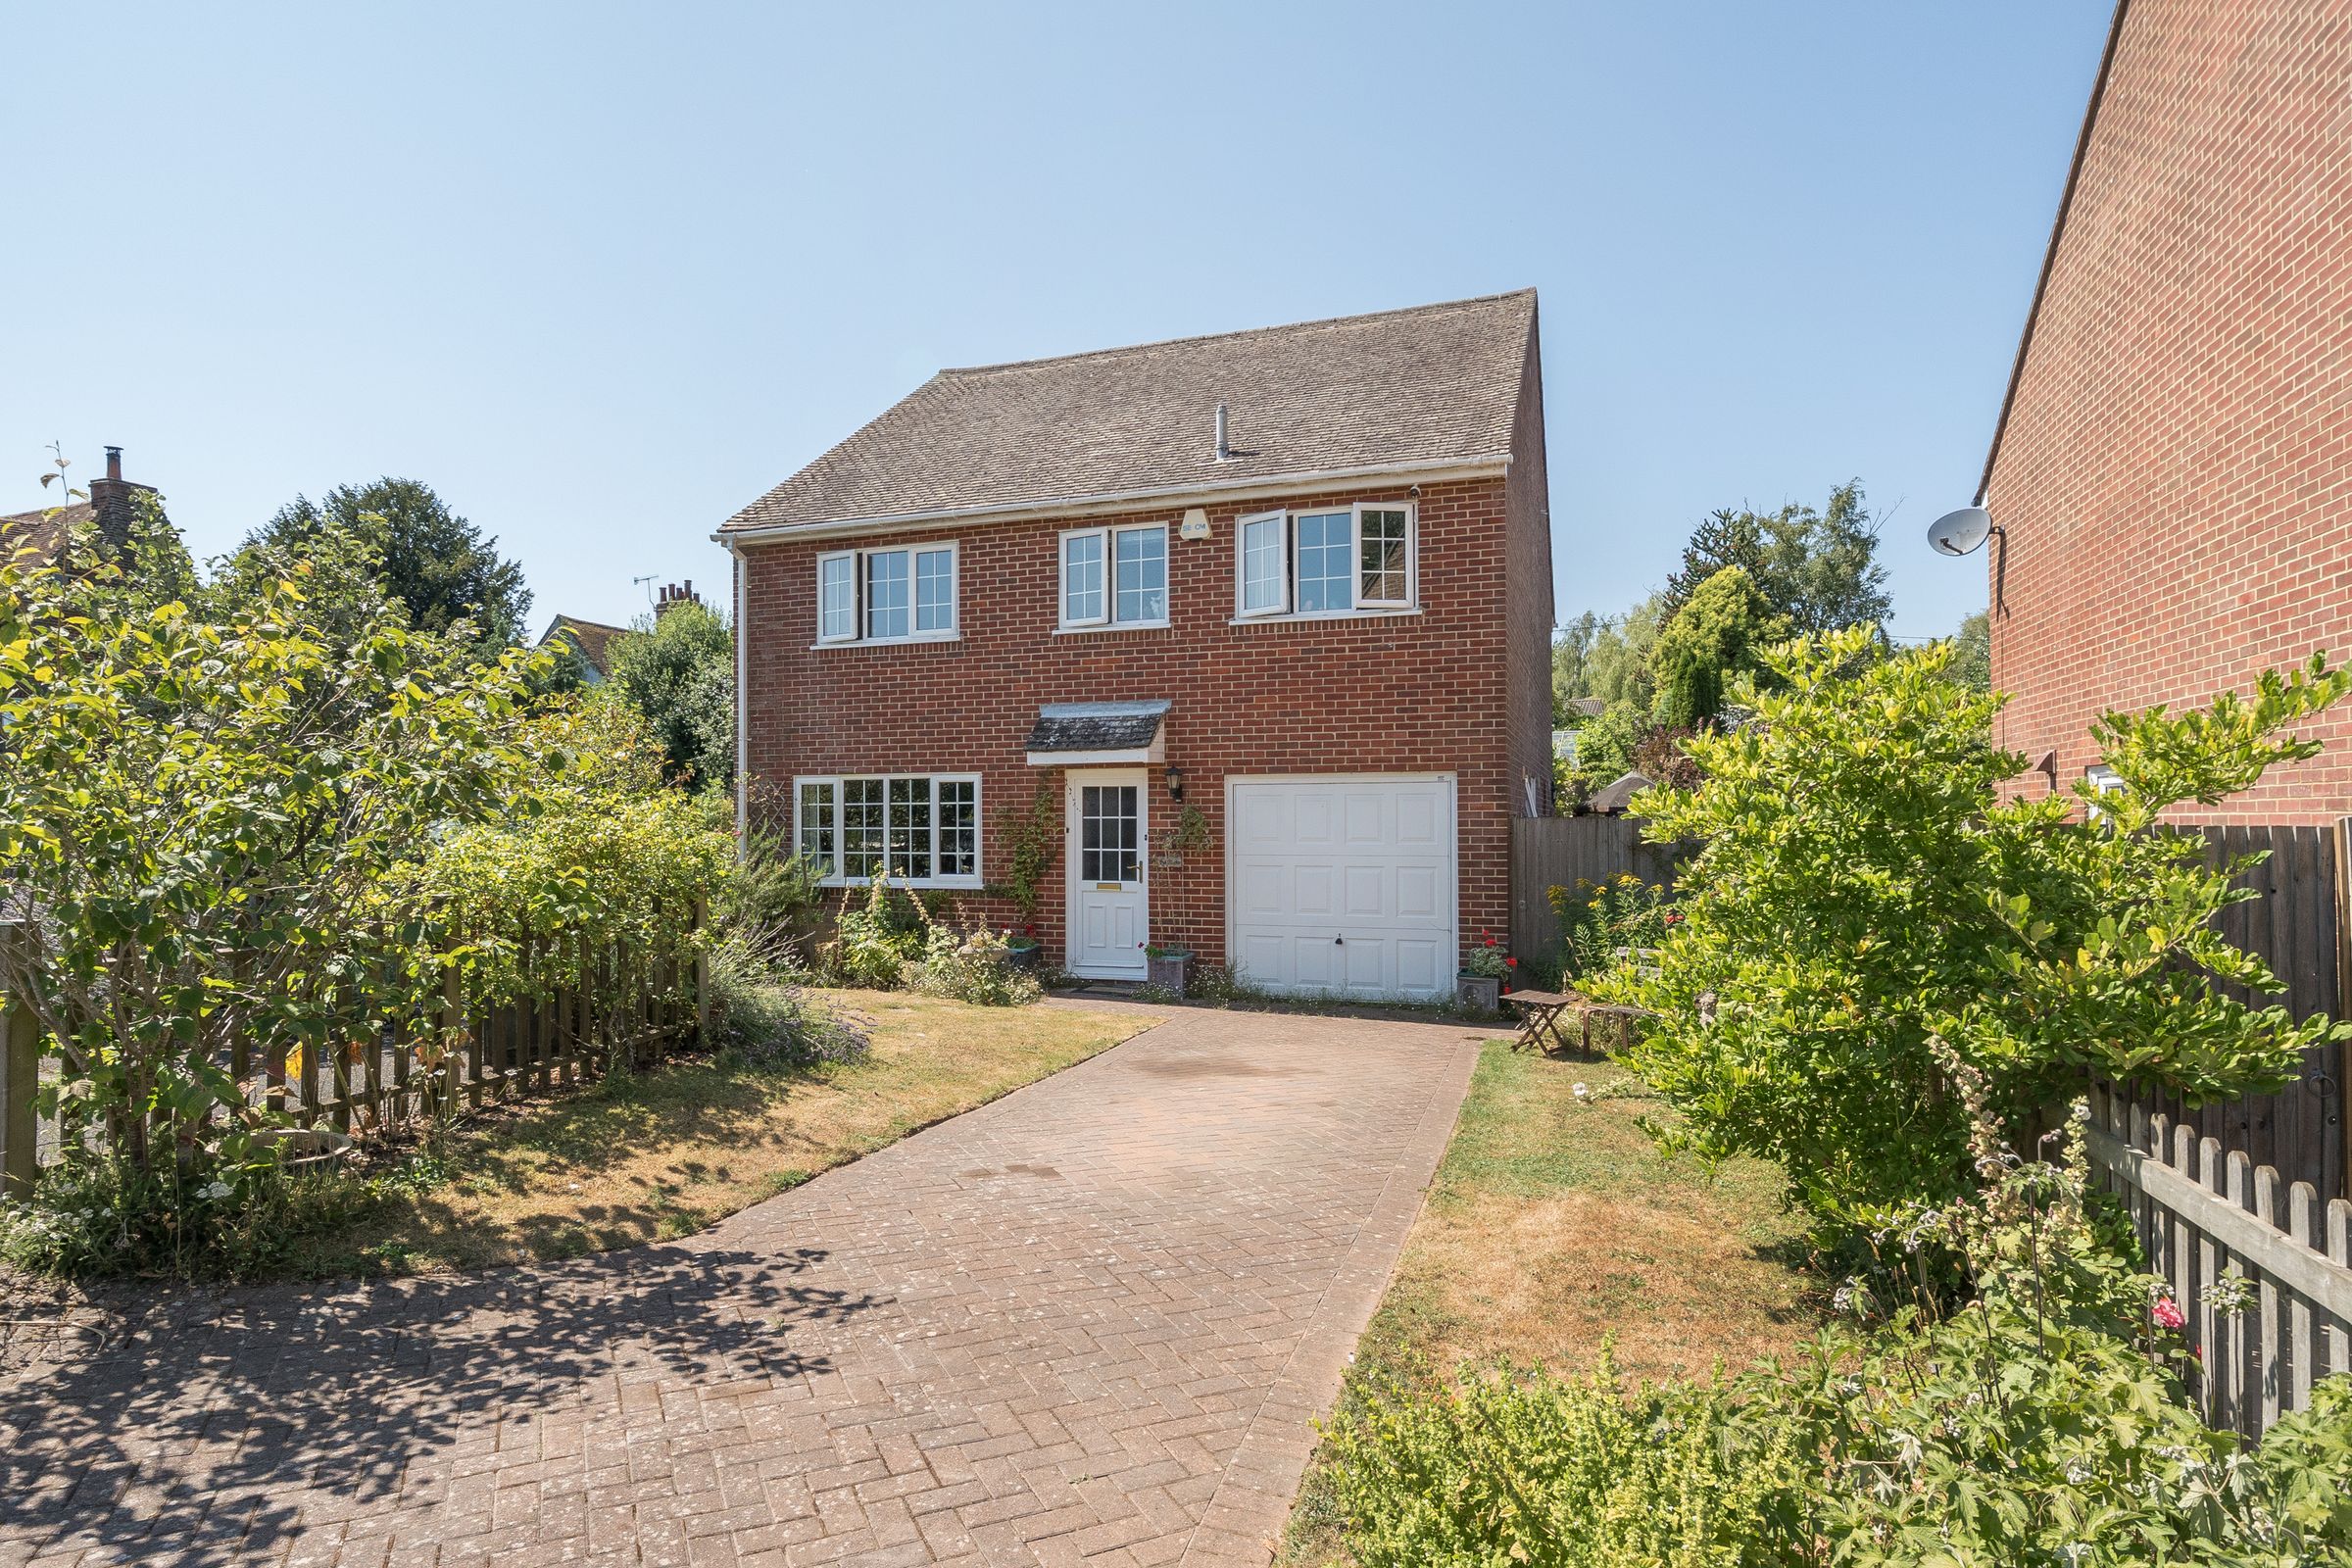
Spacious detached family home in sought after cul de sac
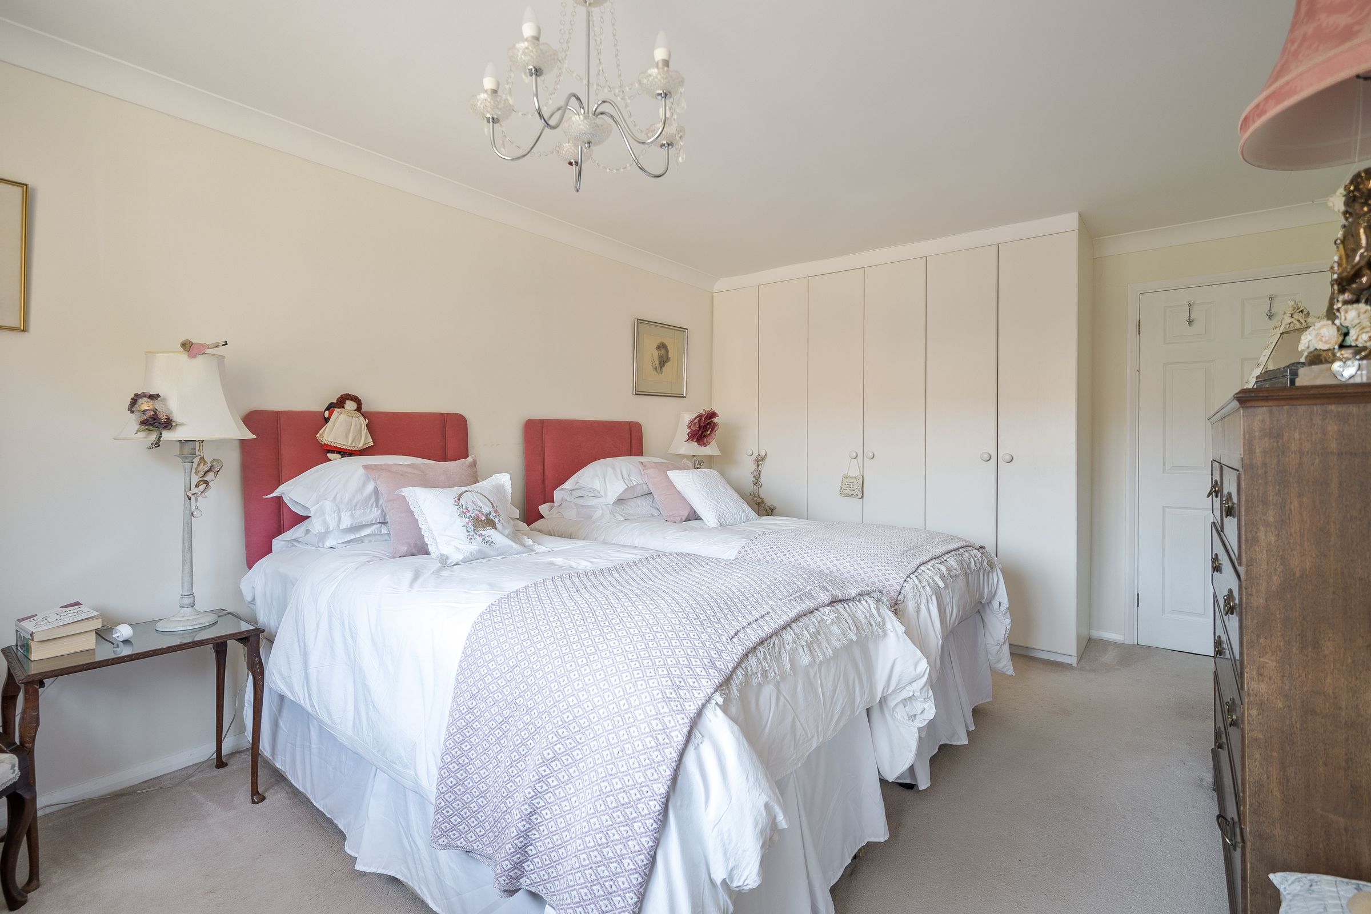

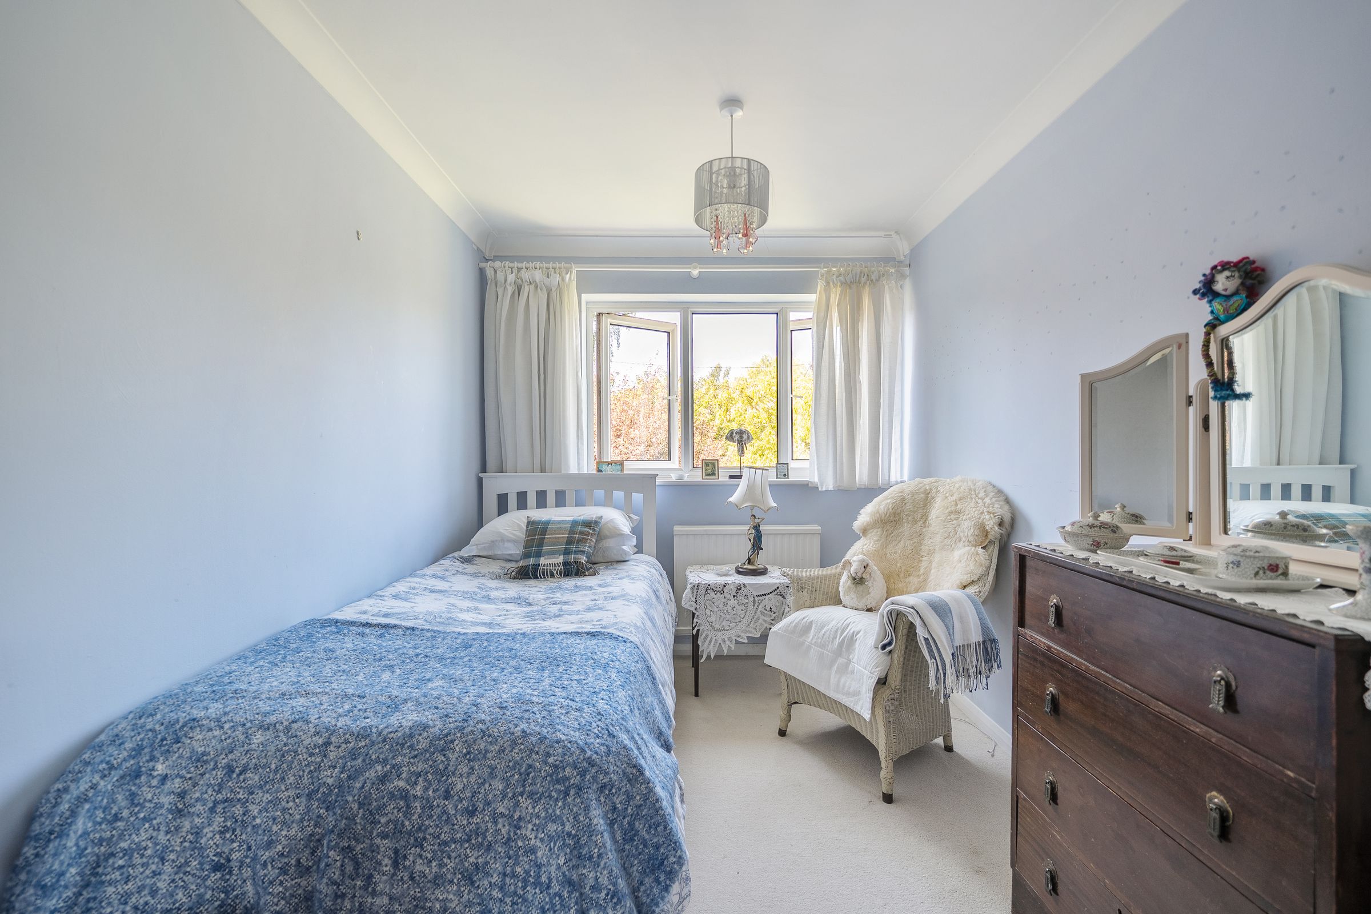
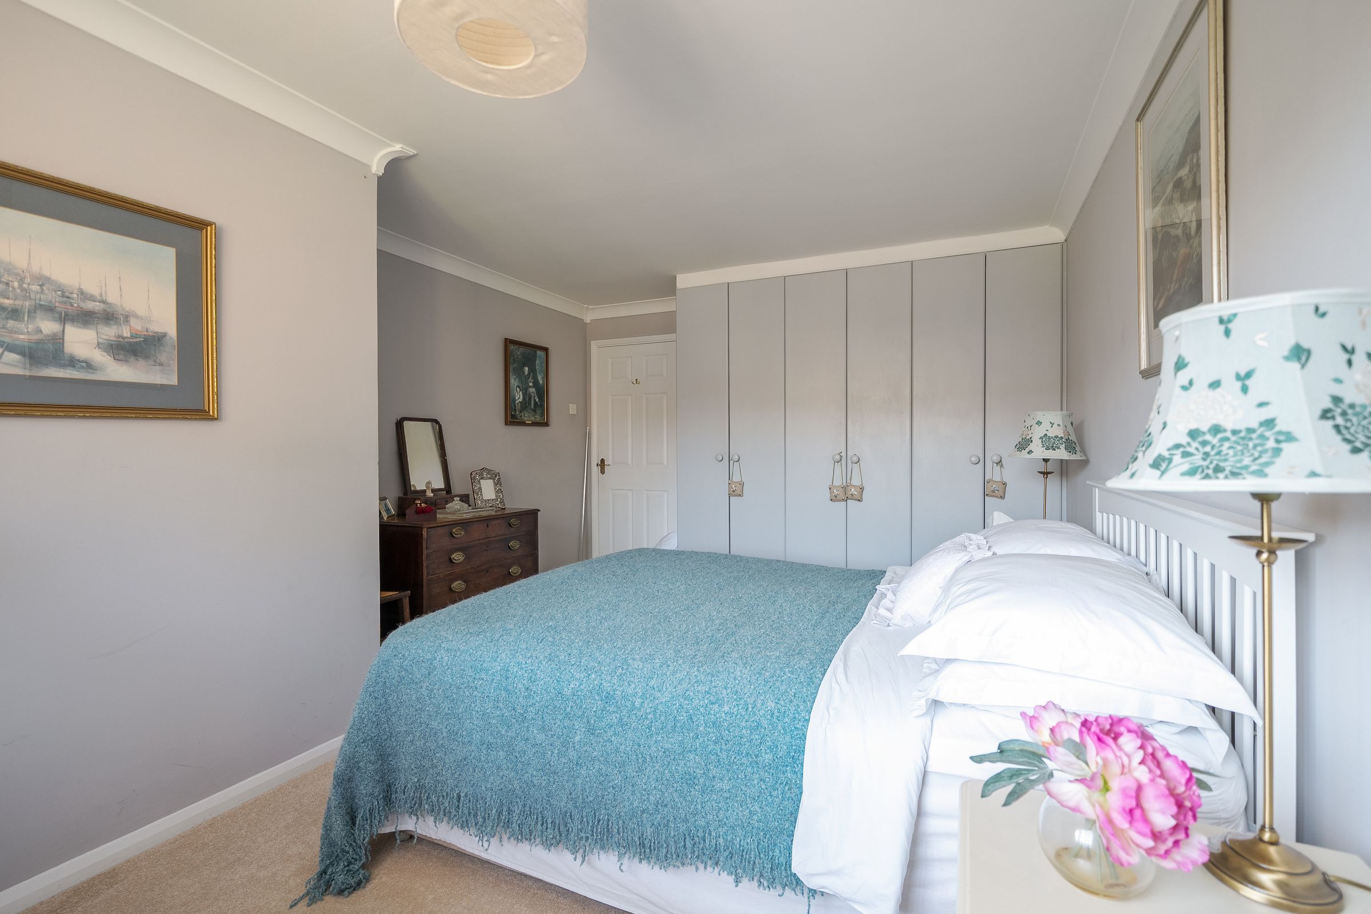
Four generous bedrooms
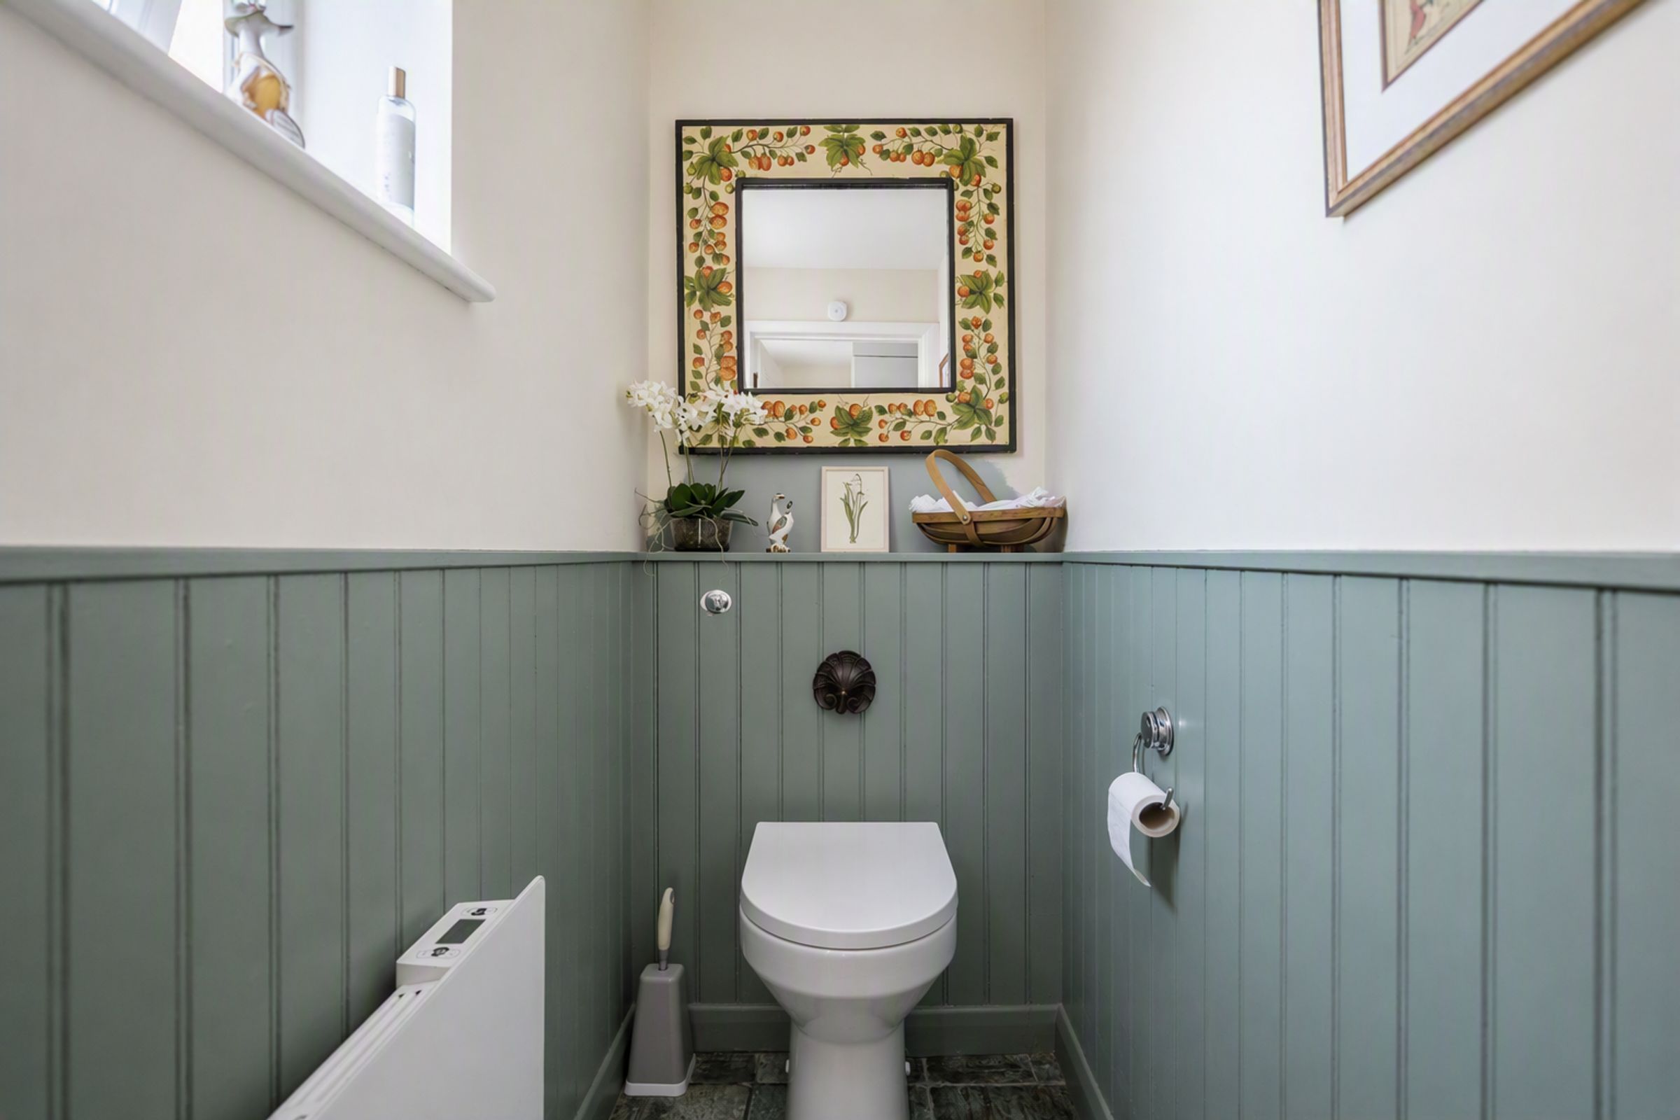
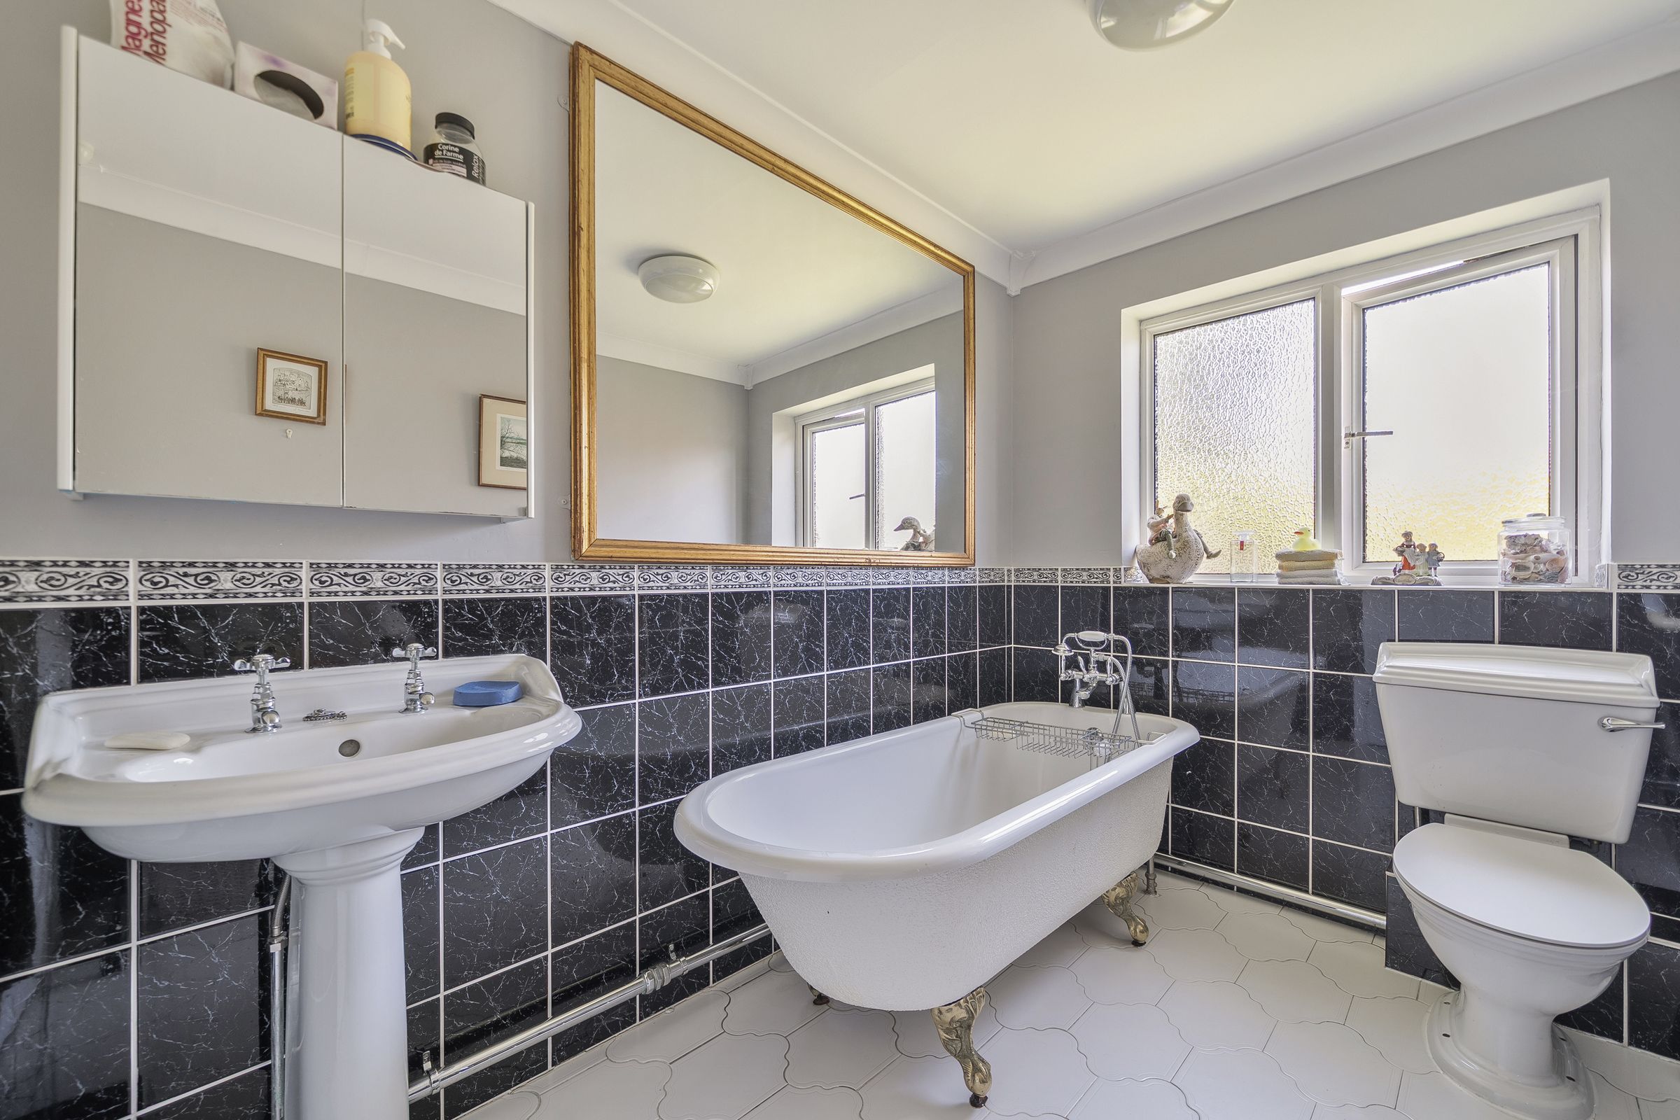
Family bathroom, en suite shower room and downstairs cloak room/WC
Driveway parking and half garage ideal for storage of bicycles etc
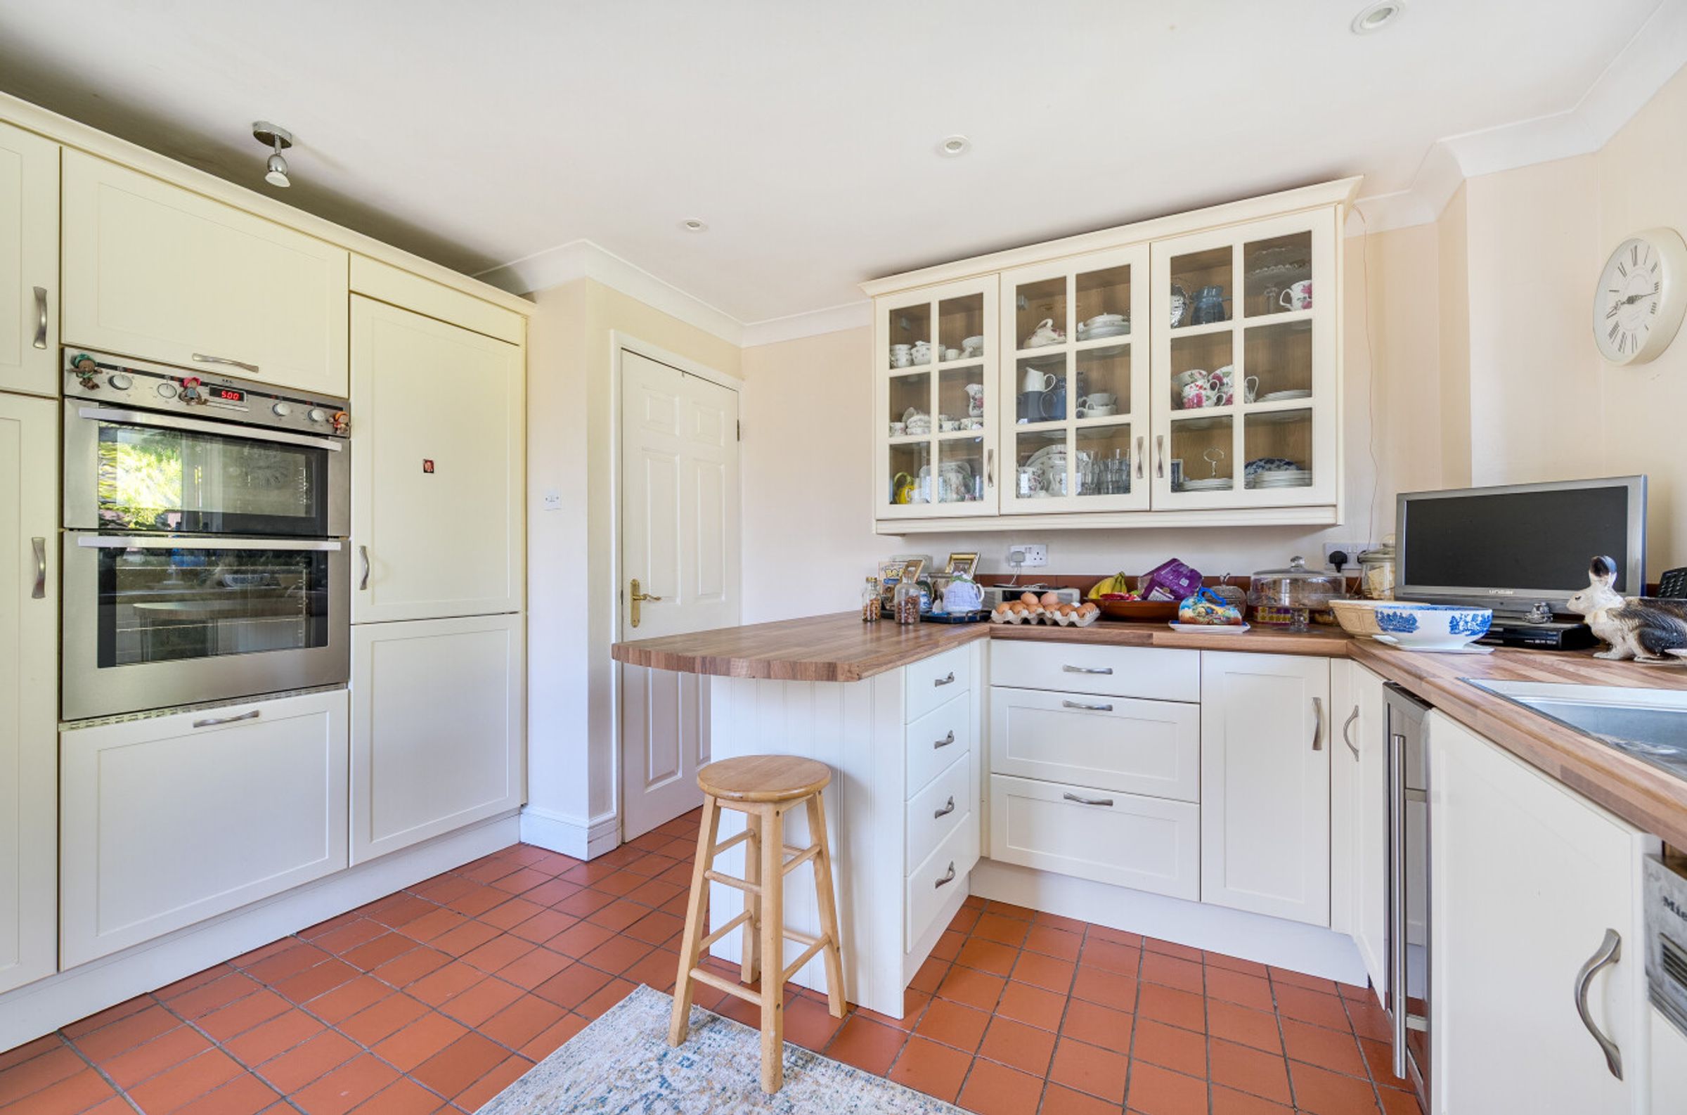
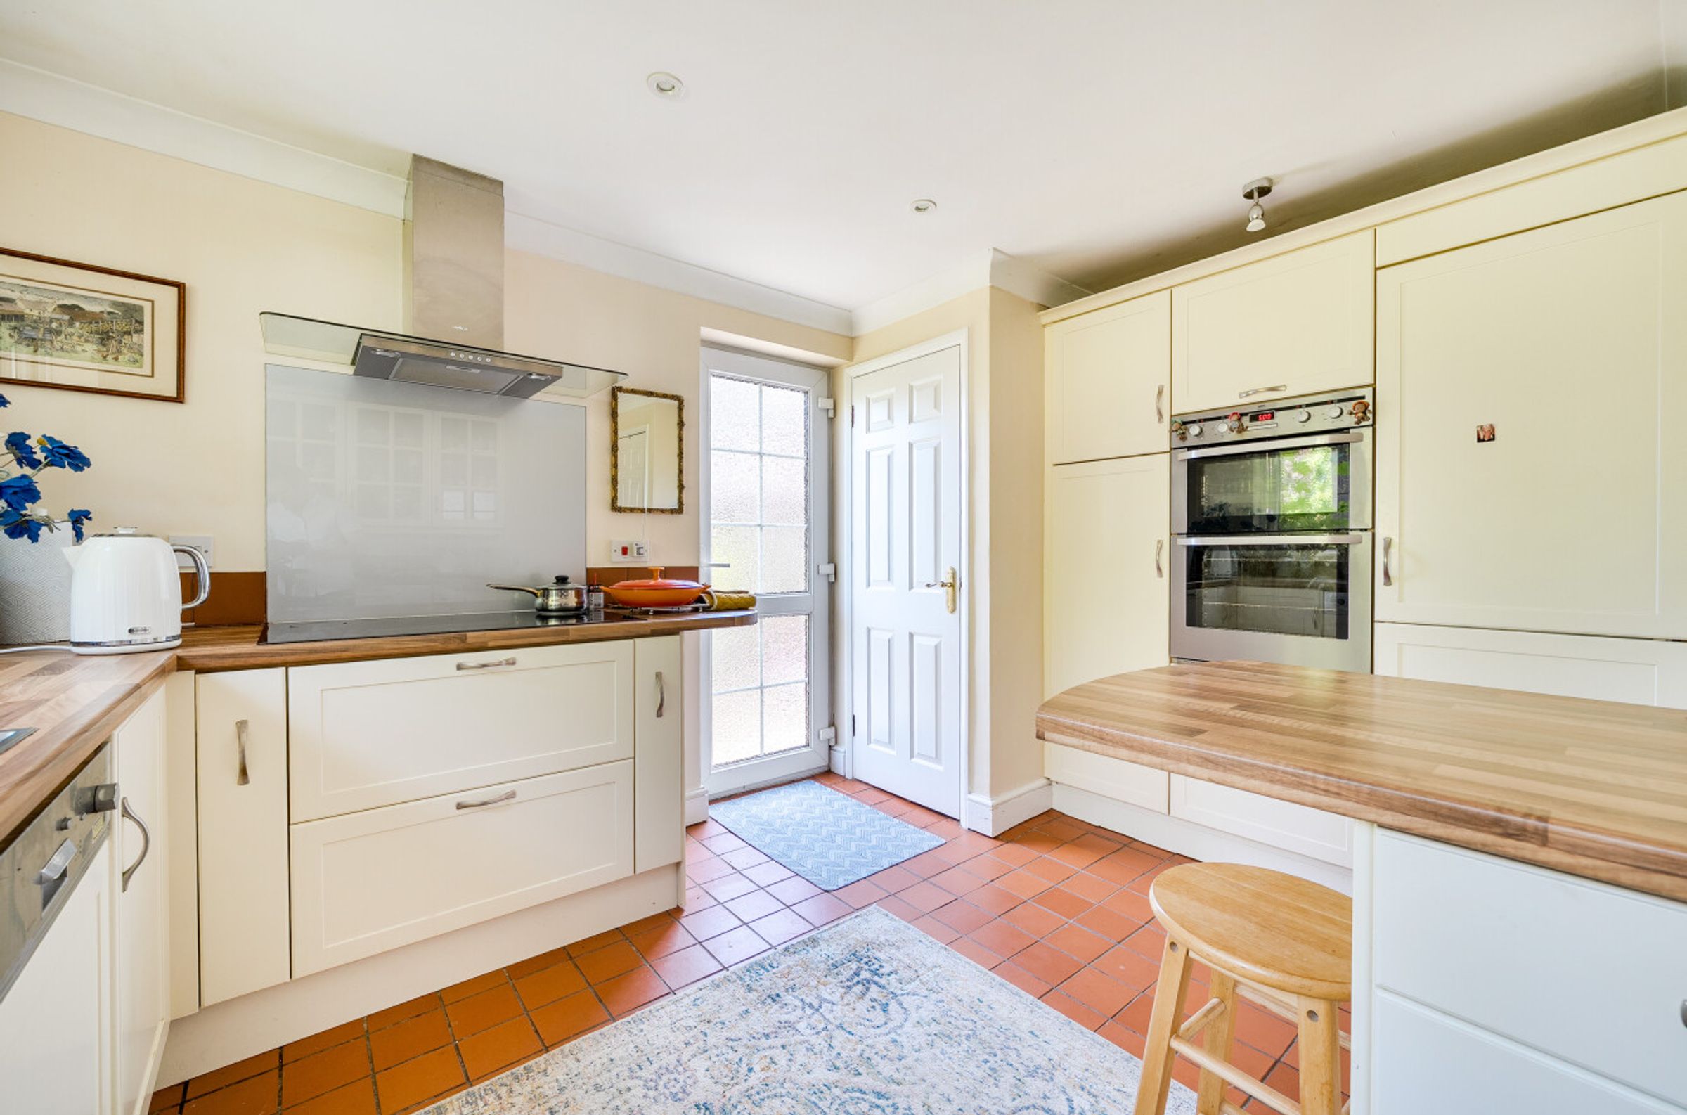
Modern kitchen with integrated appliances
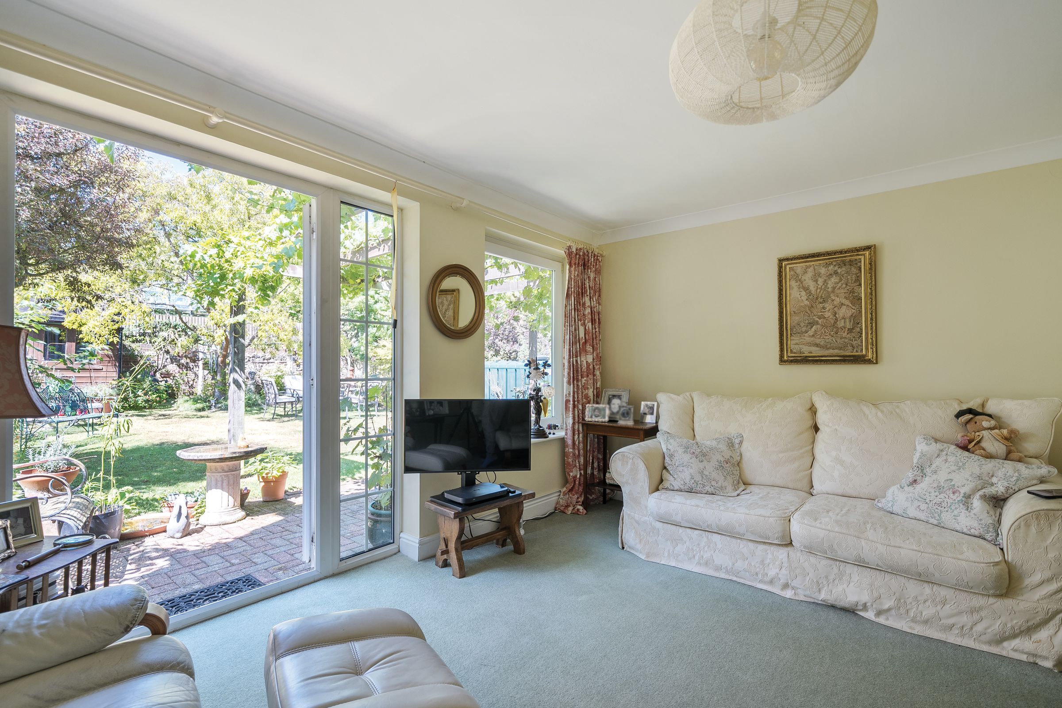
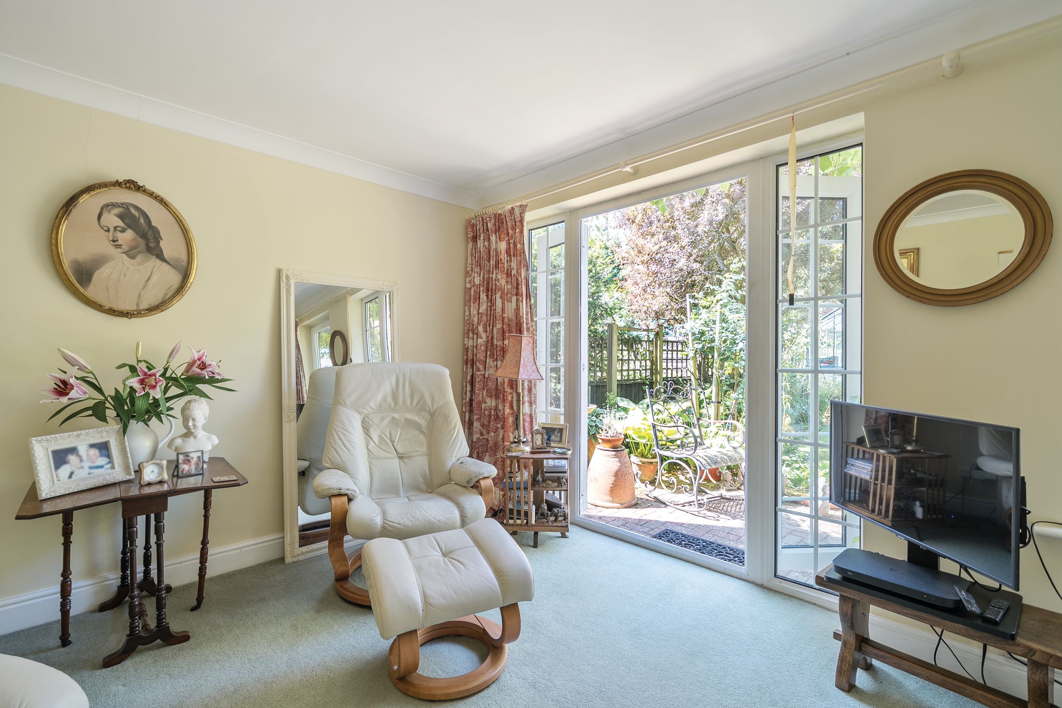
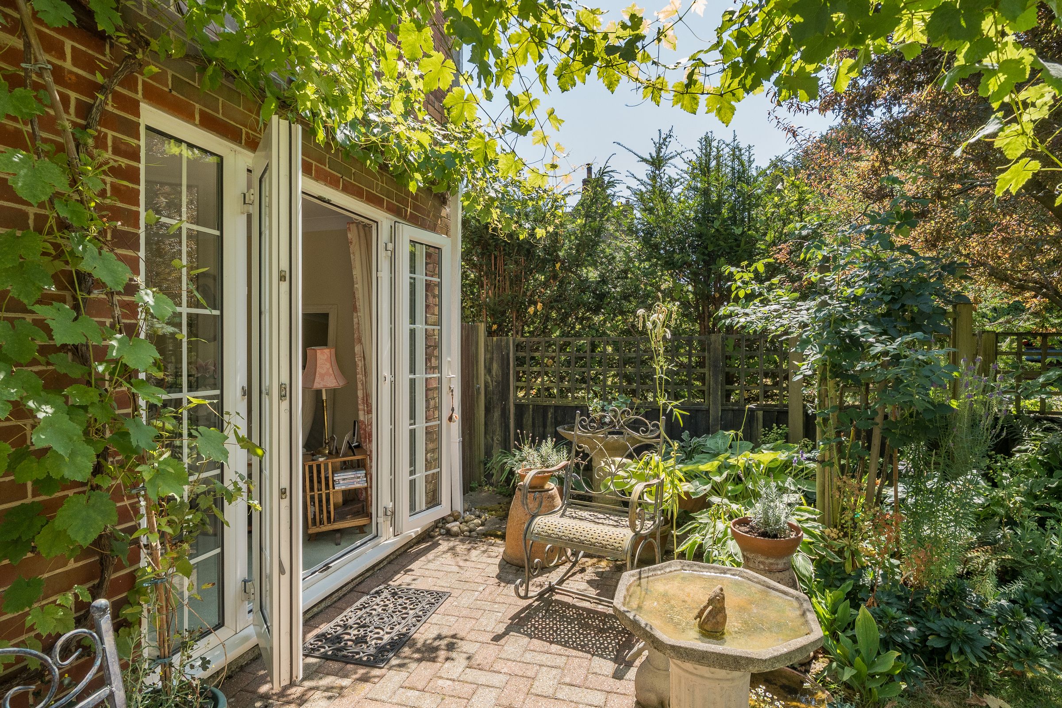
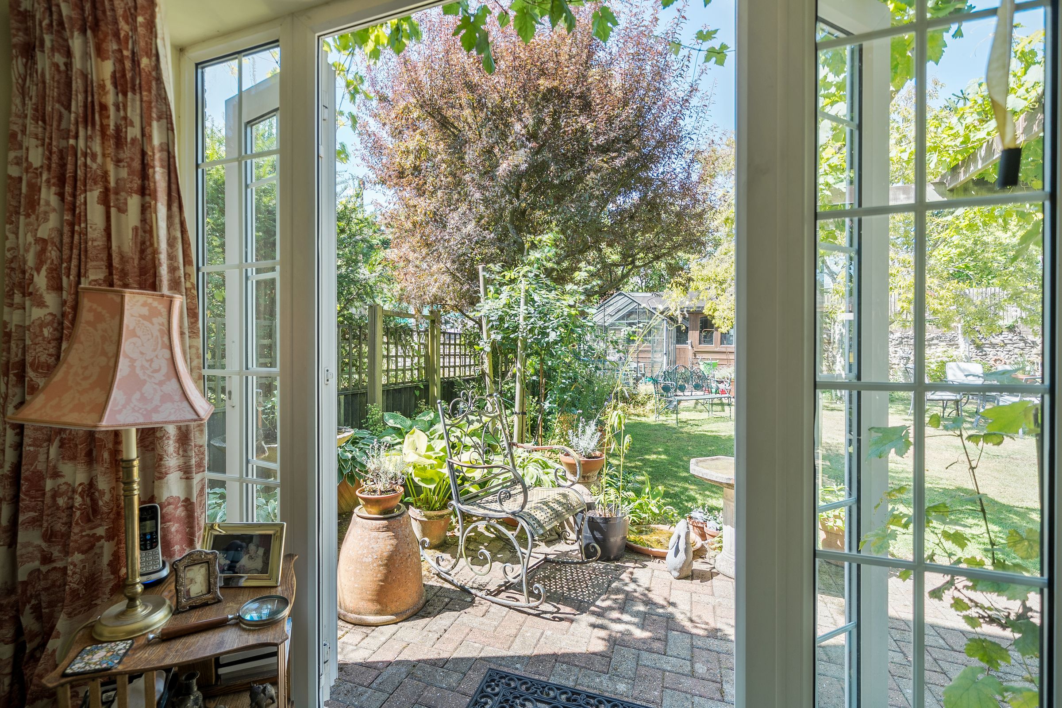
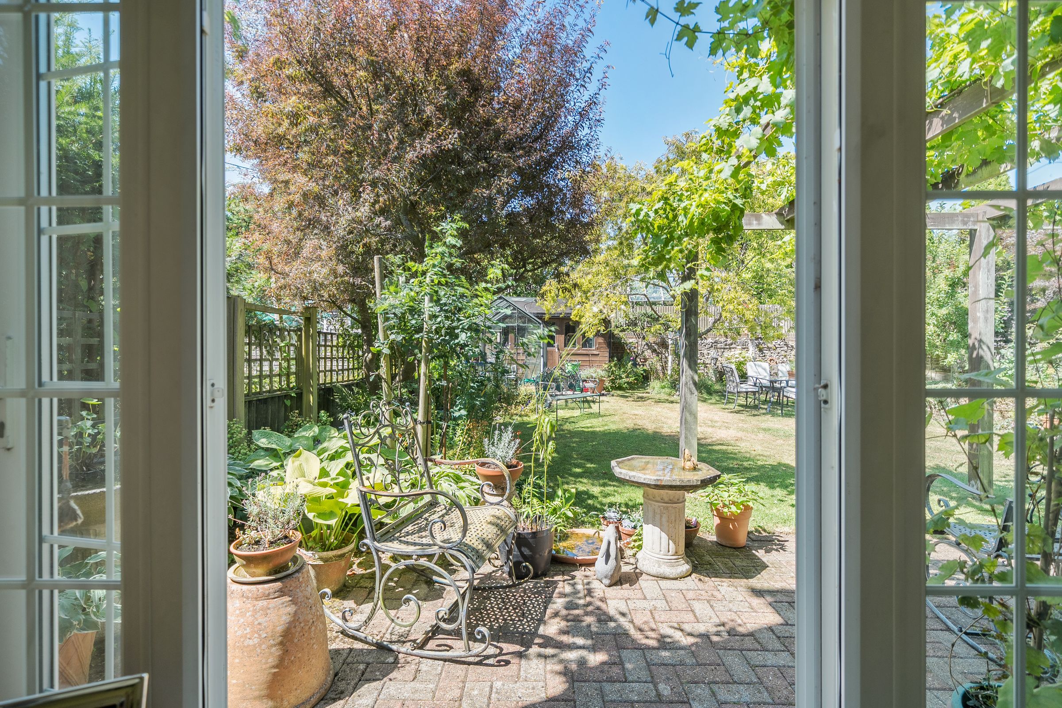
French doors to garden
Ample natural light throughout
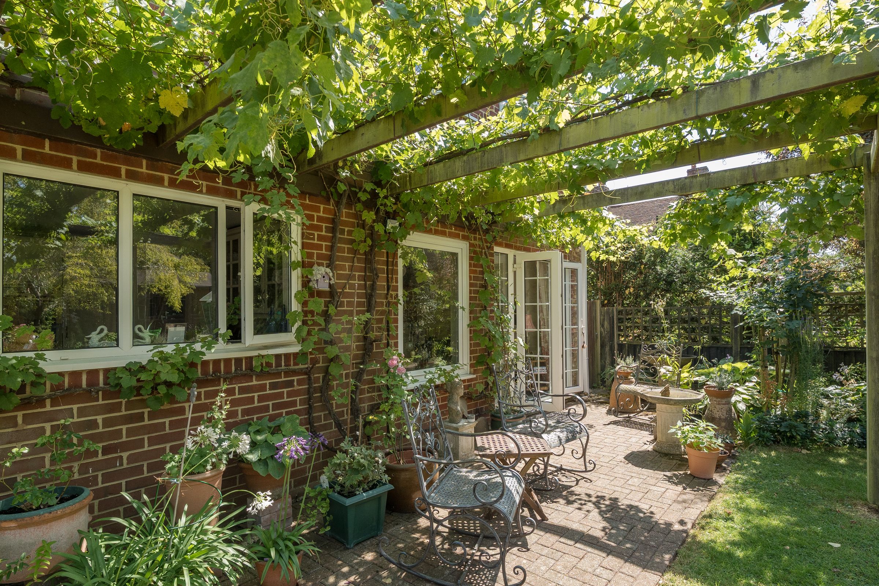
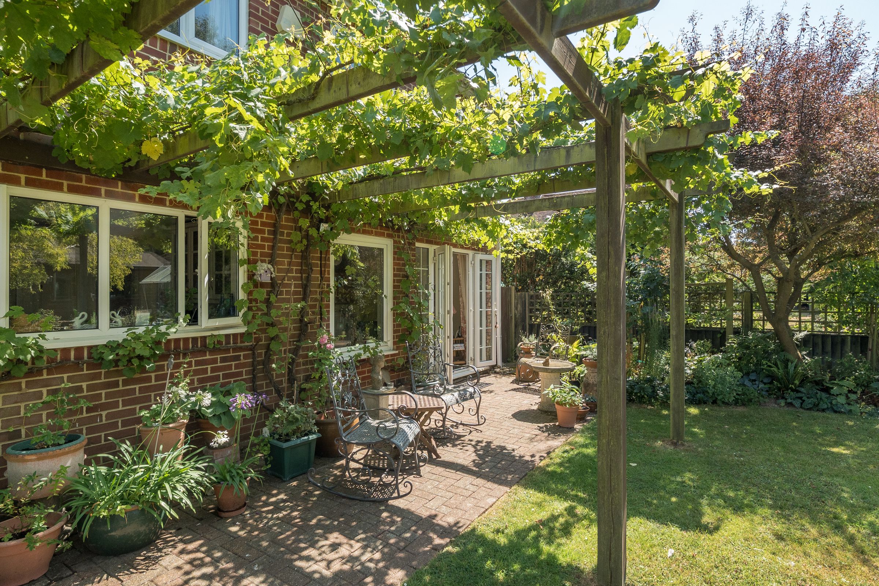
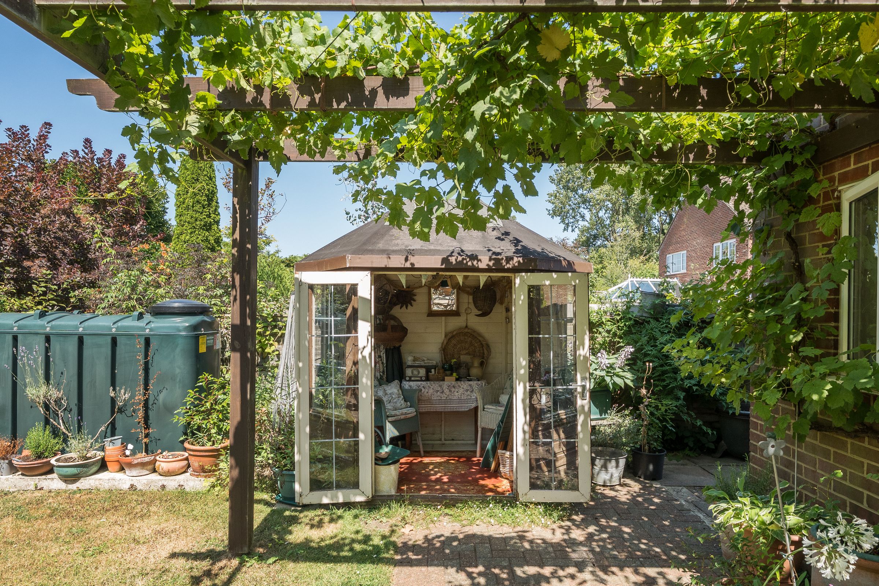
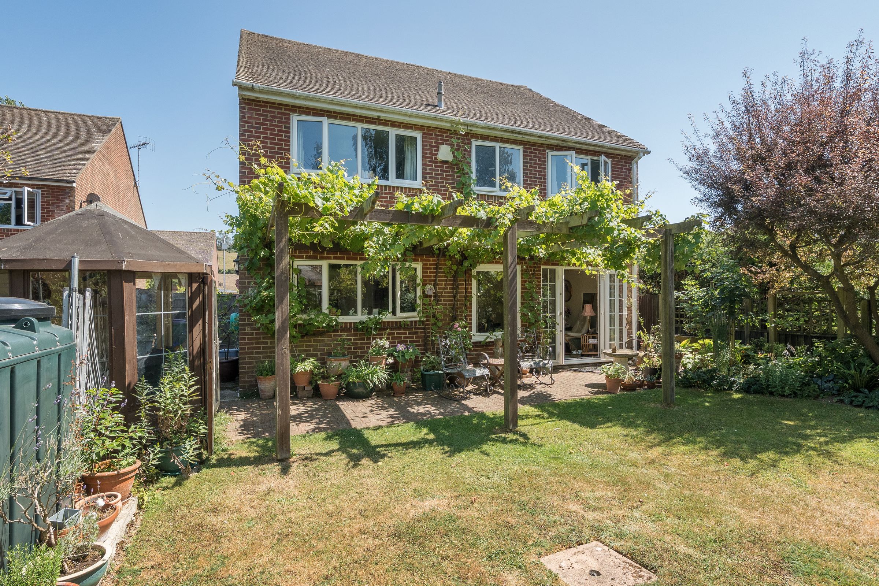
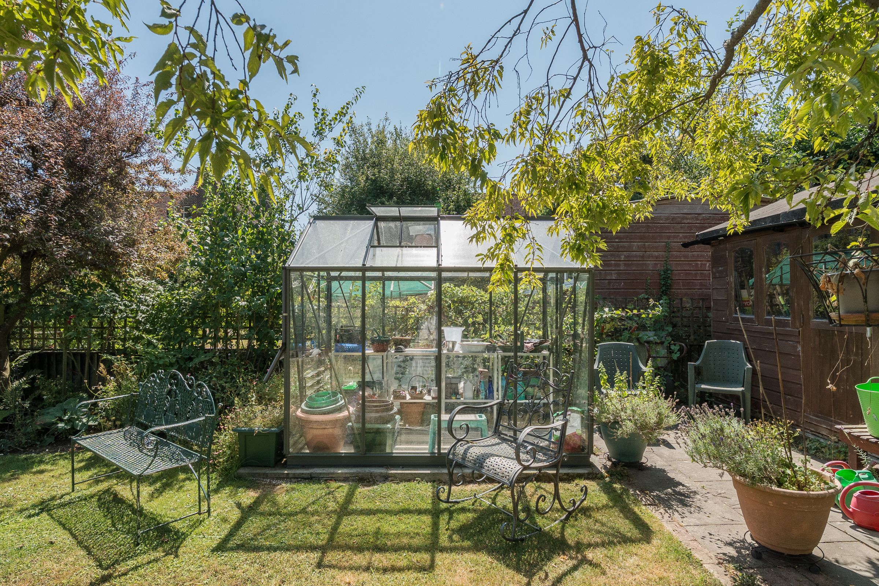
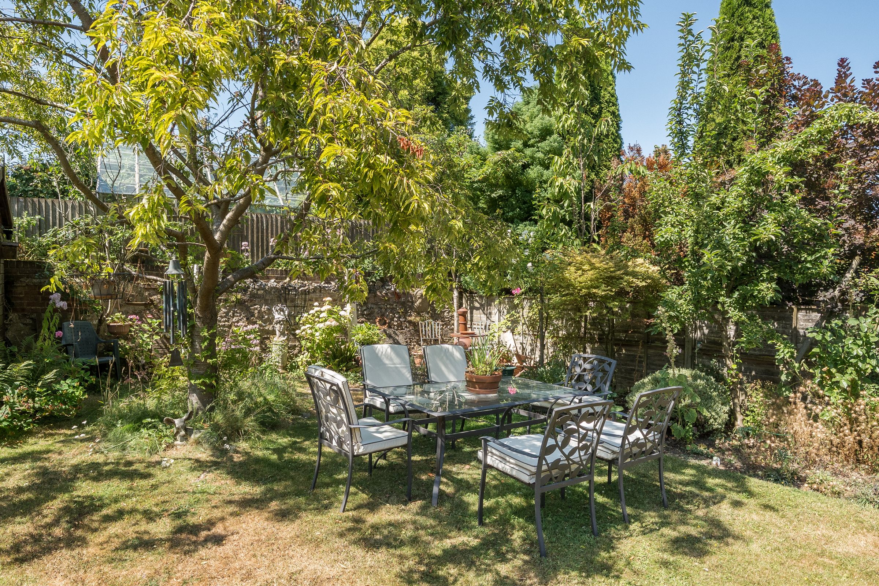
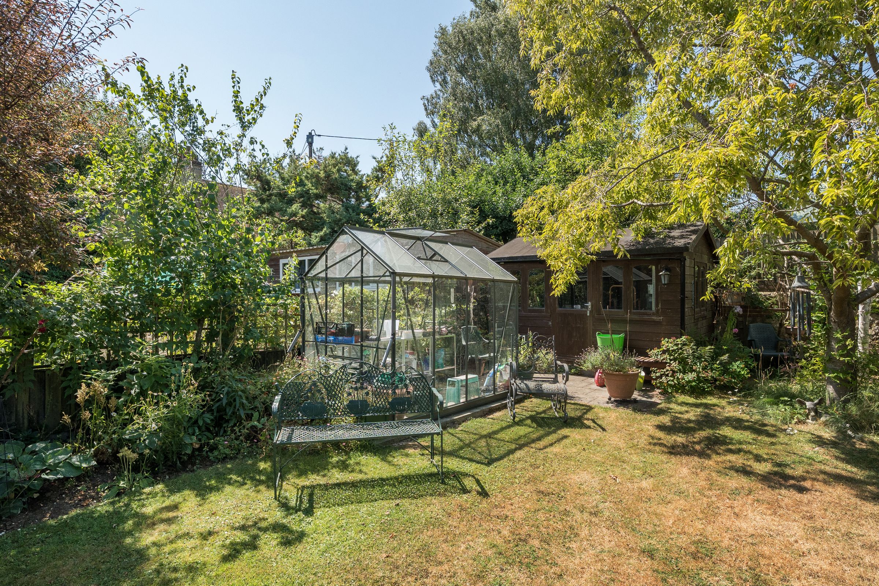
Delightful rear garden offering seclusion
About this property
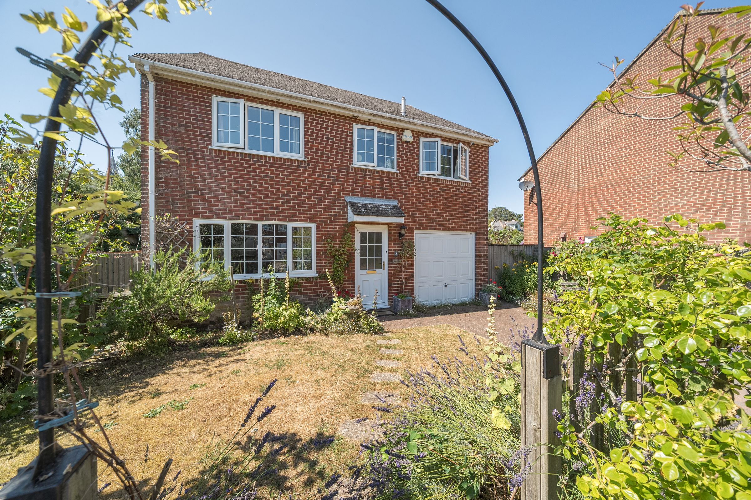
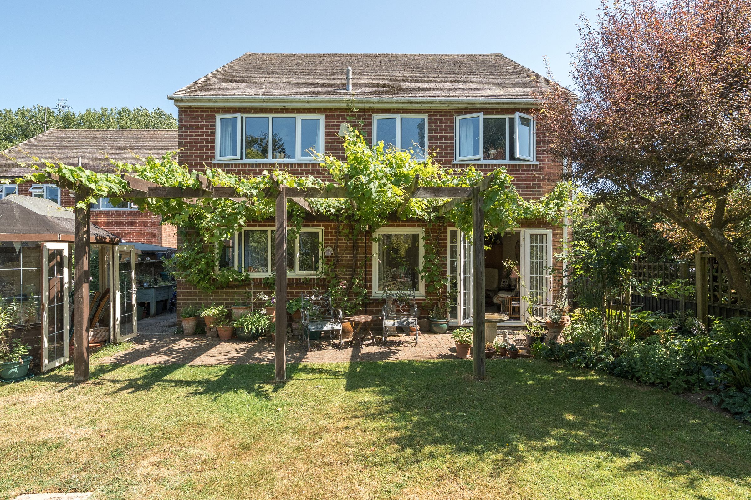
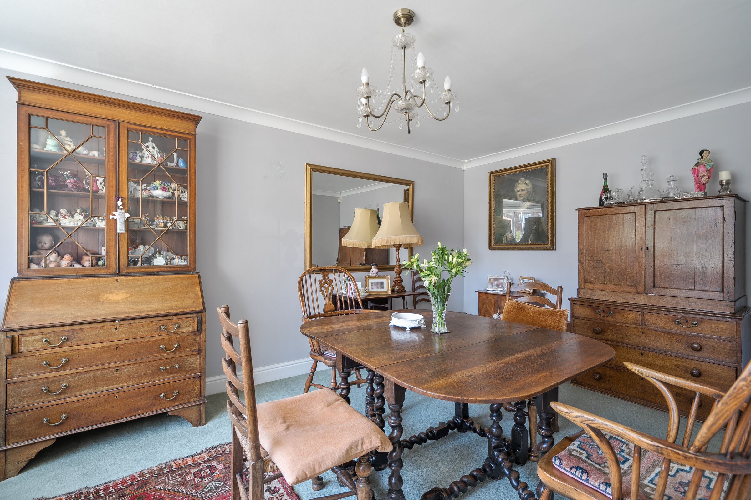
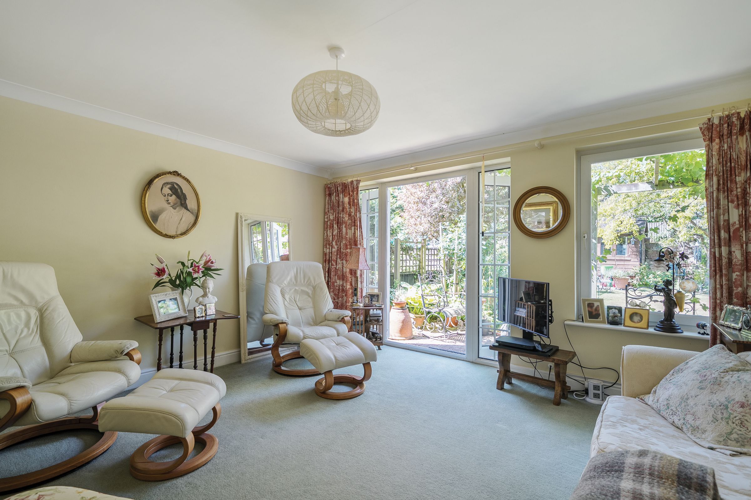
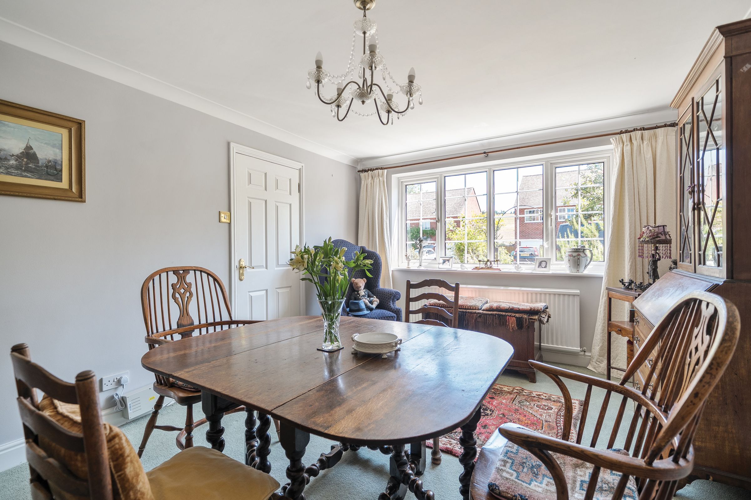
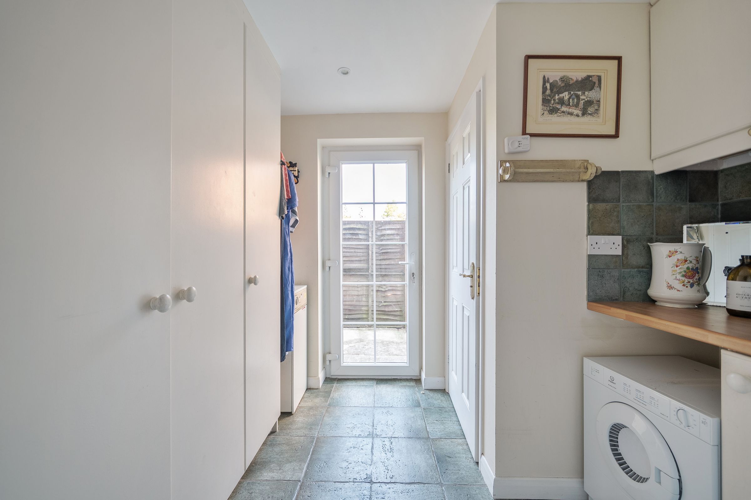
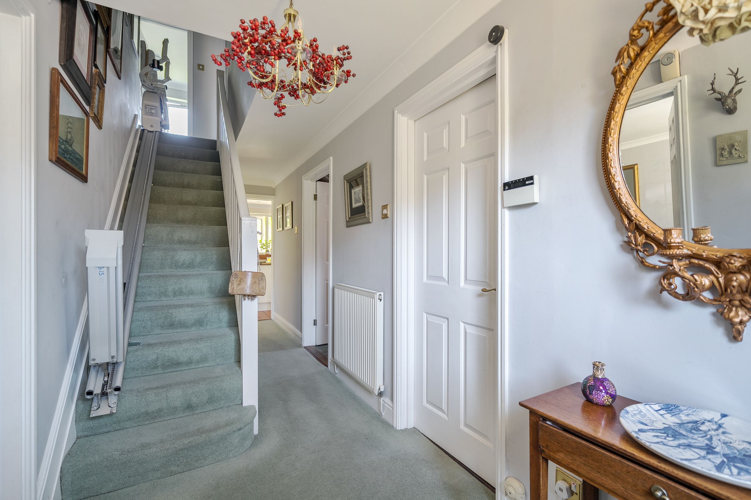
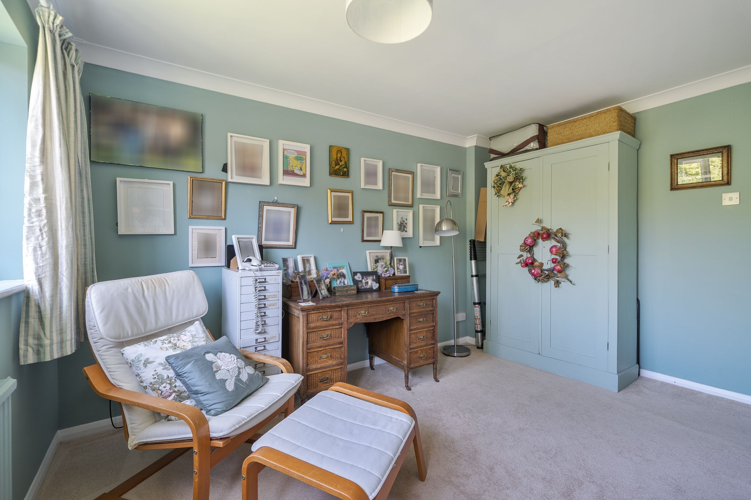
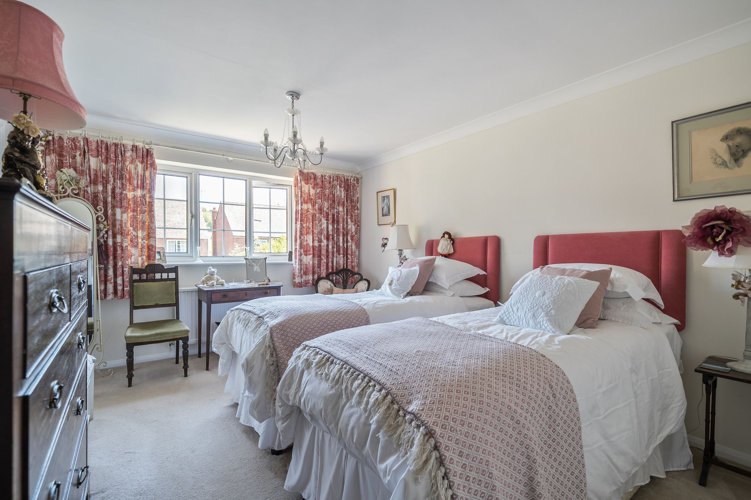

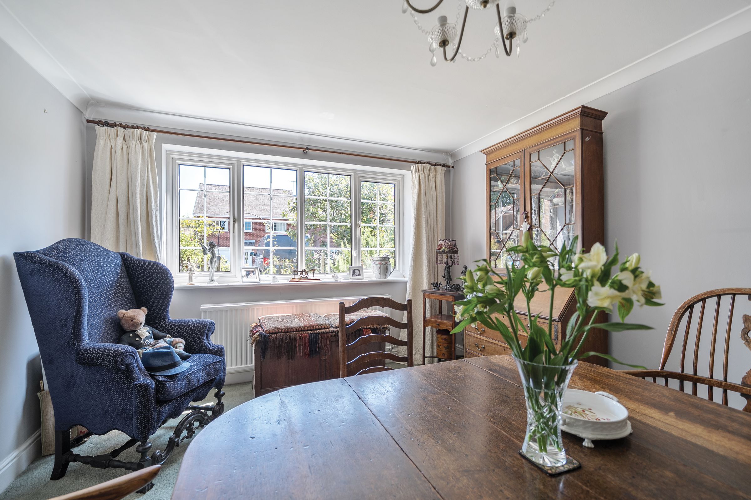
Nestled within a peaceful cul-de-sac in the heart of the highly desirable village of Elham, this beautifully presented four-bedroom family home offers the perfect blend of modern comfort and idyllic village living. Renowned for its welcoming community, excellent primary school, convenience store, popular award-winning pub and year-round village events, Elham provides a wonderful lifestyle surrounded by the stunning Kent Downs. Inside, a welcoming entrance hall leads to a spacious dining room, a light-filled living room with French doors opening onto the garden, and a stylish modern kitchen complete with a breakfast bar and excellent storage. A recently installed utility room and cloakroom add further practicality. Upstairs, the main bedroom has an en suite shower room and fitted wardrobes. Bedroom two also benefits from fitted wardrobes and a direct view of the Downs. There are two further bedrooms and a family bathroom featuring a freestanding bath. Outside, the front garden is laid to lawn with a driveway providing off-road parking and access to a useful half garage for storage. The delightful rear garden is a true highlight, thoughtfully landscaped with an abundance of mature plants and shrubs, a sunny terrace for outdoor dining and a charming grapevine-covered pergola, creating a wonderfully private setting for relaxing and entertaining.
Key details
Parking: Driveway
1206ft2 floor area
4241ft2 plot size
Freehold
Council tax band E
Additional information
Near the property
Rooms and dimensions
Entrance hall
-
Dining Room
16' 2" x 11' 0" (4.94m x 3.36m)
Living Room
14' 1" x 12' 10" (4.28m x 3.90m)
Kitchen
12' 10" x 11' 9" (3.91m x 3.57m)
Utility Room
9' 2" x 8' 7" (2.79m x 2.62m)
Wc
-
Landing
-
Bedroom 1
16' 4" x 11' 1" (4.97m x 3.37m)
En suite
7' 0" x 5' 9" (2.13m x 1.75m)
Bedroom 2
16' 4" x 11' 3" (4.98m x 3.43m)
Bedroom 3
12' 10" x 11' 8" (3.91m x 3.56m)
Bedroom 4
12' 10" x 7' 7" (3.92m x 2.31m)
Bathroom
9' 1" x 6' 1" (2.77m x 1.86m)
Garage
8' 10" x 7' 3" (2.69m x 2.21m)






