Laing Bennett Estate & Letting Agent
FOR SALE
£150,000 Guide Price
21 Station Road, Lyminge, CT18
Plot
2
1
1
Like the look of this property?
We would love to hear from you and arrange a viewing of this property. Get in touch now!
Looking to sell a property?
You can get a free online or in person valuation.
Property features
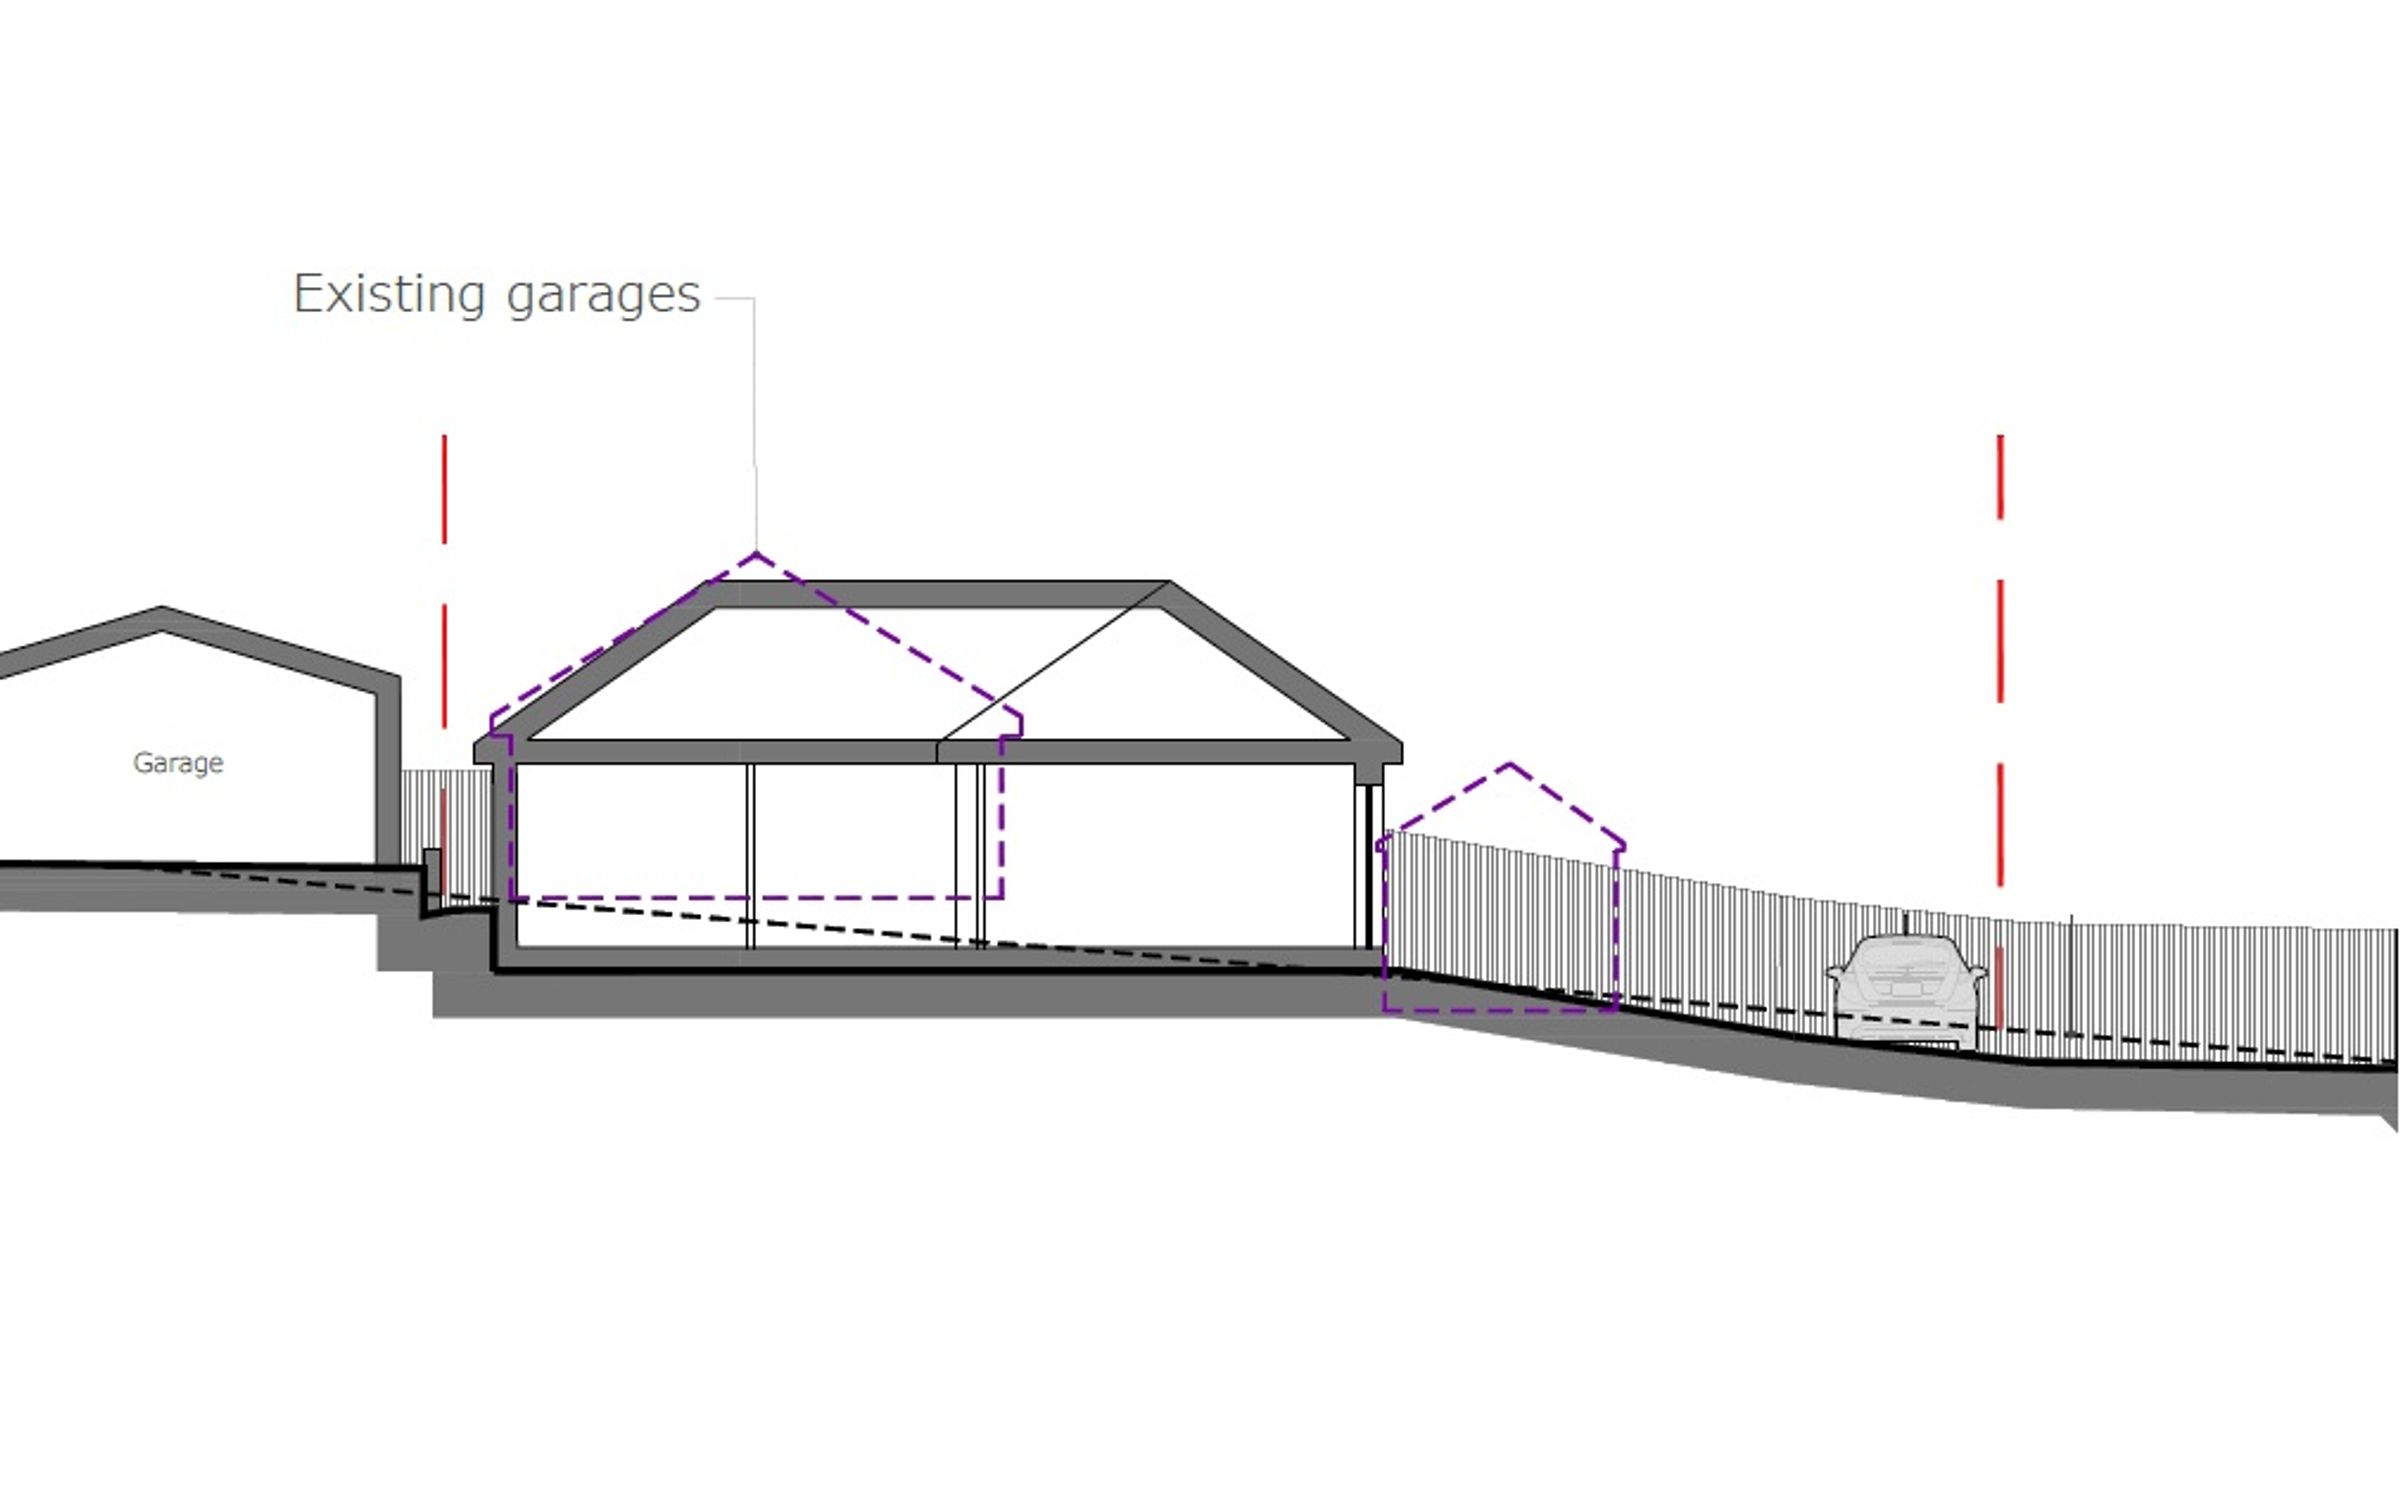
A unique opportunity to acquire an excellent building plot
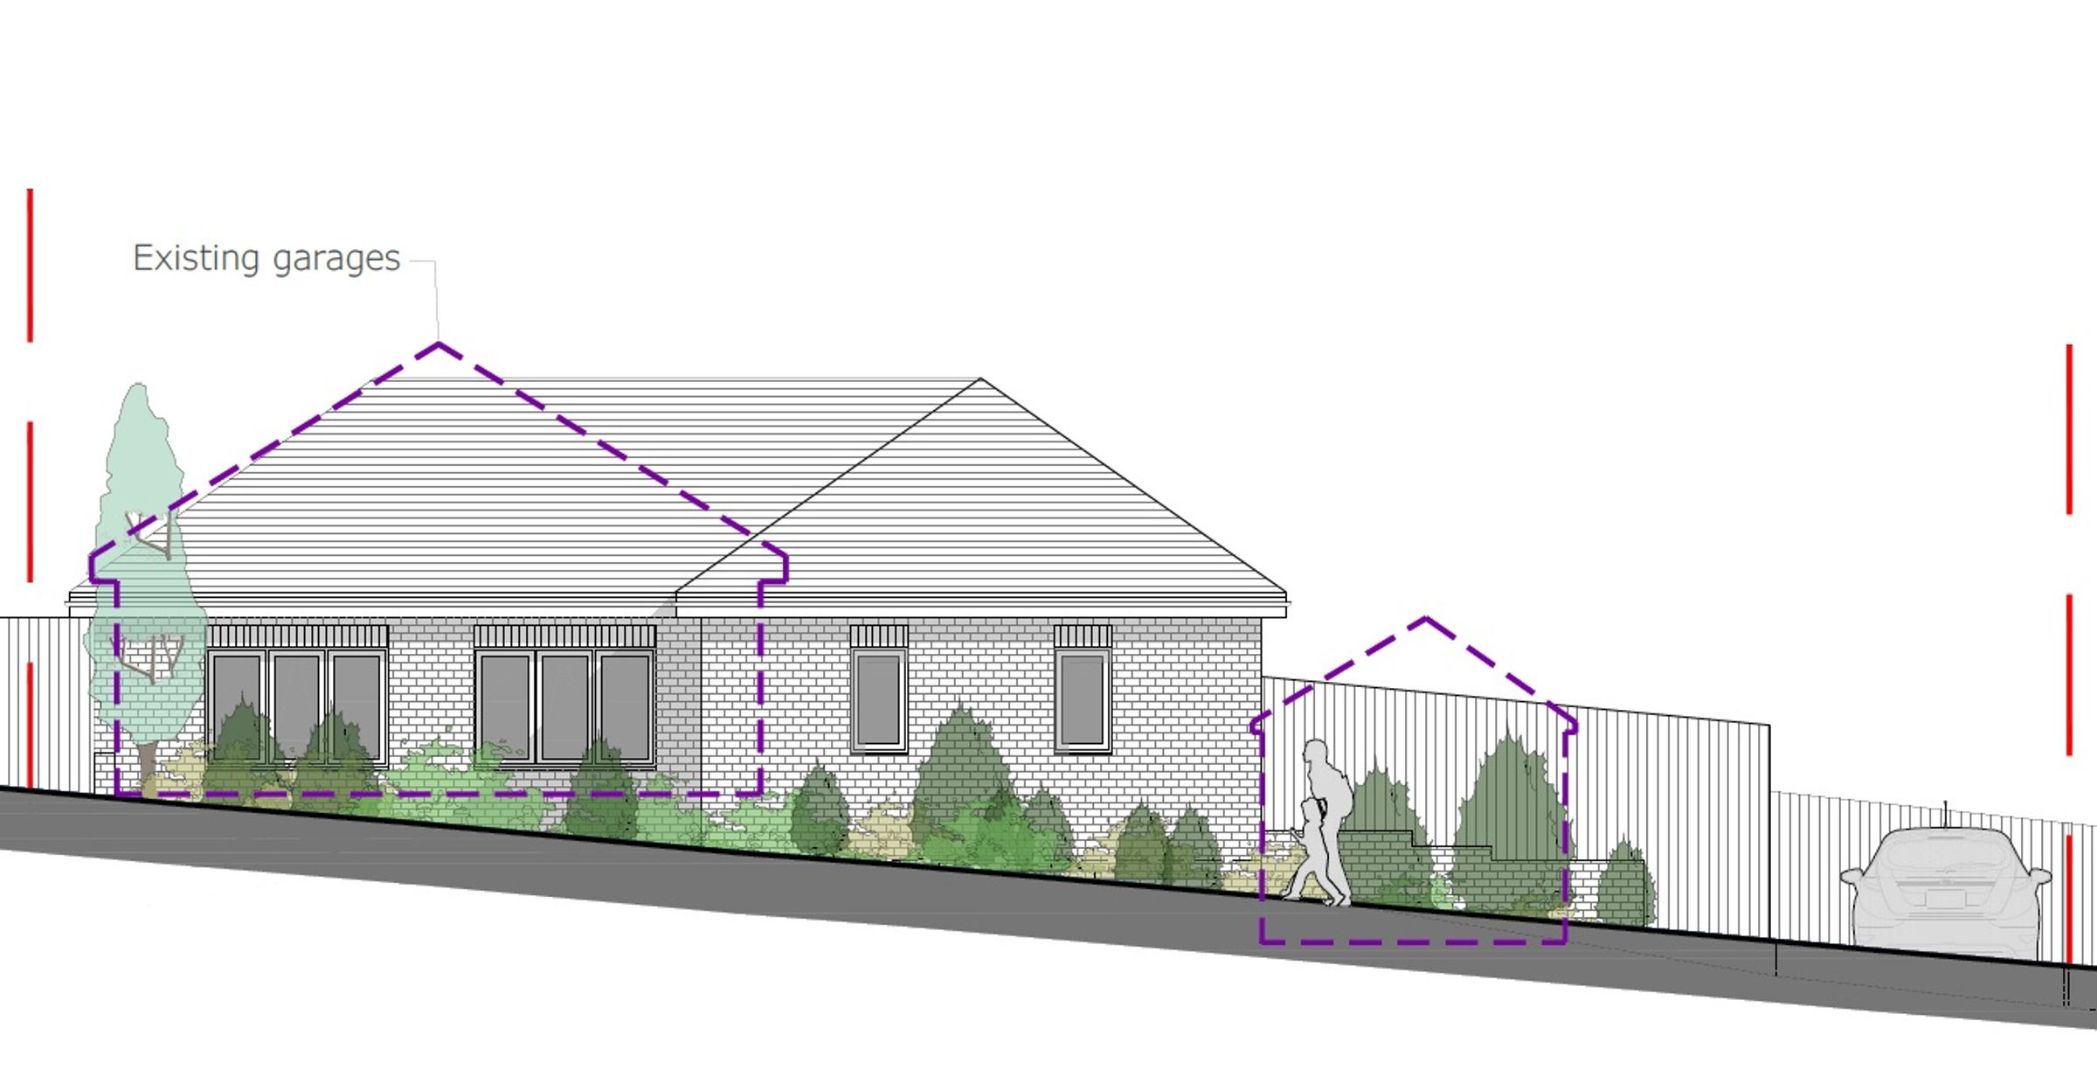
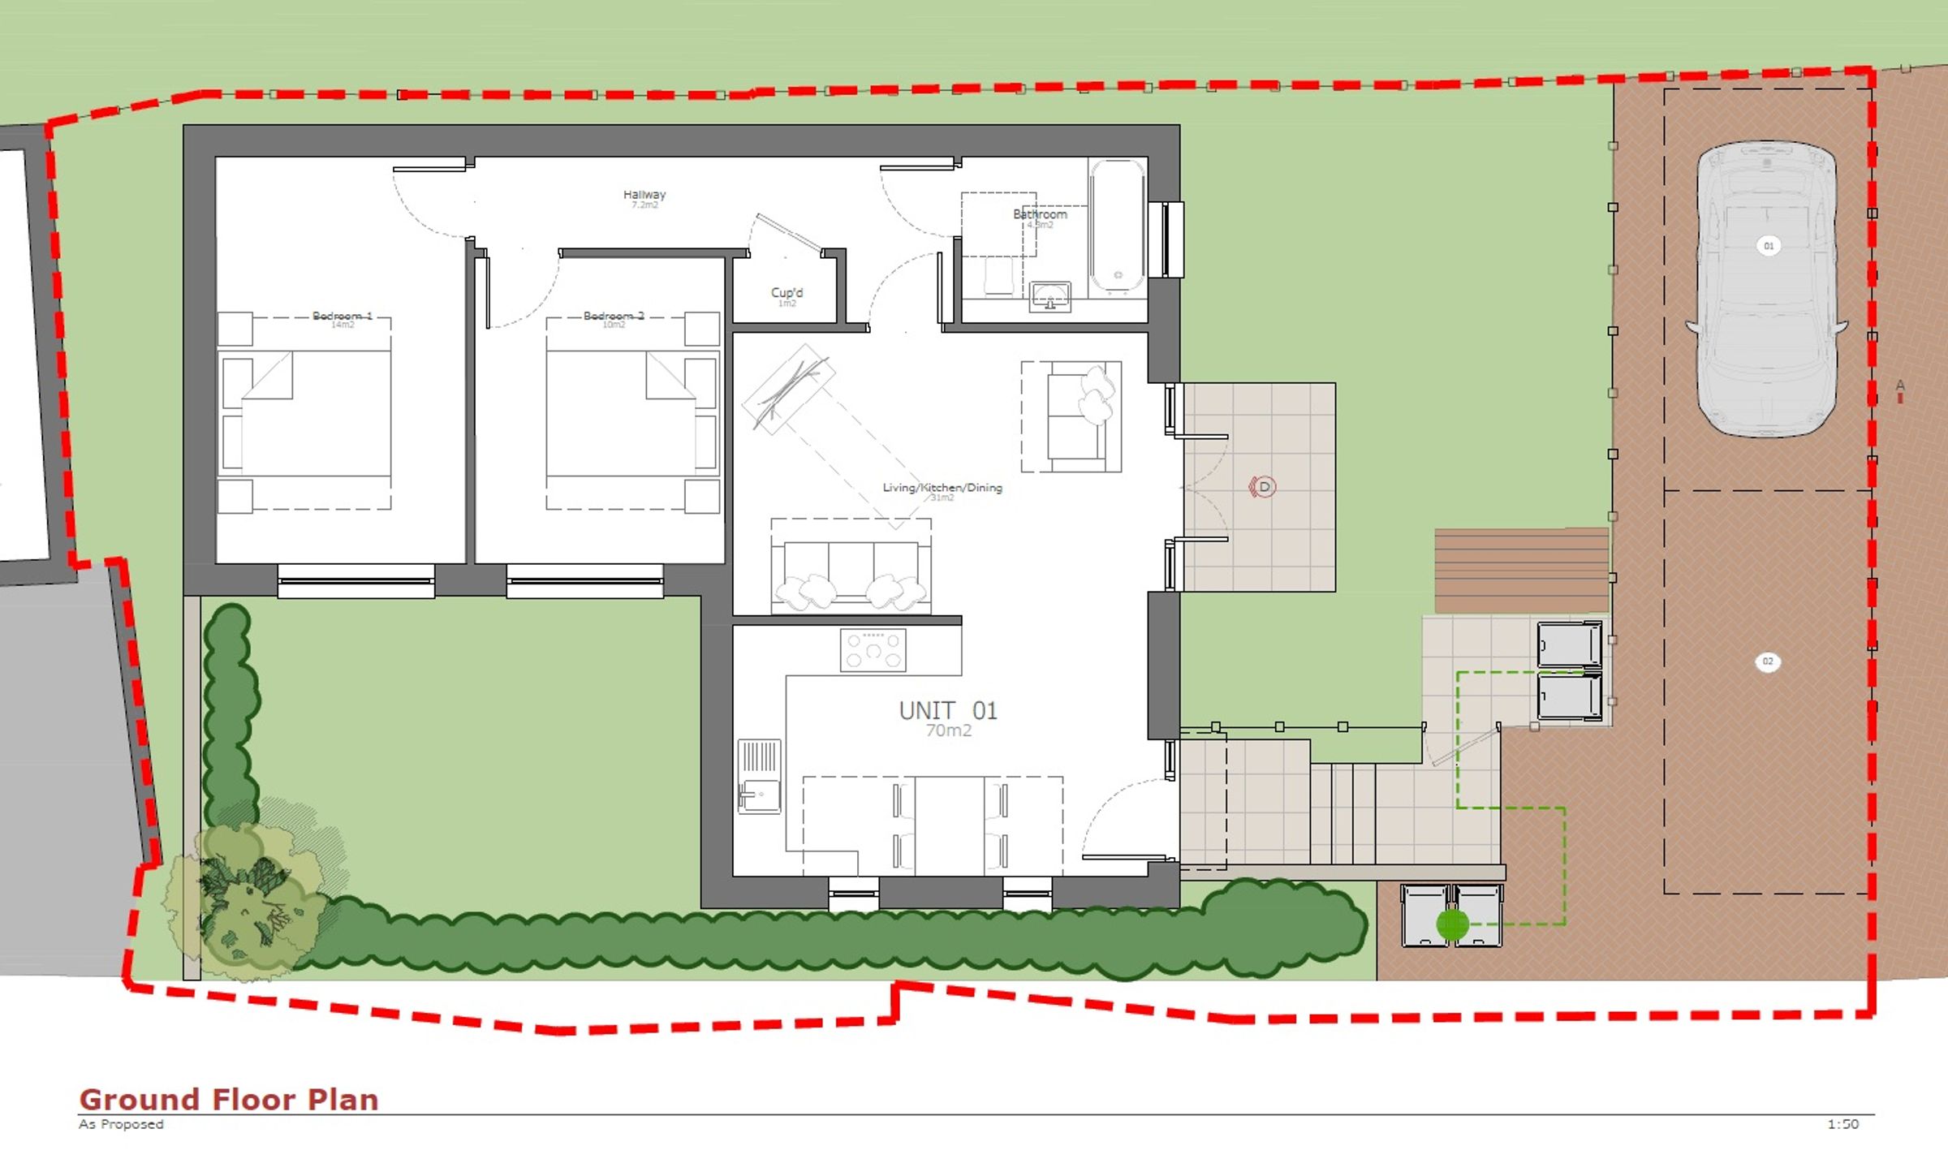
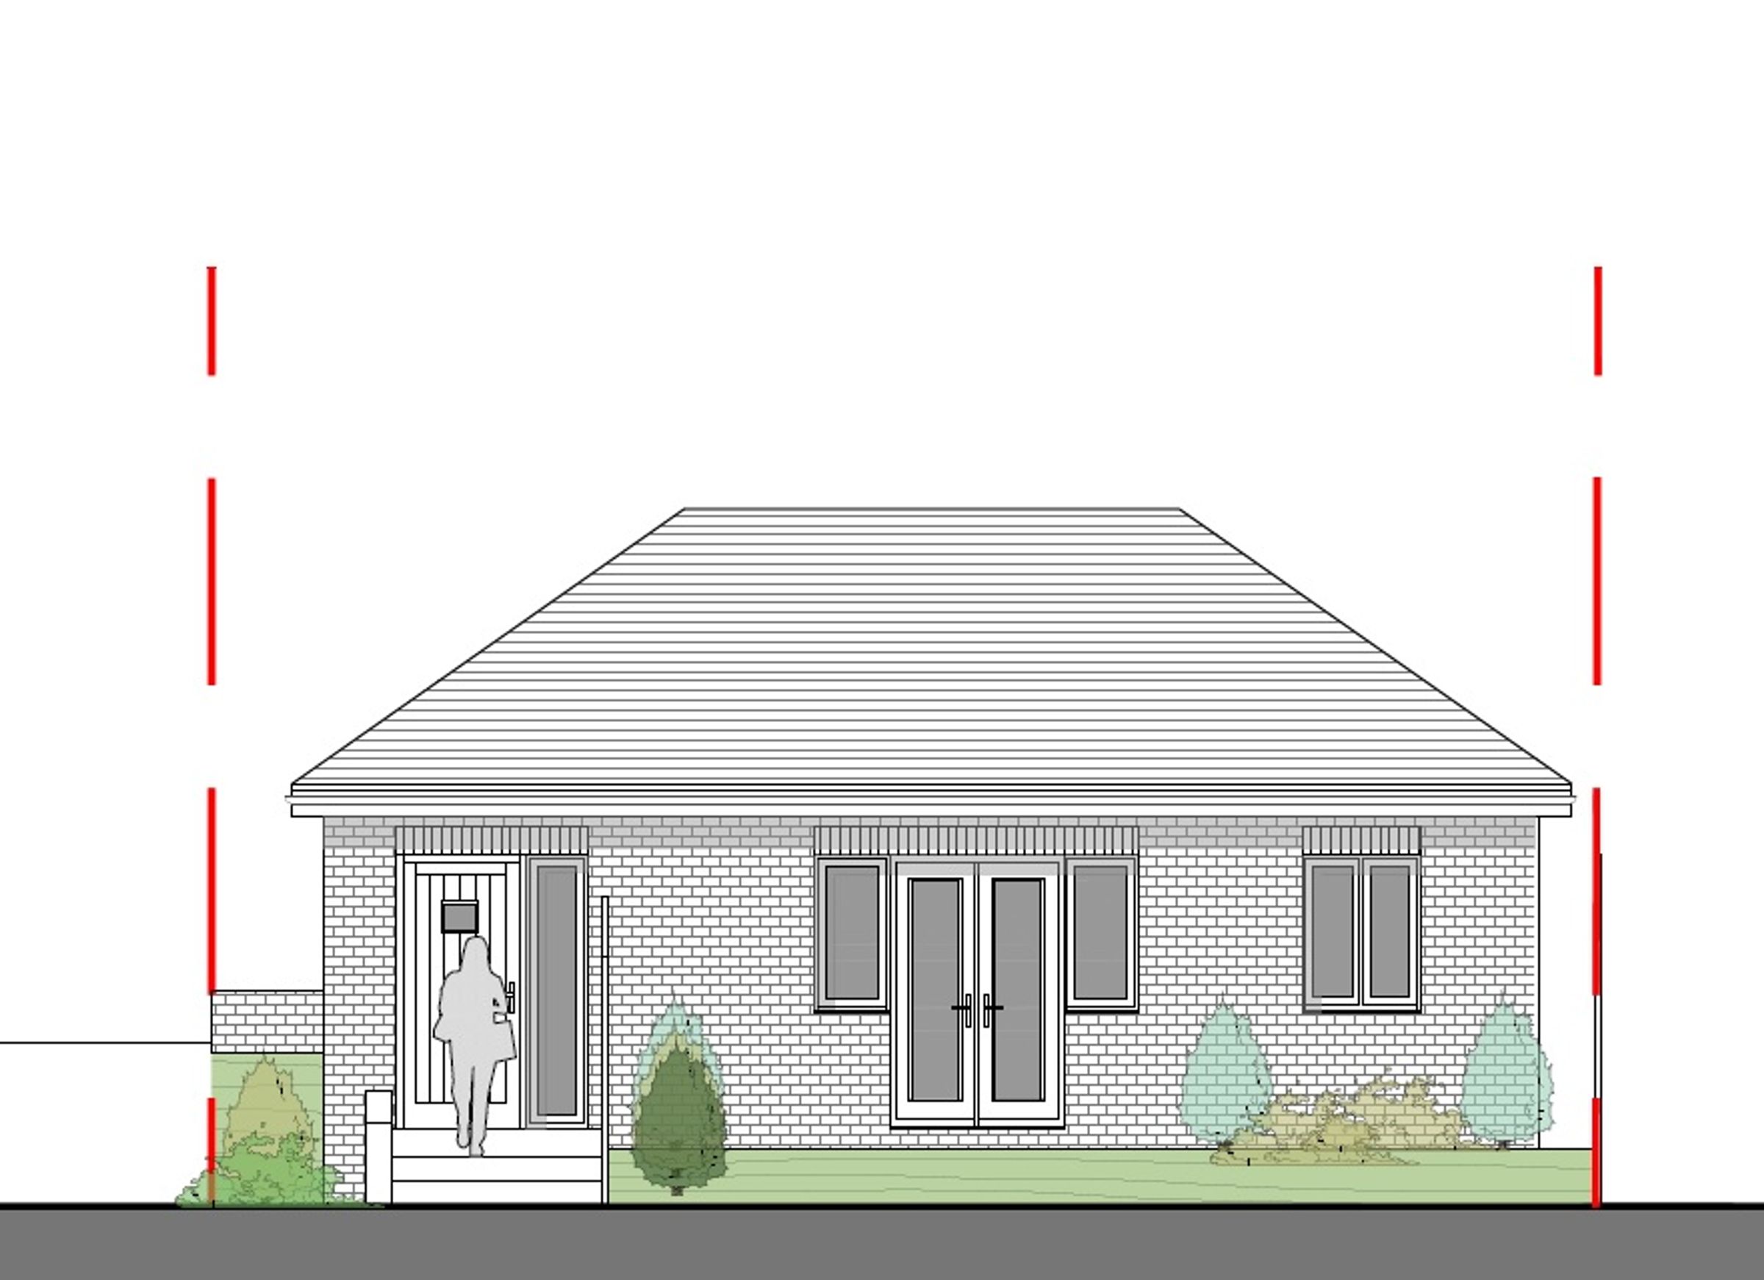
Planning permission for a two-bedroom detached bungalow
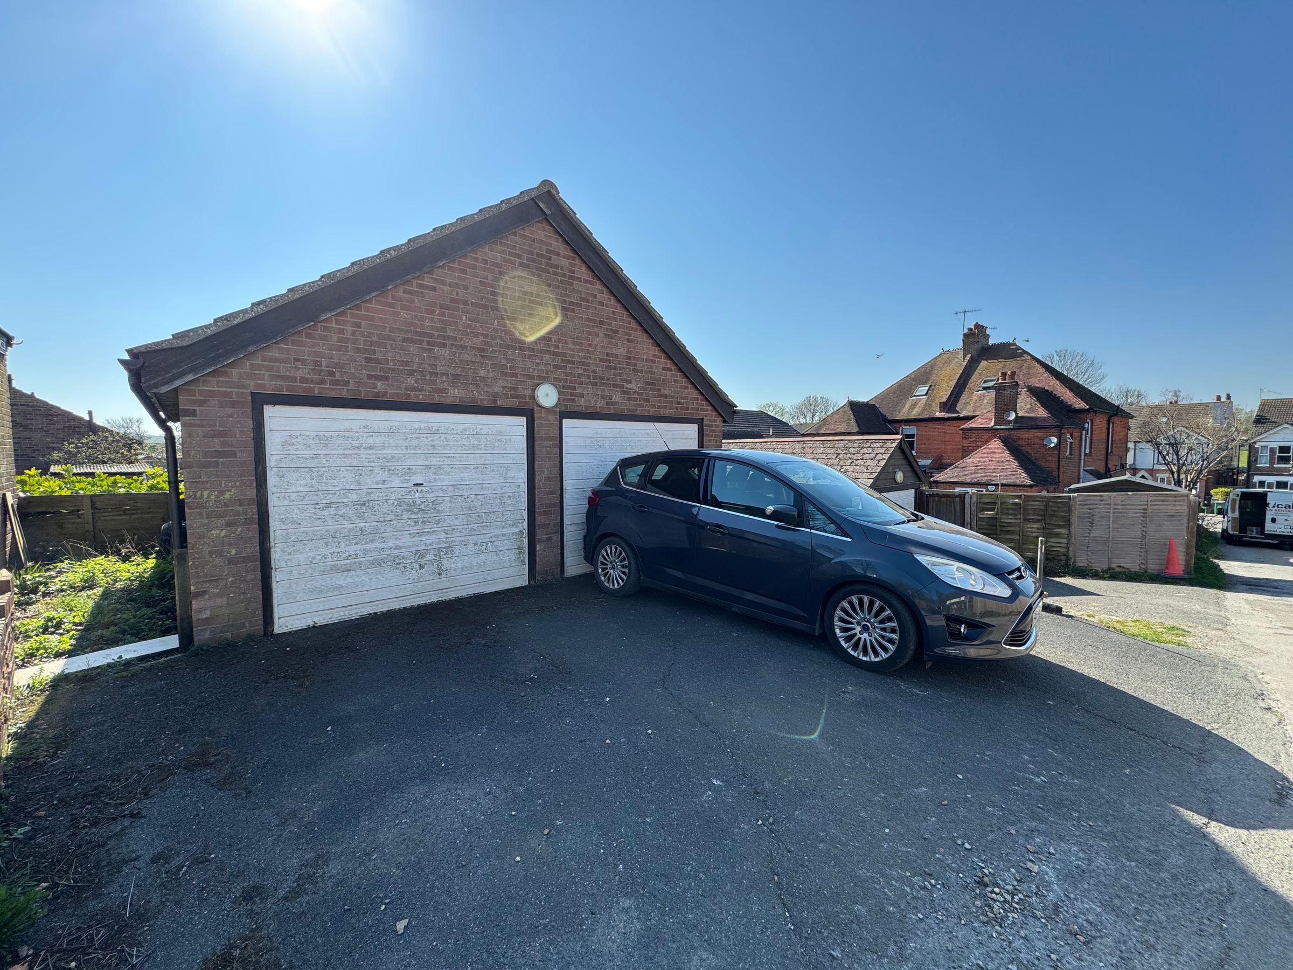
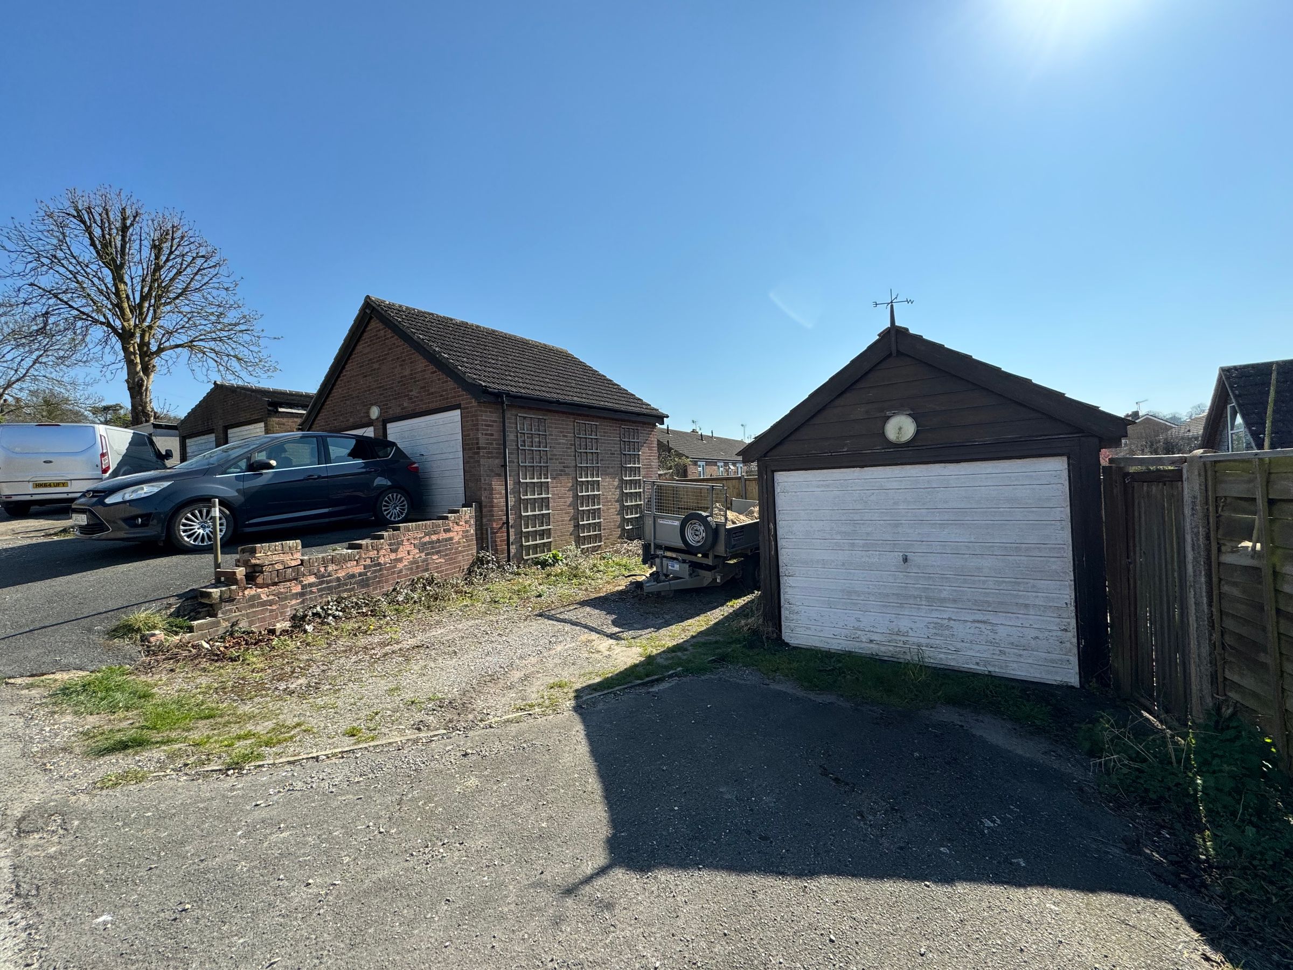
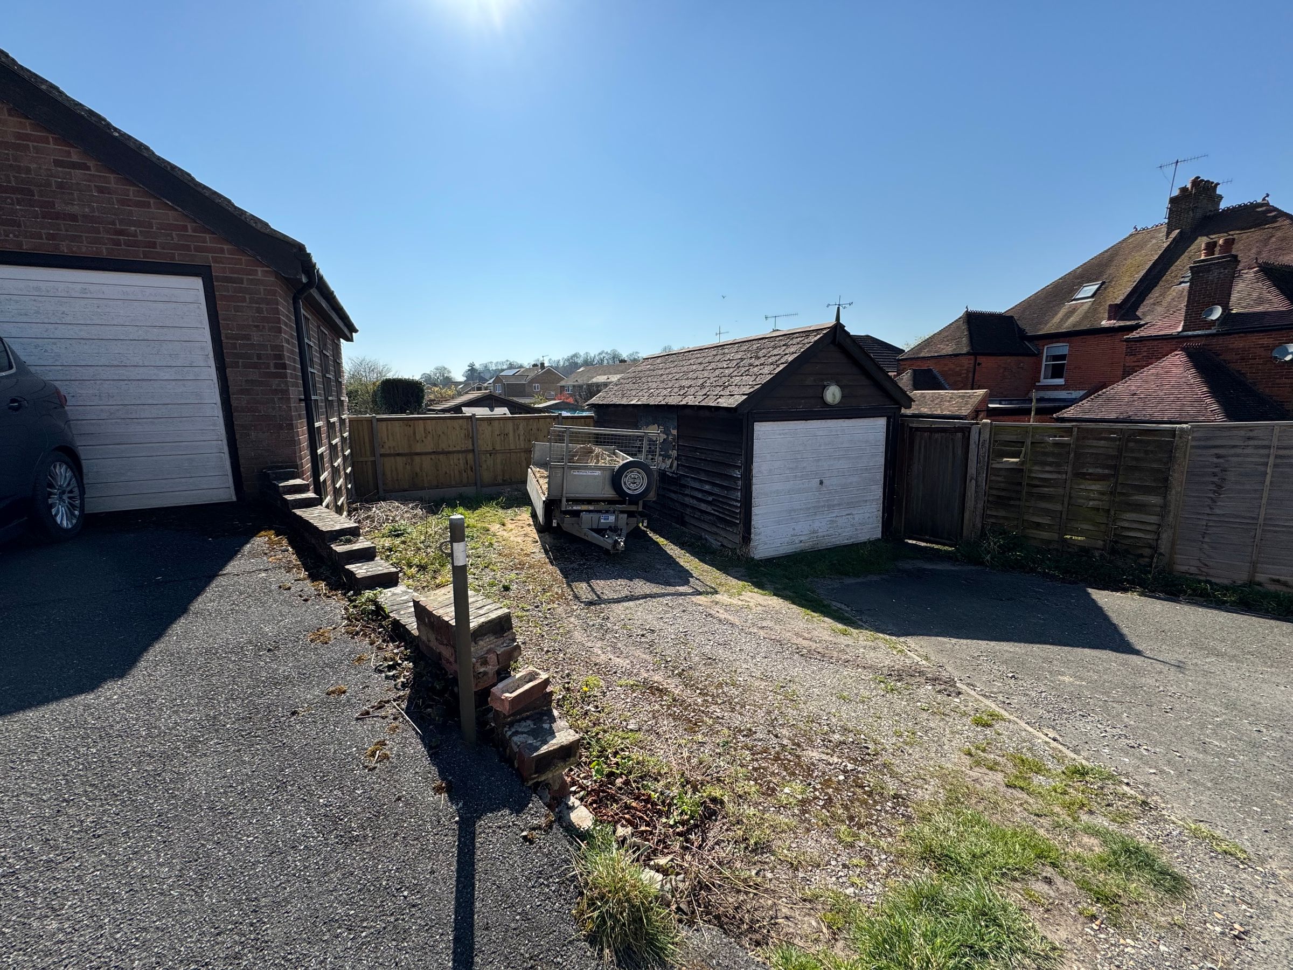
The site currently has a double garage and a garden area
Folkestone & Hythe planning website ref: 21/0077/FH
About this property
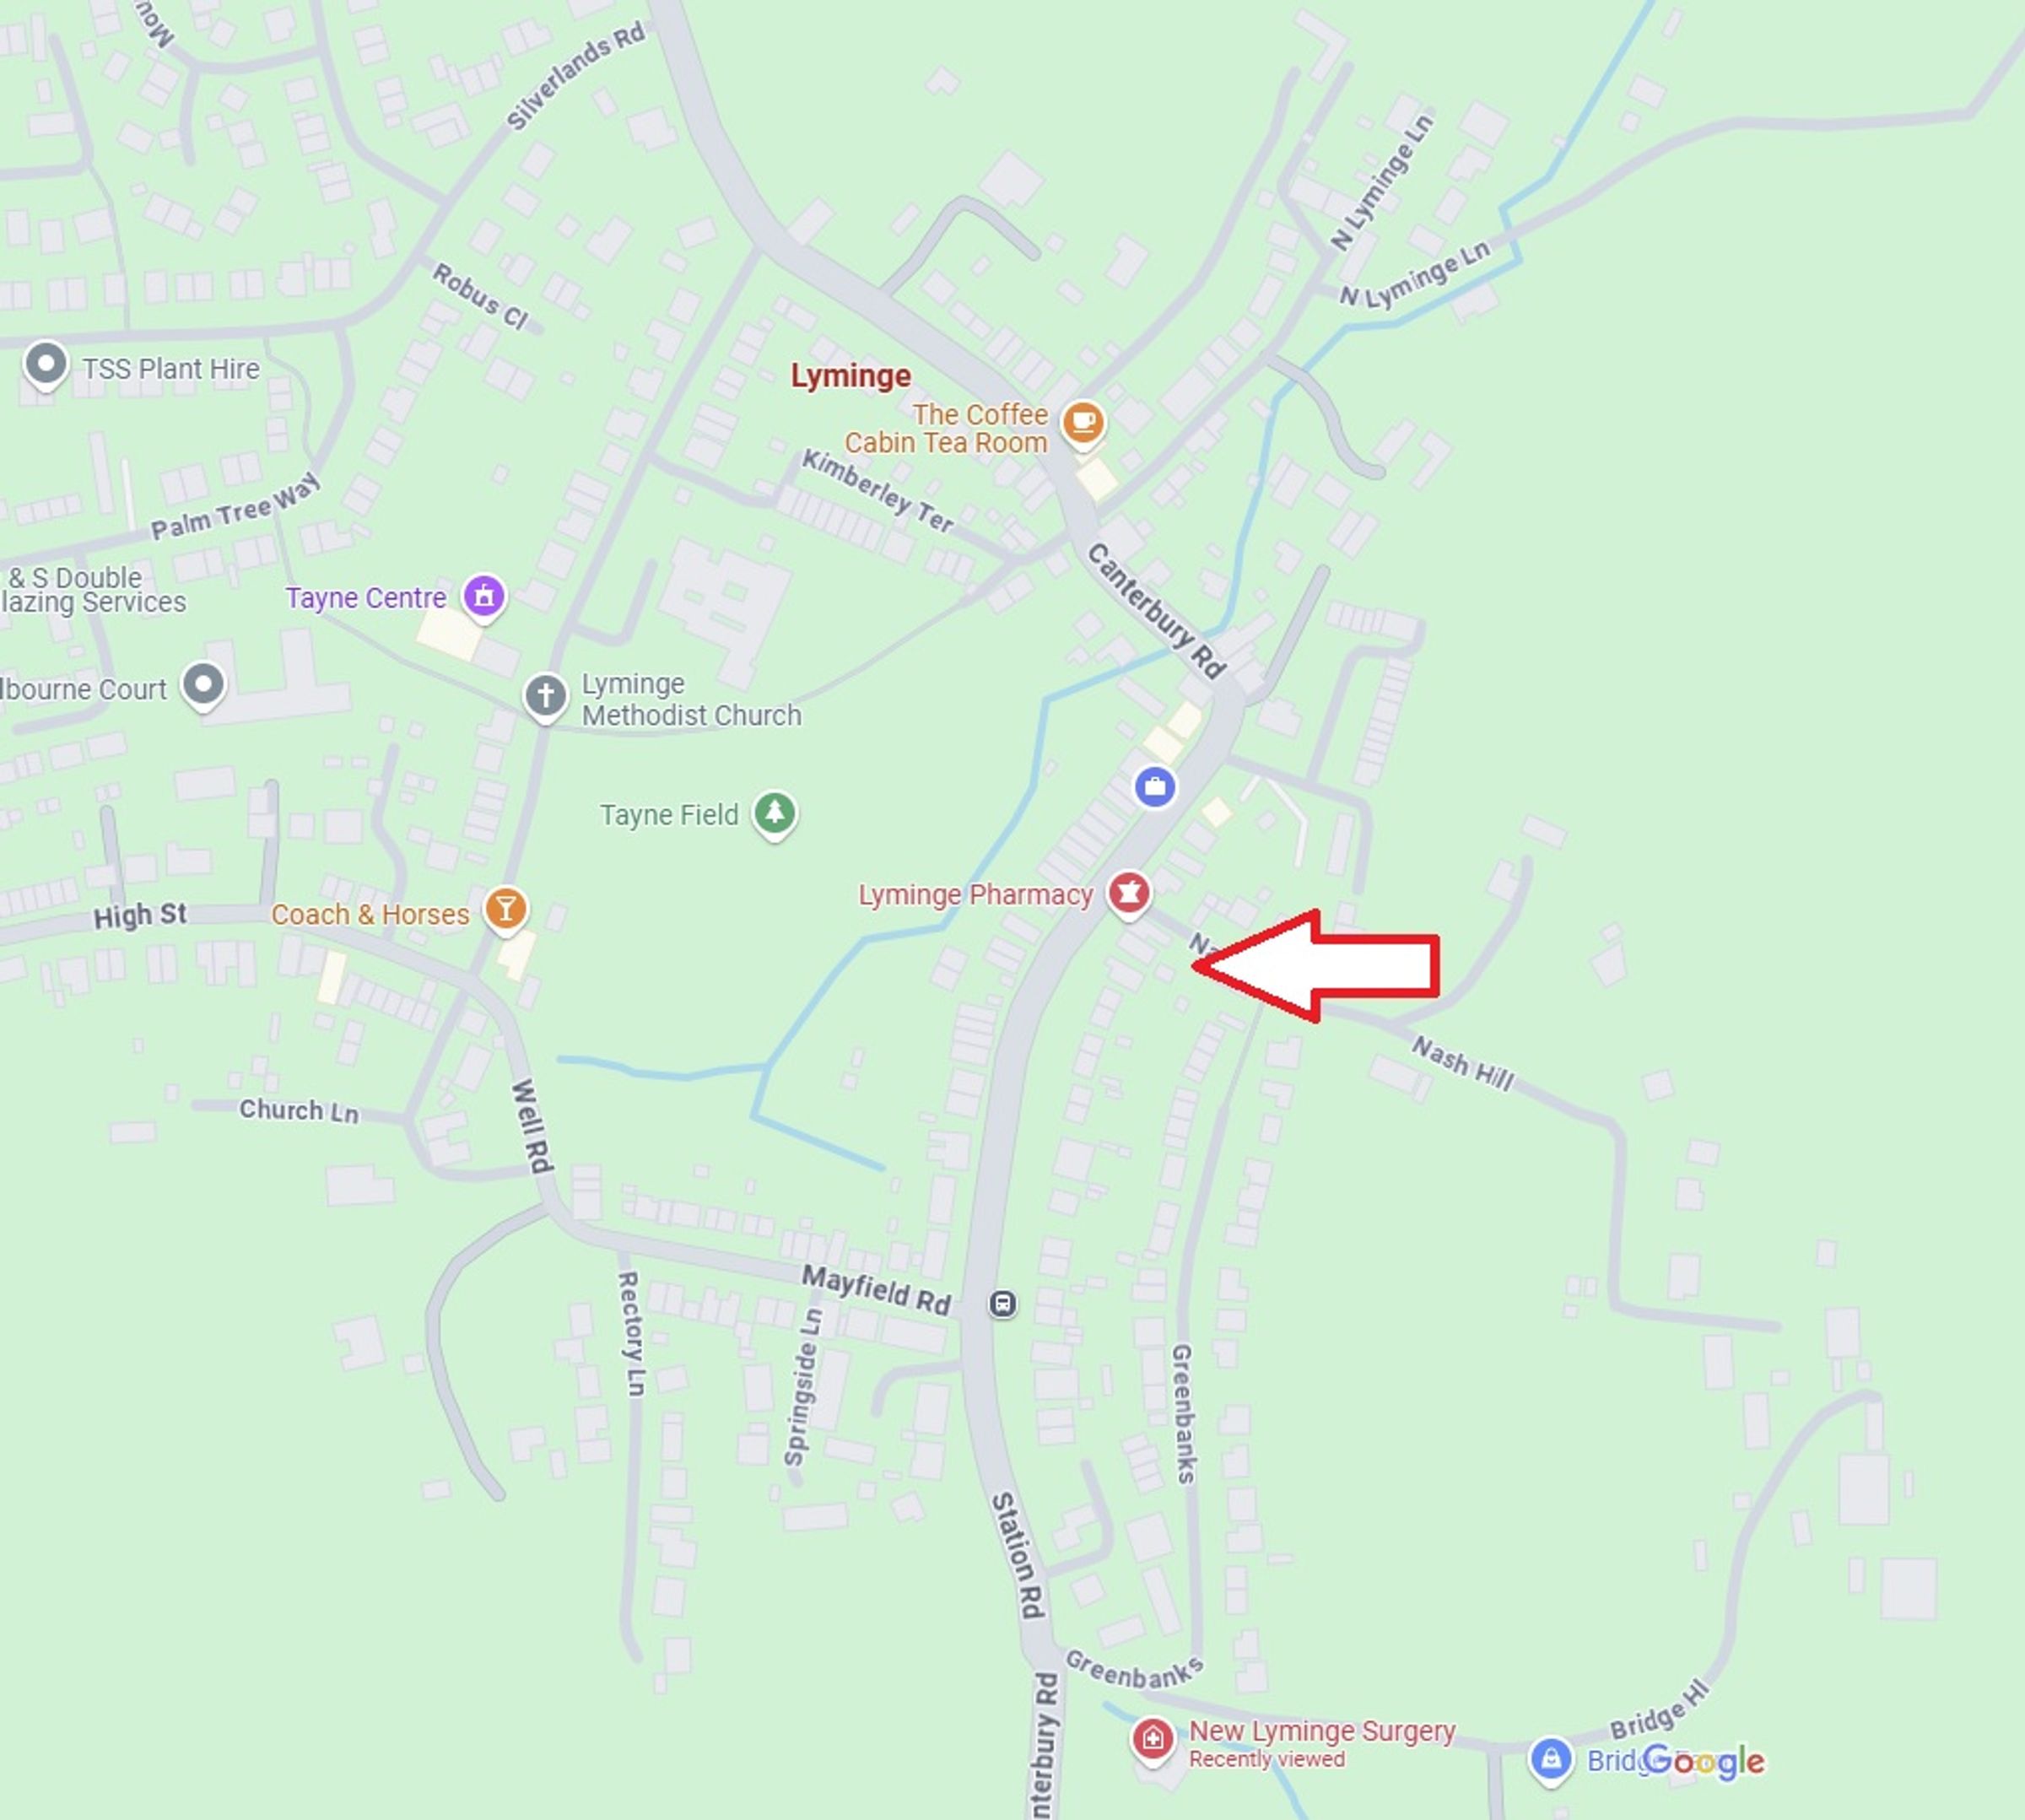
A unique opportunity to acquire an excellent building plot with planning permission for a two-bedroom detached bungalow, providing the perfect chance to create your forever home. Located on Nash Hill, just a stone's throw from the village centre on a no-through road. The site currently has a double garage and a garden area. With planning permission already in place, this is an opportunity not to be missed for those looking to build a village home. For further information on the planning permission and conditions please visit the Folkestone & Hythe planning website ref: 21/0077/FH.
Key details
71182ft2 plot size
Freehold
Additional information
Near the property
Rooms and dimensions
Situation
This plot is situated on Nash Hill, just a stone's throw from the village centre on a no-through road. The village of Lyminge is nestled in the spectacular North Downs and has a wonderful semi-rural feel, with an abundance of beautiful walks nearby and benefiting from the amenities the village has to offer. There is a Post Office, Convenience Shop, Hairdressers, two Doctors Surgeries, Chemist, Public House and Primary School. The village offers various clubs and societies and there are good bus links to both Canterbury and Folkestone. Lyminge is a thriving community with lots of activities for all ages. In the nearby town of Folkestone, there are mainline railway stations with High Speed services to London.
Accommodation
The thoughtfully designed layout of this modern home offers a seamless flow, featuring a spacious open-plan living, dining, and kitchen area, perfect for contemporary living. The plans show two generously sized double bedrooms and a bathroom. Outside, the plans indicate a driveway to the front providing parking for two vehicles, while the enclosed rear garden offers a private outdoor space with a patio area directly accessible from the living room.
Services
We understand that mains electricity, water, mains drainage and mains gas are all in the road.
Viewings
For on-site viewings by appointment, please contact Laing Bennett.






