Laing Bennett Estate & Letting Agent


FOR SALE
£700,000 Guide Price
4 Hunters Bank, Old Road, CT4
Detached
5
2
2
Like the look of this property?
We would love to hear from you and arrange a viewing of this property. Get in touch now!
Looking to sell a property?
You can get a free online or in person valuation.
Property features
Impressive detached family home
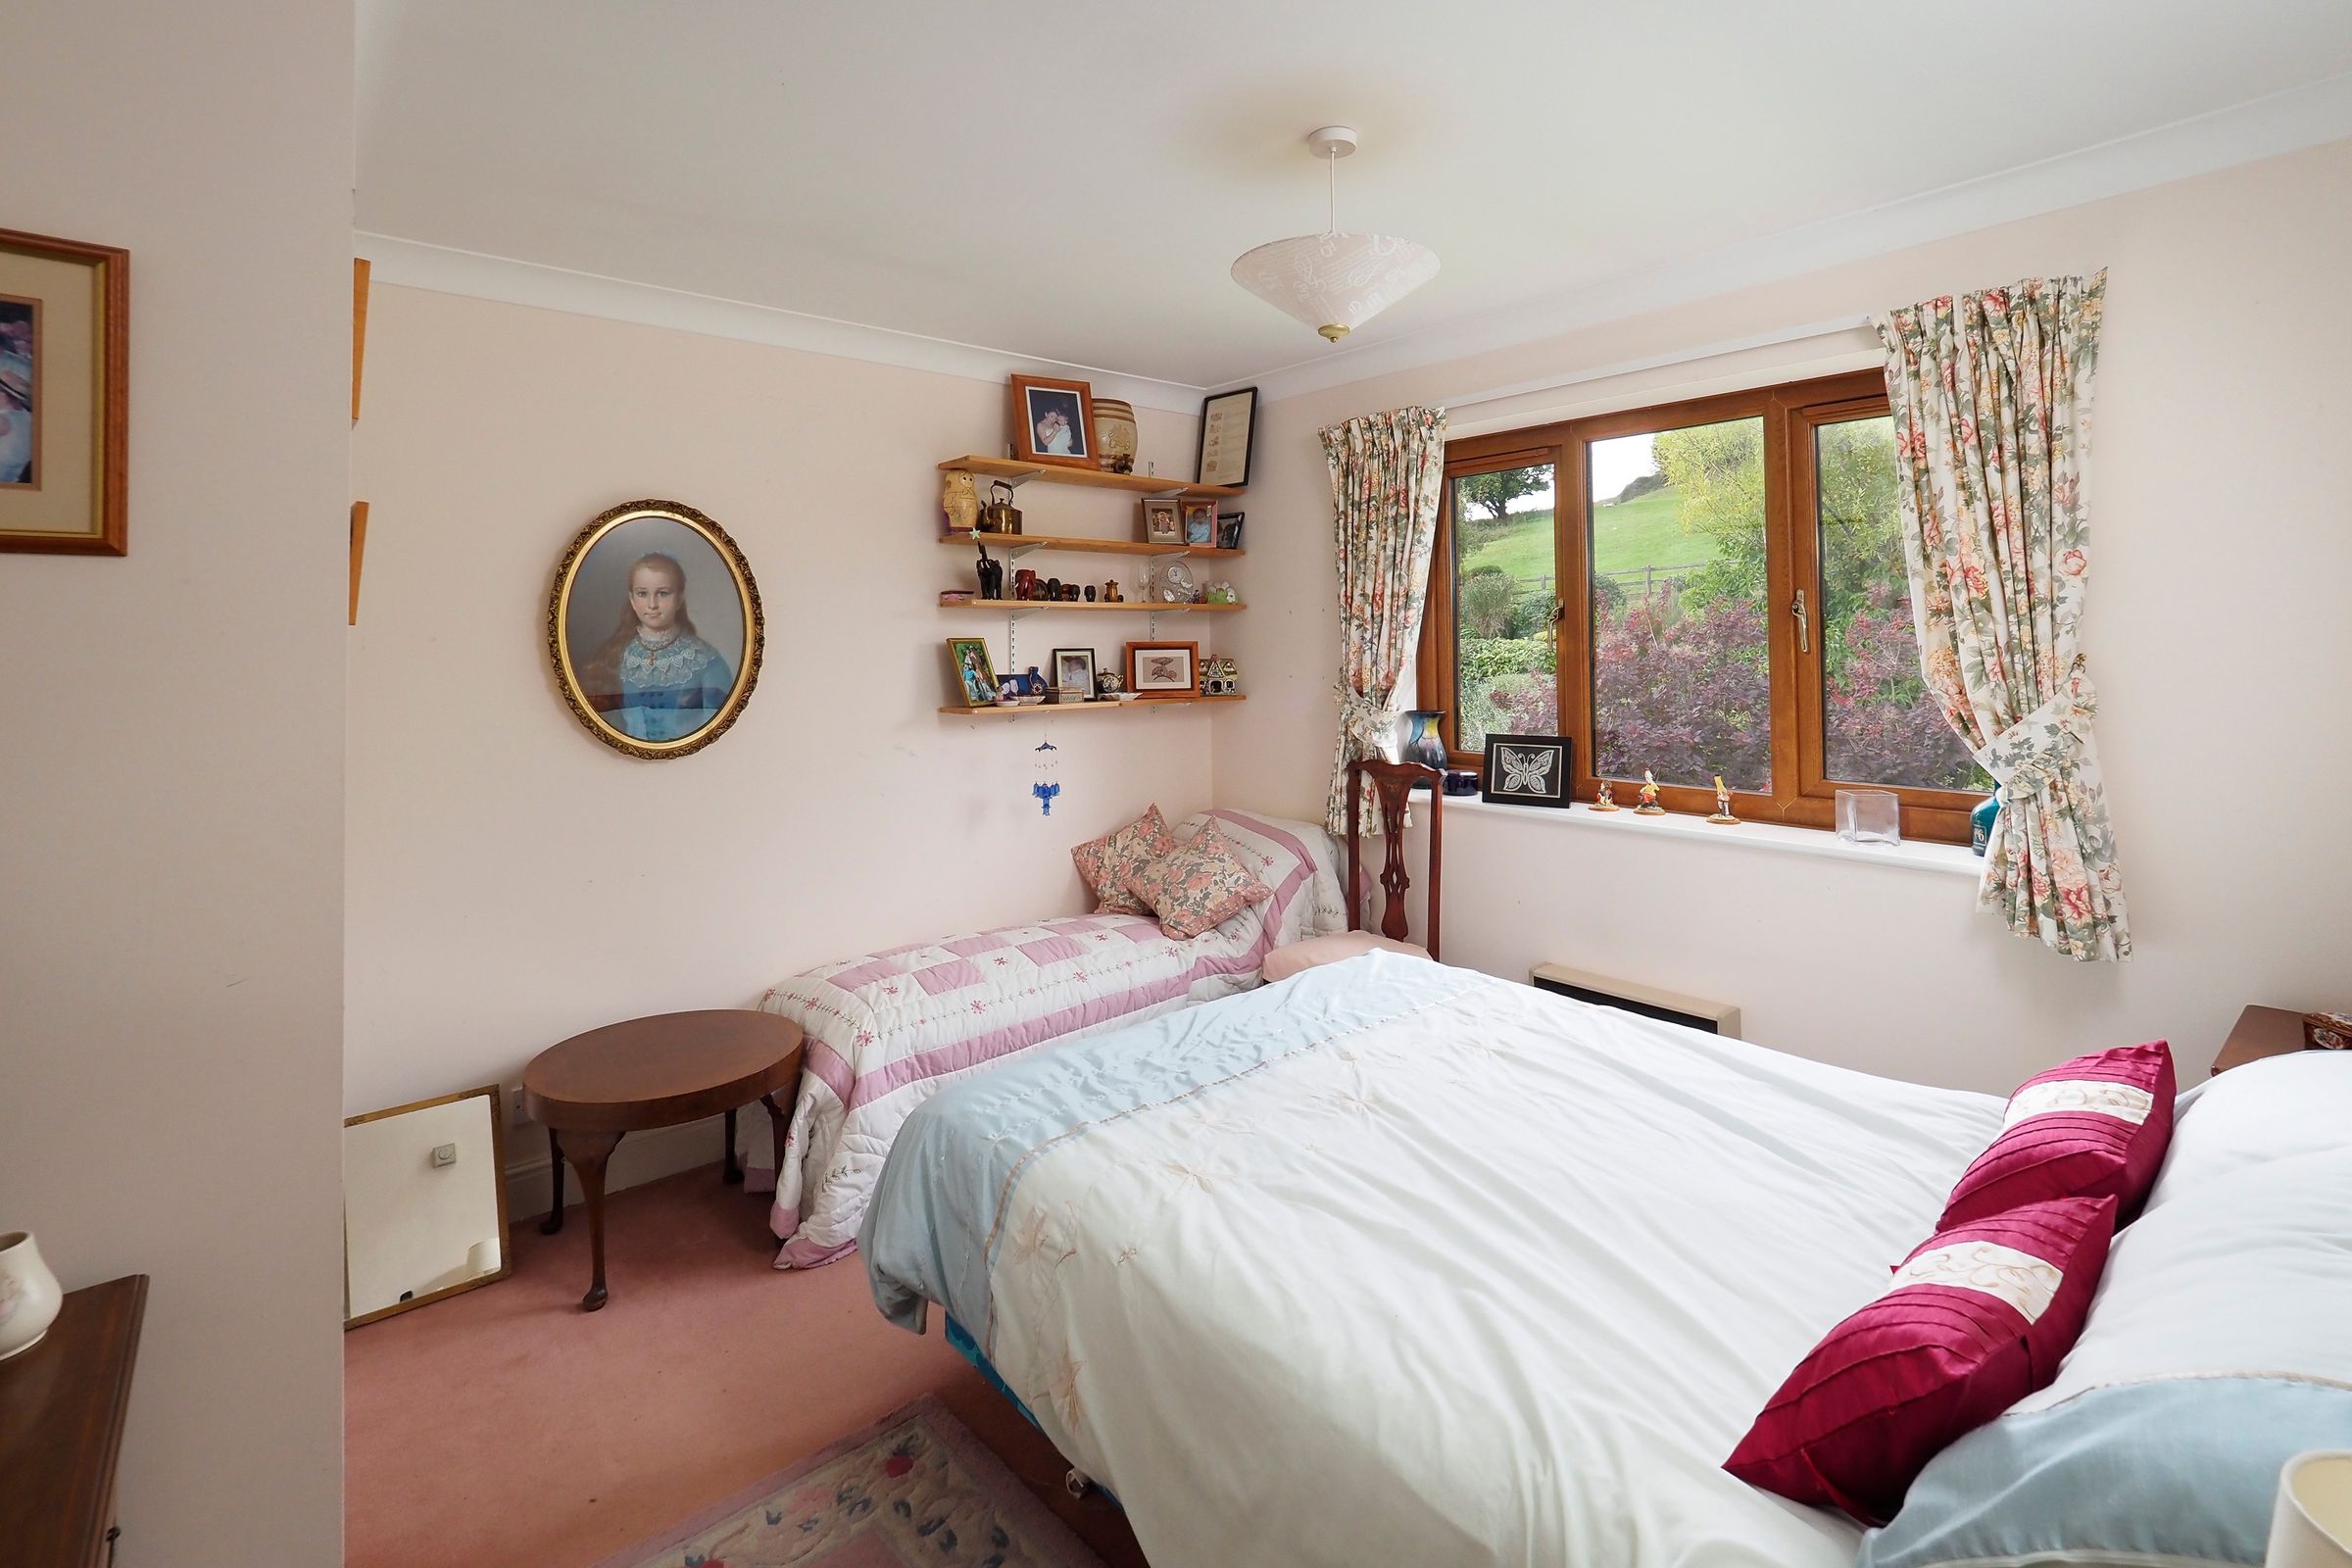
4/5 bedrooms & two bathrooms
Light and spacious throughout
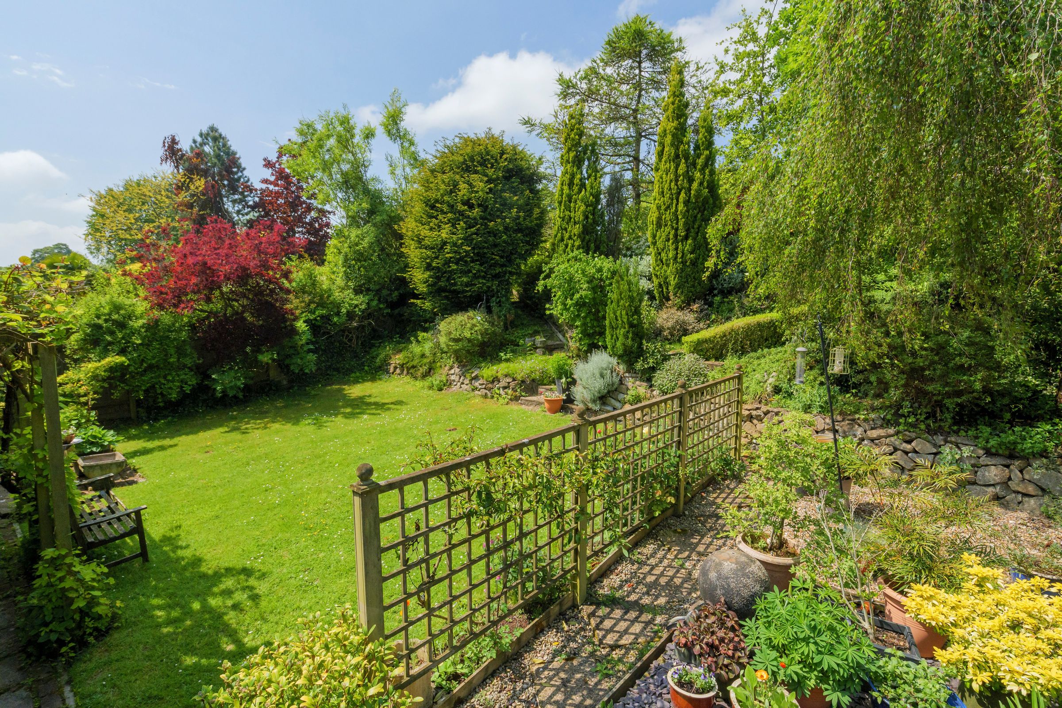
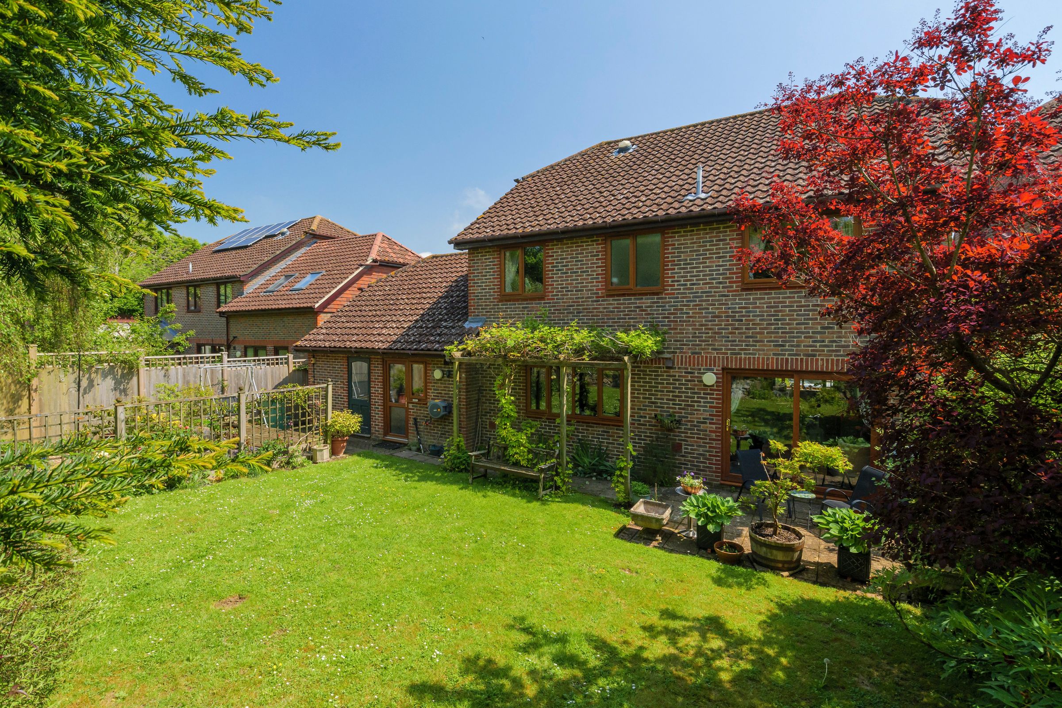
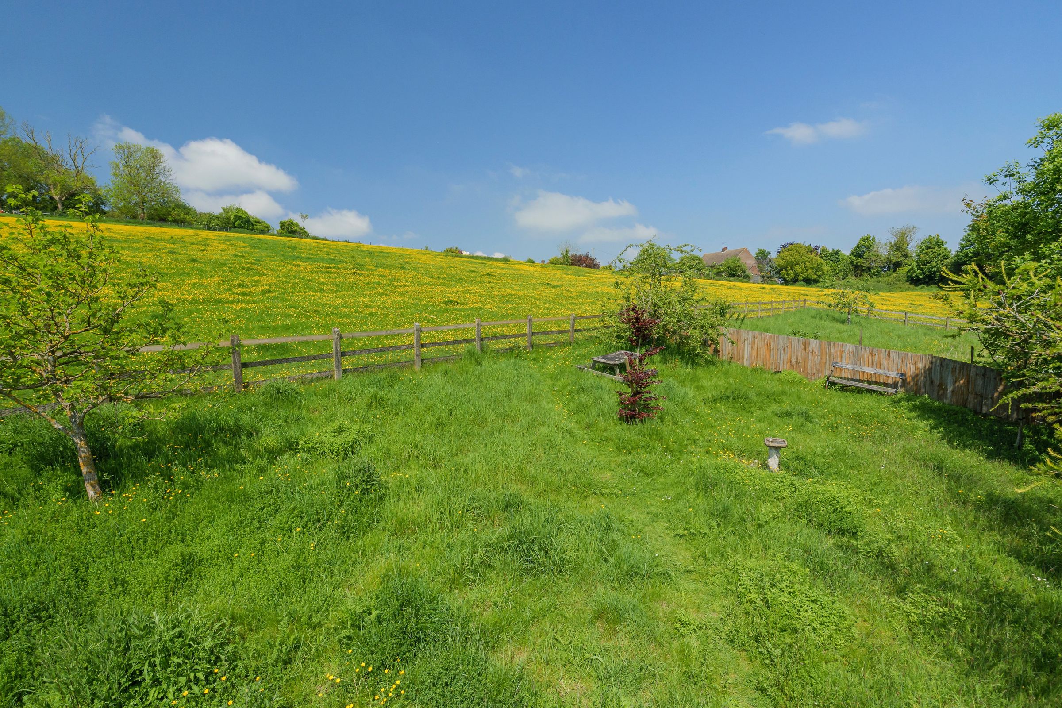
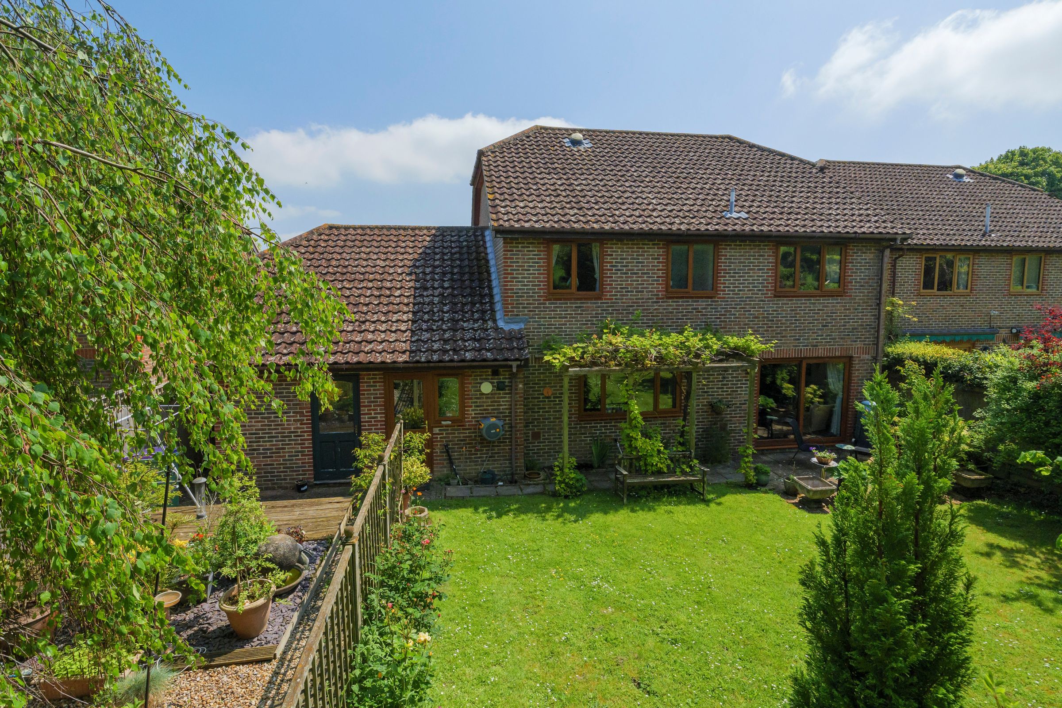
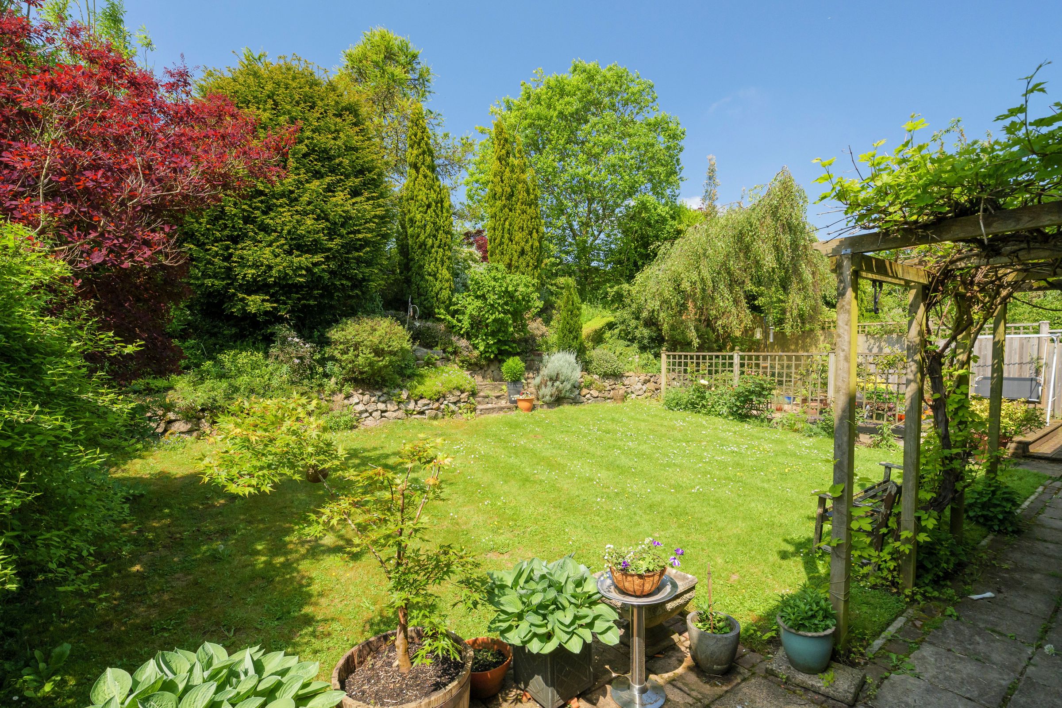
Delightful garden offering a good degree of privacy and seclusion
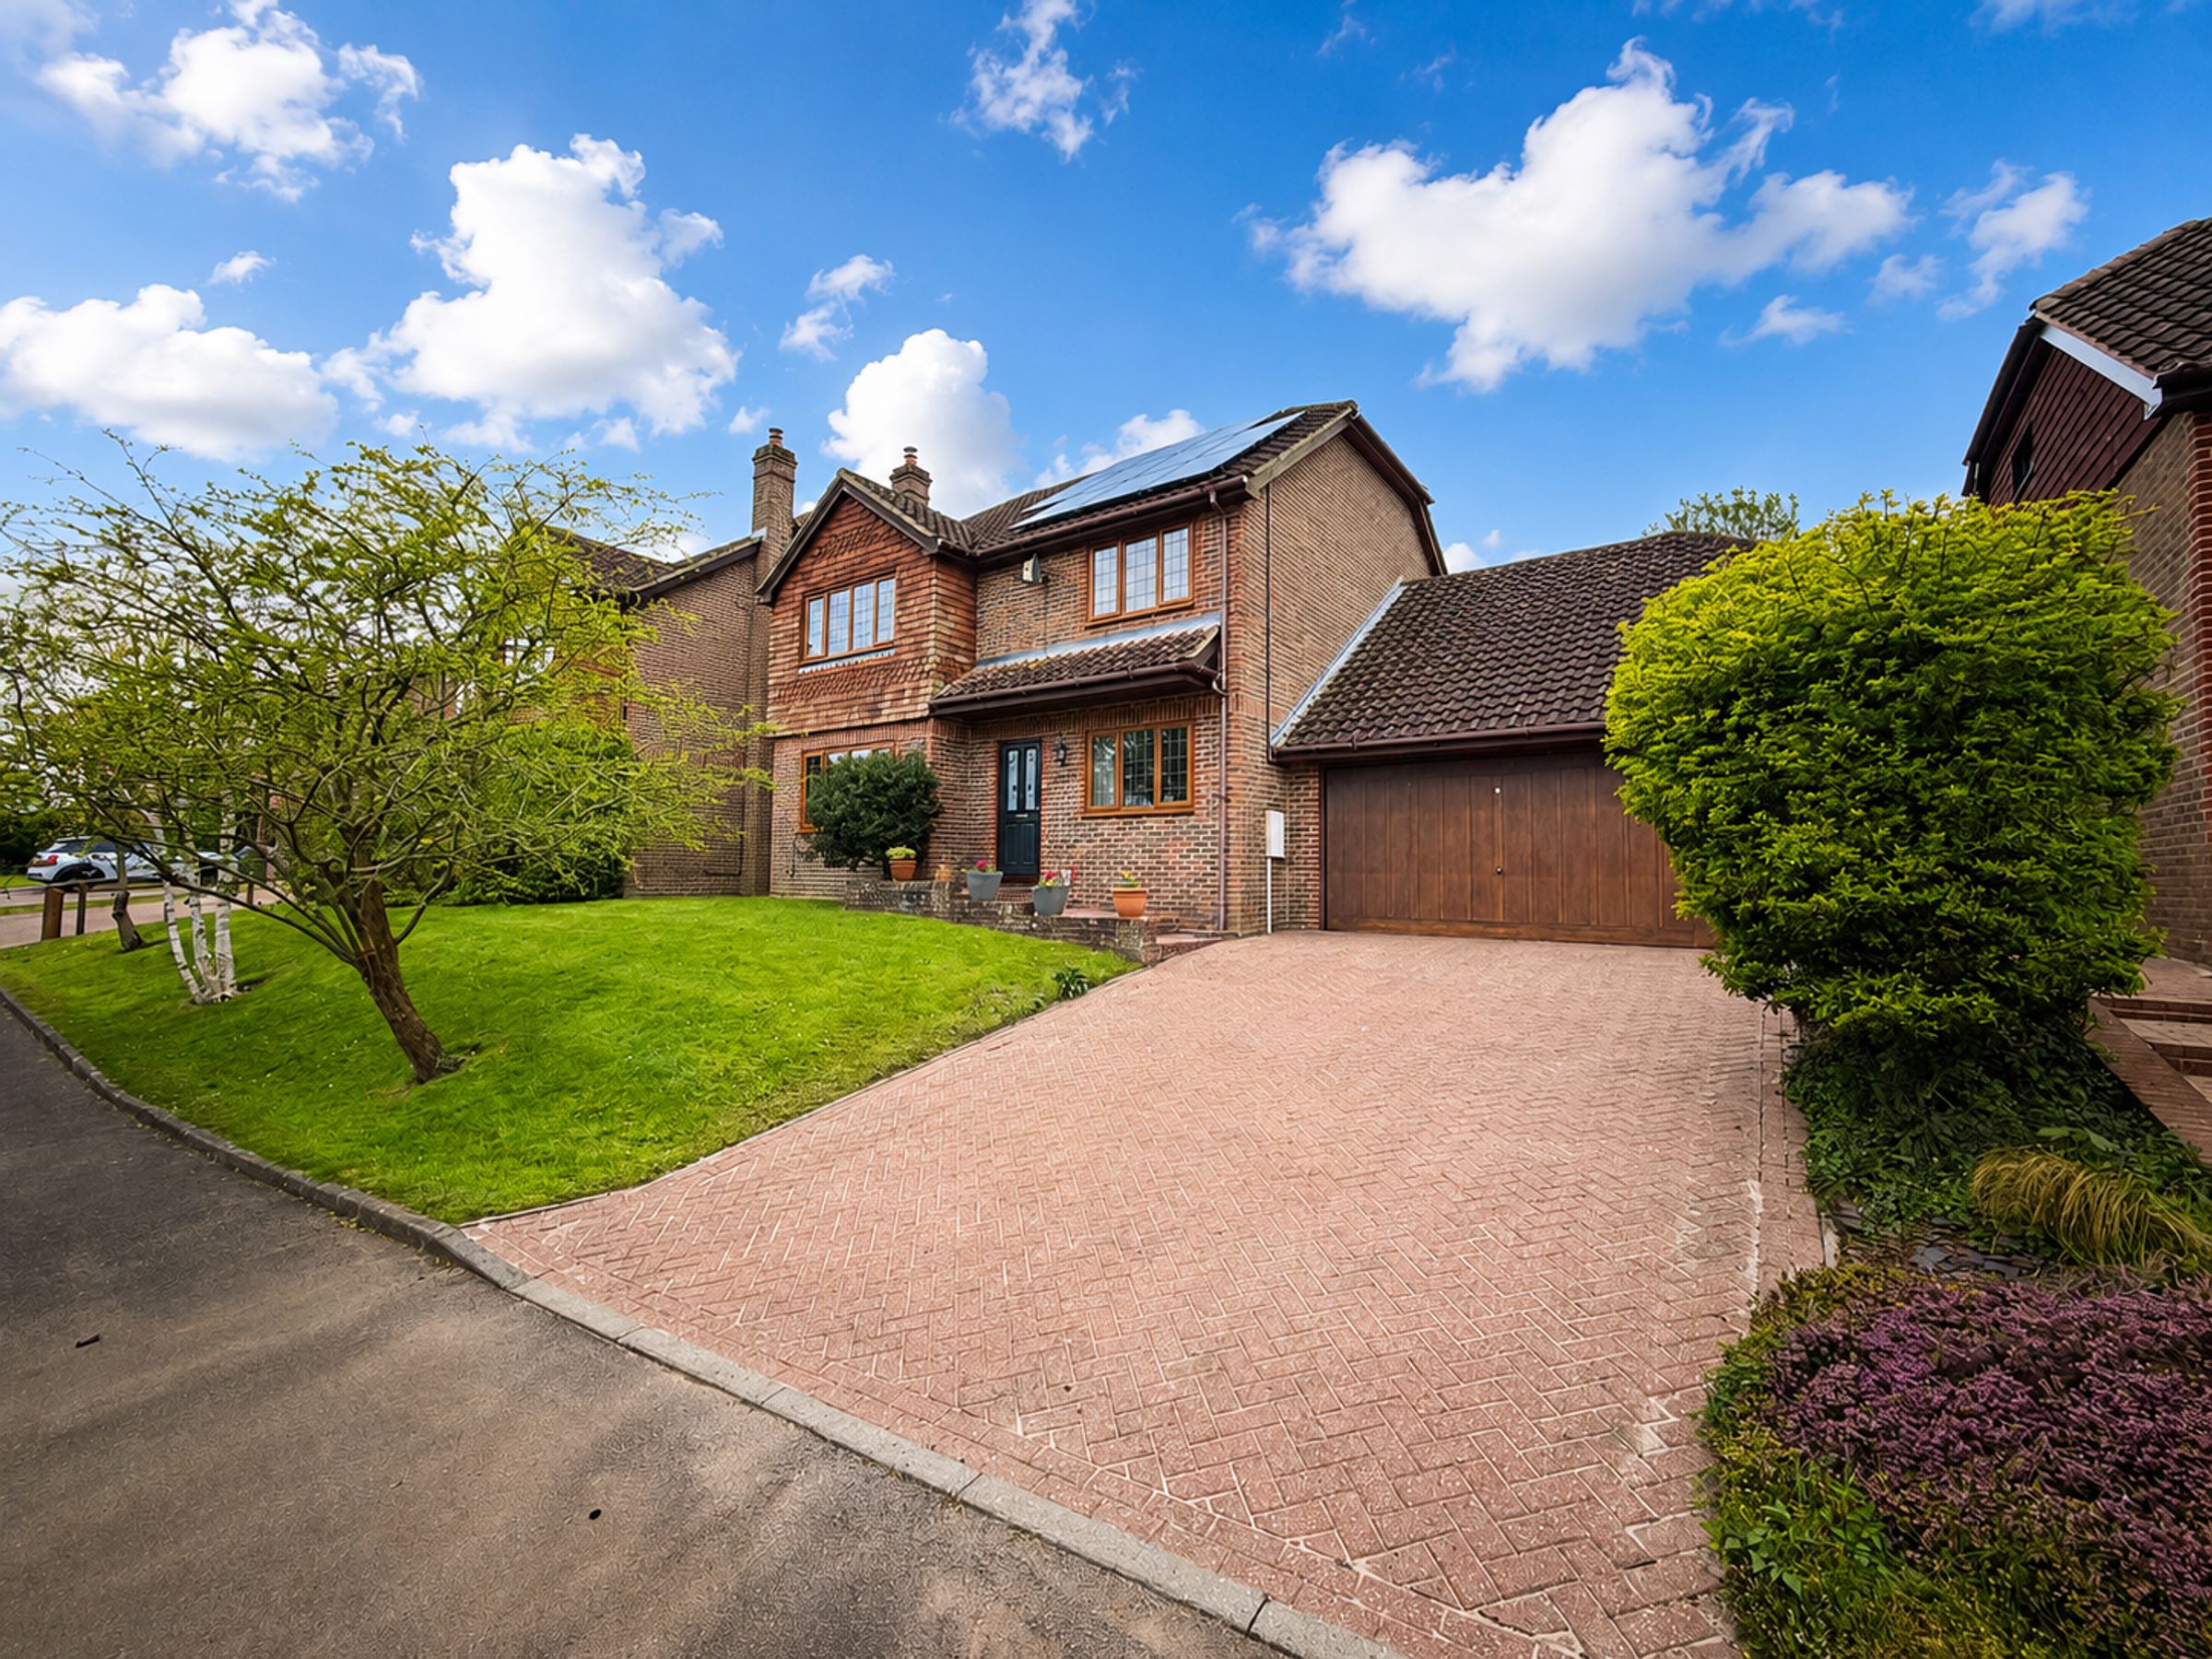
Double garage and driveway
Superb location in the heart of the village
First time available on the open market in since new
Solar Panels installed 2025
Central village location
About this property
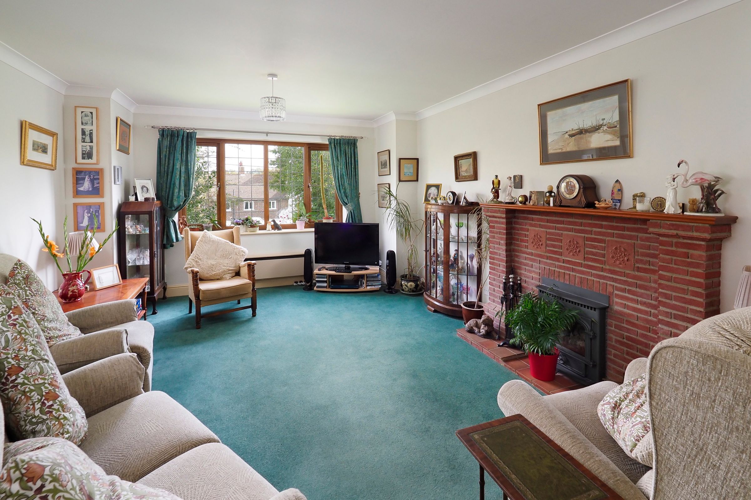
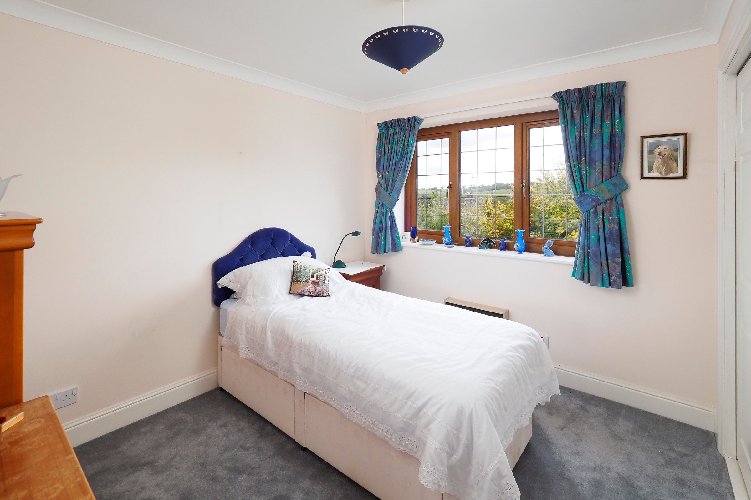
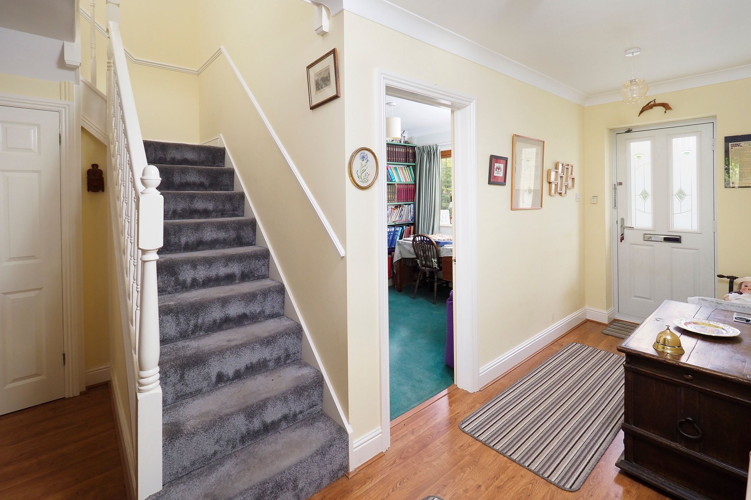
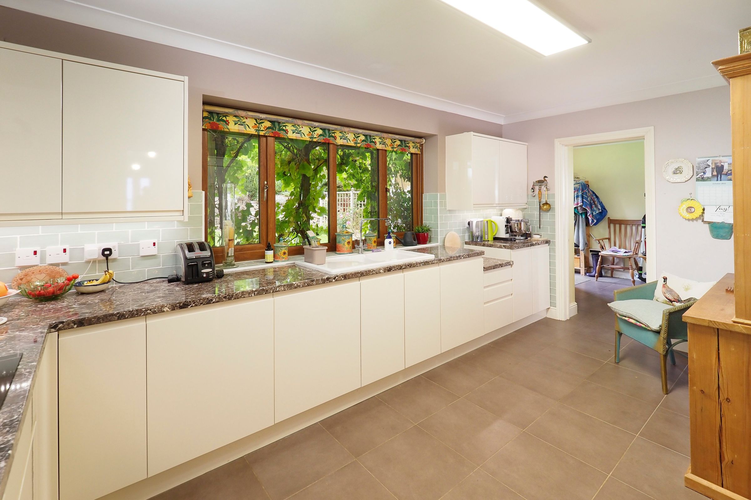
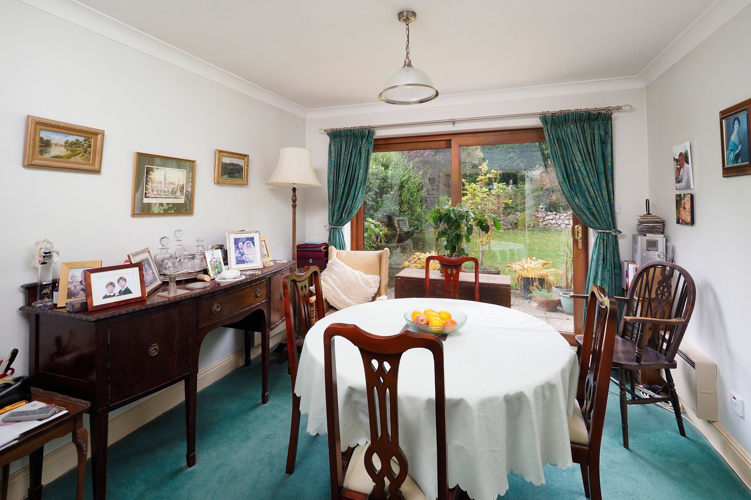
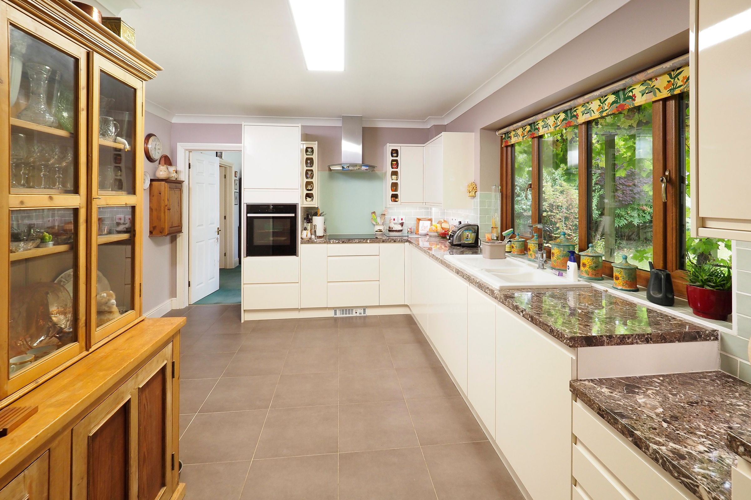
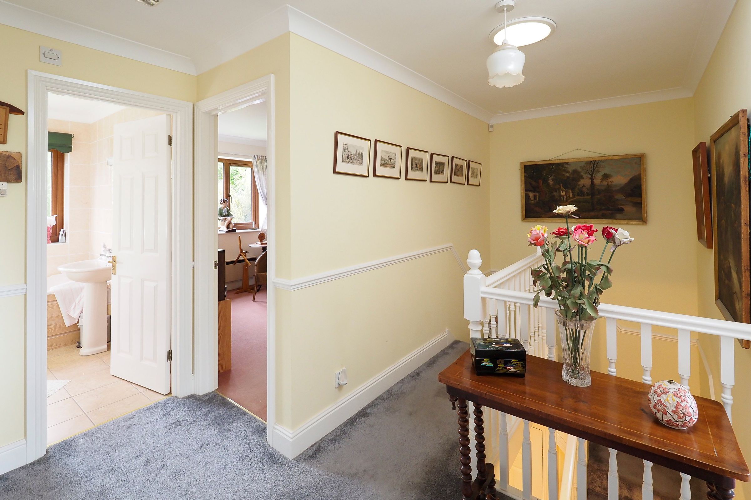
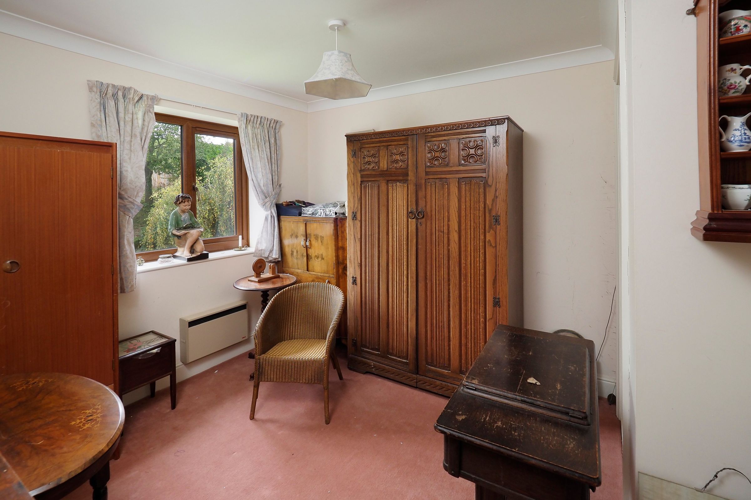
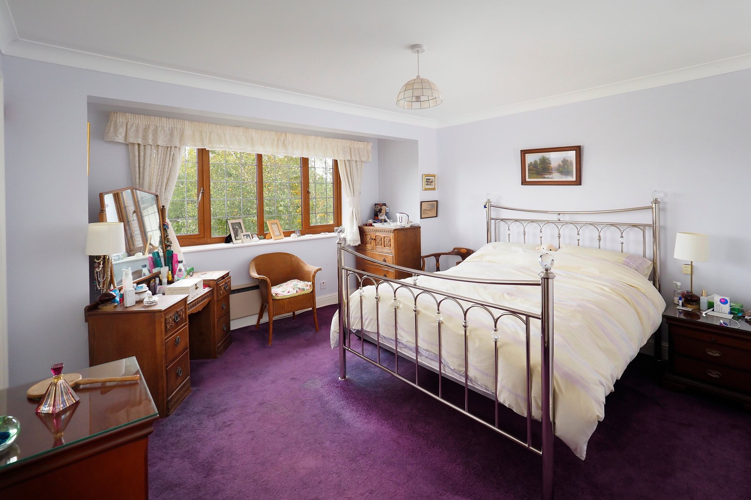
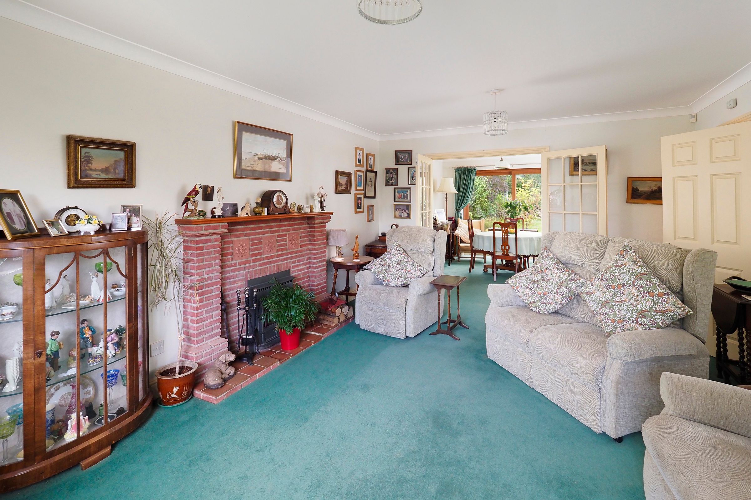
An impressive four/five bedroom well presented home in a superb location in the heart of the picturesque village of Elham. Accommodation comprises: GROUND FLOOR - Spacious entrance hall with under stairs cupboard, sitting room featuring an attractive fireplace with 'Clearview' wood burning stove and glazed doors to the dining room with UPVC double glazed patio doors to rear garden, modern kitchen with door to useful utility room, office/bedroom five, cloakroom/WC. FIRST FLOOR - Spacious landing with airing cupboard, bedroom one with built in wardrobe range and door to en suite shower room/WC, three further bedrooms with built in double wardrobes, family bath/shower room. OUTSIDE: Attractive front and rear garden, attached double garage with electric up and over door to front and driveway. Useful store room/workshop to the rear garden. The property benefits from a water softener system and solar panels which were fitted in 2025. EPC Rating = C
Key details
1679ft2 floor area
7363ft2 plot size
Freehold
Council tax band G
Additional information
Near the property
Rooms and dimensions
Entrance hall
-
Sitting Room
1' 11" x 1' 4" (0.58m x 0.40m)
Office
1' 0" x 0' 10" (0.31m x 0.25m)
Dining Room
1' 2" x 1' 1" (0.35m x 0.33m)
Kitchen
1' 7" x 1' 2" (0.49m x 0.35m)
Utility Room
0' 10" x 0' 8" (0.26m x 0.21m)
Store
0' 10" x 0' 8" (0.25m x 0.21m)
Landing
-
Bedroom 1
1' 7" x 1' 4" (0.49m x 0.40m)
En suite shower room/WC
-
Bedroom 2
1' 4" x 1' 2" (0.40m x 0.35m)
Bedroom 3
1' 2" x 1' 0" (0.35m x 0.31m)
Bedroom 4
1' 2" x 0' 11" (0.35m x 0.29m)
Bathroom
-
Garage
1' 11" x 1' 9" (0.58m x 0.53m)






