Laing Bennett Estate & Letting Agent
FOR SALE
£550,000 Guide Price
Barrow Hill, Sellindge, TN25
Detached
4
1
2
Like the look of this property?
We would love to hear from you and arrange a viewing of this property. Get in touch now!
Looking to sell a property?
You can get a free online or in person valuation.
Property features
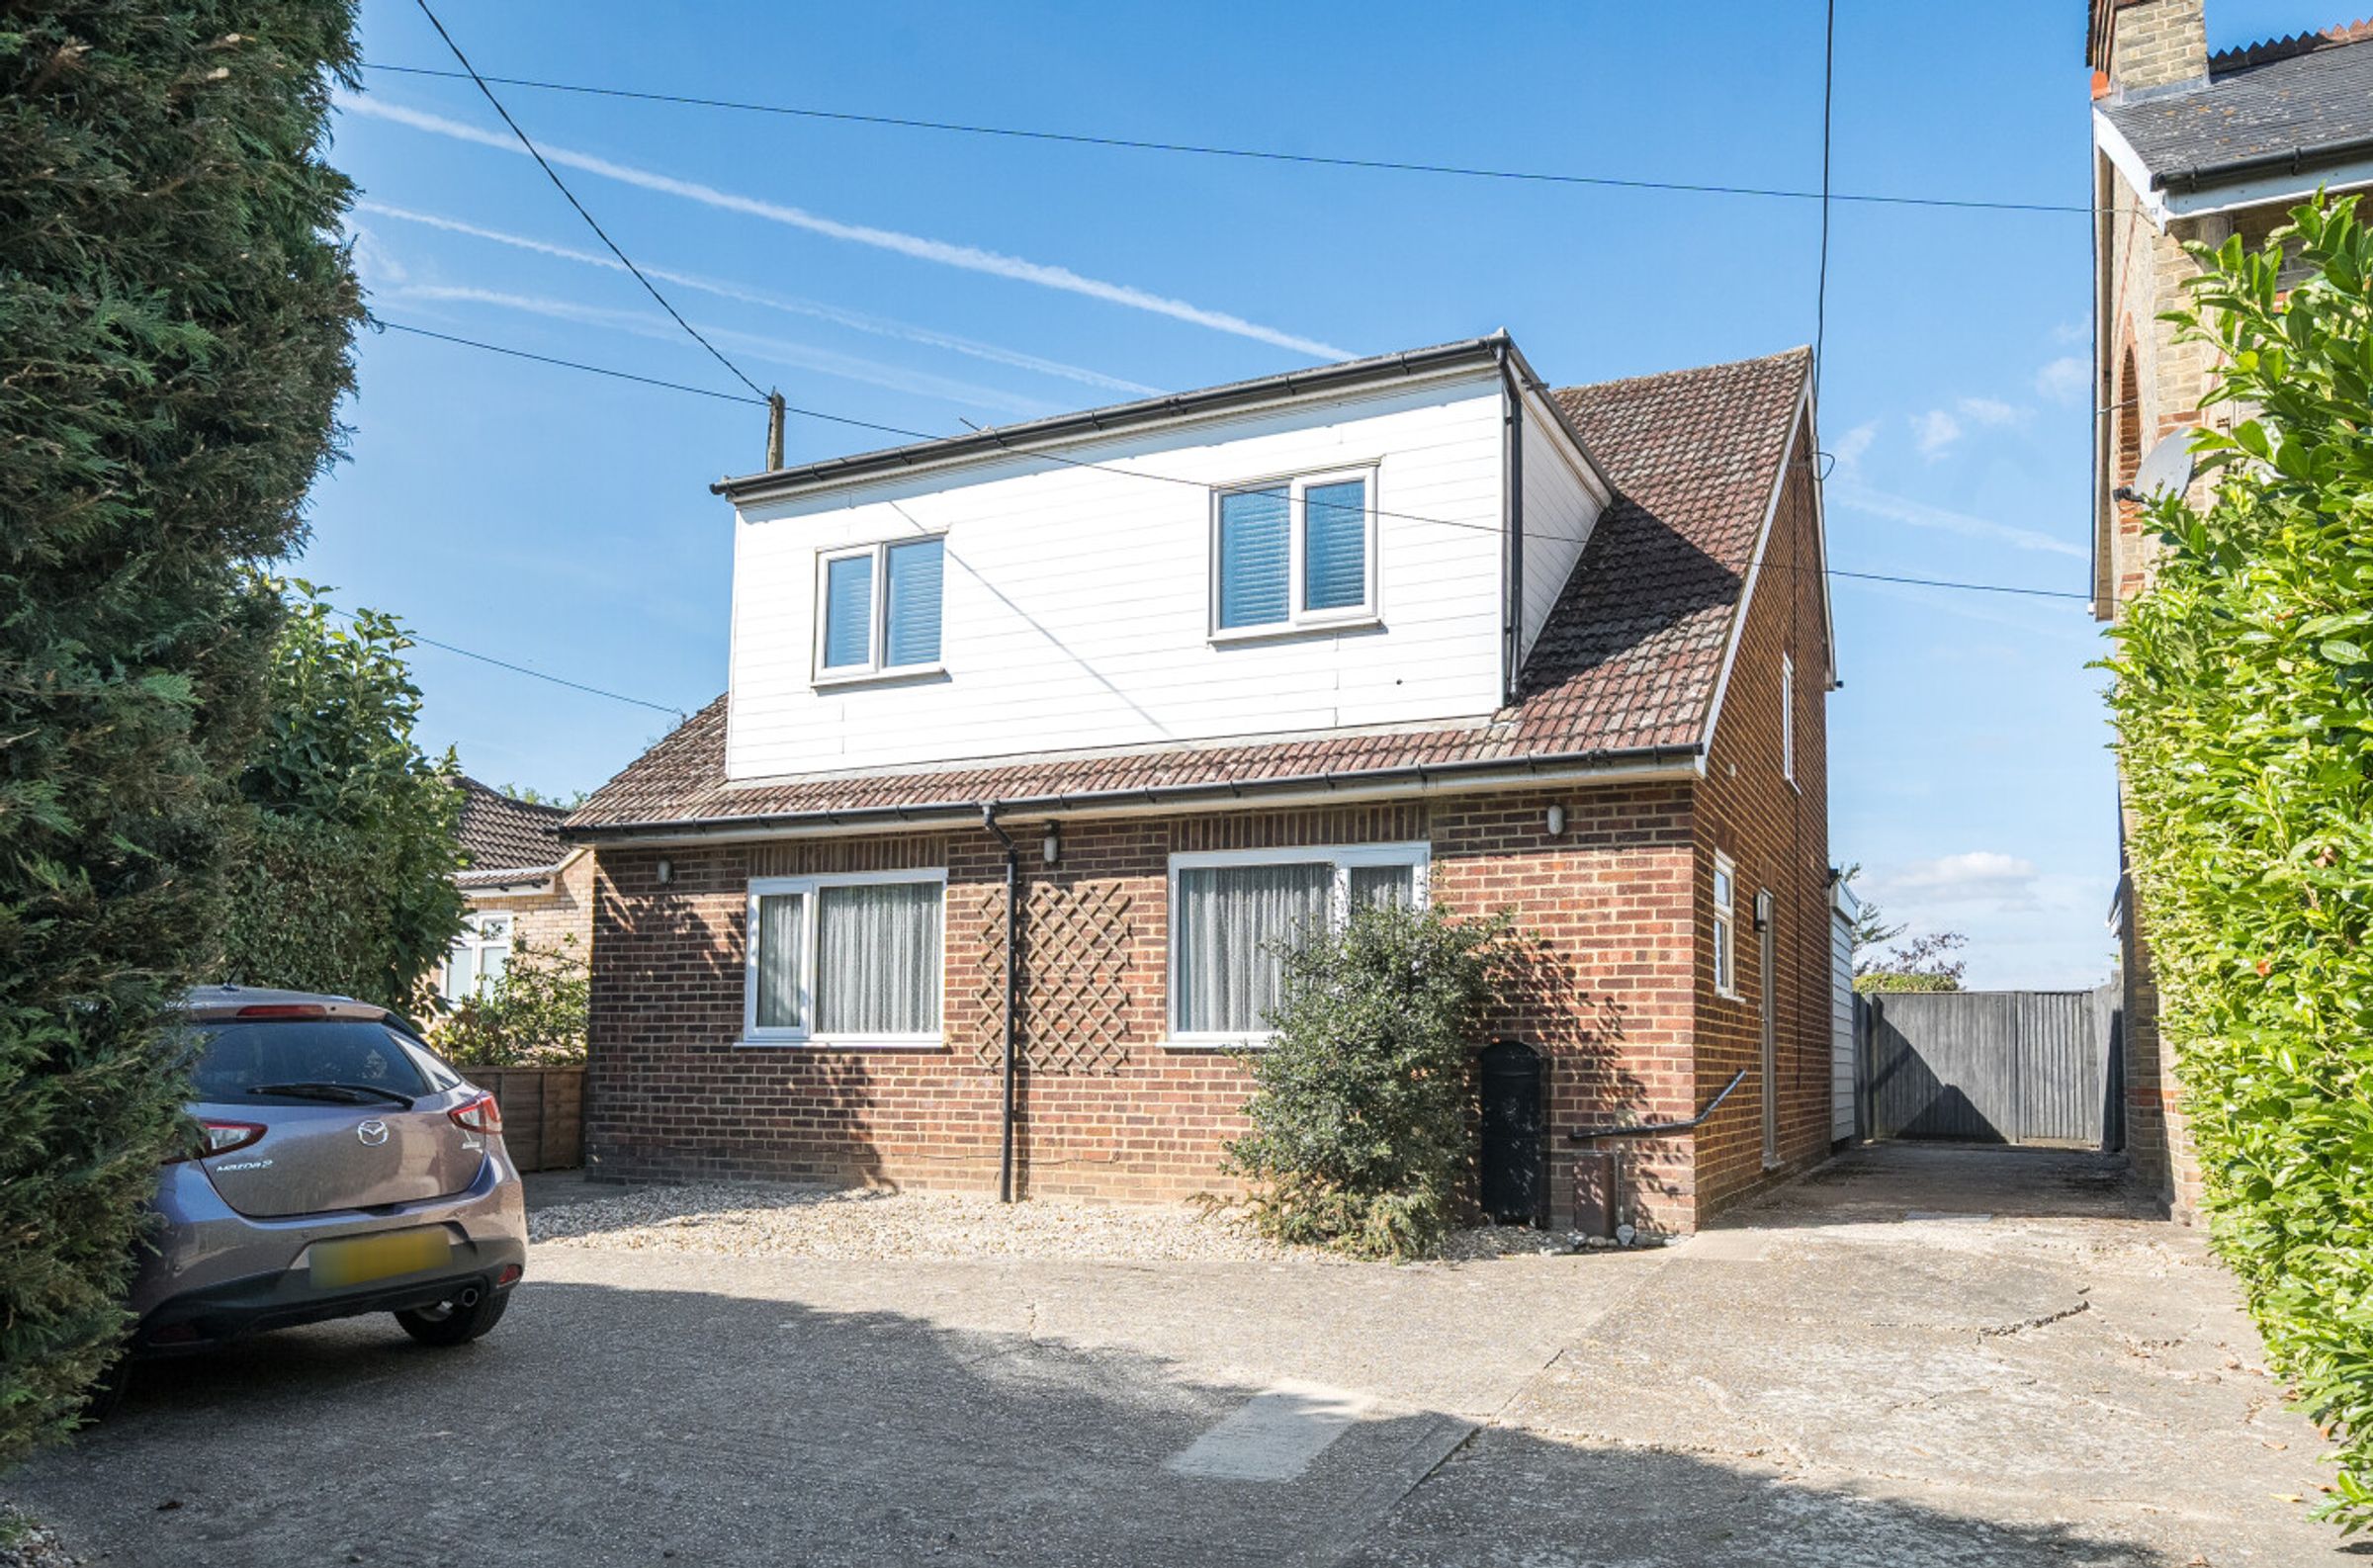
Detached family home
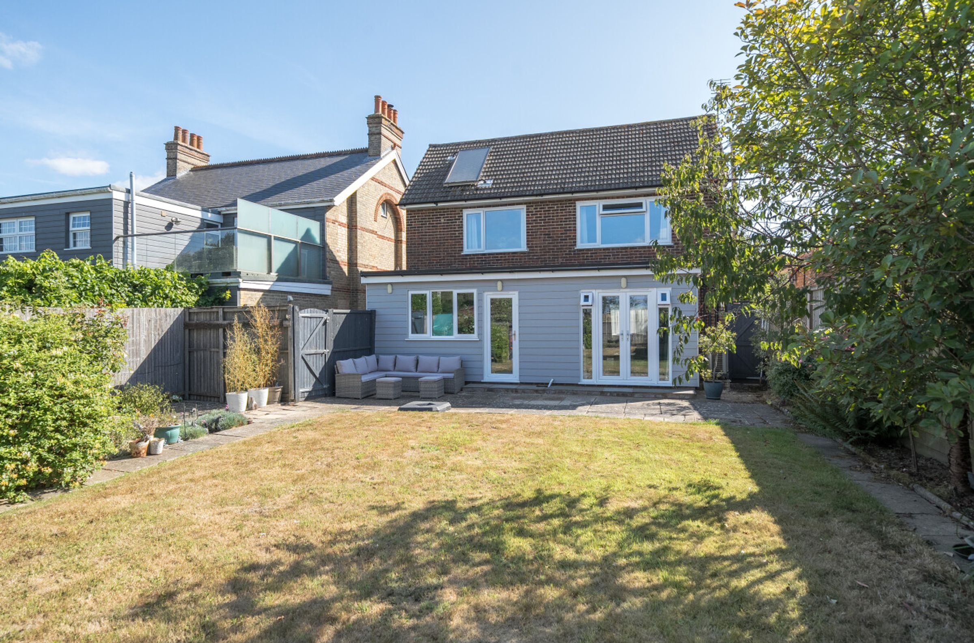
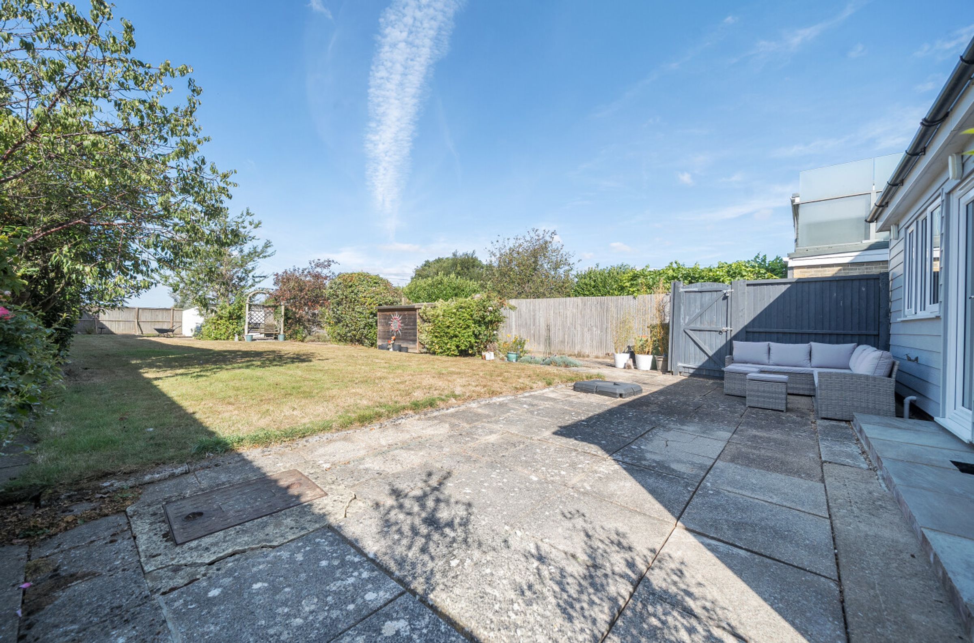
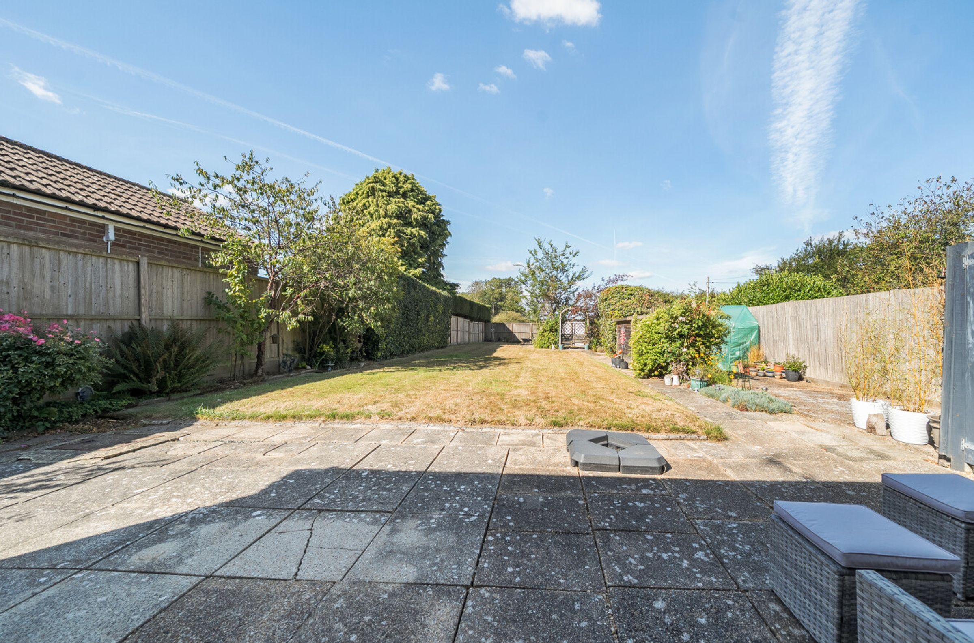
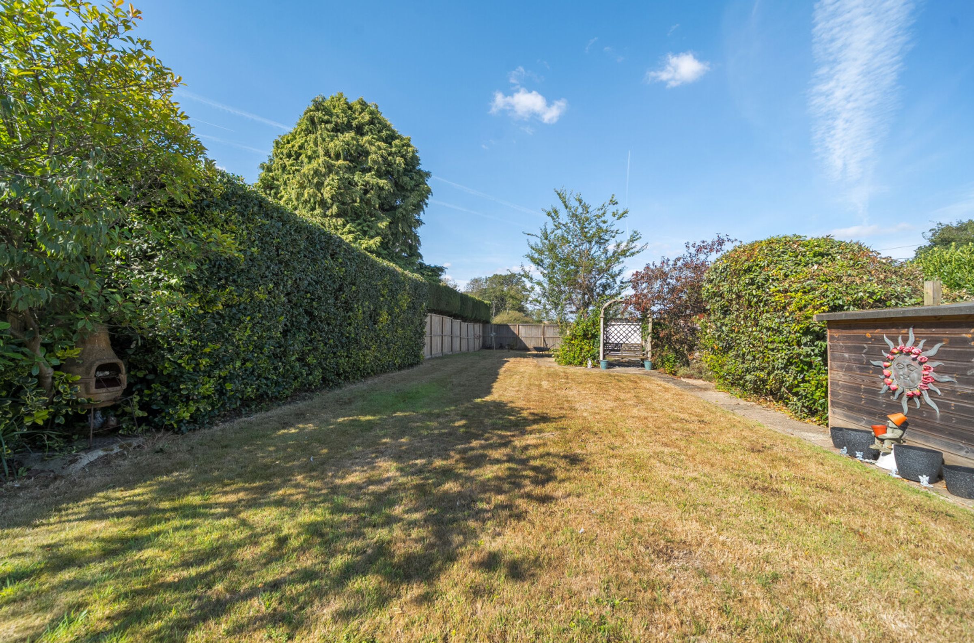
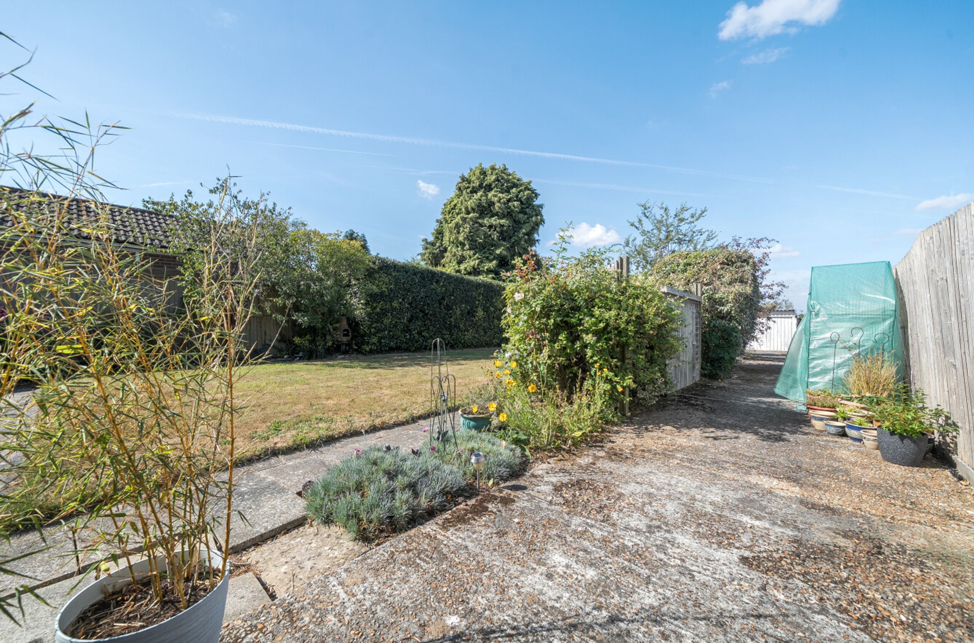
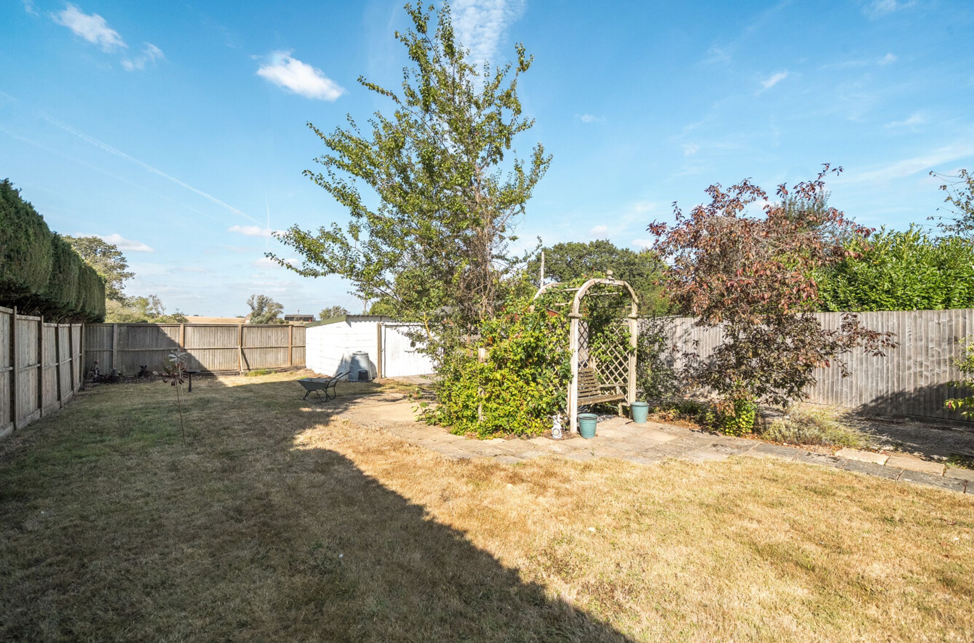
Spacious private garden
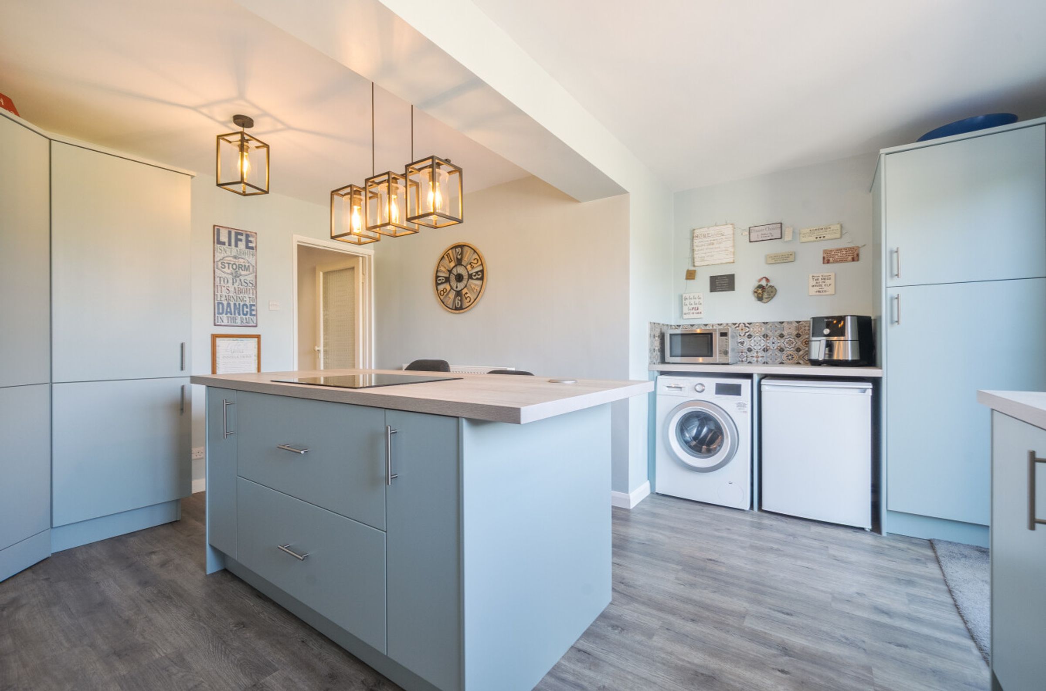
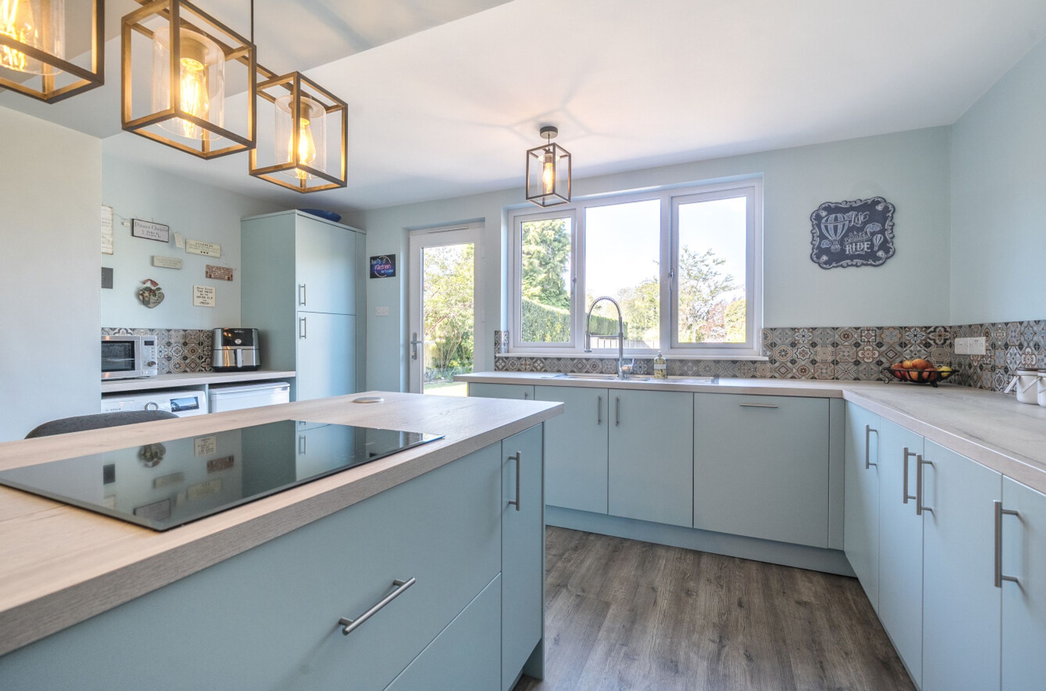
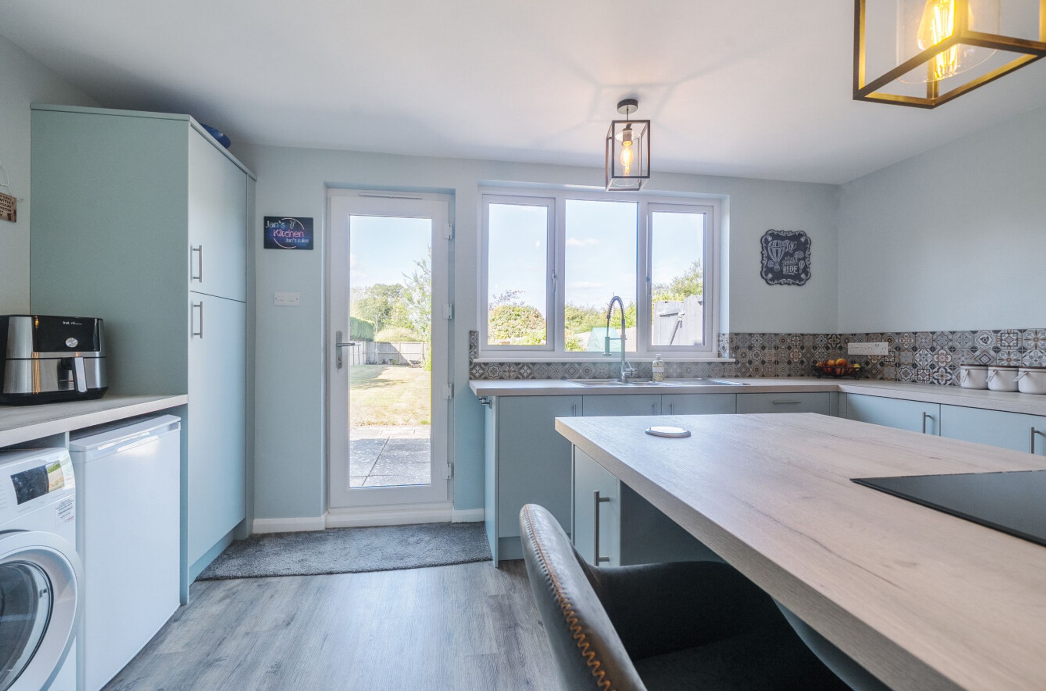
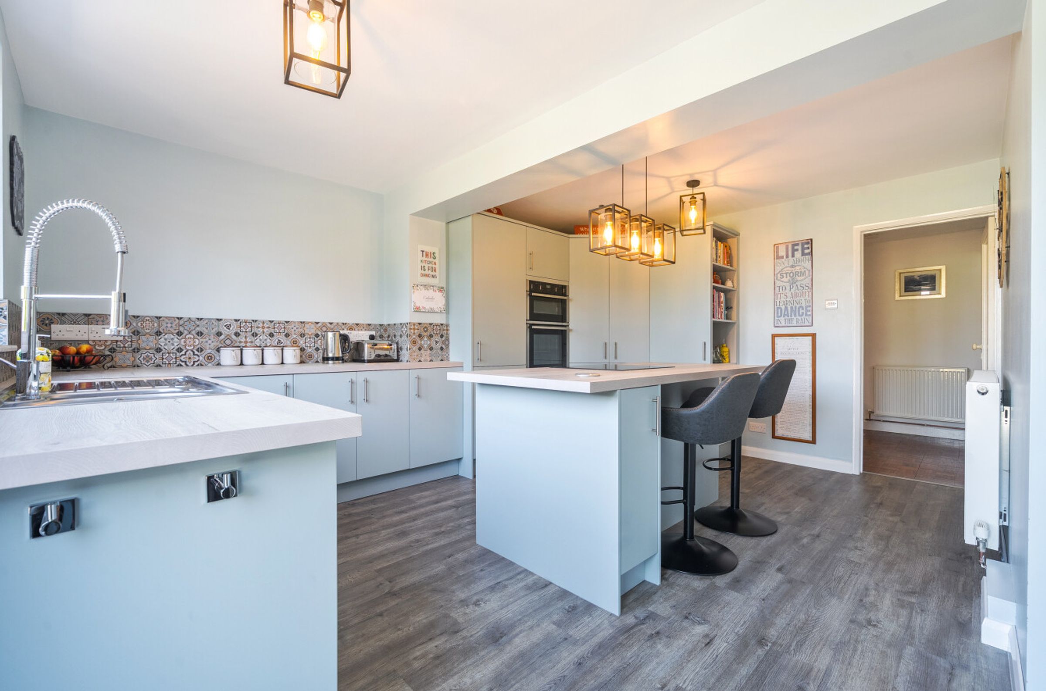
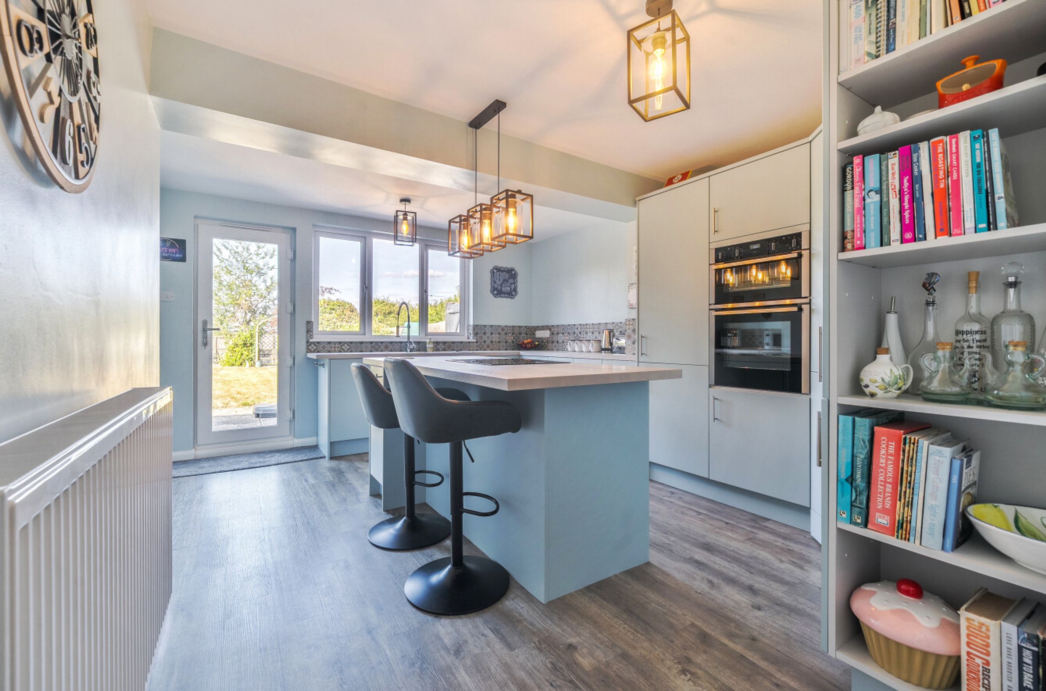
Modern stylish kitchen with island and integrated appliances
Driveway parking for multiple vehicles and detached garage to far end of garden
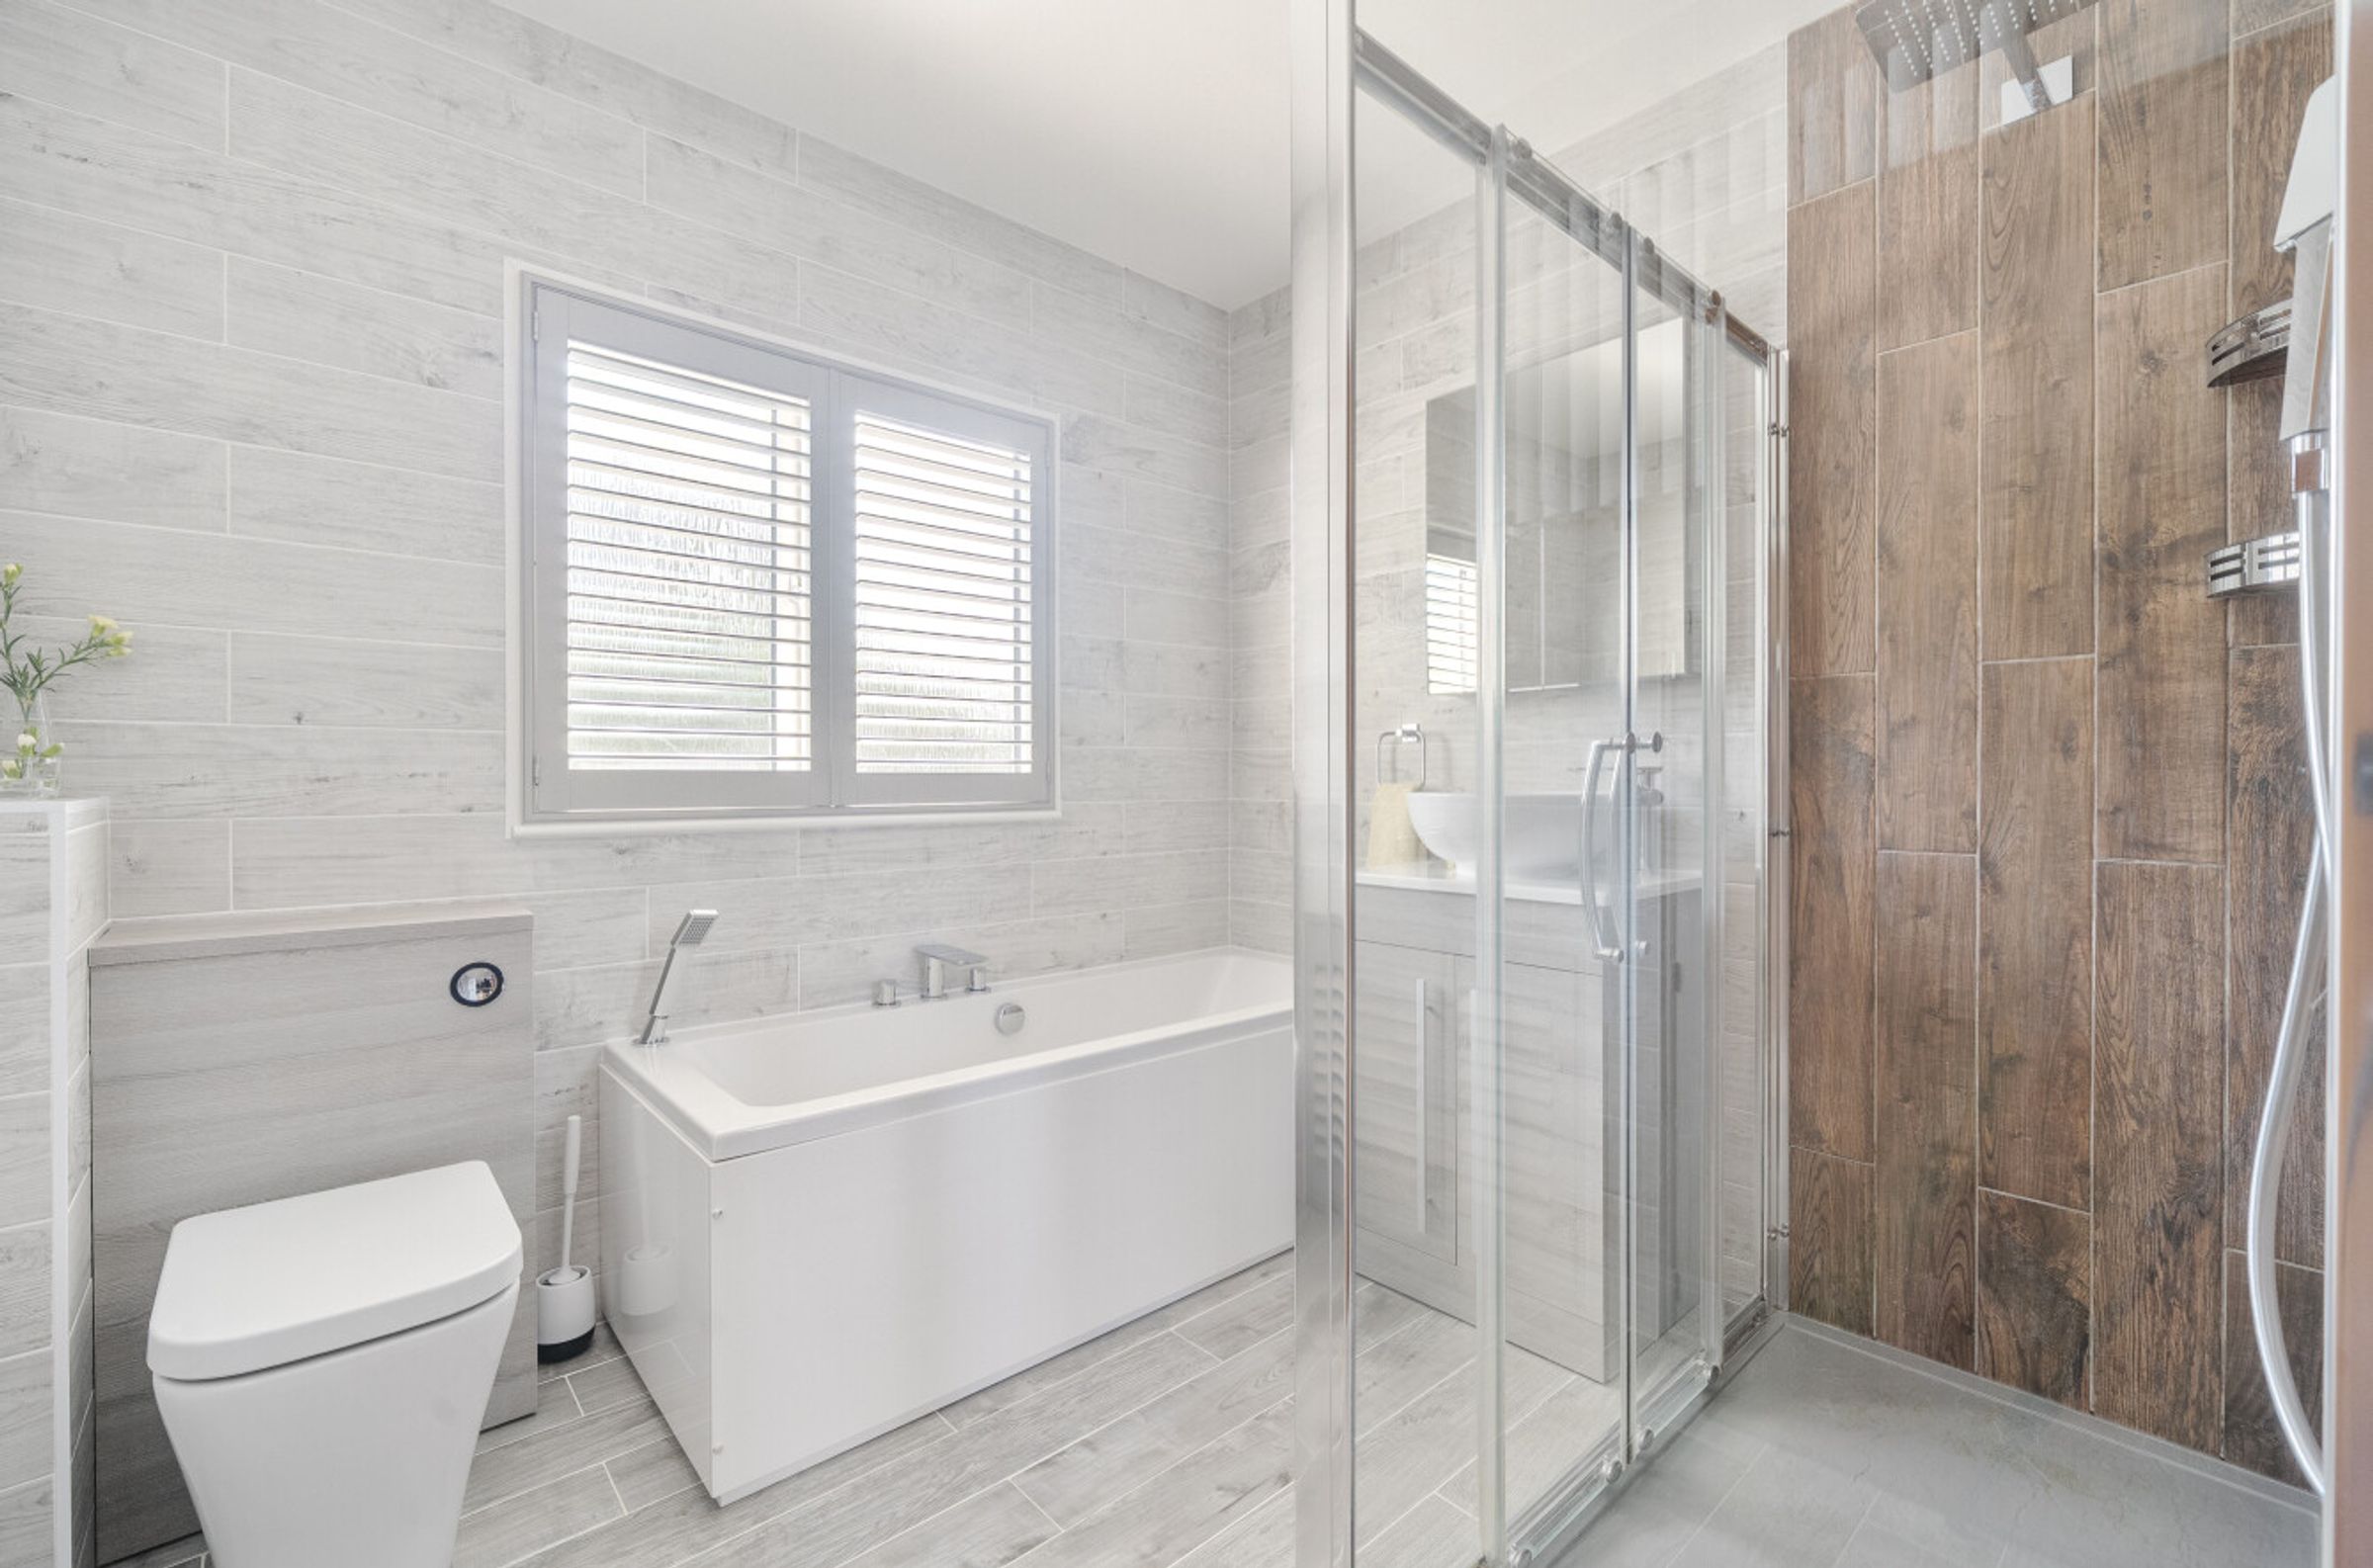
Contemporary bathroom with walk-in shower and bath-tub
Fully networked with Cat 5 cabling to all bedrooms, living room and office
Abundant natural light throughout
Conveniently located in Sellindge close to amenities
Air Source heat pump
About this property
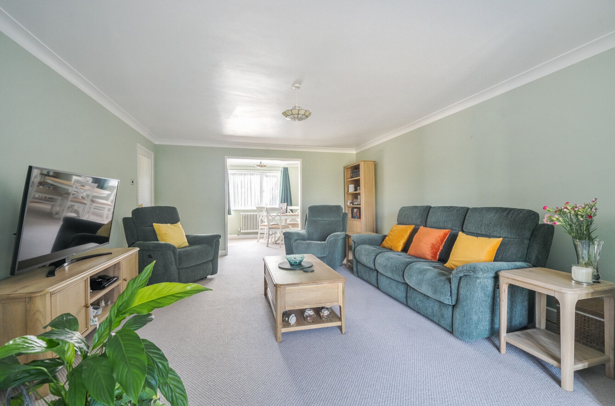
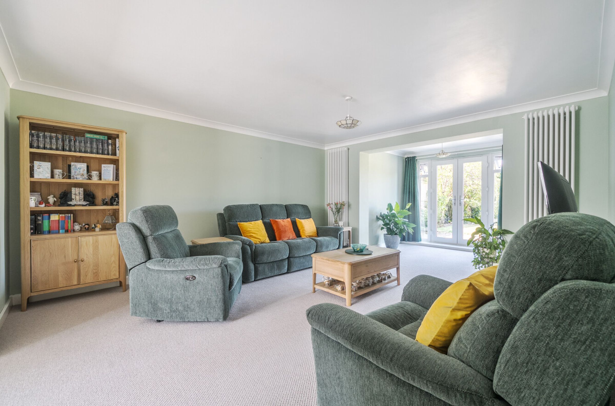
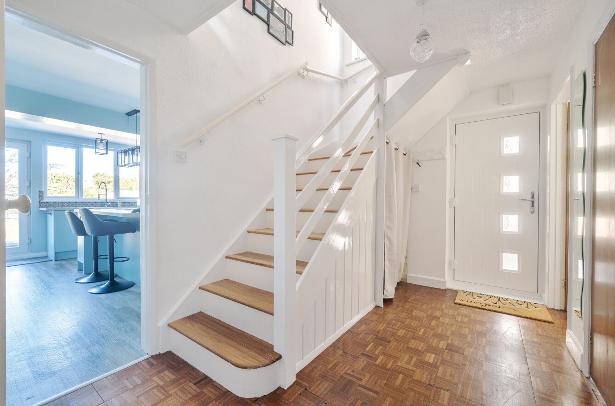
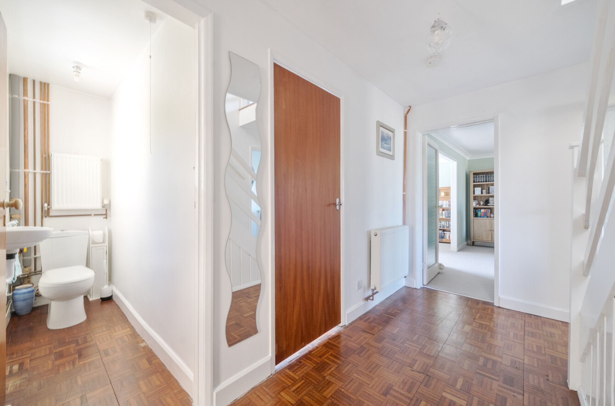
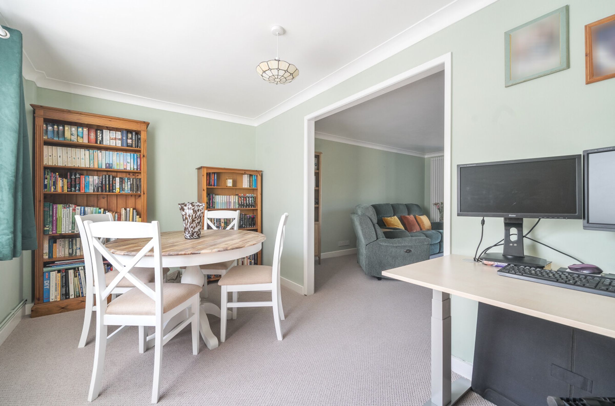
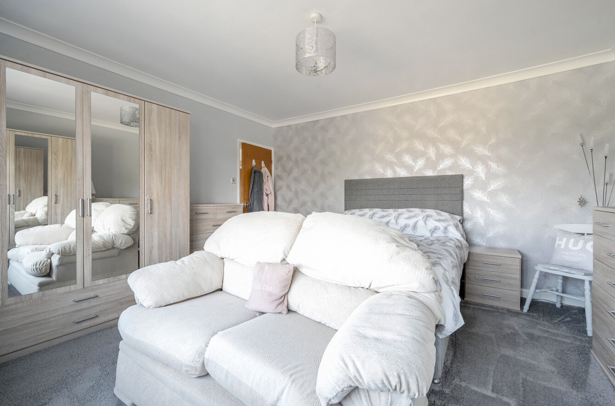
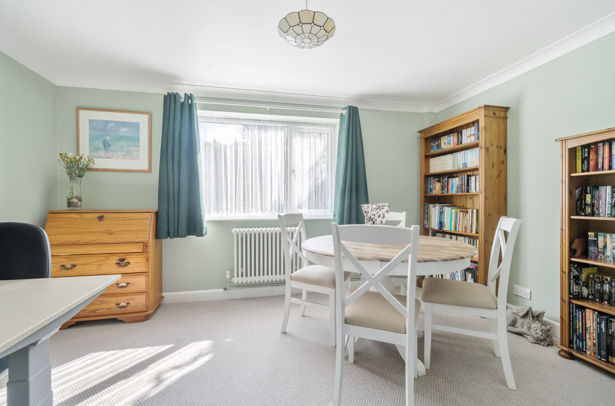
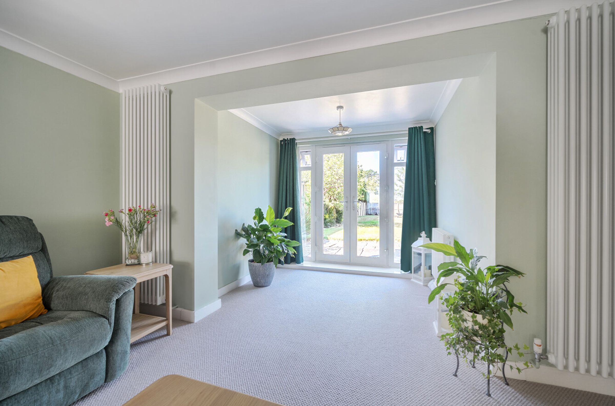
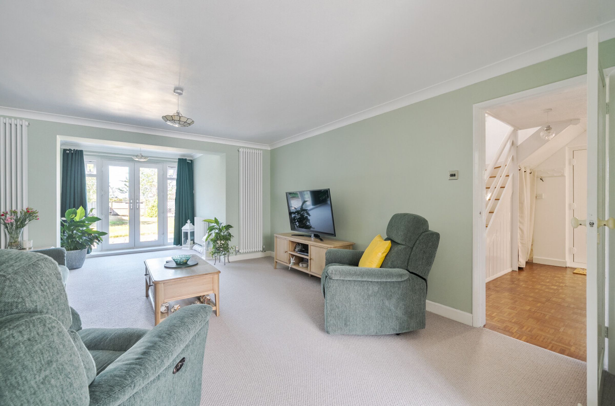
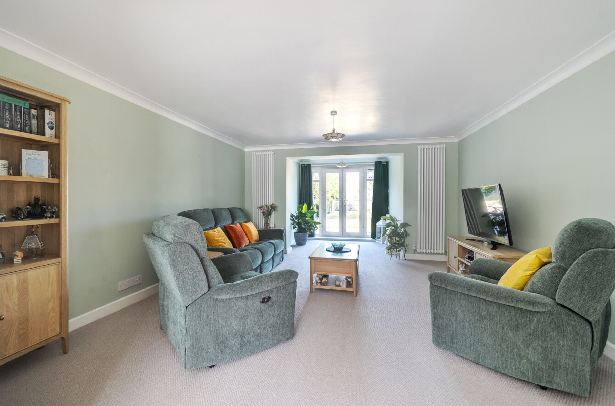
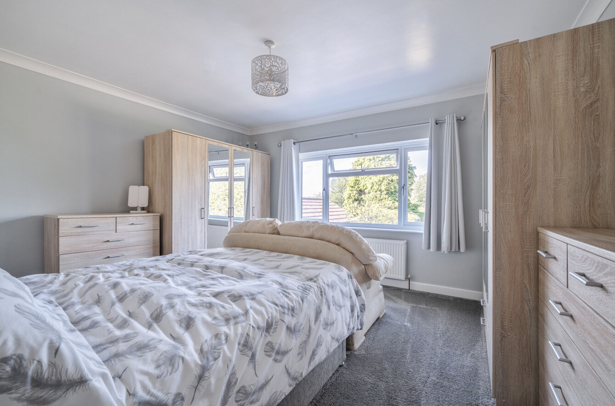
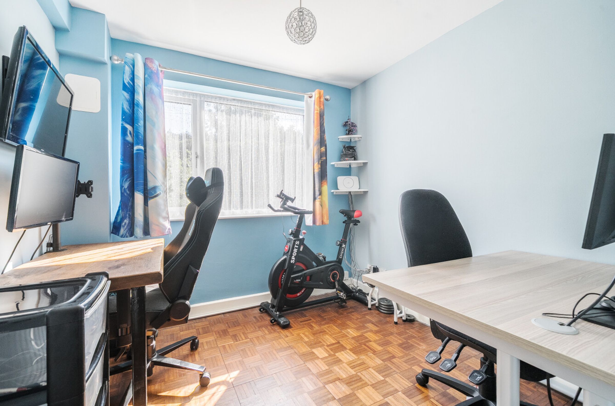
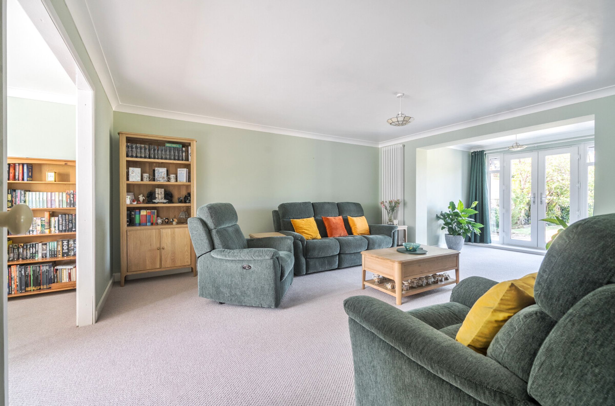
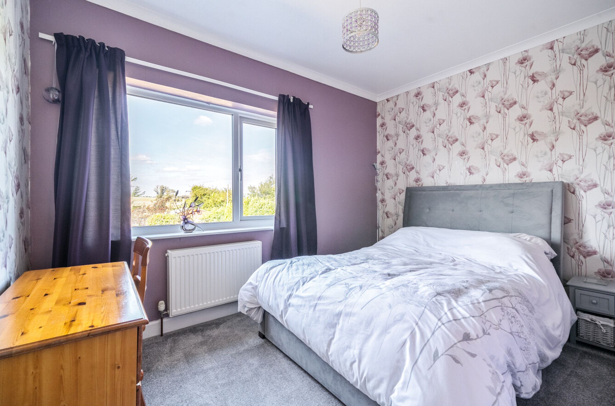
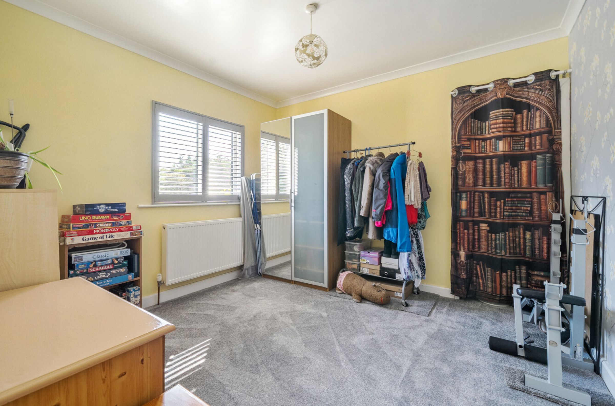
Beautifully presented and recently refurbished to an exceptionally high standard, this impressive three/four-bedroom family home is filled with natural light and offers stylish, versatile living spaces designed for modern family life. A spacious welcoming hallway with parquet floor leads into the heart of the home, a stunning contemporary kitchen featuring a central island, integrated appliances and a useful larder cupboard, with a door opening directly onto the rear garden. The dining area flows effortlessly through a wide opening into the bright and inviting living room, where French doors provide a seamless connection to the garden, creating the perfect setting for relaxed family living and entertaining. Completing the ground floor is a convenient cloakroom/WC and a versatile fourth bedroom, ideal as a home office, guest bedroom or additional reception space. Upstairs, the home continues to impress with three well-proportioned bedrooms and a luxurious, stylish family bathroom with bath, separate shower and WC. Outside, the property is set well back from the road, enjoying a pleasant sense of privacy with mature hedging and established boundaries. A generous driveway provides ample parking and leads alongside the property to a detached garage positioned at the far end of the garden. The good-sized, enclosed rear garden is a wonderful extension of the living space, featuring an expansive lawn, sun terrace and a wealth of mature hedging, shrubs and trees, creating a peaceful and private setting ideal for relaxing, entertaining and enjoying the outdoors.
Key details
Broadband: up to 1800mbps
Freehold
Additional information
Near the property
Rooms and dimensions
Entrance hall
-
Kitchen / Breakfast Room
15' 7" x 15' 1" (4.75m x 4.60m)
Living Room
23' 10" x 13' 11" (7.26m x 4.24m)
Dining Room
13' 10" x 8' 6" (4.22m x 2.59m)
Office / Bedroom 4
8' 6" x 8' 0" (2.59m x 2.44m)
Wc
8' 3" x 2' 8" (2.51m x 0.81m)
Landing
-
Bedroom 1
13' 11" x 13' 0" (4.24m x 3.96m)
Bedroom 2
10' 10" x 10' 6" (3.30m x 3.20m)
Bedrrom 3
11' 6" x 7' 11" (3.51m x 2.41m)
Bathroom
8' 1" x 7' 6" (2.46m x 2.29m)
Garage
16' 5" x 11' 10" (5.00m x 3.61m)






