Laing Bennett Estate & Letting Agent
FOR SALE
£370,000 Prices From
Bedingfield Way, Lyminge, CT18
Detached
3
2
1
Like the look of this property?
We would love to hear from you and arrange a viewing of this property. Get in touch now!
Looking to sell a property?
You can get a free online or in person valuation.
Property features
Price Range £370,000 - £390,000
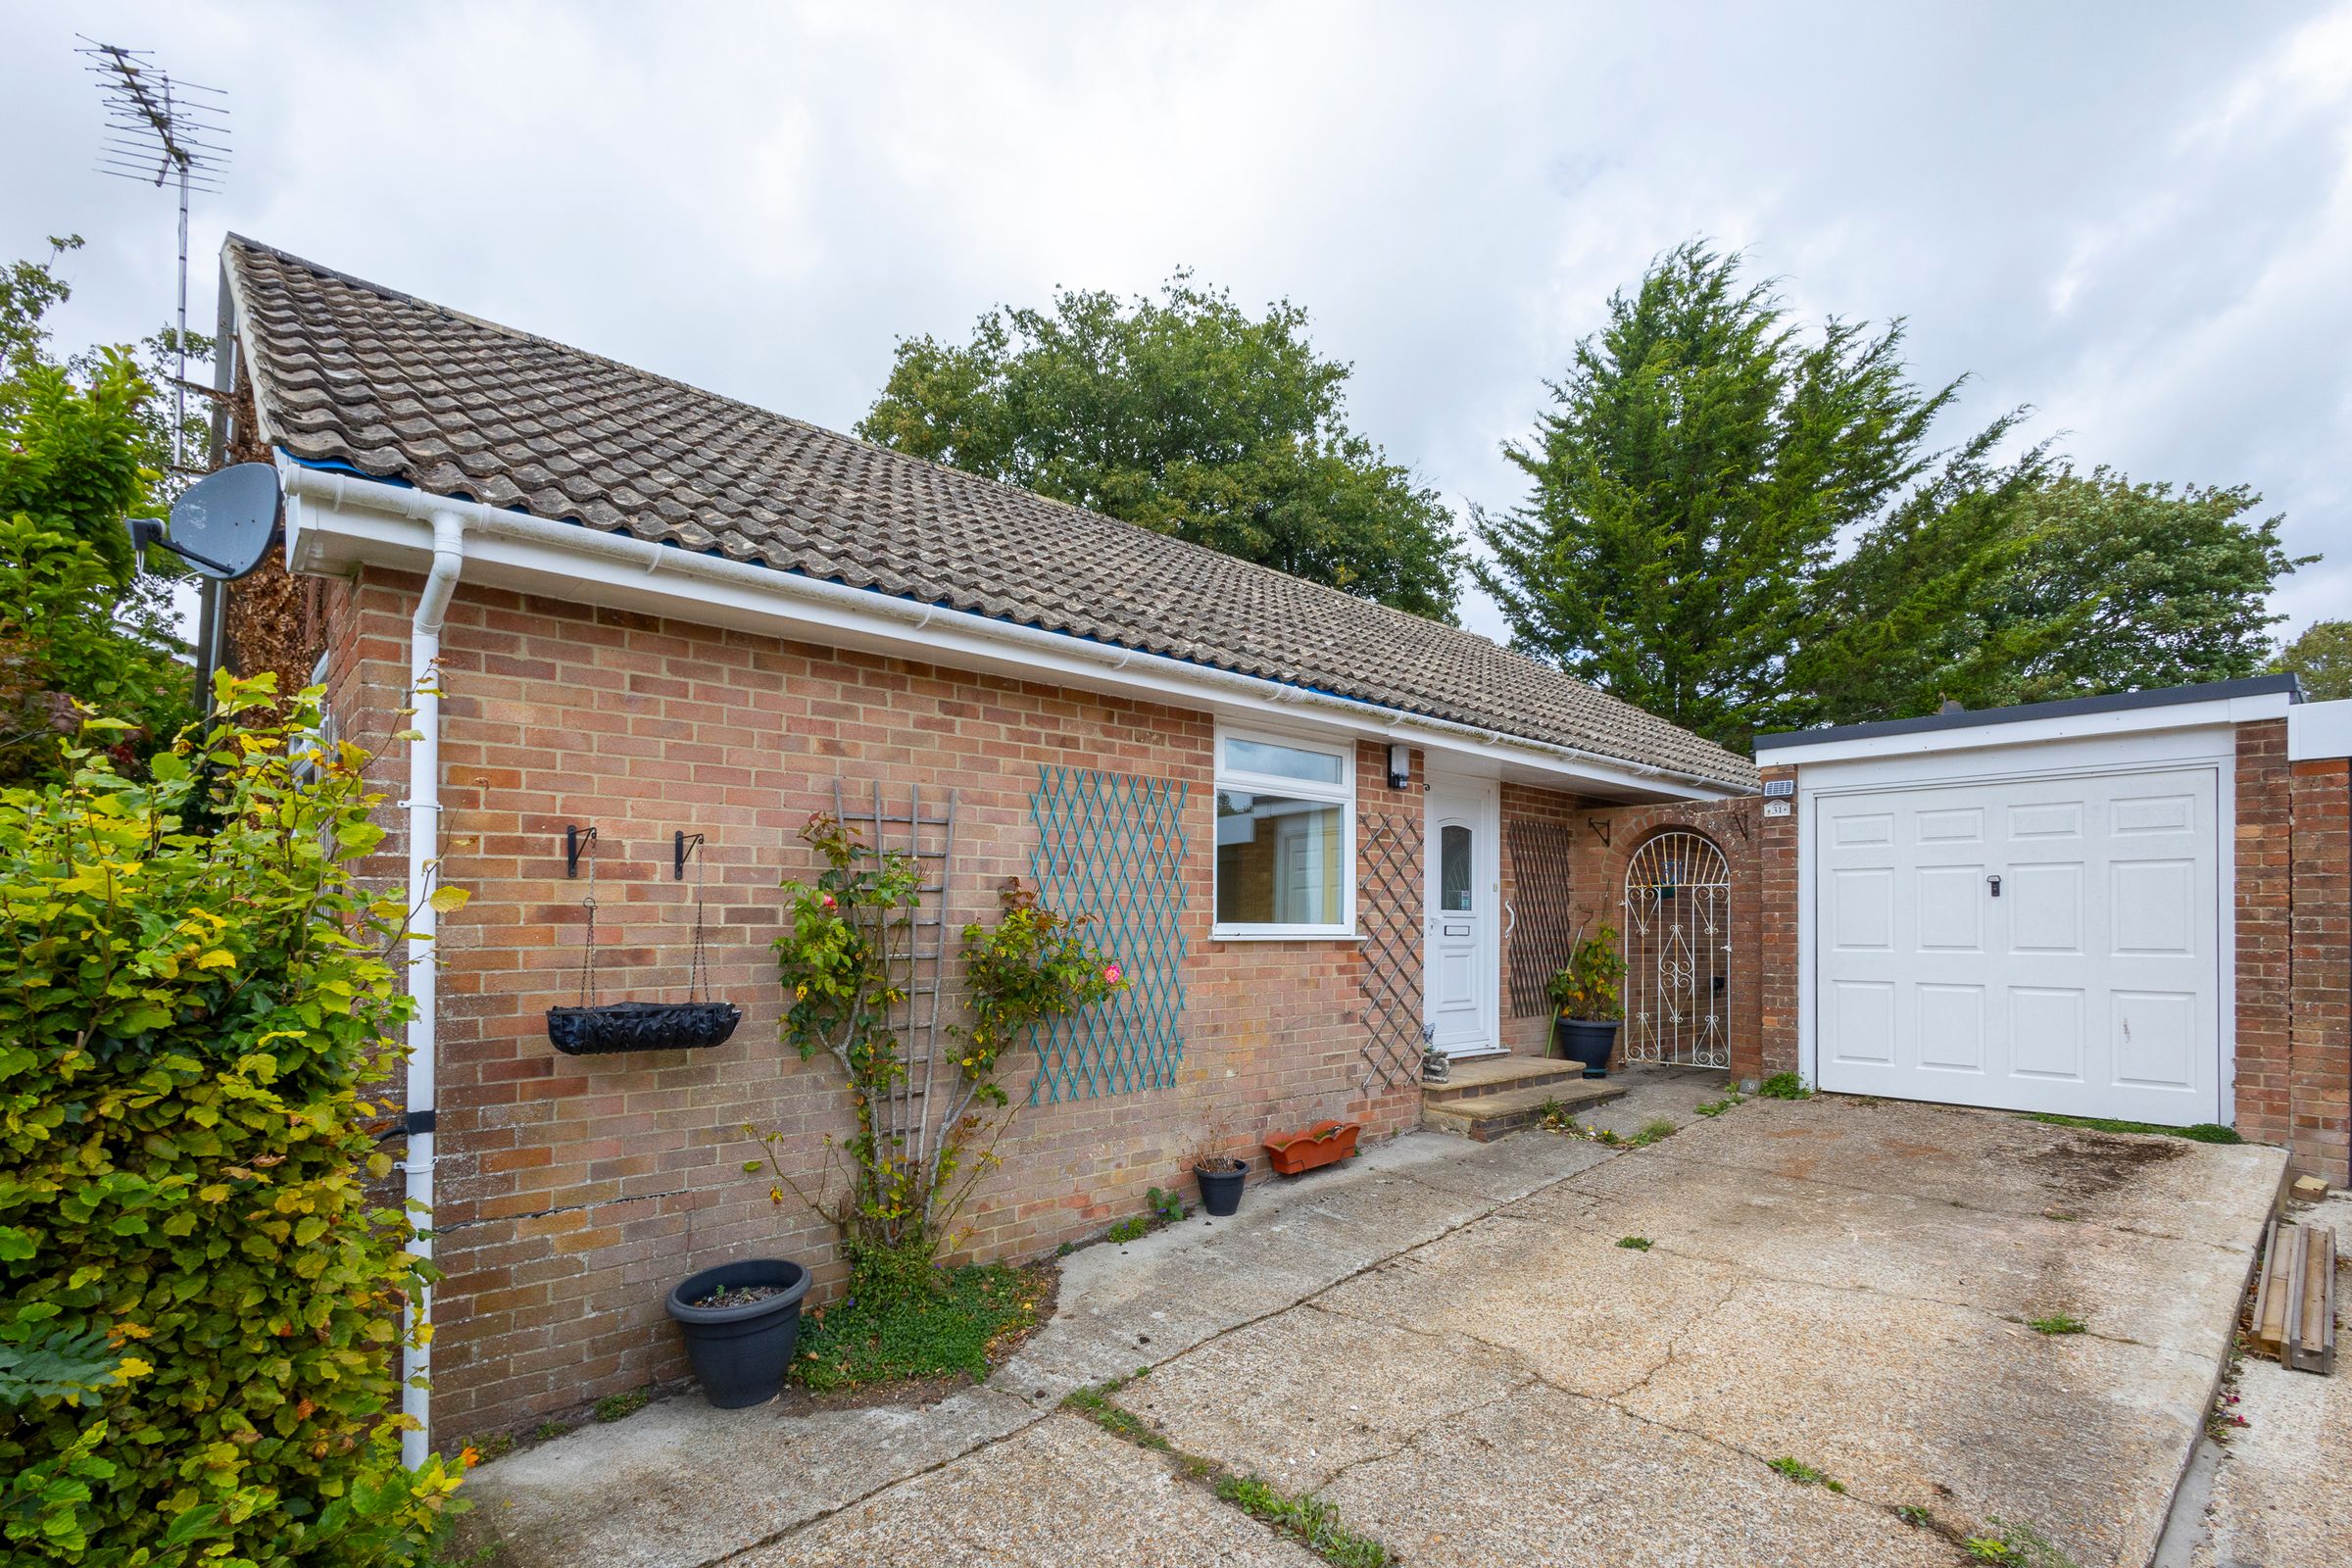
Extended three bedroom detached bungalow
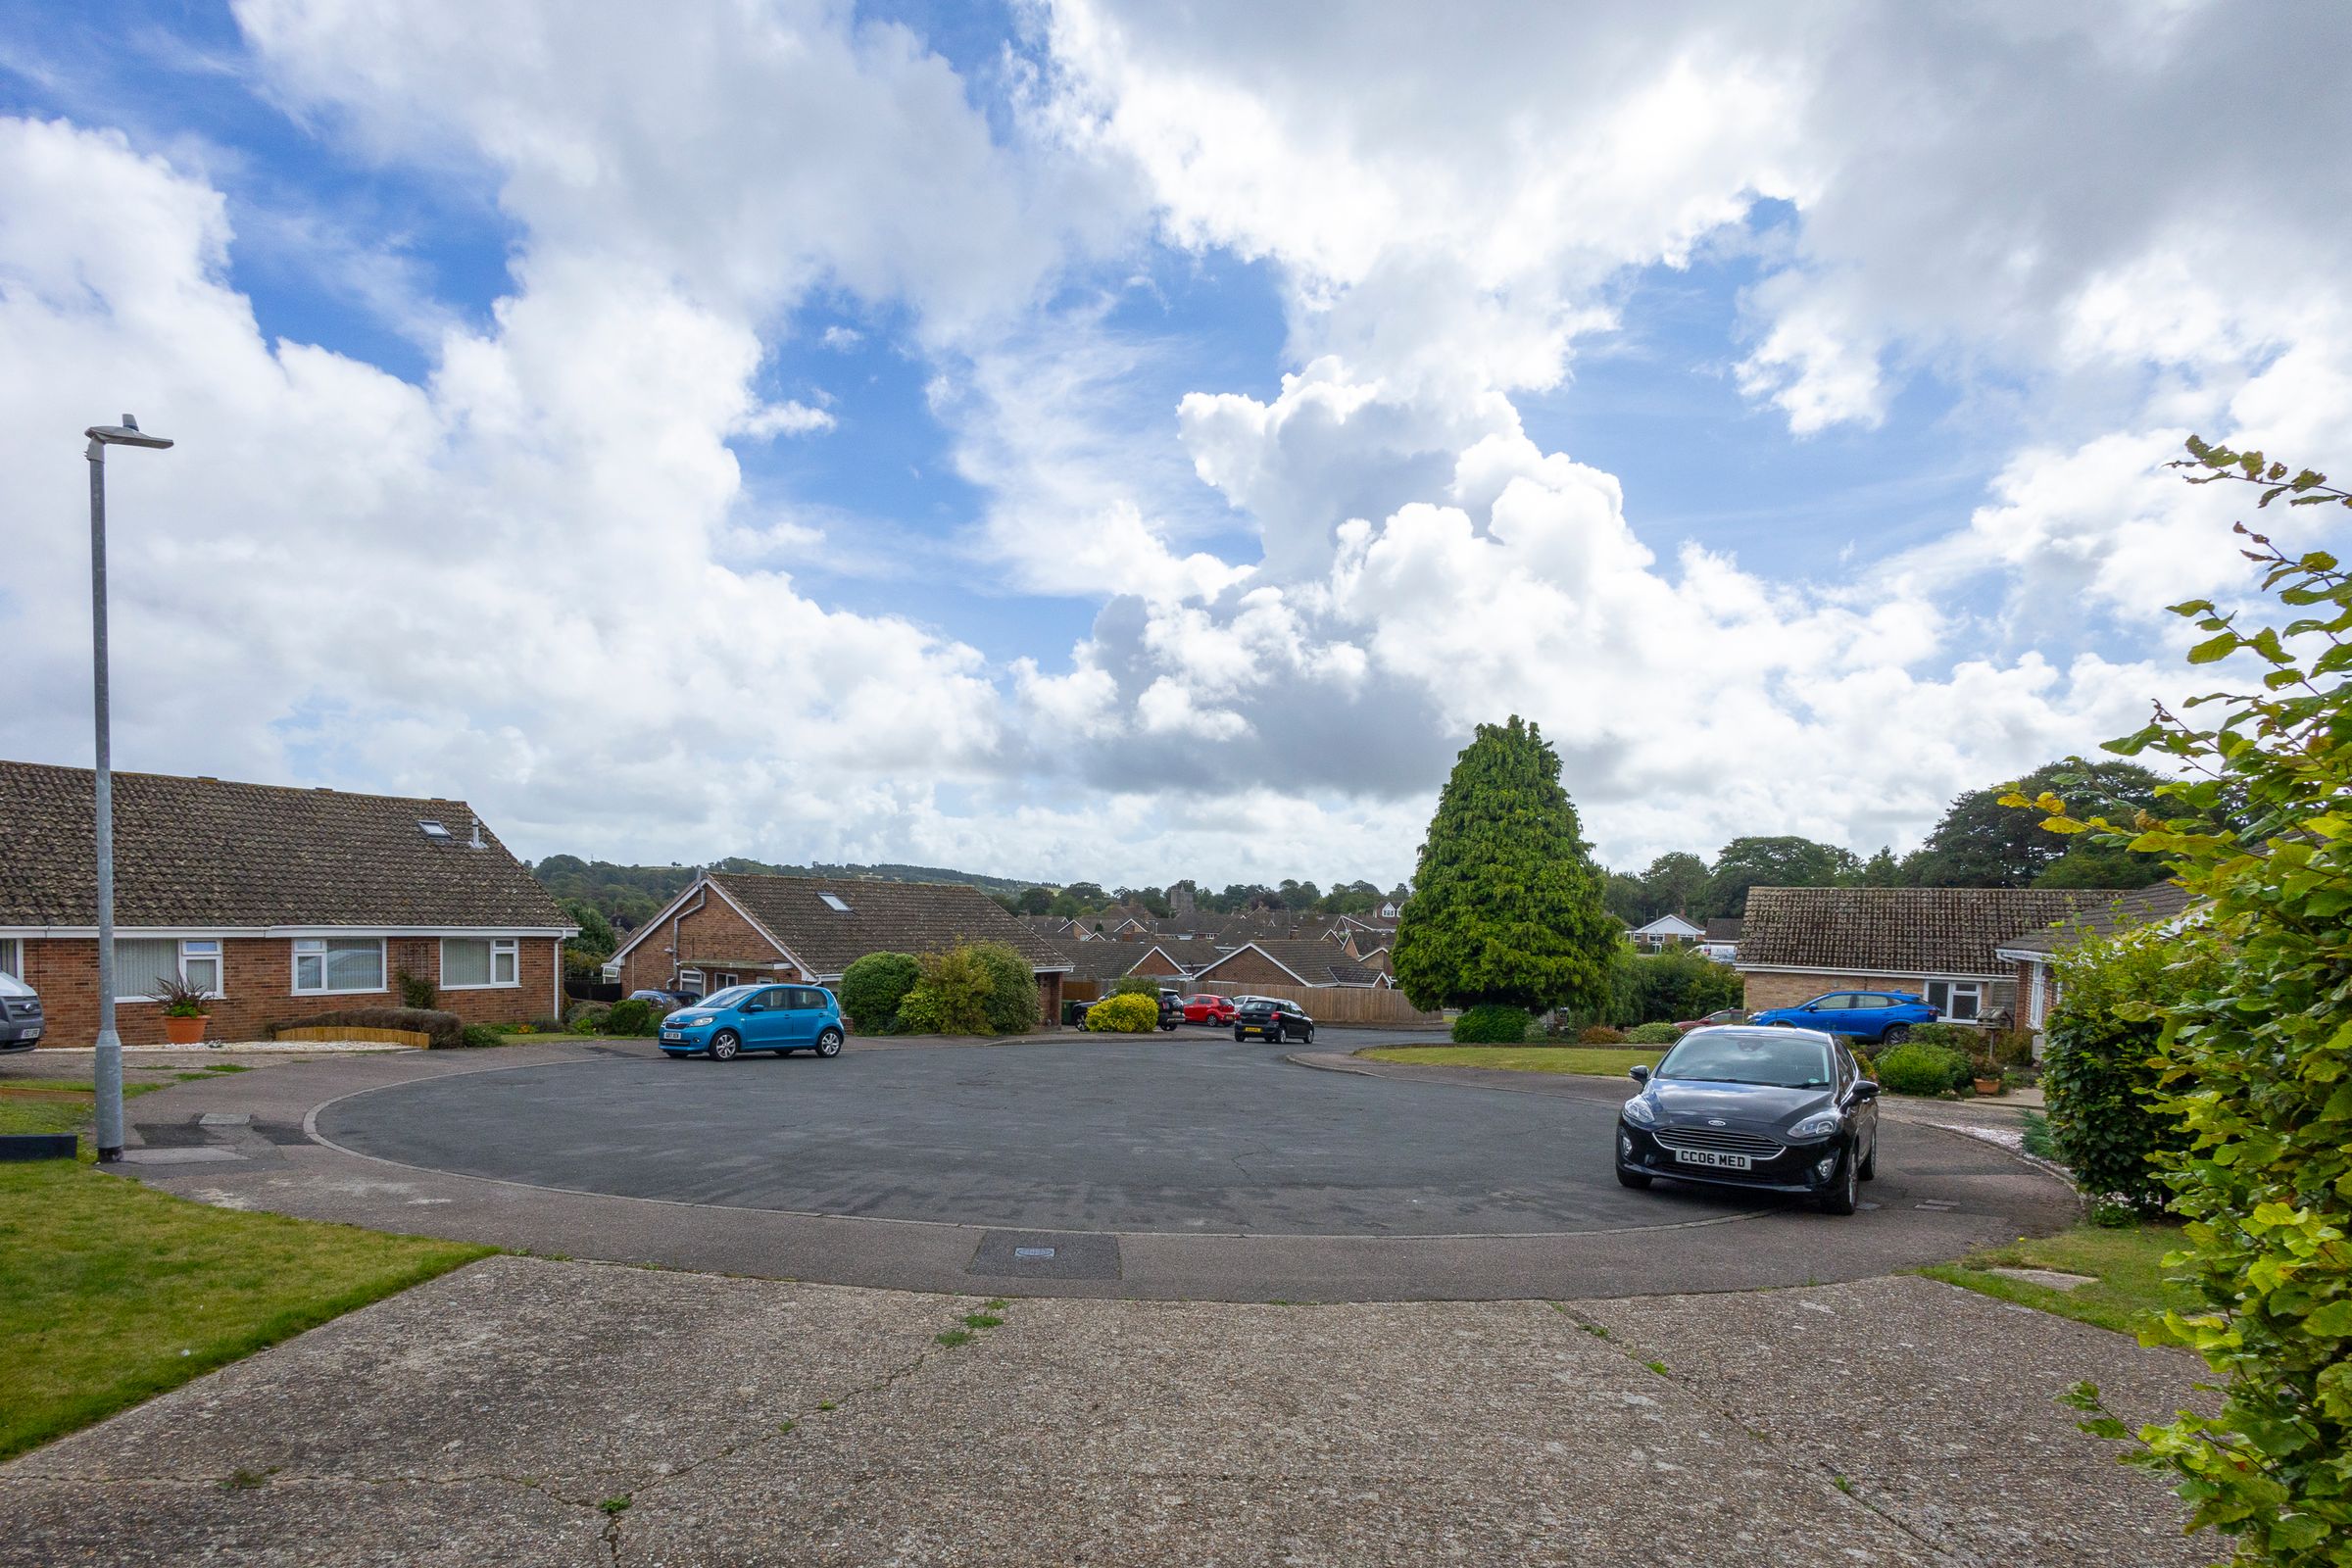
Tucked away in a quiet cul de sac
Detached garage and driveway parking
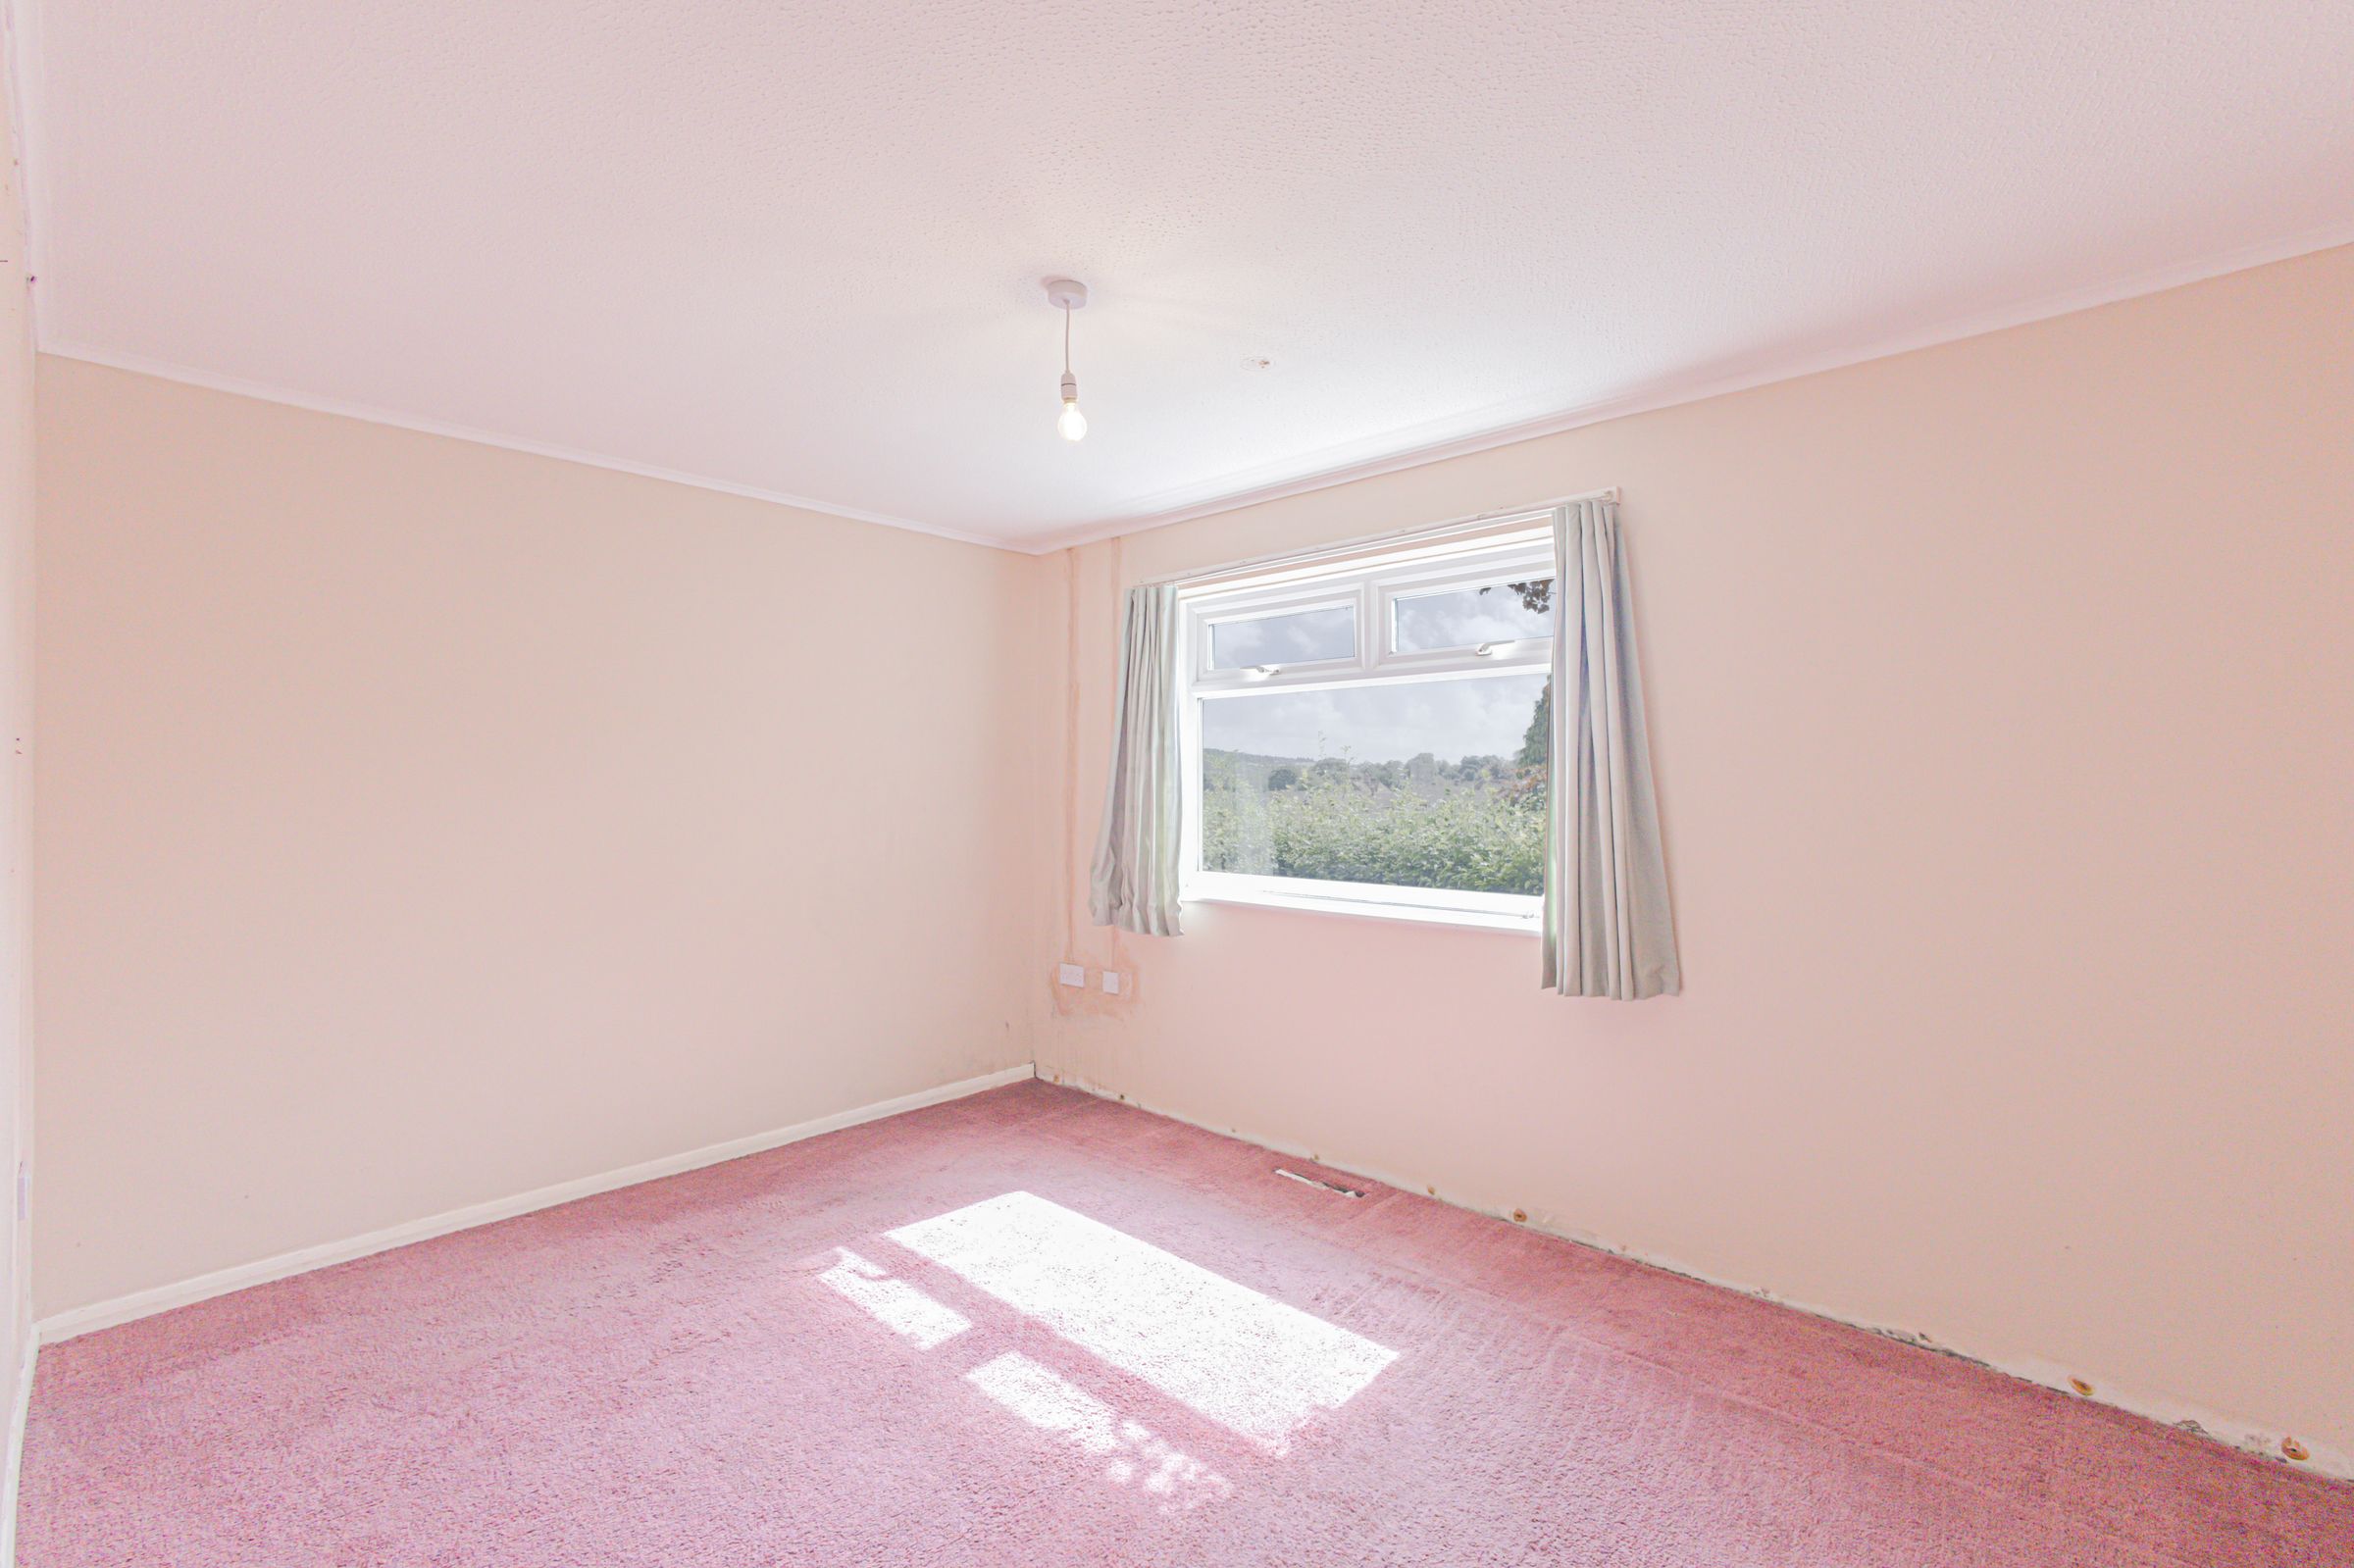
Now well worthy of redecoration and some updating
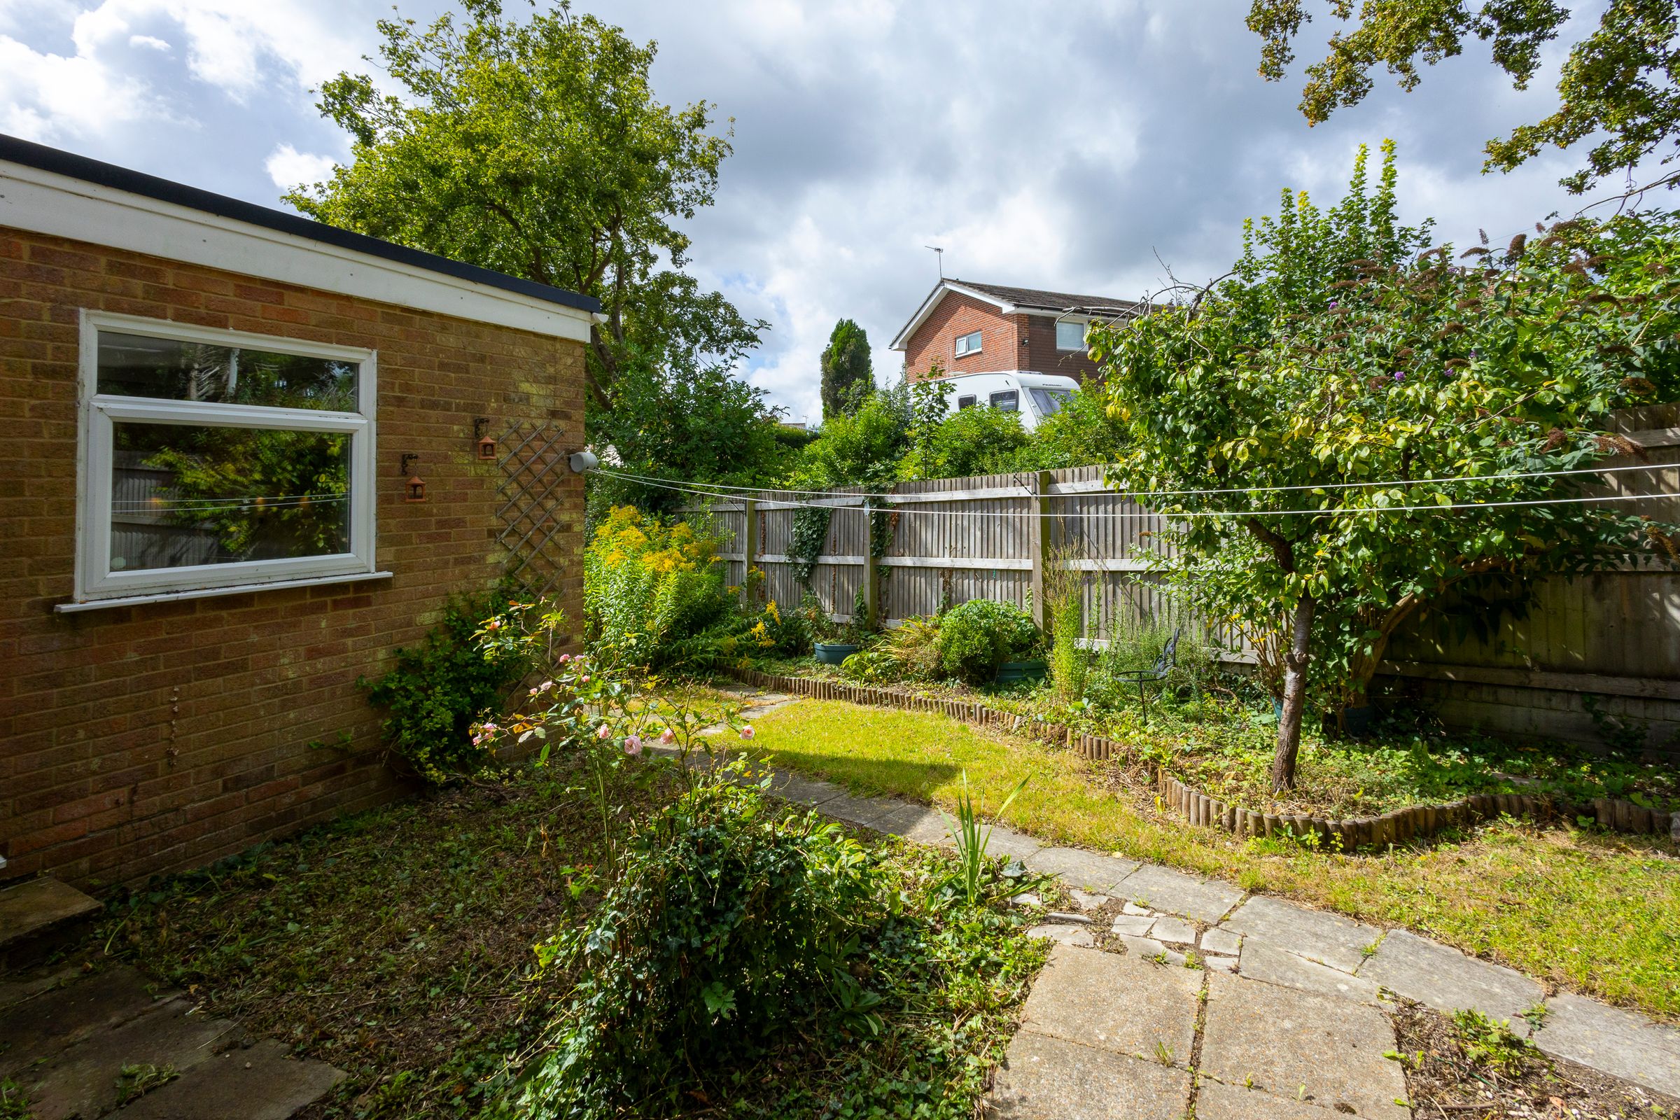
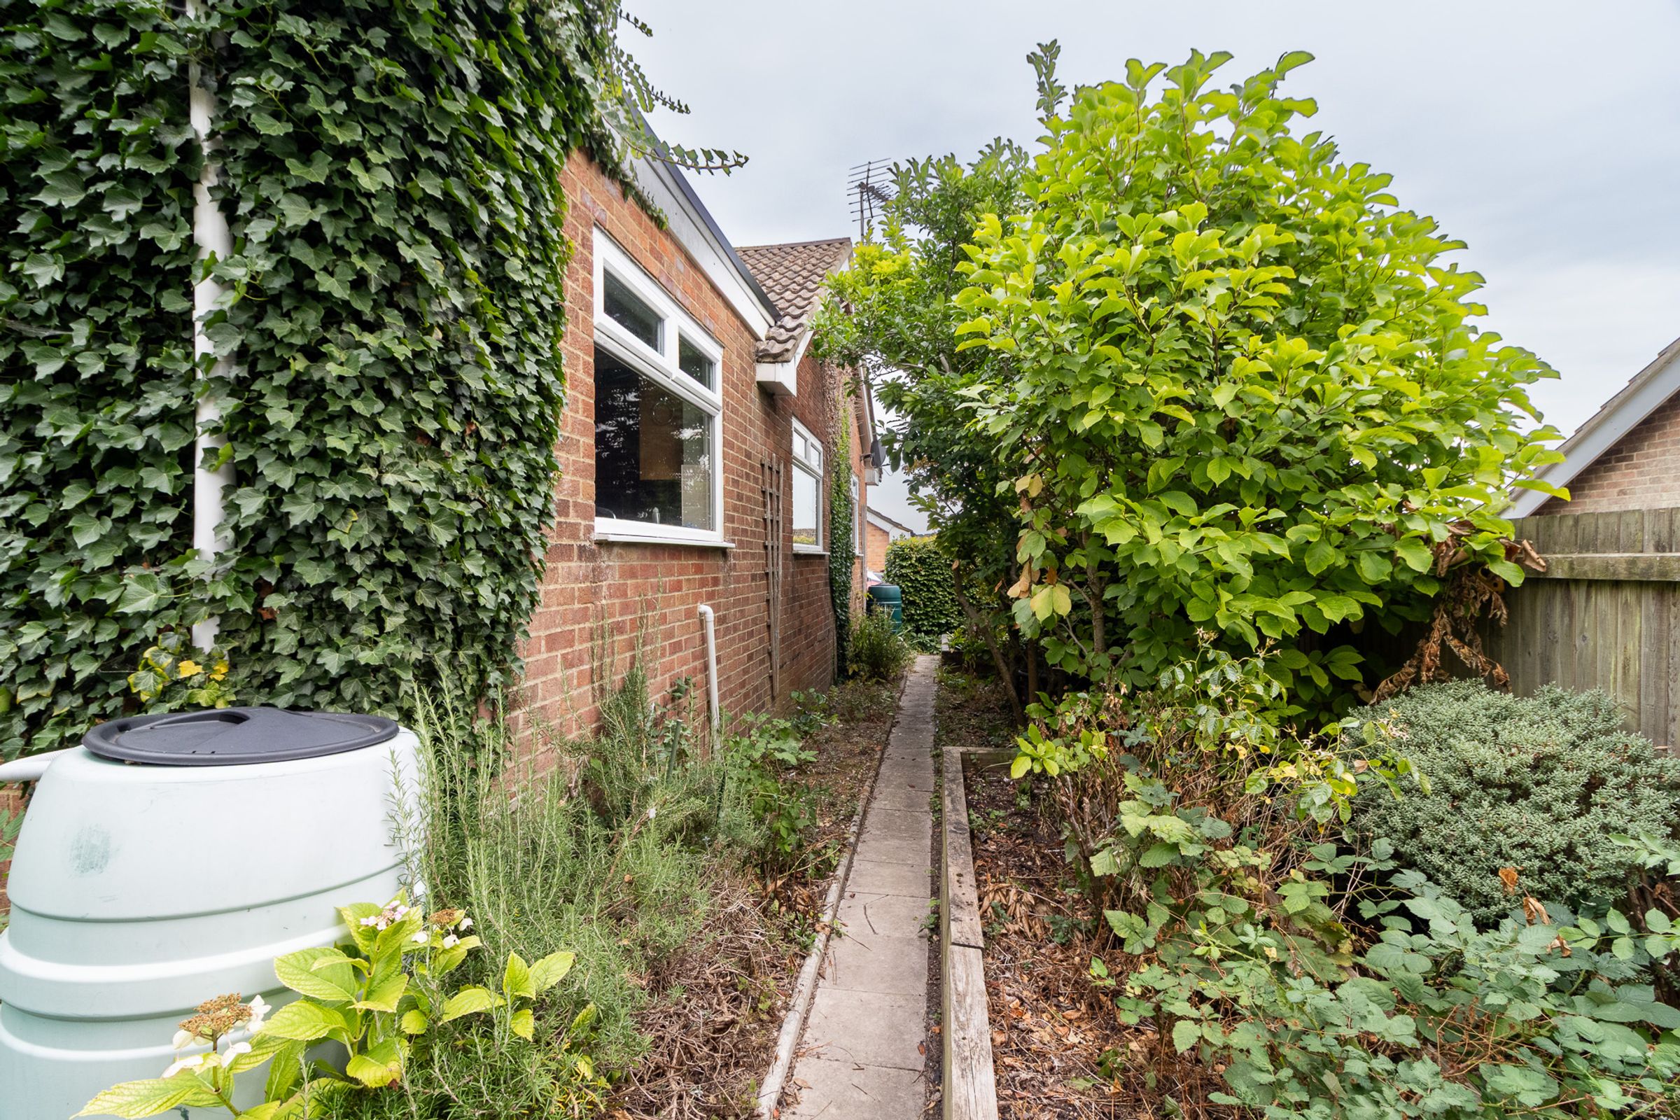
Lovely wrap a round garden
No Chain
About this property
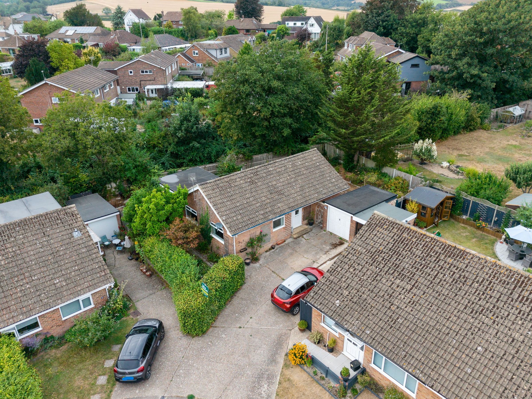
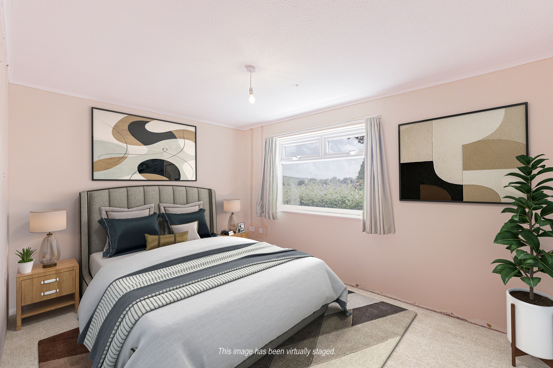
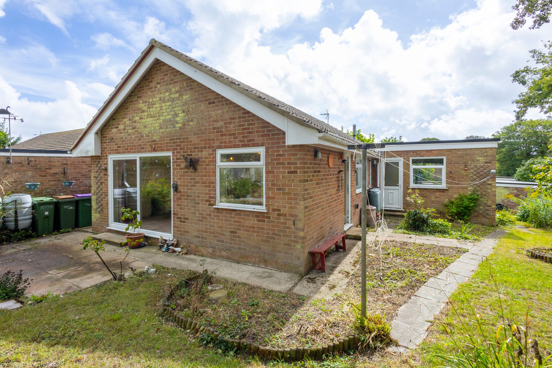
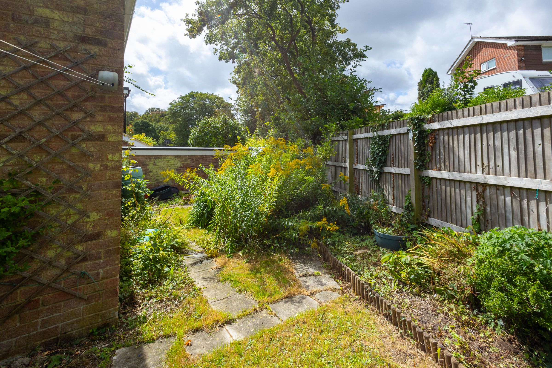
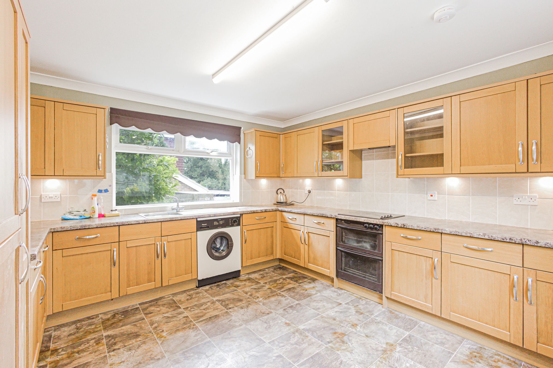
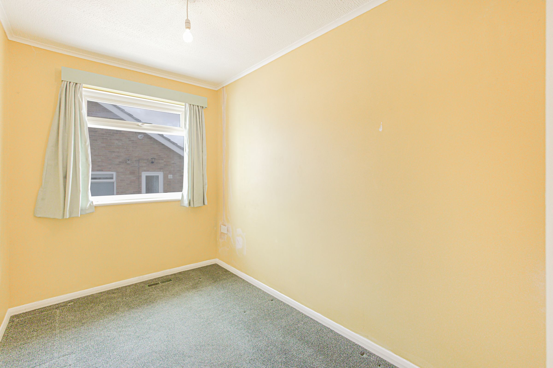
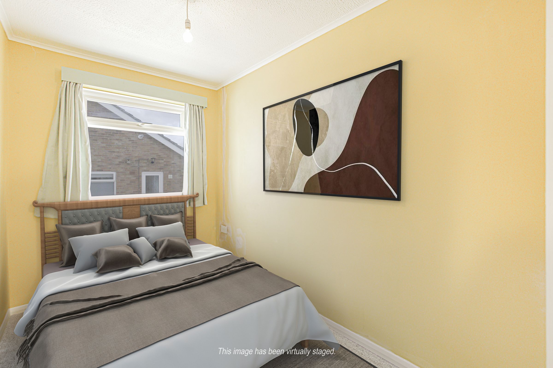
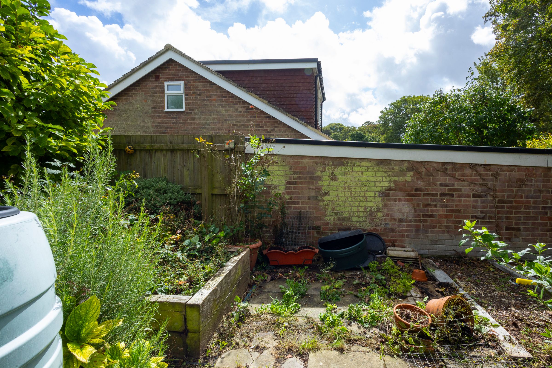
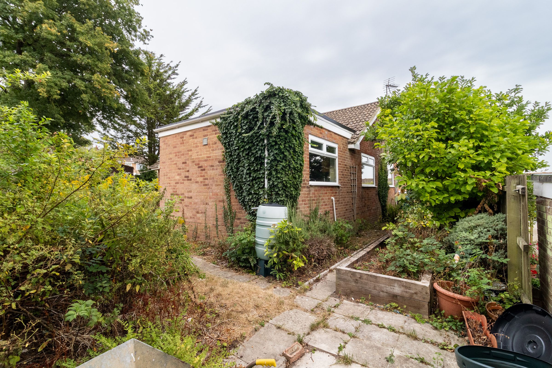
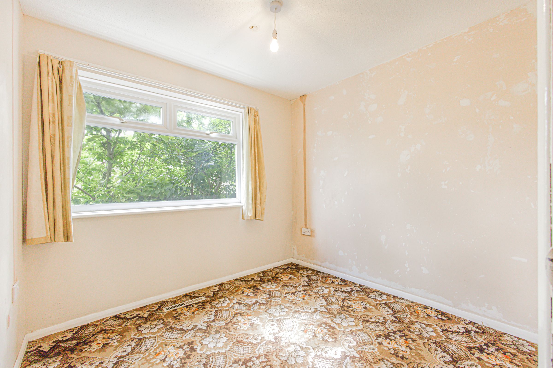
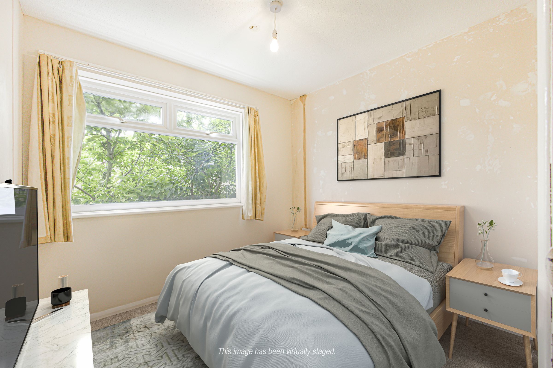
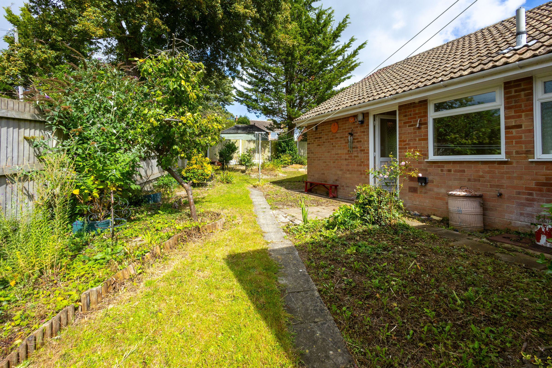
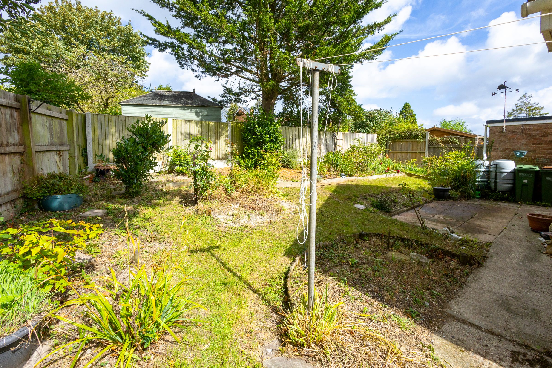
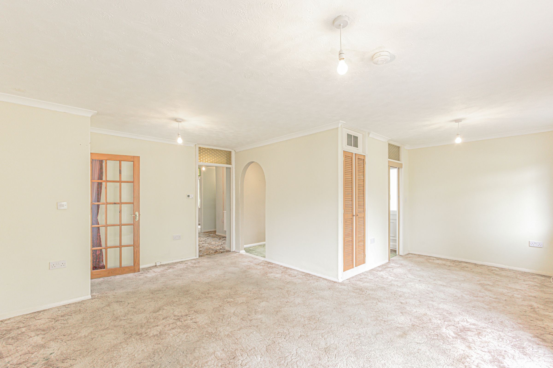
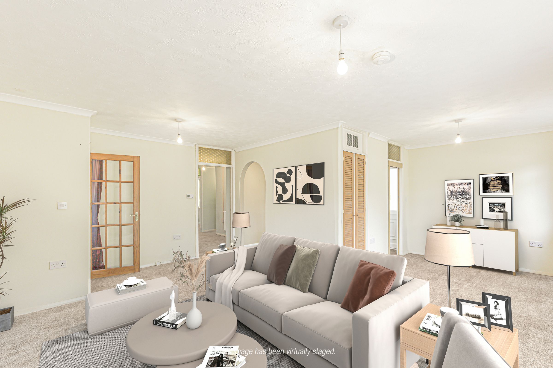
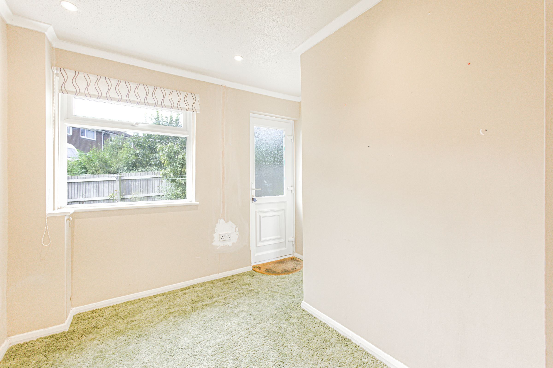
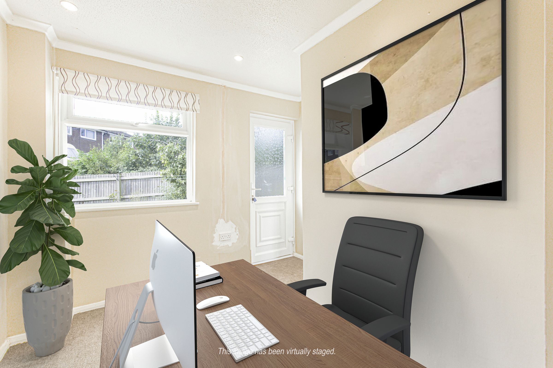
Price Range - £370,000 - £390,000. This spacious and extended three-bedroom bungalow, now in need of some redecoration is set in a tucked-away position at the far end of a quiet cul-de-sac, offering peace and privacy. The property features a generous living room, spacious kitchen/diner, three well-proportioned bedrooms, versatile office/study and a family bathroom/WC. Outside the garden wraps around the property providing different areas to enjoy the peace and tranquillity. The driveway can accommodate up to three vehicles and leads to the detached garage. Some images has been virtually staged. Furnishings are for illustrative purposes only and are not included in the sale.
Key details
Broadband: up to 42mbps
Parking: Garage, Driveway
1194ft2 floor area
4887ft2 plot size
Freehold
Council tax band E
Additional information
Near the property
Rooms and dimensions
Living Room
18' 3" x 20' 9" (5.55m x 6.32m)
Office
6' 7" x 8' 11" (2.00m x 2.73m)
Kitchen/Diner
12' 4" x 12' 2" (3.76m x 3.70m)
Bedroom 1
8' 7" x 9' 10" (2.61m x 3.00m)
Bedroom 2
10' 0" x 13' 1" (3.05m x 4.00m)
Bedroom 3
6' 7" x 9' 11" (2.01m x 3.03m)
Bathroom
7' 4" x 5' 11" (2.23m x 1.81m)






