Laing Bennett Estate & Letting Agent
FOR SALE
£1,345,000 Guide Price
Blackhouse Hill, Hythe, CT21
Detached
5
3
4
Like the look of this property?
We would love to hear from you and arrange a viewing of this property. Get in touch now!
Looking to sell a property?
You can get a free online or in person valuation.
Property features
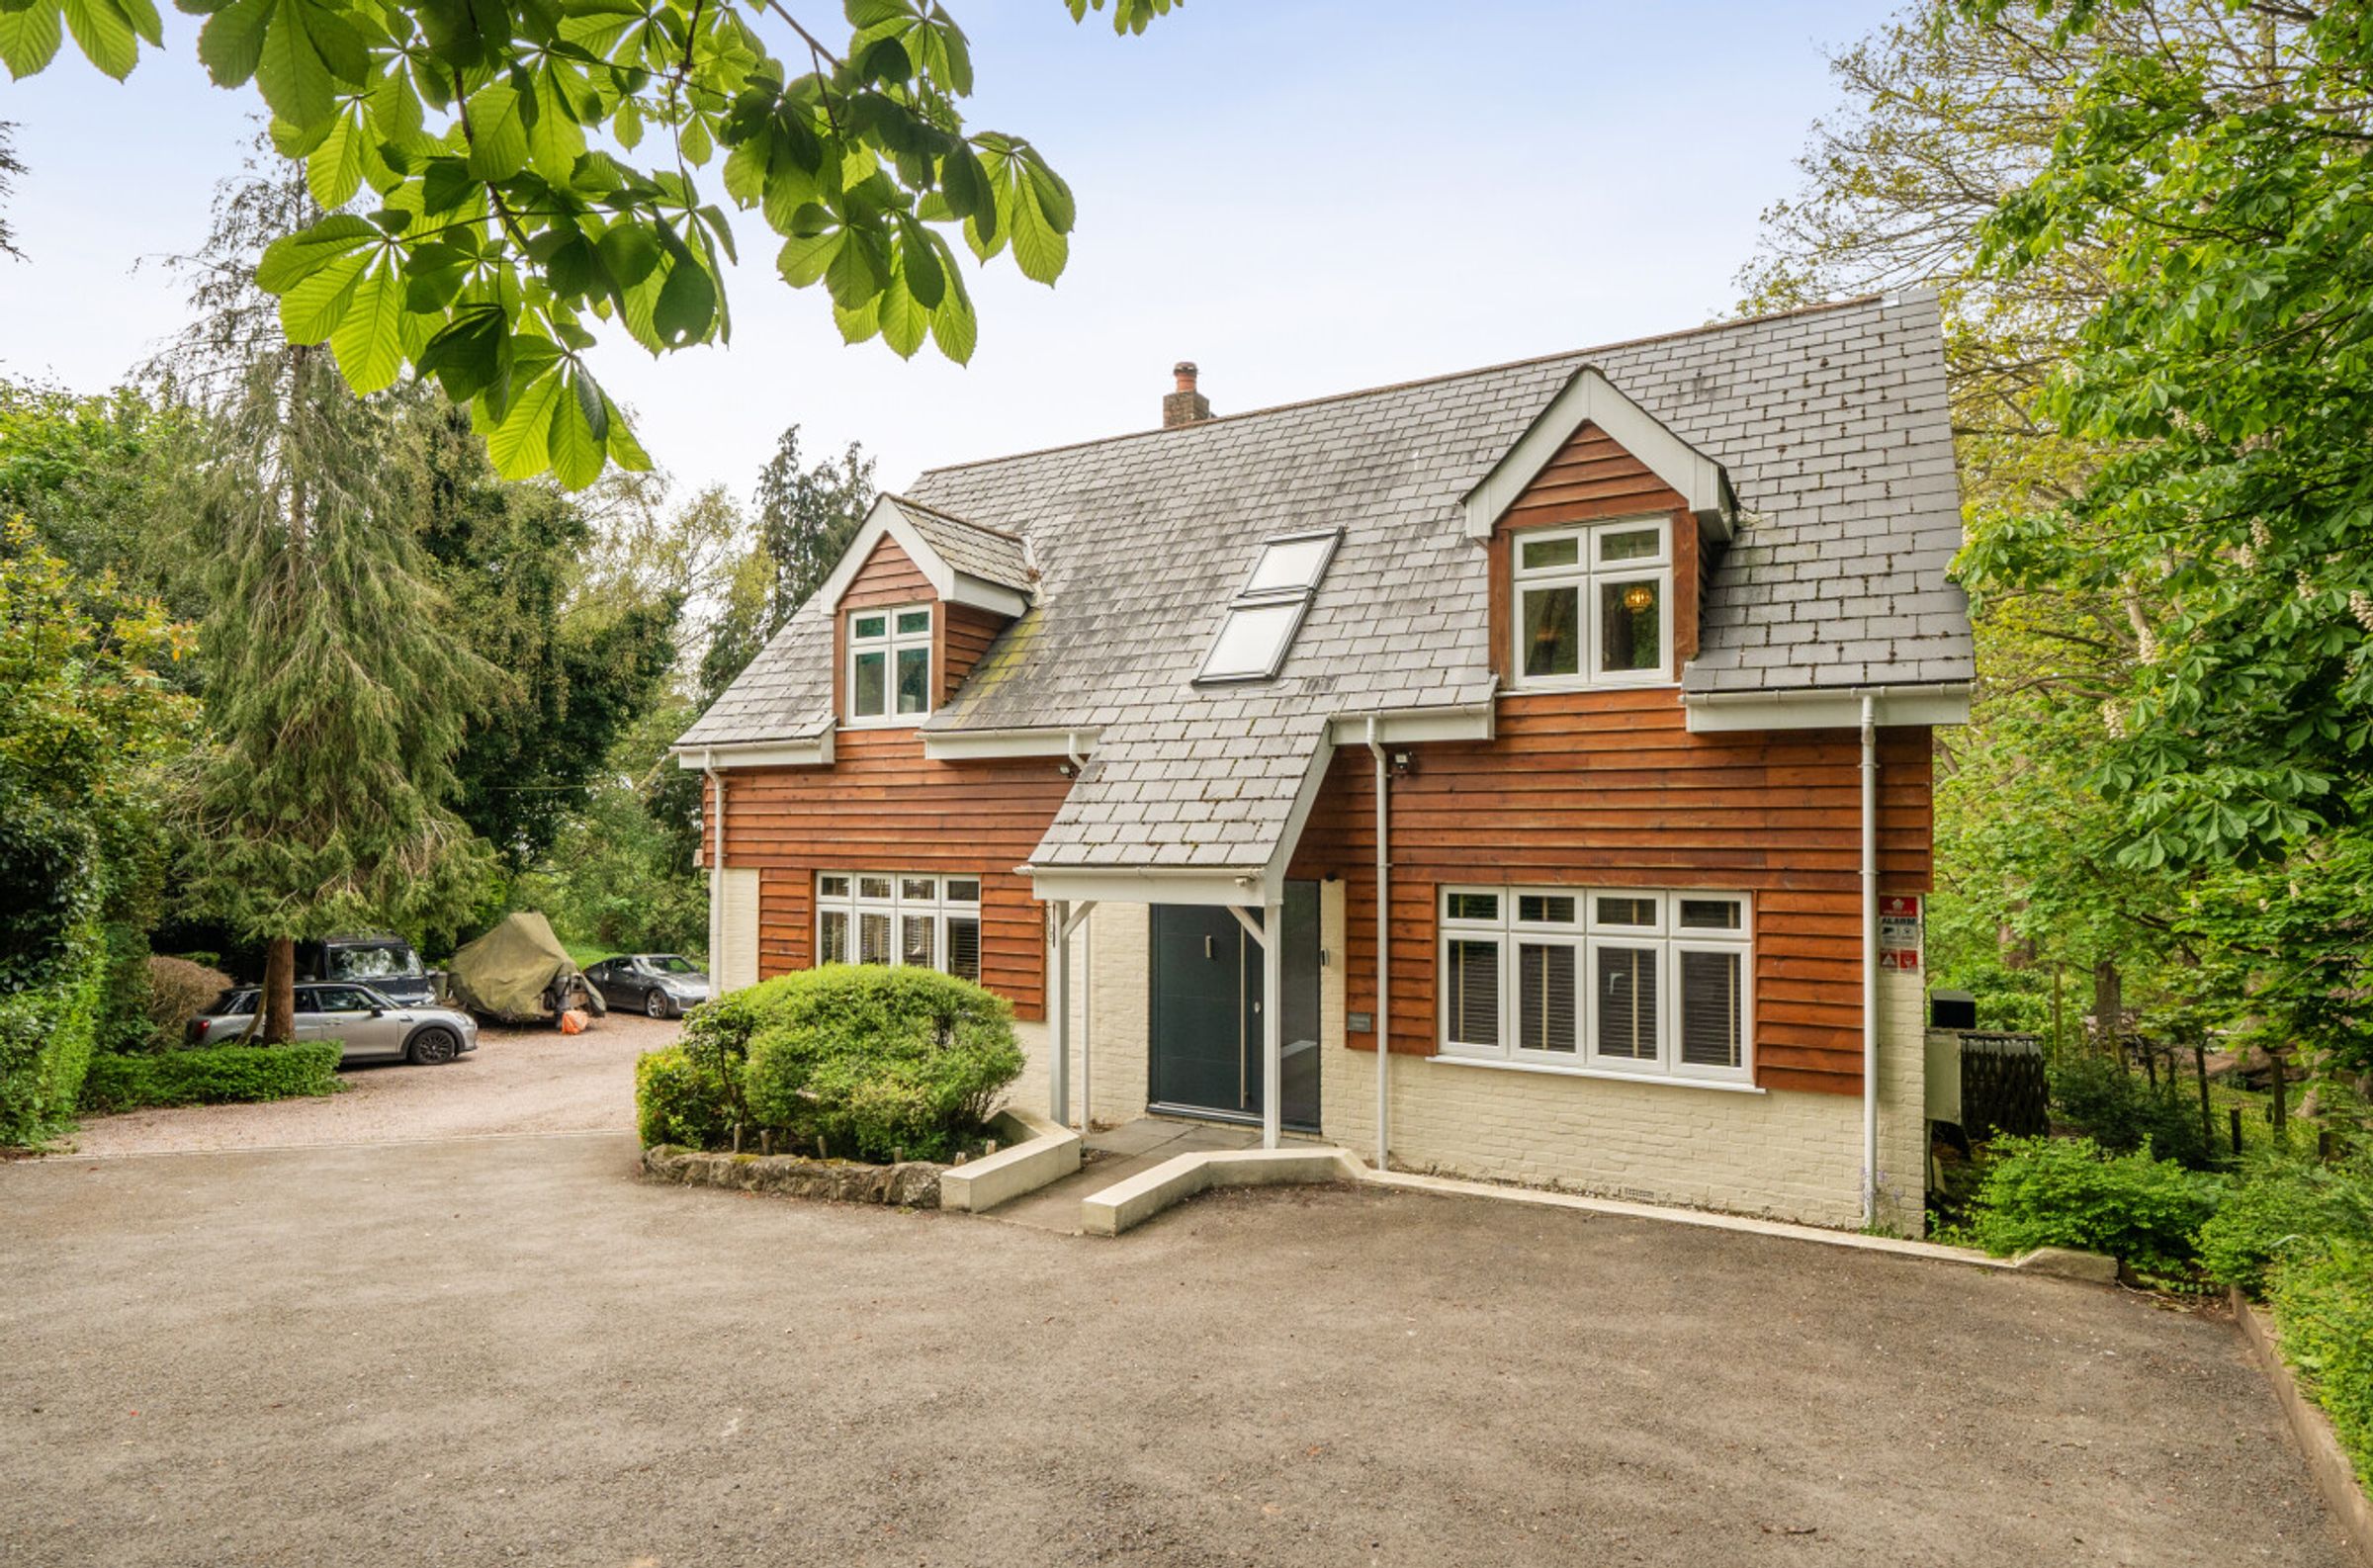
Substantial five bedroom detached contemporary residence in a sought after private road setting
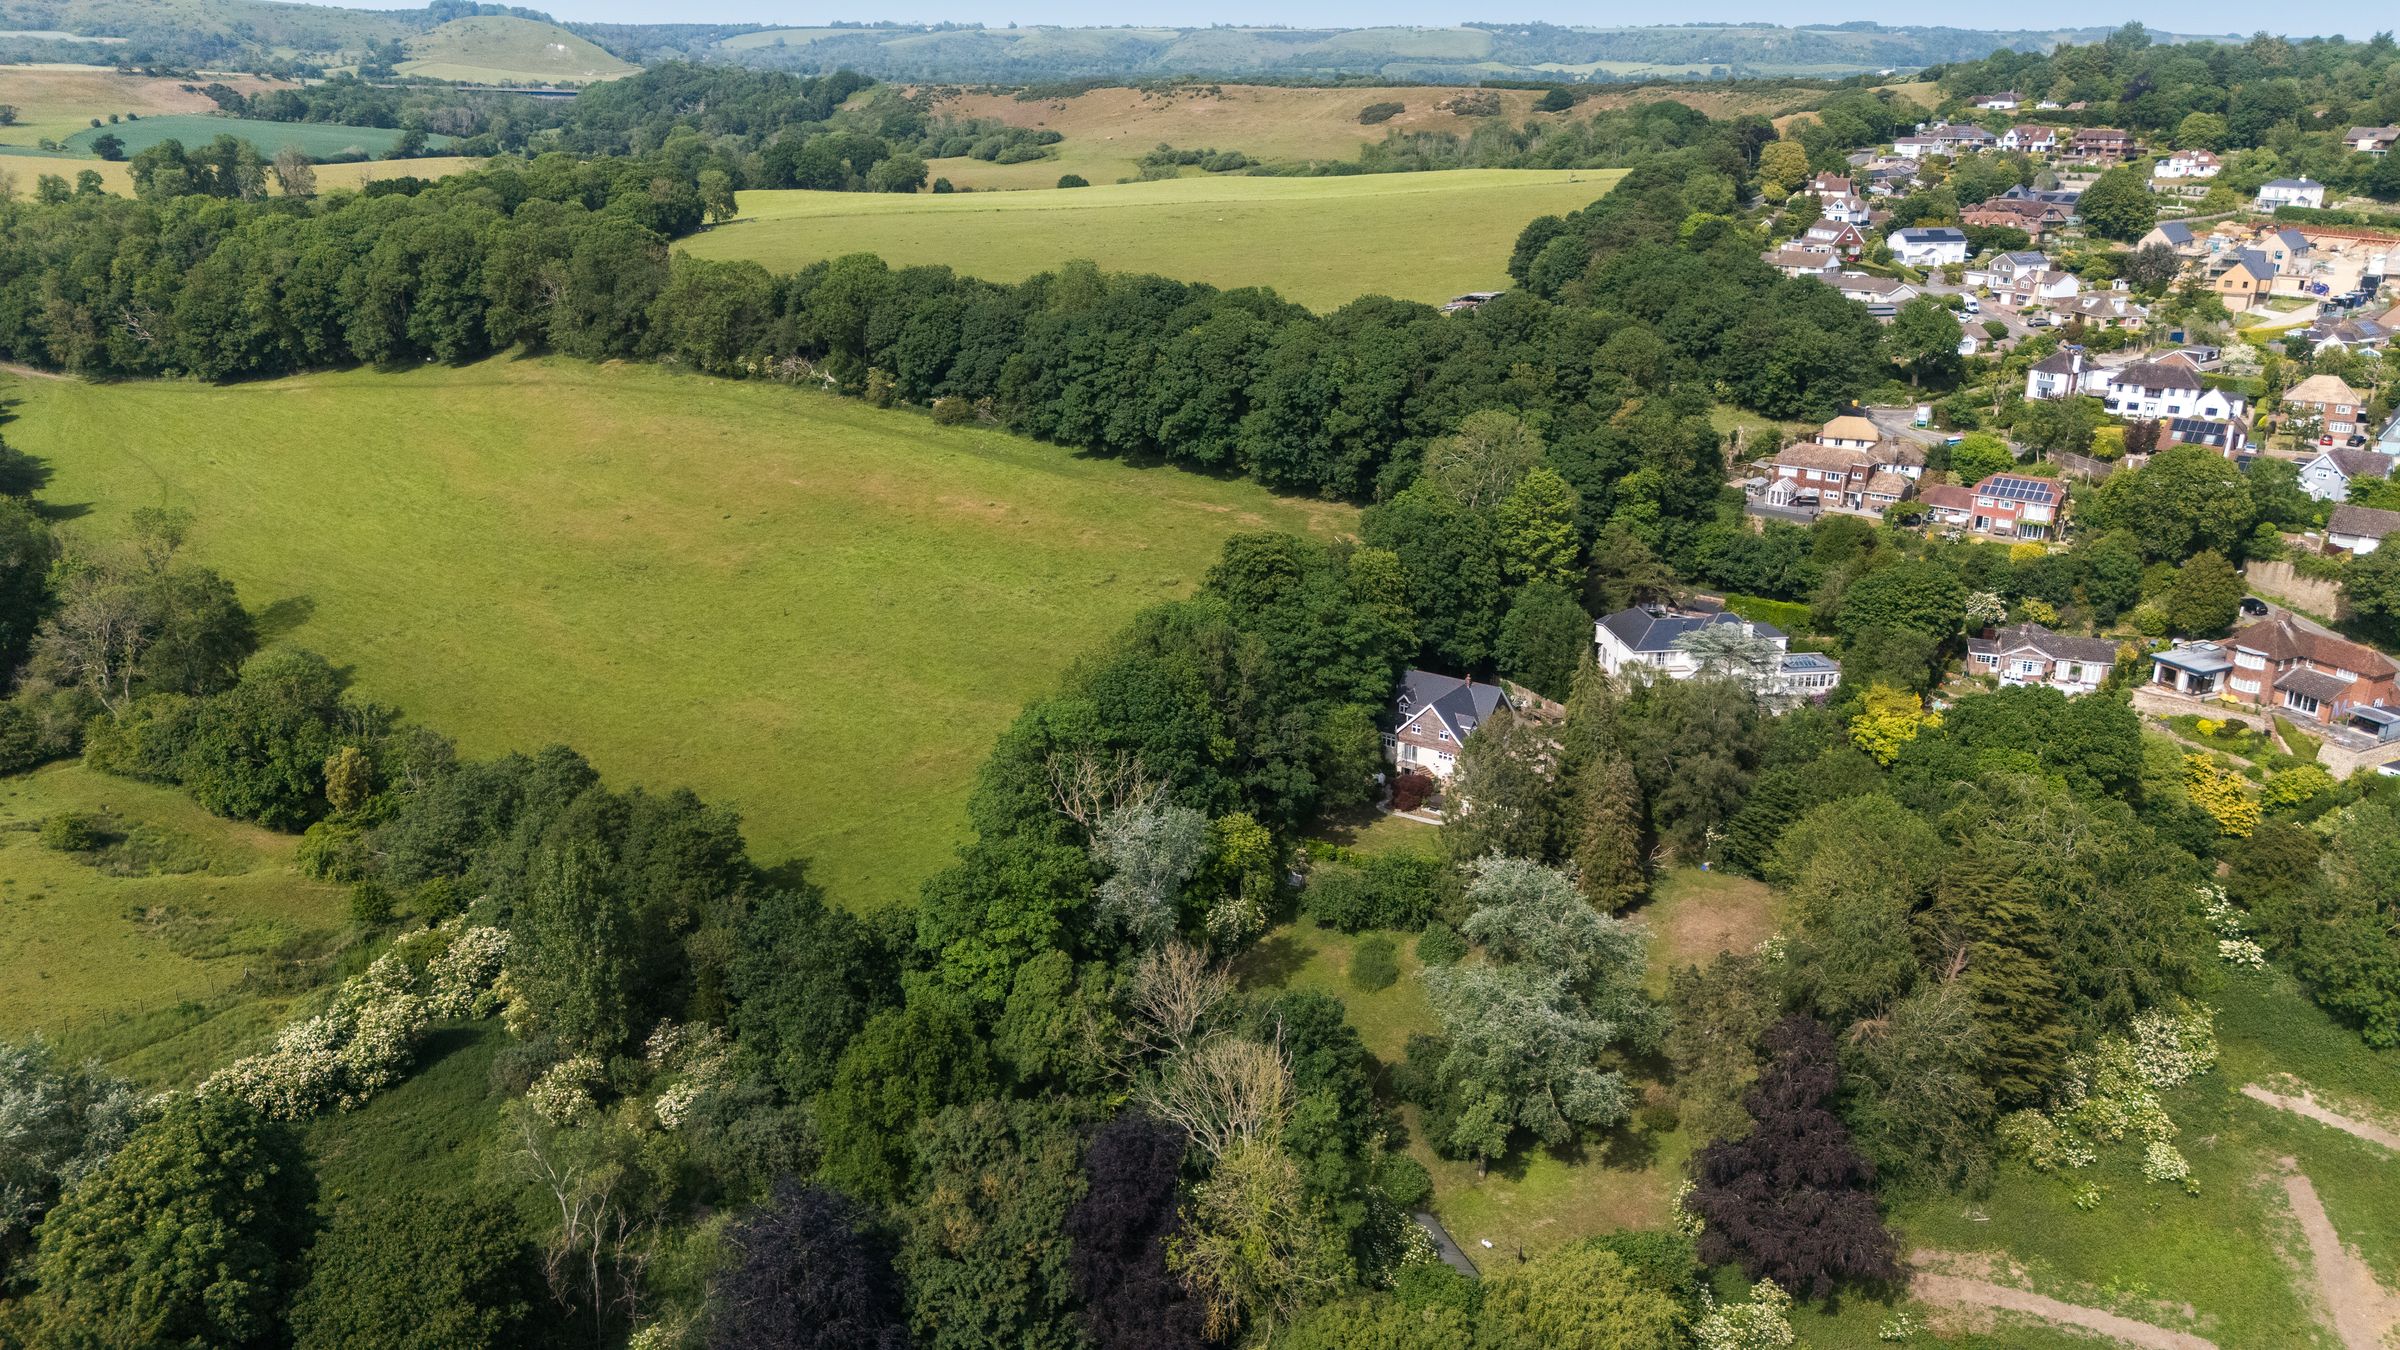
Exclusive location in Hythe, shared by just three homes, within easy reach of the beach and local amenities
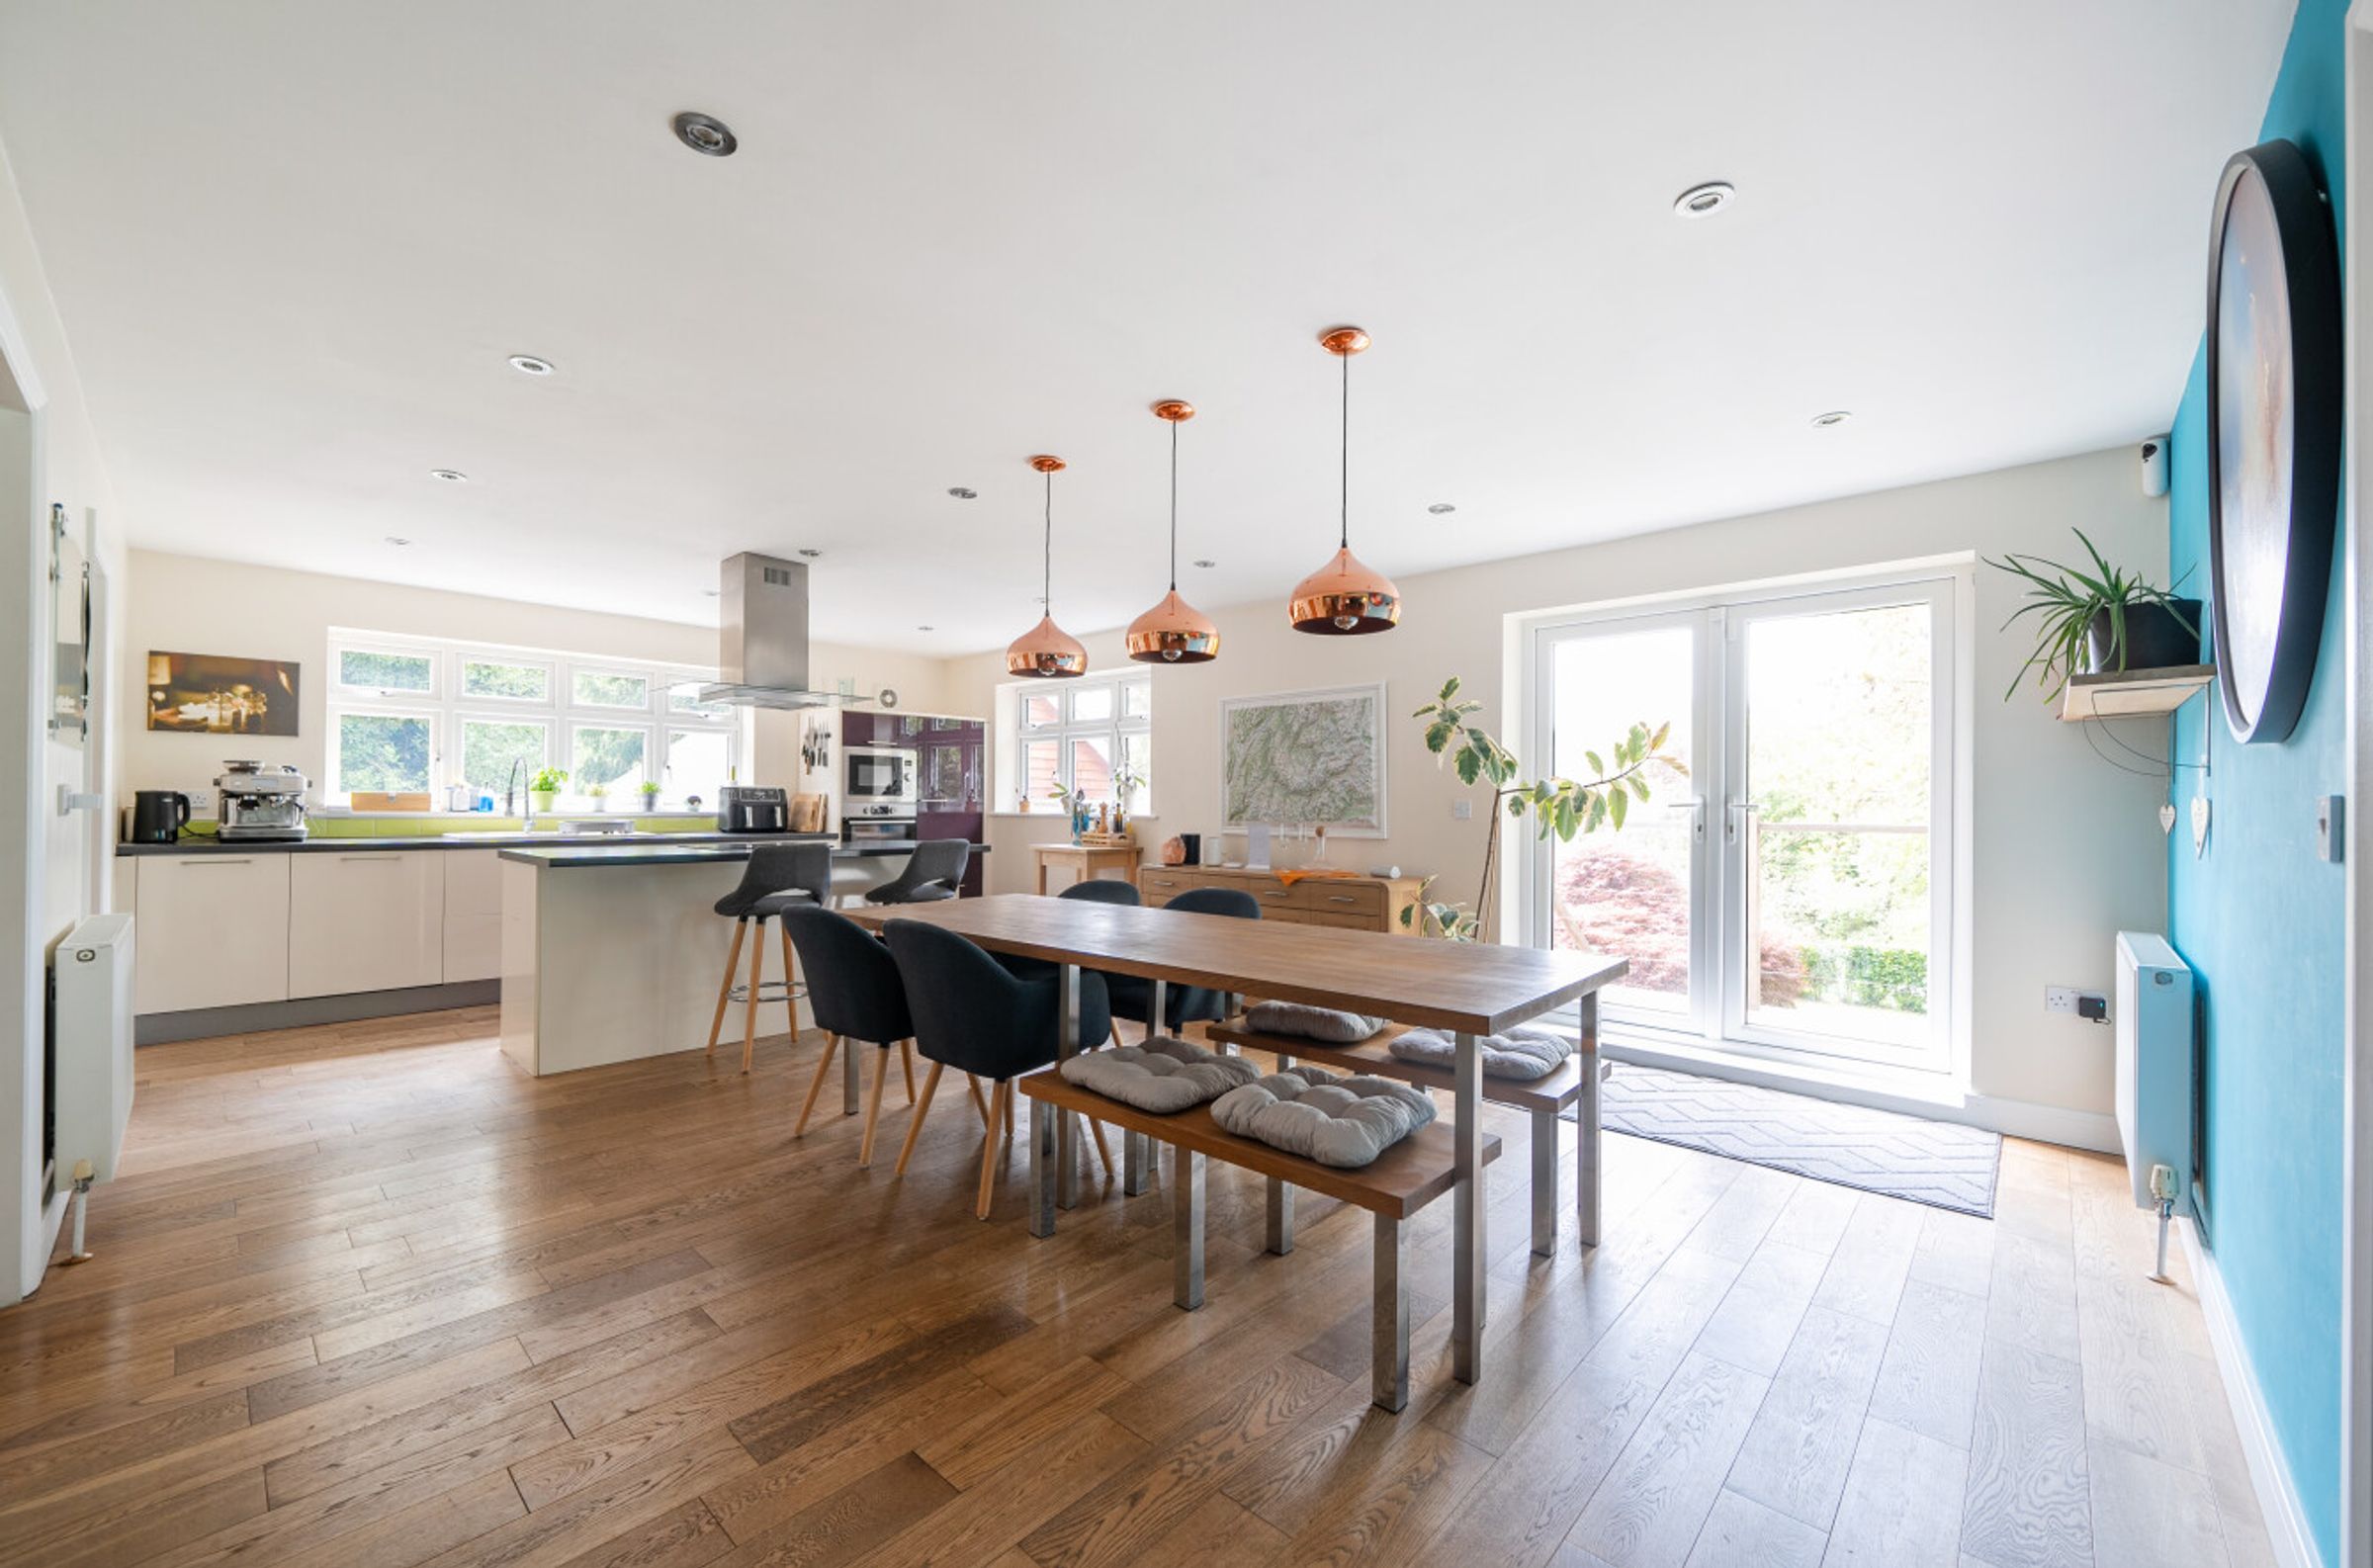
Stunning open-plan kitchen, dining and family space with high quality integrated appliances
Elegant drawing/sitting room featuring a wood-burning stove
Luxurious principal suite with walk-in dressing room and en-suite facilities
Versatile lower ground floor currently used as a home gym with business potential (subject to permissions)
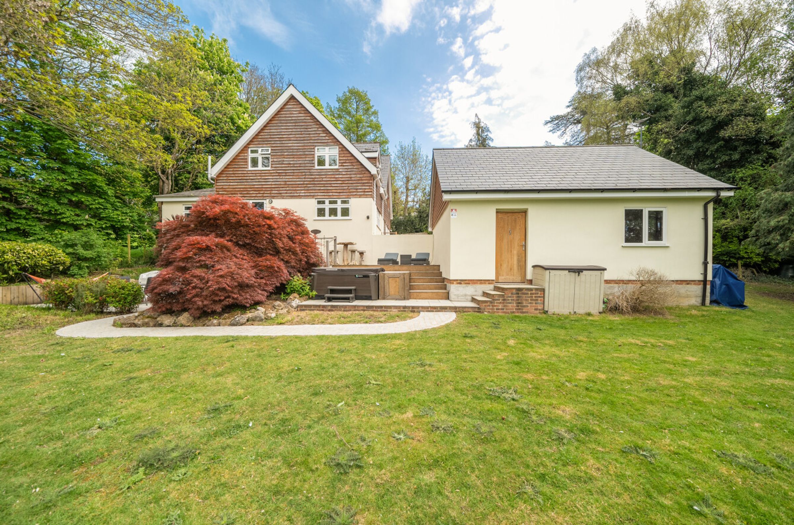
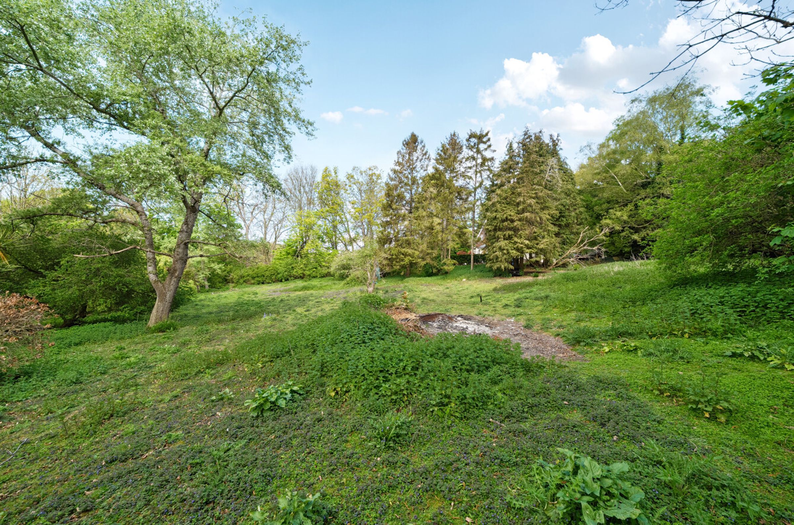
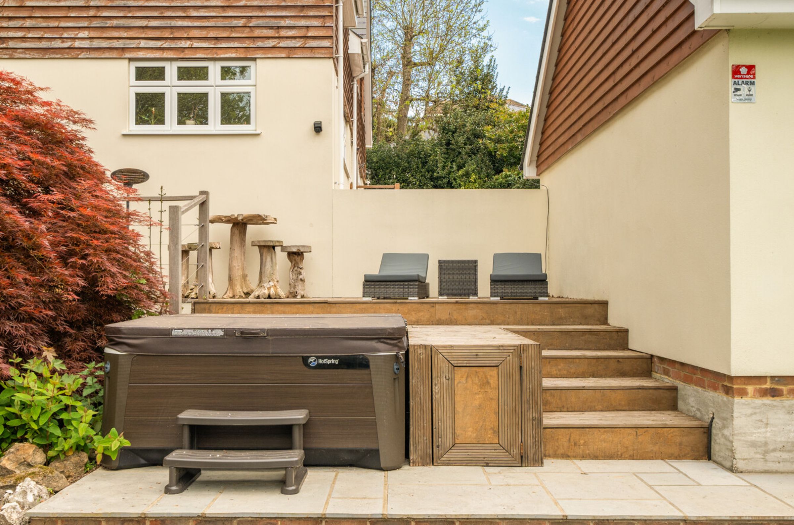
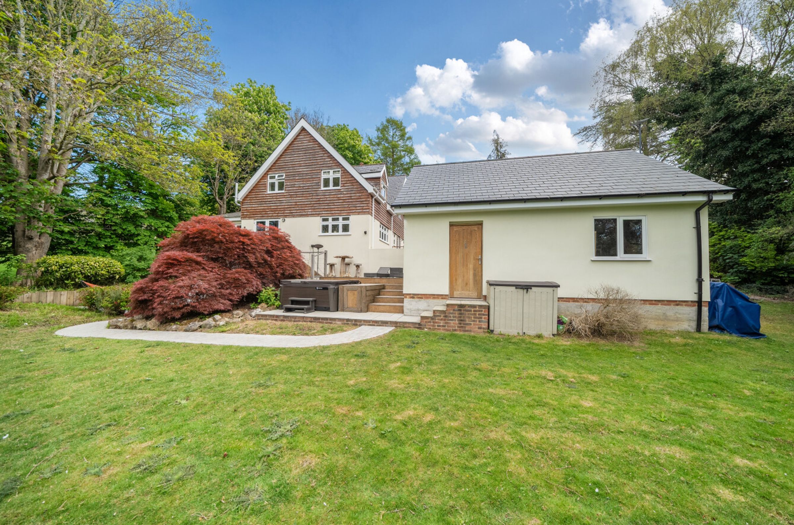
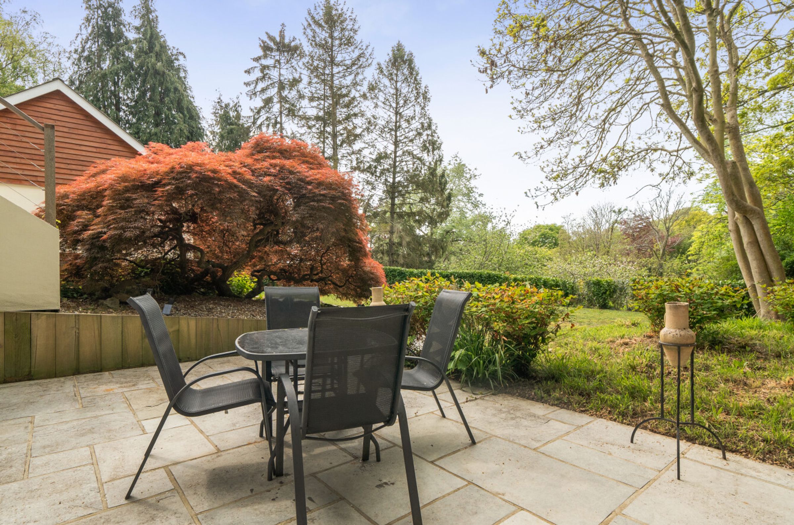
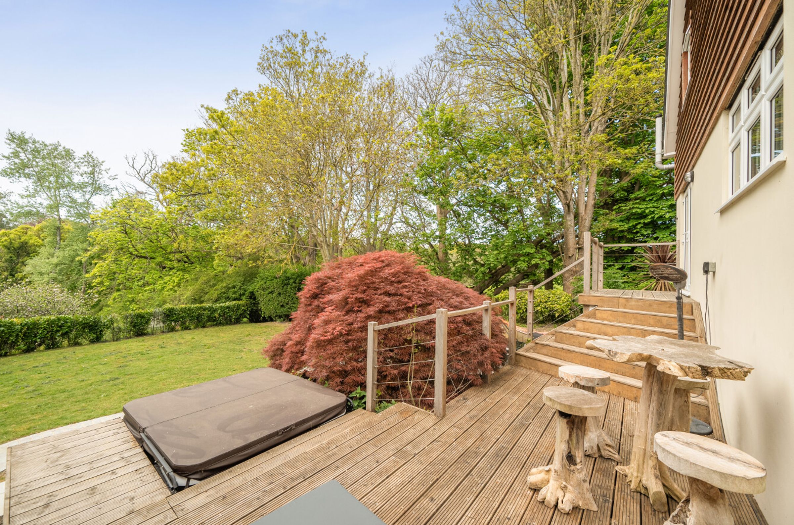
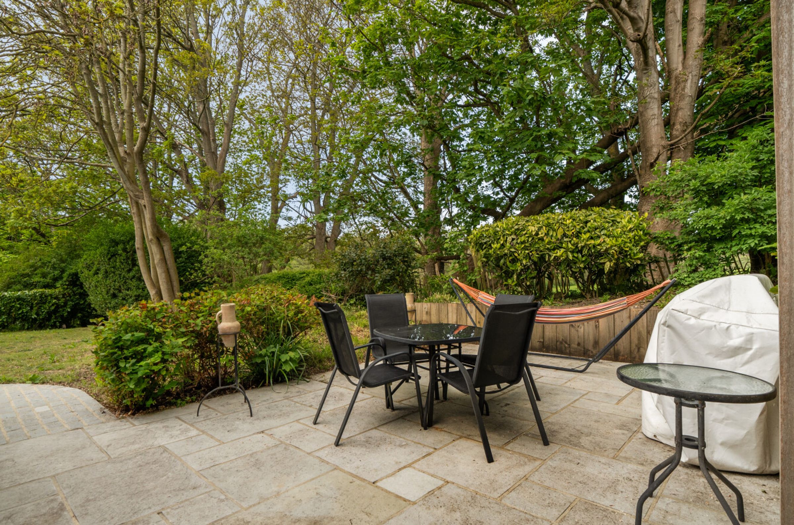
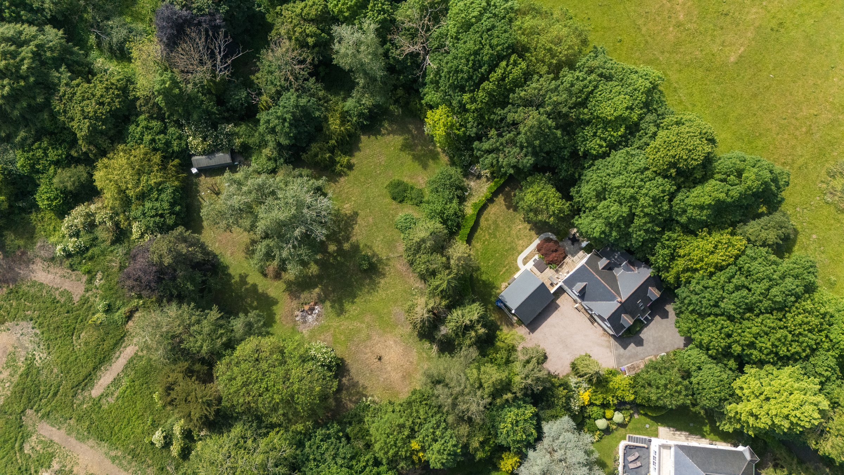
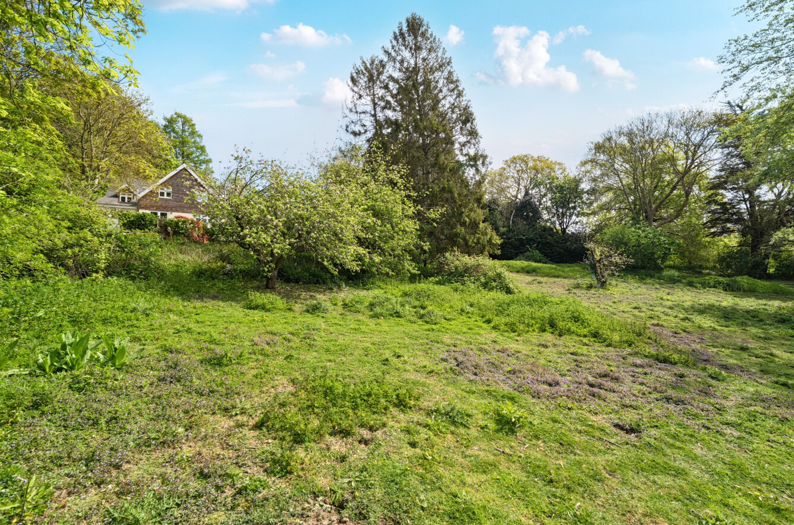
Beautiful secluded gardens with sandstone patio, raised decking and far-reaching countryside views
Detached double garage, workshop, garden store and ample gated parking
Planning permission granted for a separate six-bedroom detached dwelling with double garage (Ref: 20/0776/FH)
About this property
Offered with no chain, a rare opportunity to acquire a substantial five bedroom detached residence, beautifully appointed in a sought after private road setting in Hythe, Kent, shared by just three exclusive homes.
Perfectly positioned within easy reach of the beach, Waitrose, a good range of independent shops, doctors’ surgeries and highly regarded primary and secondary schools, this exceptional home effortlessly combines contemporary luxury with an enviable coastal lifestyle.
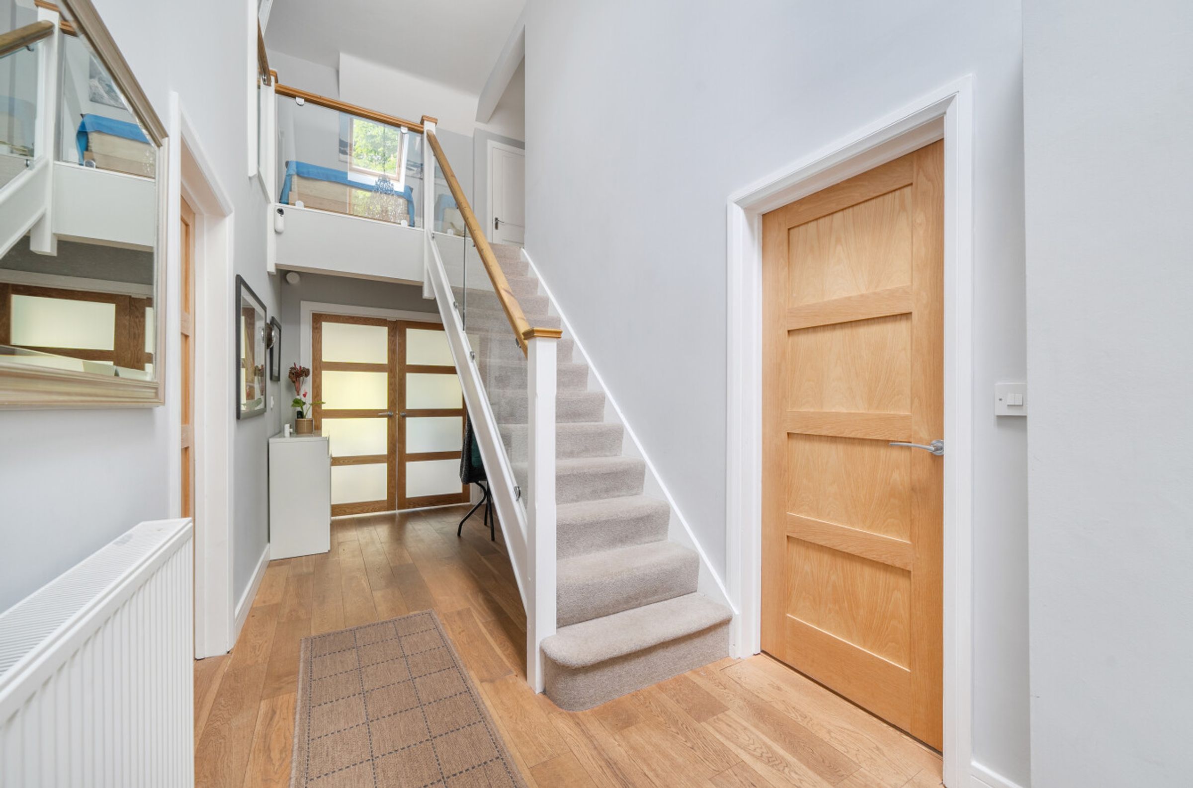
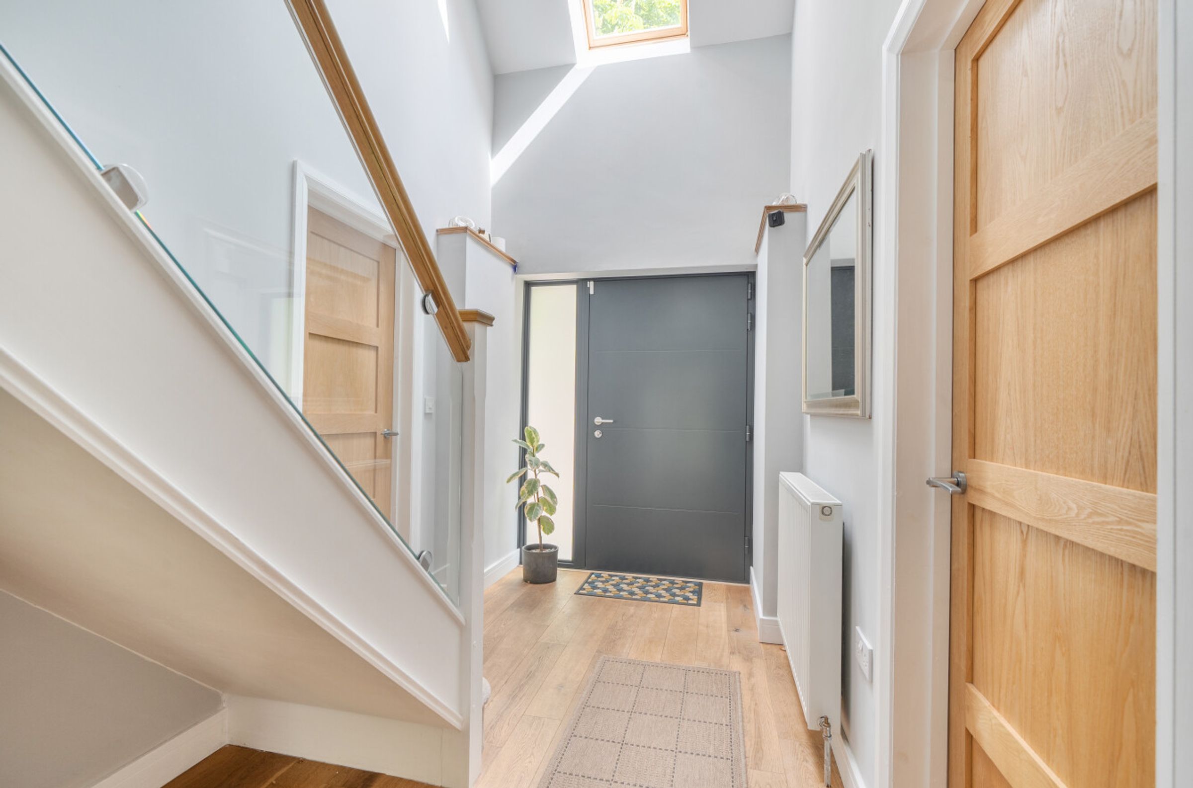
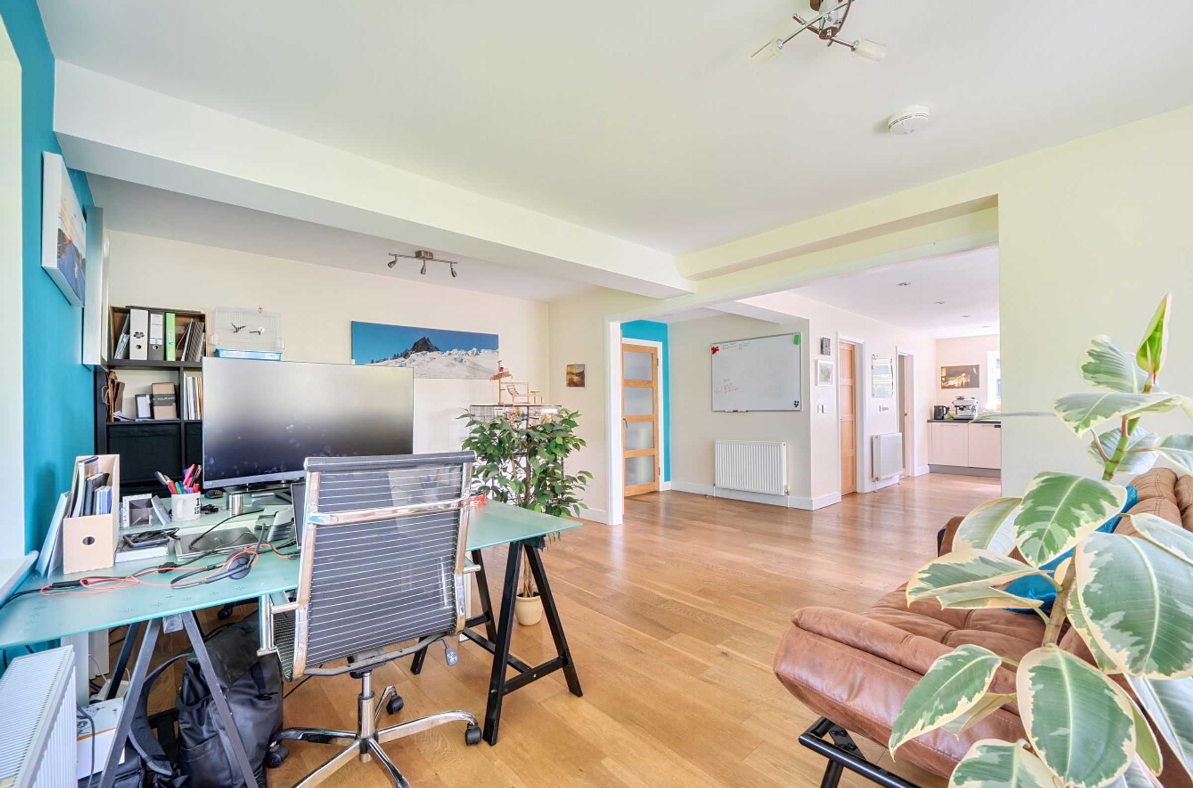
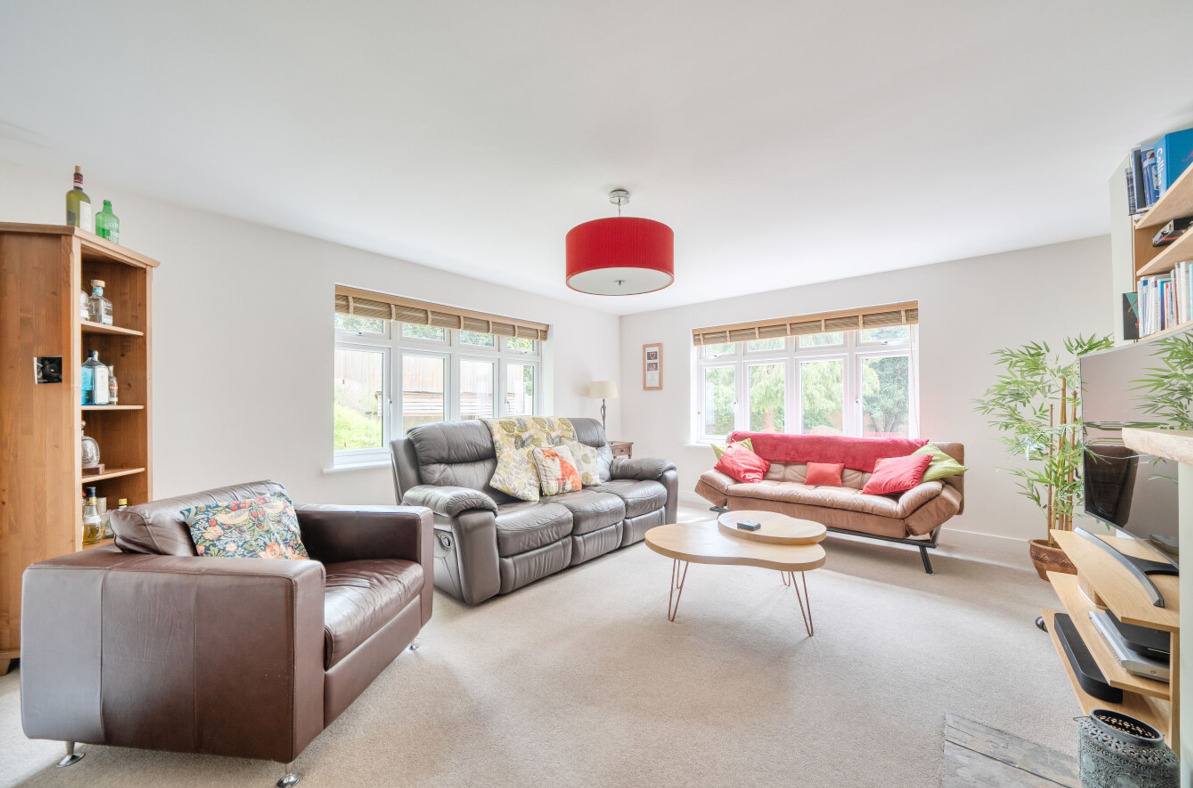
Finished to an impressive standard throughout, the property offers generous and versatile accommodation designed around modern family living and entertaining. A welcoming entrance hall sets the tone, leading to a selection of elegant reception spaces including a sophisticated drawing/sitting room complete with a wood-burning stove, creating a warm and inviting atmosphere.
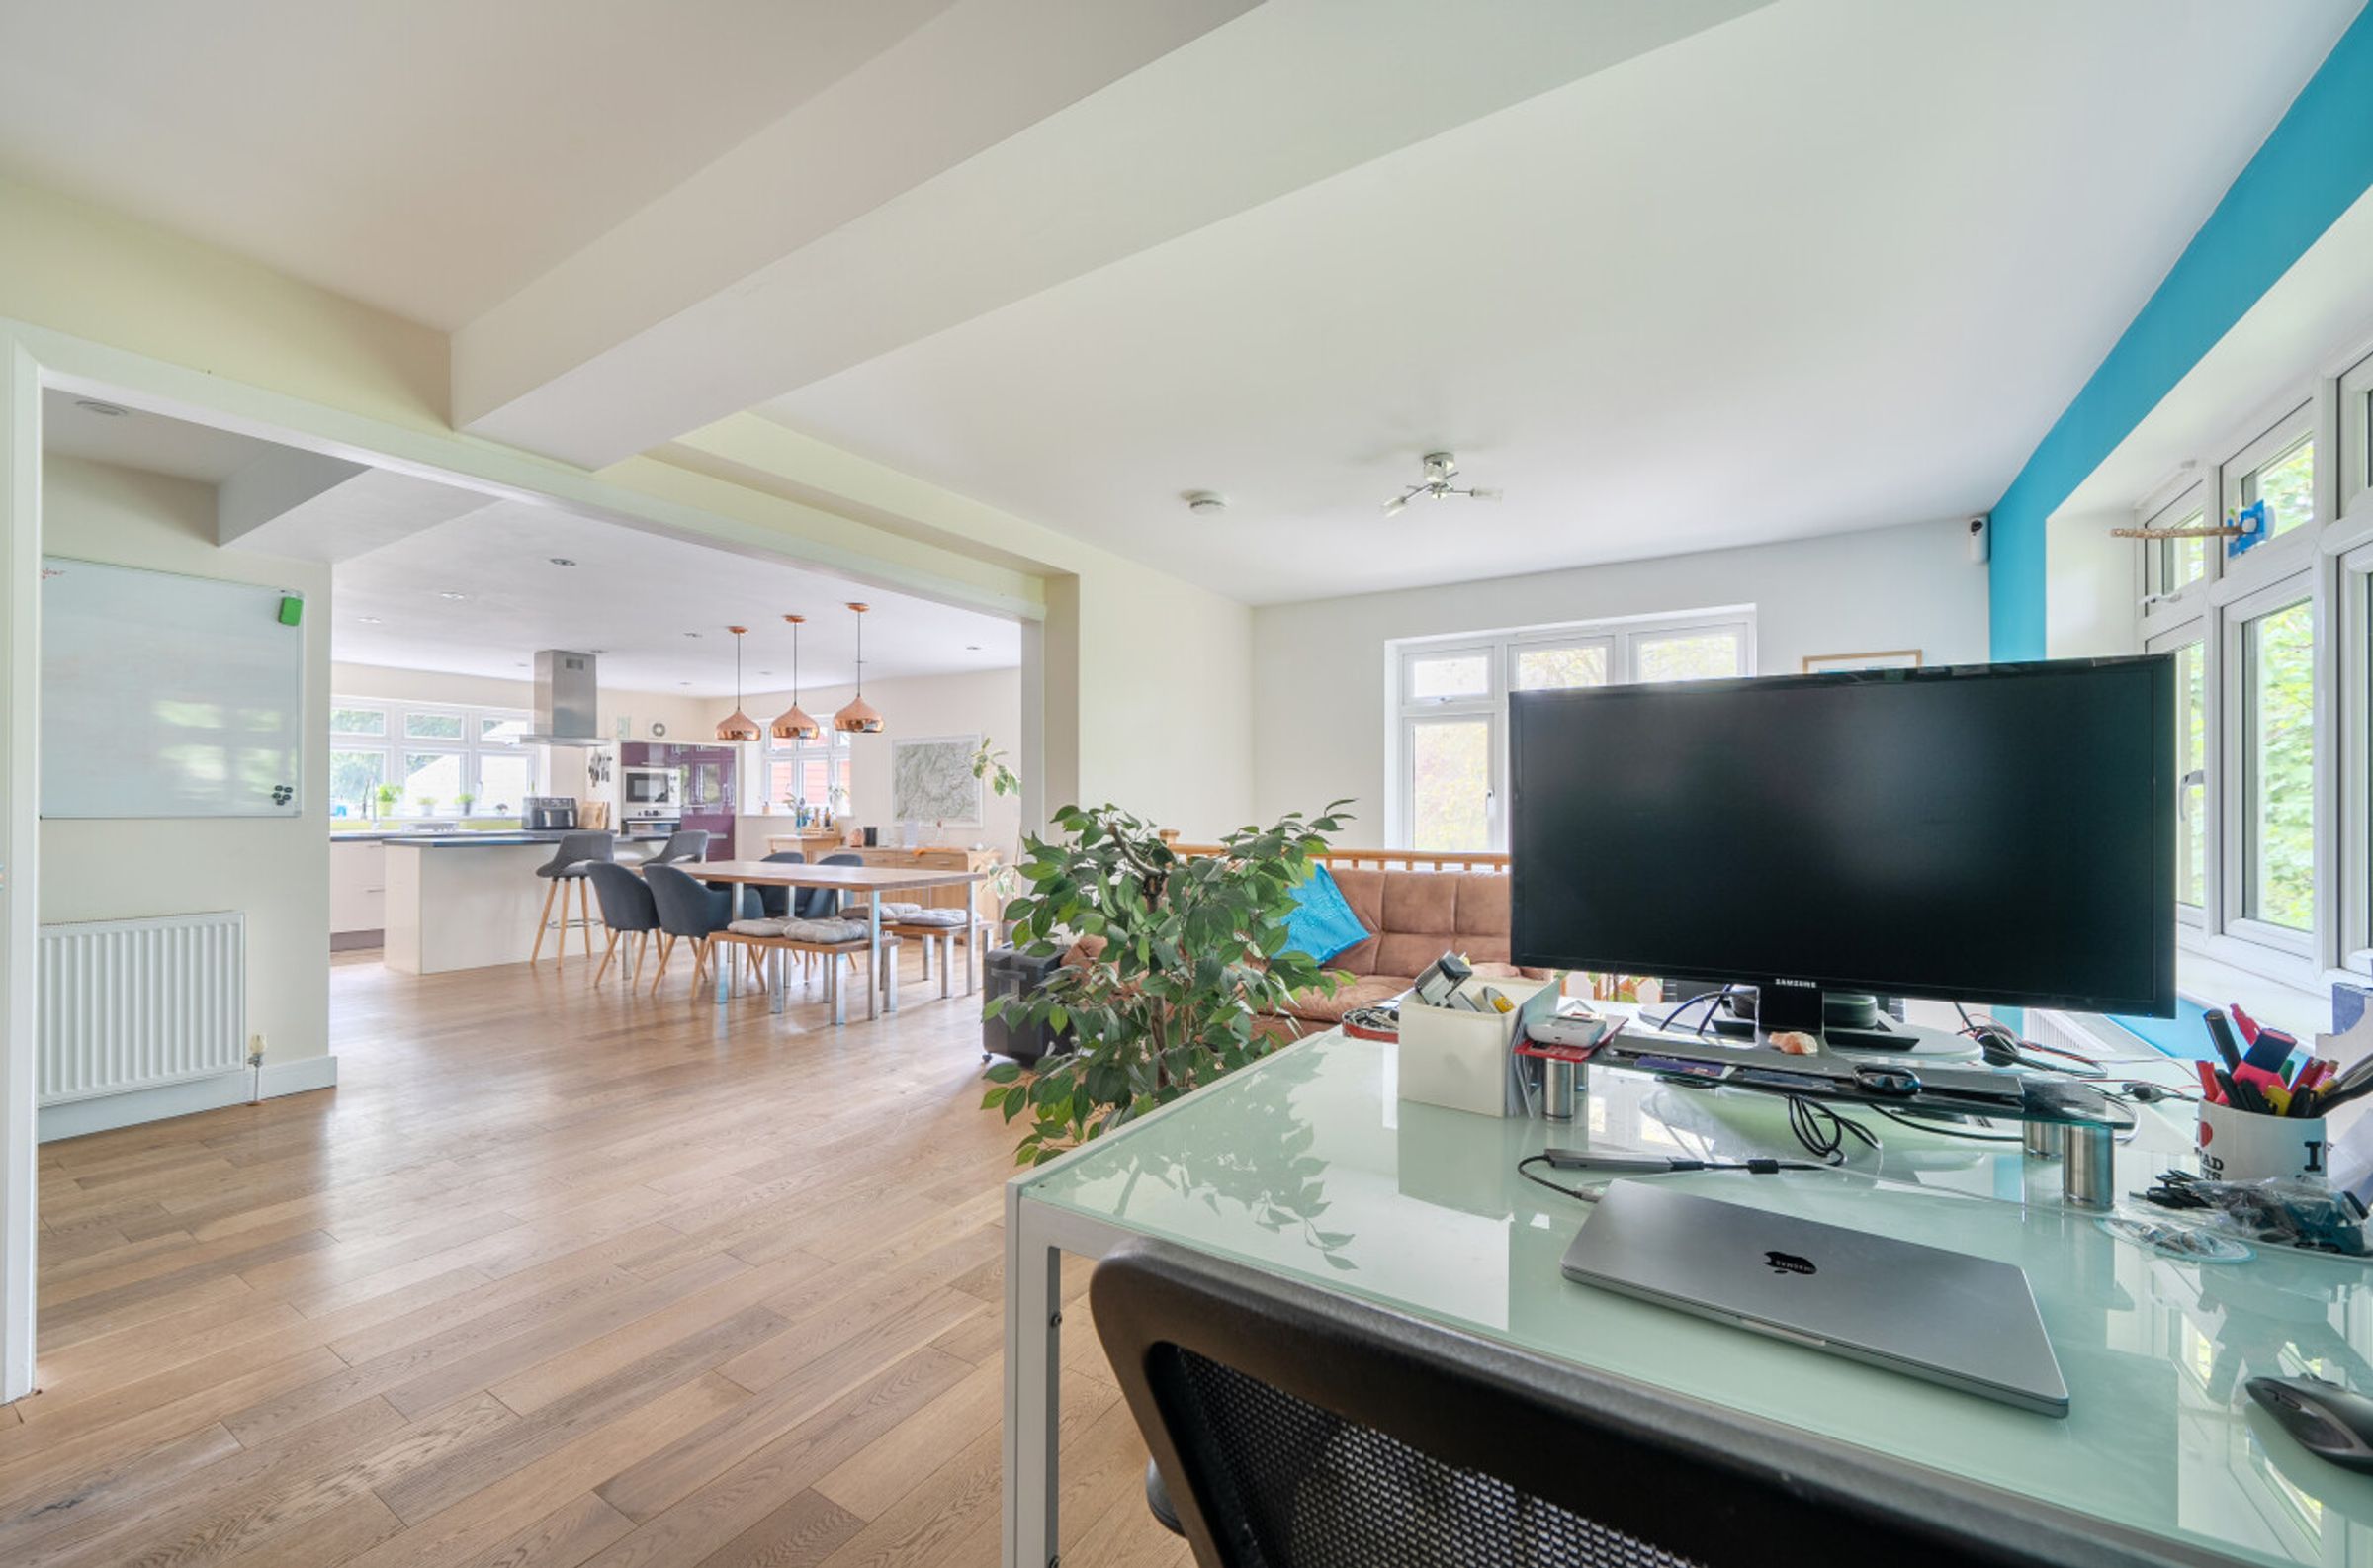
At the heart of the home lies a stunning open-plan kitchen and entertaining space, thoughtfully designed for both everyday family life and hosting on a grand scale. Featuring high-quality built-in appliances, a substantial dining area capable of accommodating a large table, and a relaxed family snug area, this impressive space opens beautifully onto the gardens beyond. A walk-in larder/pantry and practical utility room provide additional convenience, ideal for families, dog owners and country walks returning with muddy boots and paws.
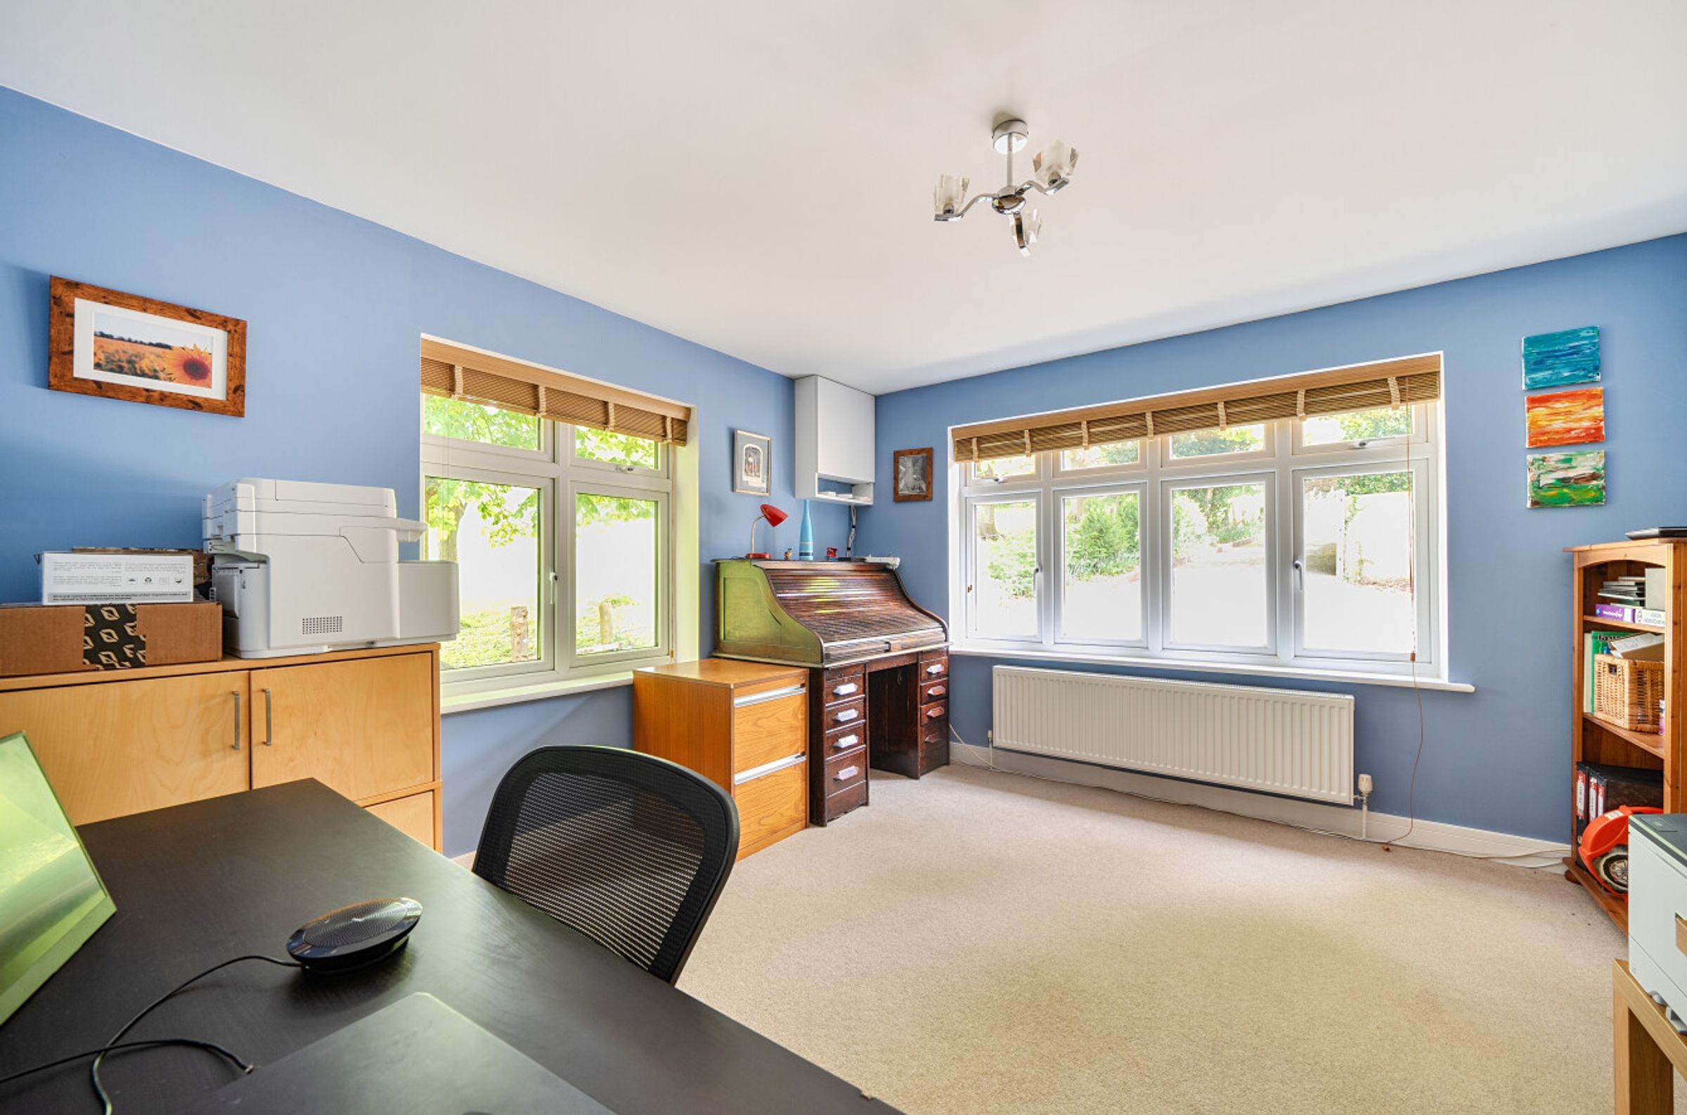
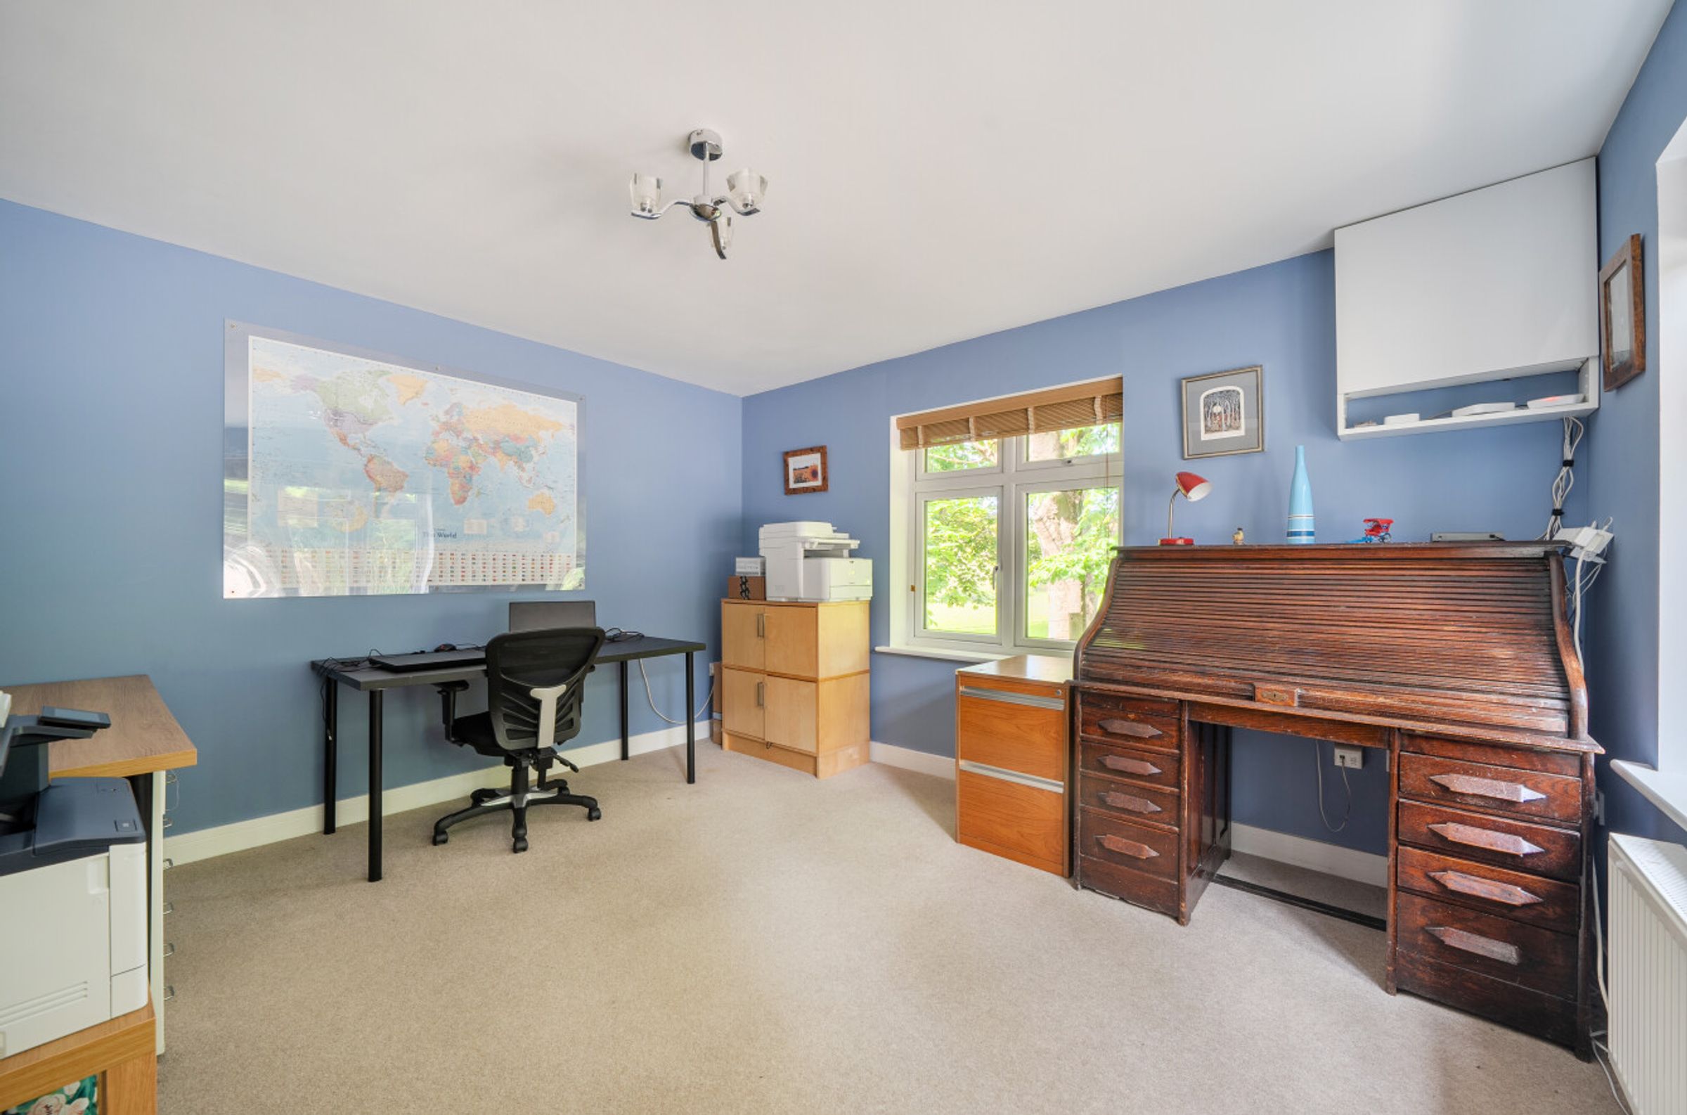
Further enhancing the flexibility of the accommodation is a dedicated home office/study. perfectly suited for home working or studying.
The lower ground floor currently serves as a fully equipped home gym, although it offers exciting potential for those wishing to run a business from home, subject to any necessary consents.
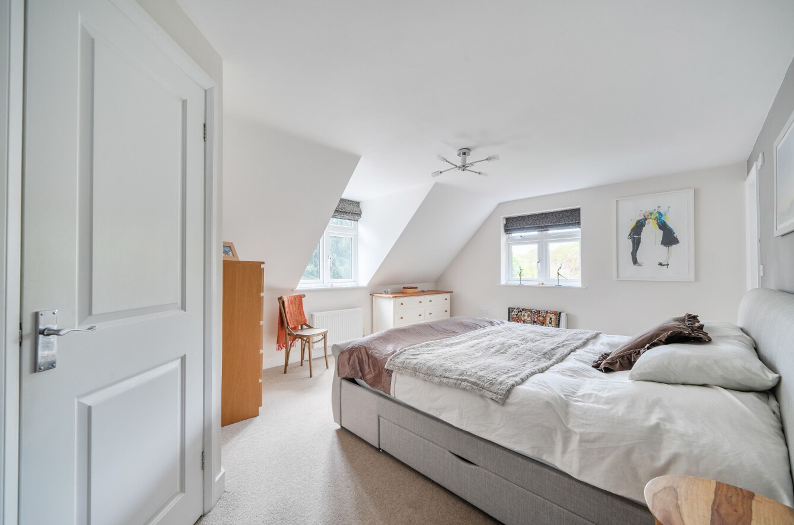
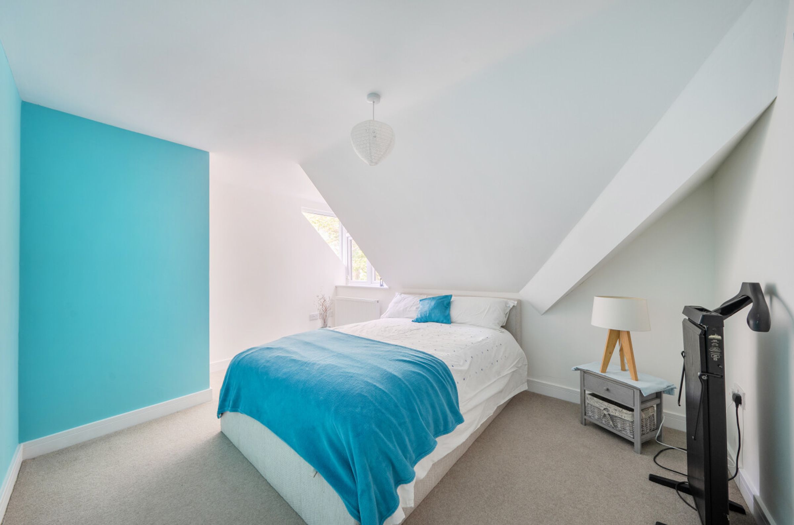
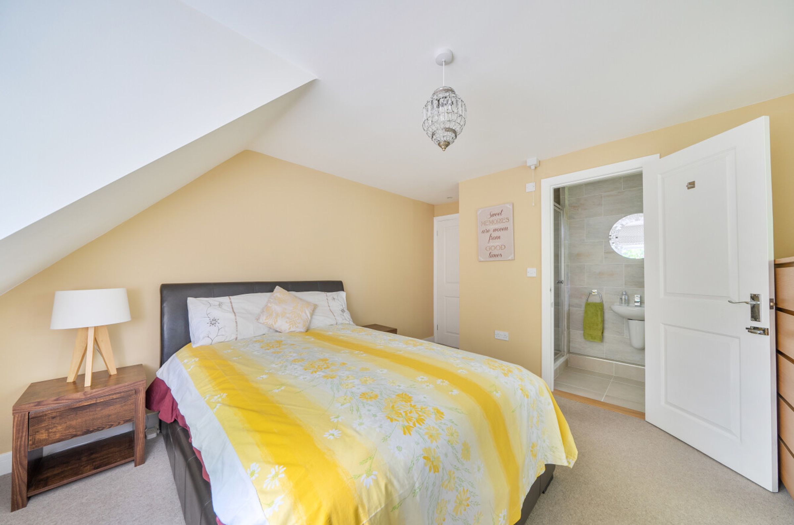
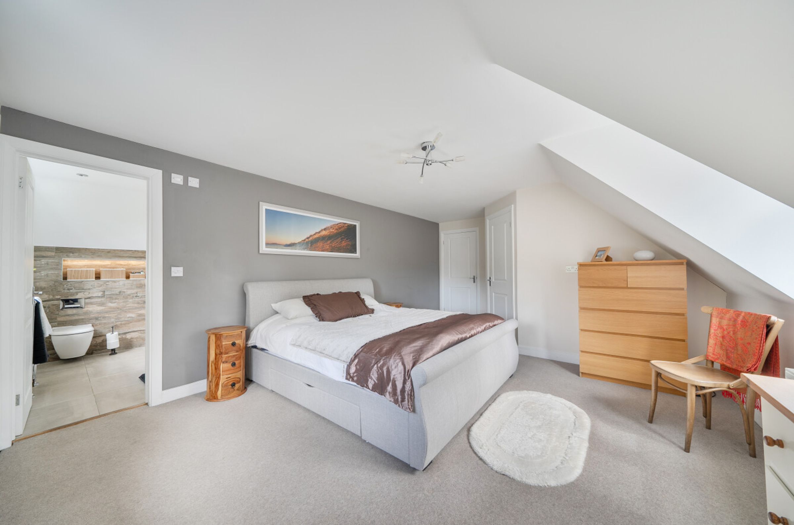
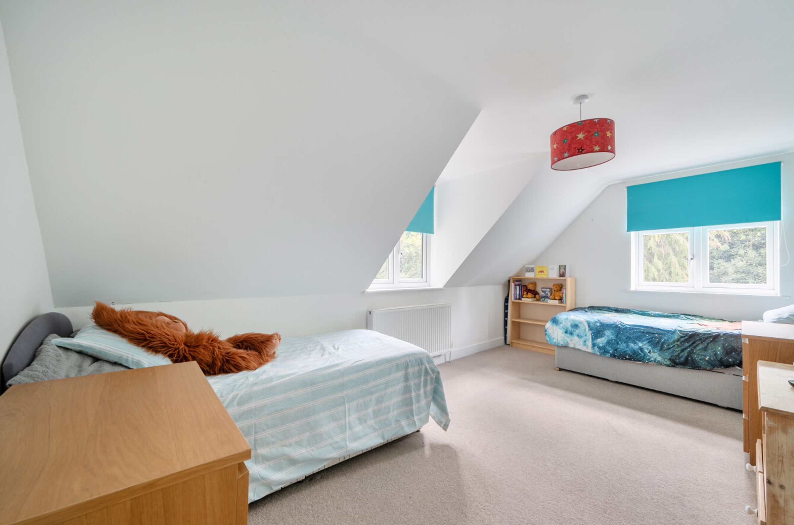
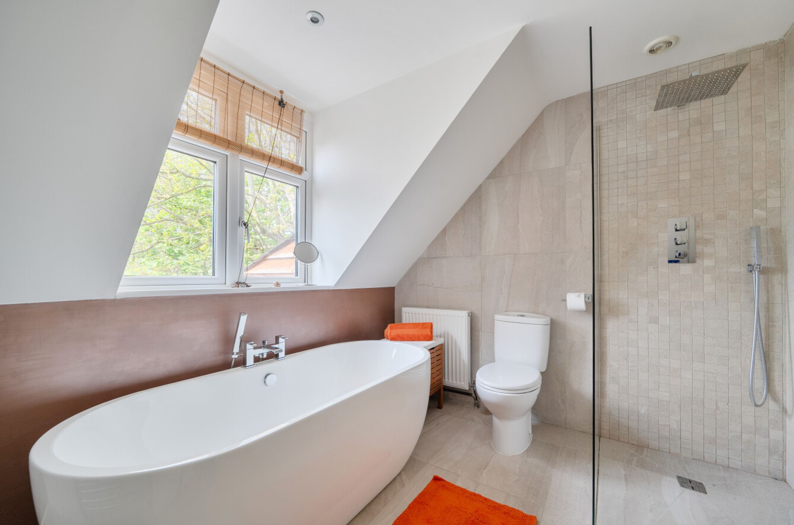
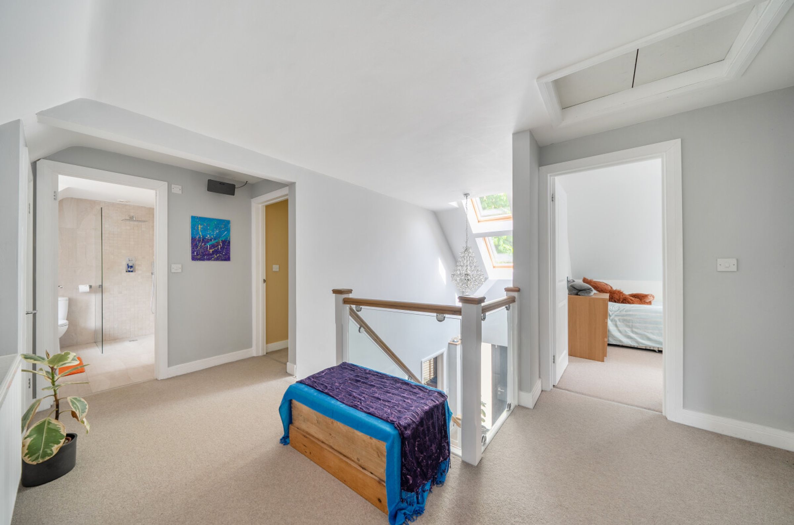
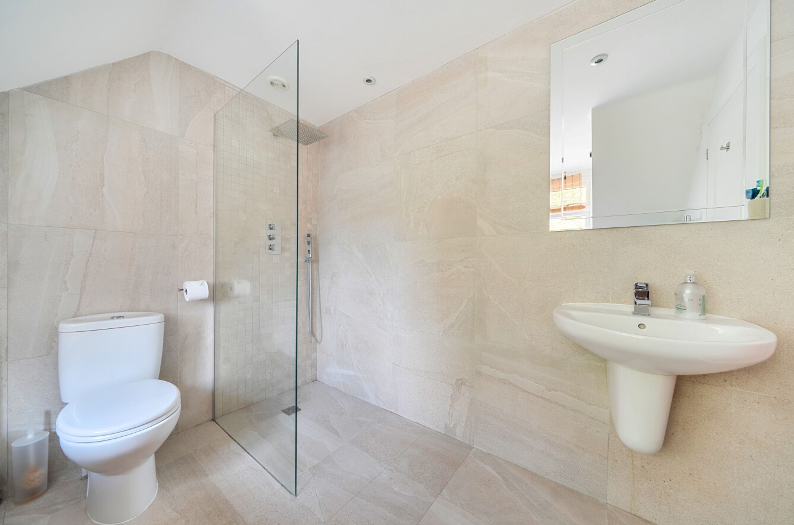
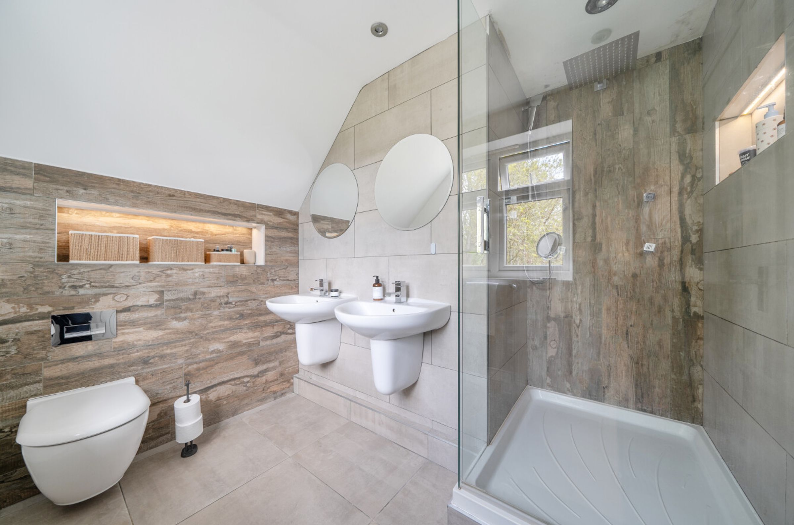
The first floor hosts five generous double bedrooms, including two beautifully appointed en-suite shower rooms. The luxurious principal suite enjoys a walk-in dressing room, while the elegant family bathroom features a freestanding bath and separate rain shower. Externally, the property sits within generous secluded gardens, beautifully stocked with mature trees and shrubs, creating a wonderfully private setting. Designed for entertaining and outdoor living, the sandstone patio and raised decking areas provide the perfect backdrop for summer barbecues, al fresco dining and relaxing evenings enjoying the far reaching countryside views.
Additional features include a large workshop, garden store, detached double garage with storage above and ample parking.Uniquely, the property also presents significant future potential, with planning permission already granted for the construction of a separate six-bedroom detached dwelling (Planning Reference: 20/0776/FH).
This exceptional home offers an outstanding combination of luxury, privacy, lifestyle and future opportunity in one of Hythe’s most desirable locations.
Key details
Broadband: up to 52mbps
2917ft2 floor area
14811ft2 plot size
Freehold
Council tax band E
Additional information
Near the property
Rooms and dimensions
Entrance hall
.
Family Room
11' 11" x 11' 1" (3.62m x 3.39m)
Living Room
16' 6" x 14' 6" (5.03m x 4.42m)
Dining Room
18' 7" x 11' 1" (5.67m x 3.39m)
Kitchen / Breakfast Room
23' 4" x 21' 11" (7.10m x 6.67m)
Utility Room
9' 9" x 8' 8" (2.97m x 2.65m)
Pantry
8' 10" x 6' 6" (2.68m x 1.99m)
Landing
.
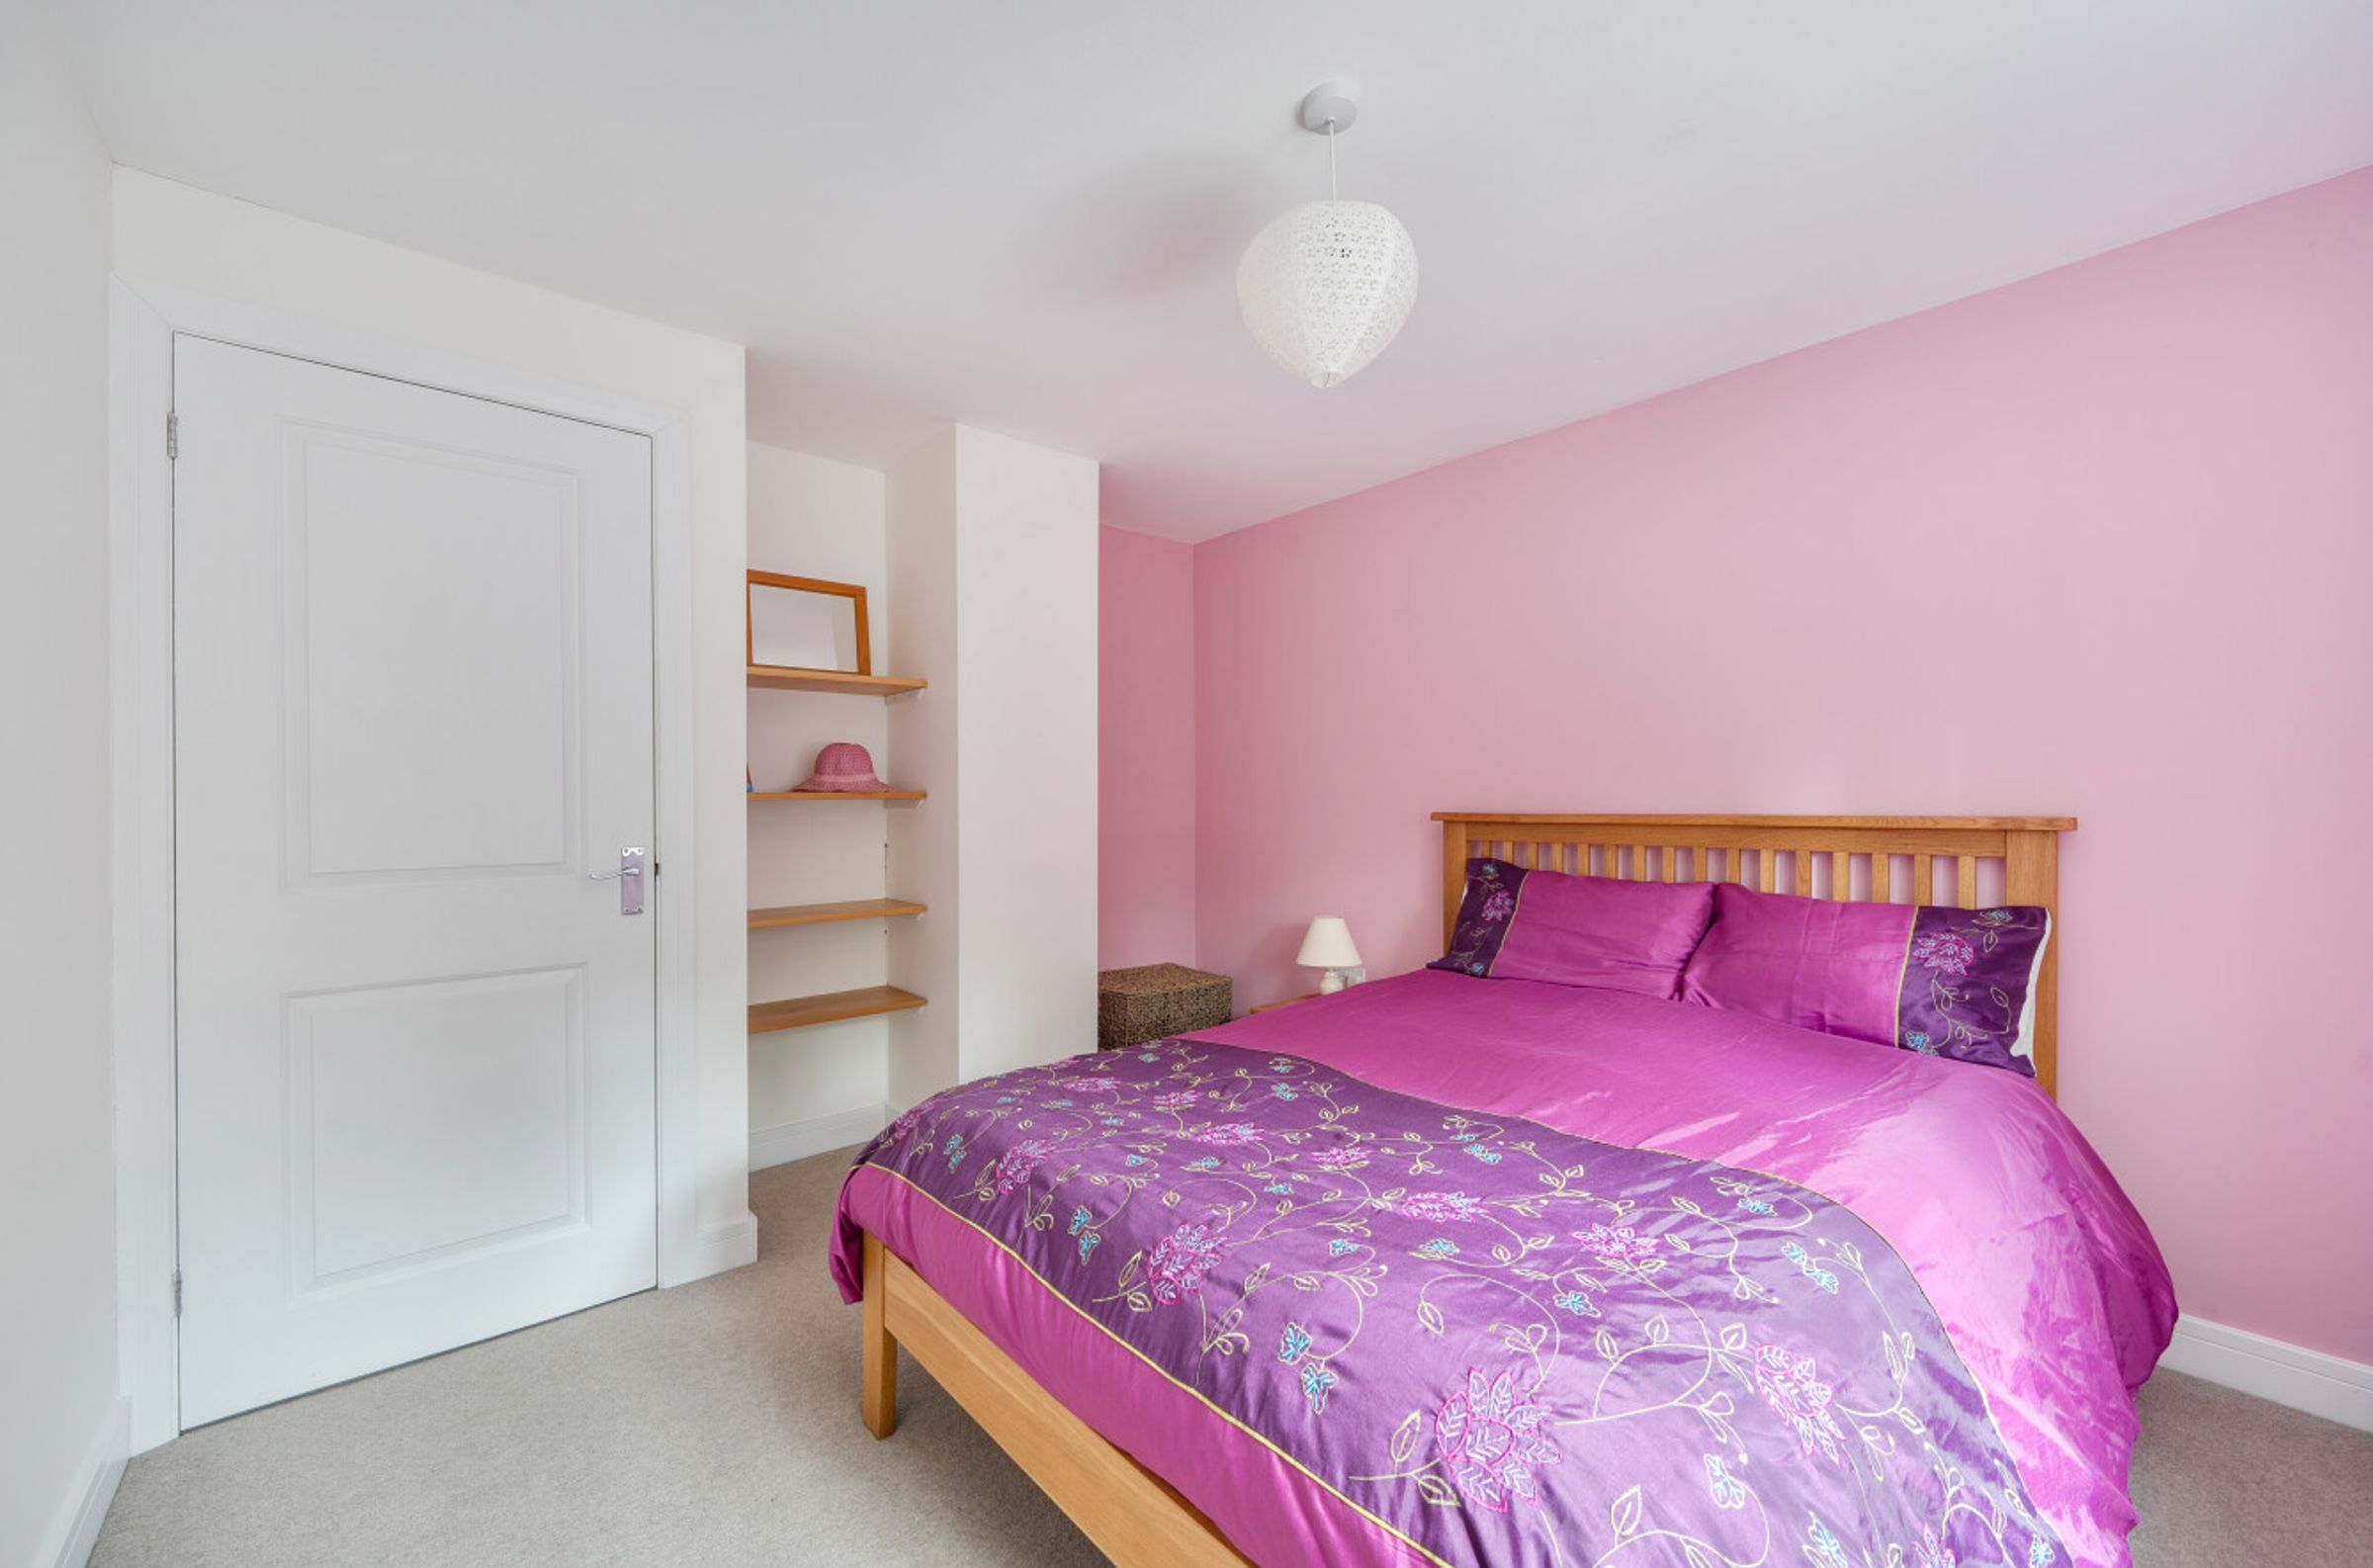
Bedroom 1
19' 1" x 13' 0" (5.82m x 3.96m)
With en suite shower room
Bedroom 2
13' 9" x 11' 11" (4.18m x 3.62m)
With en suite shower room
Bedroom 3
16' 4" x 9' 10" (4.99m x 3.00m)
Bedroom 4
13' 7" x 10' 1" (4.13m x 3.07m)
Bedroom 5
11' 3" x 10' 0" (3.43m x 3.06m)
Bathroom
8' 5" x 7' 11" (2.57m x 2.42m)
Lower Ground Floor Gym
13' 1" x 13' 1" (4.00m x 3.99m)
Double Garage
22' 4" x 20' 0" (6.80m x 6.10m)
Garage First Floor Storage
22' 4" x 20' 0" (6.80m x 6.10m)






