Laing Bennett Estate & Letting Agent
FOR SALE
£575,000 Guide Price
Bladbean, Canterbury, CT4
Semi Detached
5
3
2
Like the look of this property?
We would love to hear from you and arrange a viewing of this property. Get in touch now!
Looking to sell a property?
You can get a free online or in person valuation.
Property features
Five bedroom family home
Set in the idyllic hamlet of Bladbean
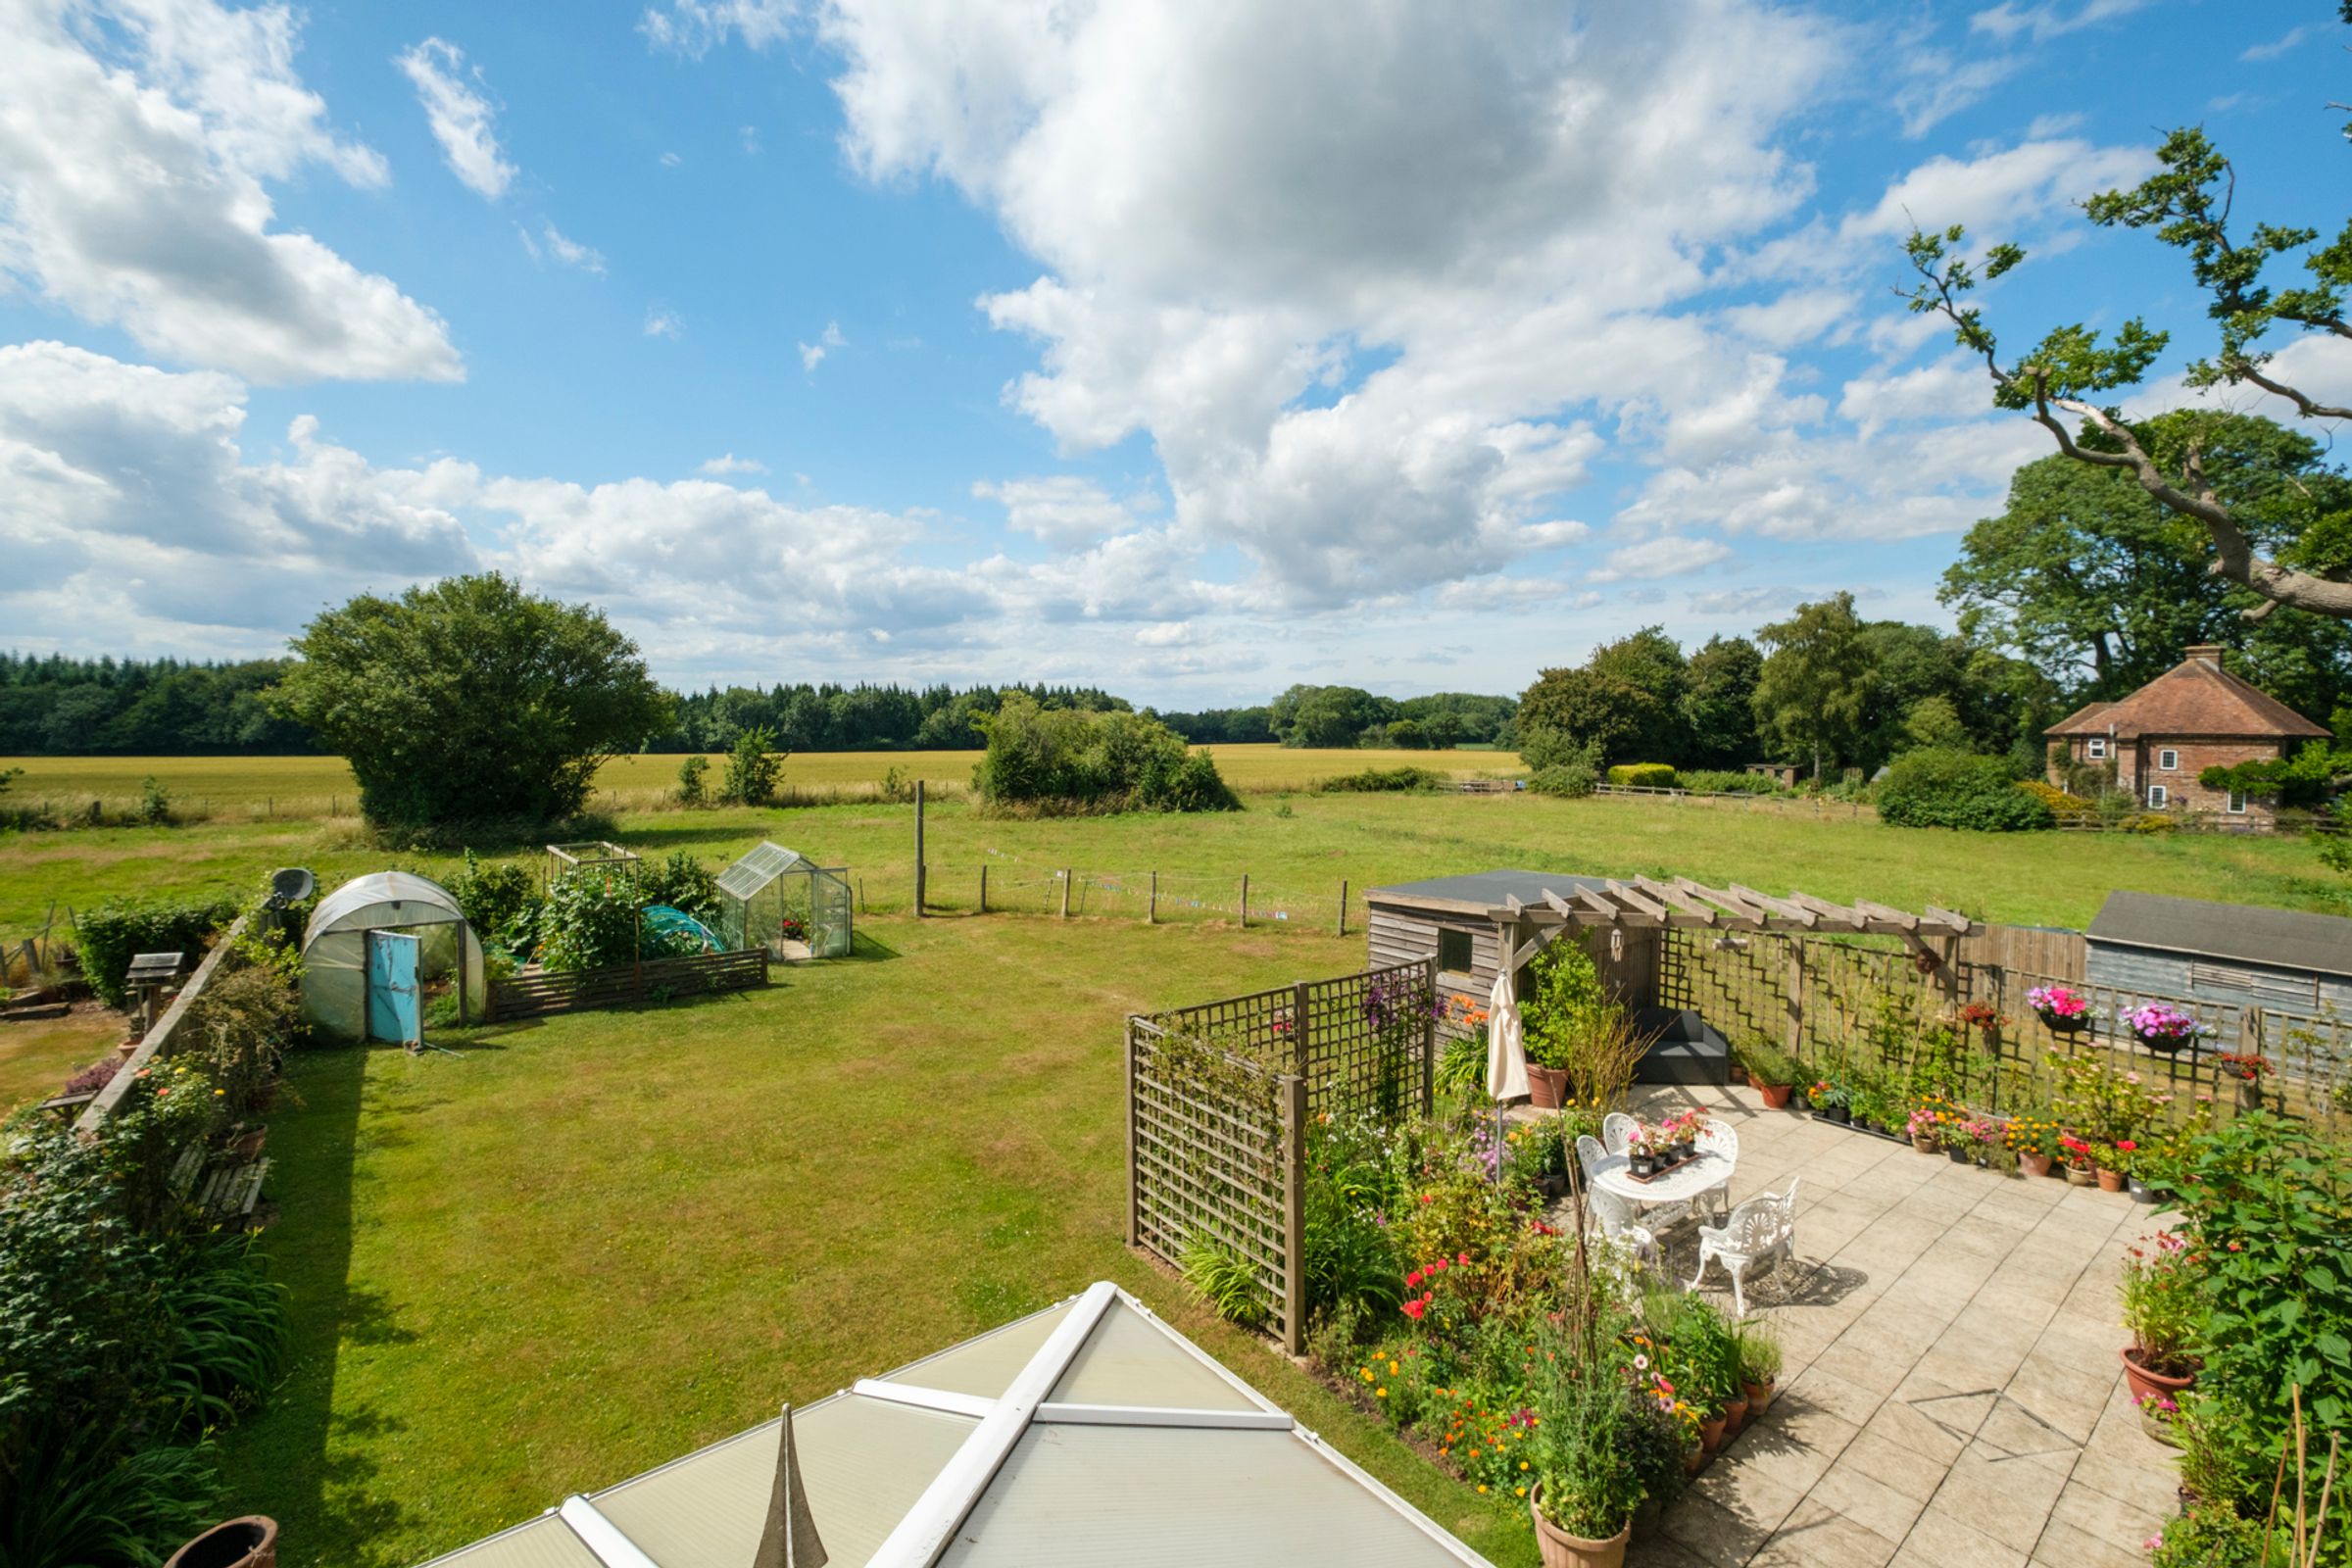
Superb views over farmland to the rear
Well presented and spacious living space
Ideally located for families, with excellent access to a range of well-regarded primary and secondary schools in nearby villages & towns
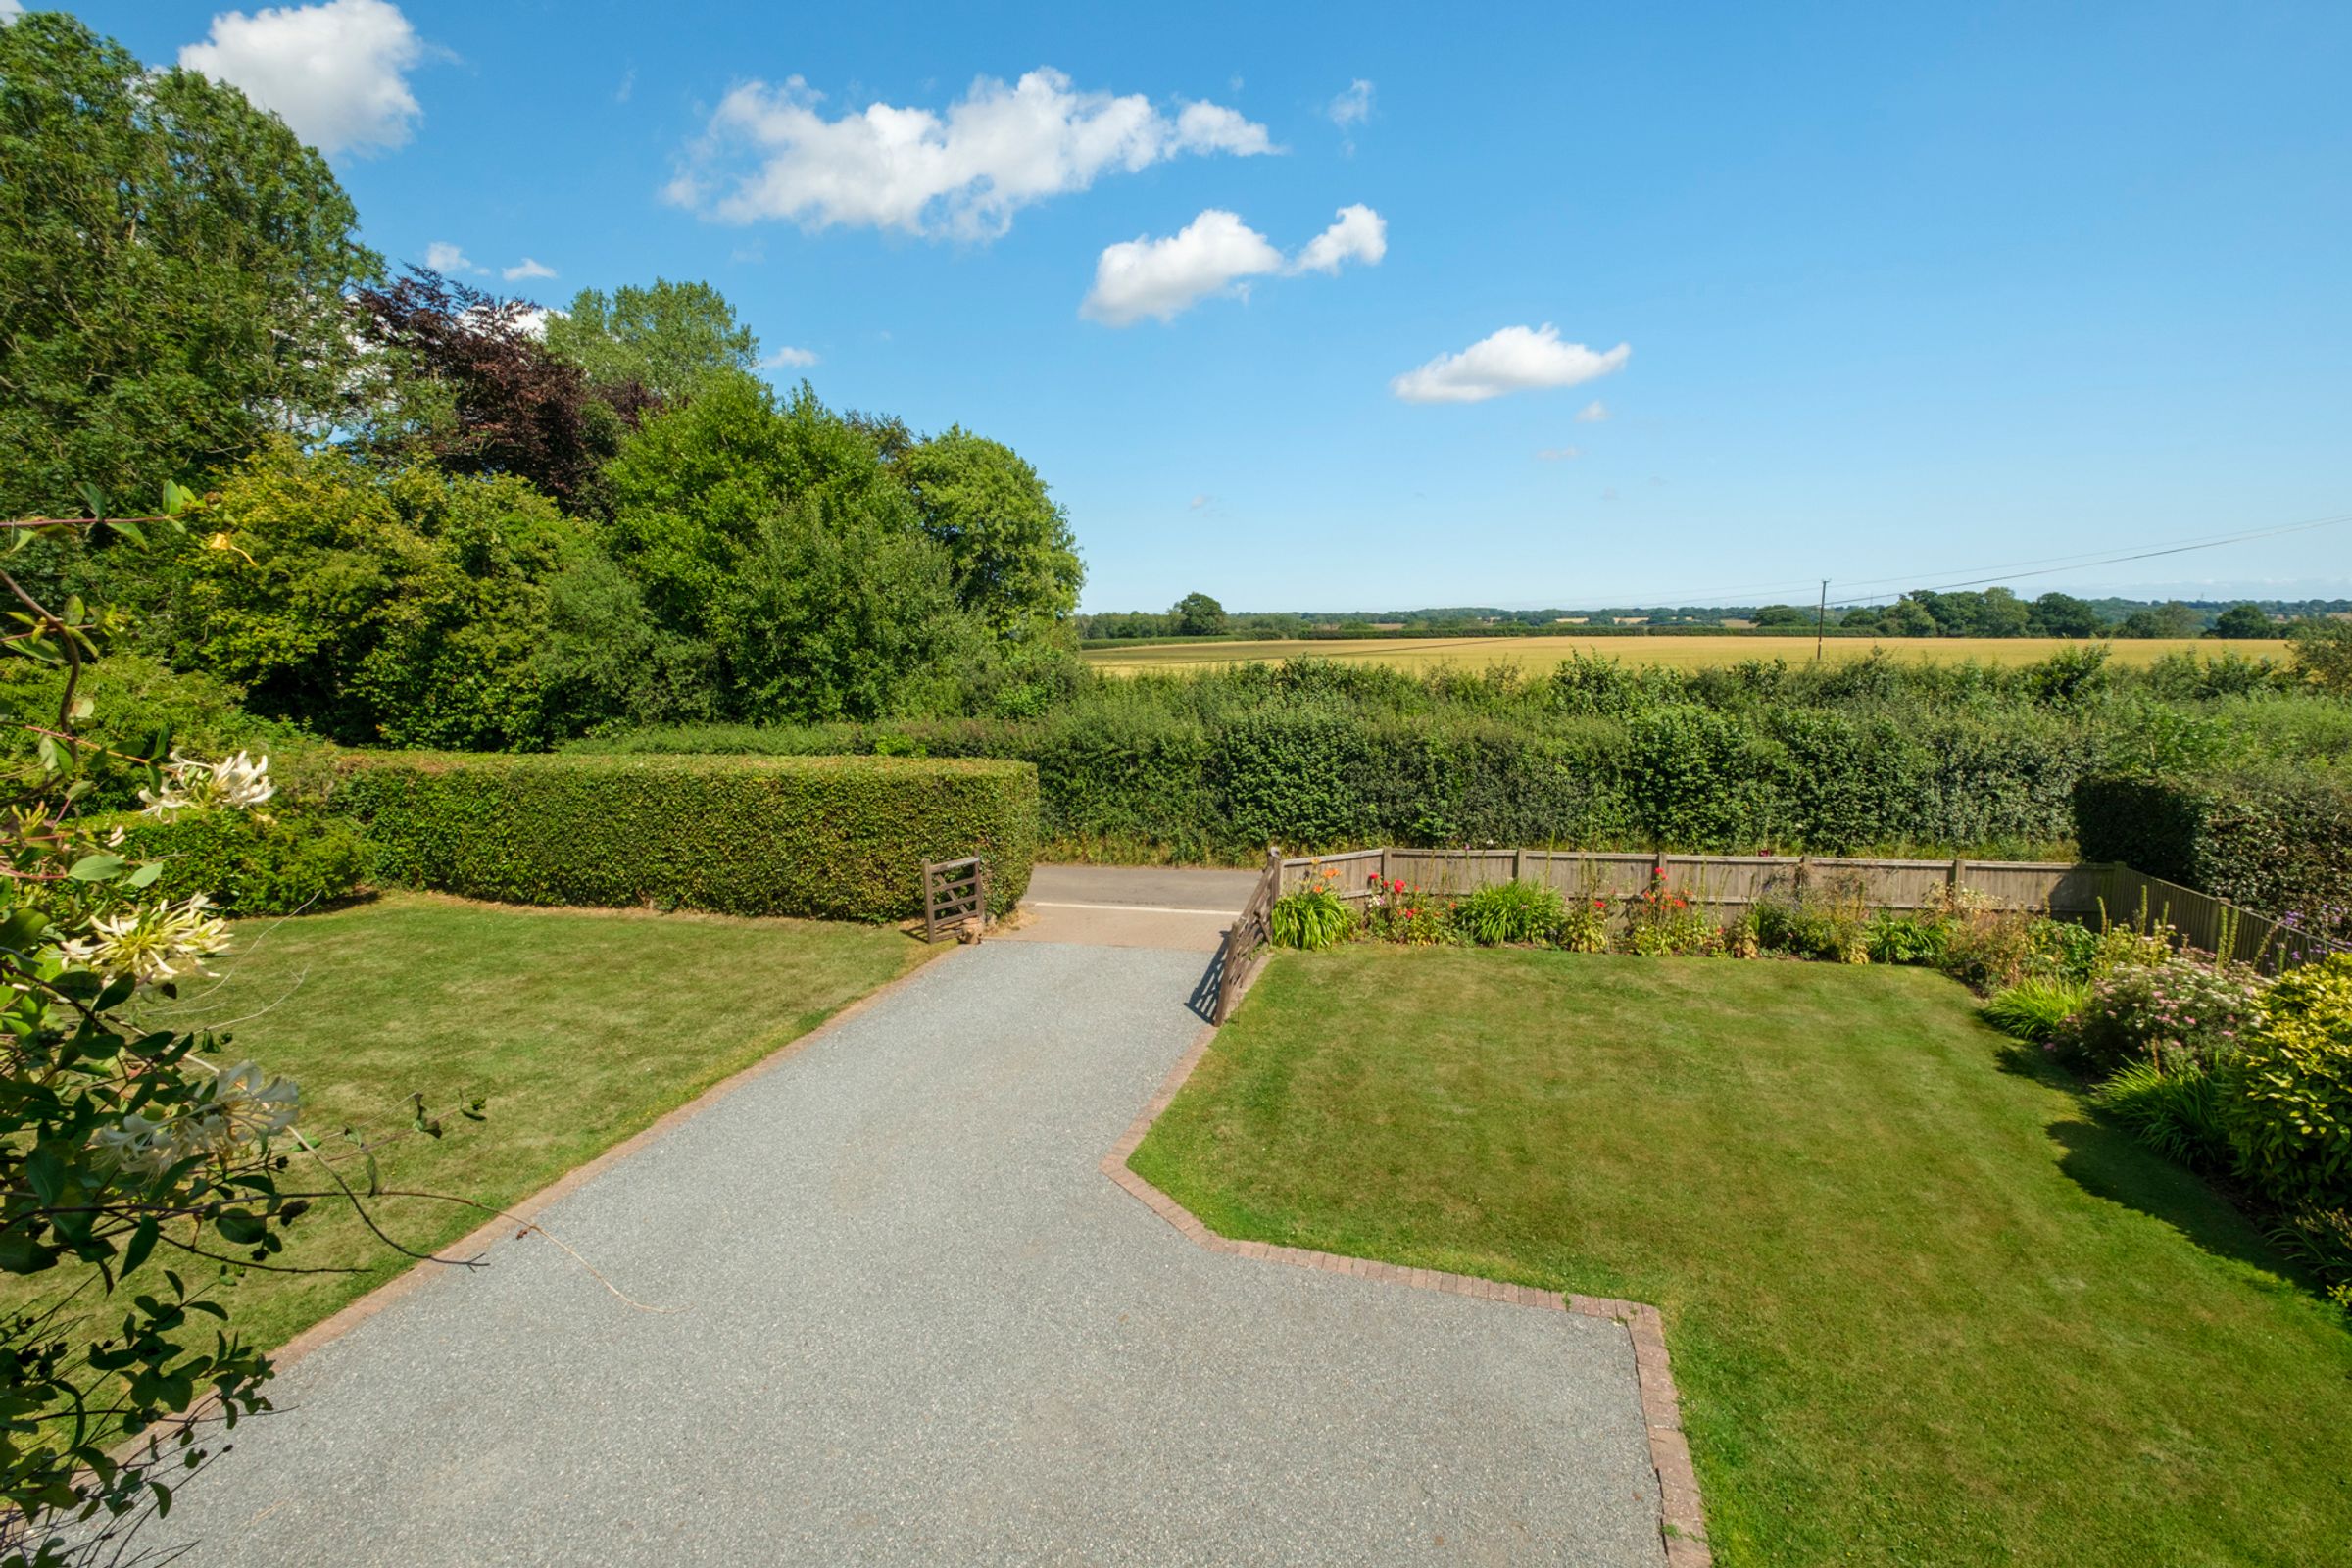
Good sized garden & driveway offering parking for up to five cars
About this property
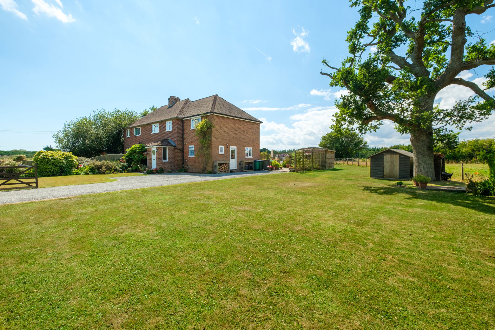
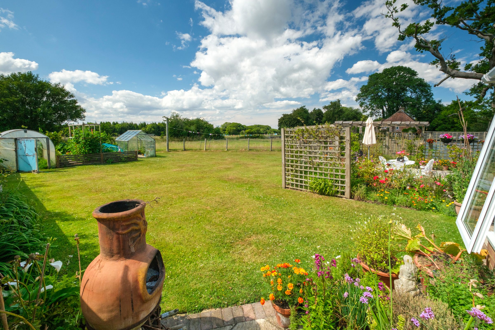
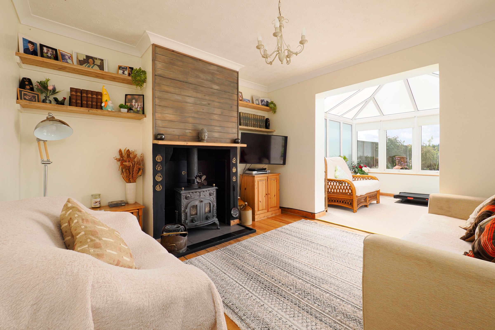
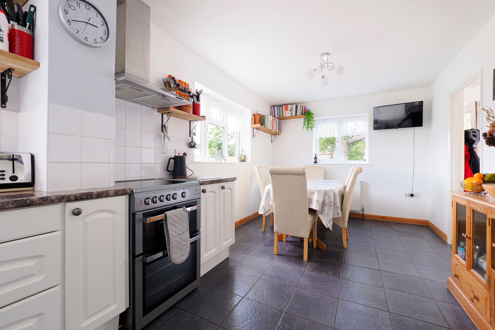
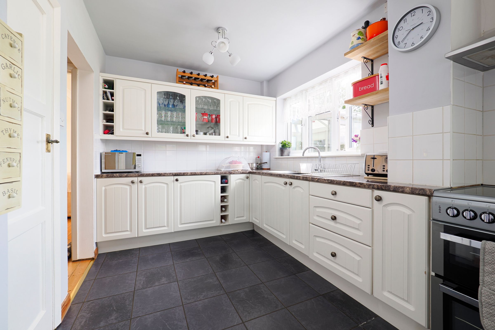
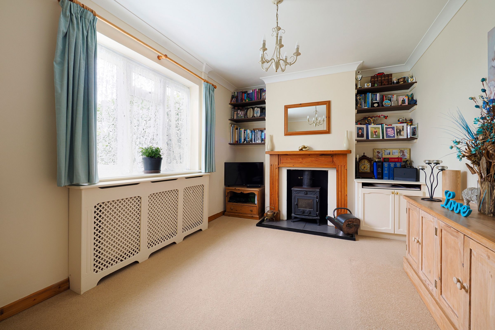
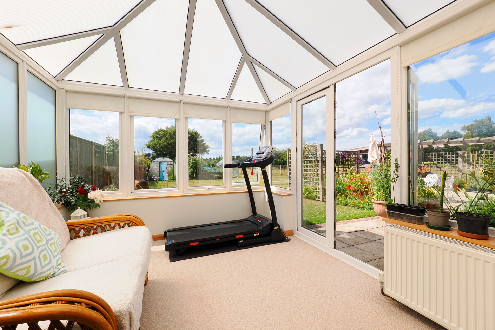
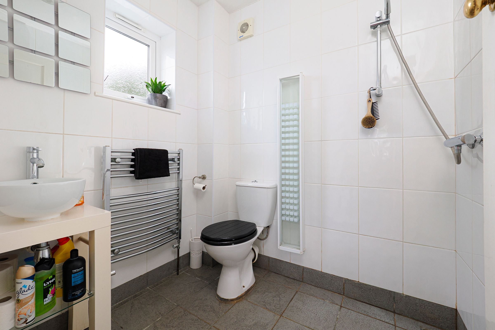
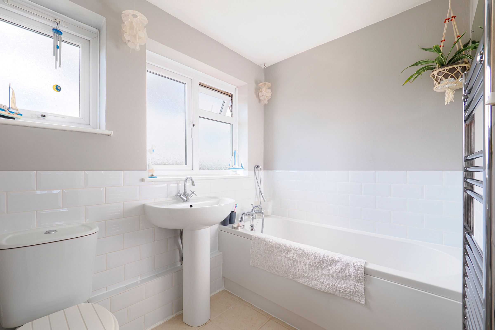
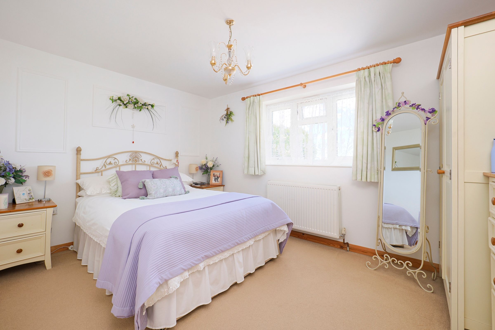
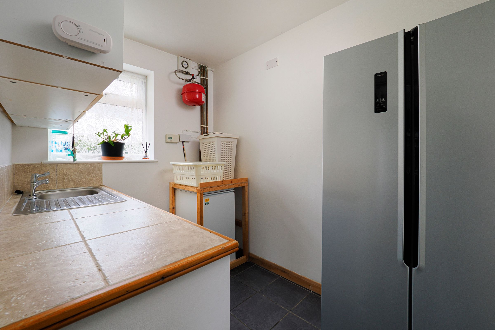
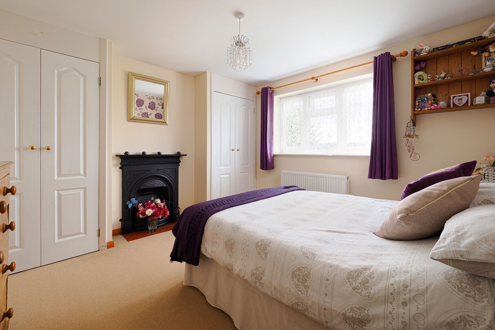
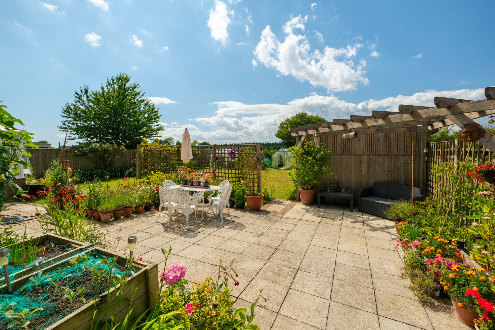
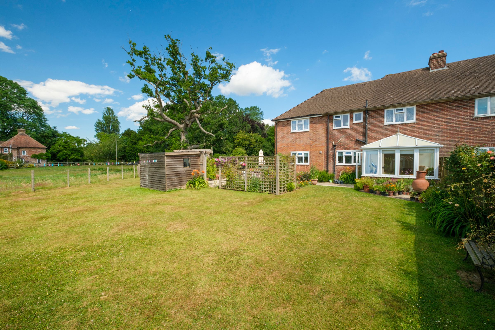
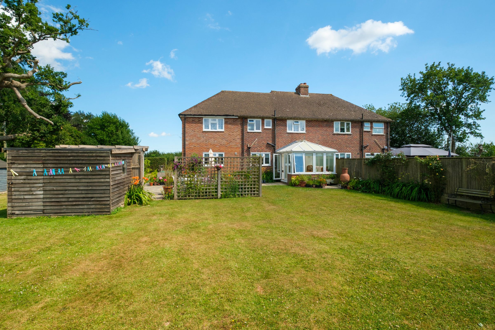
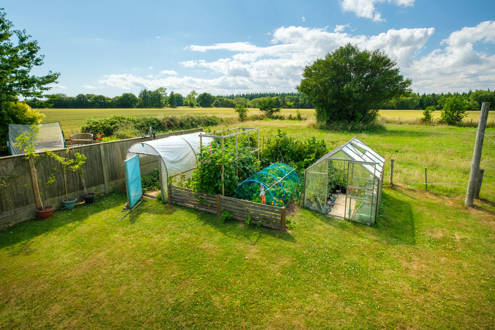
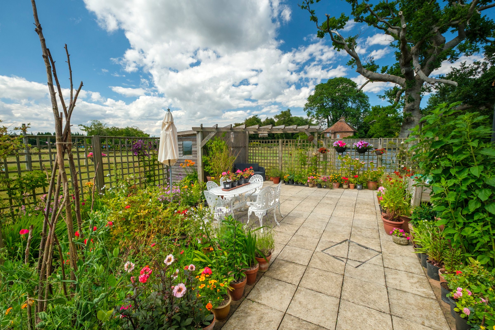
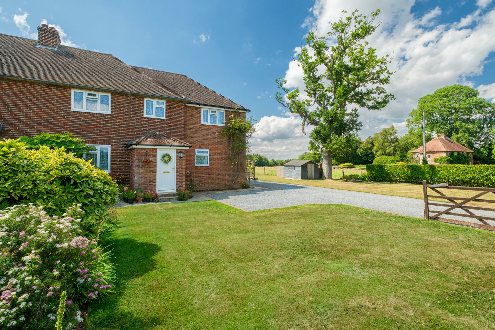
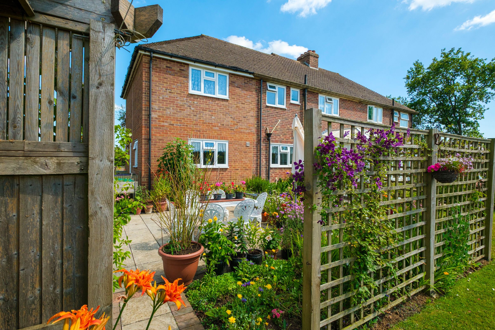
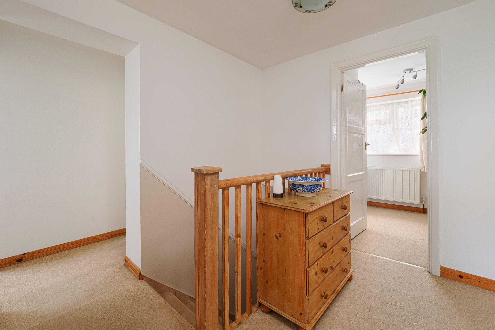
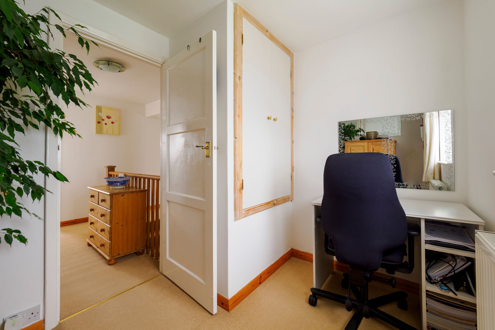
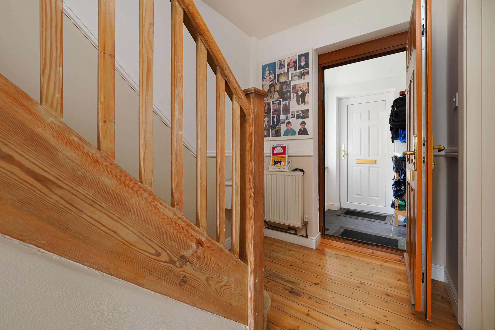
This superb and spacious five bedroom semi-detached family home is set in the heart of the idyllic hamlet of Bladbean. Upon entering through the front gate, you'll find a large driveway that provides parking for five cars, alongside mature, well-stocked gardens. The expansive rear garden offers stunning views over the surrounding farmland, with a large terrace perfect for entertaining or simply enjoying the peace and tranquility. The ground floor features a handy entrance porch leading to a welcoming hallway, a comfortable sitting room, and a living room that opens into a sunny conservatory. The large open-plan kitchen and dining room connects to a useful utility room and a convenient downstairs shower room/WC. Upstairs, the landing leads to four generously sized double bedrooms, a single bedroom, and a family bathroom/WC, providing plenty of space for the whole family. The fifth bedroom offers remarkable potential and could easily be used as a home office or even converted into a further bathroom, depending on your needs.
Key details
Broadband: up to 12mbps
10689ft2 plot size
Freehold
Council tax band D
Additional information
Near the property
Rooms and dimensions
Bedroom 2
9' 3" x 12' 10" (2.82m x 3.90m)
Bedroom 1
11' 11" x 12' 2" (3.63m x 3.71m)
Bedroom 4
10' 1" x 10' 6" (3.07m x 3.20m)
Utility Room
6' 2" x 9' 3" (1.88m x 2.82m)
Kitchen
7' 10" x 8' 1" (2.39m x 2.46m)
Dining Room
9' 7" x 12' 11" (2.92m x 3.94m)
Conservatory
8' 0" x 9' 6" (2.44m x 2.90m)
Living Room
11' 6" x 13' 5" (3.51m x 4.10m)
Family Room
9' 8" x 13' 7" (2.95m x 4.14m)
Bedroom 3
9' 8" x 12' 10" (2.95m x 3.91m)






