Laing Bennett Estate & Letting Agent
FOR SALE
£695,000 Guide Price
Brady Road, Lyminge, CT18
Detached
4
2
2
Like the look of this property?
We would love to hear from you and arrange a viewing of this property. Get in touch now!
Looking to sell a property?
You can get a free online or in person valuation.
Property features
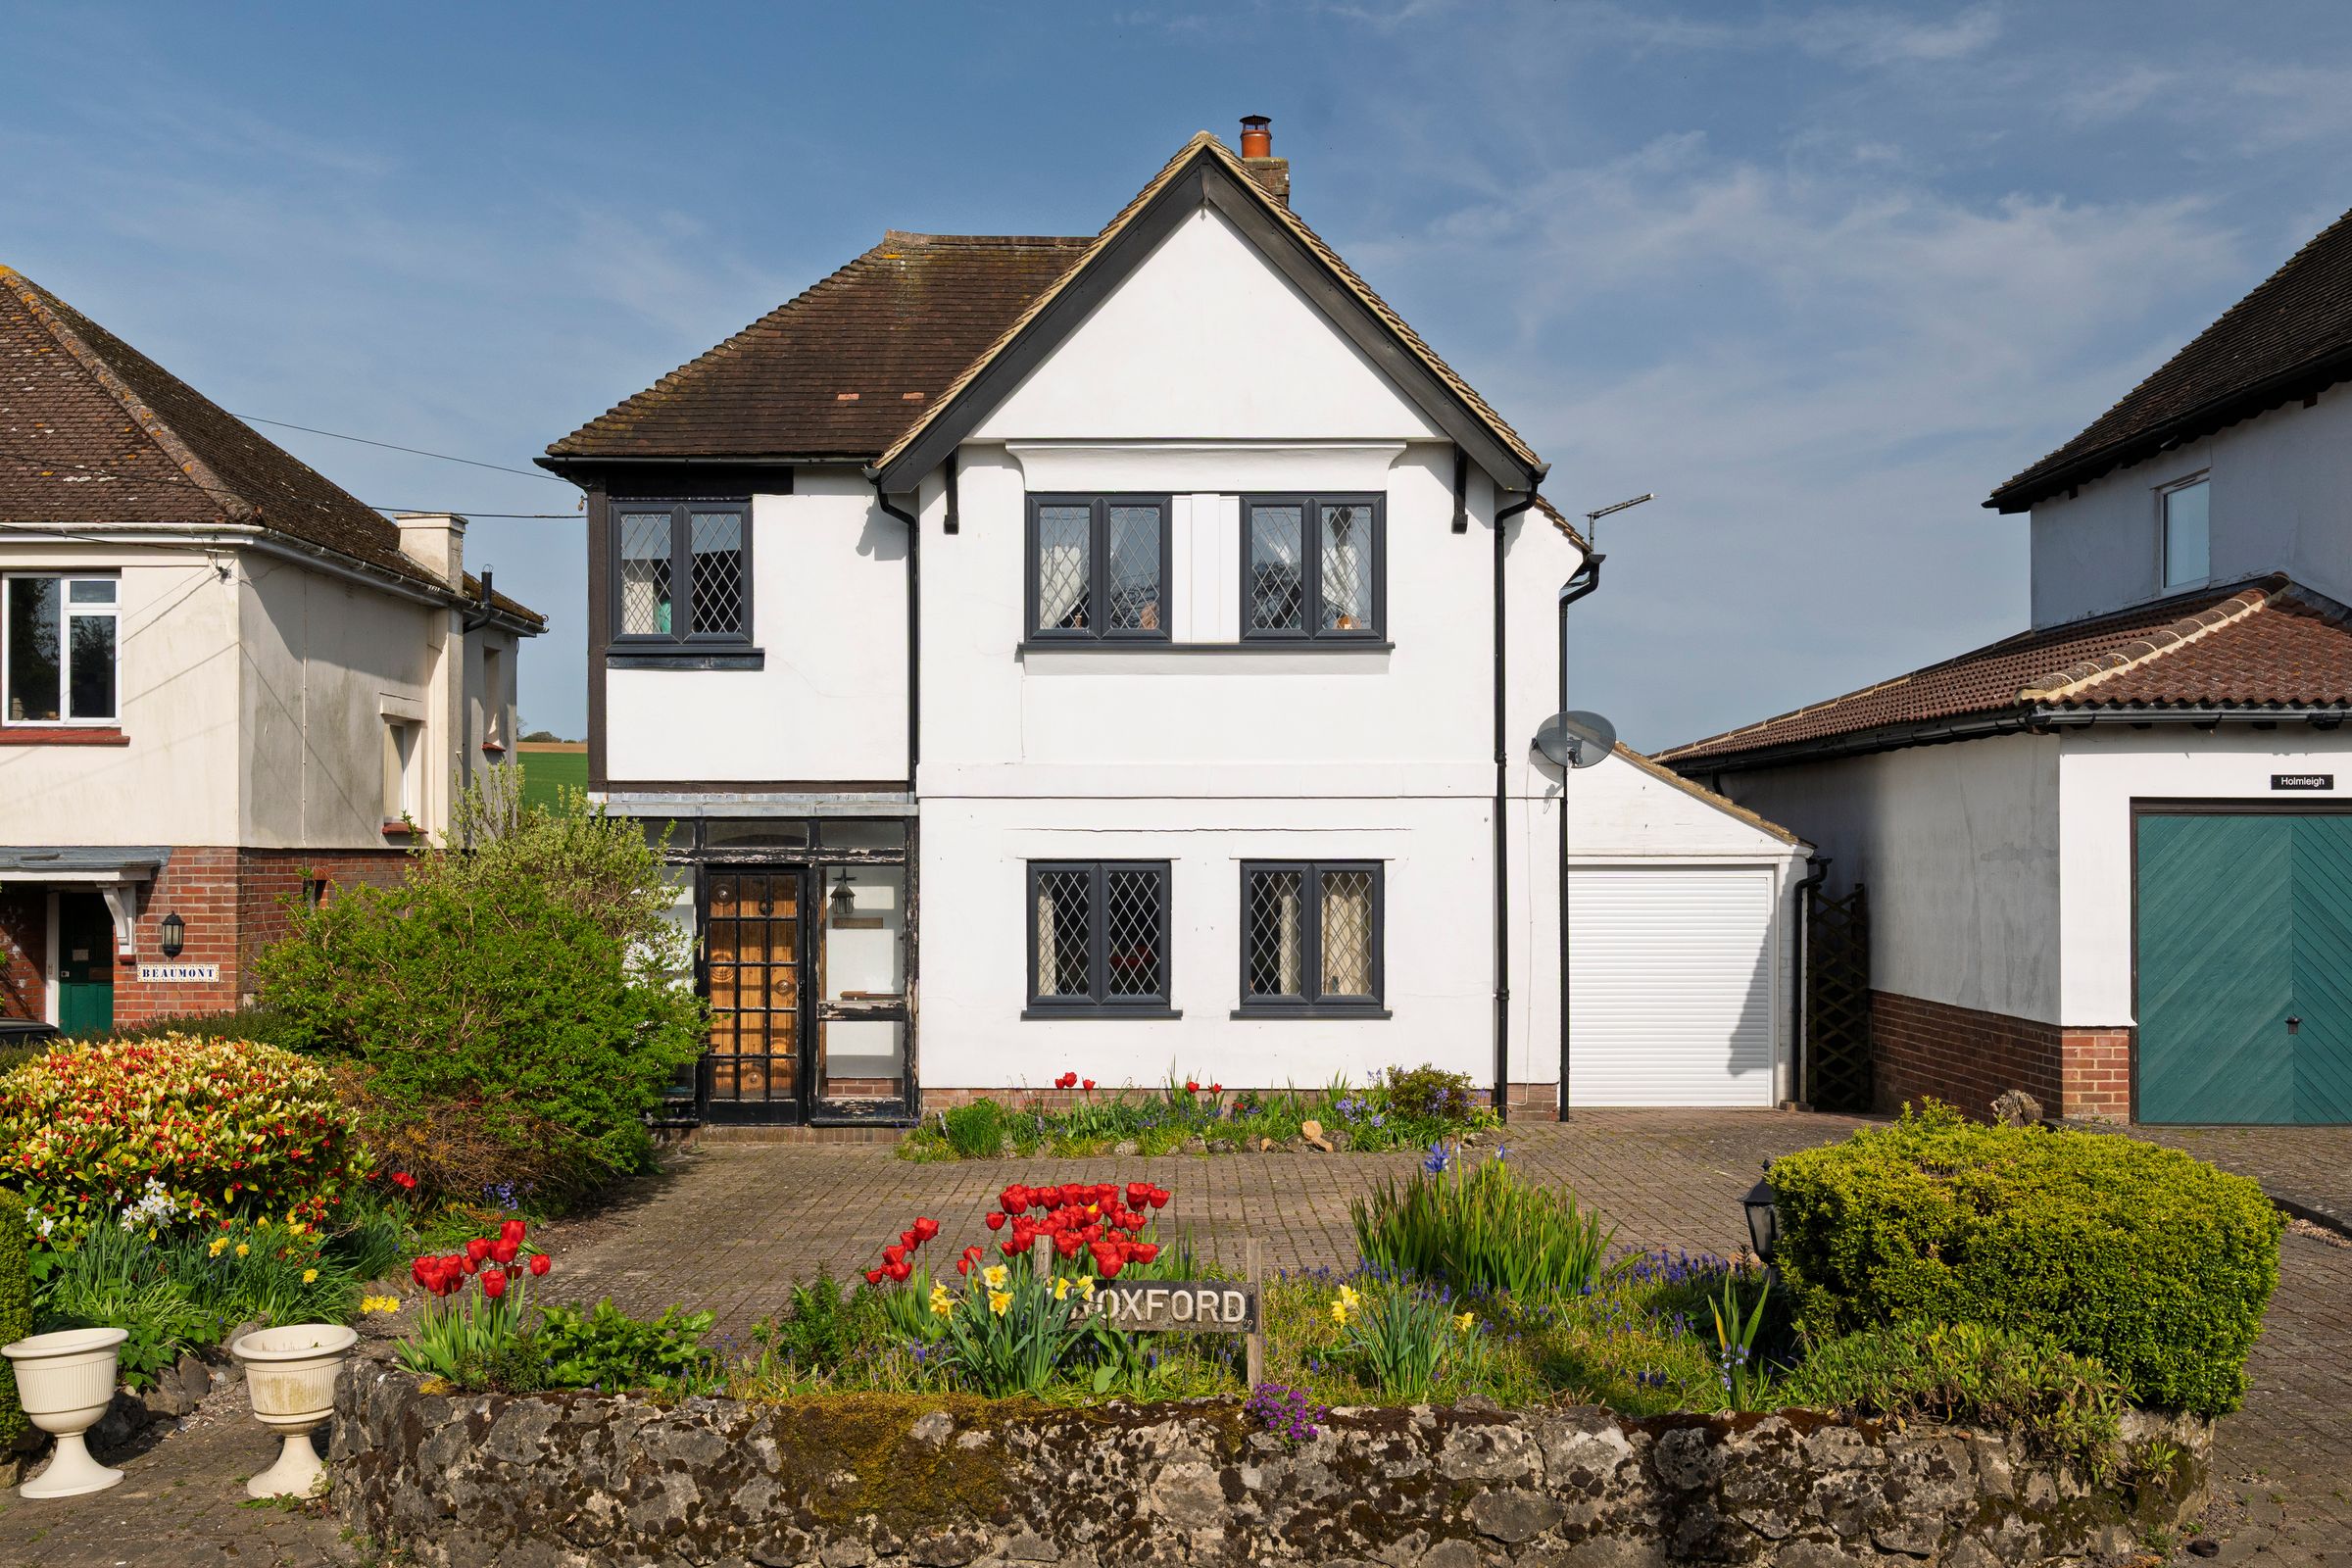
Superb detached four bedroom family home
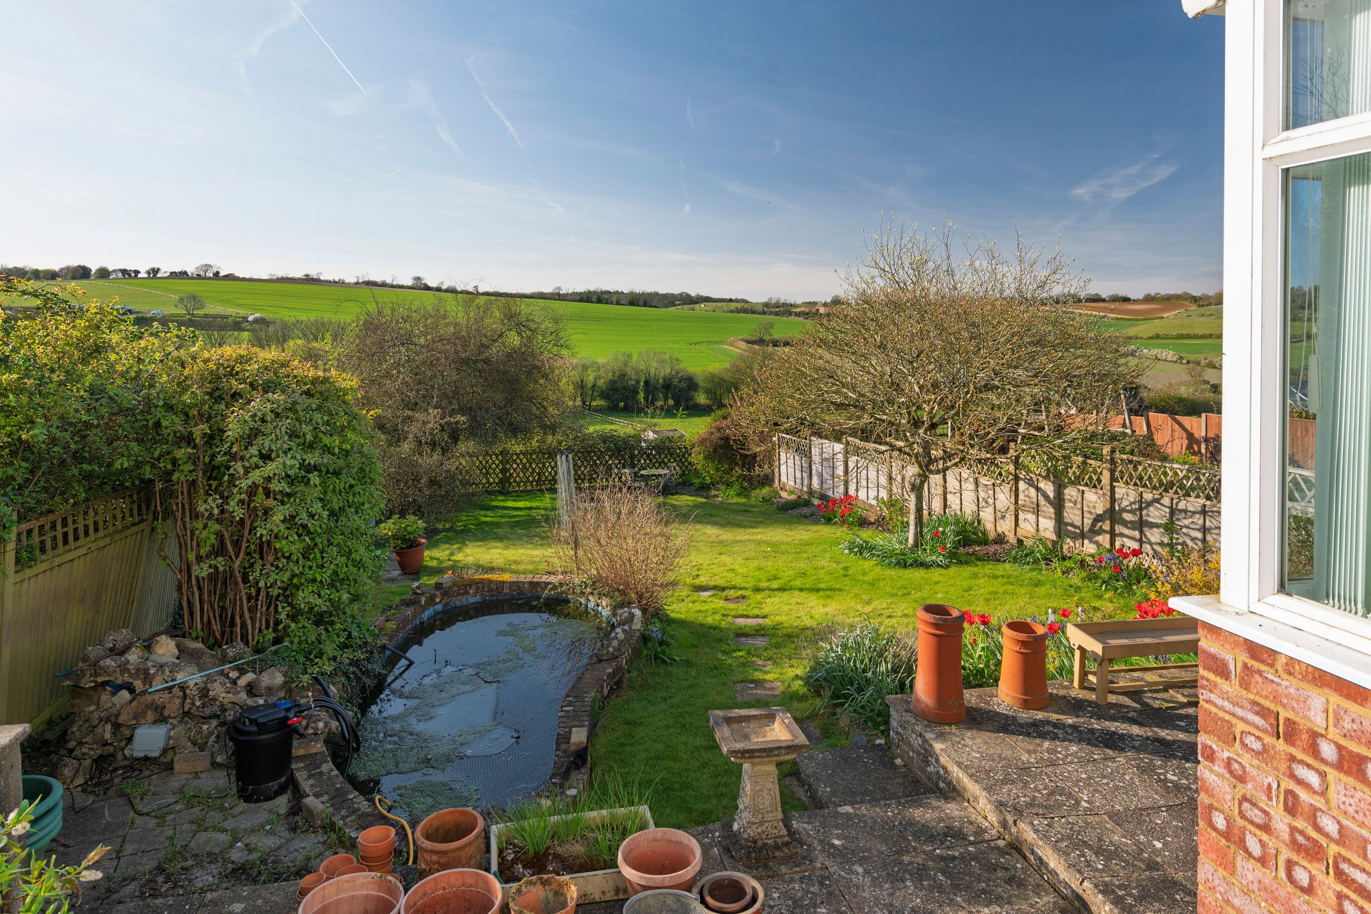
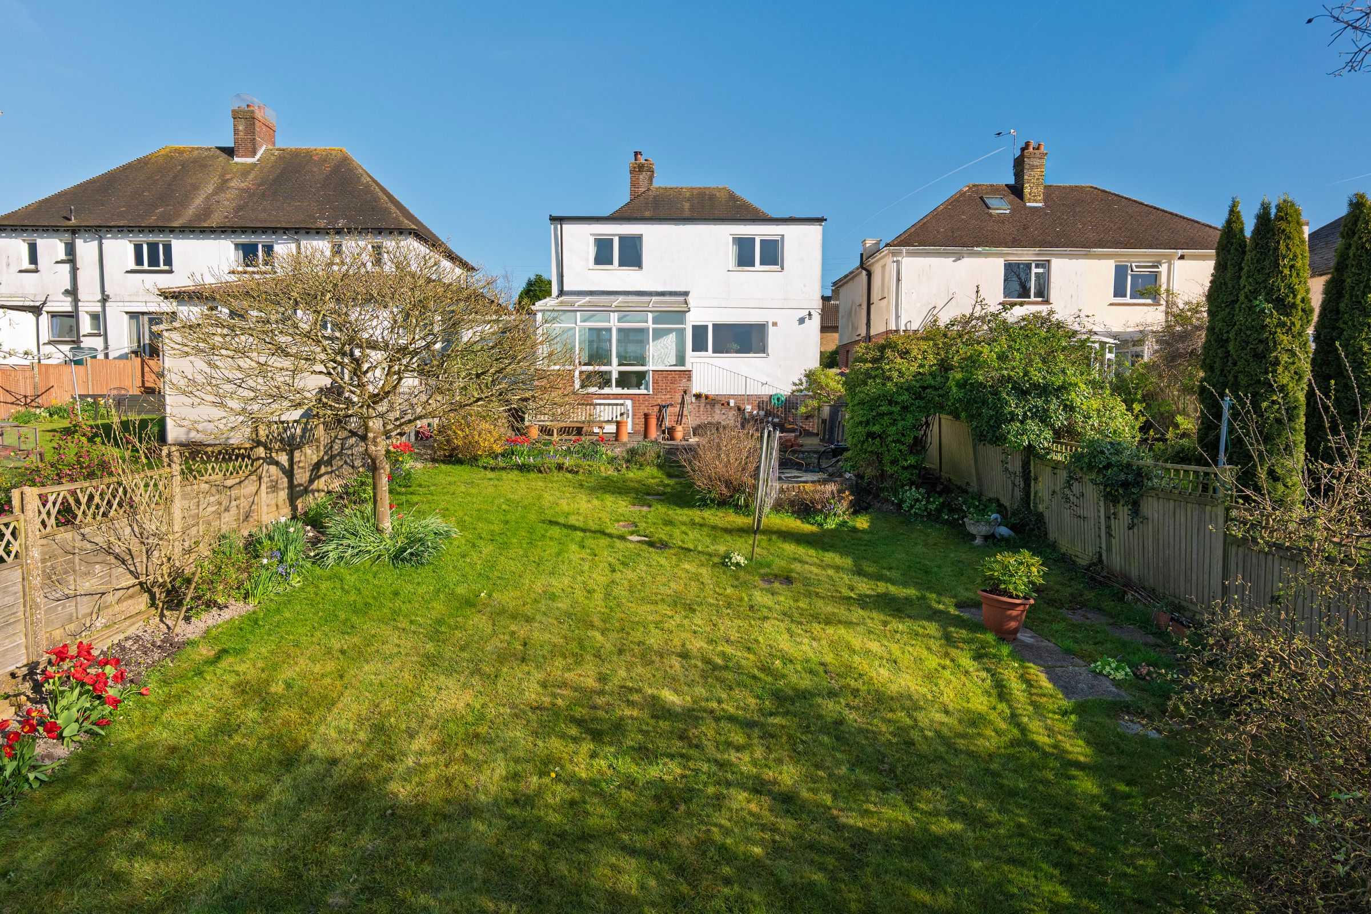

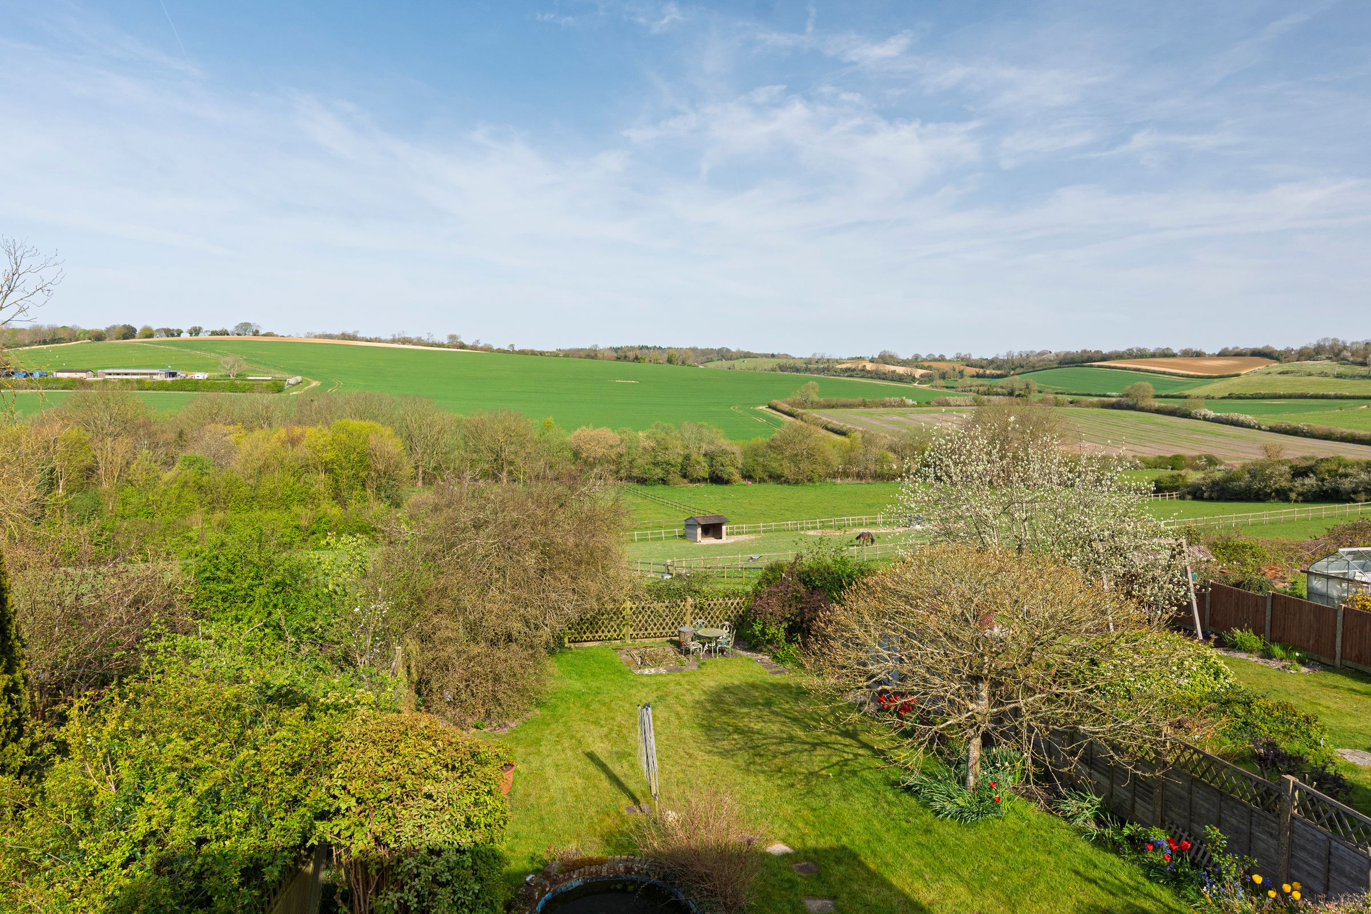
Breathtaking panoramic countryside views to the rear
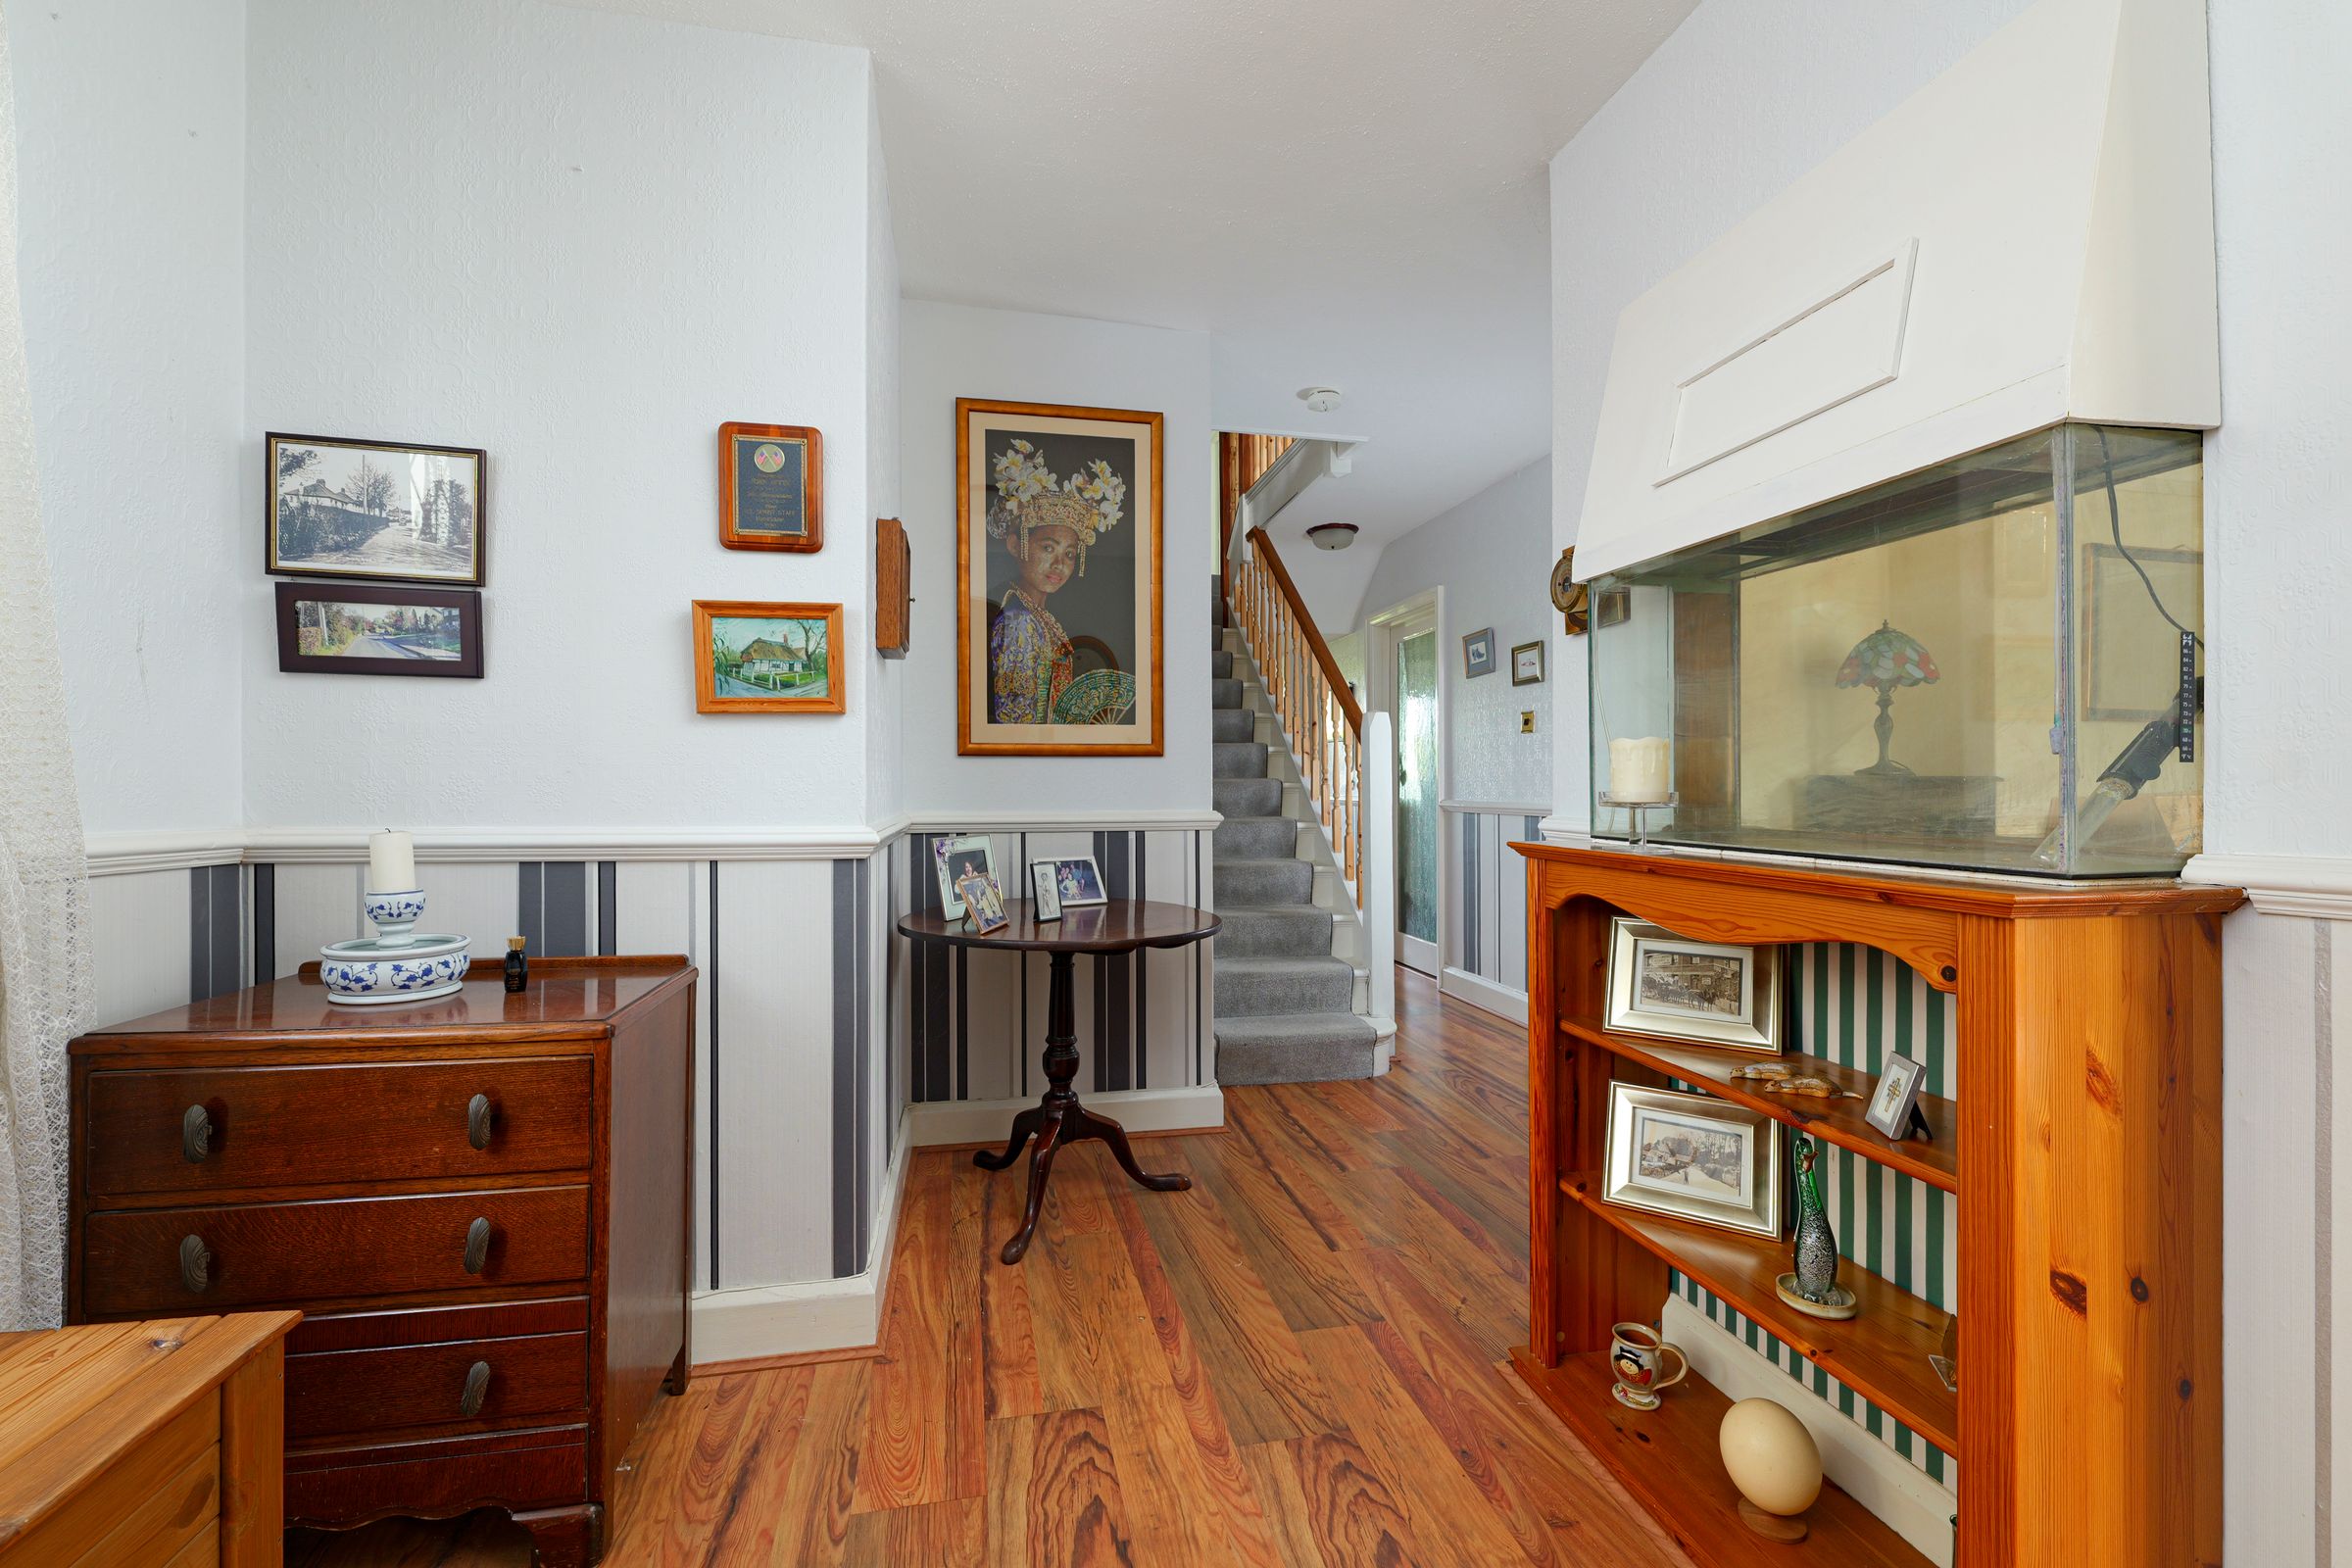
Charming accommodation with character features
Four bedrooms
Driveway and long garage providing plenty of off road parking
Attractive and generous well stocked garden
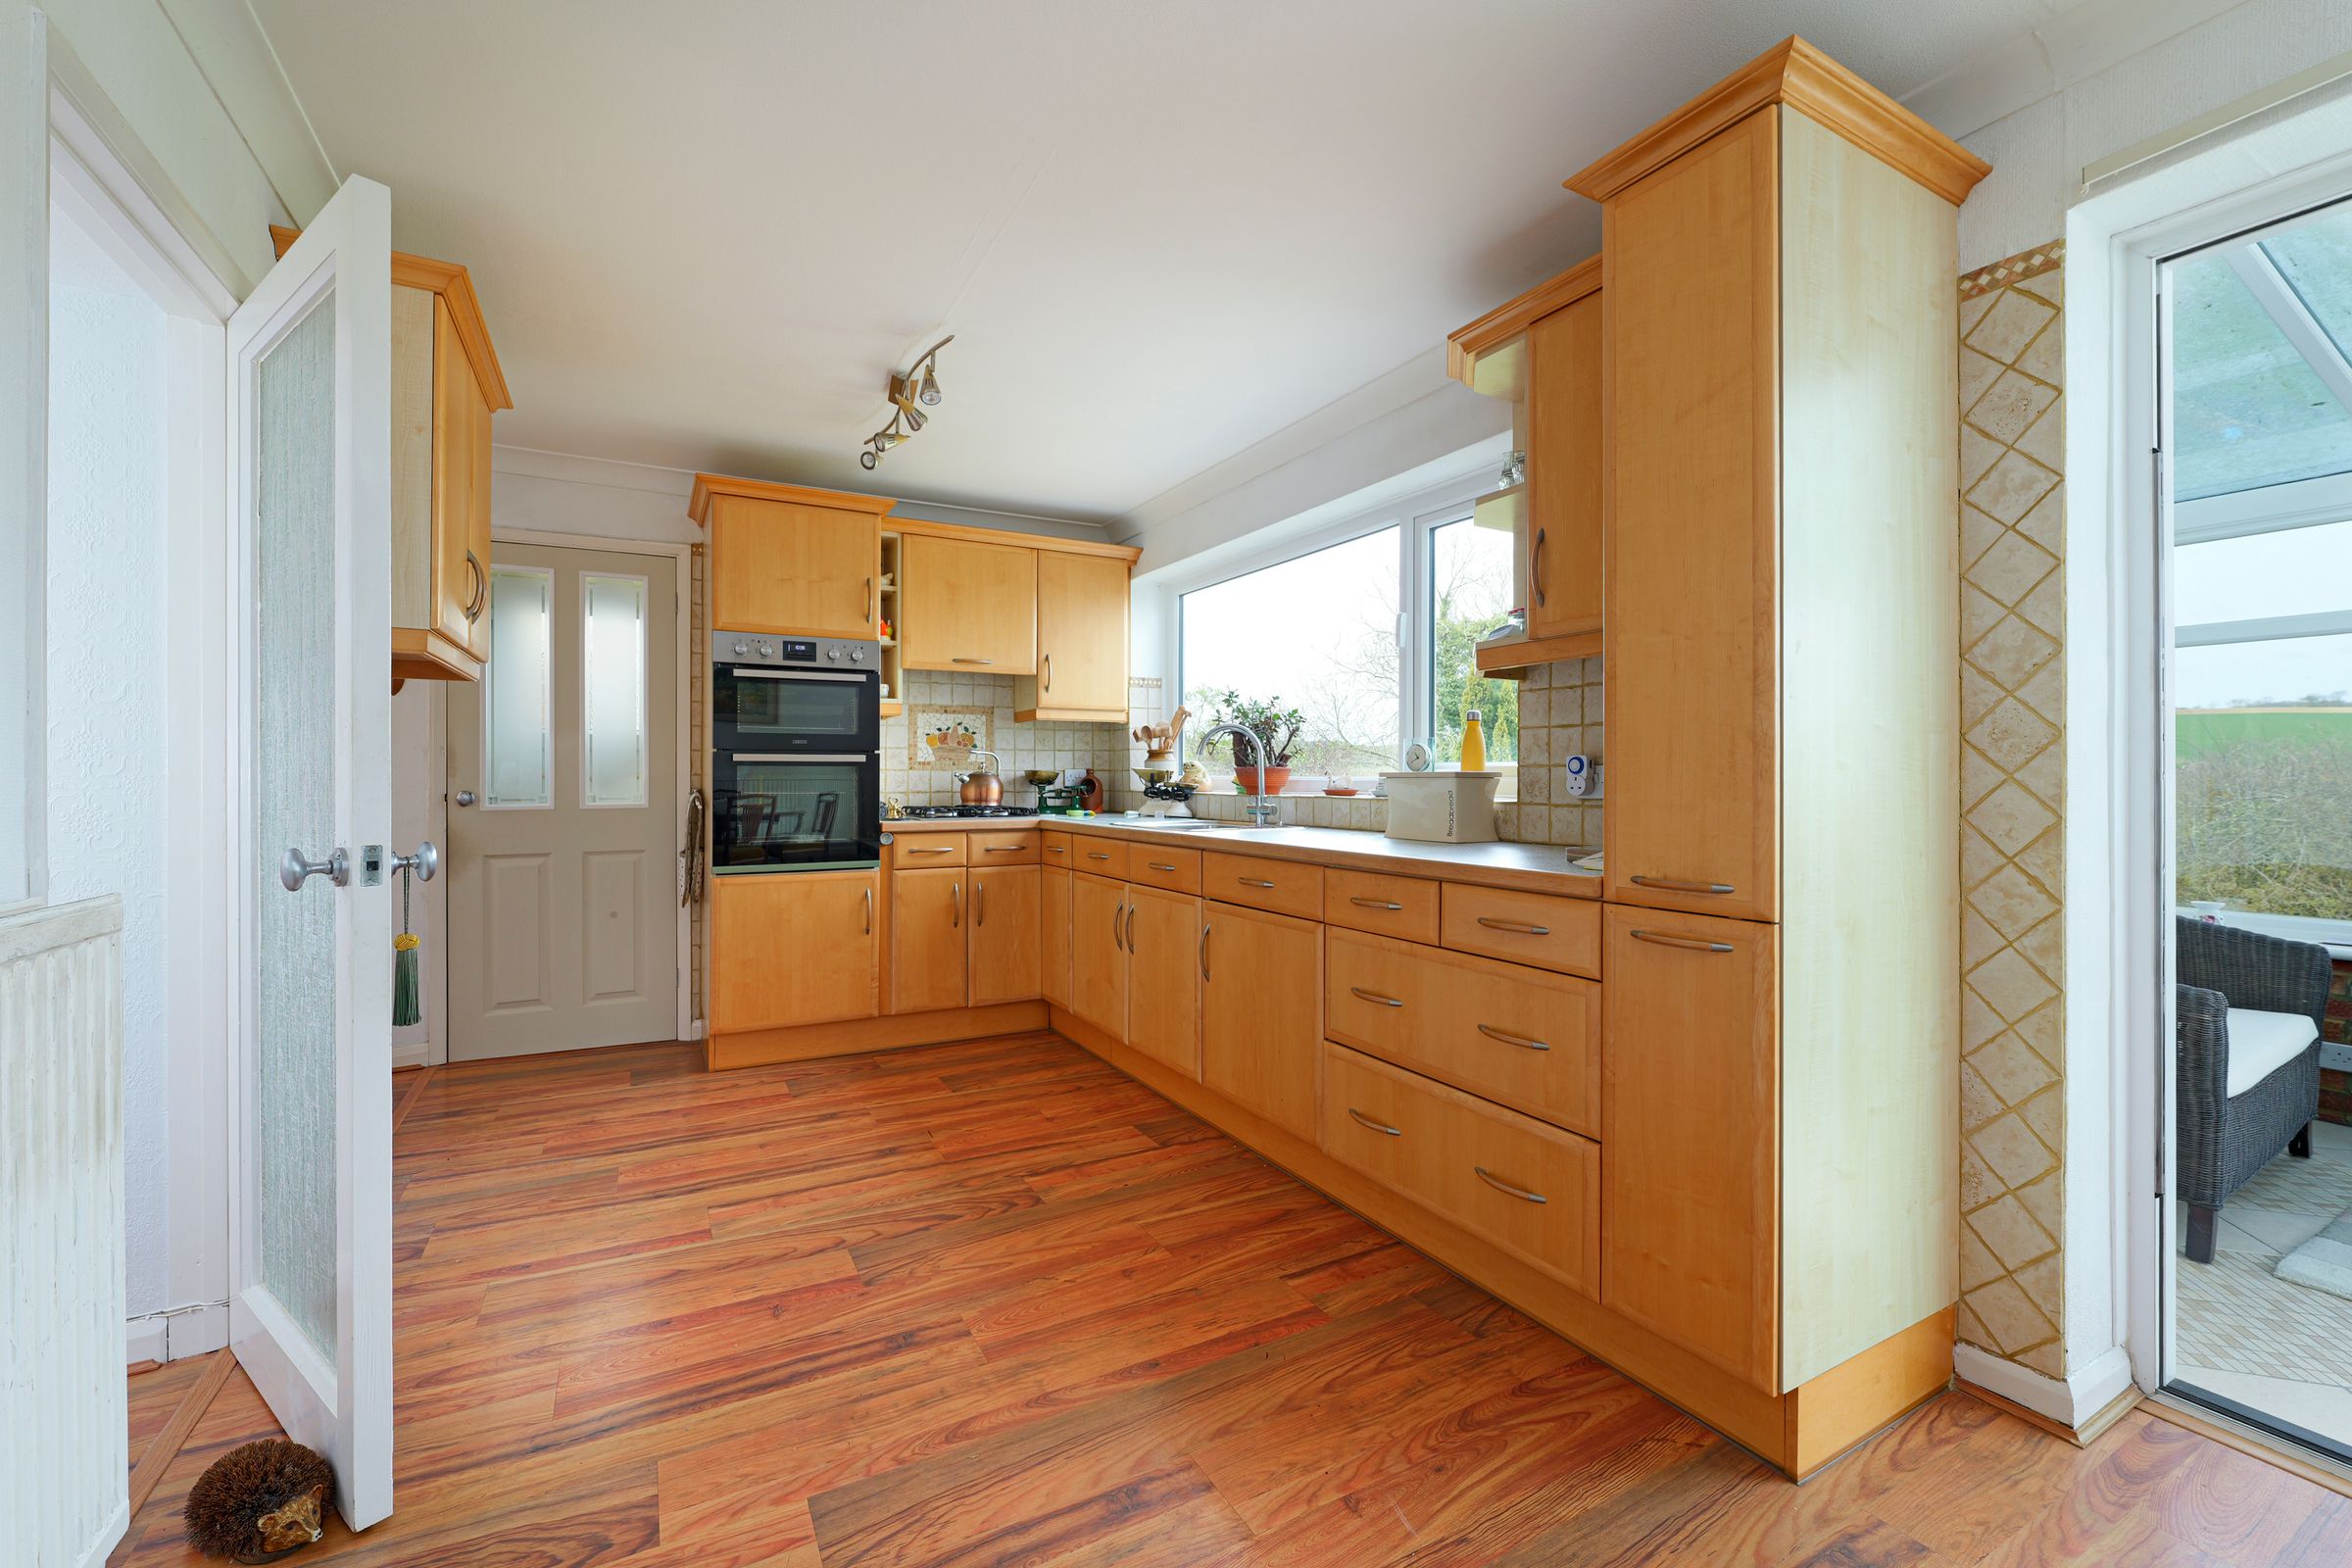
Now in need of some updating
No chain
About this property
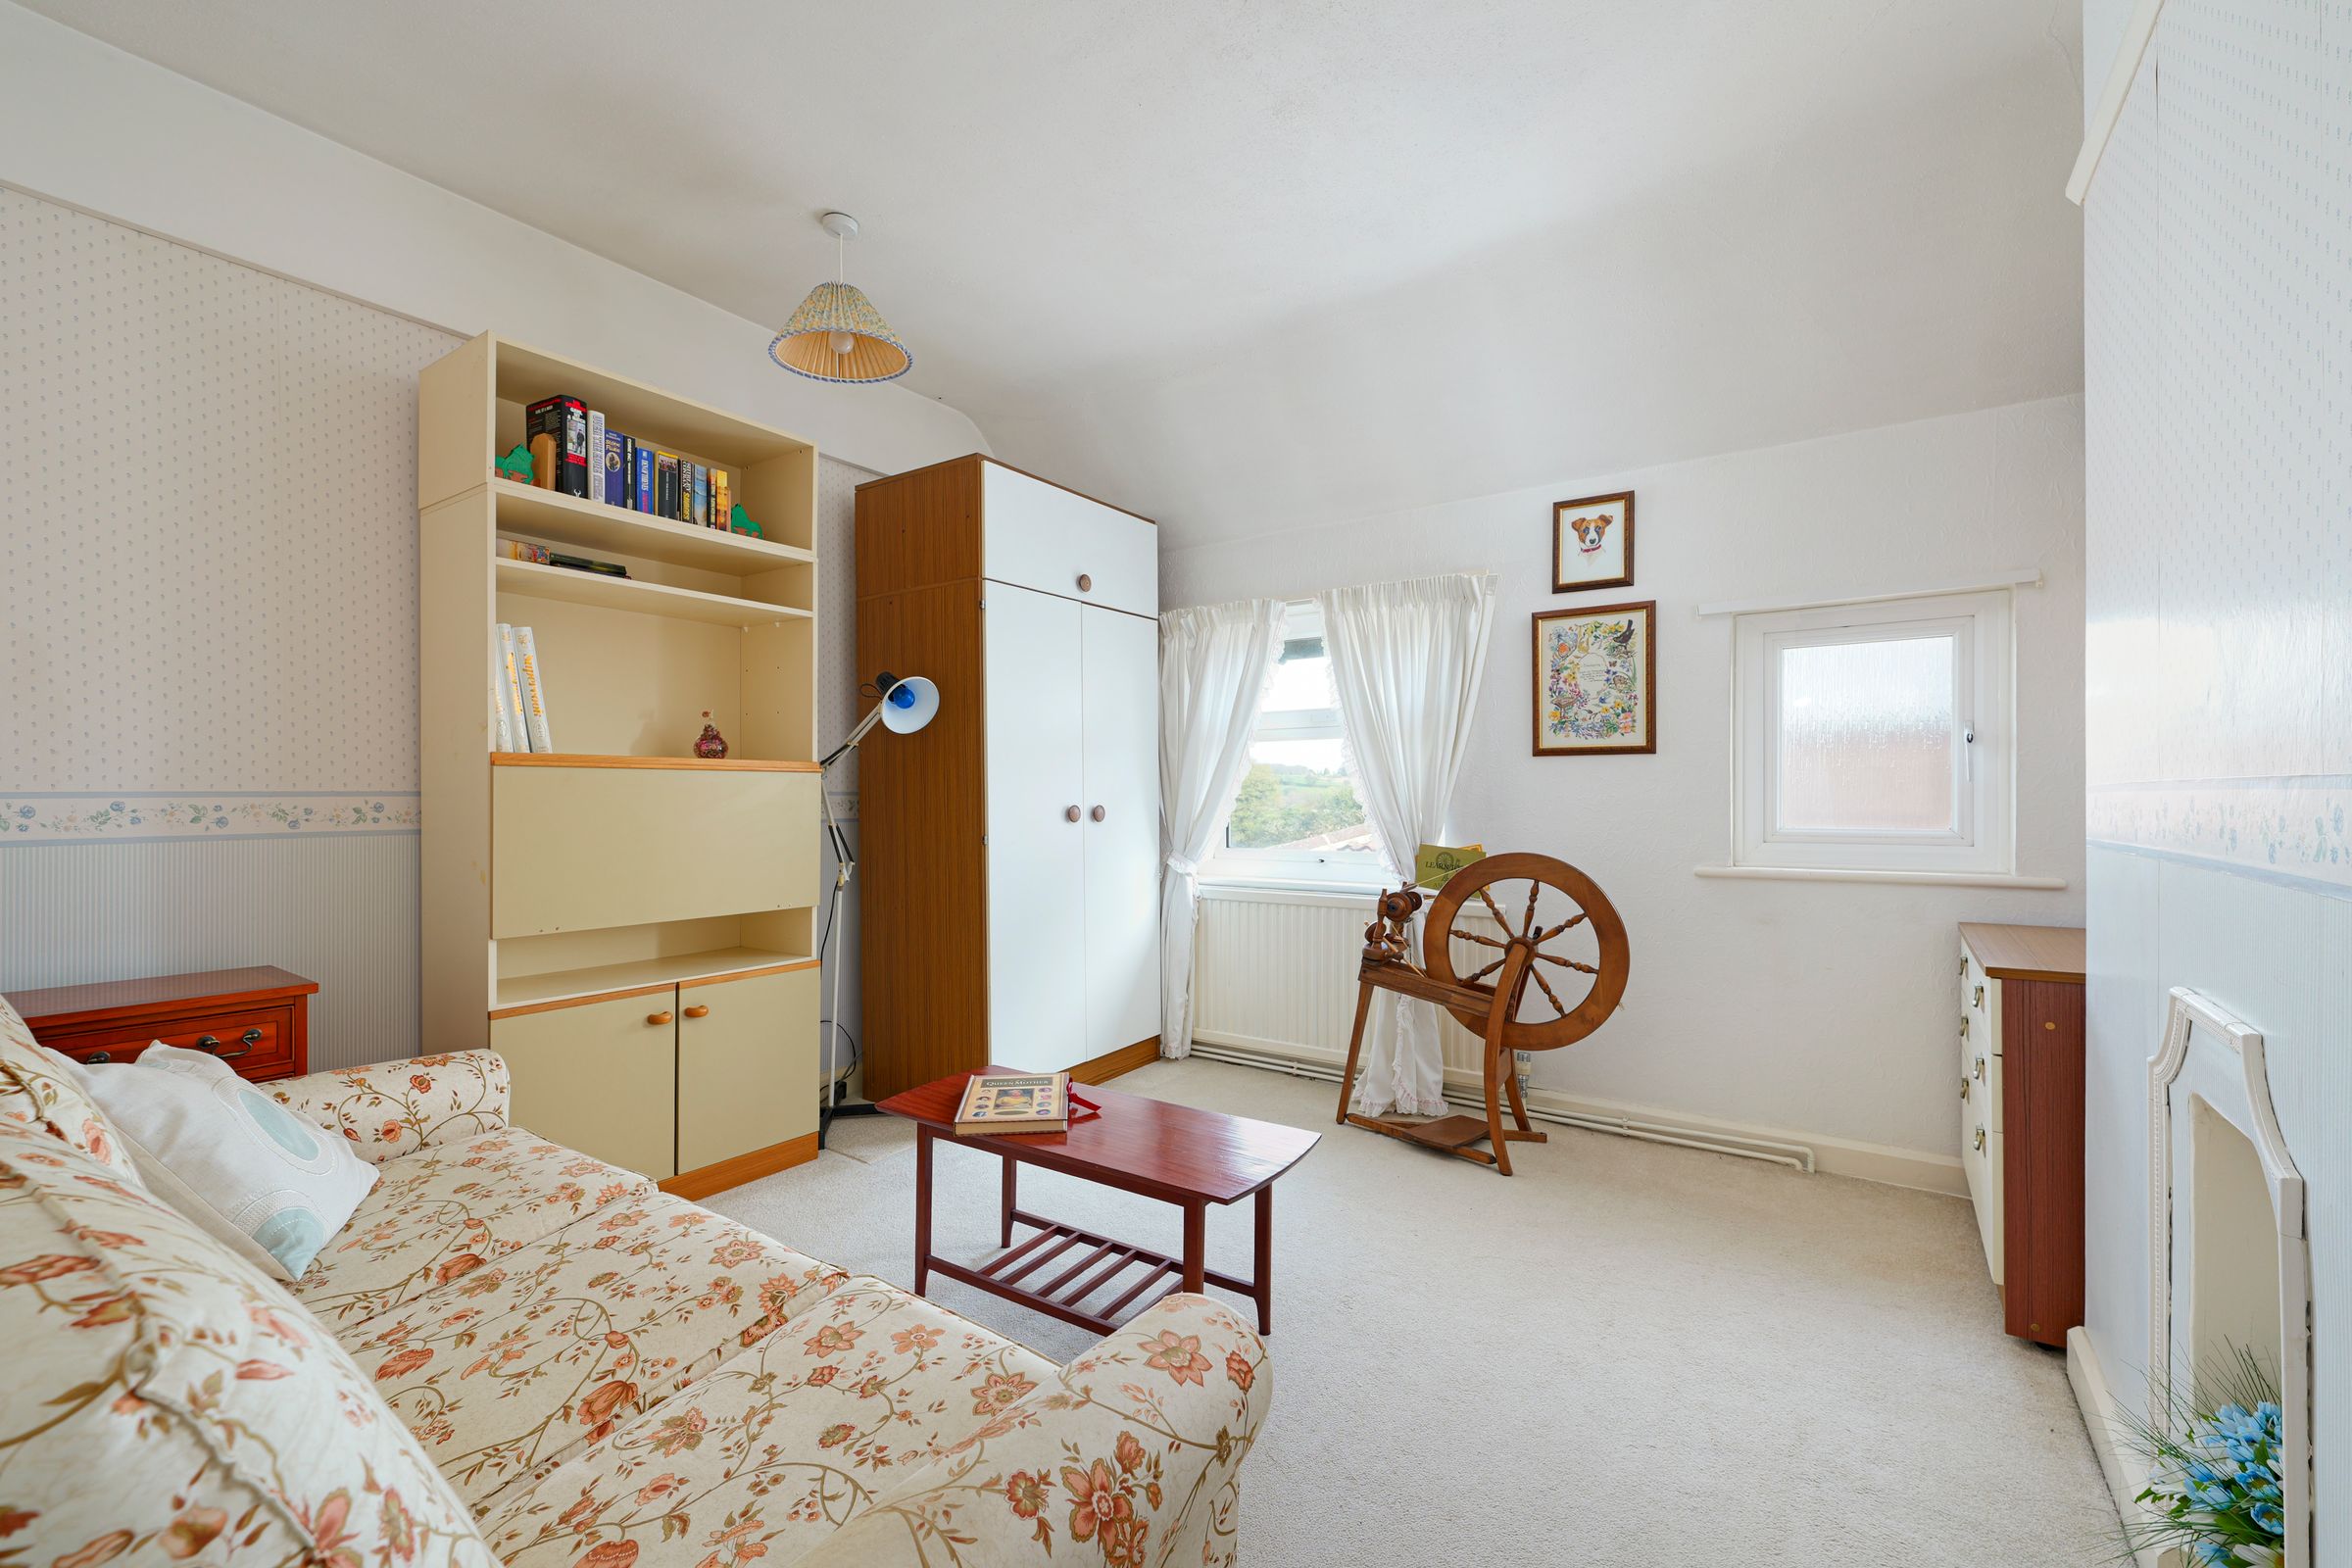
A spacious four-bedroom period home set in a highly sought-after location within the popular village of Lyminge, offering a wonderful opportunity for a buyer to update and create a truly special family residence. This charming property boasts a wealth of character features throughout, providing a perfect blend of space and potential. Externally, the home benefits from a driveway, a long garage which offers potential for conversion subject to any planning permissions and an attractive, generously sized rear garden. The garden is a particular highlight, enjoying breathtaking panoramic countryside views to the rear, creating an idyllic setting for outdoor living and entertaining. No chain.
Key details
Broadband: up to 39mbps
1173ft2 floor area
6103ft2 plot size
Freehold
Council tax band F
Additional information
Near the property
Rooms and dimensions
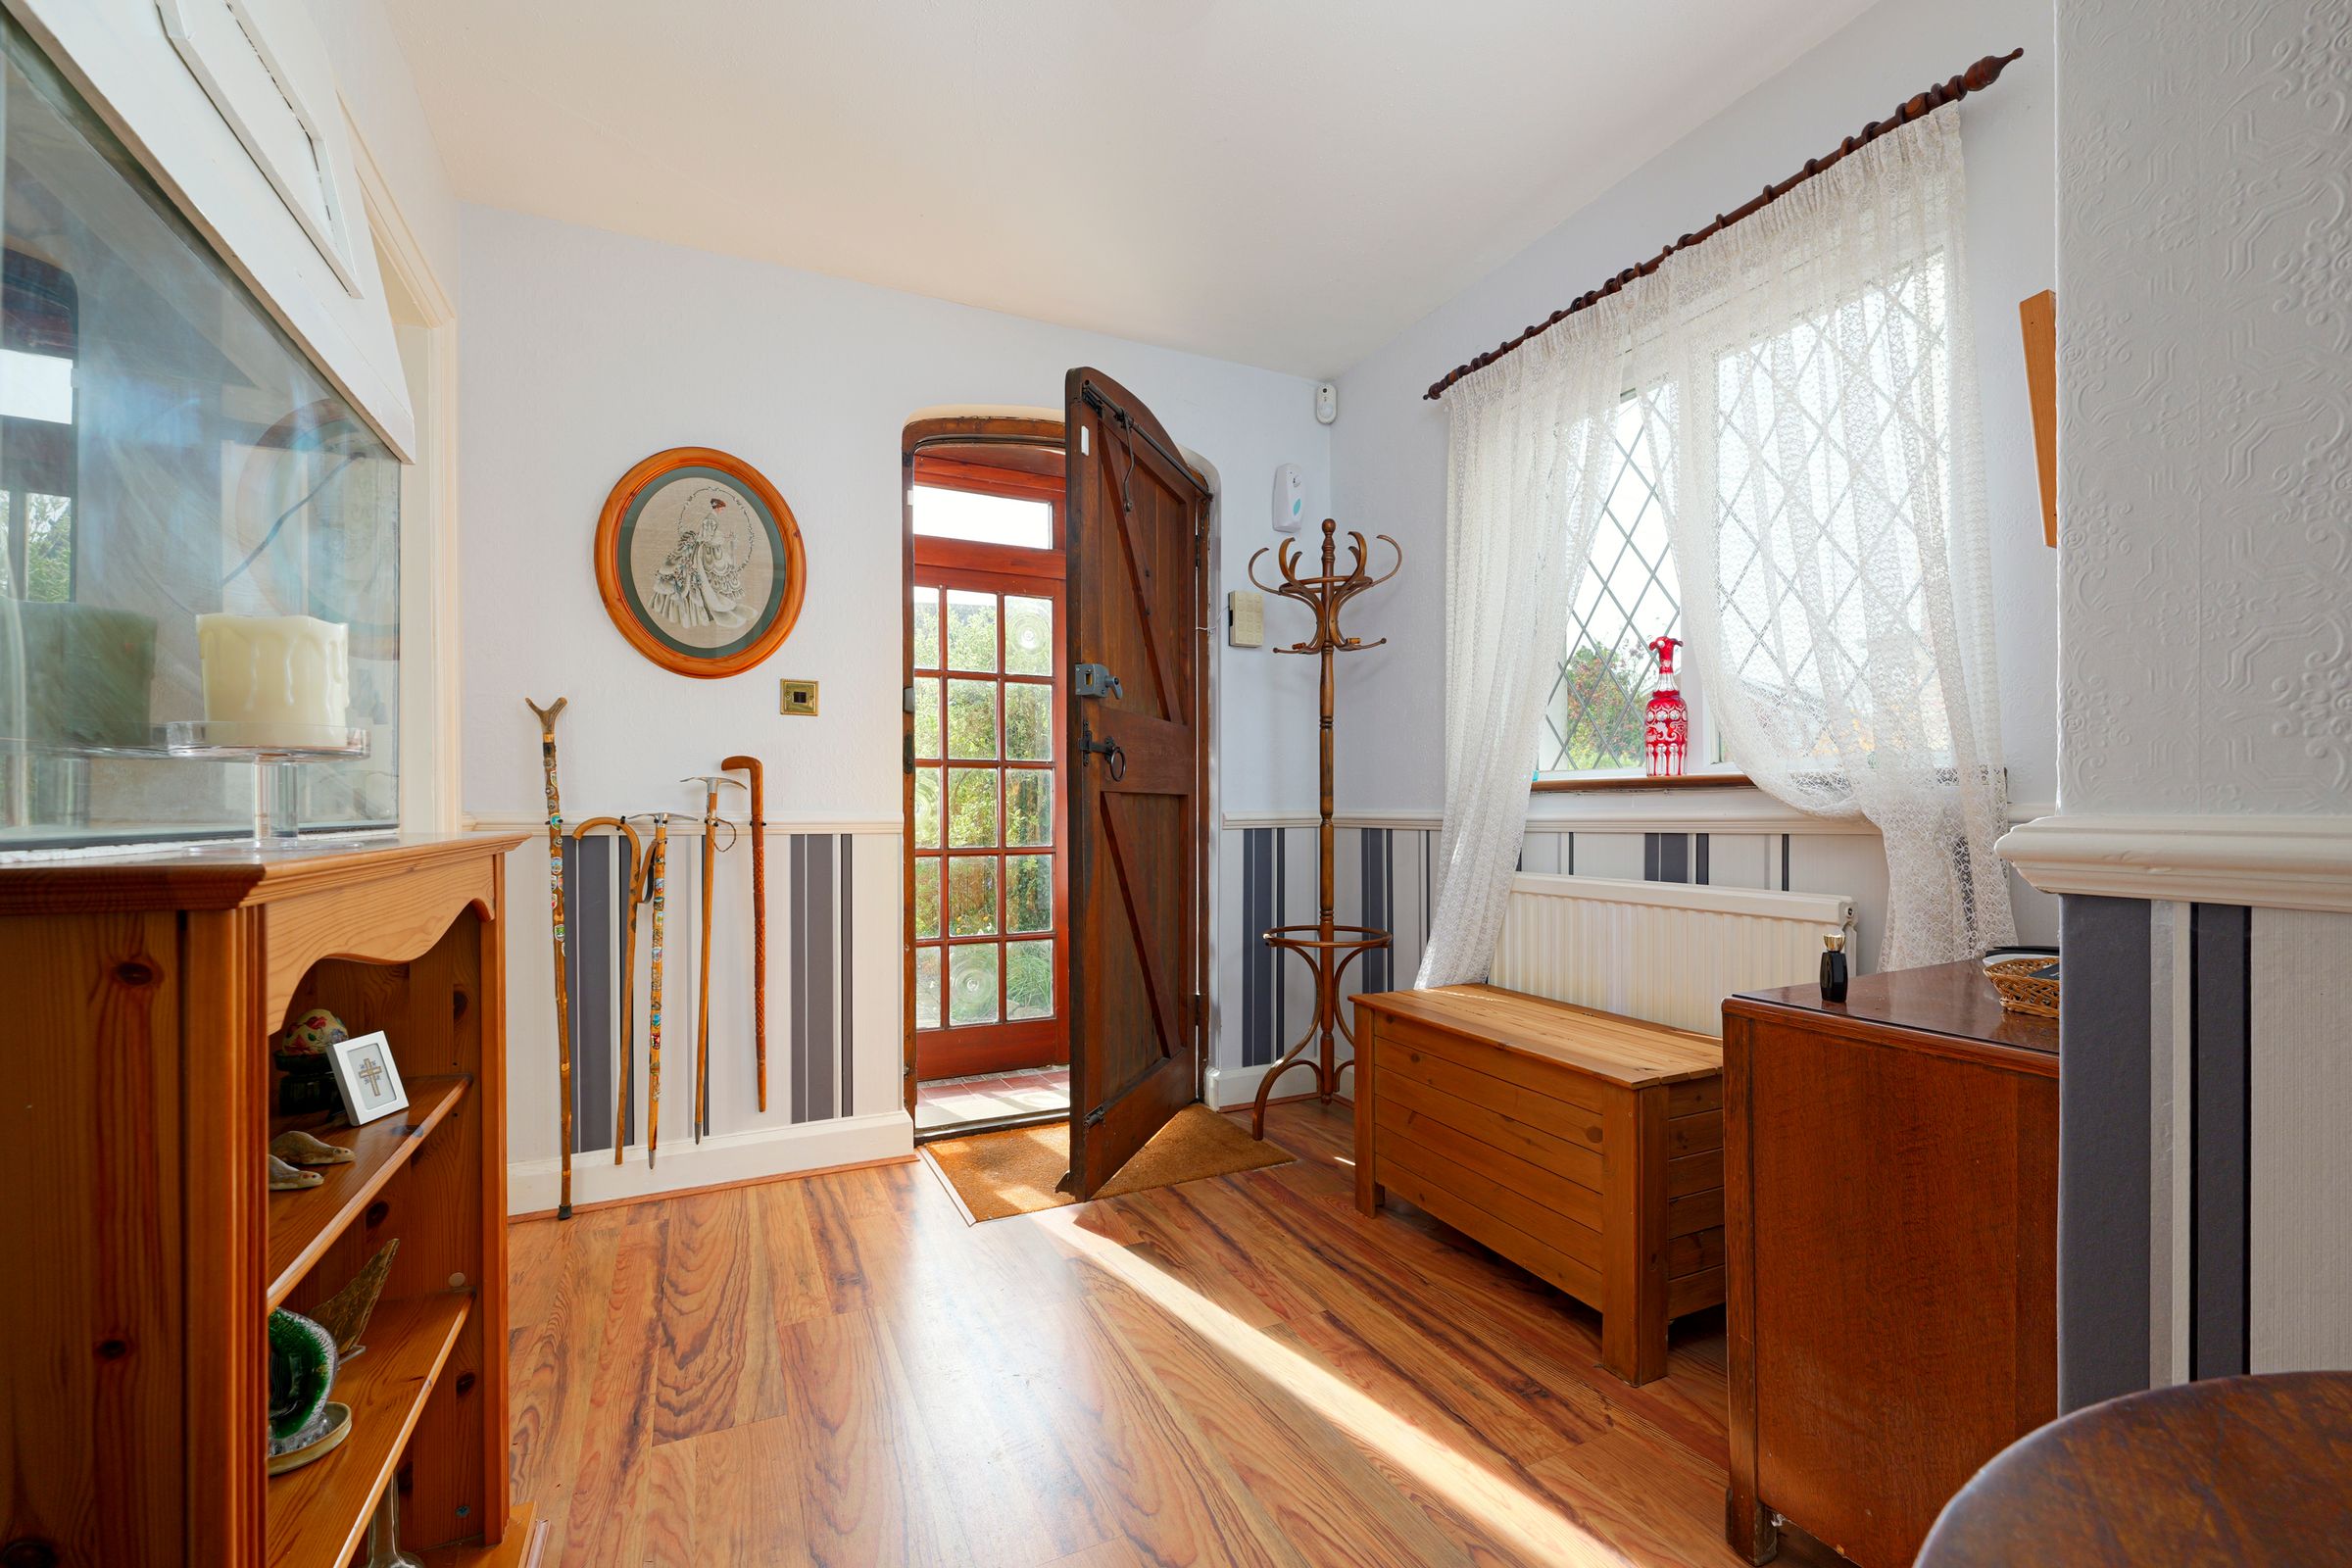
Spacious entrance hall
23' 0" x 11' 11" (7.01m x 3.63m)
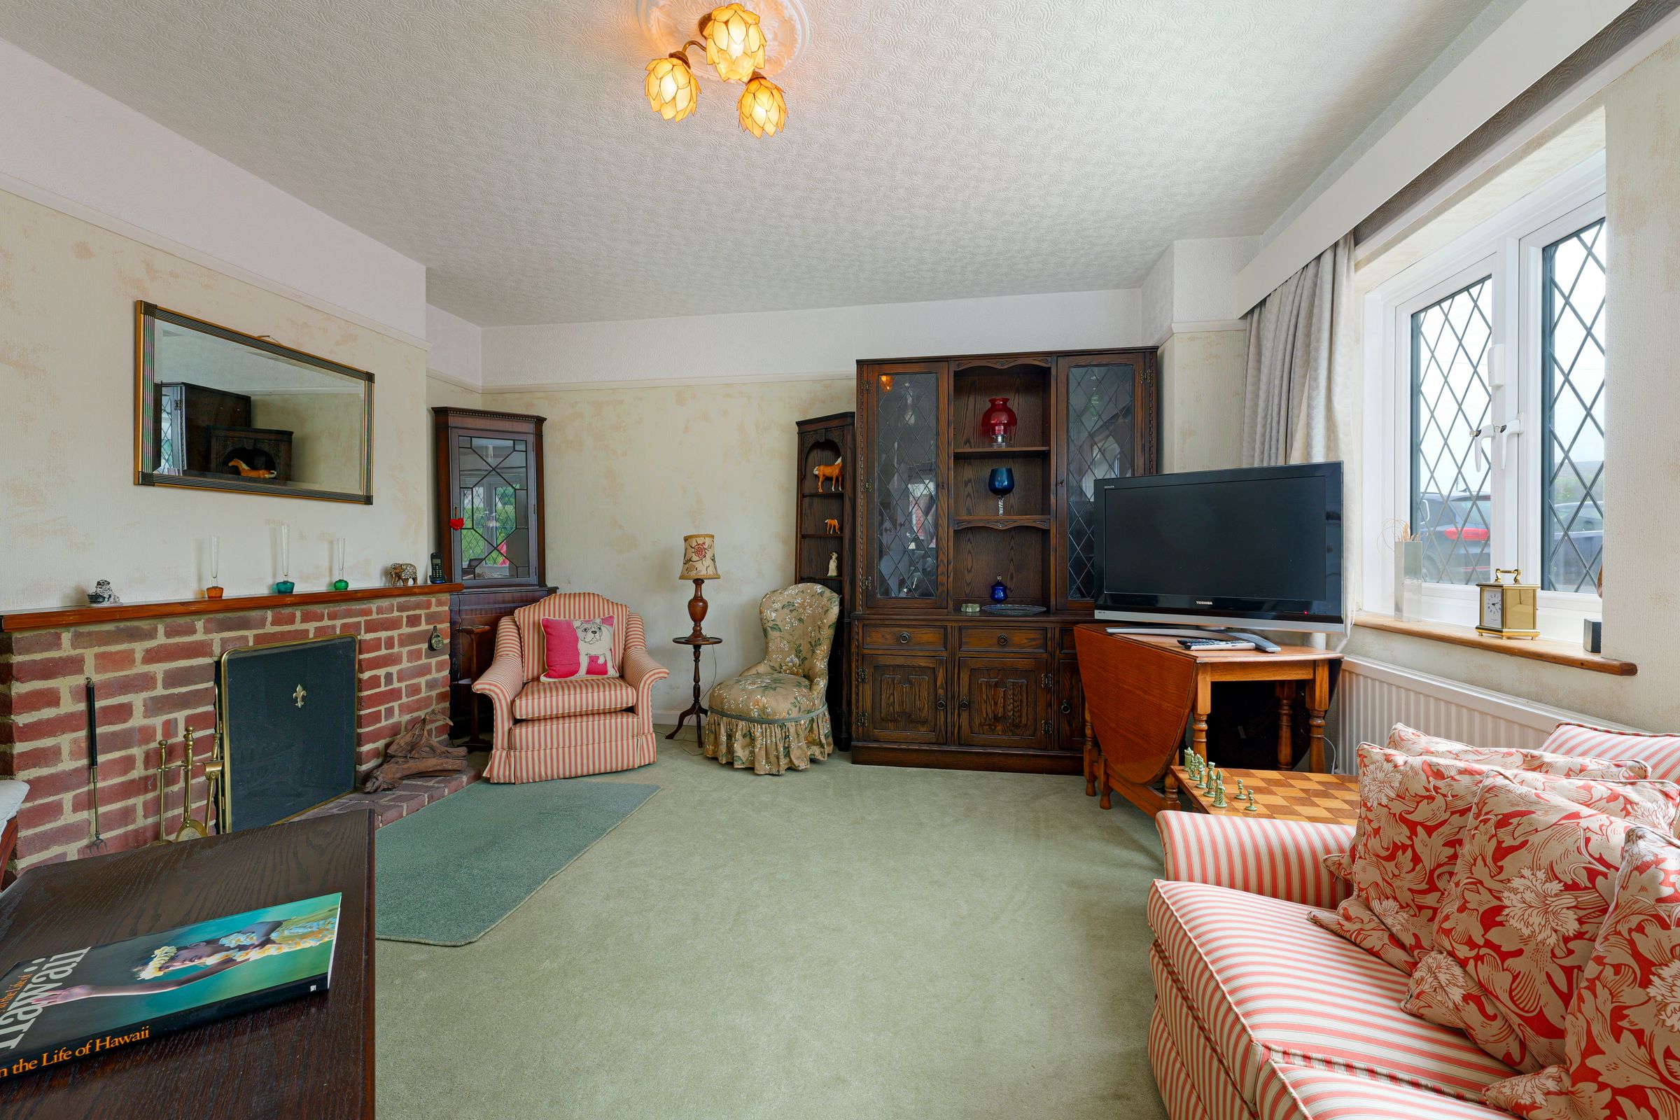
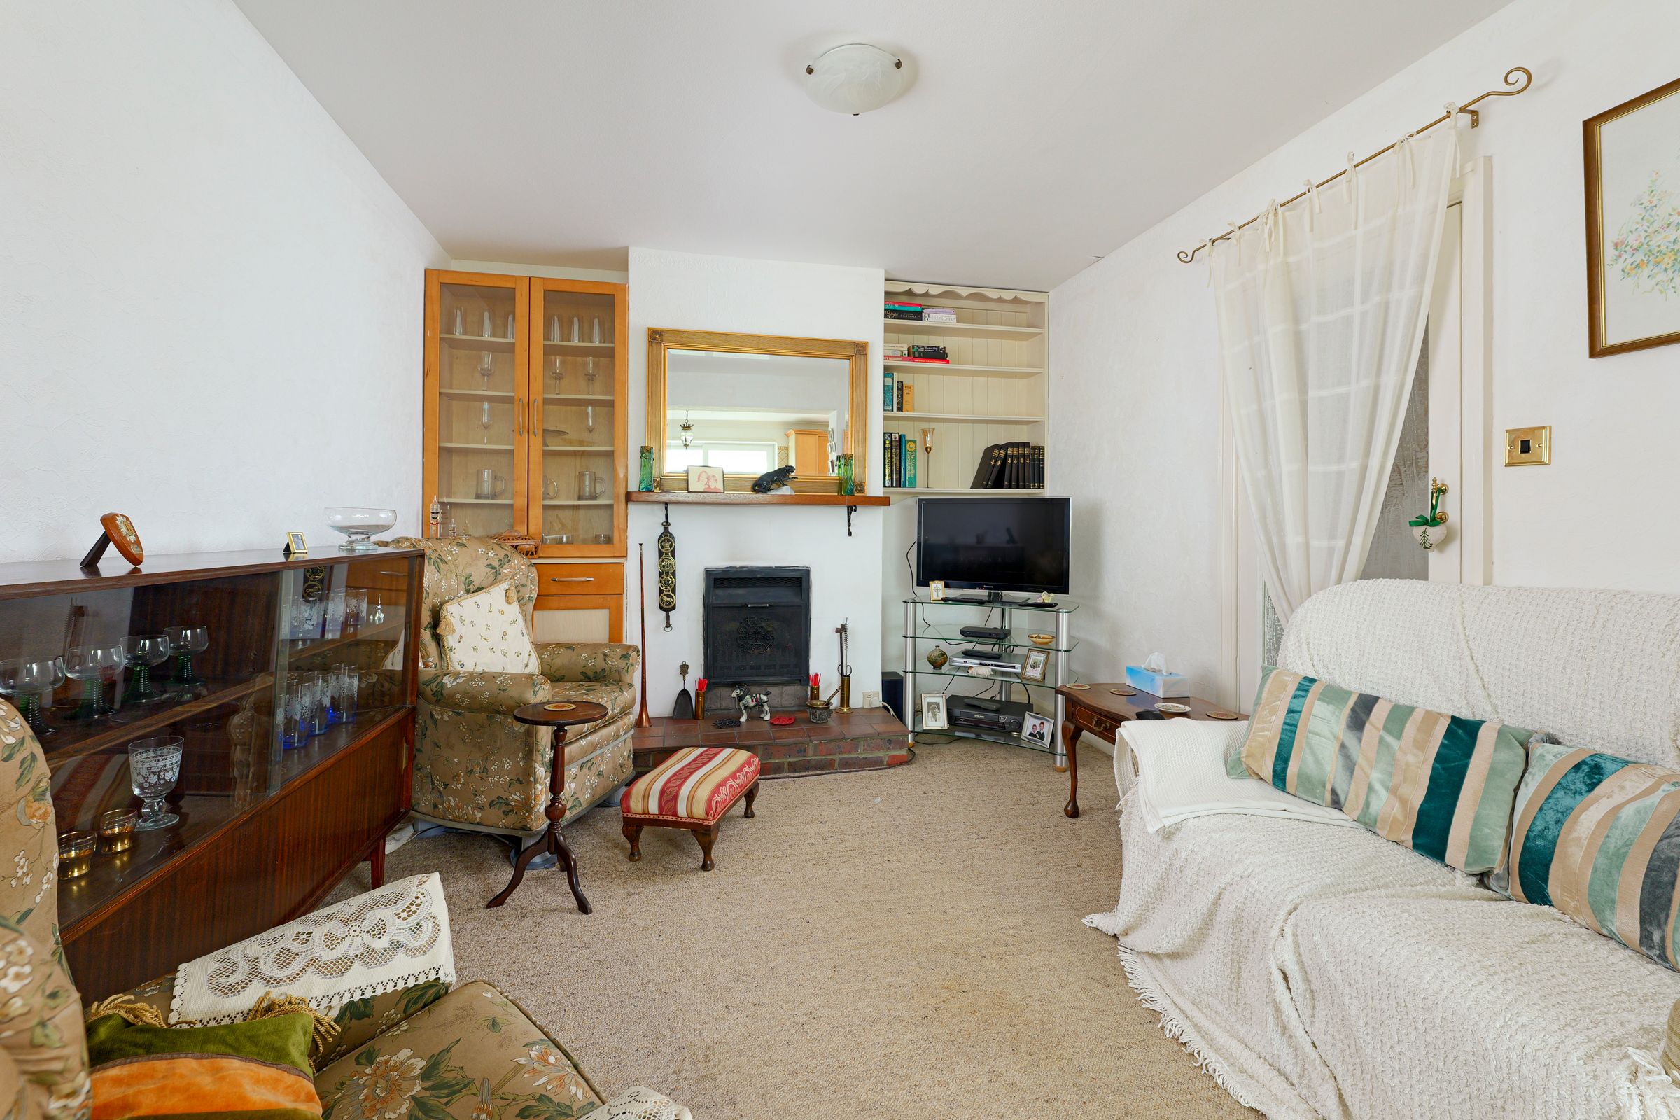
Living room
14' 2" x 14' 1" (4.33m x 4.28m)
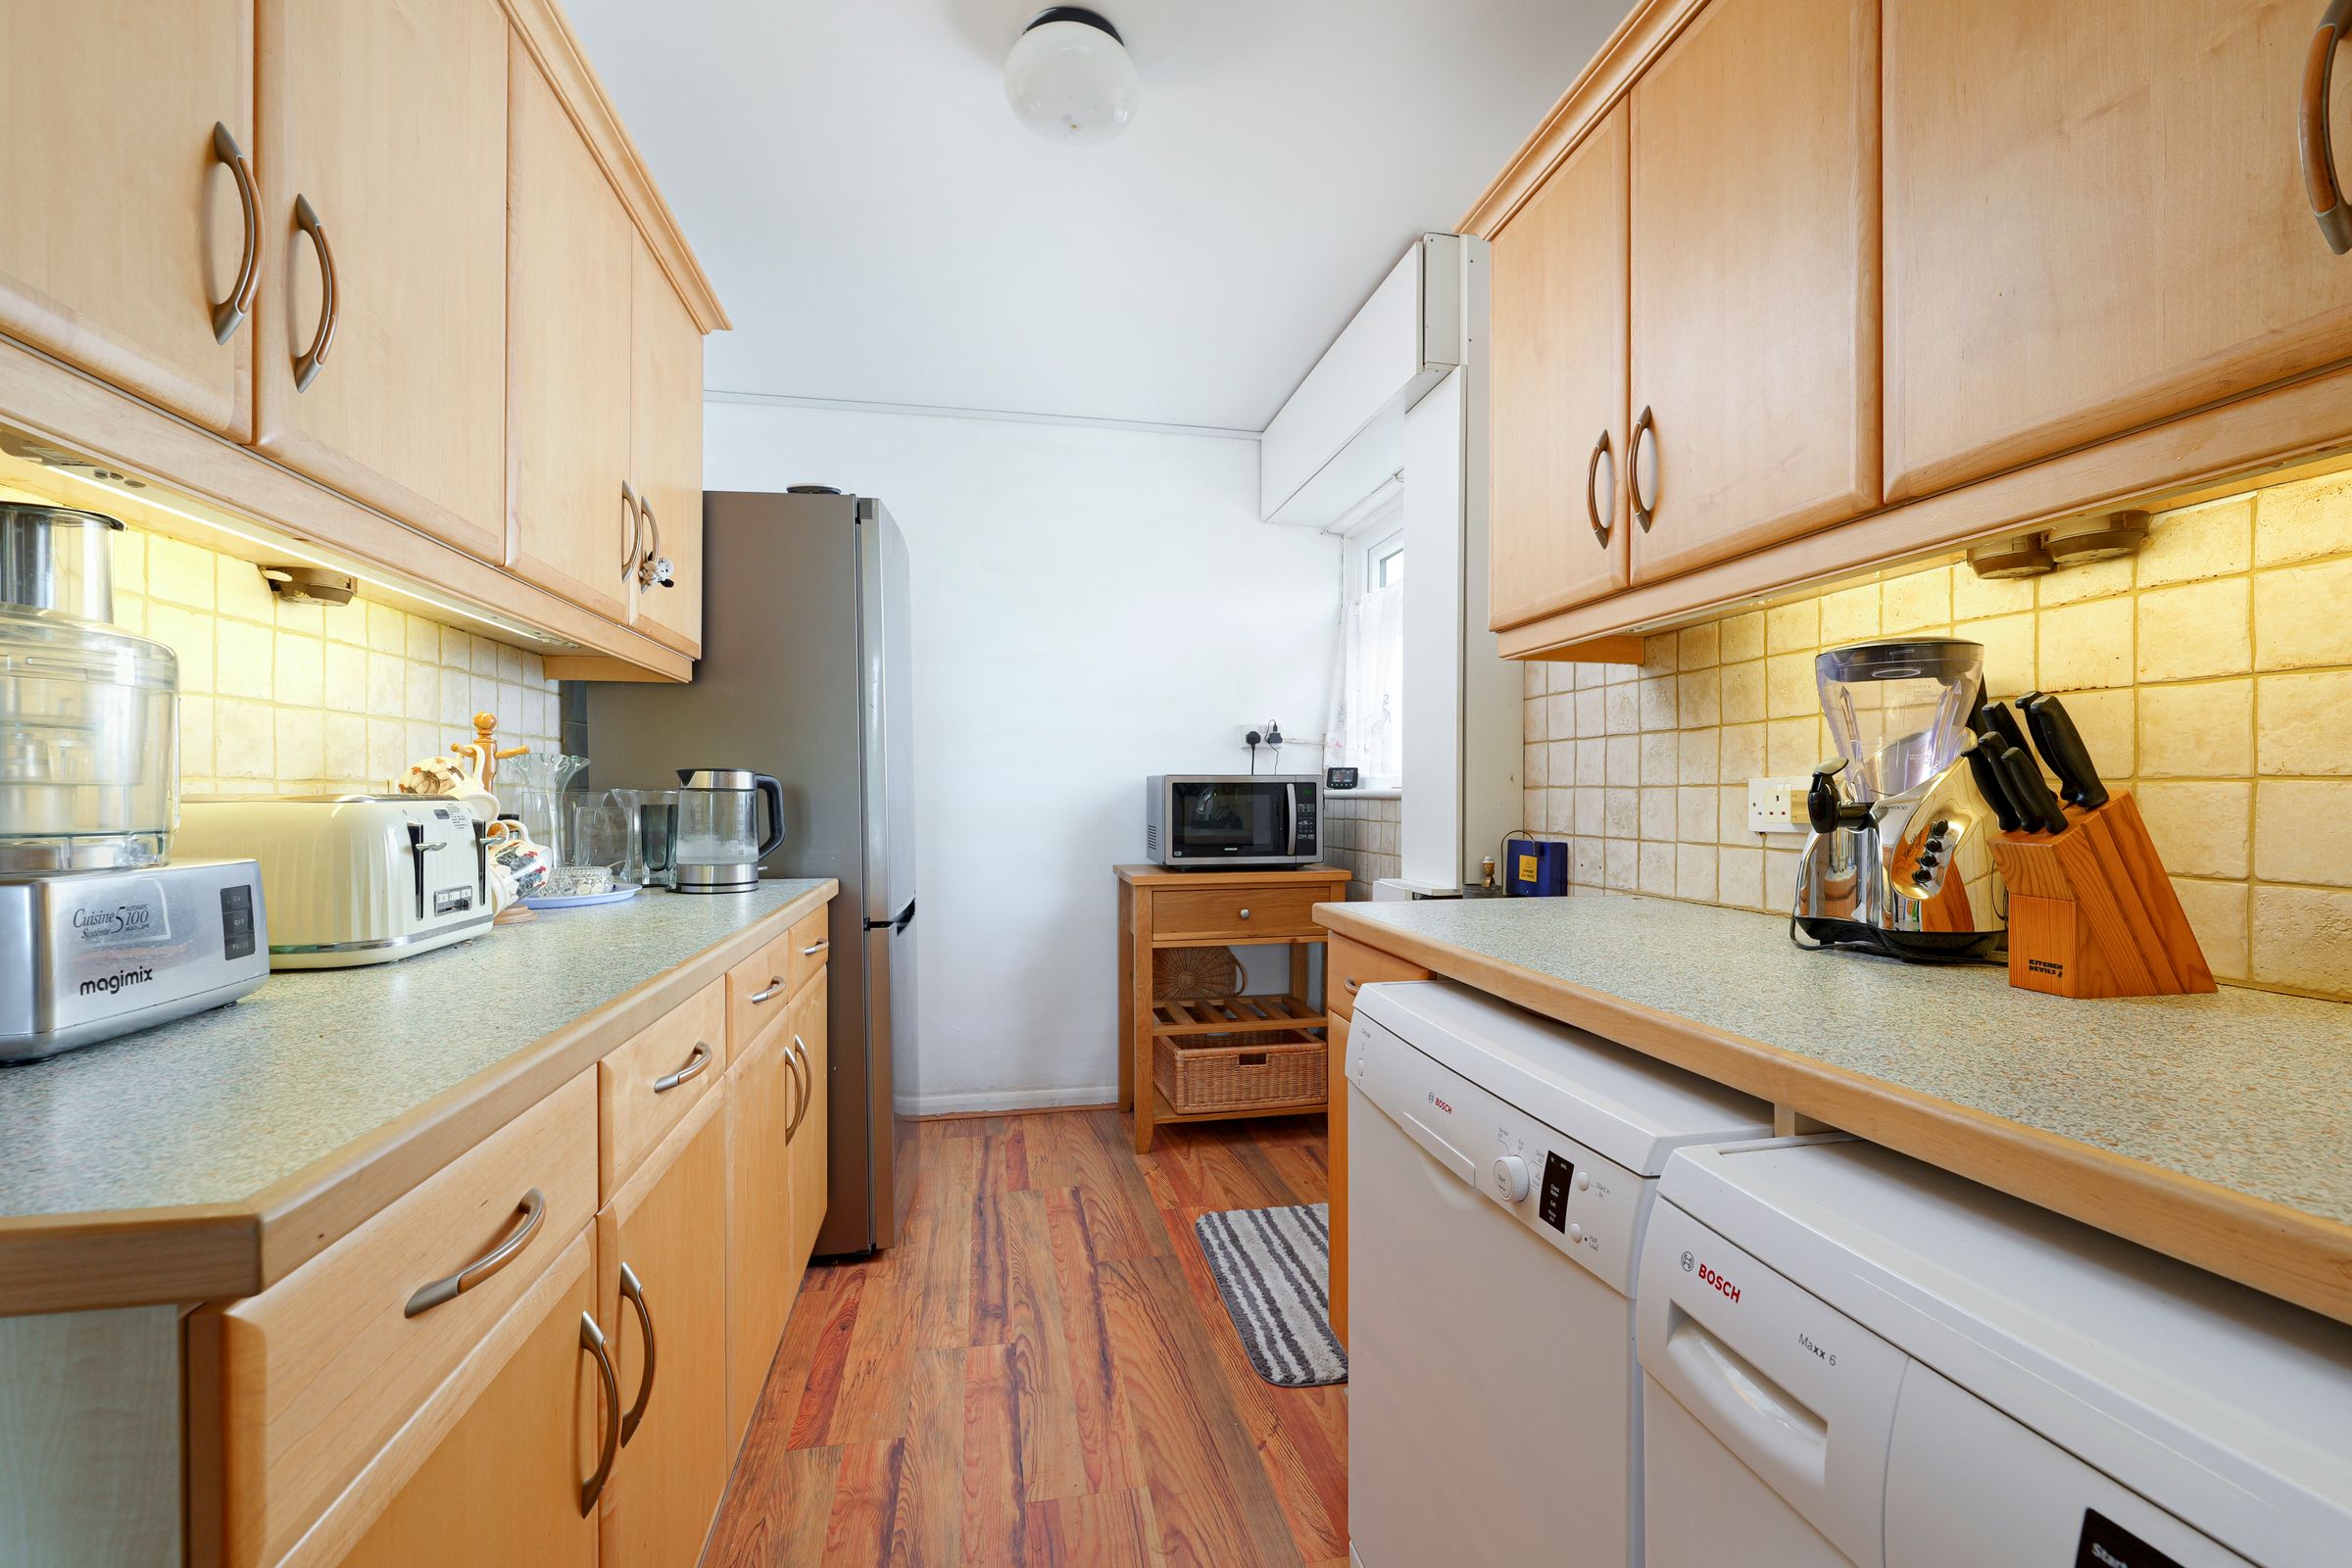
Kitchen/breakfast room
20' 5" x 8' 11" (6.23m x 2.73m)
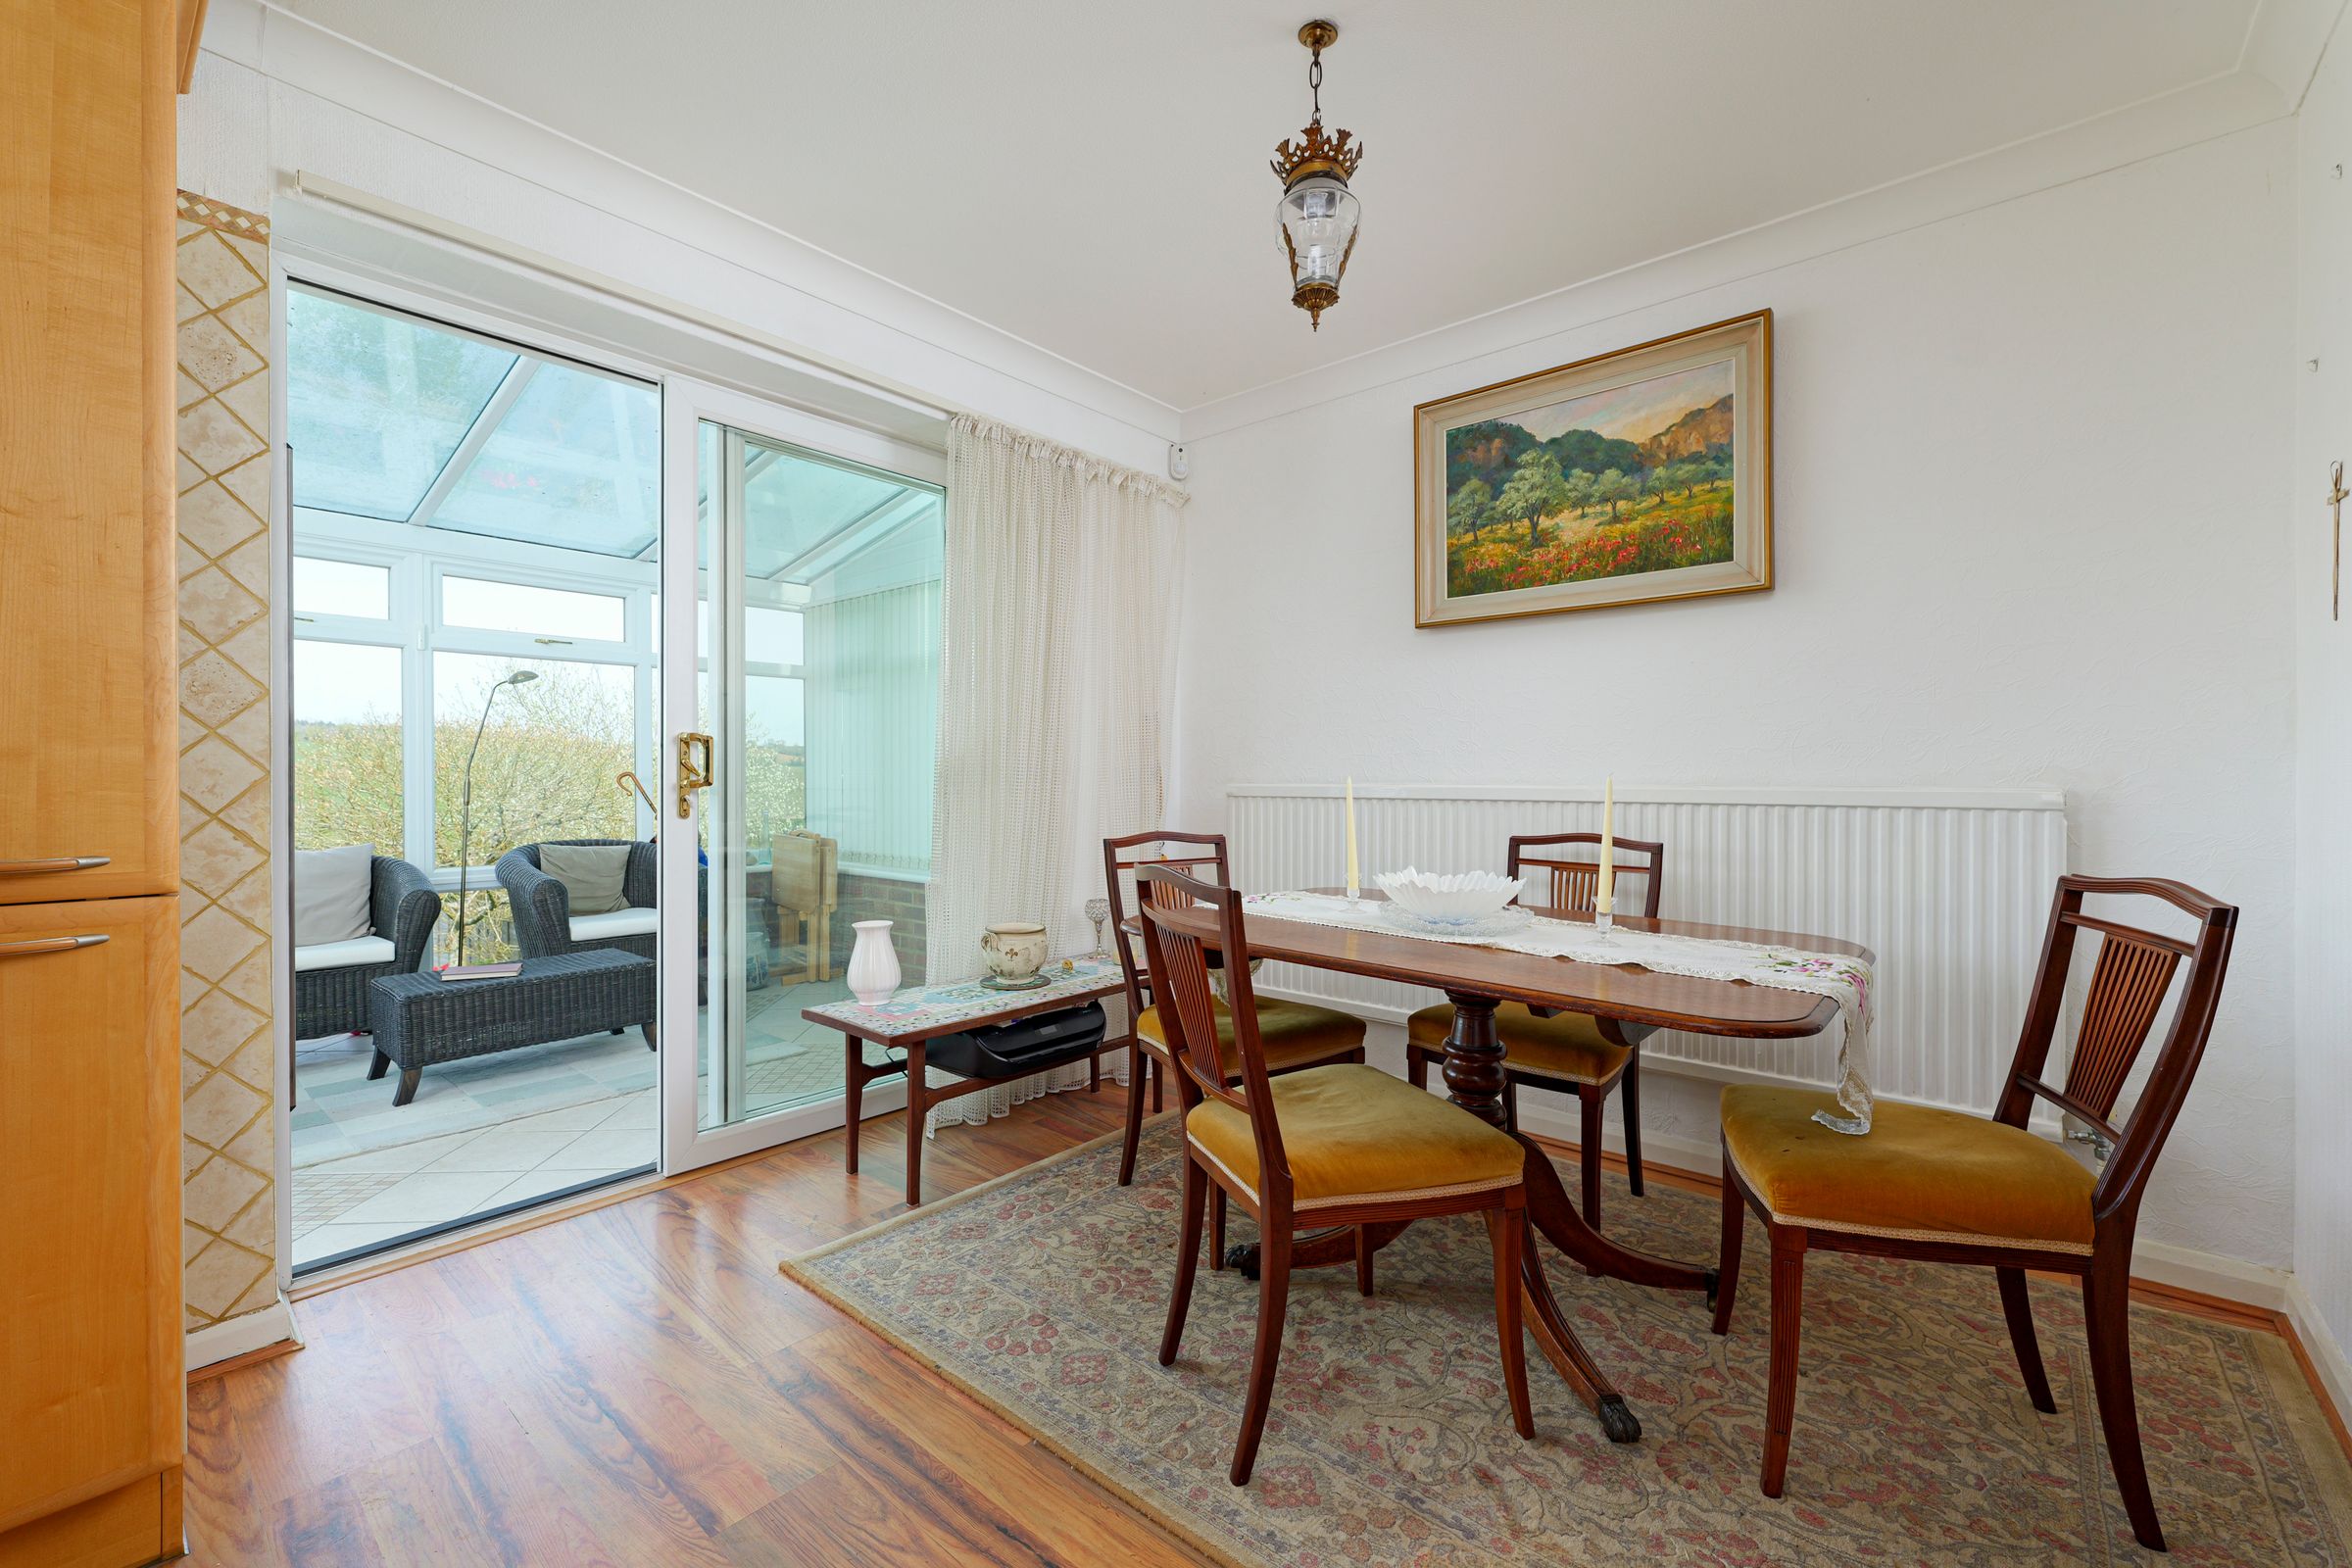
Dining room
11' 5" x 10' 5" (3.49m x 3.18m)
Utility
11' 6" x 7' 1" (3.50m x 2.16m)
W.C
5' 6" x 2' 9" (1.67m x 0.84m)
Conservatory
11' 10" x 8' 8" (3.60m x 2.63m)
Landing
15' 1" x 8' 4" (4.61m x 2.54m)
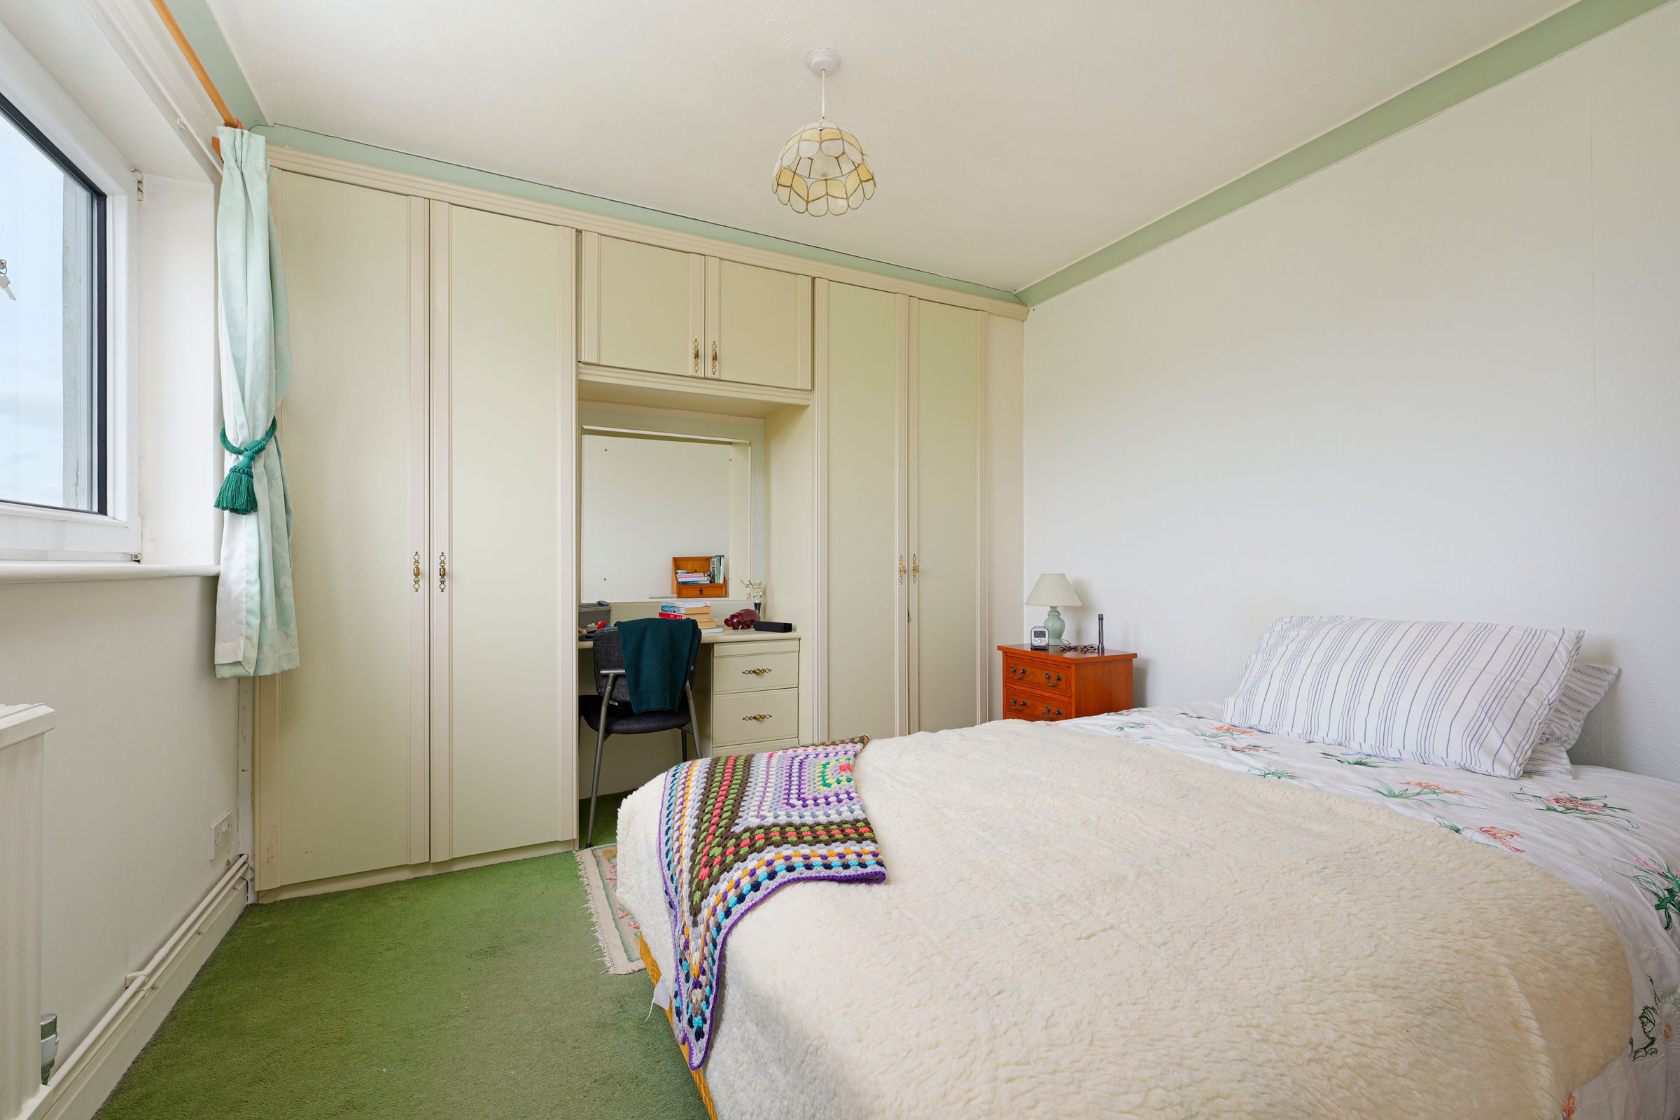
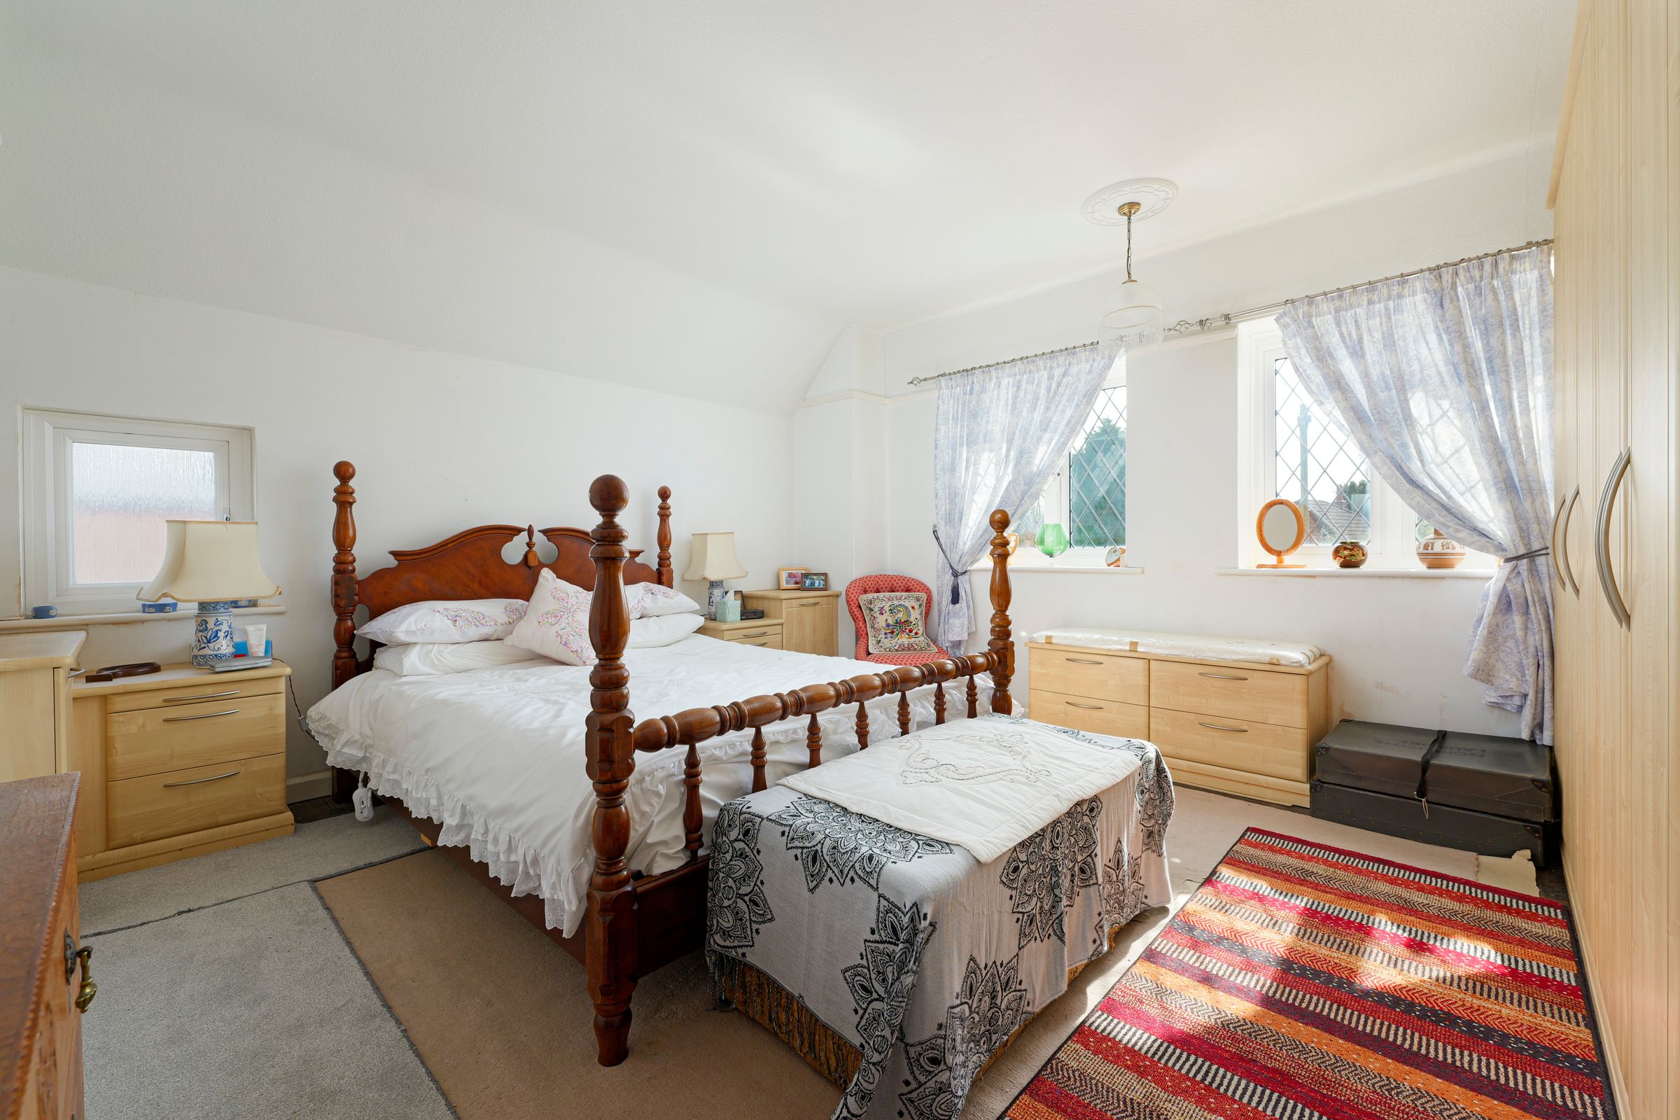
Bedroom one
14' 1" x 13' 10" (4.28m x 4.22m)
Bedroom two
11' 6" x 10' 6" (3.50m x 3.19m)
Bedroom three
10' 4" x 9' 9" (3.14m x 2.96m)
Bedroom four
13' 5" x 8' 0" (4.10m x 2.45m)
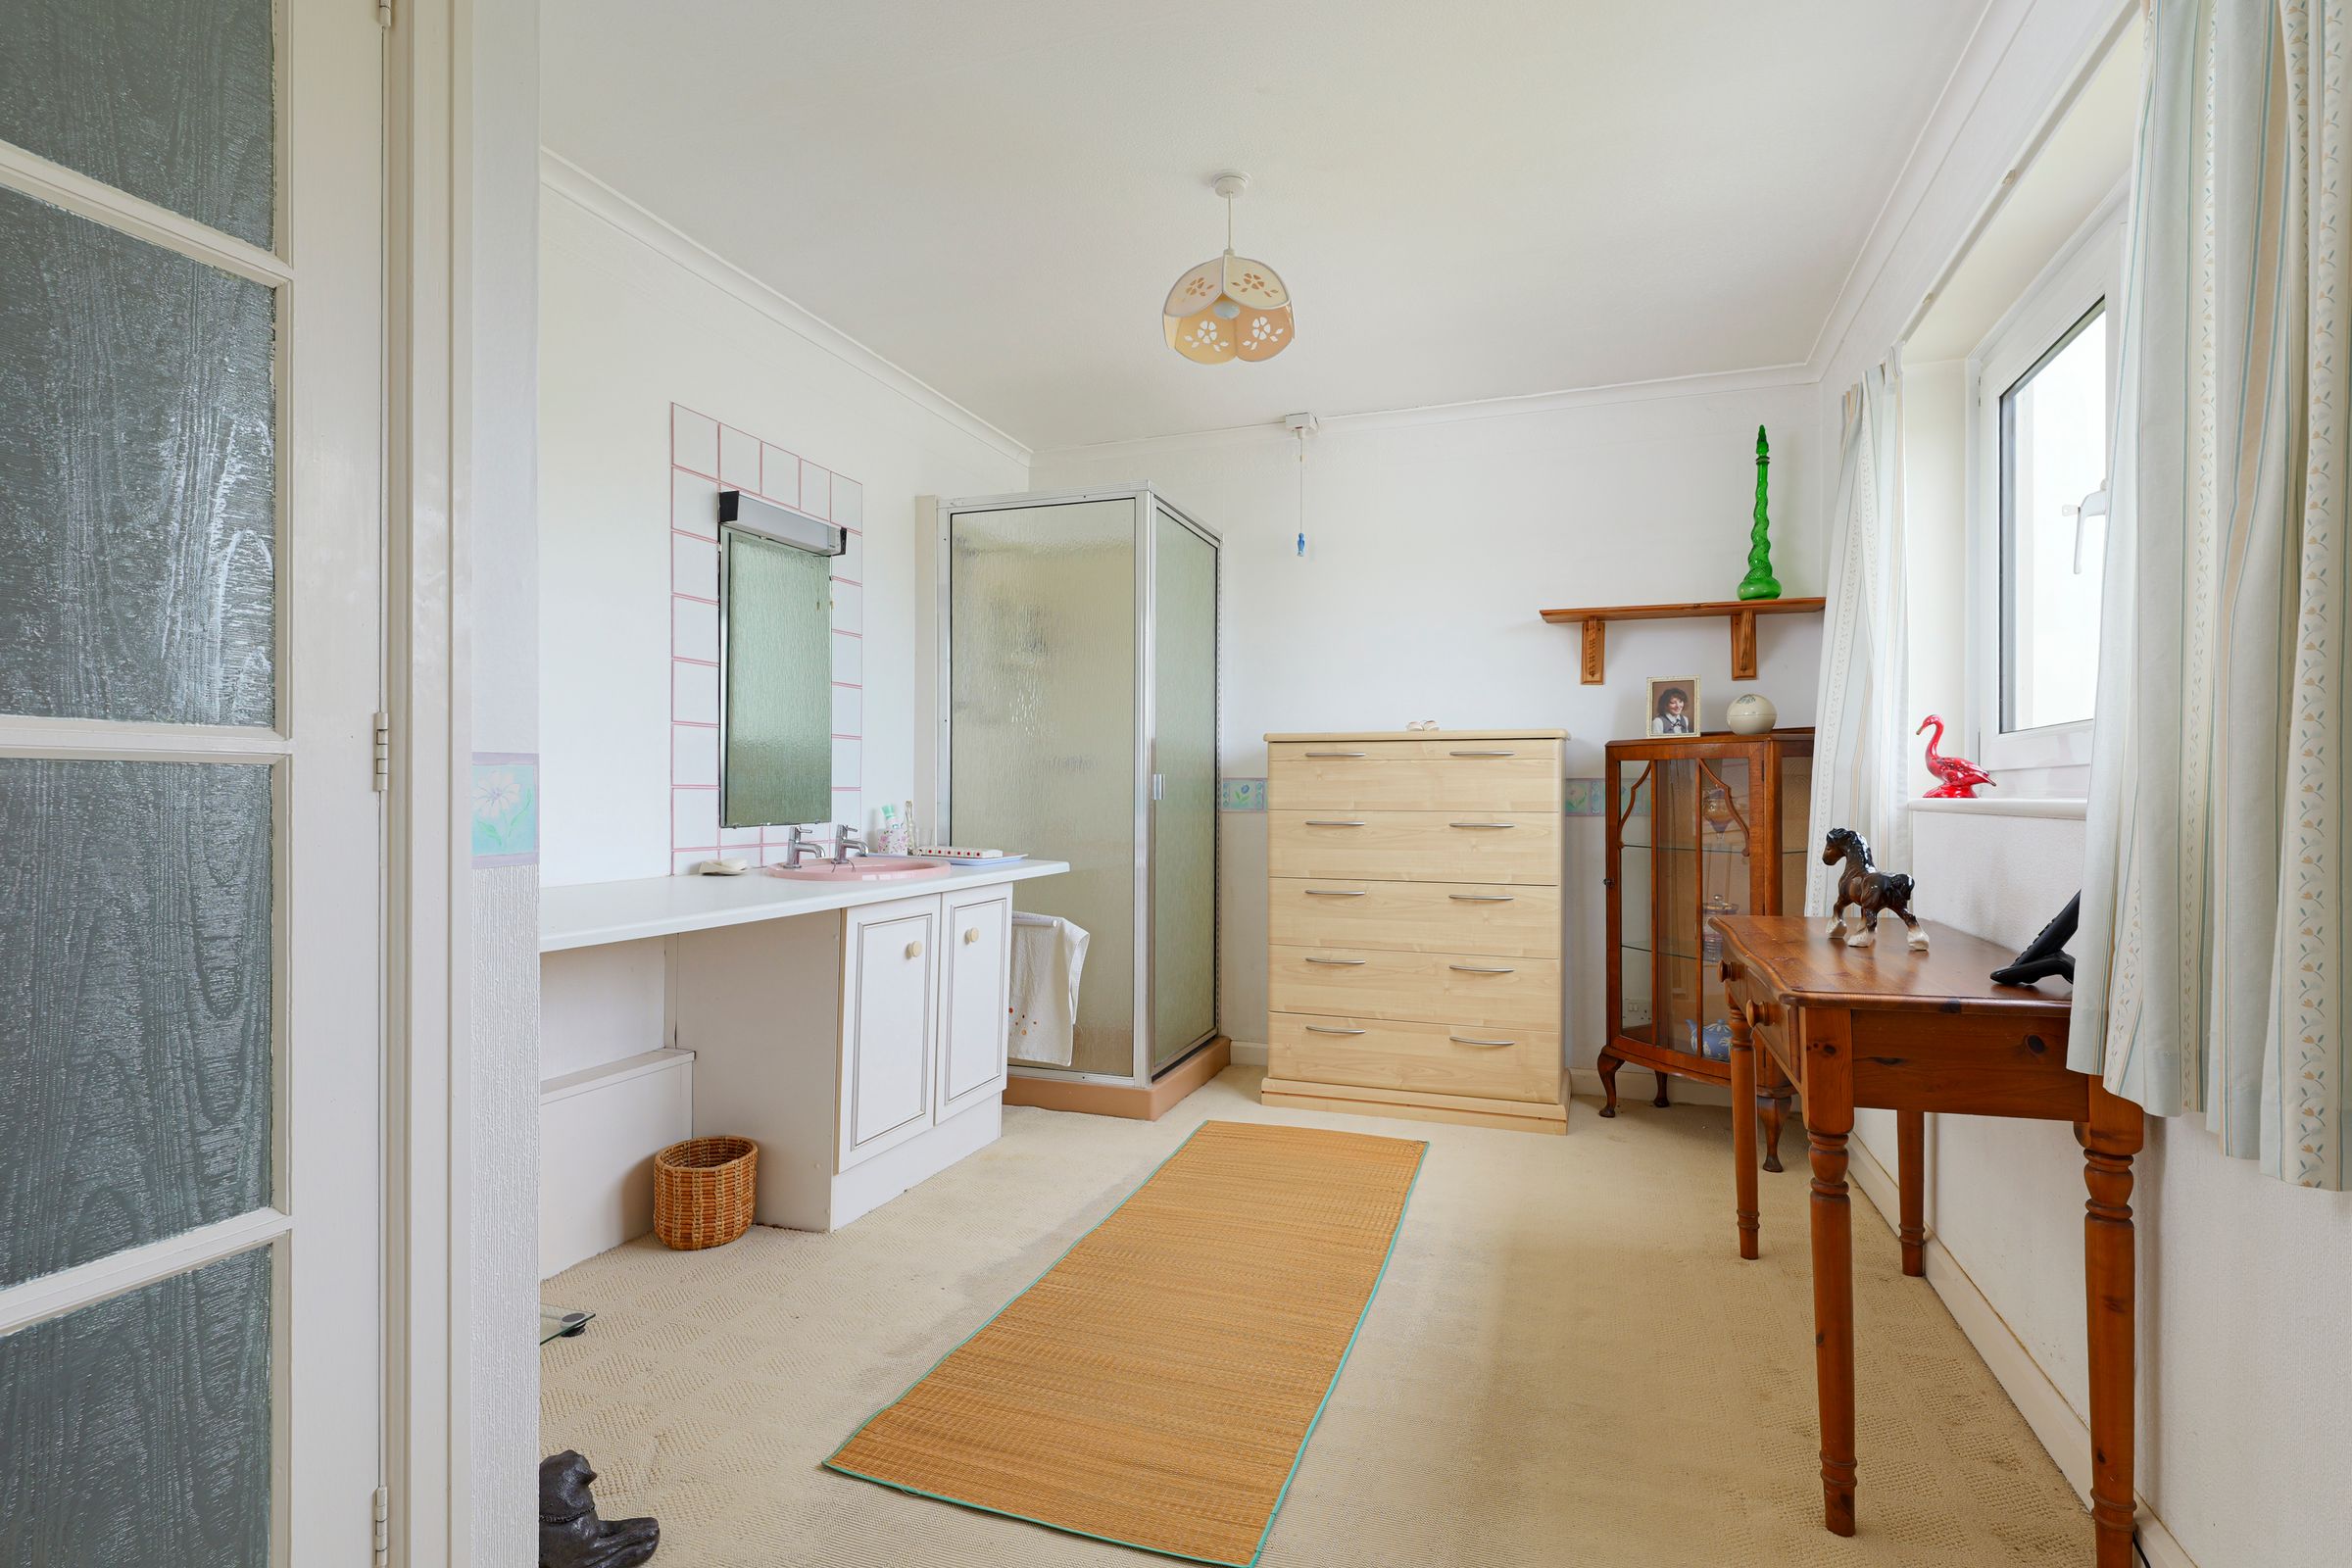
Shower room
12' 10" x 9' 0" (3.90m x 2.75m)
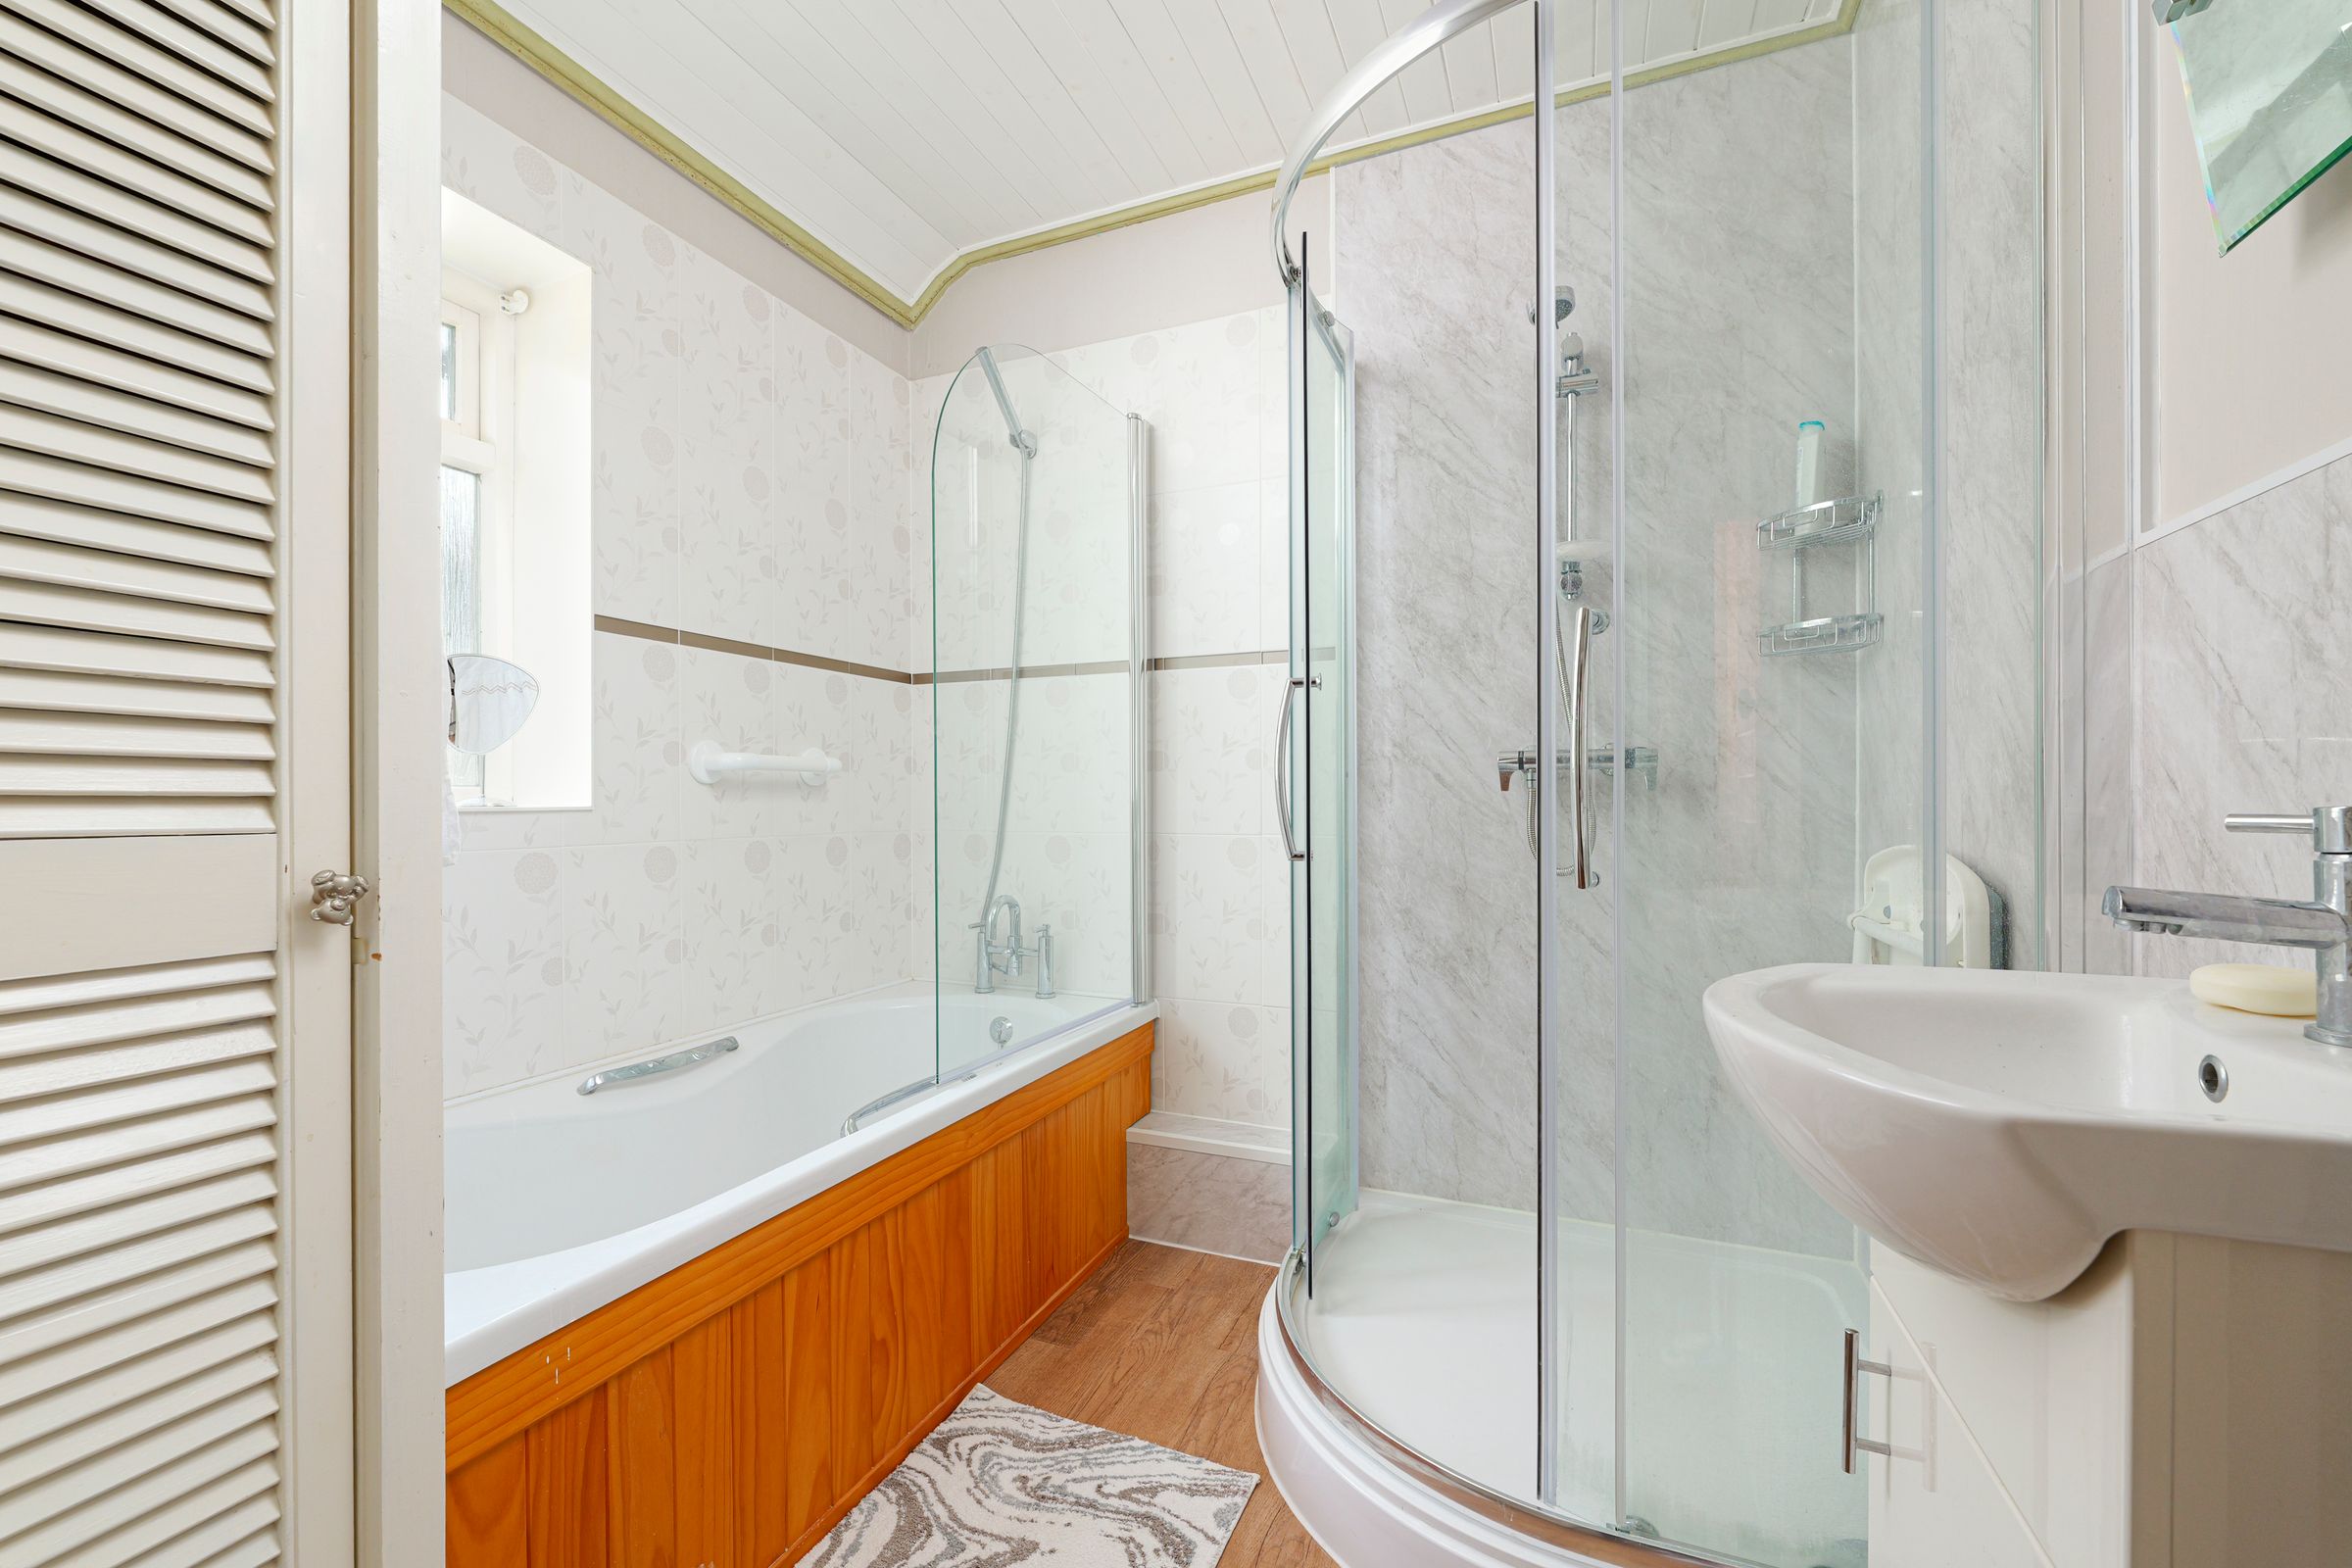
Family bath/shower room/WC
8' 2" x 7' 2" (2.49m x 2.19m)
Garage approached over driveway providing parking
33' 8" x 7' 5" (10.25m x 2.25m)






