Like the look of this property?
We would love to hear from you and arrange a viewing of this property. Get in touch now!
Looking to sell a property?
You can get a free online or in person valuation.
Property features
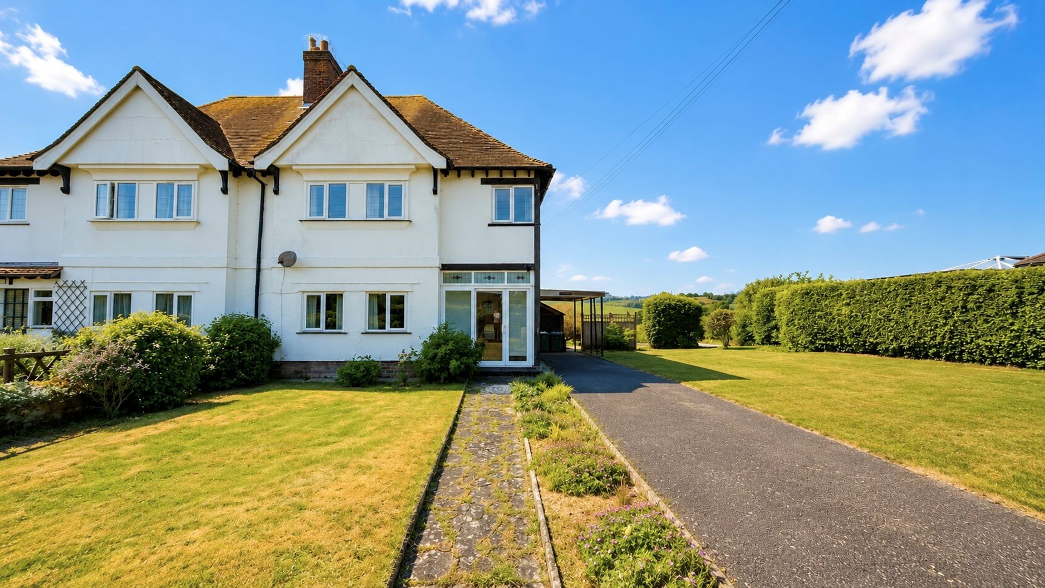
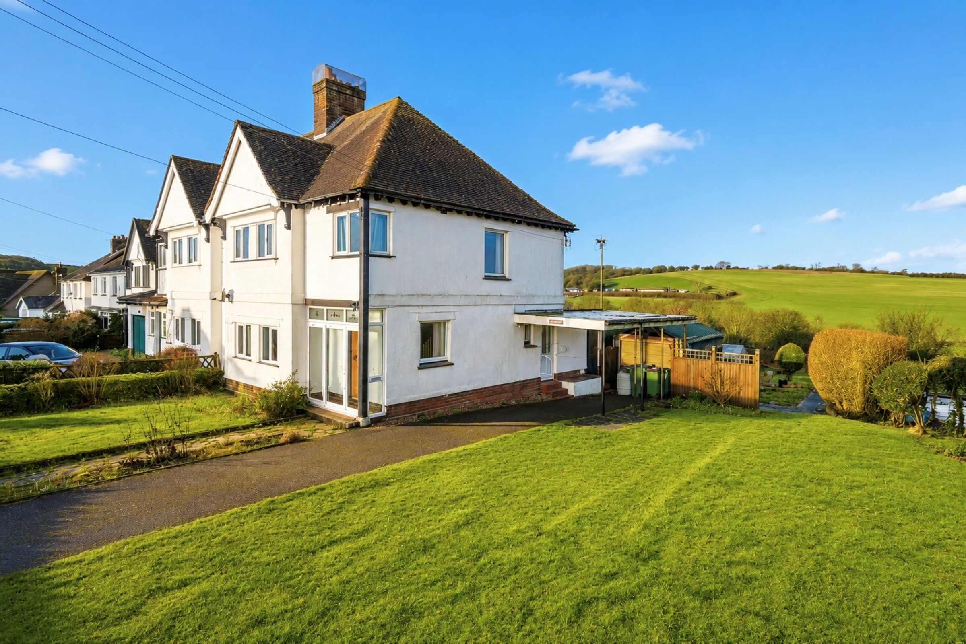
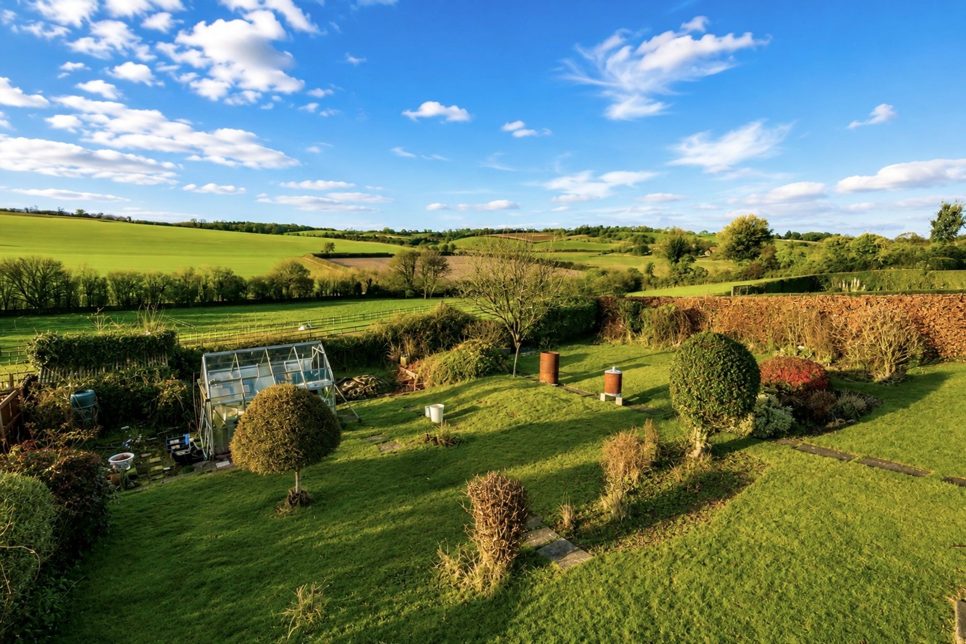
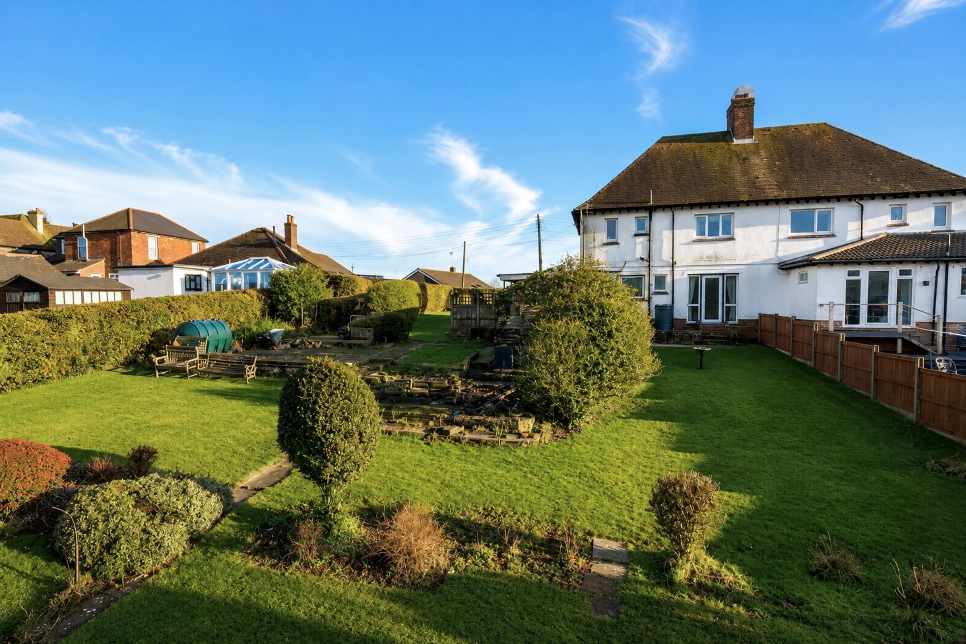
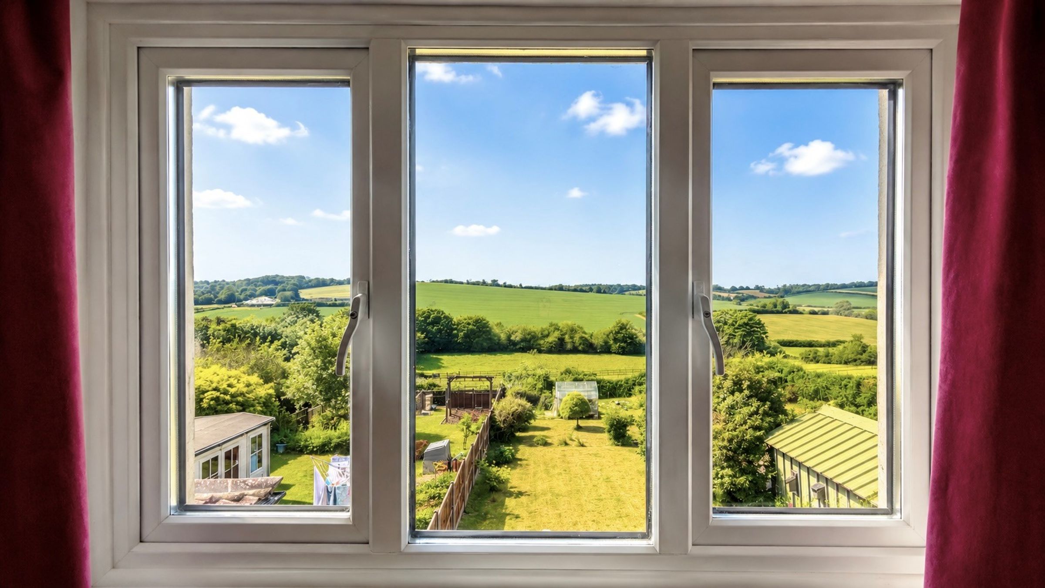
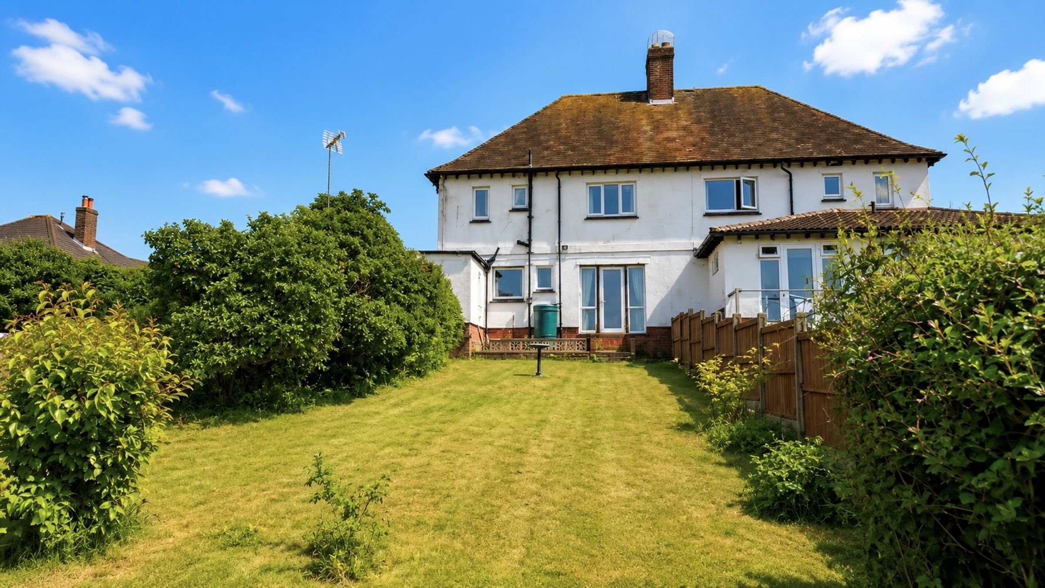
Impressive large gardens
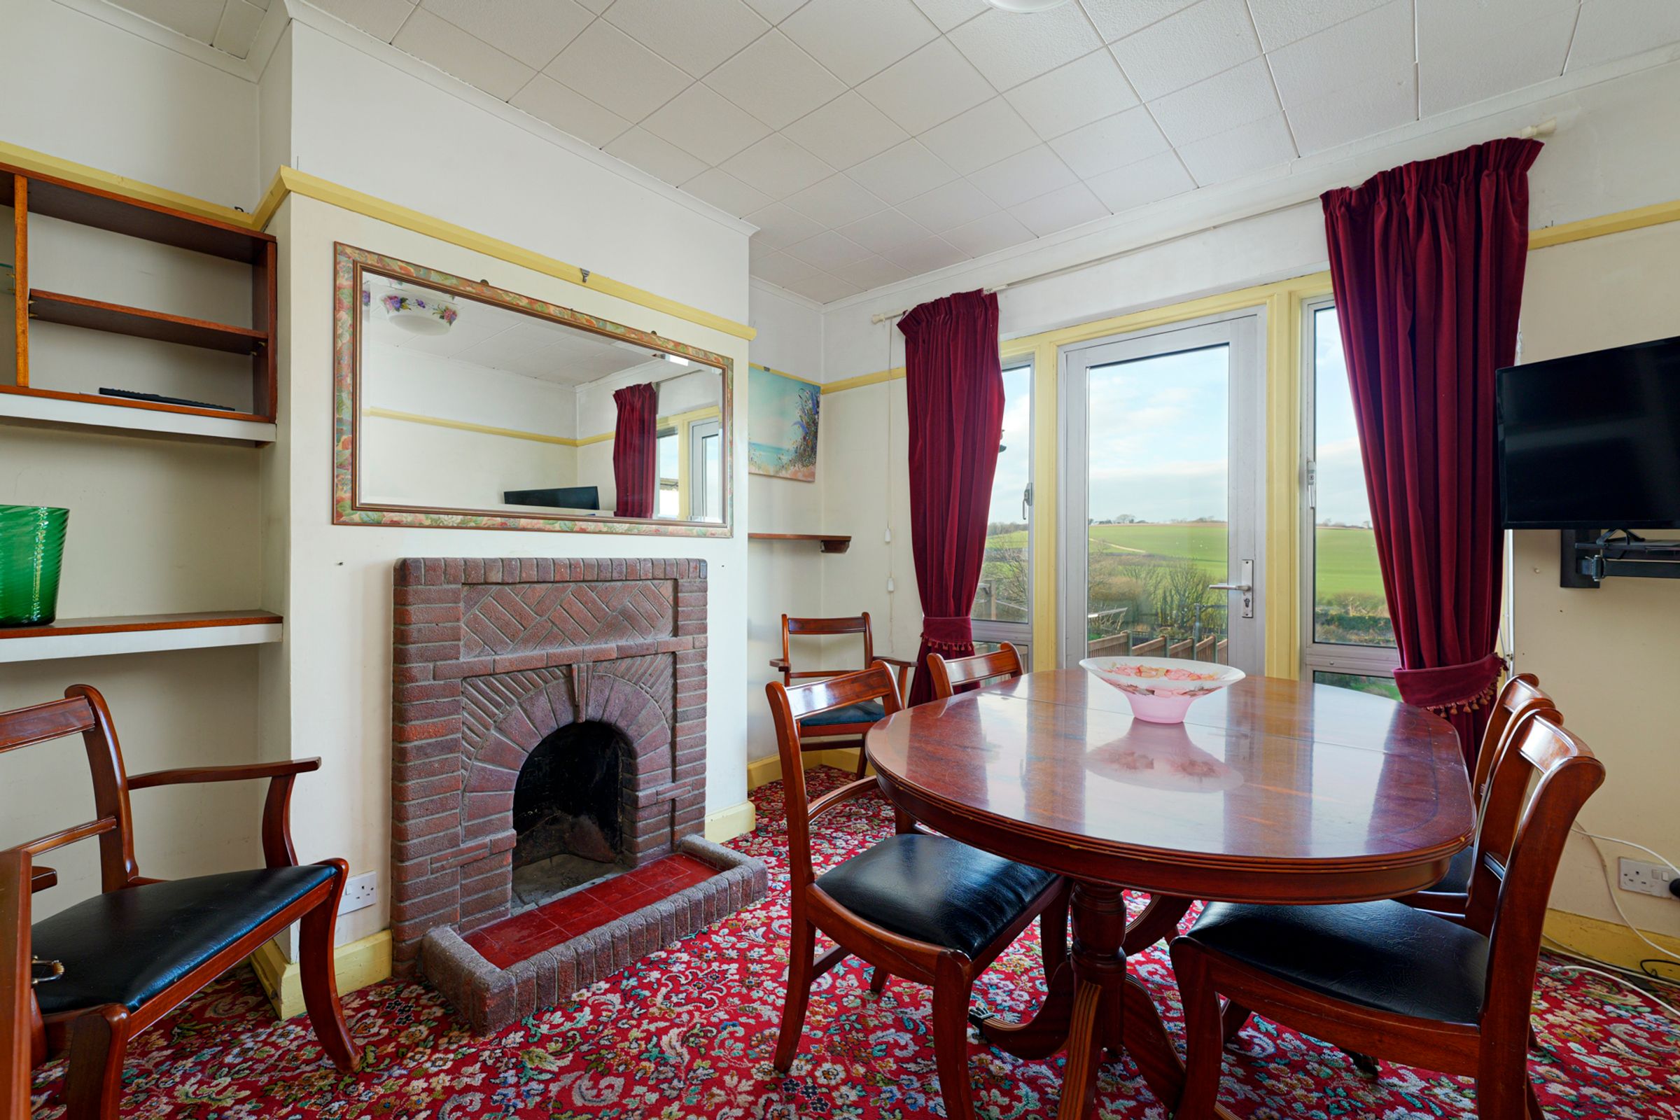
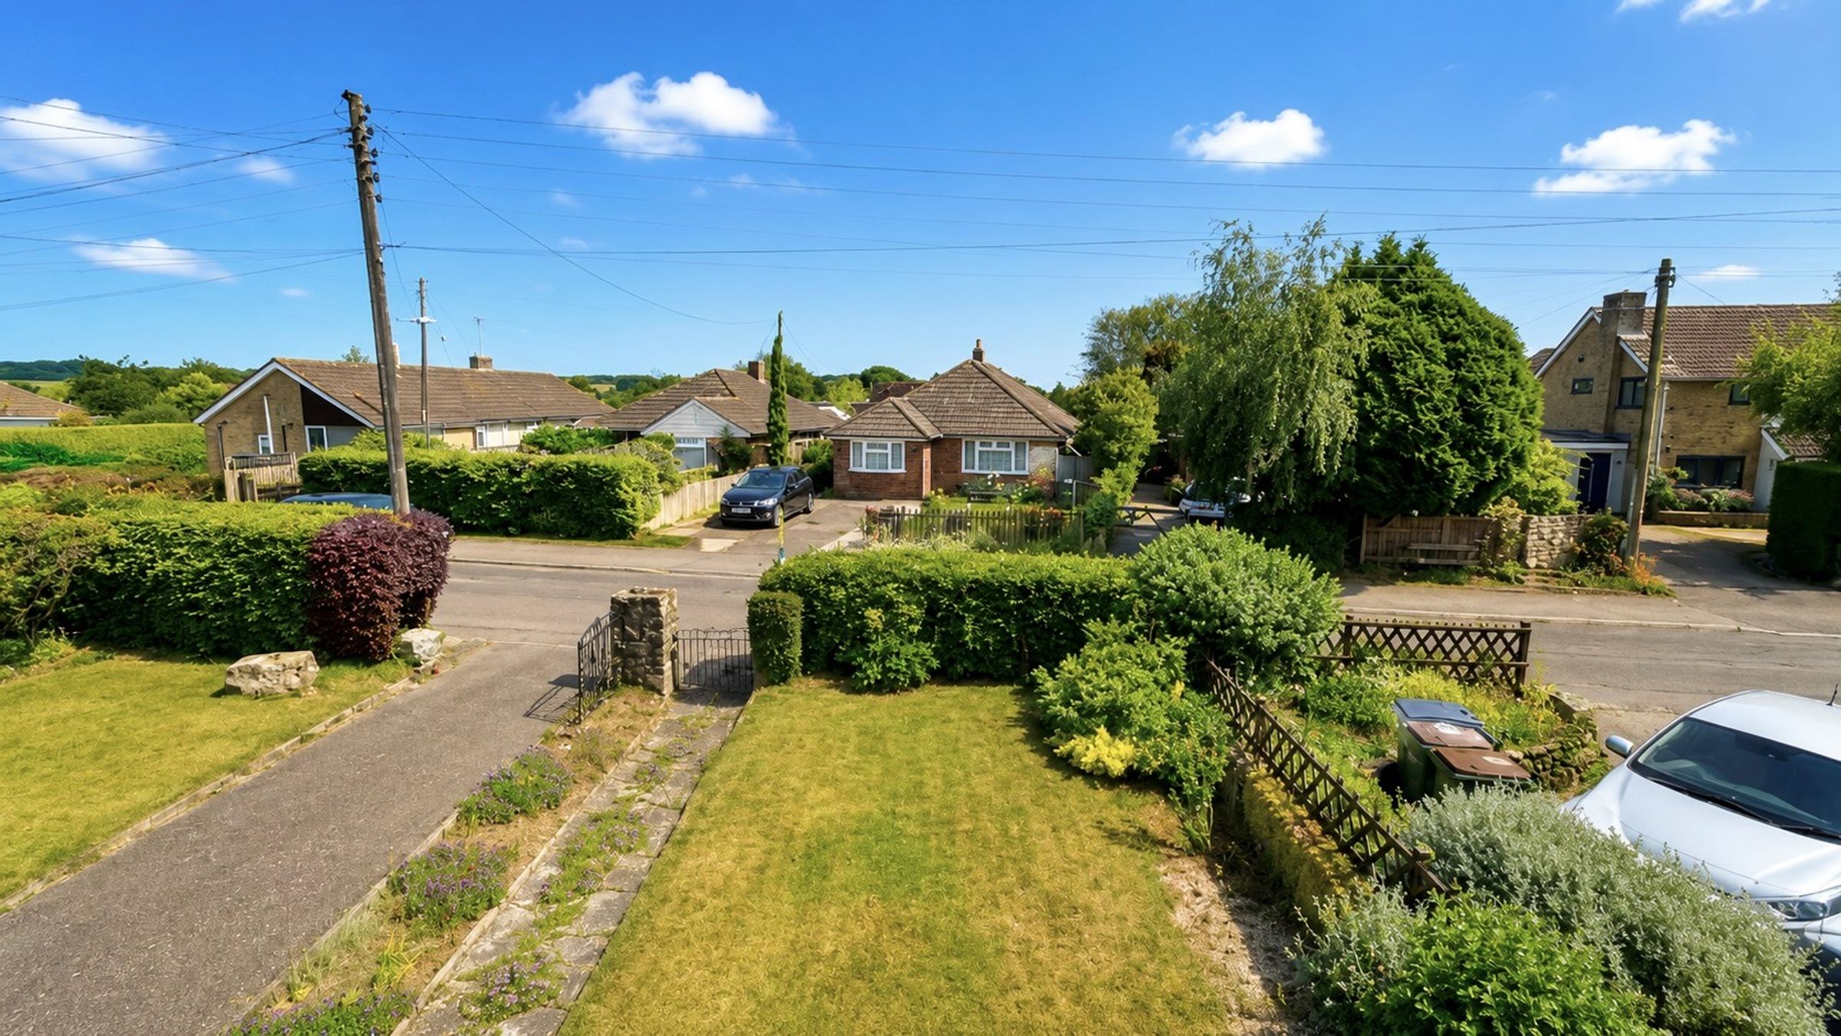
Stunning panoramic countryside views
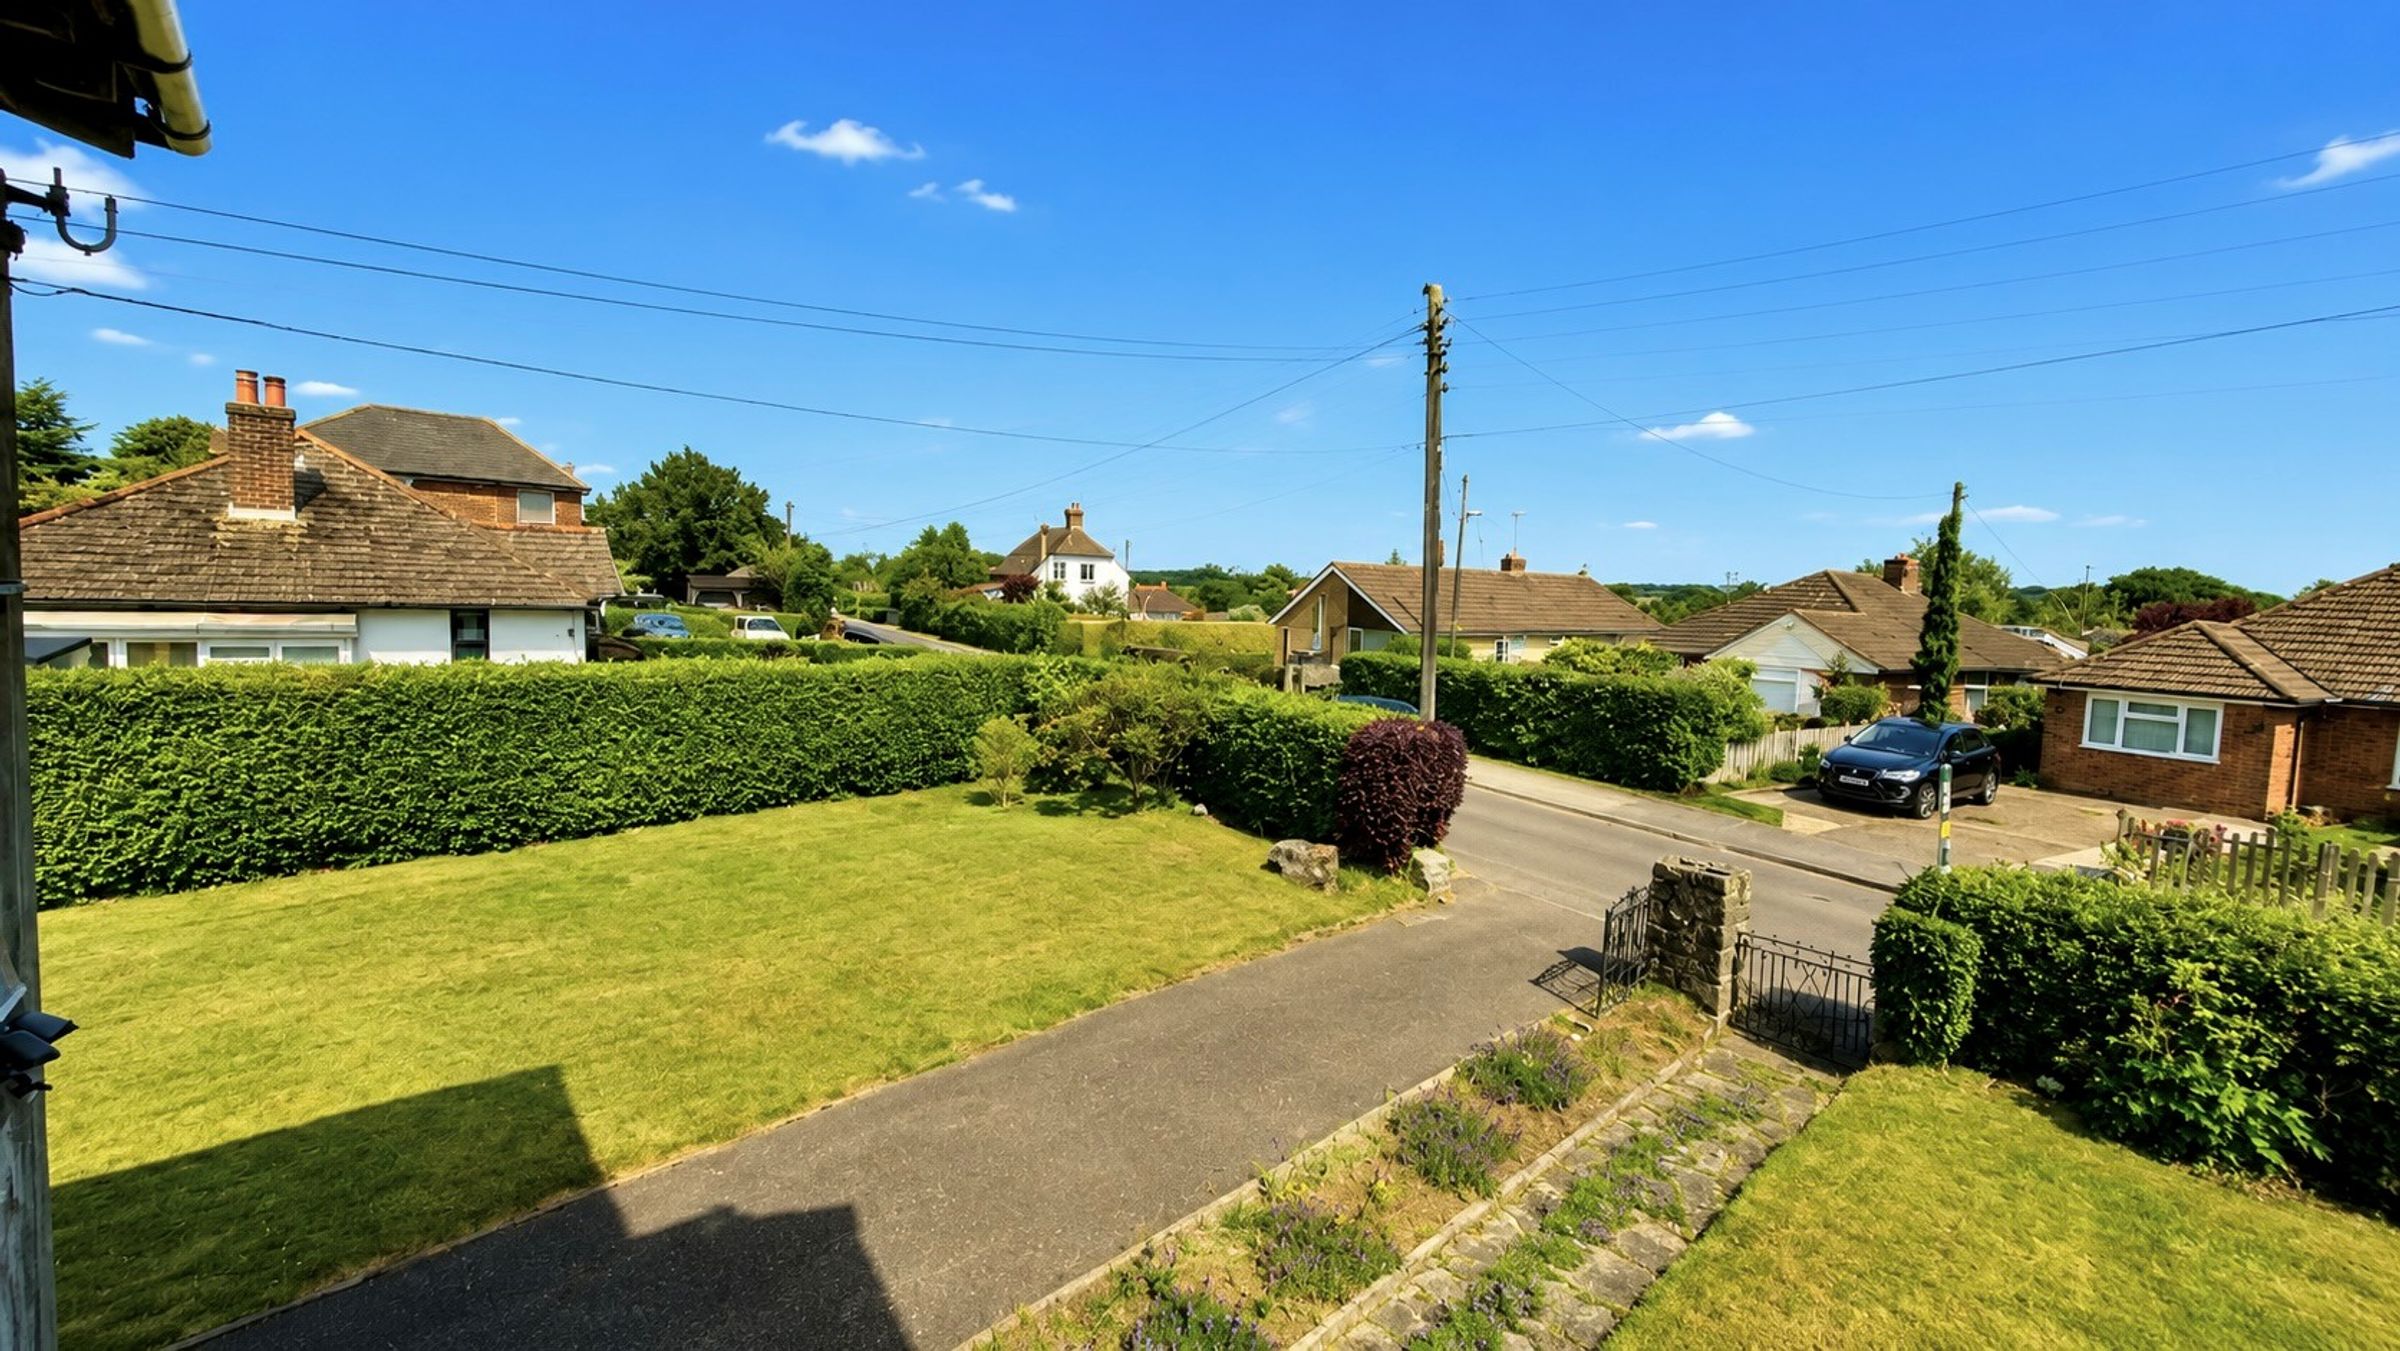
Driveway parking and detached garage to the rear
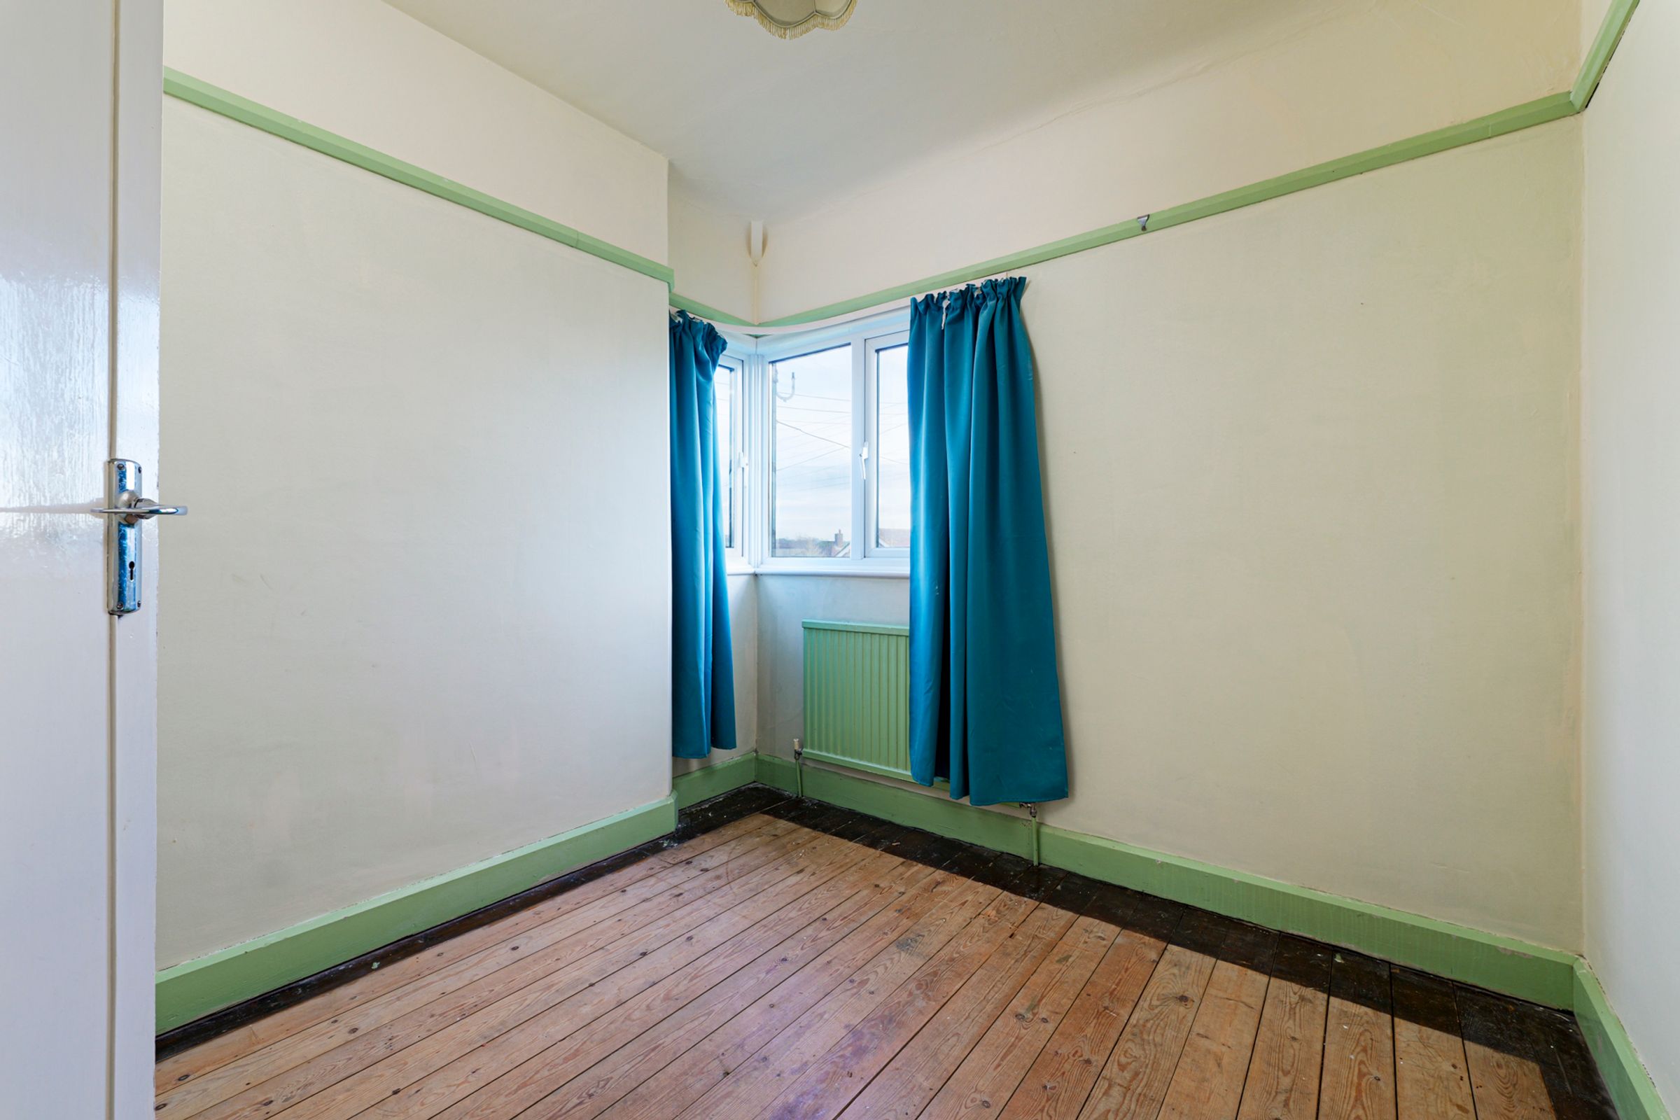
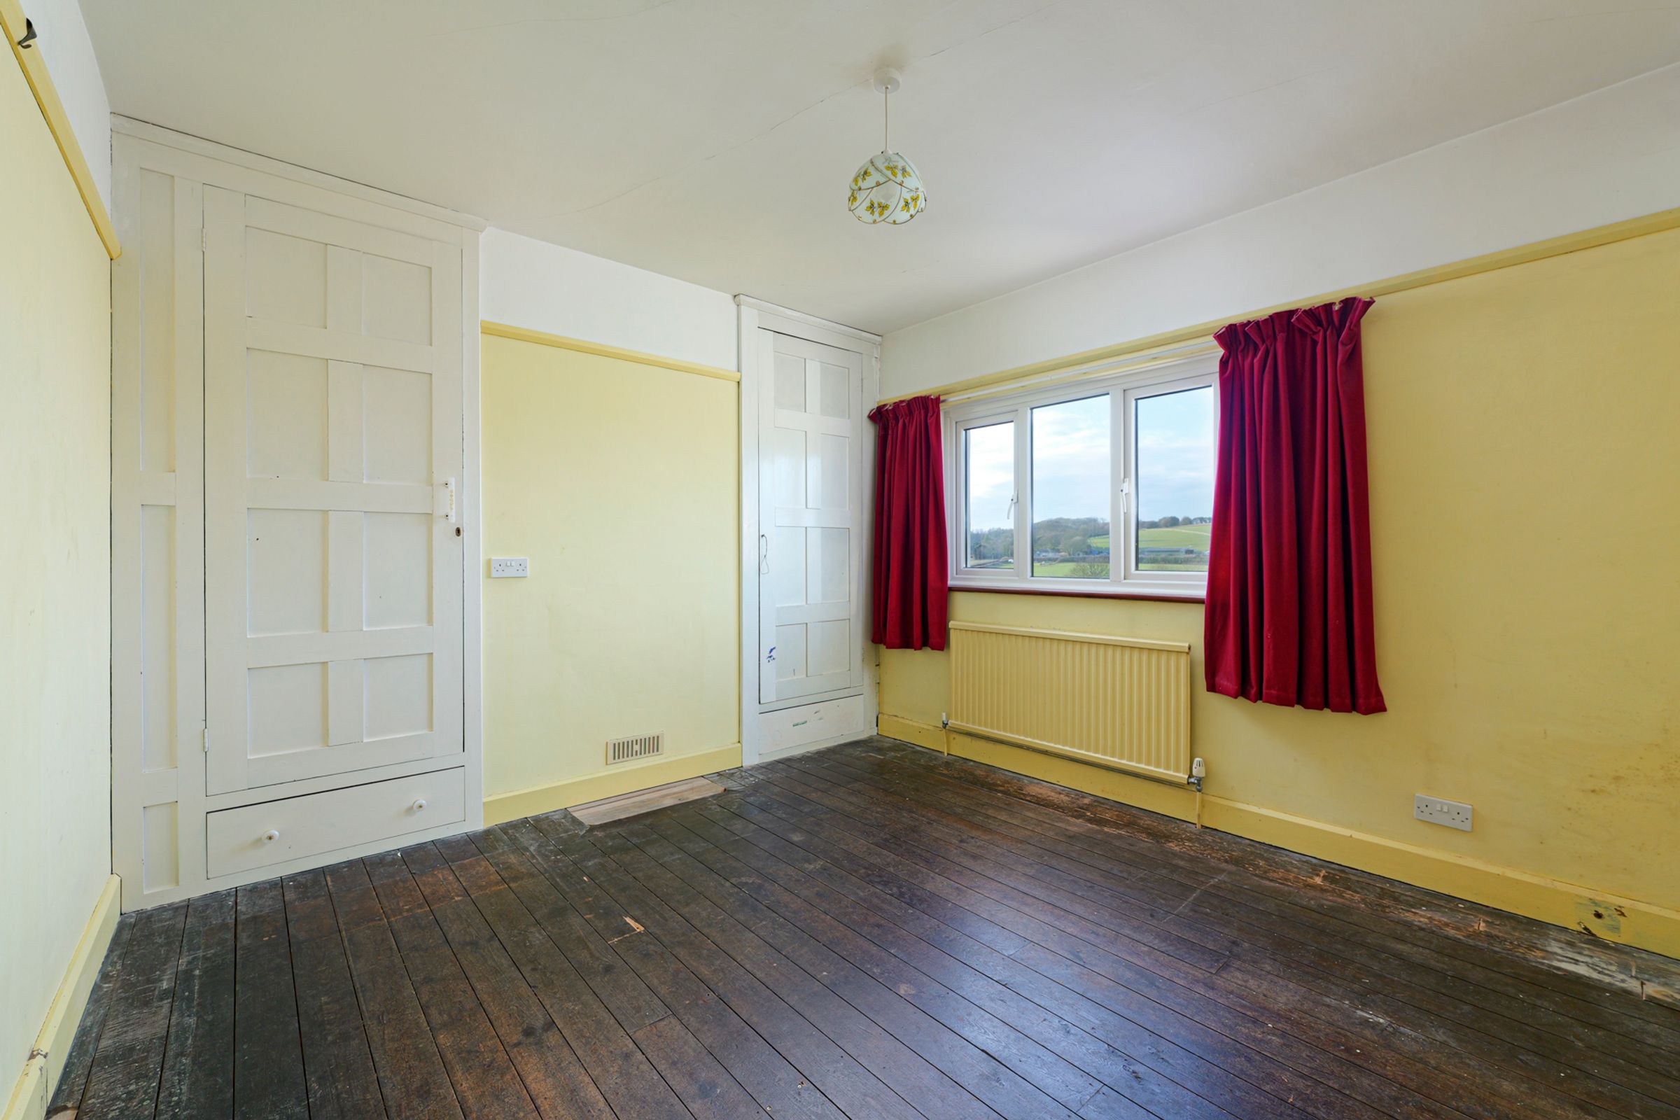
Three bedrooms
Now well worthy of some updating
Character features
About this property
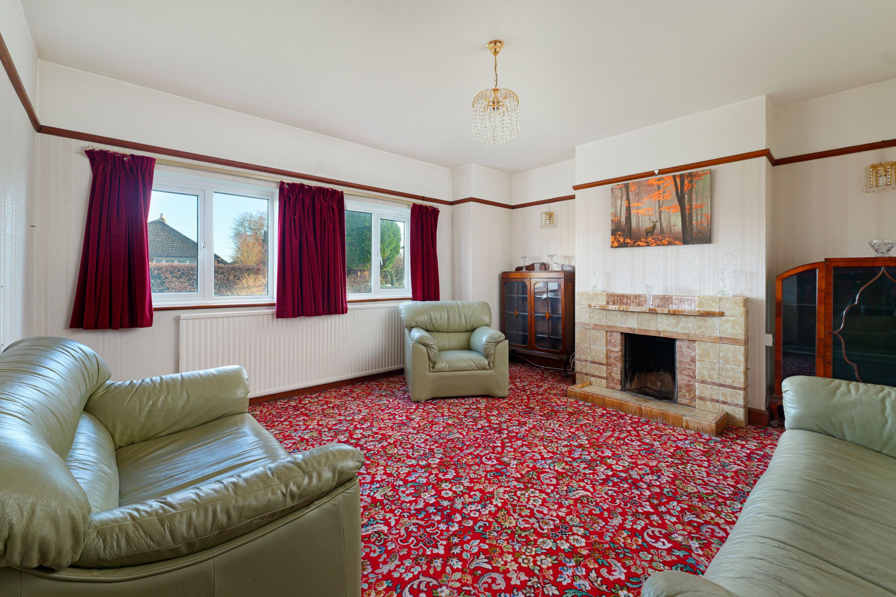
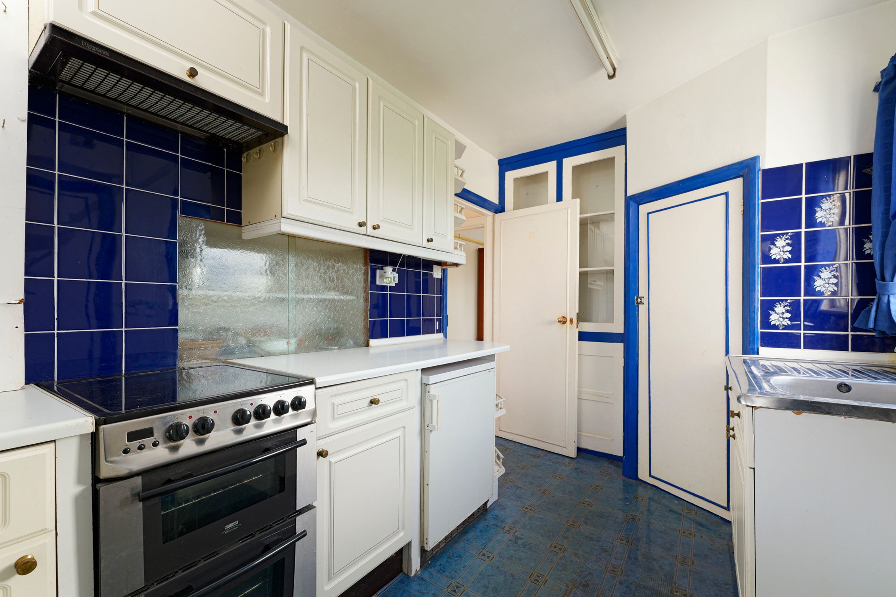
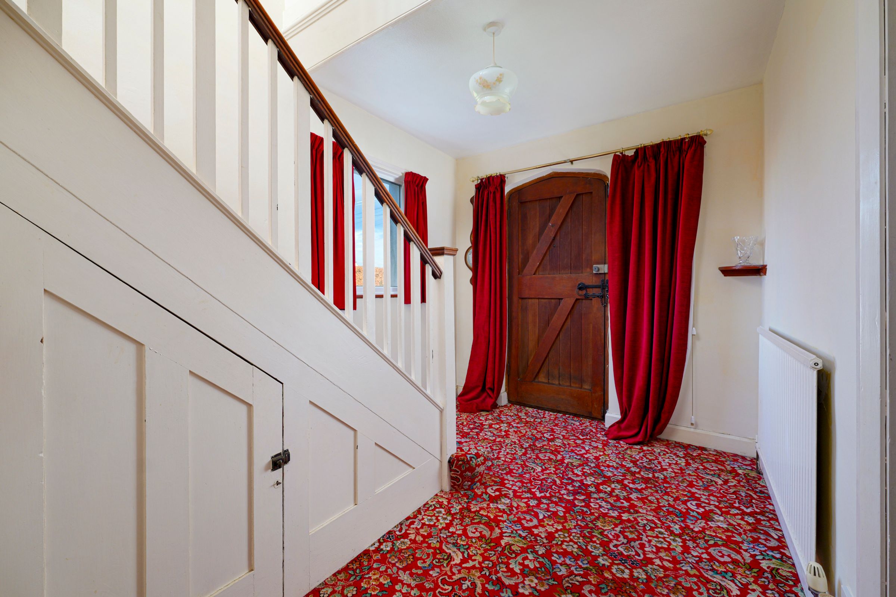
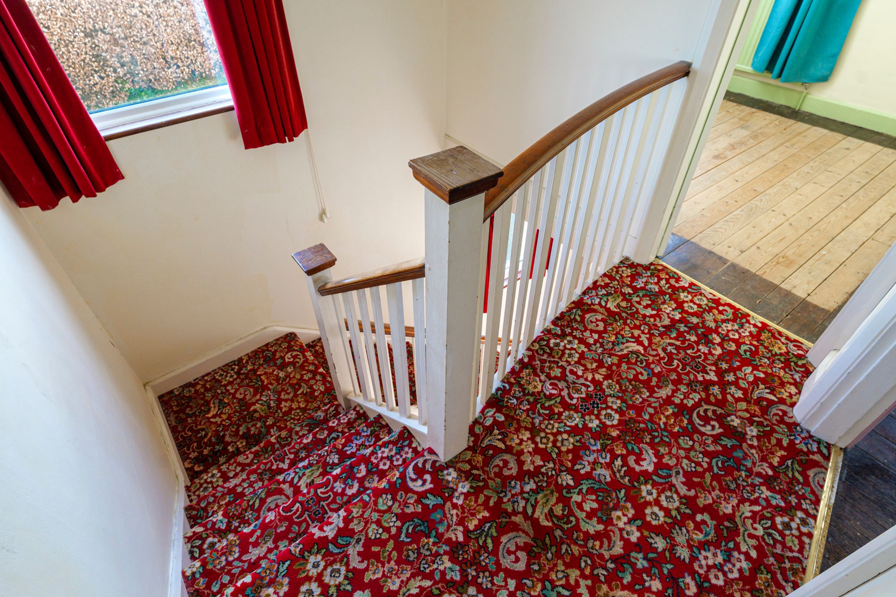
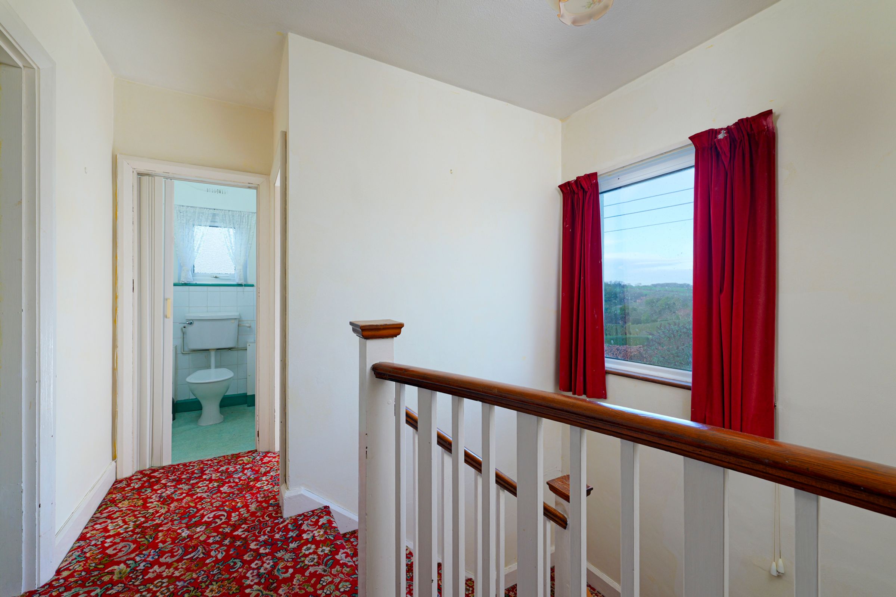
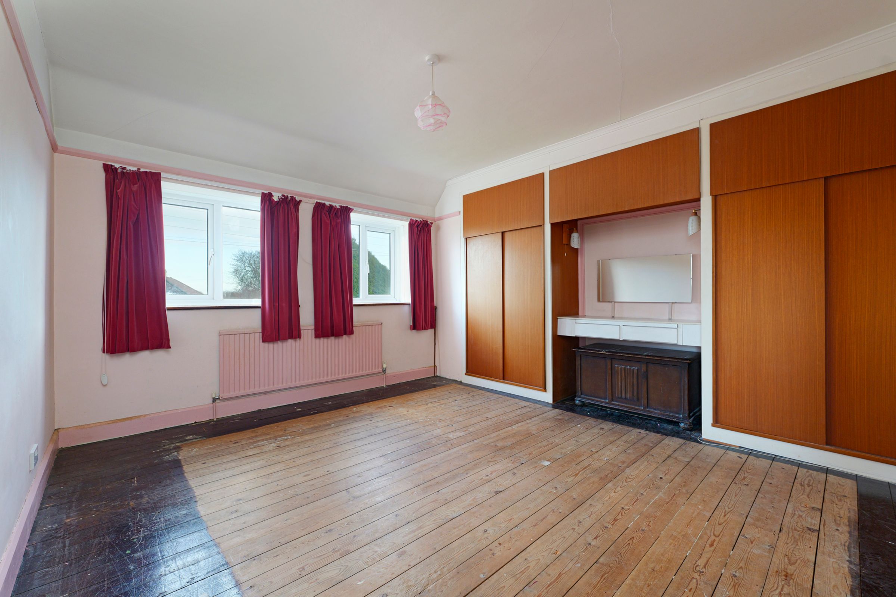
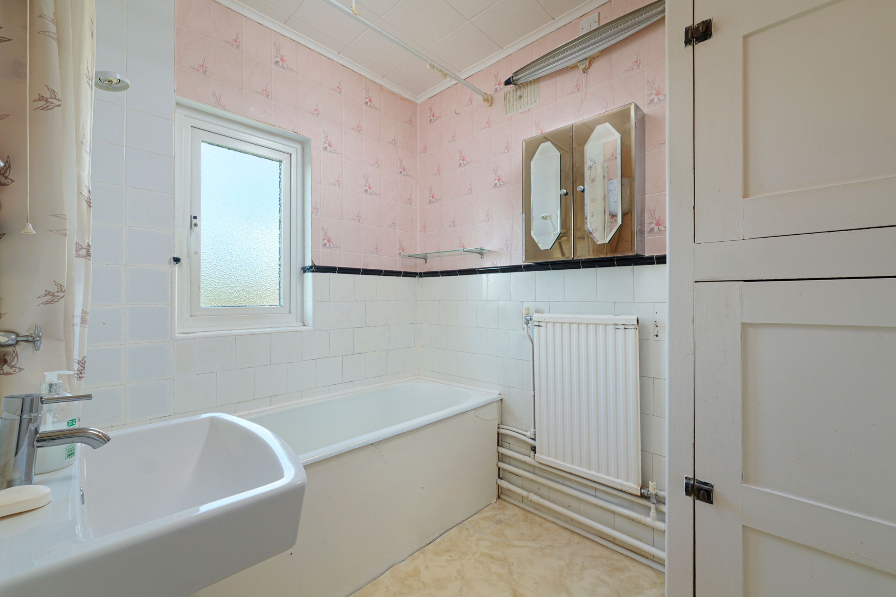
Having been in the same family ownership for over seventy years, this is a superb opportunity to acquire a fine example of a 1930s three-bedroom semi-detached home, effortlessly blending classic character with comfortable, spacious living. A porch leads through an impressive front door into a generous entrance hall, setting the tone for the accommodation beyond. The living and dining room feature original fireplaces and period details, while a kitchen and separate utility room complete the ground floor. On the first floor, a landing with an elegant balustrade leads to three bedrooms, a bathroom, and a separate WC. Outside, the property continues to impress with a driveway, lawned gardens enhanced by hedging, shrubs and plants and a garage to the rear. Set within a sought-after village location, the home also enjoys breath taking panoramic countryside views to the rear.
Key details
Broadband: up to 39mbps
Parking: Driveway, Garage
1163ft2 floor area
Freehold
Council tax band D
Local authority: Folkestone & Hythe
Additional information
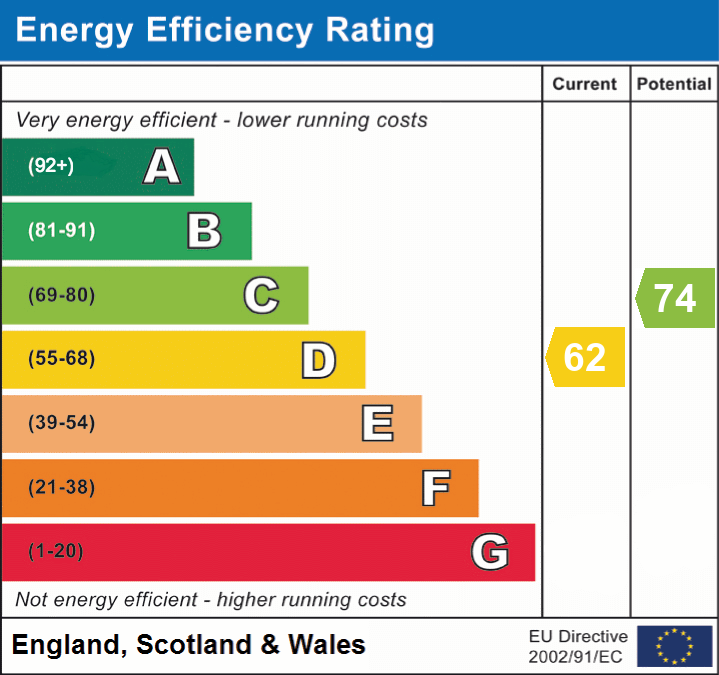
- Energy efficiency (current)
- D (62)
- Energy efficiency (potential)
- C (74)
- Is in a conservation area
- No
- Is a listed property
- No
- Construction materials
- Brick and block


Near the property
Rooms and dimensions
Porch
1' 8" x 8' 0" (0.51m x 2.45m)
Hallway
11' 7" x 13' 10" (3.54m x 4.21m)
Living Room
13' 6" x 14' 4" (4.12m x 4.36m)
Dining room
10' 9" x 10' 10" (3.27m x 3.29m)
Kitchen
7' 5" x 11' 7" (2.26m x 3.54m)
Utility Room
4' 4" x 4' 6" (1.32m x 1.36m)
Bedroom 1
14' 1" x 14' 7" (4.28m x 4.44m)
Bedroom 2
10' 10" x 13' 0" (3.30m x 3.96m)
Bedroom 3
8' 6" x 8' 7" (2.60m x 2.61m)
Bathroom
6' 0" x 7' 5" (1.82m x 2.27m)
Properties you may like
Disclaimer - These property details are for guidance only and do not form part of any offer or contract. All measurements are approximate. While prepared with care, Laing Bennett Ltd and the Vendor/Landlord accept no liability for any statements herein. Services, appliances, and facilities have not been tested, and no warranty is given regarding their condition or the property’s structural integrity. Applicants should carry out their own investigations before exchange of contracts or entering a tenancy. Contents, furnishings, or furniture shown in photos may not be included. No employee of Laing Bennett Ltd has the authority to make representations or warranties about this property.