Laing Bennett Estate & Letting Agent
FOR SALE
£1,150,000 Guide Price
Burmarsh Road, Hythe, CT21
Detached
4
2
4
Like the look of this property?
We would love to hear from you and arrange a viewing of this property. Get in touch now!
Looking to sell a property?
You can get a free online or in person valuation.
Property features
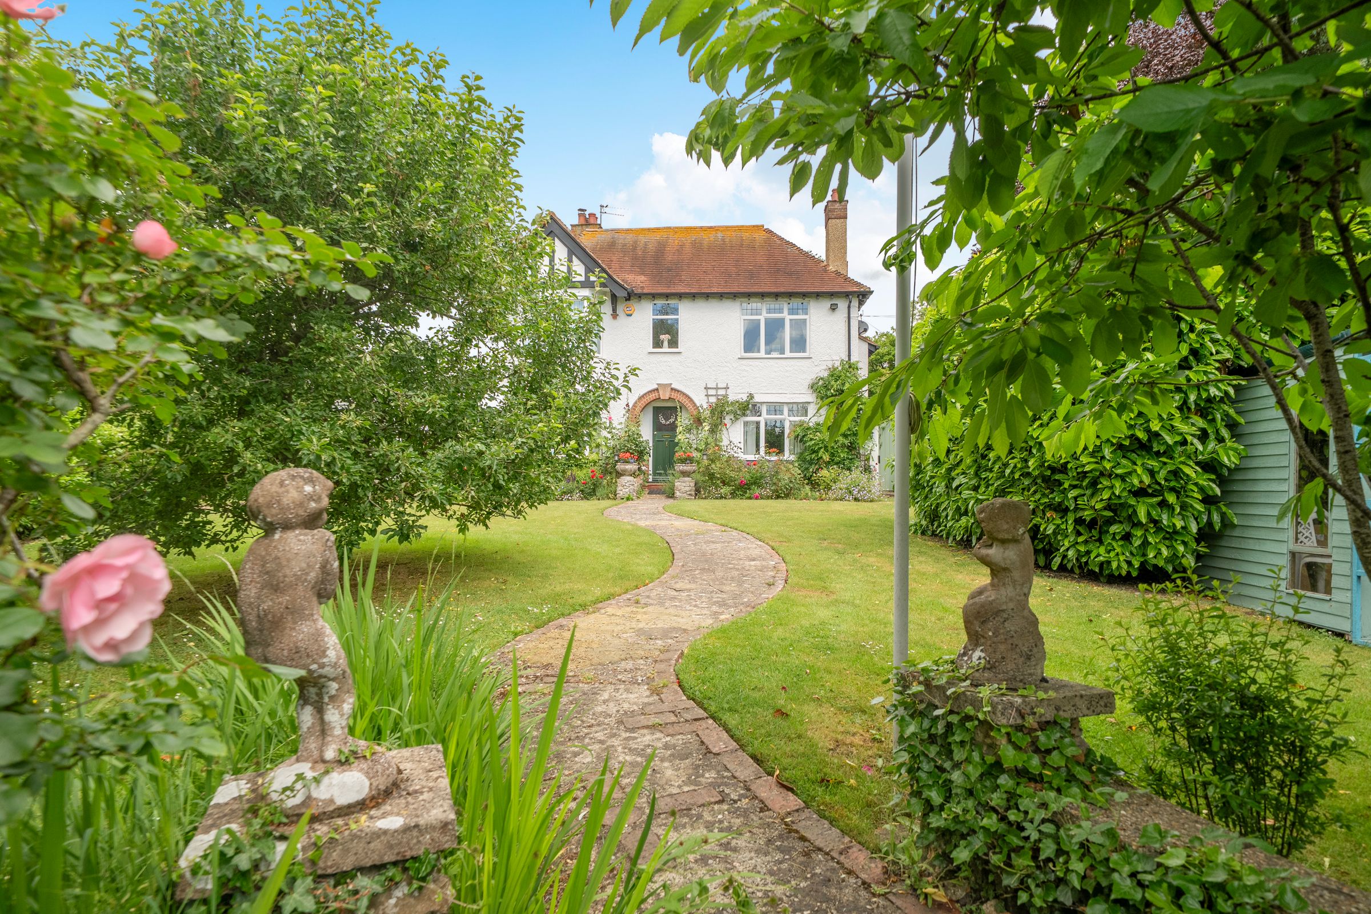
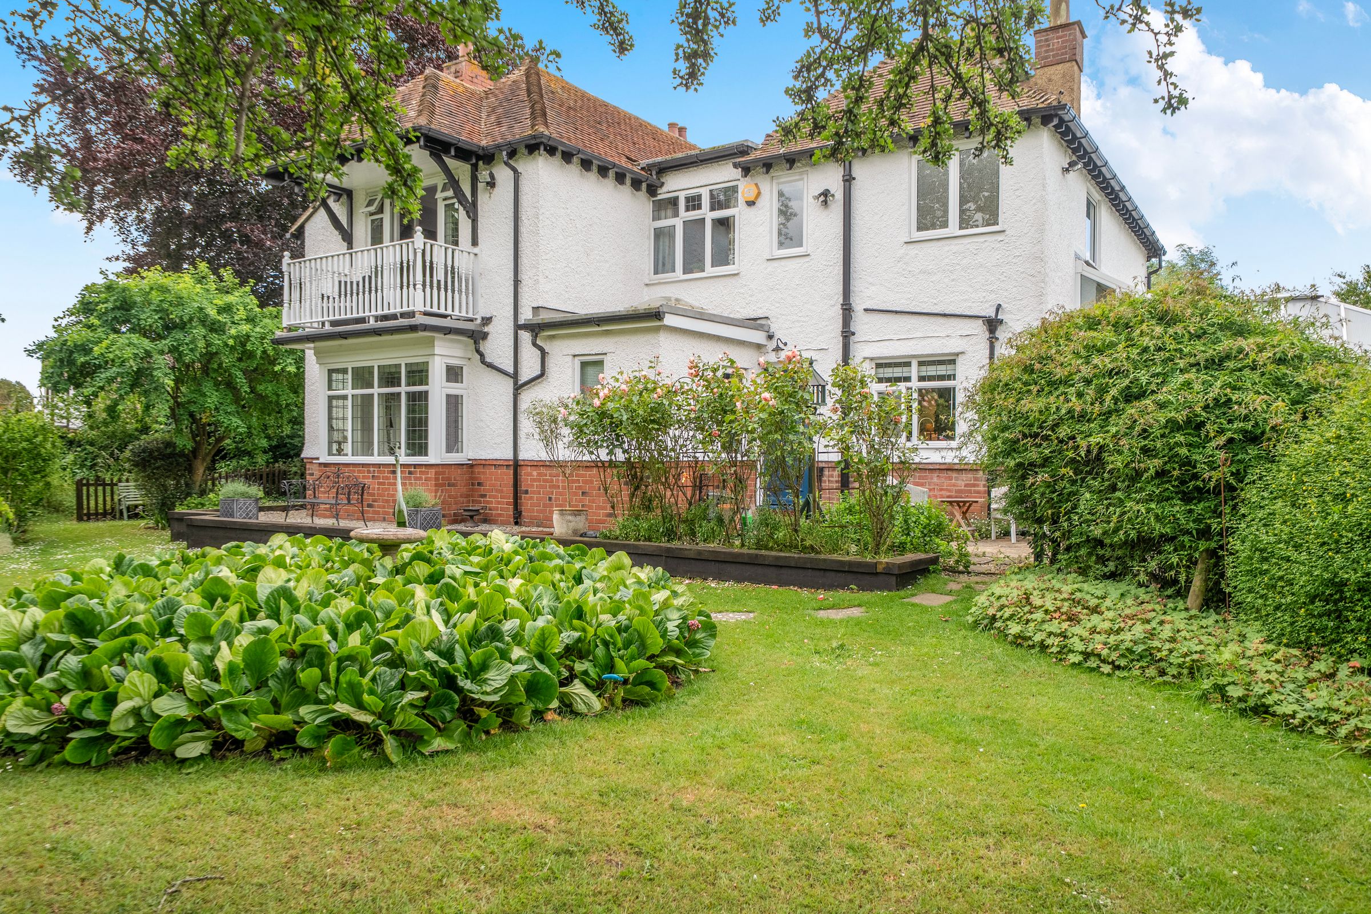
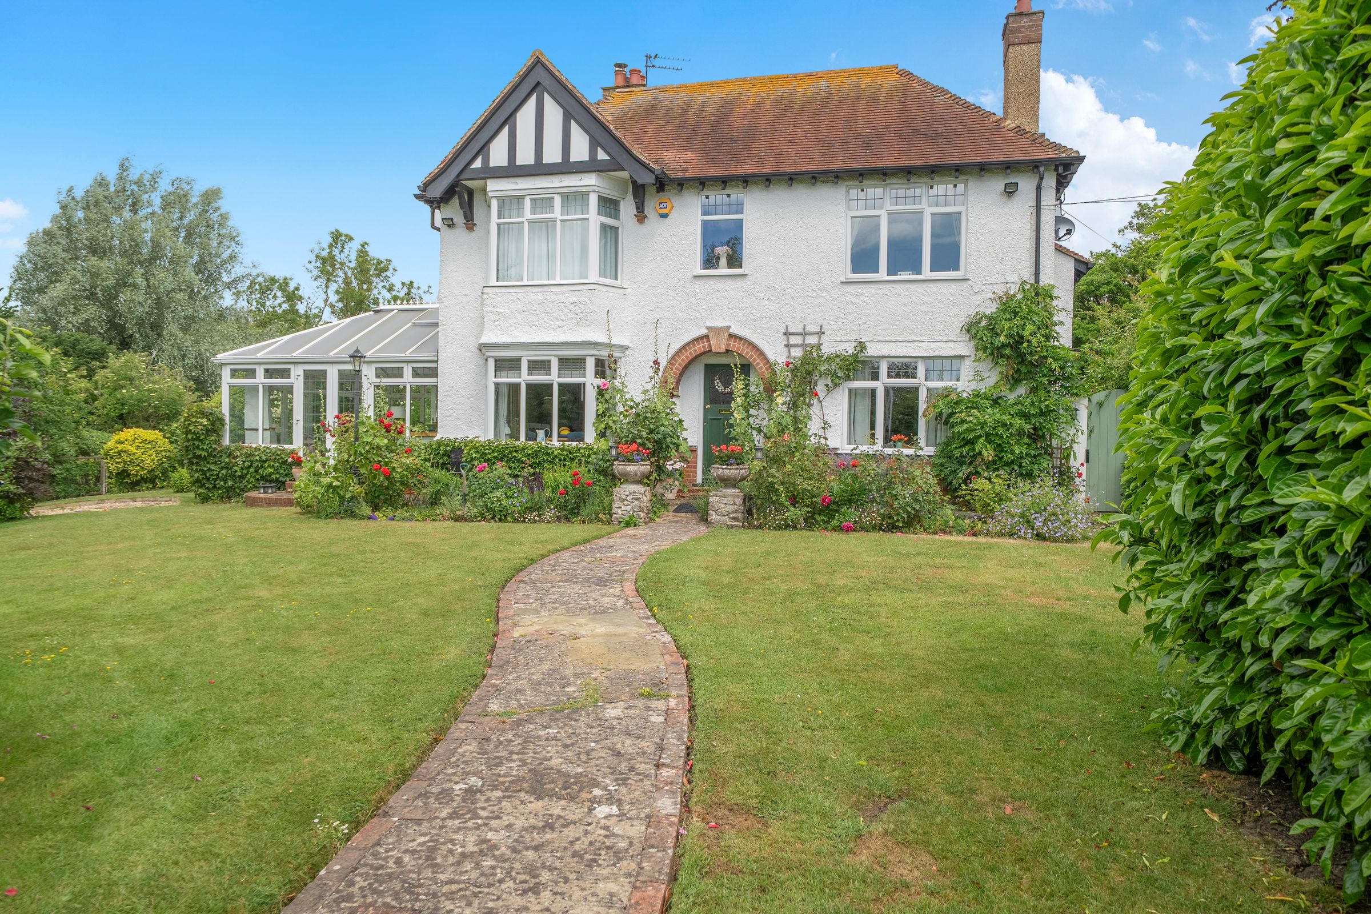
An impressive detached residence with four reception rooms and four bedrooms
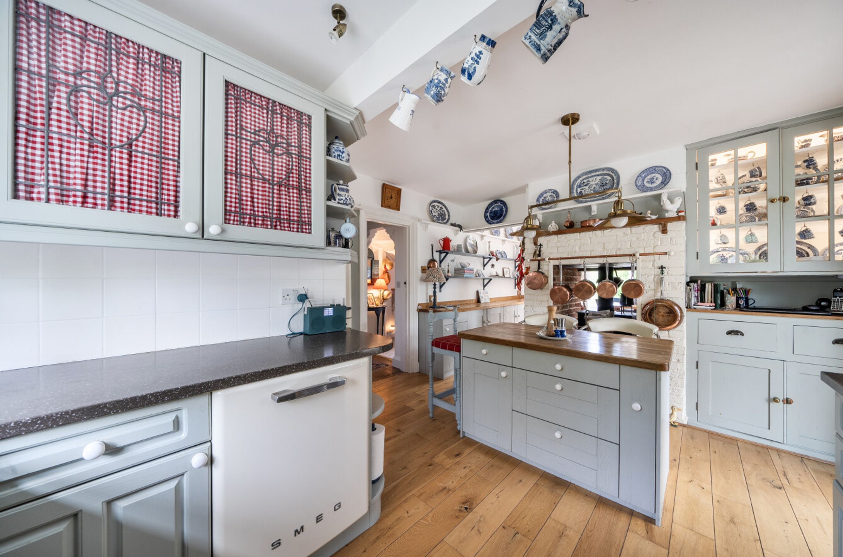
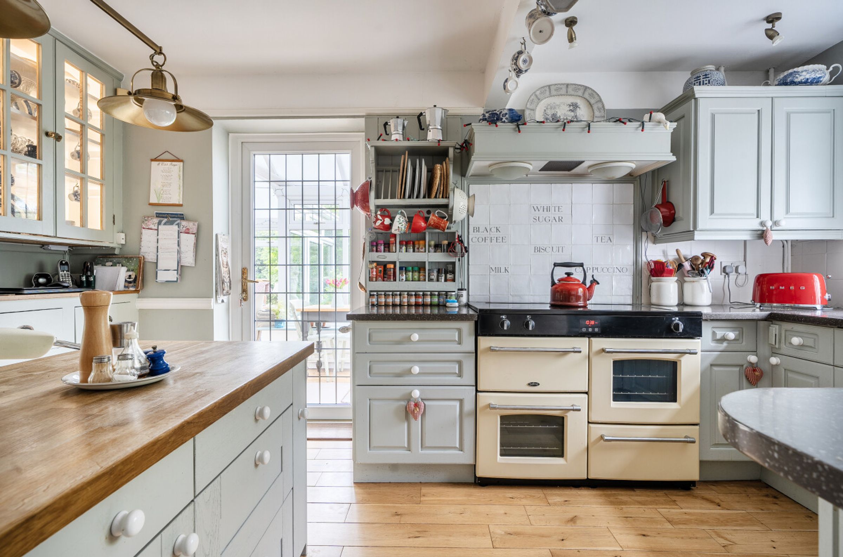
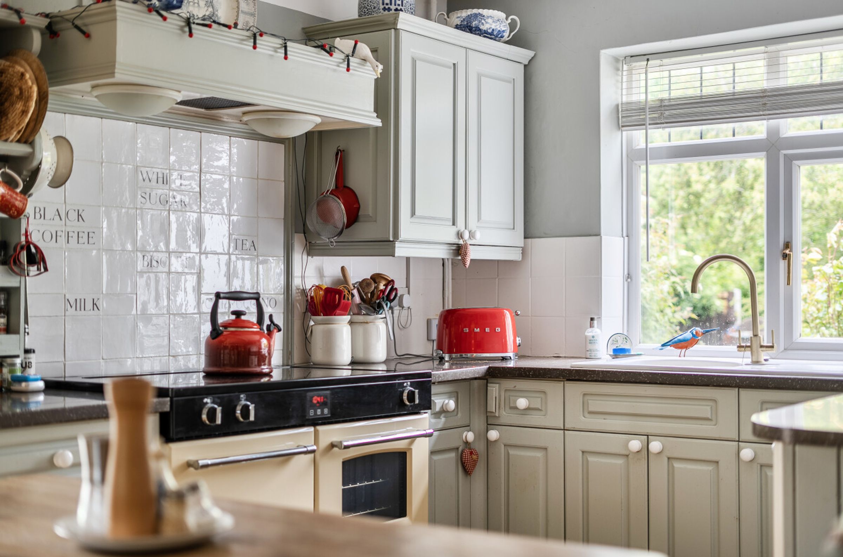
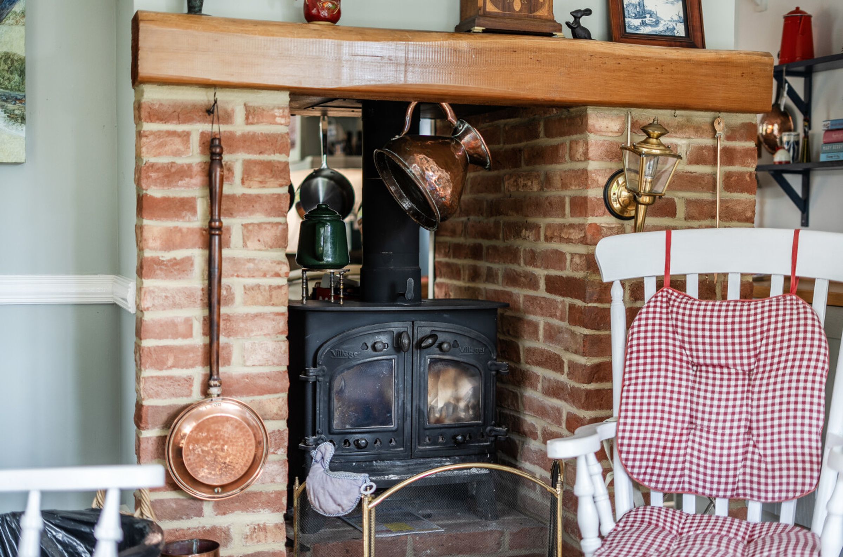
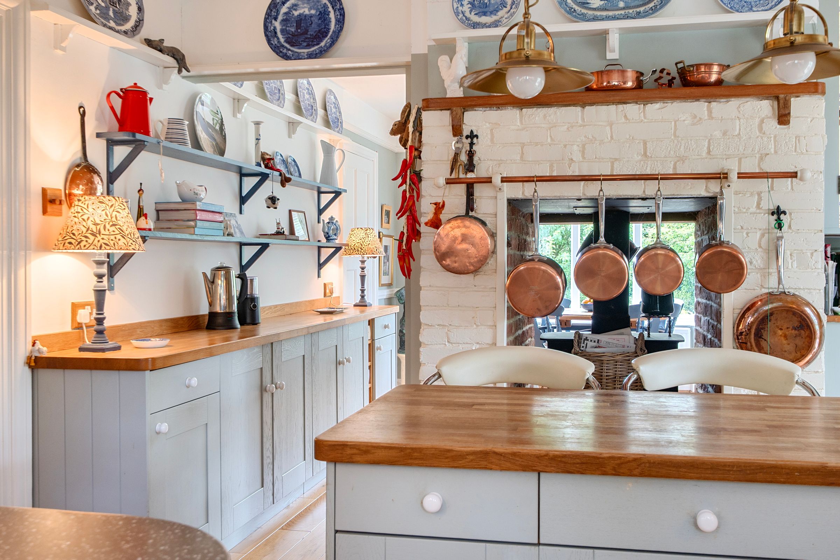
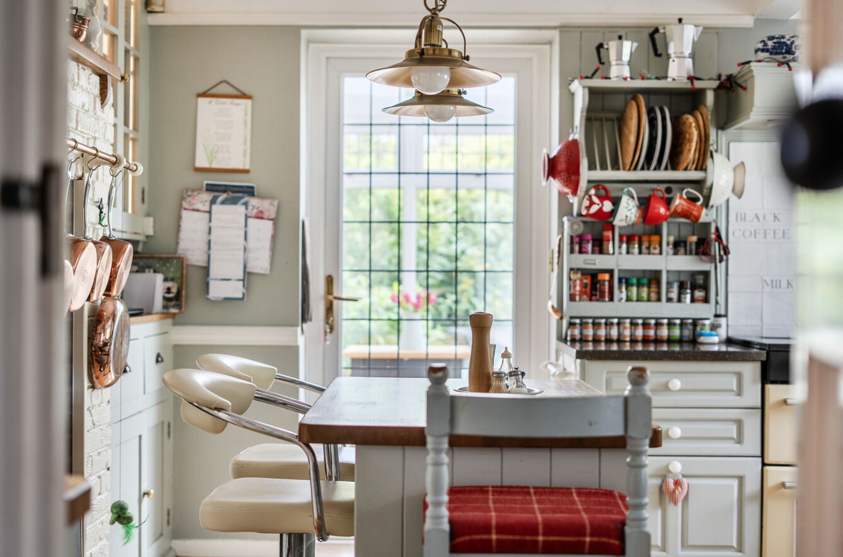
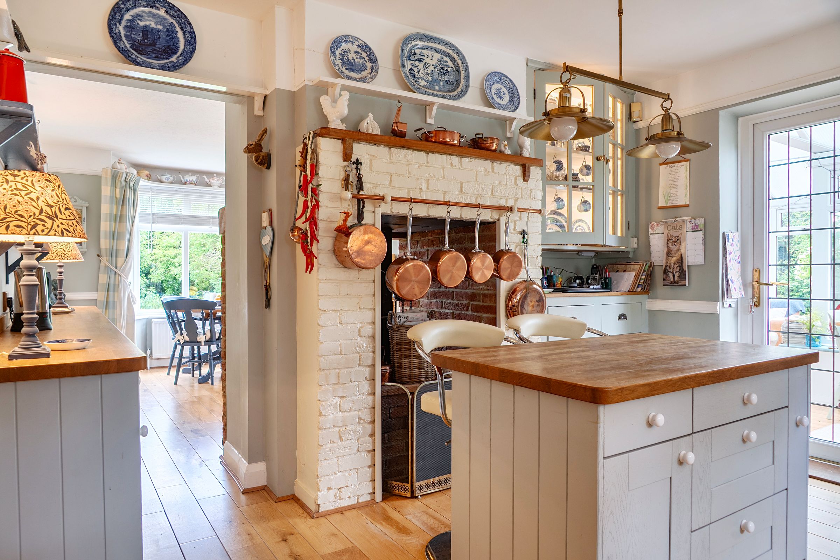
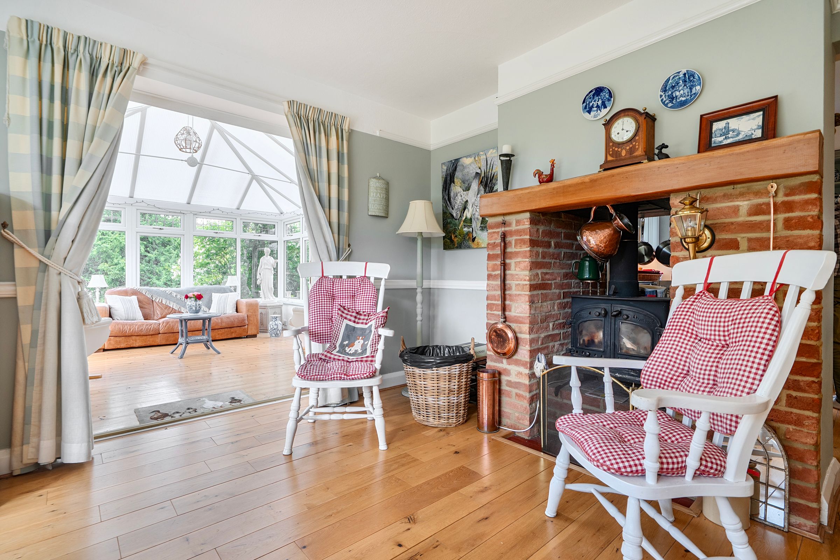
Attractive heart of the home kitchen with island and "through" fireplace with woodburning stove
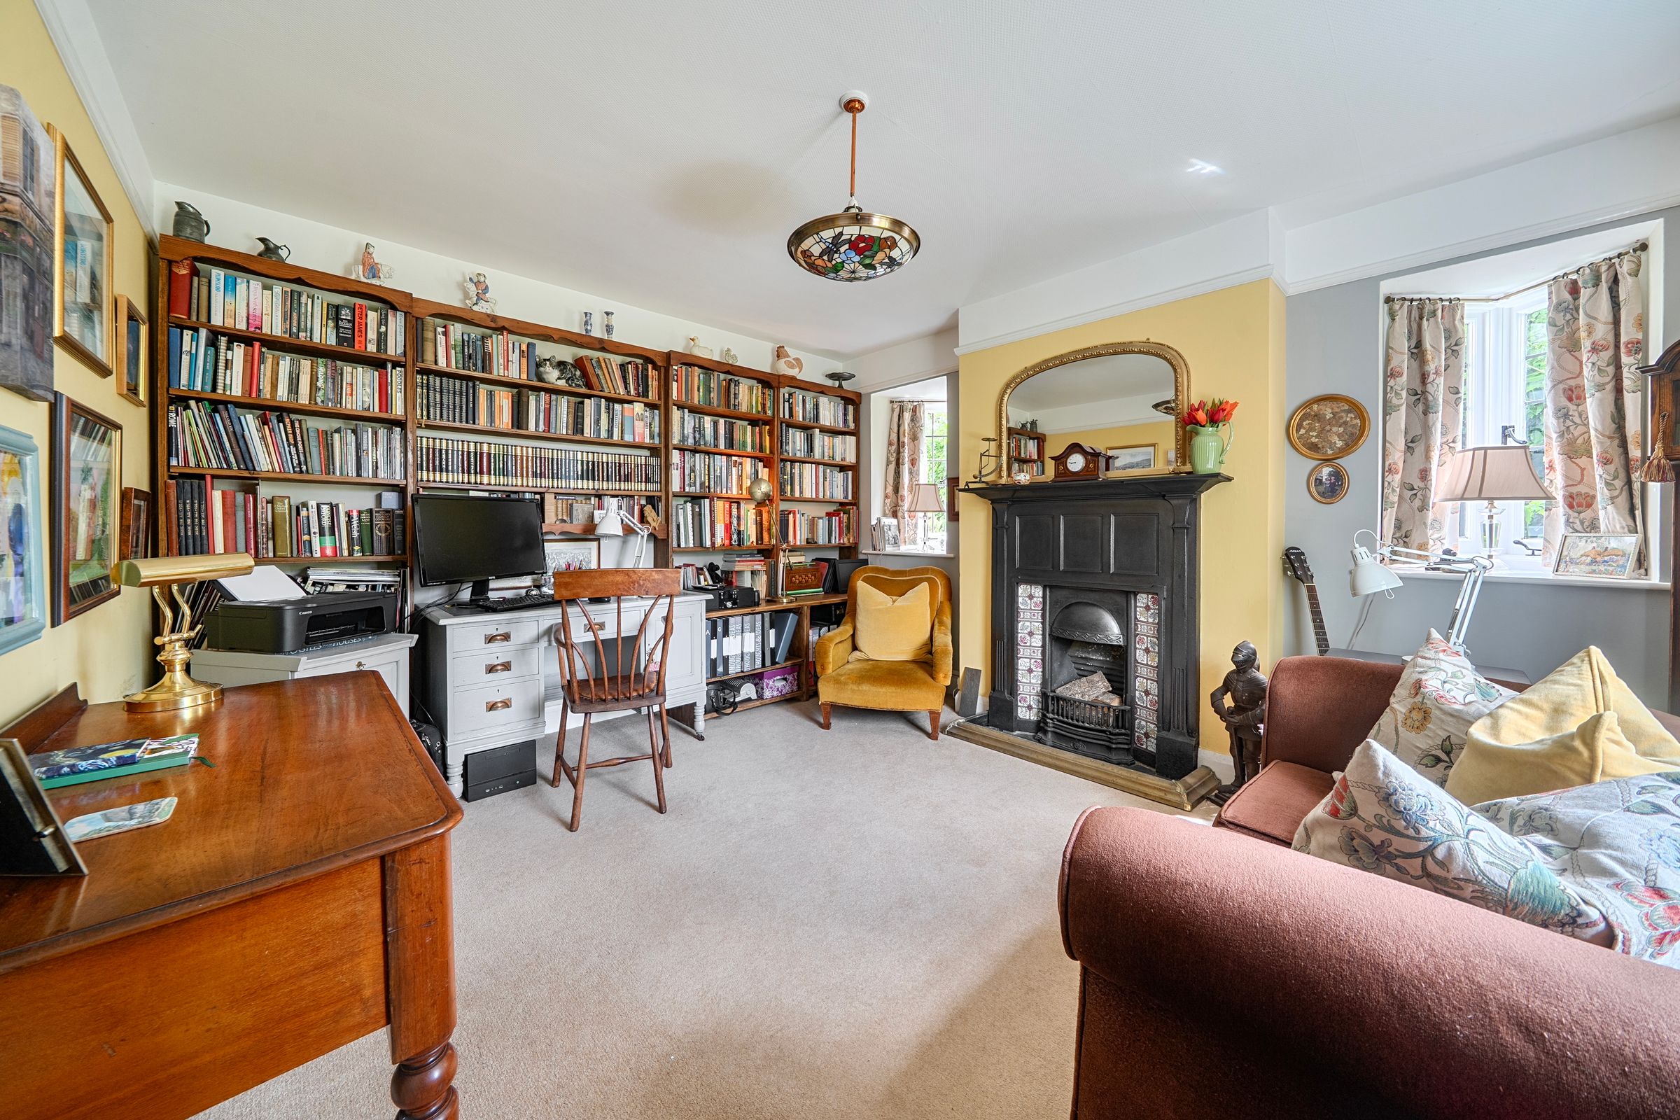
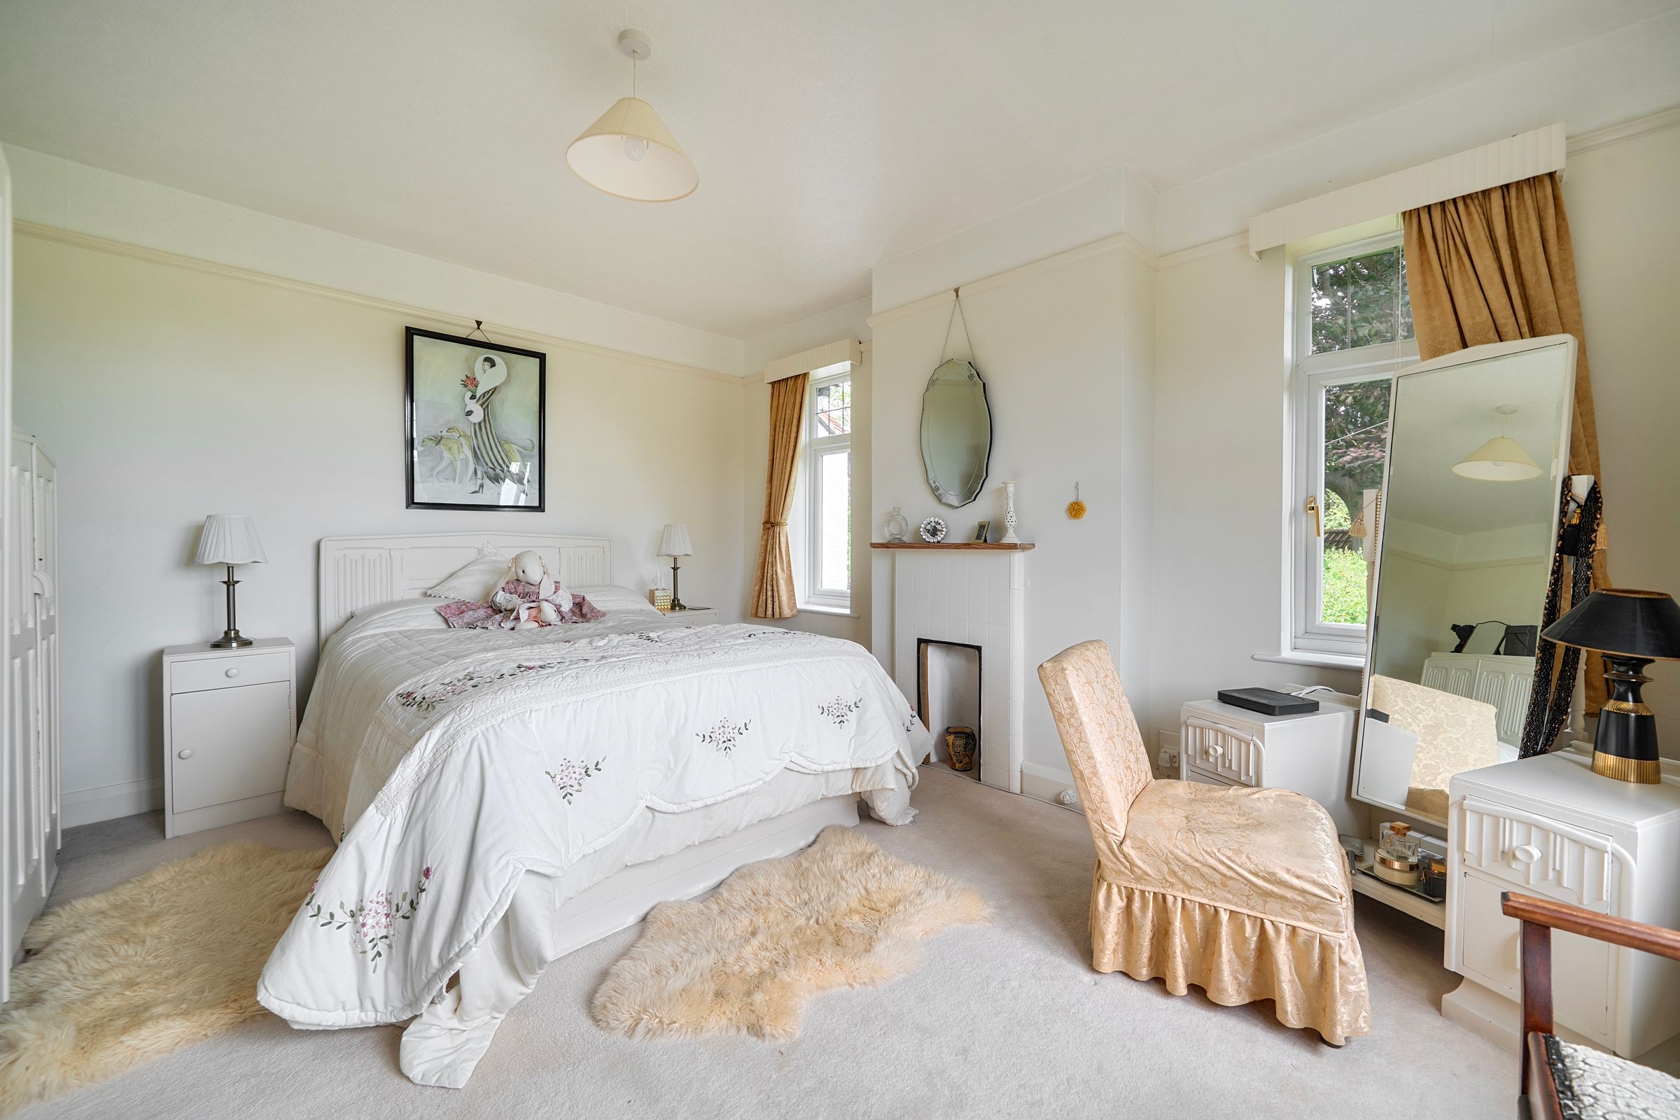
Period features and further fireplaces
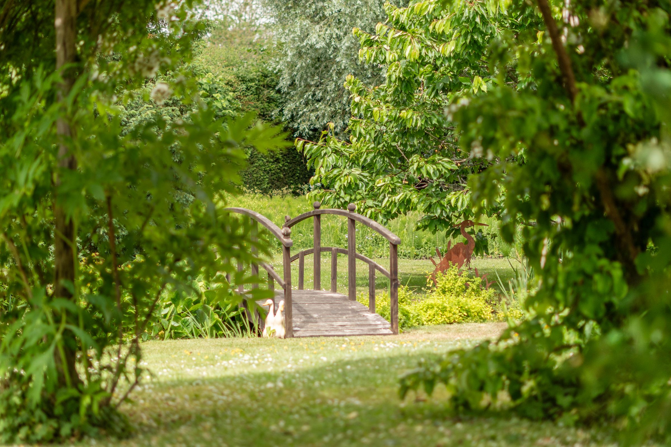
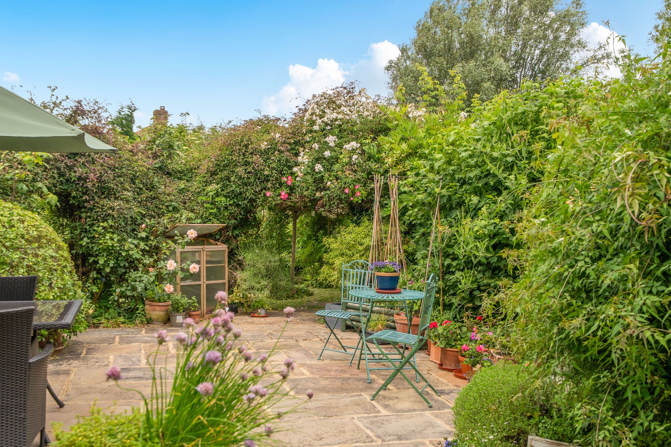
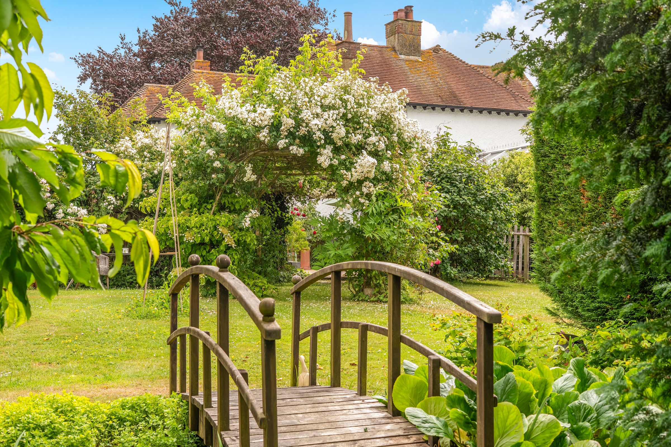
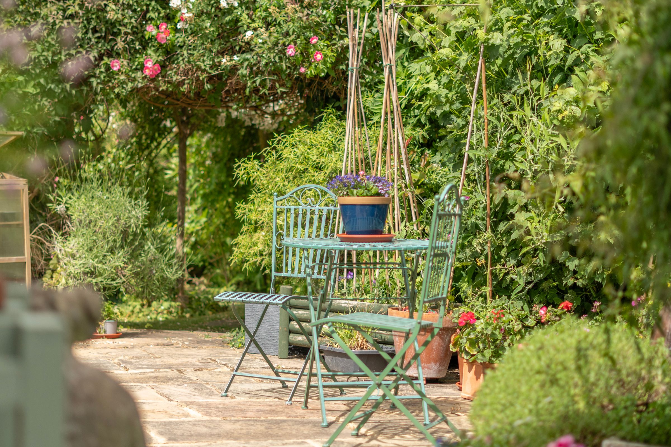
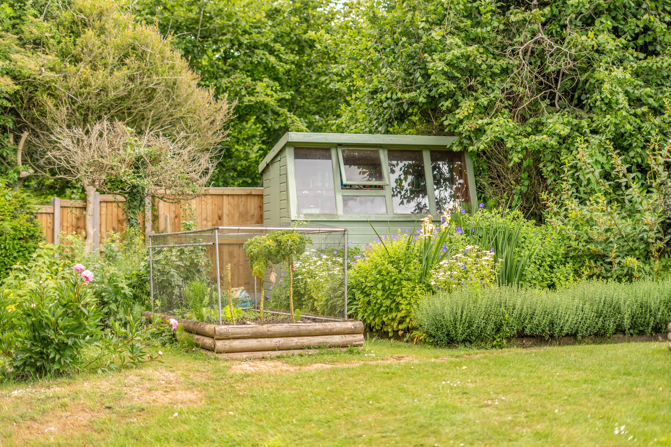
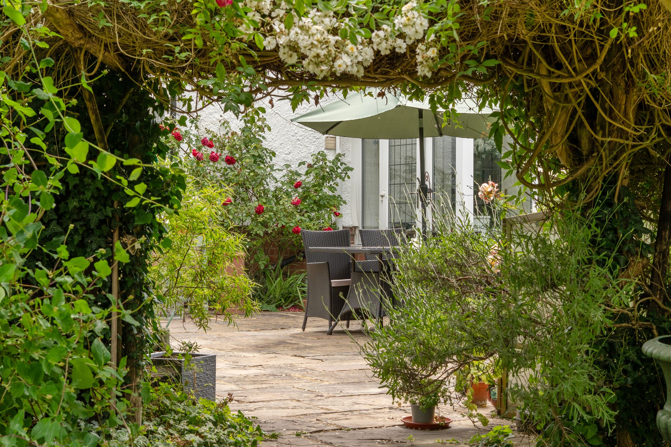
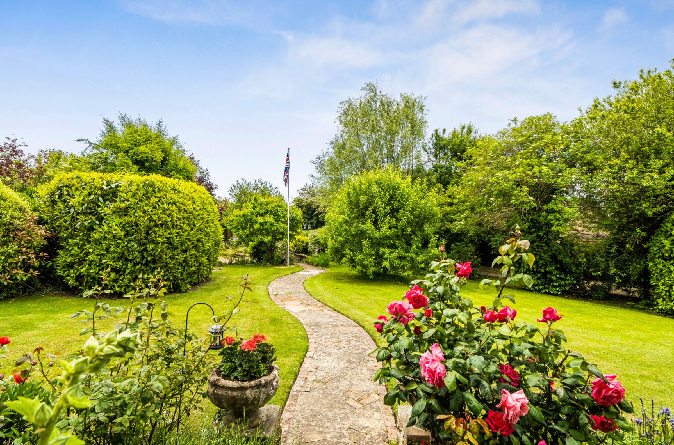
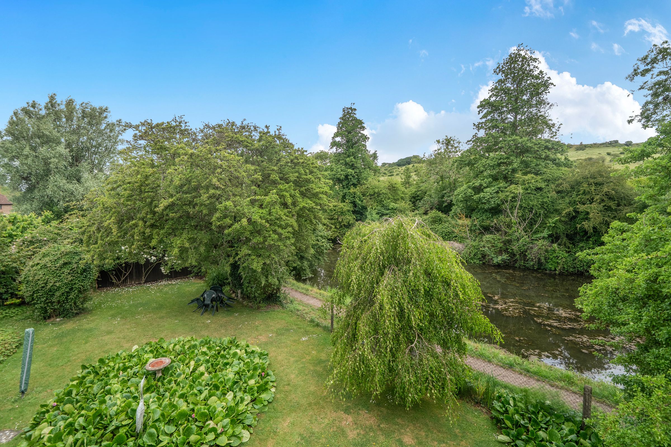
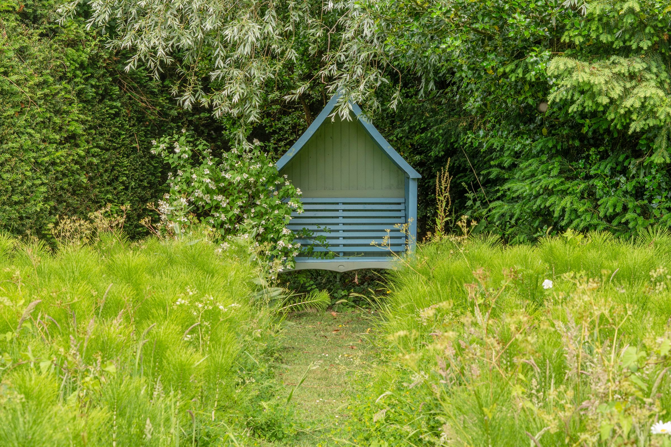
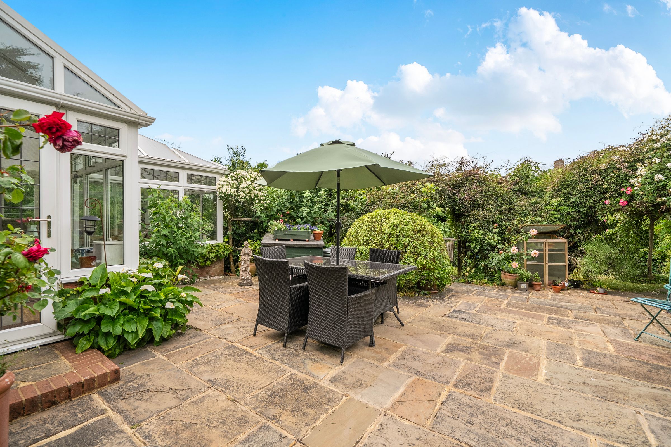
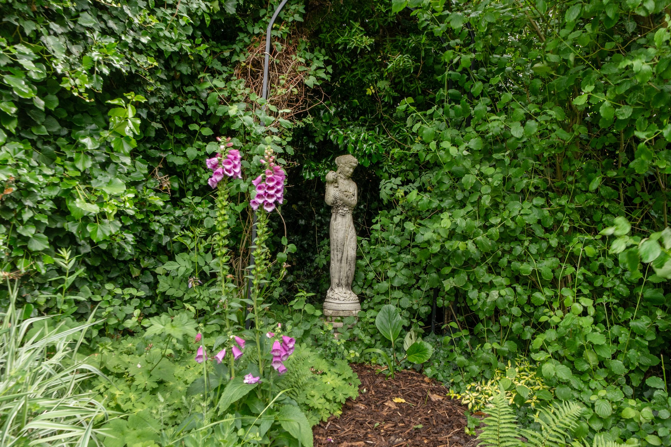
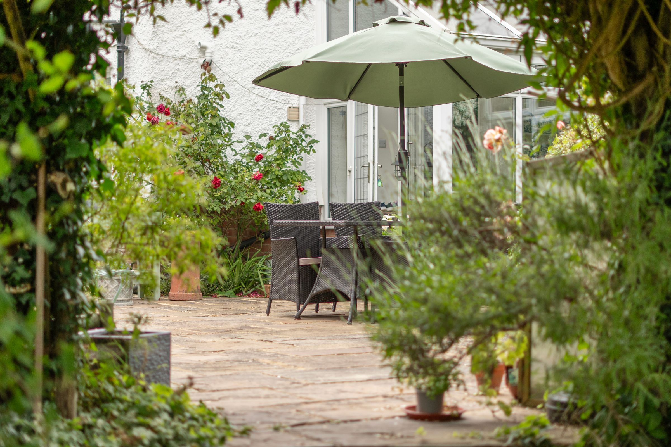
Stunning mature gardens offering privacy and a choice of seating areas to relax and enjoy
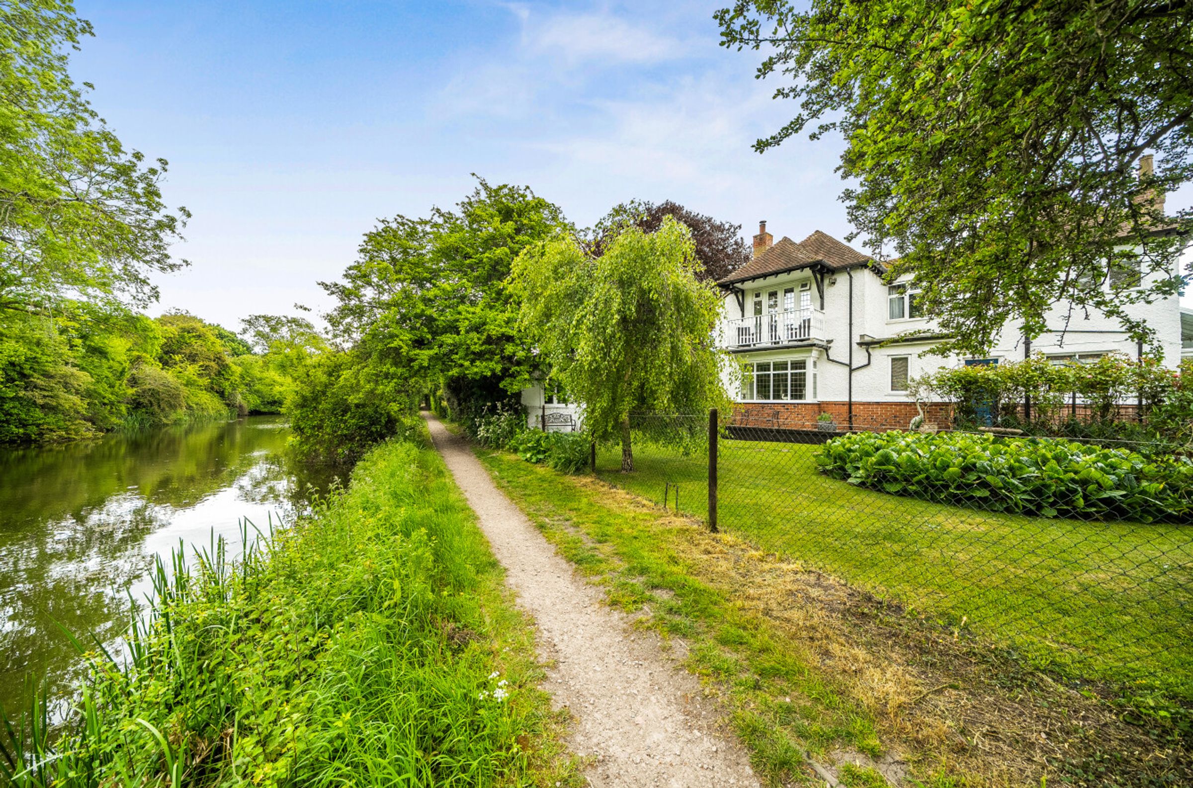
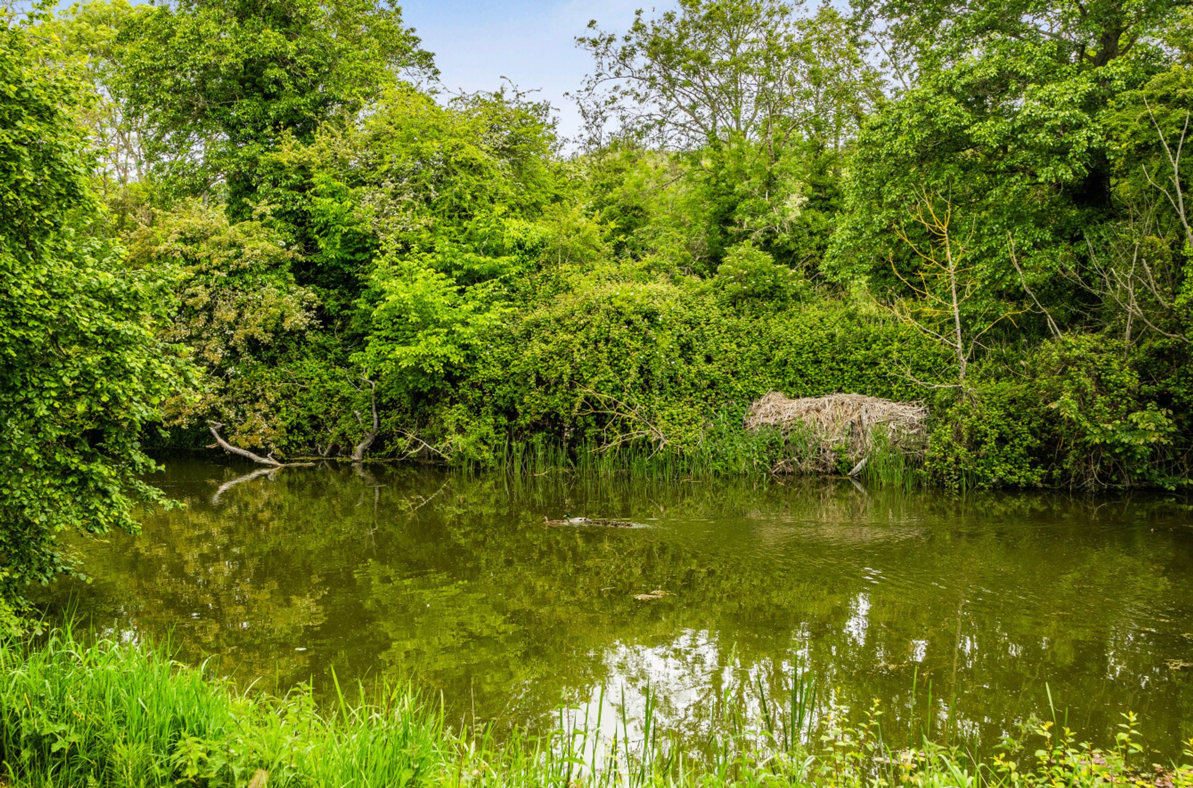
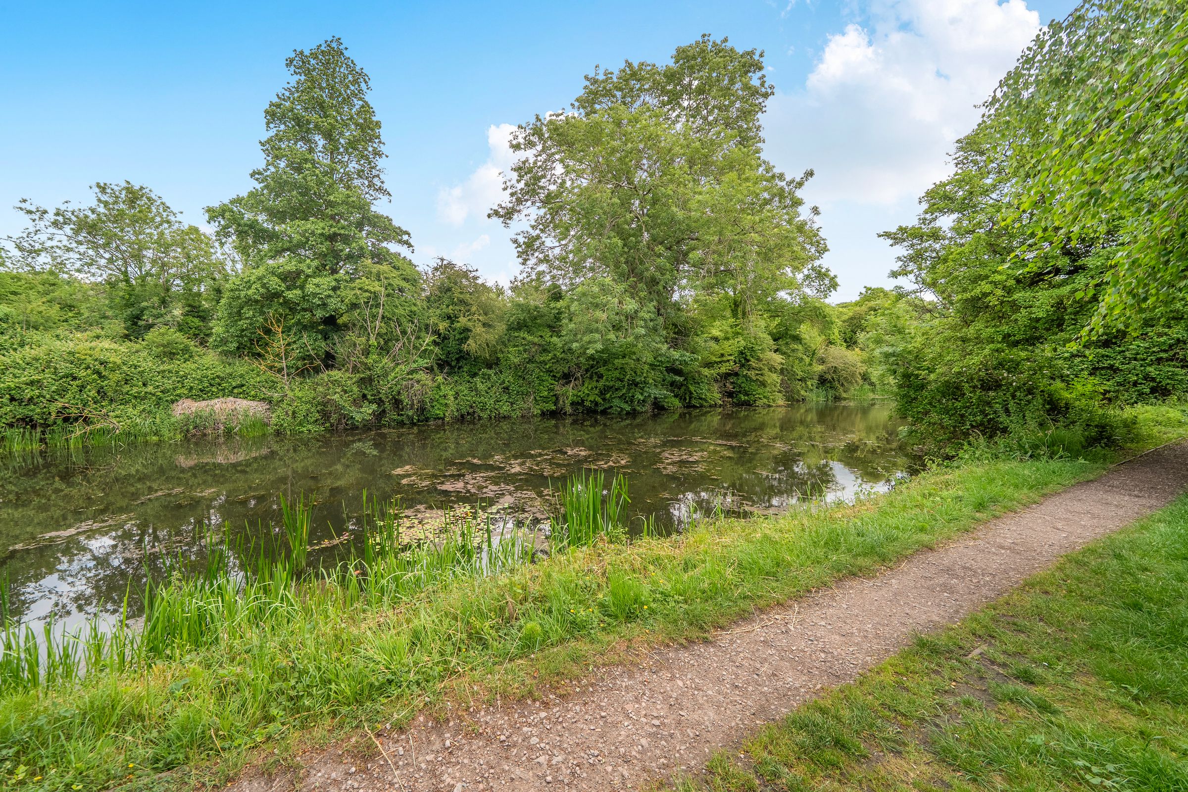
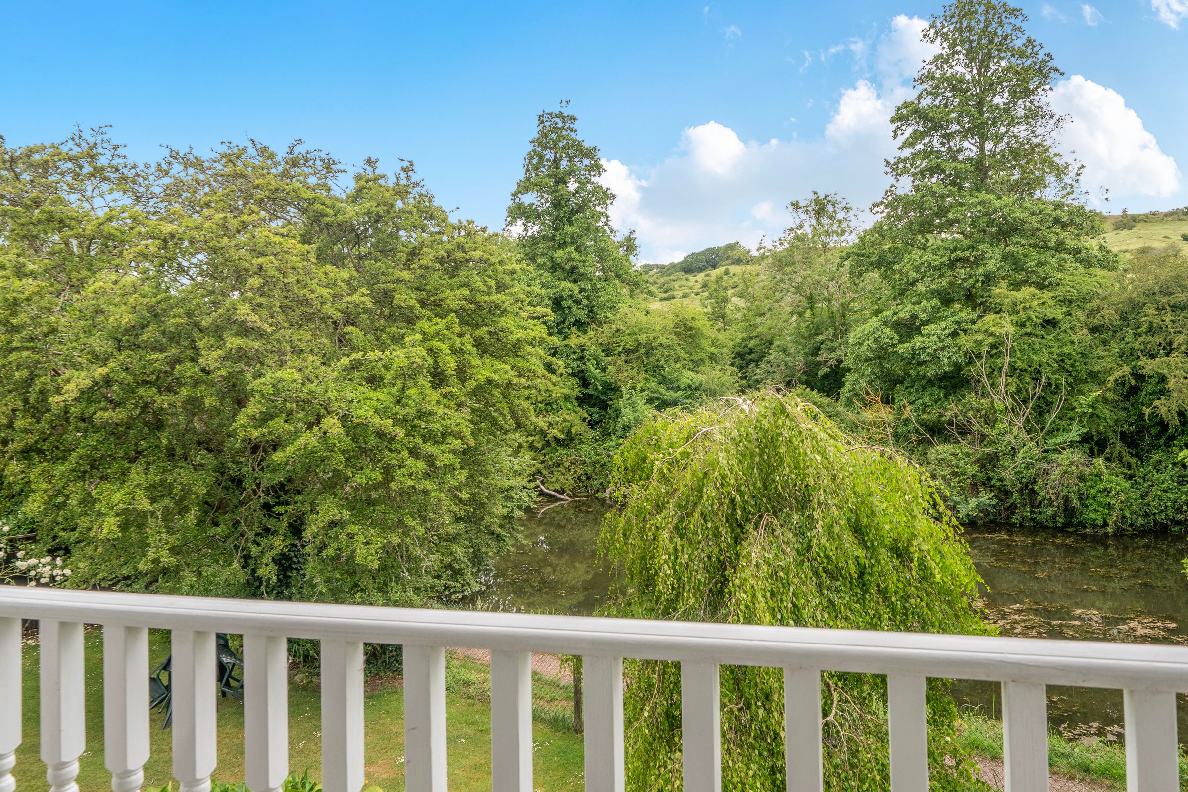
Idyilic location beside the Royal Military Canal offering seclusion yet having access to the canal path ideal for walking and water sports
An electric gated driveway with a detached double garage plus ample parking
Within walking distance or a short drive to Hythe with it's beautiful coastline, bustling High Street and three supermarkets including Waitrose
Approximately a 15 minute walk along the canal path to the popular microbar Unit 1 Alehouse and Kitchen. Also conveniently located for the Botolph's Bridge Public House
About this property
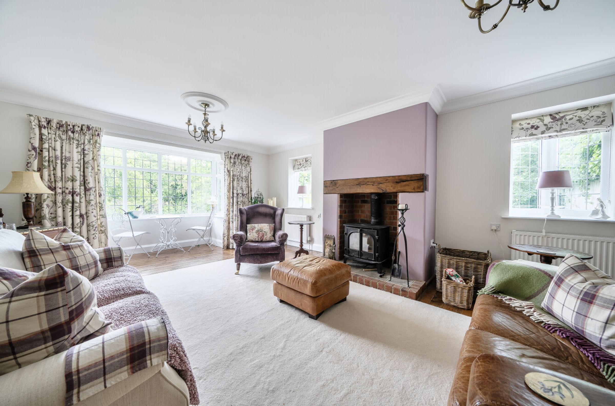
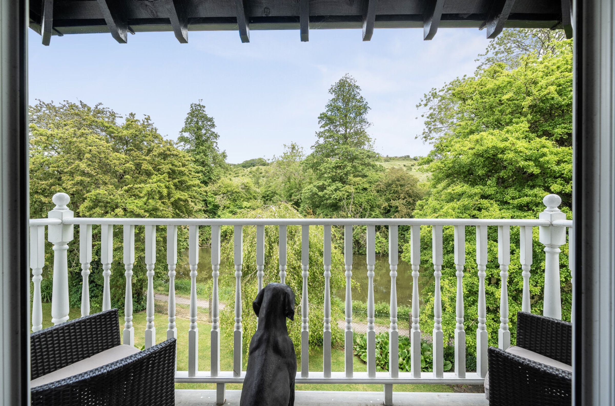
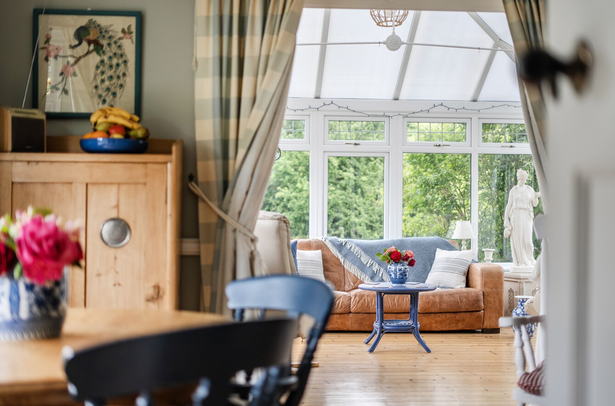
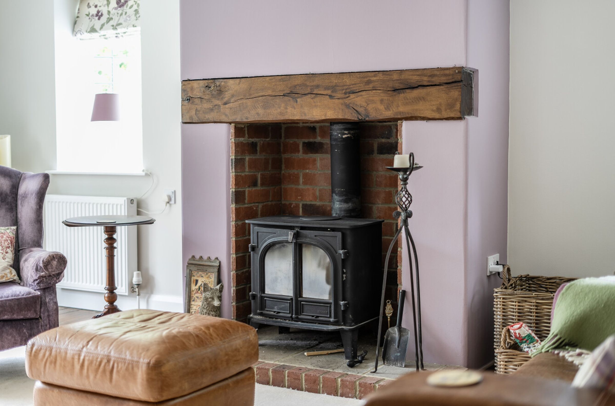
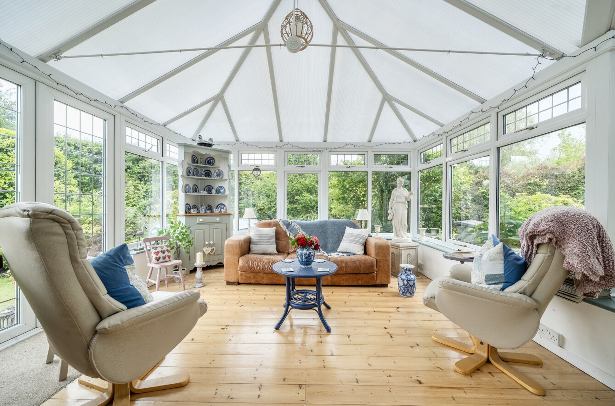
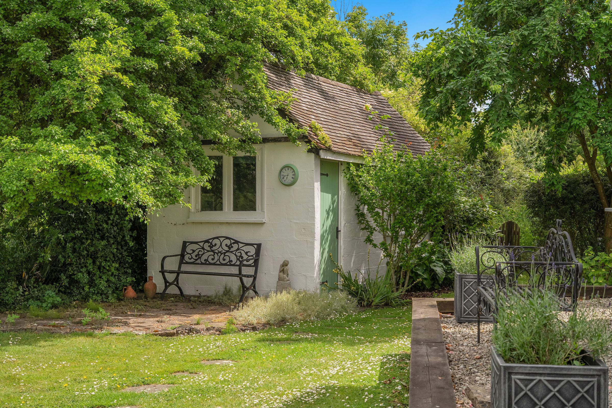
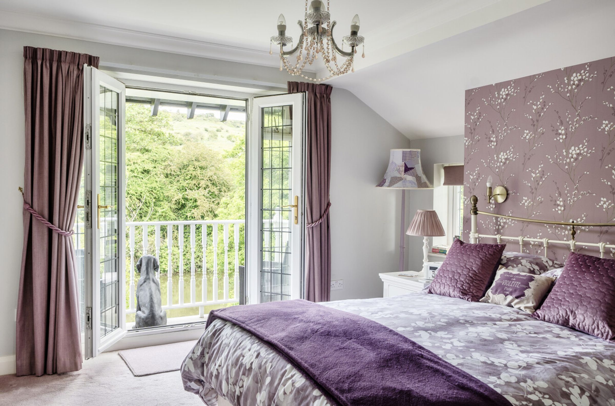
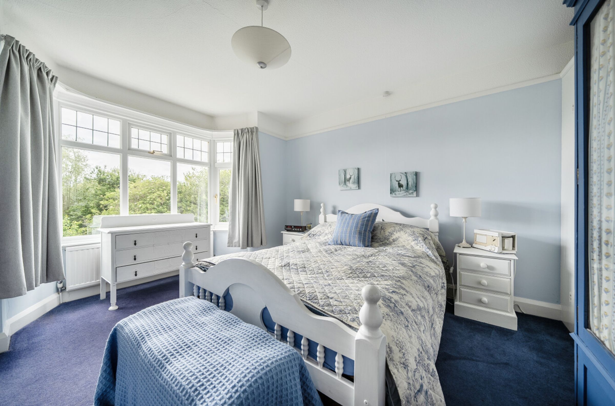
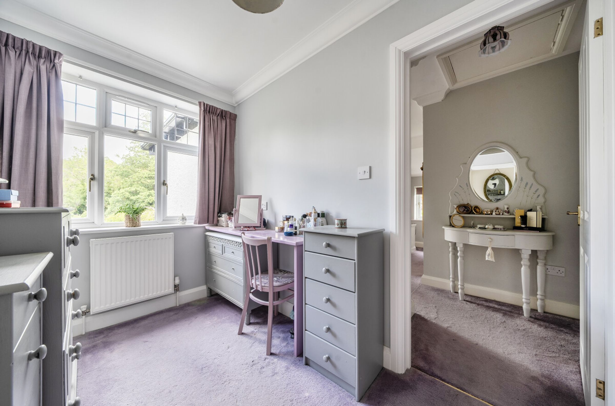
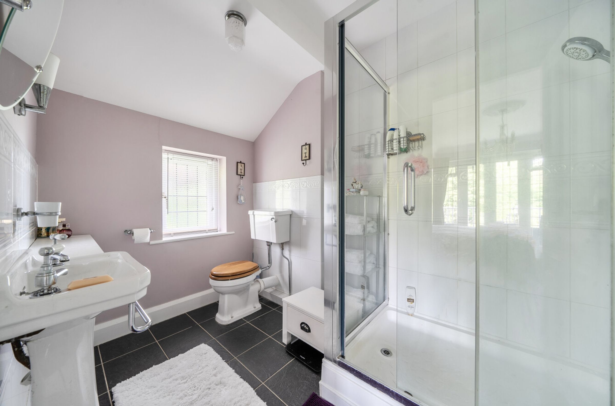
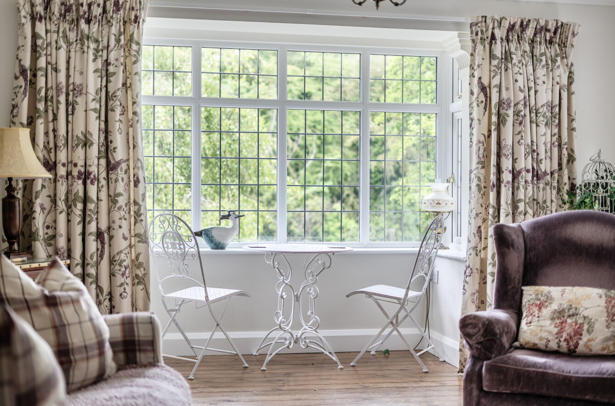
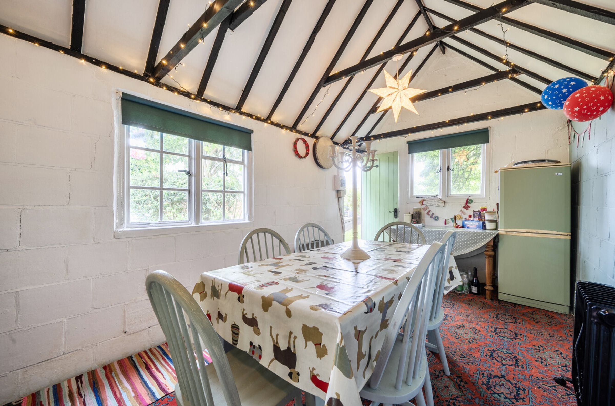
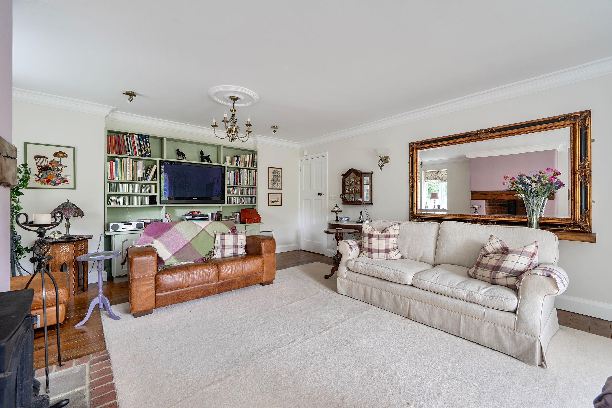
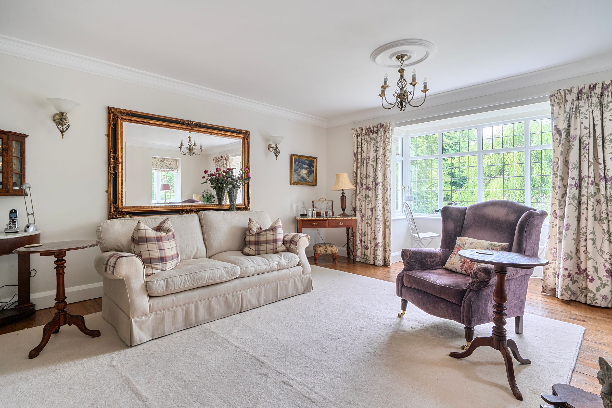
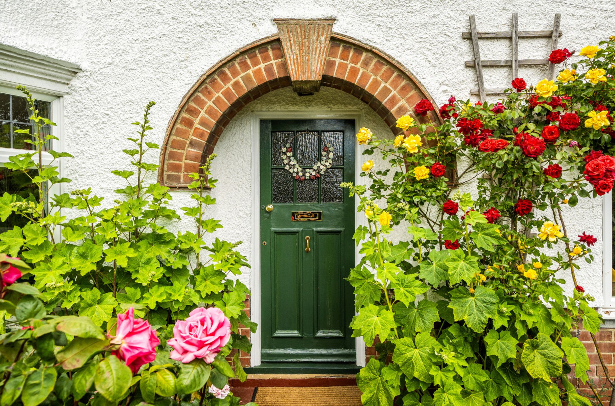
An impressive detached residence with four reception rooms and four bedrooms. Sitting in the centre of this 0.6 of an acre plot backing onto the Royal Military Canal and countryside beyond. This charming period home is perfectly designed for relaxed, family friendly living. Step inside to discover spacious reception rooms, including a large sitting room with wood burning stove and two oriel windows and a box bay window bathing the room in natural light and looking onto the canal. To the west side of the property, there is a bright conservatory with sweeping garden views. The heart of the home is the farmhouse-style kitchen with a central island with a central ‘through’ fireplace fitted with a woodburning stove. A useful larder is located just off the kitchen. There is also a study again showcasing oriel windows and an attractive coal effect gas fire, utility room/boot room and cloakroom/WC. To the first floor the landing leads to the main bedroom which has a dressing room, en suite shower room/WC and rear balcony overlooking the canal and countryside.There are three further bedrooms and a family bathroom/WC. This property is truly a haven for those who love outdoor living and peaceful surroundings. The expansive, beautifully landscaped garden is a standout feature, complete with mature trees, colourful flower beds, rose garden, a picturesque pergola and a decorative arched bridge. Enjoy riverside walks, relax on the balcony, or entertain guests on the spacious stone patio. Electric gated gravel driveway with ample parking, double garage, potting shed, garden studio room and large workshop. Located in a semi rural location, approx. 1.5 miles walk or drive to the bustling High Street of Hythe. This delightful home offers the perfect blend of elegance, practicality and nature on your doorstep.
Key details
Broadband: up to 0mbps
Parking: Driveway, Double garage
1938ft2 floor area
25844ft2 plot size
Freehold
Council tax band F
Additional information
Near the property
Rooms and dimensions
Study
14' 0" x 11' 11" (4.27m x 3.64m)
Dining room
11' 11" x 11' 11" (3.64m x 3.64m)
Sitting room
19' 11" x 14' 10" (6.07m x 4.53m)
Kitchen/breakfast room
15' 3" x 11' 11" (4.66m x 3.63m)
Utility/boot room
9' 4" x 9' 2" (2.84m x 2.80m)
Conservatory
21' 11" x 15' 7" (6.67m x 4.74m)
Bedroom 1
18' 5" x 14' 11" (5.62m x 4.54m)
Dressing room
11' 5" x 6' 0" (3.47m x 1.83m)
Balcony
8' 2" x 4' 2" (2.49m x 1.27m)
En suite shower room/WC
8' 11" x 6' 5" (2.73m x 1.95m)
Bedroom 2
14' 1" x 11' 11" (4.28m x 3.64m)
Bedroom 3
12' 0" x 12' 0" (3.66m x 3.65m)
Bedroom 4
8' 10" x 8' 6" (2.69m x 2.60m)
Bathroom/WC
11' 11" x 5' 10" (3.62m x 1.78m)
Detached garden studio
17' 11" x 8' 4" (5.47m x 2.54m)
Double Garage
17' 2" x 16' 5" (5.24m x 5.00m)
Workshop
20' 1" x 18' 1" (6.13m x 5.51m)






