Laing Bennett Estate & Letting Agent
FOR SALE
£699,950 Guide Price
Canterbury Road, Etchinghill, CT18
Detached
3
1
1
Like the look of this property?
We would love to hear from you and arrange a viewing of this property. Get in touch now!
Looking to sell a property?
You can get a free online or in person valuation.
Property features
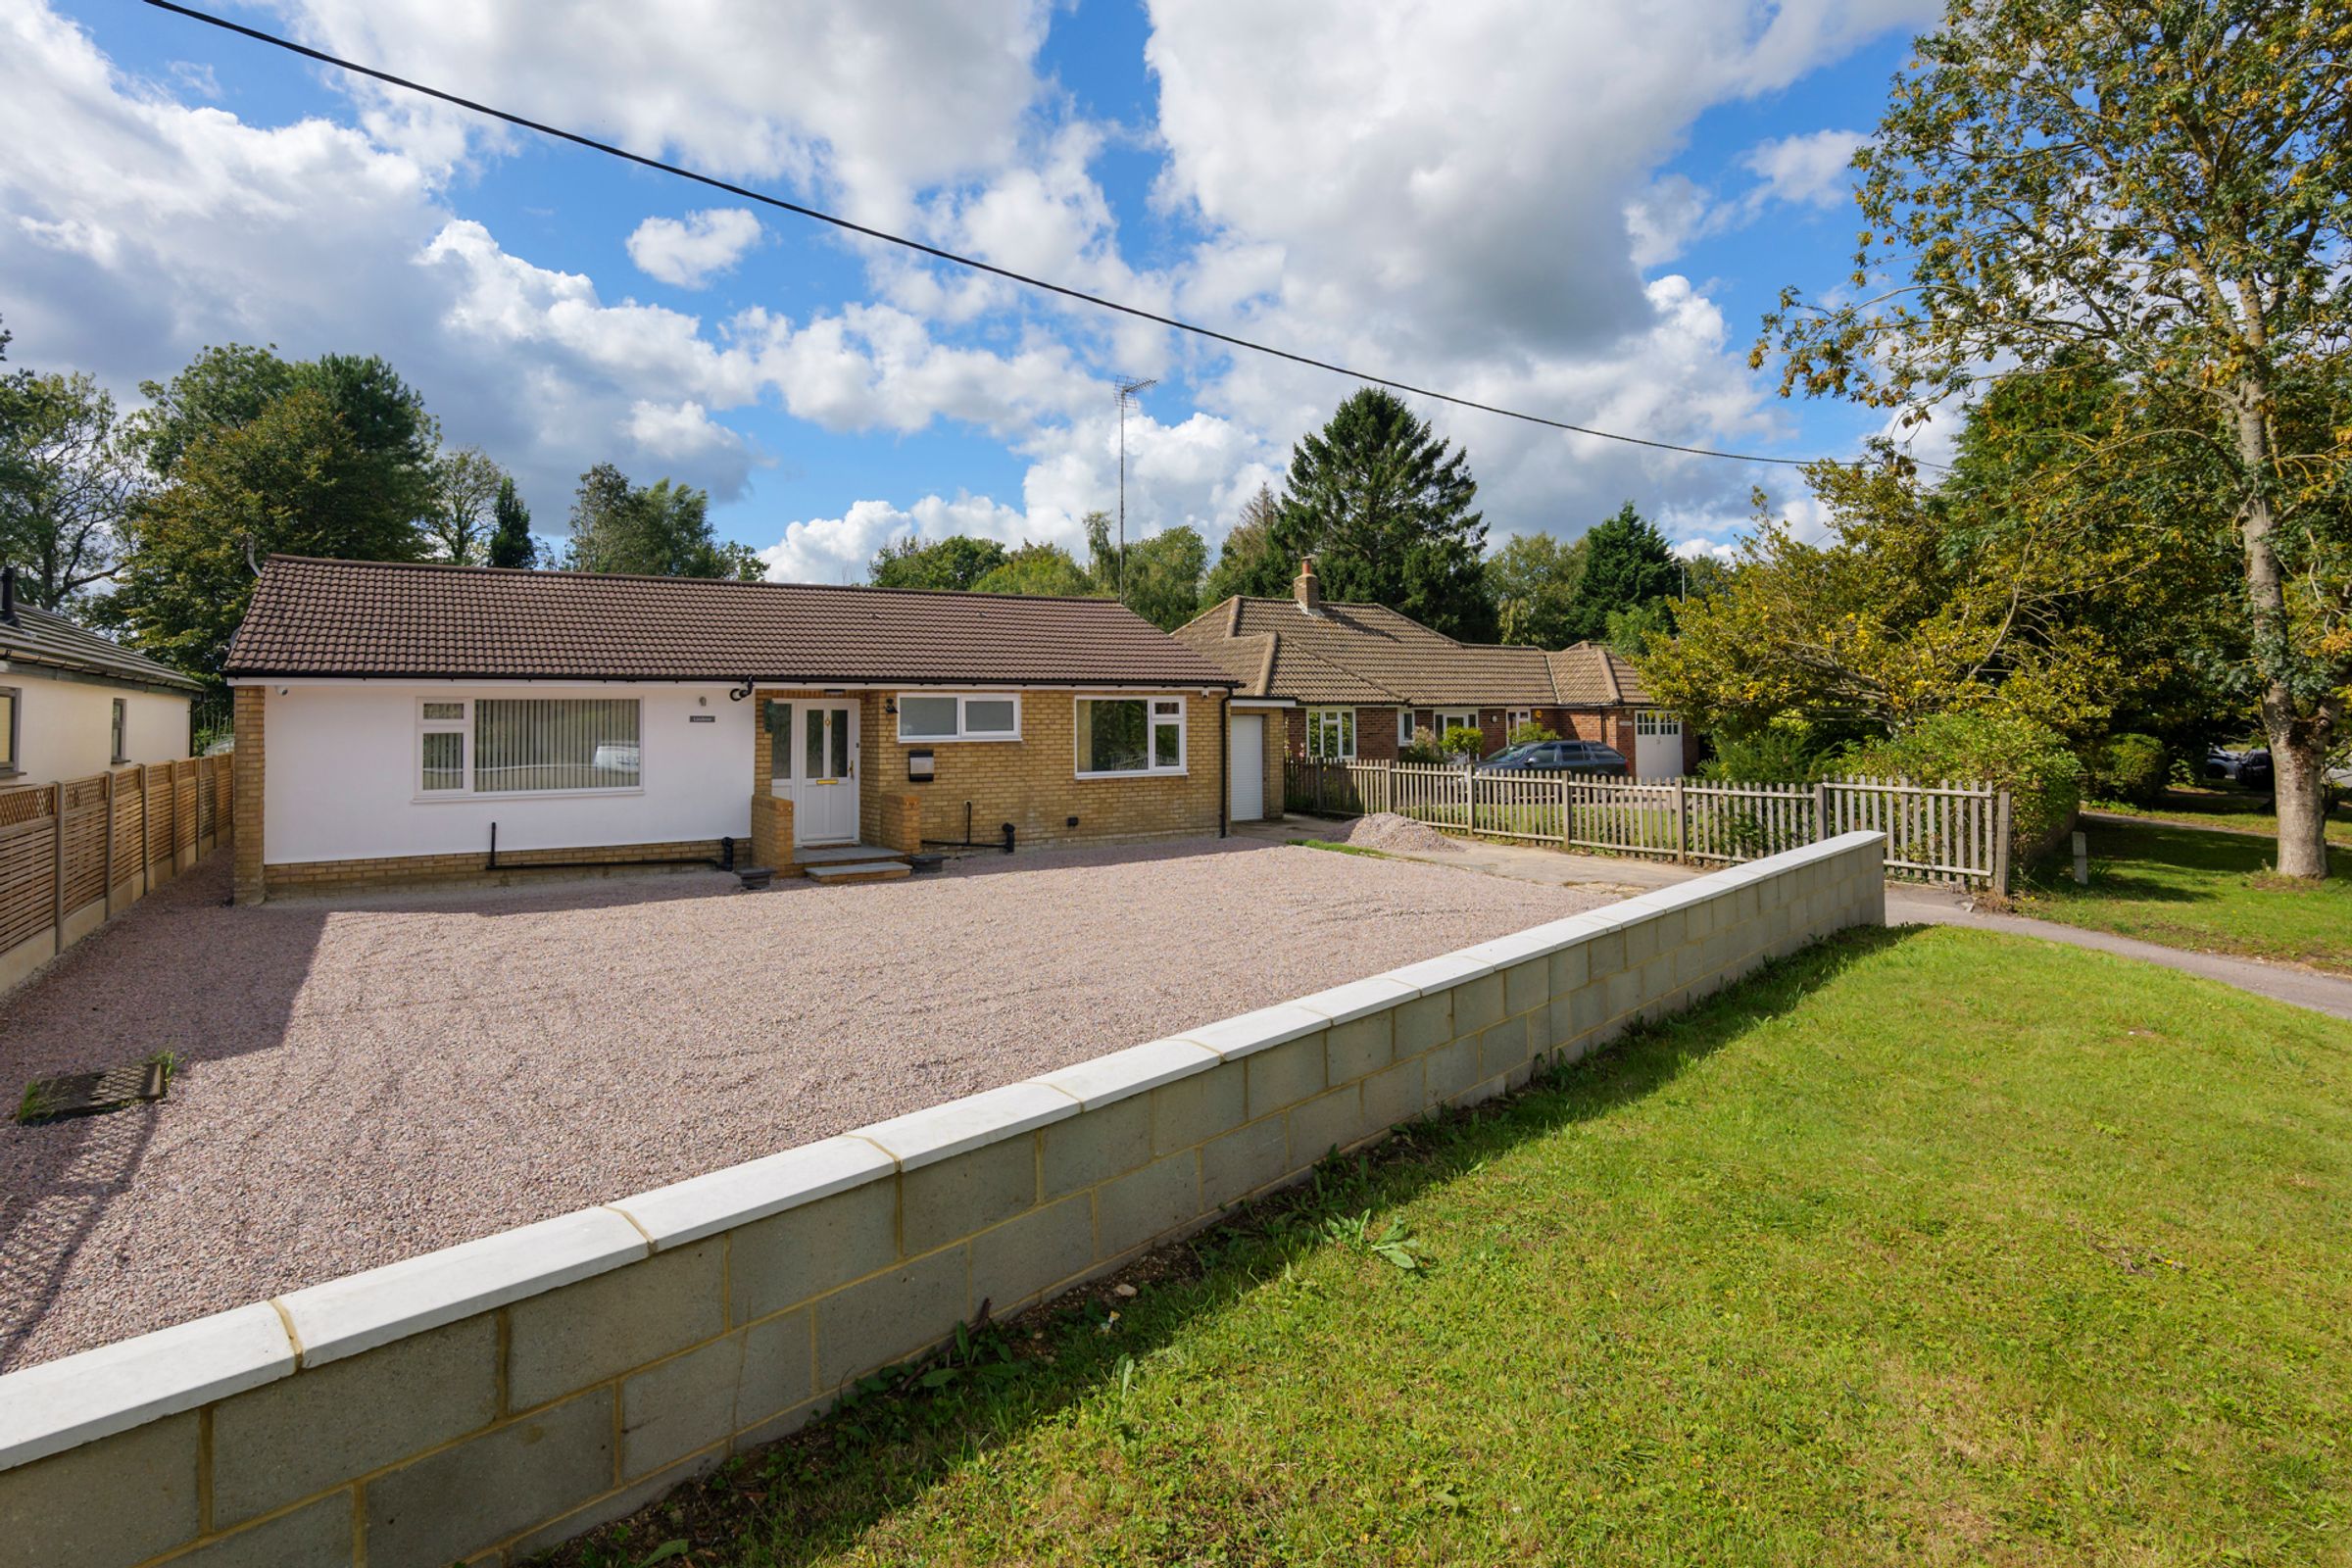
Beautifully updated with spacious accommodation
Situated in the village of Etchinghill
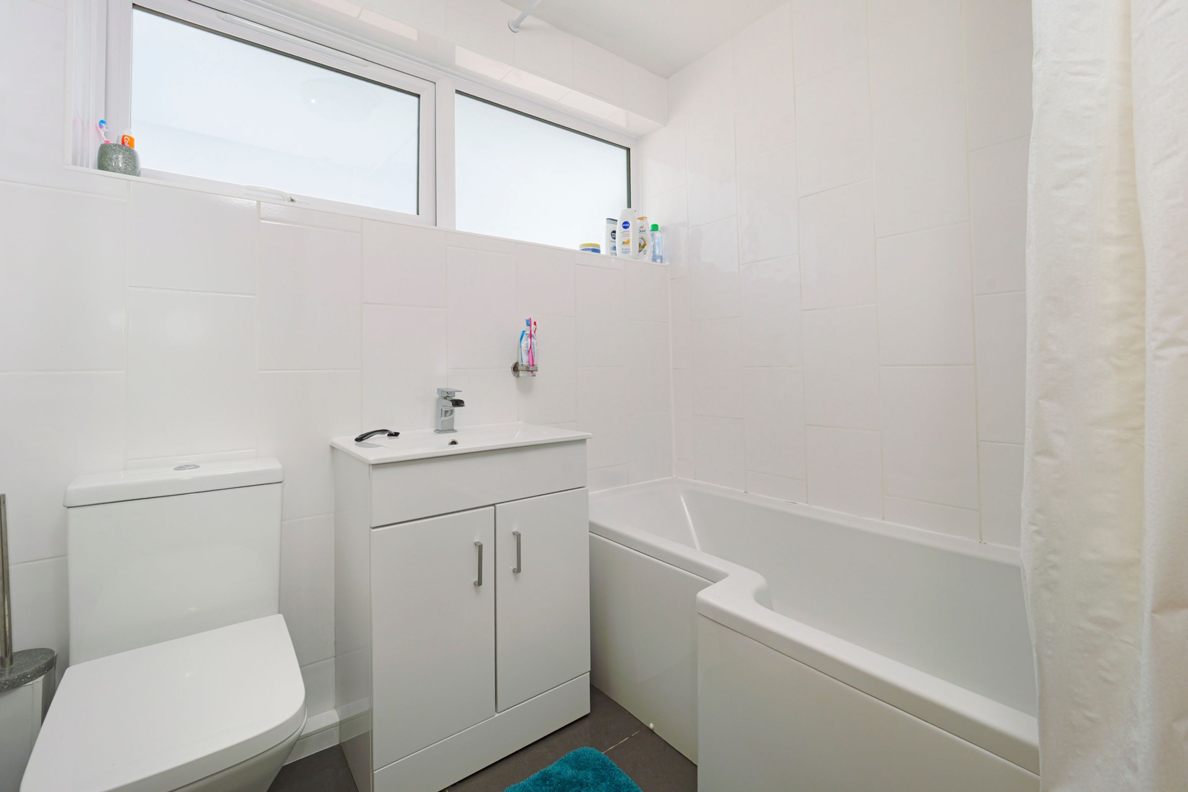
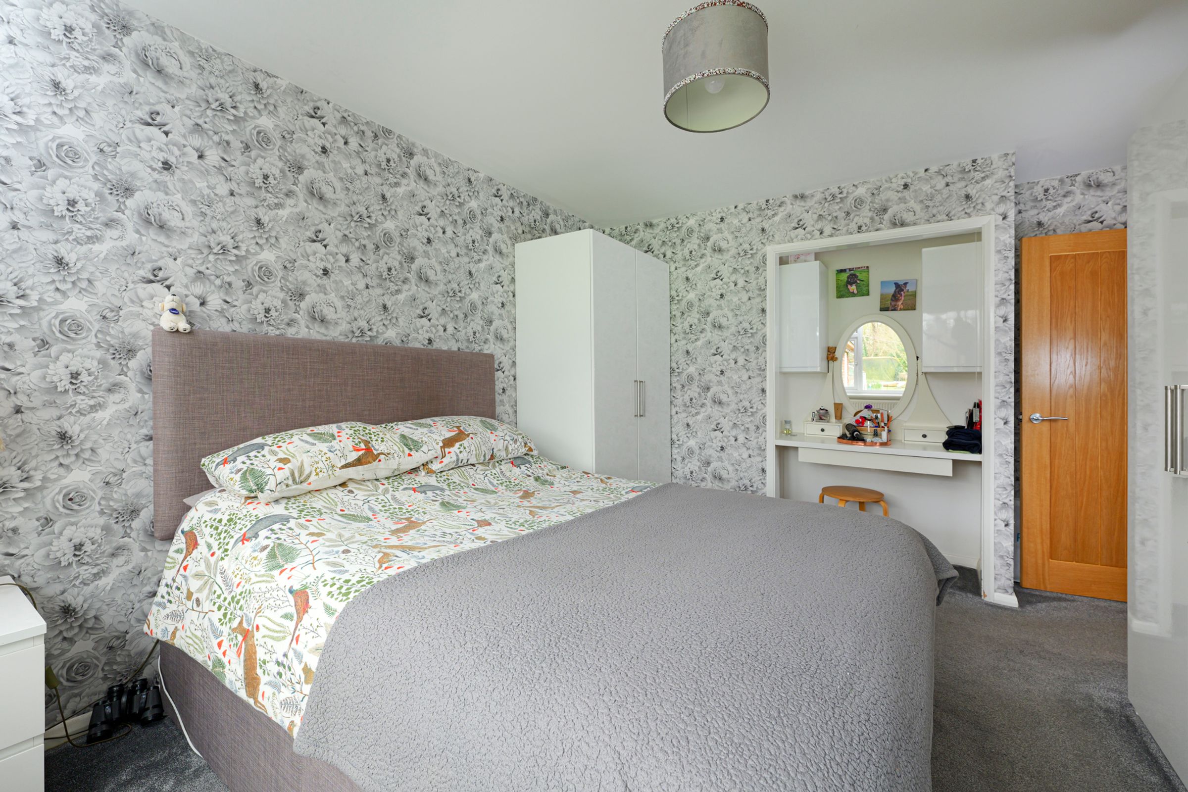
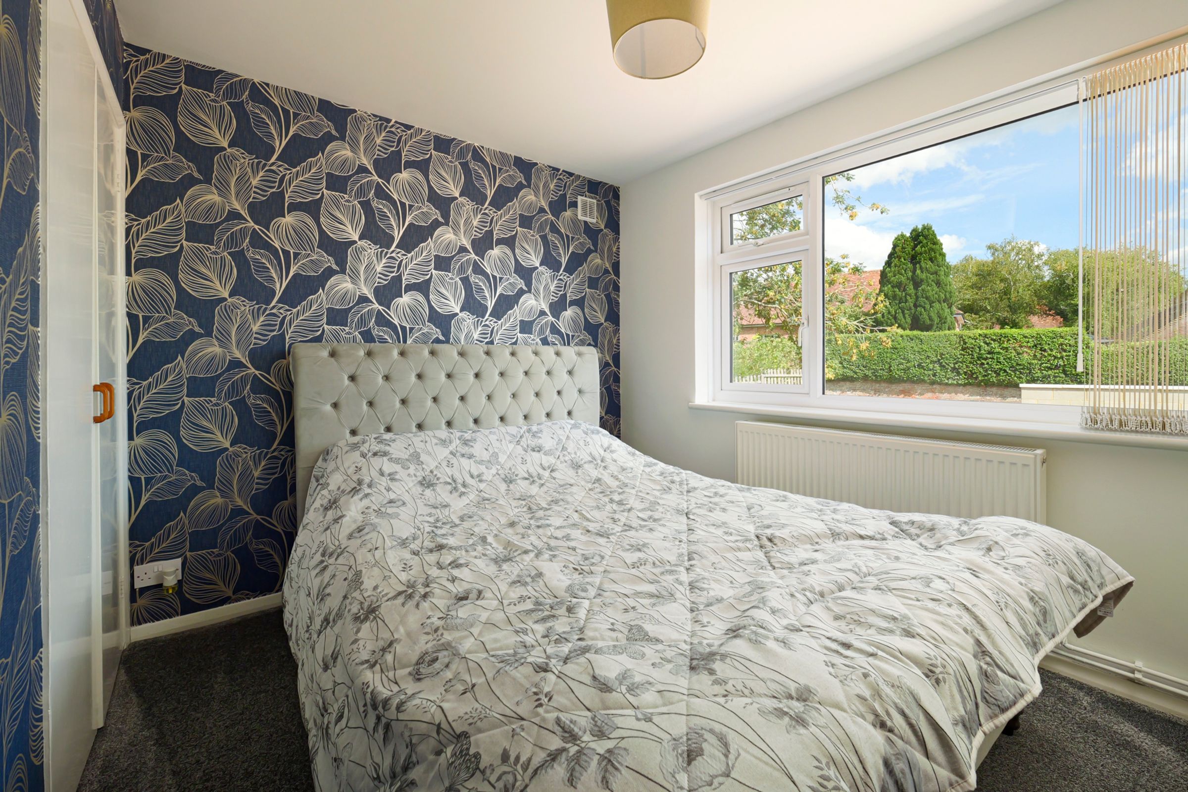
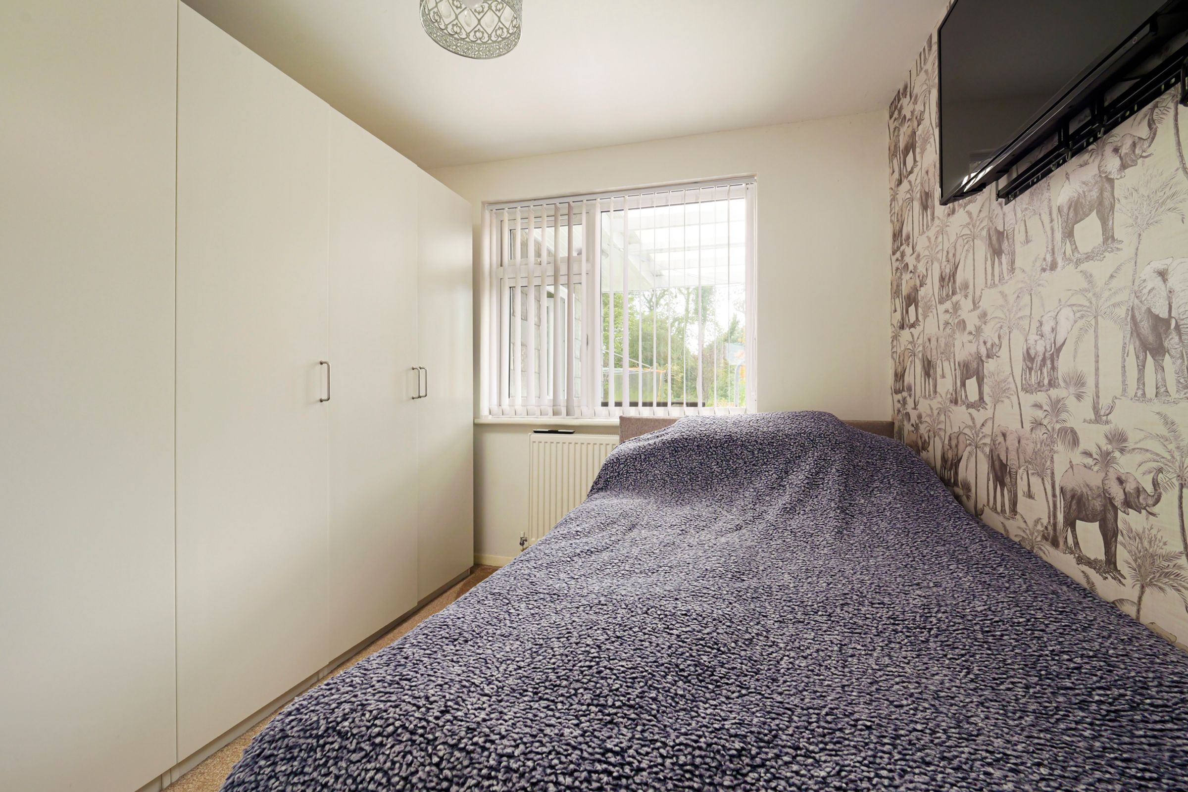
Three bedrooms & bathroom
Good sized frontage with driveway & garage
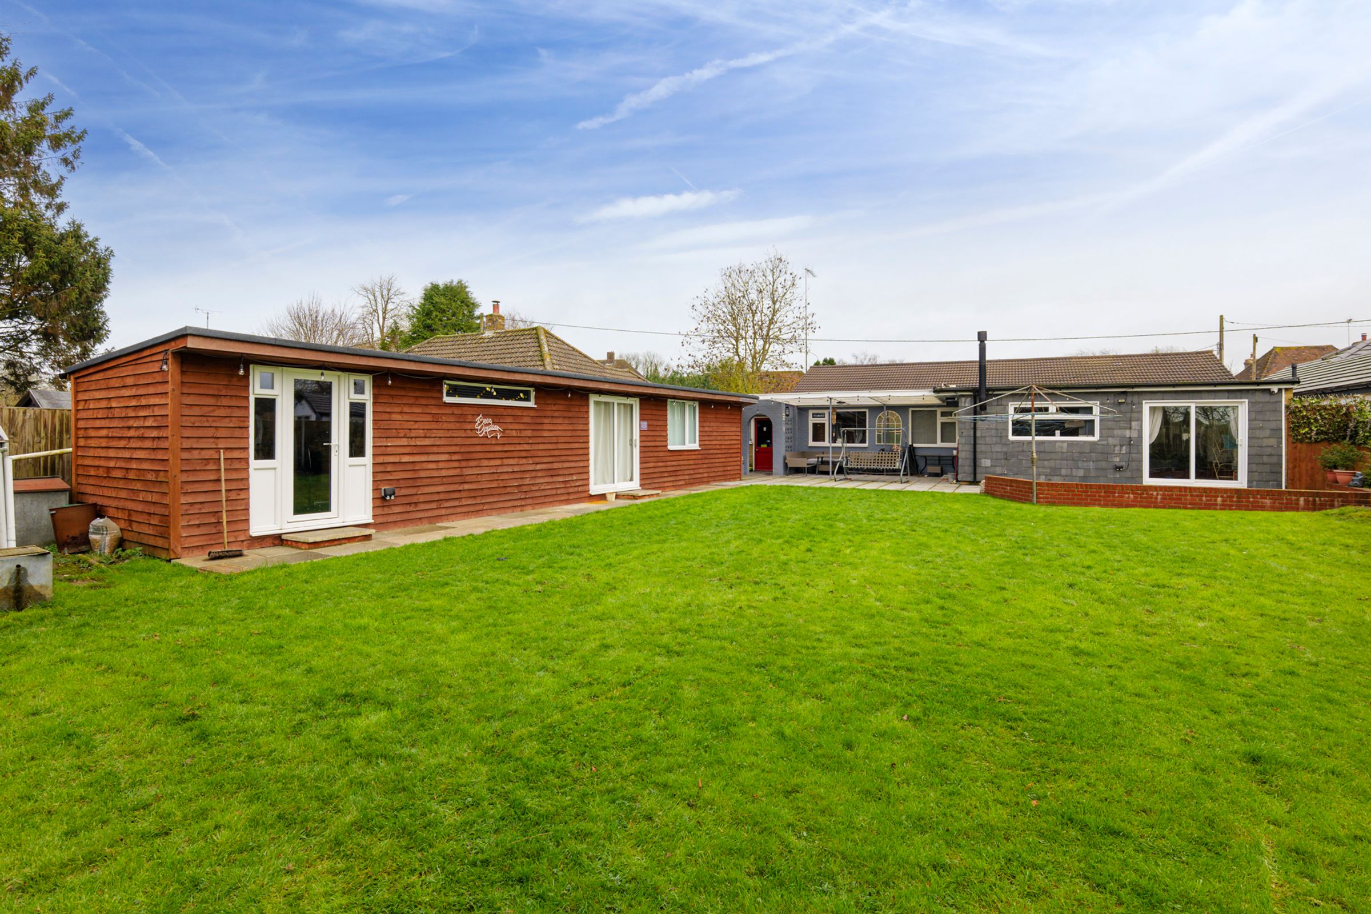
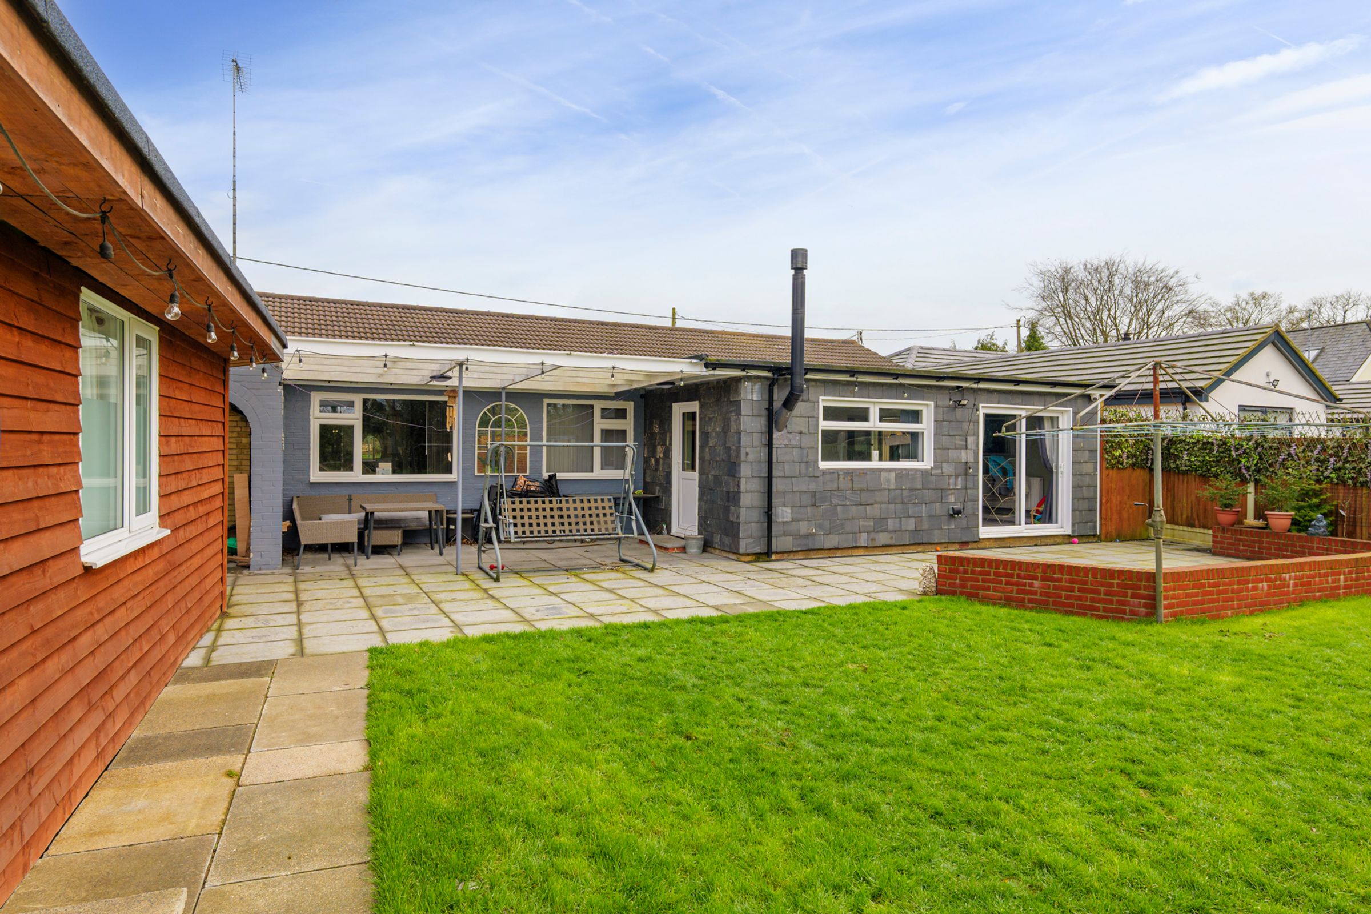
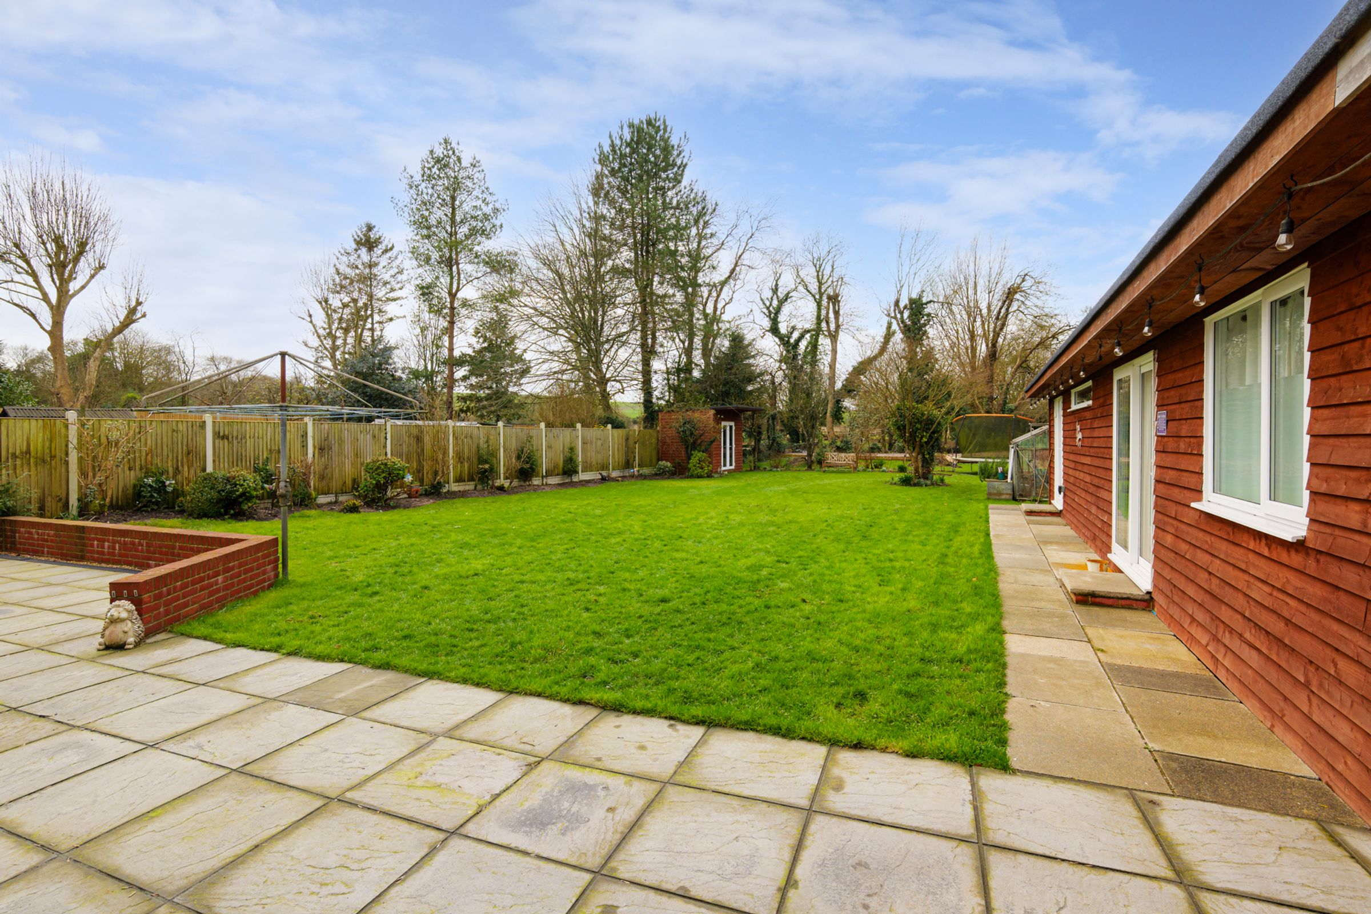
Enclosed rear garden mainly laid to lawn
Family games room, gym and storage
Backing onto stream & pond
Gas central heating & UPVC double glazing
About this property
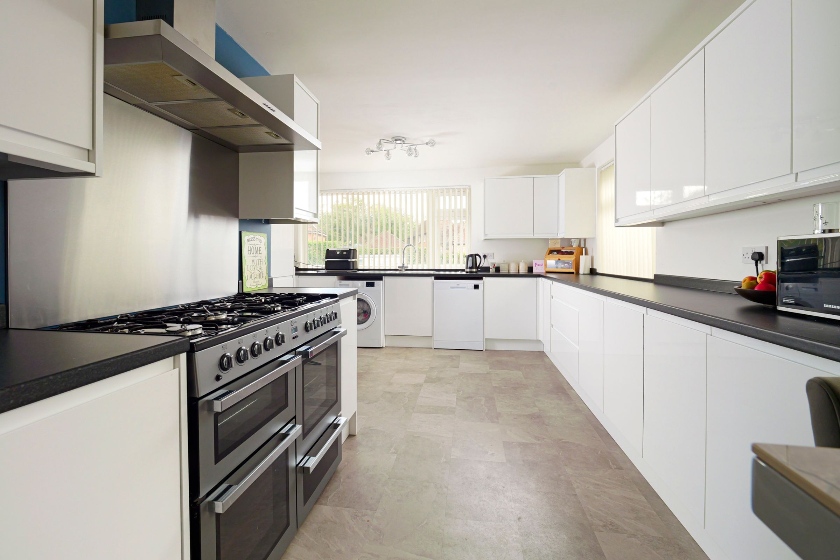
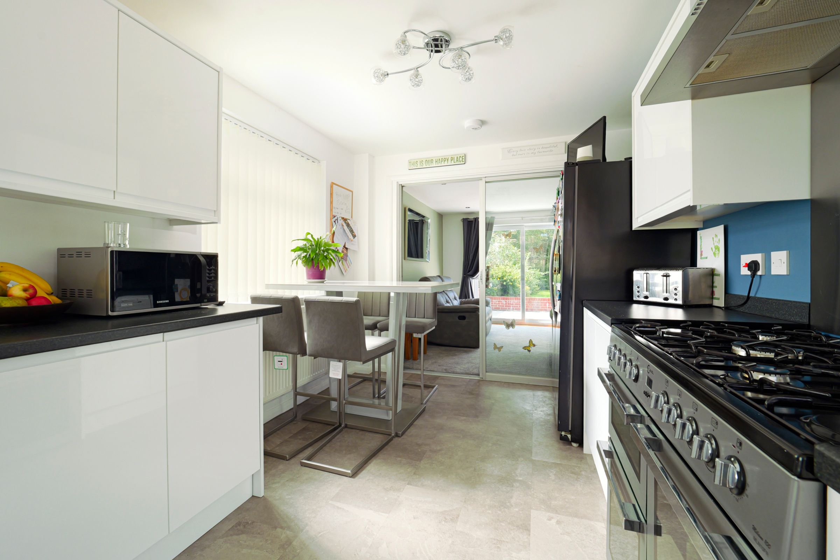
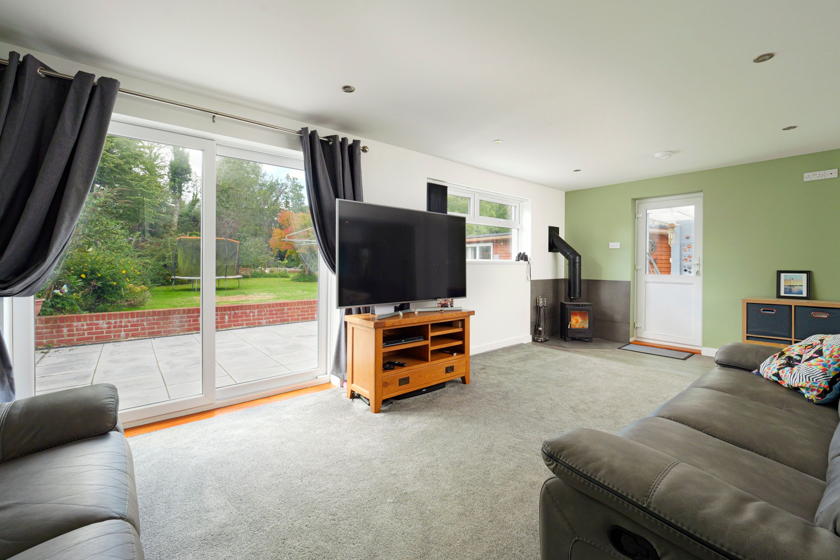
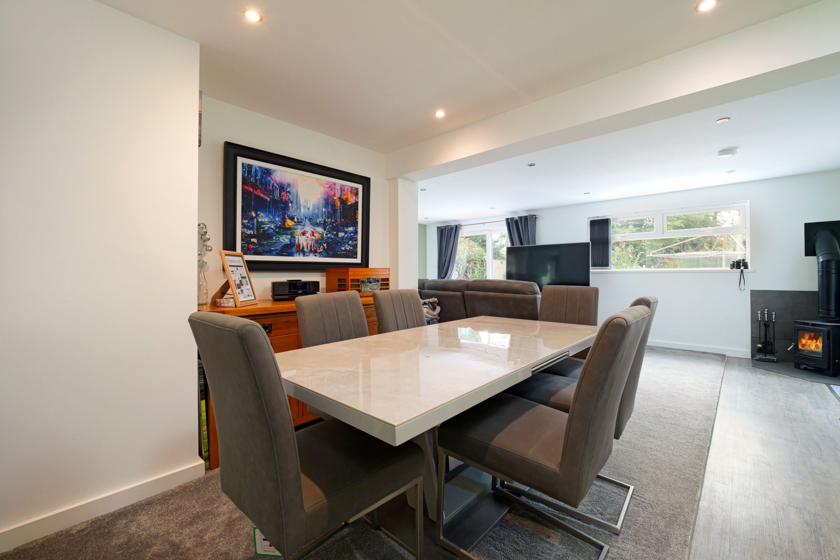
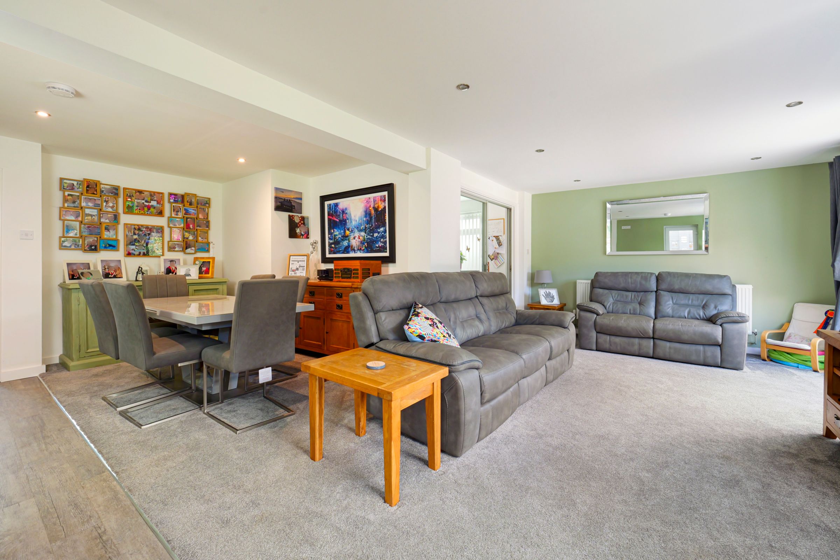
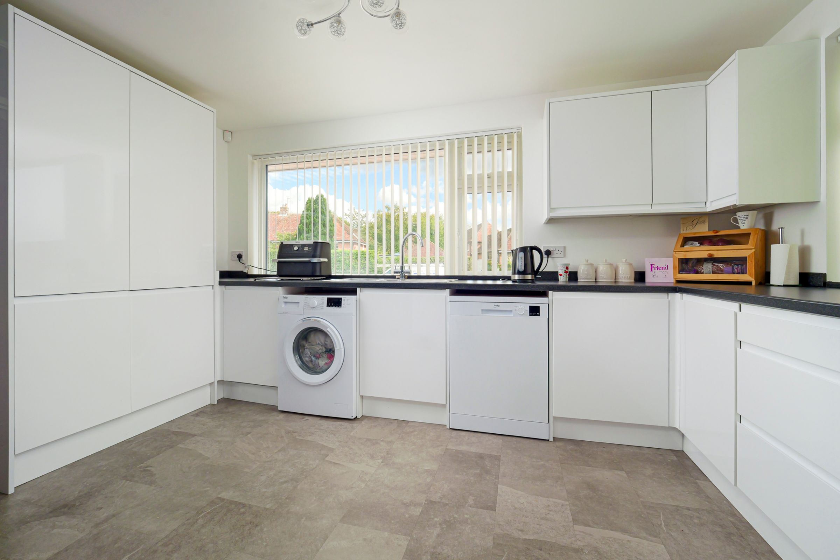
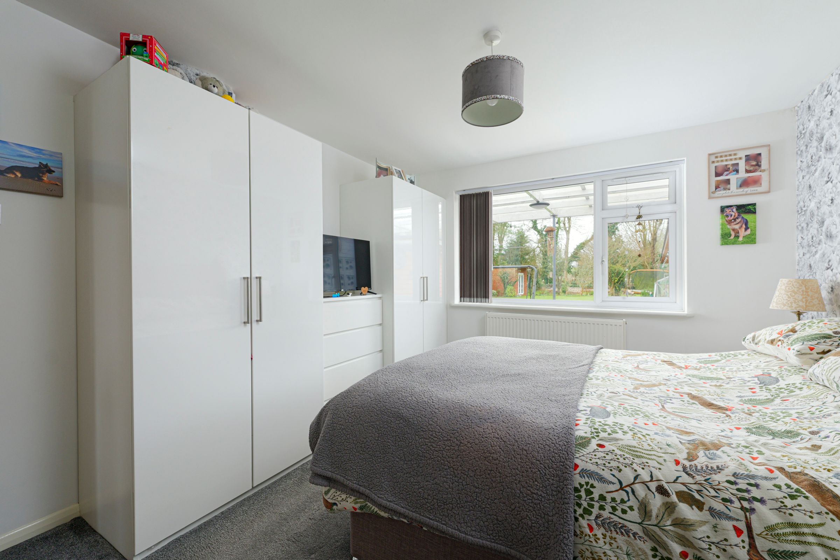
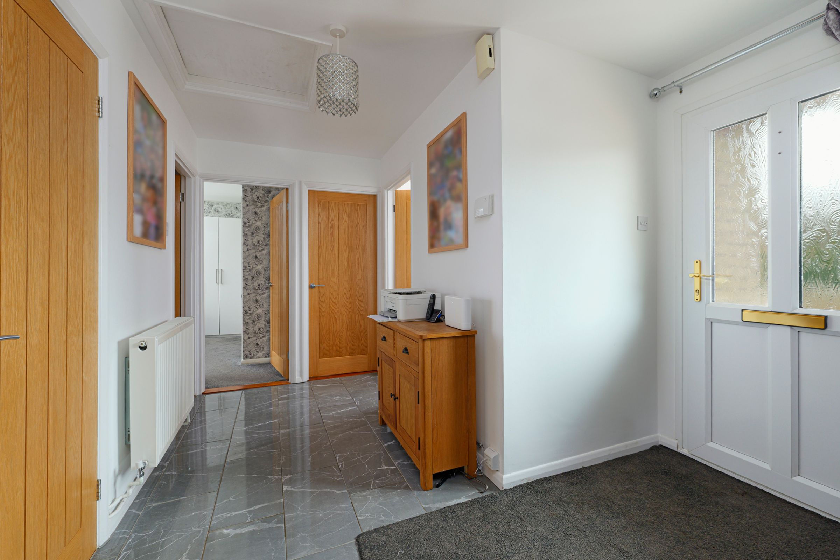
Located in the sought-after village of Etchinghill, this fully refurbished three-bedroom detached bungalow blends modern style with country charm. Recently modernised throughout, it is ready to move straight into. The heart of the home is a newly fitted kitchen, designed for both practicality and style, while the spacious living room features a cosy log burner, creating a warm and inviting space. Three well-proportioned bedrooms provide flexibility for family, guests, or a home office. Outside, the property boasts an exceptionally large garden with a versatile garden room, perfect as a studio or office, plus a separate shed for storage.
Key details
Broadband: up to 71mbps
Parking: Garage, Driveway
1152ft2 floor area
12766ft2 plot size
Freehold
Council tax band E
Additional information
Near the property
Rooms and dimensions
Entrance Hall
9' 7" x 15' 9" (2.92m x 4.80m)
Living Room
11' 6" x 21' 8" (3.51m x 6.60m)
Dining Room
10' 8" x 11' 10" (3.25m x 3.61m)
Kitchen
14' 1" x 19' 11" (4.29m x 6.07m)
Bedroom 1
8' 1" x 10' 10" (2.46m x 3.30m)
Bedroom 2
8' 10" x 11' 1" (2.69m x 3.38m)
Bedroom 3
8' 1" x 10' 10" (2.46m x 3.30m)
Agent Note
Under section 21 of Estate Agents Act, we are obliged to inform that the Vendor of the property is related to a Director of Laing Bennett Ltd






