Laing Bennett Estate & Letting Agent
FOR SALE
£625,000 Prices From
Canterbury Road, Lyminge, CT18
Semi Detached
5
2
2
Like the look of this property?
We would love to hear from you and arrange a viewing of this property. Get in touch now!
Looking to sell a property?
You can get a free online or in person valuation.
Property features
Spacious five bedroom family home
Beautifully presented throughout and bathed in natural light
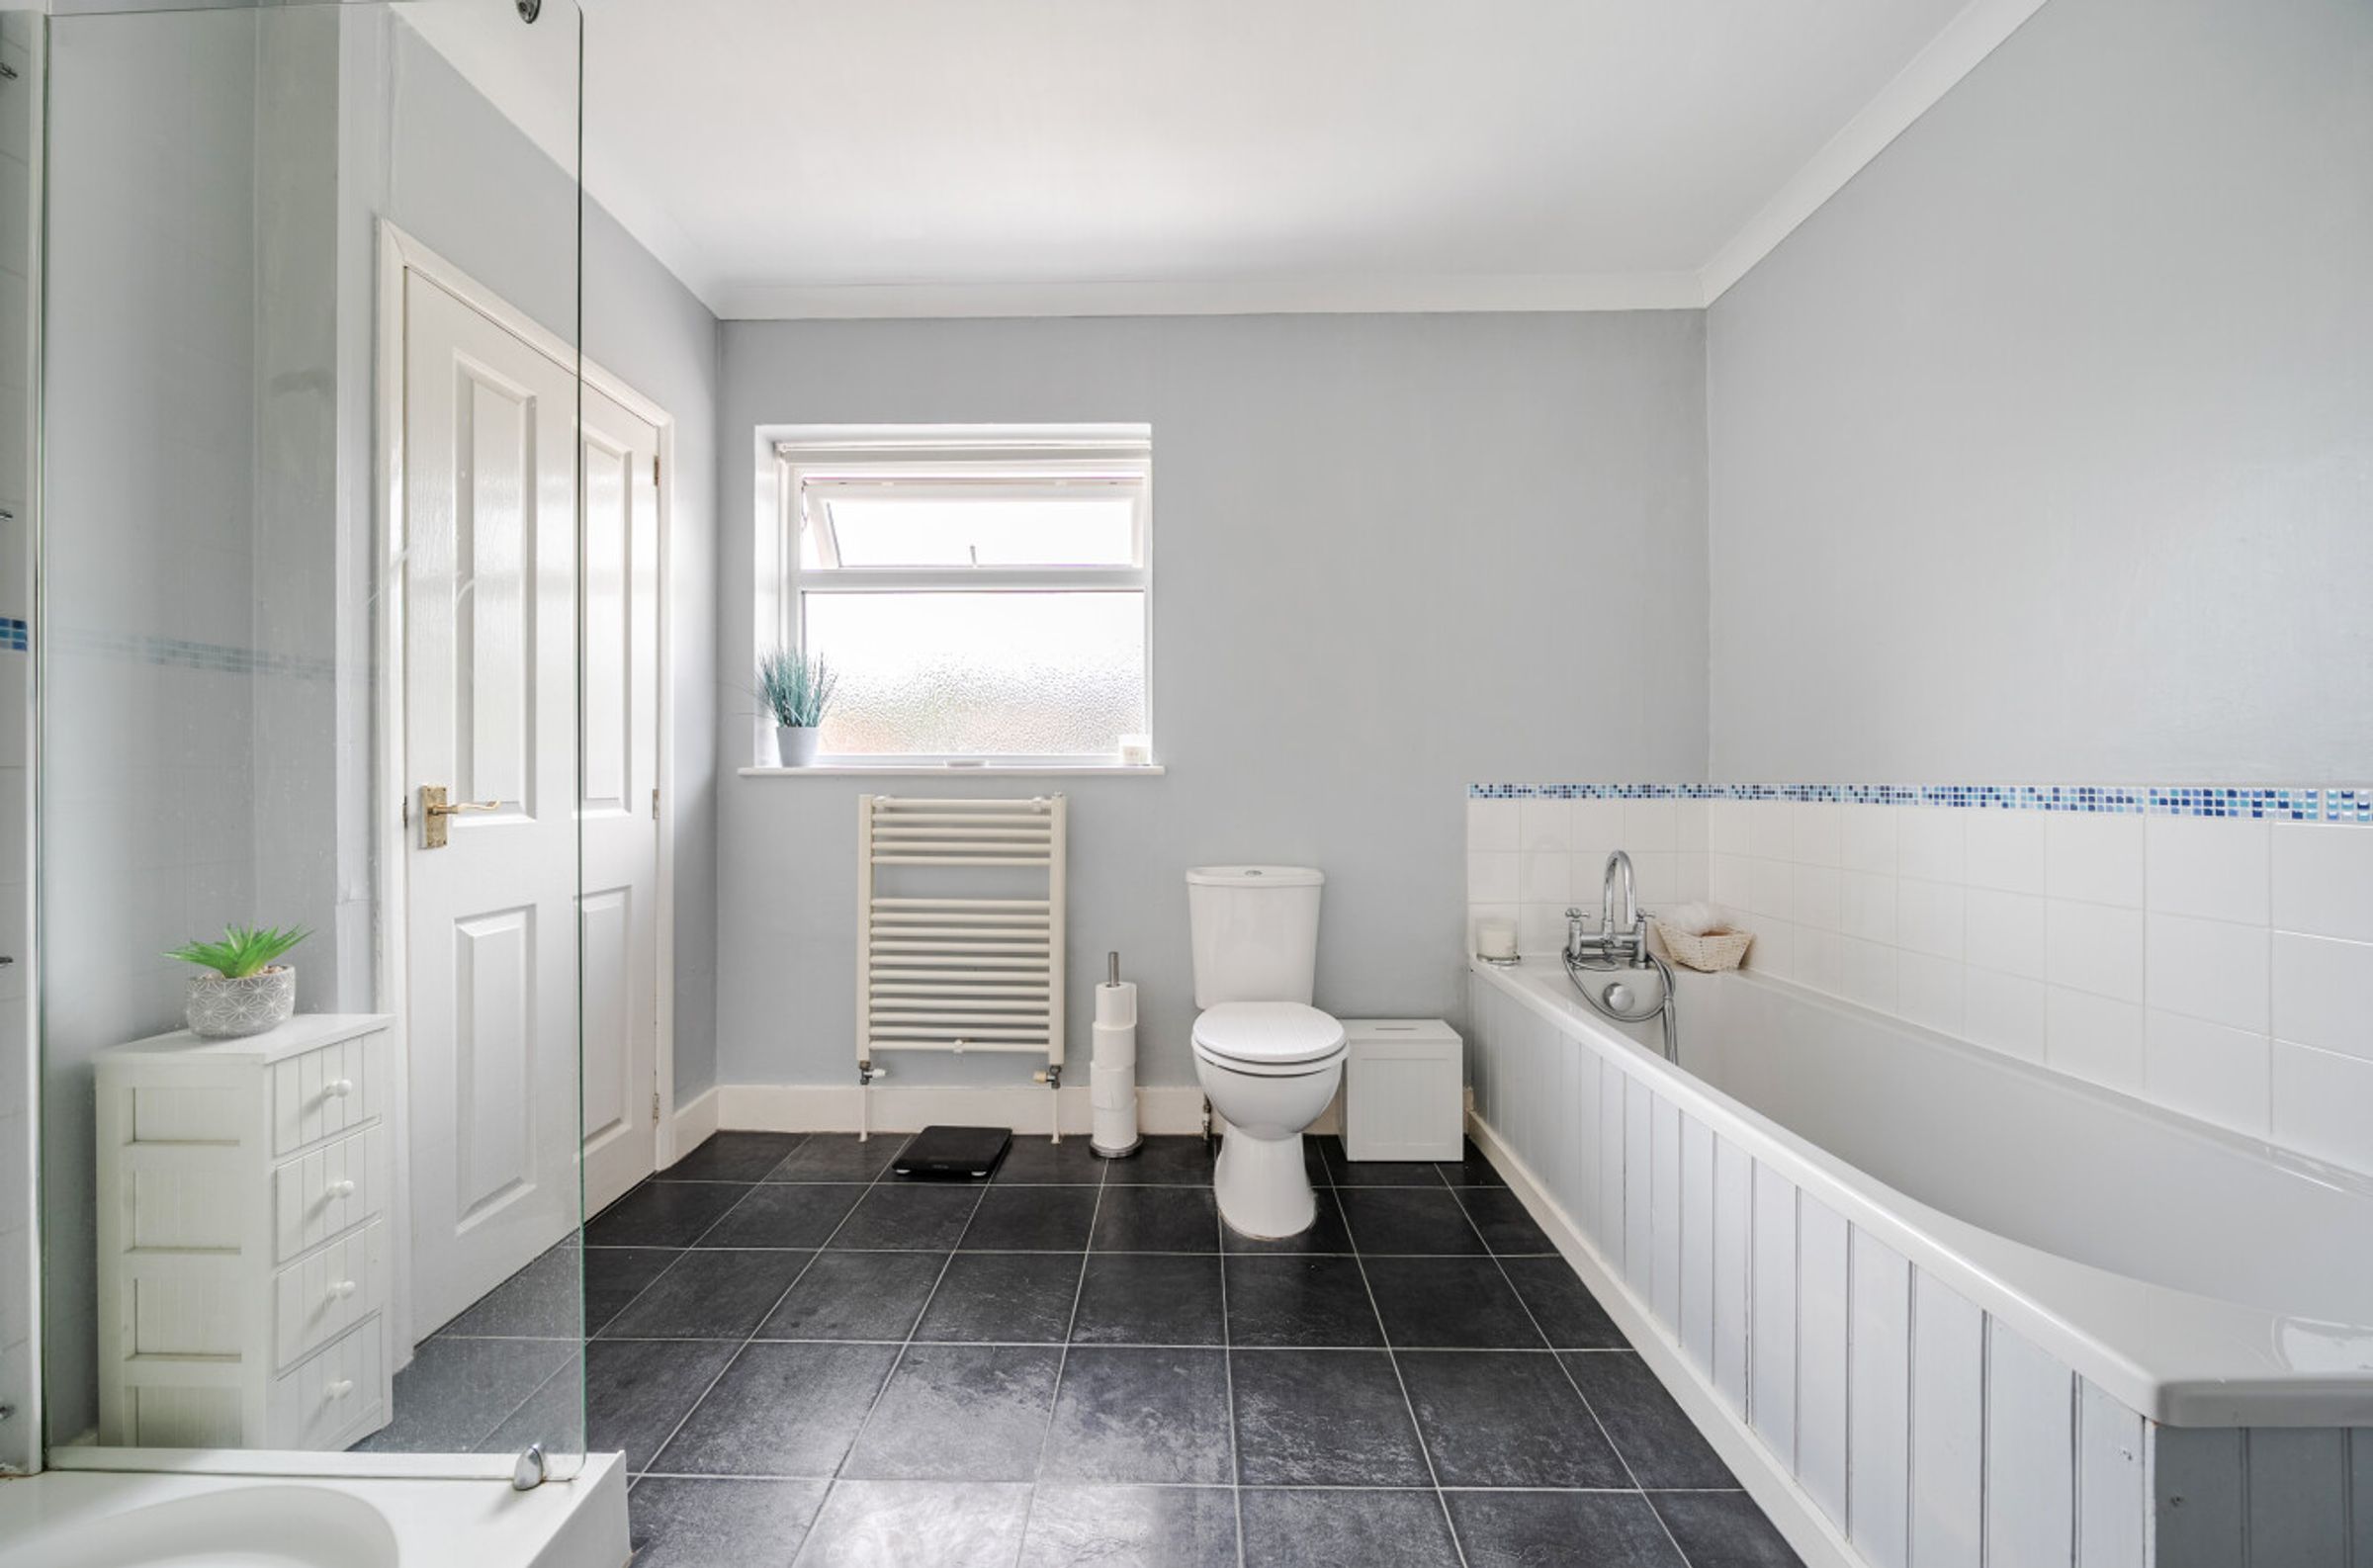
Family bath/shower room and ensuite shower room/WC
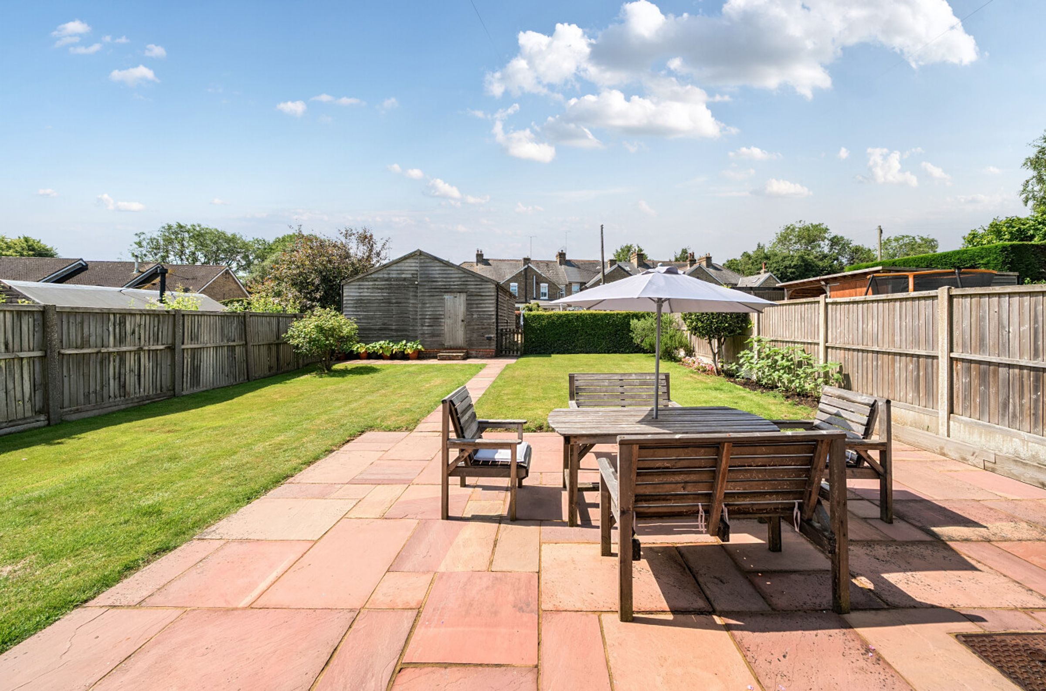
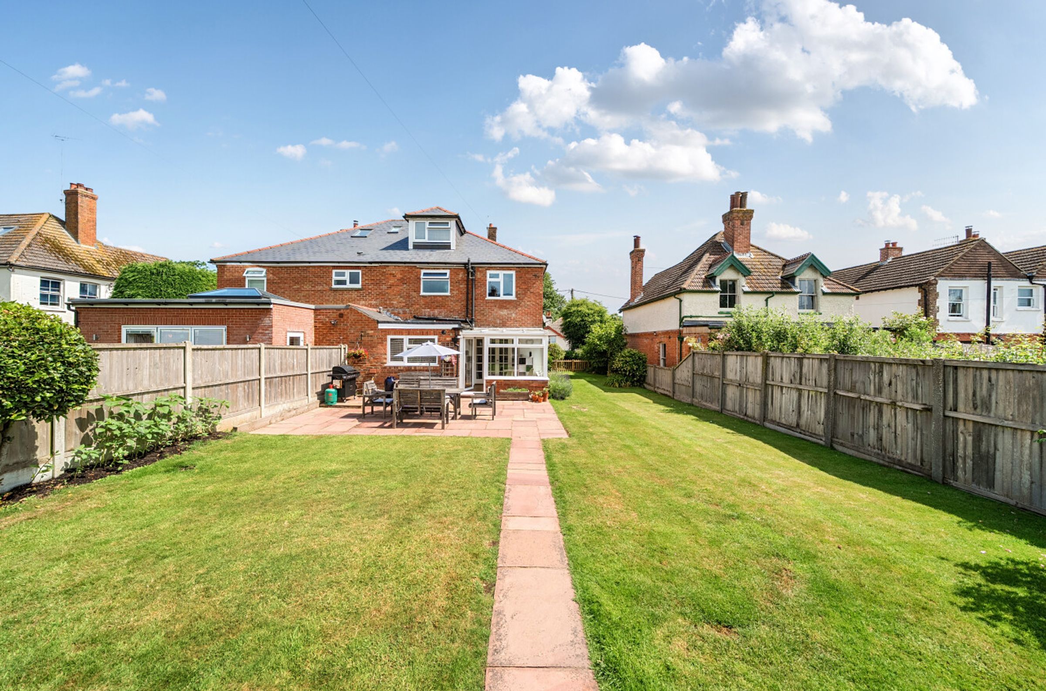
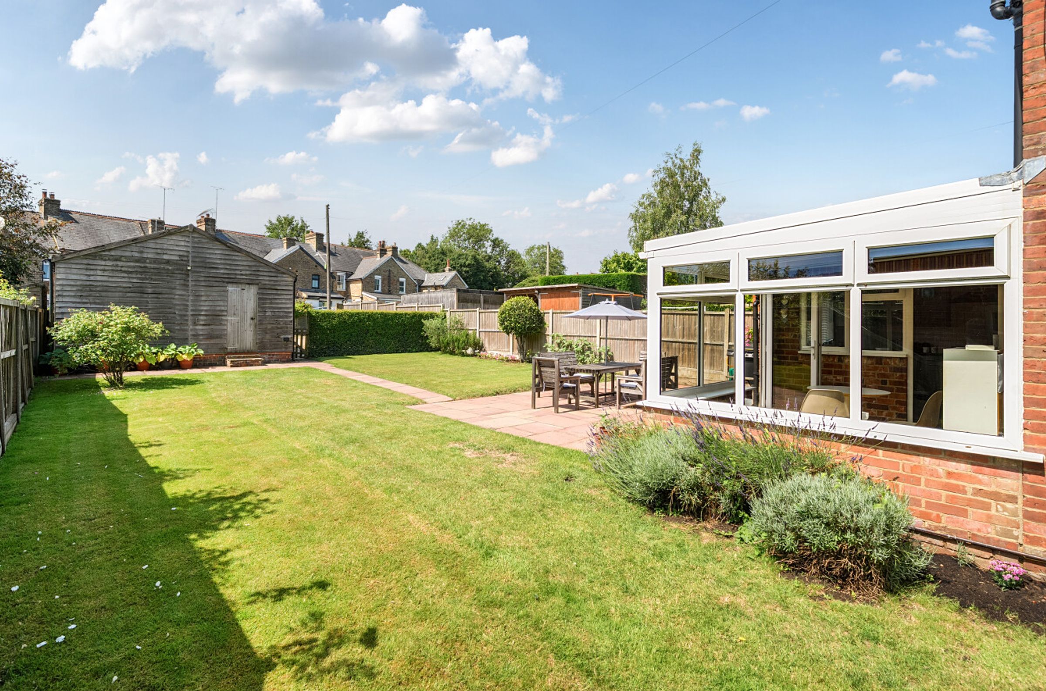
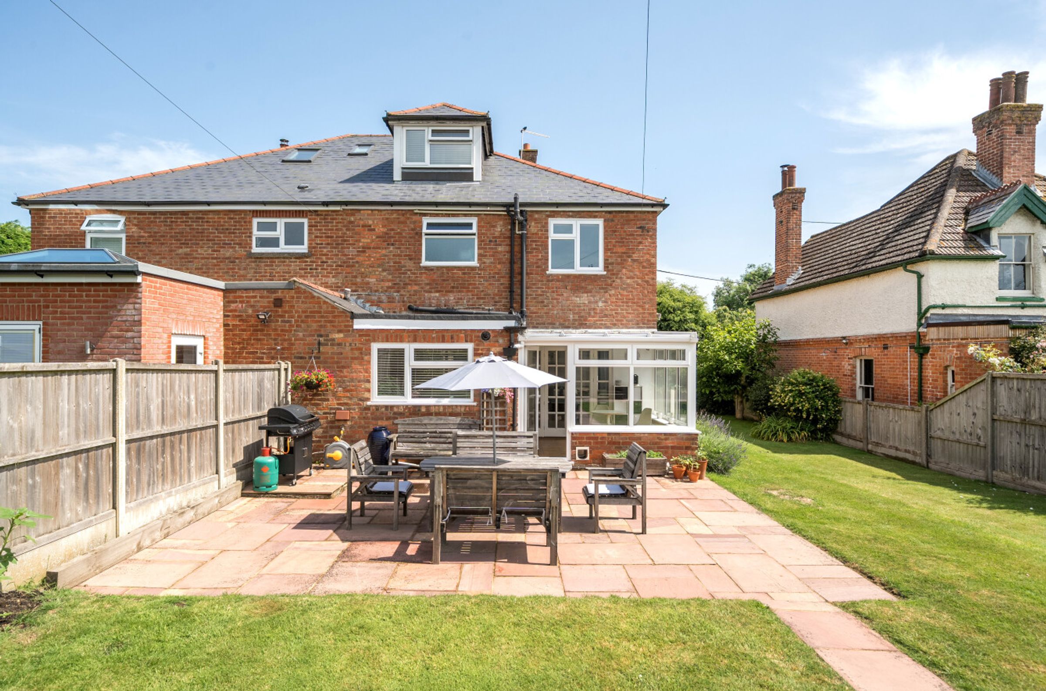
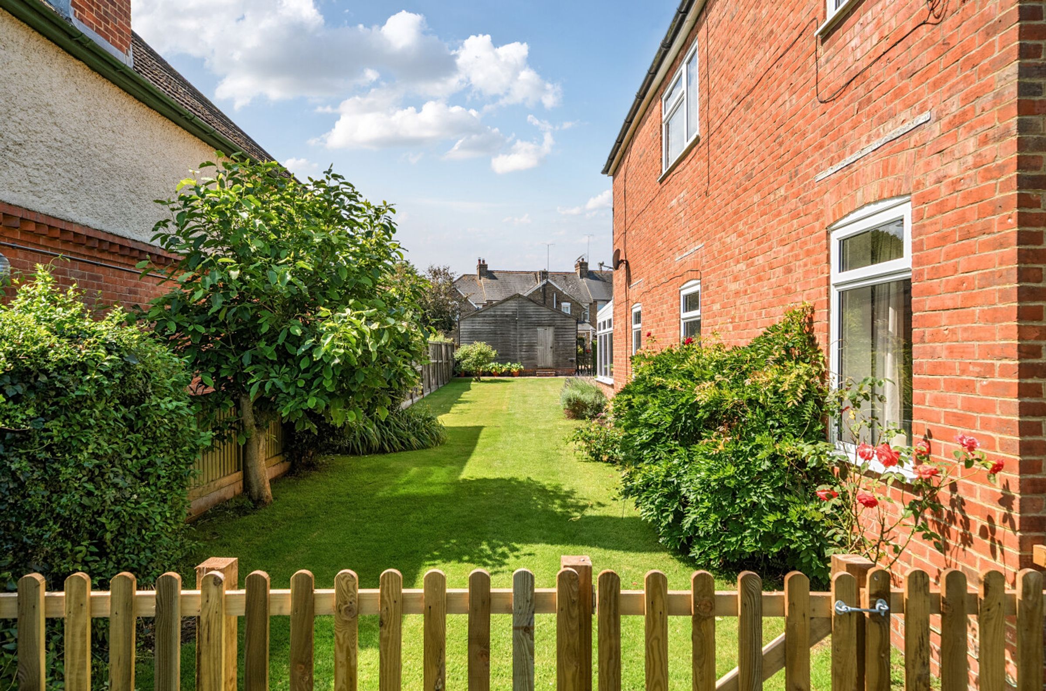
Good size gardens with good sized sun terrace
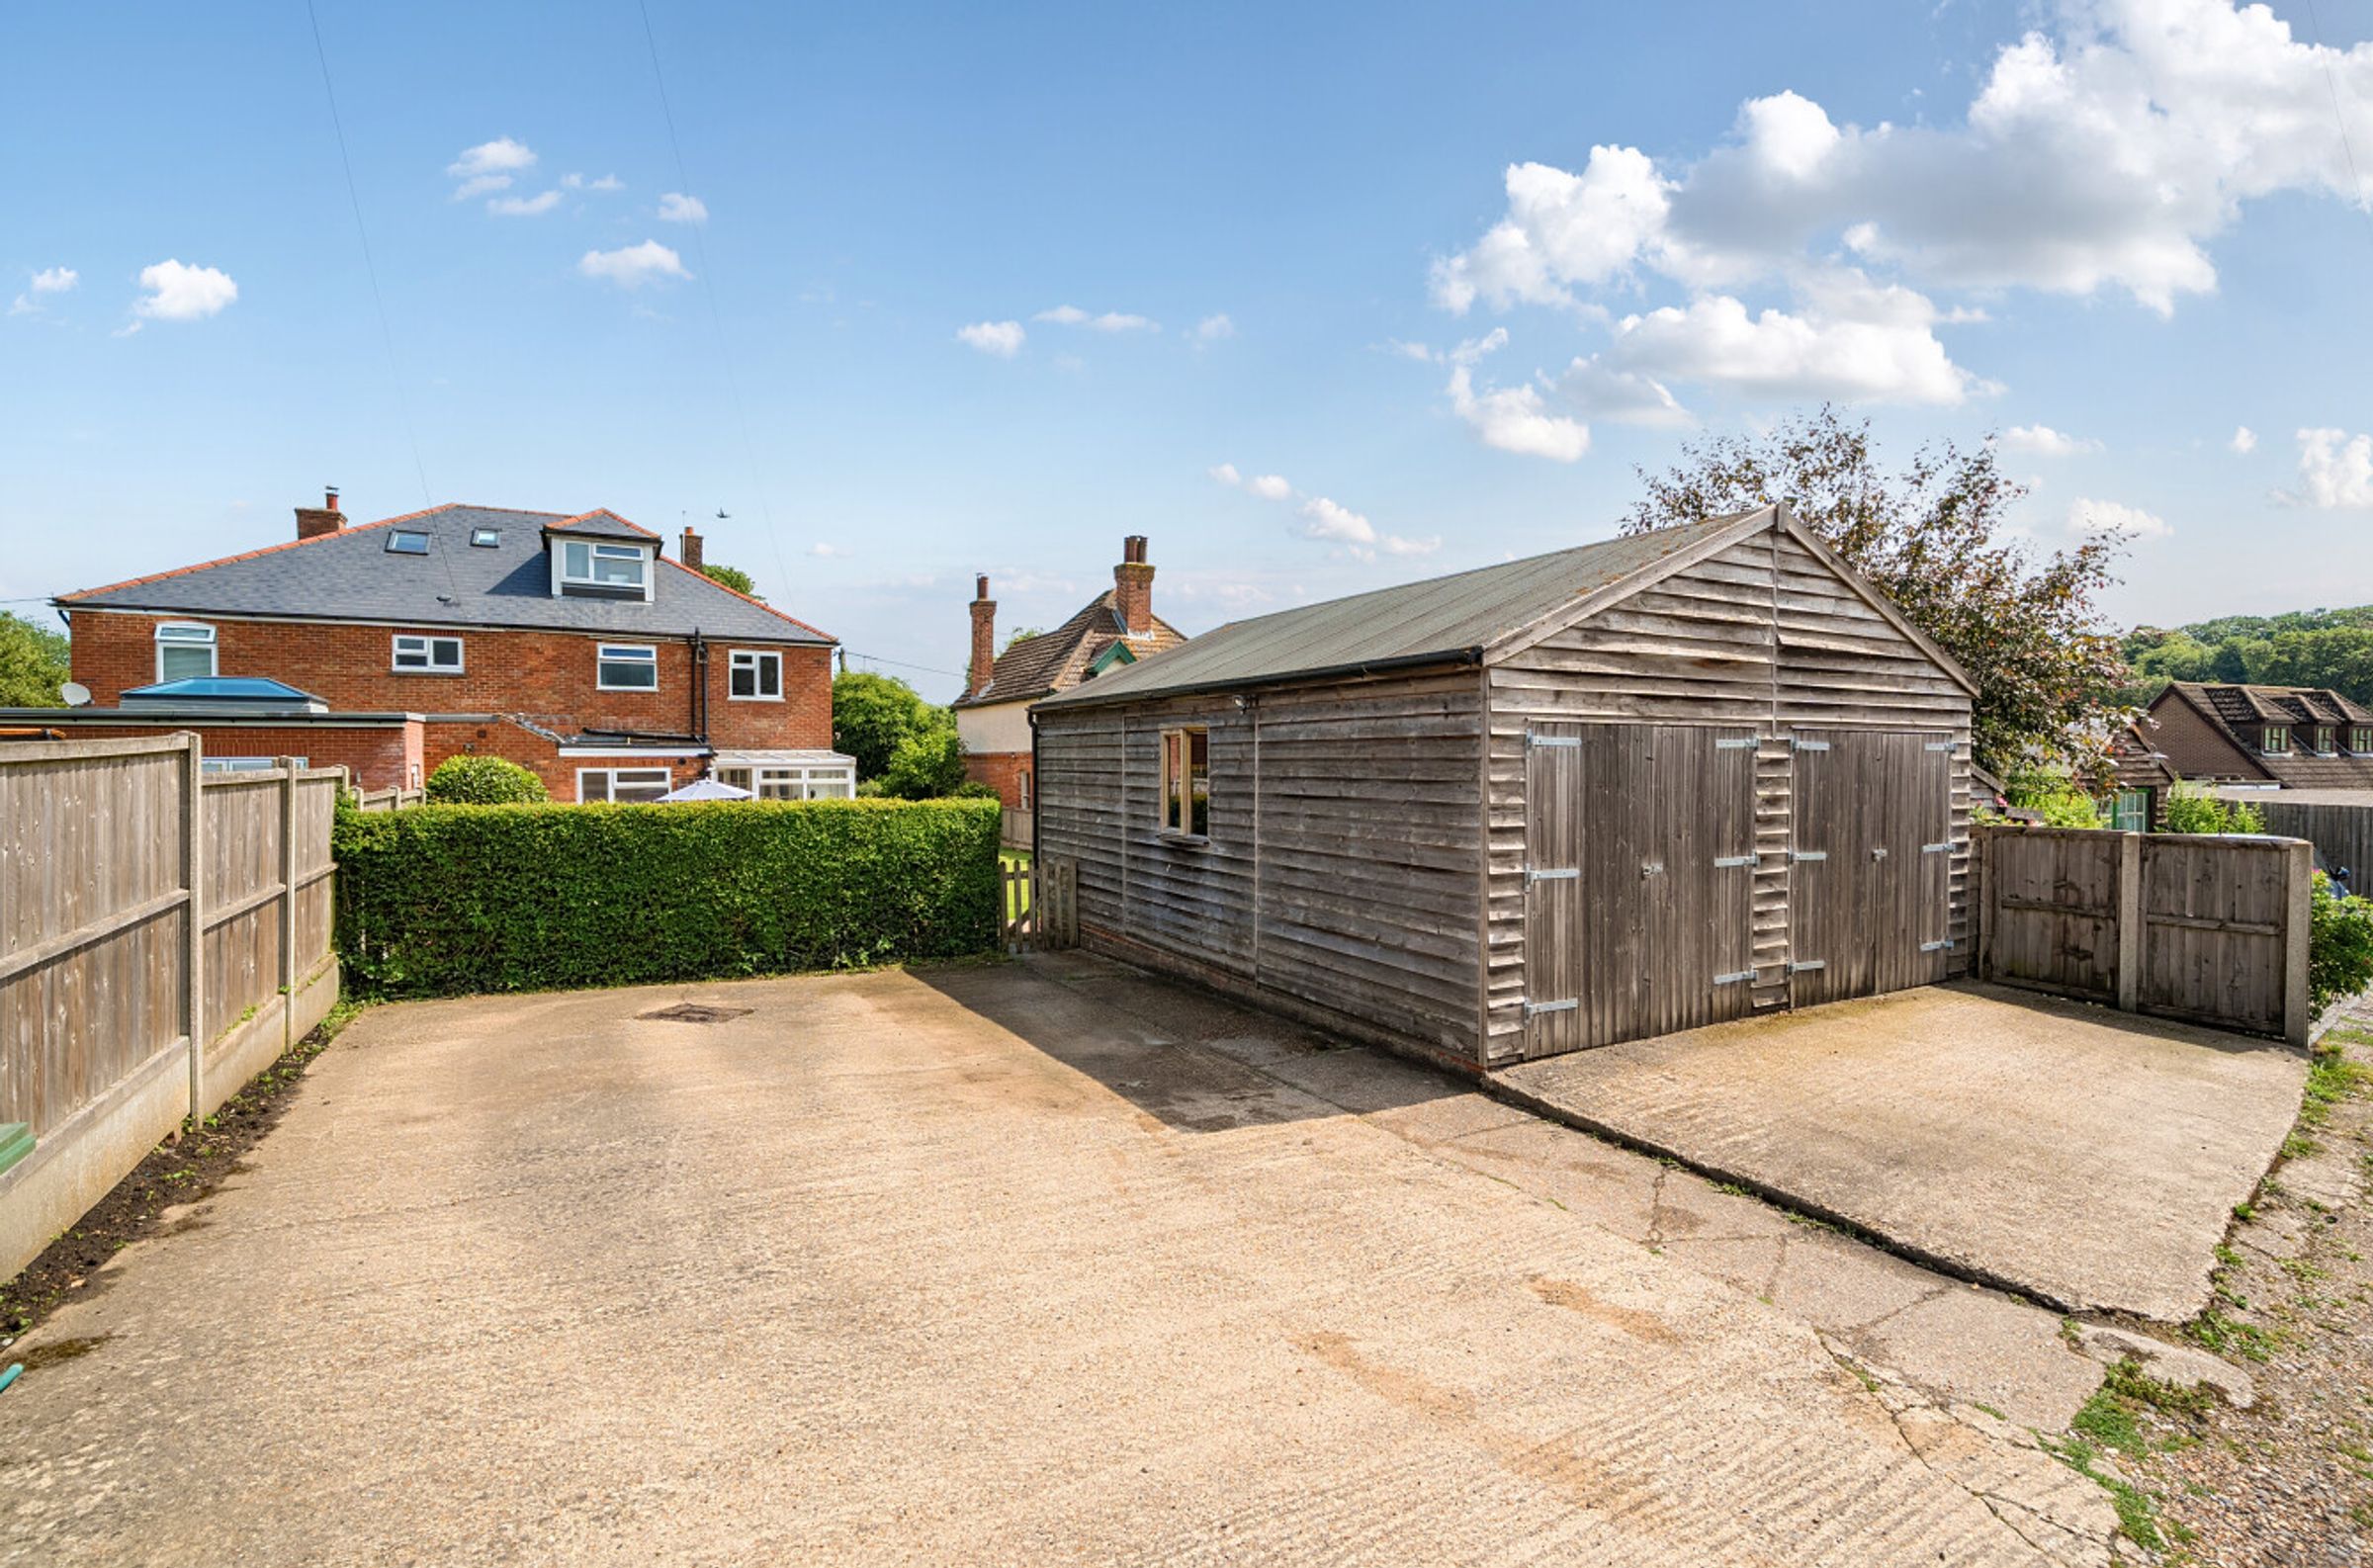
Double garage with off road parking for multiple cars
Set in the heart of the village
No forward chain
About this property
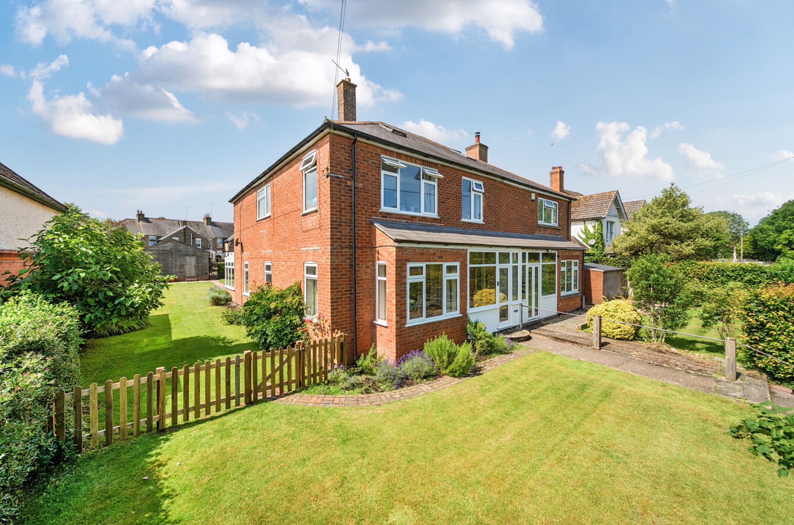
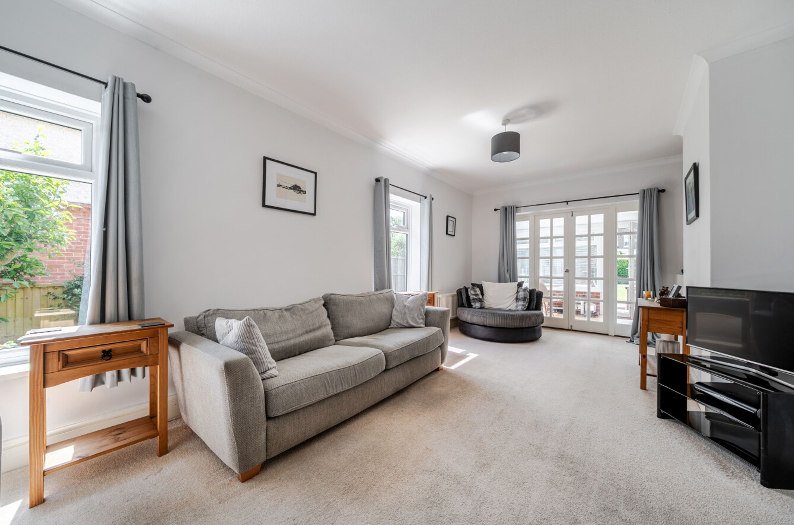
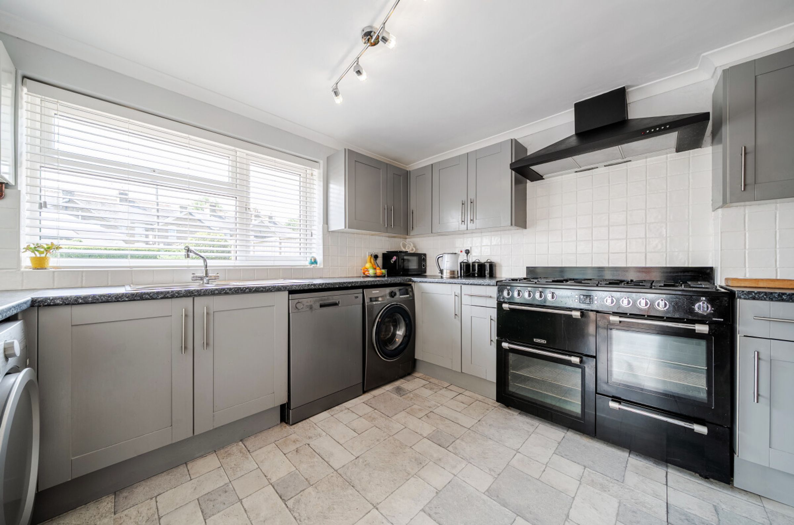
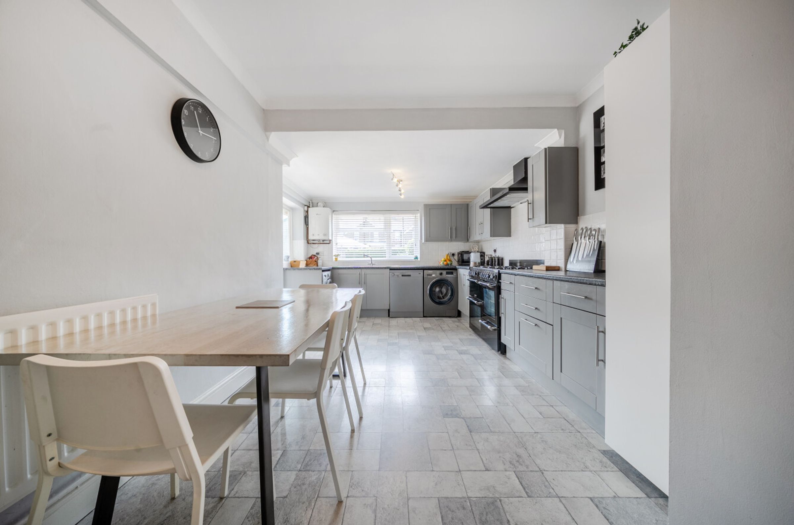
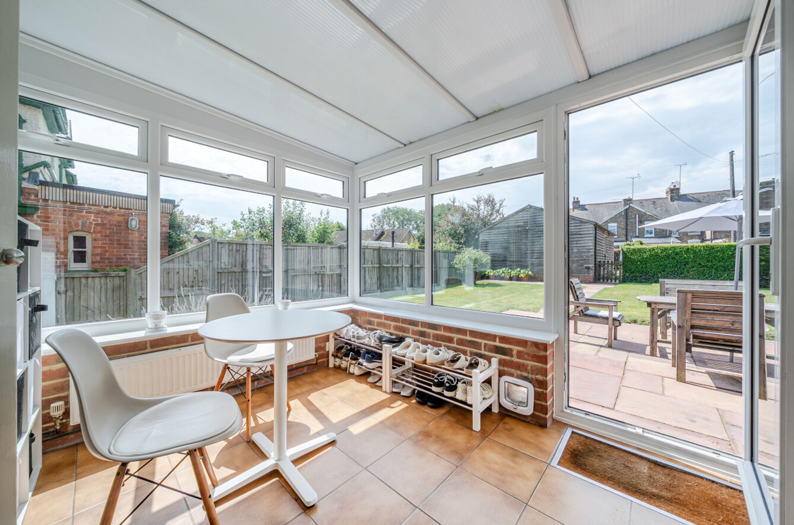
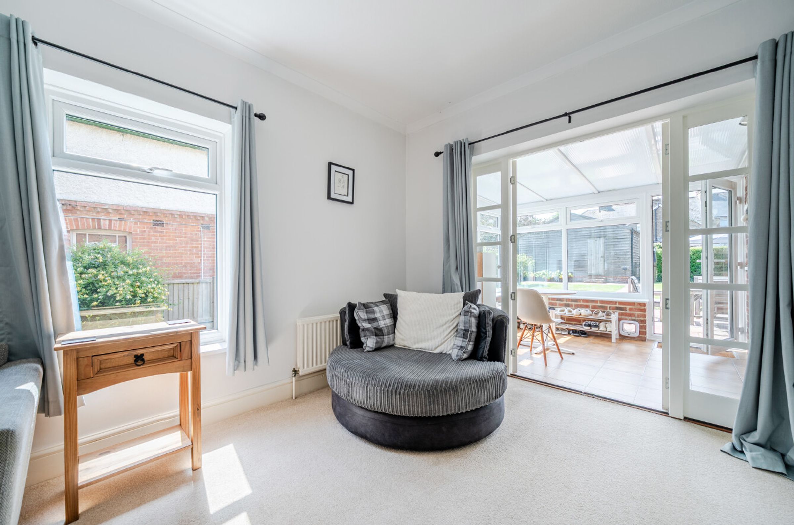
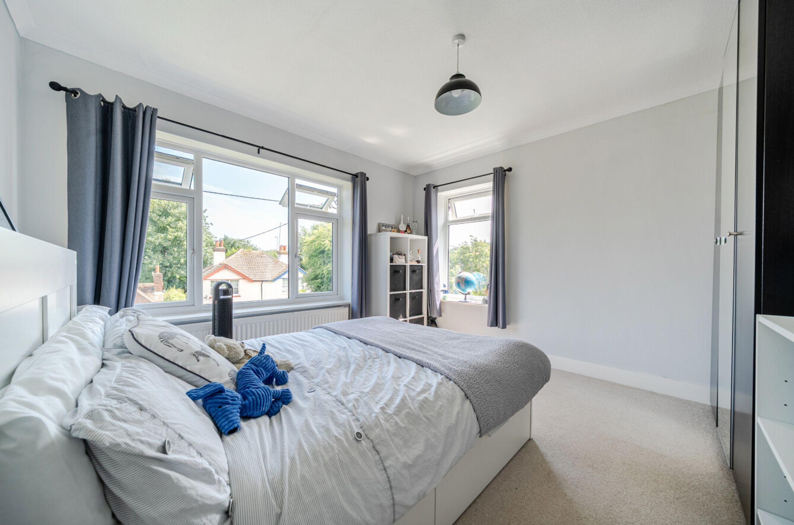
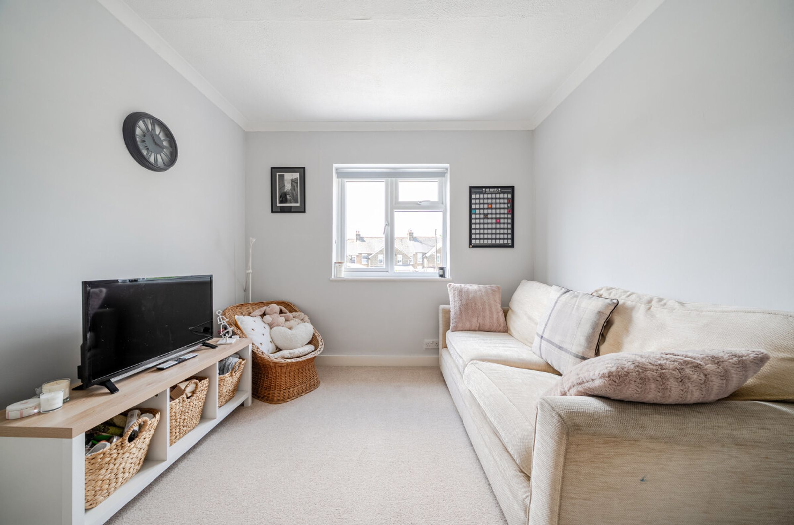
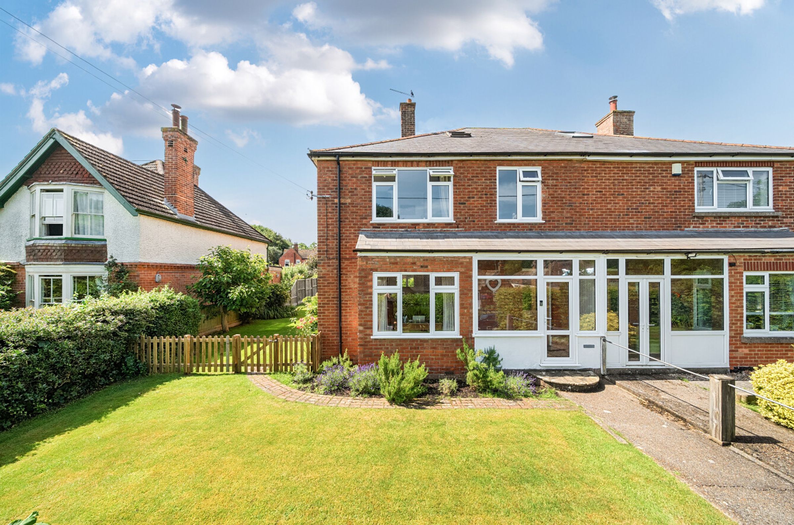
*Price Range from £625,000 - £650,000* Beautifully presented throughout, this substantial family home offers an abundance of space and versatility, perfectly suited to modern family living. Set in the heart of the vibrant village of Lyminge, the property combines generous accommodation with a warm and welcoming atmosphere. The spacious living room has French doors leading to the snug/conservatory which provides excellent space for relaxation, while the impressive kitchen forms the true hub of the home, ideal for everything from busy family breakfasts to entertaining friends and family. With five bedrooms including the principal suite occupying the entire second floor, there is ample room for growing families and visiting guests alike. Outside, the attractive gardens offer a peaceful retreat with a patio and neatly maintained lawn, complemented by a double barn-style garage and off-road parking. Enjoying a desirable village setting with excellent local amenities, beautiful countryside walks and convenient transport links nearby, this is a home that offers both exceptional living space and an enviable lifestyle. No chain
Key details
Broadband: up to 80mbps
1959ft2 floor area
6545ft2 plot size
Freehold
Council tax band E
Additional information
Near the property
Rooms and dimensions
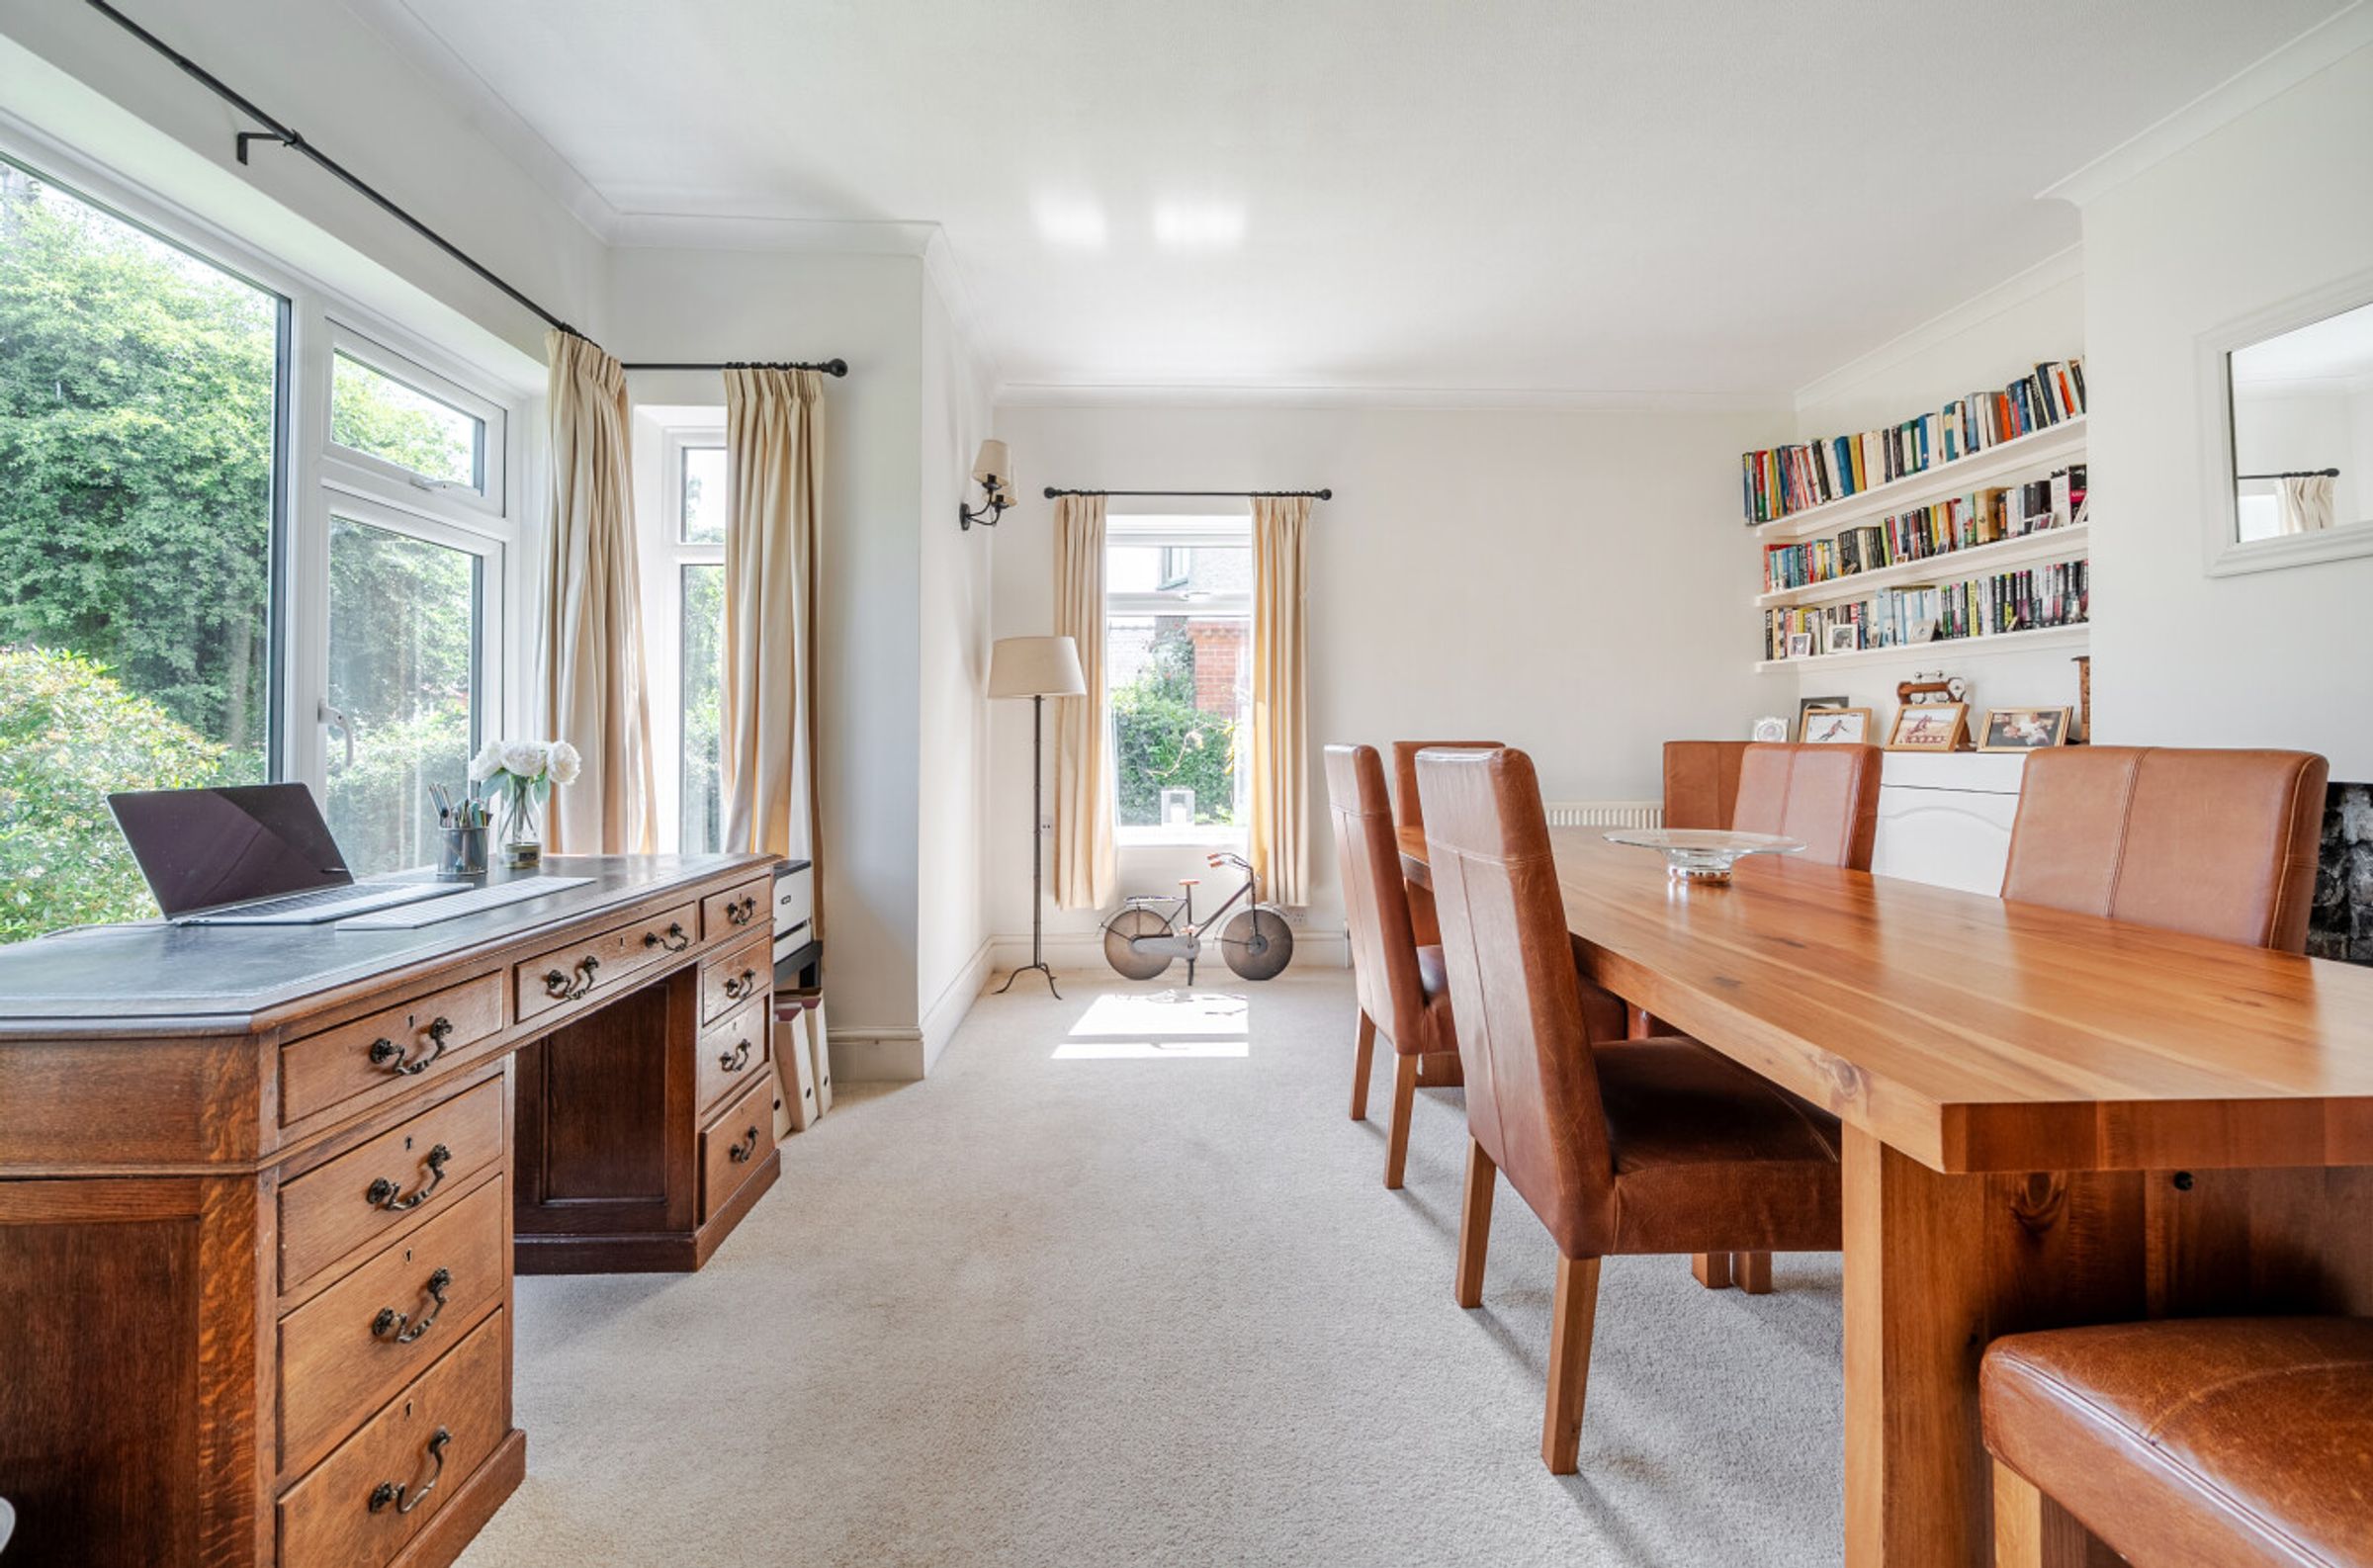
Dining Room
15' 0" x 12' 0" (4.58m x 3.66m)
Living Room
21' 5" x 11' 0" (6.52m x 3.35m)
Kitchen
20' 3" x 11' 4" (6.18m x 3.46m)
Snug/conservatory
9' 3" x 8' 9" (2.83m x 2.67m)
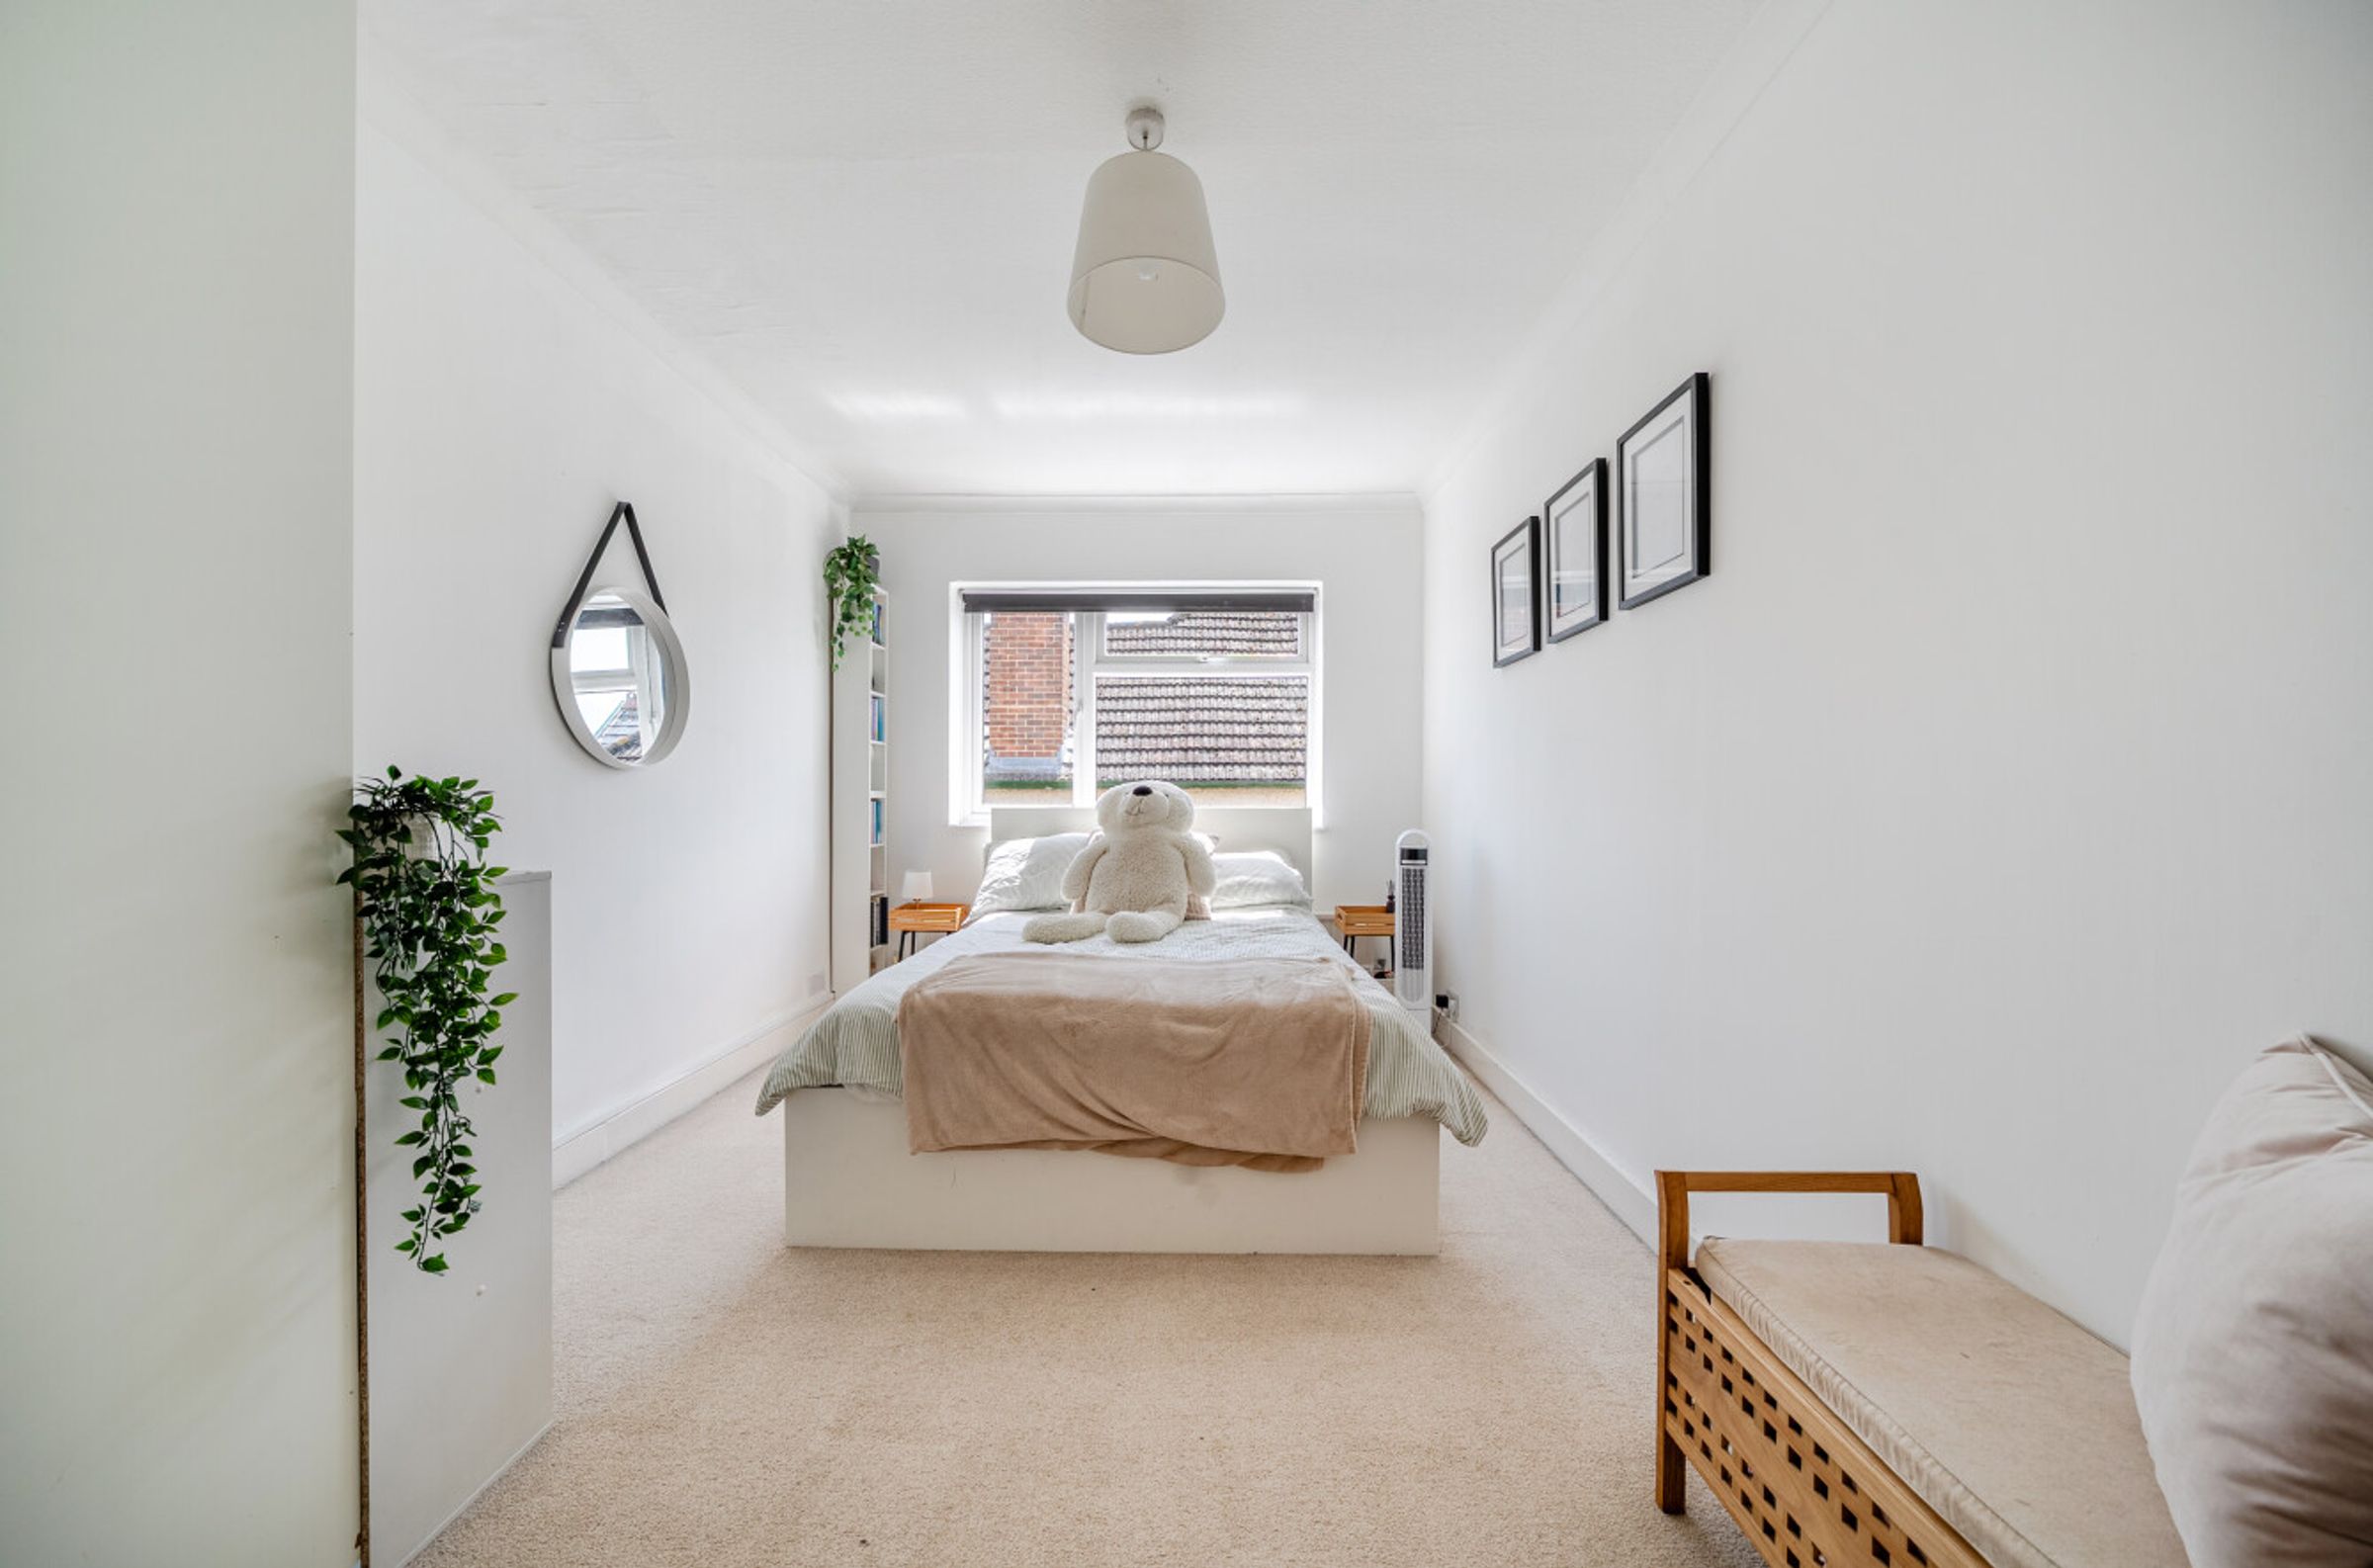
Bedroom 2
13' 3" x 12' 0" (4.05m x 3.66m)
Bedroom 3
14' 7" x 9' 0" (4.45m x 2.75m)
Bedroom 4
12' 0" x 9' 9" (3.66m x 2.97m)
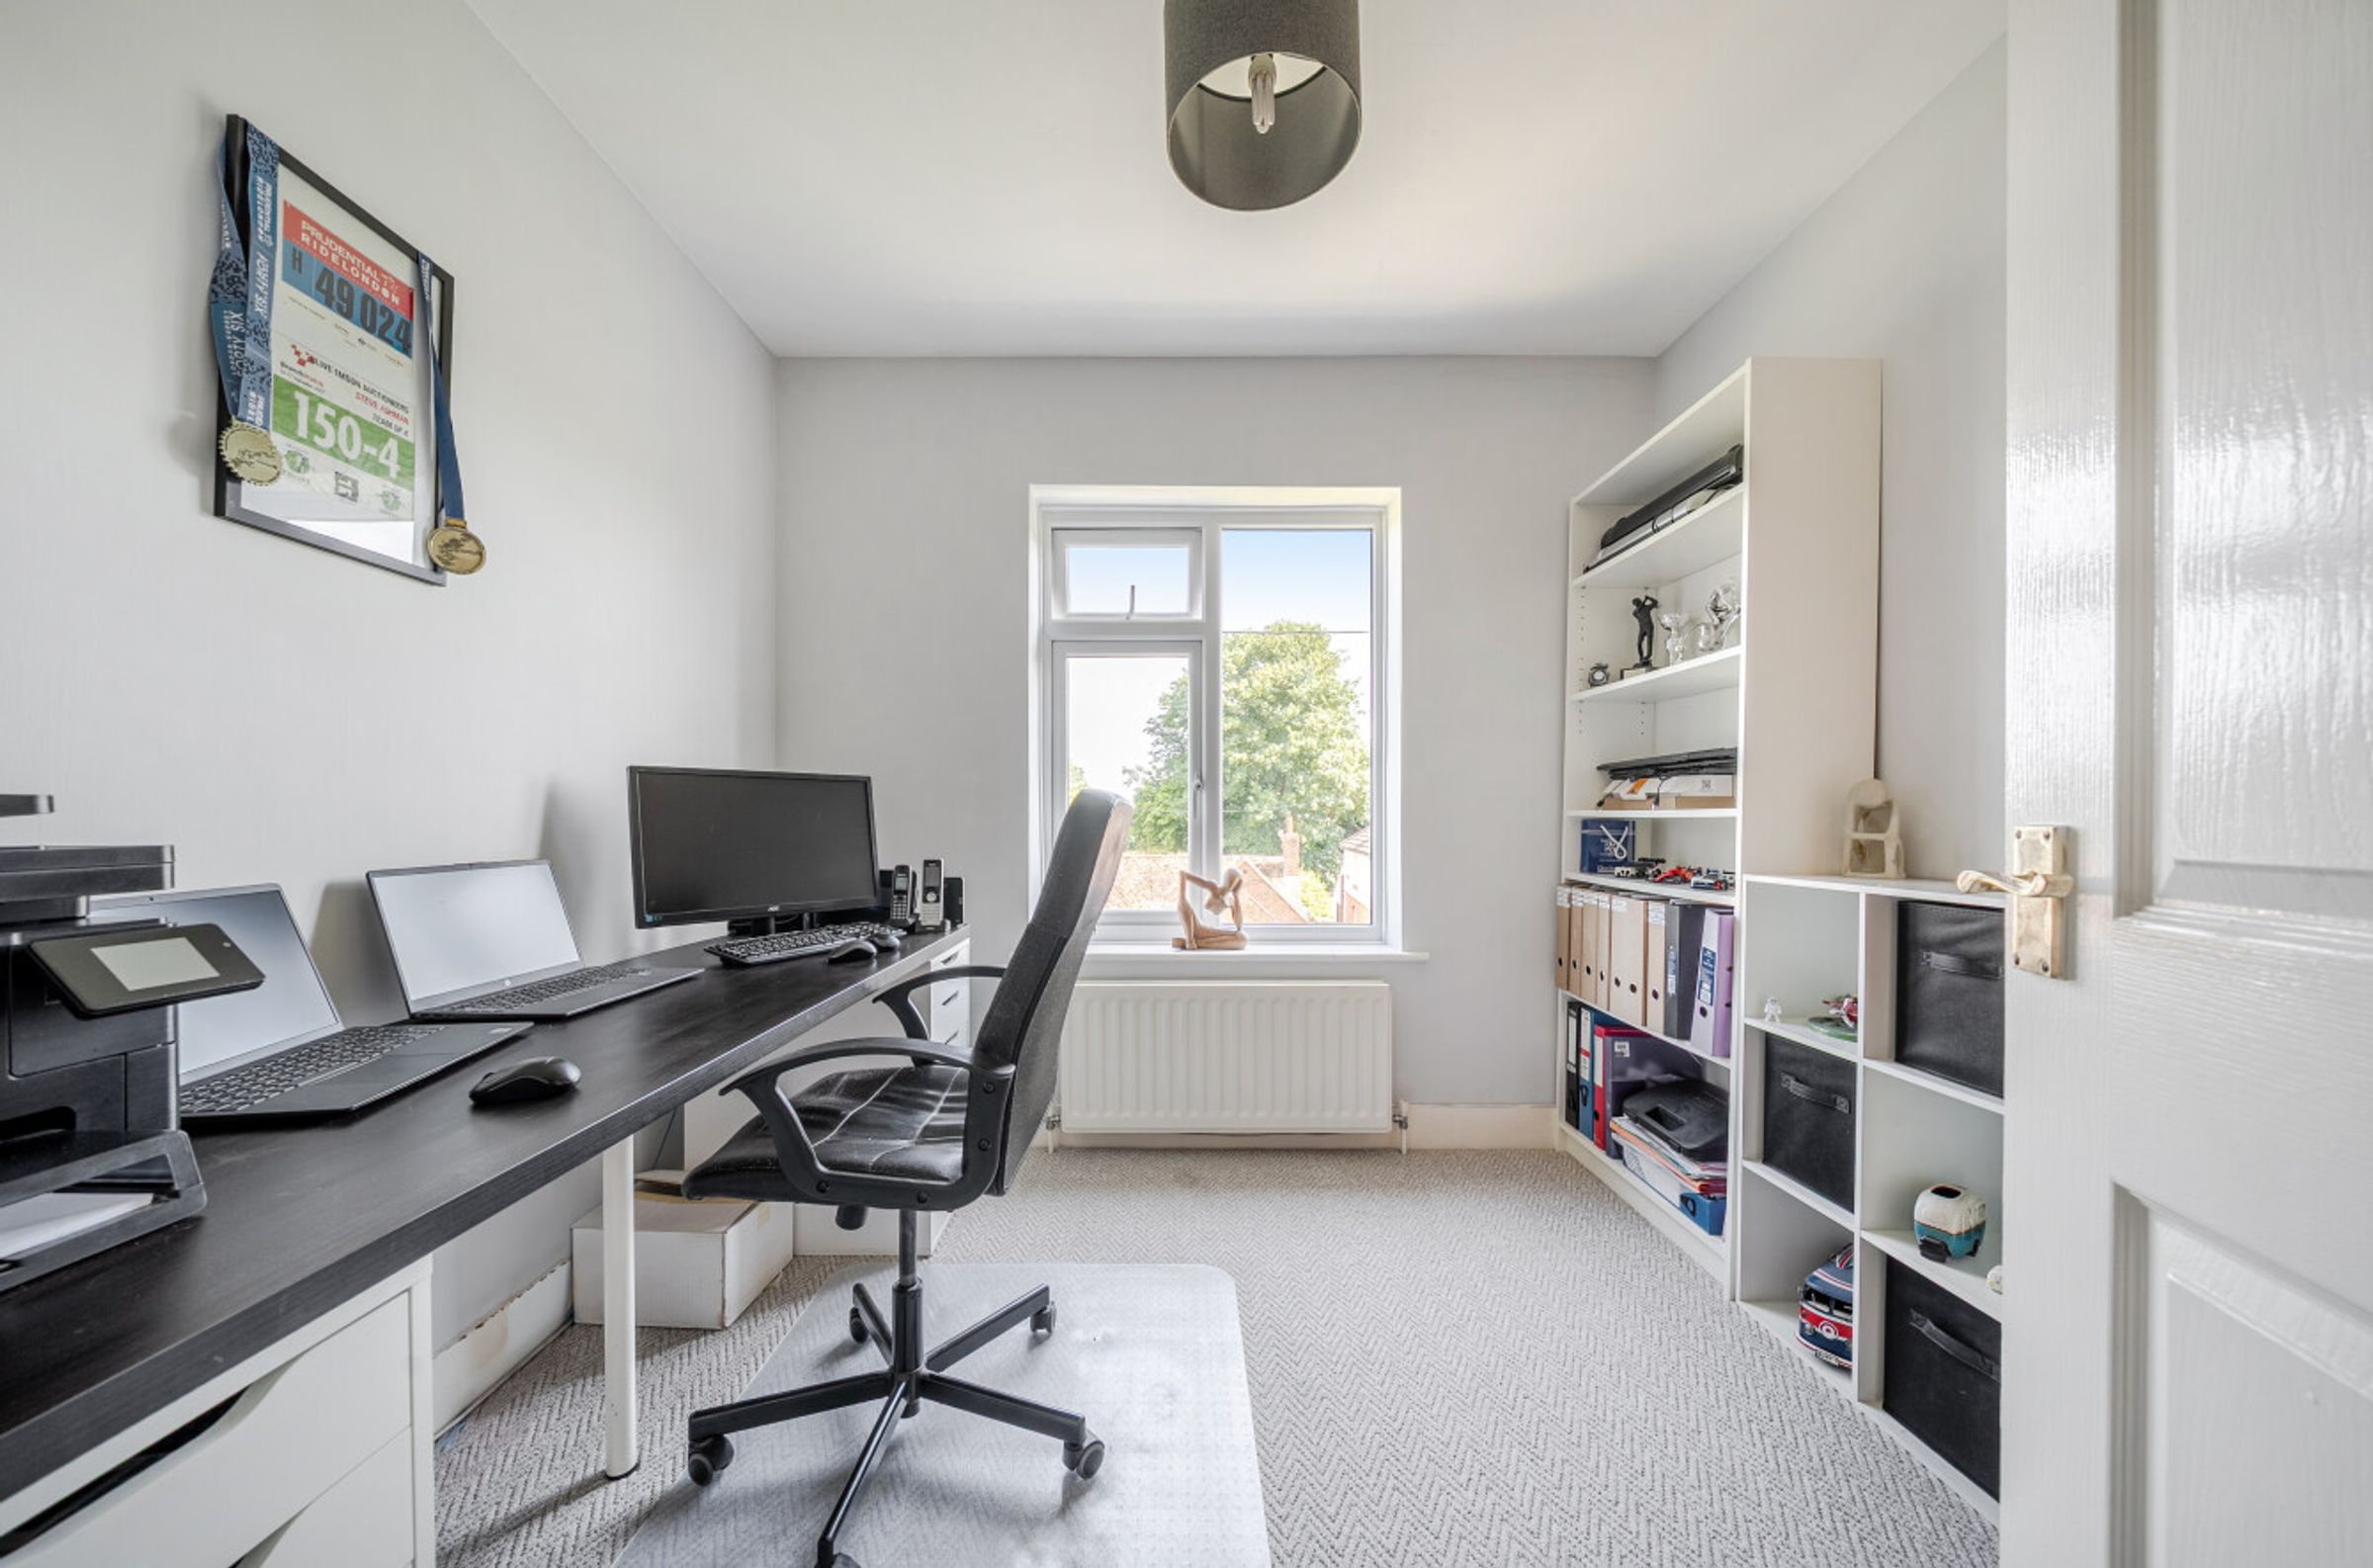
Bedroom 5
9' 0" x 8' 8" (2.75m x 2.65m)
Bathroom
10' 2" x 8' 11" (3.10m x 2.73m)
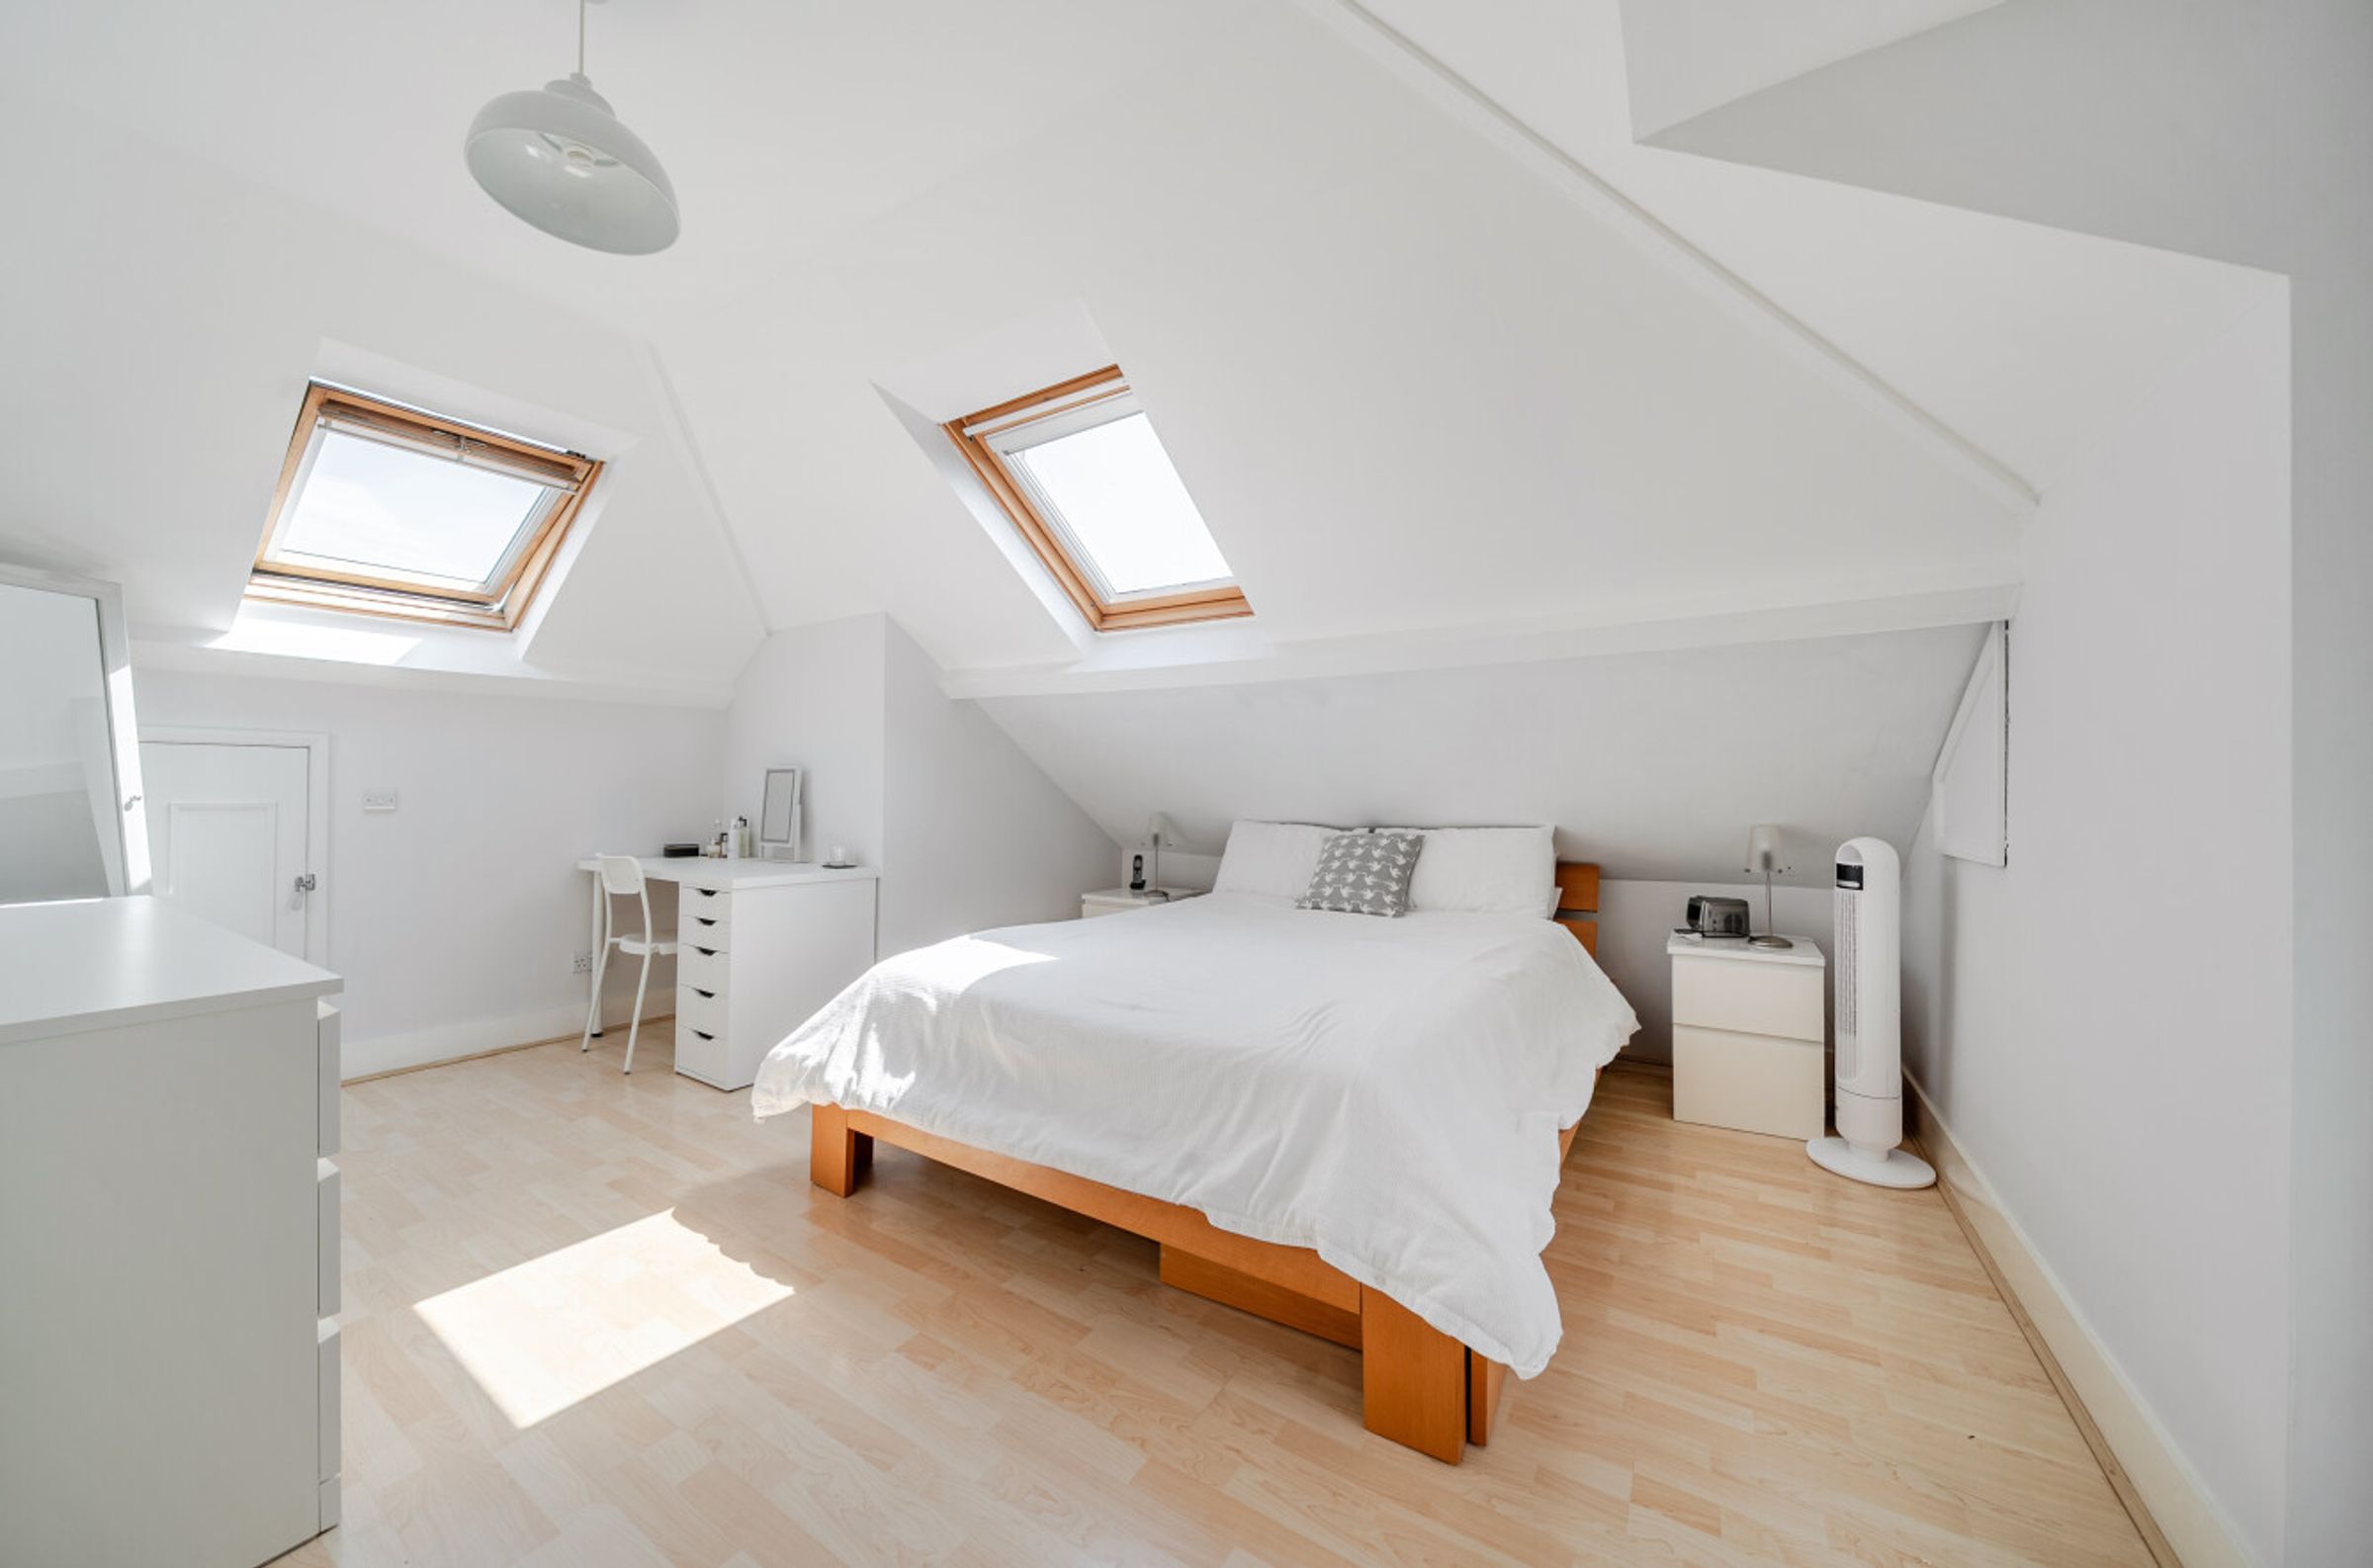
Bedroom 1
15' 5" x 12' 11" (4.69m x 3.93m)
En-suite
6' 0" x 5' 6" (1.84m x 1.68m)
Double Garage
23' 4" x 17' 1" (7.11m x 5.21m)






