Laing Bennett Estate & Letting Agent
FOR SALE
£599,995 Guide Price
Canterbury Road, Lyminge, CT18
Semi Detached
4
2
2
Like the look of this property?
We would love to hear from you and arrange a viewing of this property. Get in touch now!
Looking to sell a property?
You can get a free online or in person valuation.
Property features
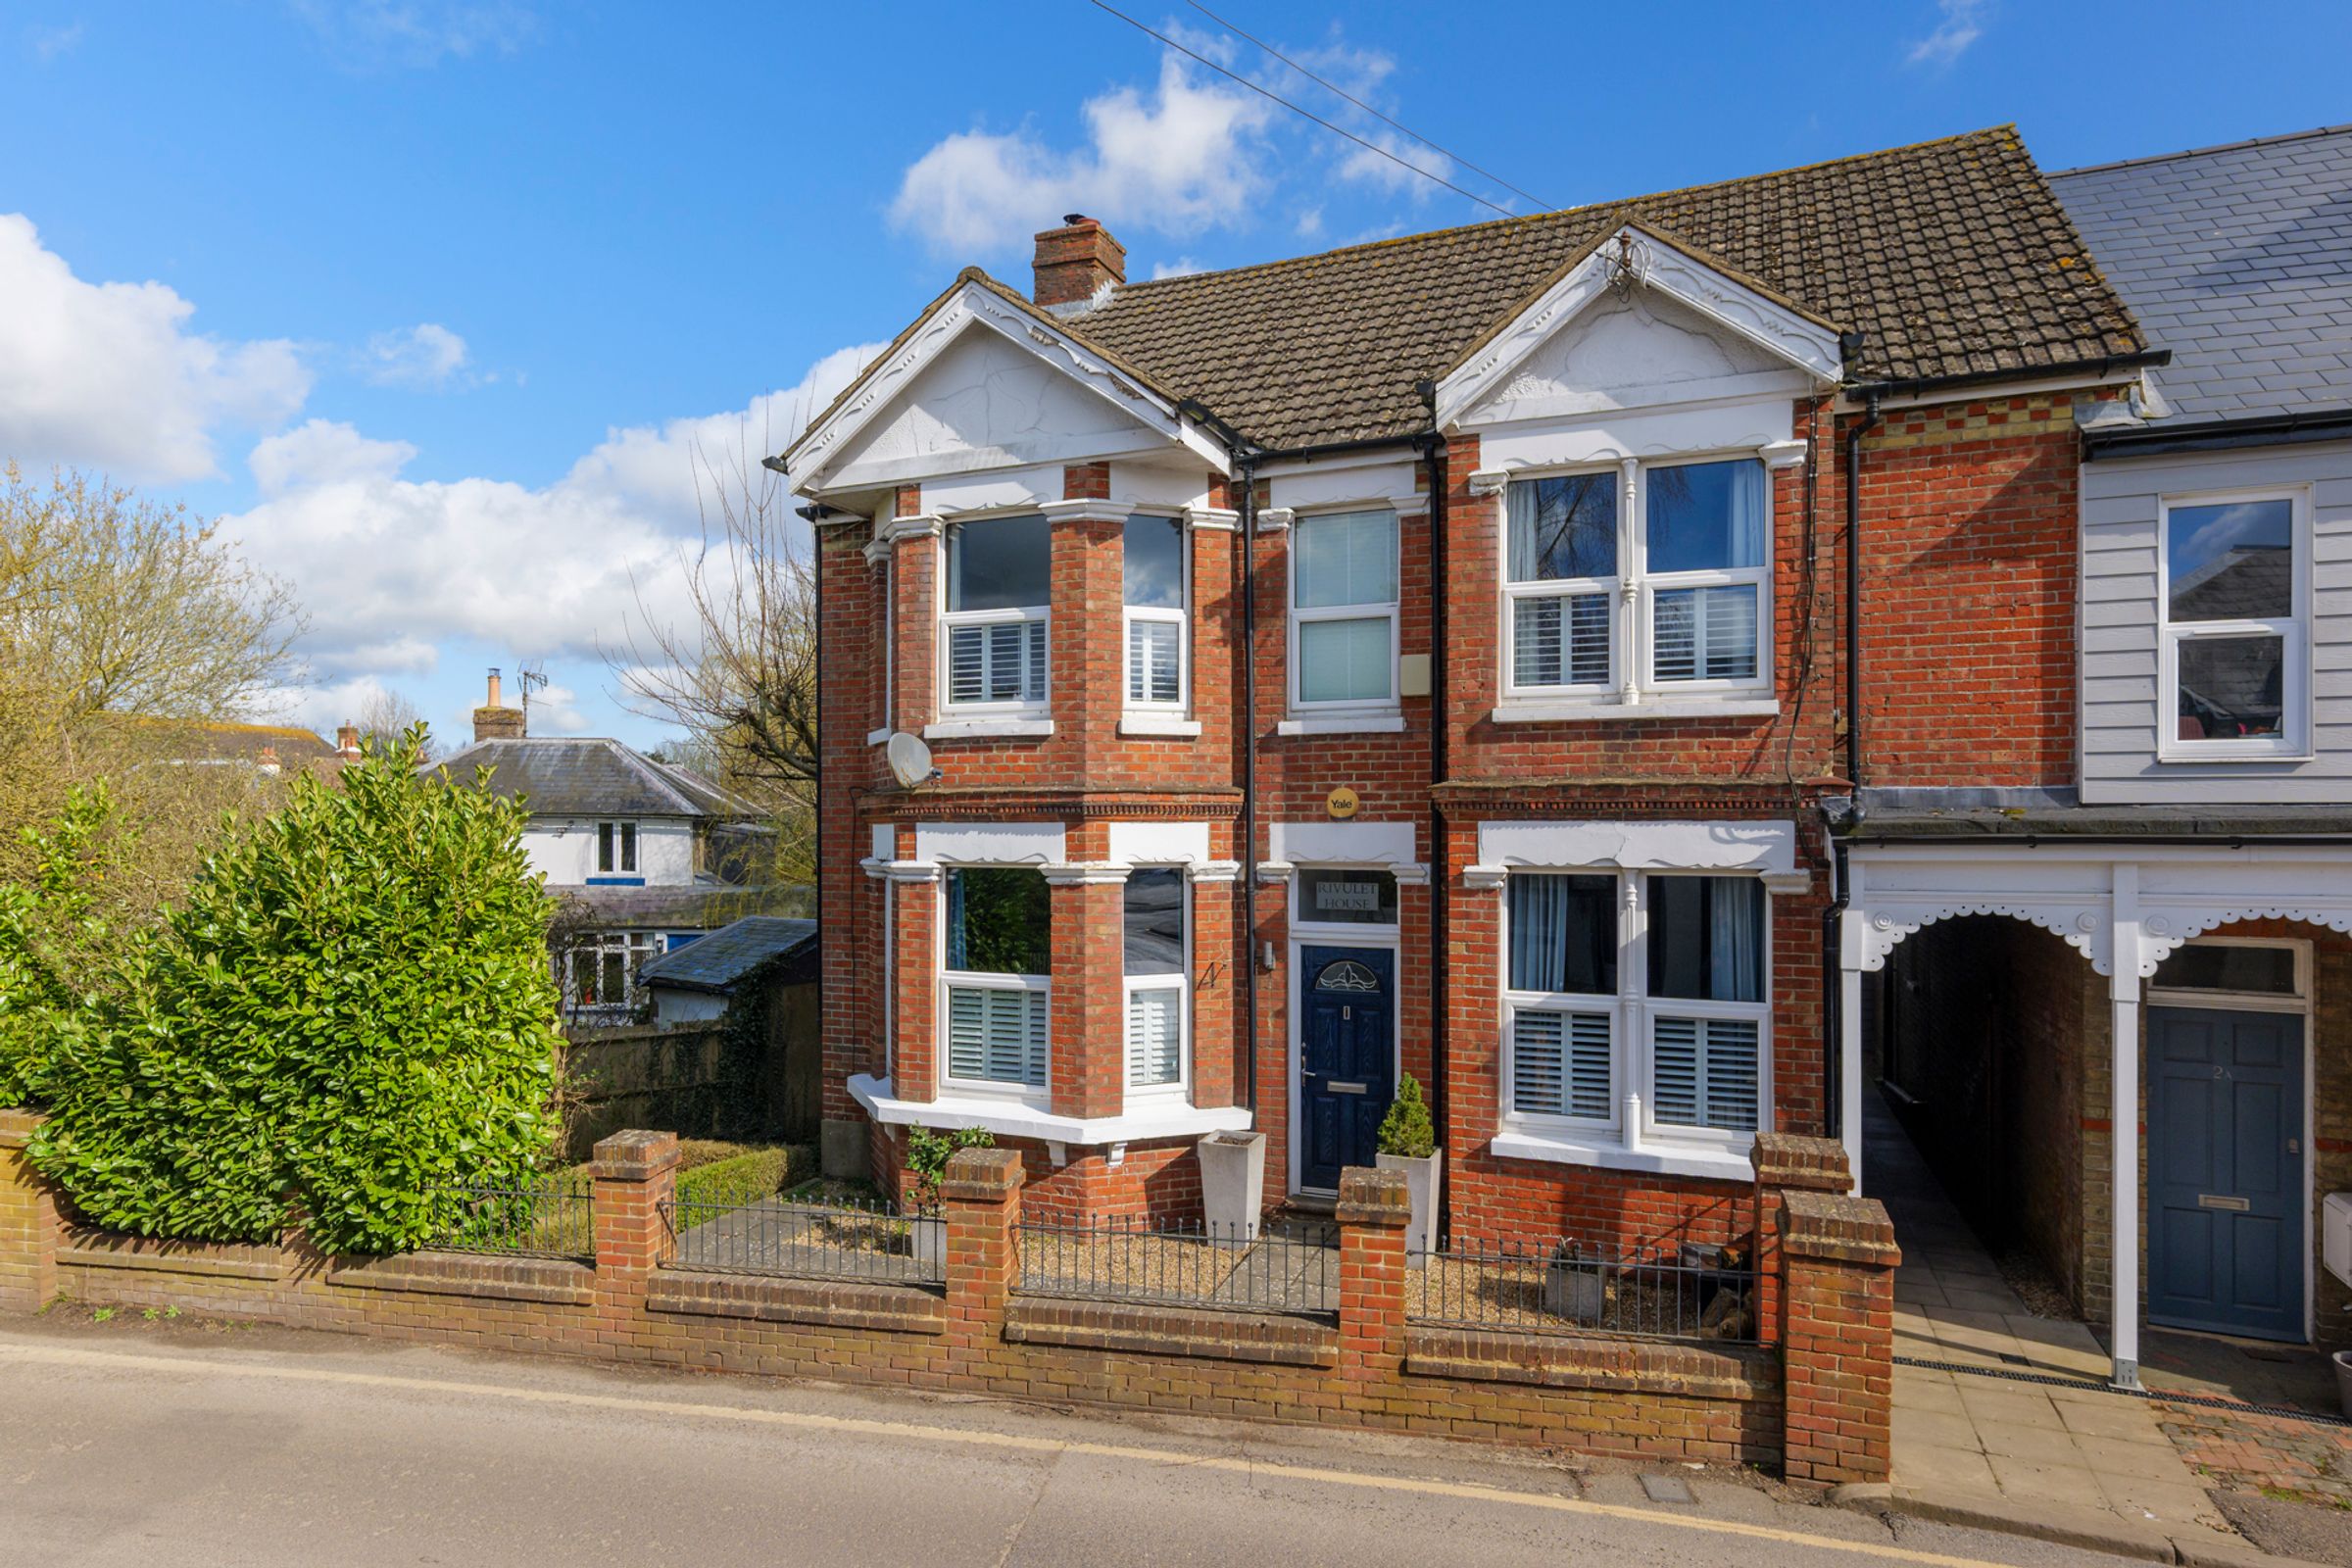
Four bedroom family home in central village location
Period features and Victorian-style architecture complimented by a stylish contemporary finish
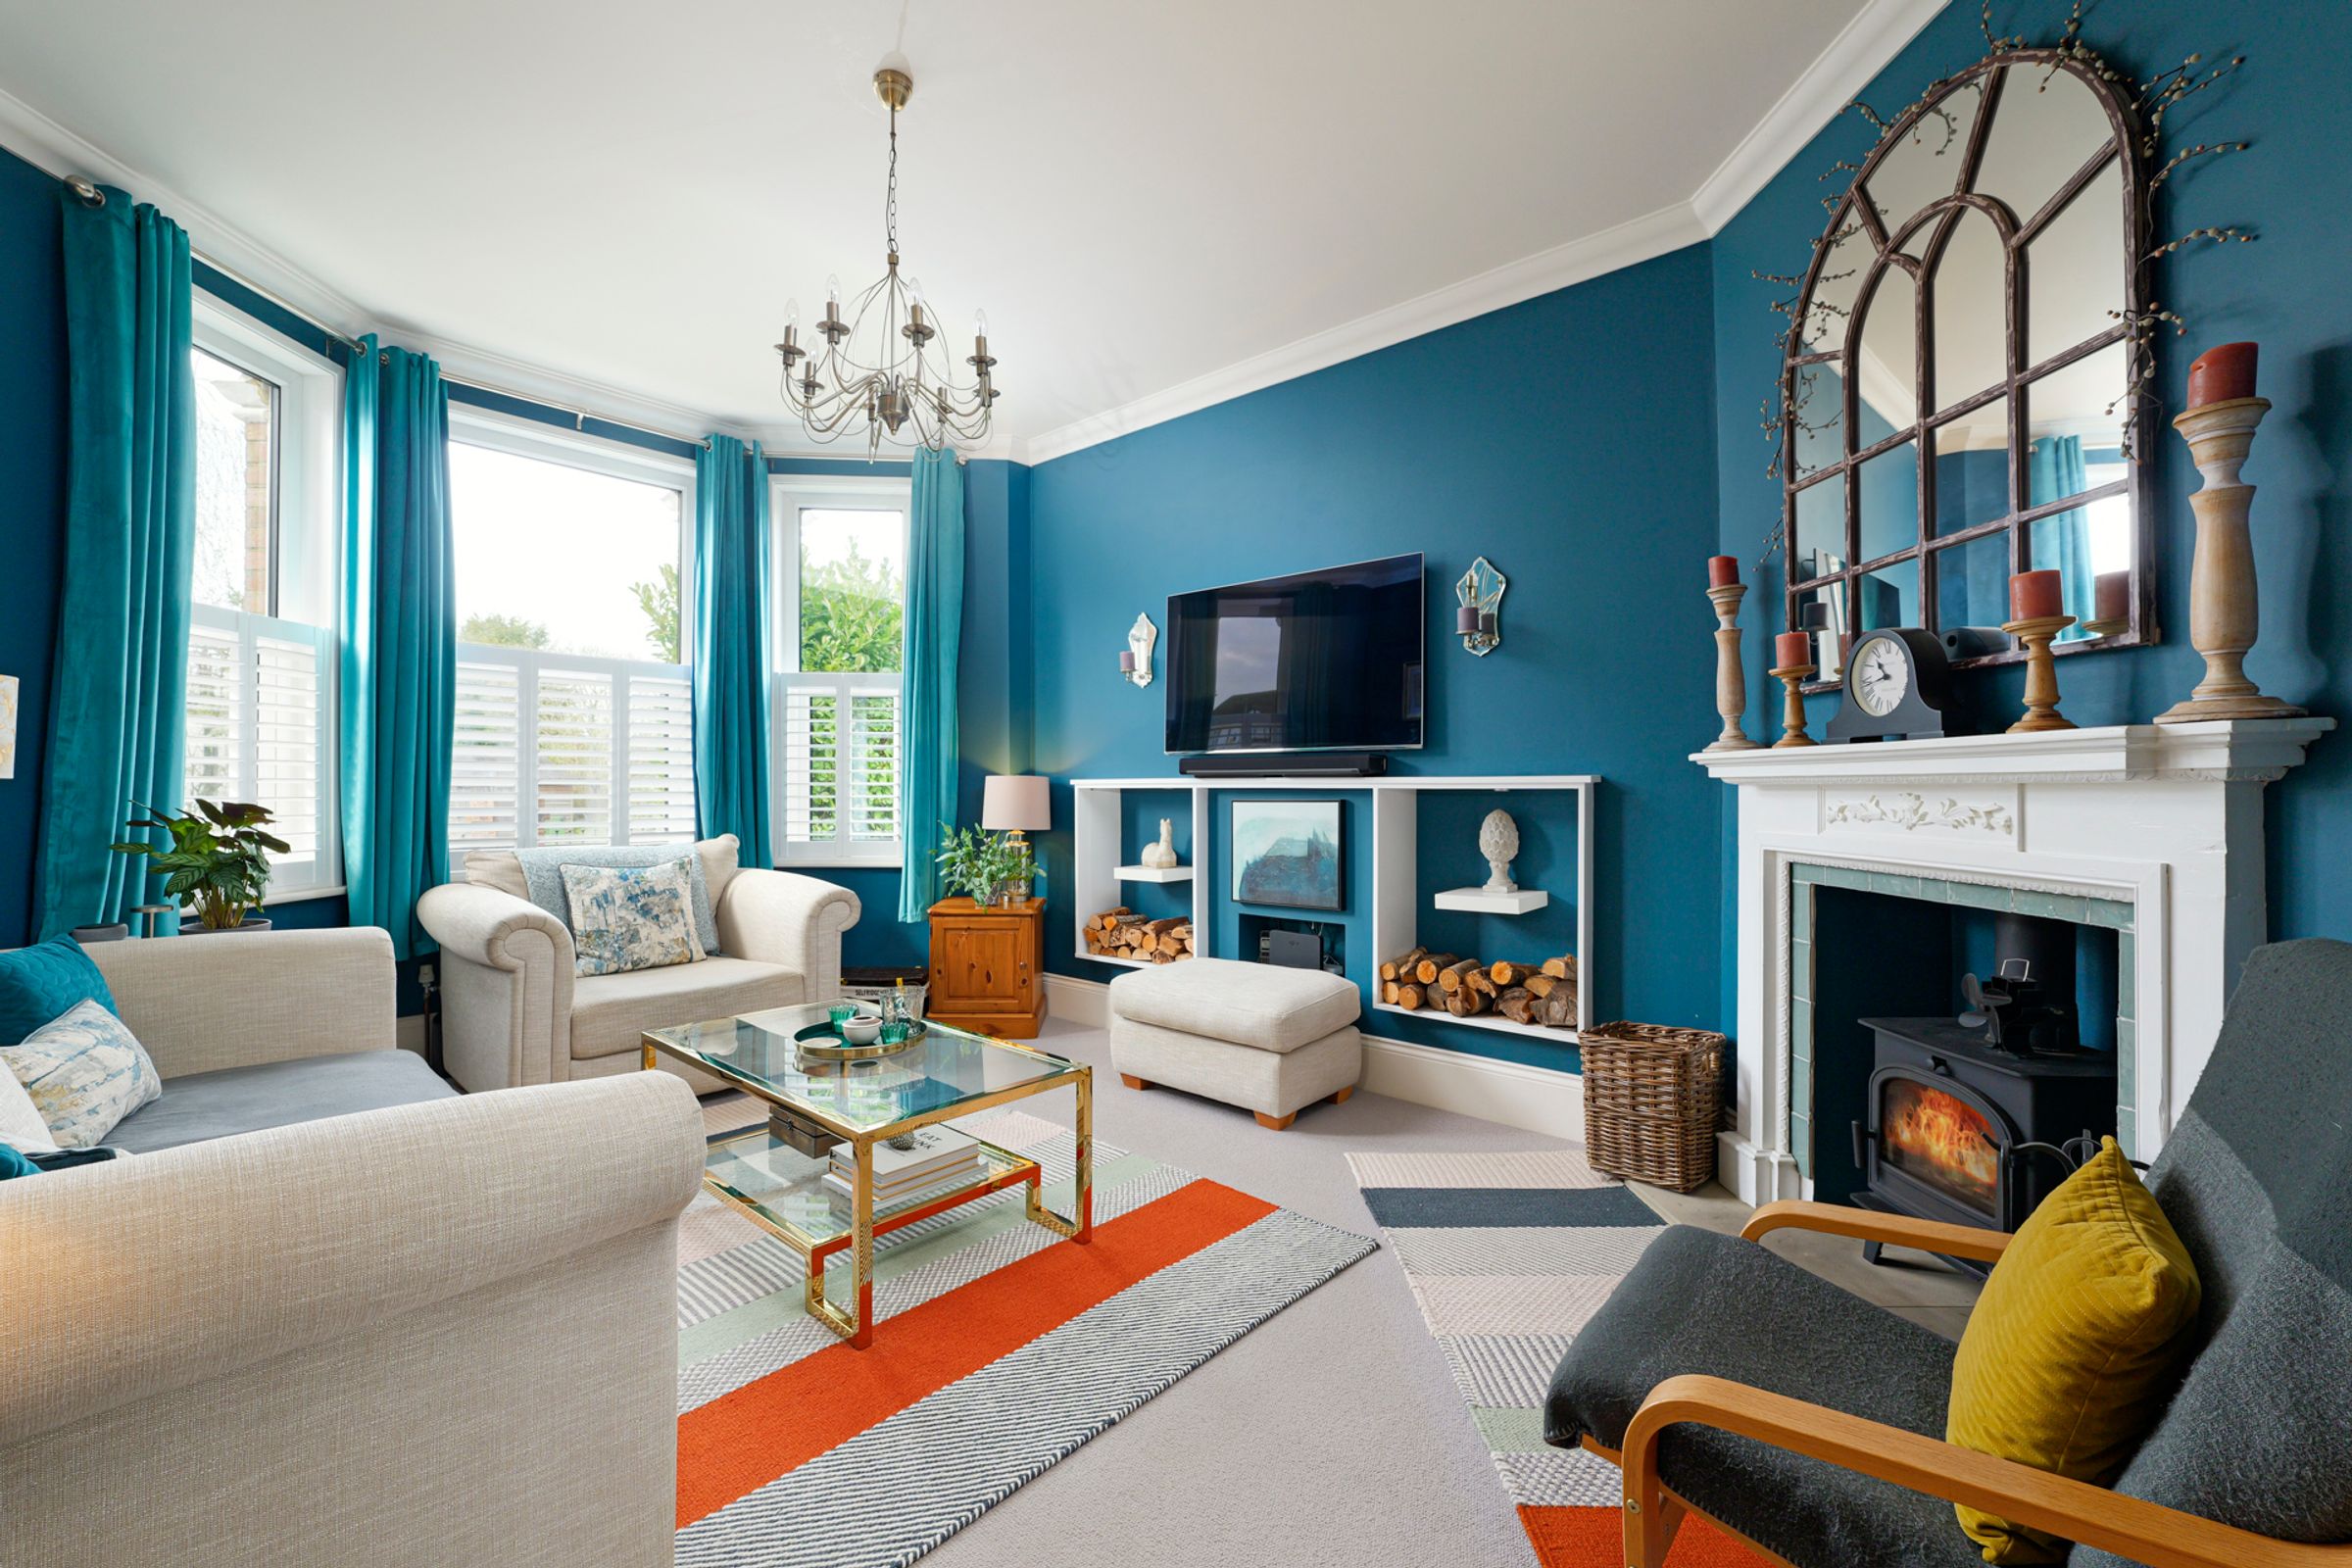
Large bay windows with ample natural light
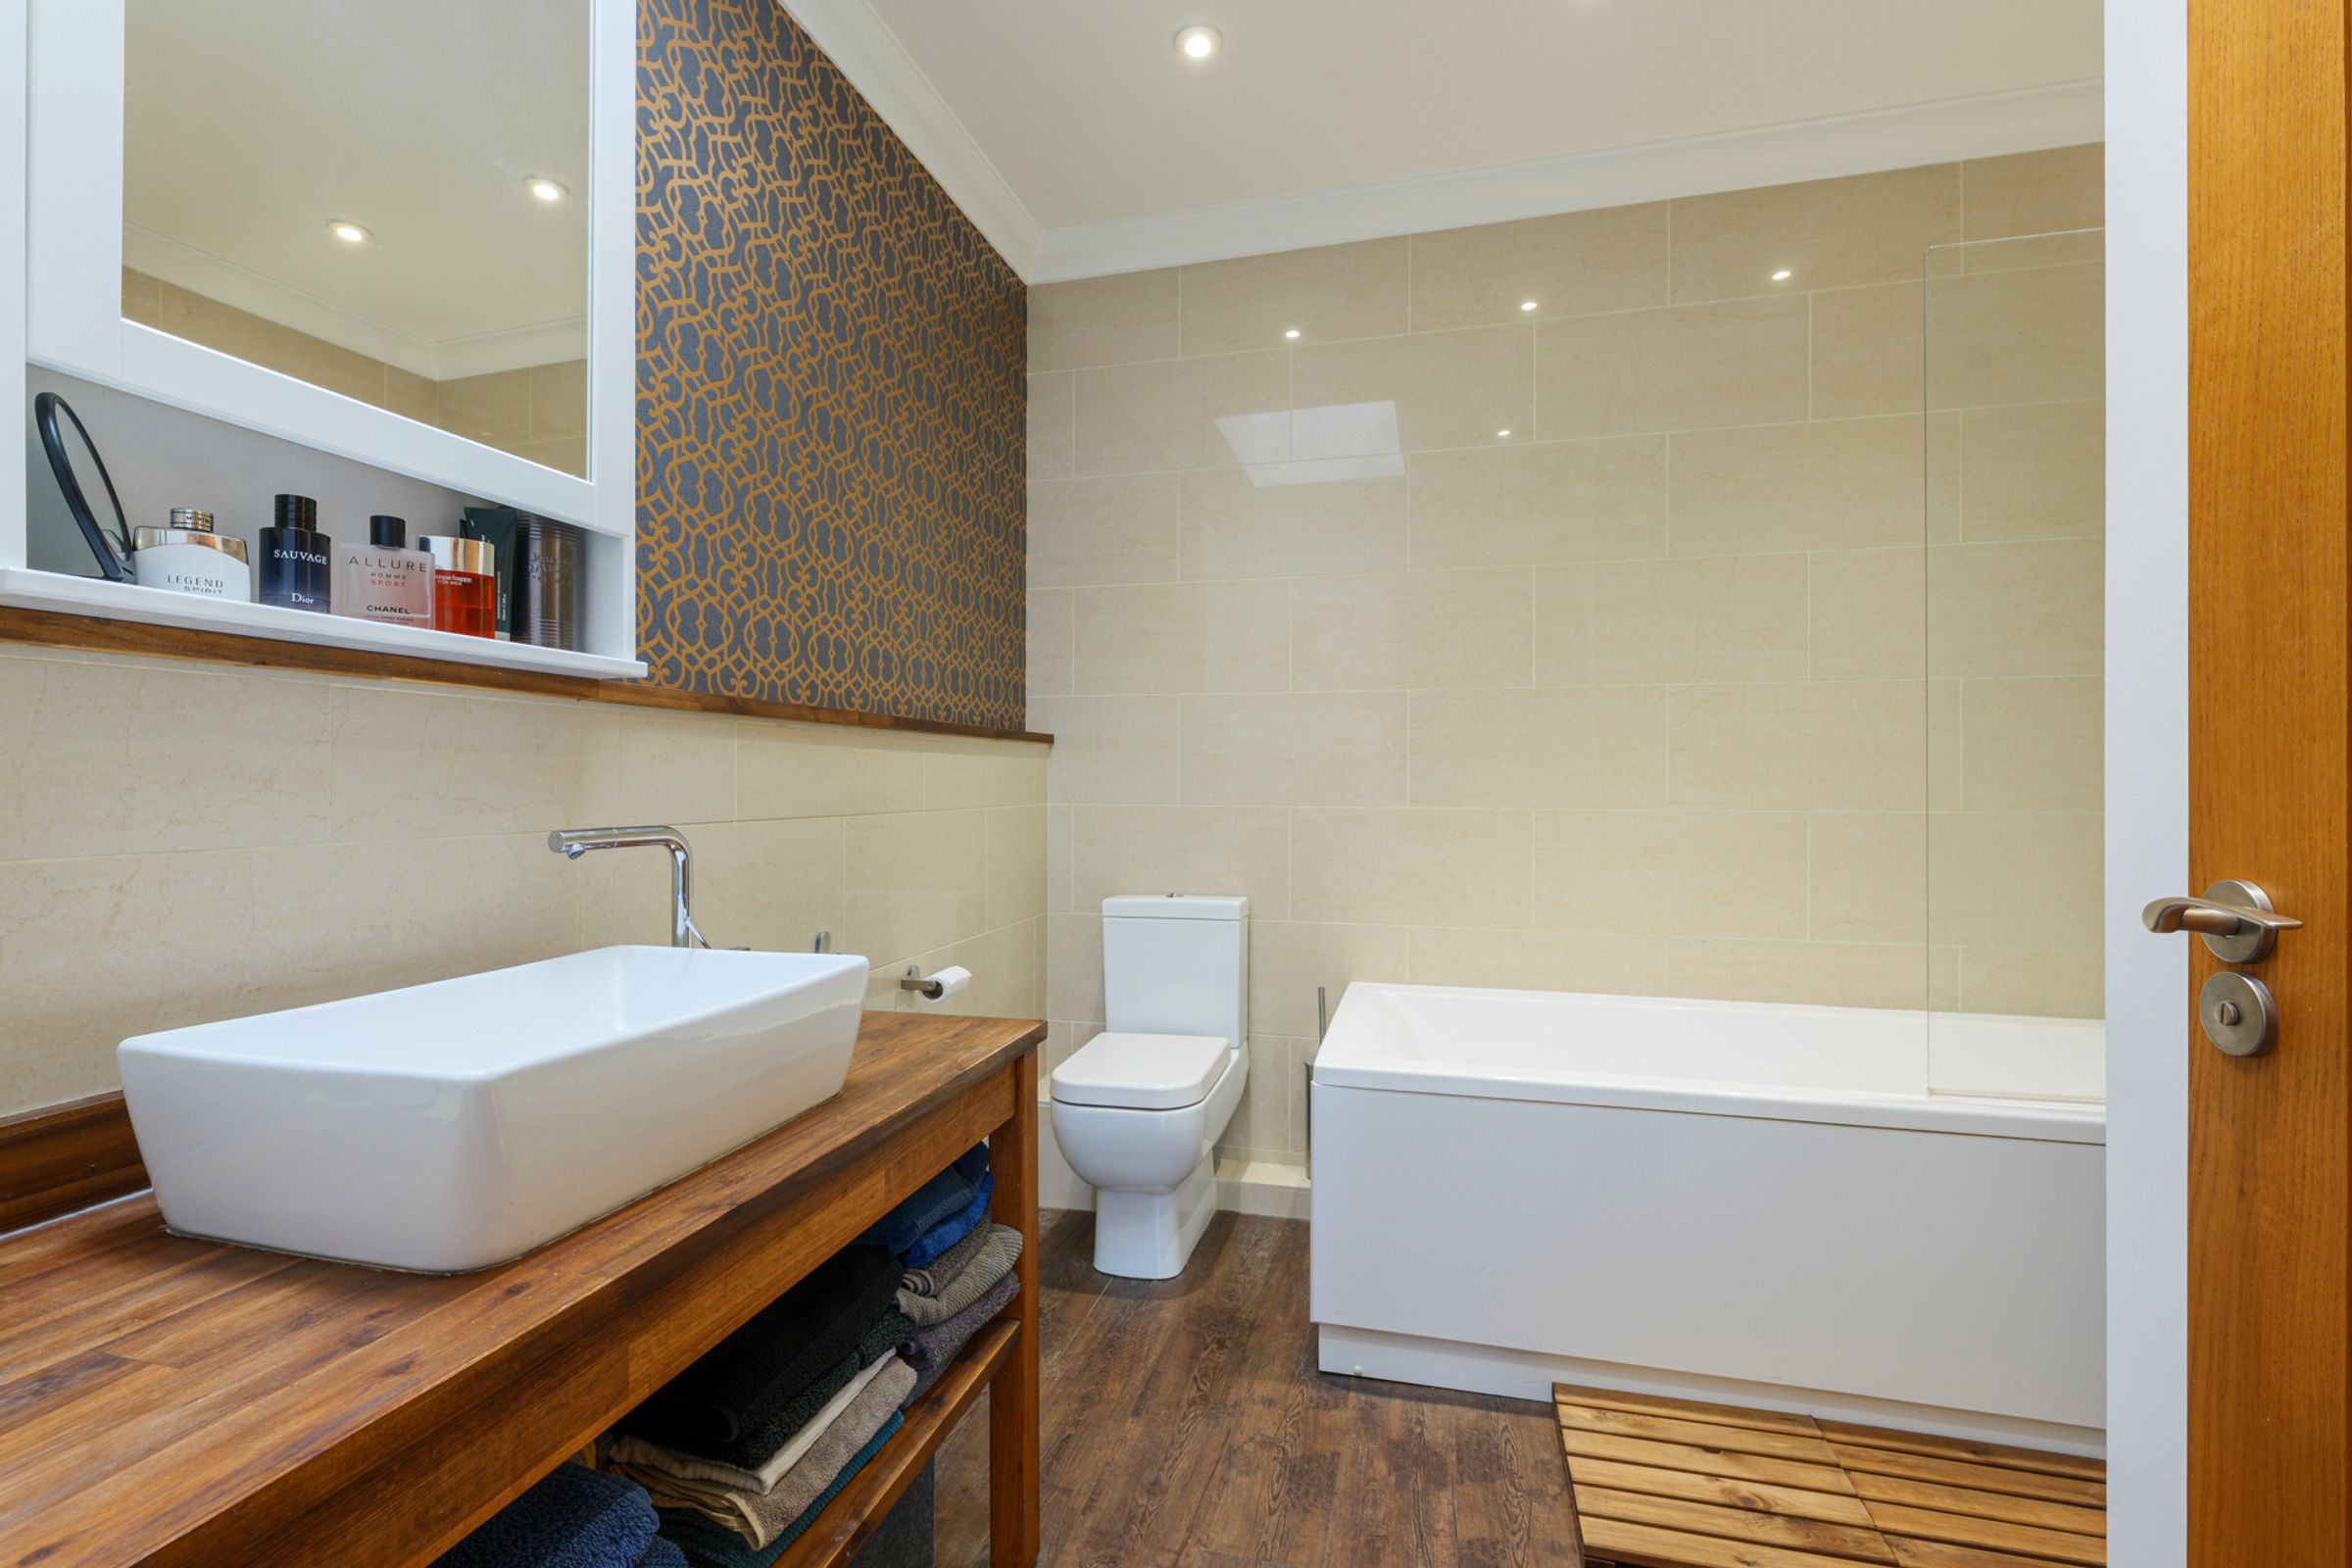
Family bathroom. en suite shower room
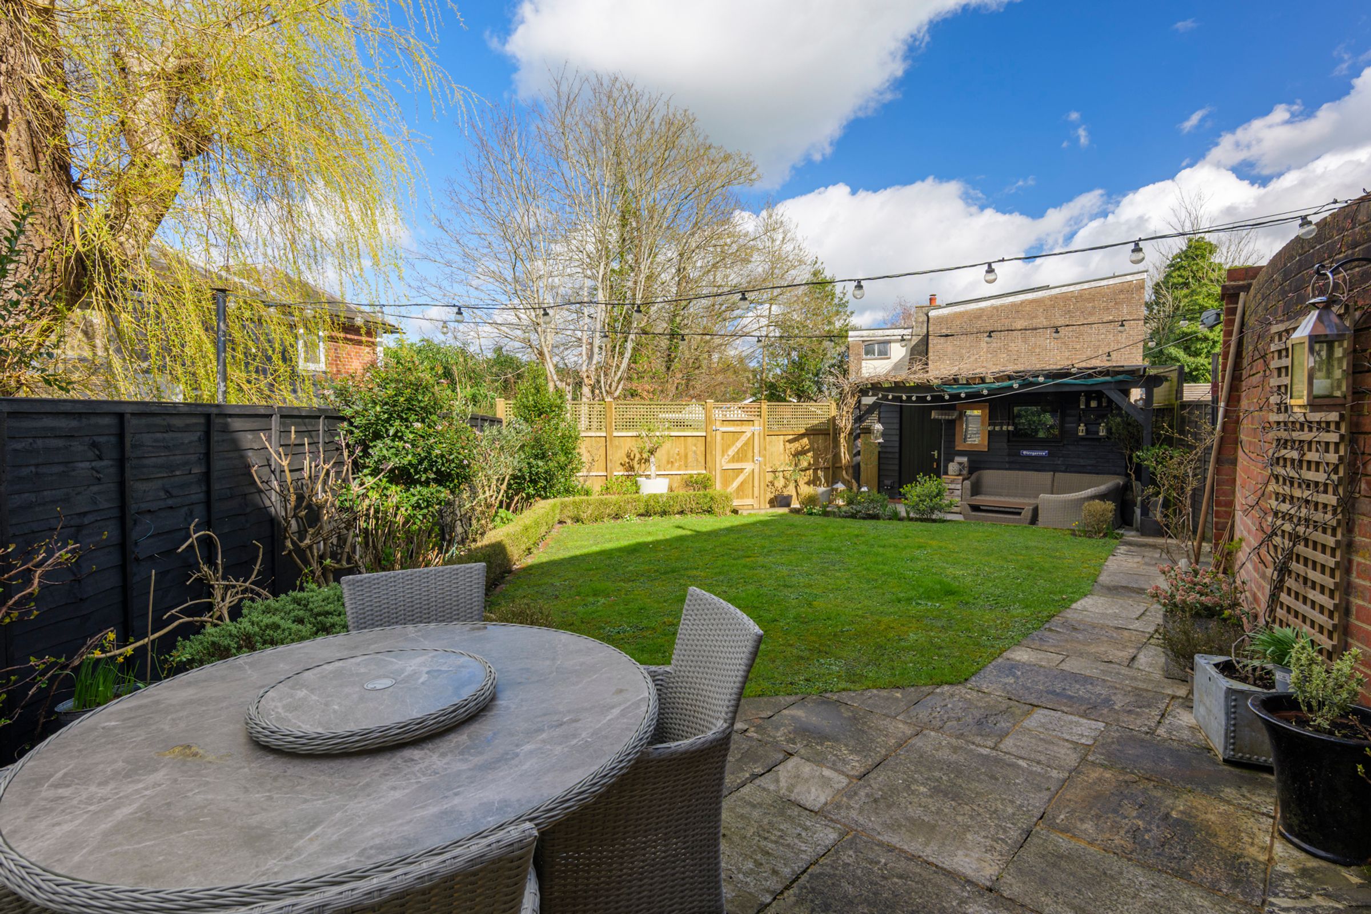
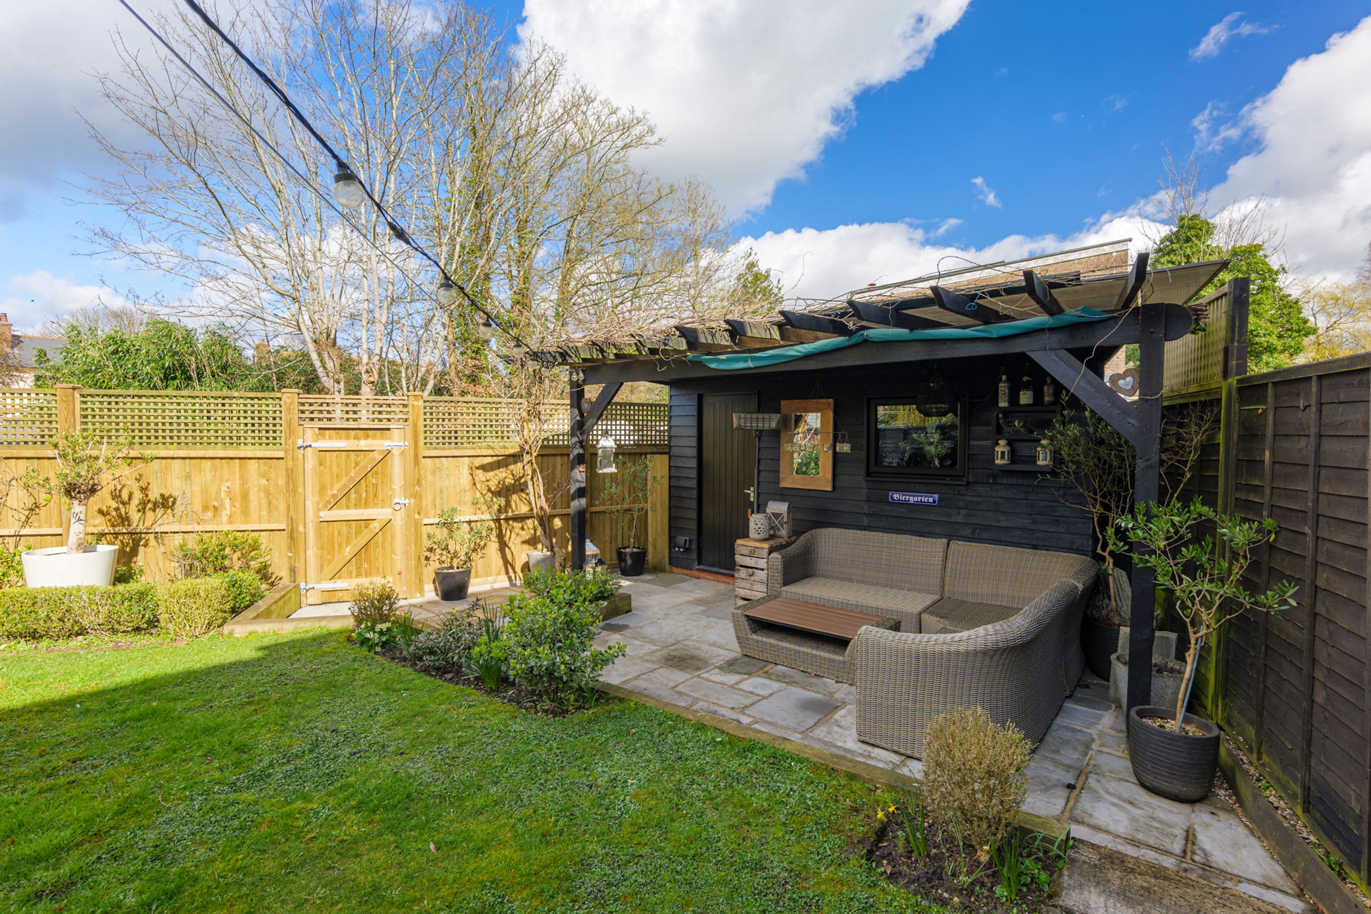
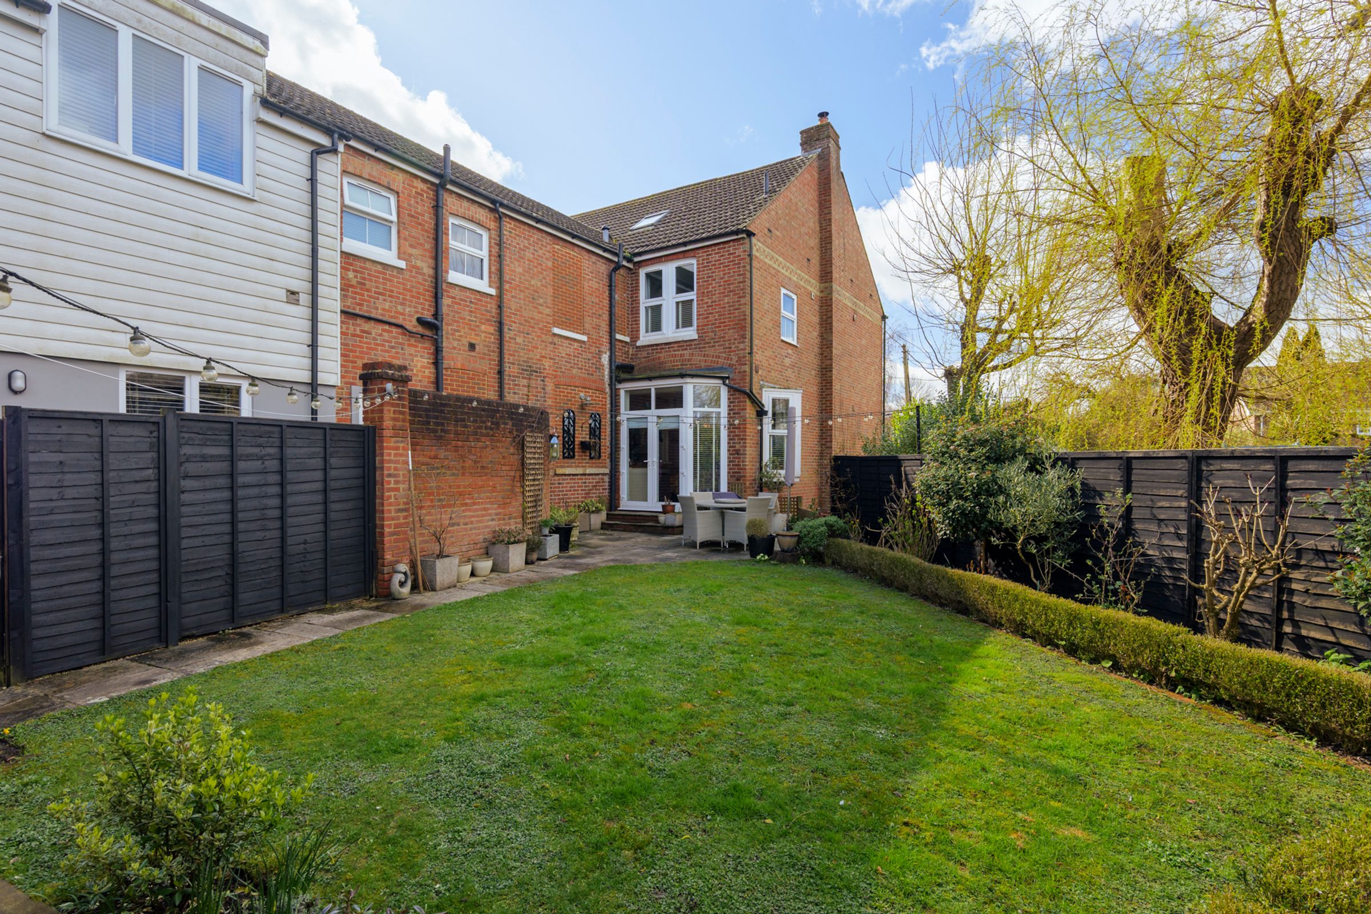
Well maintained sun terrace with pergola over and outdoor seating areas
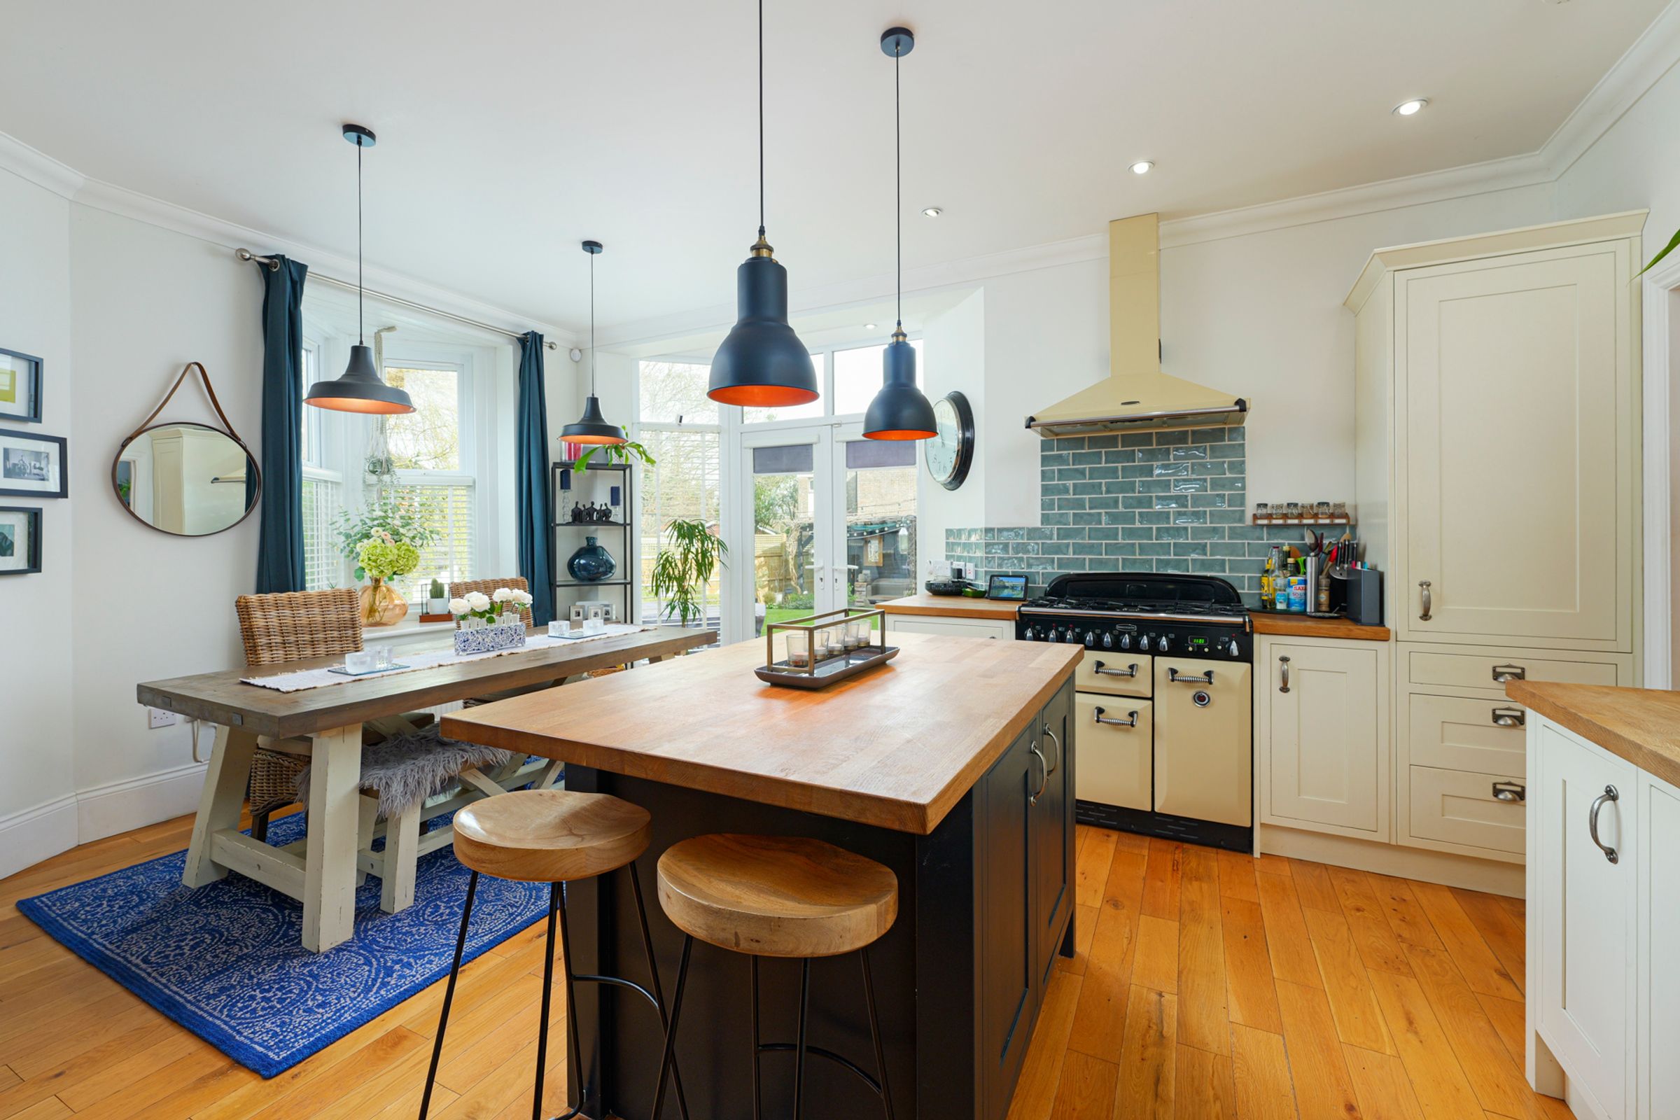
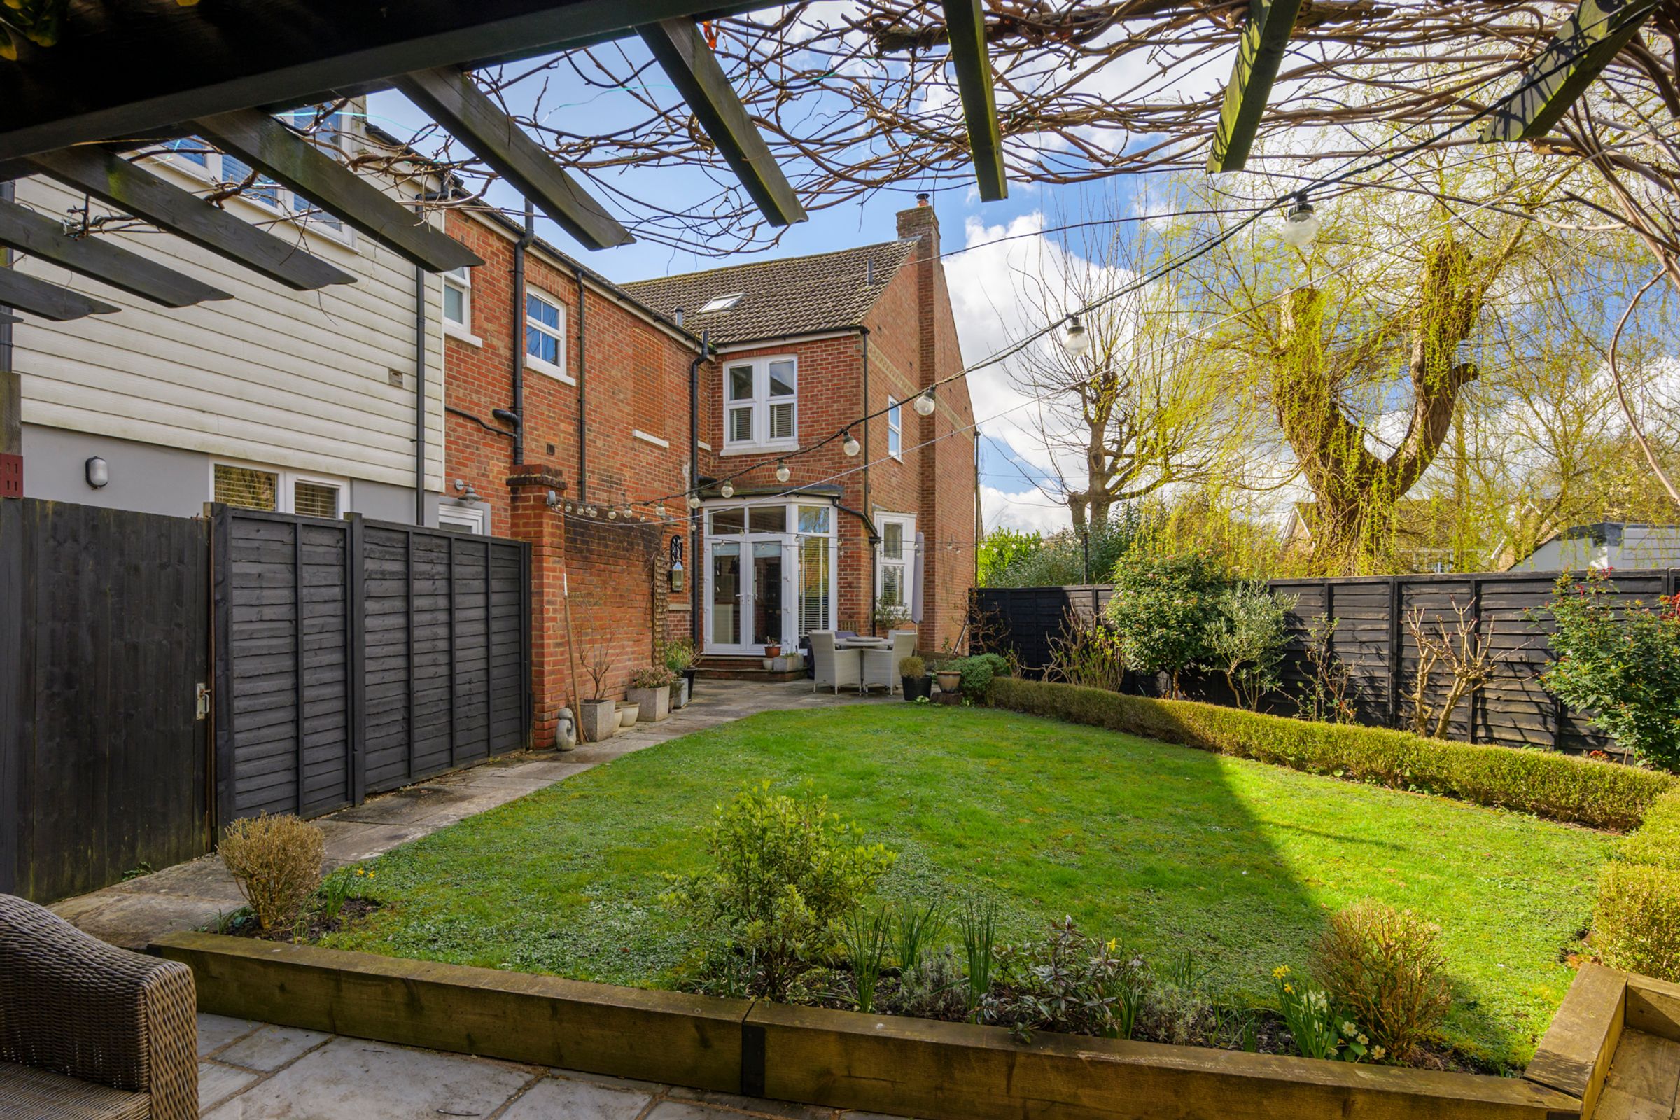
Attractive rear garden with access from kitchen/dining room
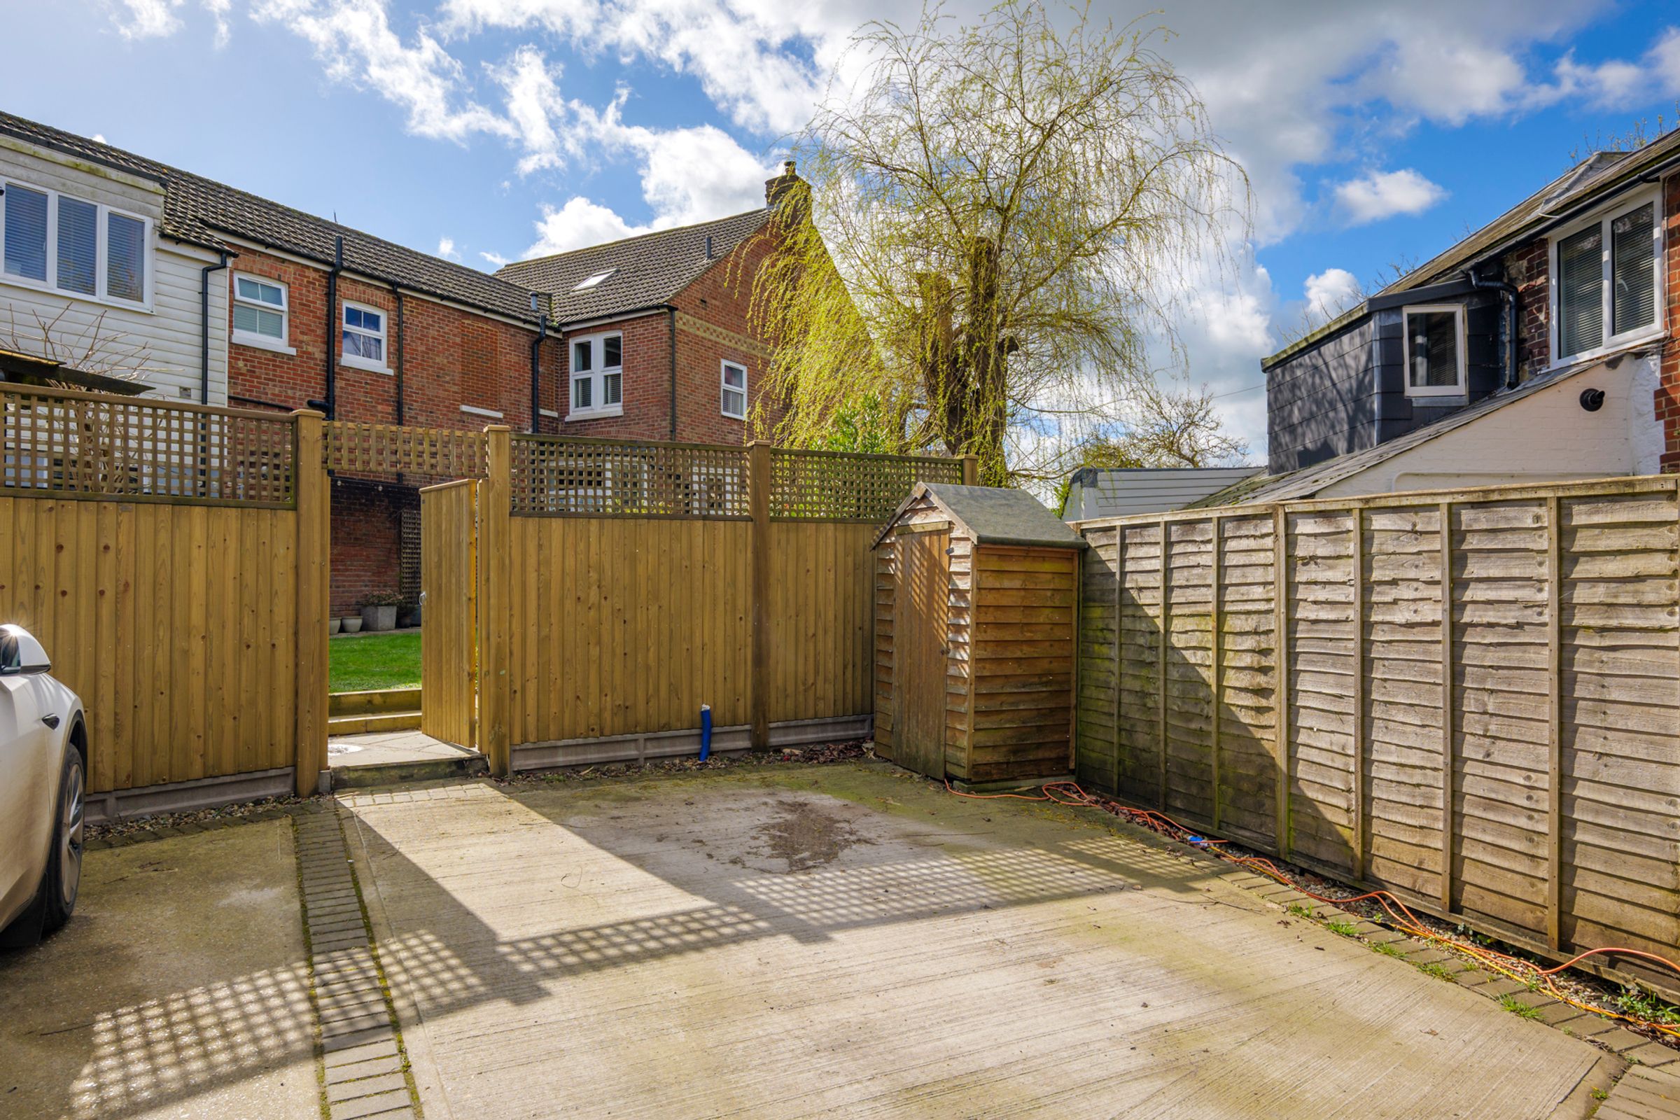
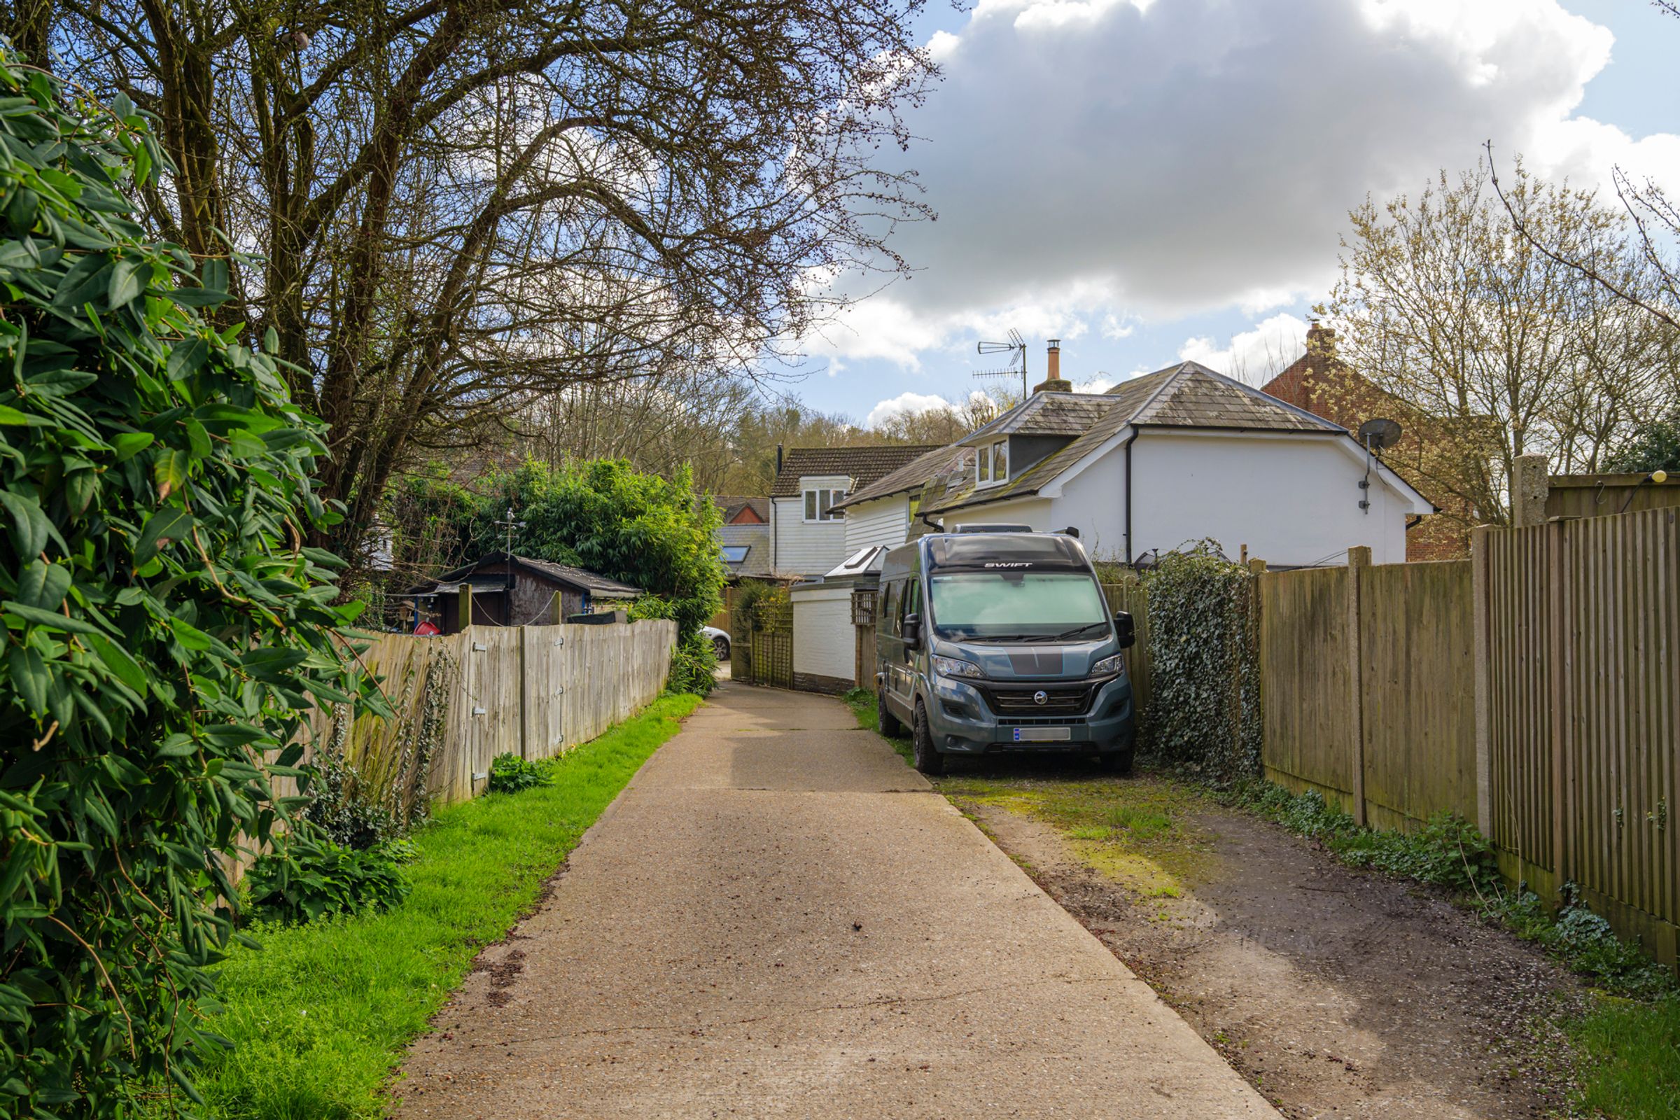
Private lane to the rear with 2/3 parking spaces
About this property
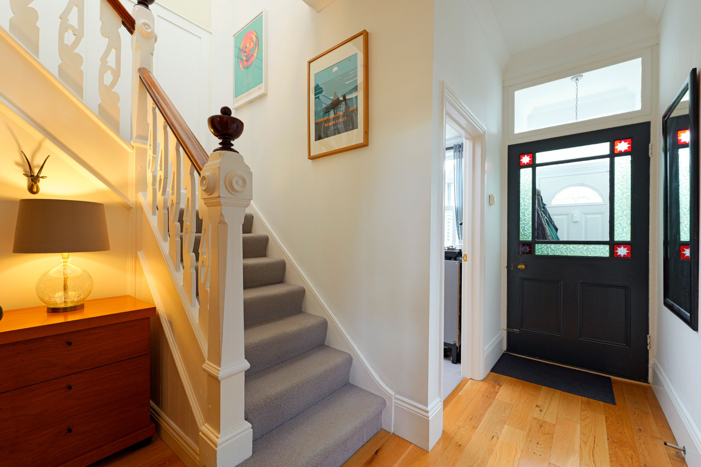
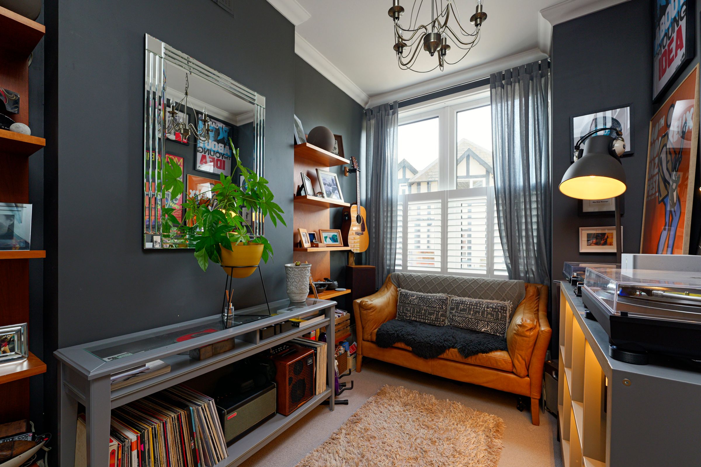
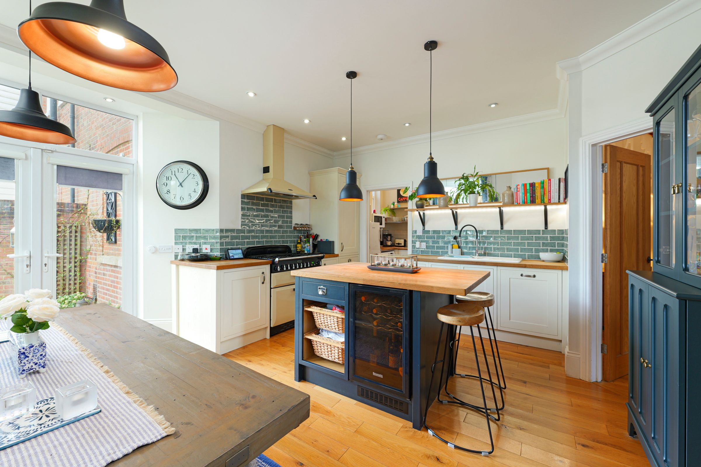
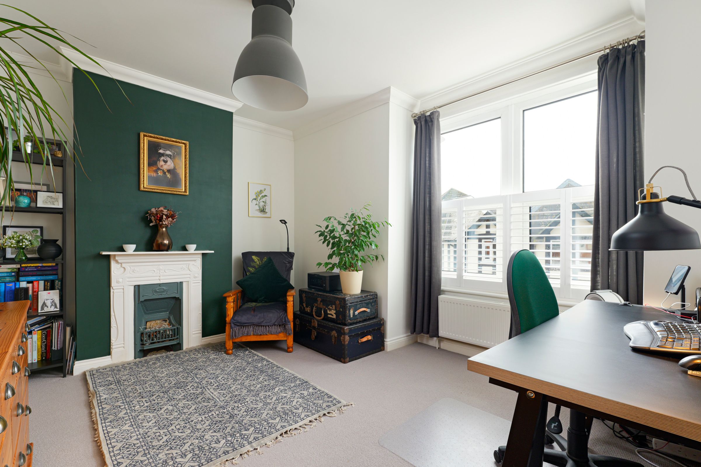
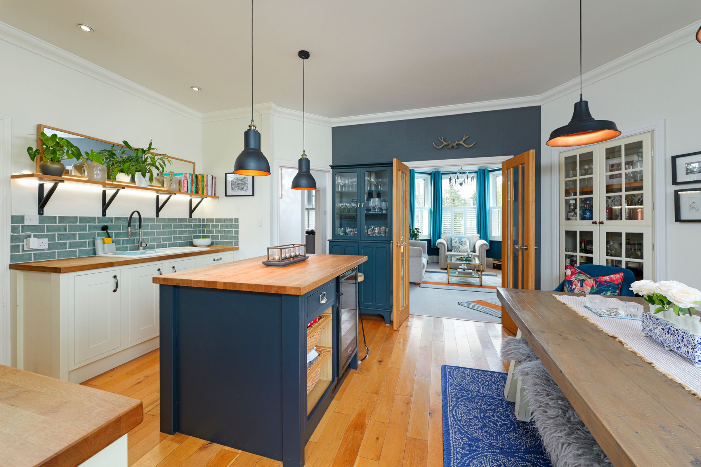
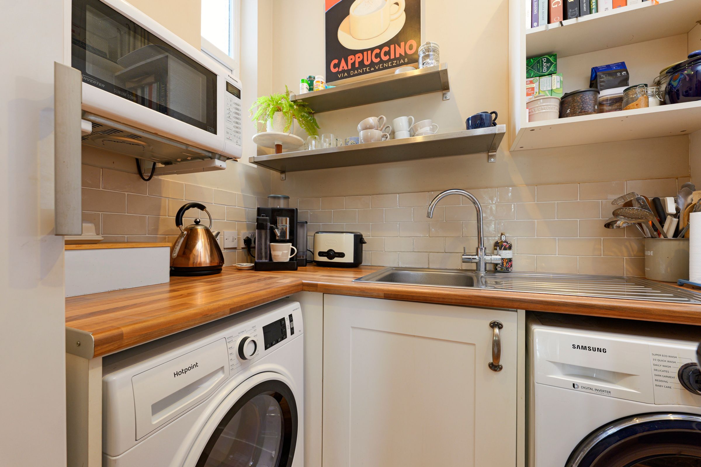
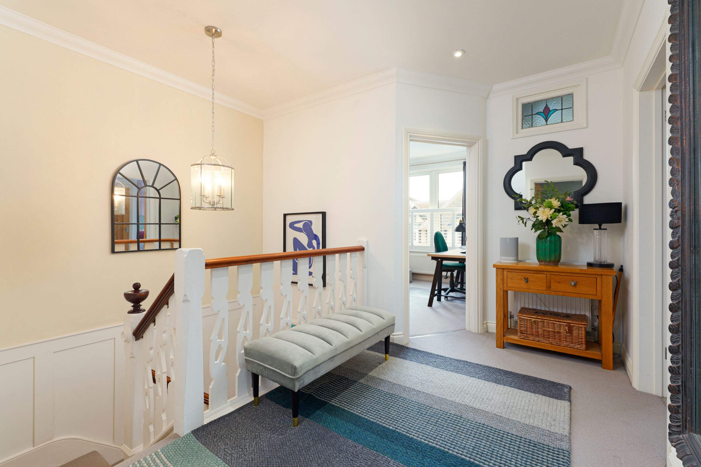
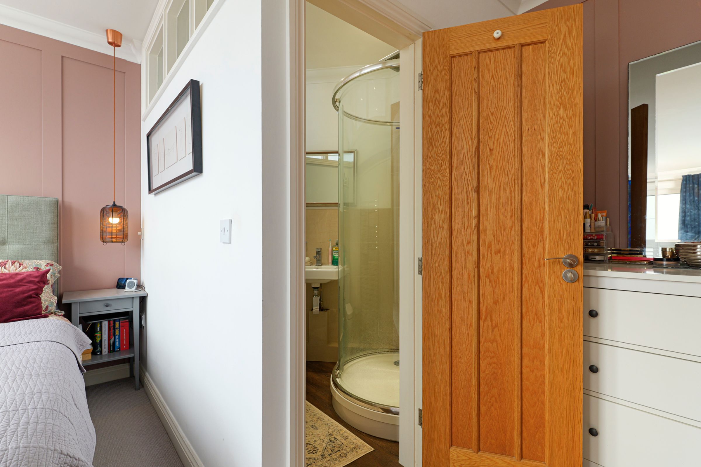
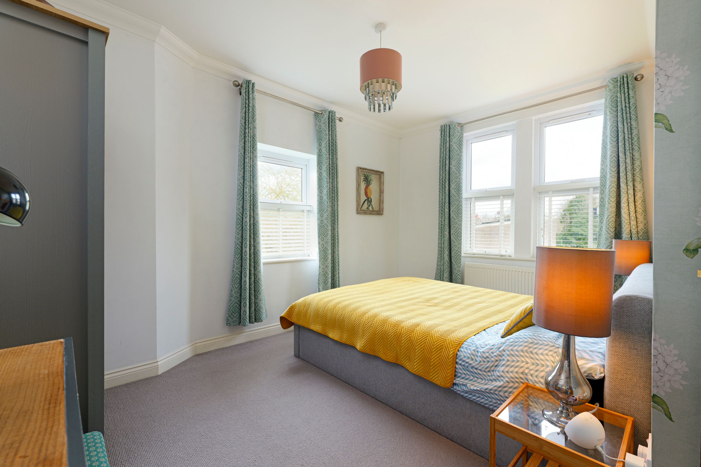
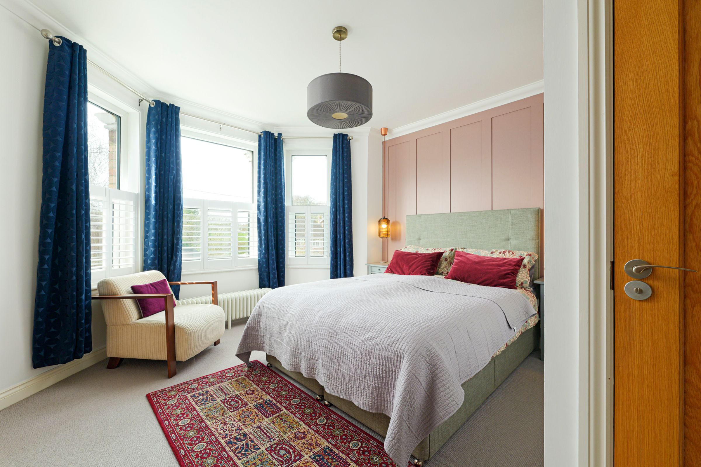
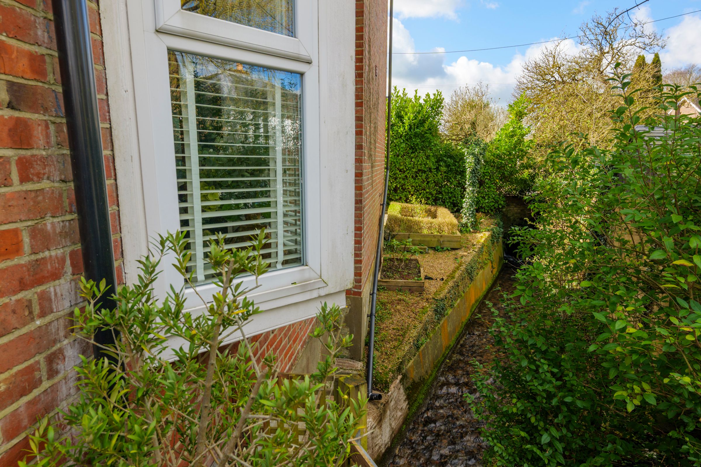
An elegant and immaculately presented four bedroom period home, beautifully blending, charming character features with a sympathetic contemporary style. Situated in the heart of the vibrant village of Lyminge, this impressive home offers generous and versatile accommodation ideal for modern family living. The ground floor welcomes you with an entrance porch with an original decorative internal door leading into a reception hall, a delightful living room with a bay window and a feature fireplace, plus a superb kitchen/dining room that forms the heart of the home, perfect for everyday living and entertaining. Additional ground floor spaces include a utility room, study or playroom and a cloakroom/WC. Upstairs, the property continues to impress with a spacious landing, main bedroom featuring a walk in wardrobe and en suite, two further bedrooms also benefiting from walk-in wardrobes, a fourth bedroom, and a family bathroom. Outside, the home enjoys an attractive frontage and a charming enclosed rear garden complete with a useful garden room/store, sun terrace with pergola over, making this the ideal space for relaxing. A driveway to the rear offers convenient parking for one vehicle and there are two further parking spaces in the privately owned lane.
Key details
Broadband: up to 80mbps
1819ft2 floor area
4252ft2 plot size
Freehold
Council tax band D
Additional information
Near the property
Rooms and dimensions
Entrance Porch
3' 7" x 4' 7" (1.09m x 1.39m)
Hallway
9' 1" x 11' 10" (2.78m x 3.60m)
Living Room
12' 9" x 17' 0" (3.89m x 5.19m)
Kitchen/Dining Room
17' 3" x 19' 2" (5.27m x 5.85m)
Study
7' 10" x 11' 5" (2.38m x 3.47m)
Utility Room
6' 1" x 8' 5" (1.86m x 2.56m)
Cloakroom/WC
5' 9" x 6' 1" (1.75m x 1.86m)
First Floor Landing
11' 11" x 14' 9" (3.62m x 4.49m)
Bedroom 1
12' 2" x 16' 4" (3.71m x 4.98m)
En-suite
5' 3" x 5' 11" (1.59m x 1.80m)
Walk in Wardrobe
3' 7" x 6' 11" (1.08m x 2.12m)
Bedroom 2
12' 0" x 14' 0" (3.65m x 4.26m)
Bedroom 3
11' 4" x 13' 5" (3.45m x 4.08m)
Bedroom 4
8' 7" x 10' 10" (2.62m x 3.29m)
Bathroom
8' 6" x 8' 10" (2.60m x 2.69m)






