Laing Bennett Estate & Letting Agent
FOR SALE
£775,000 Guide Price
Canterbury Road, Lyminge, CT18
Detached
4
2
3
Like the look of this property?
We would love to hear from you and arrange a viewing of this property. Get in touch now!
Looking to sell a property?
You can get a free online or in person valuation.
Property features
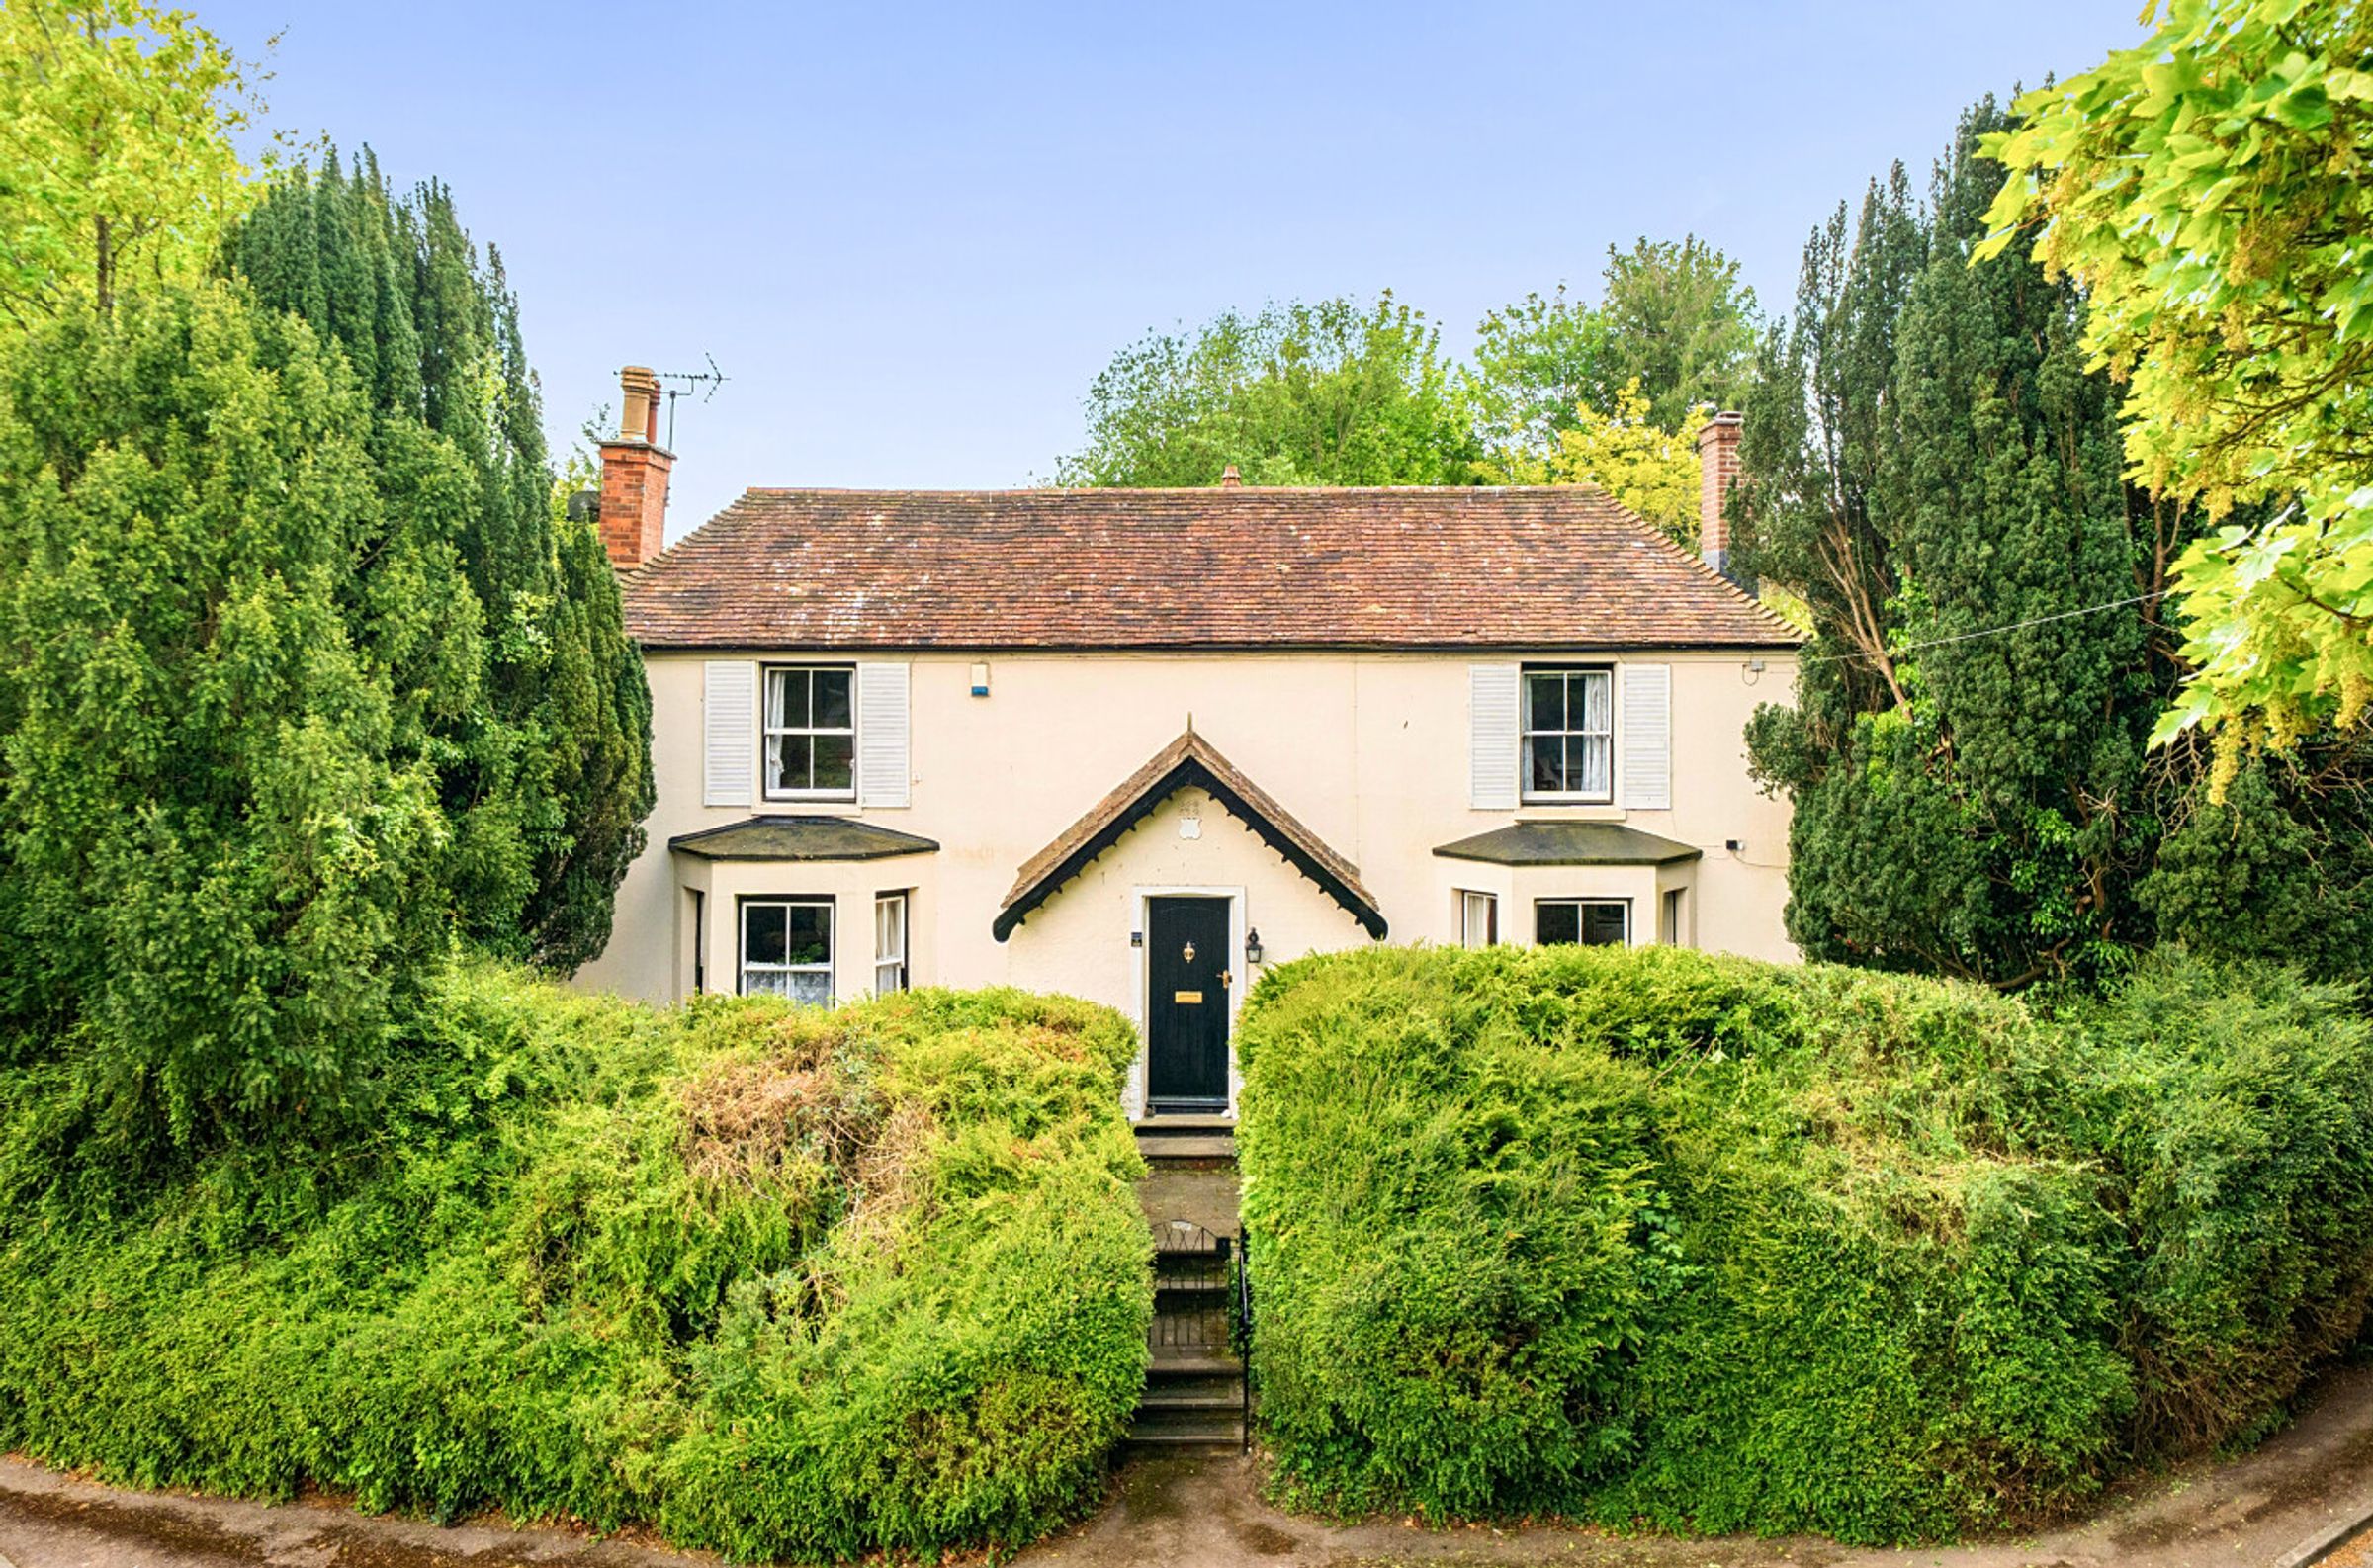
Charming four bedroom substantial family home
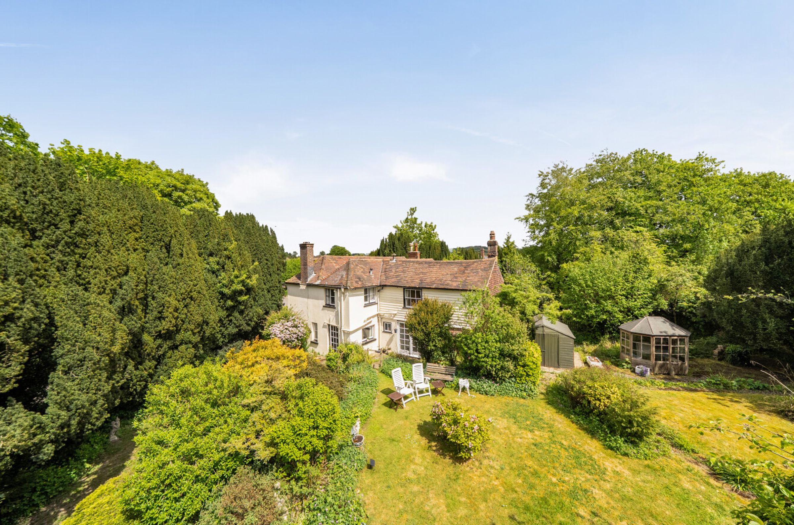
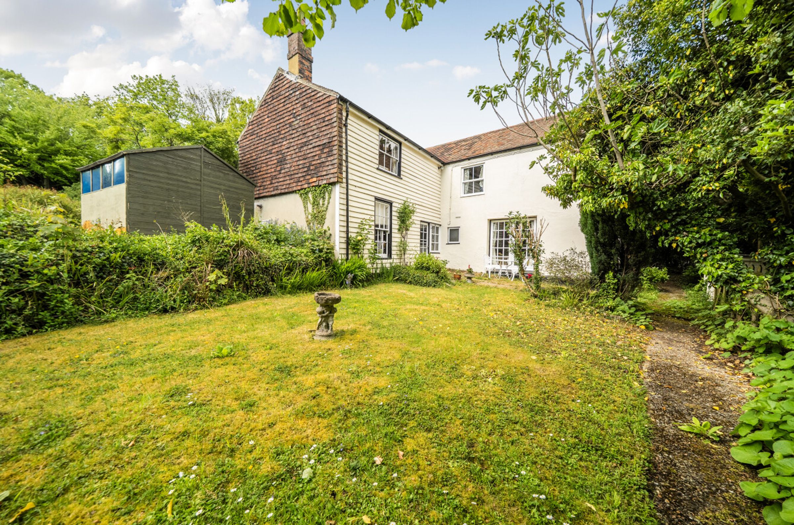
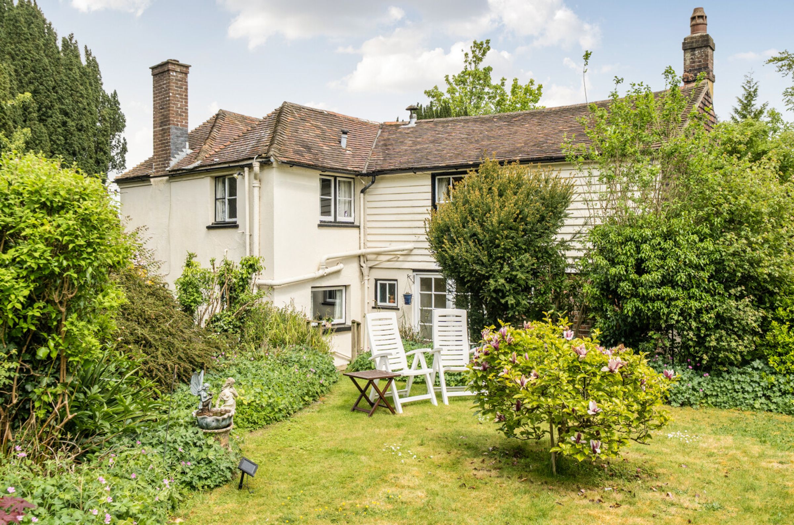
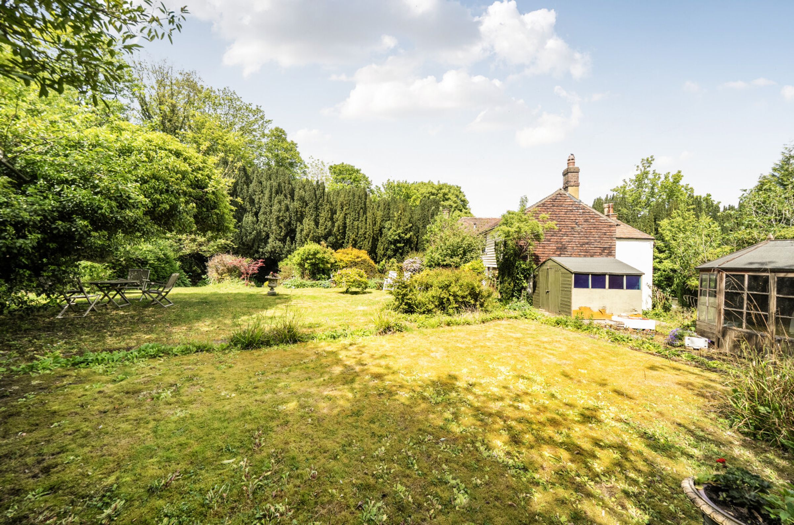
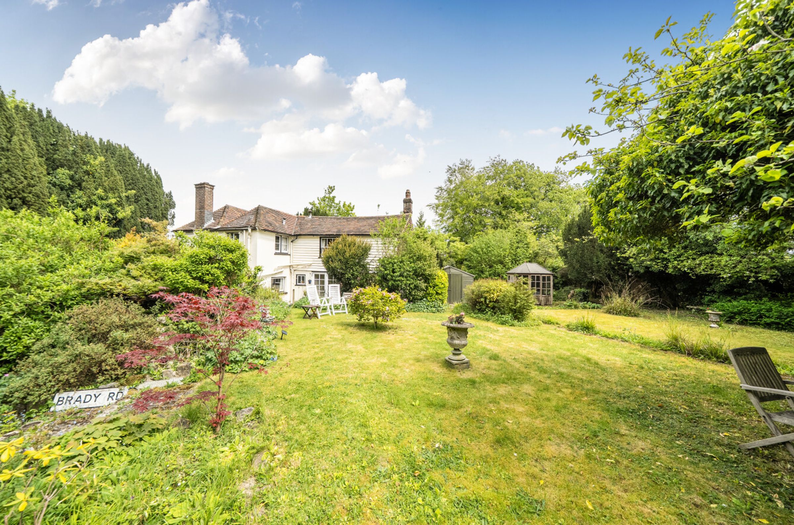
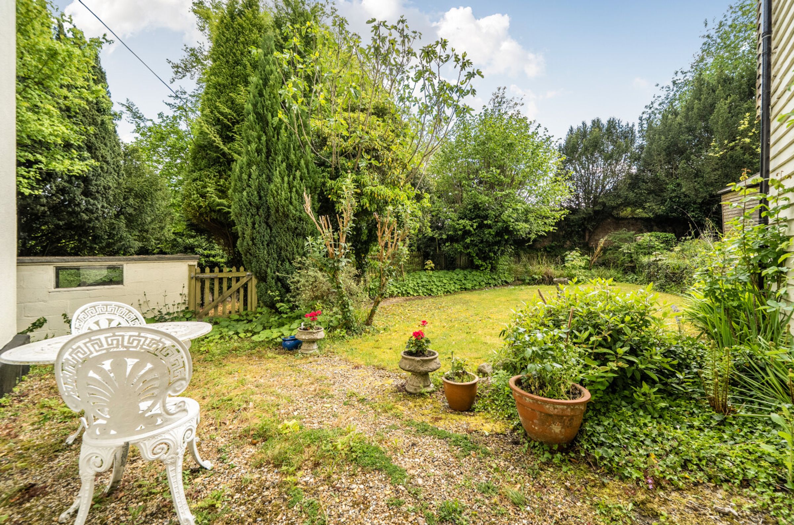
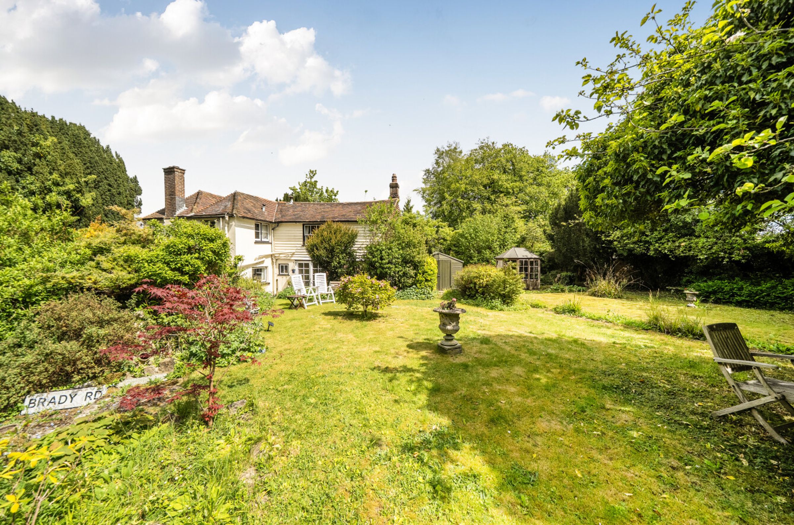
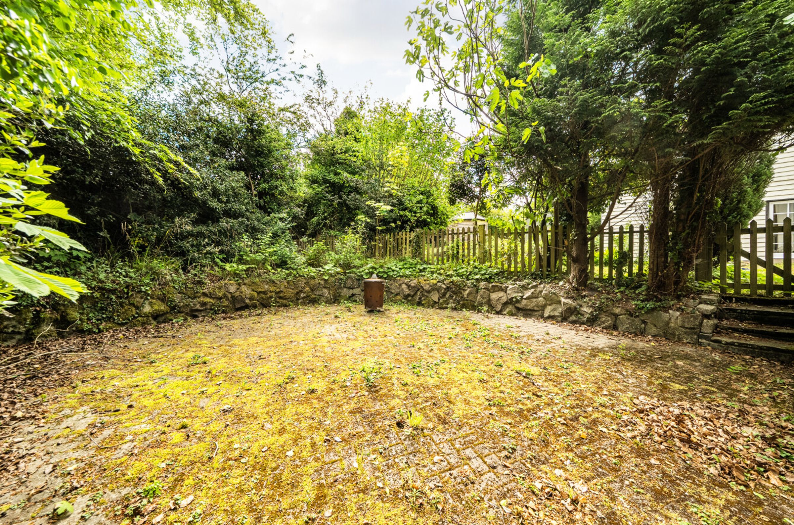
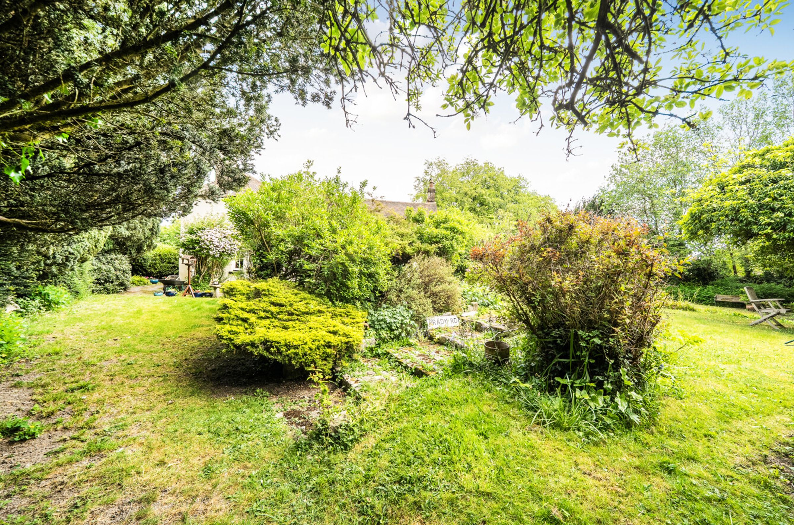
Good sized secluded gardens
Ensuite to principal bedroom and family bathroom
Georgian and Victorian features throughout
Sought after village location
potential for annexe subject to any necessary planning permissions
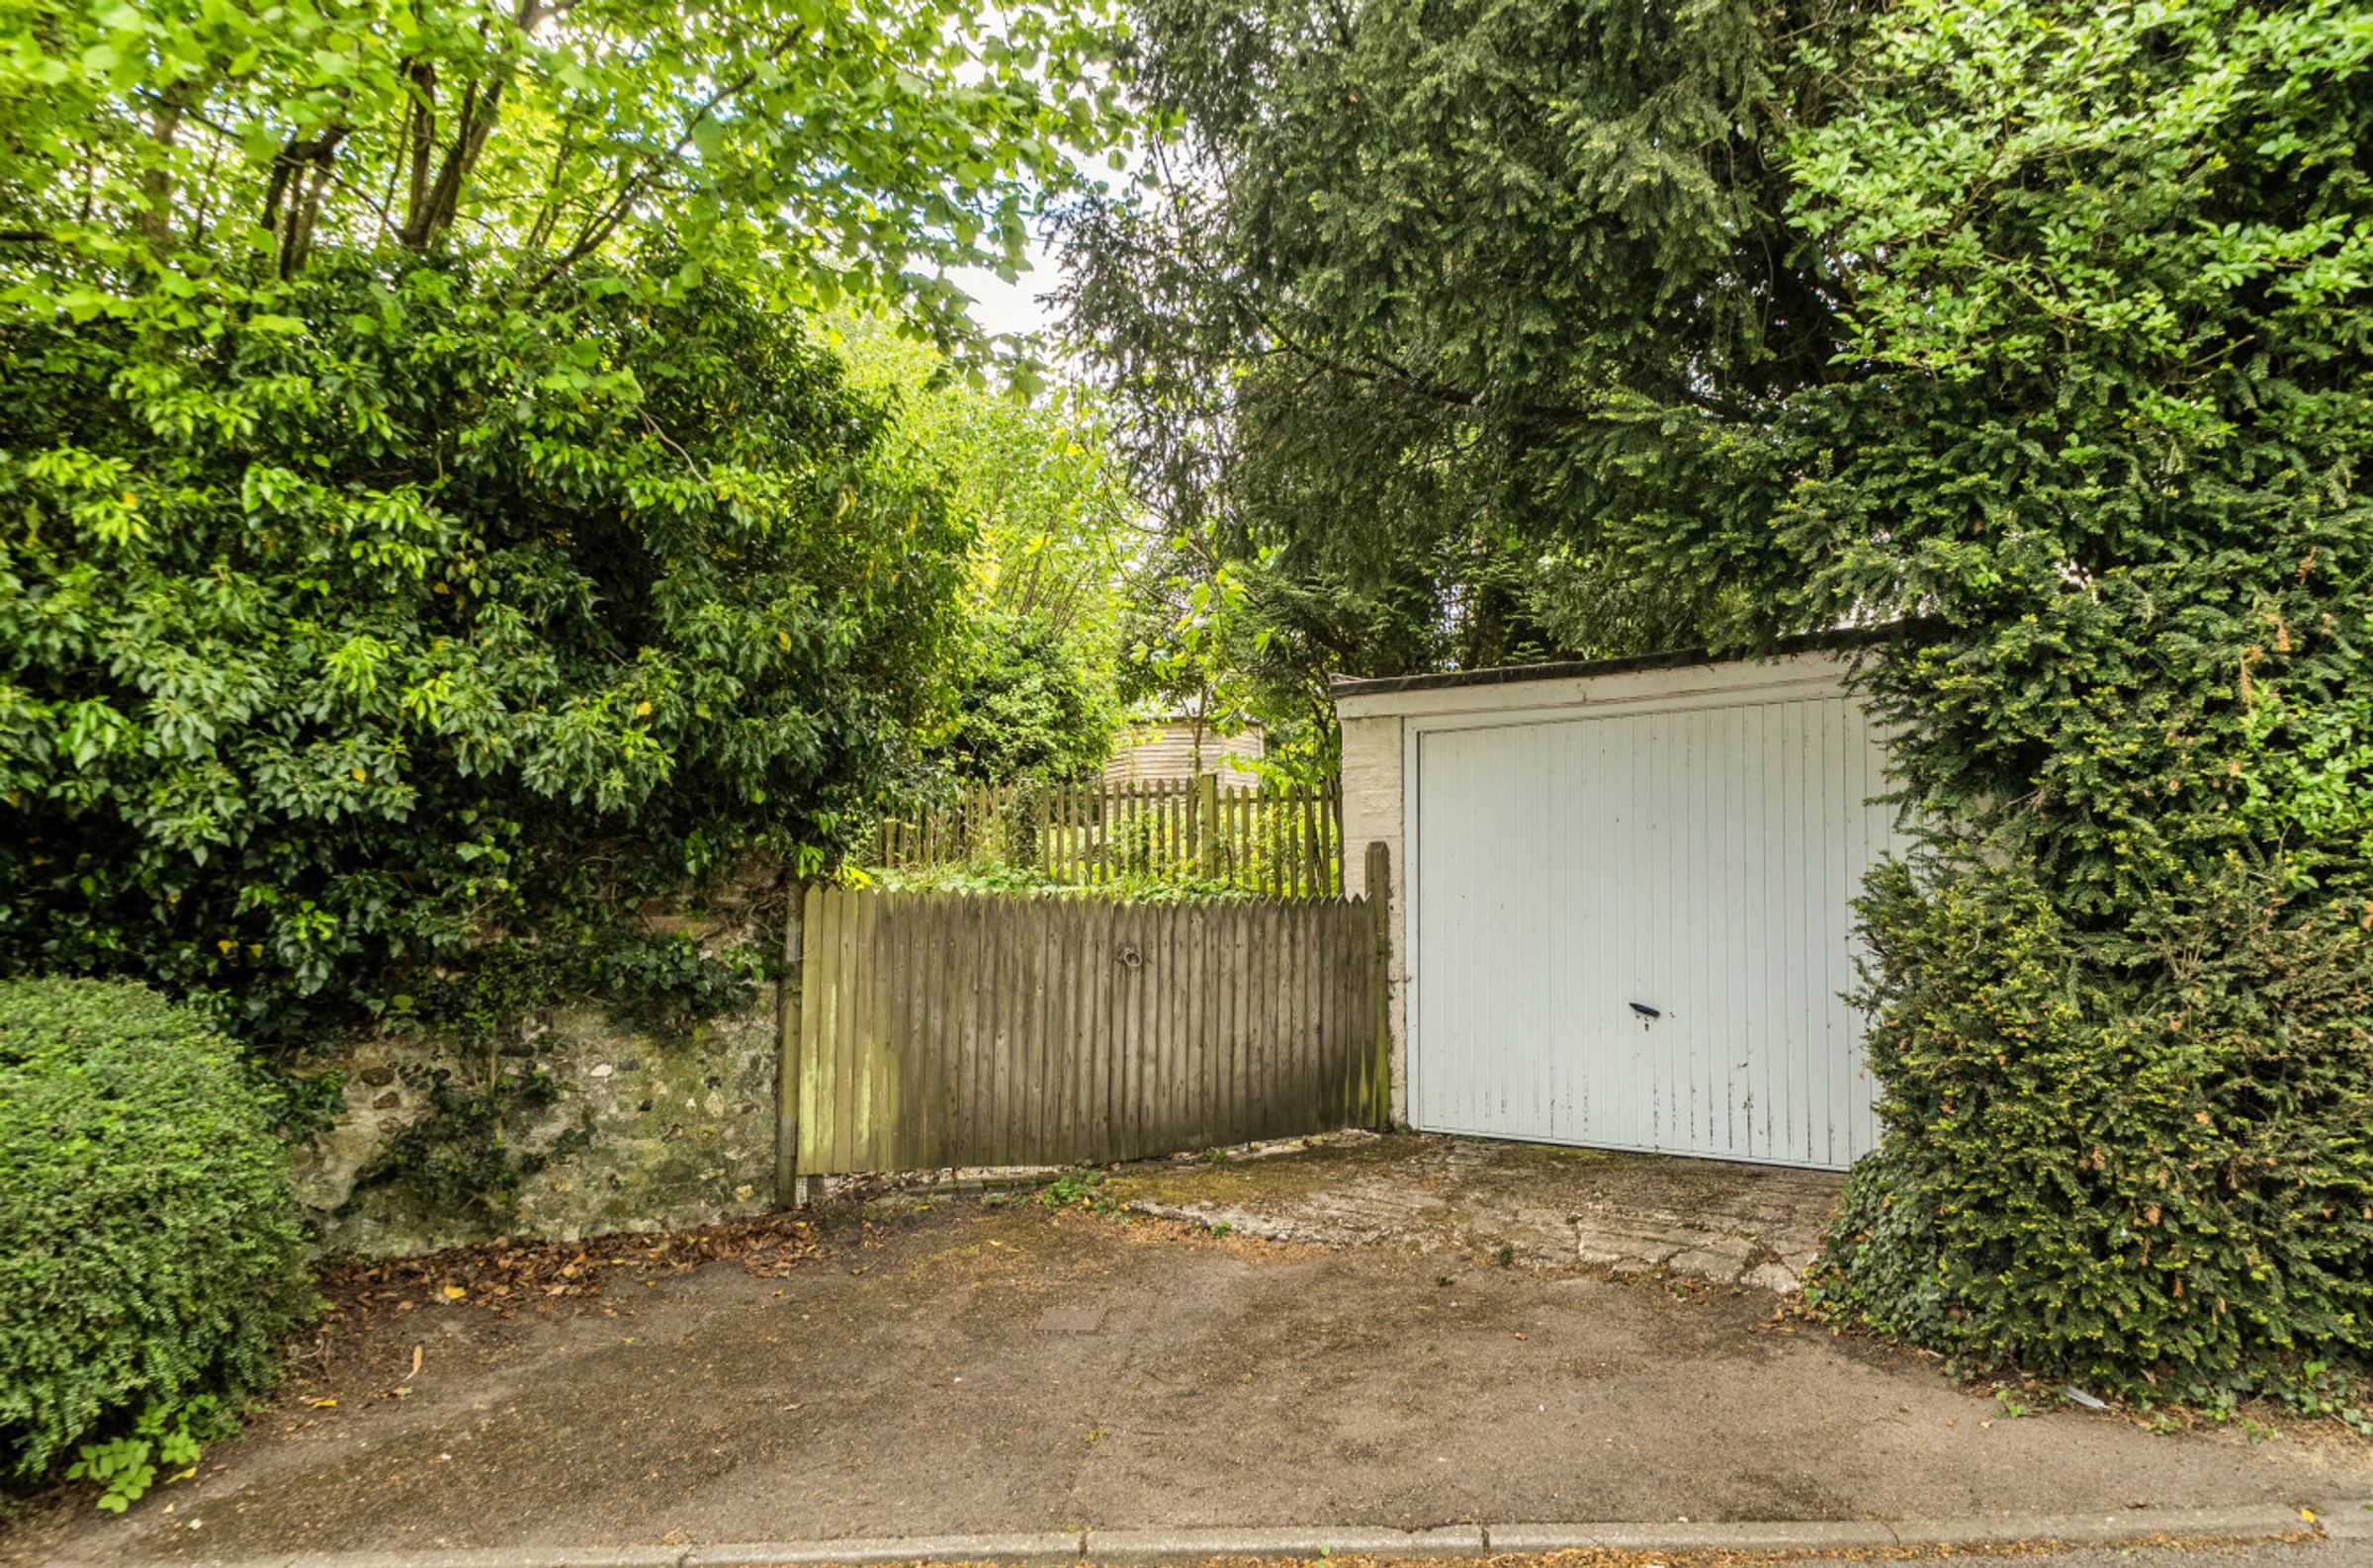
Detached garage and parking
No chain
About this property
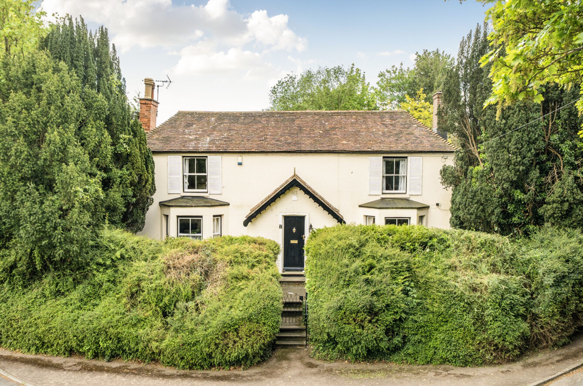
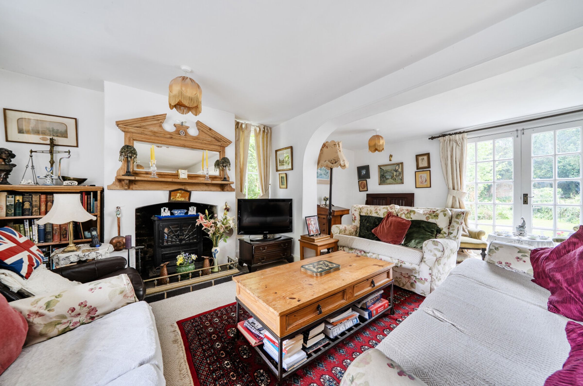
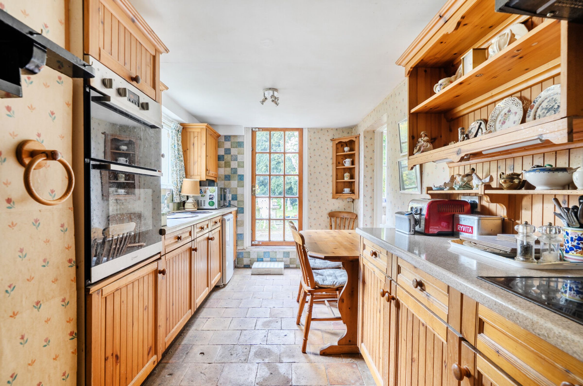
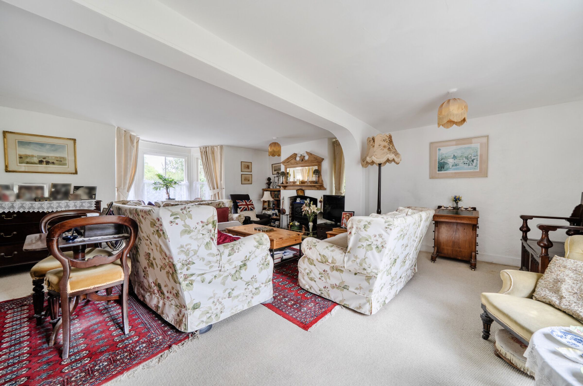
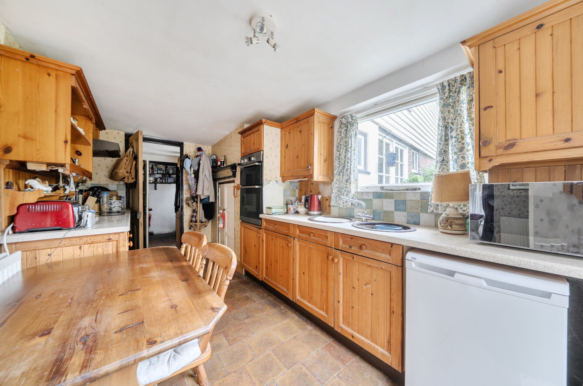
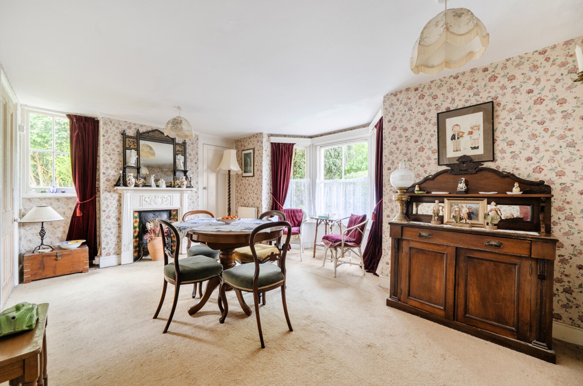
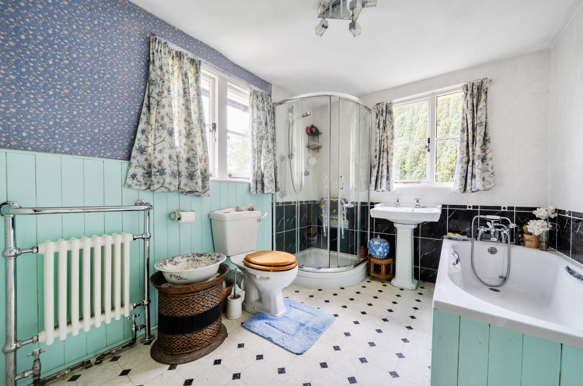
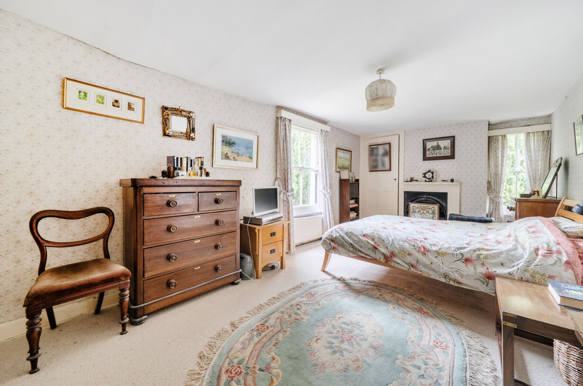
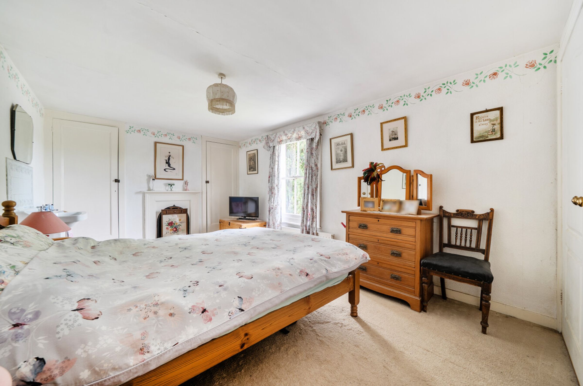
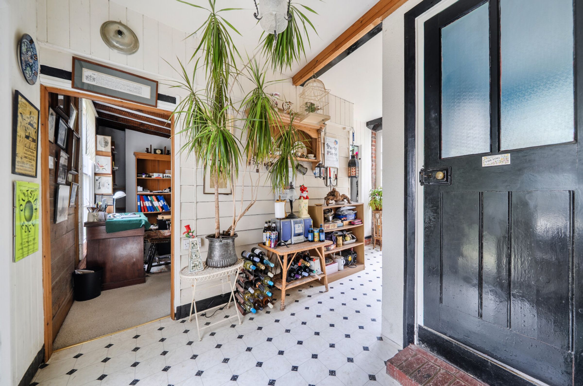
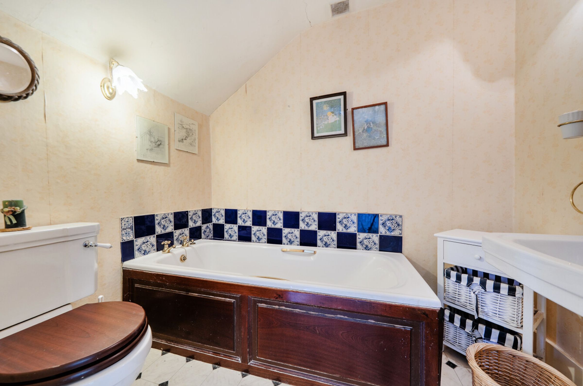
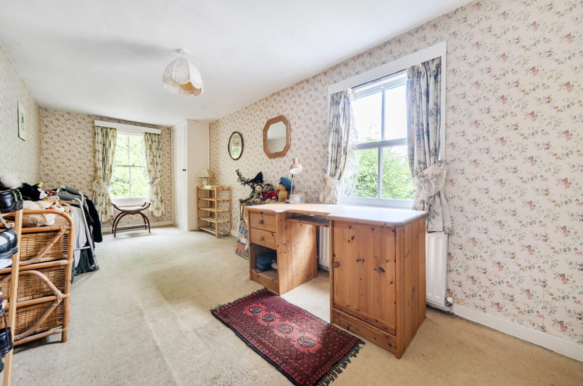
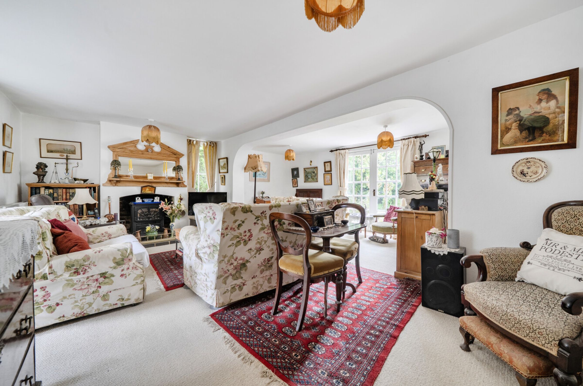
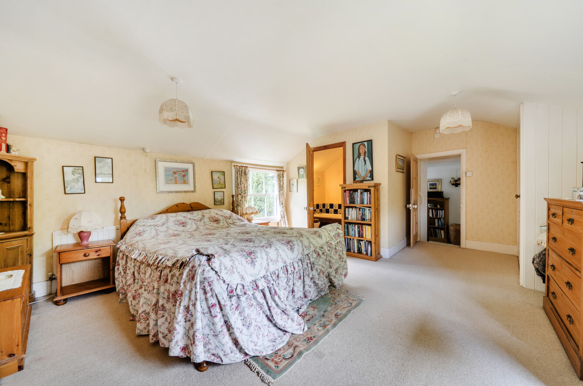
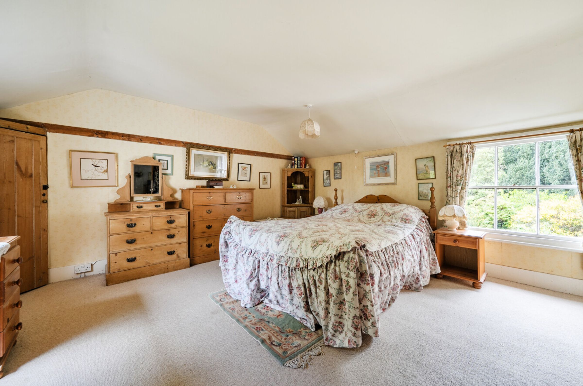
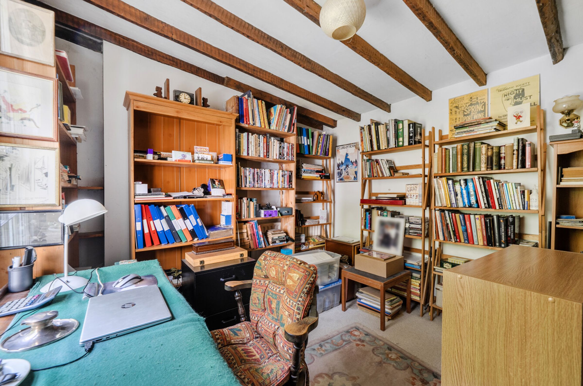
A charming detached period home offering an exceptional blend of character, history and versatile family living, set within a highly desirable village location. Originally of Georgian origins with later Victorian additions, including attractive bay windows and a charming entrance porch, the property retains an abundance of original features such as sash windows and panelled internal doors. Steeped in local history the property has previously served as both an Ale House and a Methodist Meeting House, adding to the unique appeal of this distinctive home. The ground floor features a welcoming entrance hall, two generous reception rooms, inner lobby, cloakroom/WC, larder, cellar and a spacious kitchen/breakfast room, utility room and study/home office. Upstairs, the impressive principal bedroom benefits from an en-suite bathroom, alongside three further well-proportioned bedrooms and a family bathroom. Outside, the mature gardens are bordered by mature yew trees which provide a wonderful sense of privacy and seclusion The property also benefits from a detached single garage positioned to the side of the house, together with drive area offering ample additional off road parking. This is a rare opportunity to acquire a substantial period home with timeless character and flexible living space in one of the area’s most sought after villages.
Key details
Broadband: up to 80mbps
721ft2 floor area
12529ft2 plot size
Freehold
Council tax band G
Additional information
Near the property
Rooms and dimensions
Entrance hall
-
Living room
21' 9" x 19' 6" (6.63m x 5.94m)
Dining room
15' 11" x 12' 10" (4.85m x 3.90m)
Kitchen
15' 11" x 7' 10" (4.85m x 2.38m)
WC
-
Study
10' 10" x 10' 0" (3.31m x 3.04m)
Storage room
-
Landing
-
Bedroom one
18' 9" x 15' 0" (5.71m x 4.56m)
En suite bathroom
7' 8" x 5' 5" (2.33m x 1.65m)
Bedroom two
19' 6" x 10' 4" (5.94m x 3.15m)
Bedroom three
19' 0" x 9' 11" (5.80m x 3.02m)
Bedroom four
19' 6" x 8' 0" (5.94m x 2.44m)
Bathroom
9' 9" x 7' 10" (2.96m x 2.40m)
Cellar
13' 1" x 10' 0" (4.00m x 3.06m)
Garage
17' 5" x 9' 6" (5.30m x 2.90m)






