Laing Bennett Estate & Letting Agent
FOR SALE
£1,100,000 Guide Price
Canterbury Road, Lyminge, CT18
Detached
6
3
4
Like the look of this property?
We would love to hear from you and arrange a viewing of this property. Get in touch now!
Looking to sell a property?
You can get a free online or in person valuation.
Property features
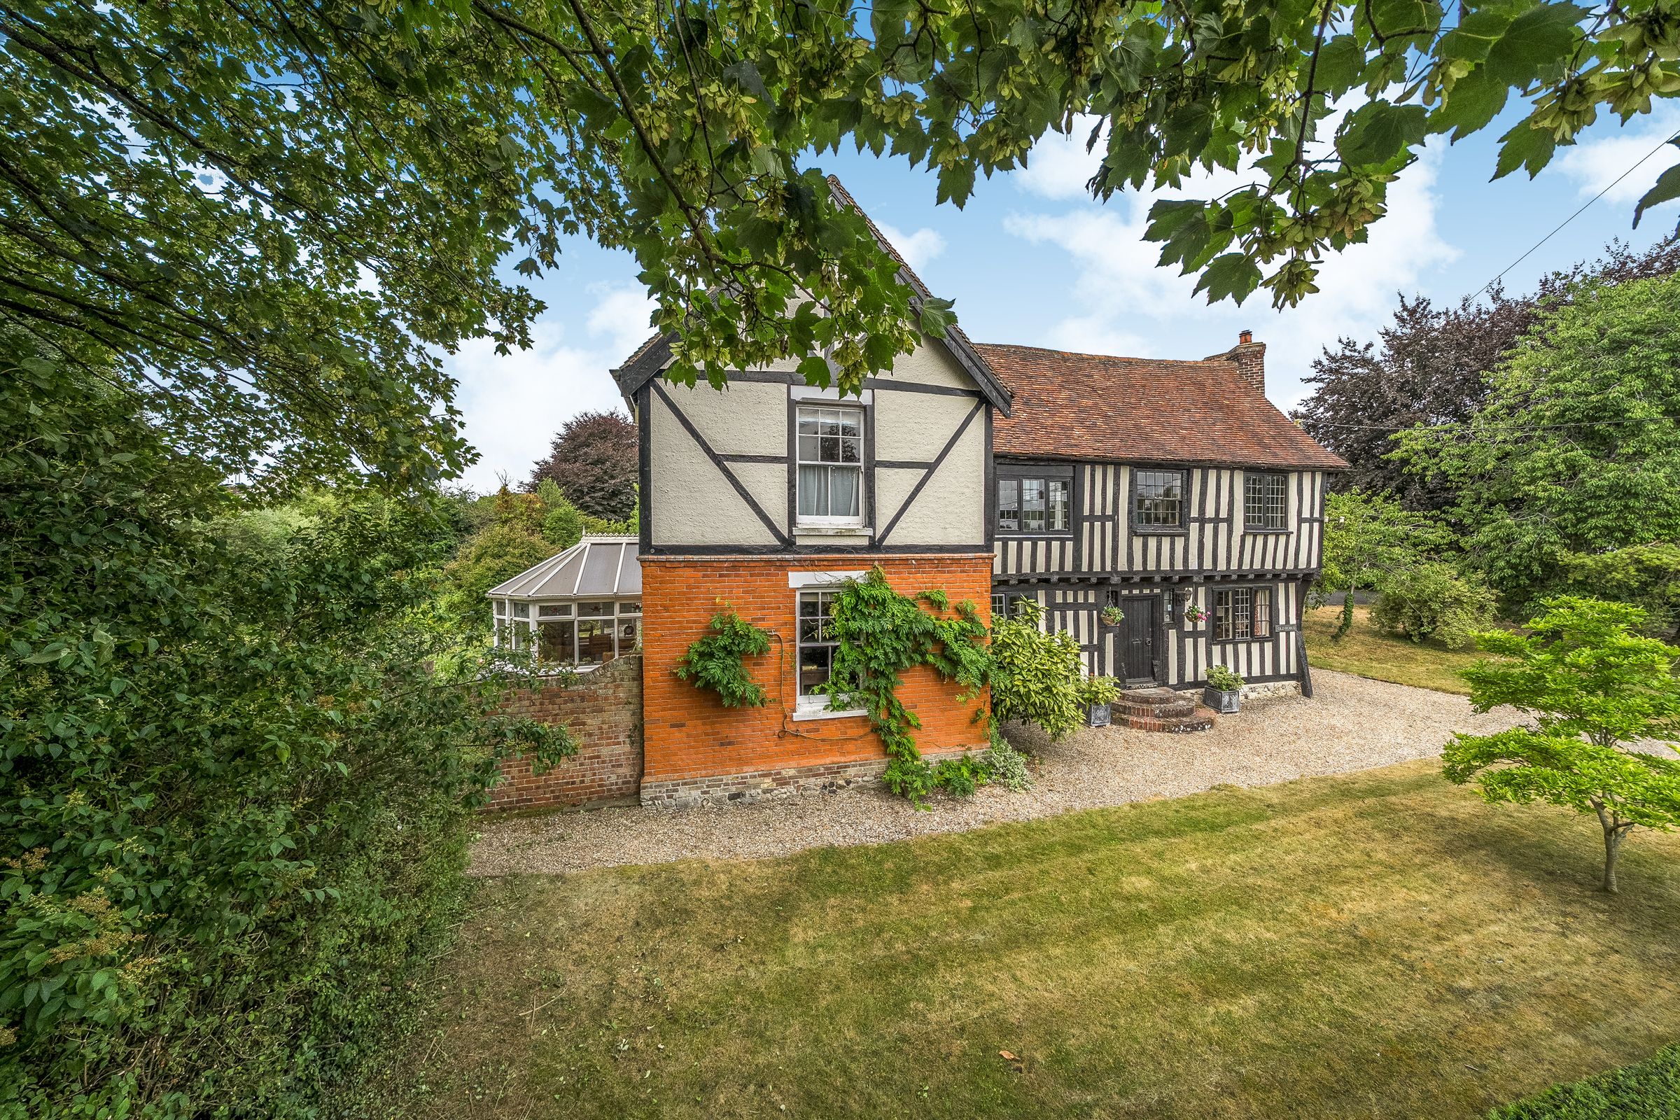
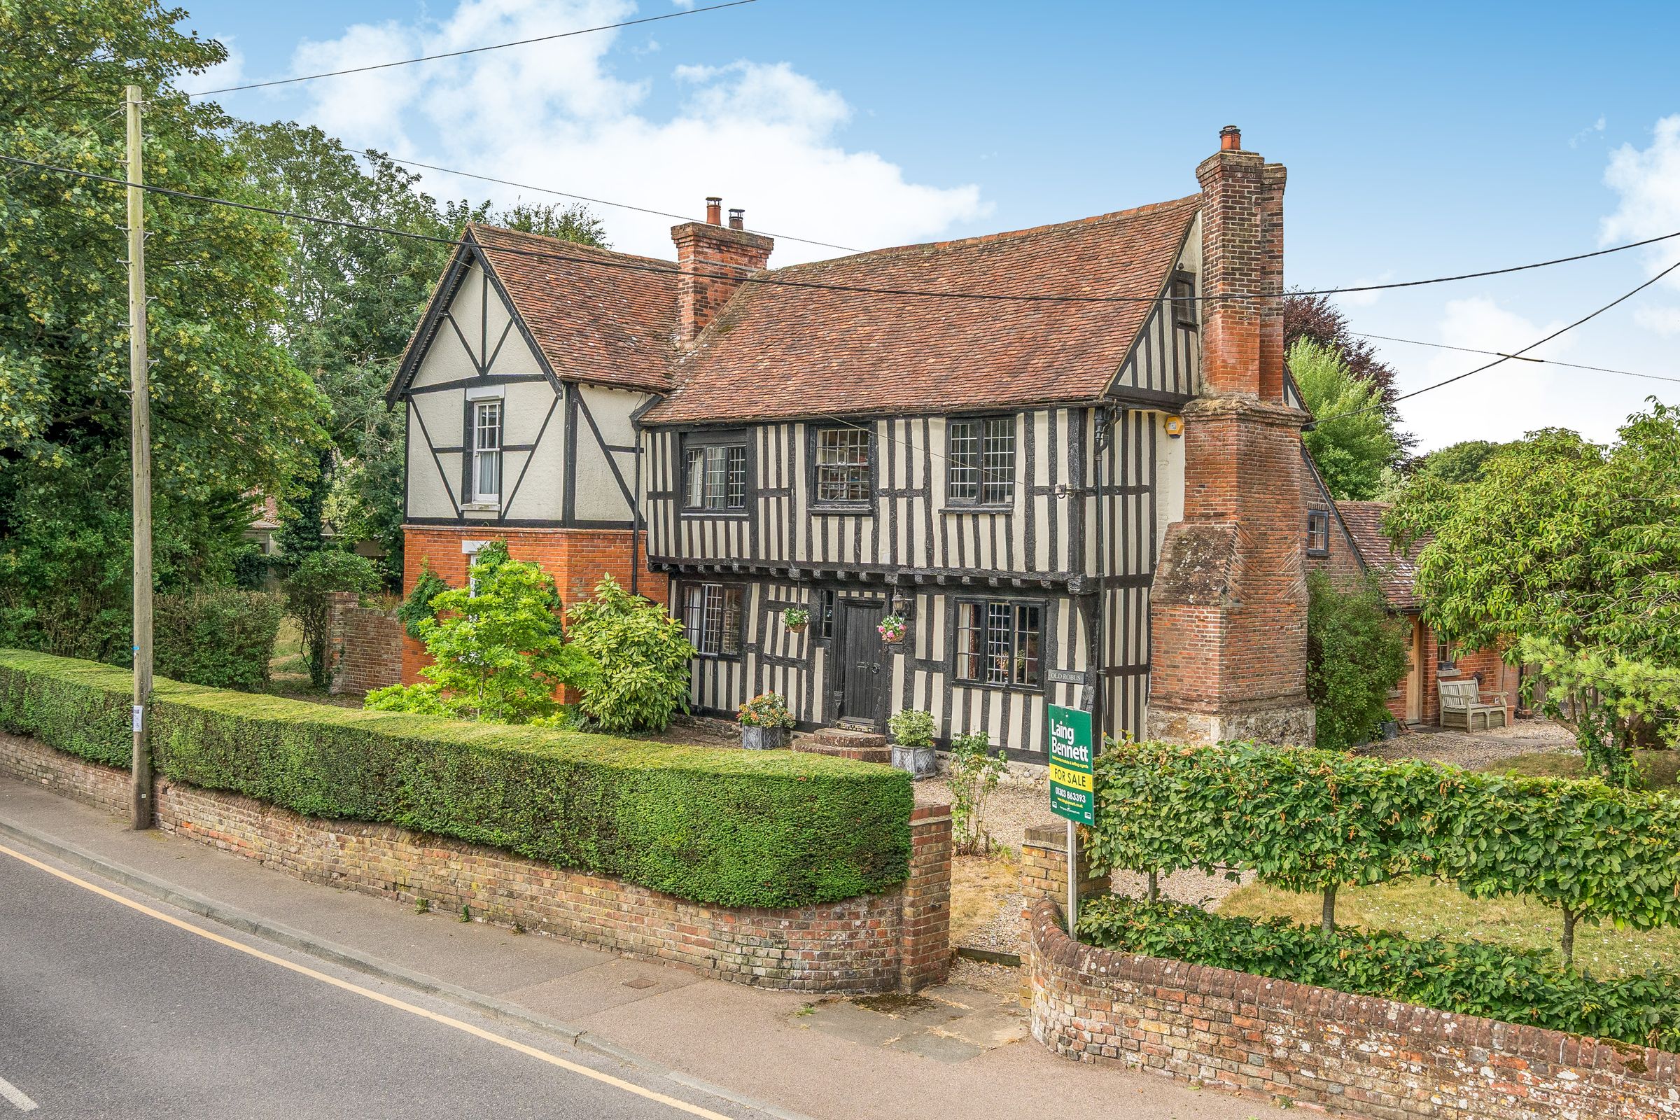
A historic Grade II listed village residence
A architecturally rich property extending to Approx. 320 sq m
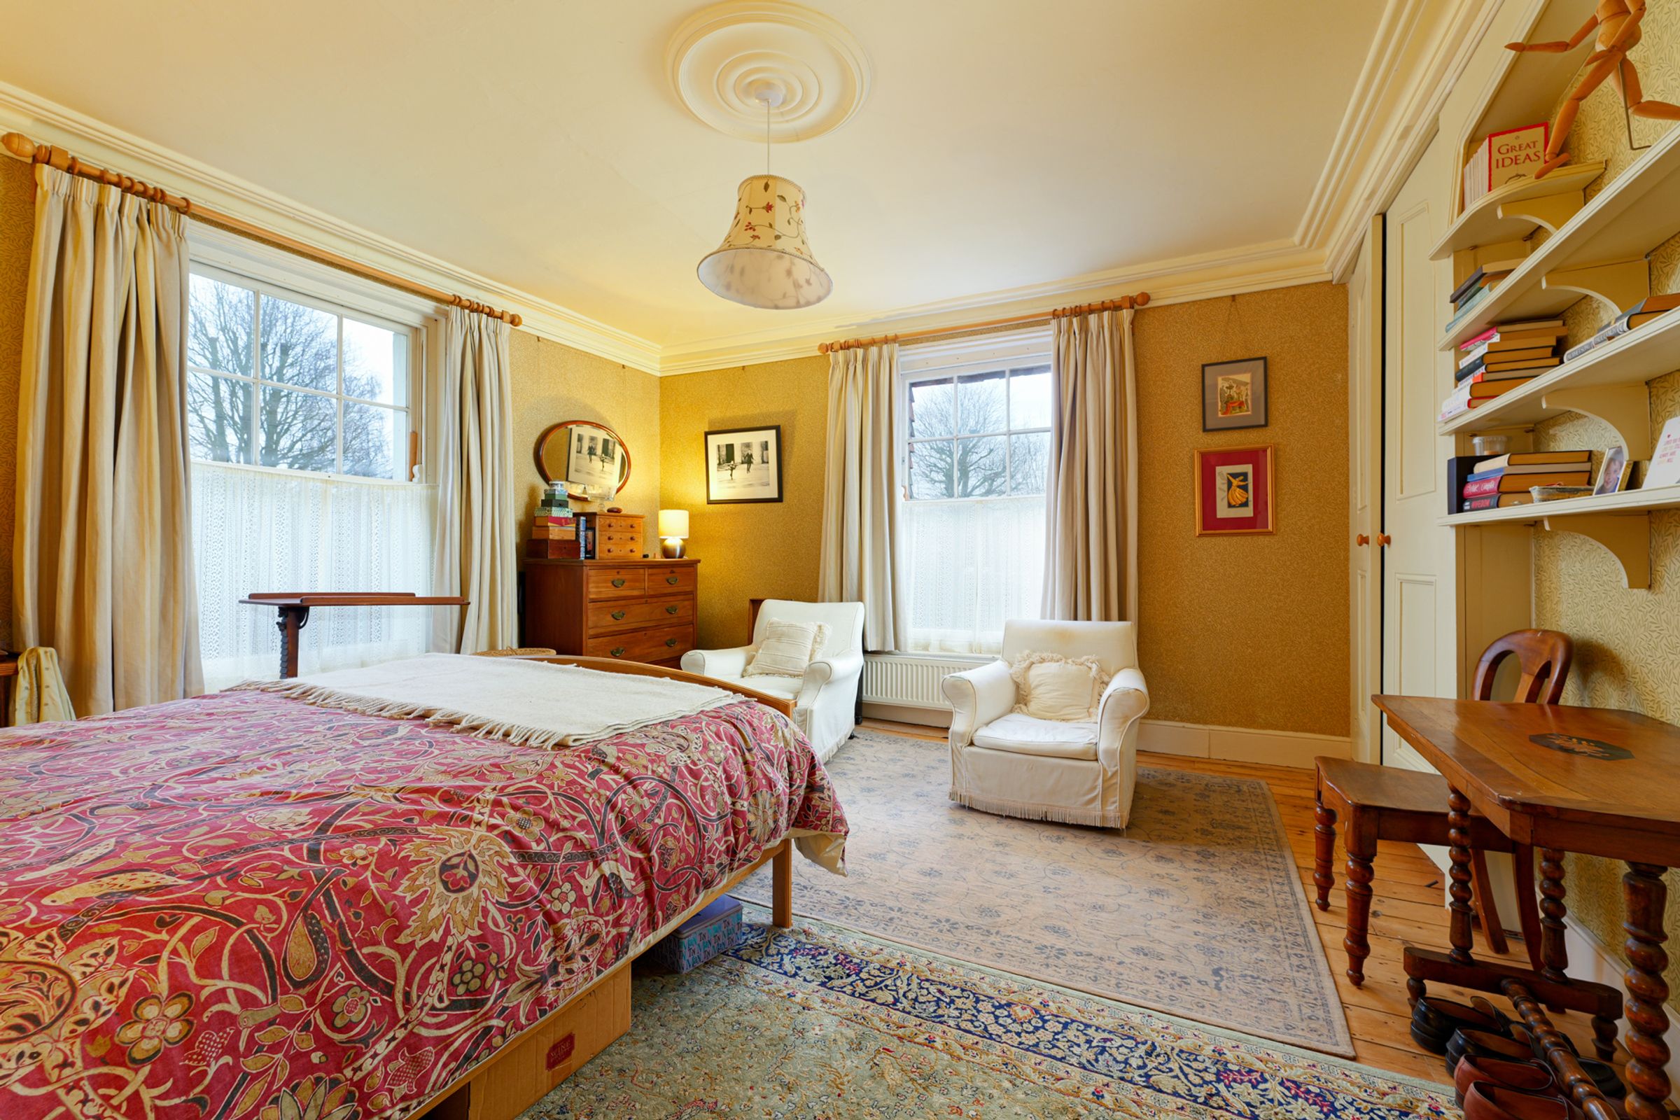
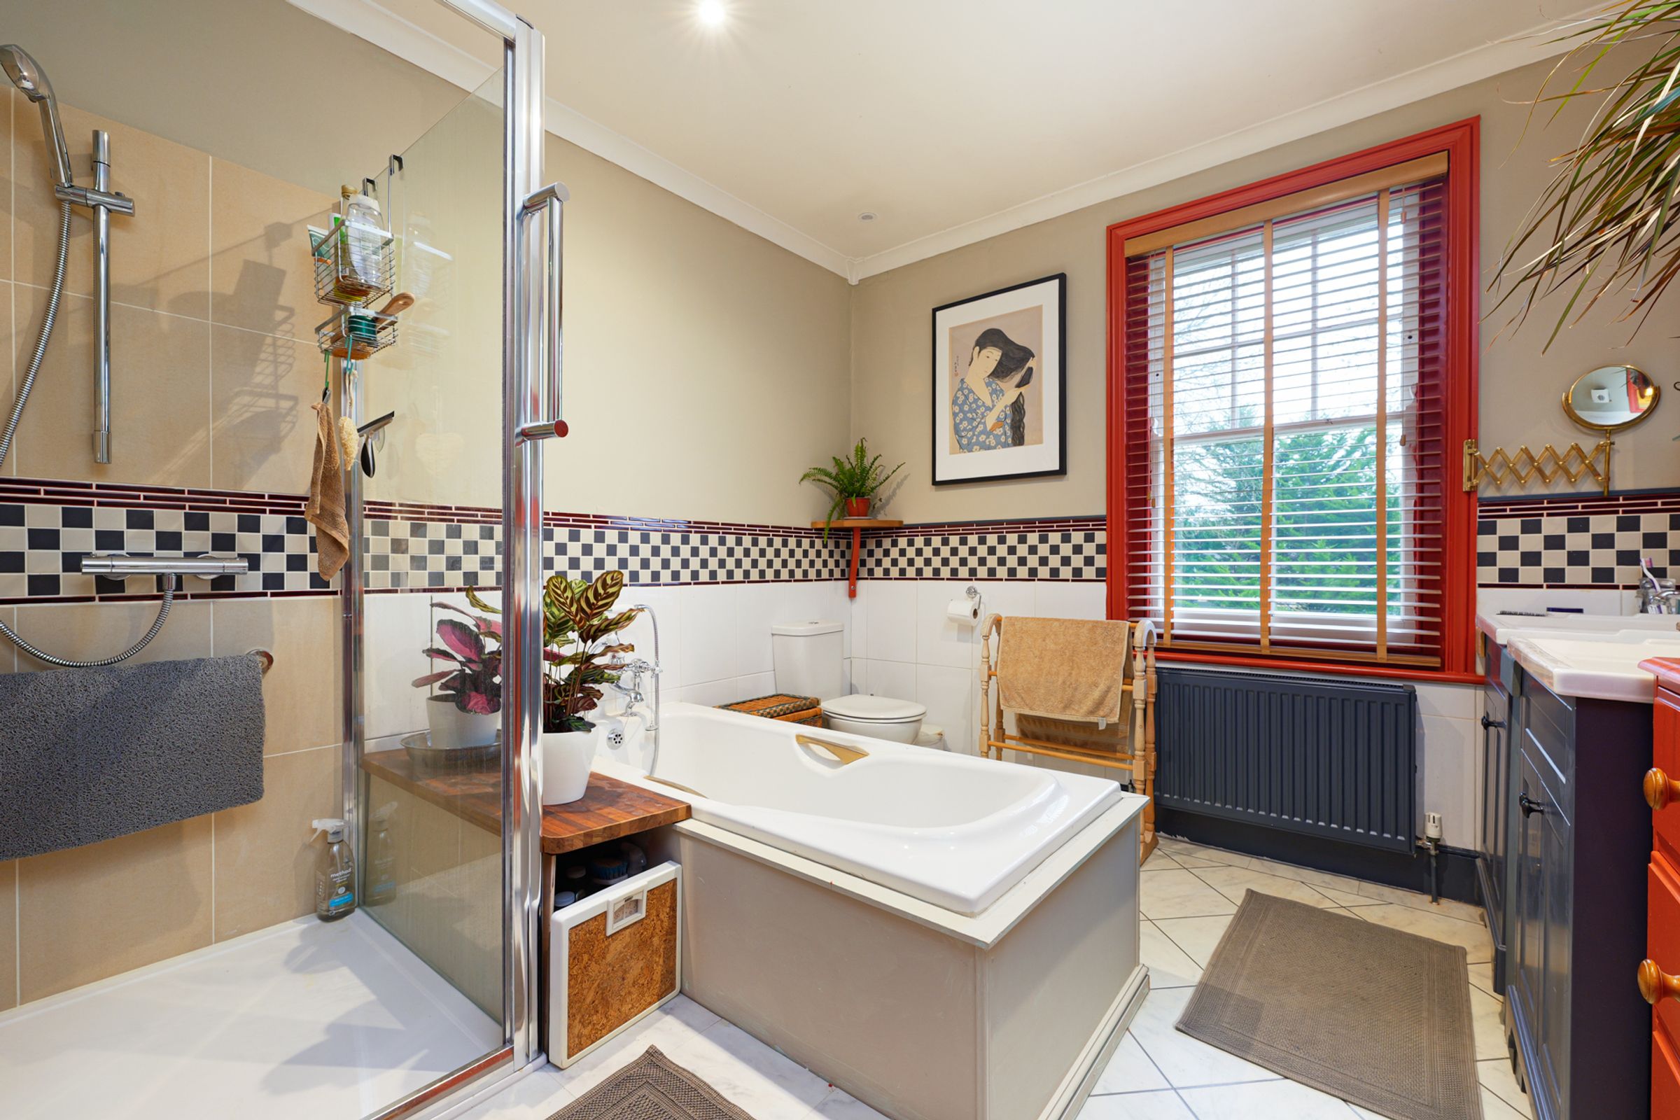
5 reception rooms, 5 bedrooms, and 3 bathrooms
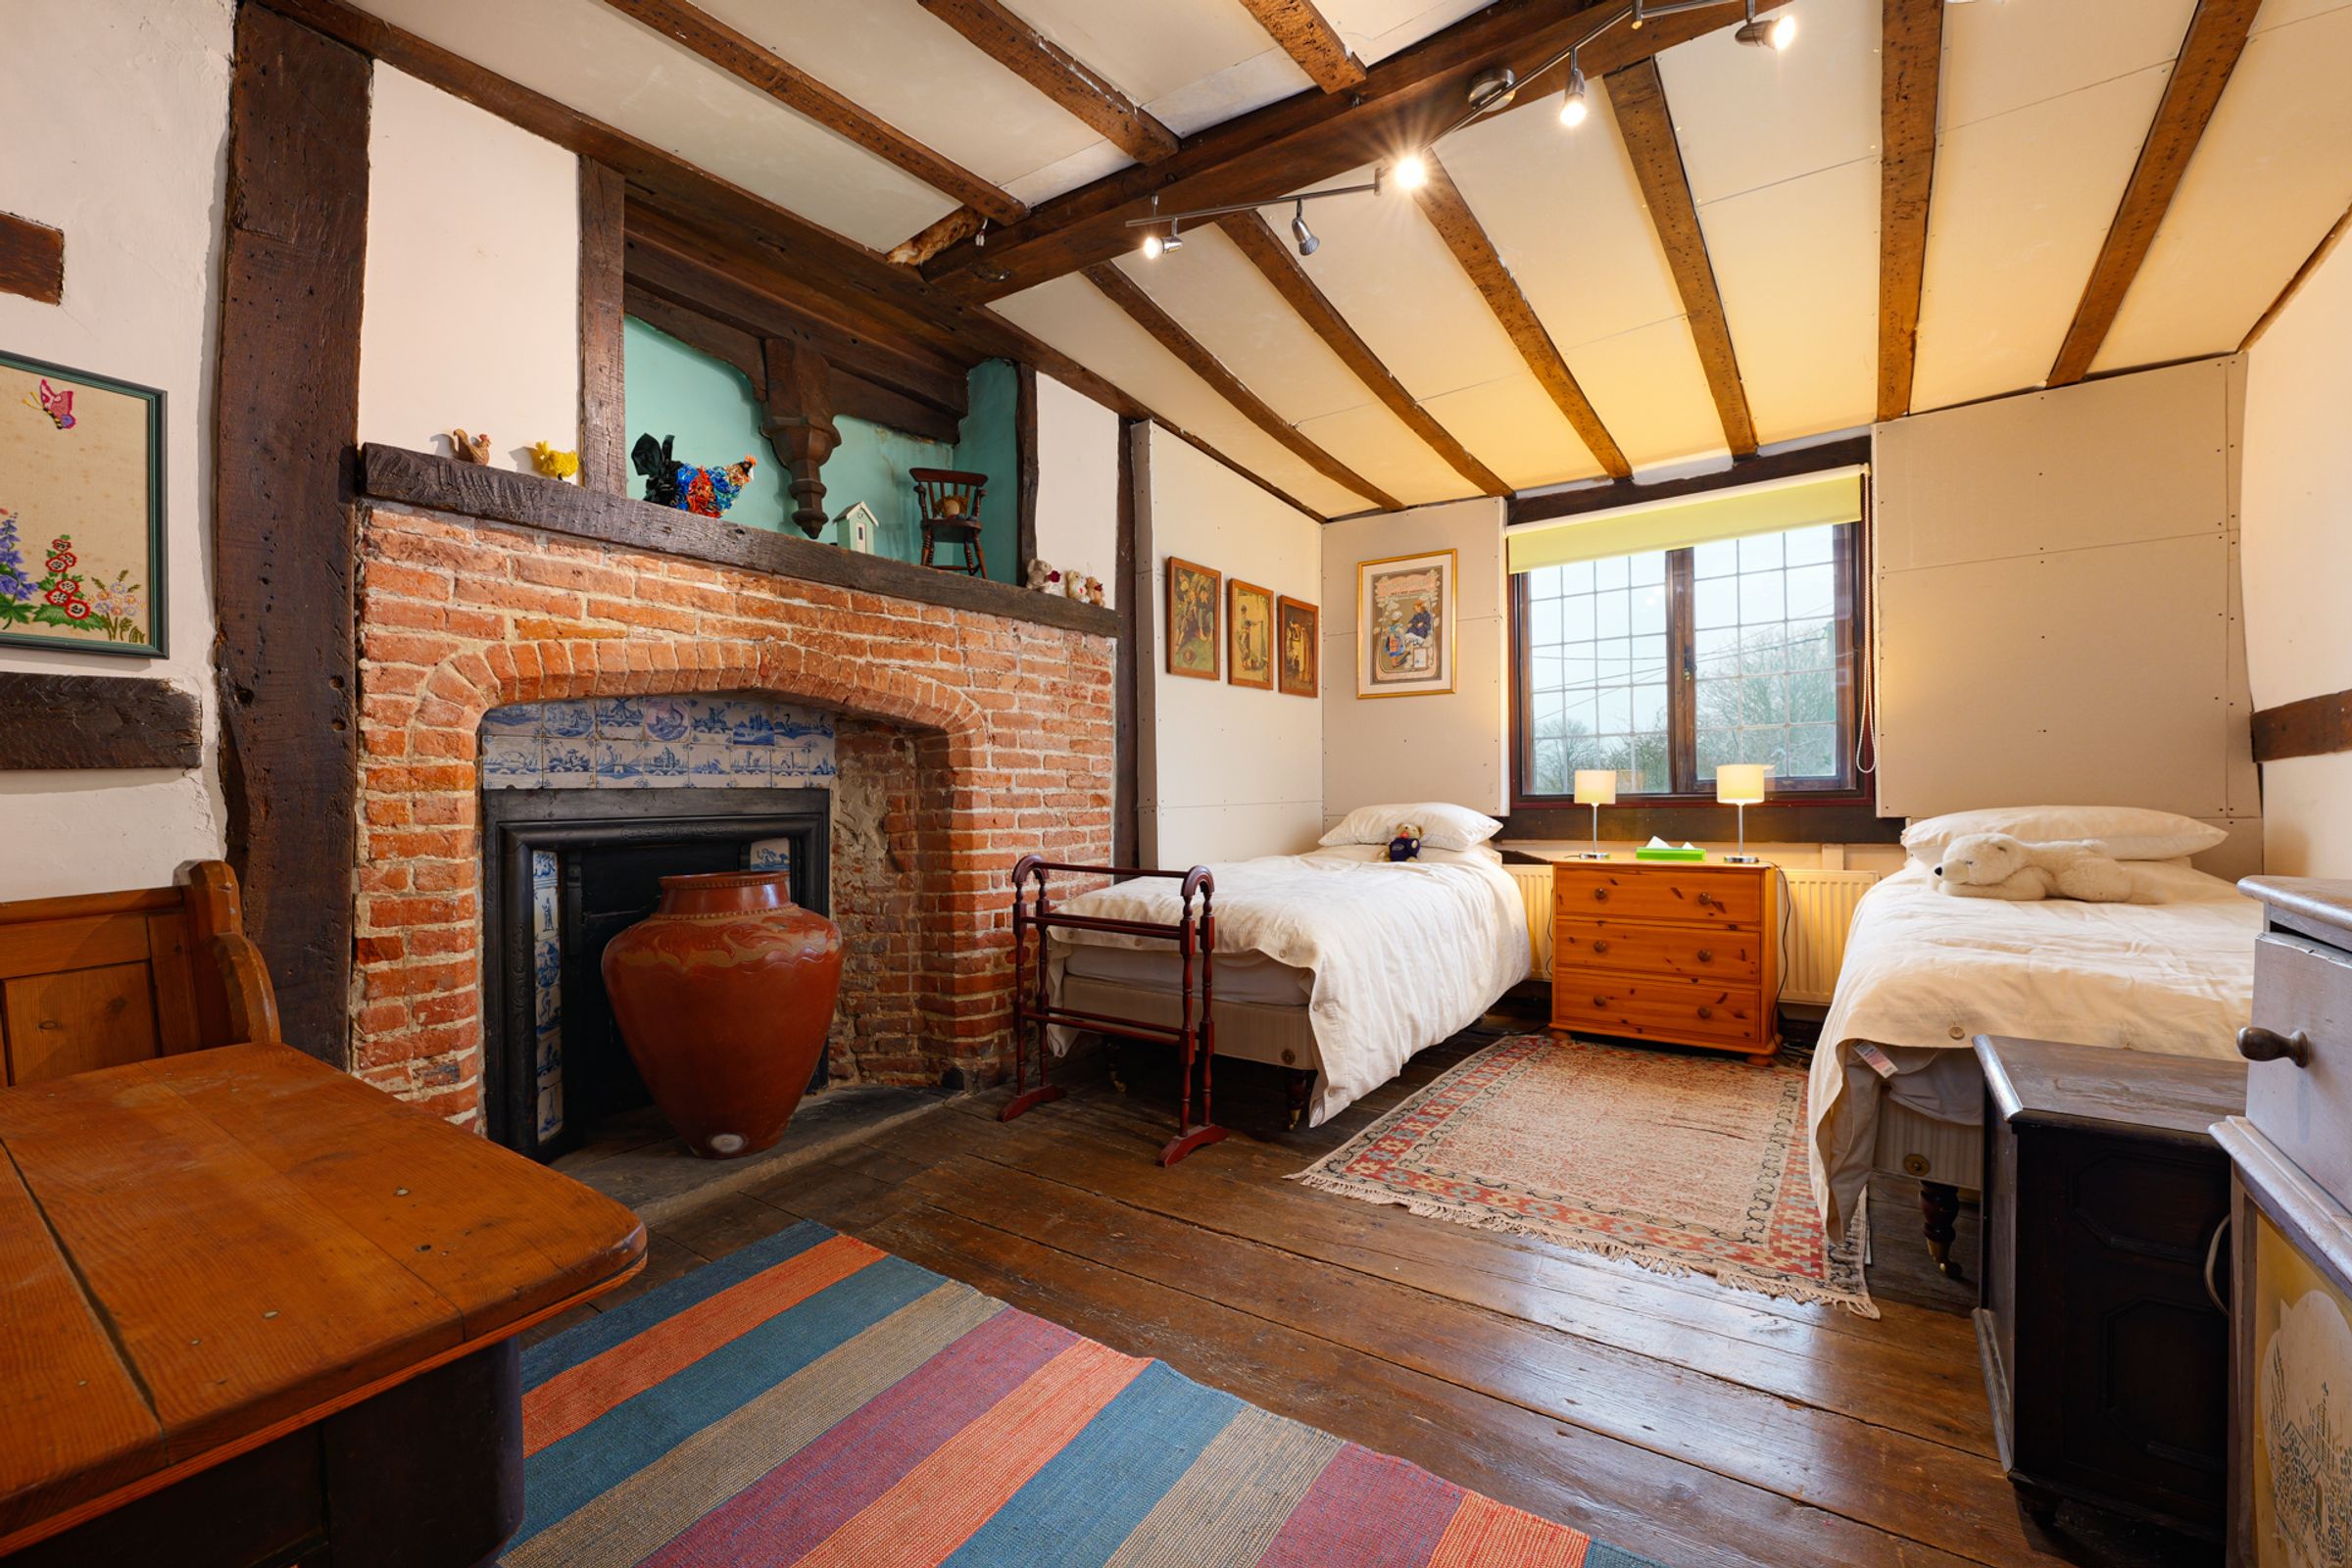
A wealth of period features
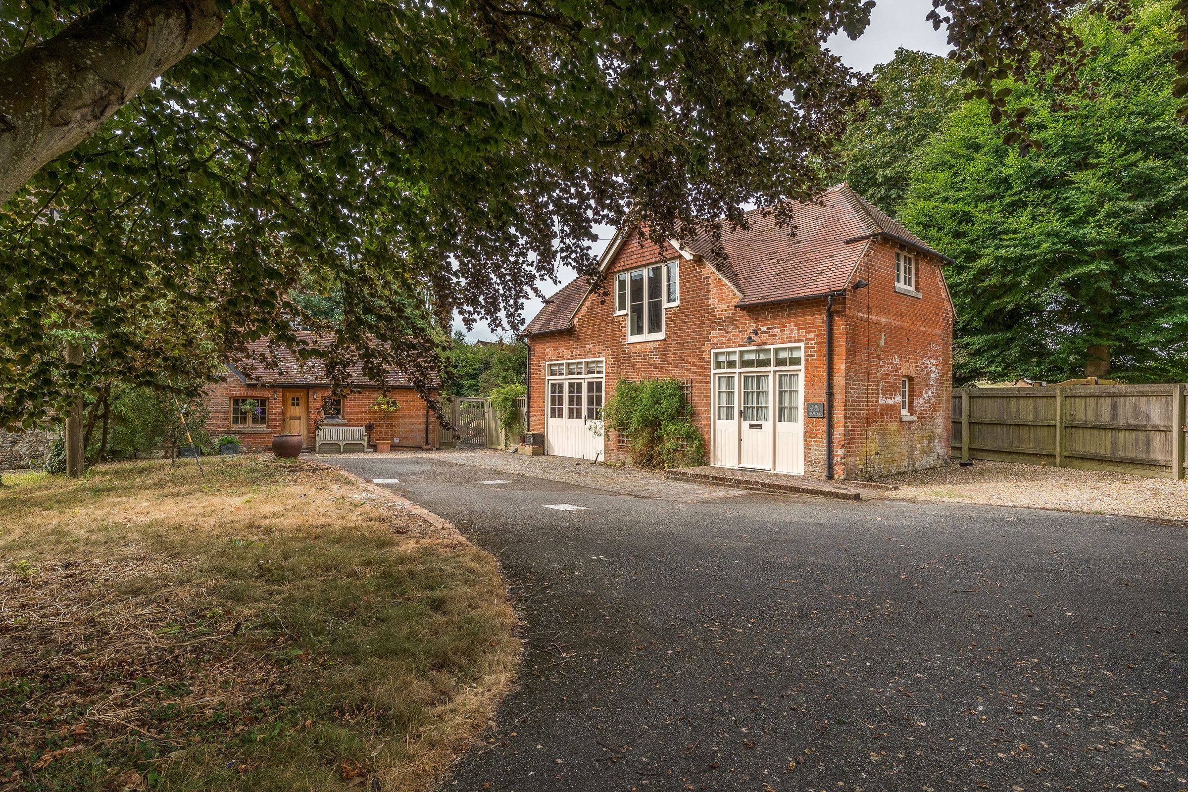
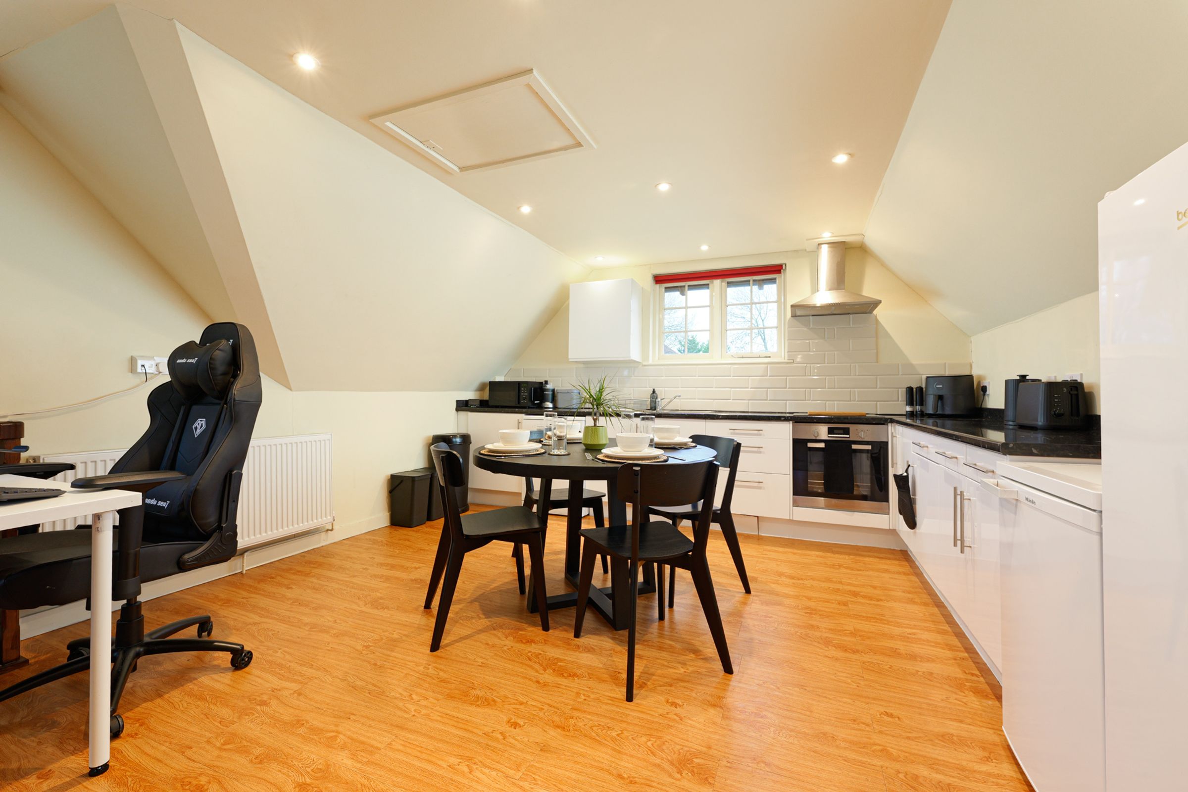
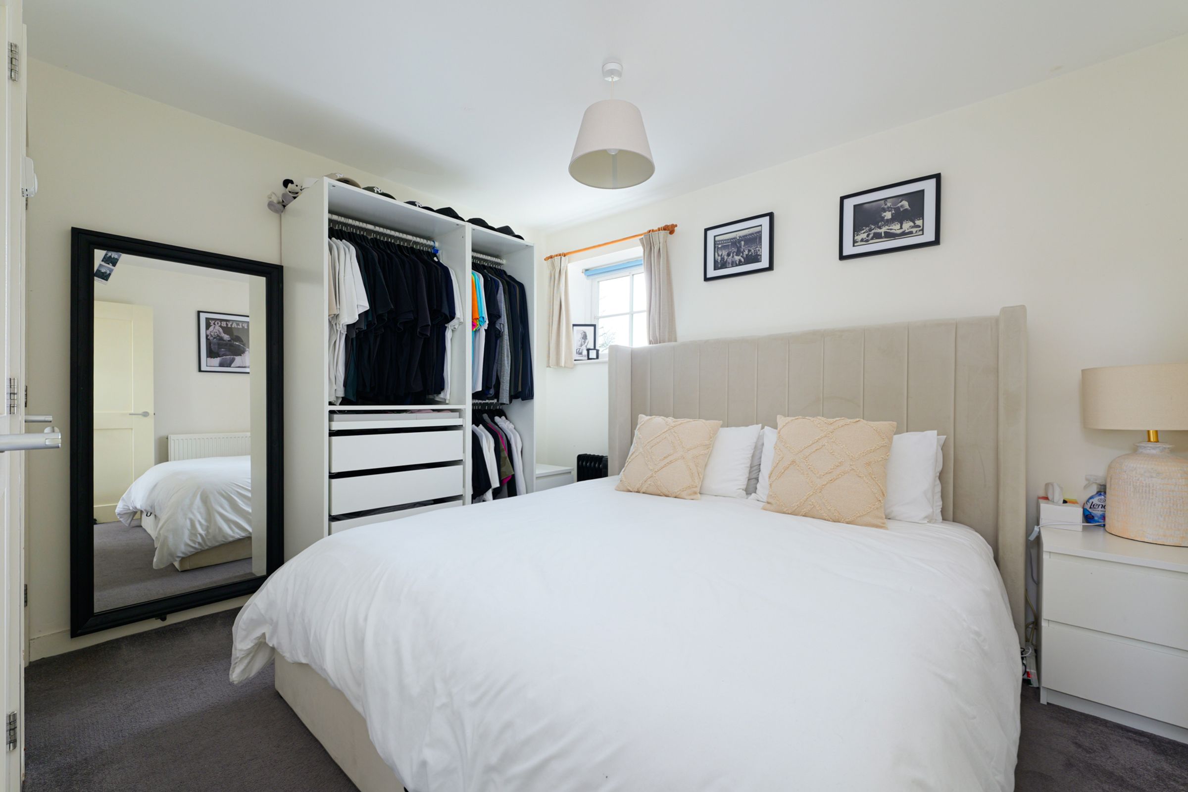
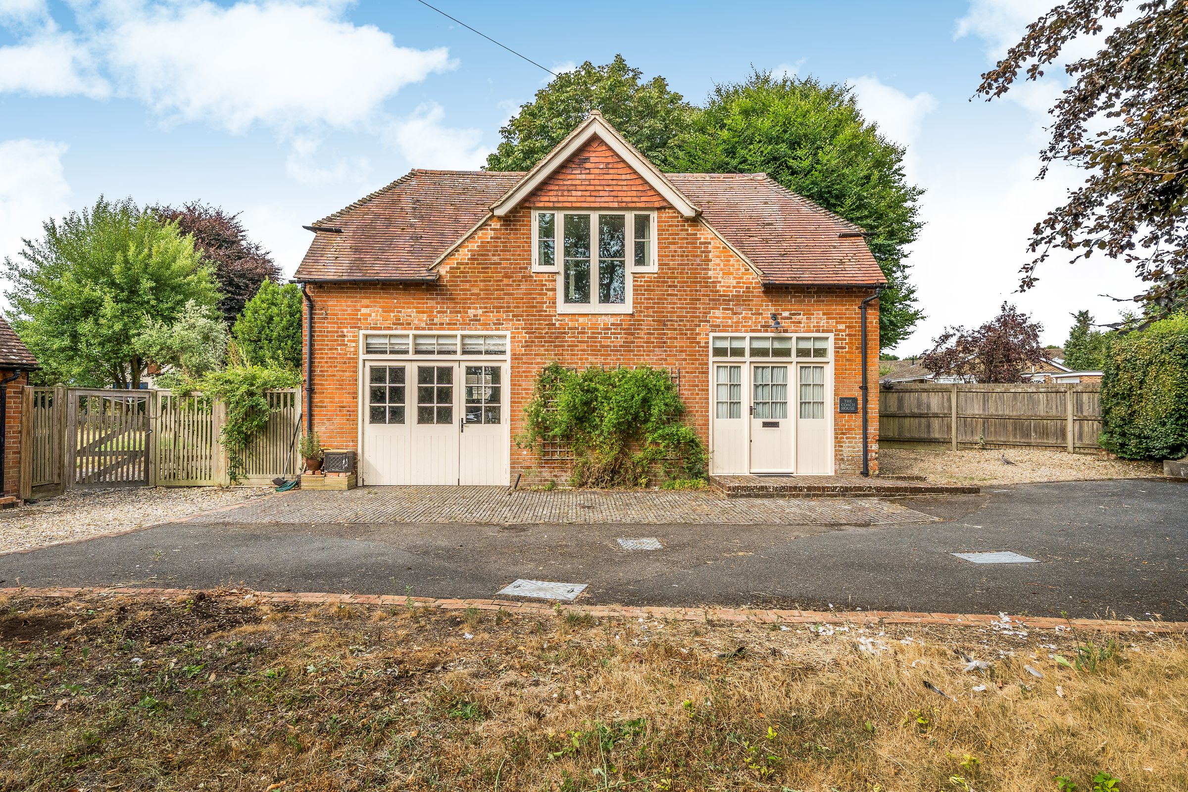
A detached one-bedroom Coach House/Annexe
Large driveway and garage
Beautifully presented front garden
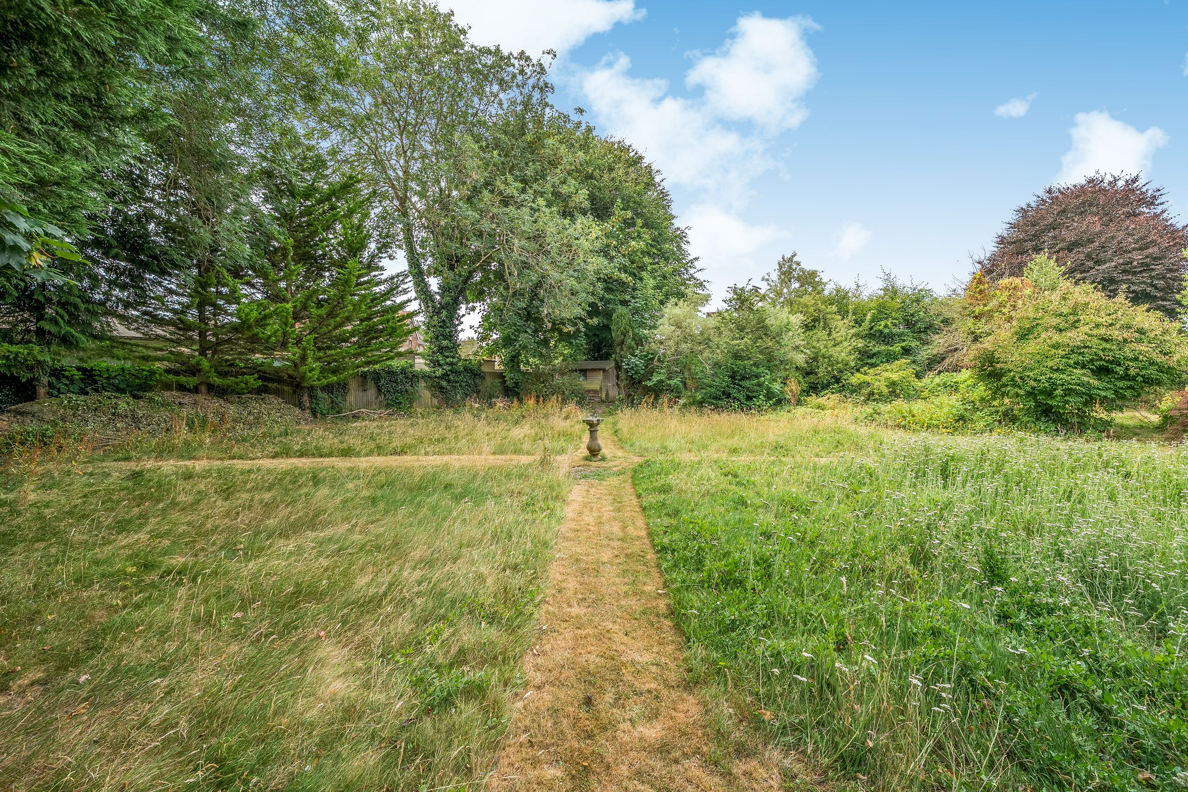
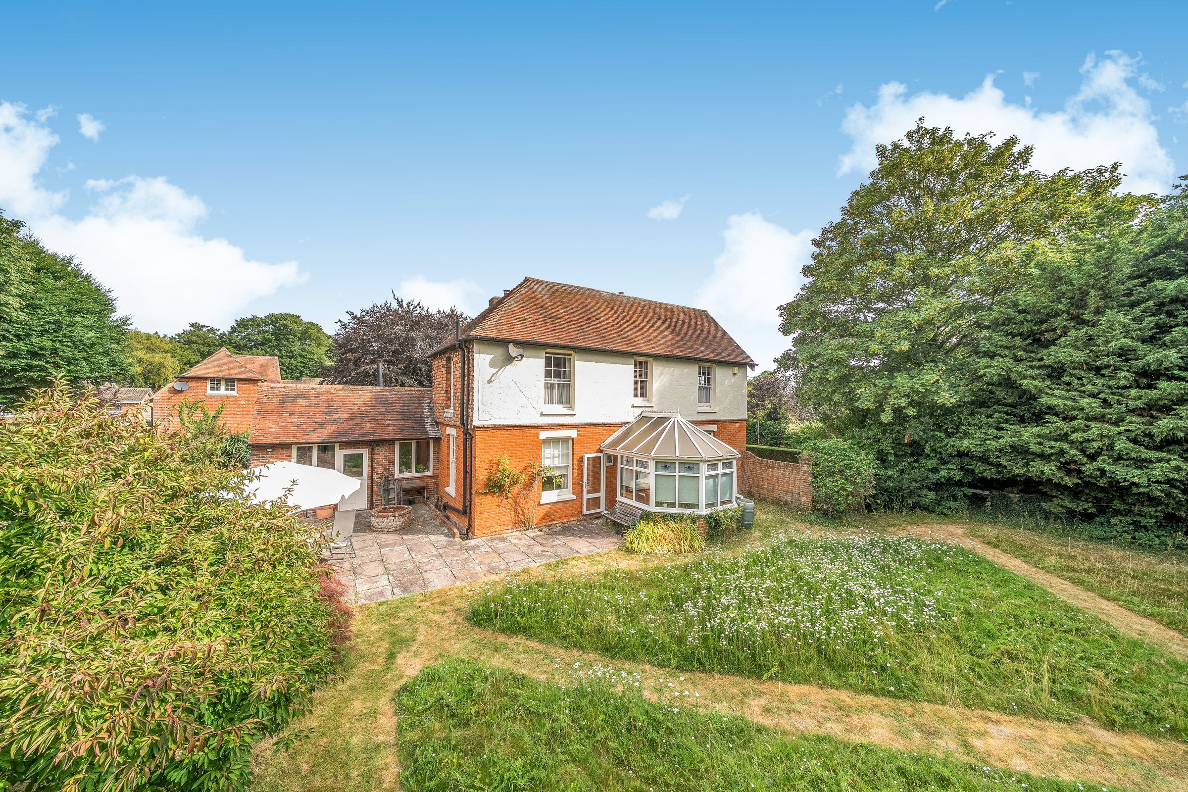
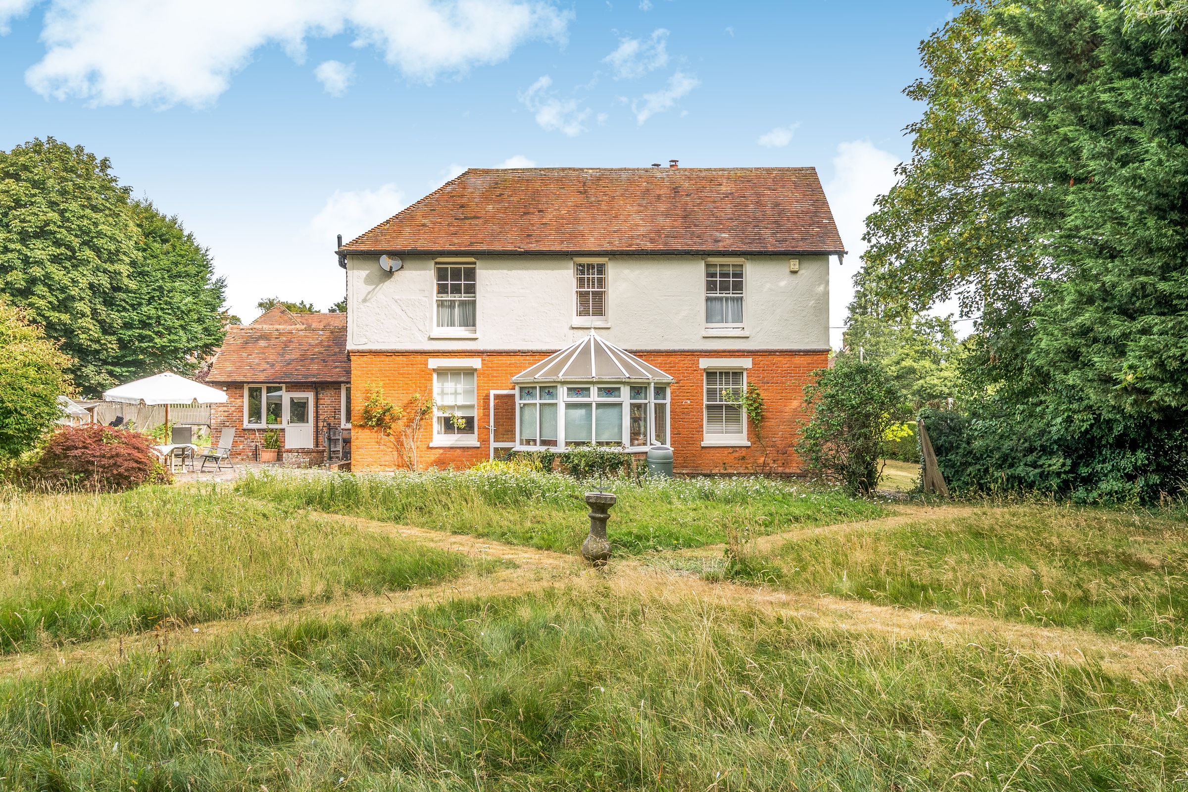
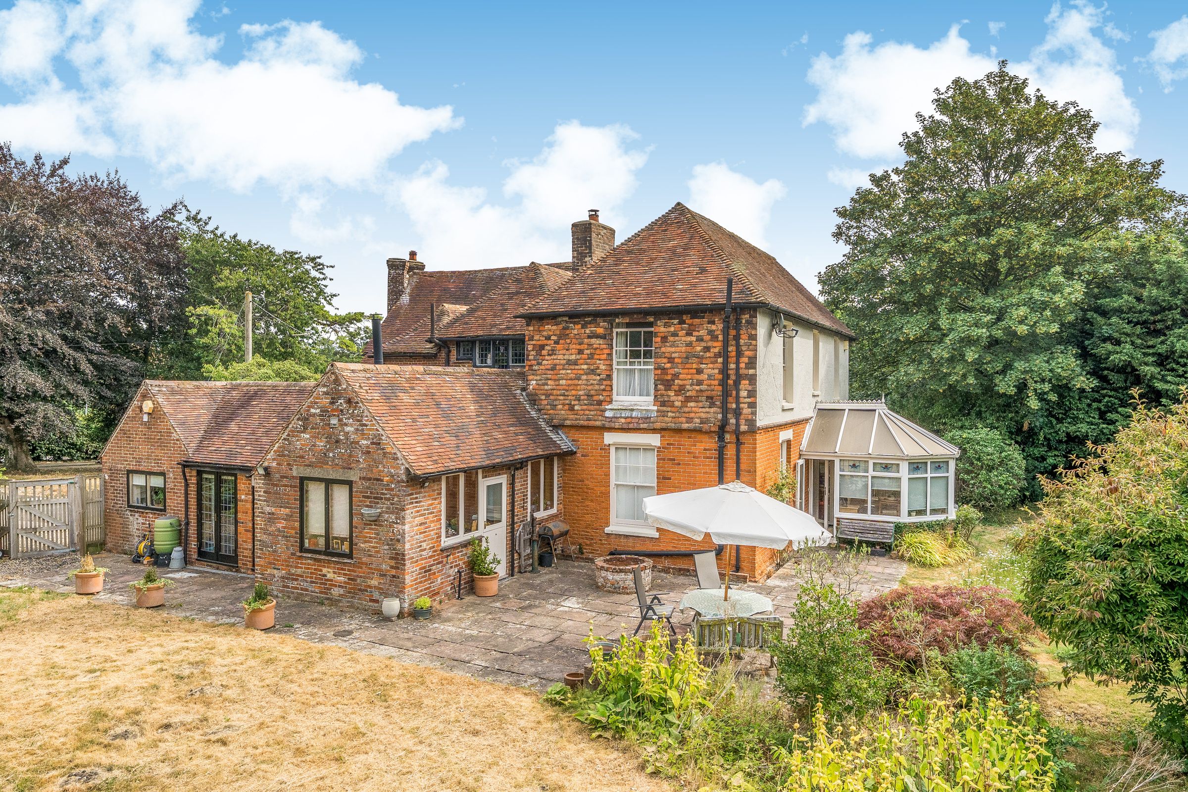
Enclosed large rear garden
About this property
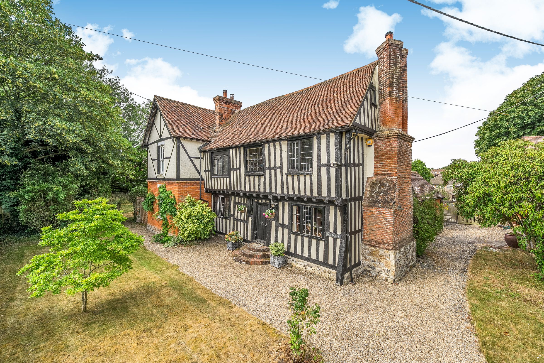
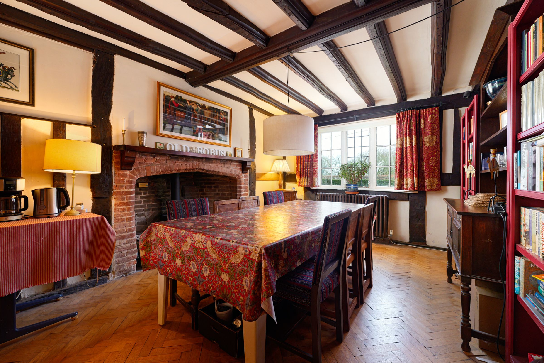
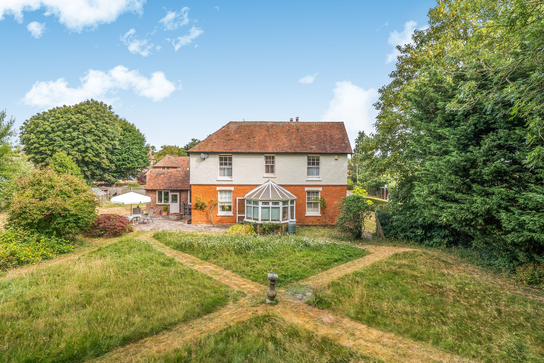
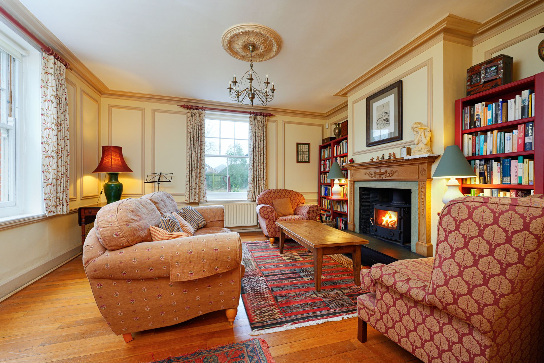
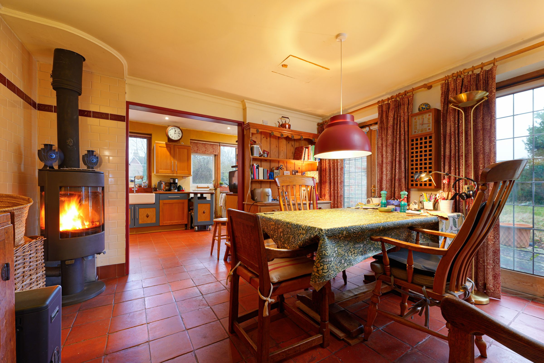
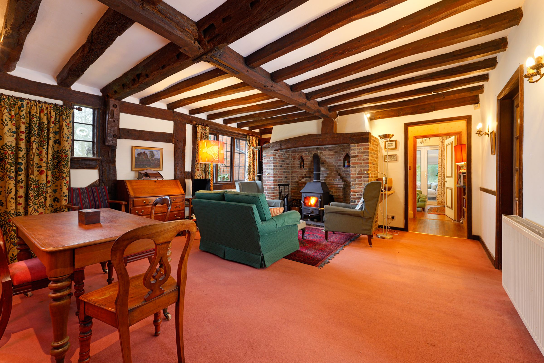
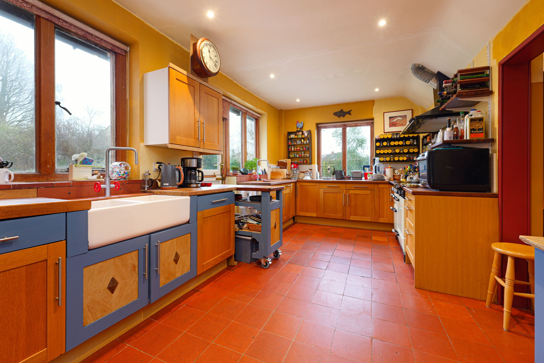
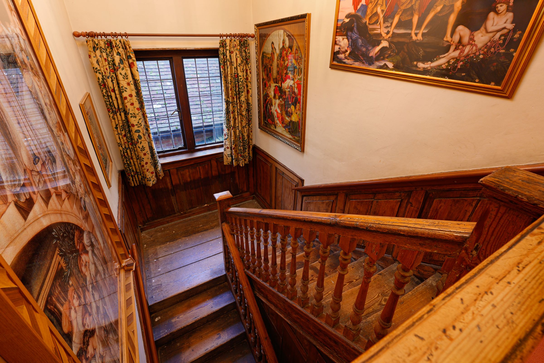
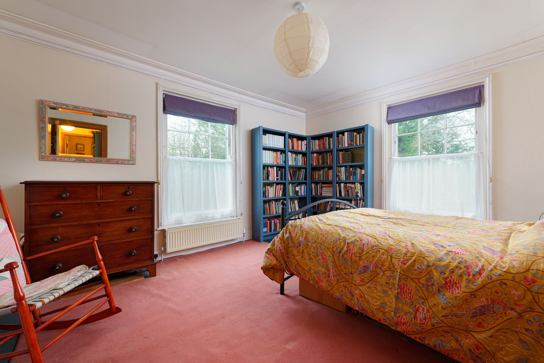
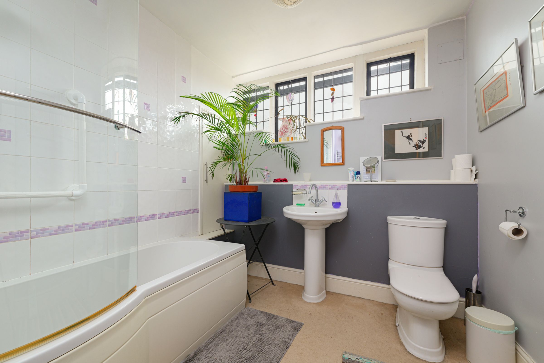
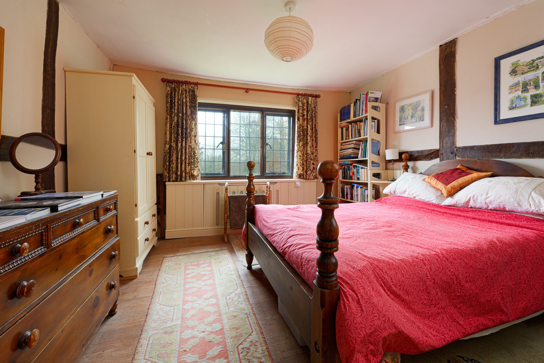
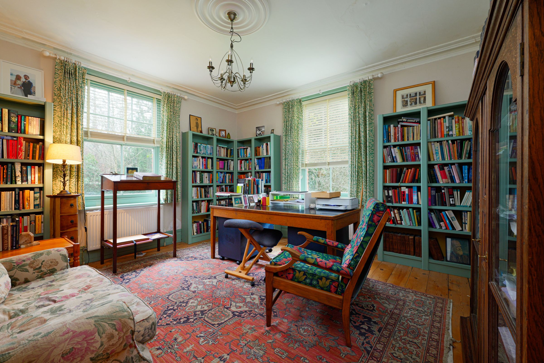
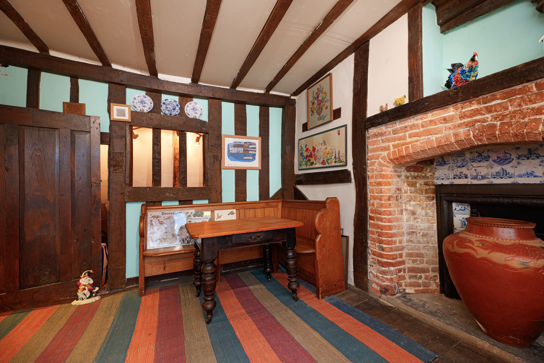
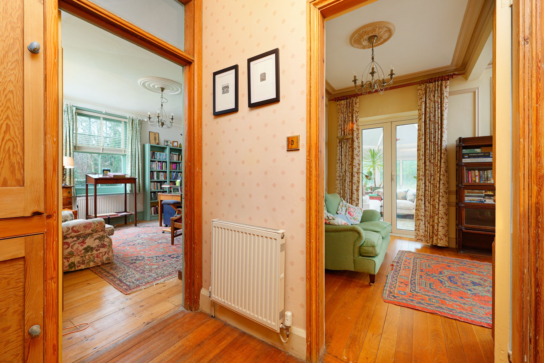
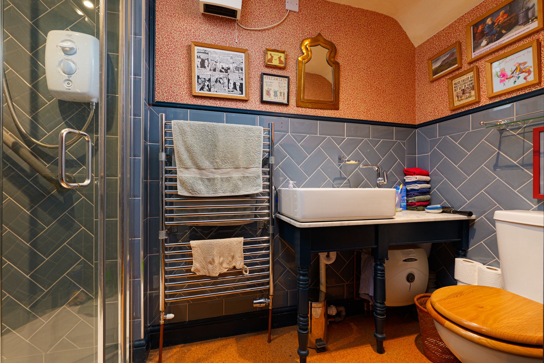
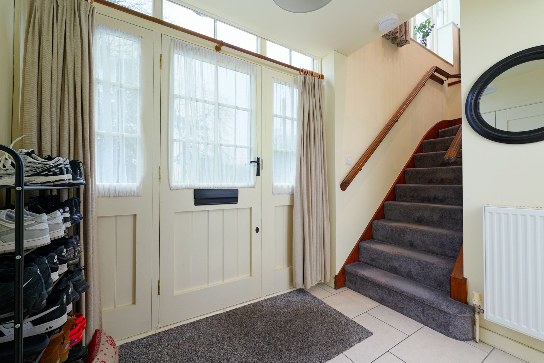
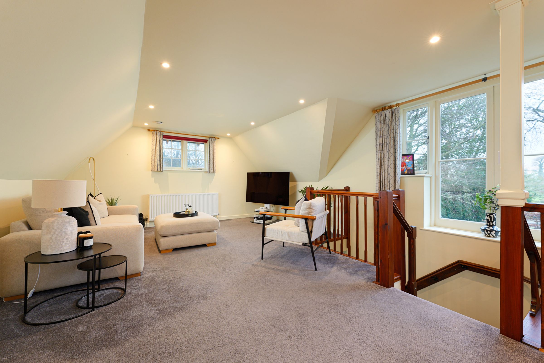
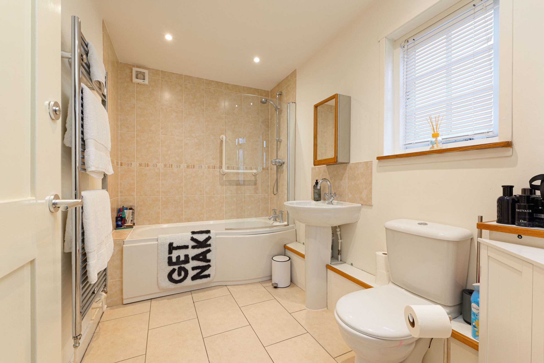
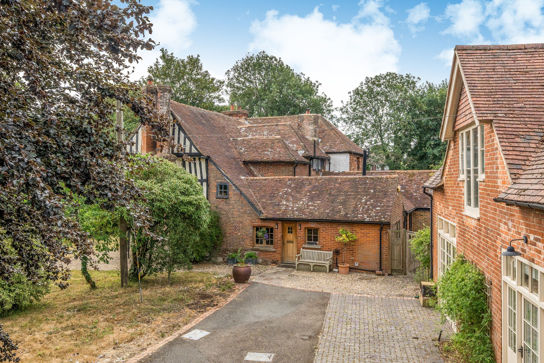
A prominent and historic Grade II listed village residence. This exceptional home combines Tudor origins with Victorian refinement, creating a residence of remarkable character and scale. The original Tudor structure is believed to date from circa 1560, with the later Victorian brick addition constructed around 1895. Together, they form a substantial and architecturally rich property extending to approximately 320 sq m. Inside, the house offers five reception rooms, five bedrooms, and three bathrooms, providing versatility for modern family living. A wealth of period features is showcased throughout, including original flooring, exposed beams, two staircases, and large inglenook fireplaces, all contributing to its historic charm. The farmhouse-style kitchen is complemented by a breakfast room with a wood-burning stove and two sets of double doors opening onto the garden. Practical additions include a pantry and utility room. A detached one-bedroom Coach House/Annexe offers valuable flexibility - ideal as guest accommodation, a private workspace, multi‑generational living, or as a rental opportunity to generate income. Gas central heating in both the house and annexe. The property is approached via a sweeping driveway, providing ample parking alongside the garage. The front garden is beautifully presented with a low-level wall, Beech hedges at the side and Hornbeam and Yew at the front. To the rear, the garden offers a delightful private oasis, with a generous lawn and a large patio terrace, perfect for outdoor dining and relaxation.
Key details
Broadband: up to 80mbps
Parking: Garage, Driveway
4133ft2 floor area
24585ft2 plot size
Freehold
Council tax band G
Additional information
Near the property
Rooms and dimensions
Main House
-
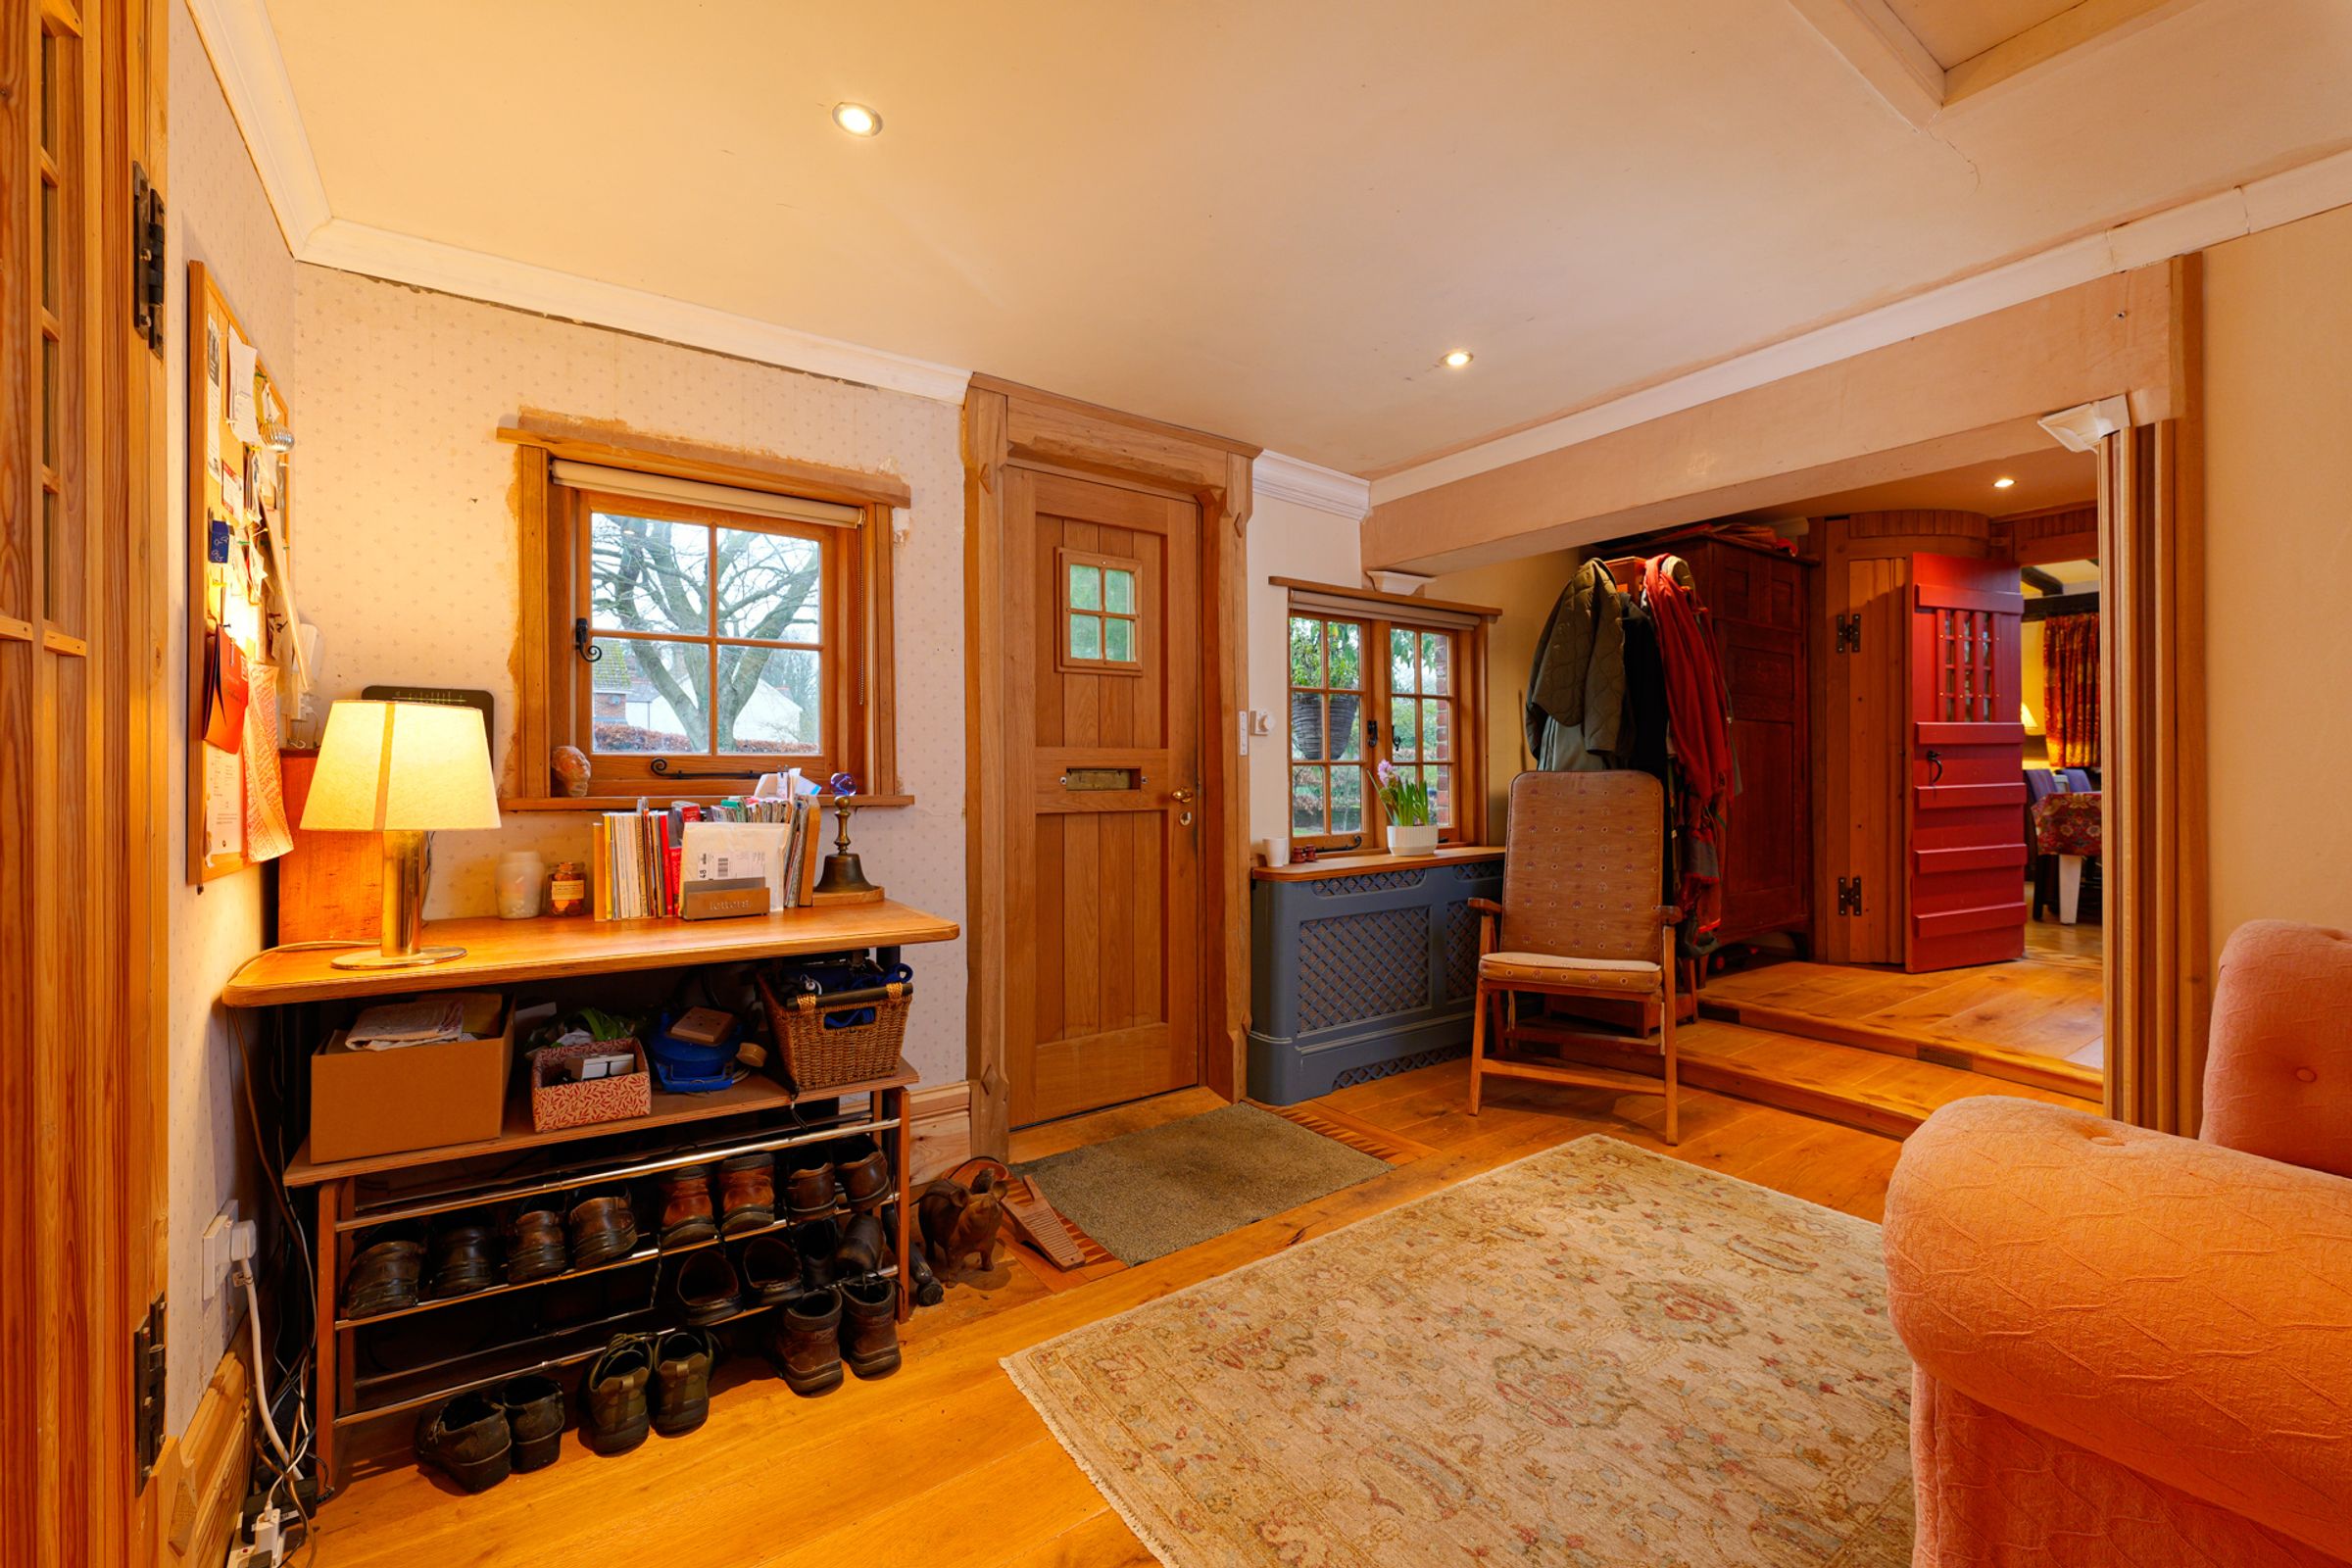
Entrance Hall
9' 10" x 20' 3" (3.00m x 6.18m)
Sitting Room
15' 7" x 21' 11" (4.75m x 6.68m)
Conservatory
9' 8" x 10' 8" (2.94m x 3.24m)
Living Room
15' 10" x 19' 0" (4.82m x 5.78m)
Dining Room
11' 3" x 15' 9" (3.42m x 4.79m)
Study
14' 5" x 15' 0" (4.39m x 4.58m)
Kitchen
9' 11" x 28' 5" (3.01m x 8.65m)
Pantry
2' 9" x 9' 8" (0.84m x 2.94m)
Breakfast Room
11' 1" x 12' 2" (3.39m x 3.72m)
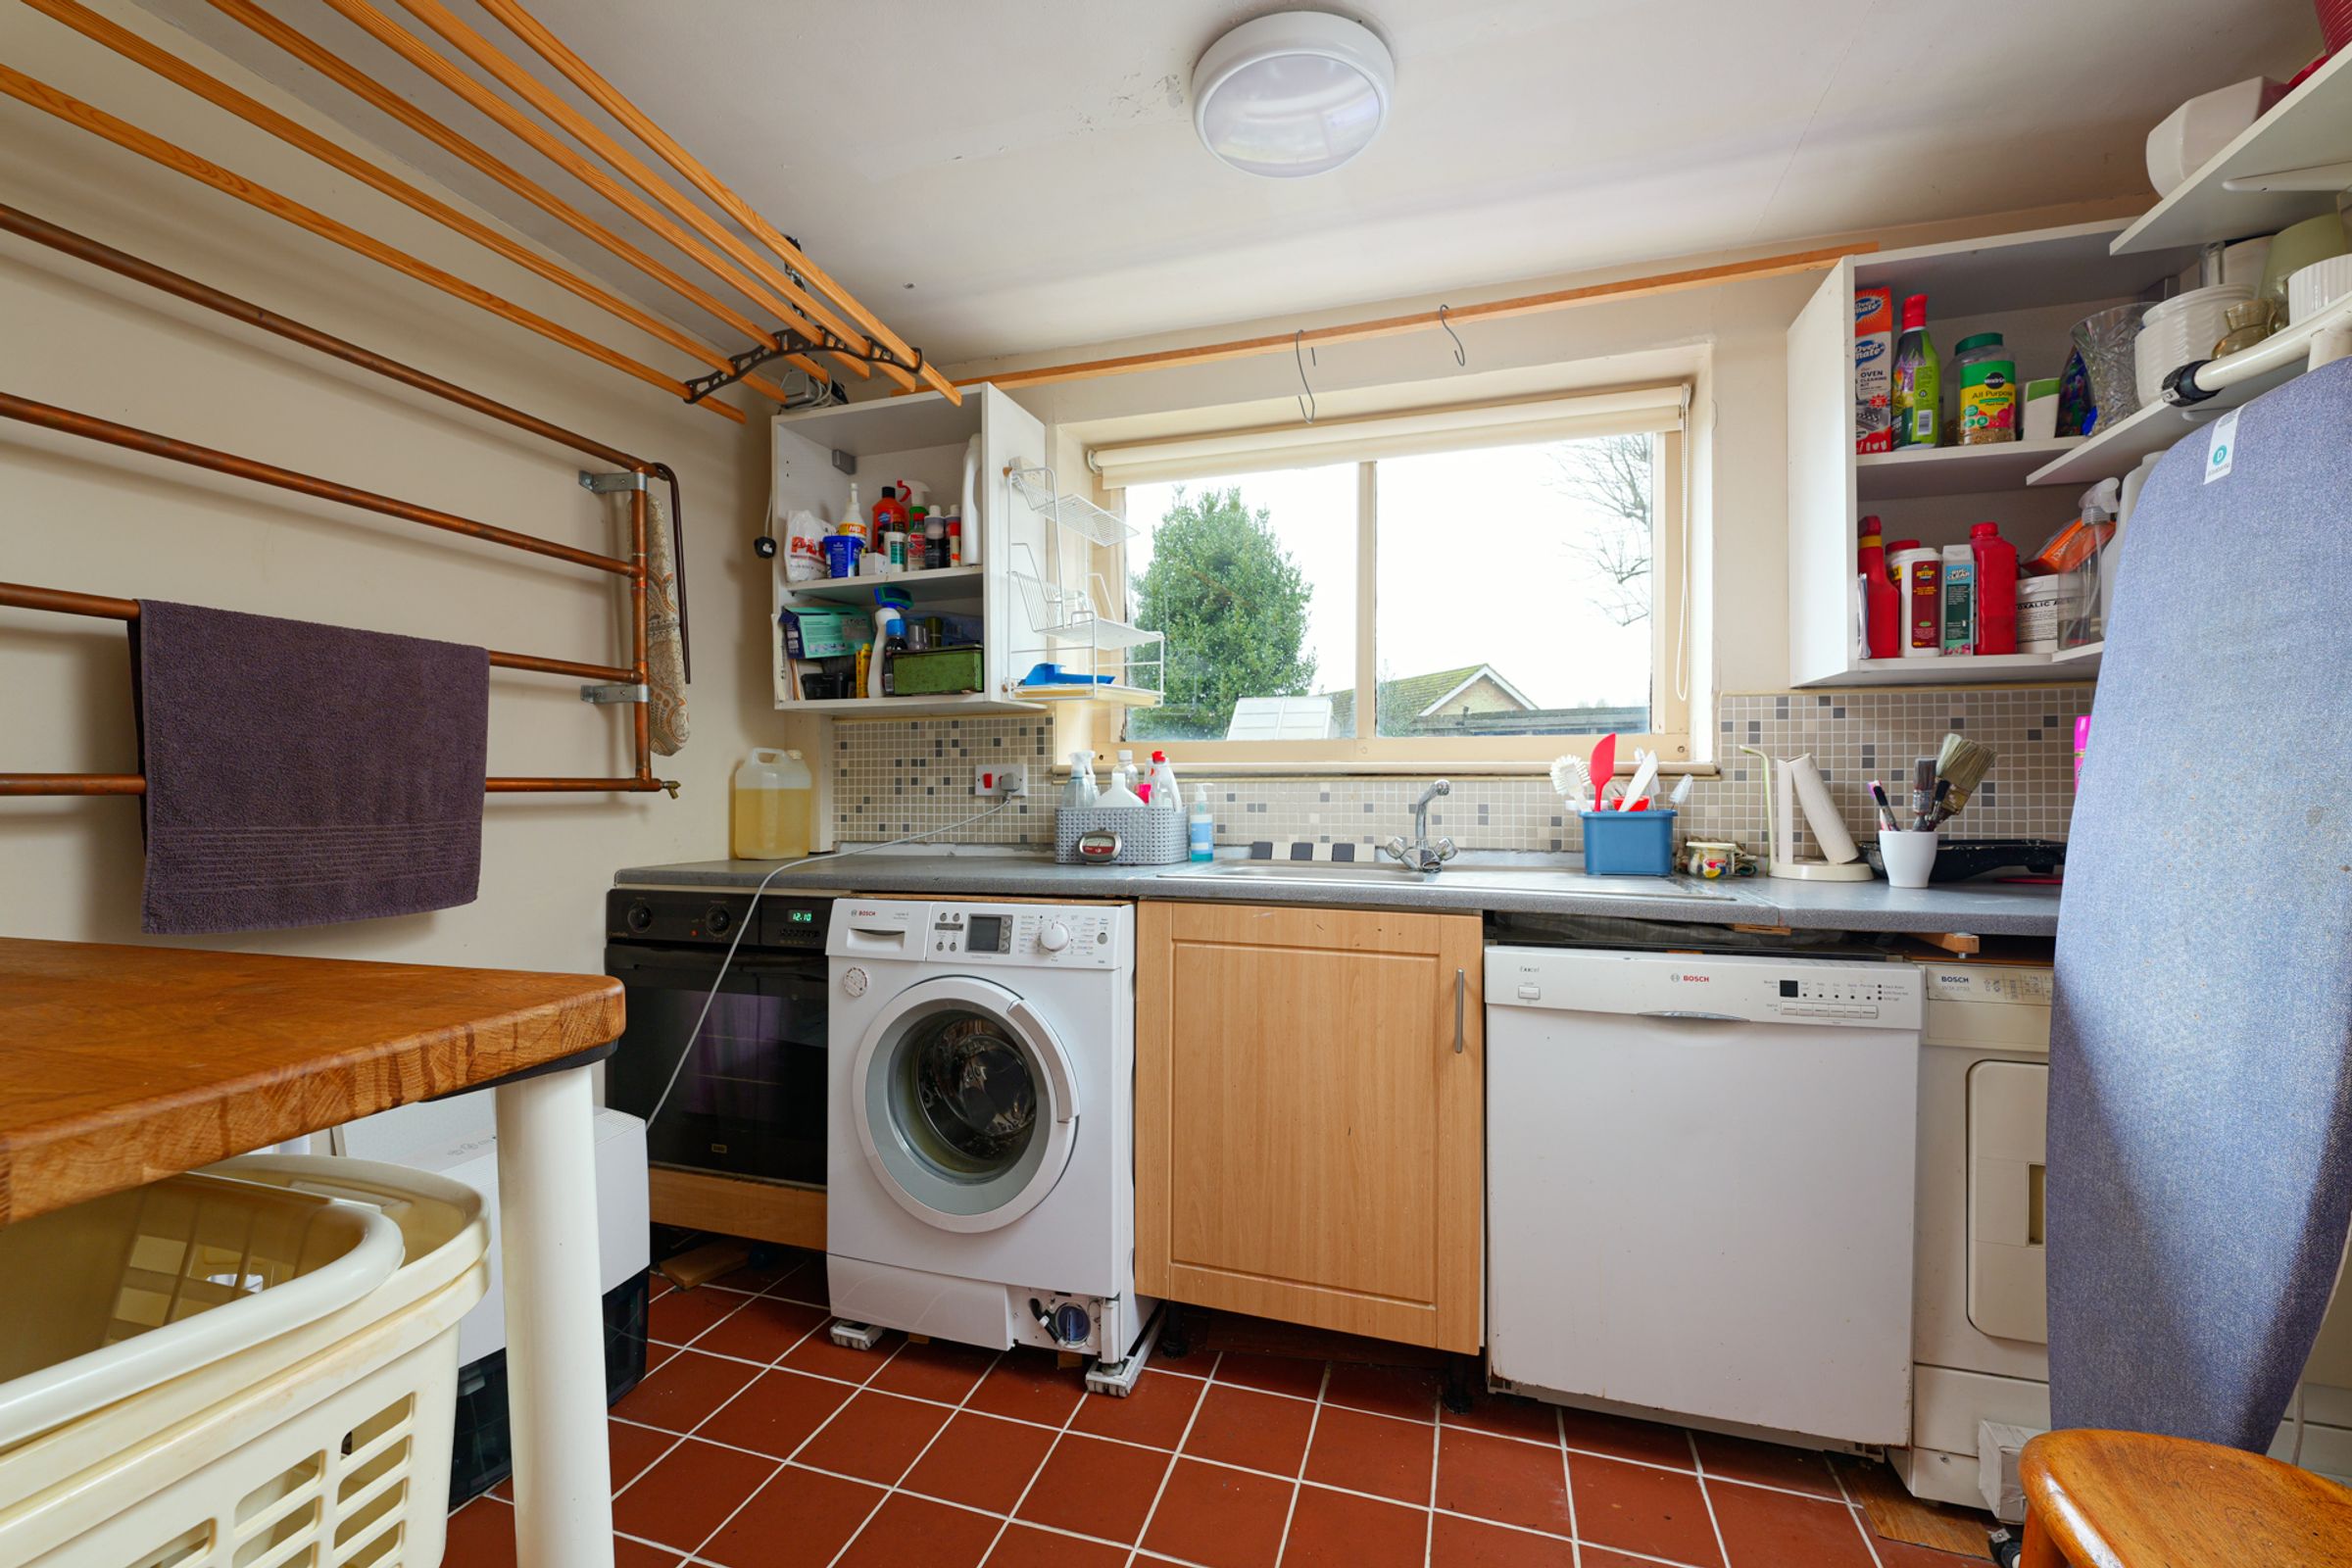
Utility Room
7' 6" x 9' 11" (2.29m x 3.02m)
Landing
14' 0" x 19' 8" (4.27m x 6.00m)
Bedroom 1
15' 1" x 15' 9" (4.59m x 4.80m)
Bathroom
10' 5" x 9' 6" (3.17m x 2.89m)
Bedroom 3
12' 2" x 15' 4" (3.72m x 4.68m)
Bedroom 2
10' 8" x 17' 5" (3.25m x 5.32m)
Dressing Room
6' 6" x 10' 8" (1.98m x 3.26m)
Bedroom 4
12' 1" x 12' 10" (3.69m x 3.92m)
Bedroom 5
7' 5" x 13' 0" (2.27m x 3.95m)
Bathroom
8' 1" x 9' 11" (2.46m x 3.01m)
Coach House/Annexe
-
Coach House Living Room
18' 10" x 15' 1" (5.74m x 4.60m)
Coach House Kitchen / Dining Room
13' 10" x 15' 1" (4.22m x 4.60m)
Coach House Bedroom 1
11' 3" x 9' 7" (3.42m x 2.91m)
Coach House Bathroom
9' 7" x 6' 1" (2.91m x 1.86m)
Coach House Garage
14' 1" x 15' 0" (4.29m x 4.58m)






