Laing Bennett Estate & Letting Agent
FOR SALE
£420,000 Guide Price
Castle Bay, Sandgate, CT20
Terraced
3
2
1
Like the look of this property?
We would love to hear from you and arrange a viewing of this property. Get in touch now!
Looking to sell a property?
You can get a free online or in person valuation.
Property features
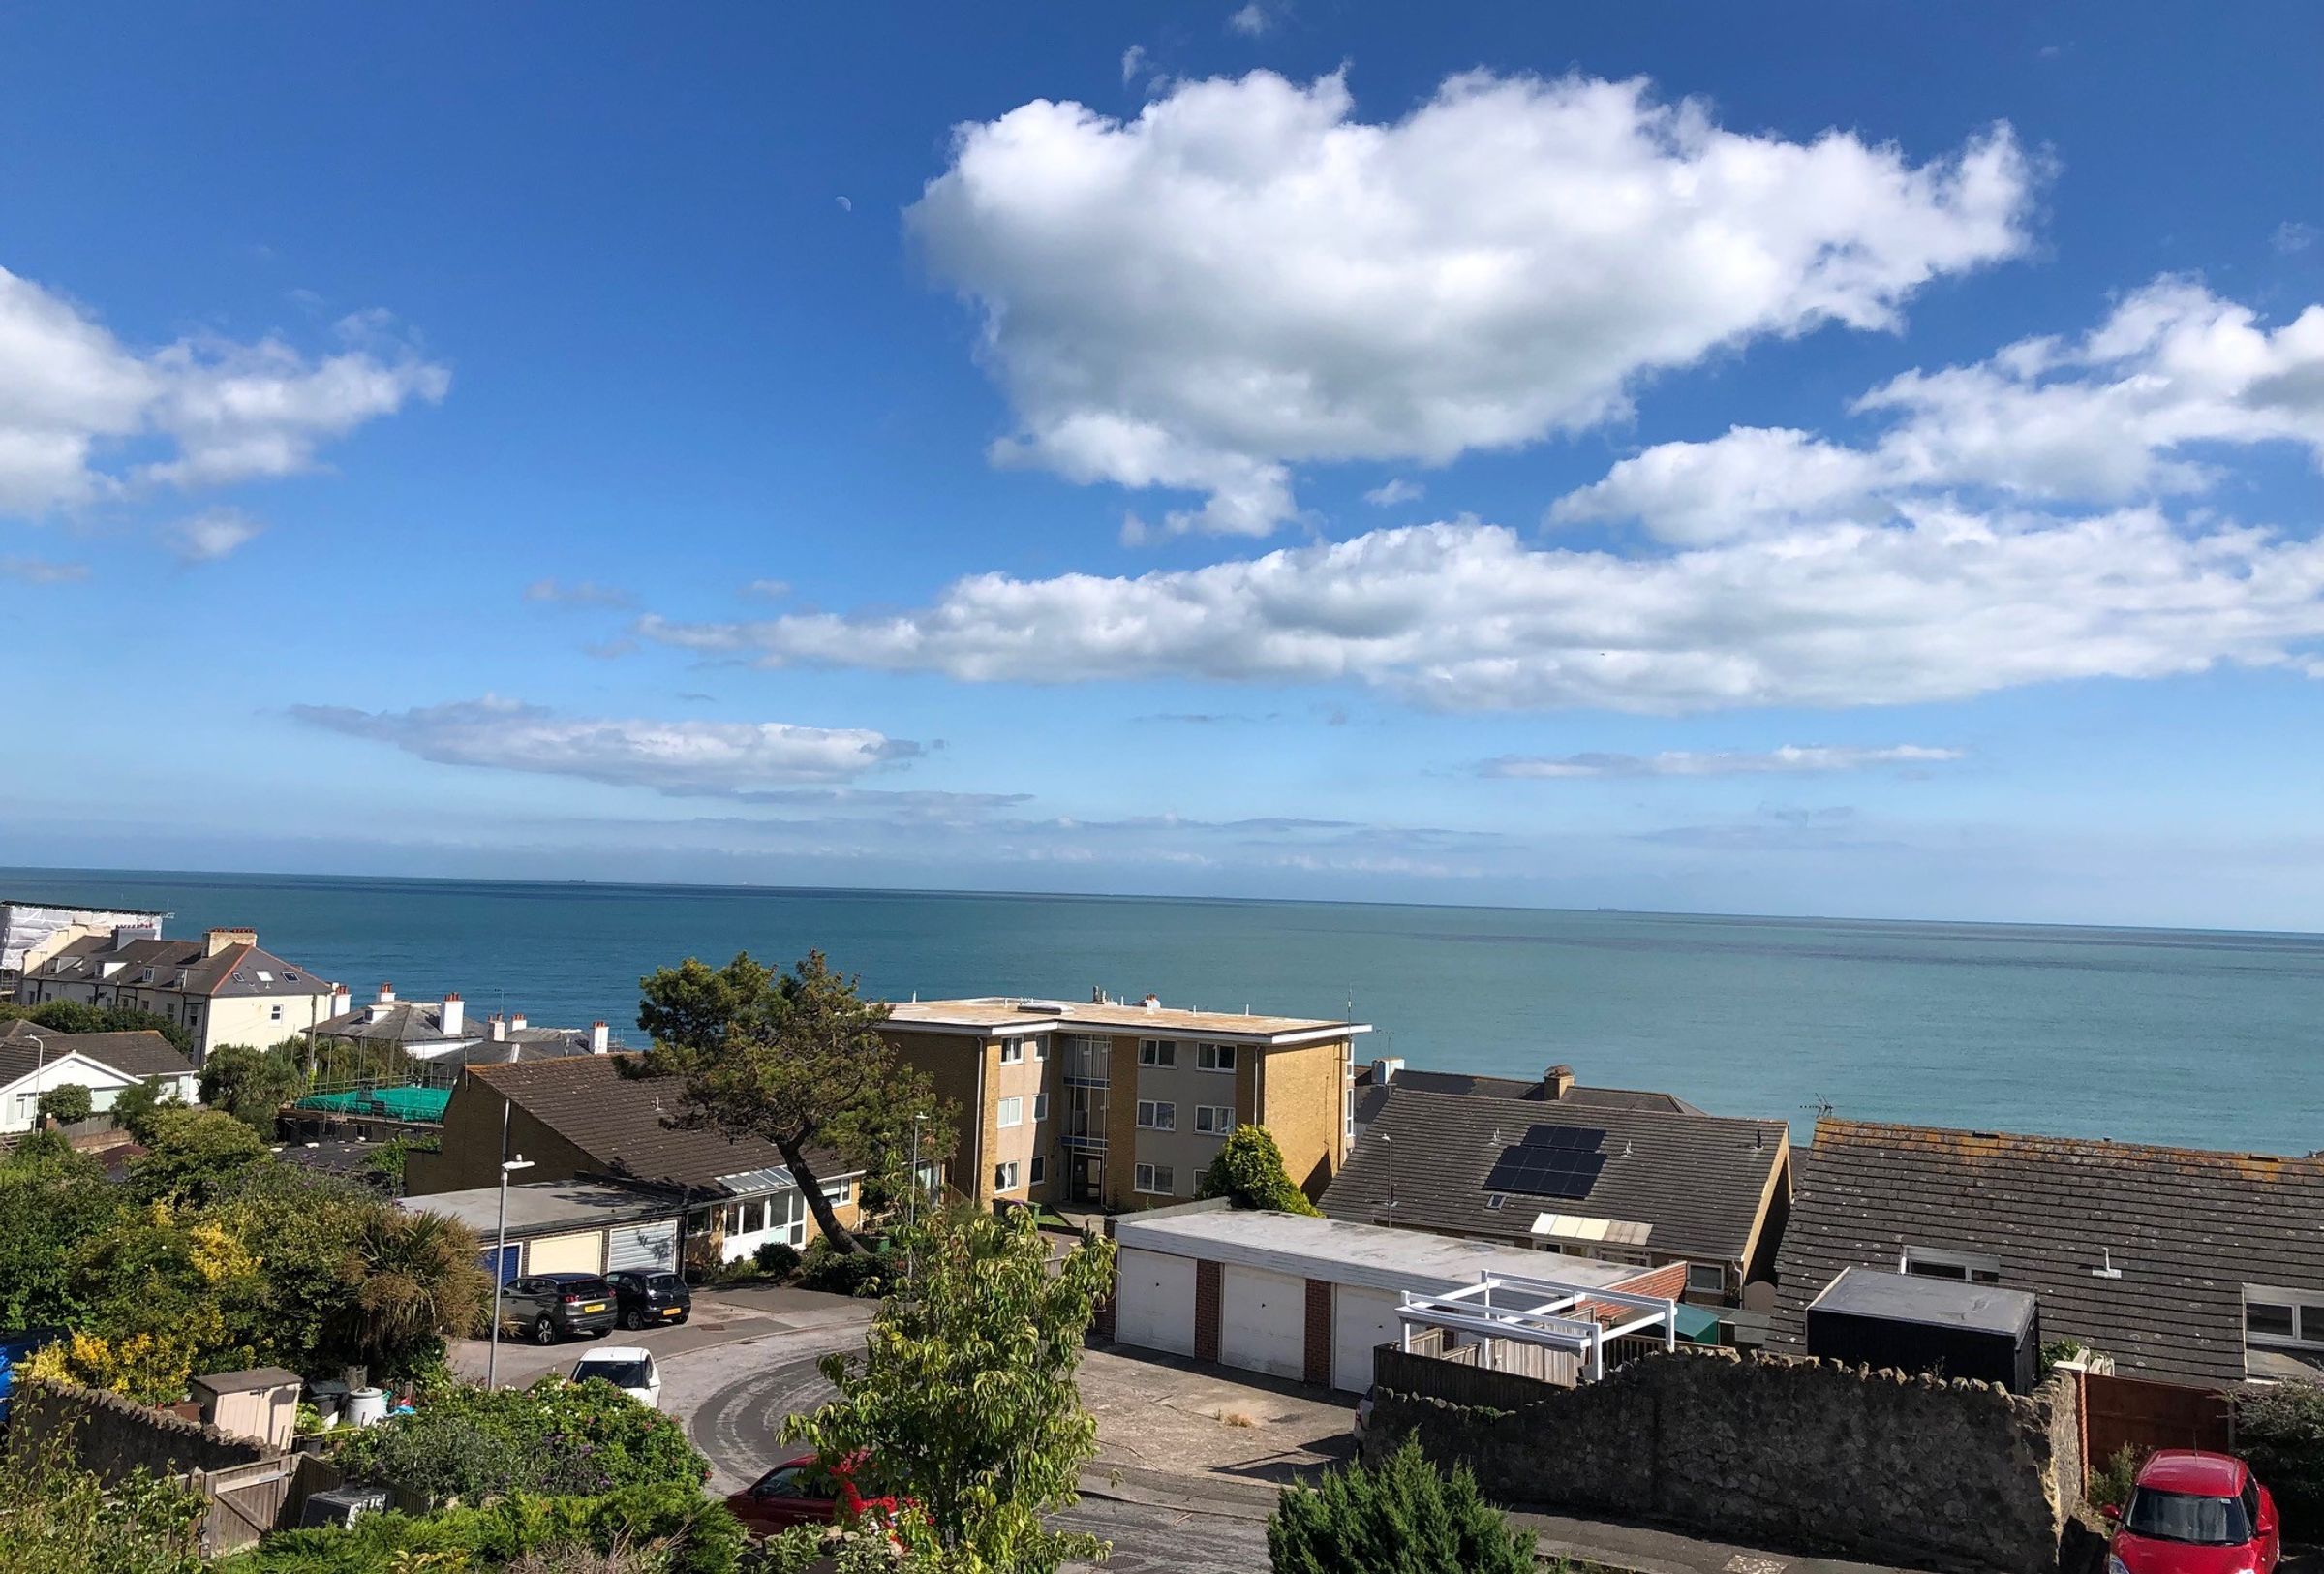
Perfectly positioned a stone's throw from the beach and a short walk into Sandgate
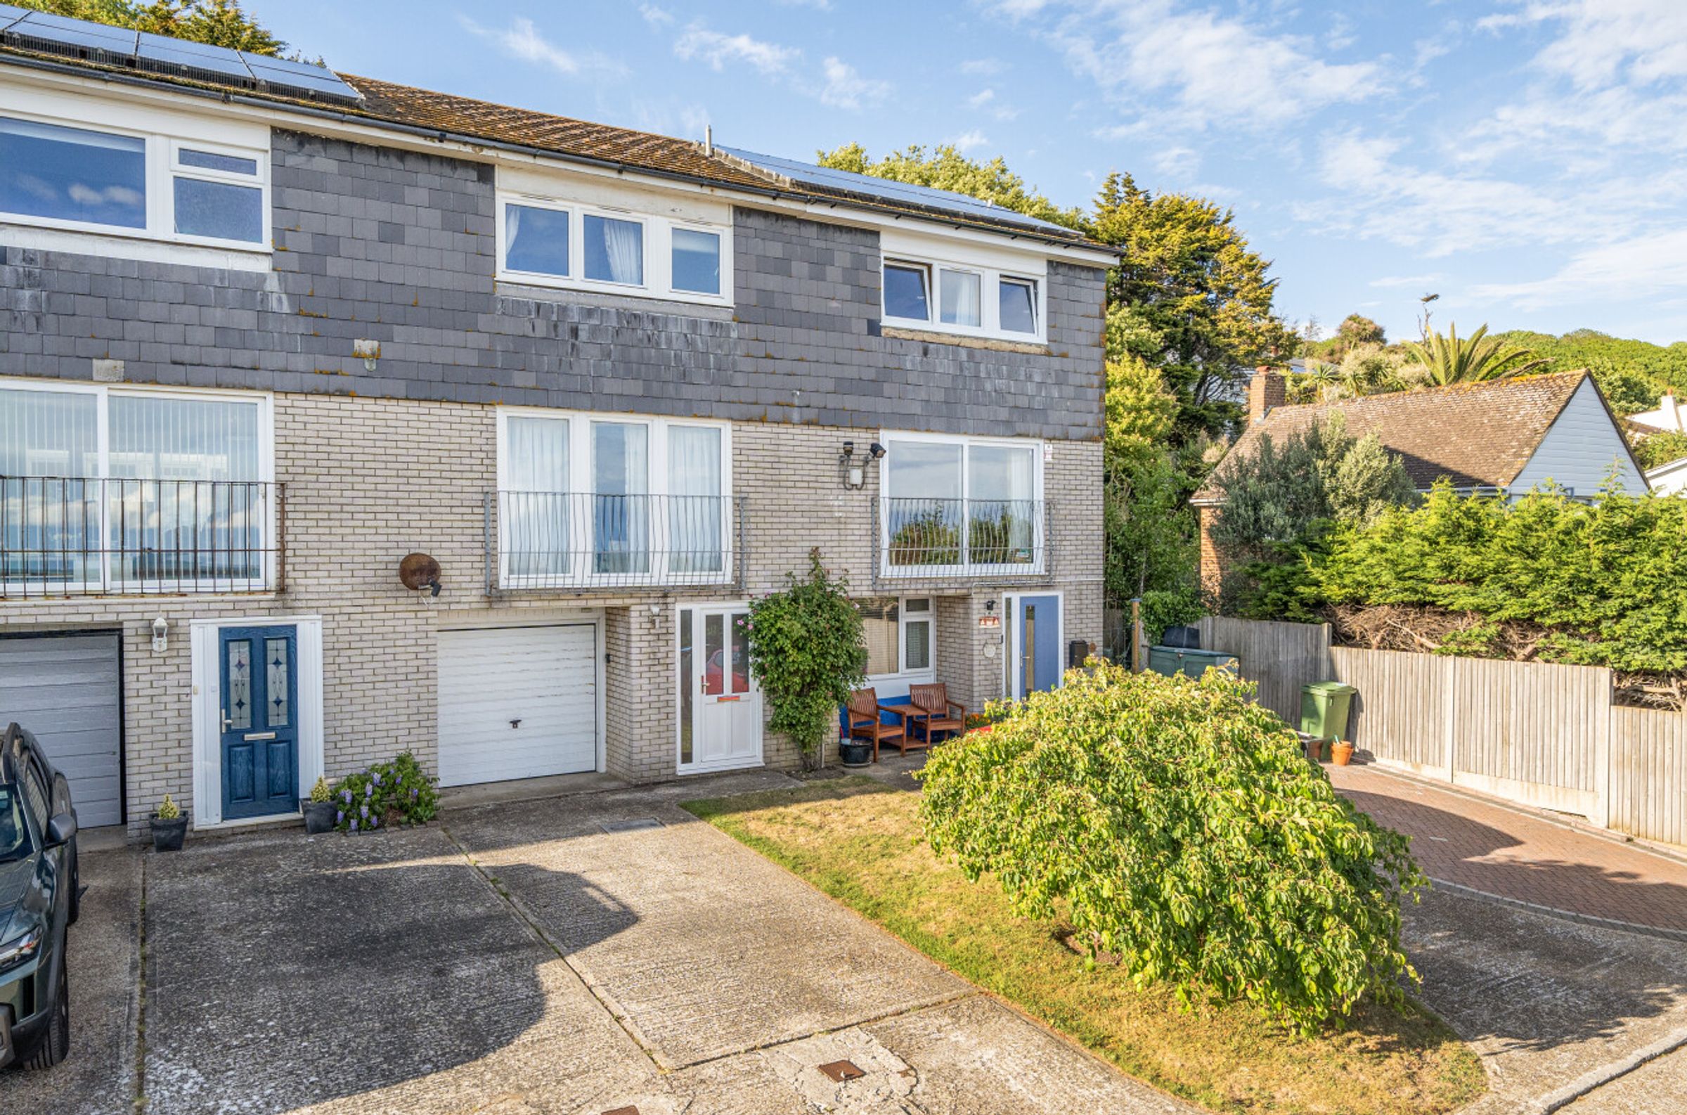
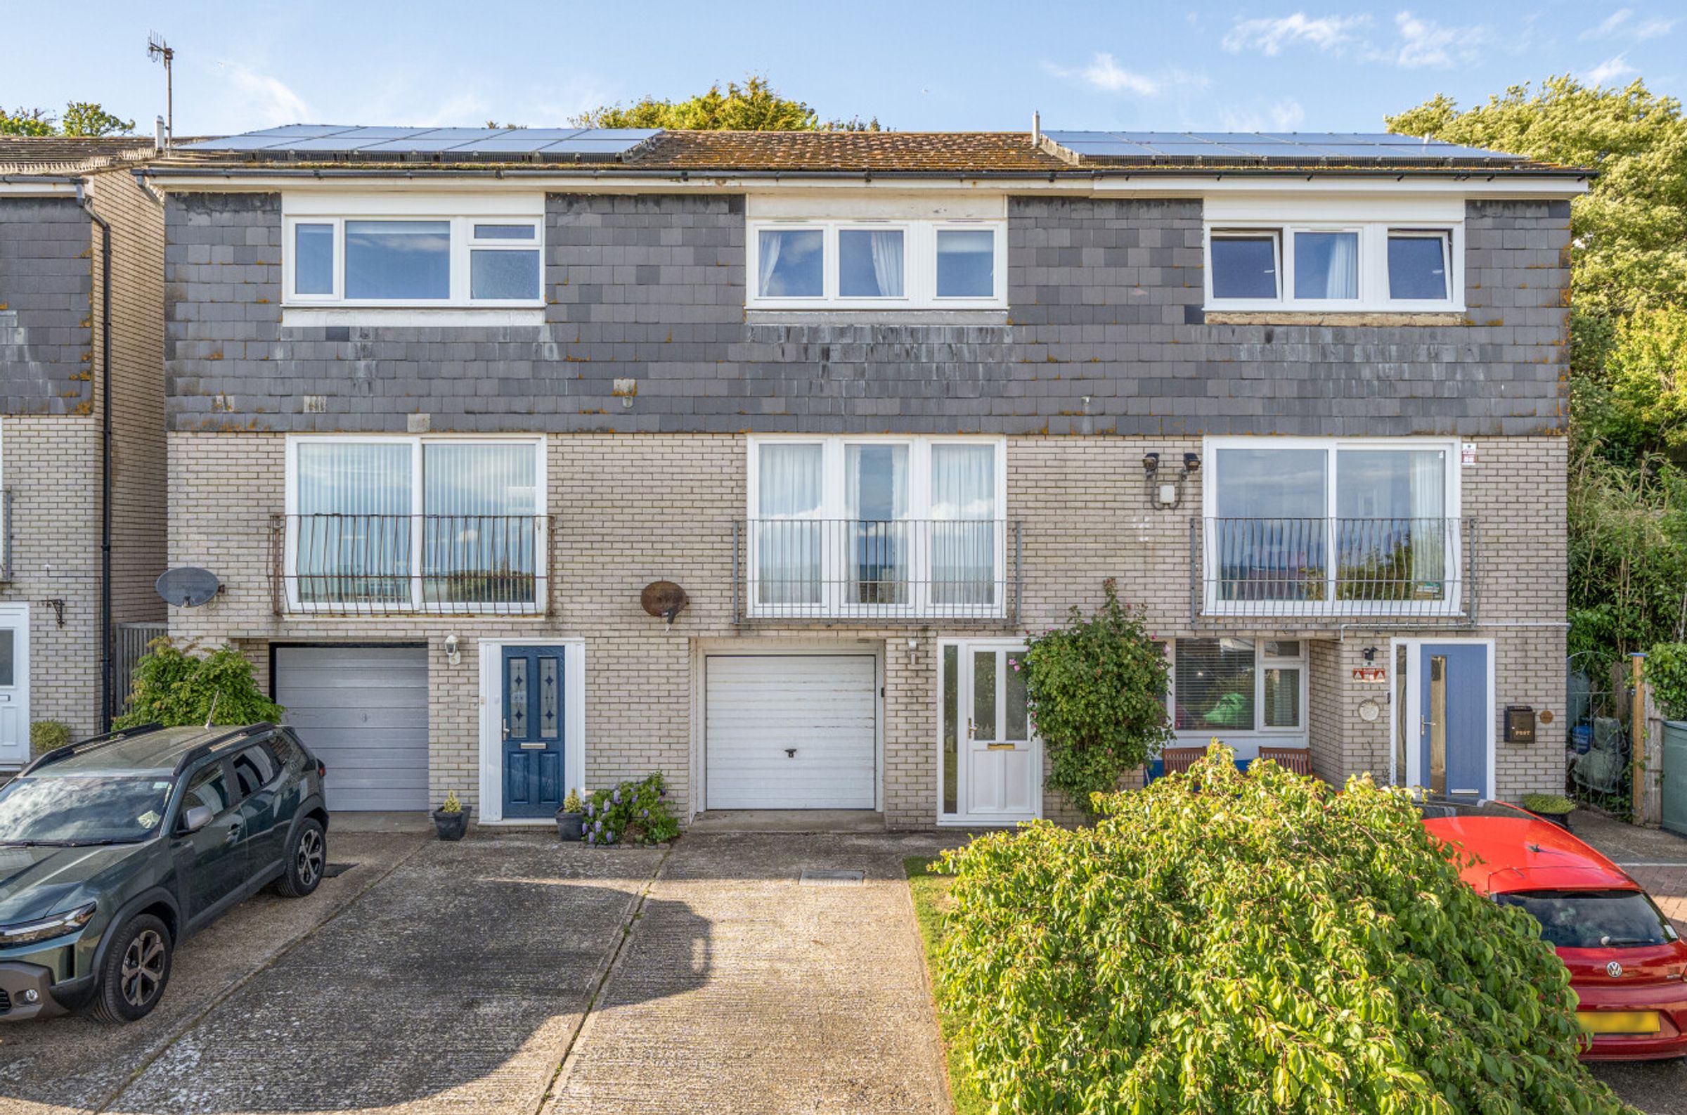
Seaside mid terrace home
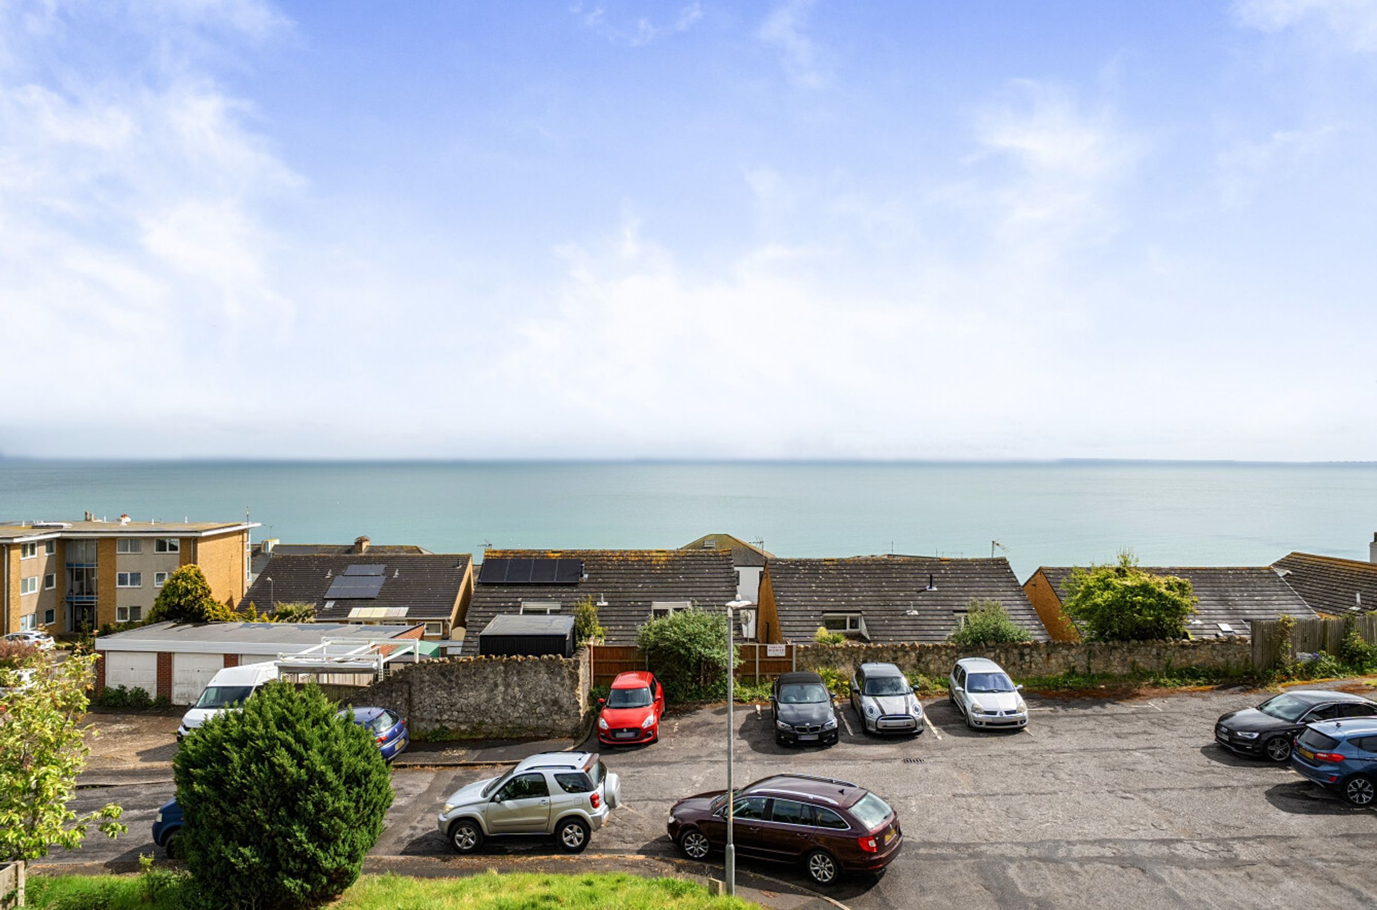
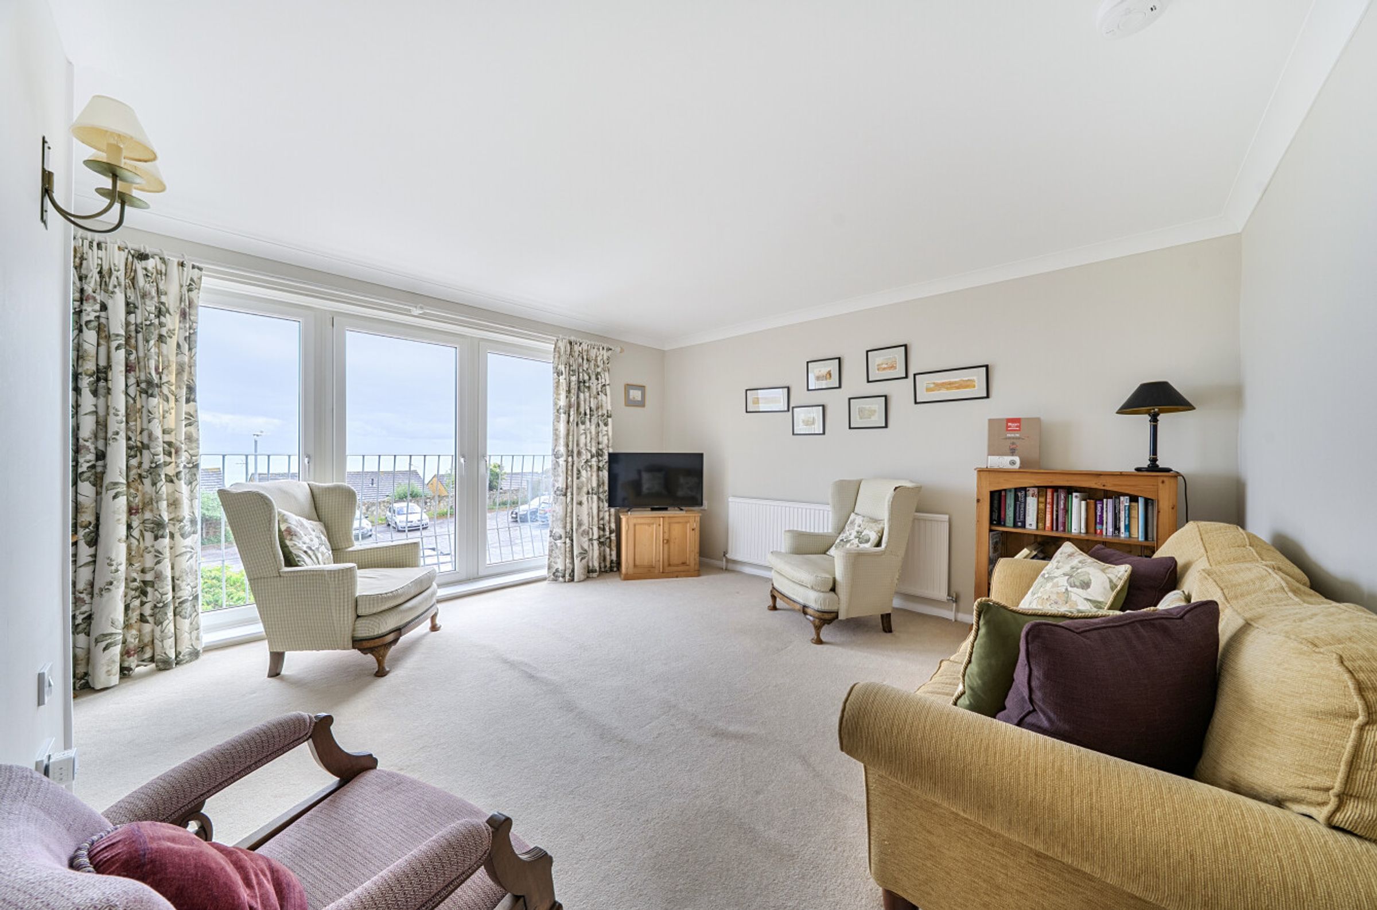
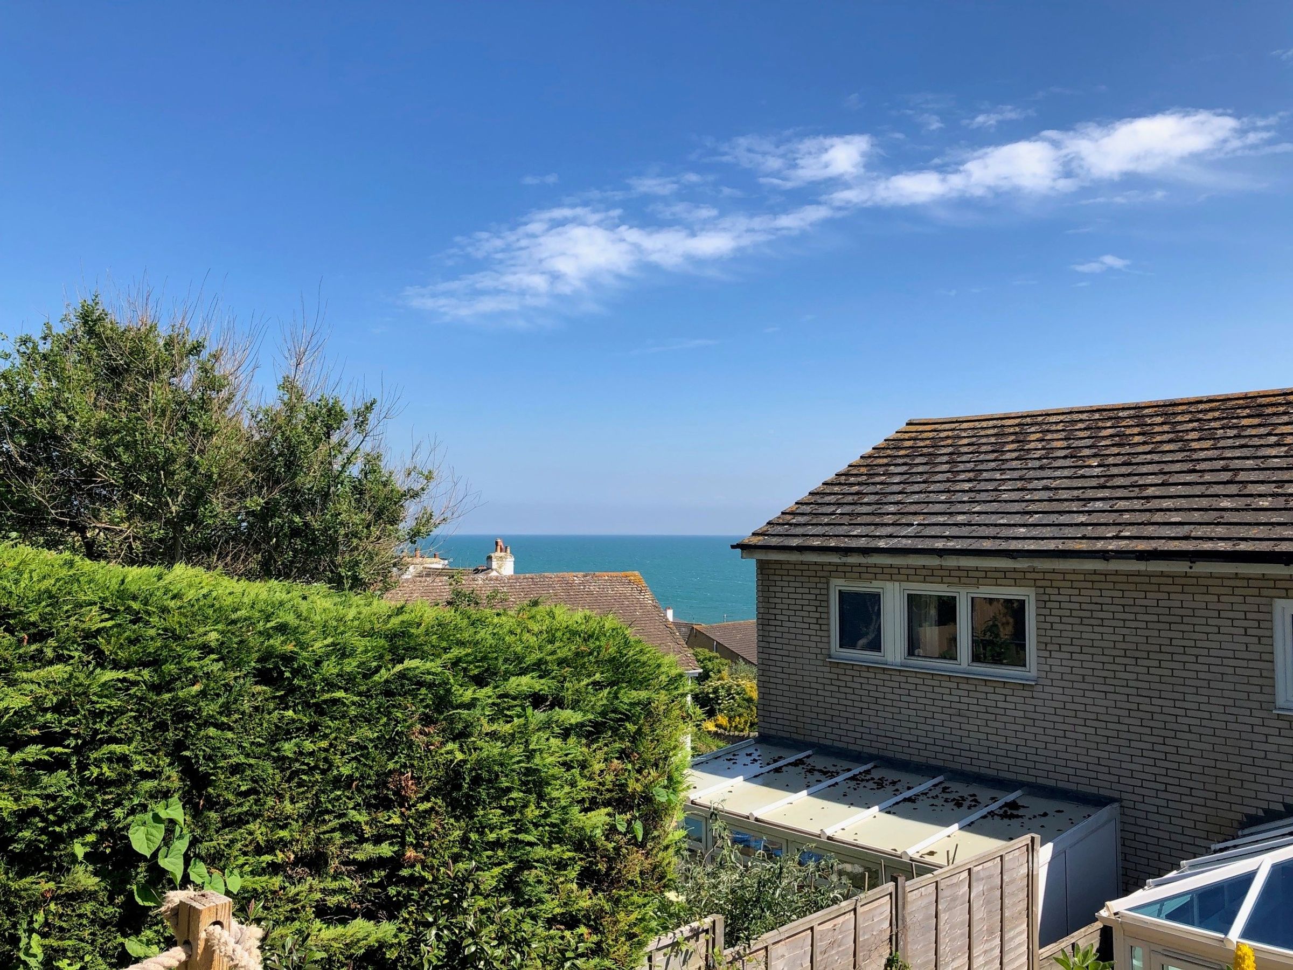
Living room with sea views
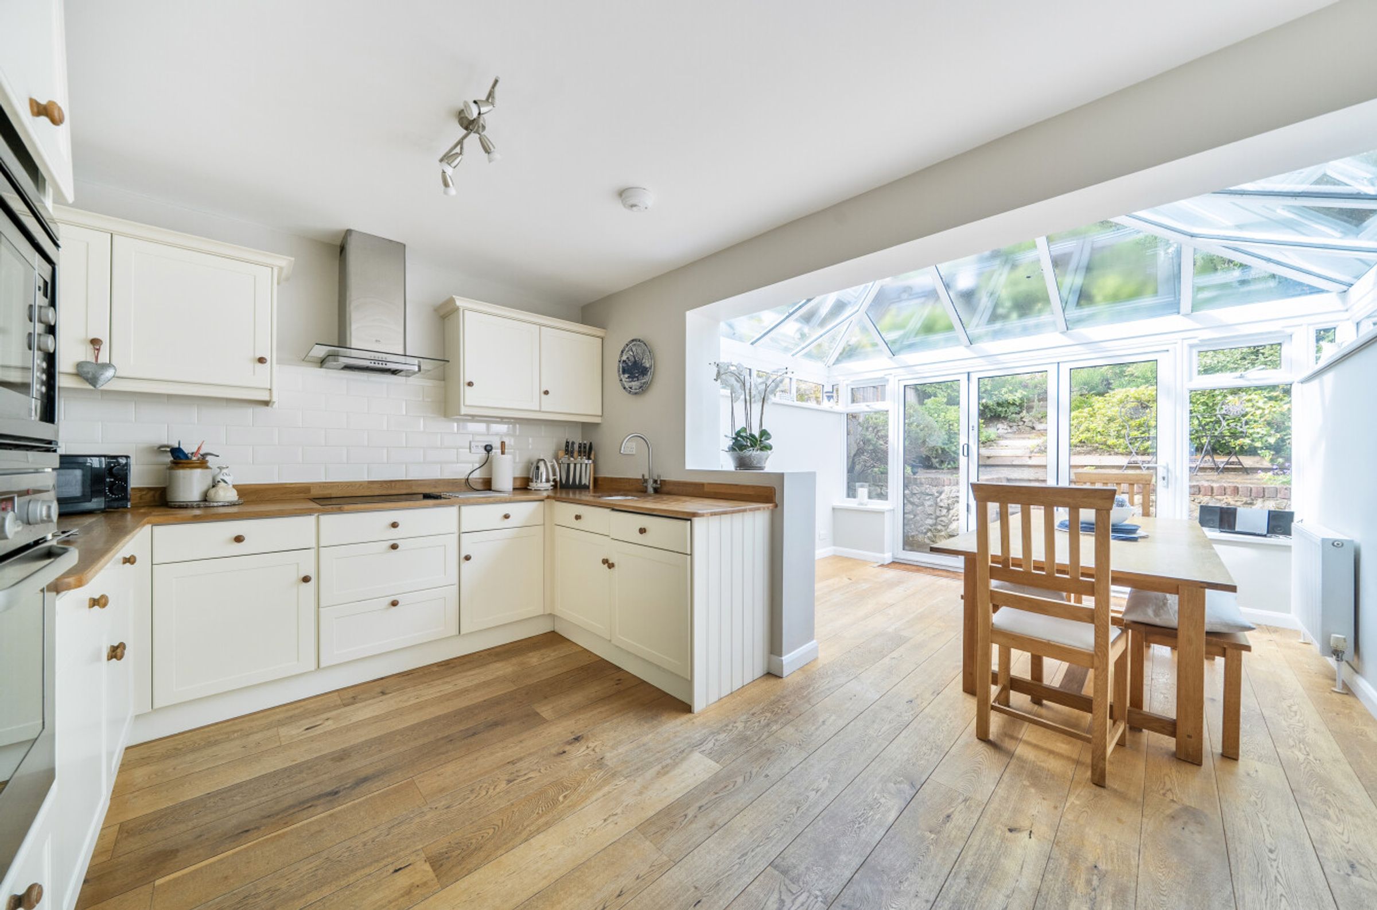
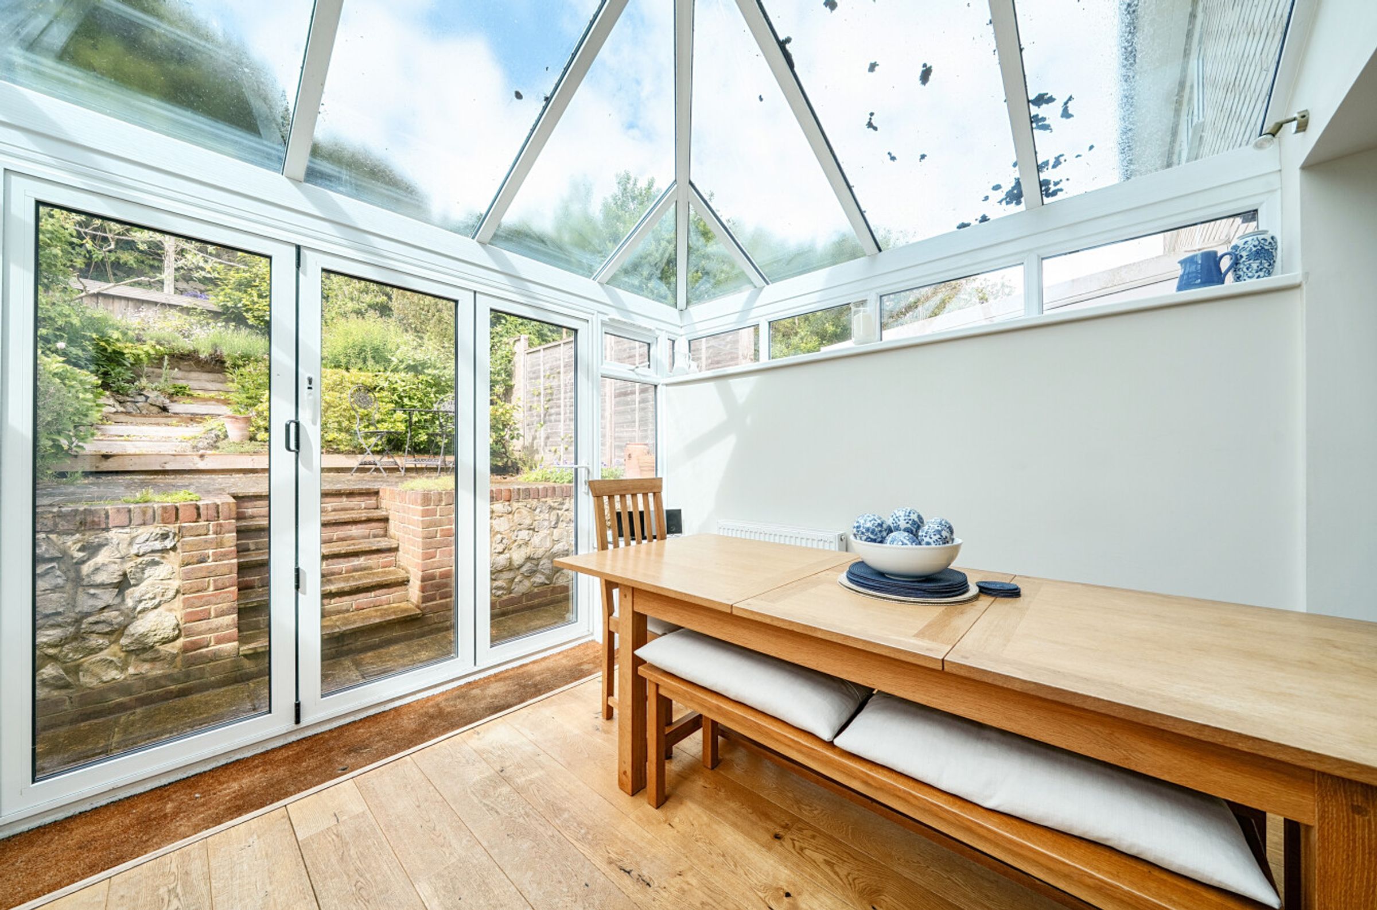
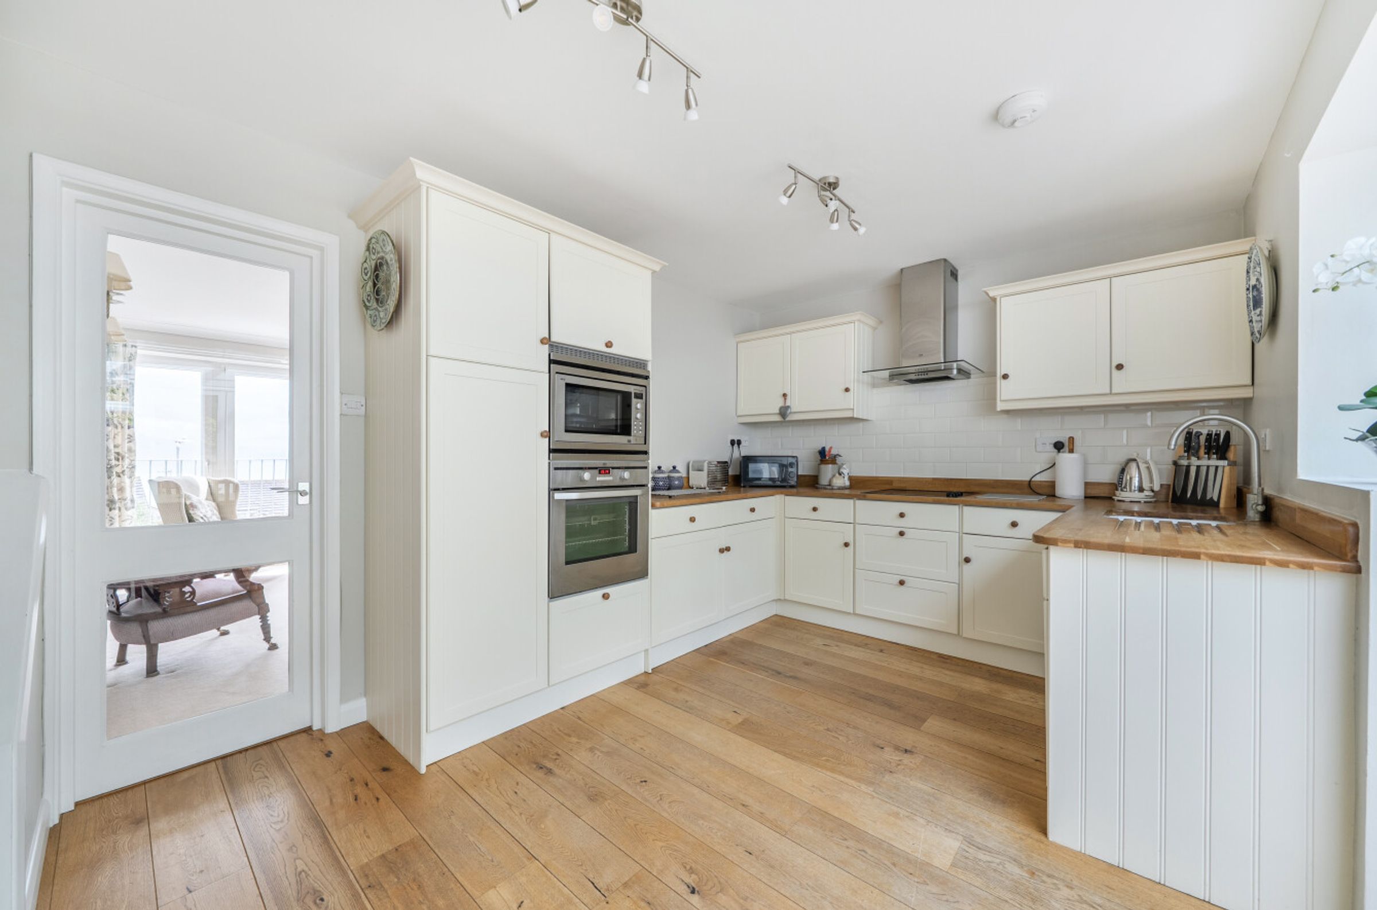
Kitchen/dining/conservatory with bi-fold doors to the garden
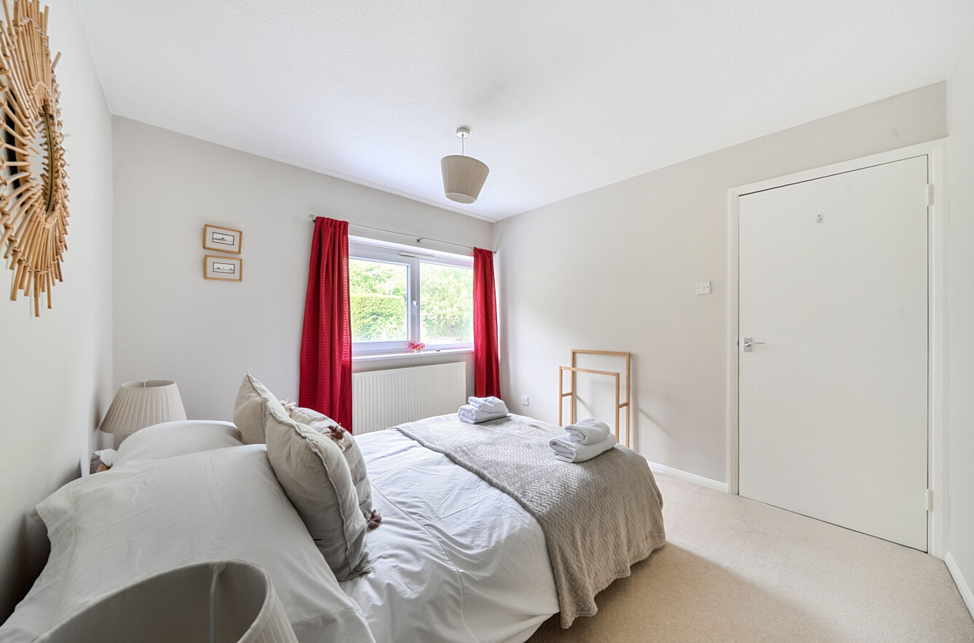
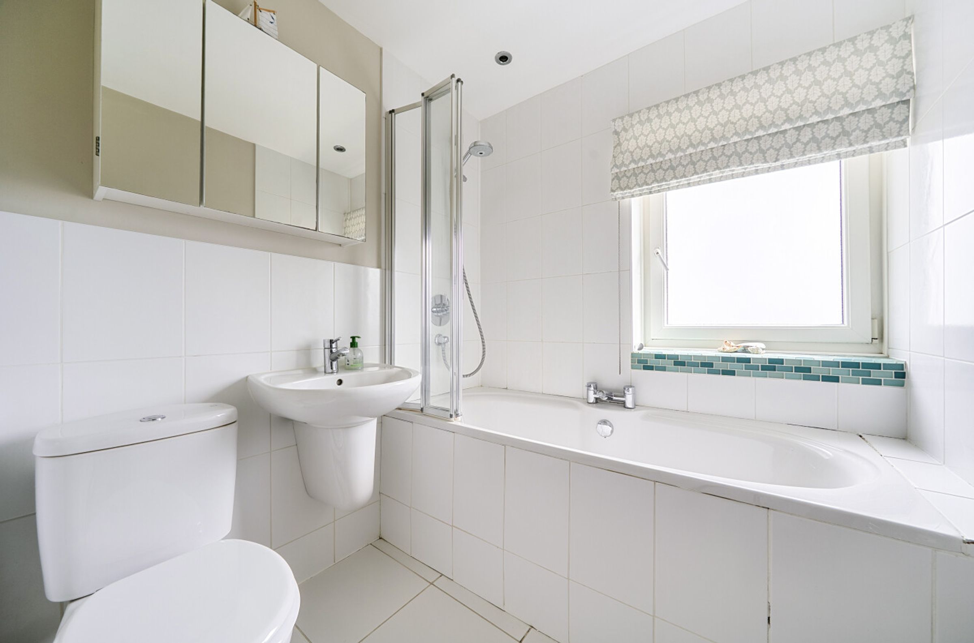
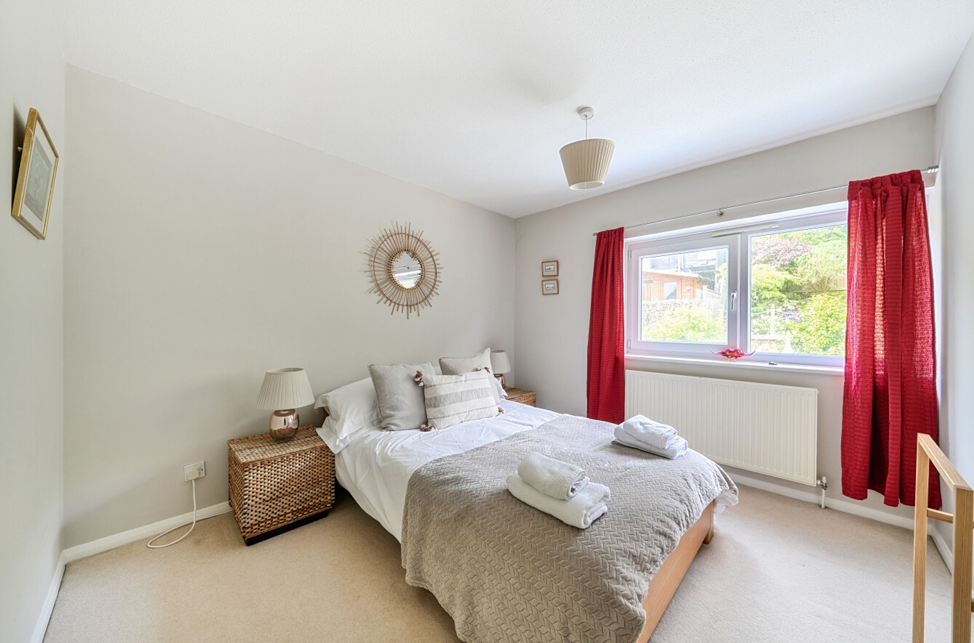
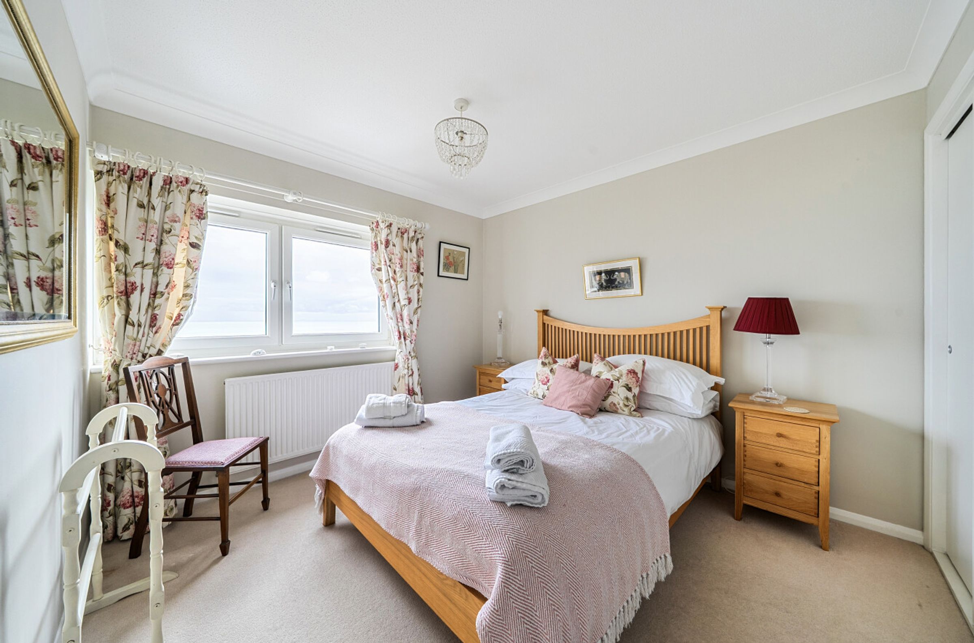
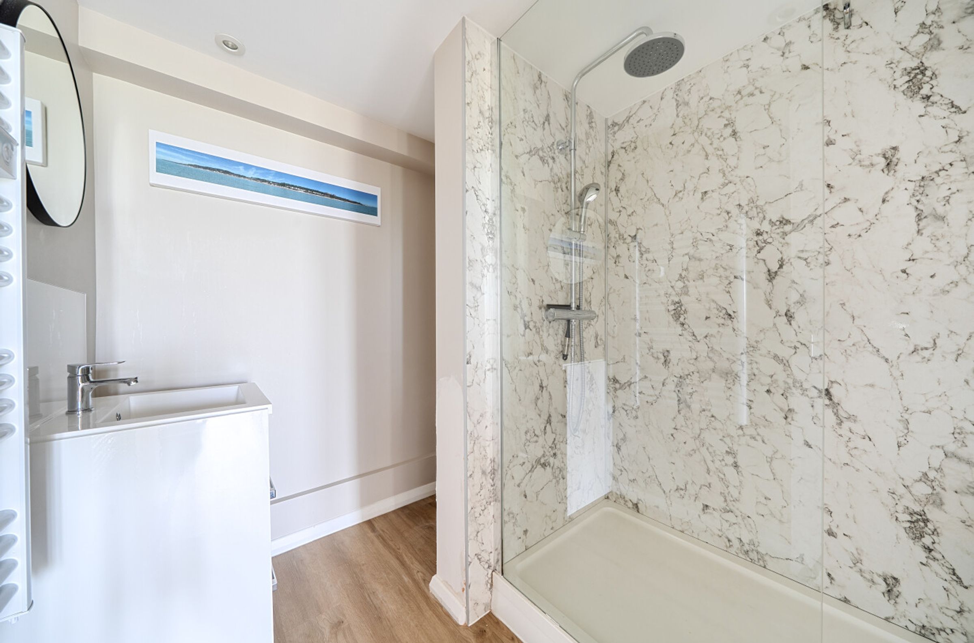
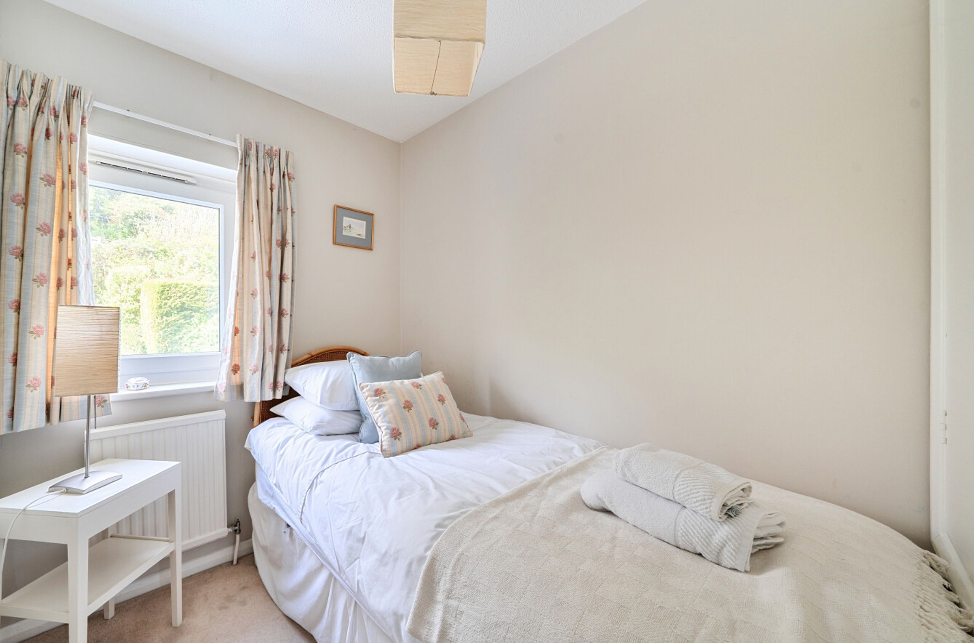
Three bedrooms, main bathroom and shower room
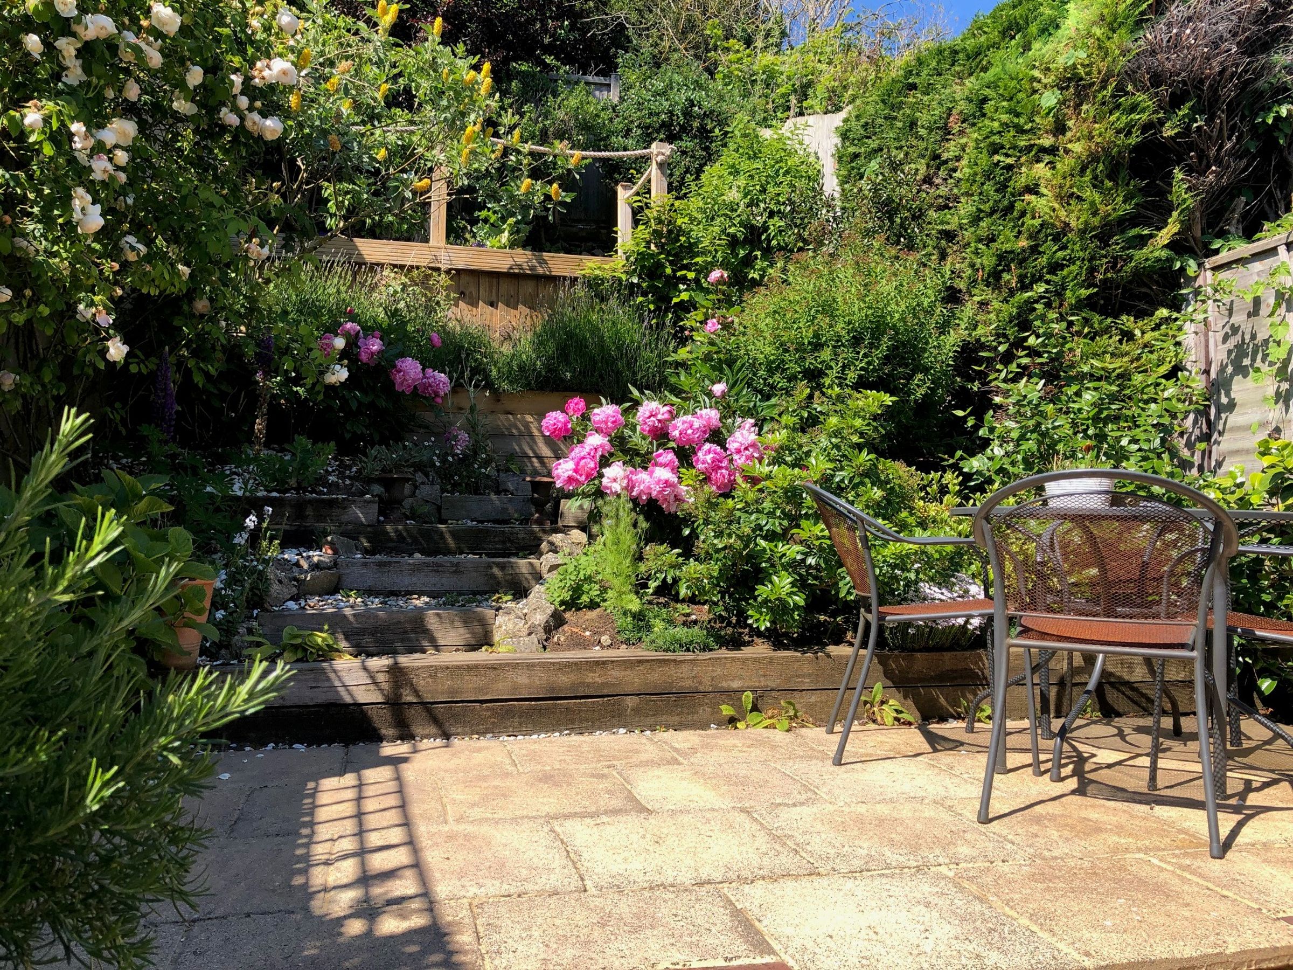
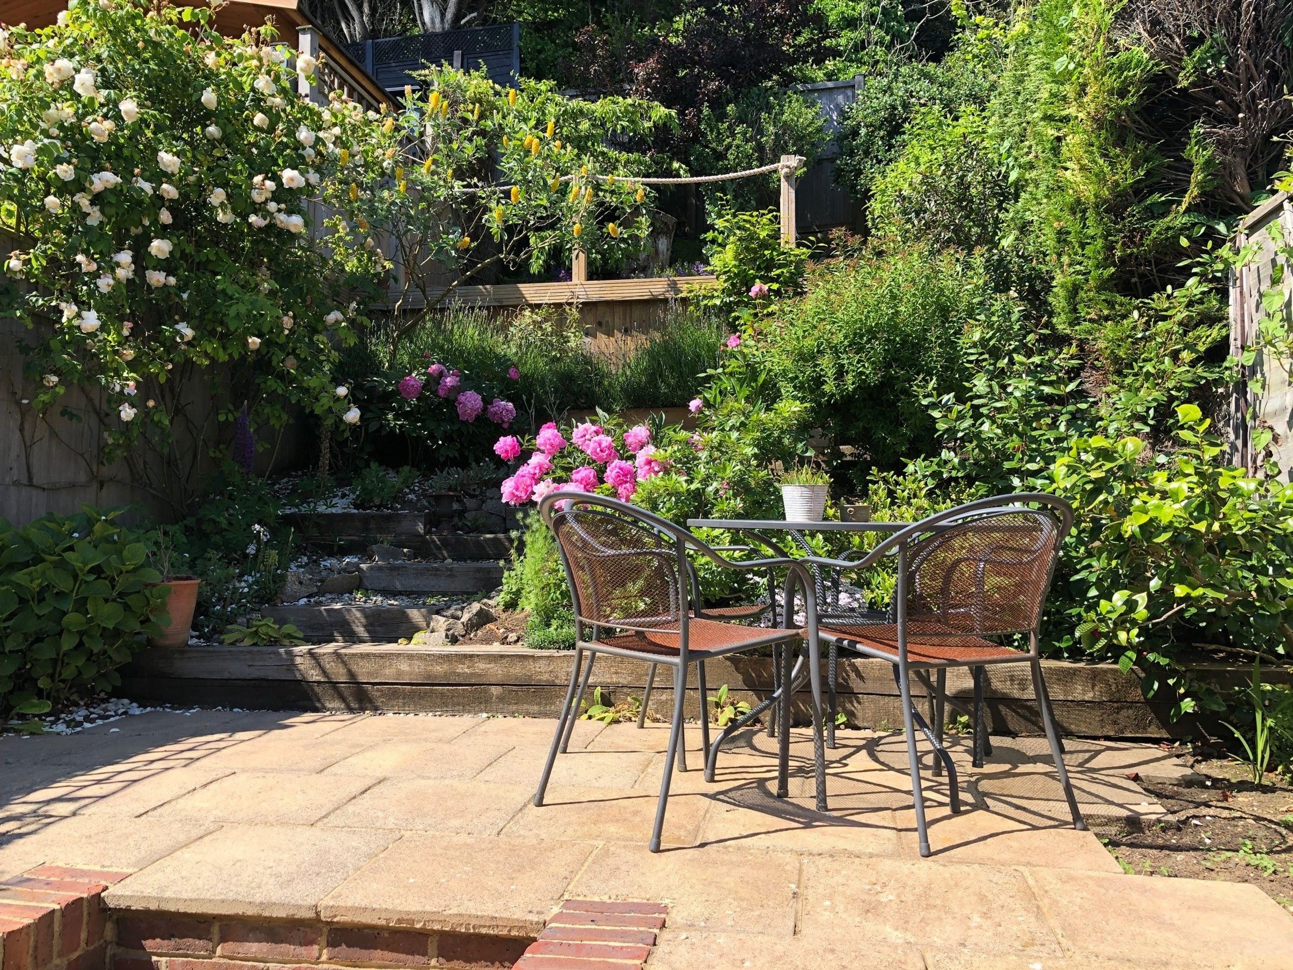
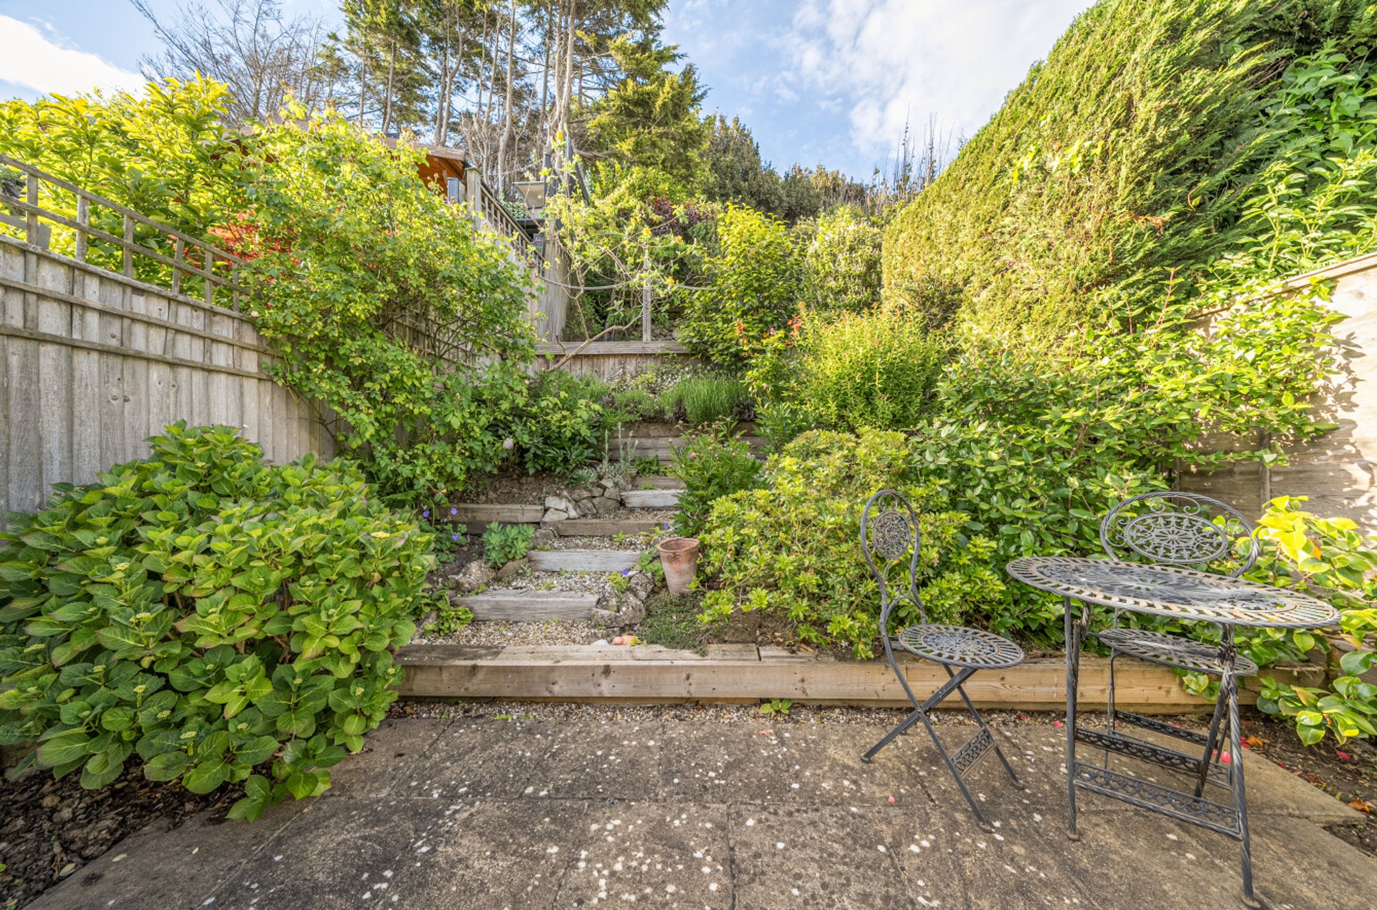
Landscaped terraced rear garden
Driveway and integral garage
Sea views from living room and main bedroom
About this property
A beautifully presented three-bedroom seaside house, where light-filled spaces and inviting decor create an immediate sense of comfort and style. The spacious living area boasts large windows and neutral tones, perfect for relaxing and looking out to sea. The modern kitchen/dining/conservatory features sleek cabinetry and elegant hardwood flooring that flows into an open plan dining space. Bi-fold doors lead directly to a landscaped garden, offering seamless indoor-outdoor living. Each bedroom has built-in storage. Two stylish bathrooms - one with a luxurious walk-in shower and the other with a bath-tub with sea view. Gas central heating. To the front of this home is a driveway for two vehicles and an integral garage. Perfectly positioned a stone's throw from the beach and a short walk into the vibrant High Street, and easy access to Sandgate’s popular cafés, shops, and local amenities.
Key details
Broadband: up to 1000mbps
Parking: Driveway, Garage
1001ft2 floor area
1755ft2 plot size
Freehold
Council tax band C
Additional information
Near the property
Rooms and dimensions
Ground floor
-
Entrance hall
-
Shower Room
7' 6" x 6' 4" (2.29m x 1.93m)
Garage
21' 3" x 9' 4" (6.47m x 2.85m)
First floor
-
Living Room
16' 0" x 13' 9" (4.87m x 4.19m)
Kitchen
15' 11" x 9' 6" (4.85m x 2.90m)
Conservatory/dining area
11' 3" x 9' 0" (3.42m x 2.75m)
Second floor
-
Bedroom 1
12' 10" x 9' 7" (3.92m x 2.93m)
Bedroom 2
10' 5" x 9' 9" (3.17m x 2.96m)
Bedroom 3
6' 10" x 5' 10" (2.08m x 1.79m)
Bathroom
6' 6" x 6' 0" (1.99m x 1.82m)






