Like the look of this property?
We would love to hear from you and arrange a viewing of this property. Get in touch now!
Looking to sell a property?
You can get a free online or in person valuation.
Property features
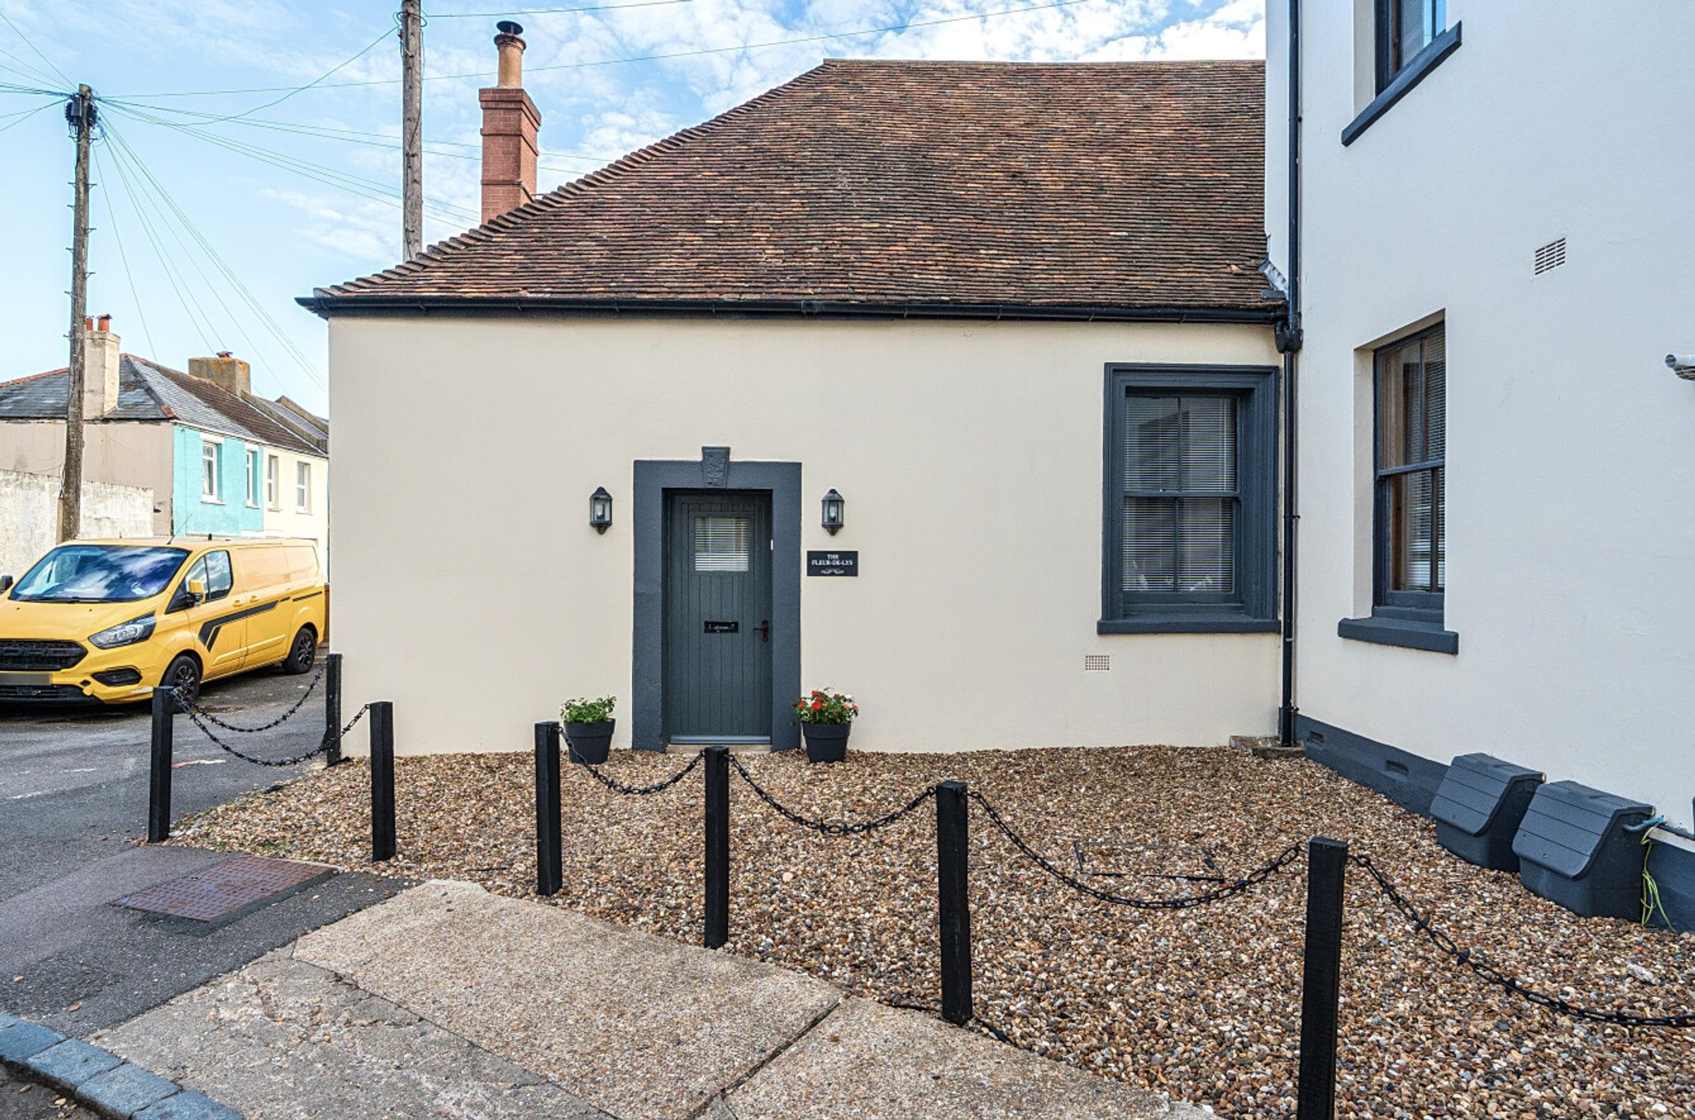
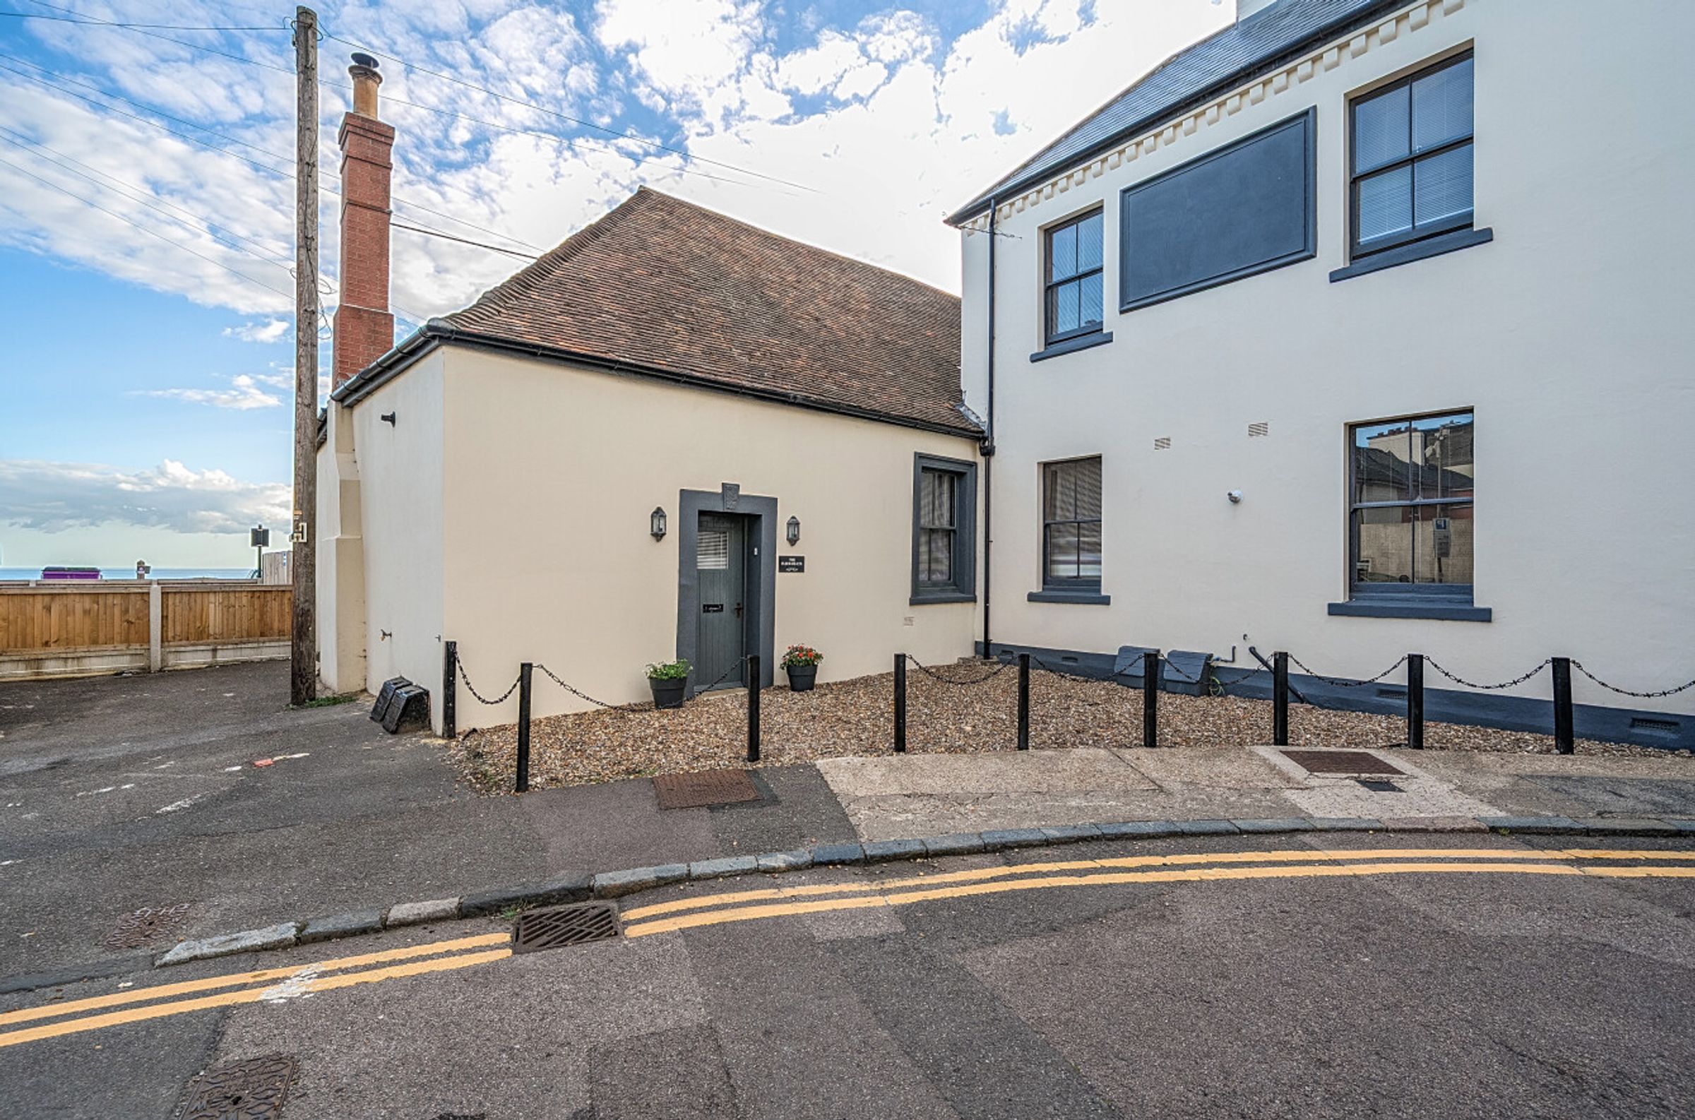
Grade II listed character bungalow
Off-road parking
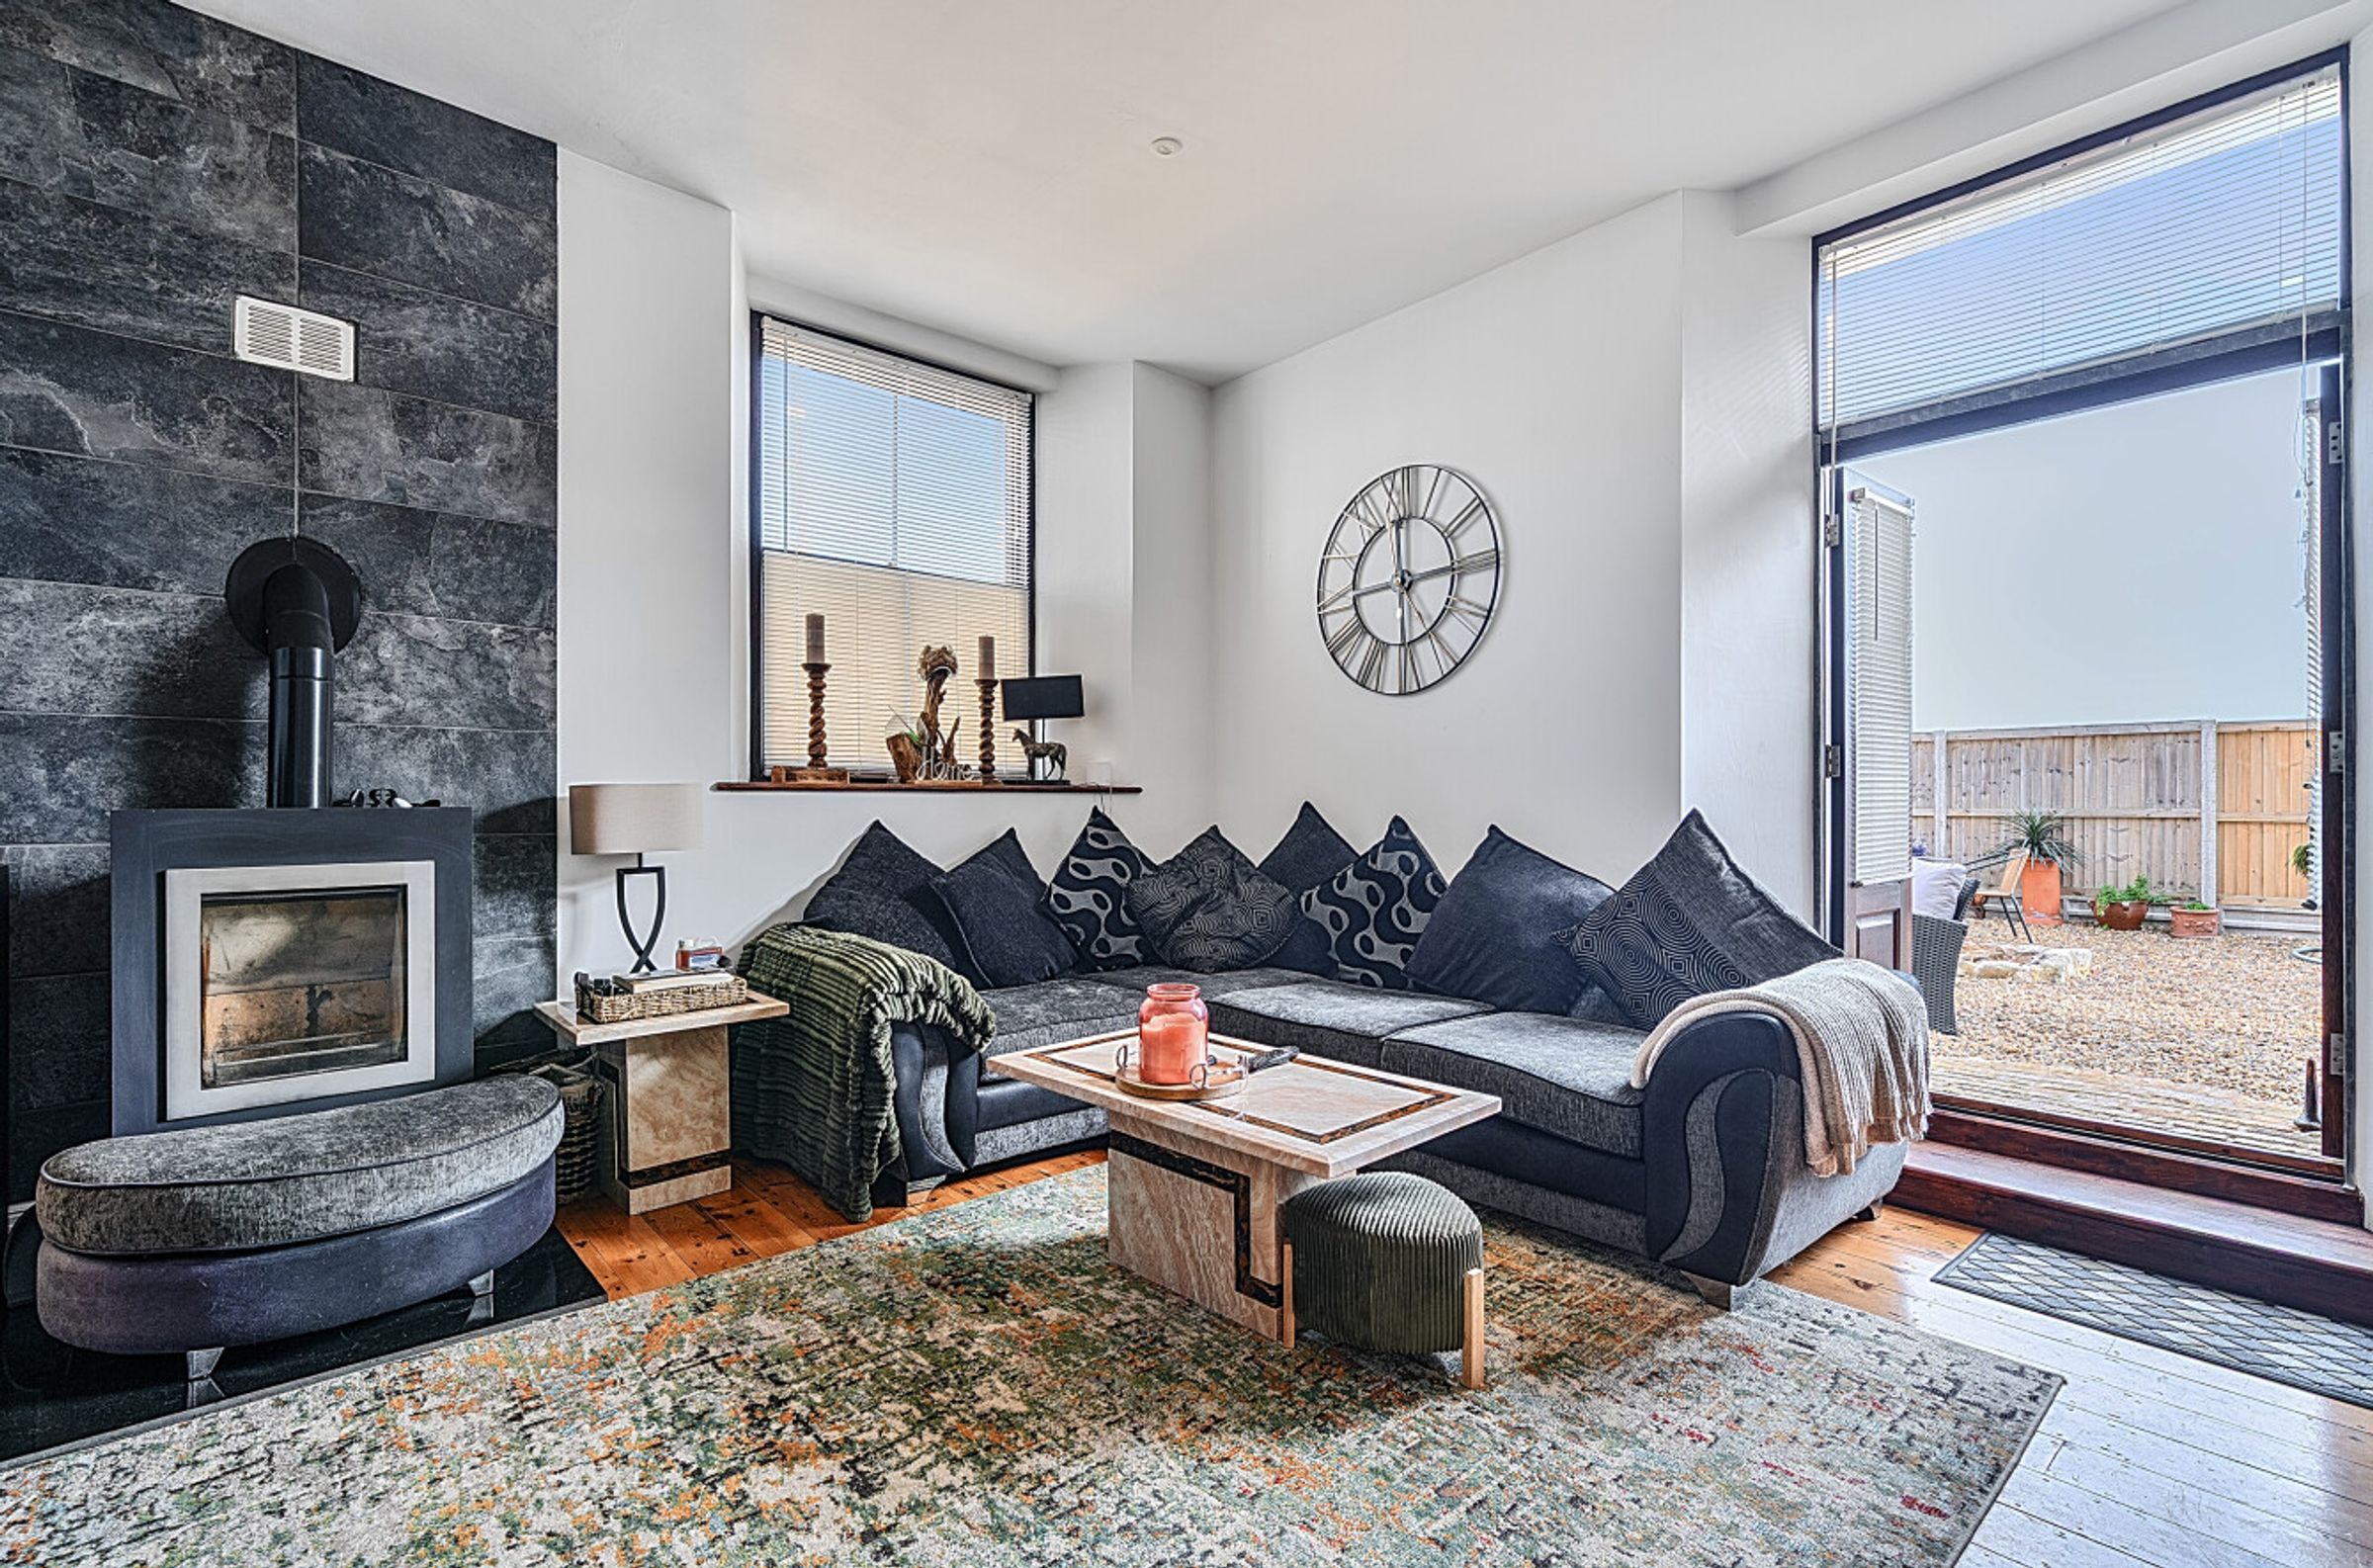
Garden access via French doors
Large loft offering potential for conversion subject to necessary planning permissions
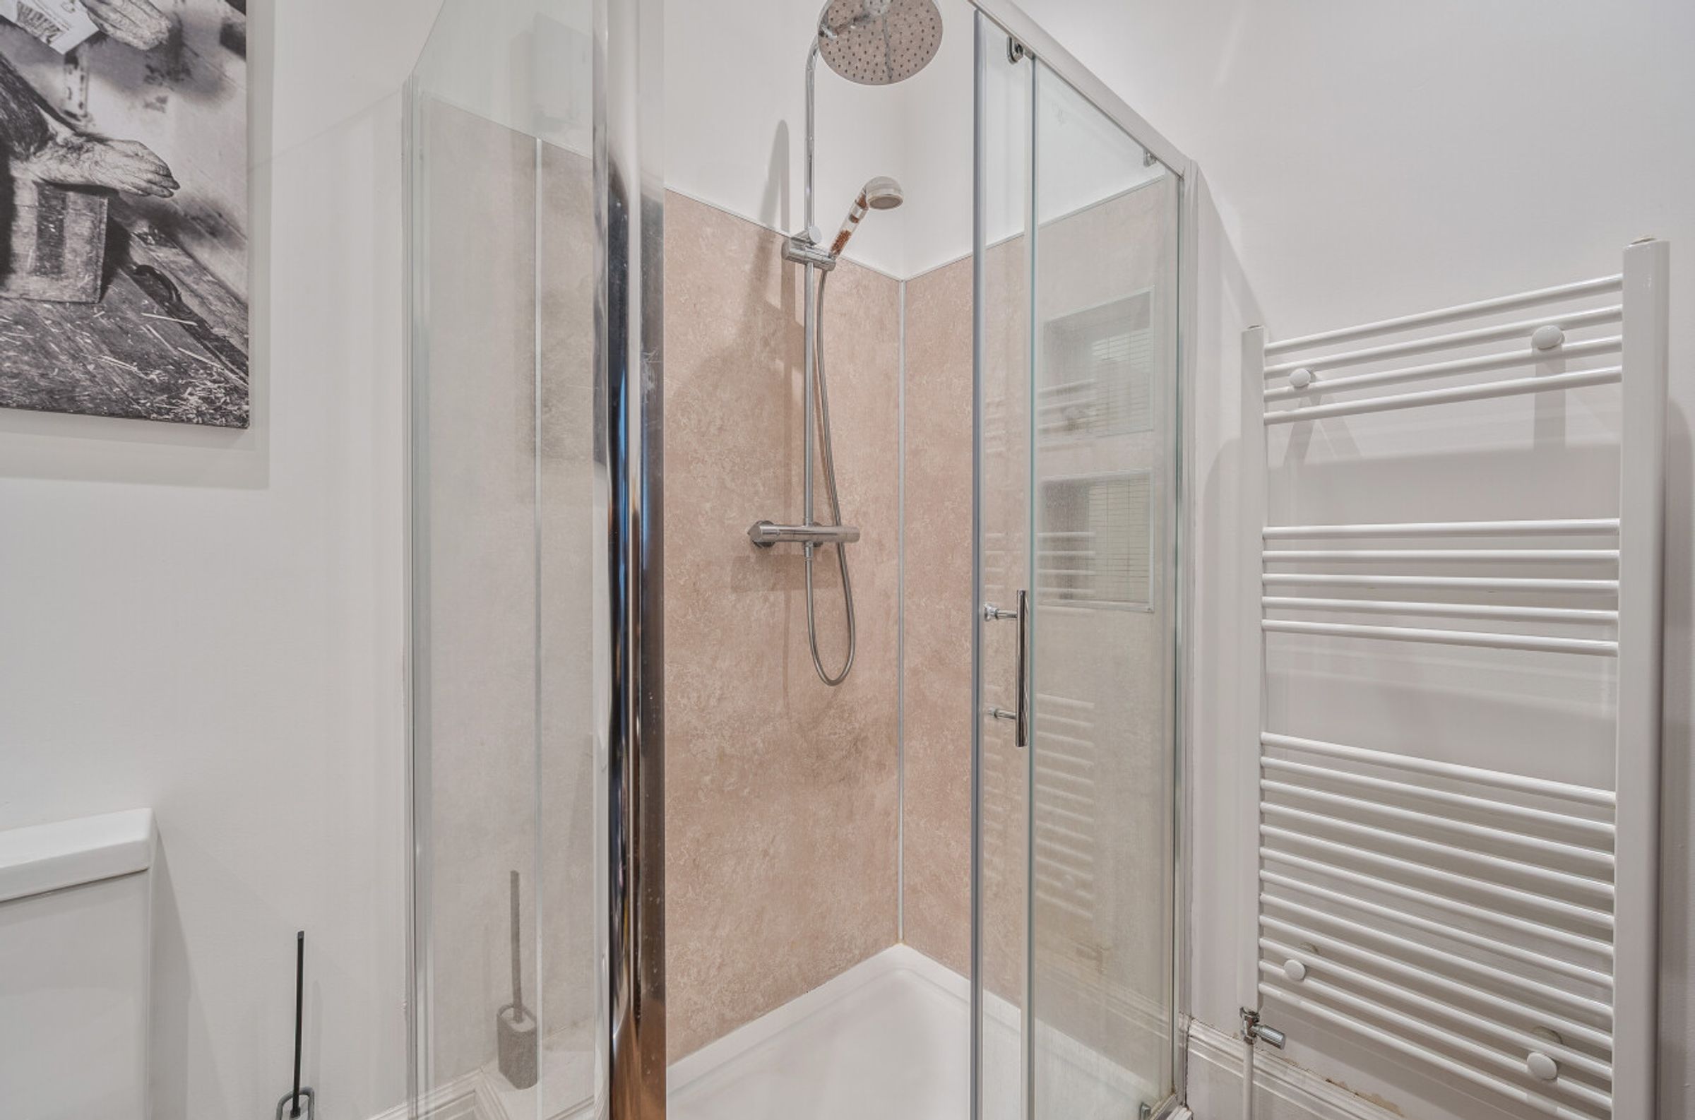
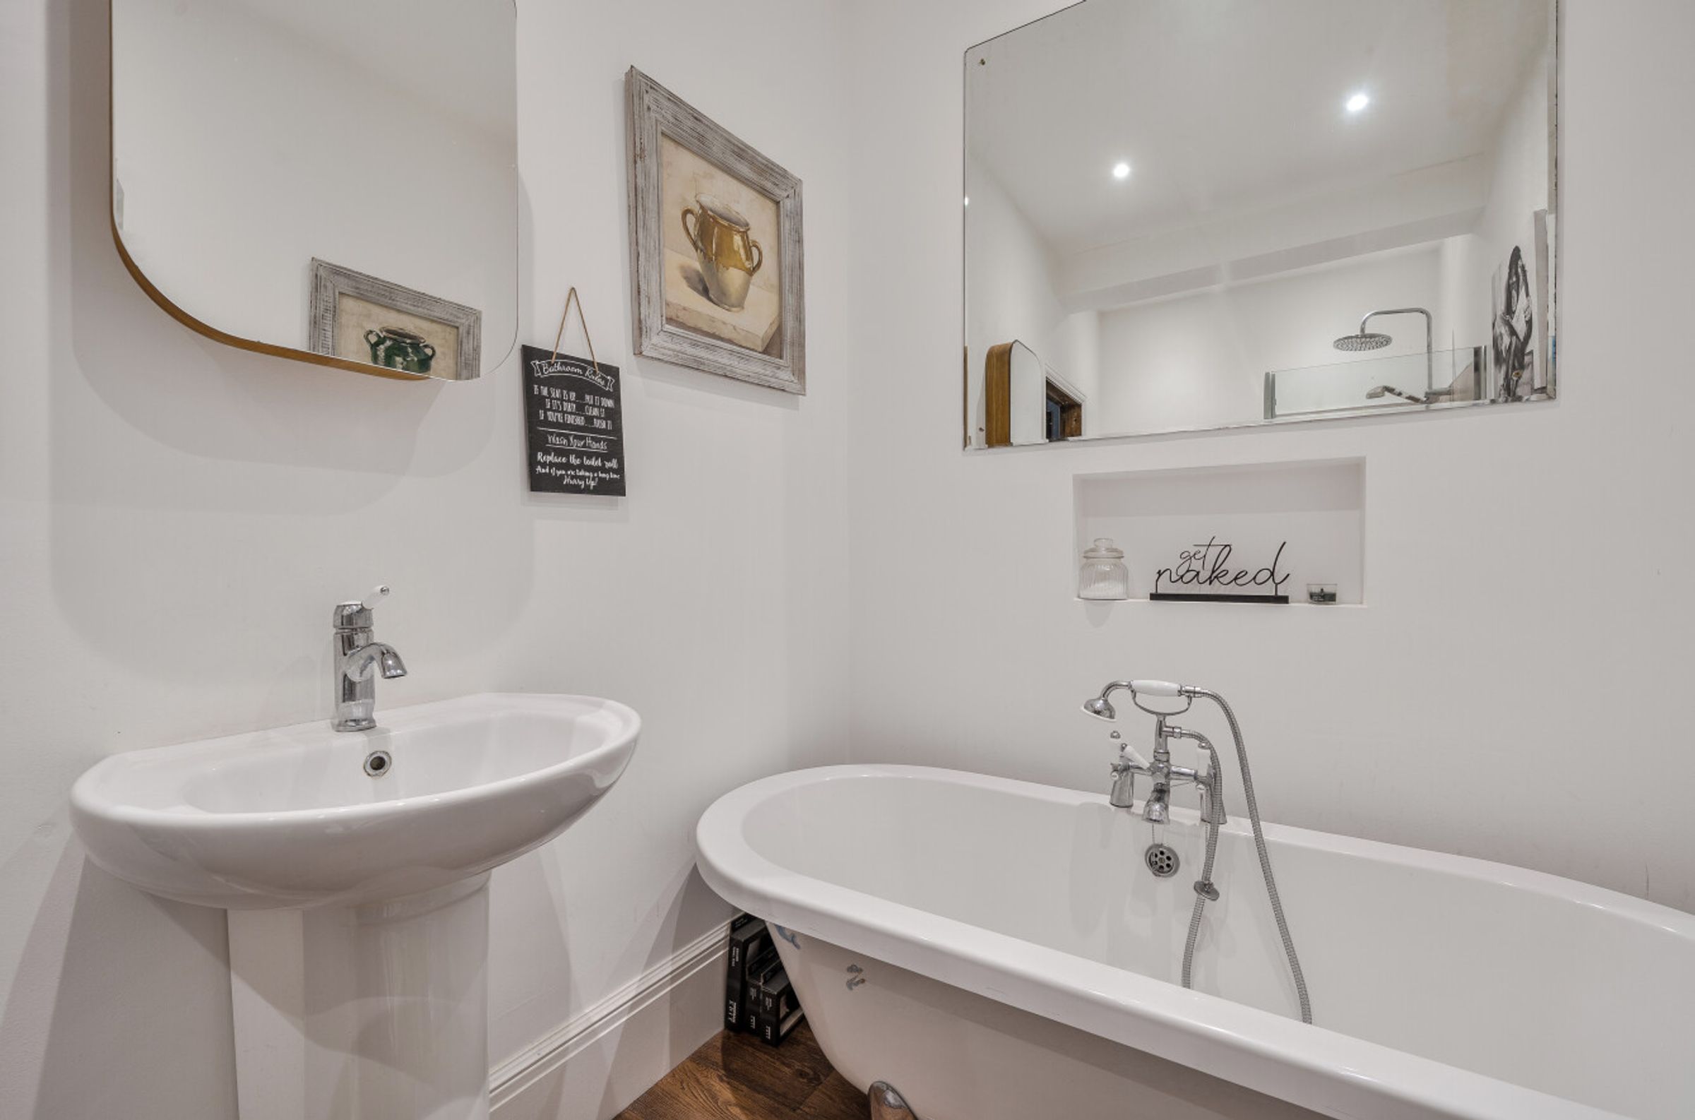
Contemporary bathroom with walk in shower and freestanding bathtub
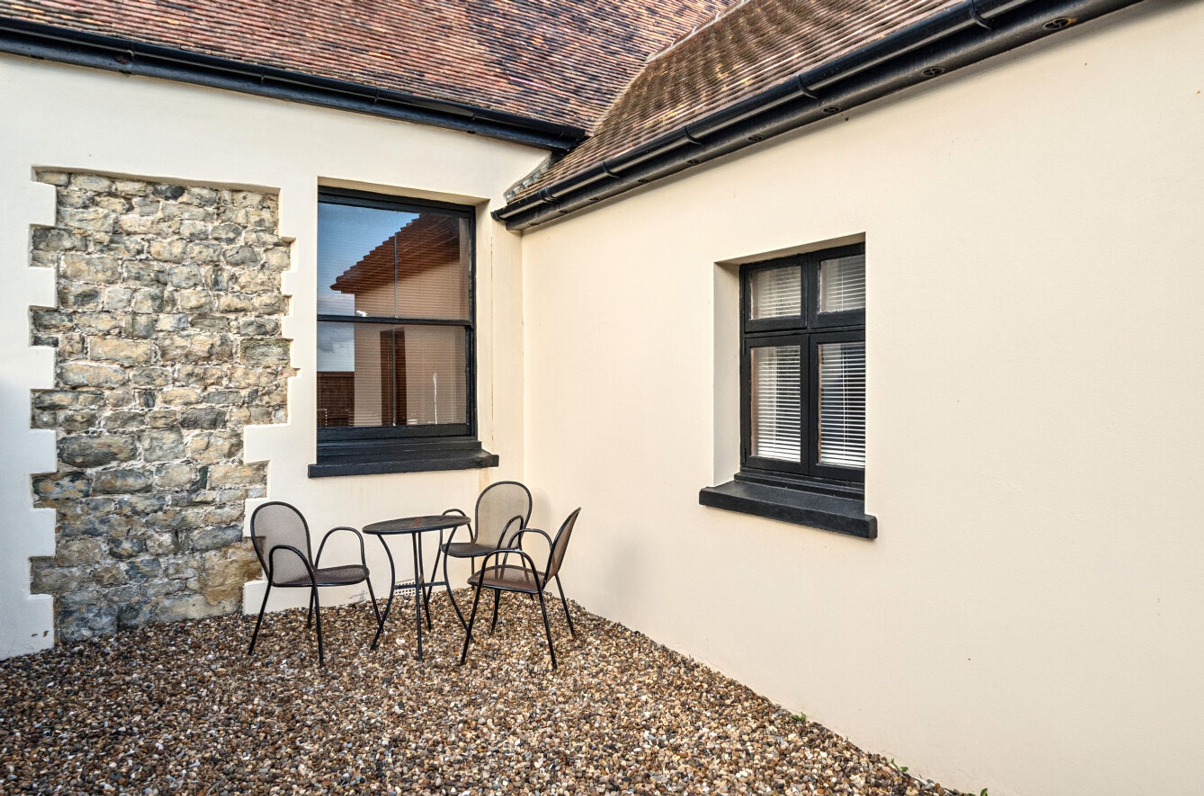
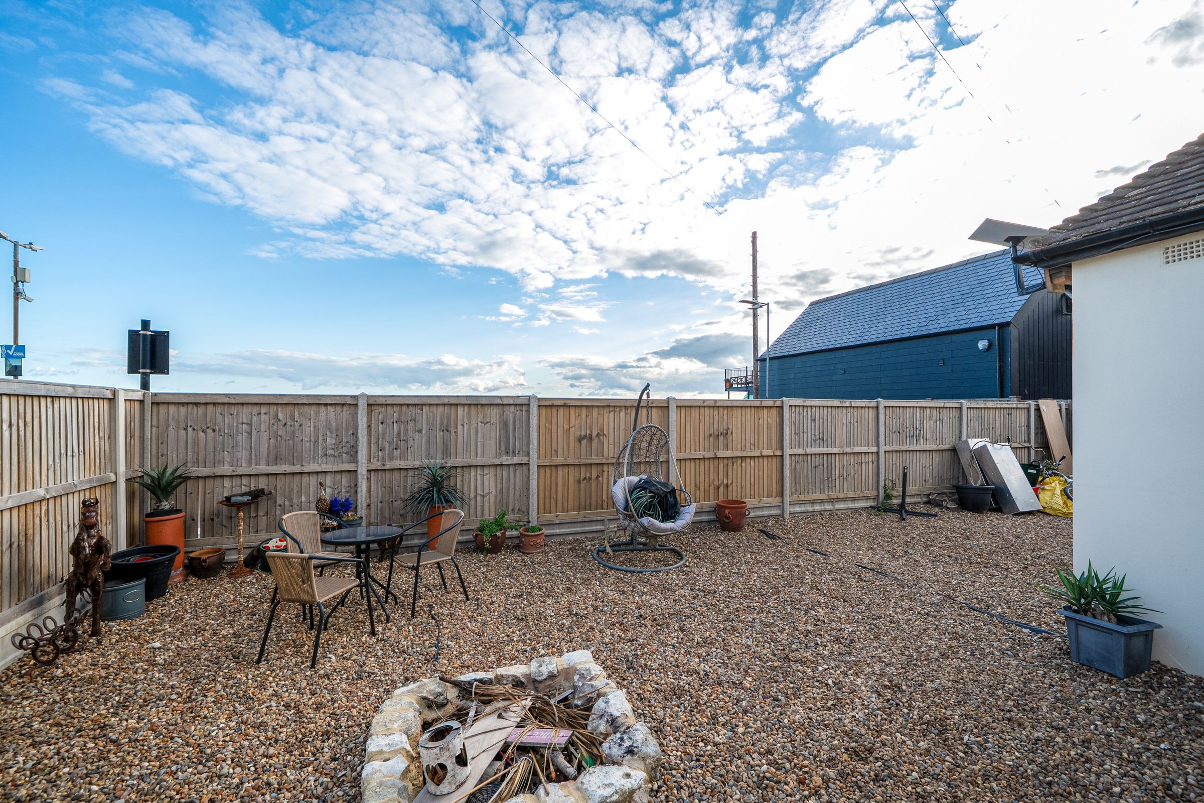
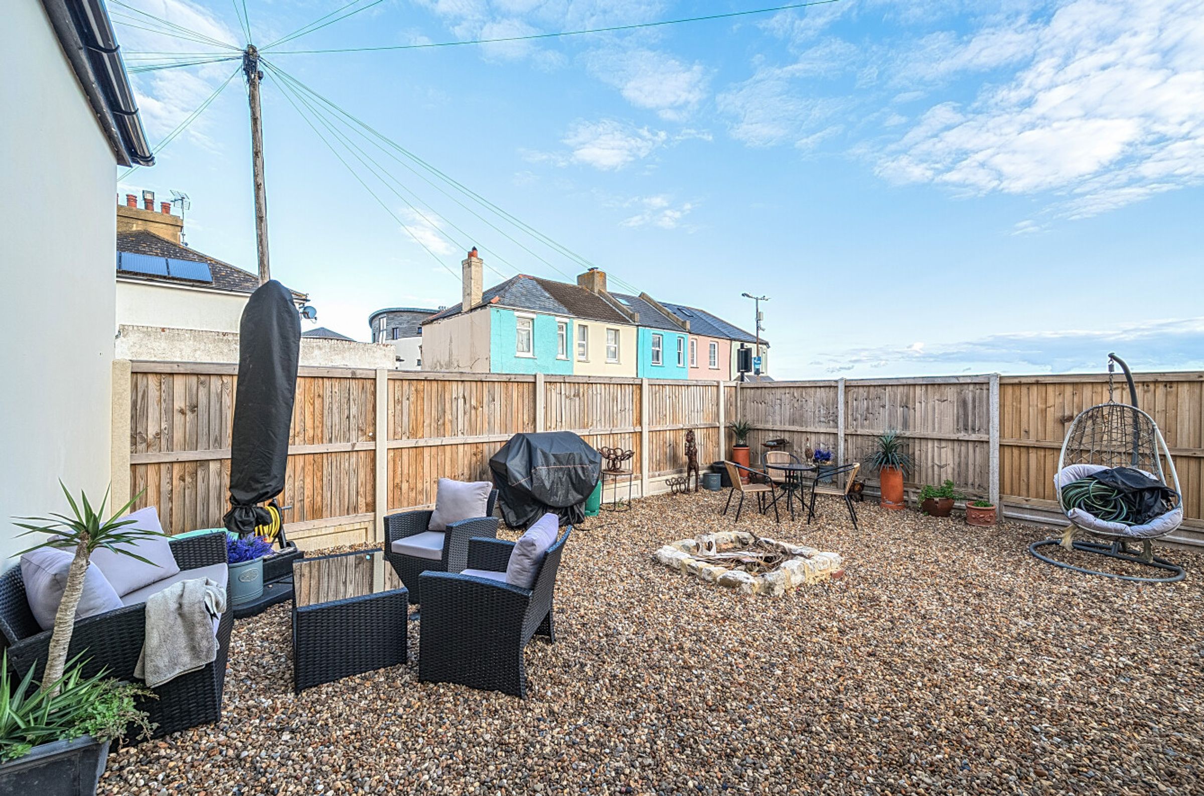
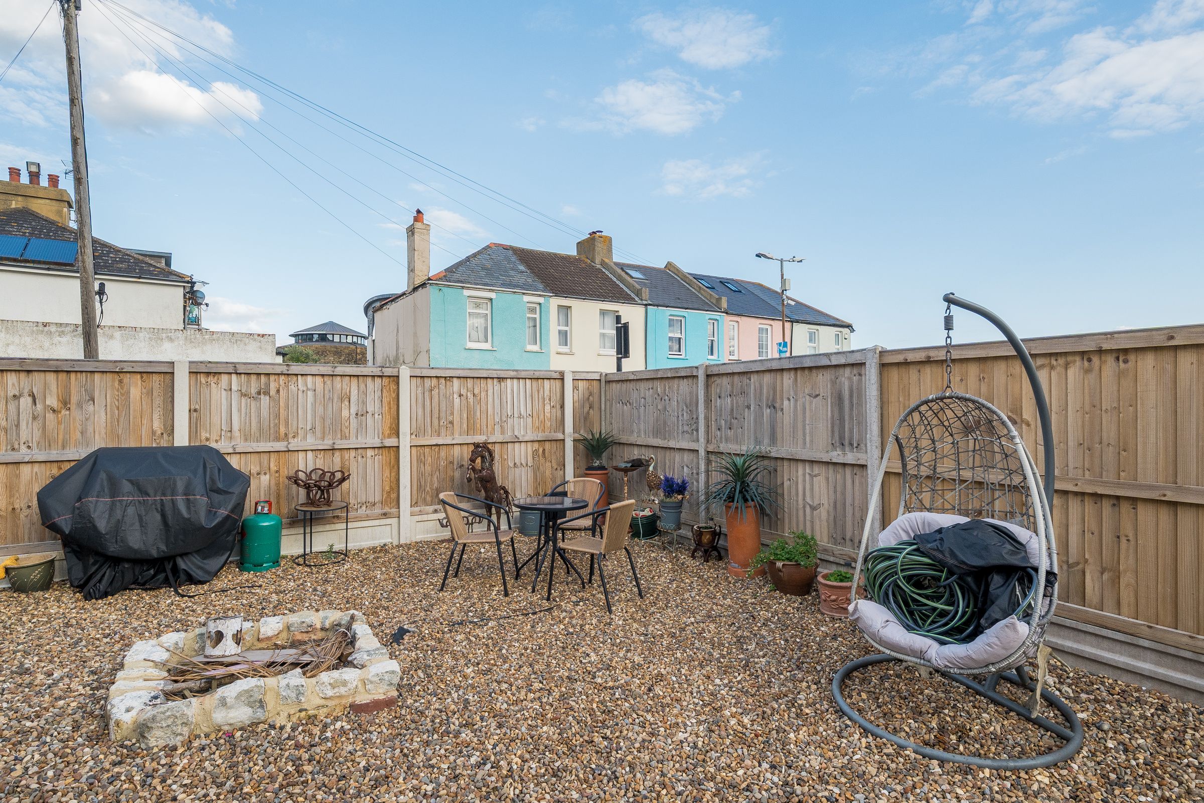
Generous South facing easy to maintain, well enclosed garden
About this property
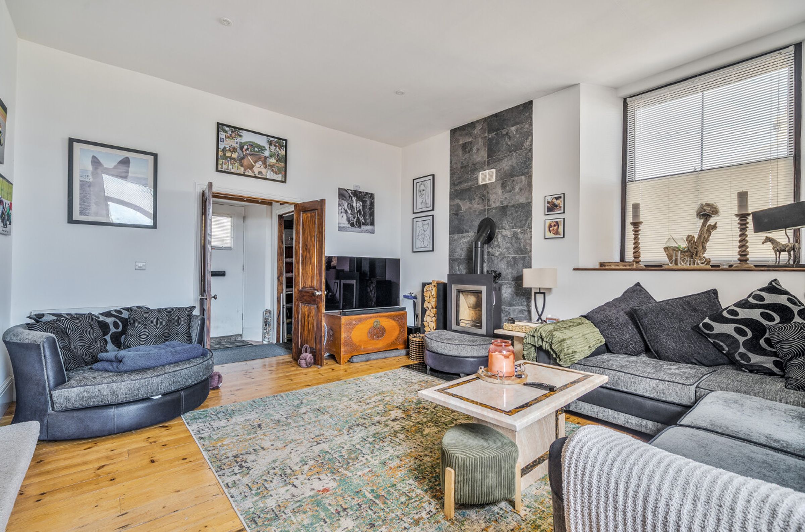
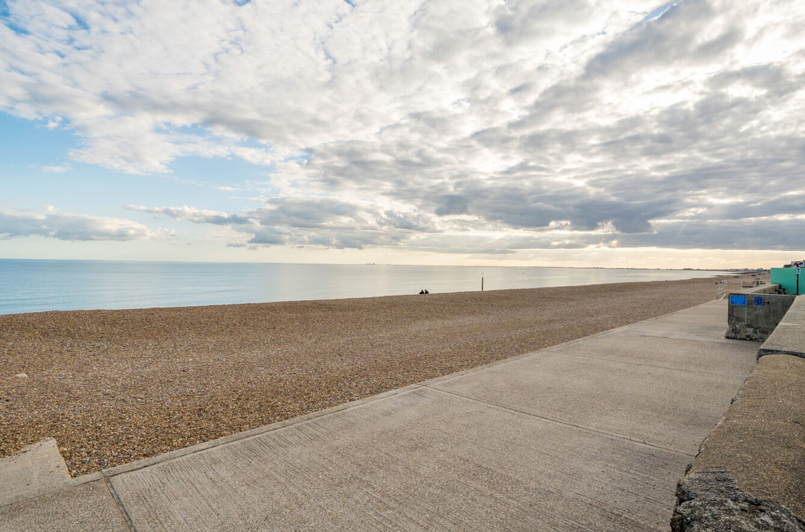
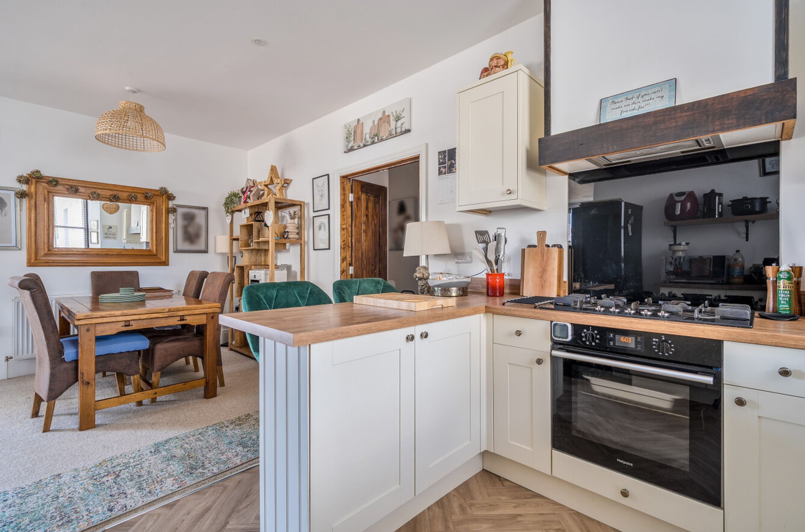
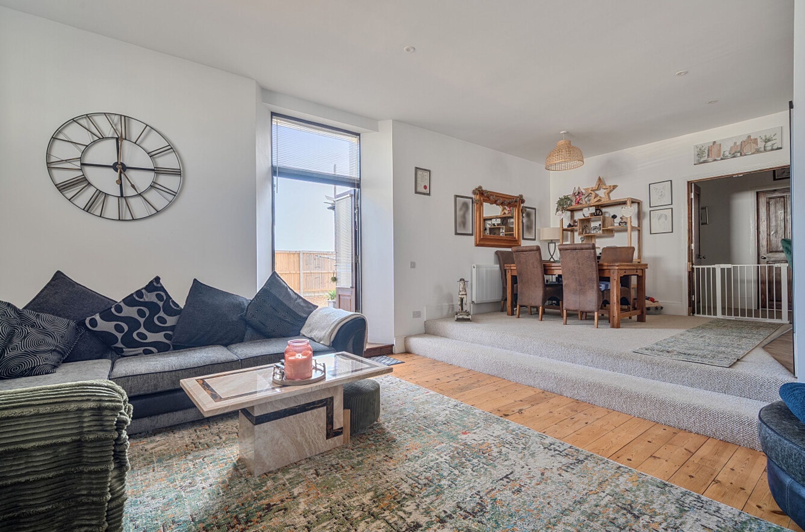
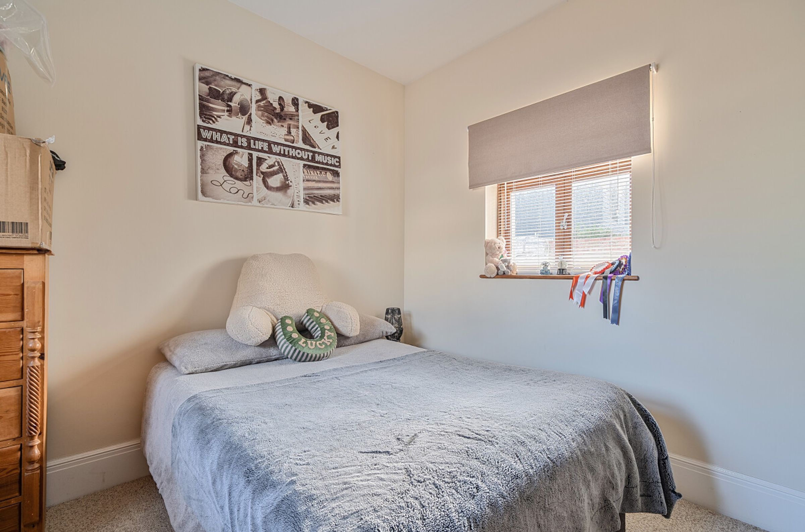
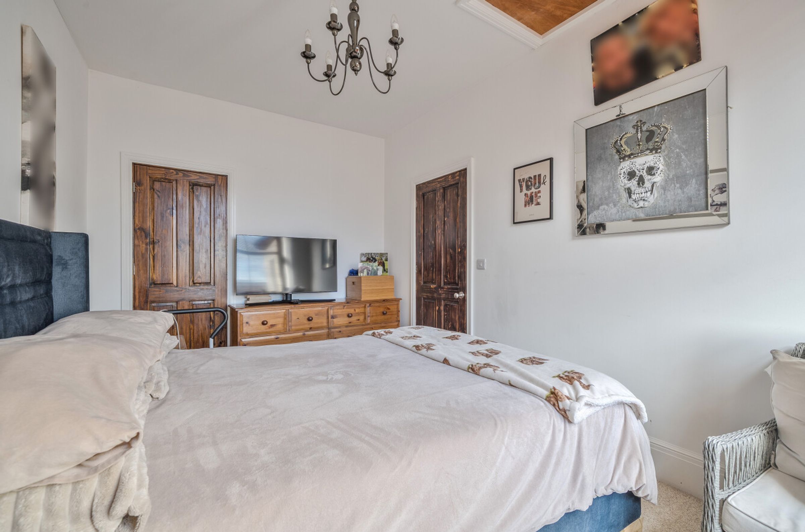
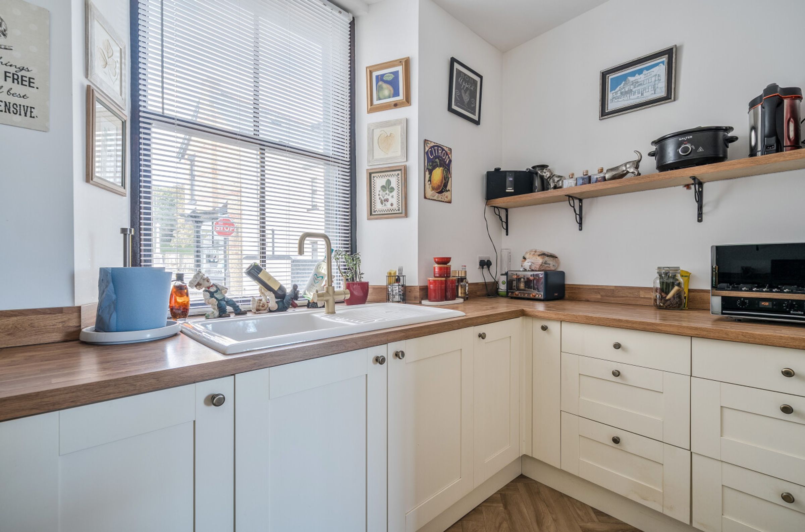
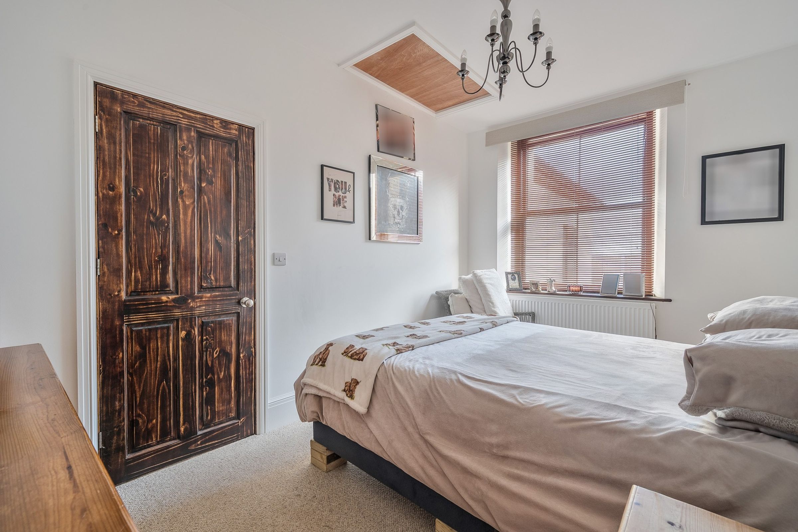
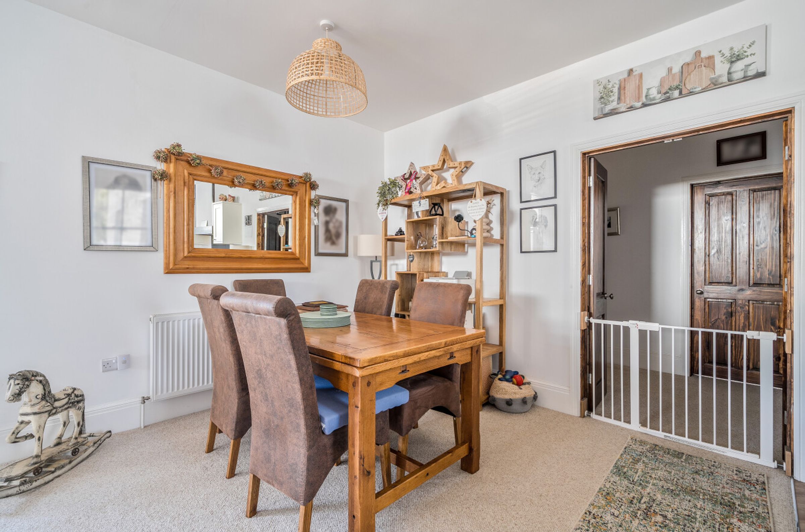
Just moments from the beach and the heart of Sandgate's vibrant High Street, this beautifully presented character Grade II listed home offers the perfect blend of coastal charm, comfortable living and exciting future potential. Filled with natural light, the property centres around a stunning triple-aspect open-plan living and dining space, where pine flooring, a striking log burner and French doors to the garden create a warm and inviting atmosphere throughout the seasons. The raised kitchen area enjoys a wonderful sense of space and light, making it ideal for both everyday living and entertaining. There are two generous double bedrooms, including a superb main bedroom with a large walk in wardrobe, while the stylish bathroom features both a walk in shower and roll top bath. A substantial loft space offers excellent scope to increase the accommodation, subject to any necessary planning permissions. Outside, the south facing rear garden provides a private, sunny retreat designed for easy maintenance, perfect for relaxing or entertaining. The property further benefits from off road parking for two vehicles completes this exceptional seaside home. Whether you're seeking a permanent residence, a weekend escape or a lifestyle by the sea, this delightful property enjoys one of Sandgate's most desirable locations.
Key details
Broadband: up to 80mbps
797ft2 floor area
Freehold
Council tax band D
Additional information
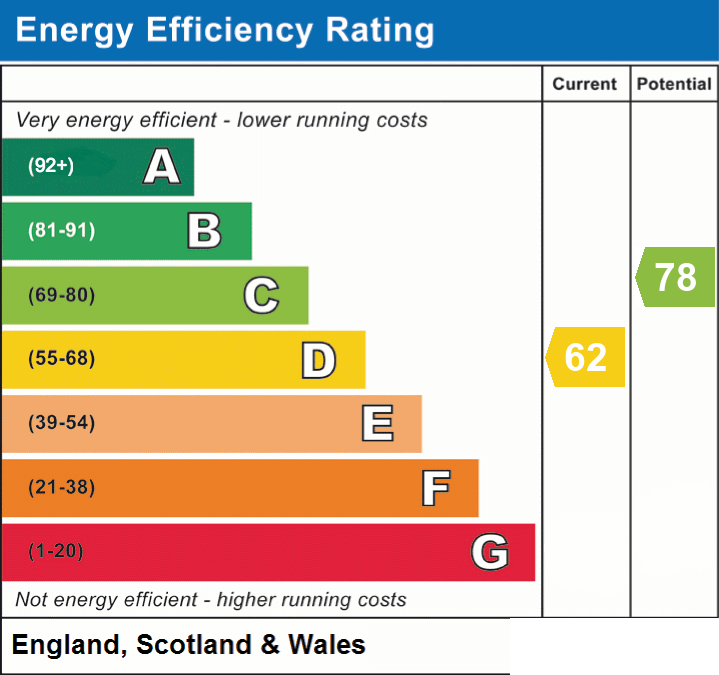
- Energy efficiency (current)
- D (62)
- Energy efficiency (potential)
- C (78)
- Is in a conservation area
- Yes
- Is a listed property
- Yes - Grade II
- Construction materials
- Brick and block


Near the property
Rooms and dimensions
Entrance hall
-
Kitchen / Living / Dining Room
25' 1" x 19' 11" (7.65m x 6.07m)
Inner hallway
-
Bedroom 1
13' 2" x 10' 10" (4.01m x 3.30m)
Bedroom 2
13' 6" x 9' 0" (4.12m x 2.75m)
Bathroom
10' 5" x 5' 10" (3.18m x 1.77m)
Properties you may like
Disclaimer - These property details are for guidance only and do not form part of any offer or contract. All measurements are approximate. While prepared with care, Laing Bennett Ltd and the Vendor/Landlord accept no liability for any statements herein. Services, appliances, and facilities have not been tested, and no warranty is given regarding their condition or the property’s structural integrity. Applicants should carry out their own investigations before exchange of contracts or entering a tenancy. Contents, furnishings, or furniture shown in photos may not be included. No employee of Laing Bennett Ltd has the authority to make representations or warranties about this property.