Laing Bennett Estate & Letting Agent
FOR SALE
£1,850,000 Guide Price
Court Road, Hythe, CT21
Penthouse
4
3
1
Like the look of this property?
We would love to hear from you and arrange a viewing of this property. Get in touch now!
Looking to sell a property?
You can get a free online or in person valuation.
Property features
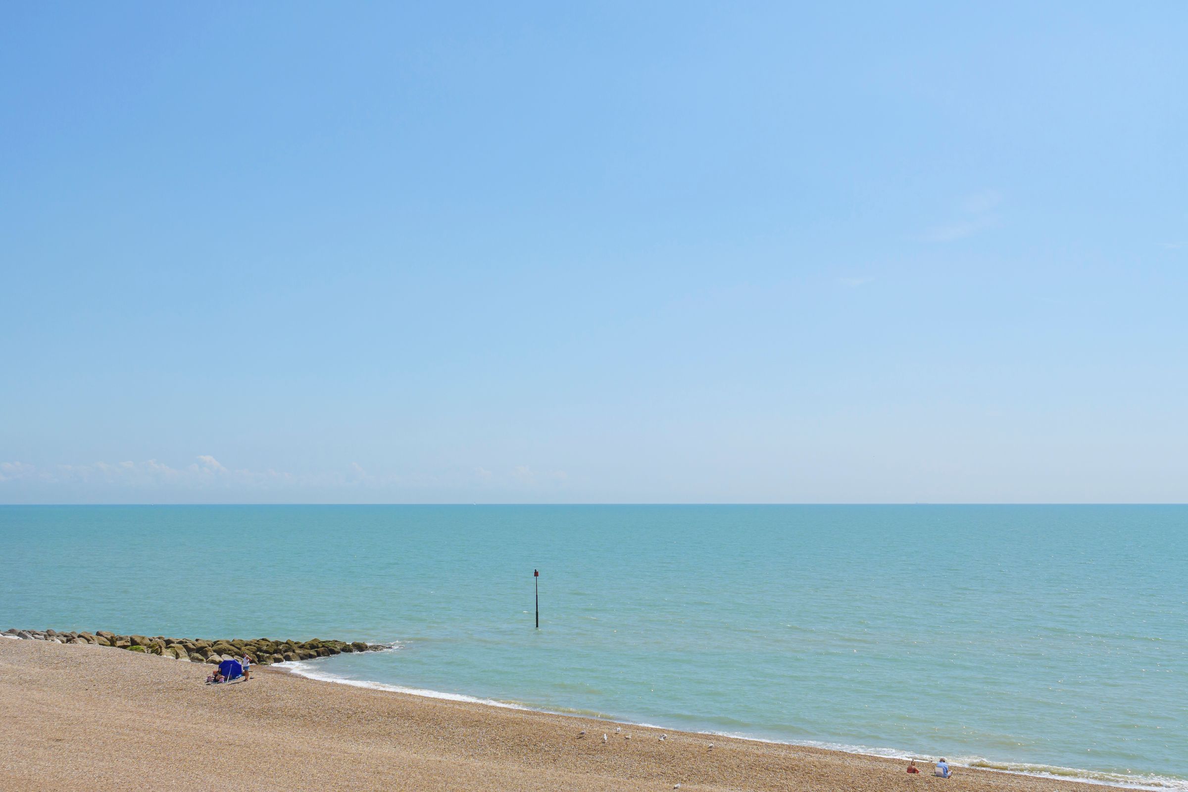
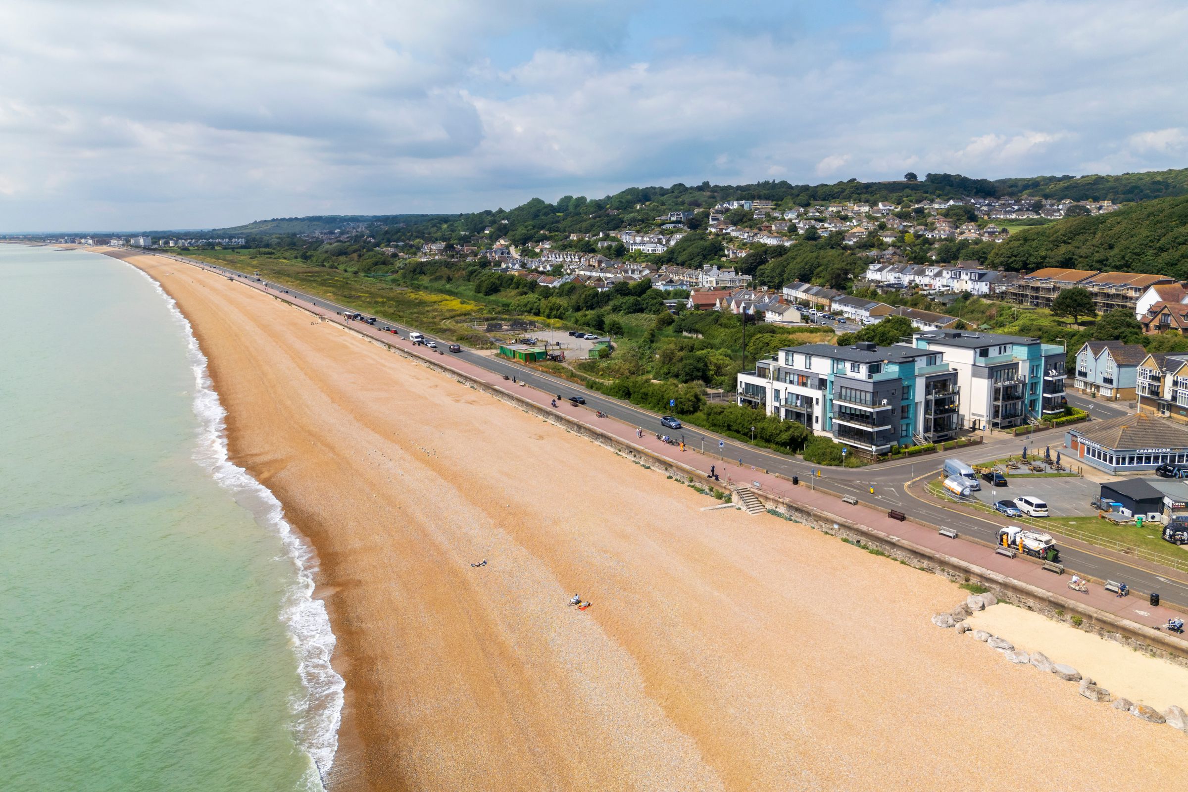
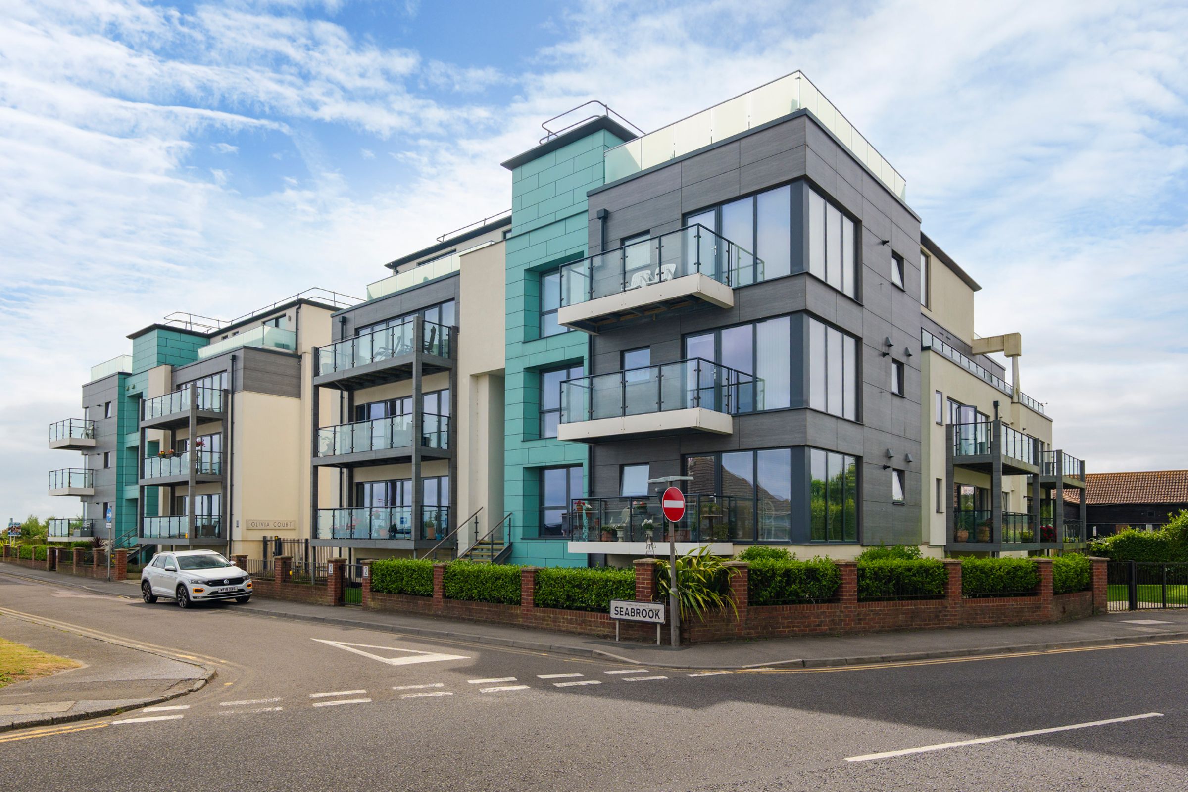
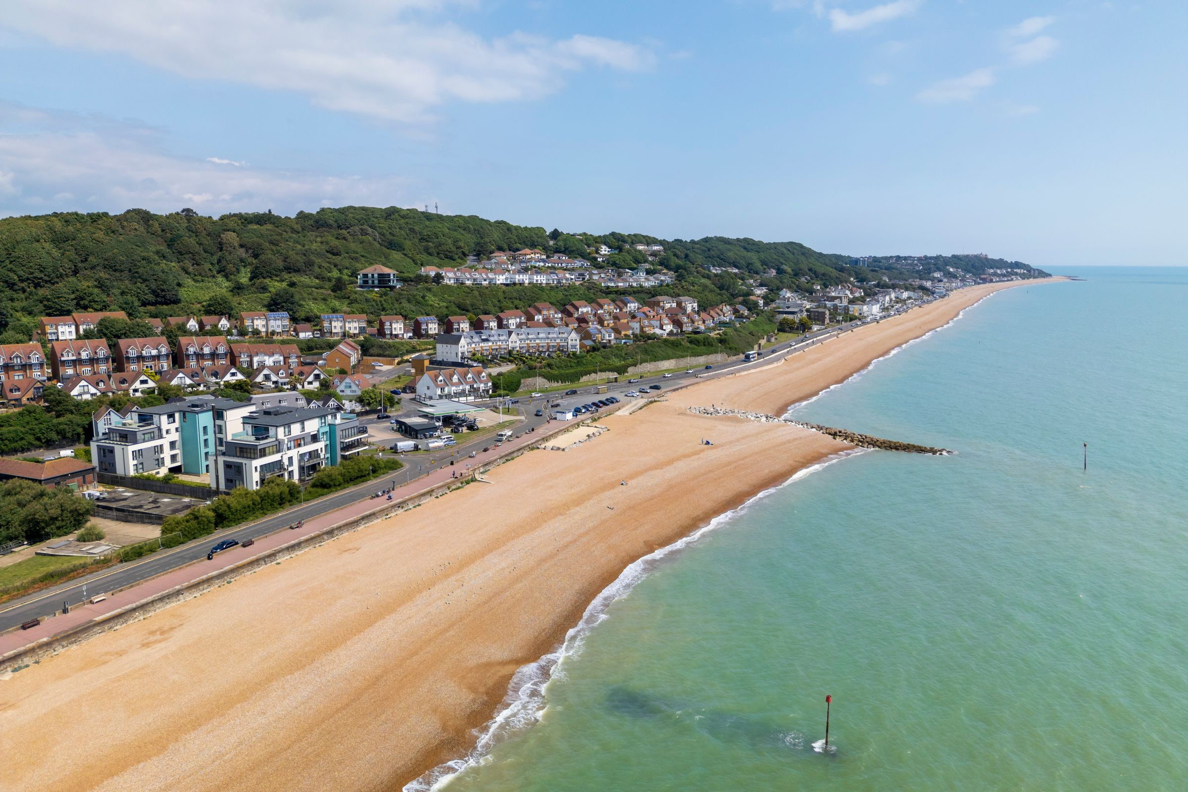
Beachfront location
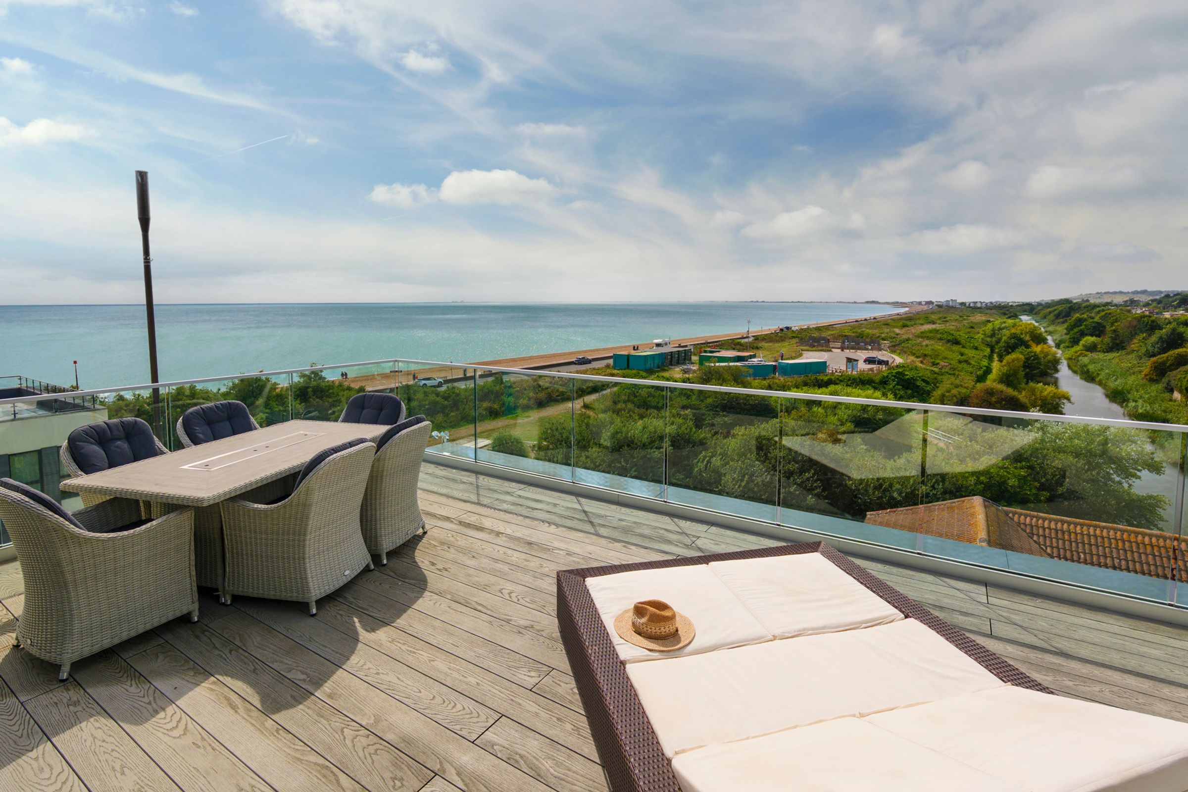
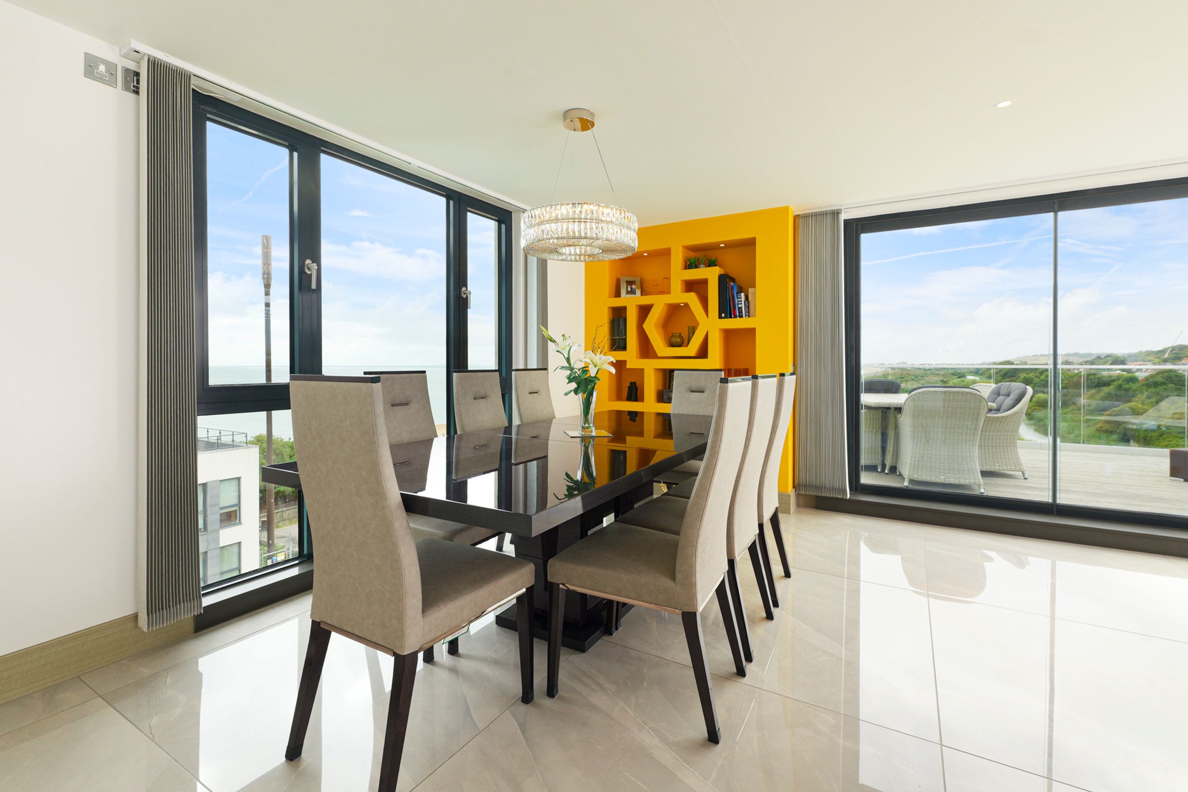
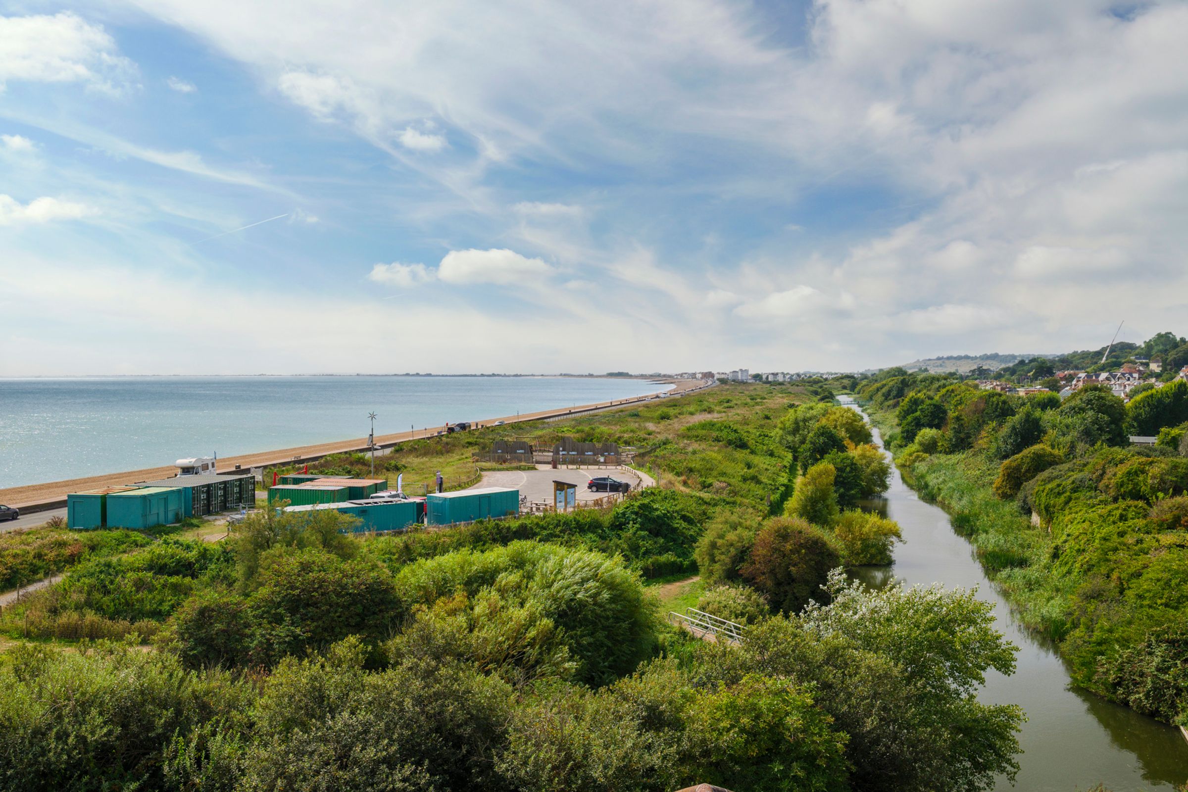
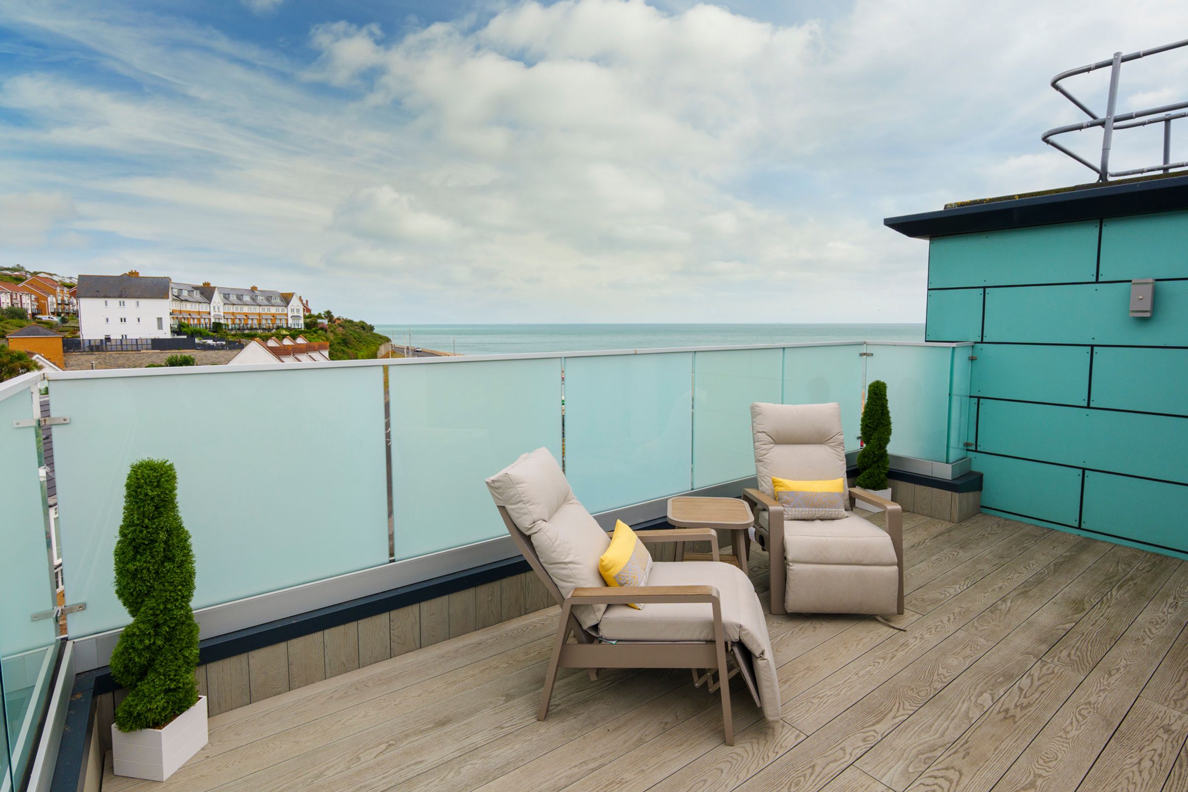
Expansive sea views
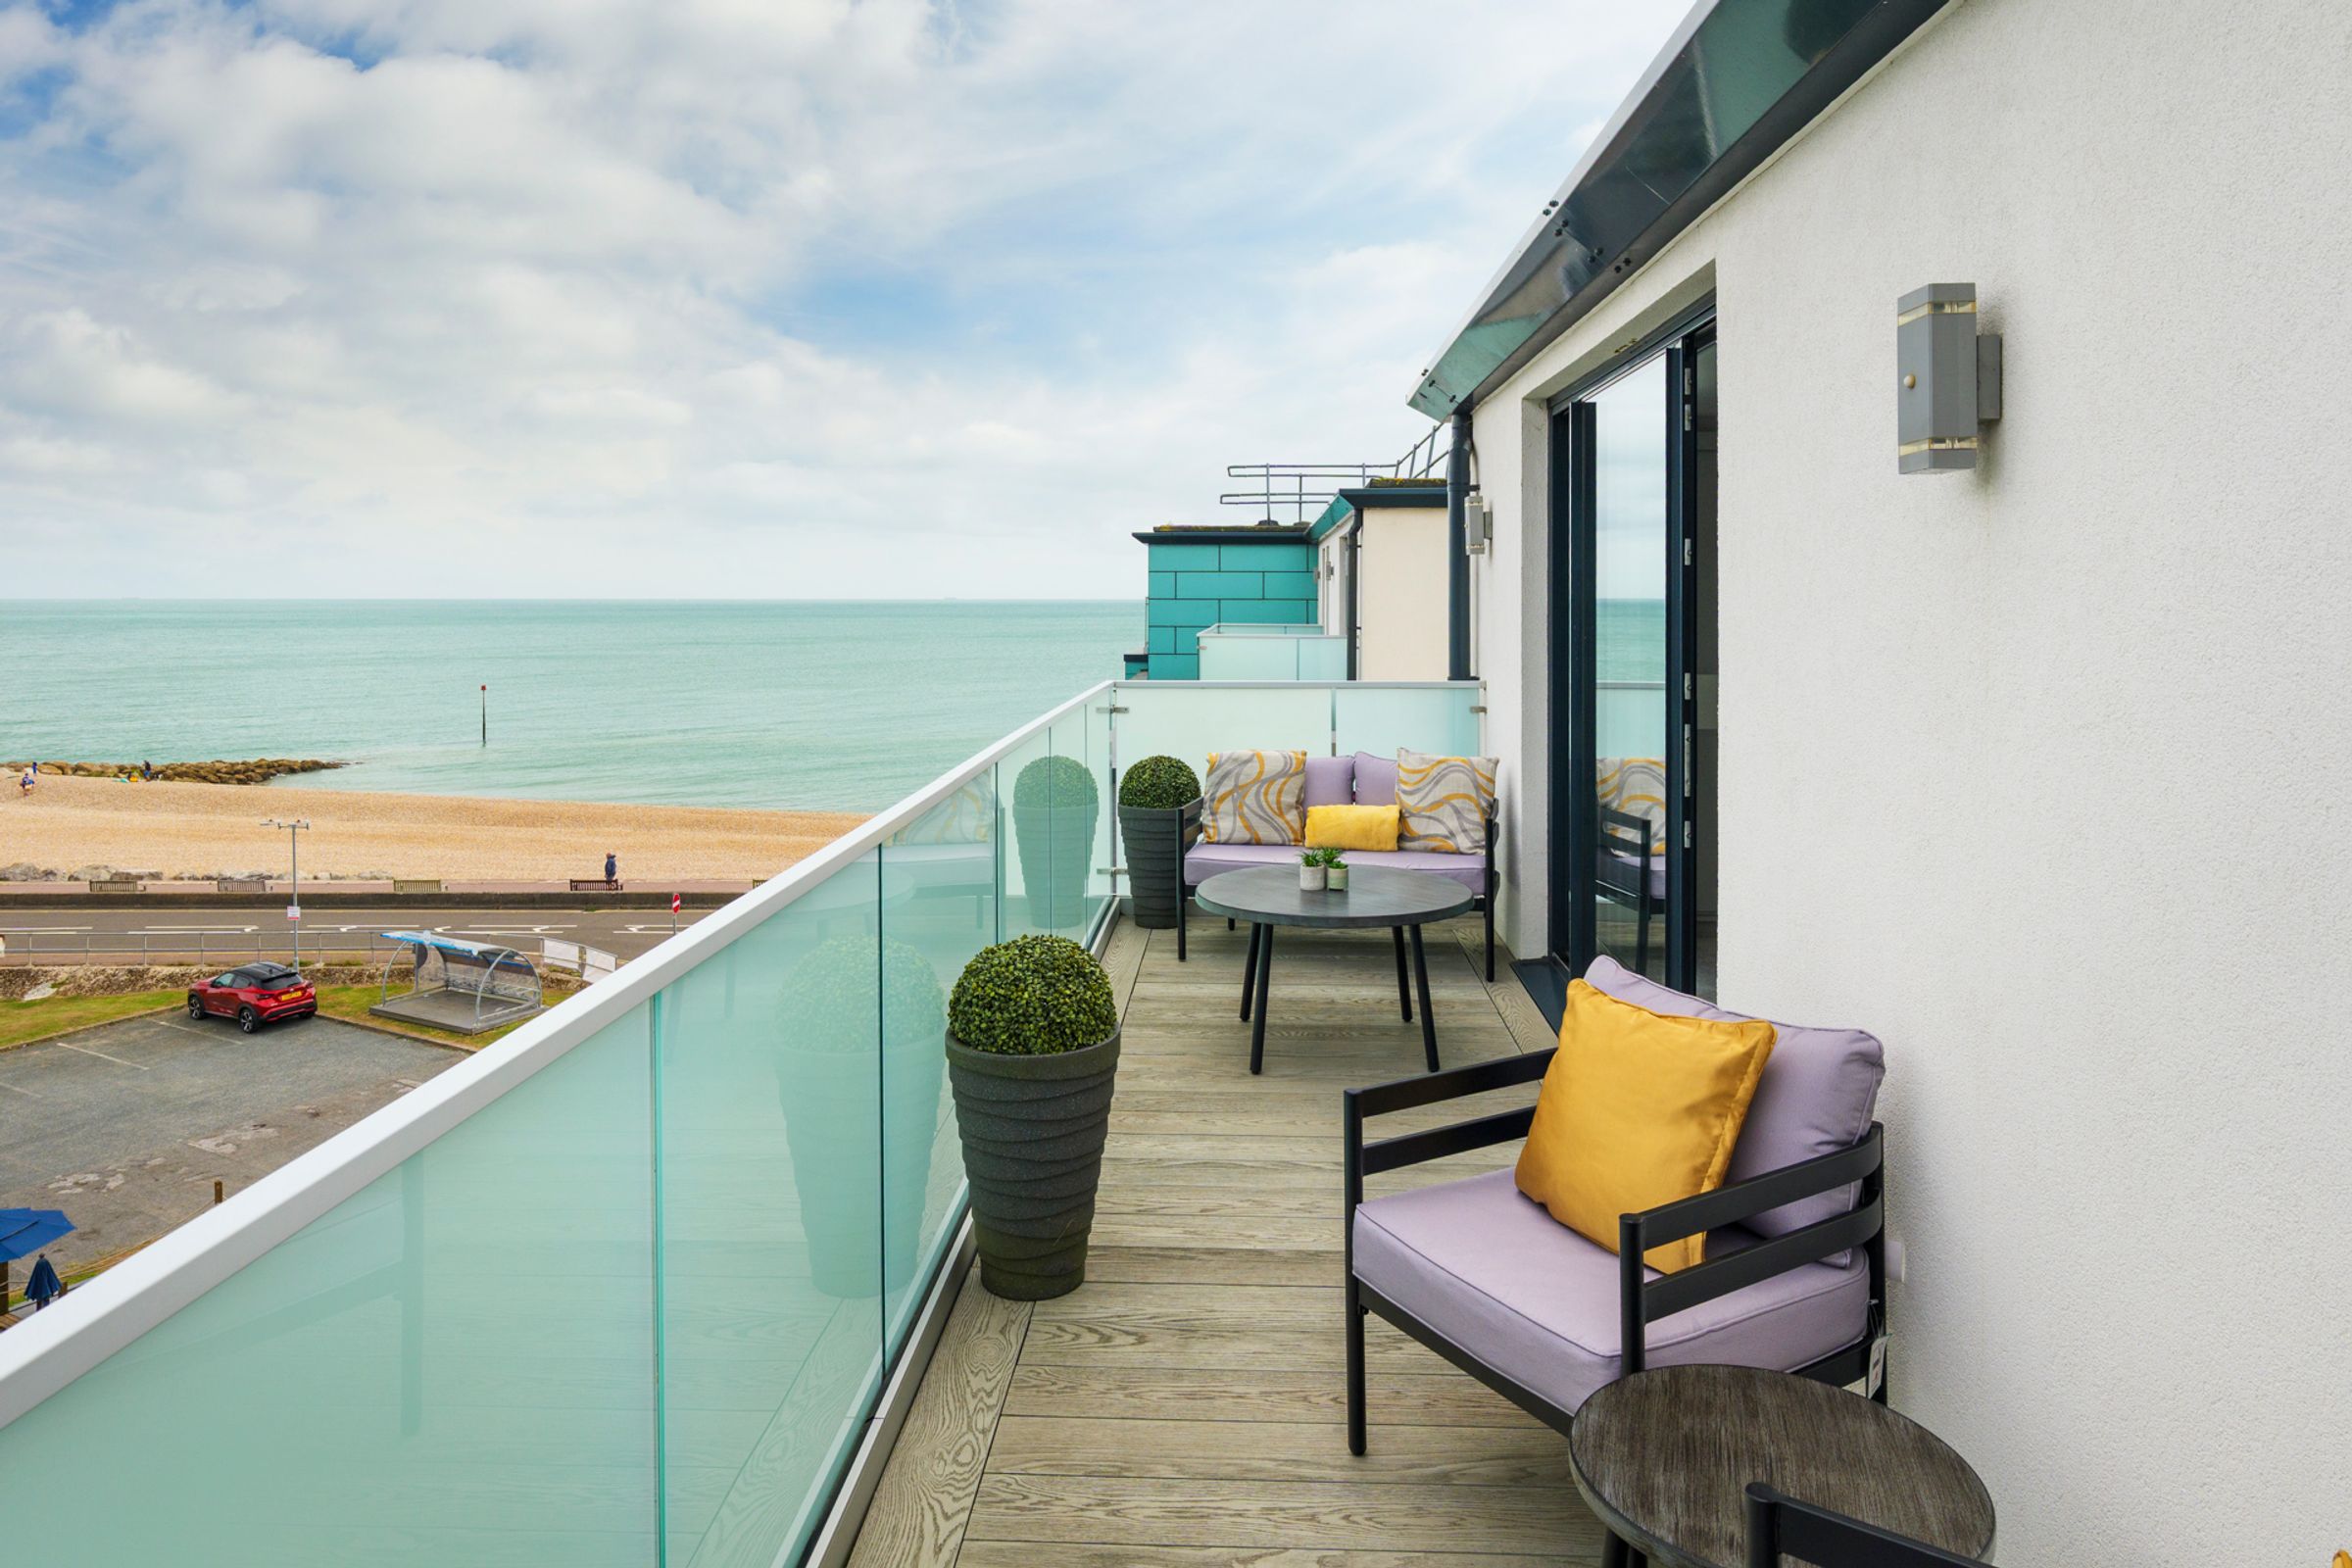
Rooftop terrace with outdoor seating
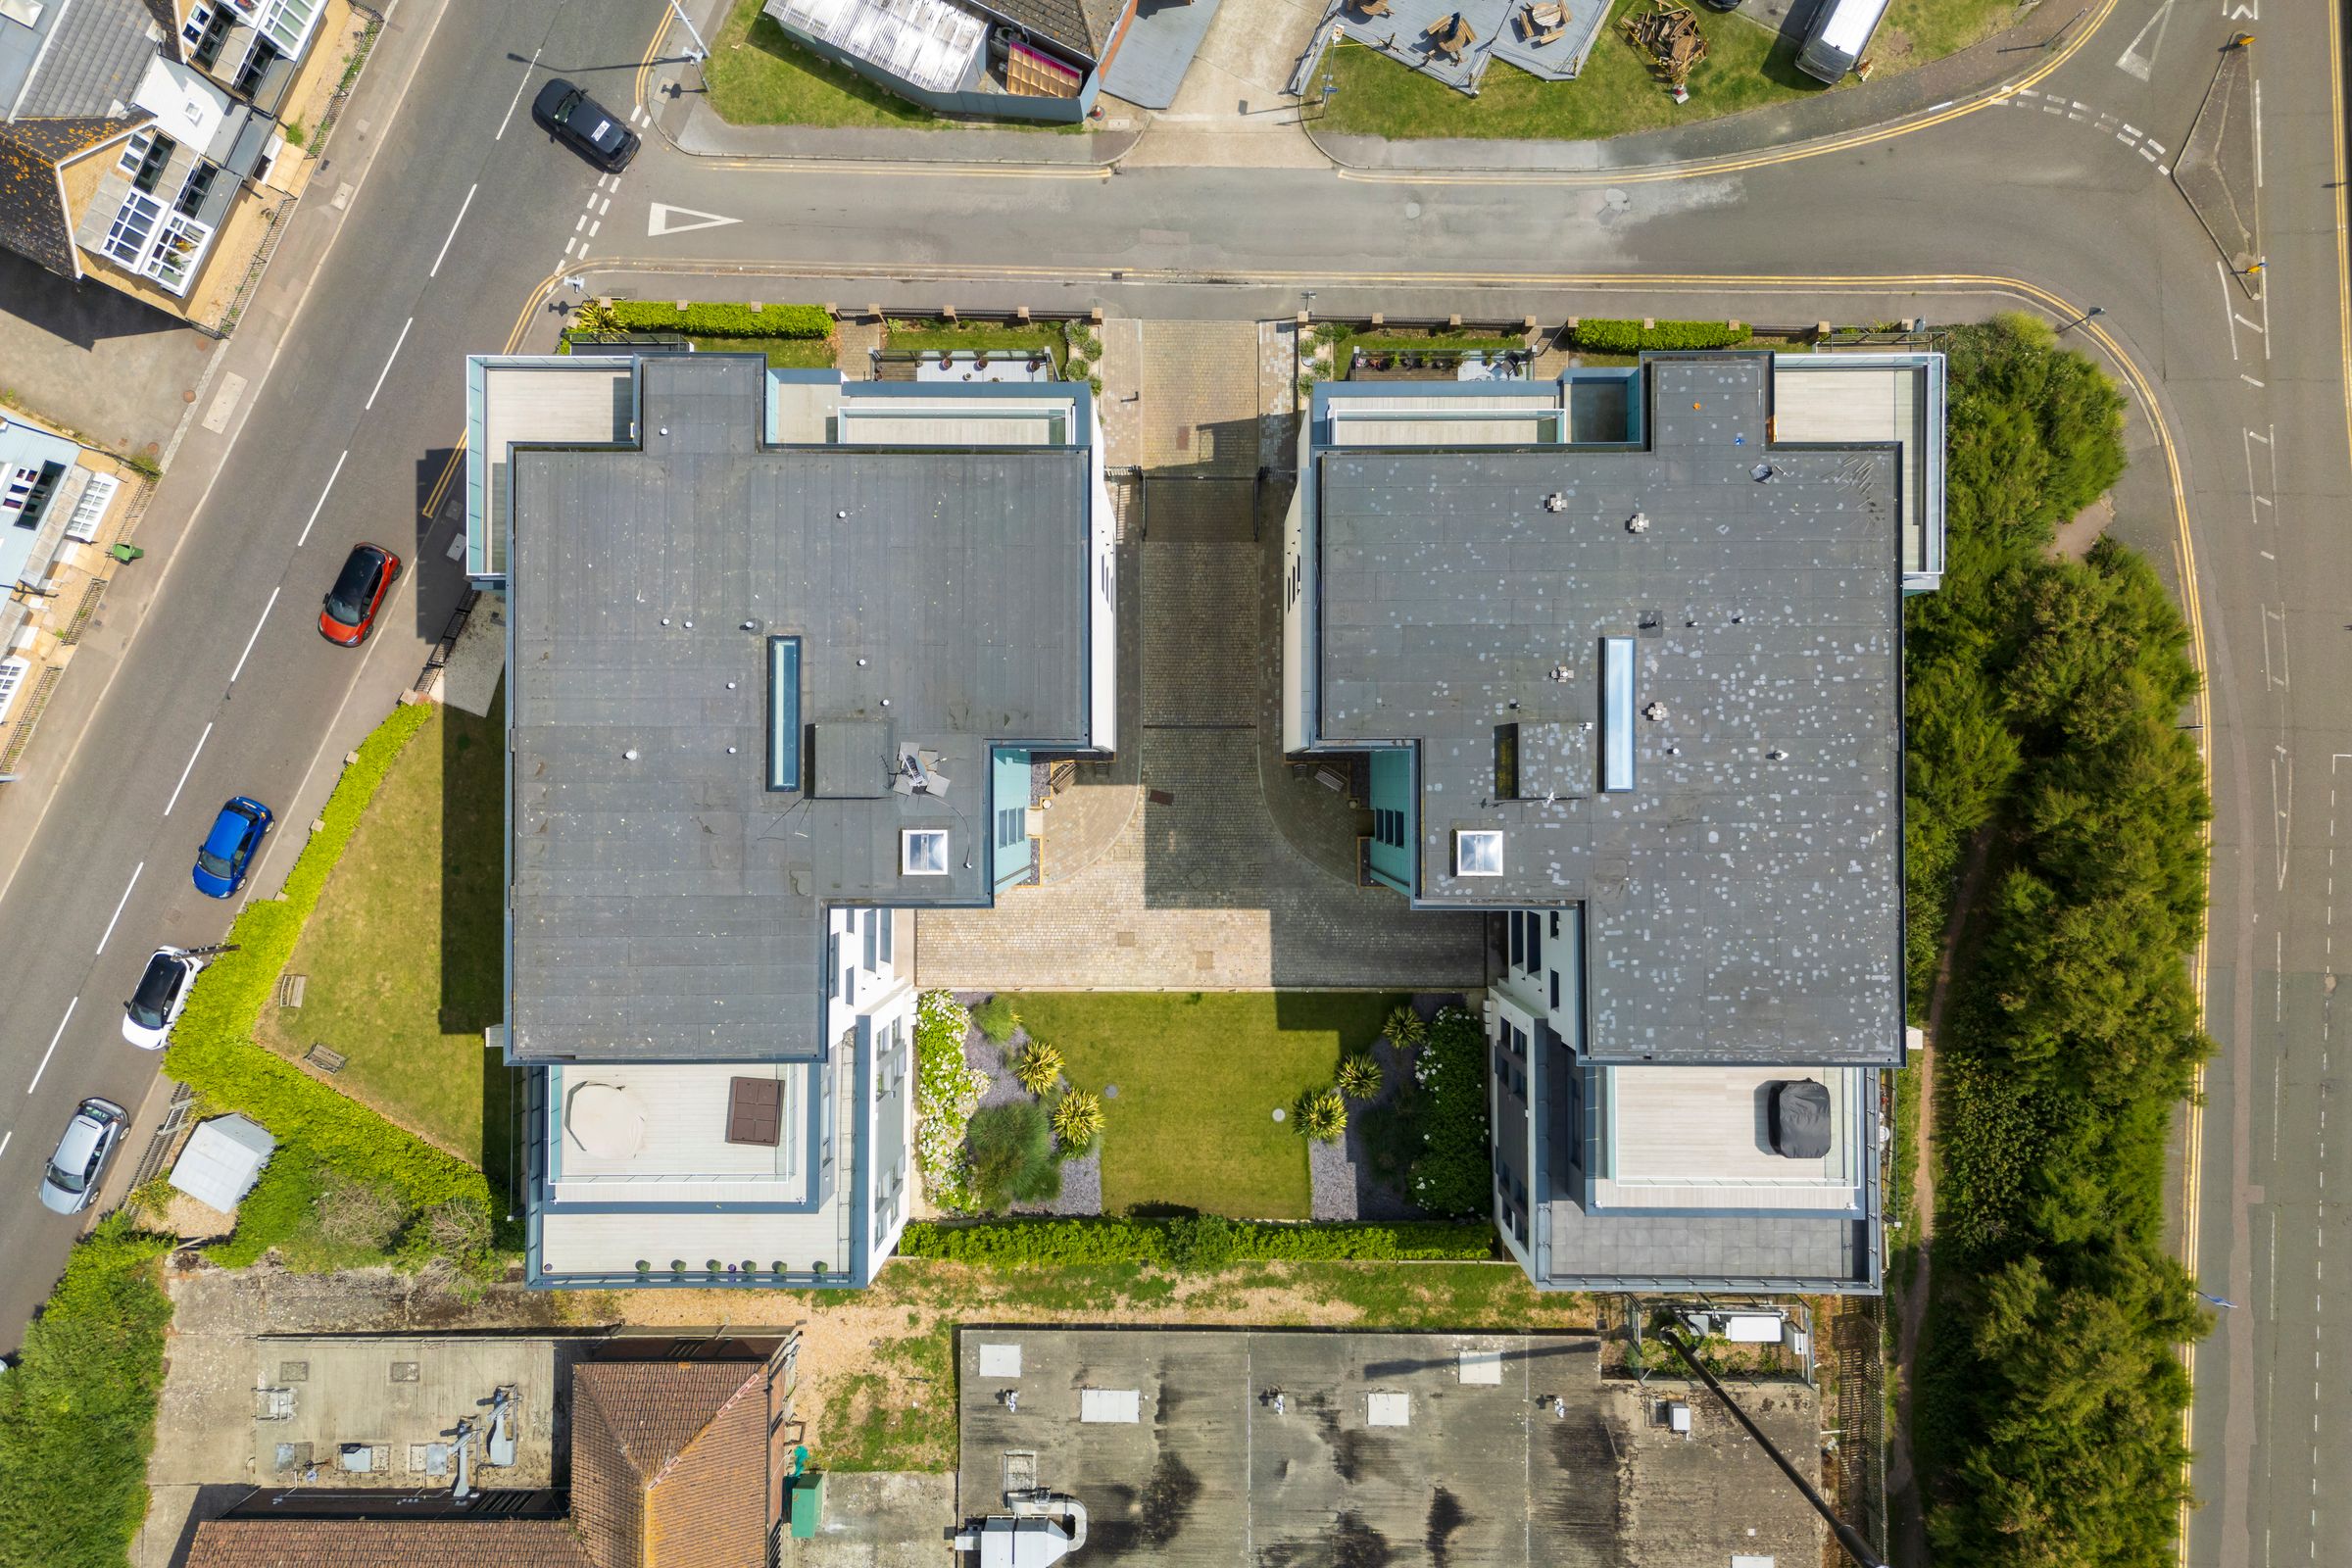
Under the building is a garage with two allocated parking spaces, bike storage, and a bin storage area
Multiple balconies with glass railings
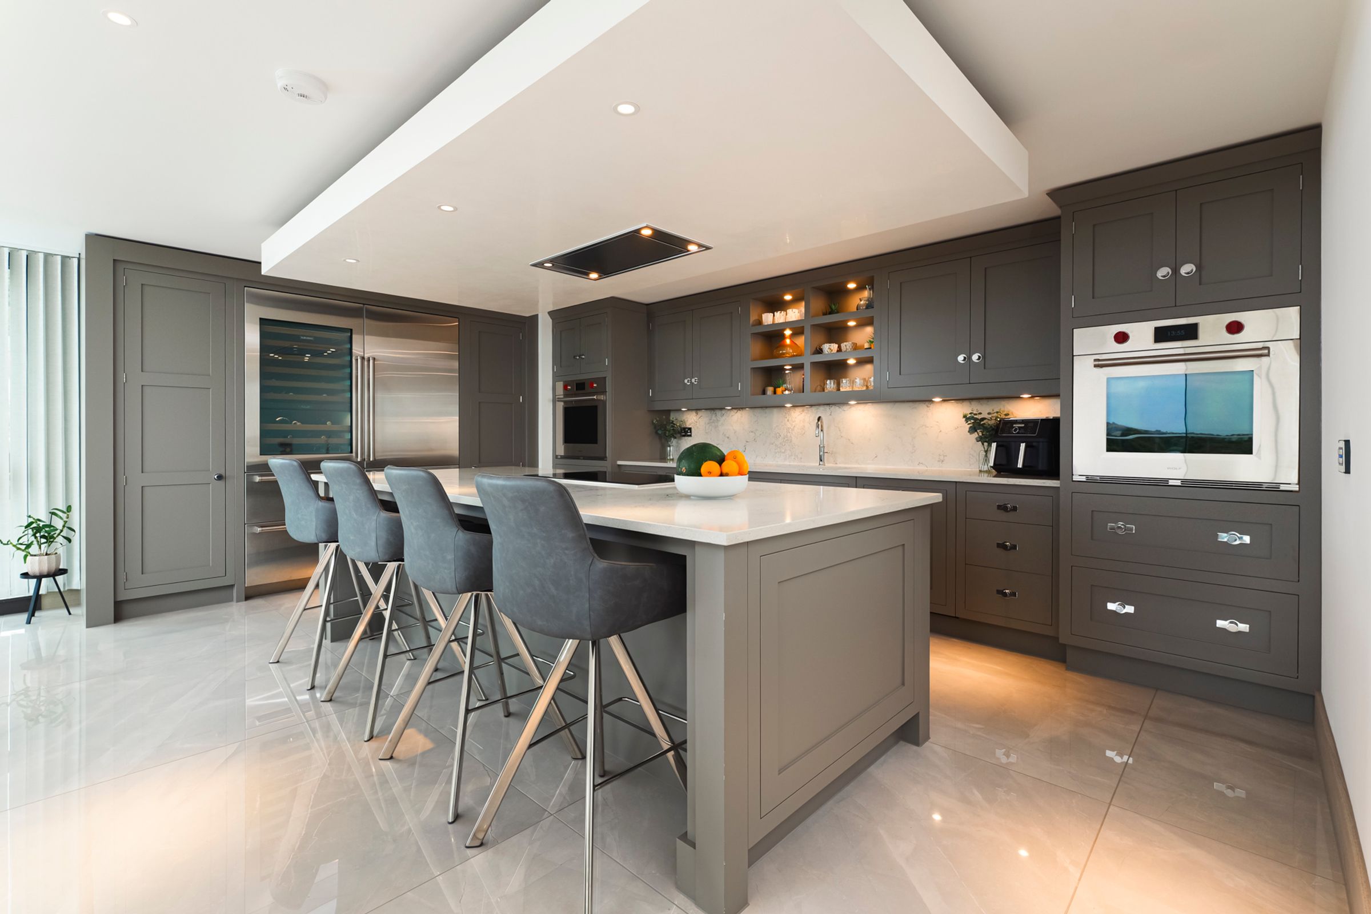
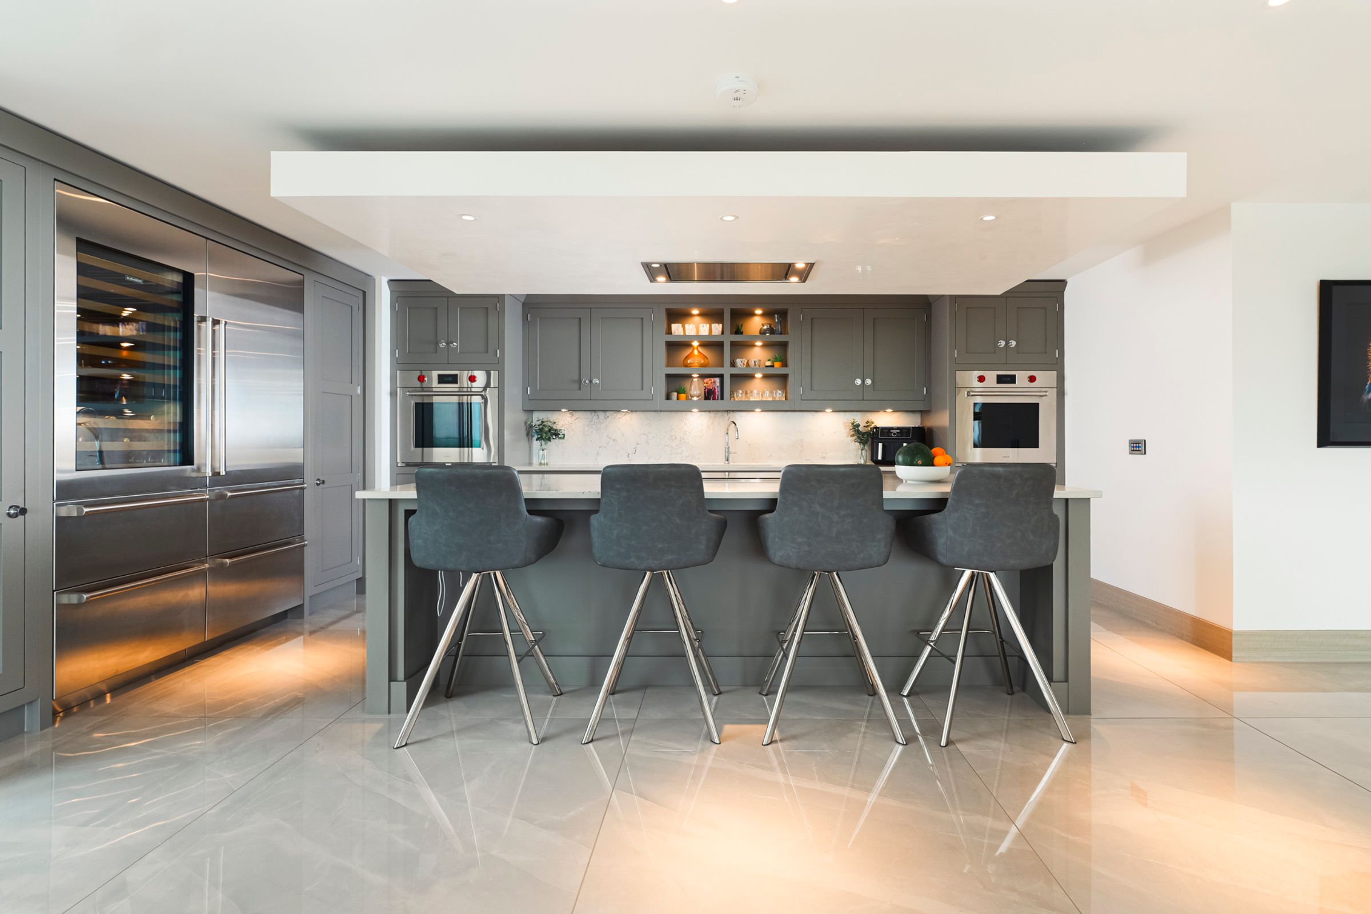
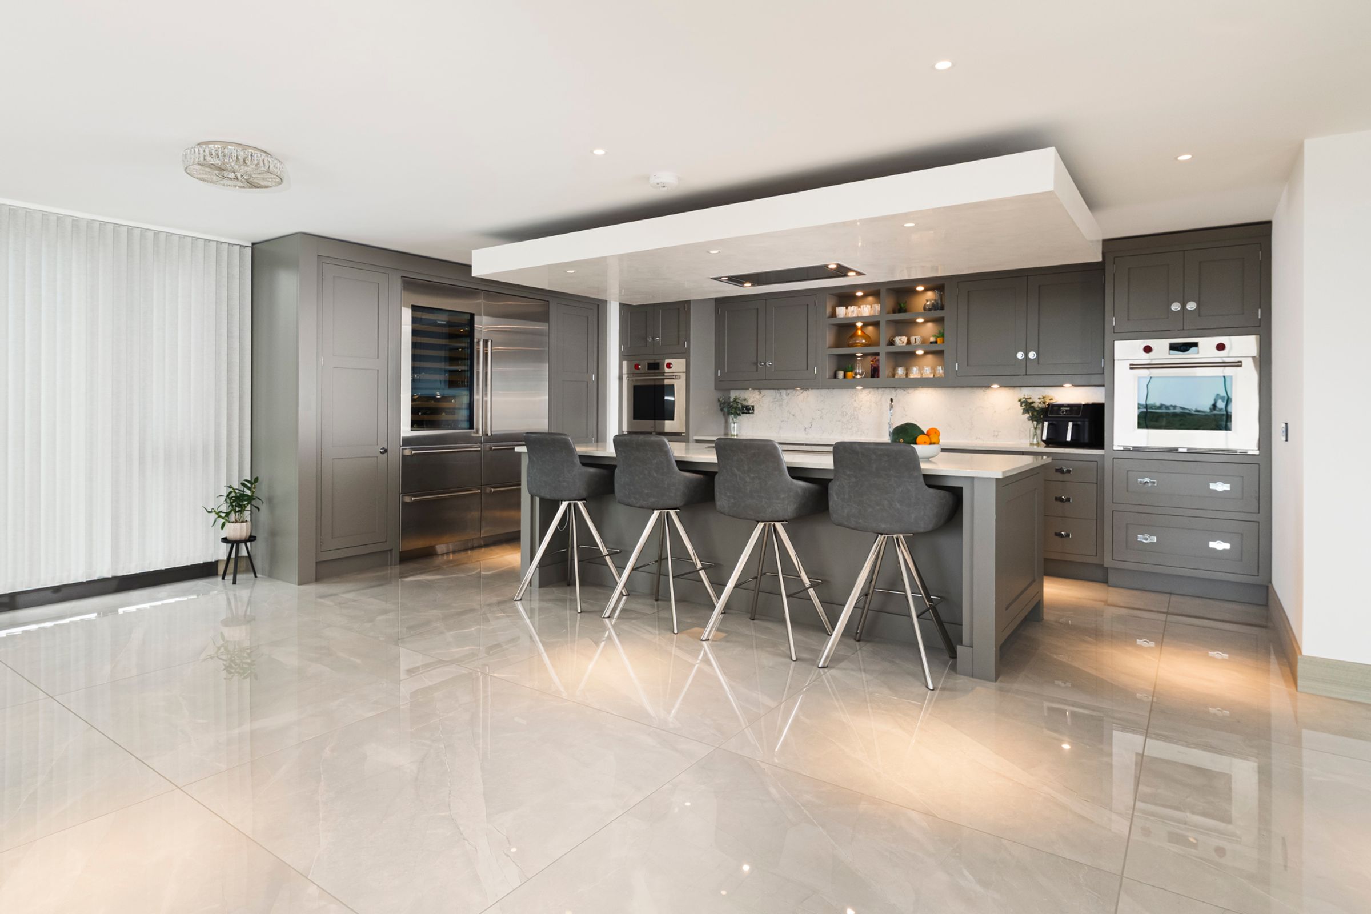
Modern open plan kitchen with island and integrated appliances
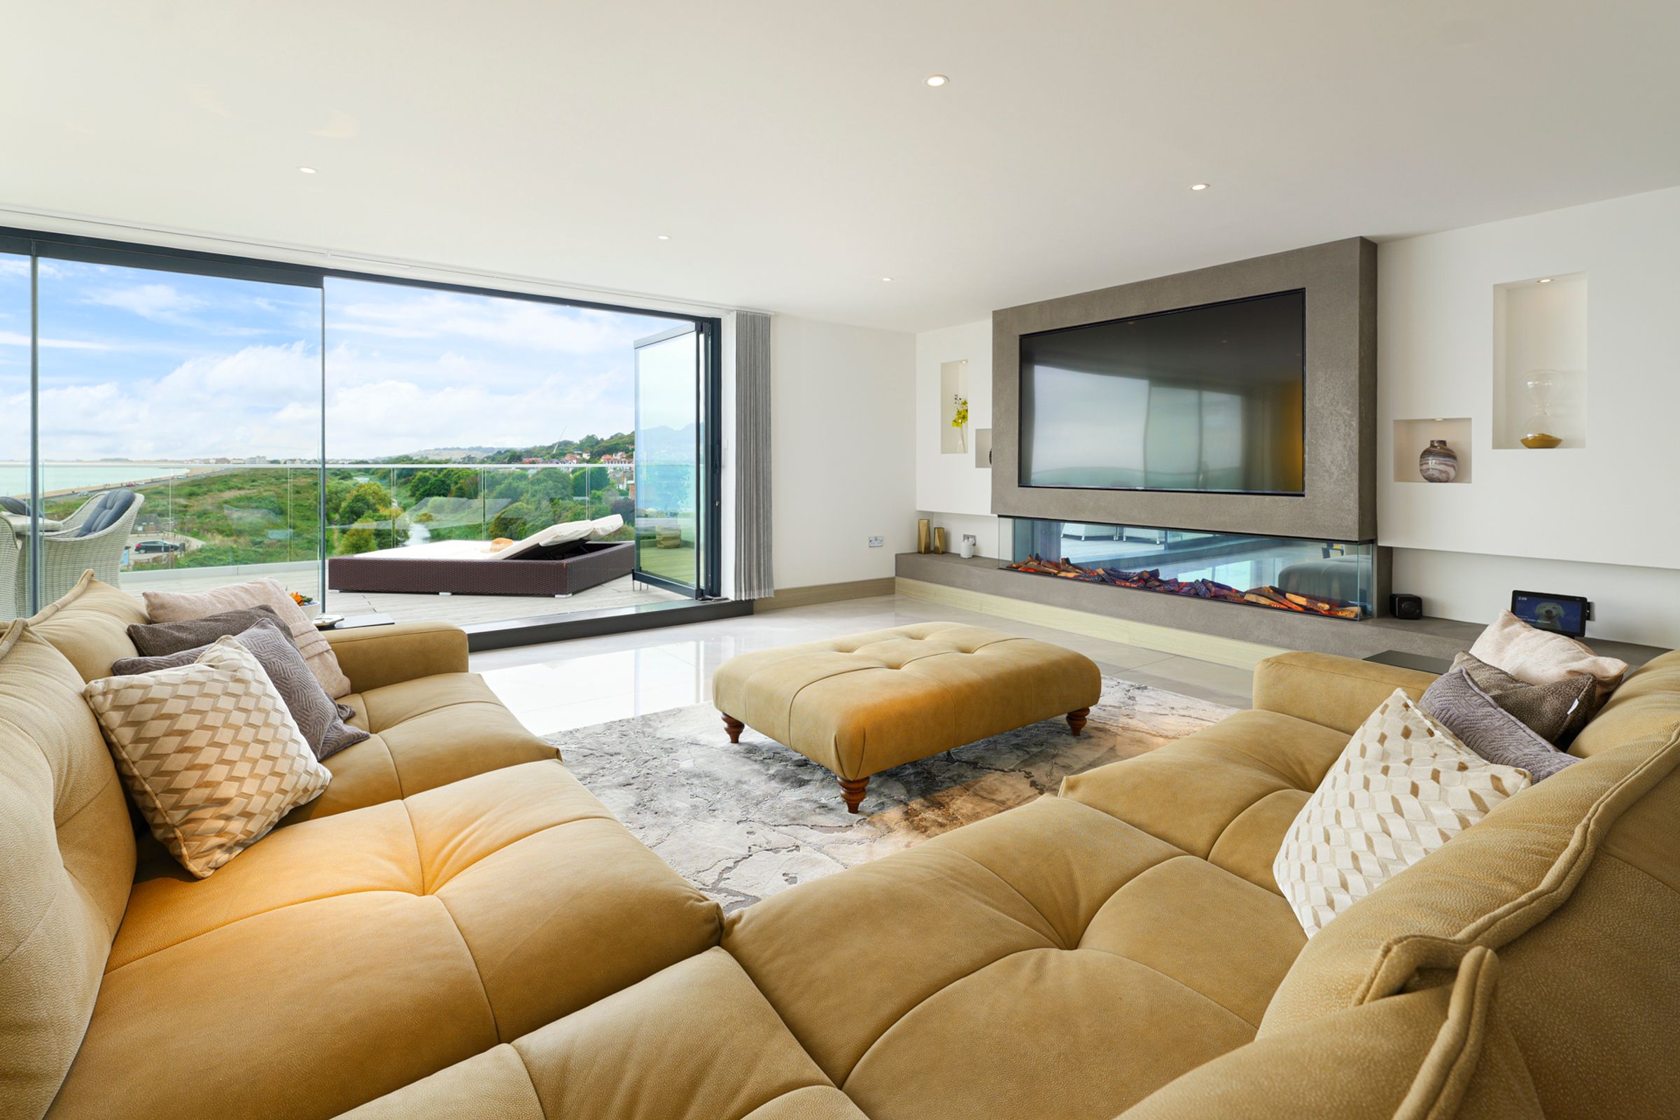
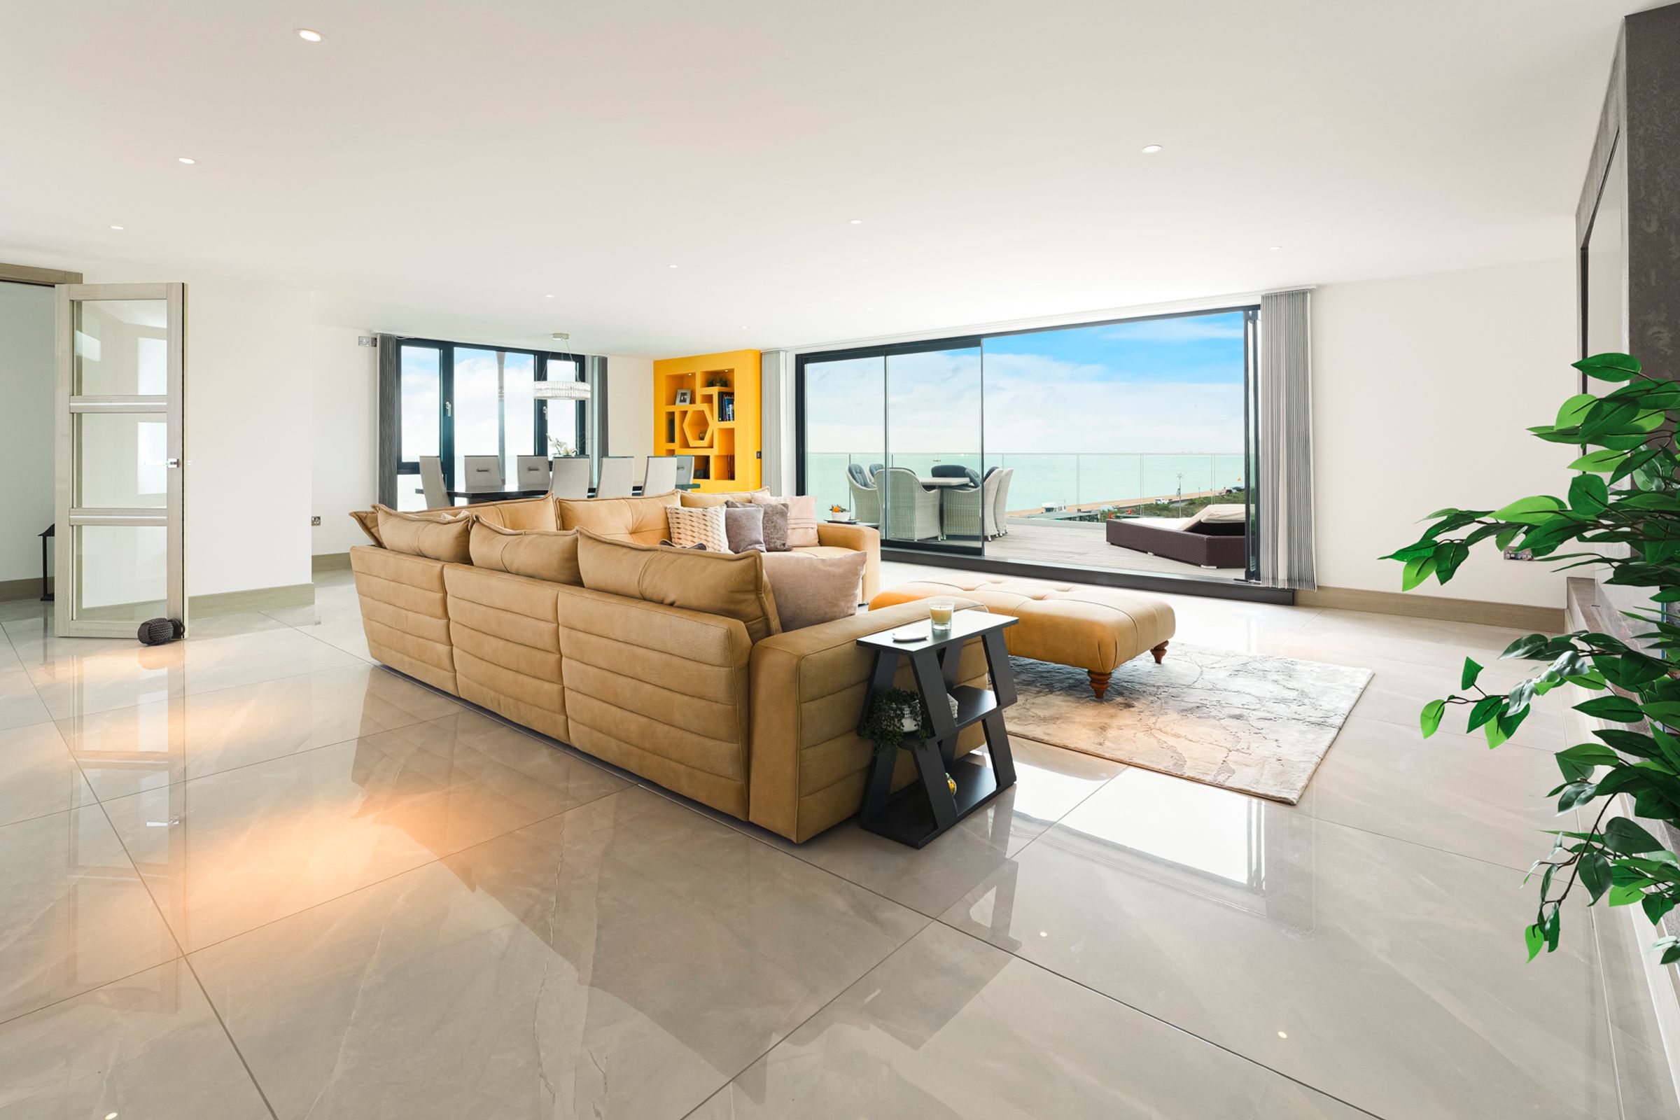
Spacious open plan living area with floor-to-ceiling sliding doors
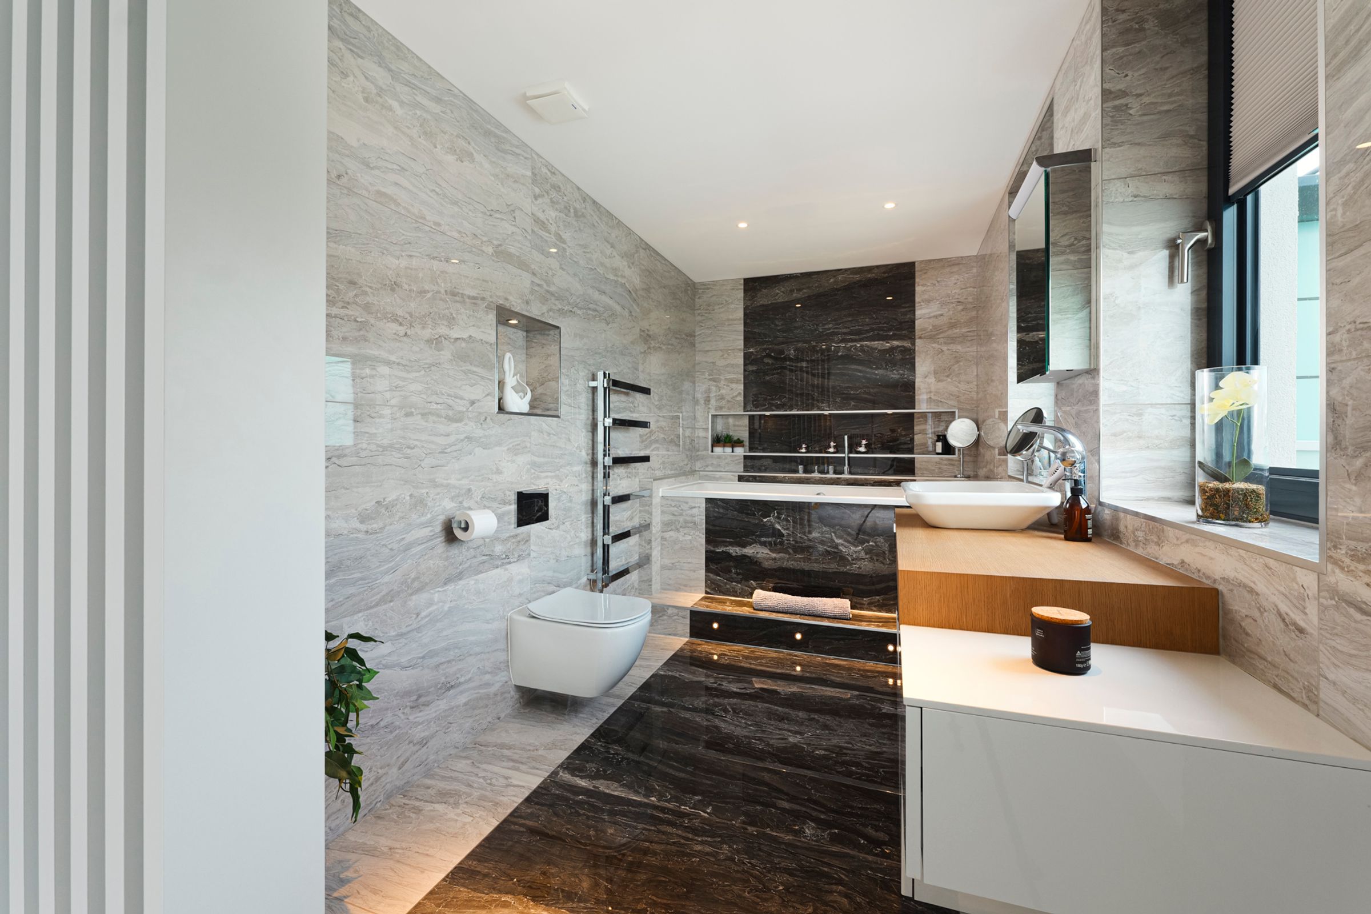
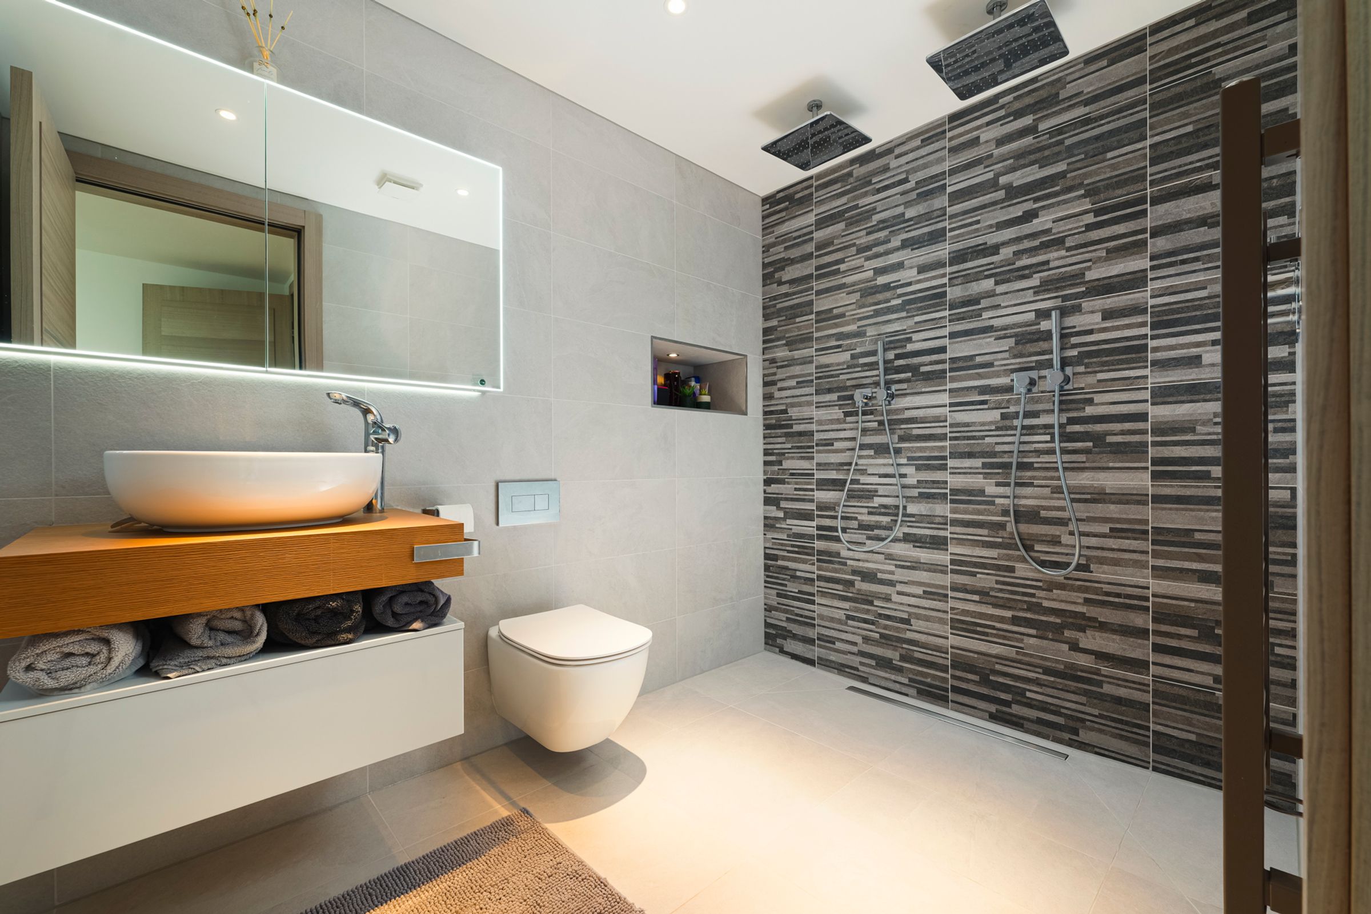
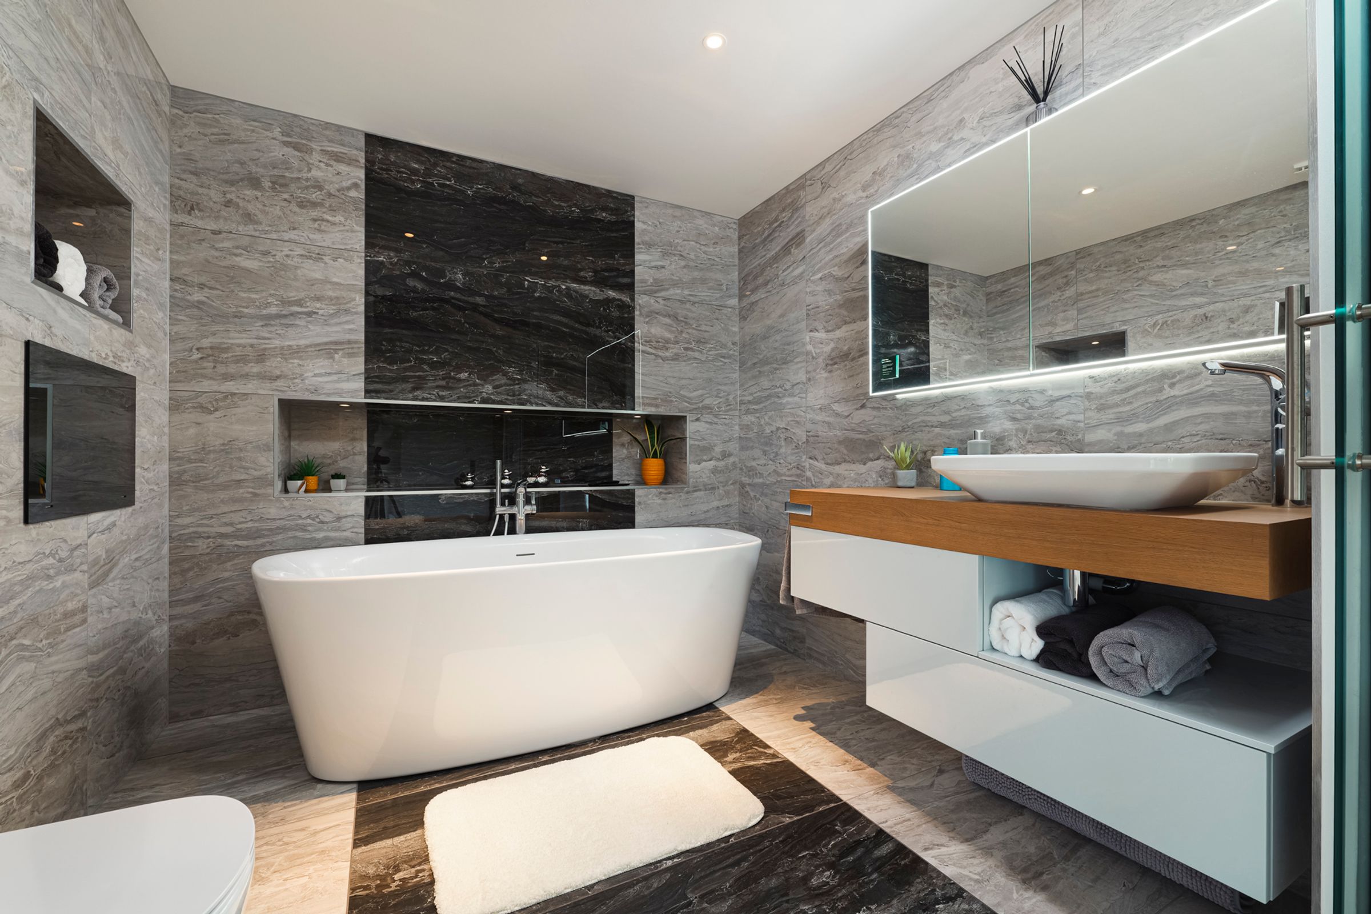
Luxurious bathrooms with freestanding bath and dual showers
About this property
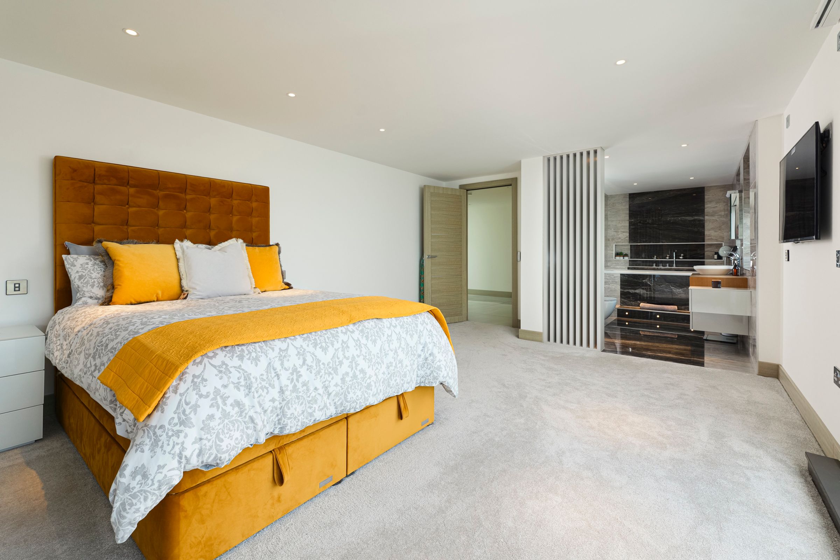
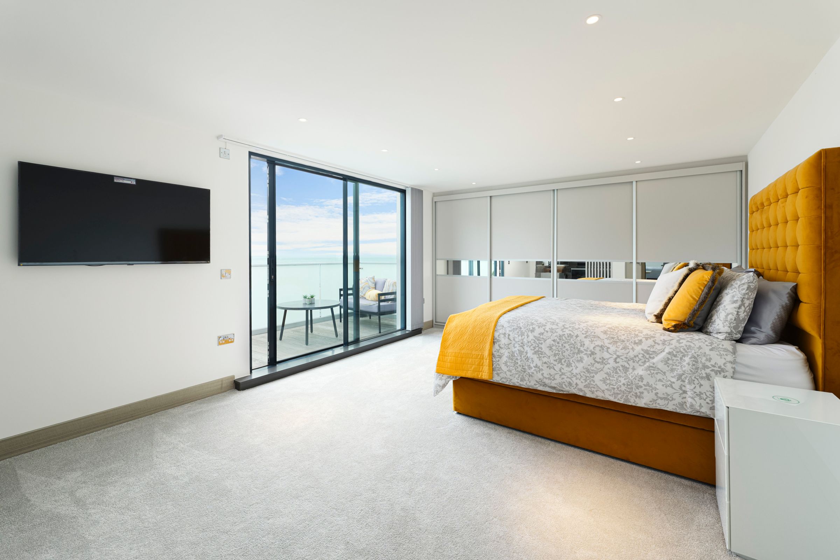
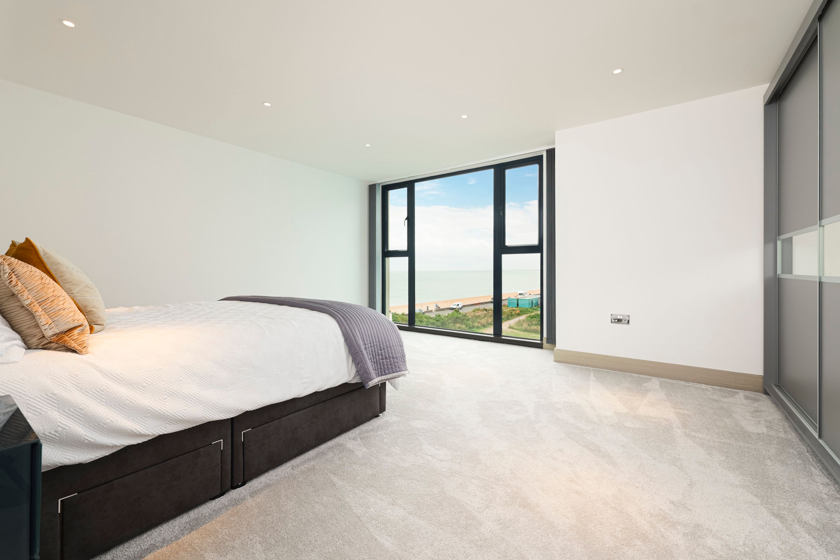
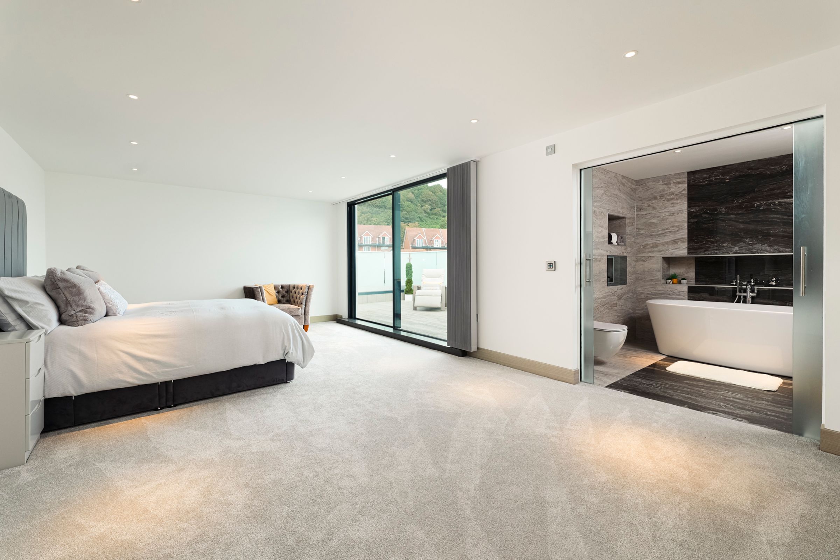
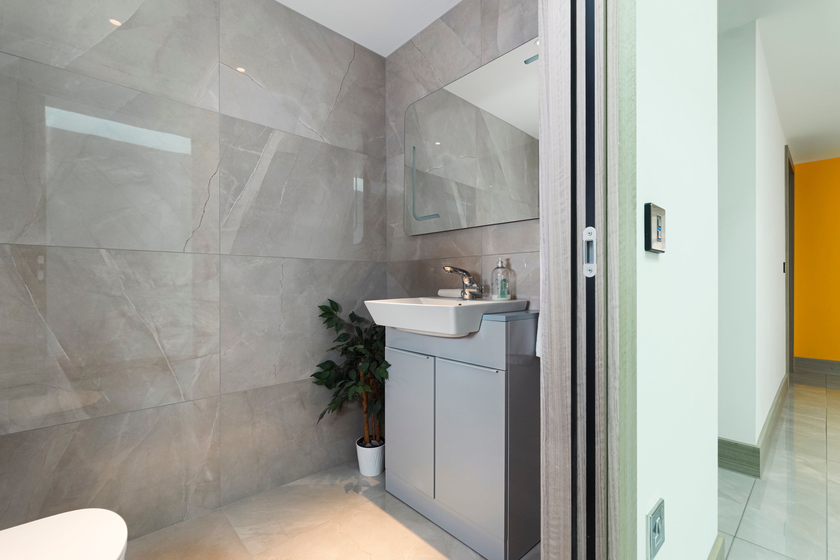
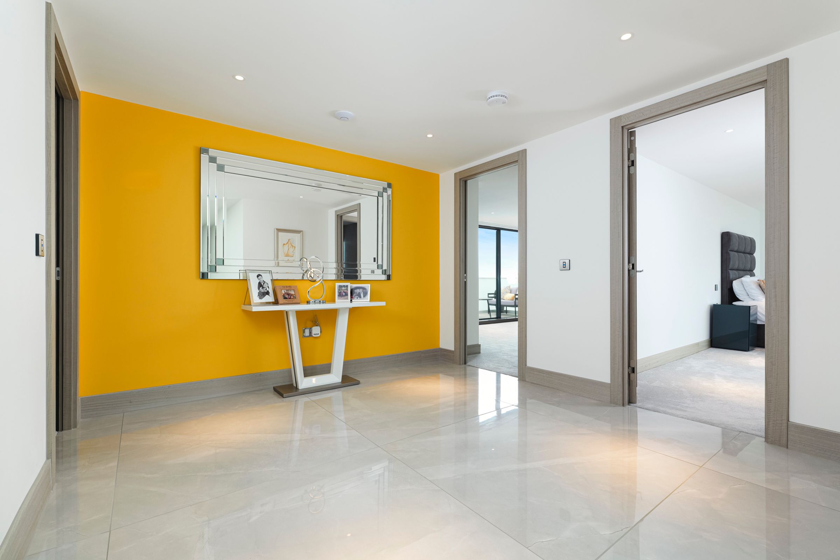
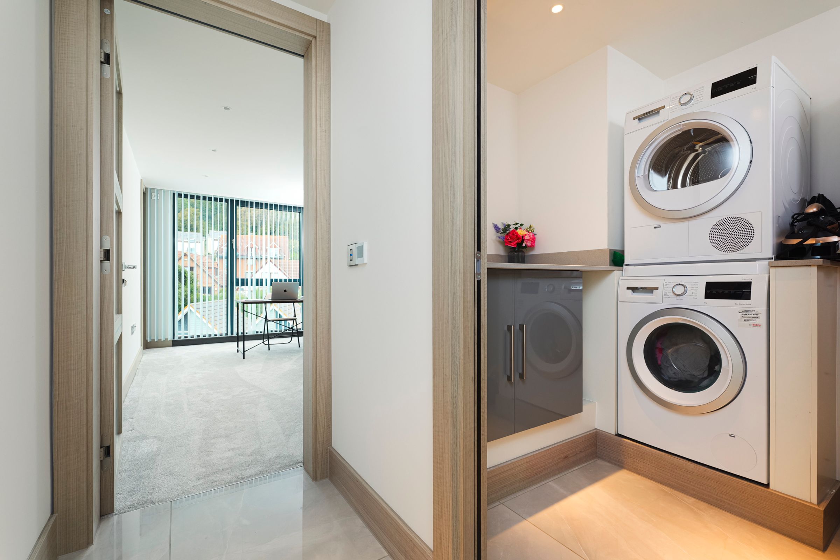
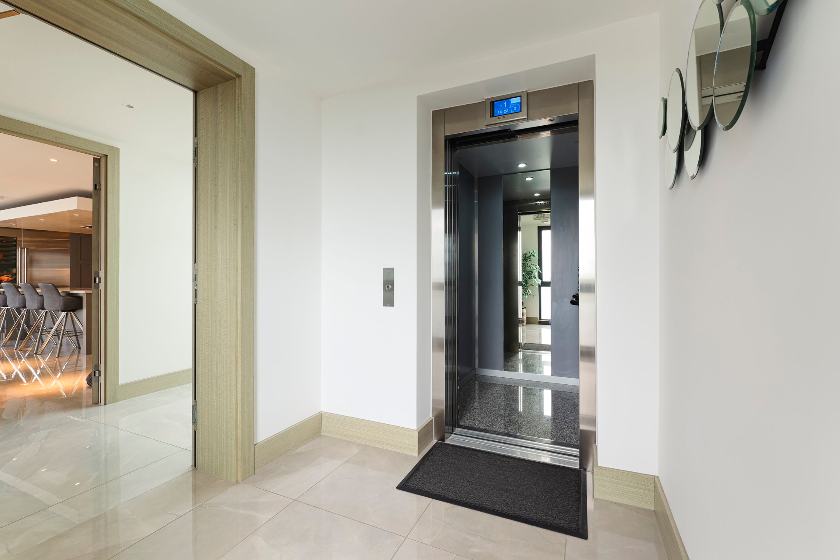
Immerse yourself in luxury coastal living with this stunning newly constructed penthouse apartment, where luxury, design, and breathtaking views converge. Don't miss the opportunity to make this extraordinary residence your own. Offering an expansive 250 square meters of living space within a gated community. Accessible via a smart lift, this residence promises exclusivity and convenience from the moment you arrive. On entering the apartment, you will be captivated by the stylish entrance hall leading to a spacious reception area, bathed in natural light from a striking feature roof light window. The open plan living area is a true masterpiece, showcasing panoramic views of the English Channel and the historic Royal Military Canal extending towards Hythe. Large frameless glass doors seamlessly connect the indoos with a sizable sun terrace, maximising the breathtaking coastal vista and inviting outdoor relaxation. The luxury bespoke 'Tom Howley' kitchen is a culinary delight, equipped with high-end 'Wolf' ovens, a substantial Sub-Zero wine fridge with backlit freezer drawers, and matching fridge units. A separate utility room houses essential appliances, including a washing machine and air pump tumble dryer. The apartment offers versatile spaces, including a study that doubles as a potential fourth bedroom. The master suite is a private oasis, featuring a beautifully appointed bedroom, en suite bathroom, and a private sun terrace. Two additional guest suites offer built-in wardrobes, en suite bathrooms, and an extra sun terrace accessible from the third bedroom. Modern comforts abound with gas-fired underfloor heating and luxurious floor coverings ranging from porcelain marble effect tiling to deep pile carpets in the bedrooms. The doors and skirting boards crafted by 'Deuren' add a touch of elegance. Outside, under the building, is a garage with two allocated parking spaces, bike storage, a storage cupboard, and a bin storage area. Communal gardens at the rear of the block provide a serene outdoor retreat.
Key details
Broadband: up to 73mbps
Parking: Allocated parking
2745ft2 floor area
23971ft2 plot size
Leasehold
Council tax band H
Additional information
Near the property
Rooms and dimensions
Entrance hall
10' 1" x 6' 6" (3.07m x 1.98m)
Kitchen / Living / Dining Room
30' 2" x 38' 4" (9.20m x 11.68m)
Main balcony
25' 0" x 14' 1" (7.62m x 4.29m)
Bedroom 1
13' 1" x 24' 7" (3.99m x 7.49m)
With en suite bathroom
Bedroom 1 balcony
22' 5" x 19' 3" (6.83m x 5.87m)
Bedroom 2
14' 8" x 21' 5" (4.47m x 6.53m)
With en suite shower room
Bedroom 3
13' 1" x 21' 4" (3.99m x 6.50m)
With en suite shower room
Bedroom 3 balcony
24' 1" x 5' 7" (7.34m x 1.70m)
Study/Bedroom 4
11' 3" x 15' 0" (3.43m x 4.57m)






