Laing Bennett Estate & Letting Agent



FOR SALE
£700,000 Guide Price
Cullings Hill, Elham, CT4
Detached
4
2
4
Like the look of this property?
We would love to hear from you and arrange a viewing of this property. Get in touch now!
Looking to sell a property?
You can get a free online or in person valuation.
Property features
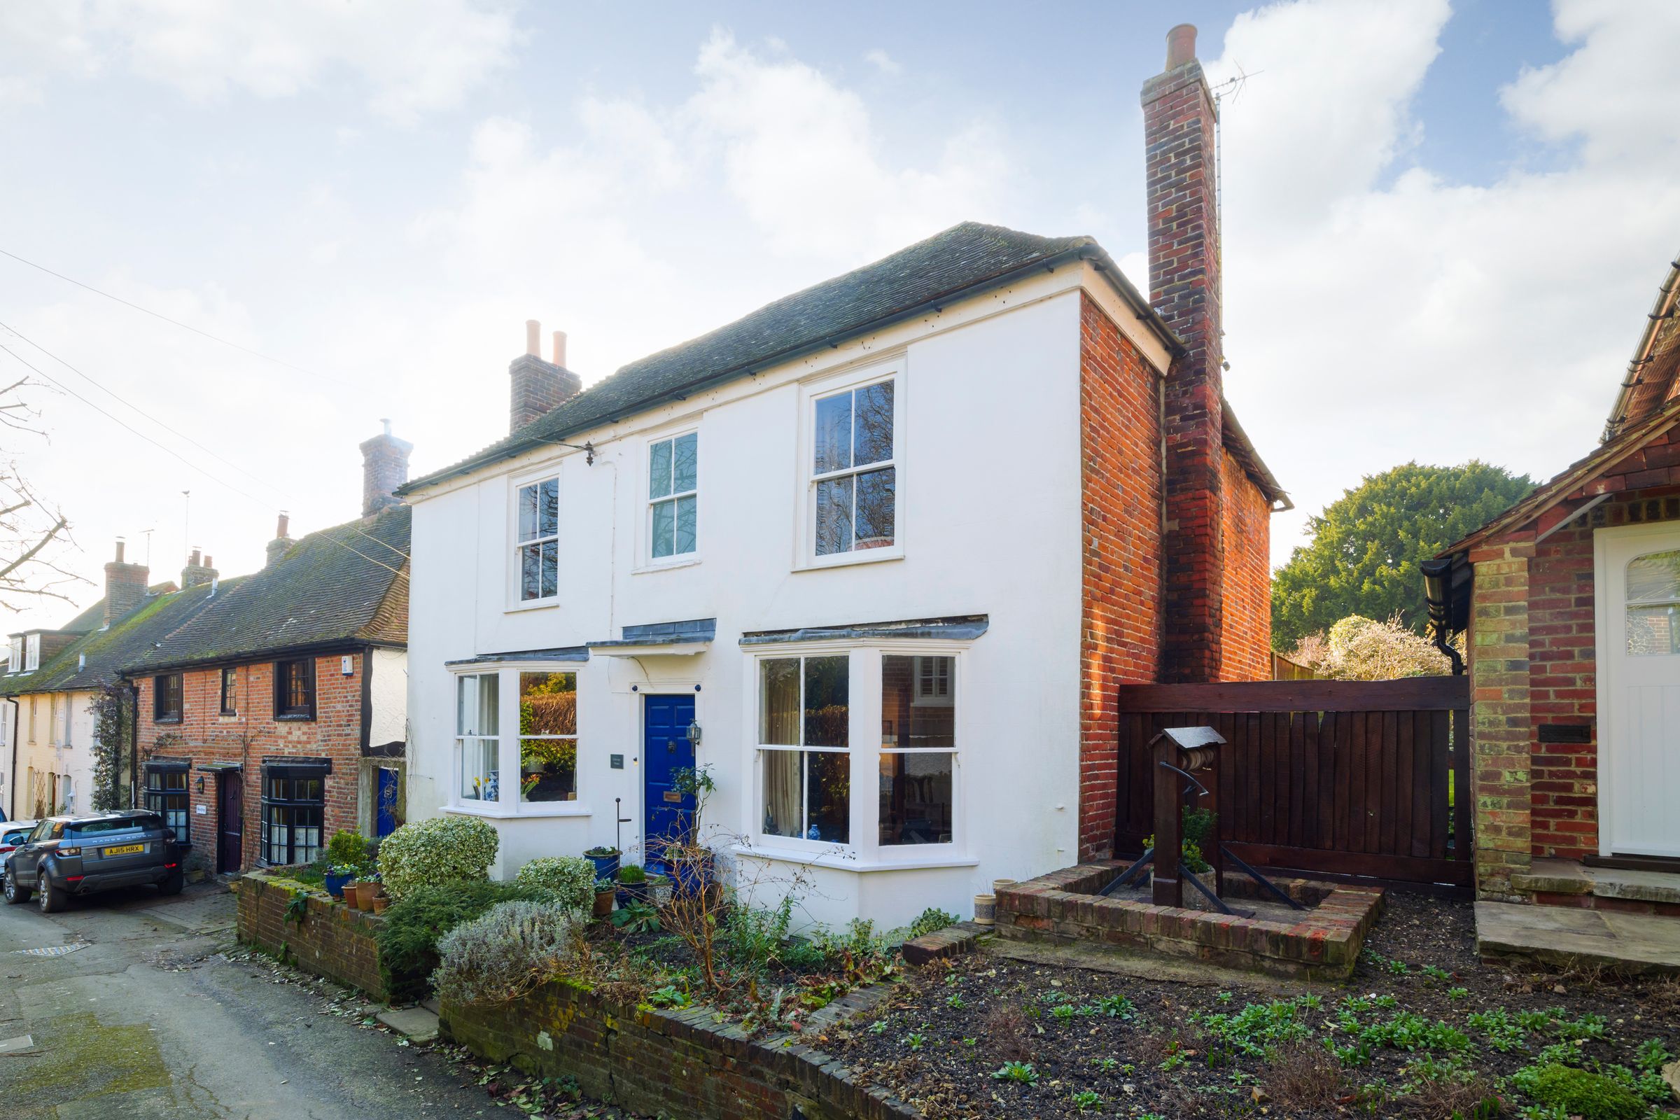
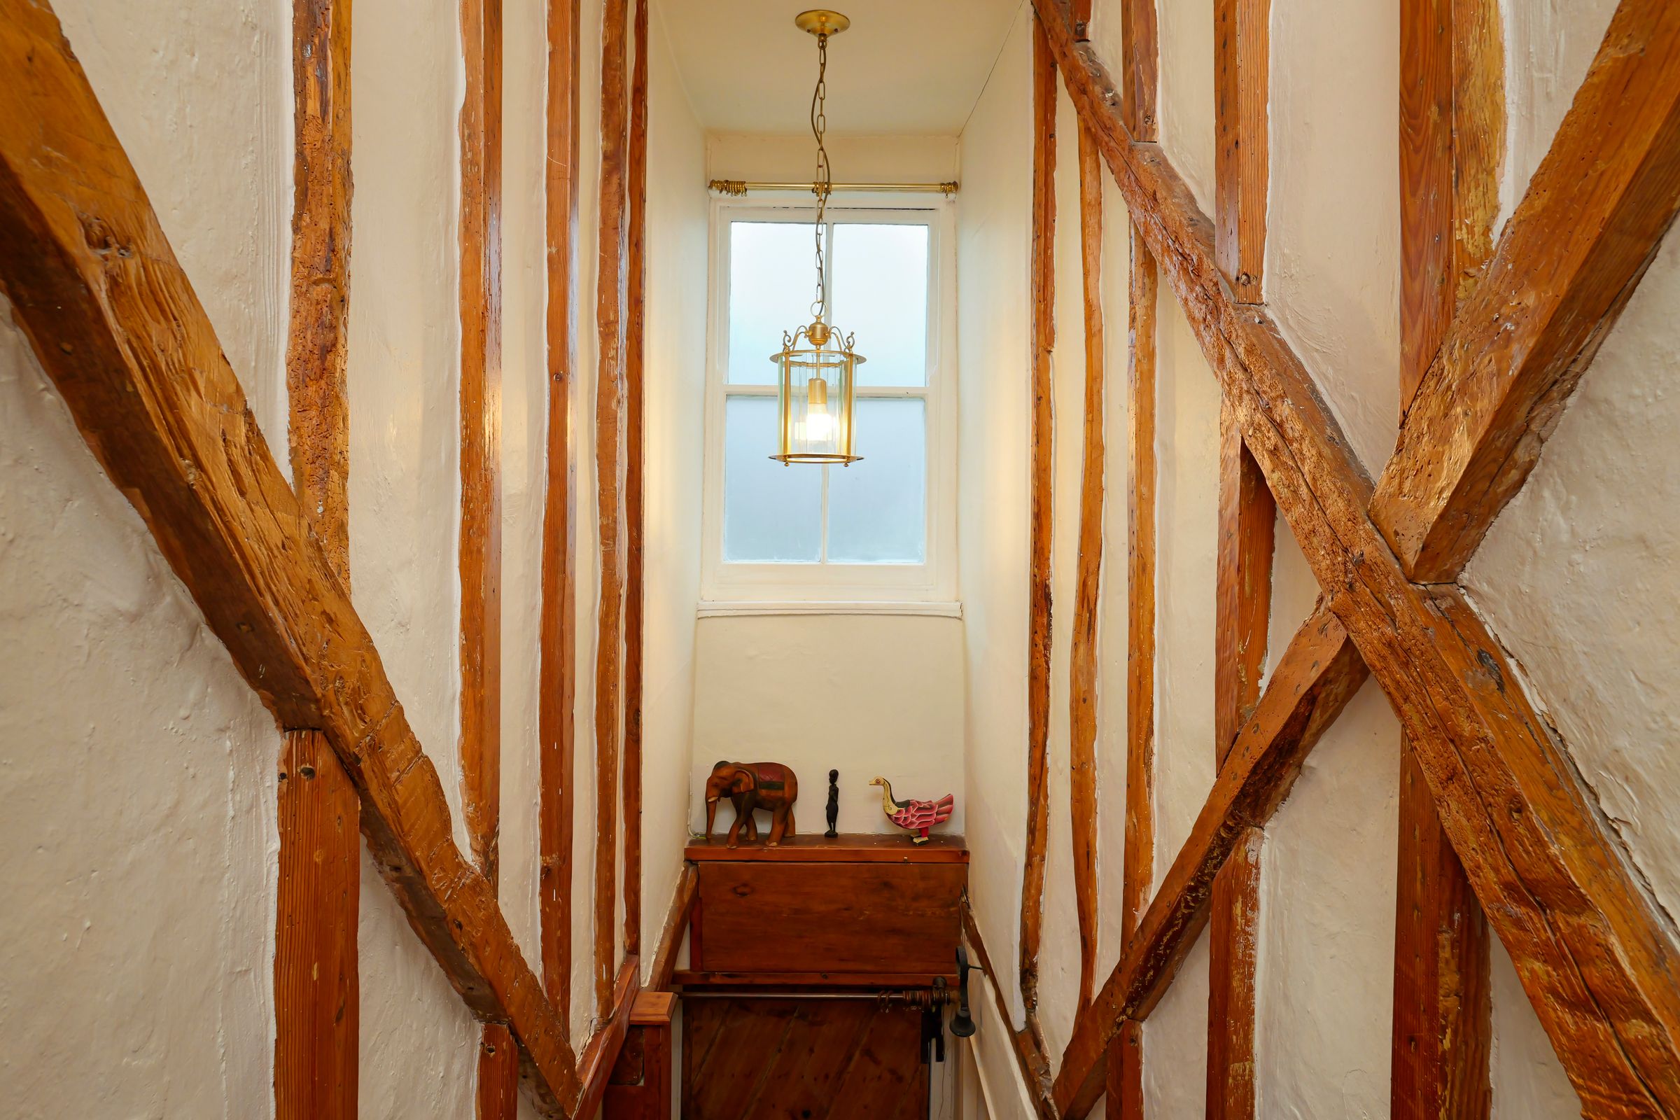
A Grade II listed village residence
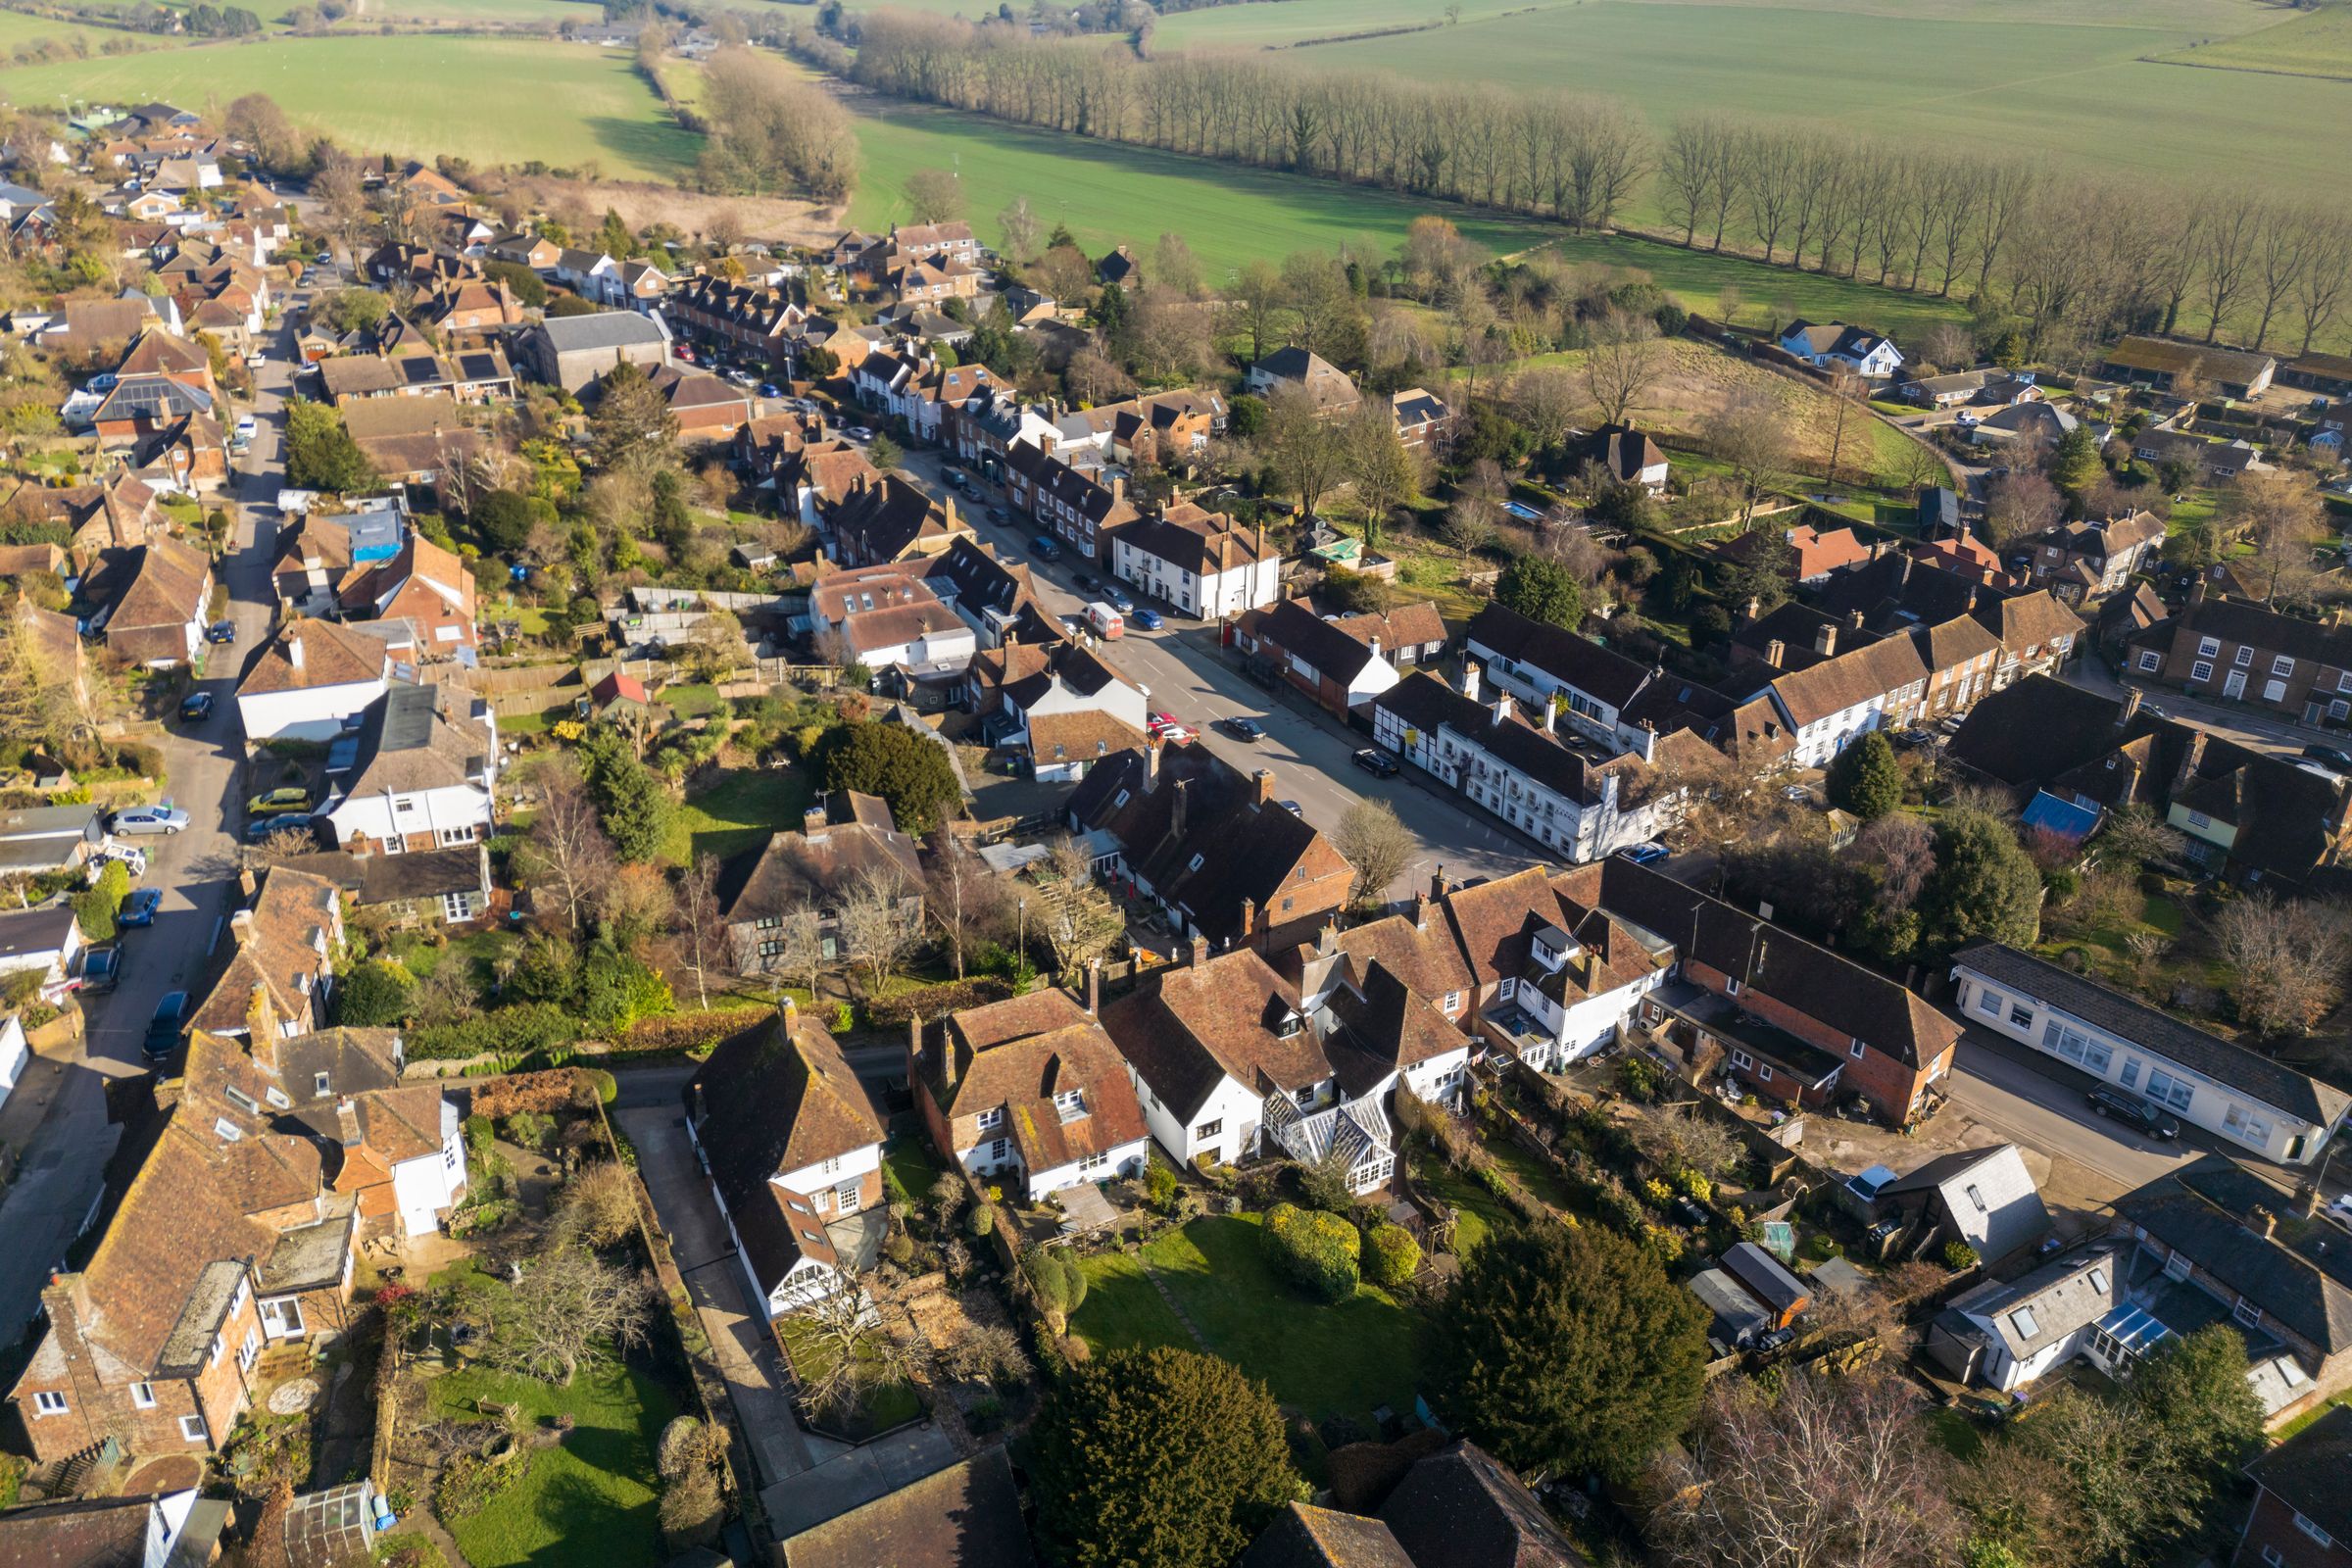
Charming village setting
Four reception rooms, kitchen and utility room
Four bedrooms and two bathrooms
Cellar room
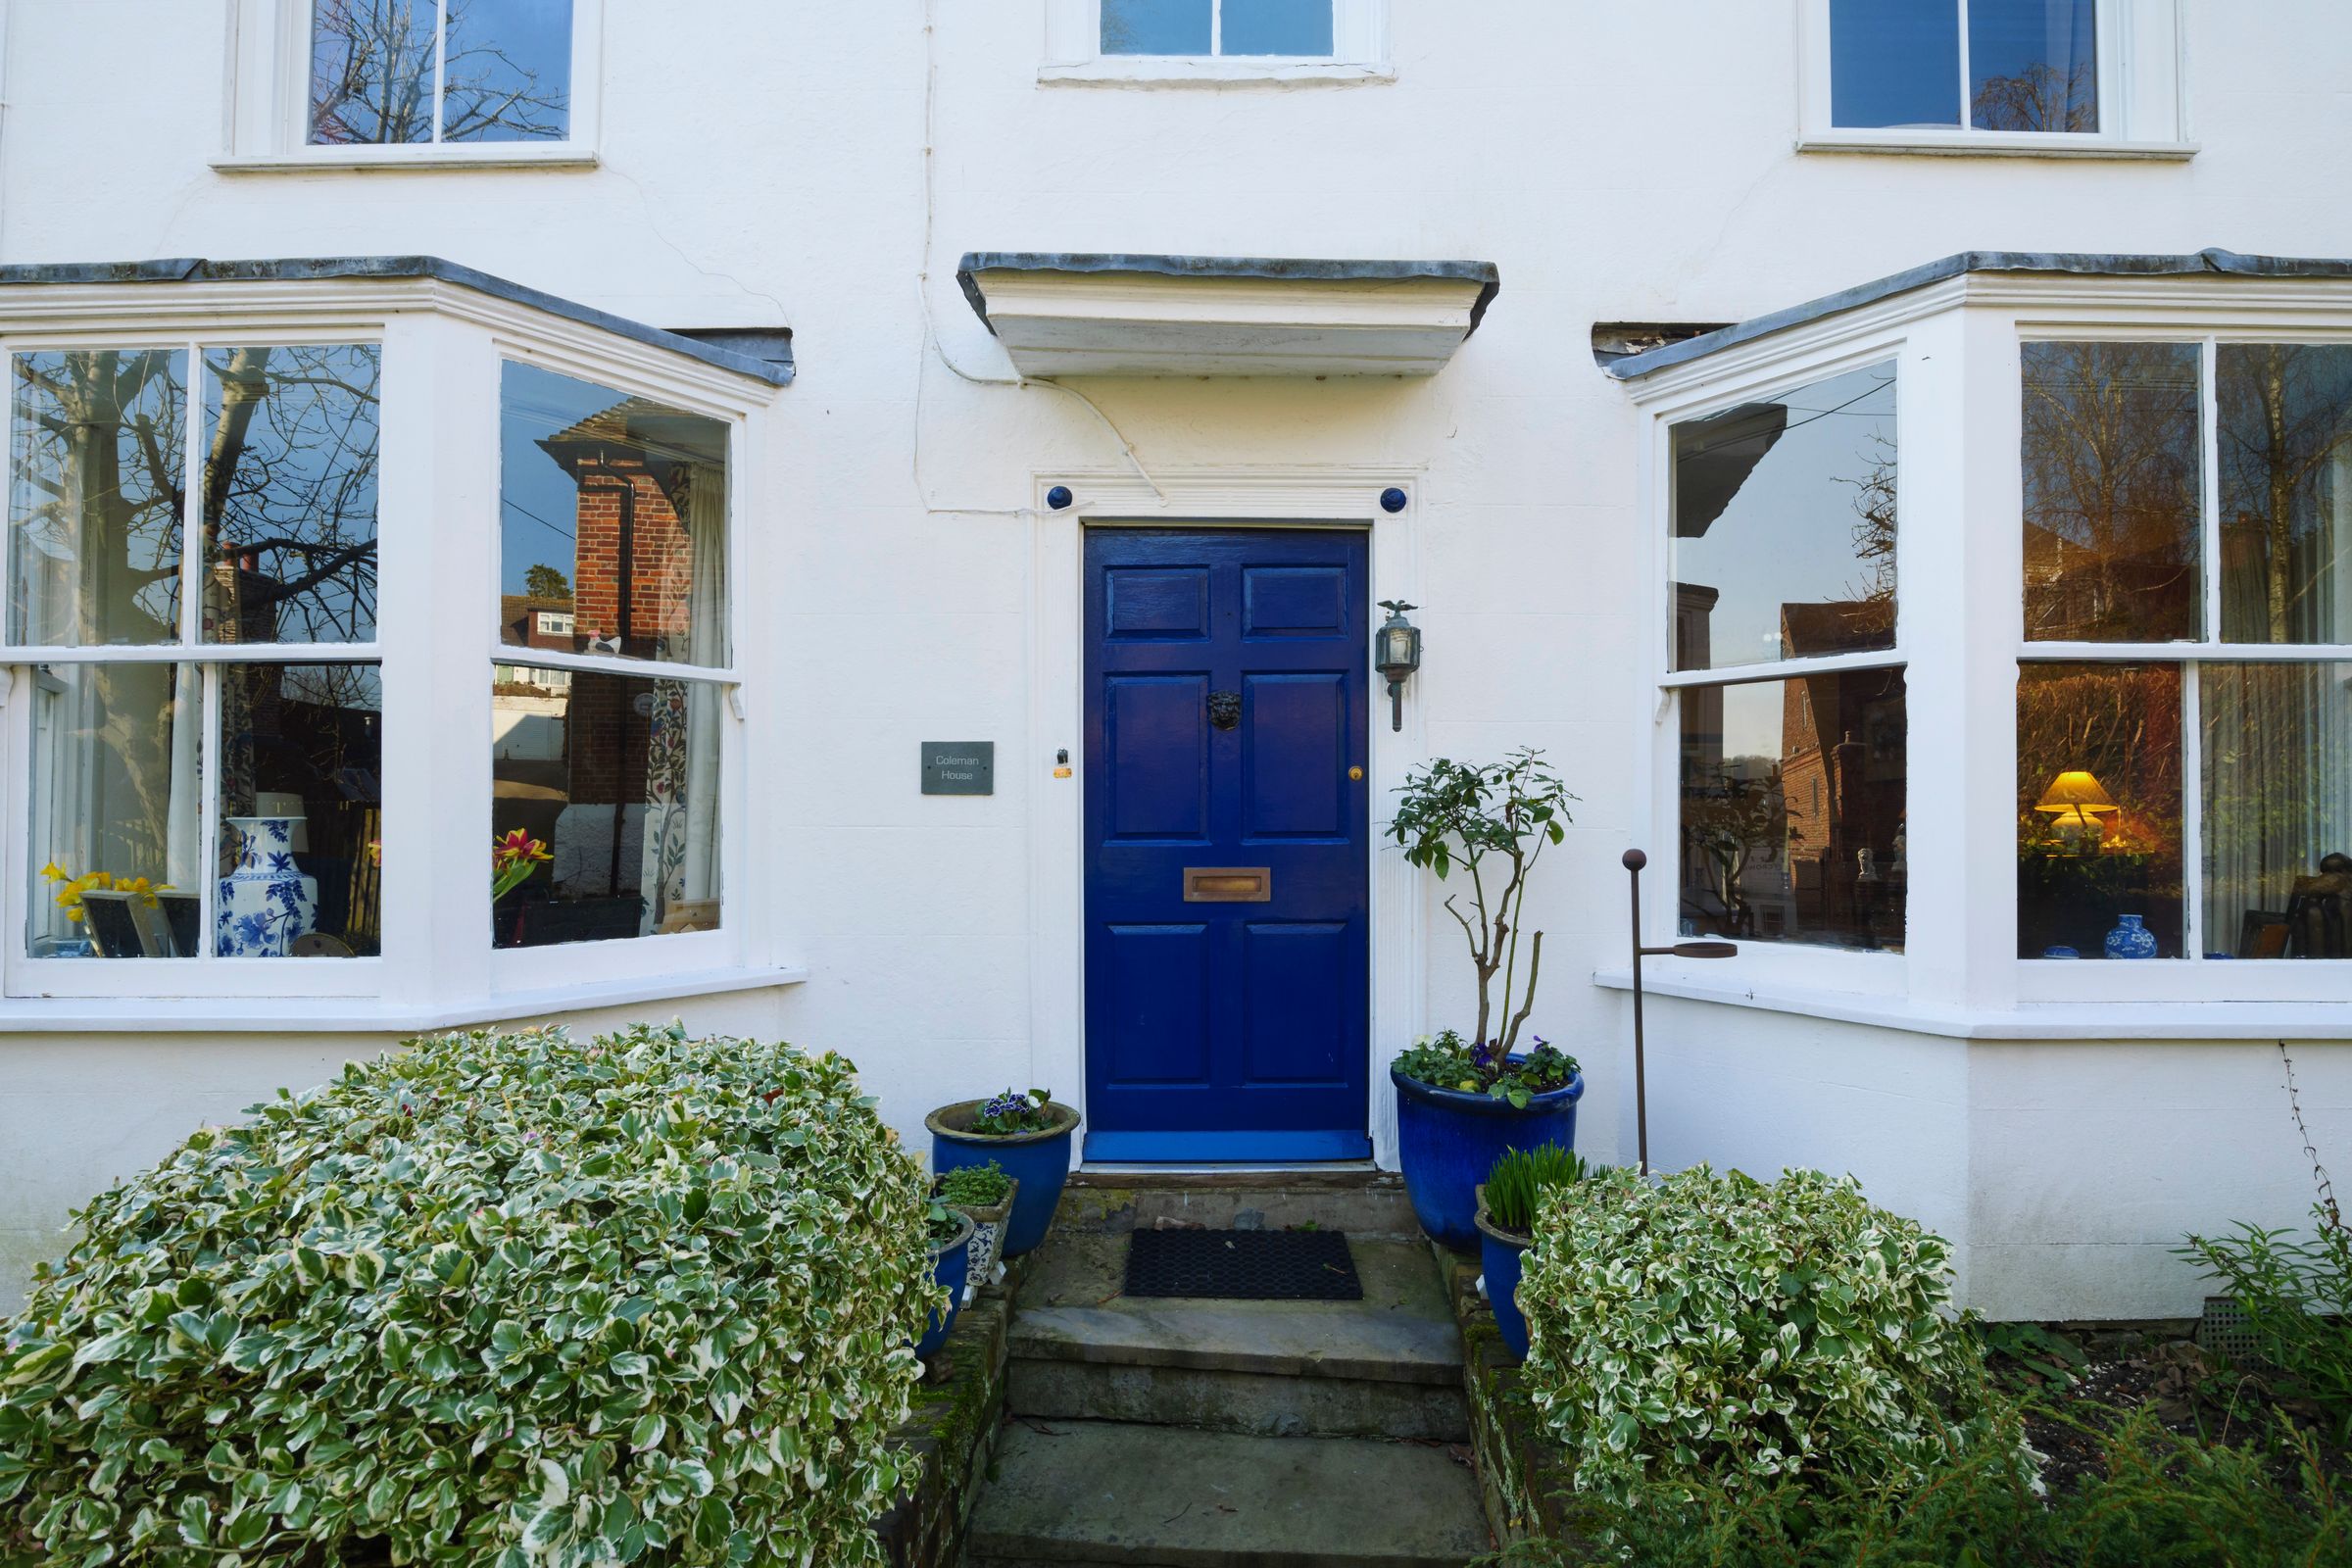
An attractive frontage with two bay windows
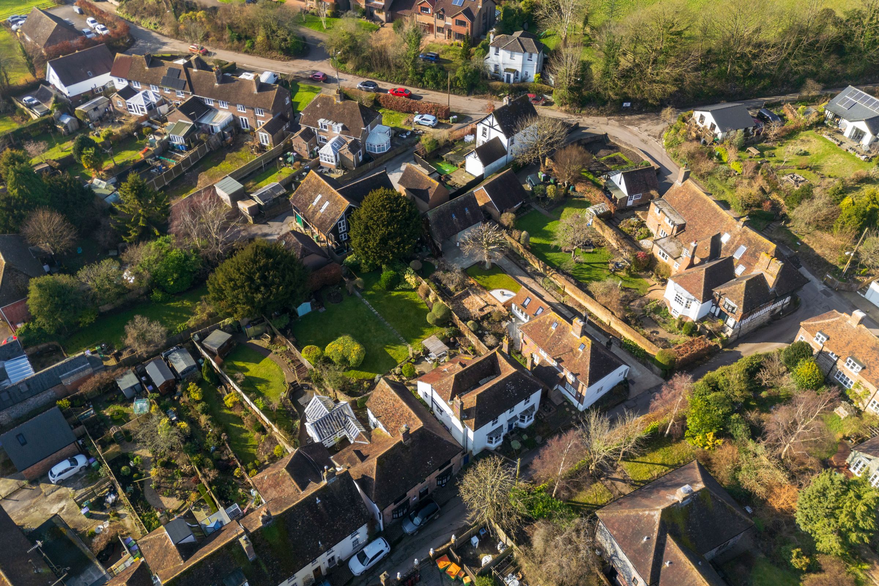
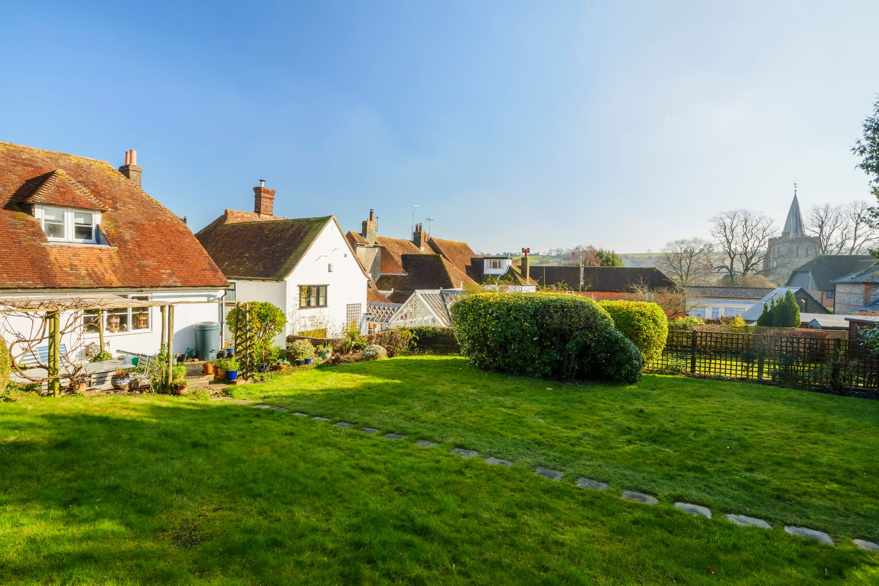
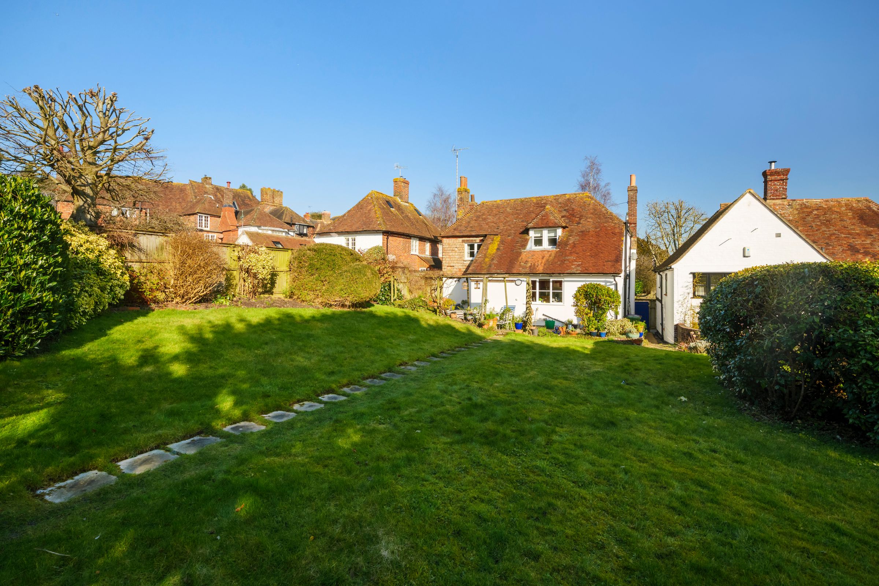
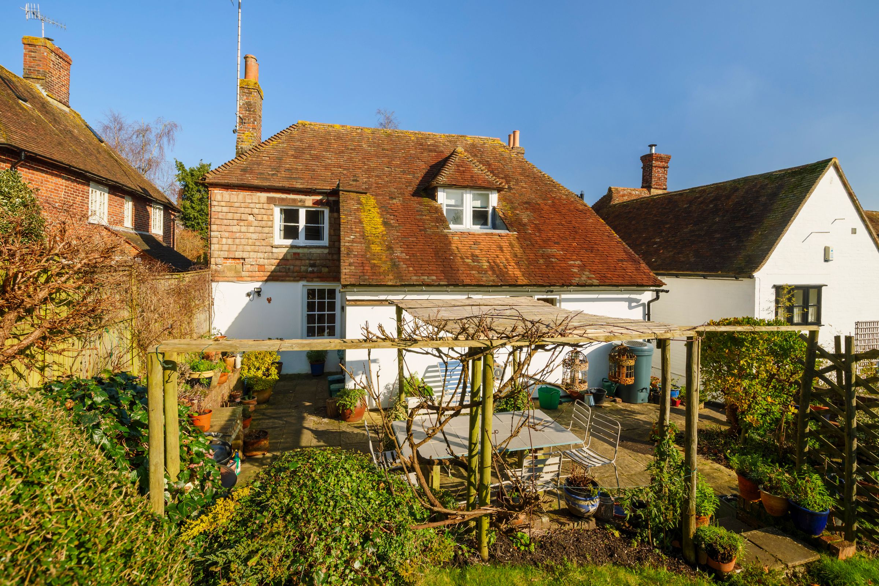
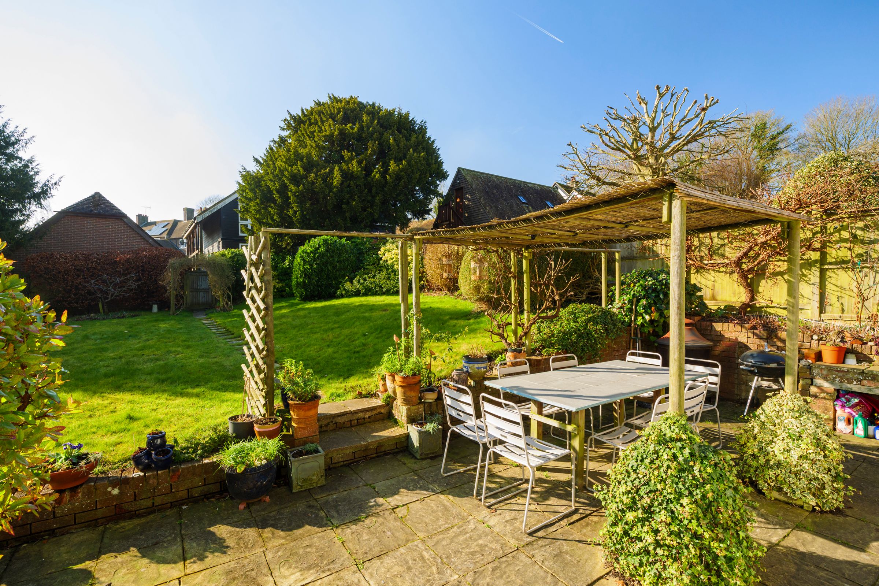
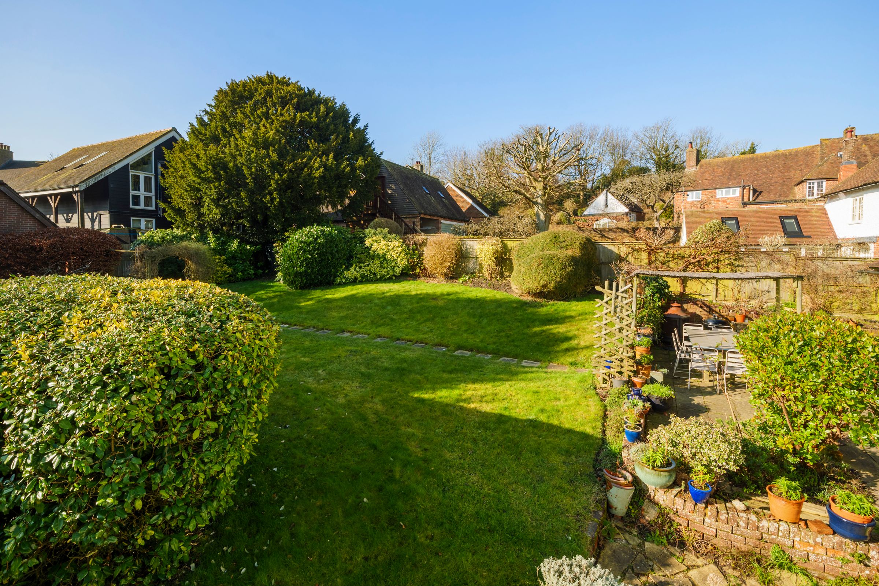
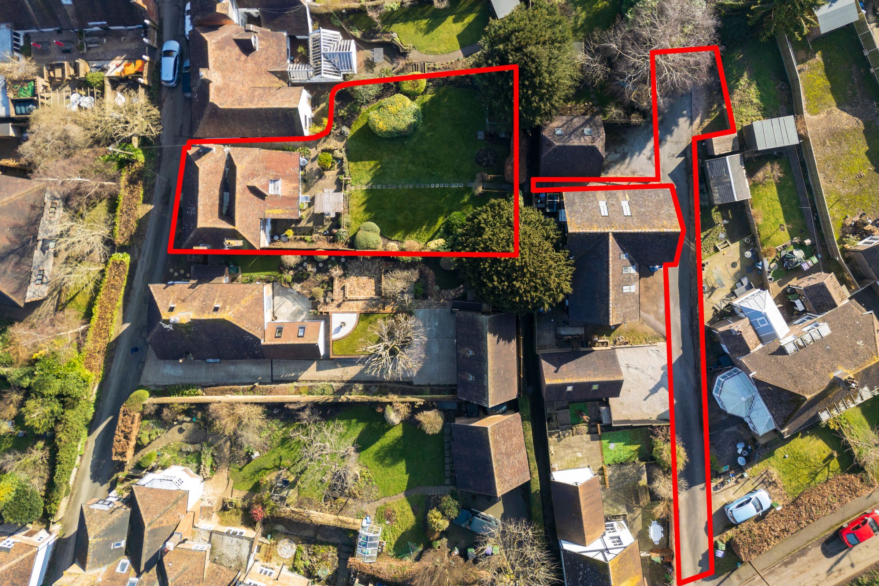
Generous rear garden with lawn and mature borders
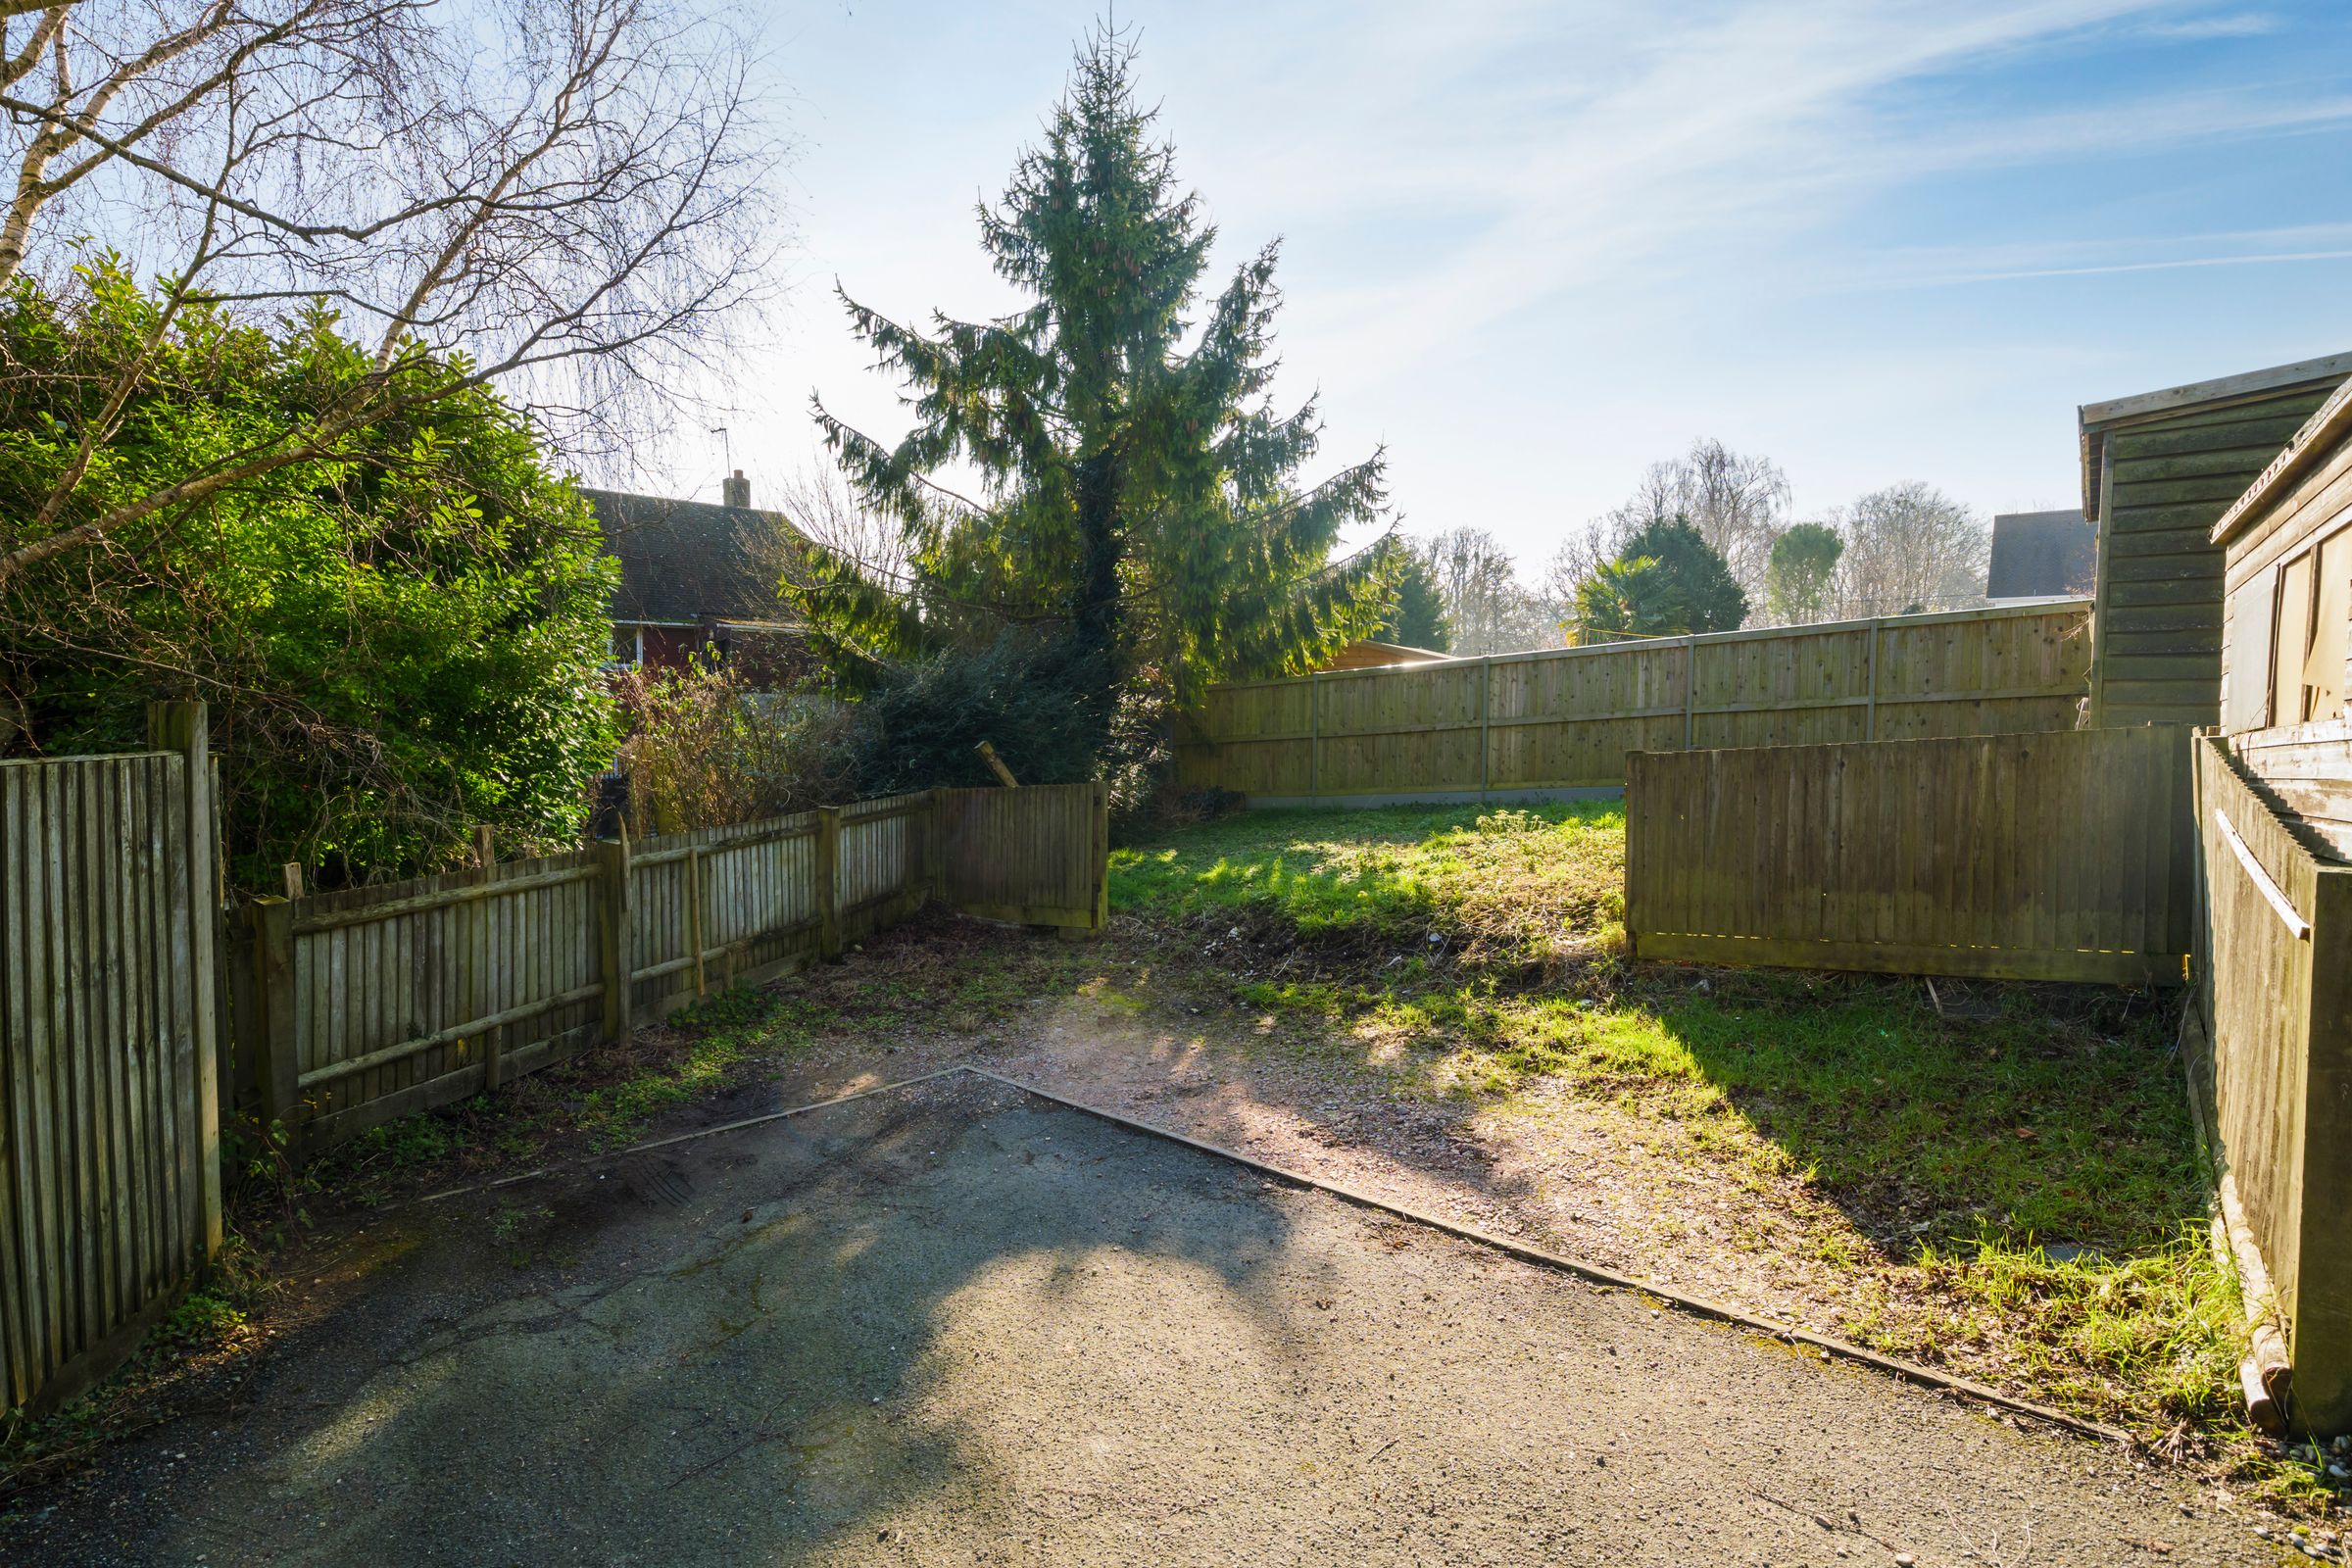
Rear parking area for two vehicles
About this property
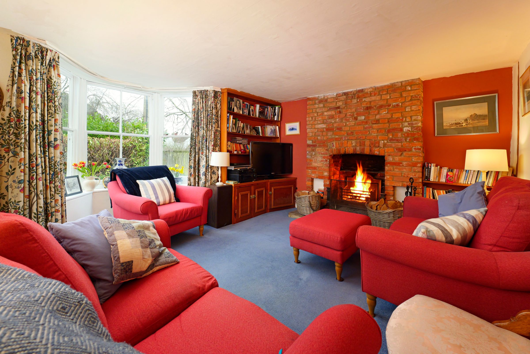
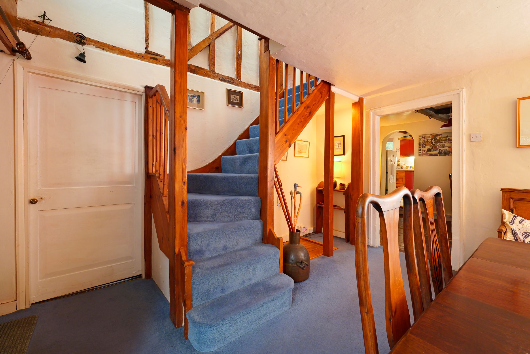
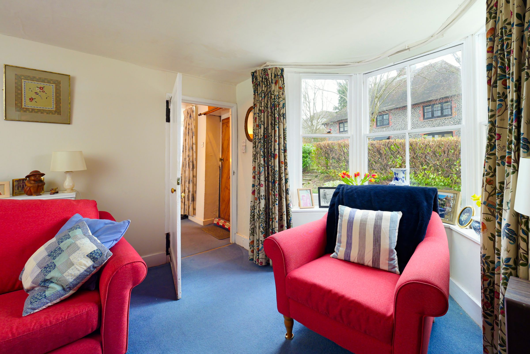
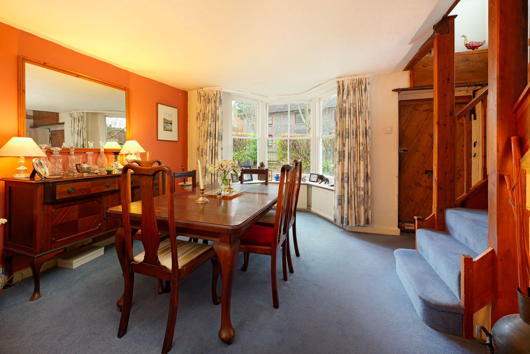
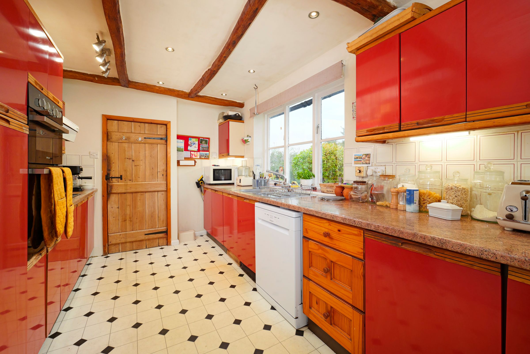
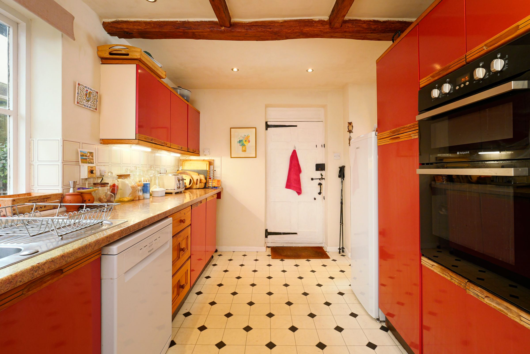
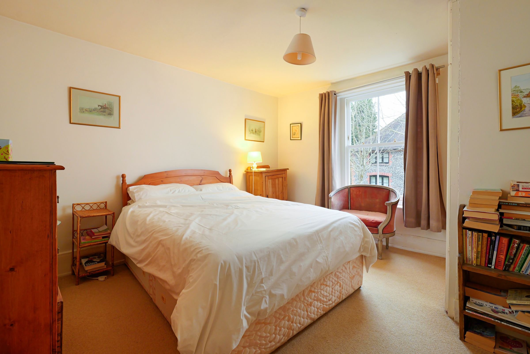
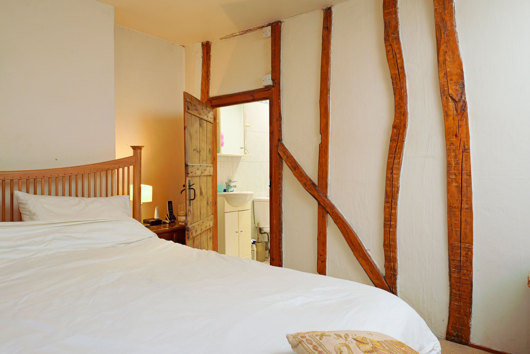
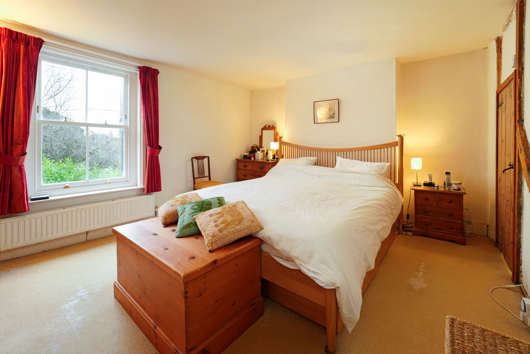
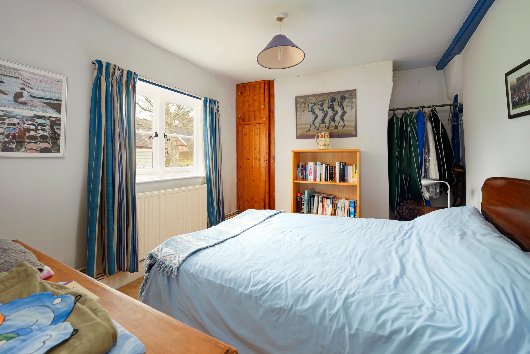
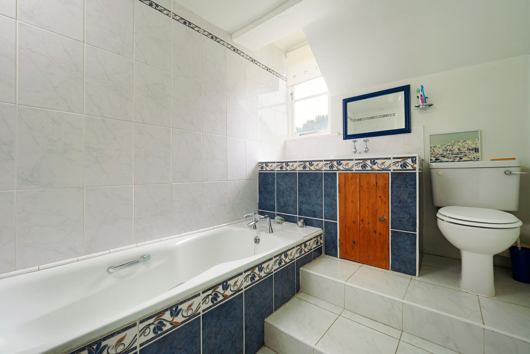
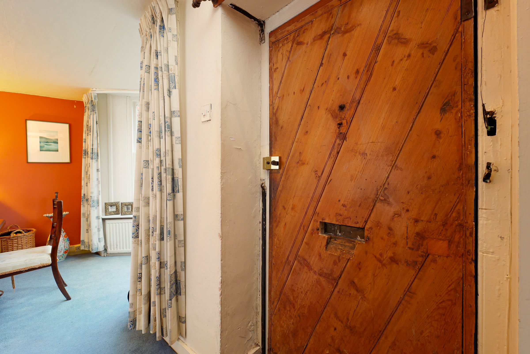
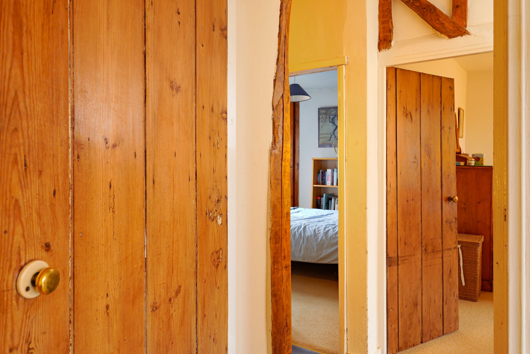
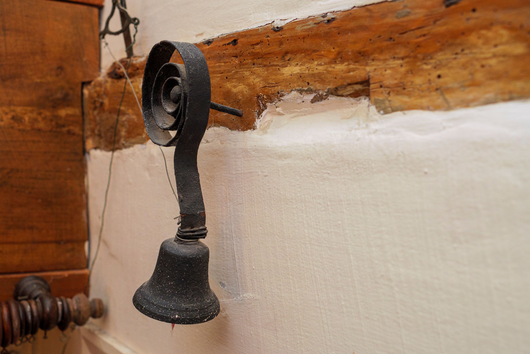
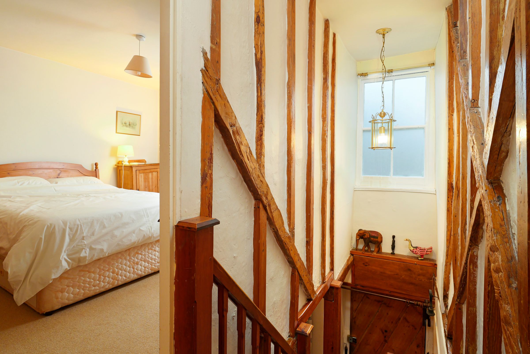
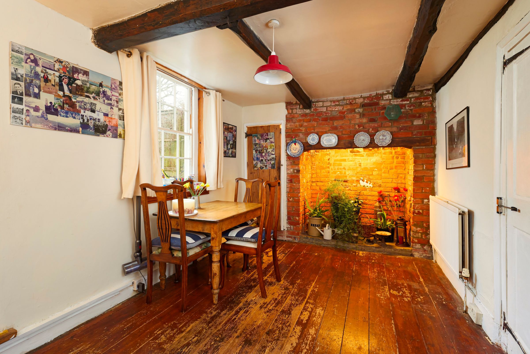
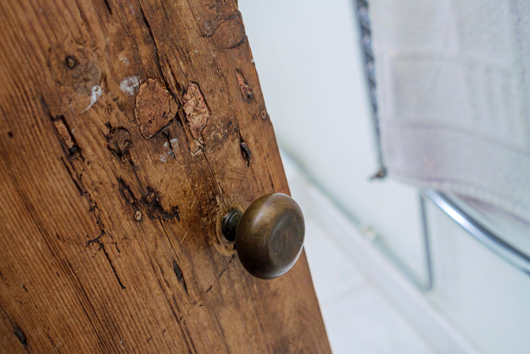
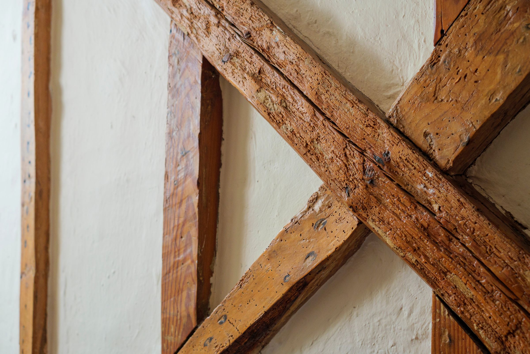
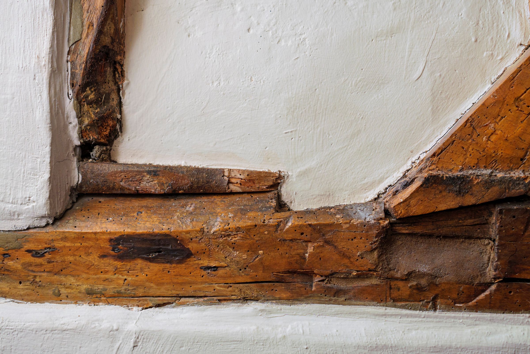
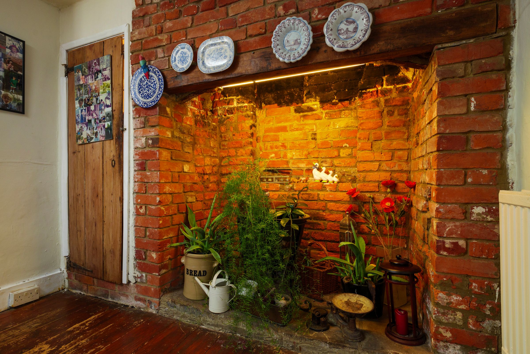
Step through the original wooden door into this enchanting four-bedroom, Grade II listed detached house, where classic charm meets modern comfort. A wealth of period features, including fireplaces and exposed wall and ceiling beams. Four unique reception rooms. Kitchen to the rear with utility room and WC. Upstairs, four bedrooms, a bathroom and en suite shower room. Outside, discover an expansive rear garden - perfect for play, gardening, or simply unwinding. Enjoy summer evenings on the patio beneath a charming pergola, or host gatherings in the outdoor seating areas surrounded by mature trees. Two parking spaces in the parking area to the rear of the garden off a private lane. Situated in a picturesque village setting, offering a true sense of community and tranquillity. This home is brimming with character, warmth, and versatile spaces.
Key details
Broadband: up to 80mbps
Parking: Off street
1561ft2 floor area
5823ft2 plot size
Freehold
Council tax band F
Additional information
Near the property
Rooms and dimensions
Cellar
12' 8" x 11' 8" (3.86m x 3.56m)
Sitting Room
14' 10" x 14' 4" (4.52m x 4.36m)
Dining Room
14' 8" x 14' 4" (4.46m x 4.38m)
Breakfast Room
13' 10" x 9' 1" (4.21m x 2.78m)
Kitchen
14' 11" x 8' 8" (4.54m x 2.65m)
Study
10' 2" x 9' 3" (3.11m x 2.83m)
Bedroom 1
13' 2" x 12' 9" (4.02m x 3.88m)
Bedroom 2
12' 6" x 11' 9" (3.80m x 3.57m)
Bedroom 3
10' 8" x 9' 1" (3.25m x 2.78m)
Bedroom 4
12' 0" x 7' 6" (3.66m x 2.28m)






