Laing Bennett Estate & Letting Agent
FOR SALE
£435,000
Dog Kennel Lane, Lyminge, CT18
Detached
3
1
3
Like the look of this property?
We would love to hear from you and arrange a viewing of this property. Get in touch now!
Looking to sell a property?
You can get a free online or in person valuation.
Property features
Three/four bedroom family home set in a sought after tucked away village location
Now in need of some updating
No Chain
Private garden
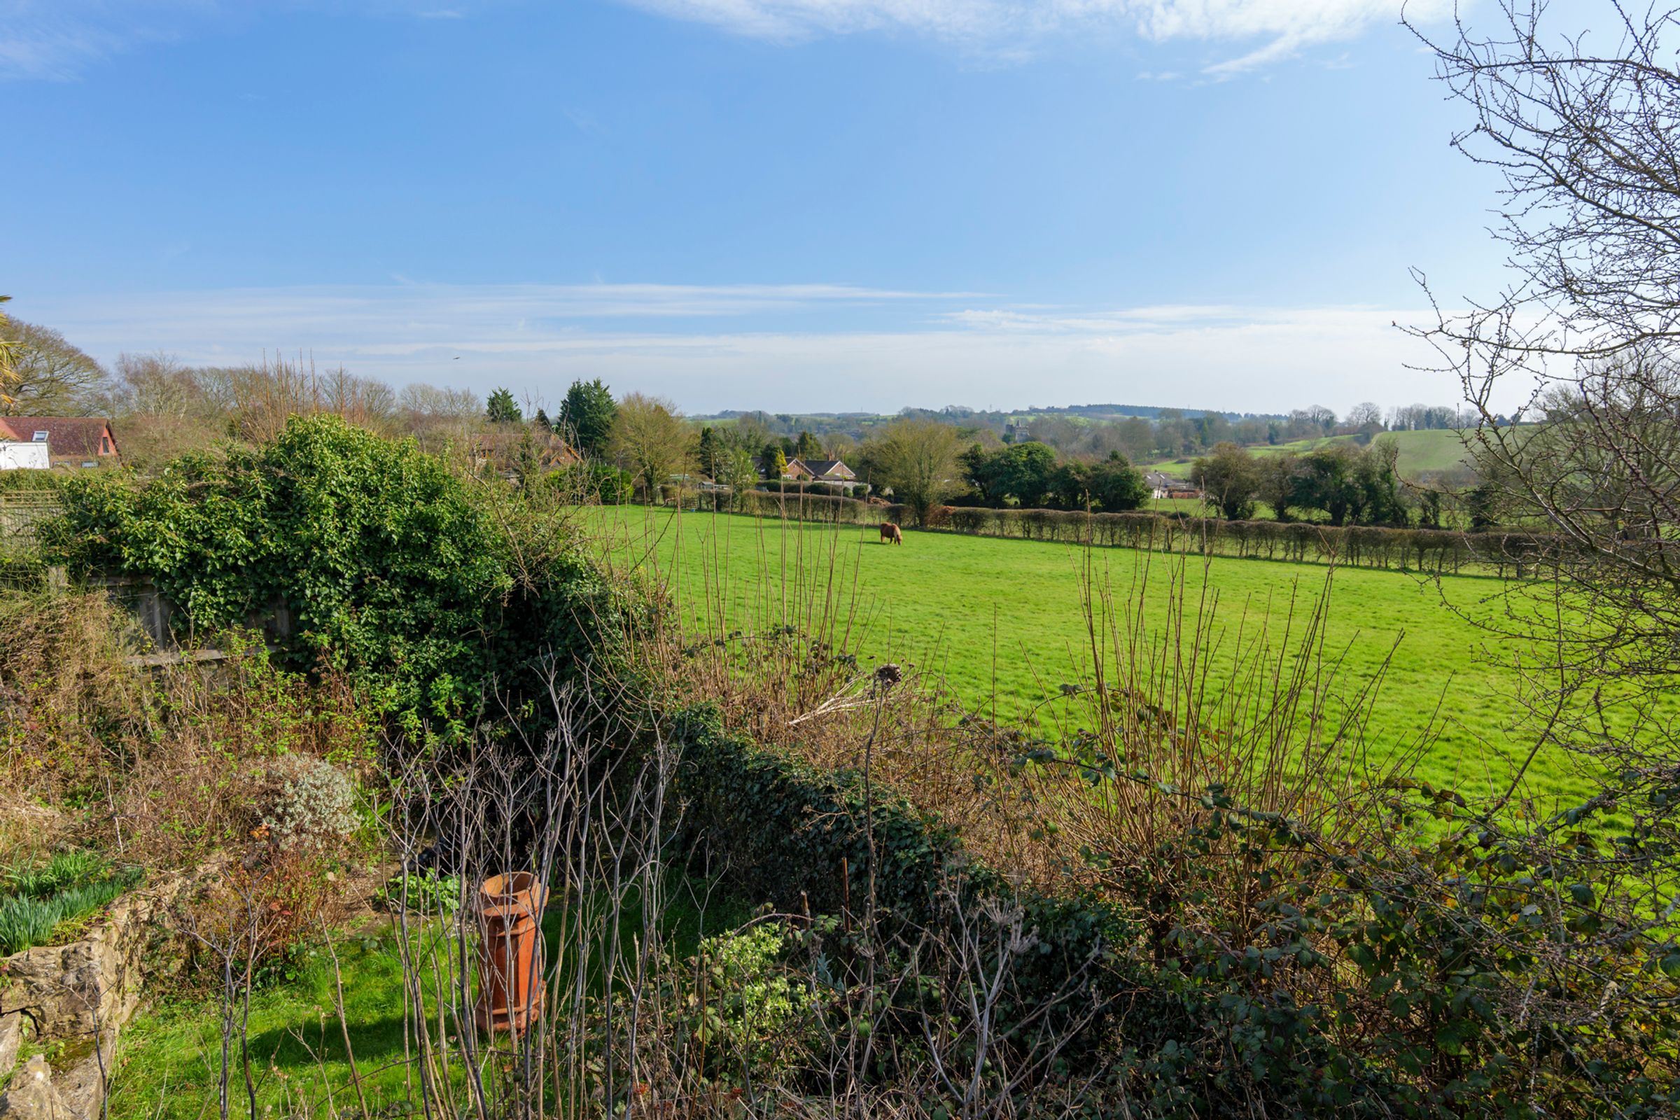
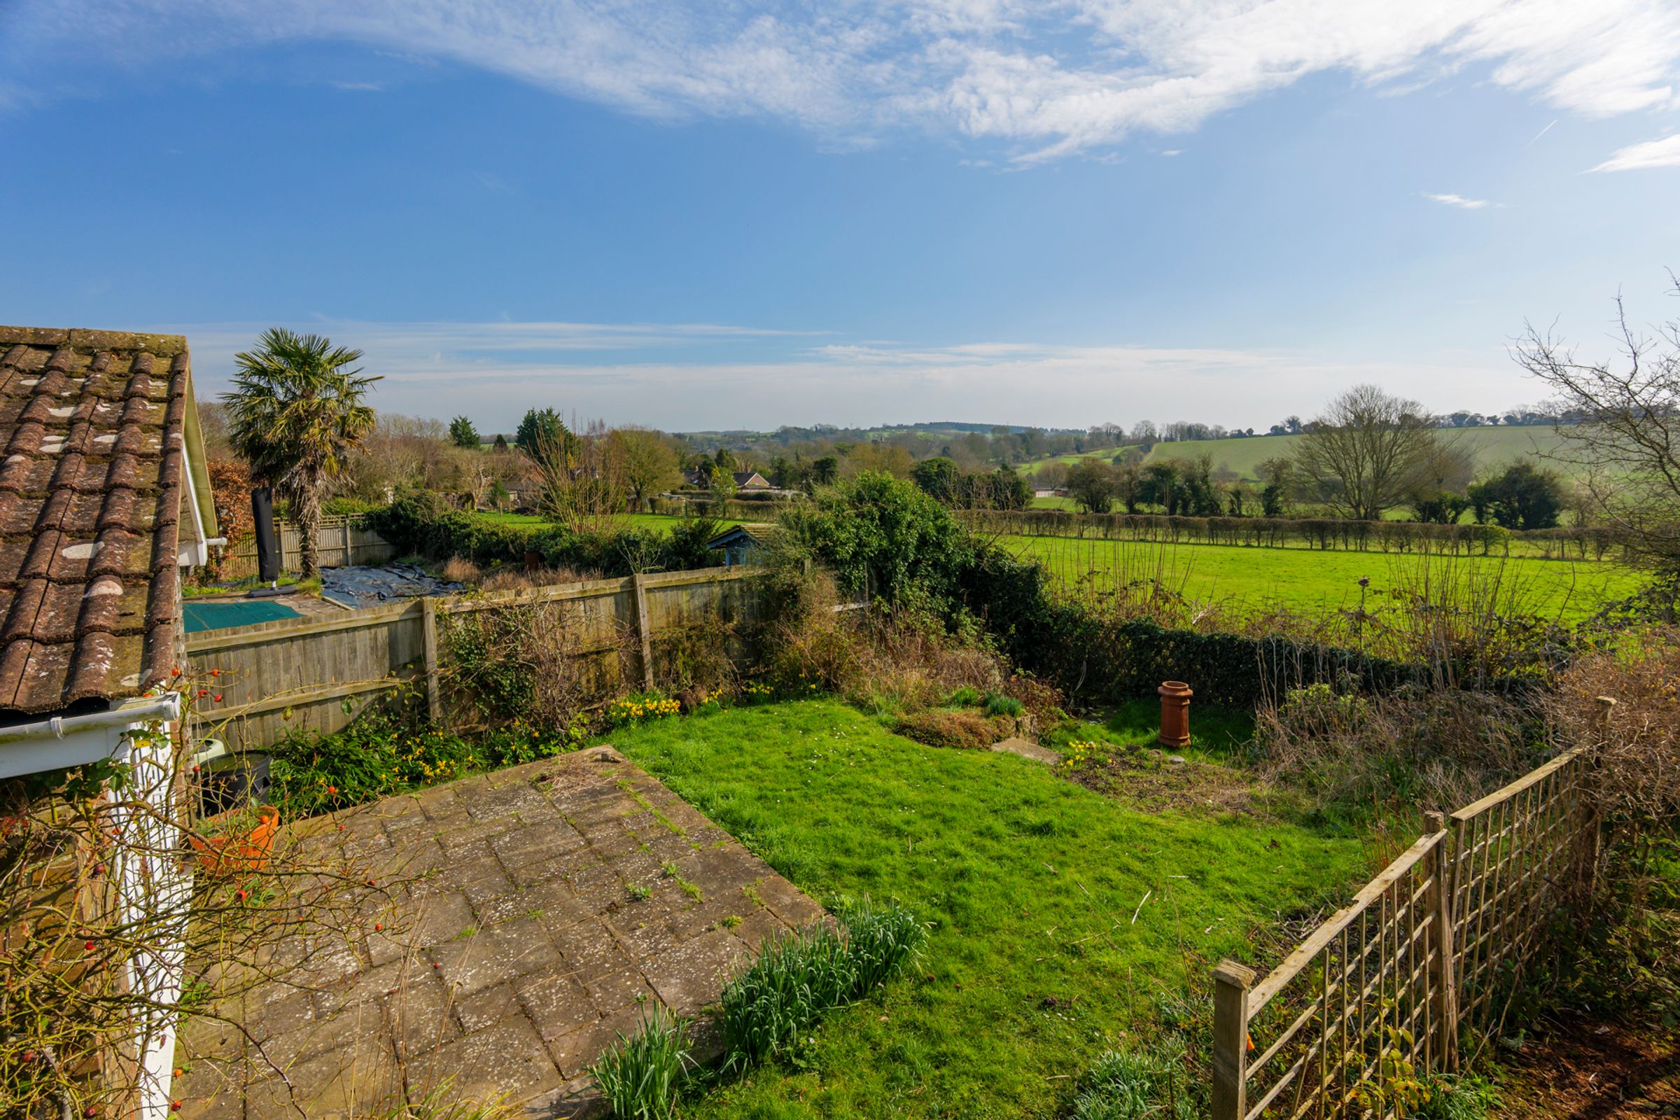
Expansive countryside views
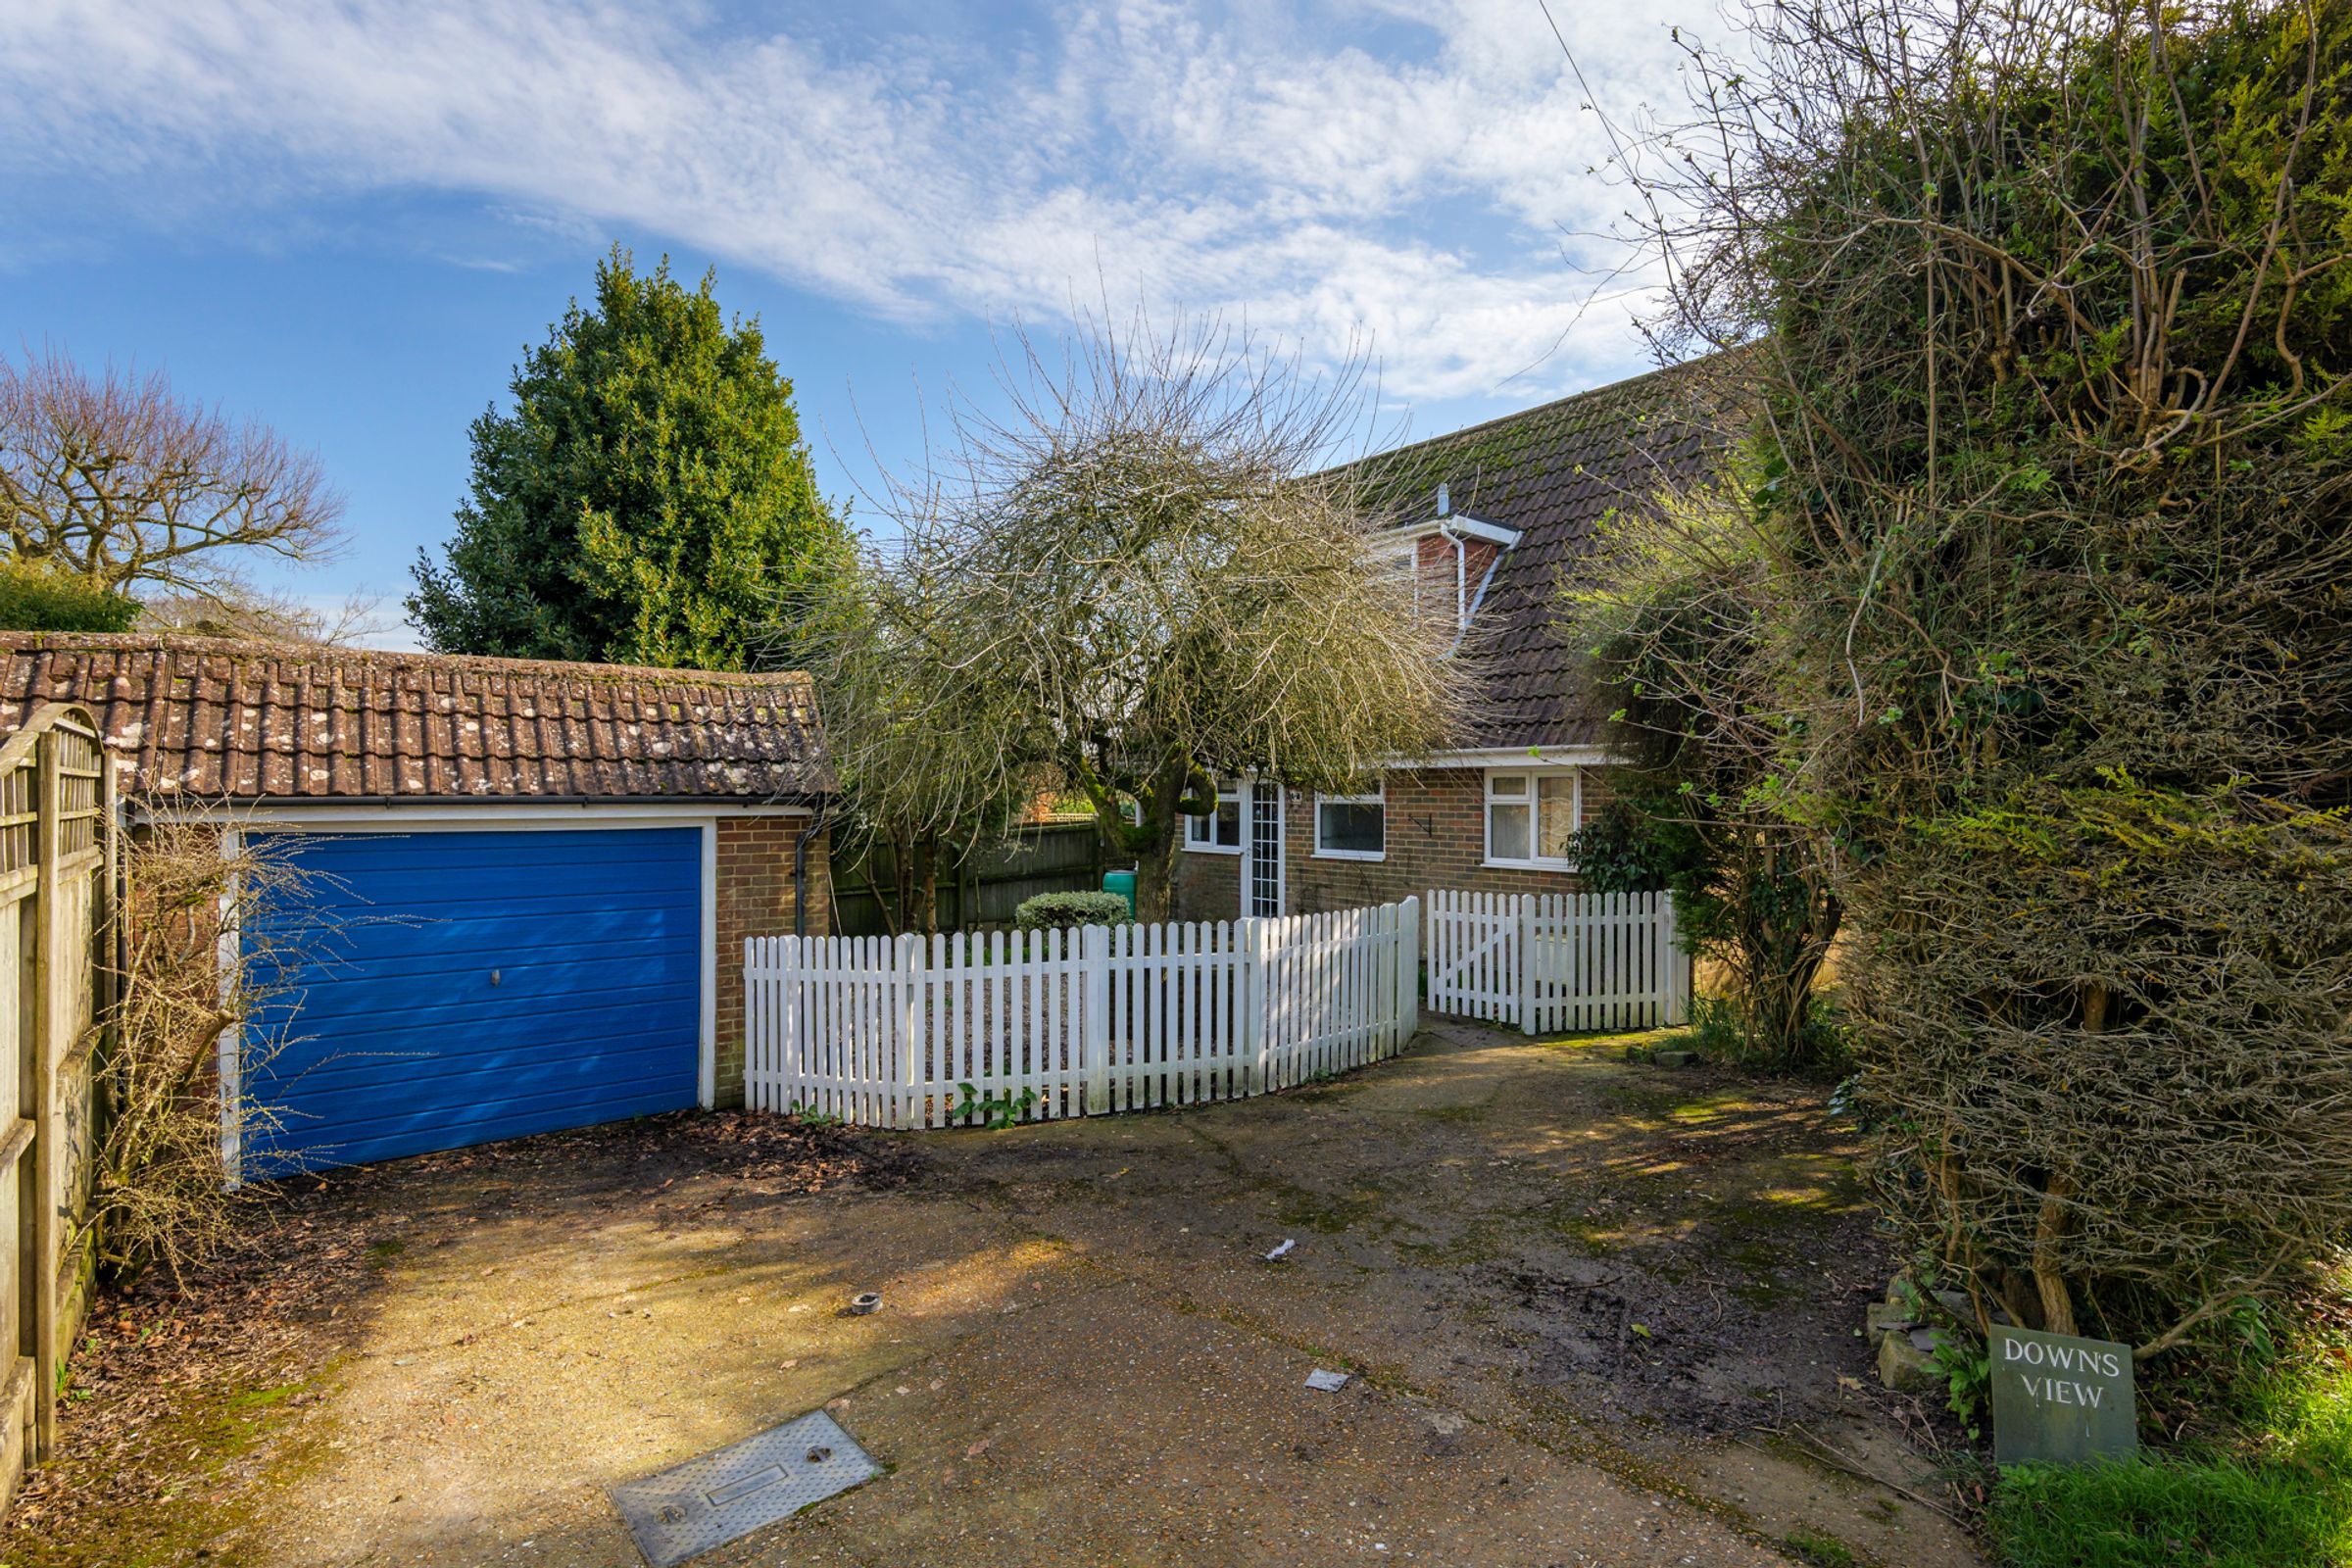
Garage
Off-road parking
French doors with garden access
Wood burning stove
About this property
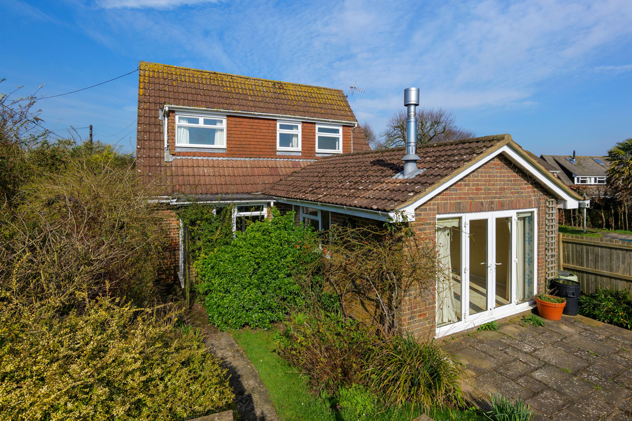
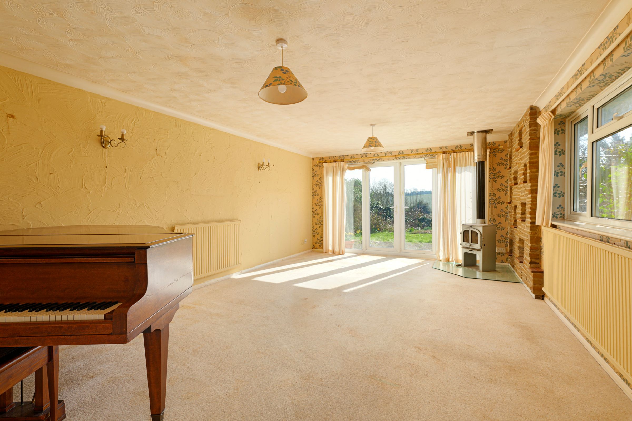
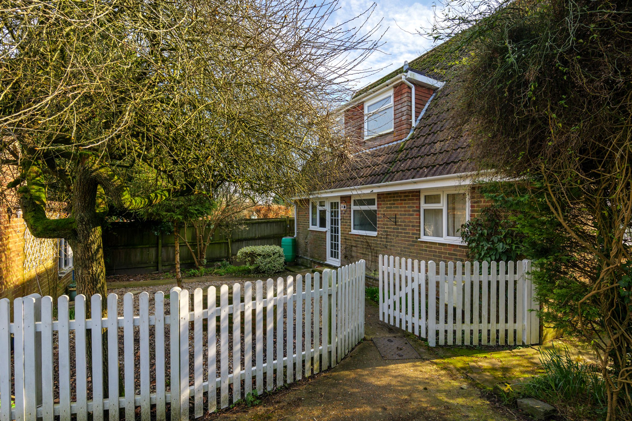
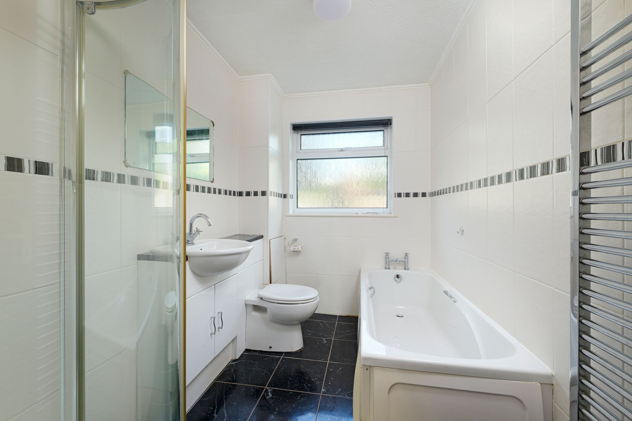
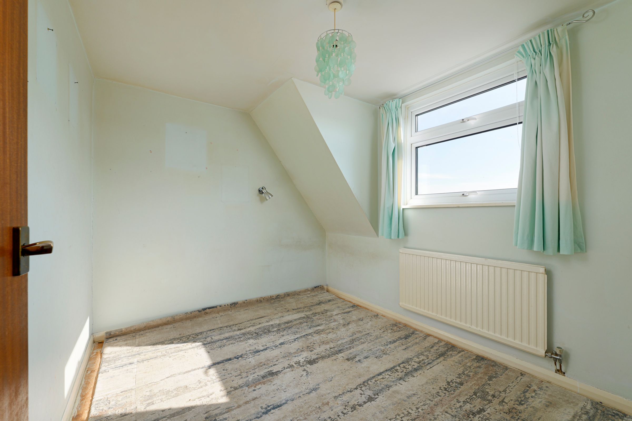
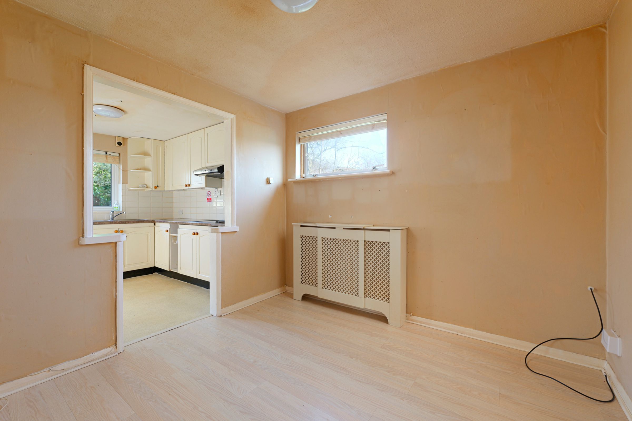
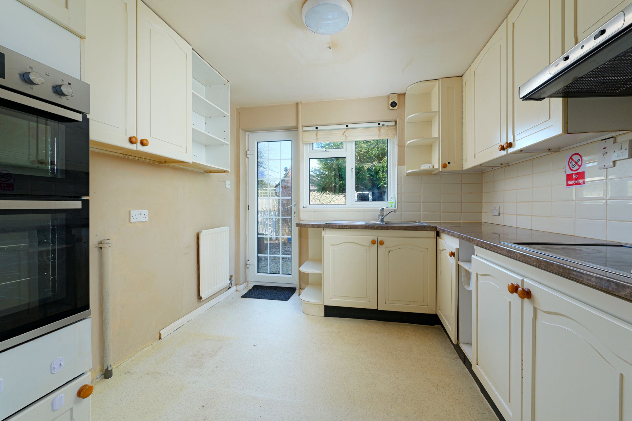
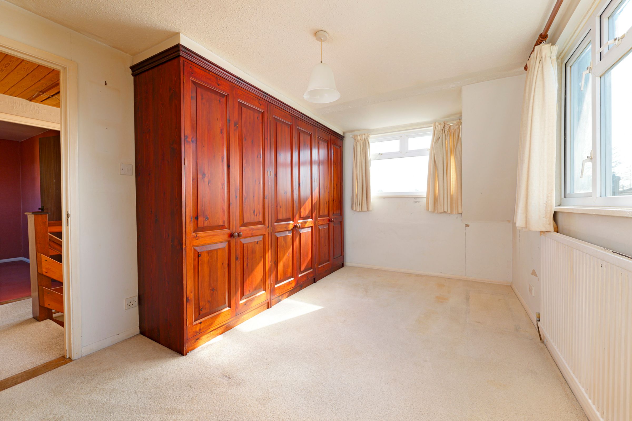
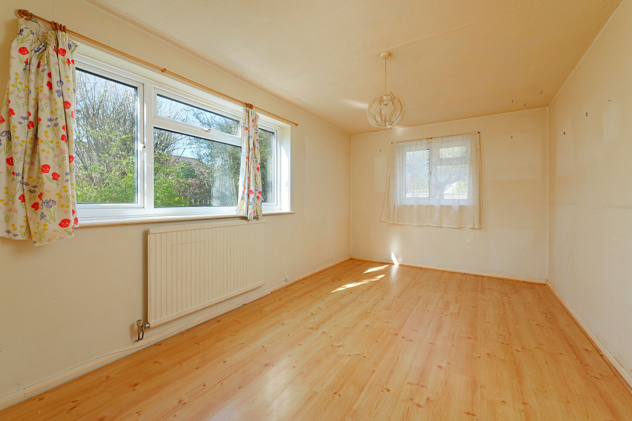
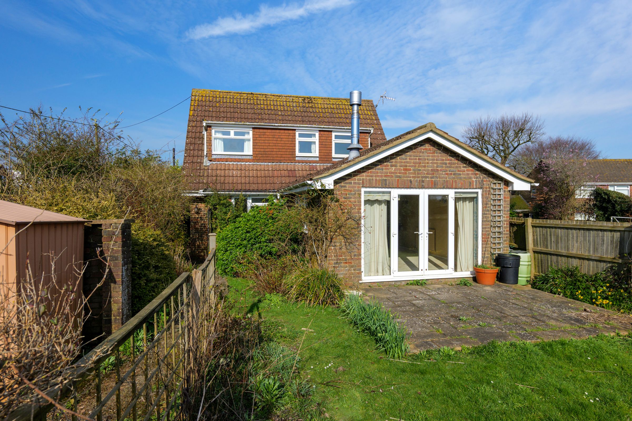
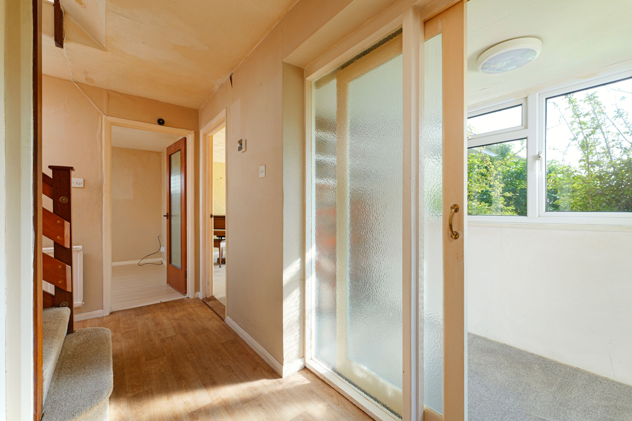
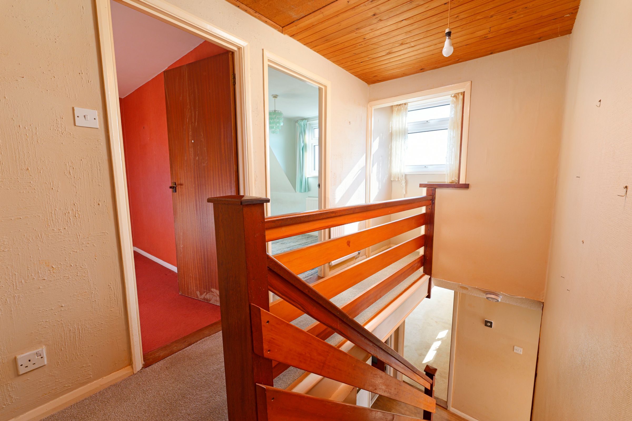
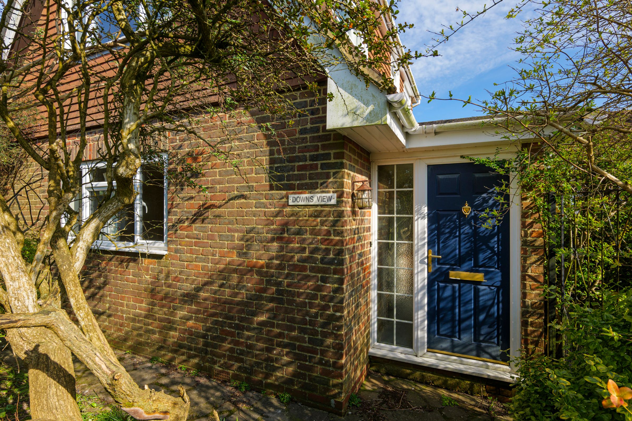
A spacious three/four bedroom family home set in a tucked away position within a highly sought-after village, enjoying far-reaching countryside views. The property now requires some updating, offering an excellent opportunity for buyers to create and personalise their ideal home. The accommodation comprises an entrance porch leading to a hallway with a cloak cupboard, a versatile family room/bedroom one, a family bath/shower room/WC, a kitchen open-plan to the dining room, and a generous double-aspect living room featuring an attractive wood-burning stove and French doors opening to the garden. To the first floor there is a landing, three bedrooms, and a separate WC. Outside, the property is equally appealing with a wrap-around garden, including a sunny seating area to the front set behind a charming white picket fence, and to the rear a sun terrace and lawn where the stunning countryside views can be fully enjoyed. A driveway provides parking for two vehicles and leads to the garage. No chain
Key details
Broadband: up to 60mbps
1539ft2 floor area
Freehold
Council tax band E
Additional information
Near the property
Rooms and dimensions
Entrance
4' 7" x 8' 11" (1.40m x 2.71m)
Hall
9' 5" x 15' 8" (2.88m x 4.78m)
Living Room
13' 3" x 20' 6" (4.04m x 6.25m)
Dining Room
9' 3" x 9' 5" (2.83m x 2.88m)
Kitchen
9' 4" x 9' 5" (2.85m x 2.87m)
Family Room/Bedroom 1
9' 3" x 15' 0" (2.81m x 4.56m)
Bathroom
5' 10" x 9' 4" (1.78m x 2.84m)
Landing
6' 1" x 14' 0" (1.85m x 4.26m)
Bedroom 2
17' 0" x 9' 4" (5.17m x 2.84m)
Bedroom 3
9' 6" x 8' 4" (2.89m x 2.54m)
Bedroom 4
9' 6" x 8' 3" (2.90m x 2.51m)
Wc
3' 1" x 6' 0" (0.94m x 1.83m)
Garage
18' 9" x 9' 4" (5.71m x 2.84m)






