Laing Bennett Estate & Letting Agent
FOR SALE
£1,250,000 Guide Price
Exted, Elham, CT4
Detached
5
4
4
Like the look of this property?
We would love to hear from you and arrange a viewing of this property. Get in touch now!
Looking to sell a property?
You can get a free online or in person valuation.
Property features
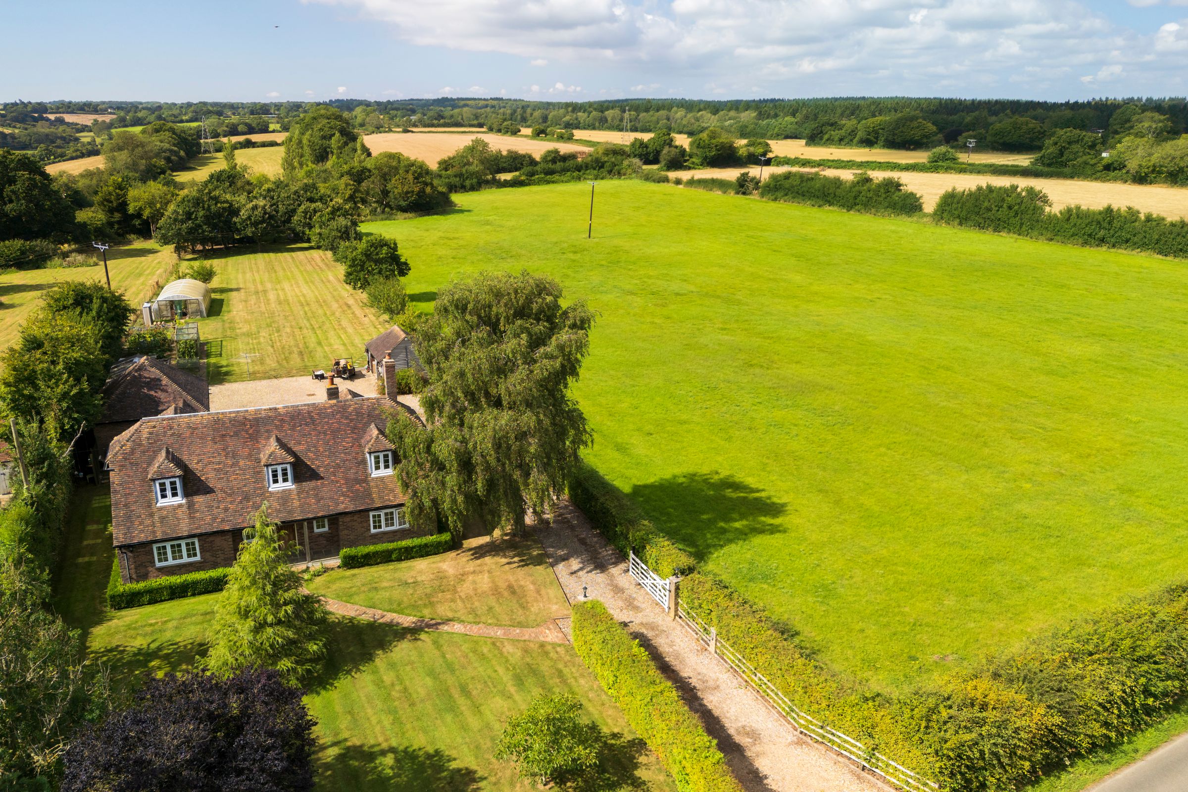
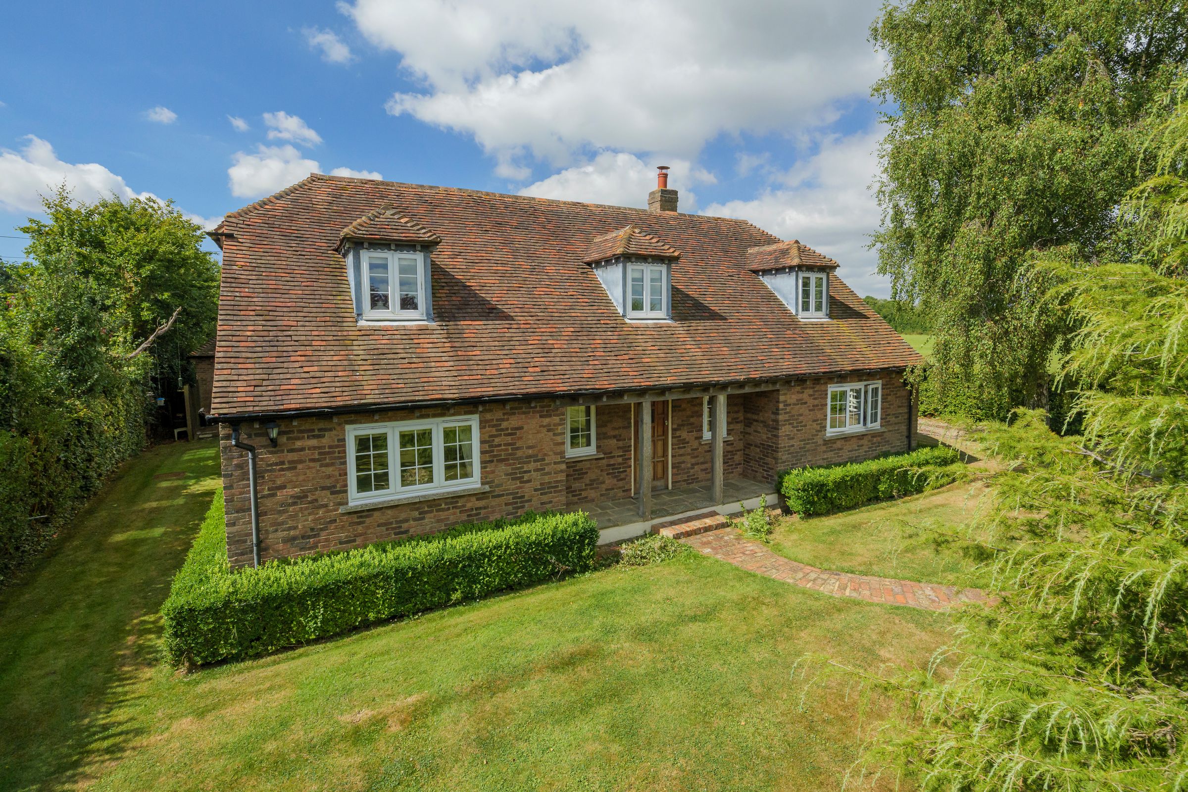
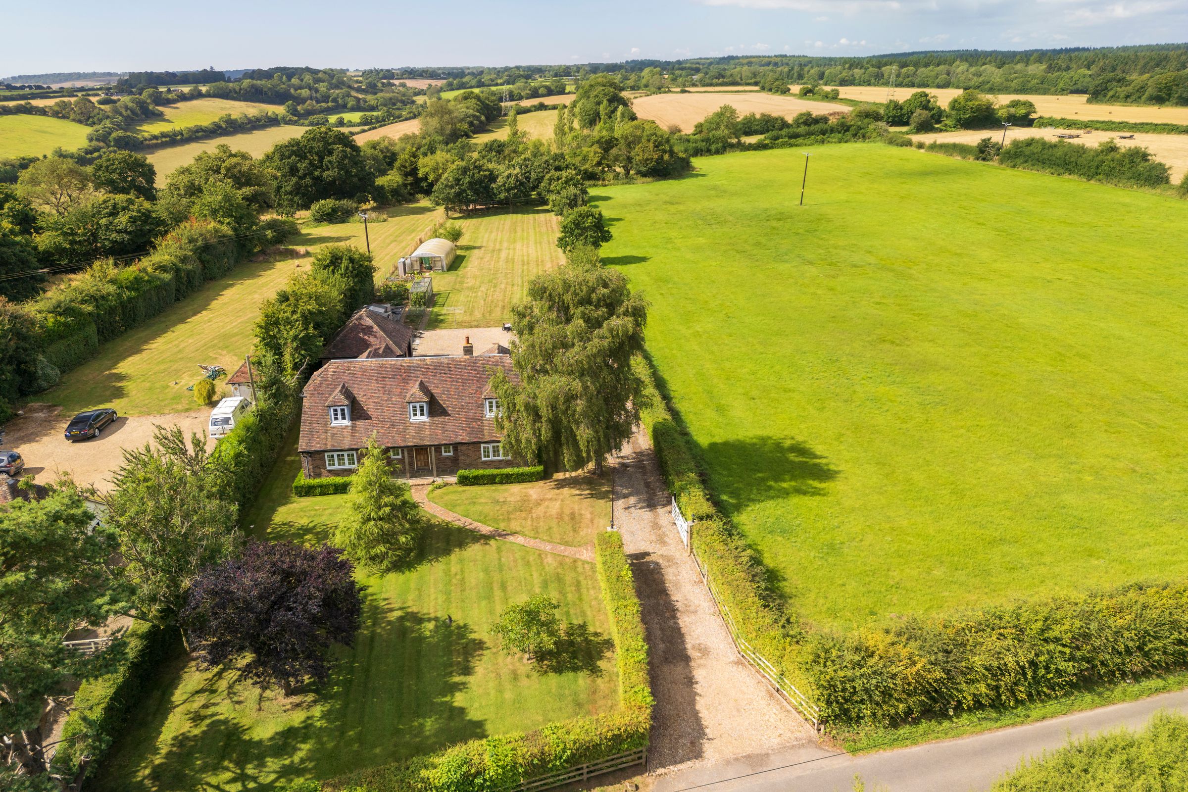
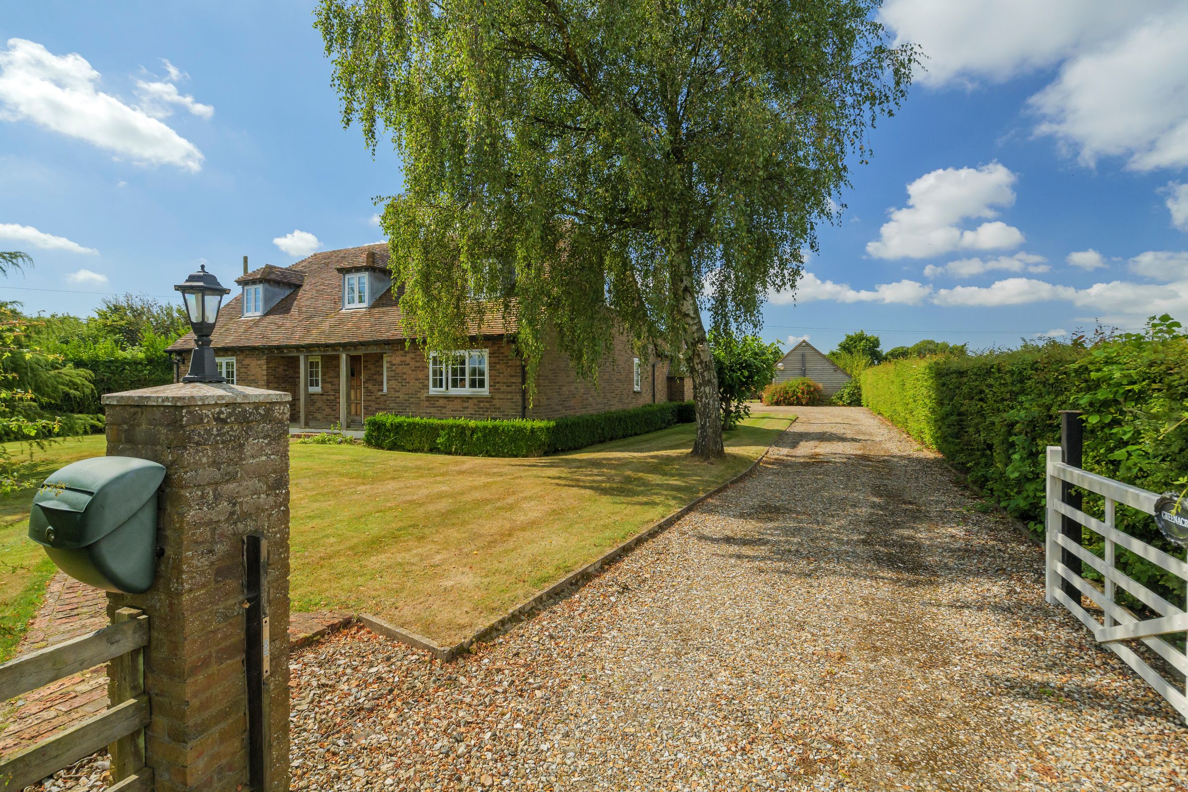
Substantial family home nestled in the heart of the countryside
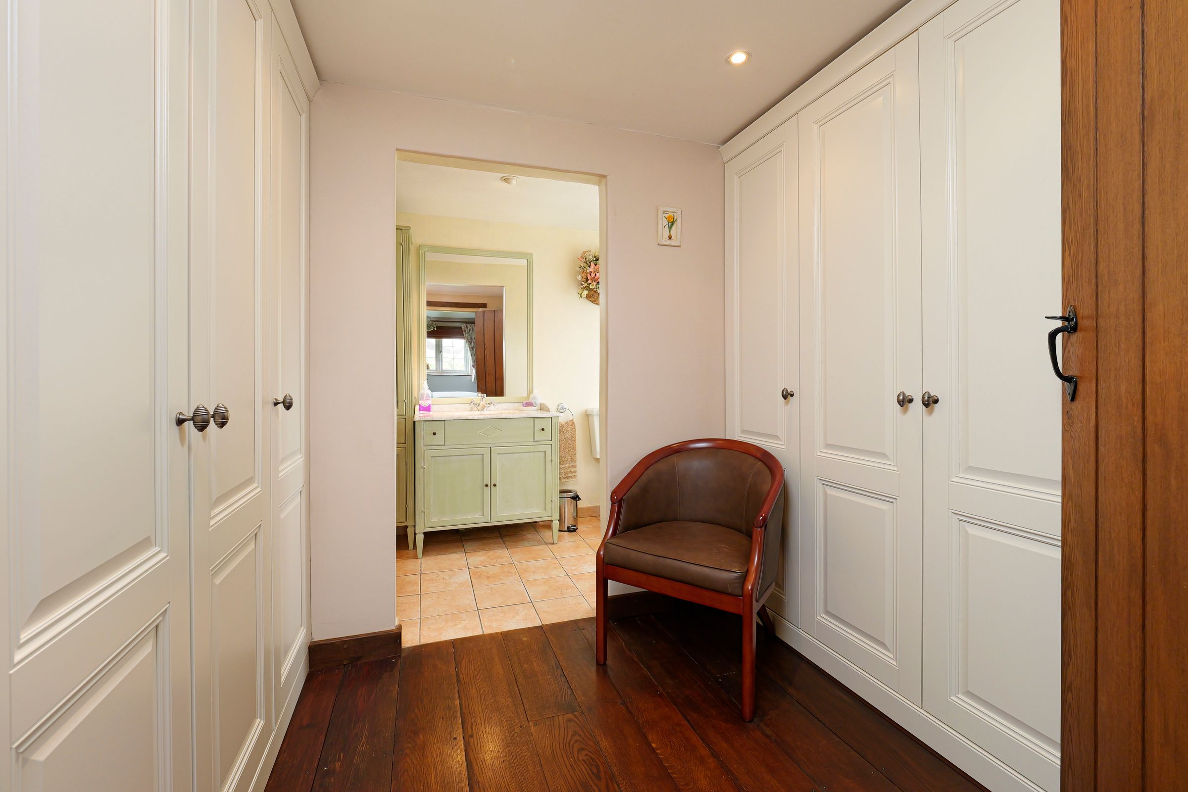
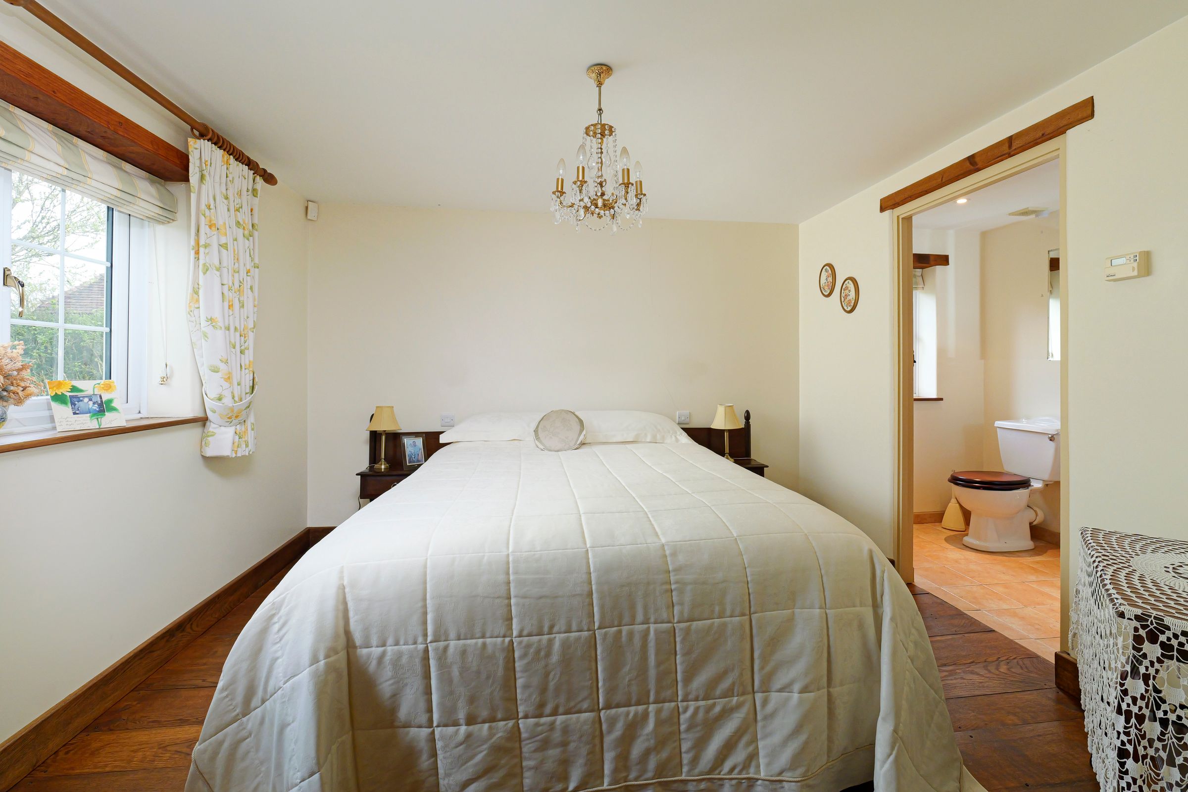
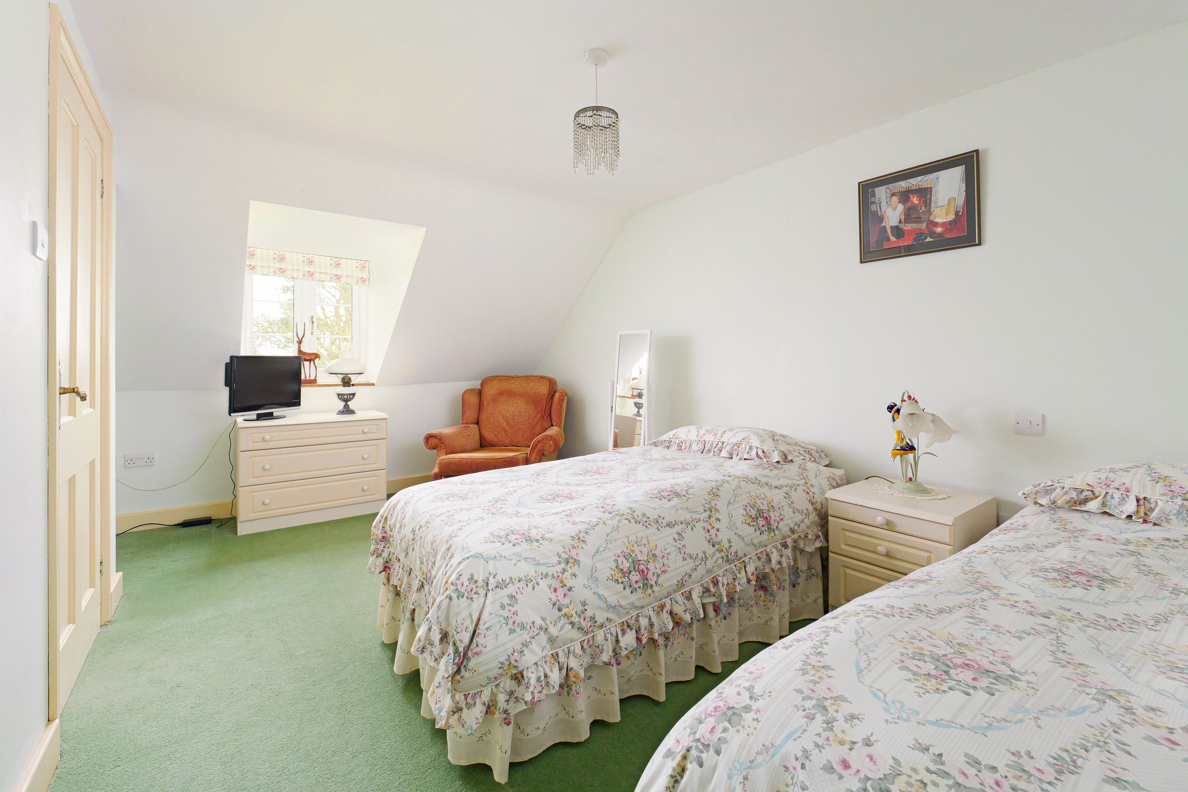
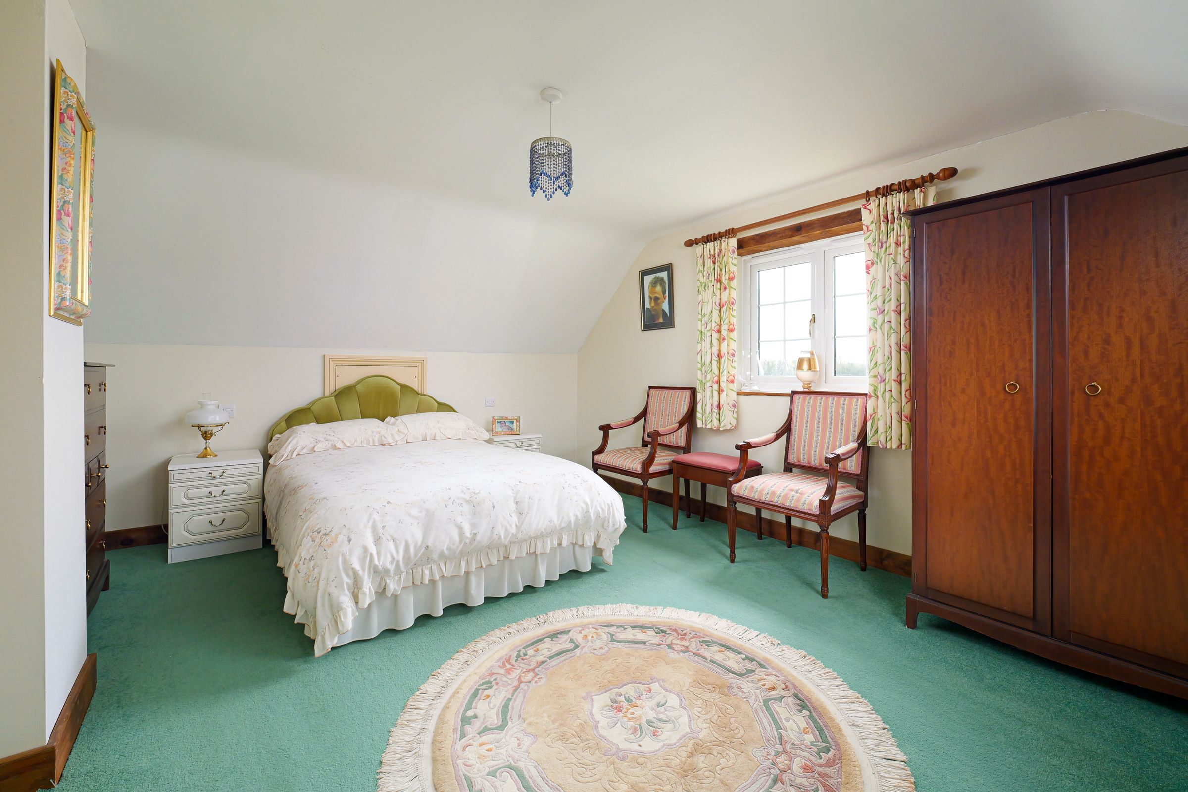
Four/five bedrooms
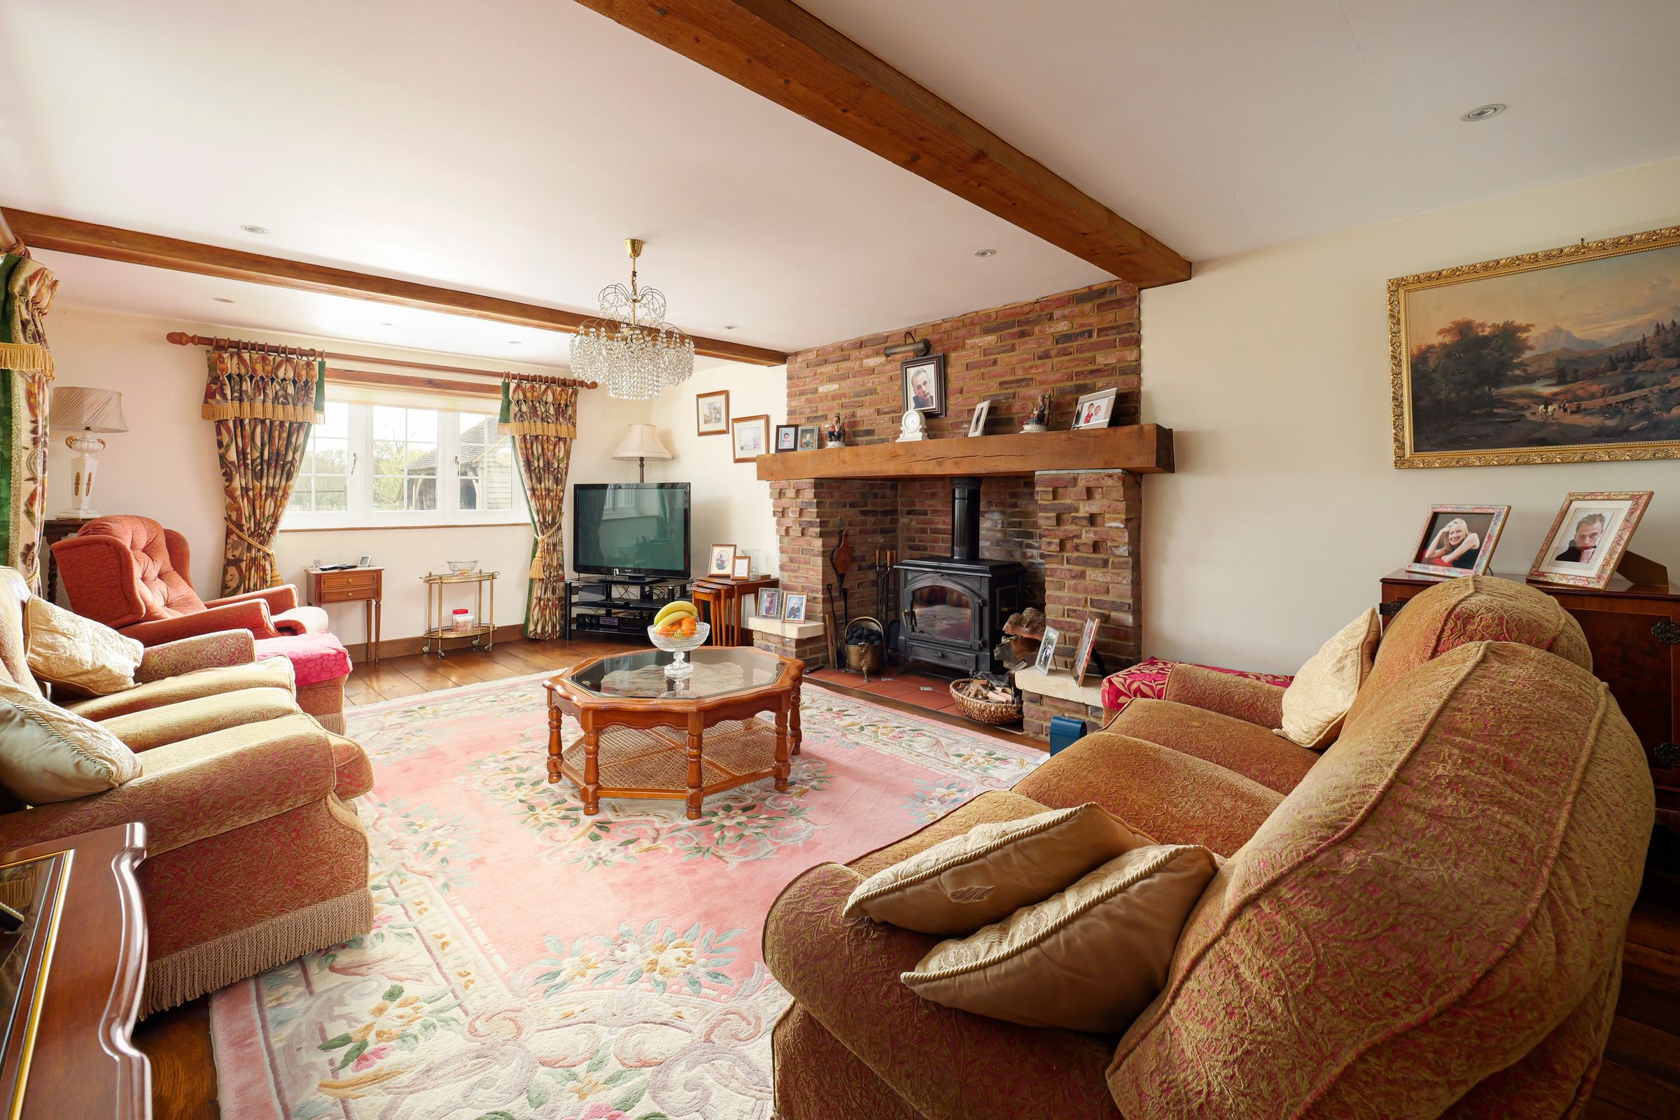
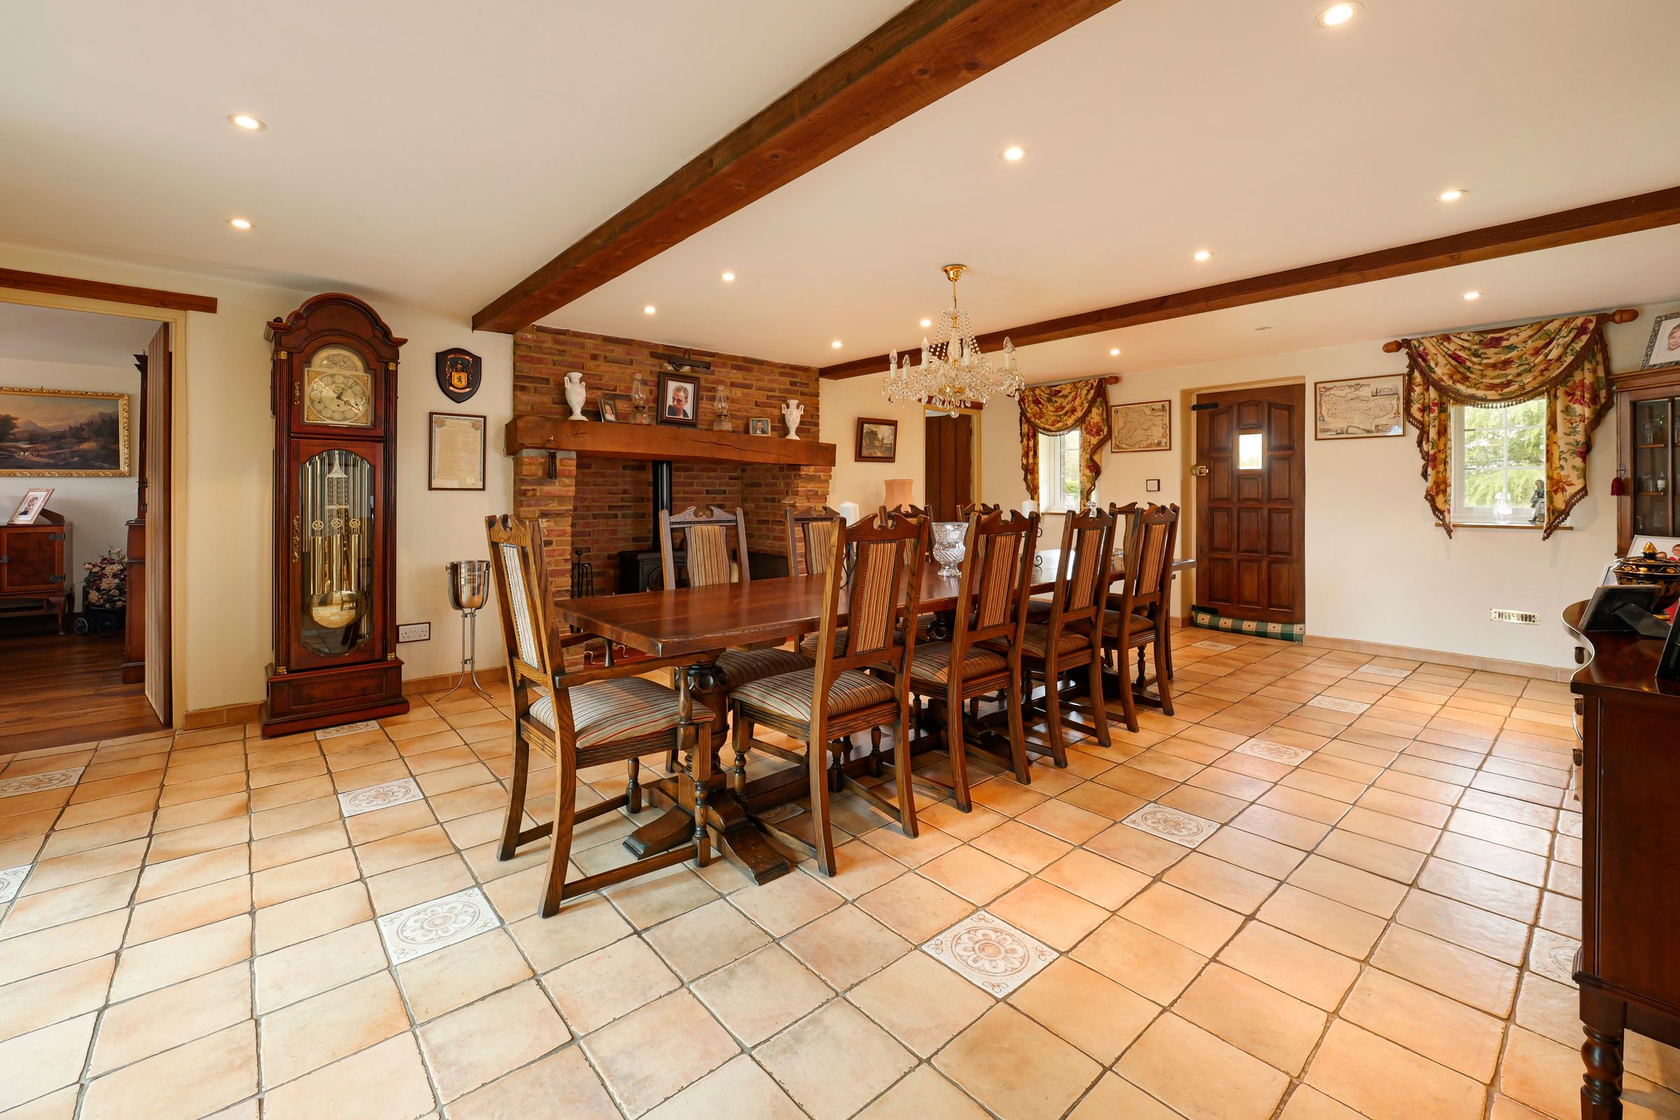
Large reception rooms with lovely features
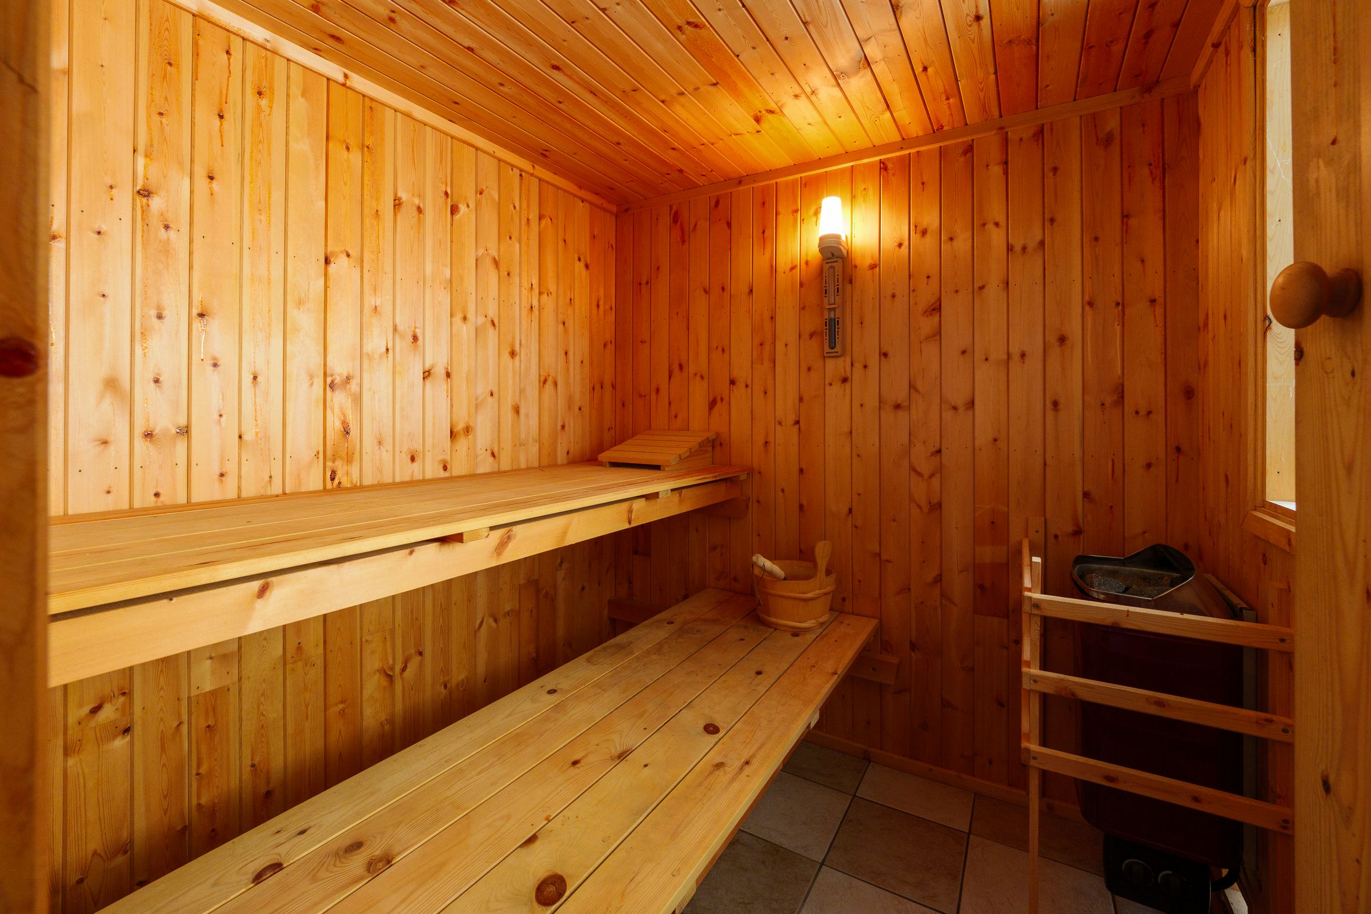
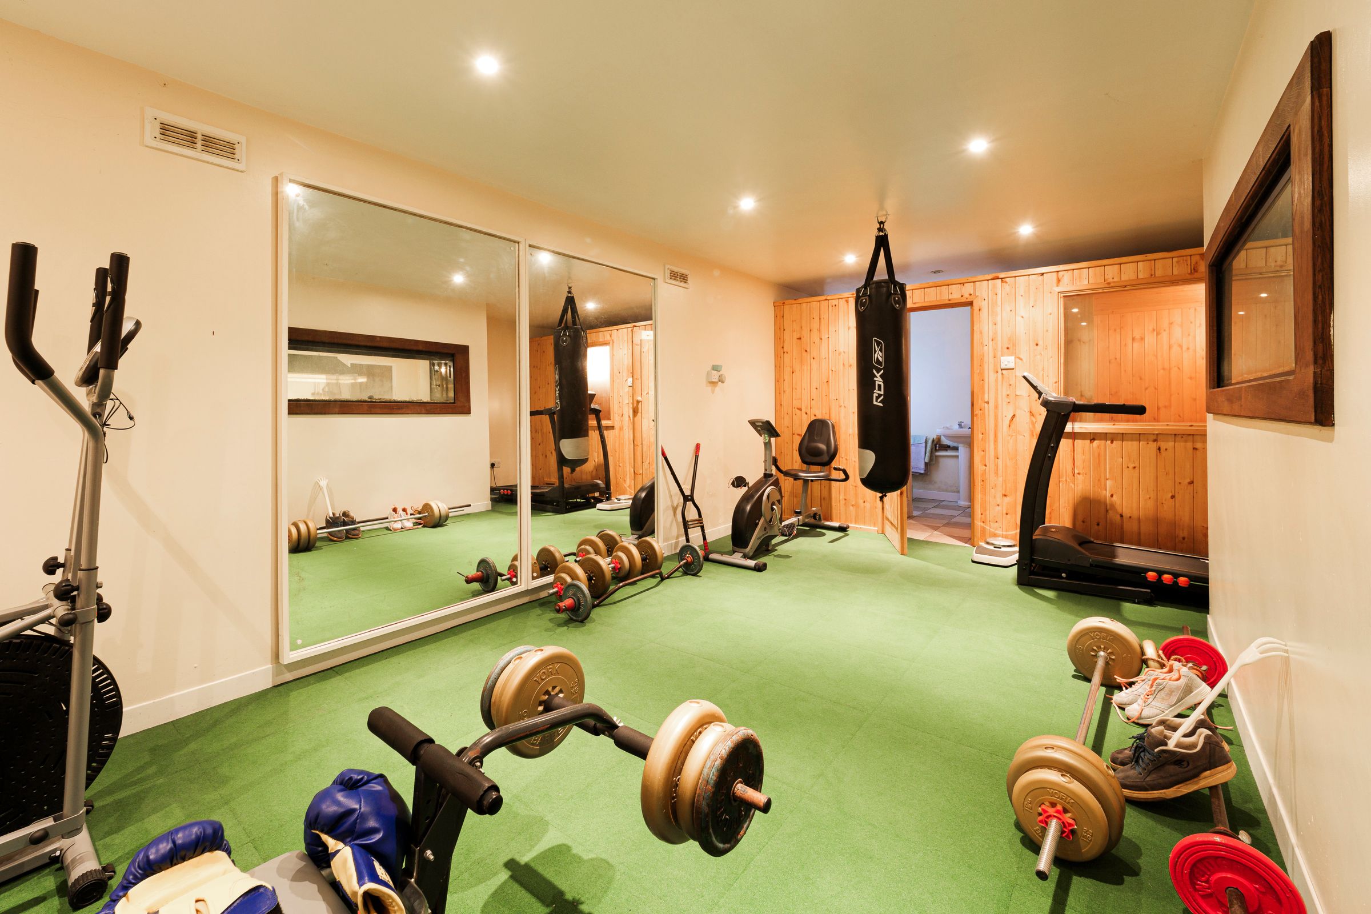
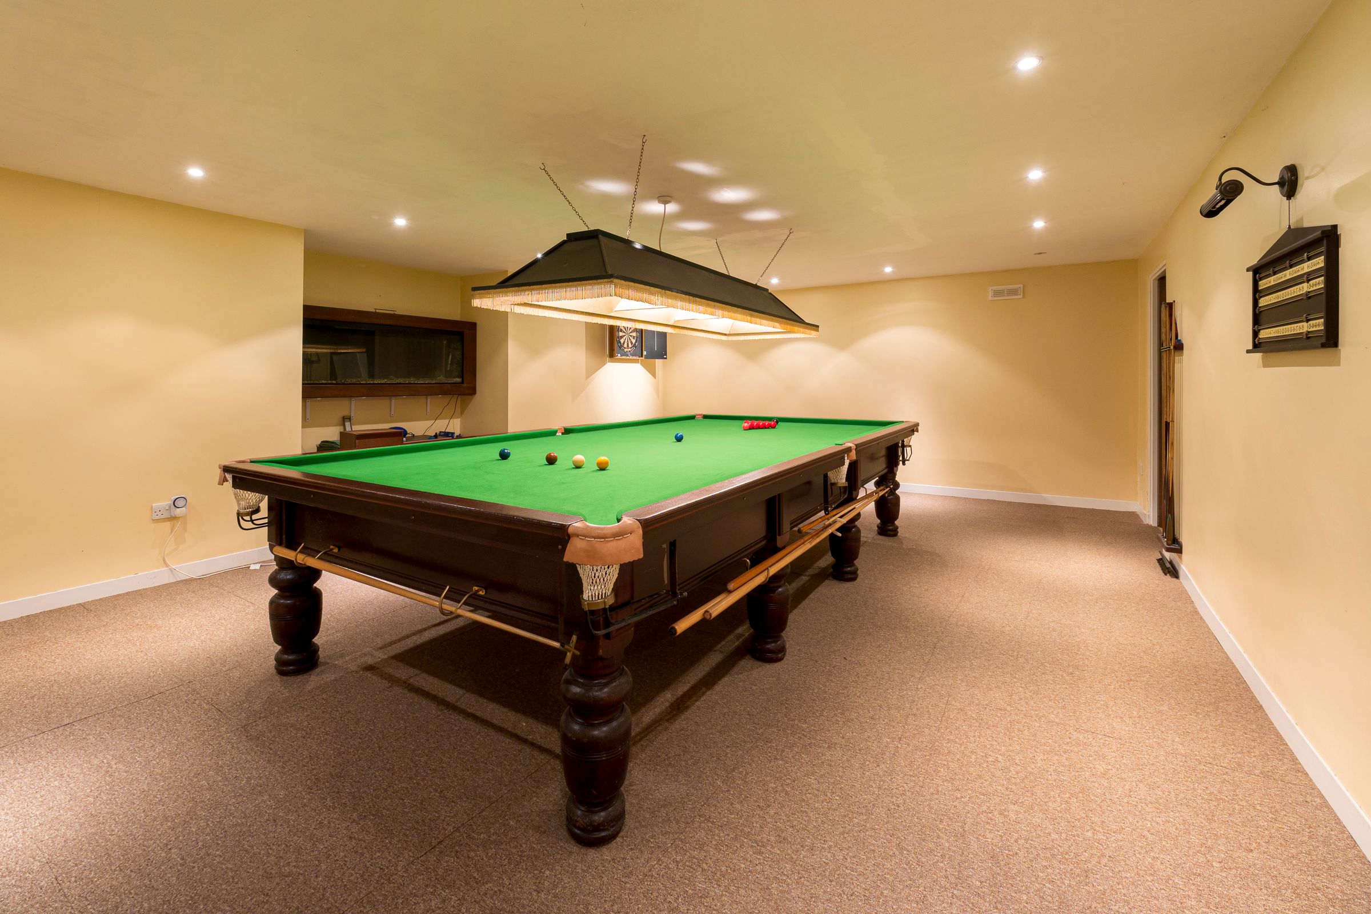
Accommodation over three floors with games room, gym and sauna to lower ground floor
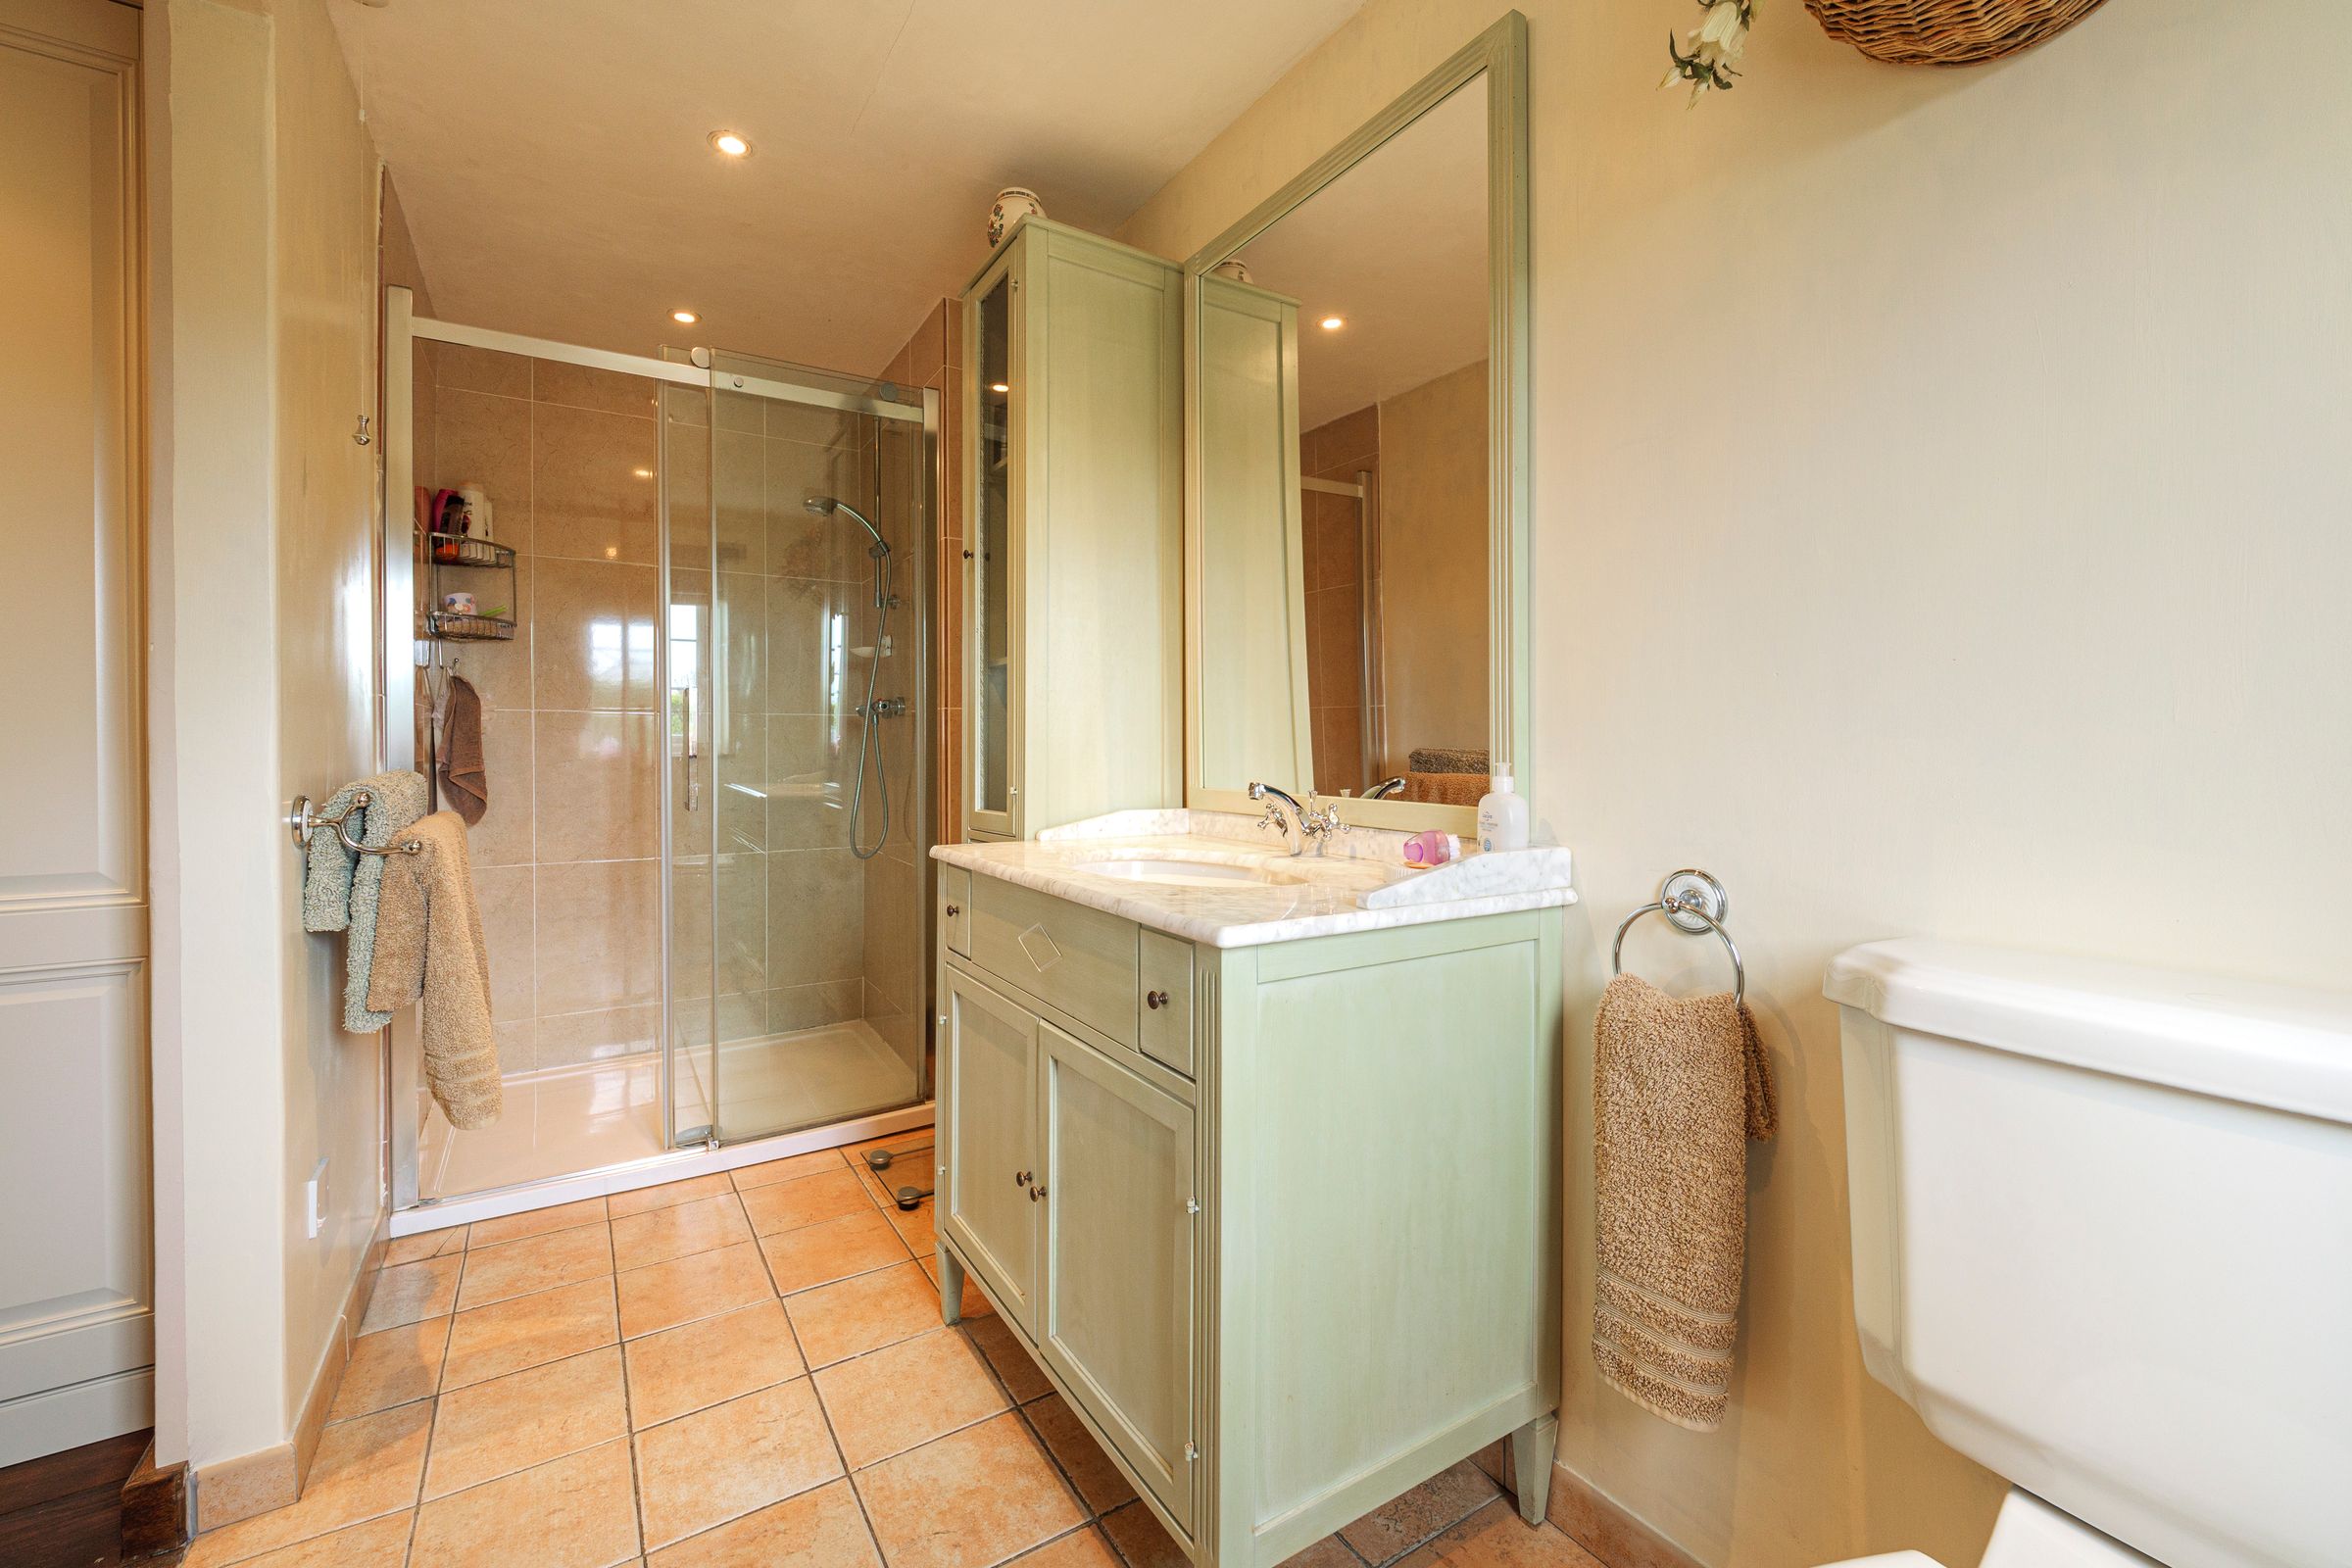
Three shower rooms and family bathroom
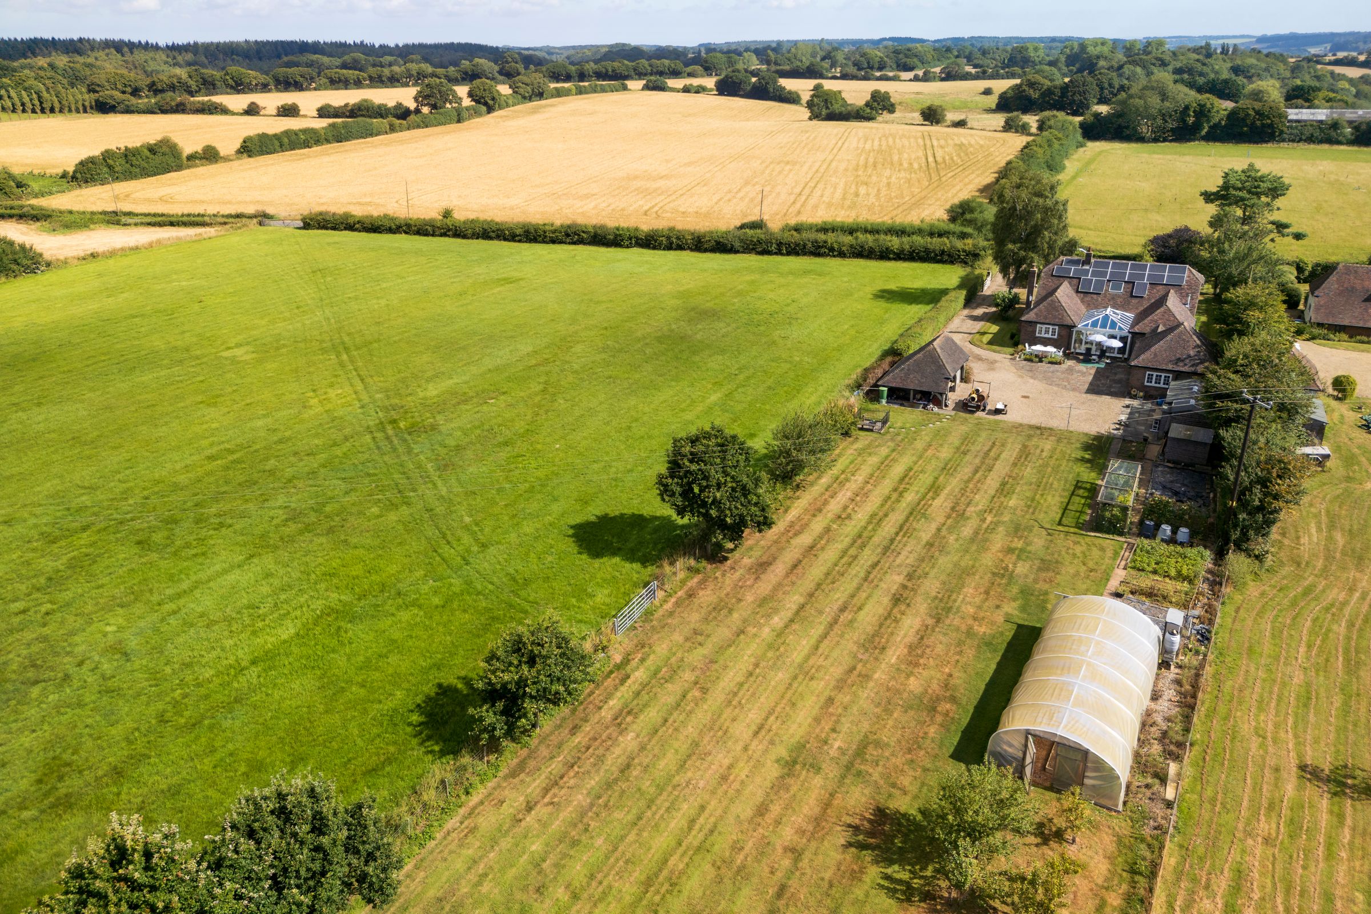
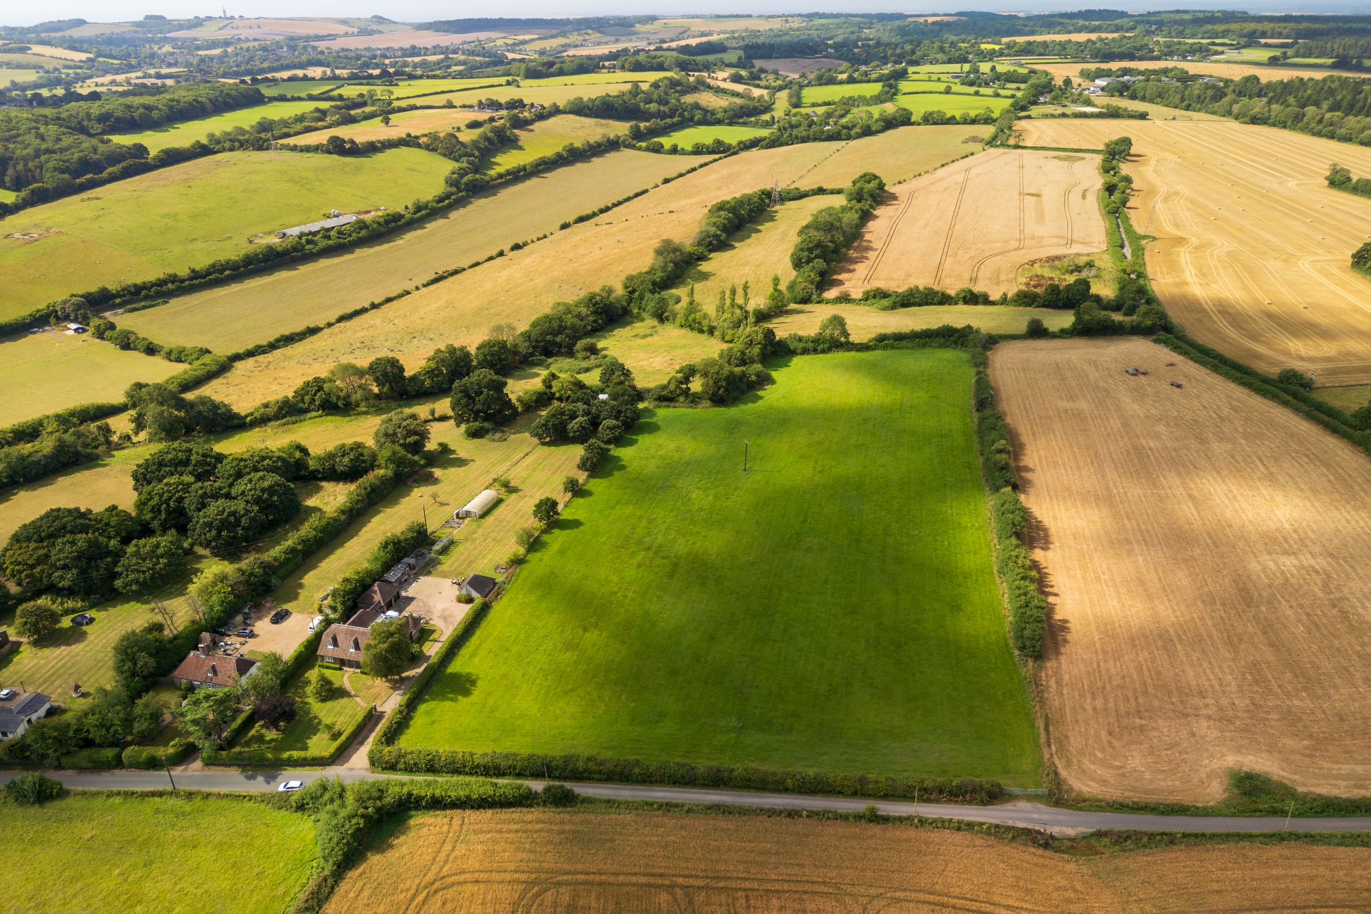
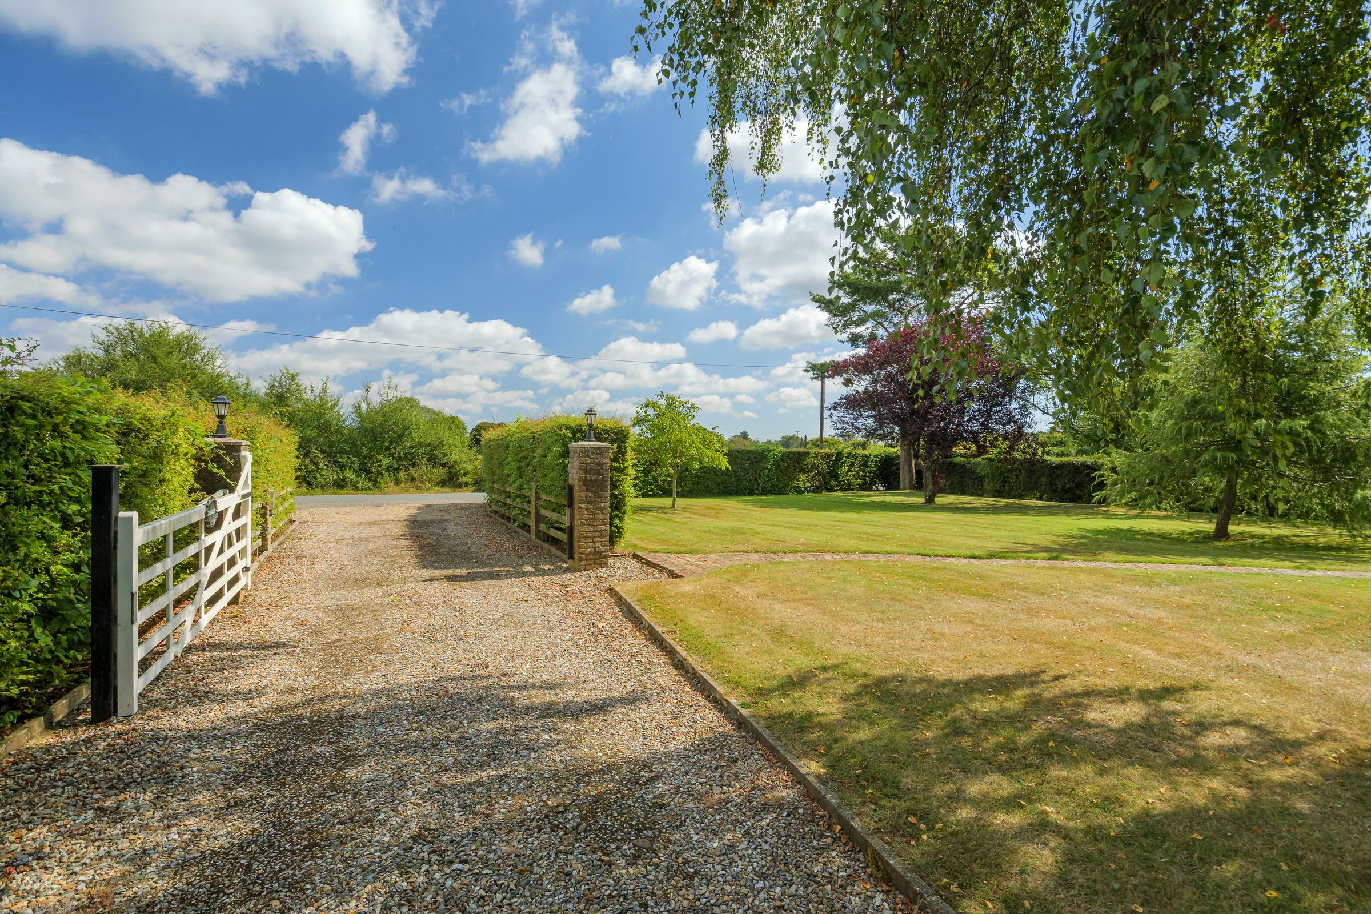
Idyllic location
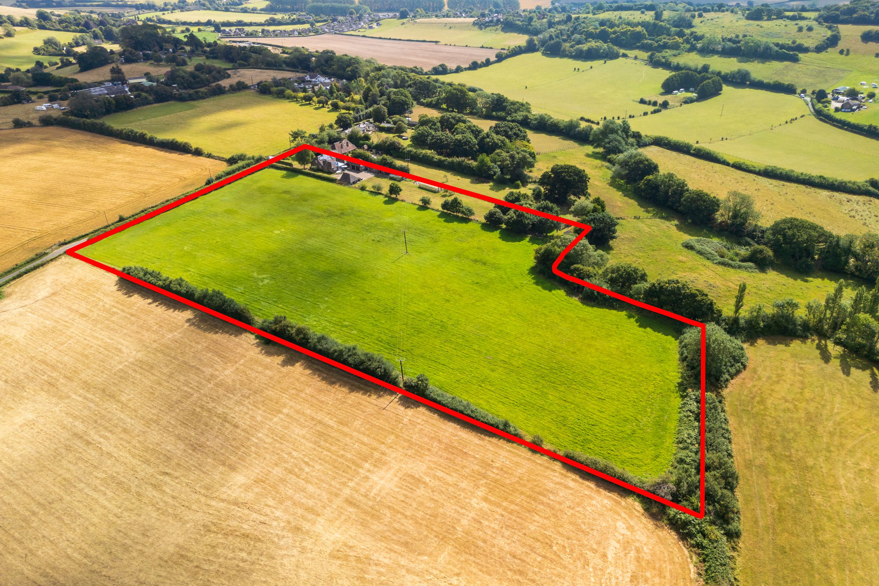
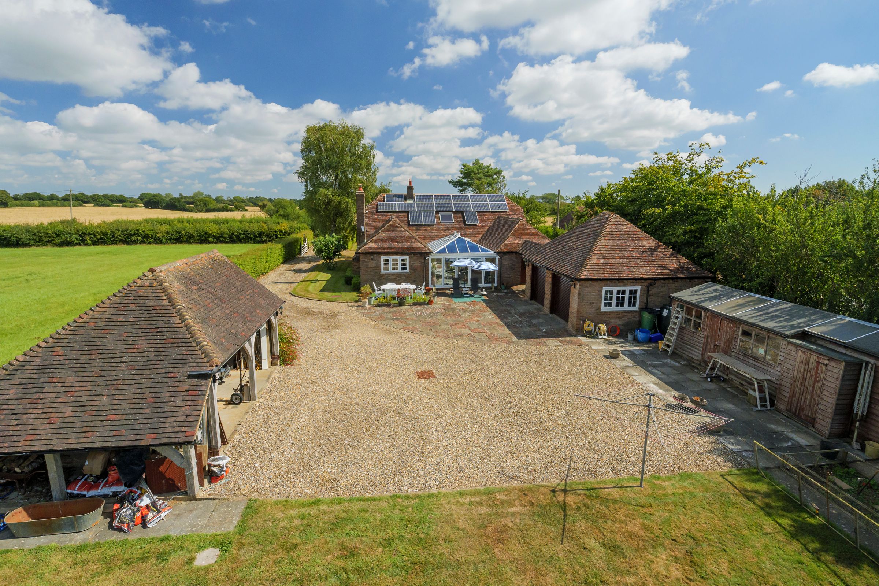
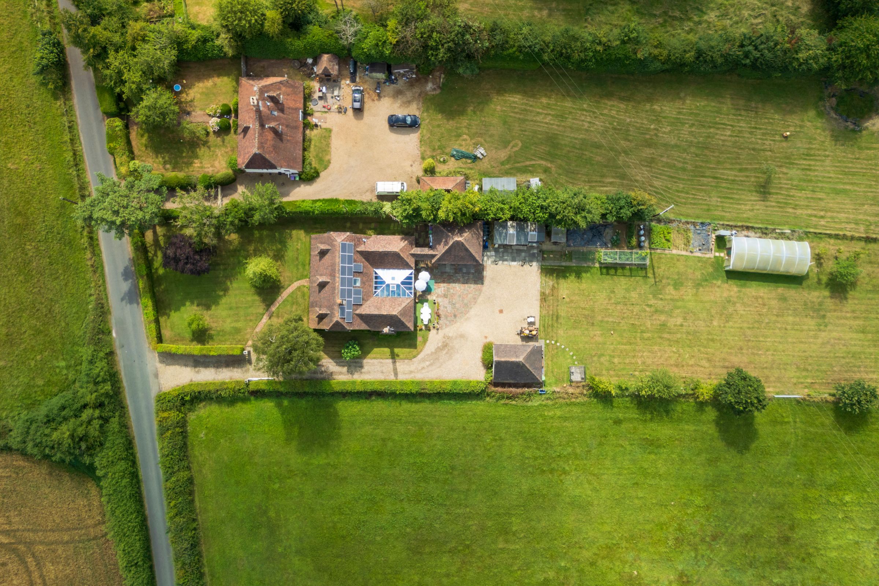
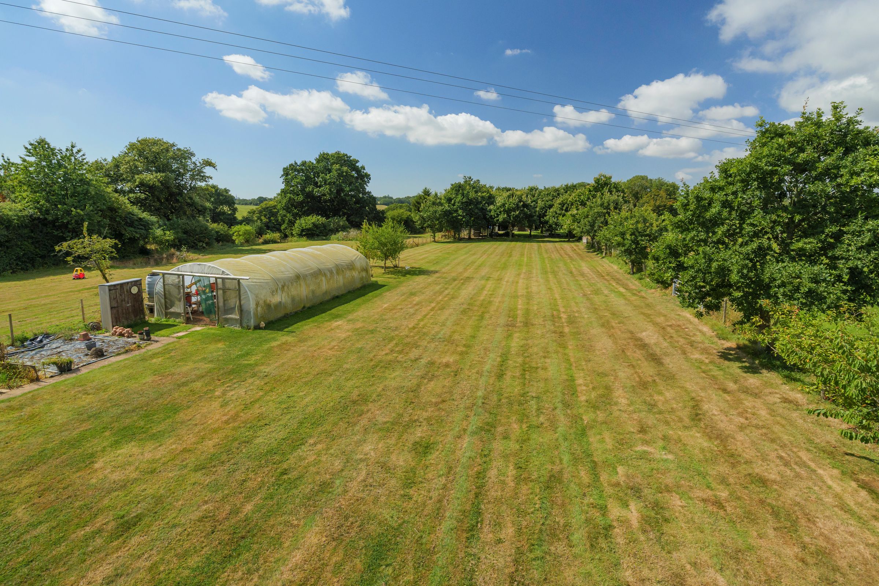
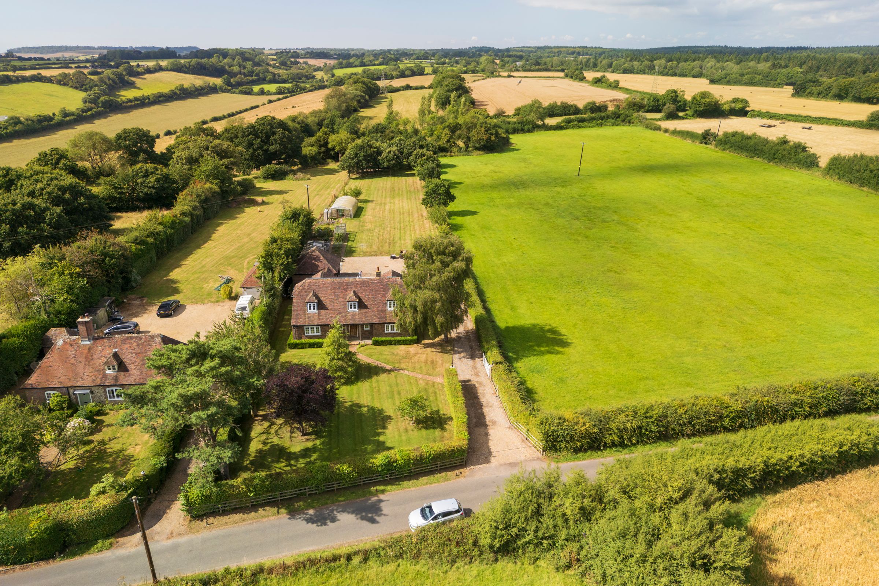
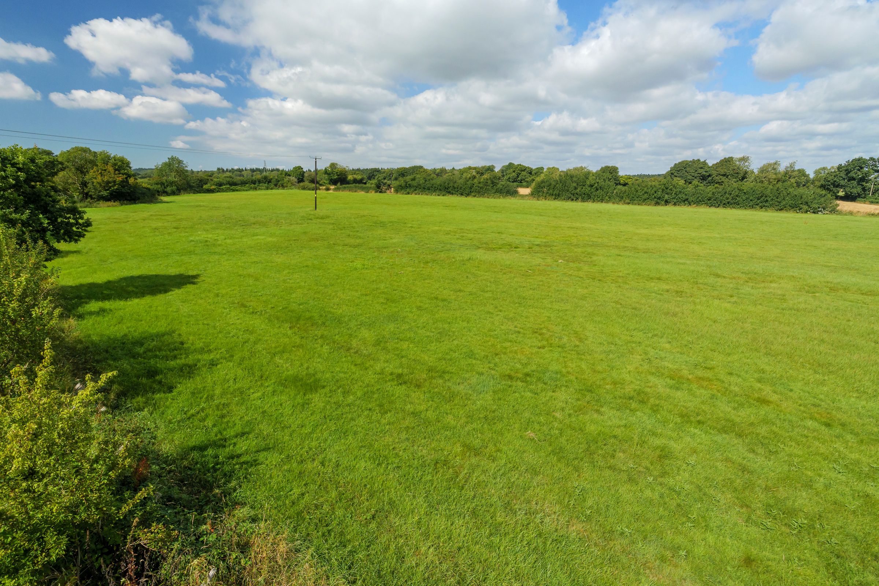
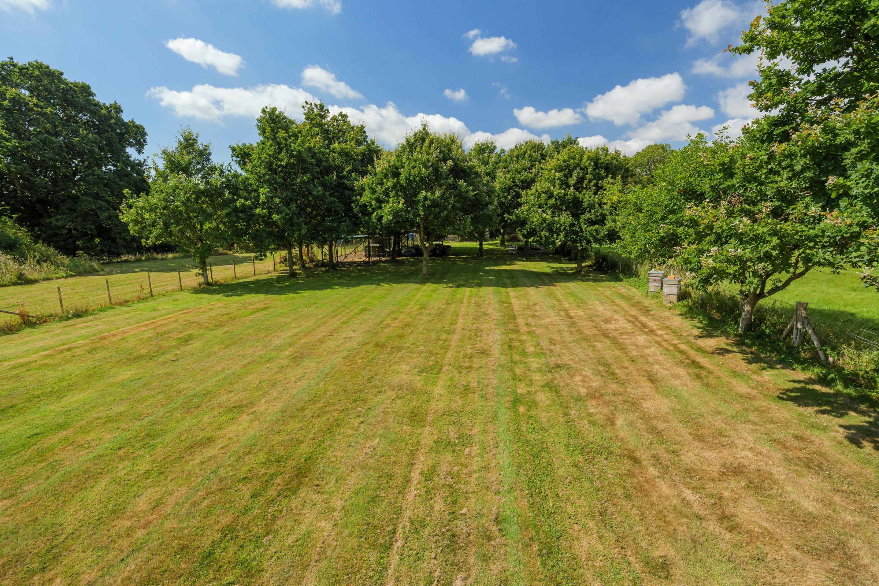
Approximately 1 Acre garden and approximately 6.36 Acre paddock
Detached double garage and open twin barn
First time on the open market since constructed in 2000
About this property
A substantial four/five bedroom family home with land totalling approximately 6.36. Acres. If you are looking to immerse yourself in the natural beauty of the countryside then look no further. This peaceful and quiet location offers a welcome retreat from the hustle and bustle of city life, allowing you to unwind and enjoy a slower pace of living.
Key details
Broadband: up to 31mbps
3693ft2 floor area
43626ft2 plot size
Freehold
Council tax band E
Additional information
Near the property
Rooms and dimensions
Dining Room
19' 0" x 23' 4" (5.79m x 7.12m)
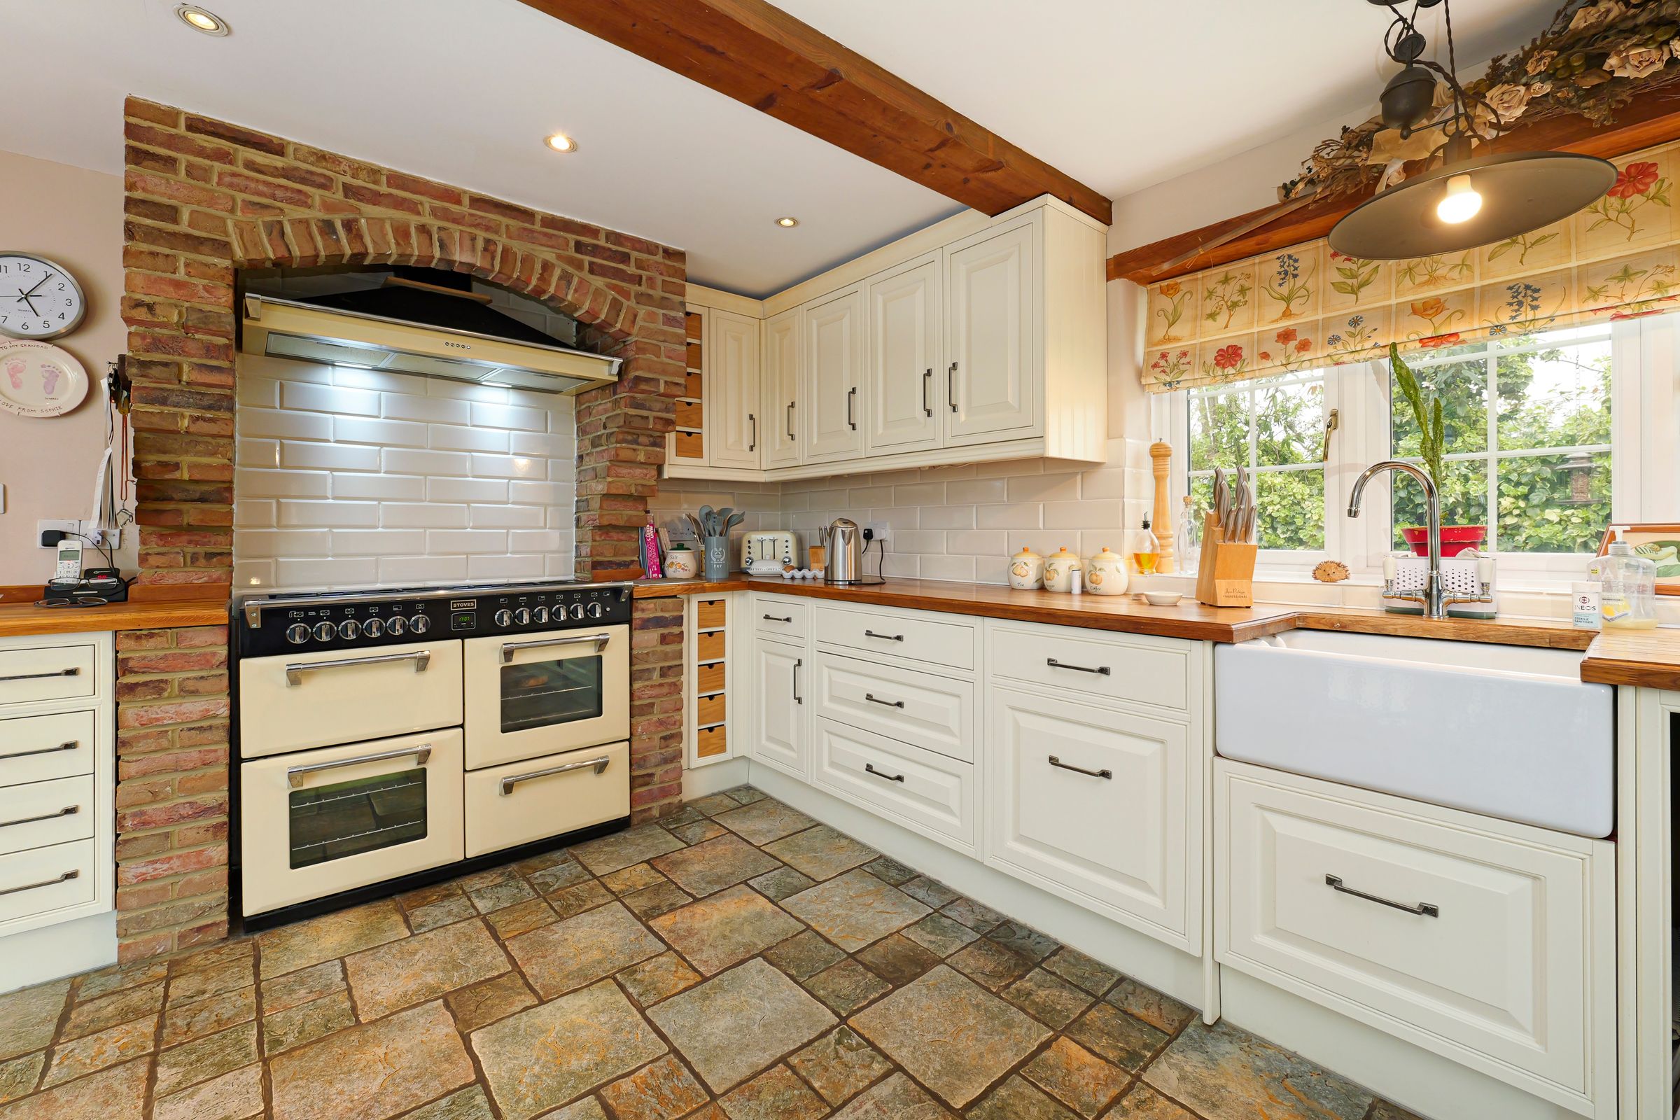
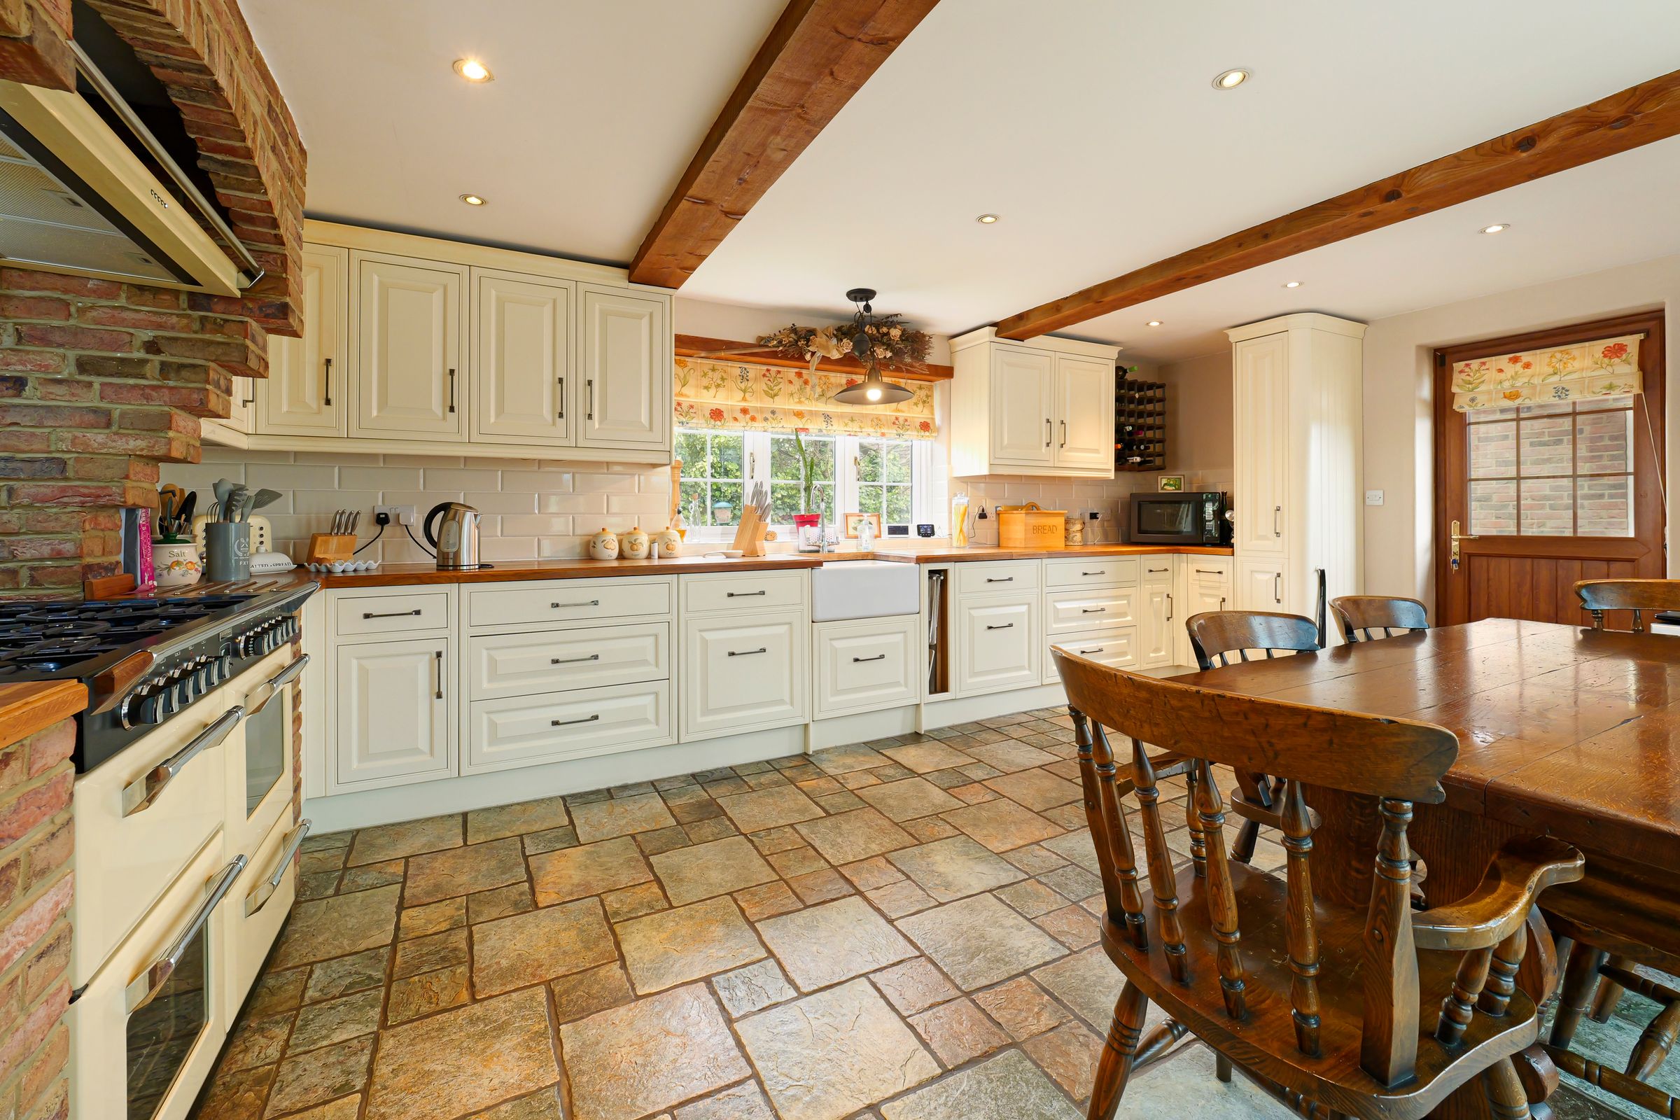
Kitchen / Breakfast Room
12' 7" x 18' 4" (3.84m x 5.59m)
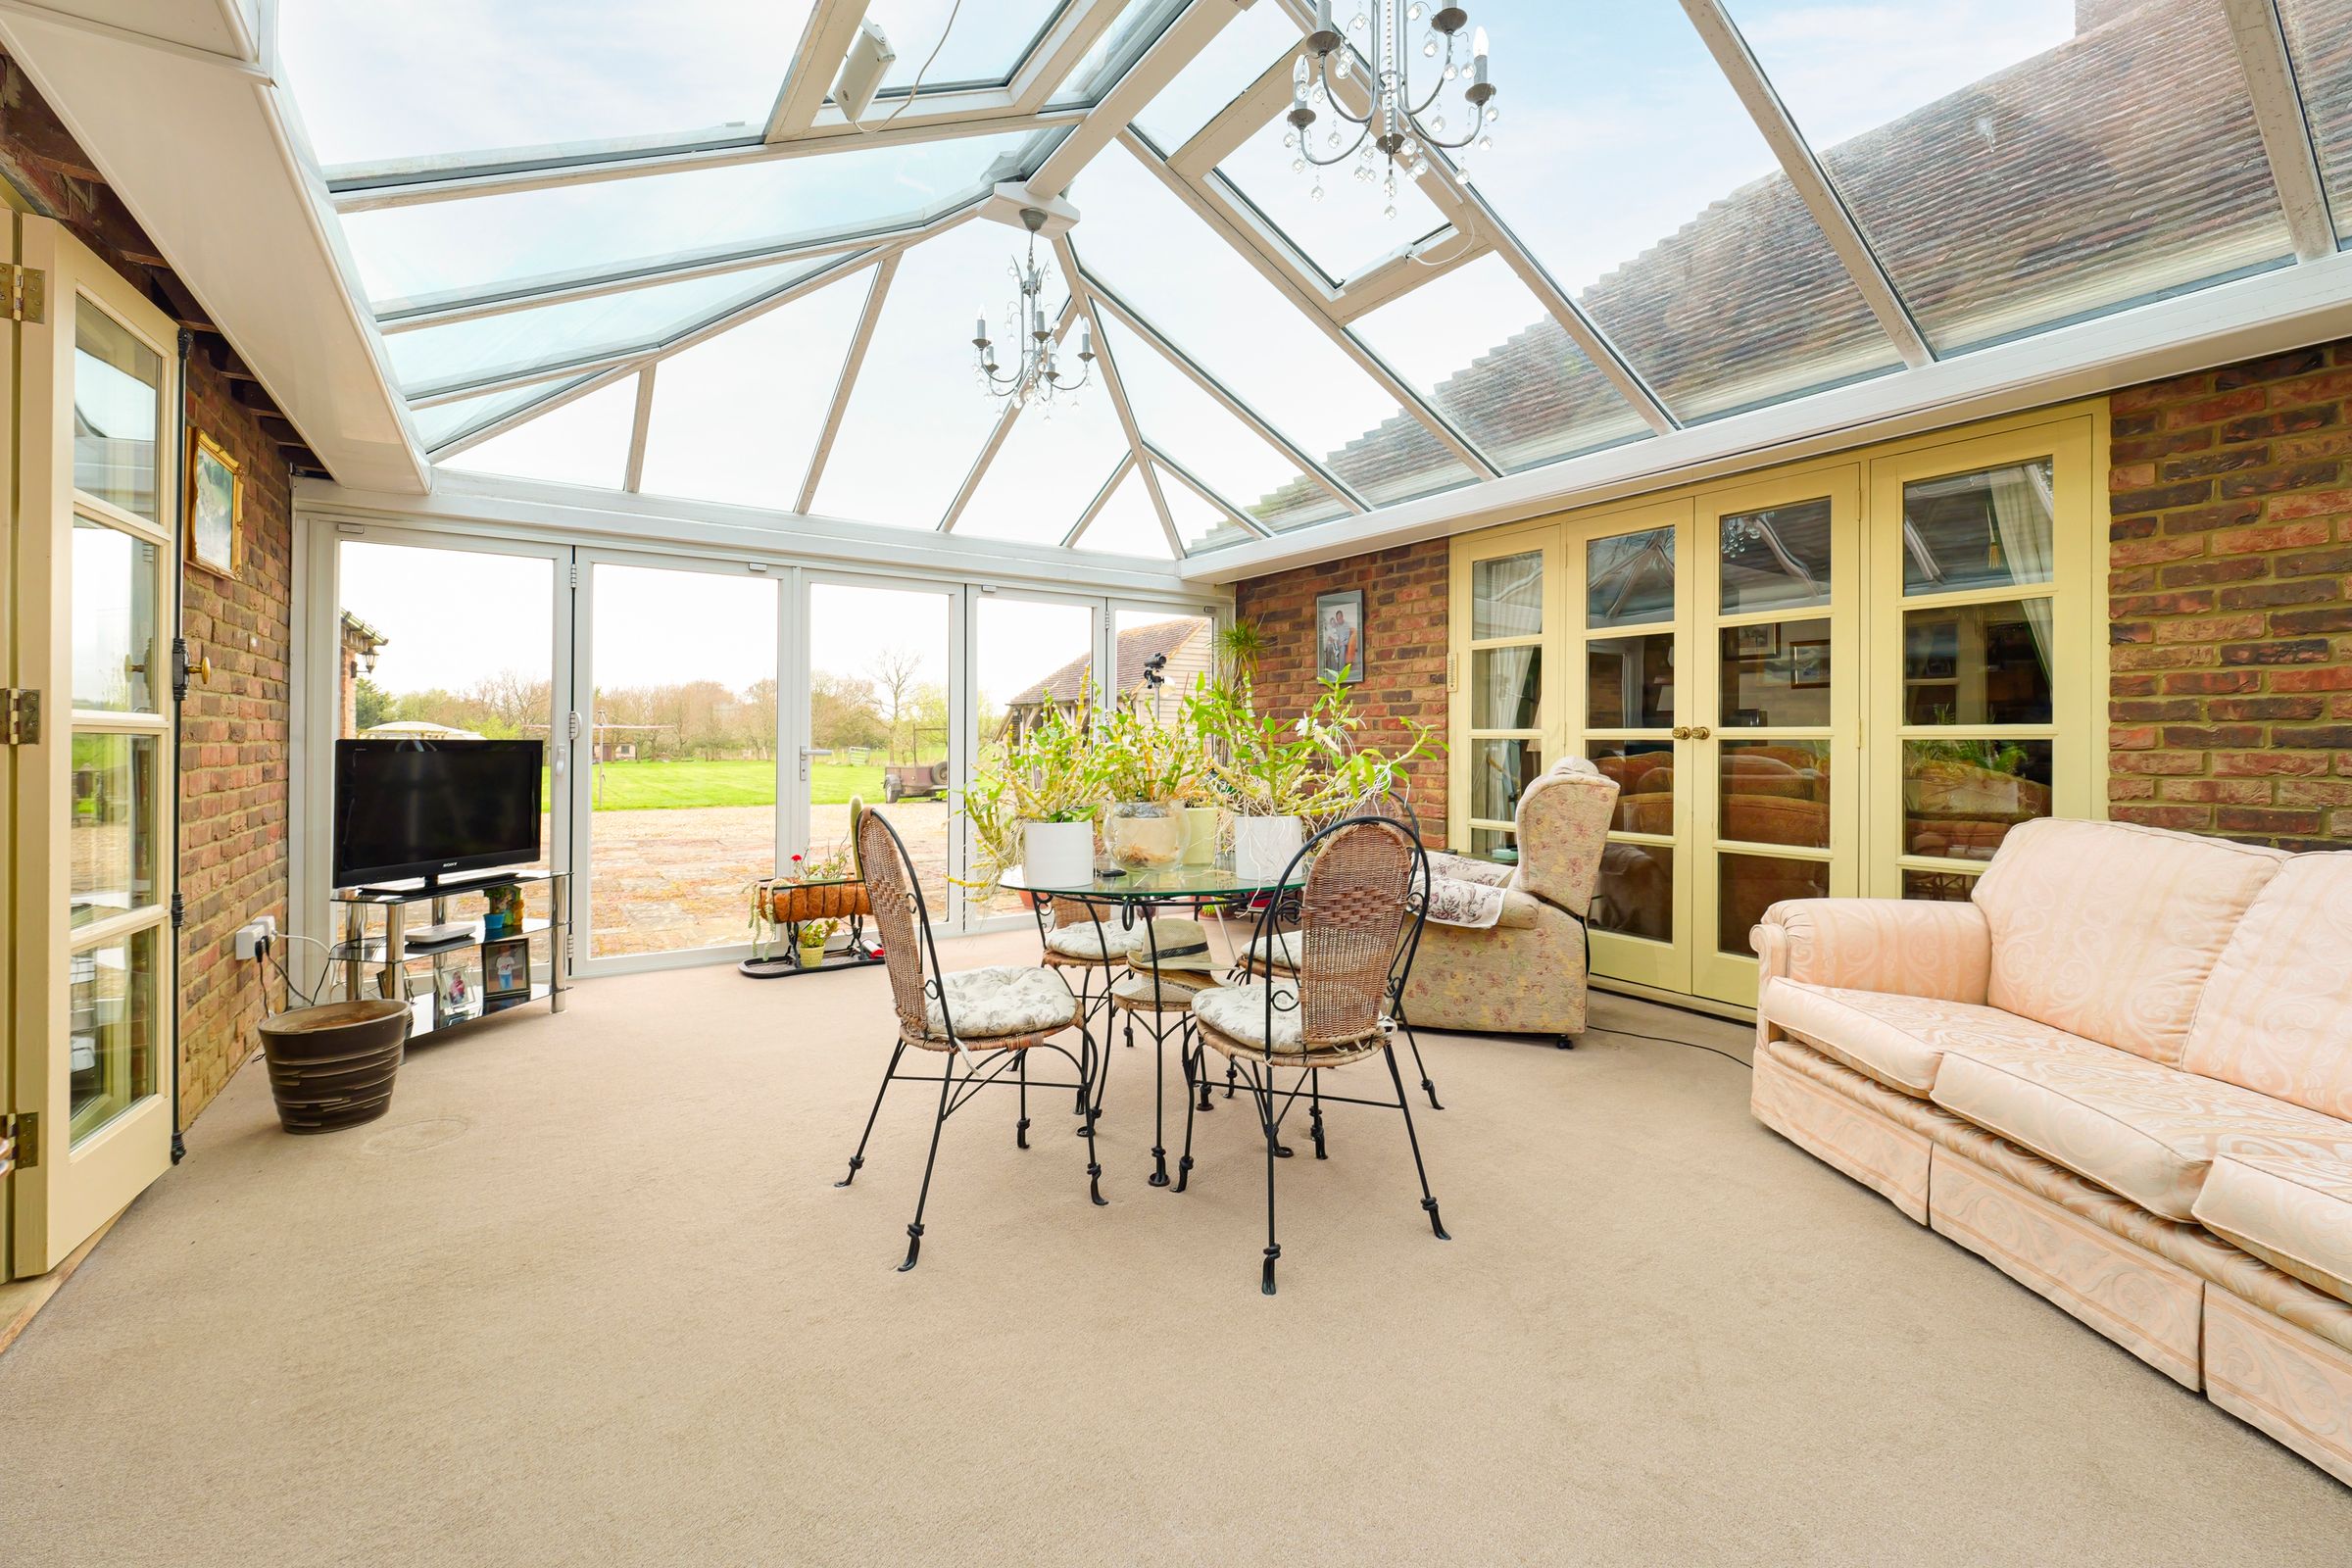
Garden Room
15' 2" x 19' 6" (4.62m x 5.94m)
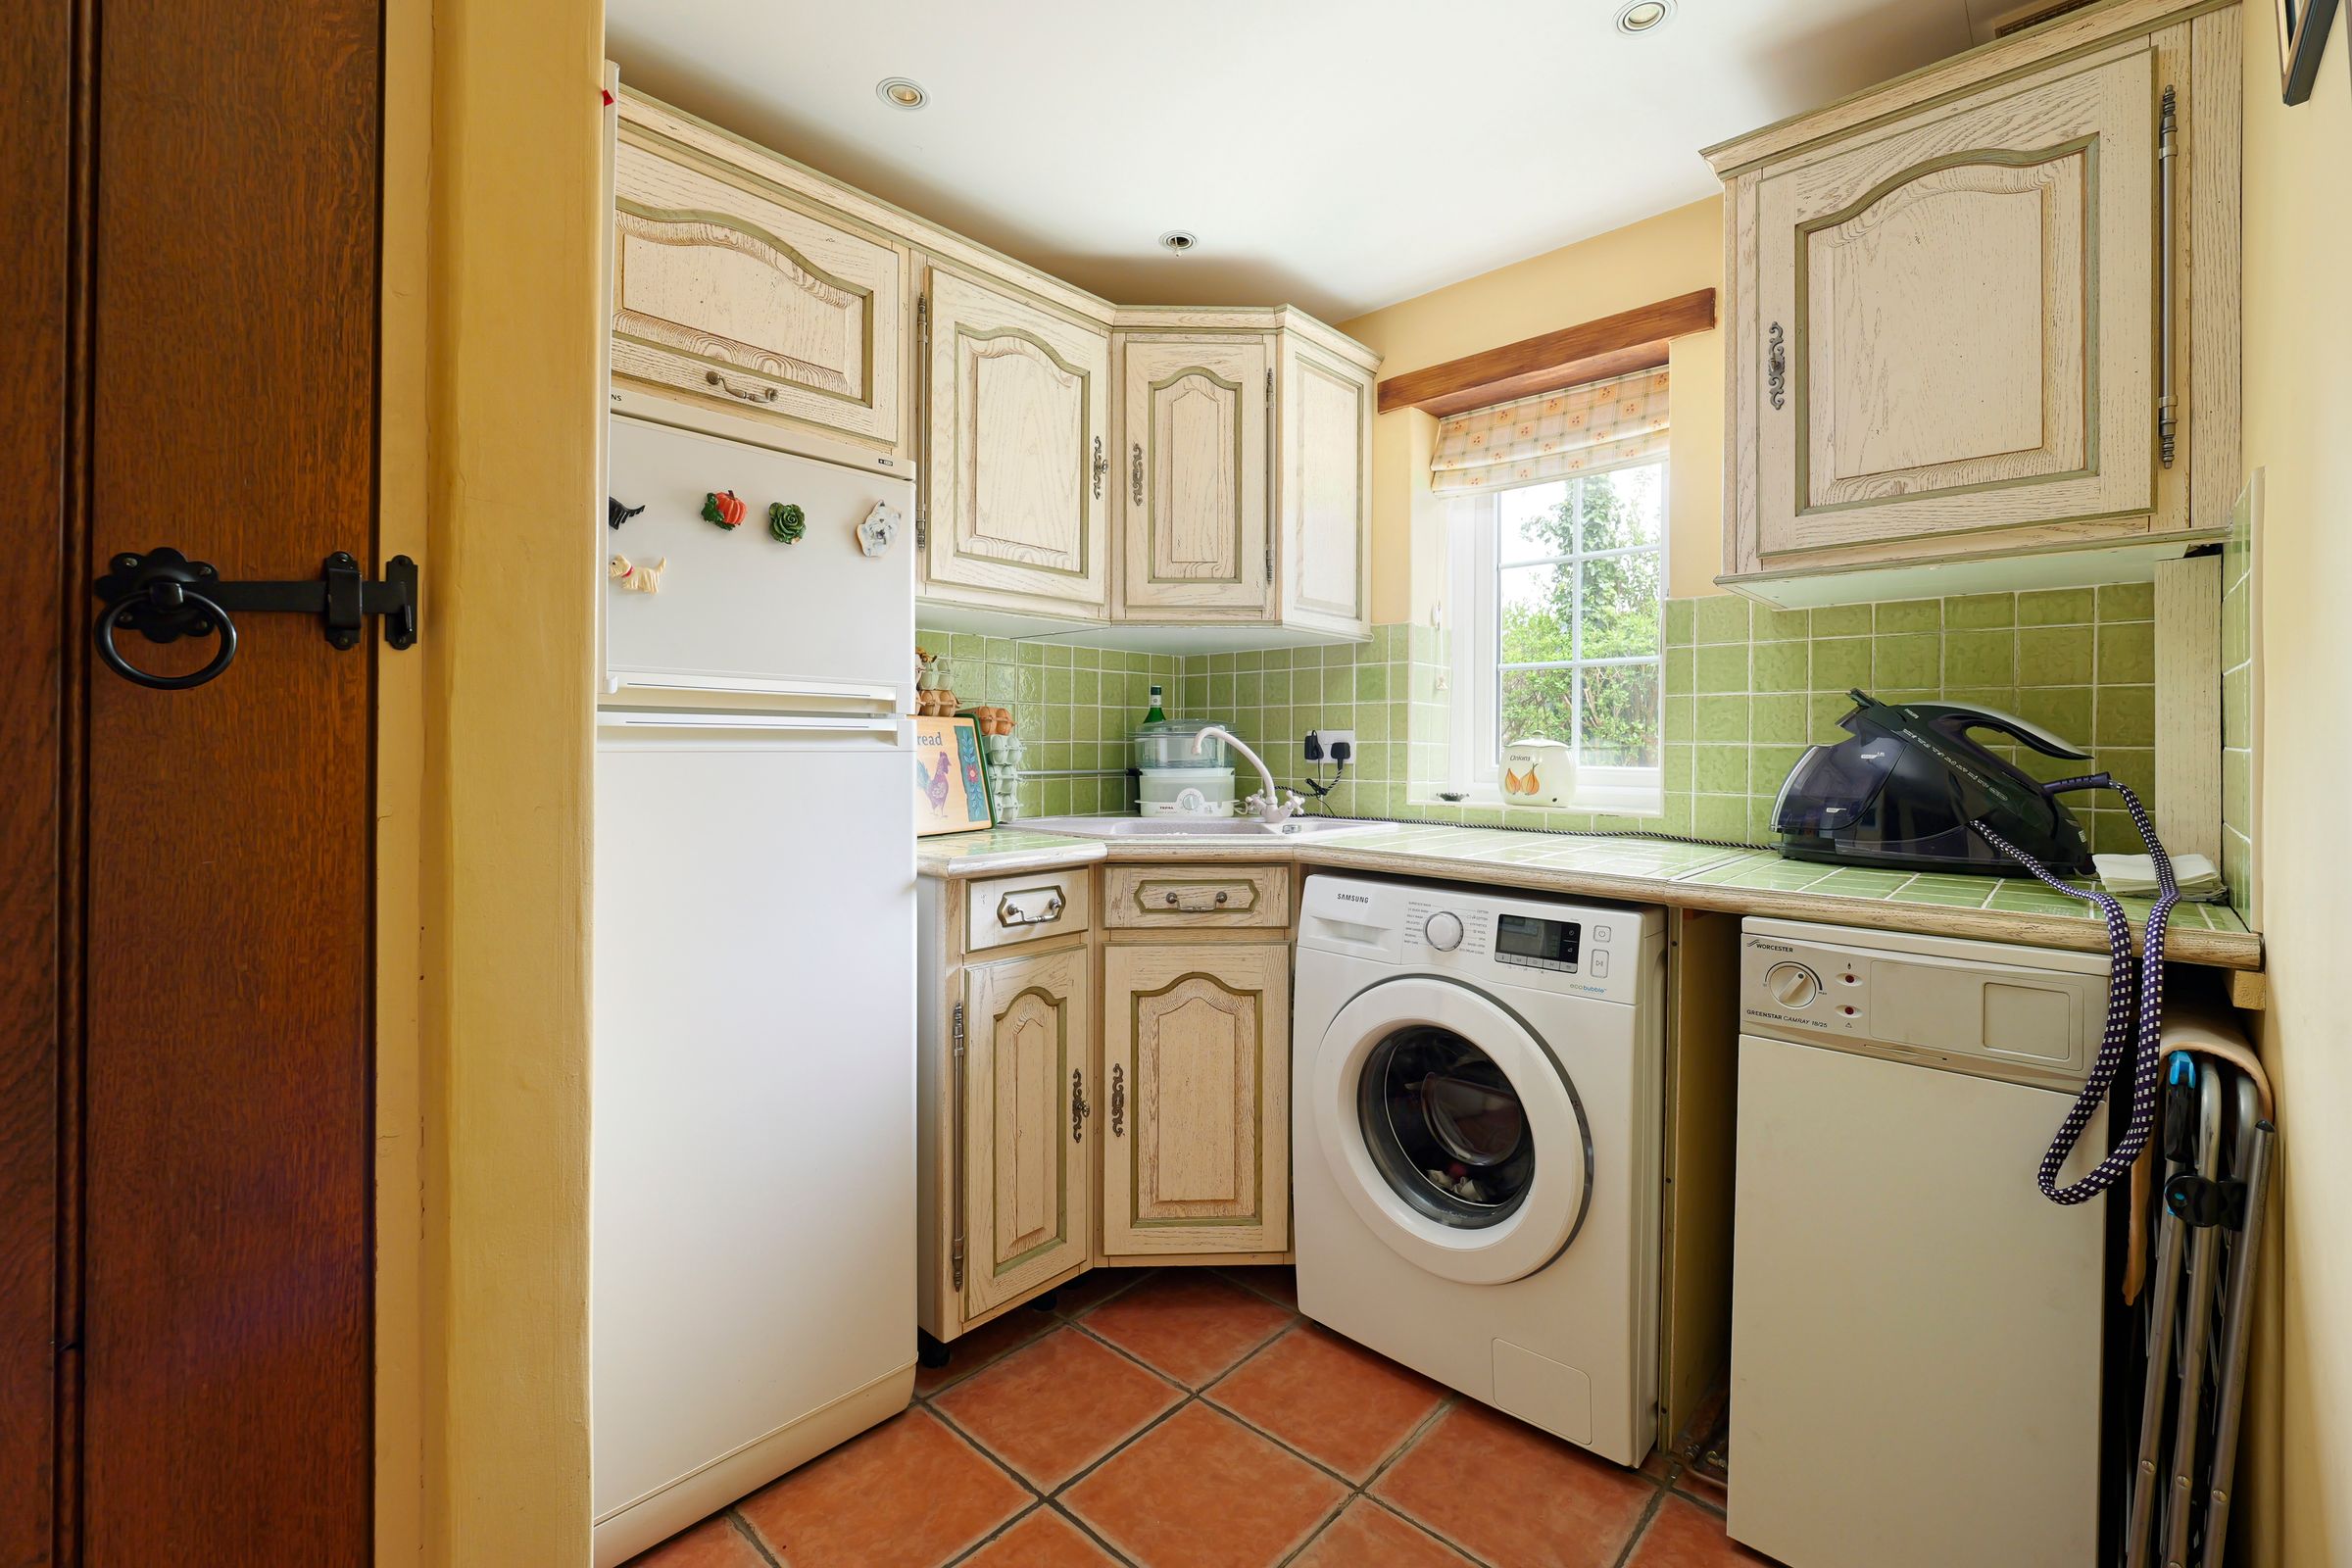
Utility Room
7' 0" x 9' 3" (2.13m x 2.82m)
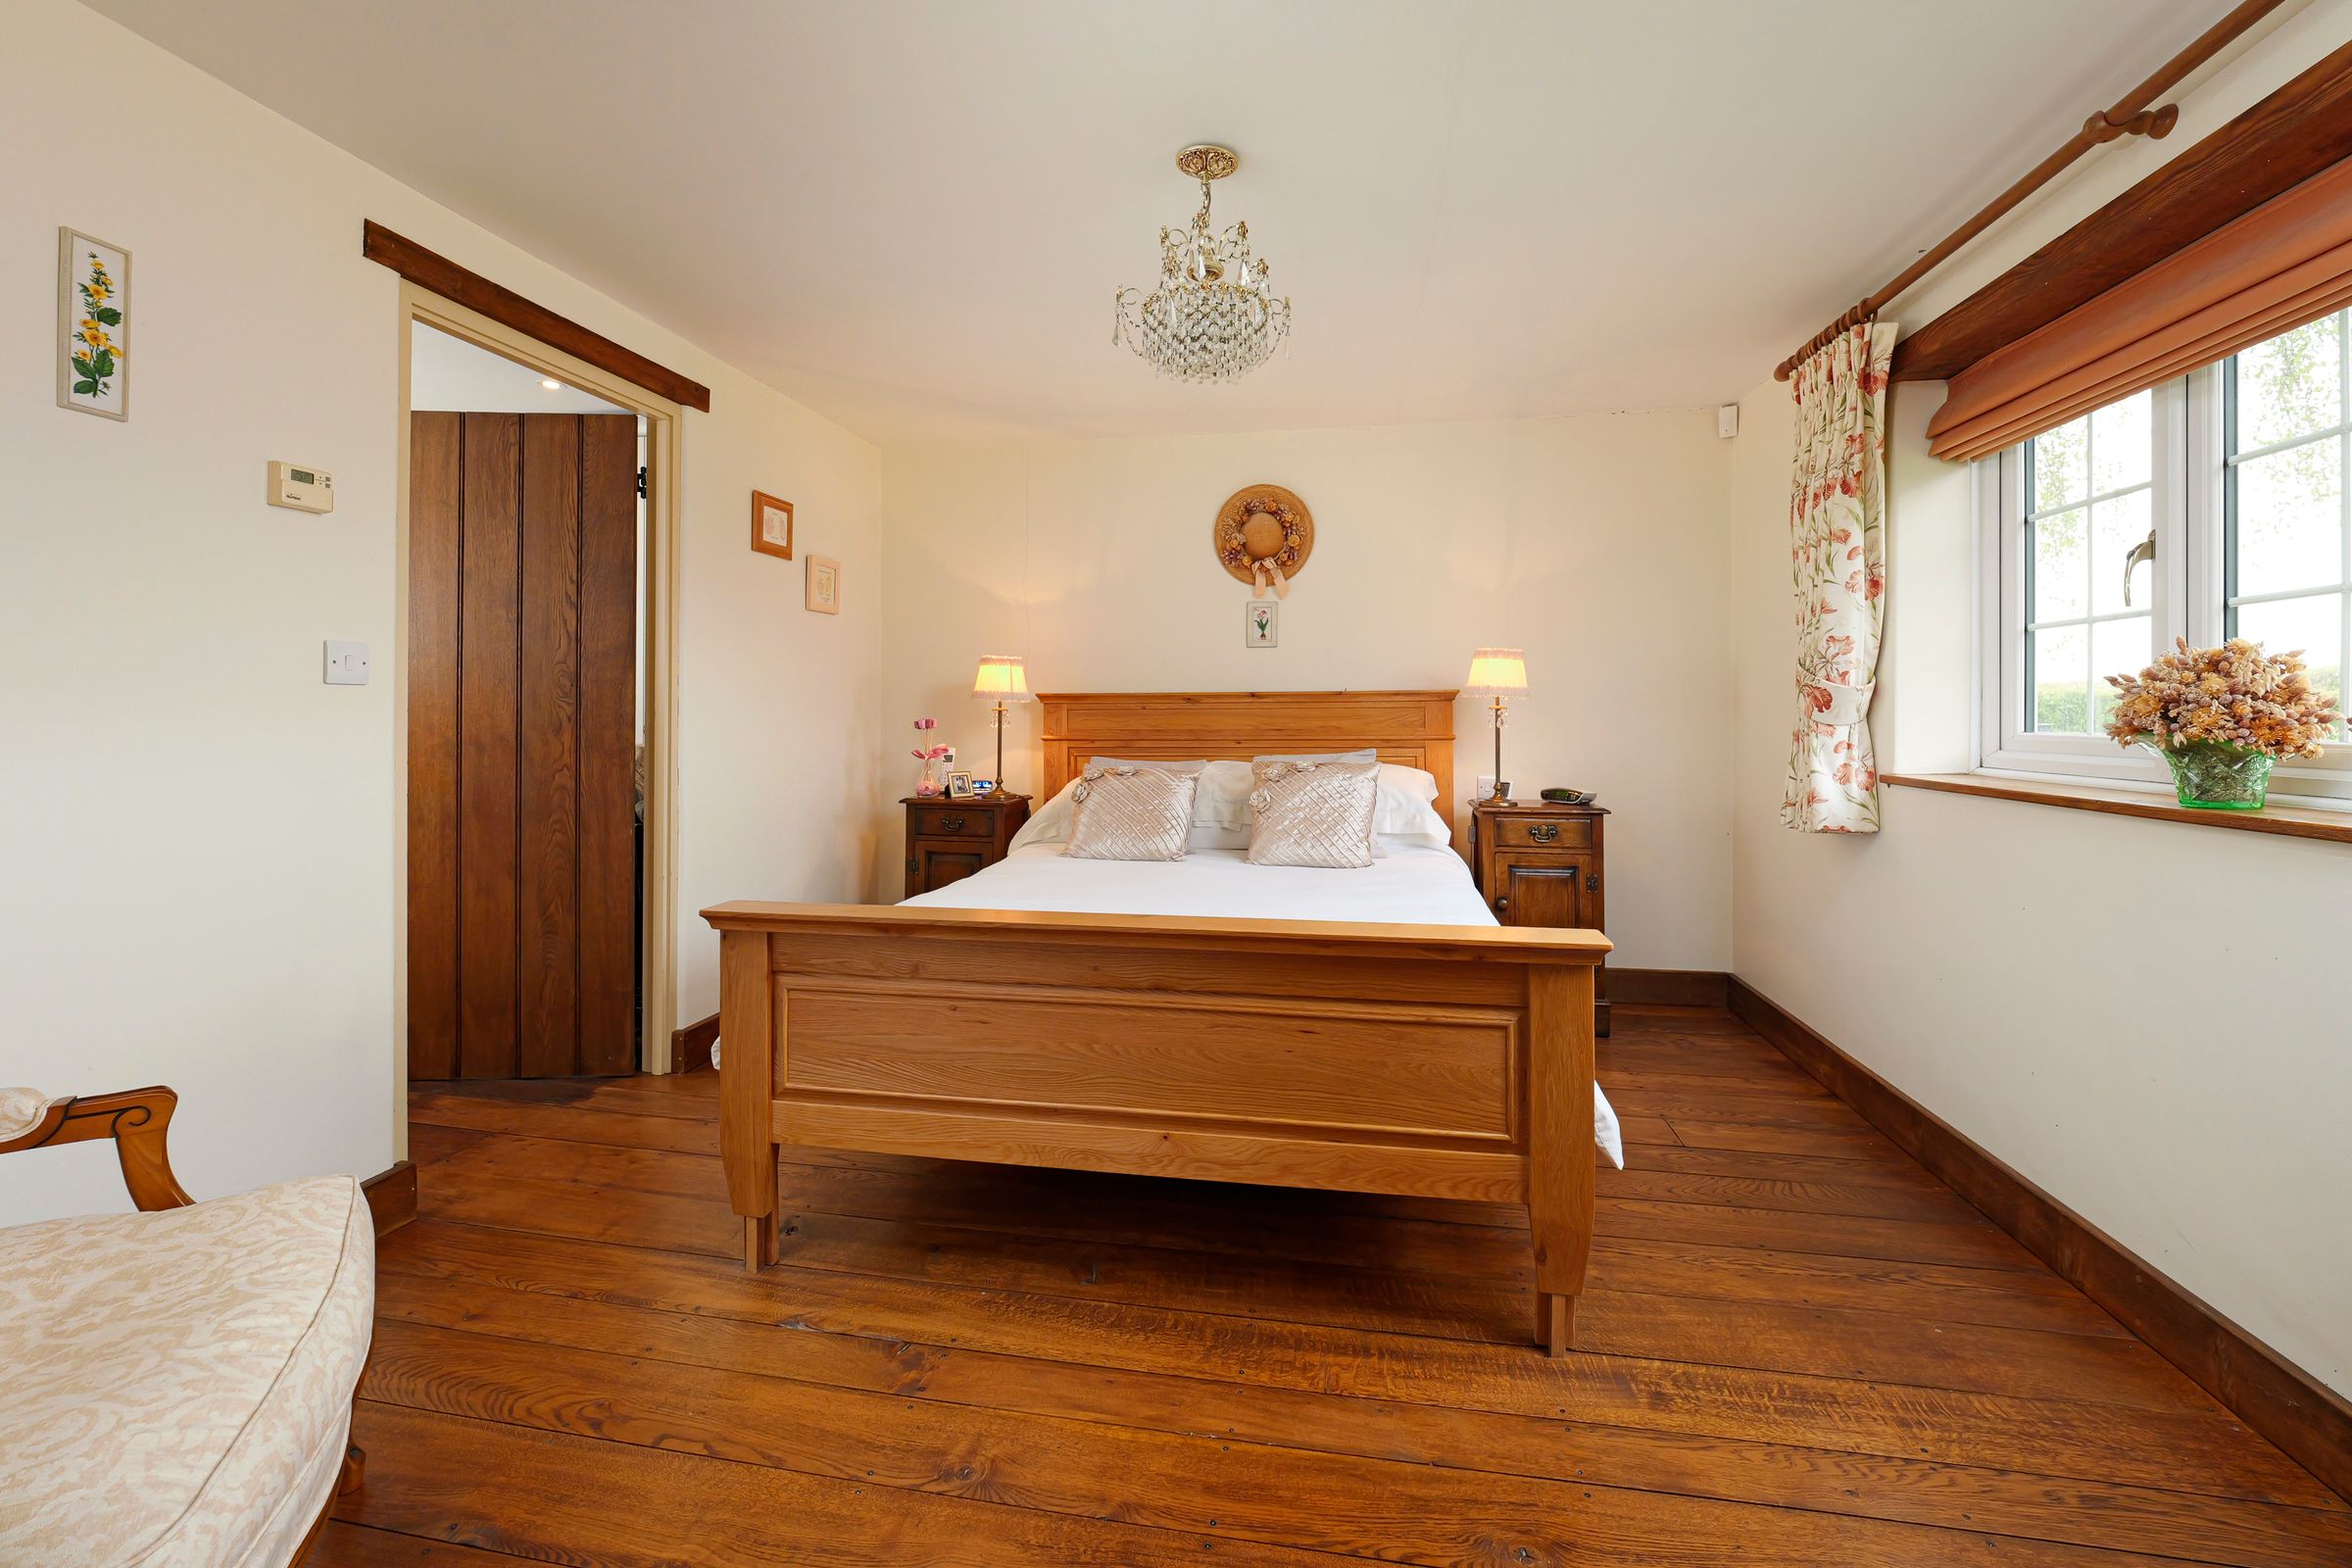
Bedroom 1
11' 0" x 12' 7" (3.35m x 3.84m)
Bedroom 2
10' 11" x 12' 7" (3.33m x 3.84m)
Games Room
18' 7" x 22' 10" (5.66m x 6.95m)
Gym
12' 2" x 18' 8" (3.72m x 5.69m)
Sauna
6' 0" x 6' 0" (1.83m x 1.83m)
Storage 1
8' 1" x 9' 9" (2.46m x 2.97m)
Storage 2
5' 10" x 8' 10" (1.78m x 2.69m)
Storage 3
12' 2" x 13' 8" (3.72m x 4.17m)
Bedroom 4
12' 8" x 17' 5" (3.86m x 5.31m)
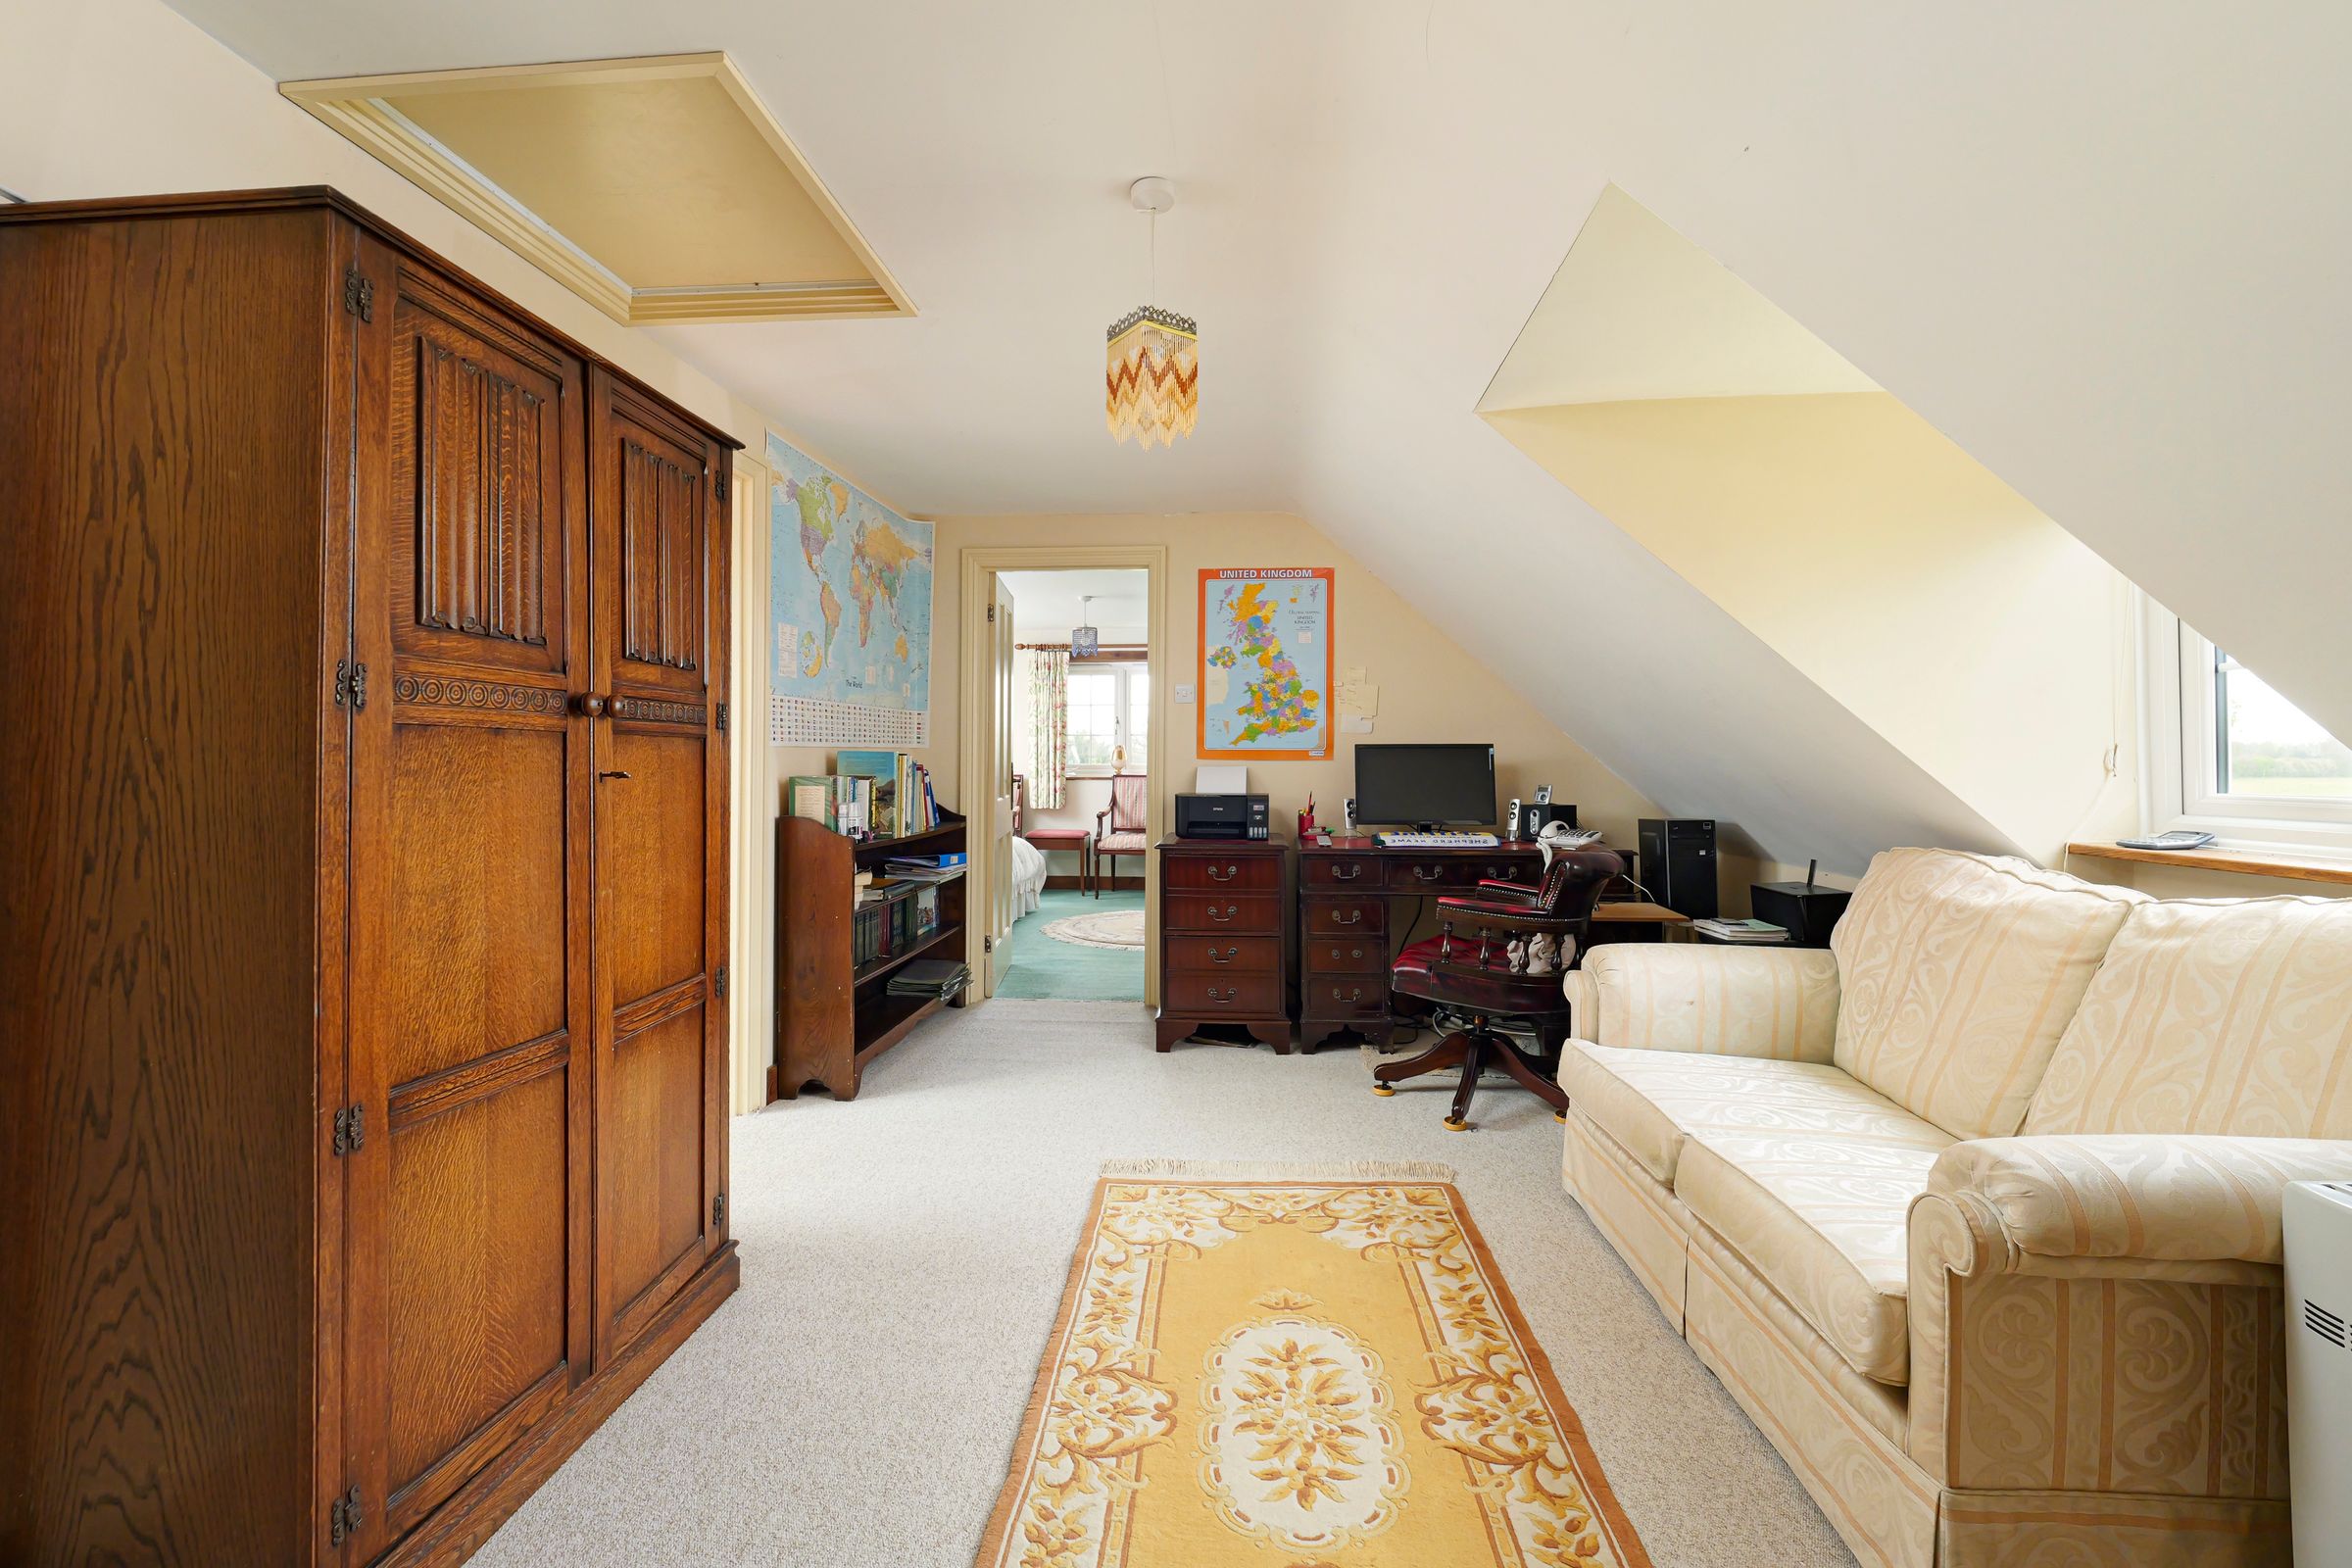
Bedroom 5 / Office
11' 4" x 16' 4" (3.45m x 4.98m)
Bedroom 3
12' 6" x 17' 5" (3.81m x 5.31m)
Car Port / Garden Storage
16' 4" x 18' 5" (4.98m x 5.61m)






