Laing Bennett Estate & Letting Agent
FOR SALE
£795,000
Farthing Common, Lyminge, CT18
Detached
4
3
2
Like the look of this property?
We would love to hear from you and arrange a viewing of this property. Get in touch now!
Looking to sell a property?
You can get a free online or in person valuation.
Property features
Price Range £825,000-£850,000
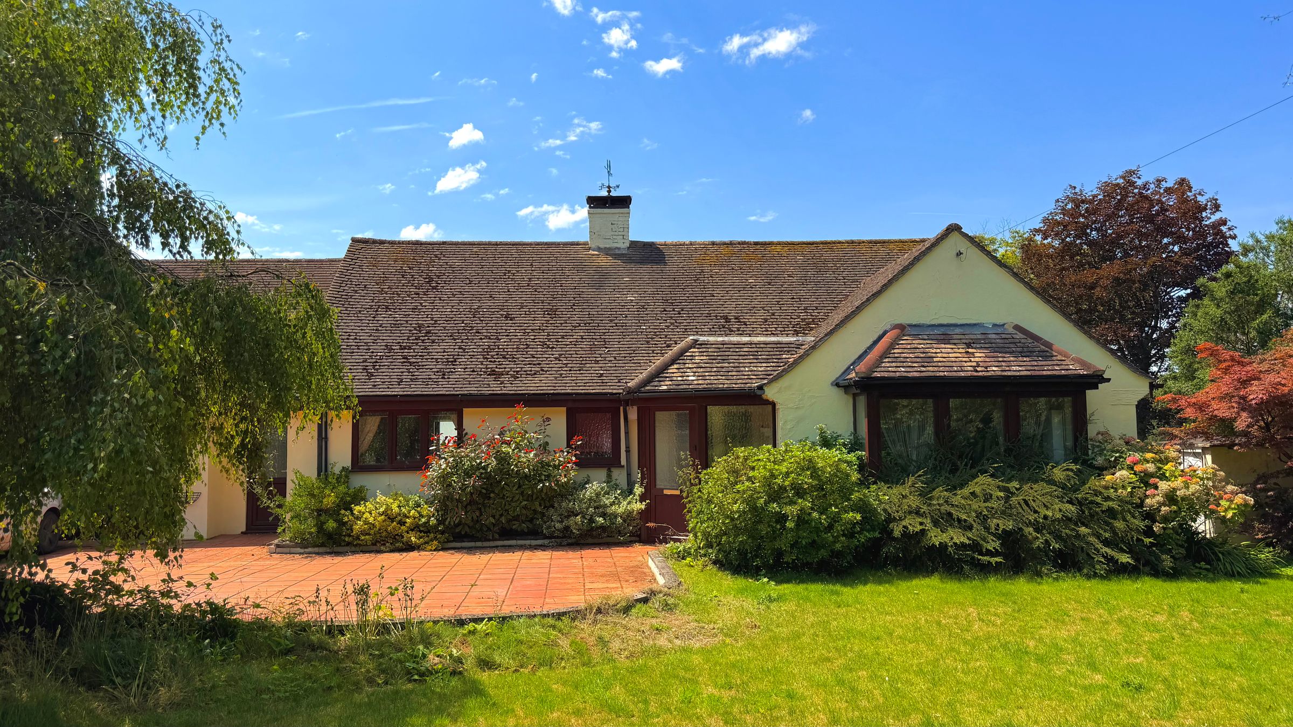
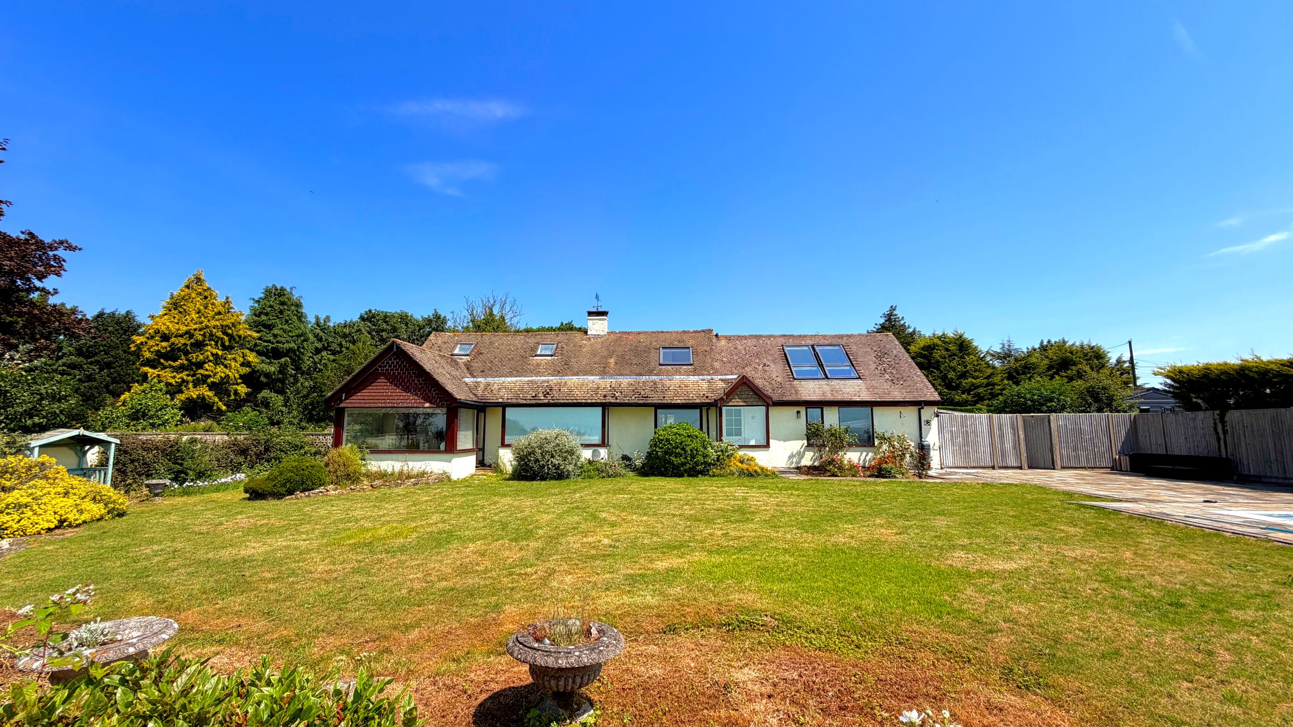
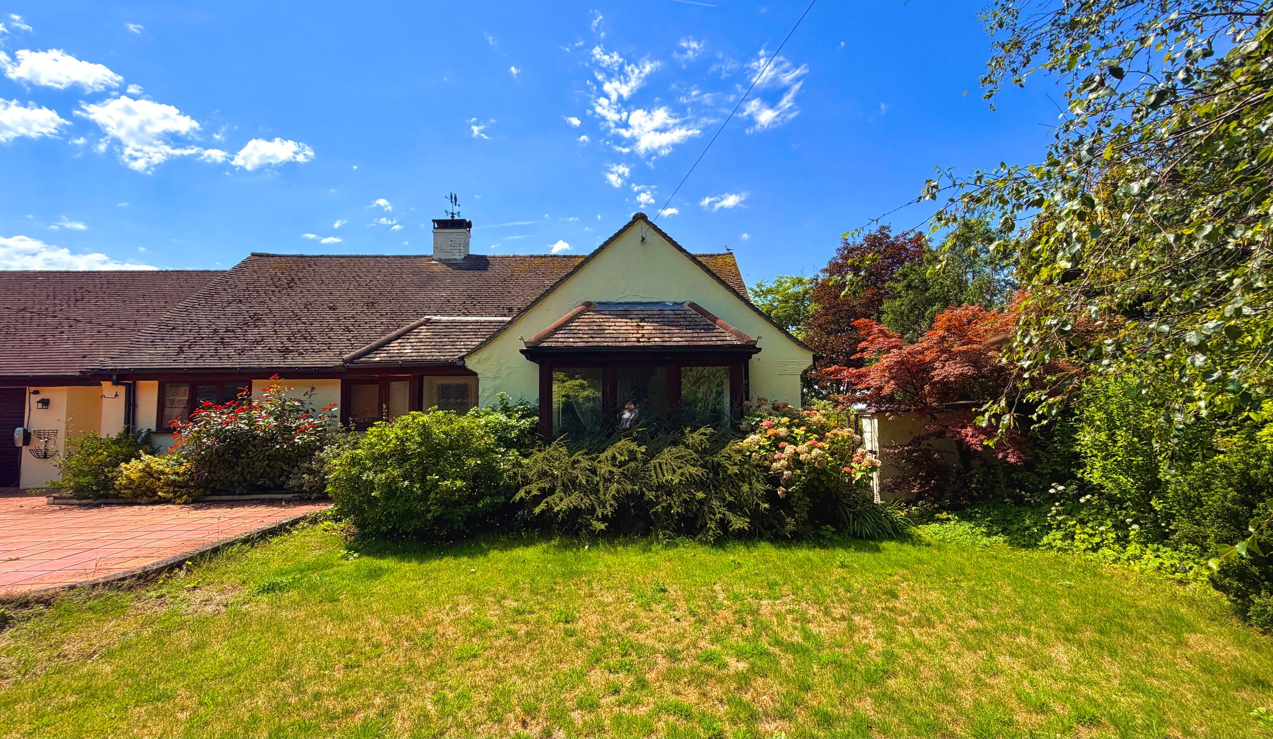
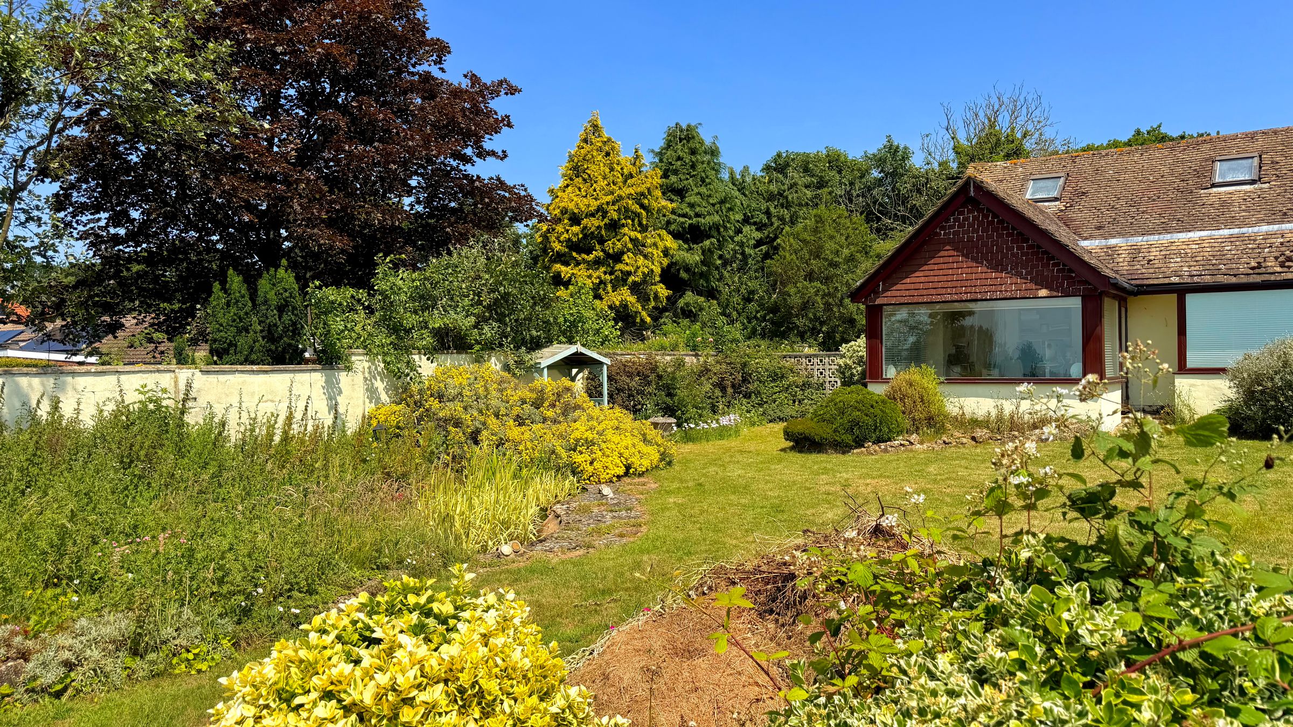
This detached four-bedroom home occupies an elevated position within a charming hamlet
Three reception rooms, four bedrooms and three bathrooms
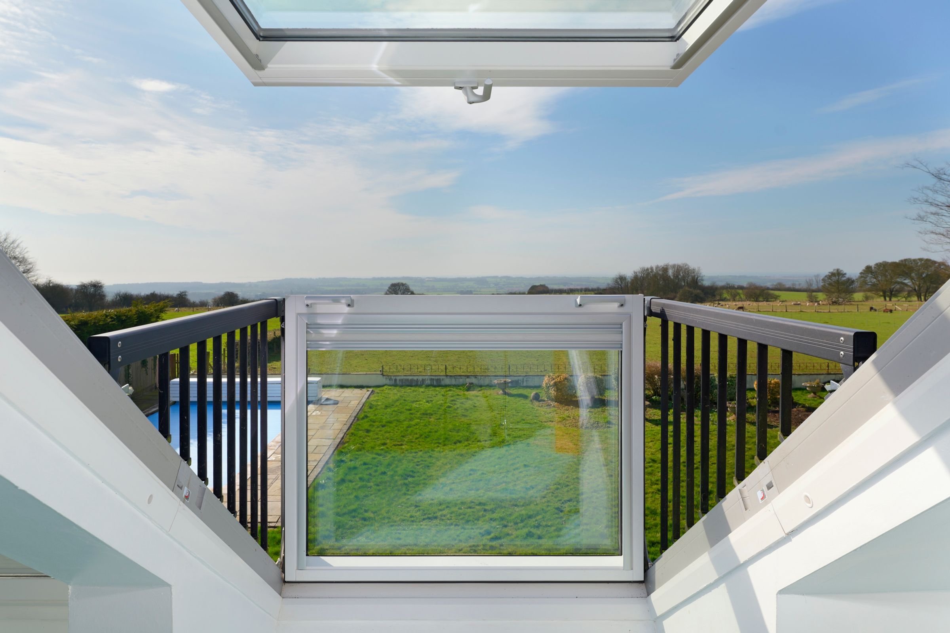
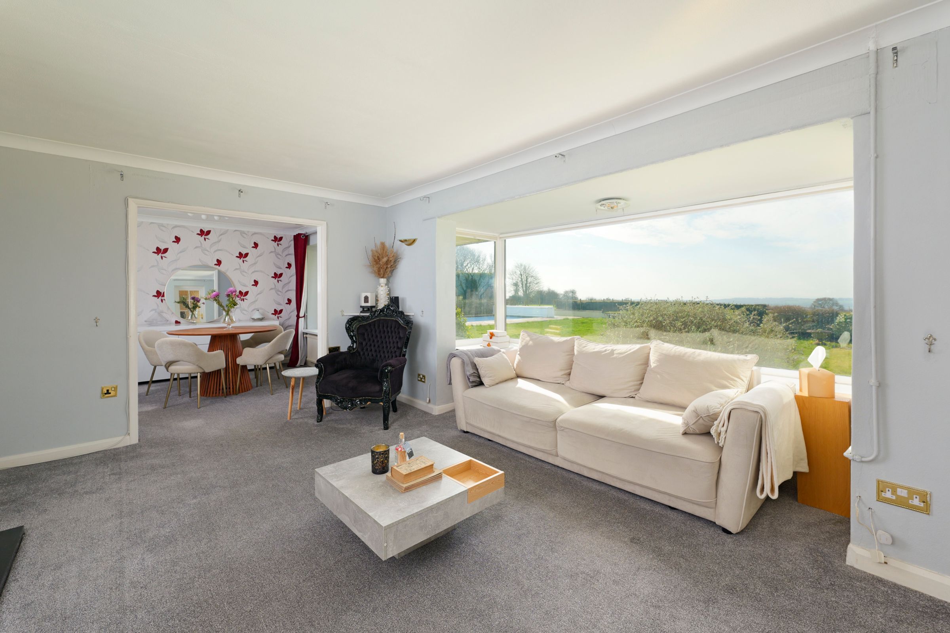
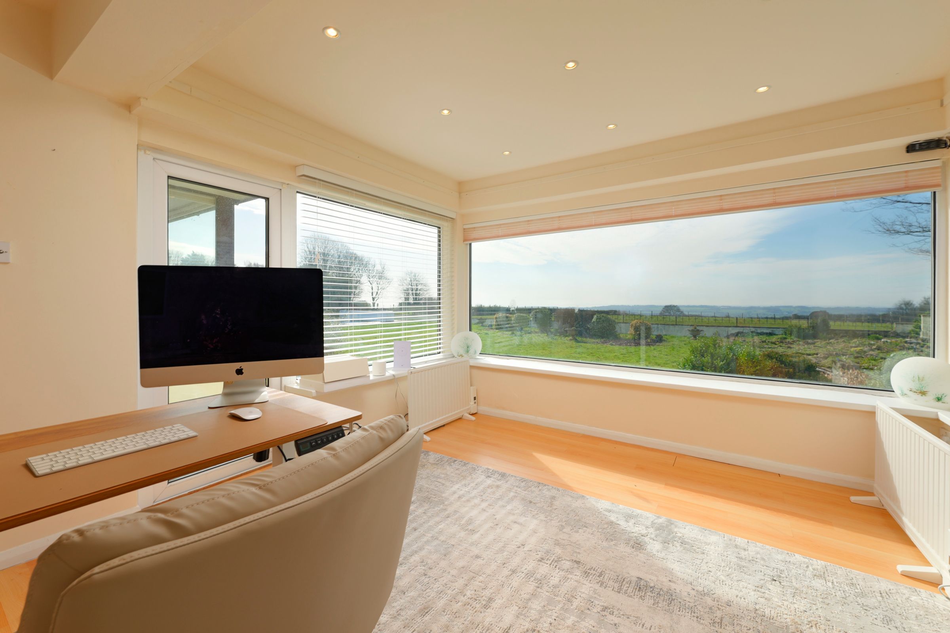
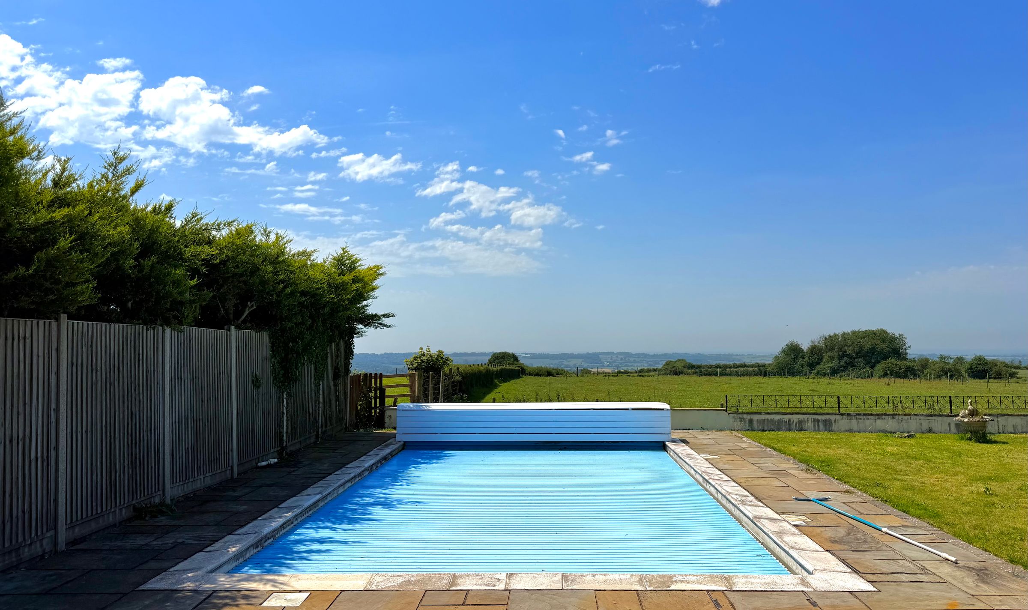
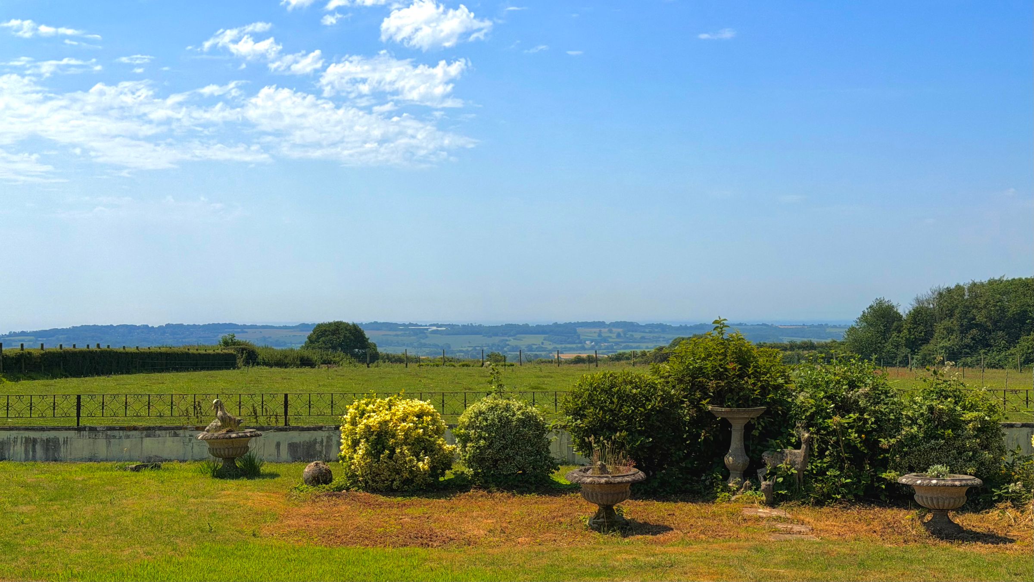
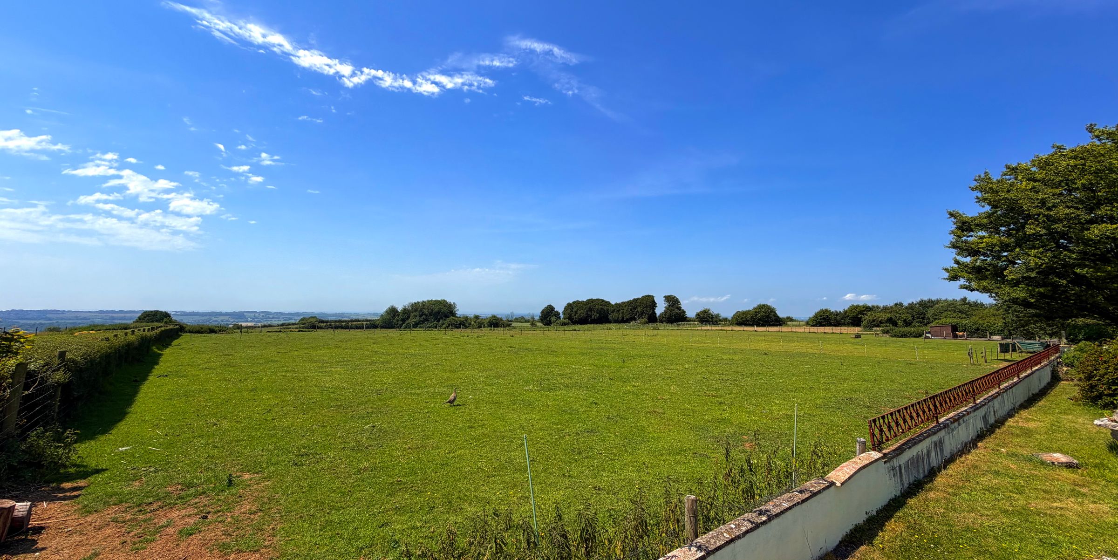
Far-reaching views towards the coastline, as far as Winchelsea and over the surrounding countryside
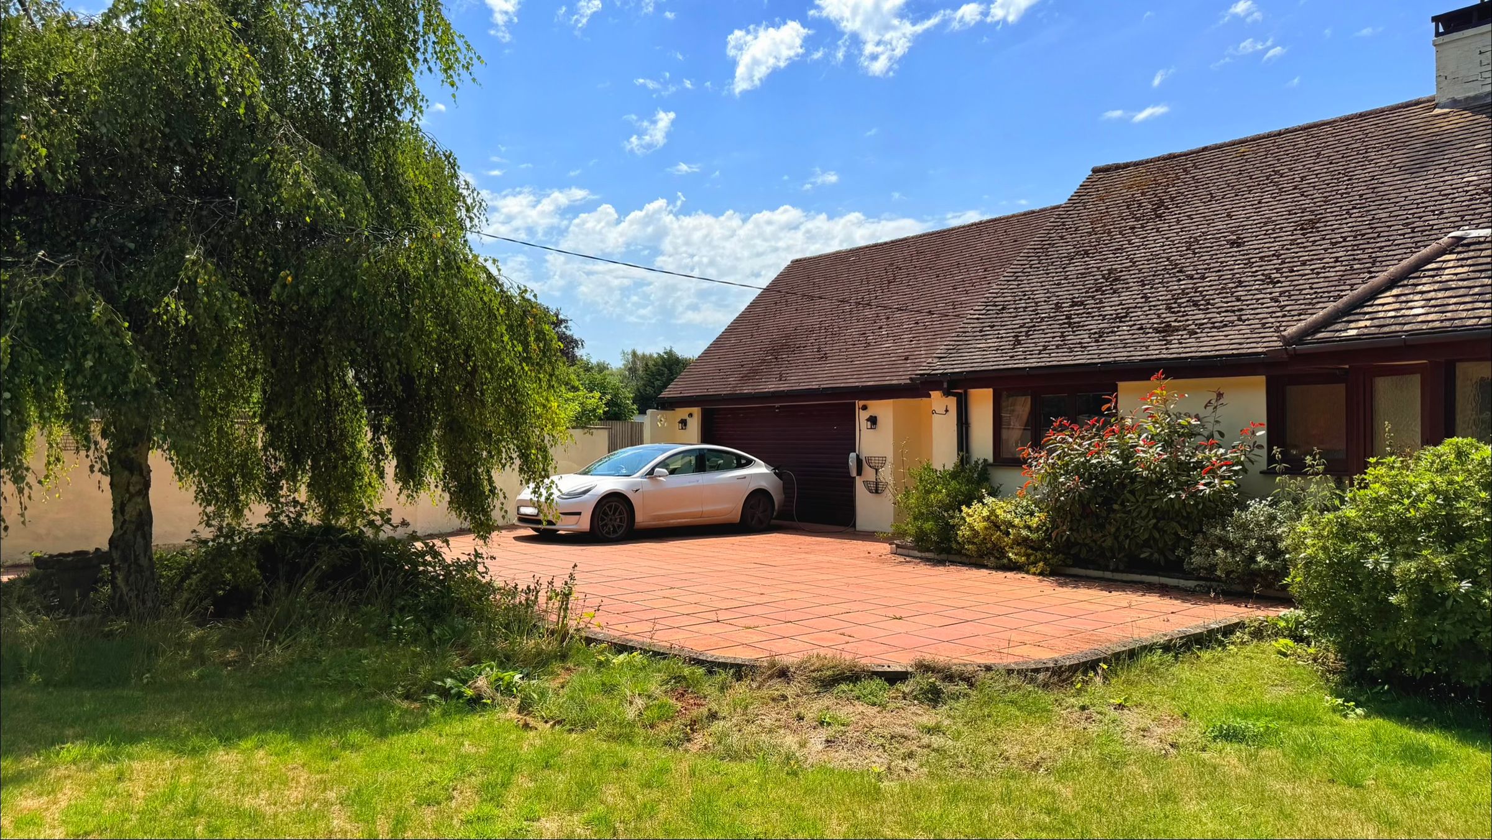
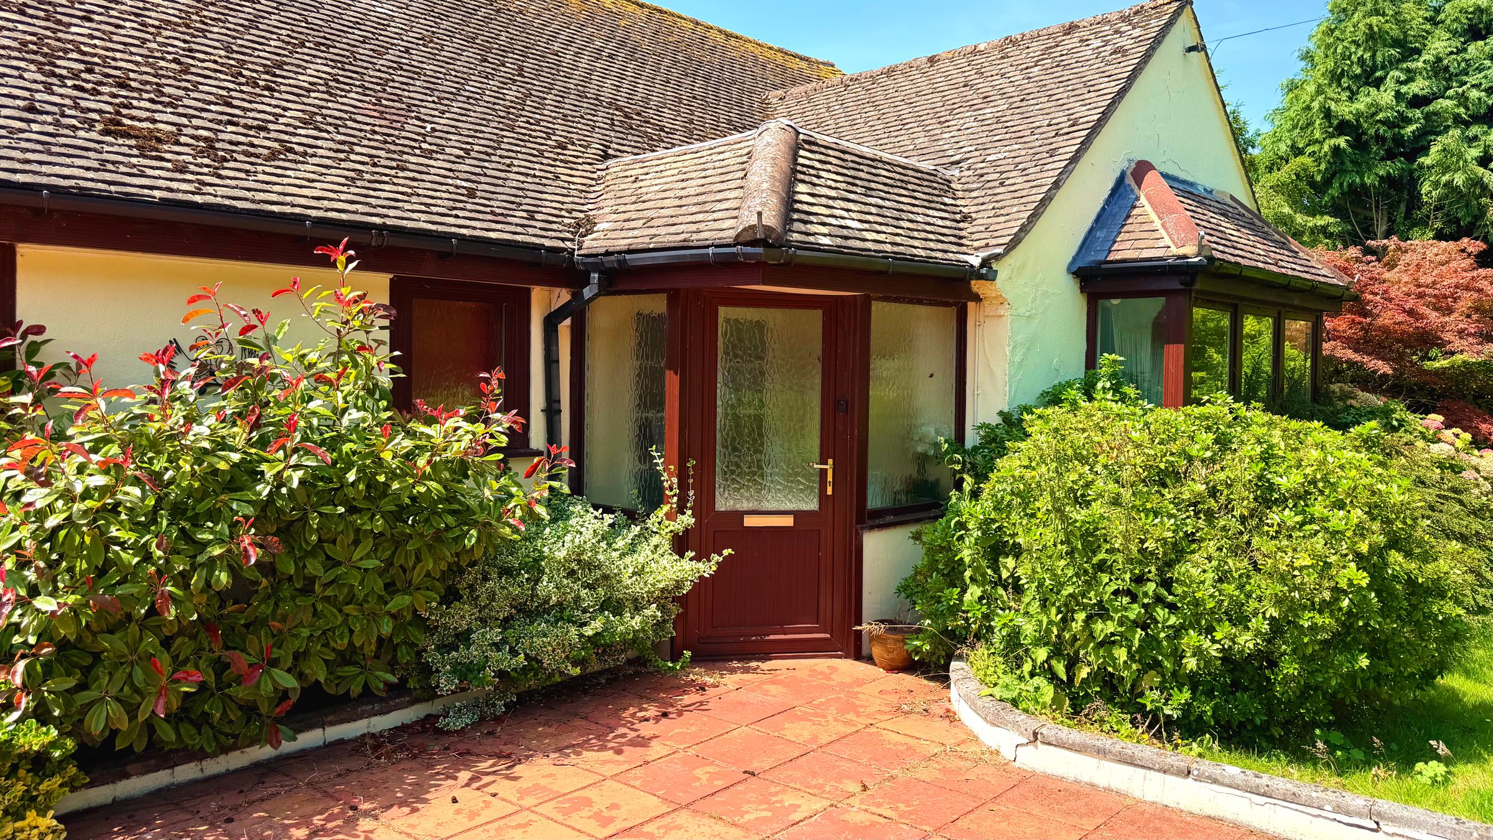
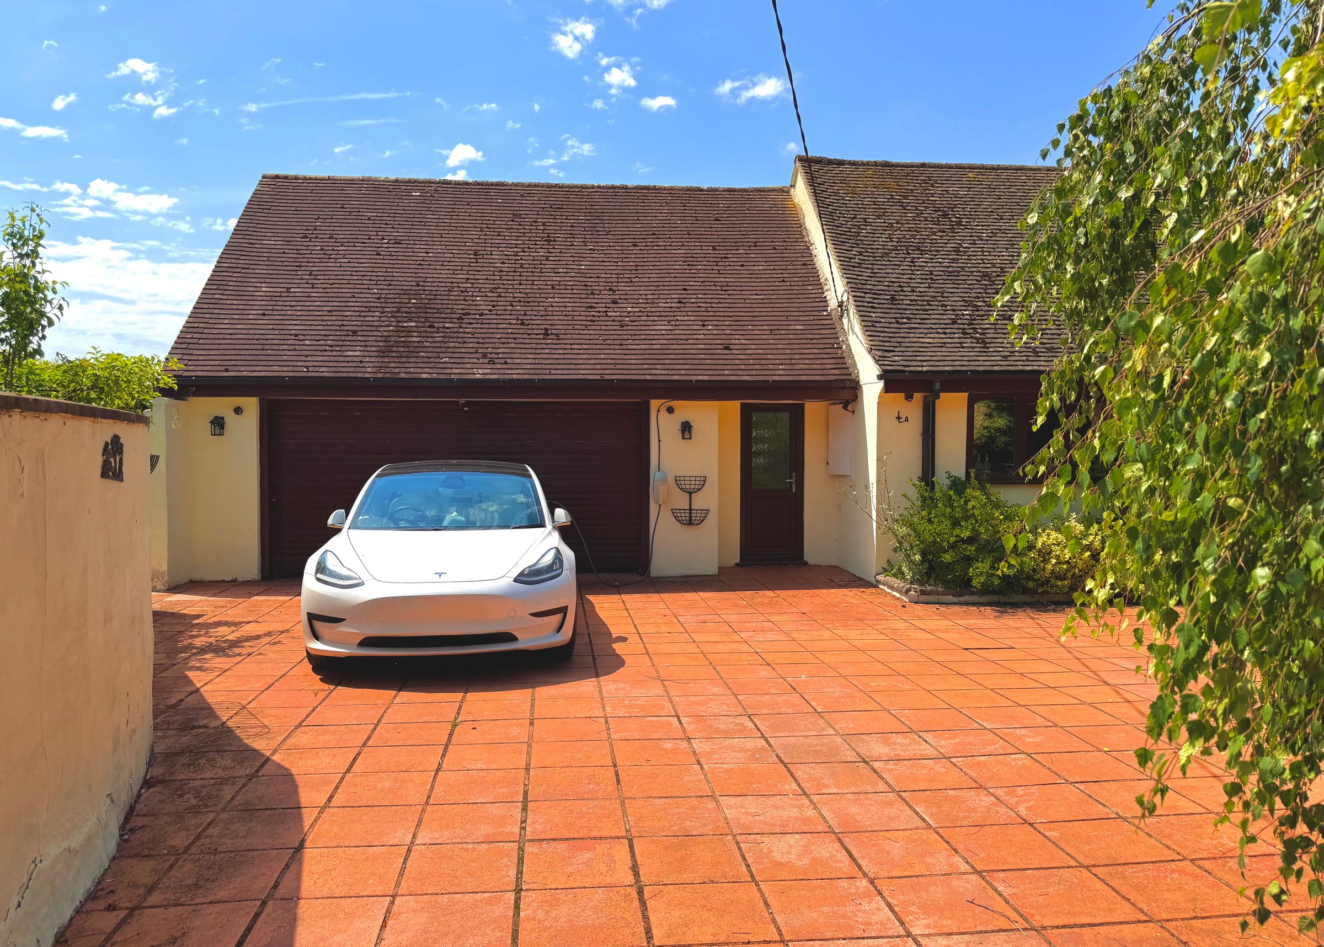
Approached through a walled entrance with wrought iron gates and a driveway and double garage
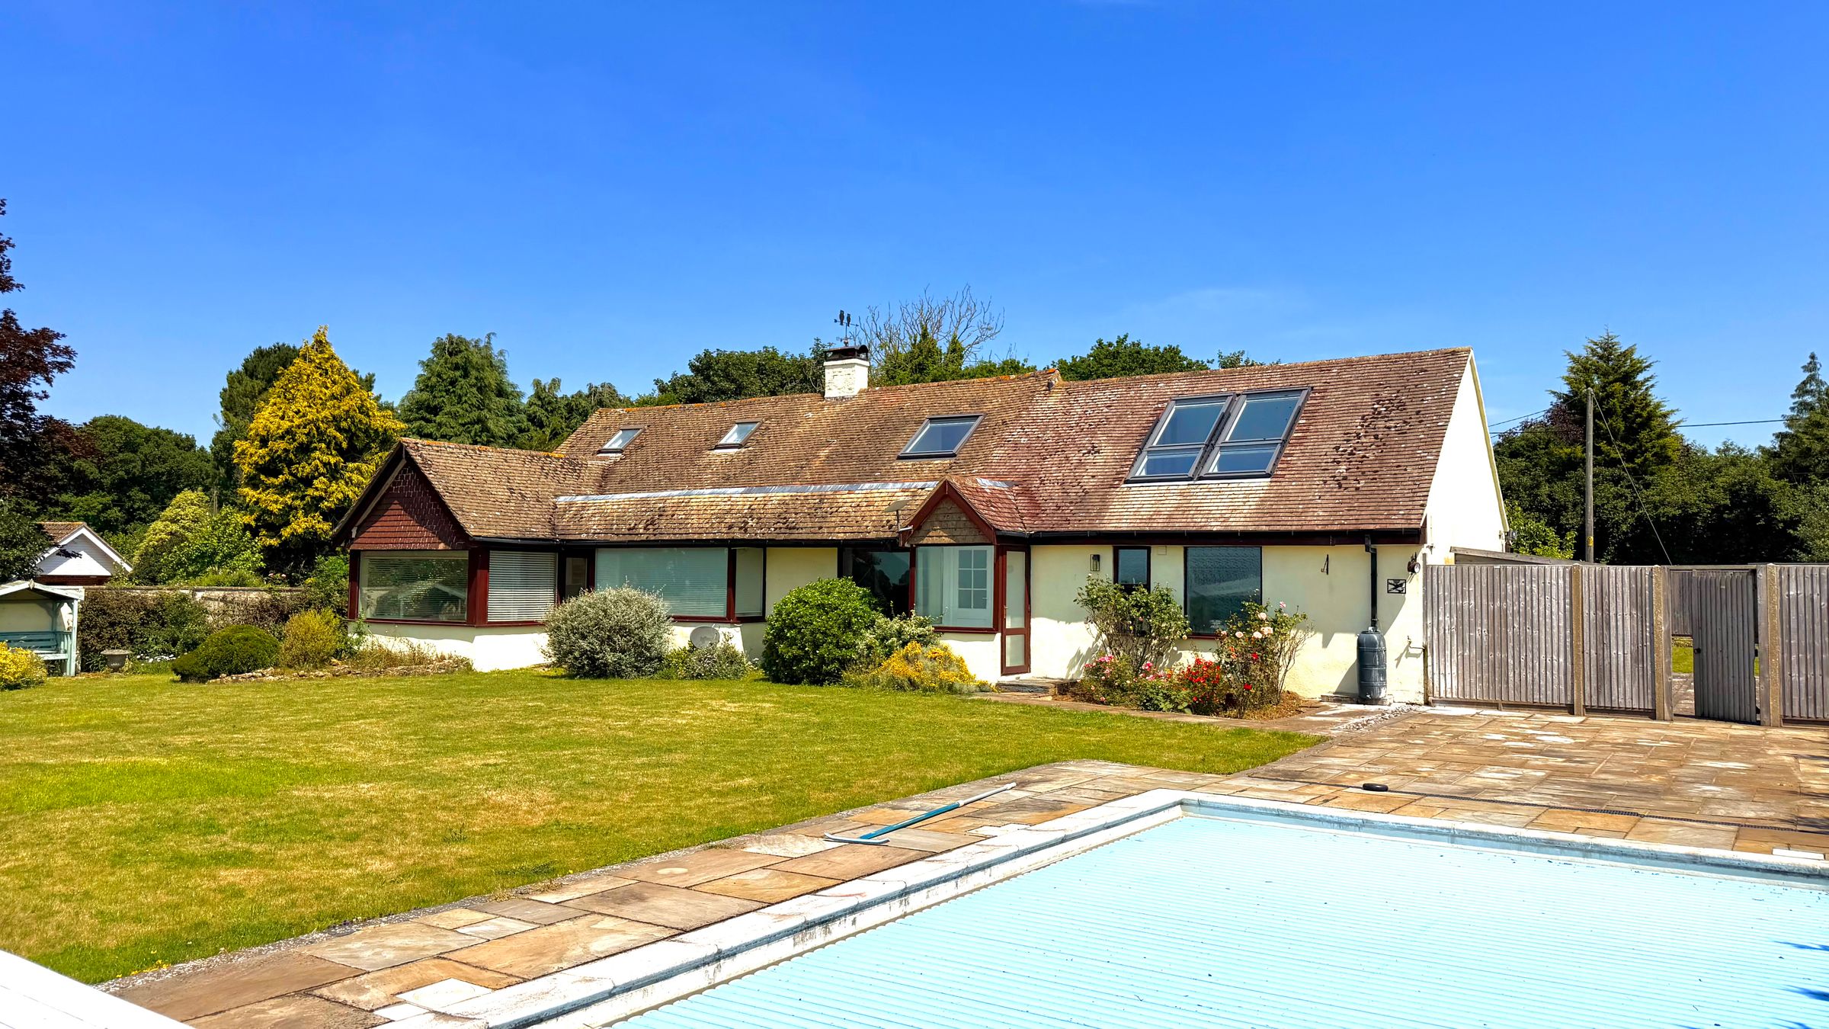
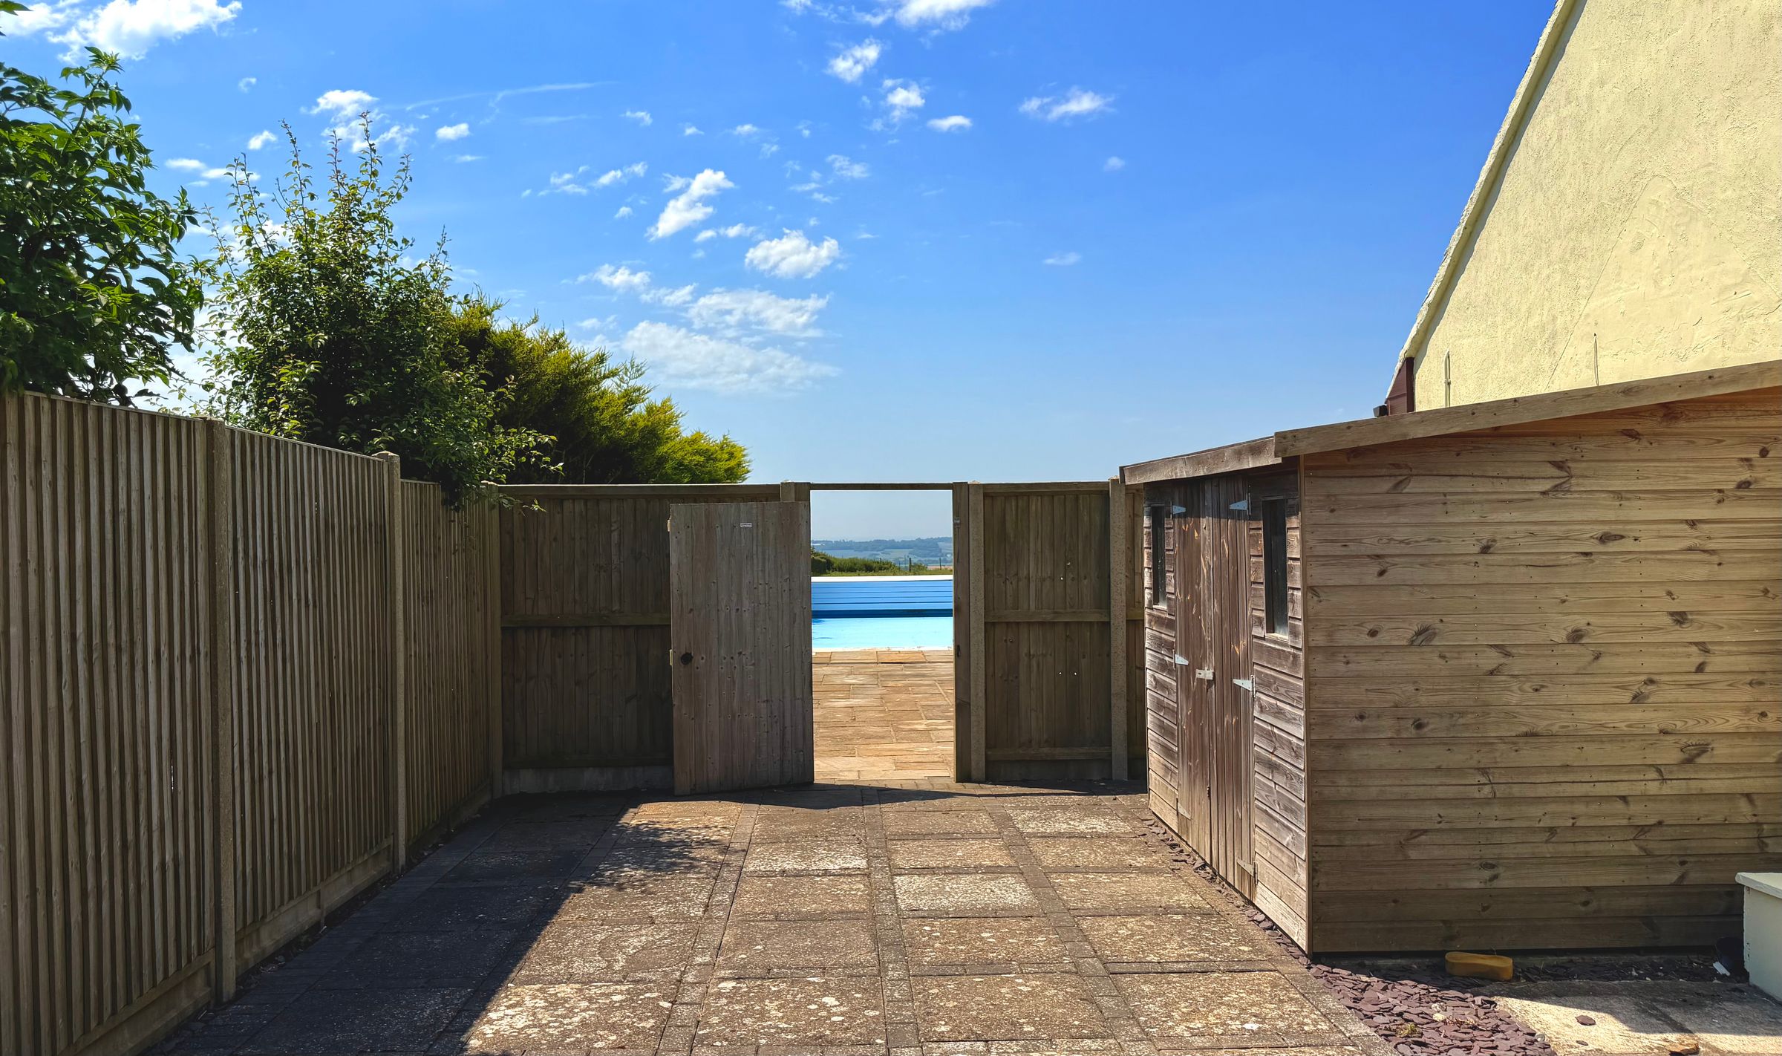
Heated outdoor swimming pool with a retractable cover
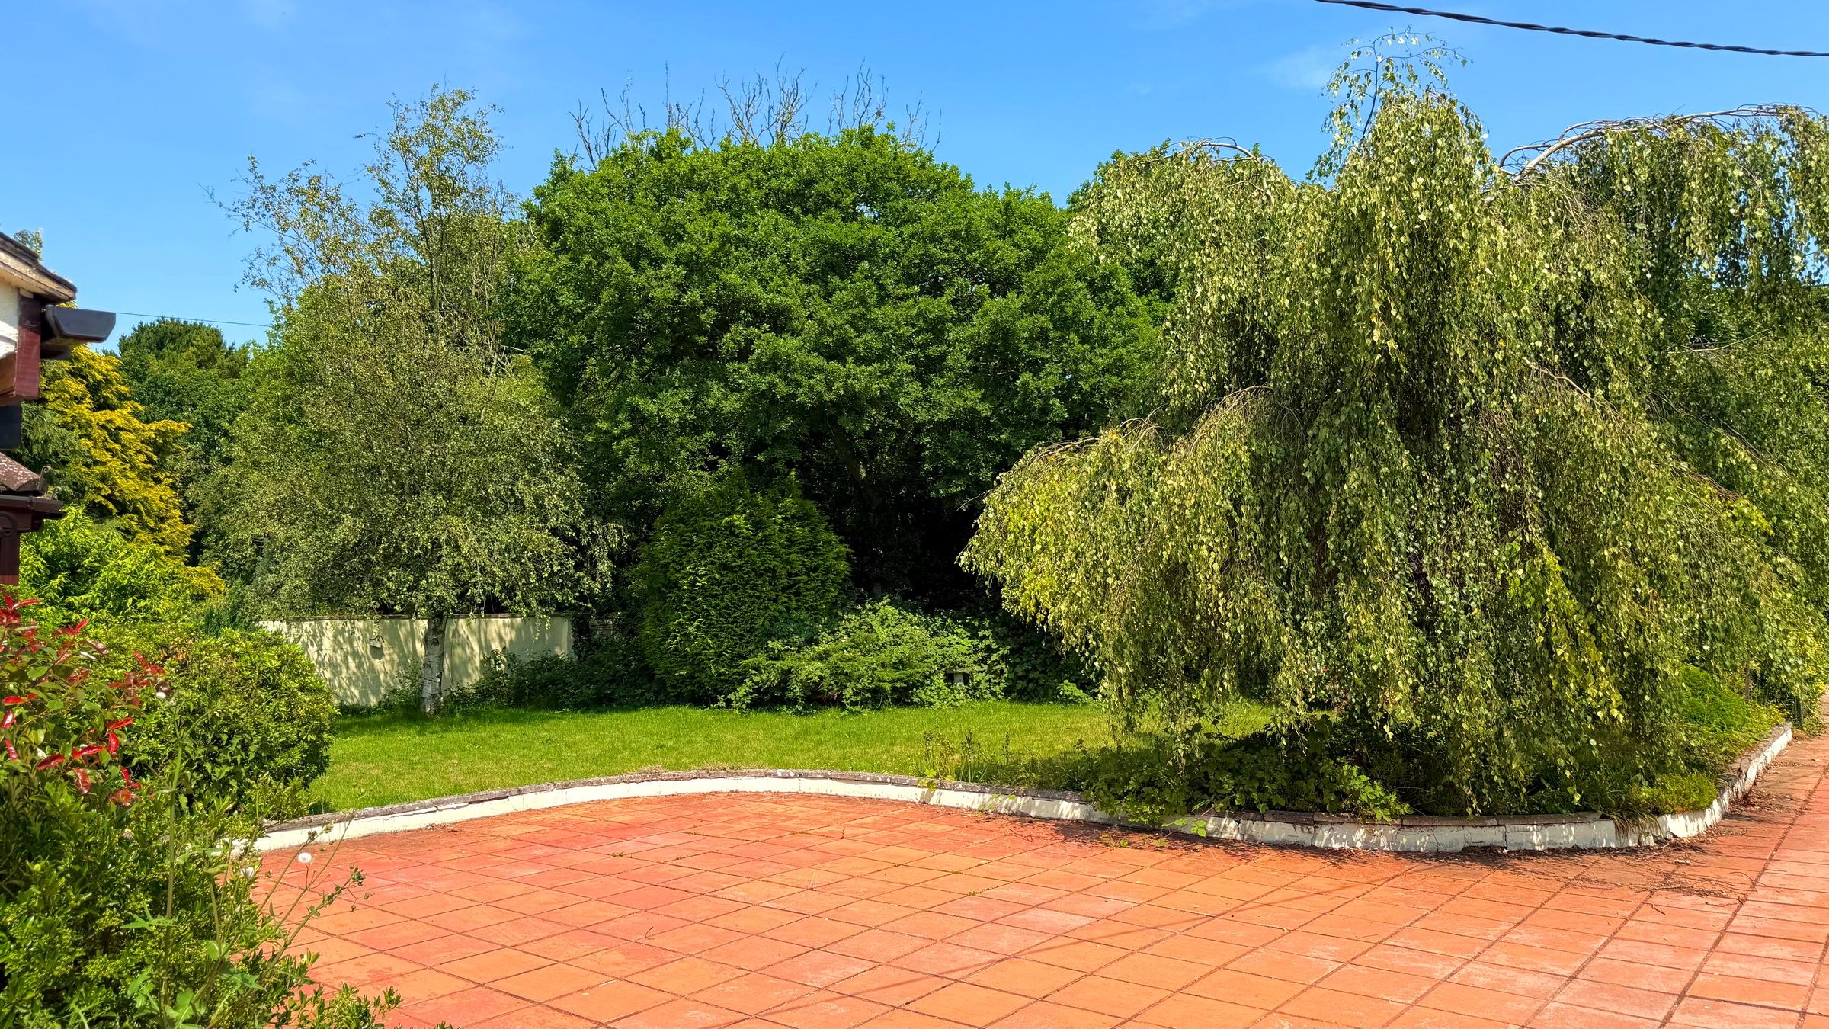
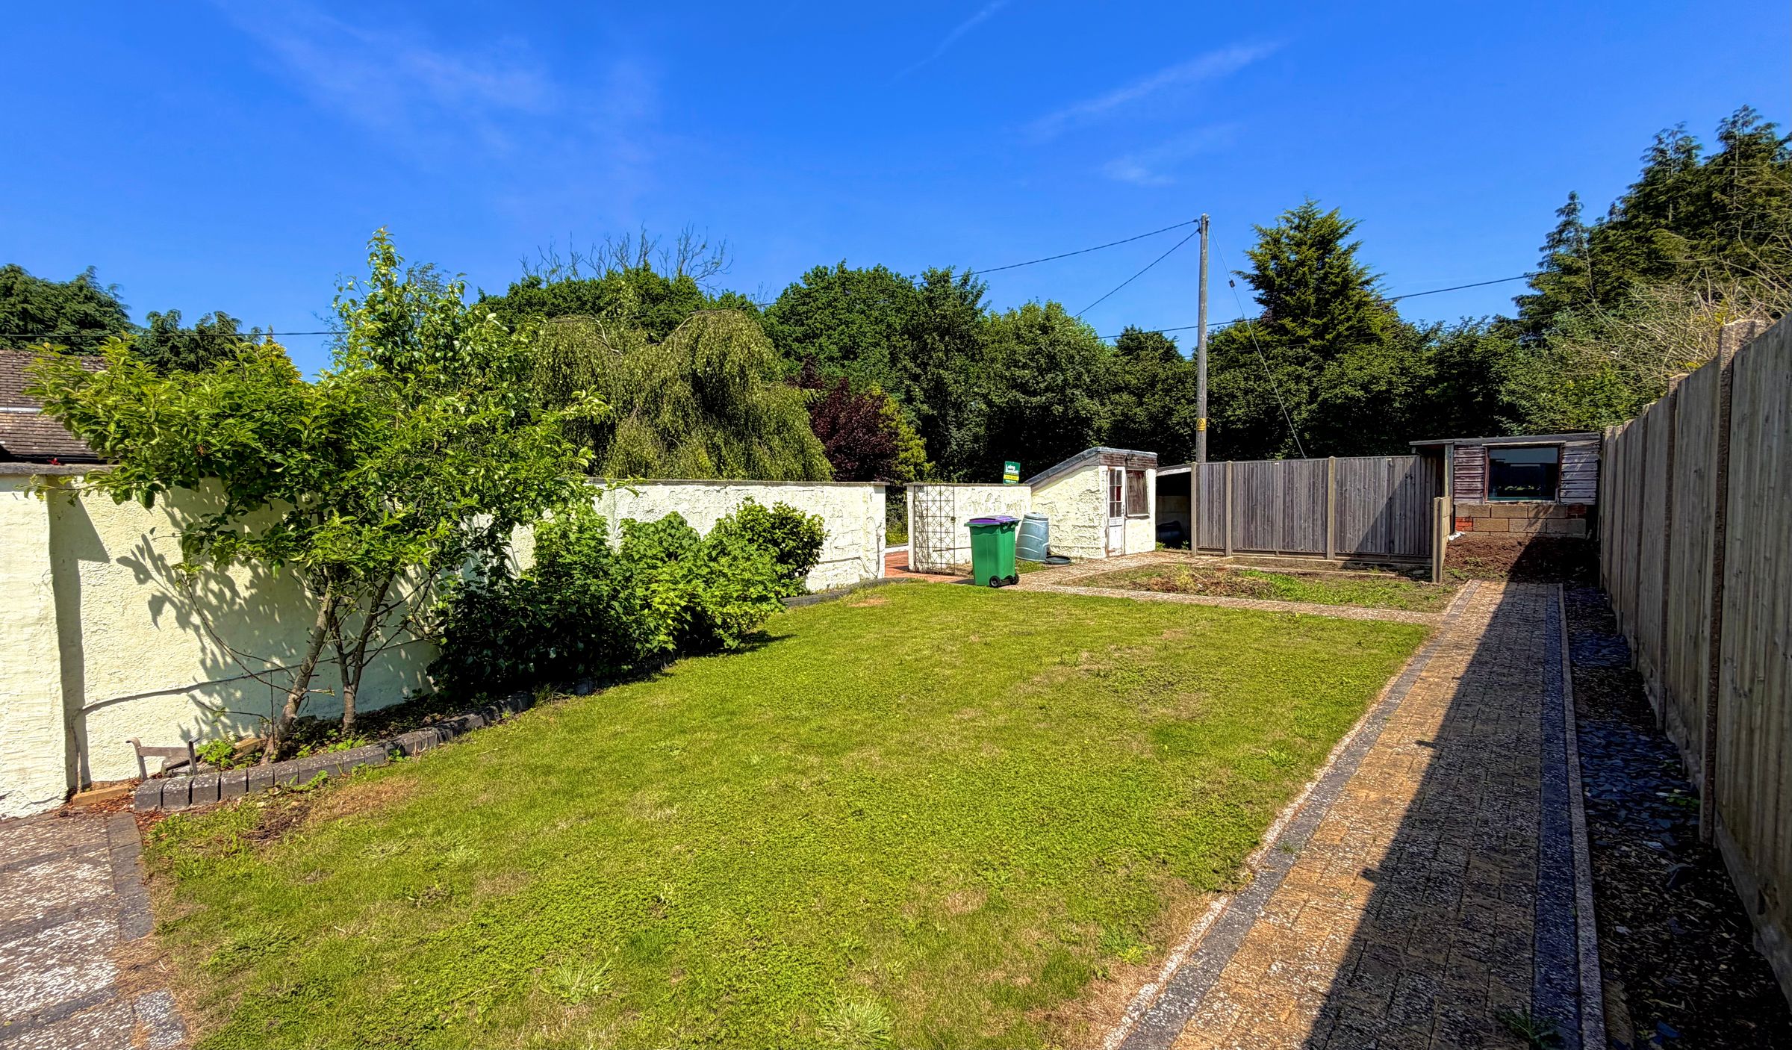
A mature rear garden, beautifully maintained and designed to take full advantage of the views
No forward chain
About this property
Price range £825,000-£850,000
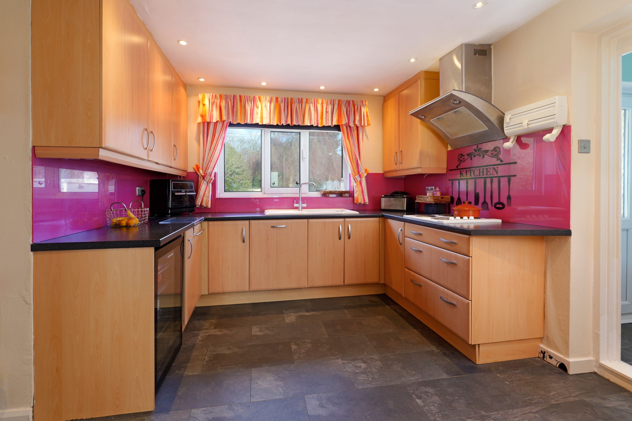
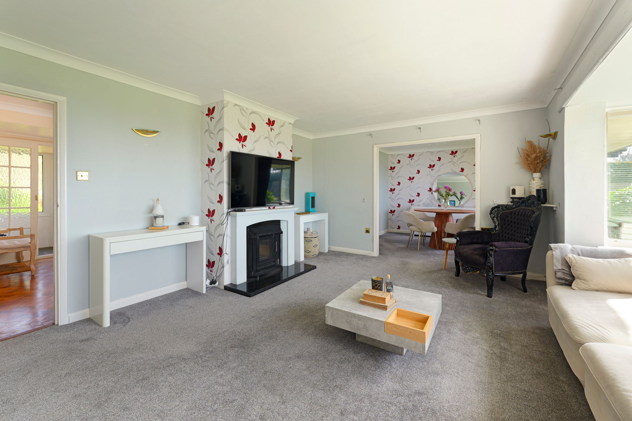
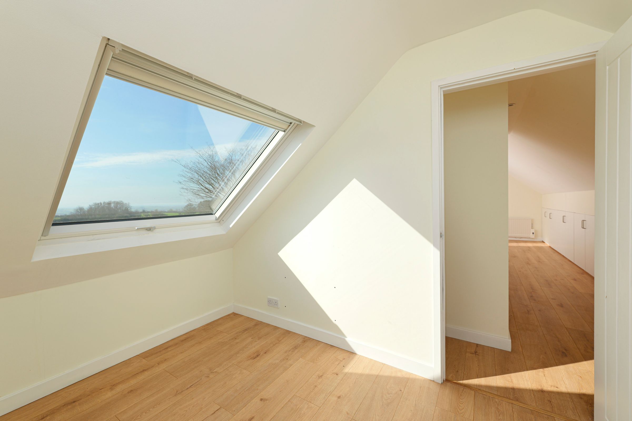
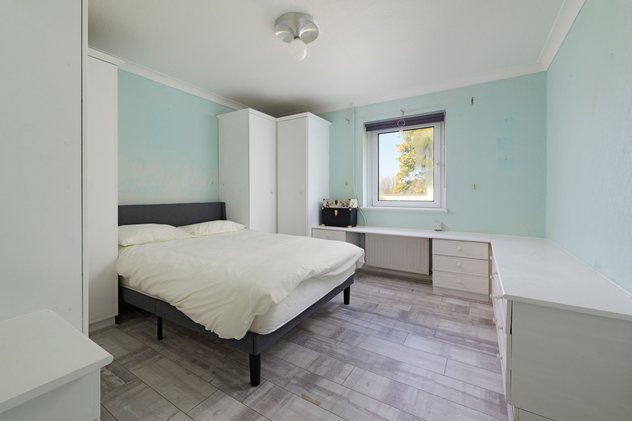
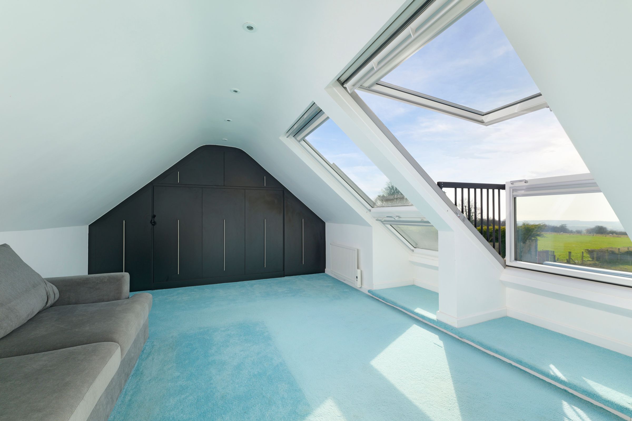
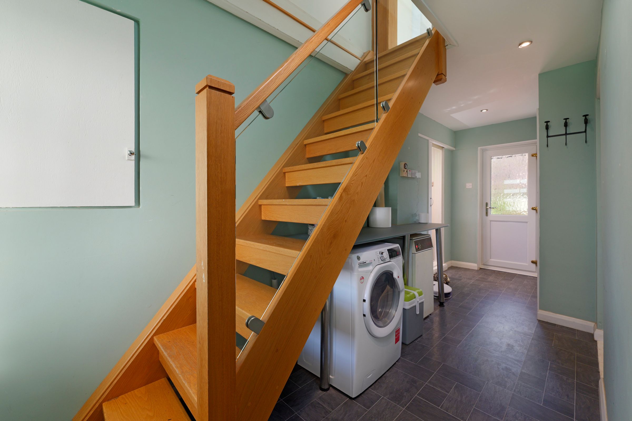
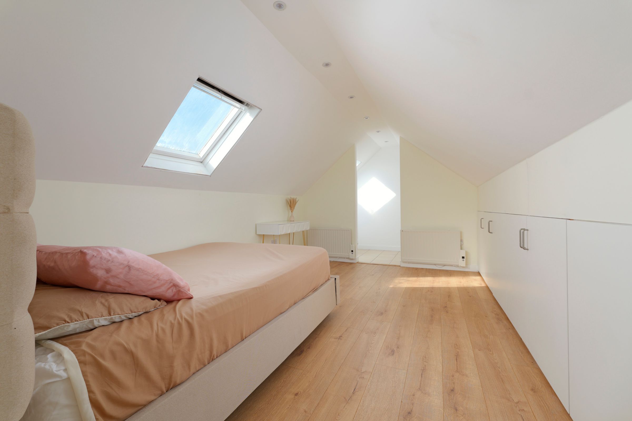
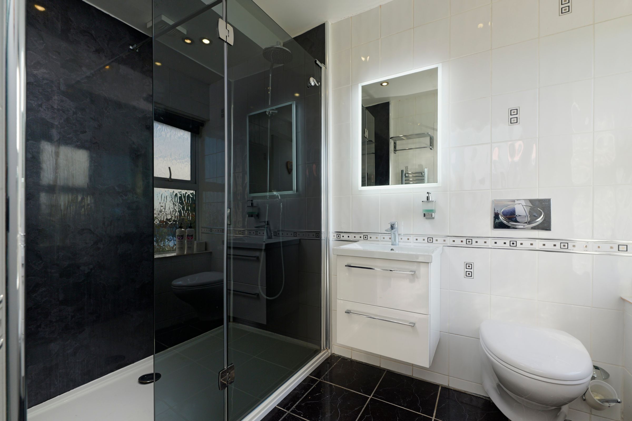
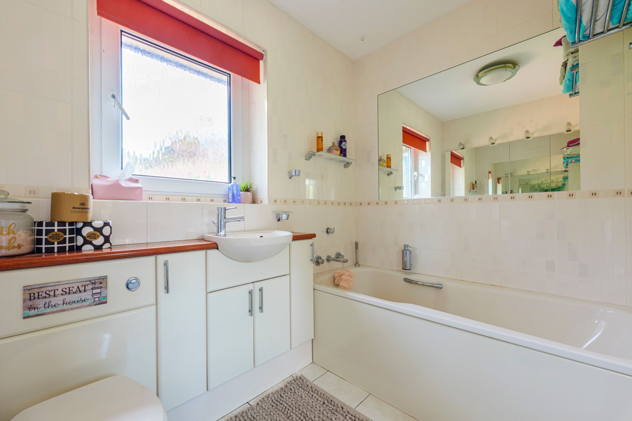
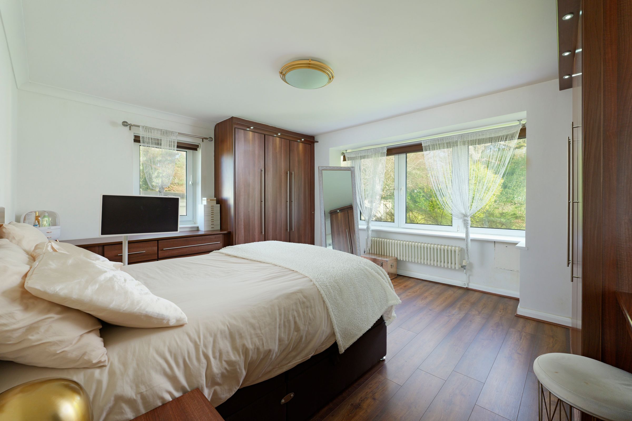
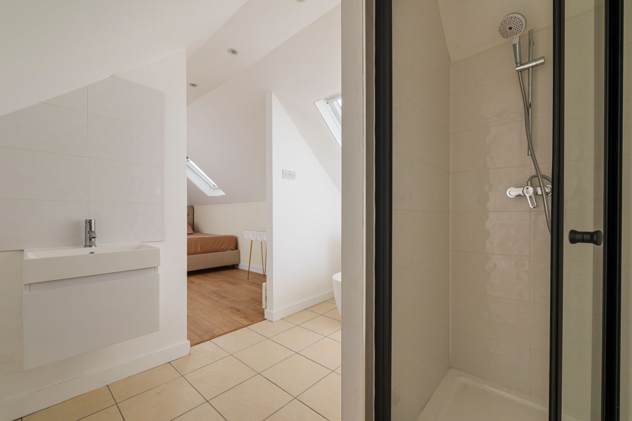
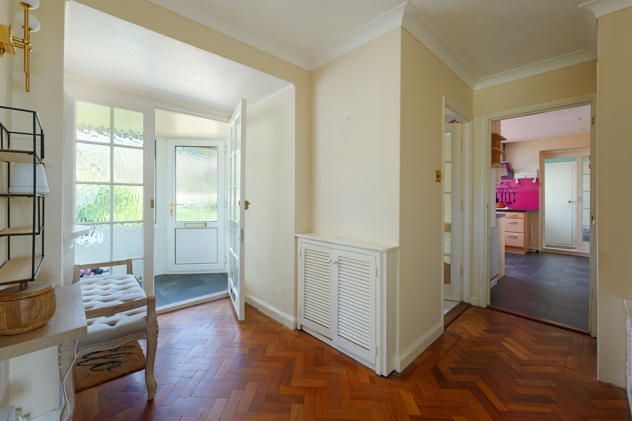
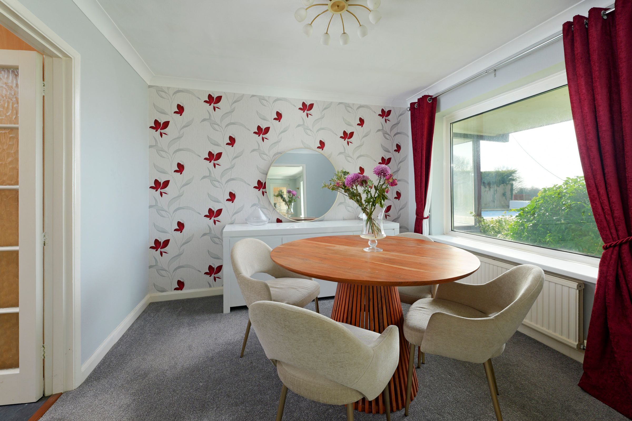
This unique detached four-bedroom home occupies an elevated position within a charming hamlet, enjoying far-reaching views towards the coastline, as far as Winchelsea and over the surrounding countryside. The first floor has recently been renovated to a high standard, creating stylish and versatile accommodation. Approached through a walled entrance with wrought iron gates, the property makes an impressive first impression. The frontage features a lawned garden, enclosed walls, a driveway providing off-road parking and a garage. The accommodation comprises, on the ground floor, an entrance porch leading to a welcoming hallway and three reception rooms positioned across the rear of the property, all enjoying the spectacular views. There is also a kitchen, two double bedrooms, a family bathroom and a separate shower room. On the first floor, the landing includes a deep storage cupboard and leads to a hall/study area. Bedroom three benefits from two Velux Cabrio balconies and a fitted wall bed unit, while bedroom four offers extensive eaves storage and access to a newly fitted, stylish shower room/WC. Externally, the mature rear garden is beautifully maintained and designed to take full advantage of the views. A generous patio provides an ideal space for outdoor entertaining, with pathways leading around a heated outdoor swimming pool with a retractable cover. From both the garden and pool area, there are truly outstanding panoramic views over the coastline and the rolling Kent countryside. To fully appreciate the setting, views and accommodation this exceptional home has to offer, viewing is highly recommended. No chain.
Key details
Broadband: up to 1mbps
Parking: Double garage, Driveway
2142ft2 floor area
14155ft2 plot size
Freehold
Council tax band E
Additional information
Near the property
Rooms and dimensions
Entrance Porch
6' 2" x 5' 1" (1.89m x 1.54m)
Hall
10' 9" x 14' 2" (3.27m x 4.32m)
Living Room
16' 1" x 17' 1" (4.91m x 5.21m)
Conservatory
11' 5" x 13' 5" (3.48m x 4.10m)
Dining room
10' 1" x 10' 5" (3.08m x 3.17m)
Kitchen
12' 4" x 12' 11" (3.77m x 3.94m)
Bedroom 1
14' 4" x 15' 1" (4.38m x 4.60m)
Bedroom 2
11' 11" x 12' 0" (3.64m x 3.66m)
Bathroom
5' 7" x 7' 7" (1.71m x 2.31m)
Rear hallway
5' 6" x 18' 2" (1.67m x 5.53m)
Shower Room
5' 9" x 8' 1" (1.75m x 2.47m)
Bedroom 3
14' 2" x 18' 0" (4.33m x 5.48m)
Bedroom 4
11' 10" x 16' 2" (3.60m x 4.92m)
With ensuite shower room
Double Garage
18' 0" x 20' 4" (5.48m x 6.21m)






