Laing Bennett Estate & Letting Agent
FOR SALE
£495,000 Guide Price
Greenbanks, Lyminge, CT18
Detached
4
1
2
Like the look of this property?
We would love to hear from you and arrange a viewing of this property. Get in touch now!
Looking to sell a property?
You can get a free online or in person valuation.
Property features
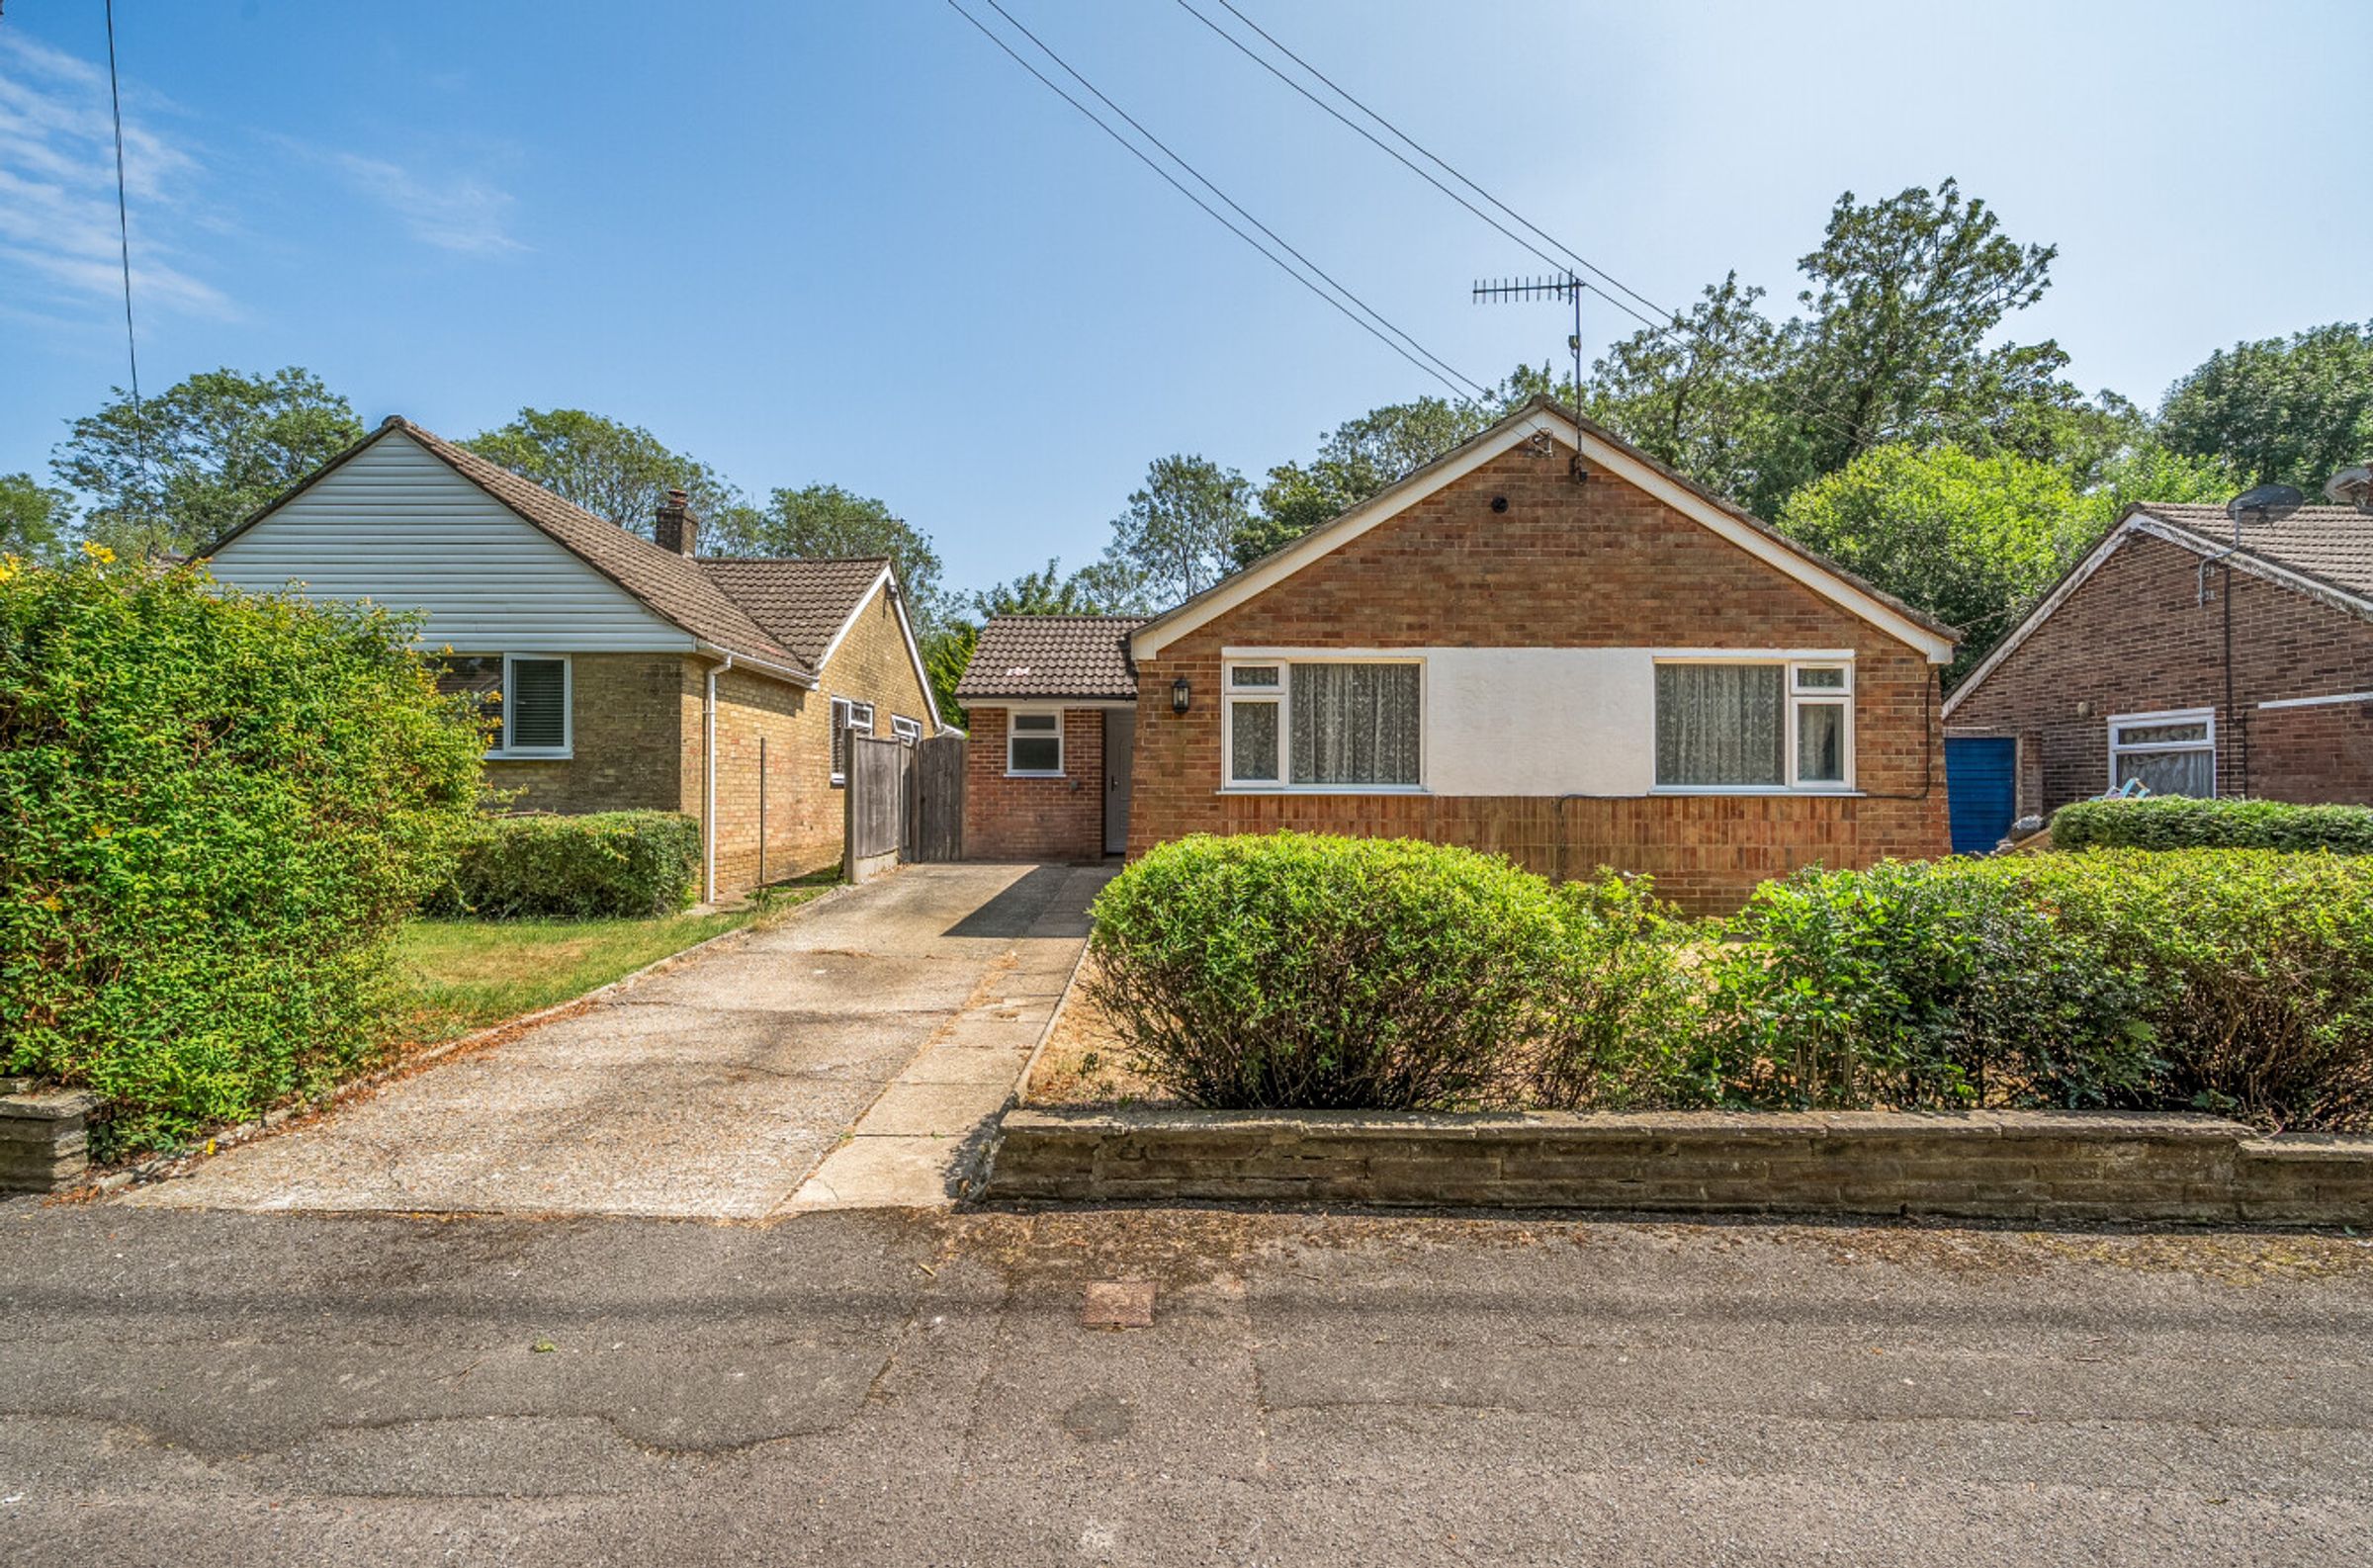
Driveway parking
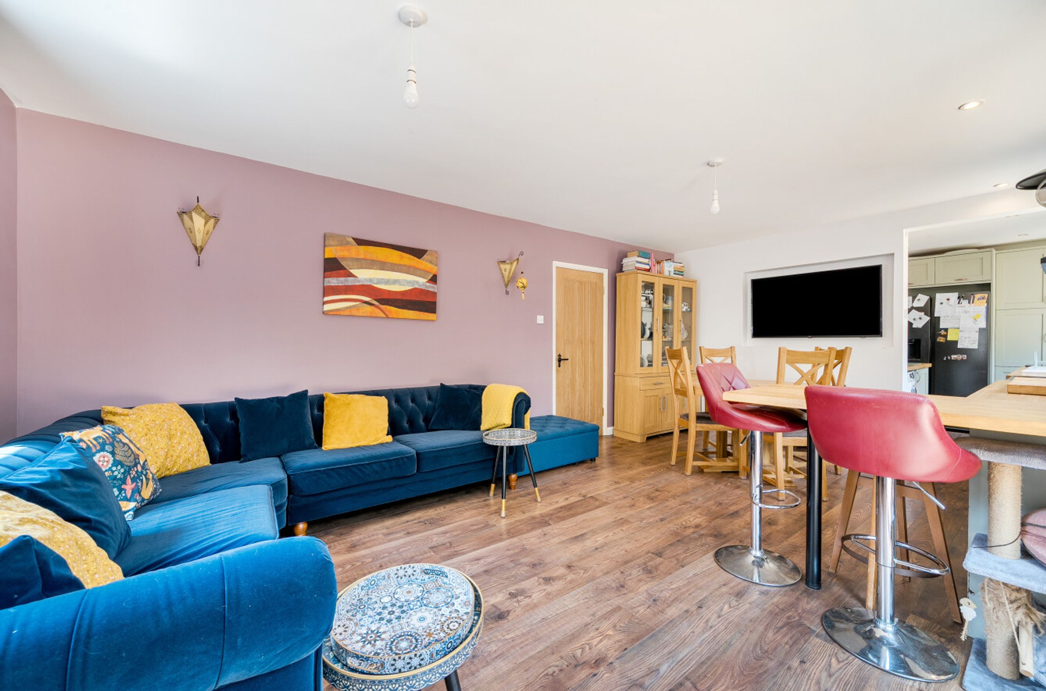
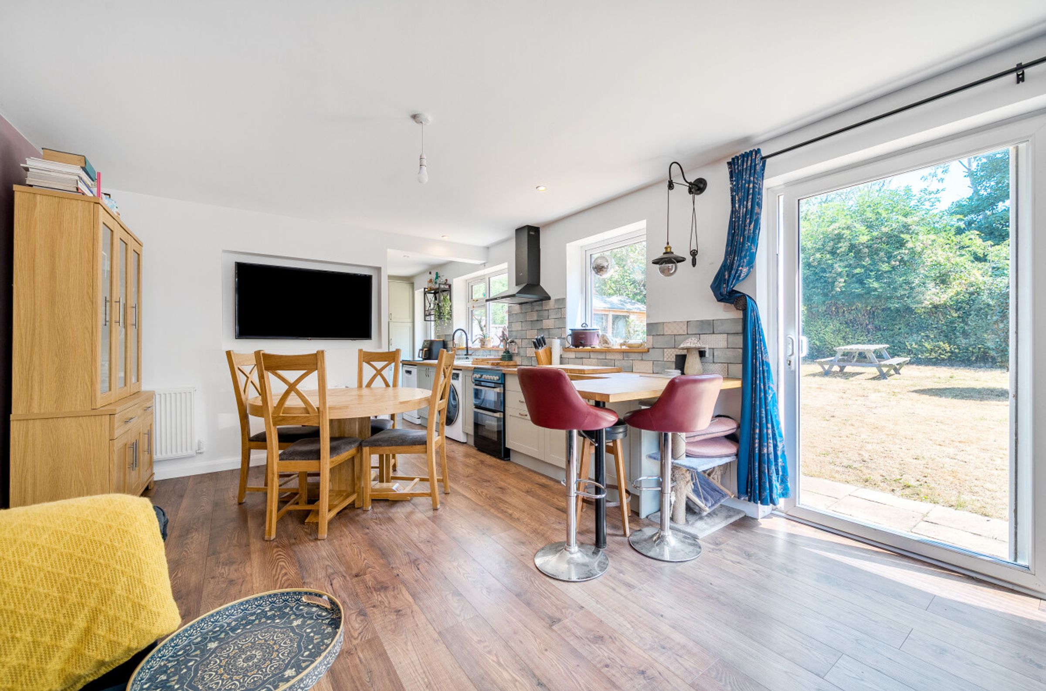
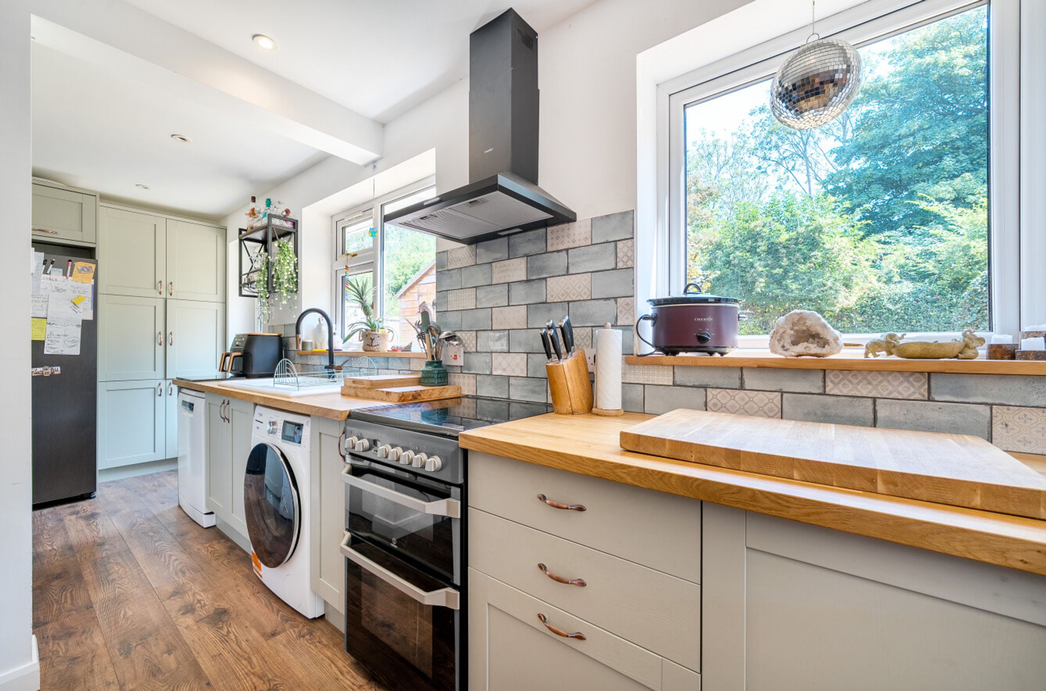
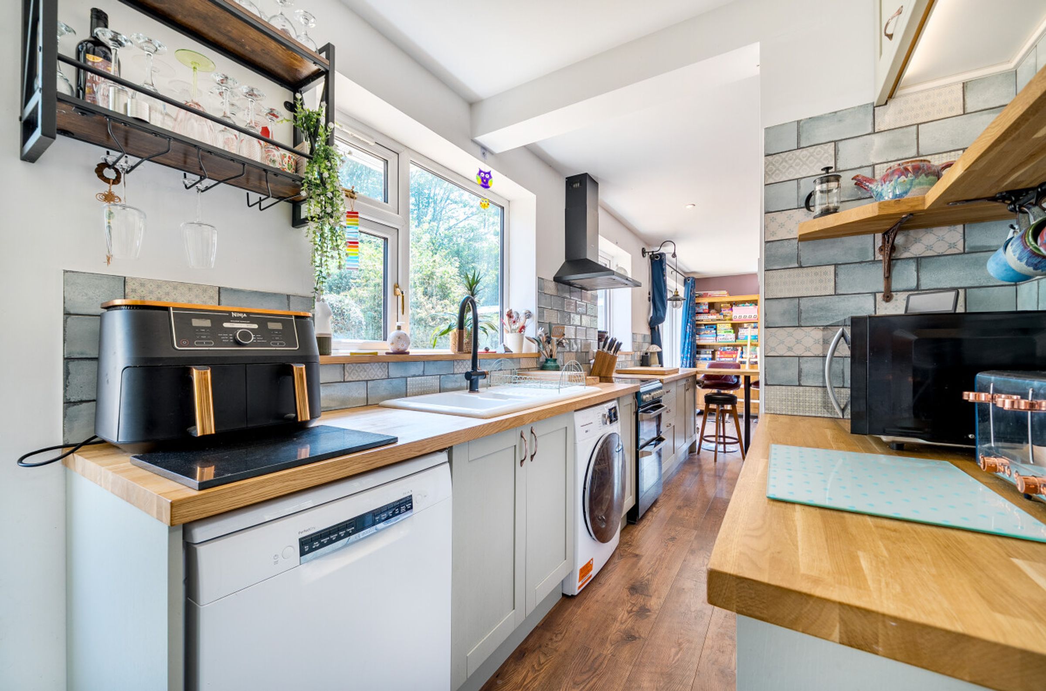
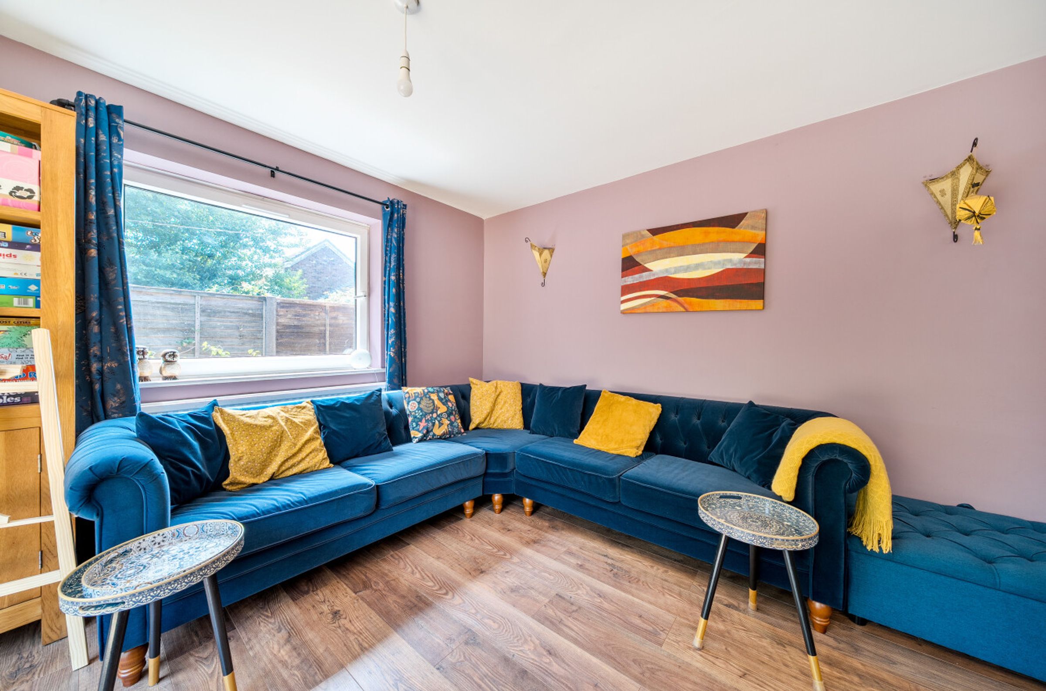
Open plan living area
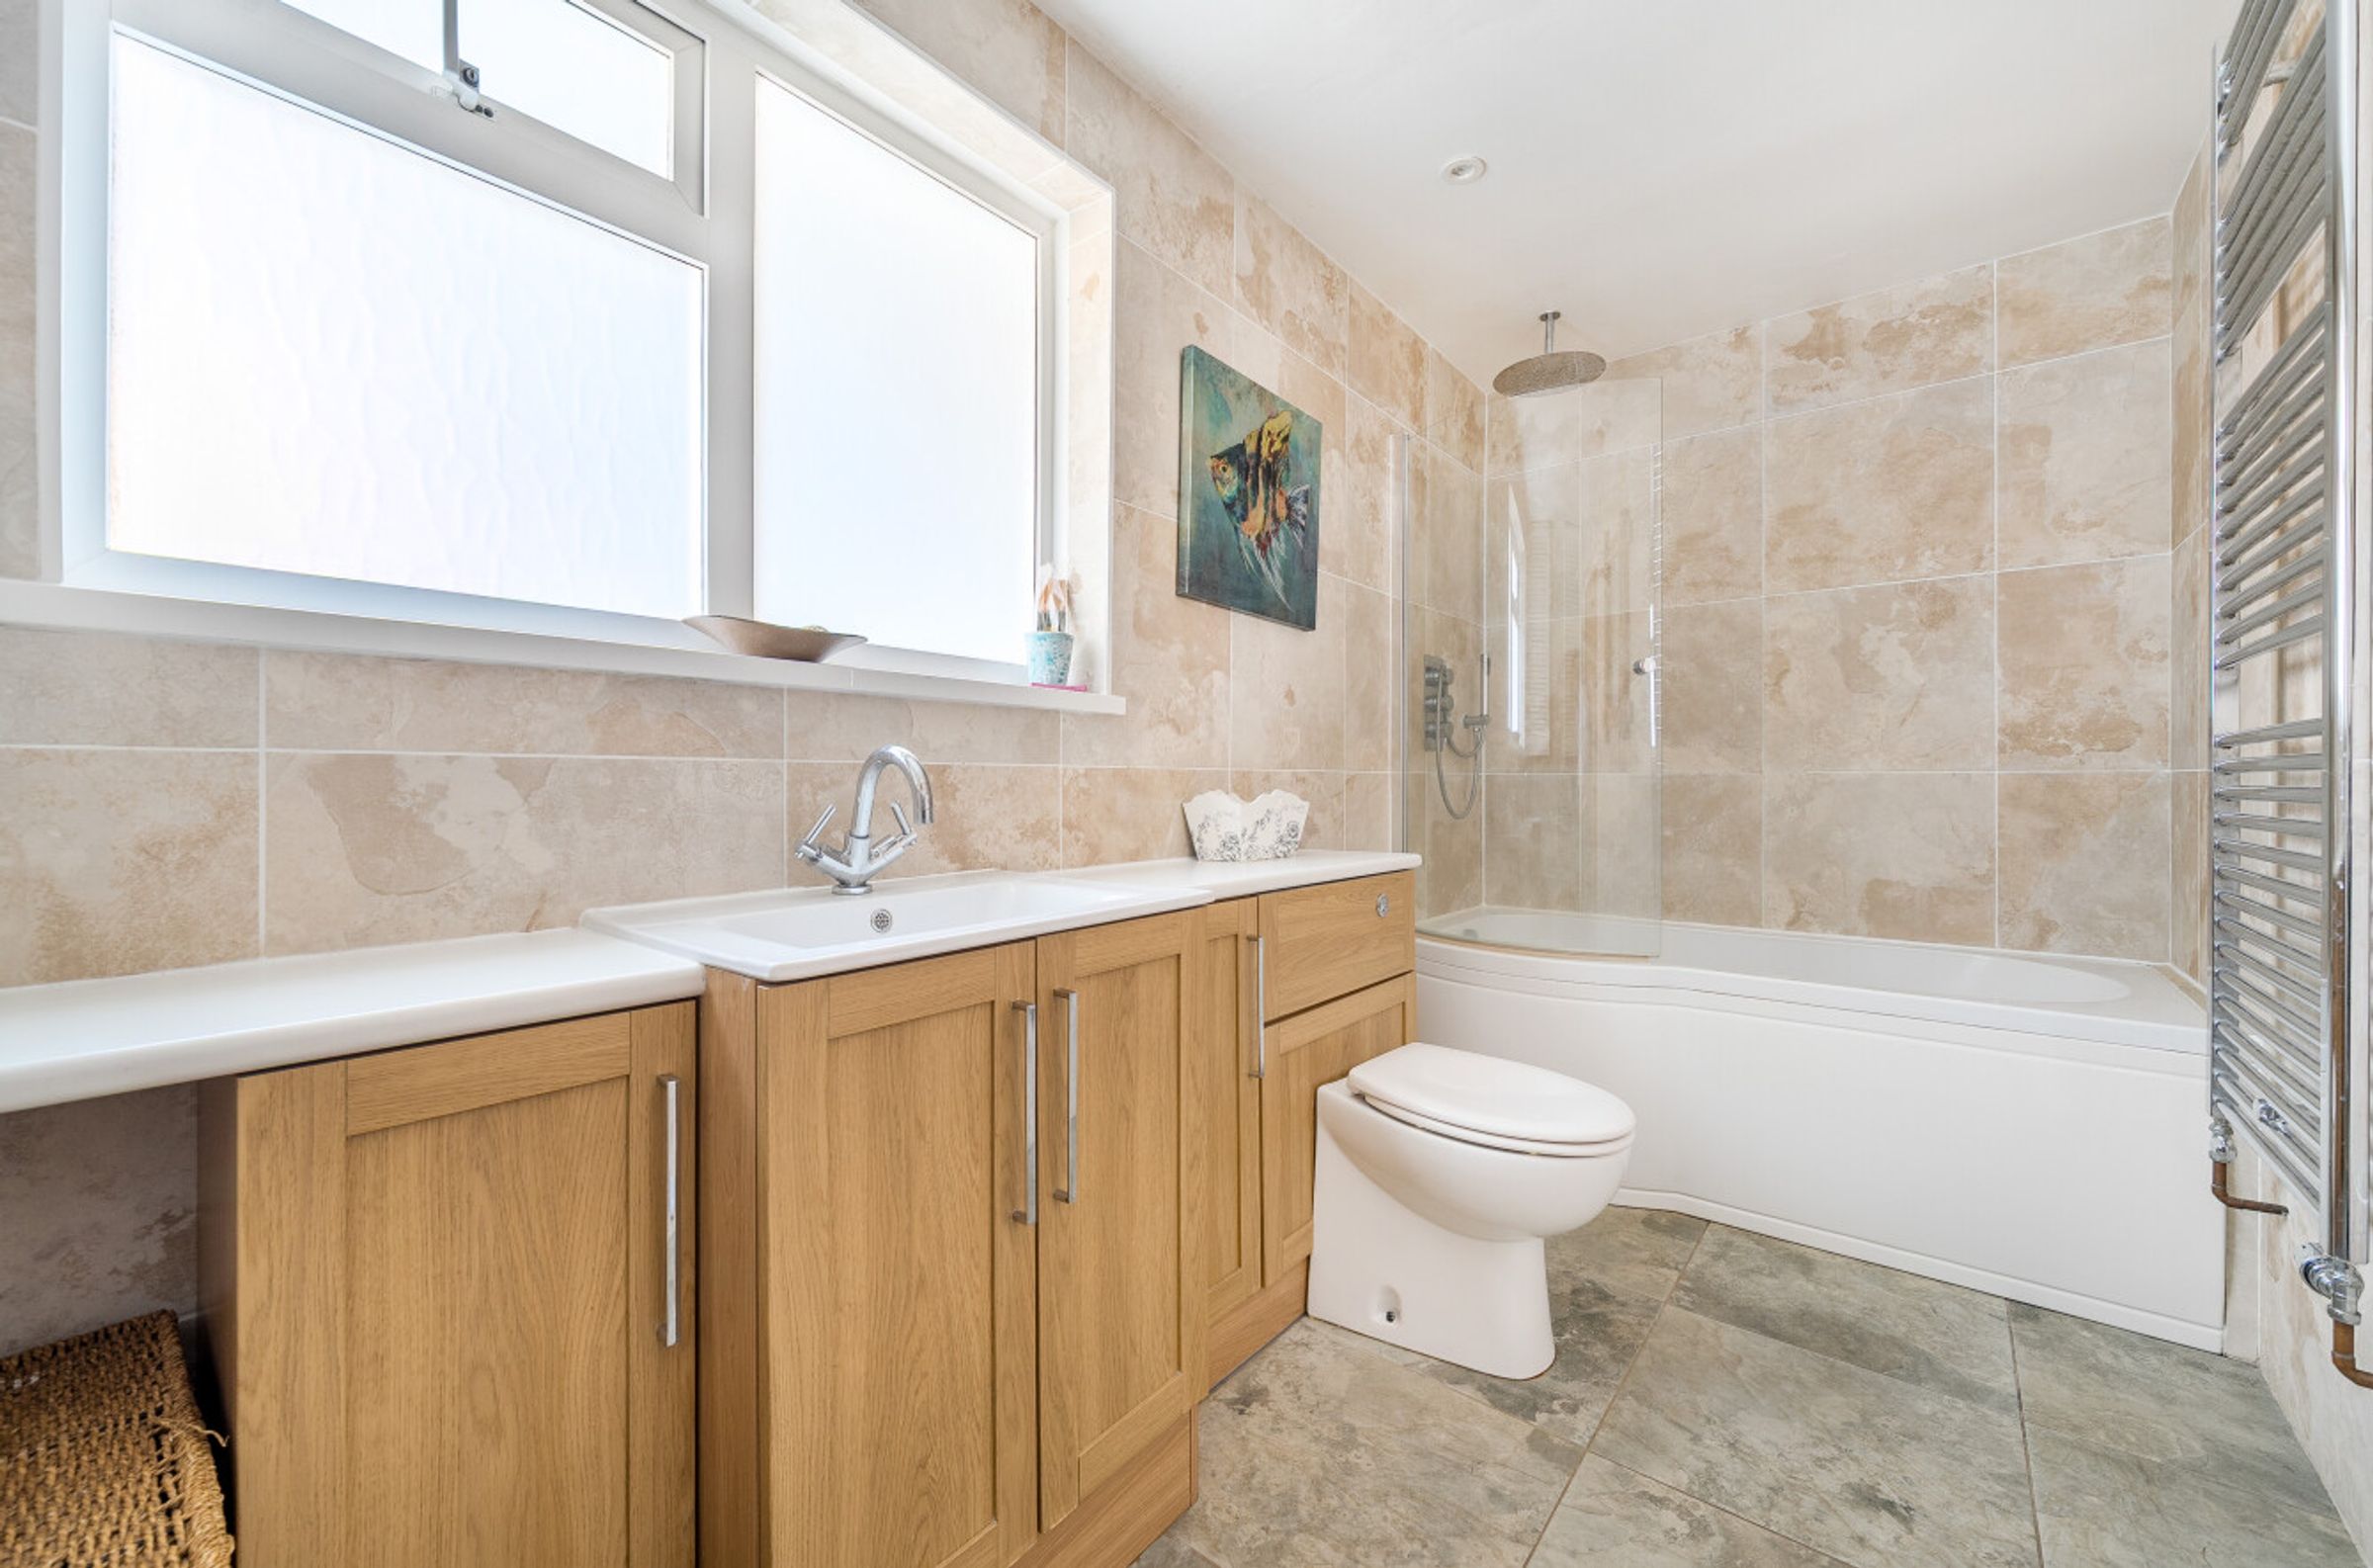
Modern family bathroom
Abundant natural light throughout
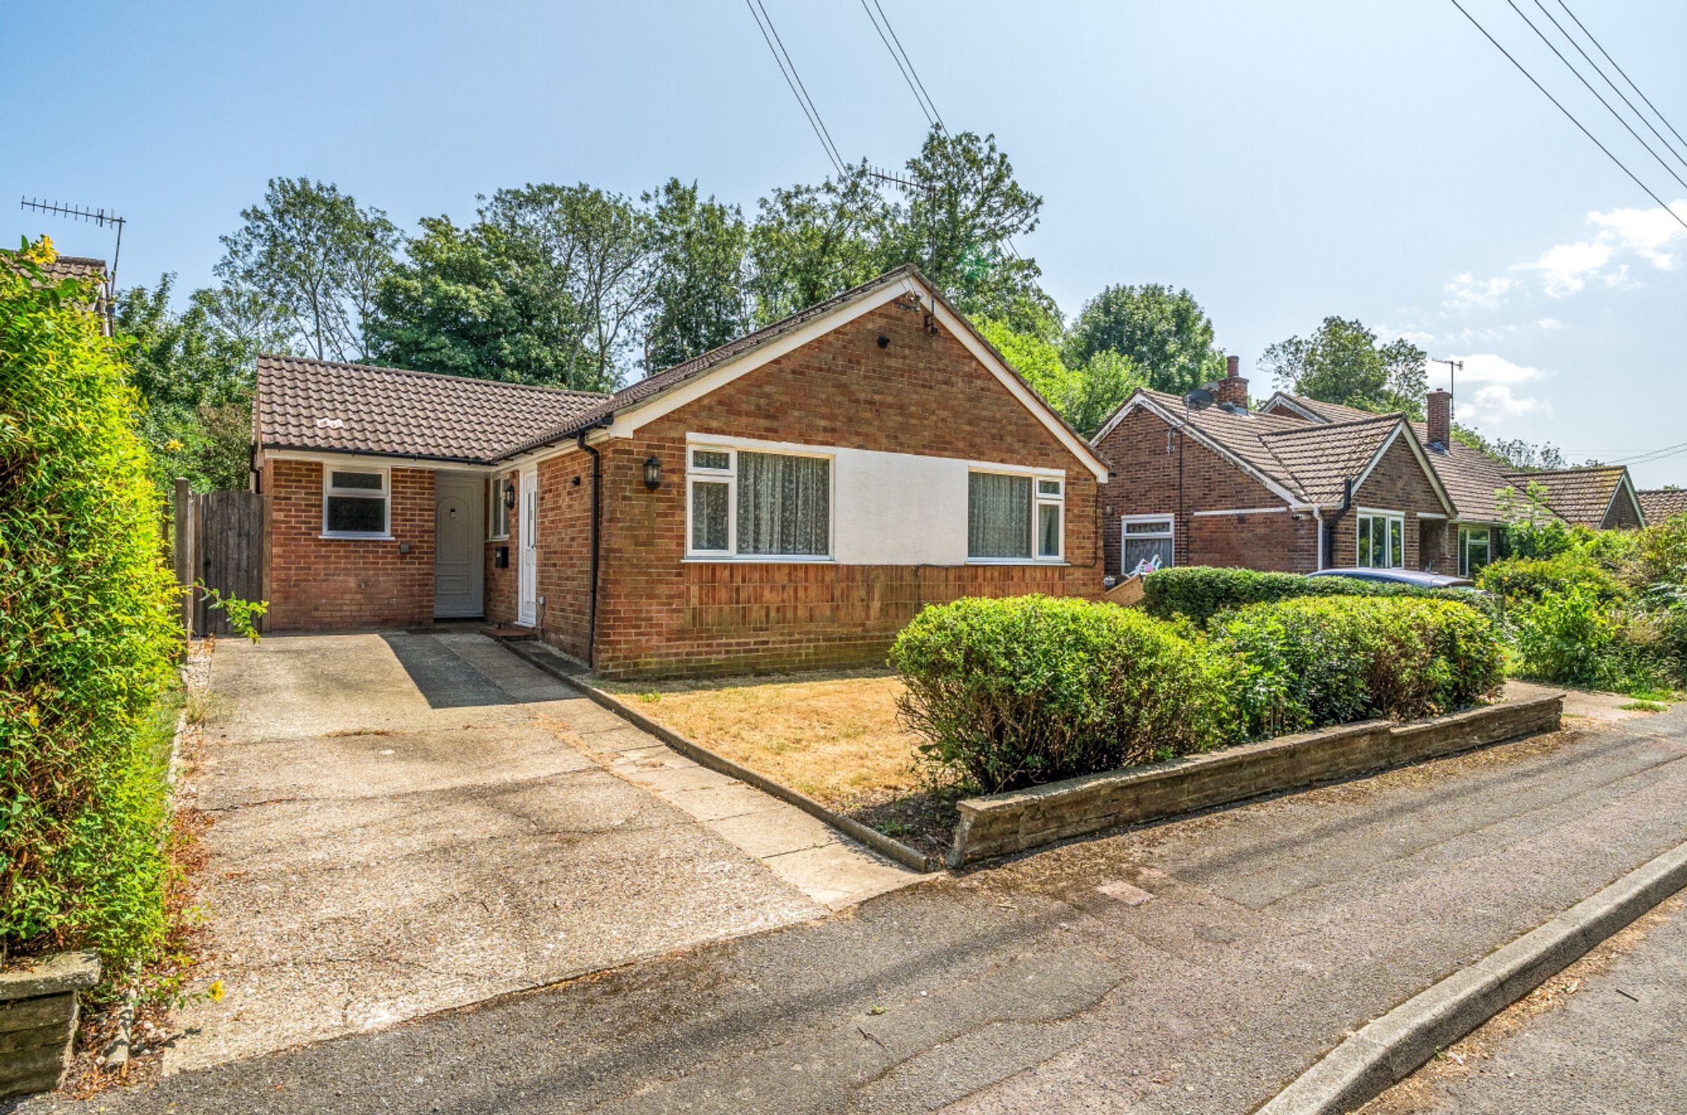
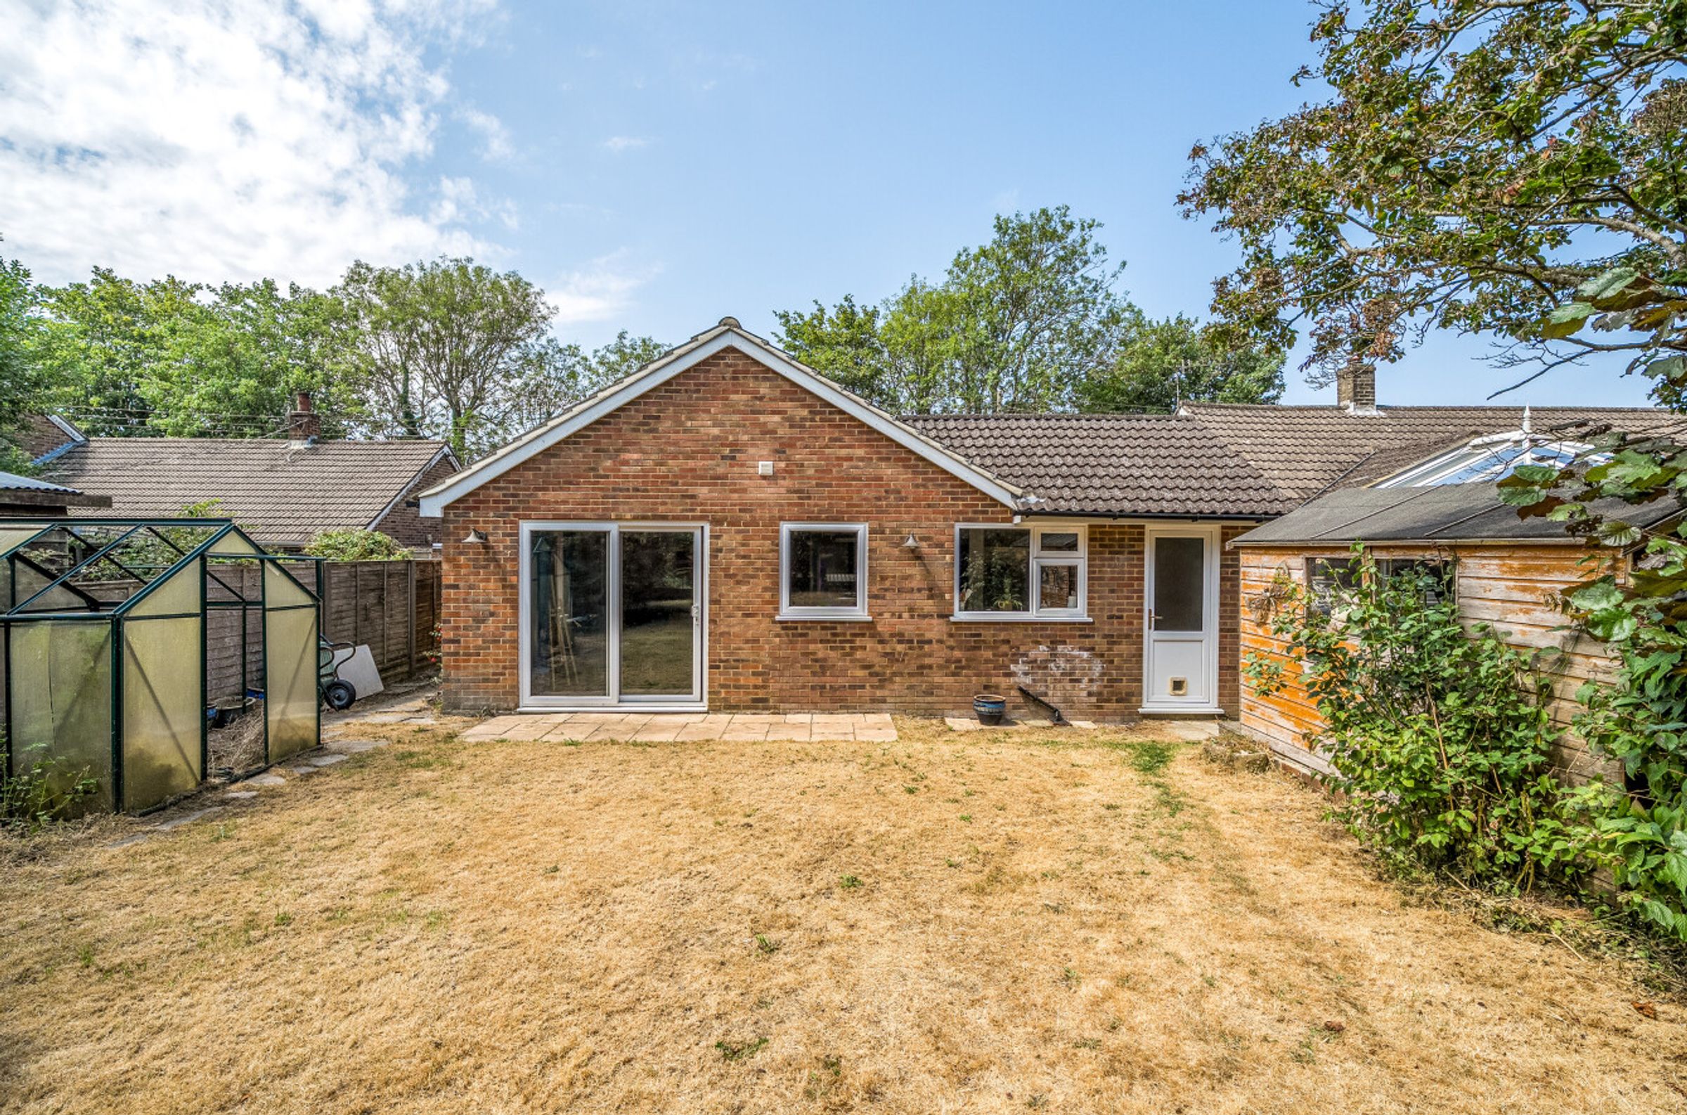
Detached four bedroom bungalow
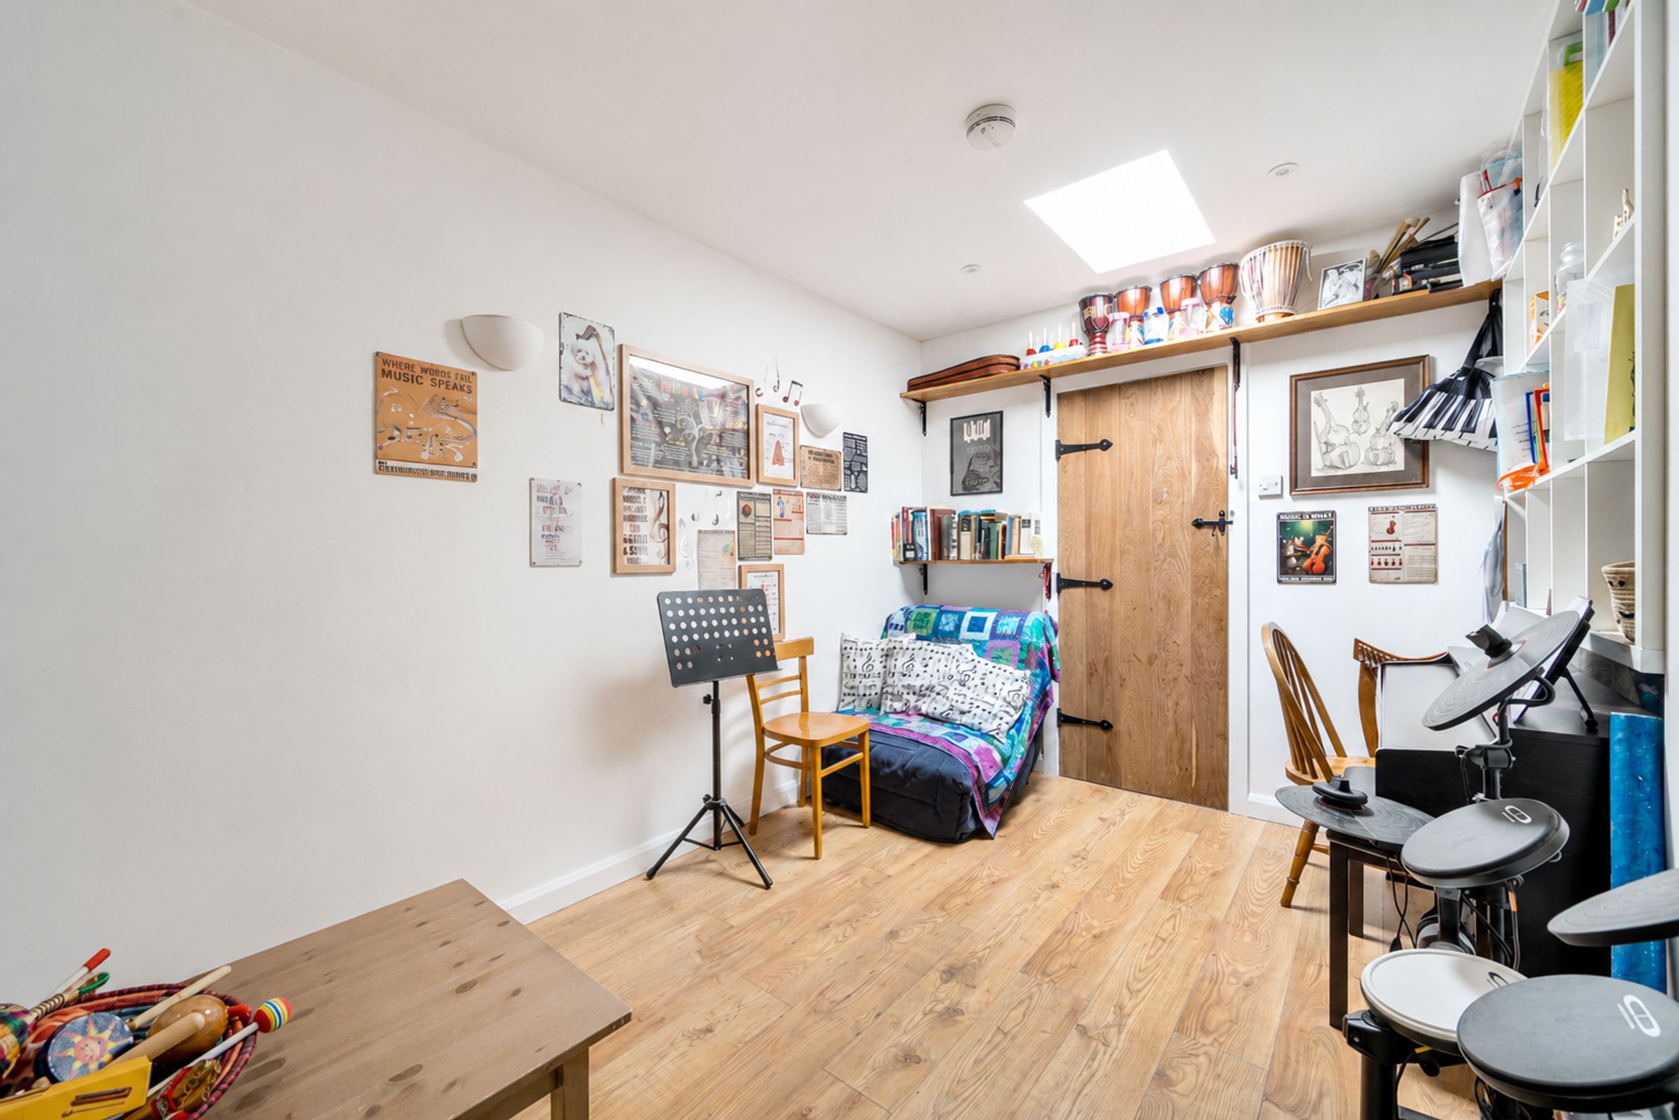
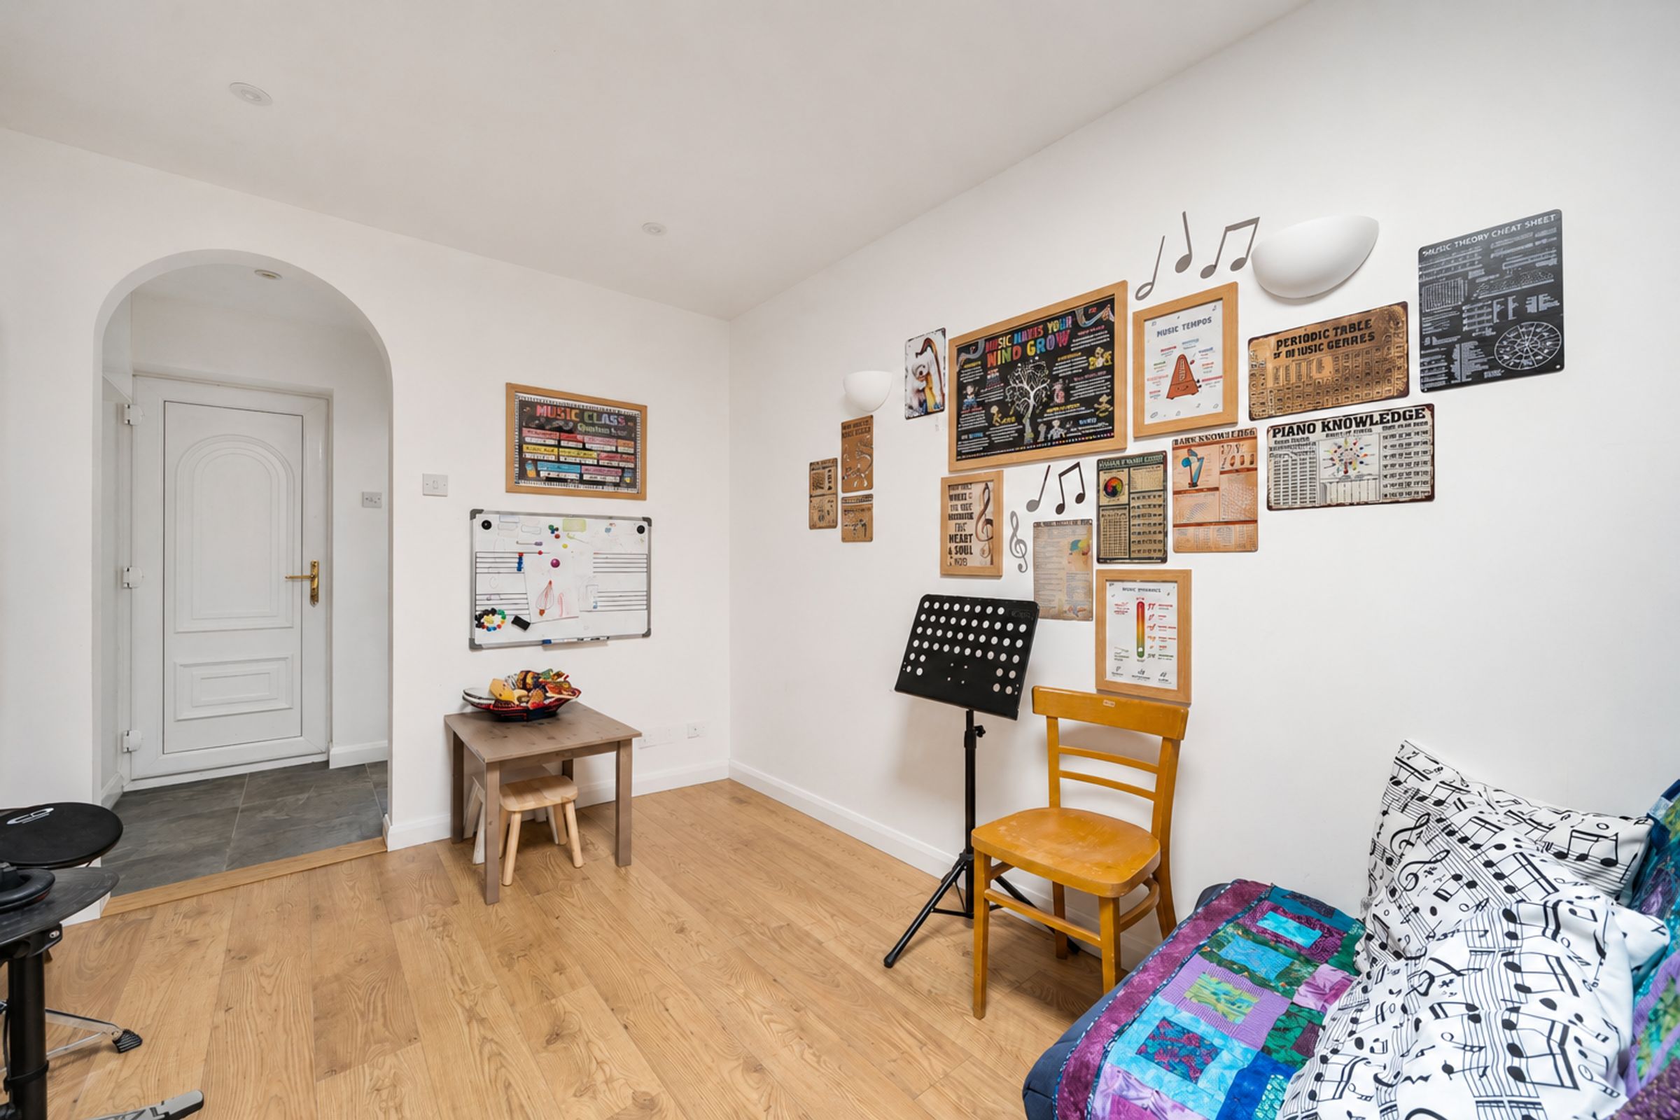
Separate entrance to family room and toilet, making it ideal for buyers looking for multi-generational living, home working, guest accommodation or independent space for a teenagers
Separate entrance to family room with toilet making an ideal space for guests, home workers or a teenage retreat
Quiet cul de sac position
About this property
Welcome to this beautifully refurbished detached four-bedroom bungalow, offering stylish and contemporary single storey living in a peaceful cul-de-sac within the highly sought after village of Lyminge. Thoughtfully redesigned and presented to an excellent standard throughout, this impressive home combines generous living space with modern family comfort.
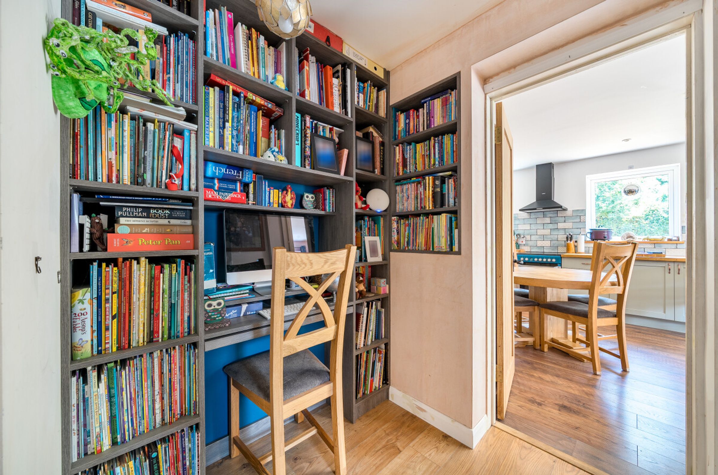
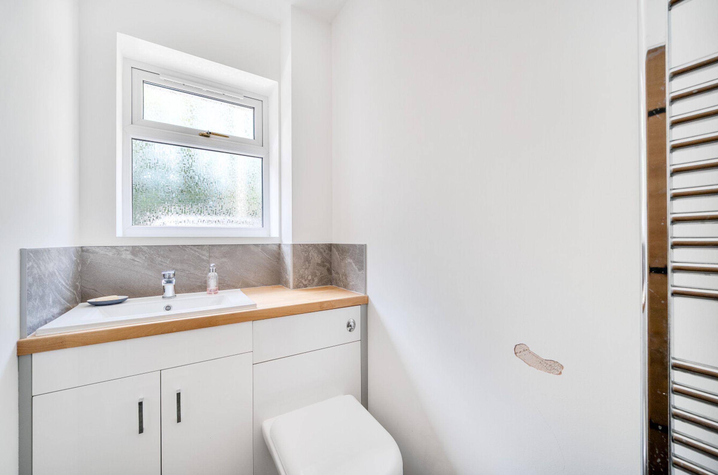
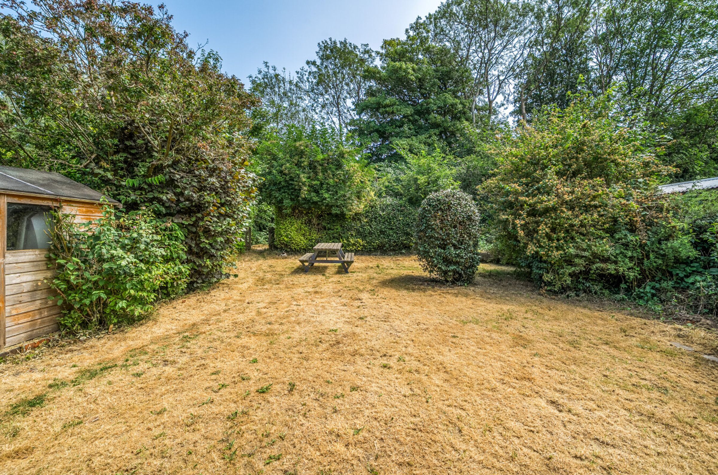
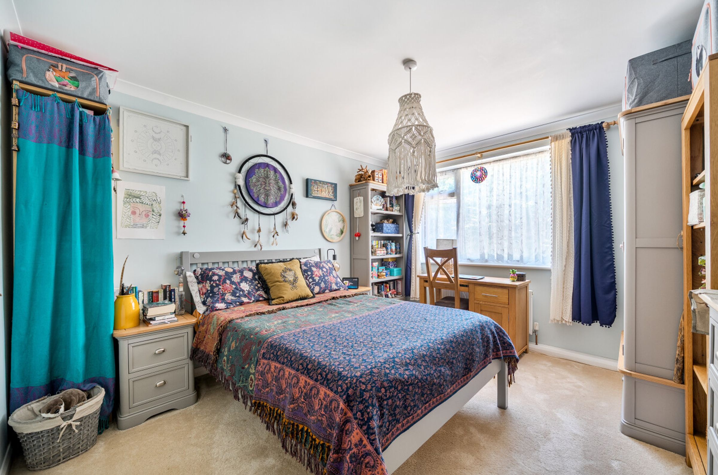
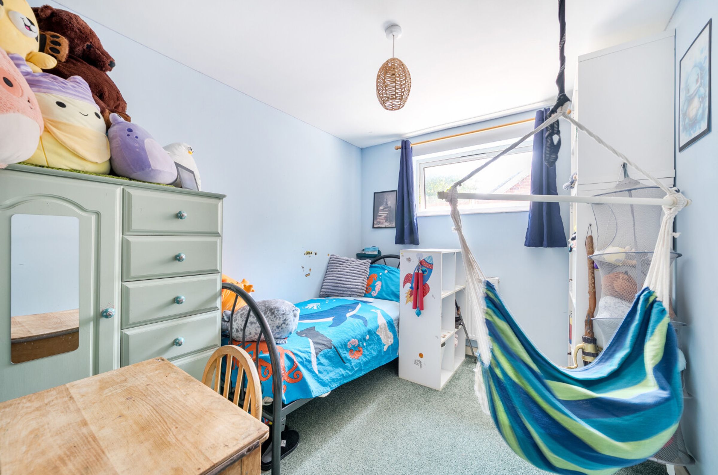
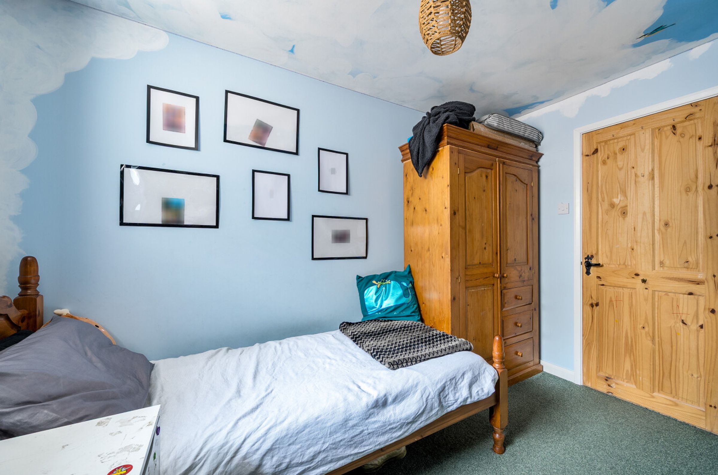
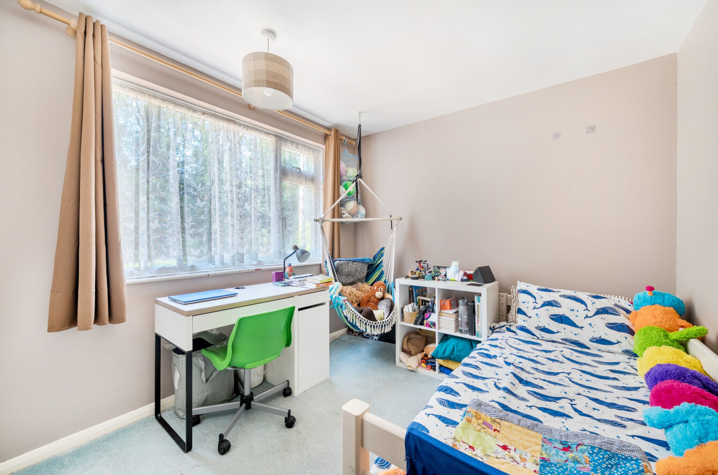
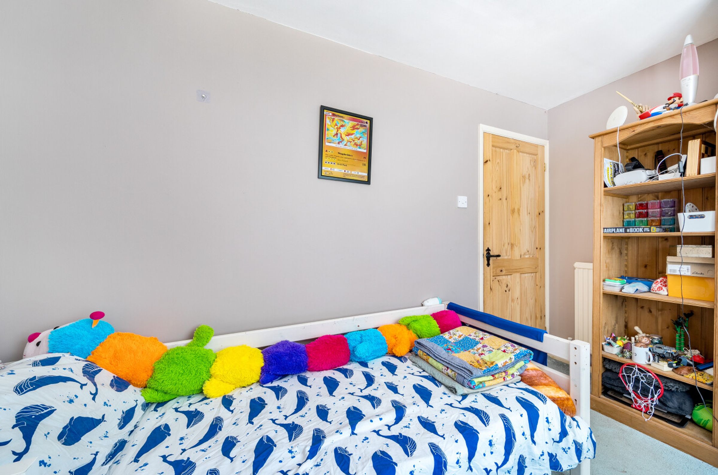
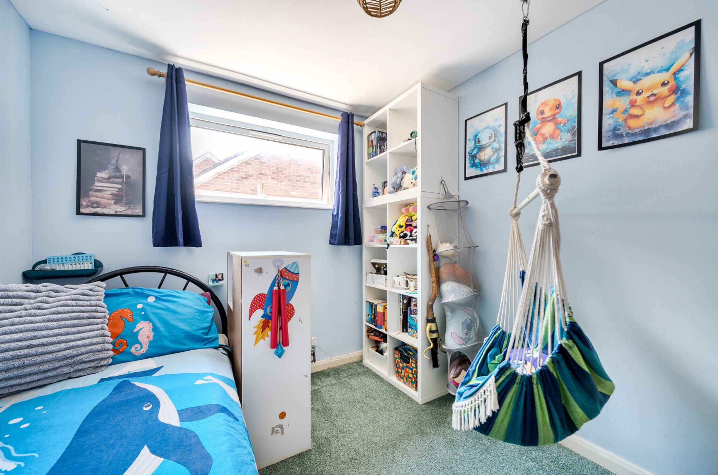
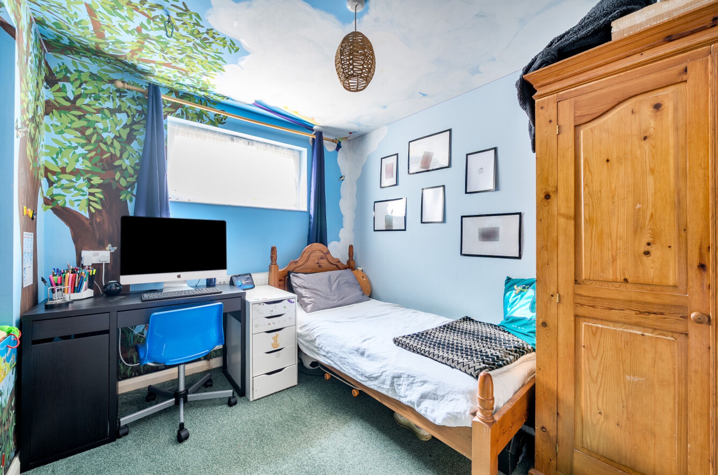
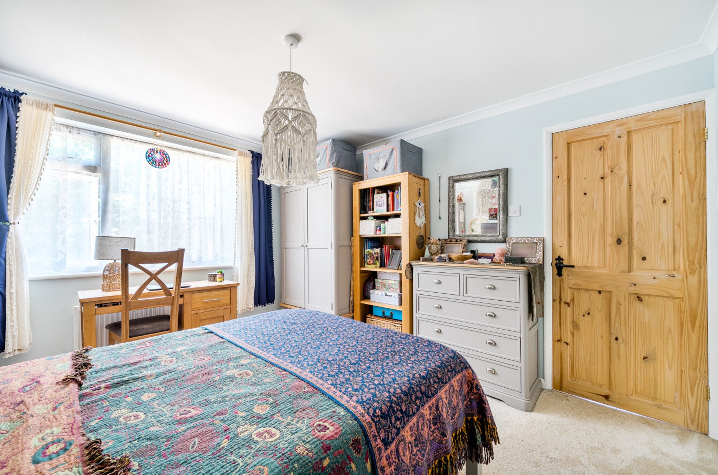
The accommodation comprises a spacious entrance hall, study area, four well-proportioned bedrooms (Bedrooms 3 and 4 were originally one larger bedroom and can be easily converted back should a buyer prefer a larger principal room rather than two separate bedrooms), an impressive family bathroom, cloakroom/WC, entrance lobby, stunning open-plan kitchen/dining/living room that forms the heart of the home. A superb family room which is enhanced by a striking roof lantern, allowing natural light to flood the space and is ideal for many uses such as working from home, guest bedroom or teenage retreat. Outside, the property benefits from driveway parking and attractive front and rear gardens.
Key details
Broadband: up to 80mbps
1152ft2 floor area
4402ft2 plot size
Freehold
Council tax band D
Additional information
Near the property
Rooms and dimensions
Entrance hall
-
Study area
-
Kitchen /dining/living Room
29' 10" x 12' 6" (9.10m x 3.81m)
Entrance Lobby
-
Family Room
11' 9" x 9' 3" (3.57m x 2.83m)
Bedroom 1
12' 3" x 10' 11" (3.74m x 3.32m)
Bedroom 2
10' 11" x 8' 10" (3.33m x 2.70m)
Bedroom 3
10' 10" x 8' 4" (3.29m x 2.53m)
Bedroom 4
10' 9" x 8' 2" (3.28m x 2.50m)
Family Bathroom/WC
11' 5" x 5' 4" (3.47m x 1.63m)






