Like the look of this property?
We would love to hear from you and arrange a viewing of this property. Get in touch now!
Looking to sell a property?
You can get a free online or in person valuation.
Property features
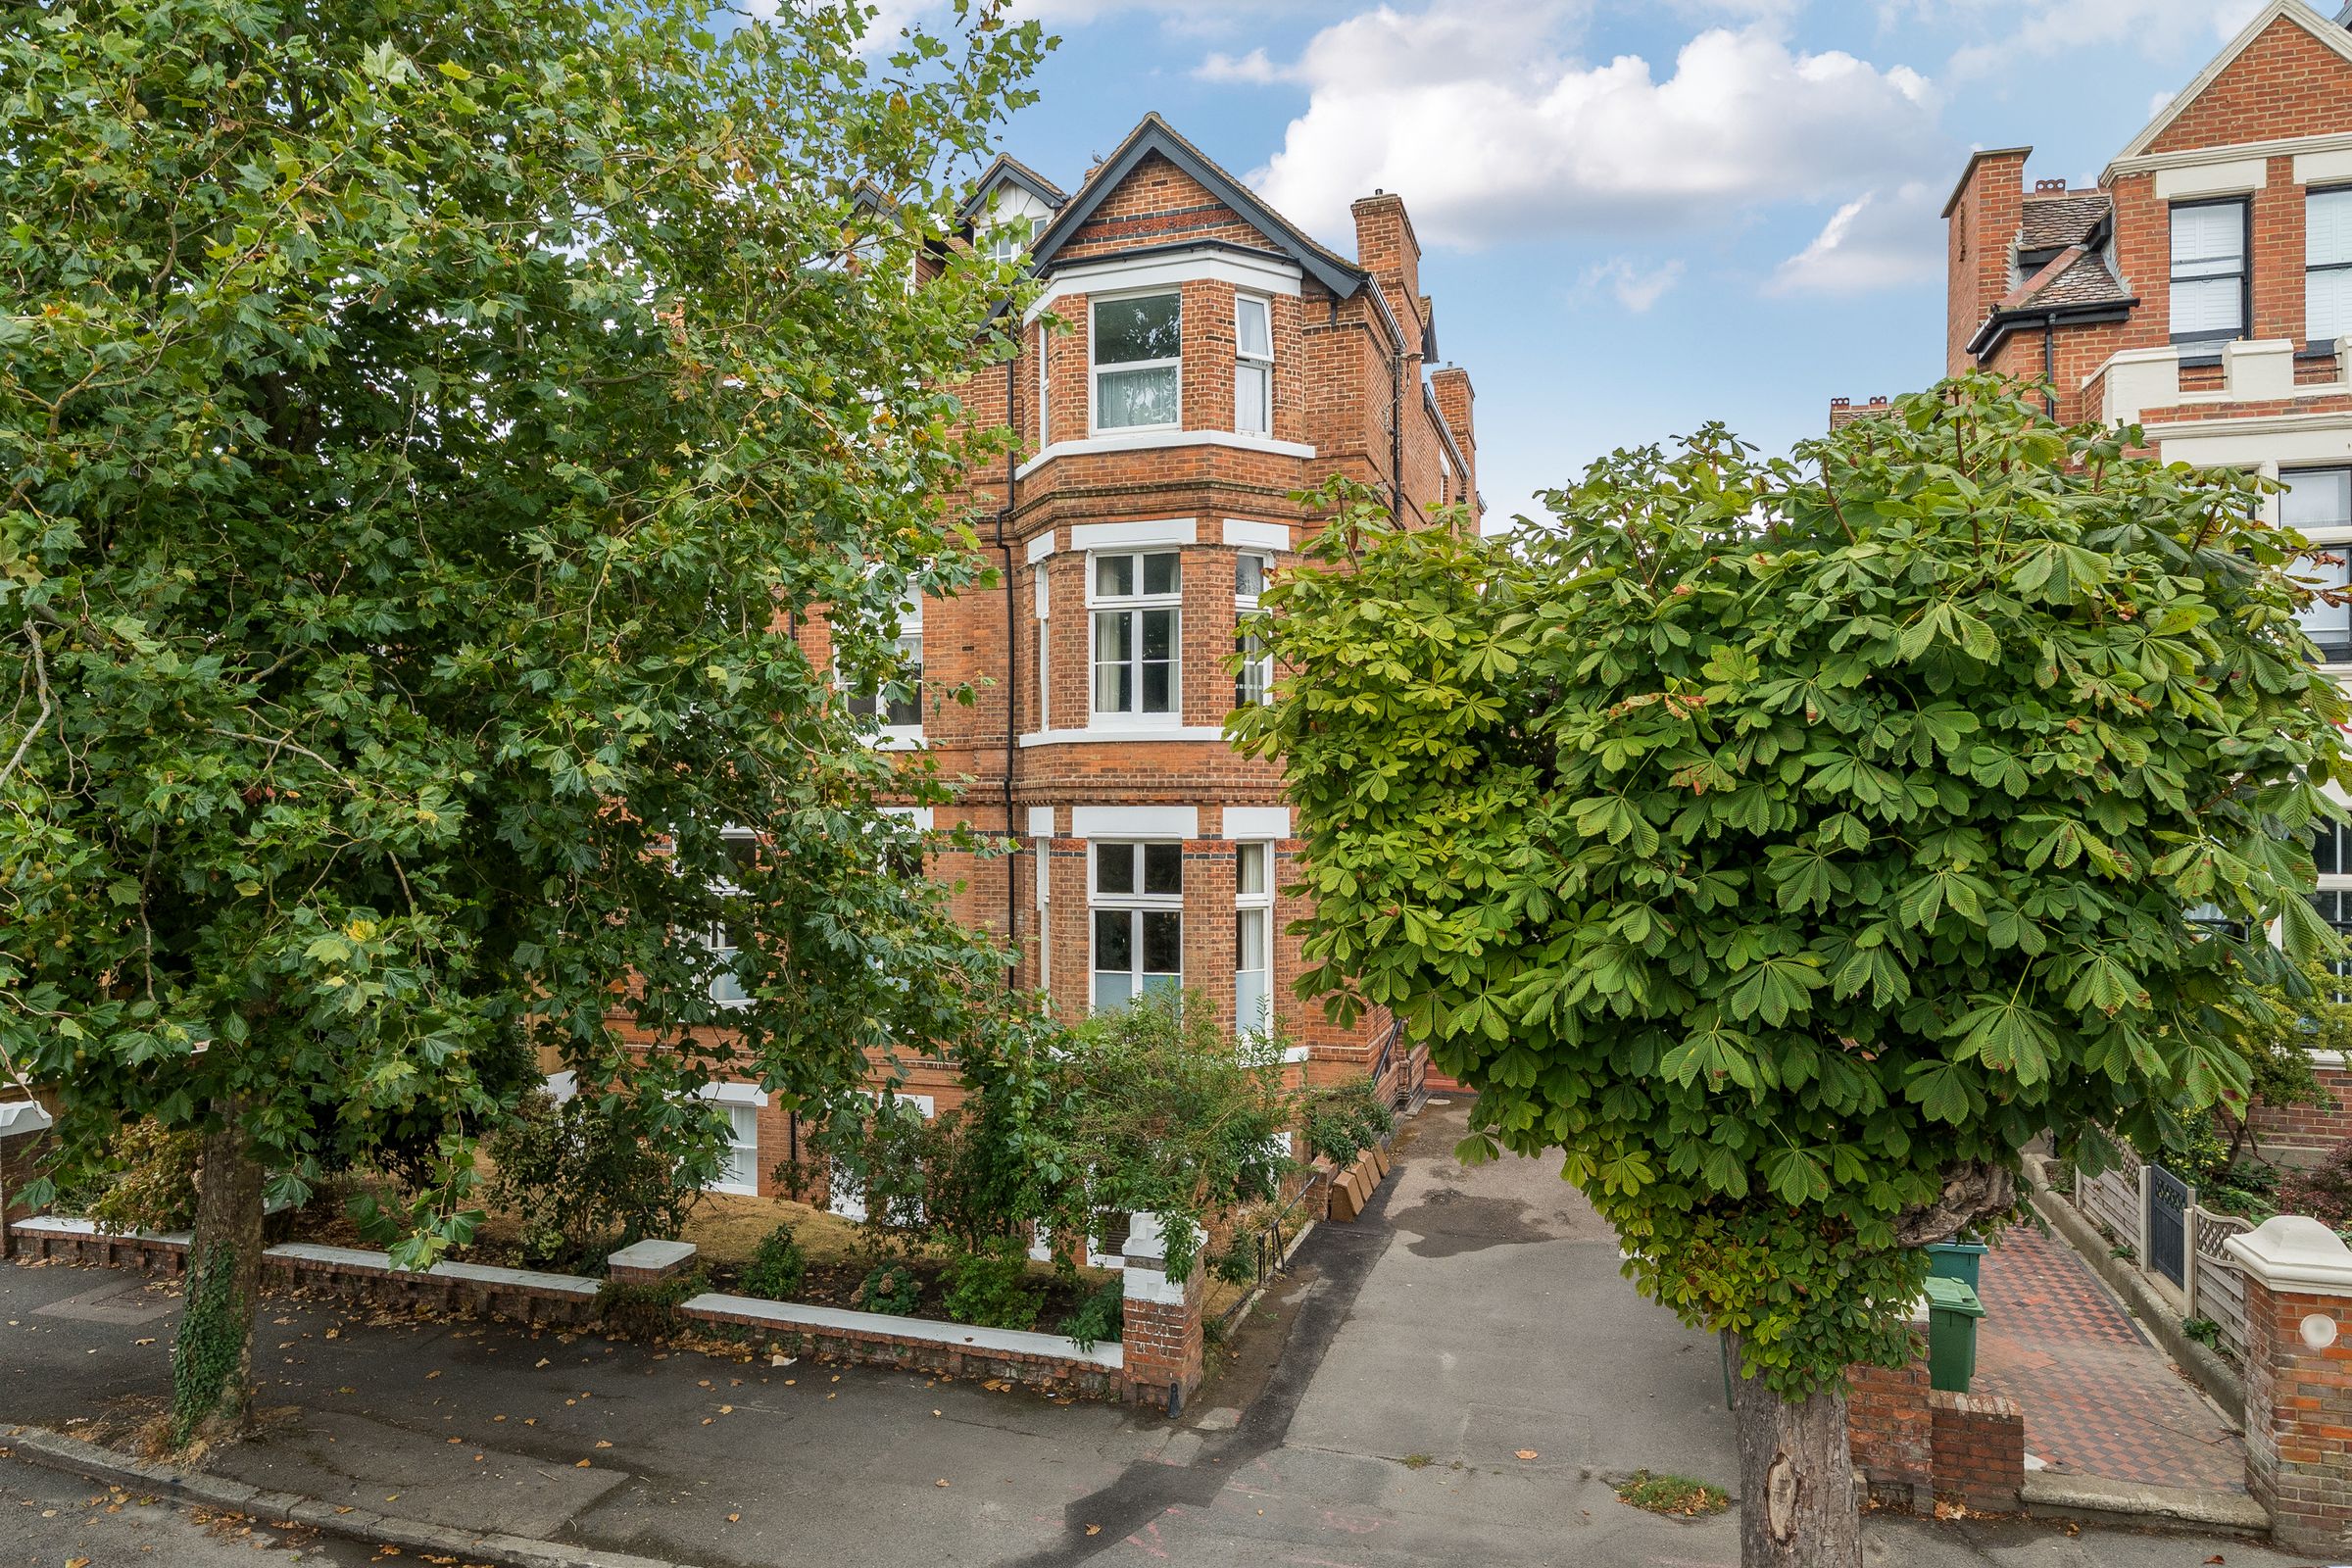
Stunning four bedroom spacious apartment
Flooded throughout in natural light
No Chain
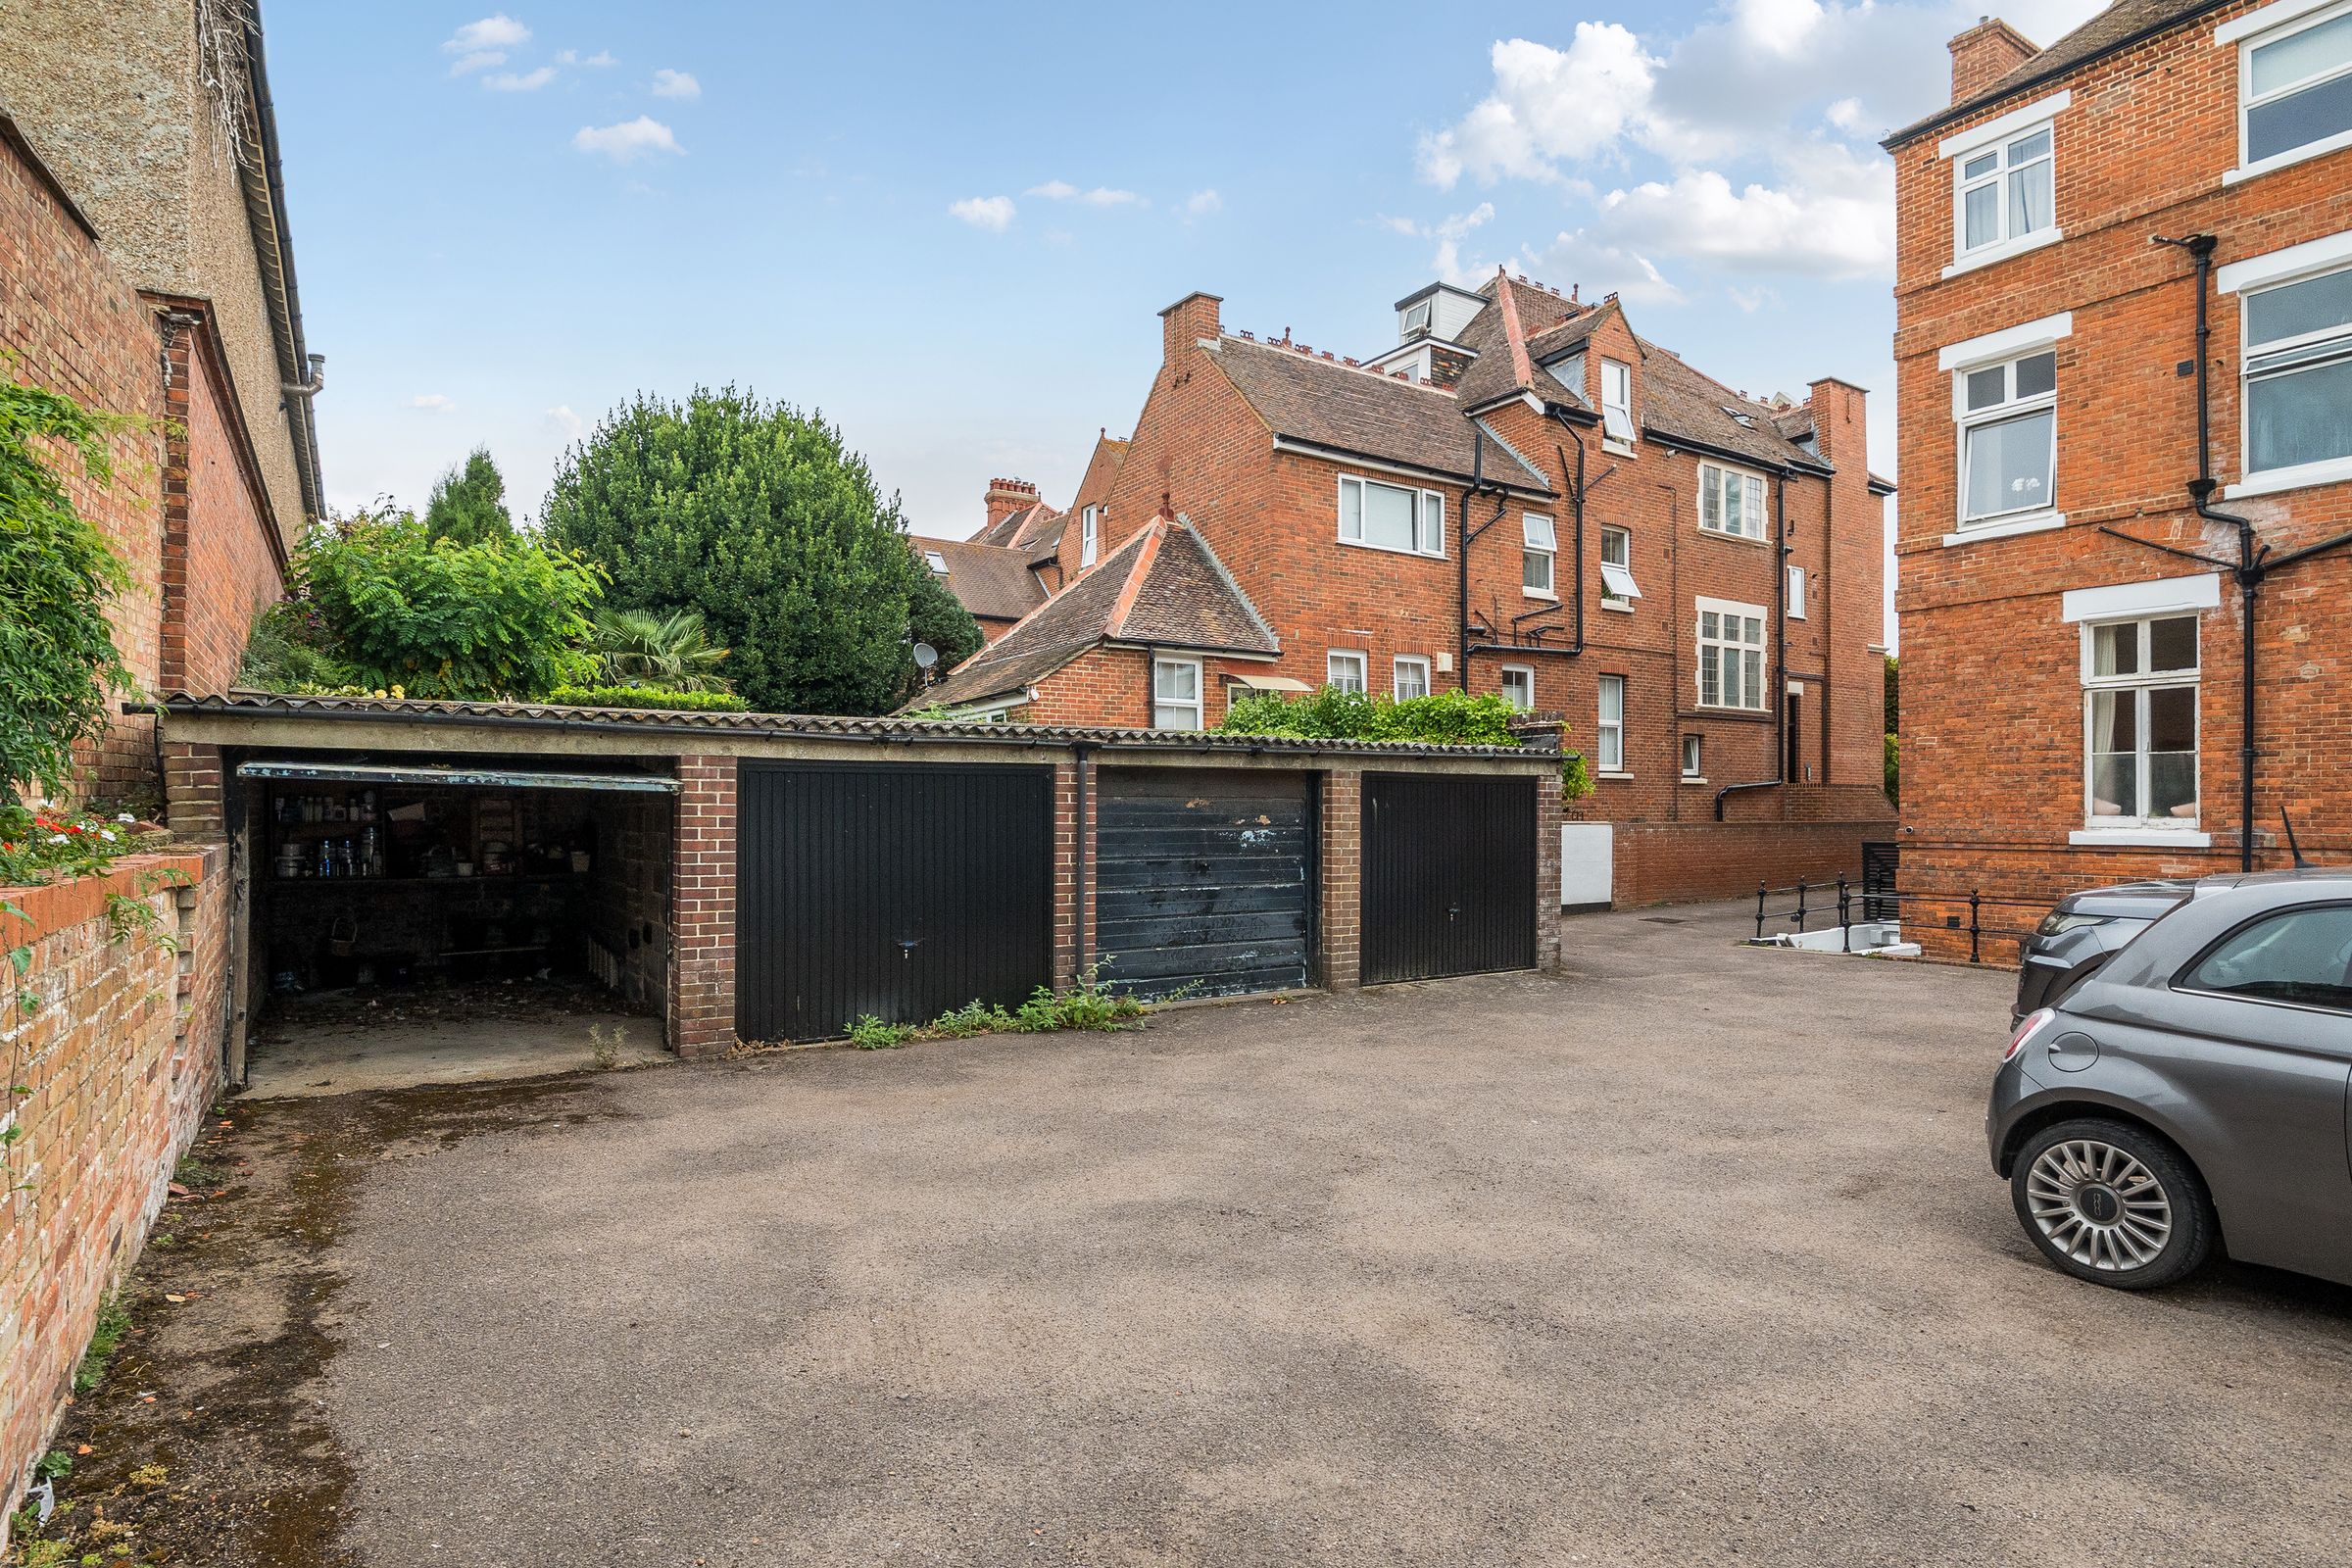
Garage en bloc and resident parking
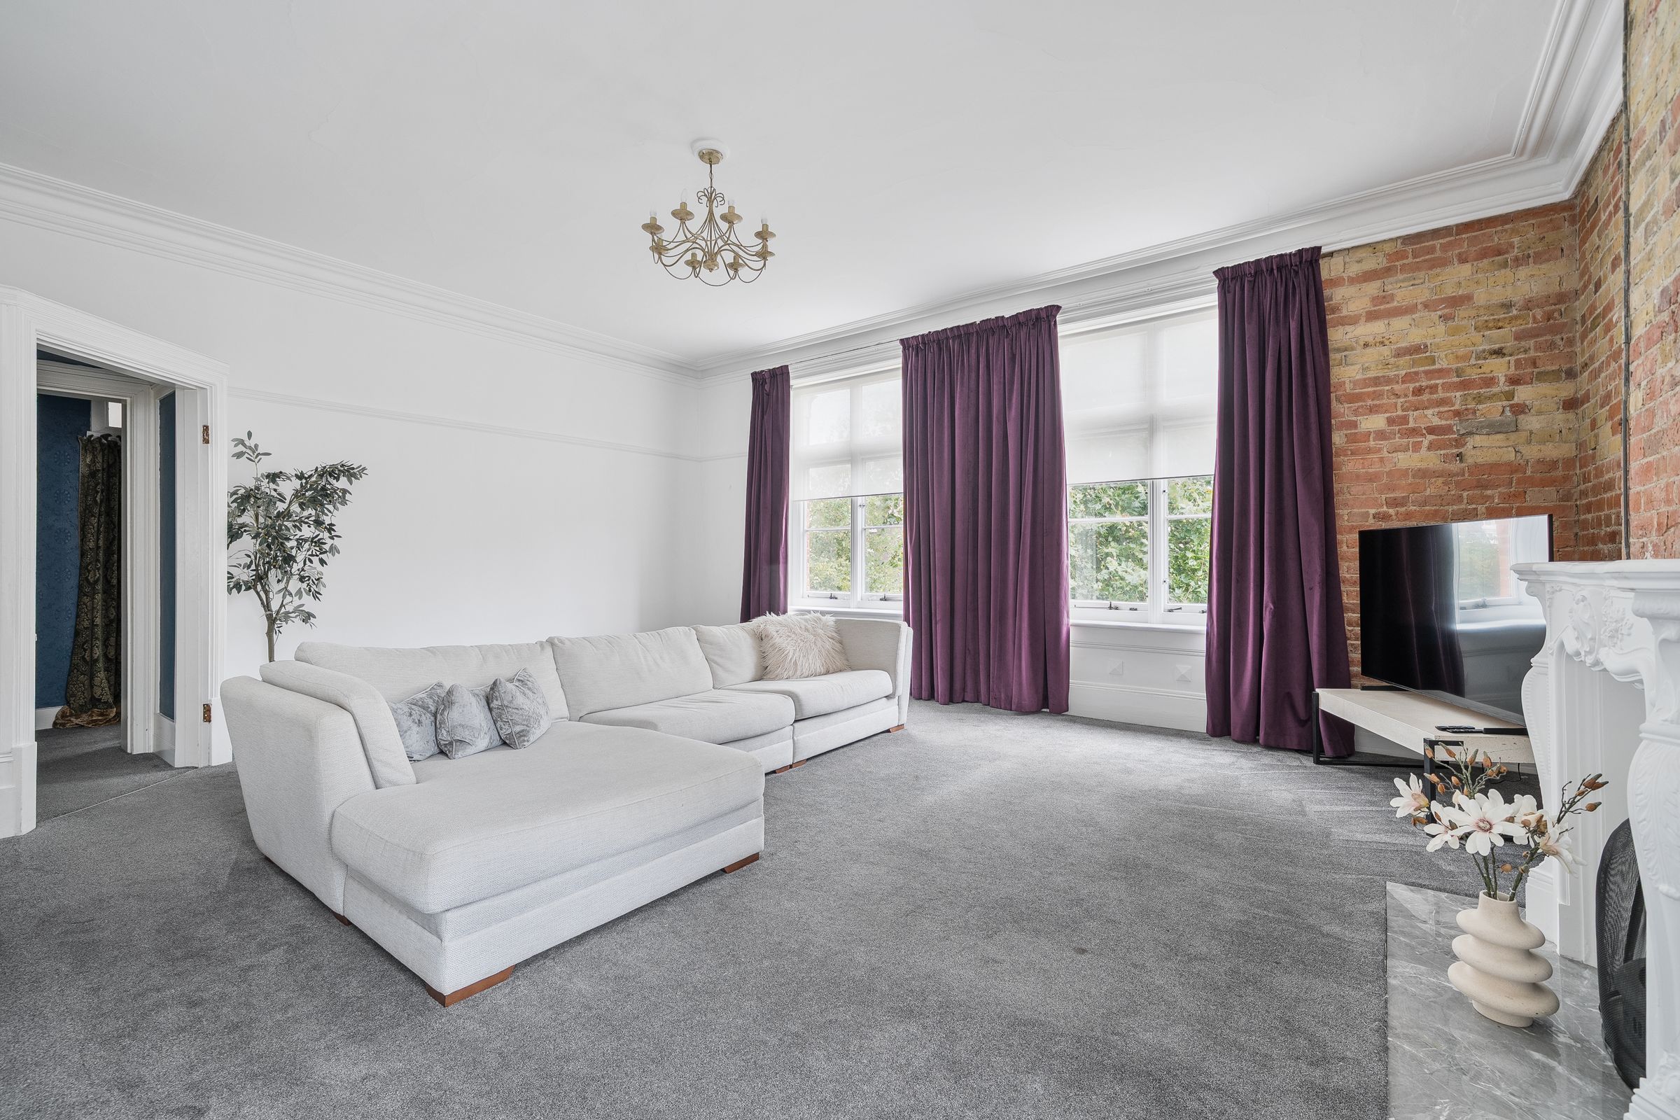
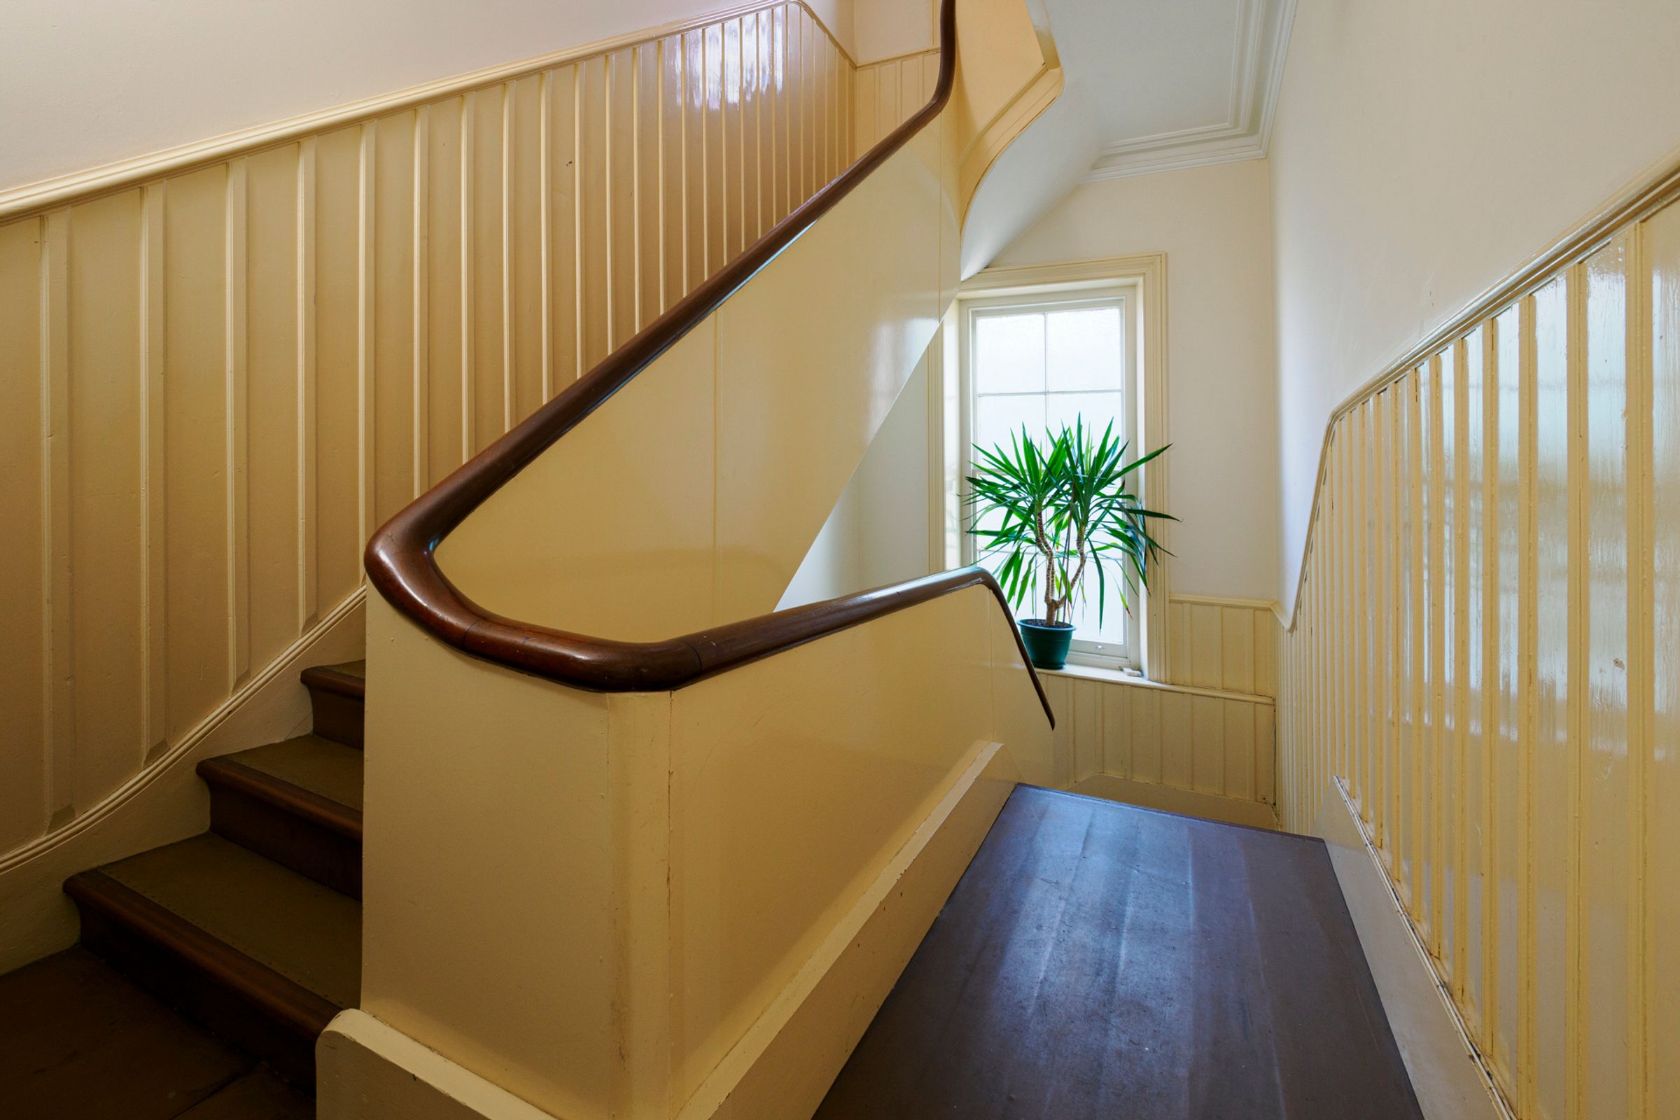
Exquisite character features including high Victorian skirting boards, picture rails, coving and sash windows
Separate store room equipped with power offers the perfect opportunity for an office, hobby or games room.
Conveniently located close to travel links and both train stations
About this property
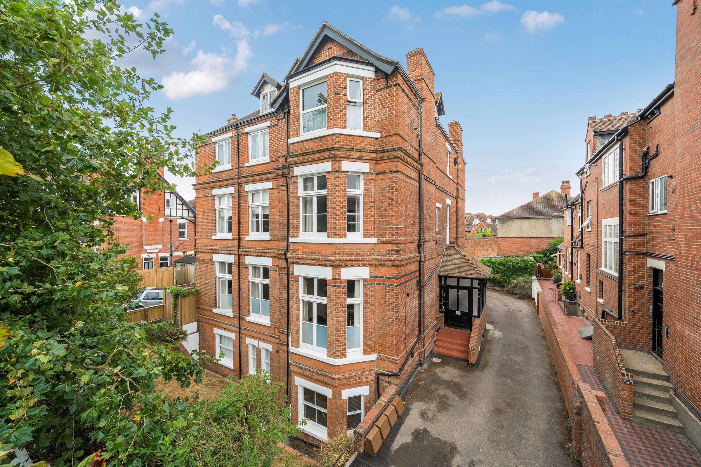
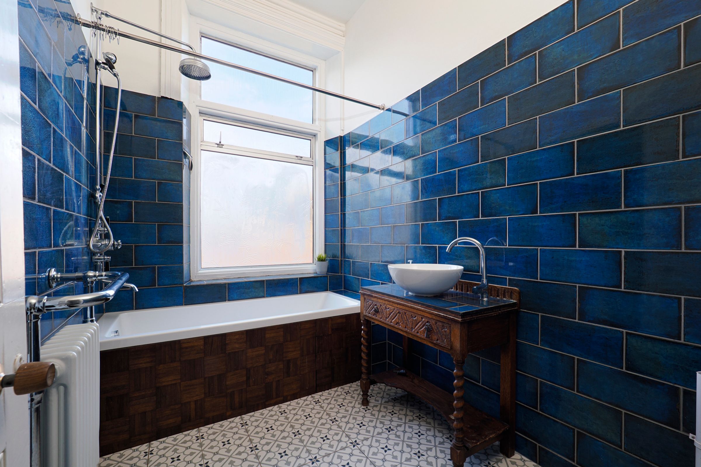
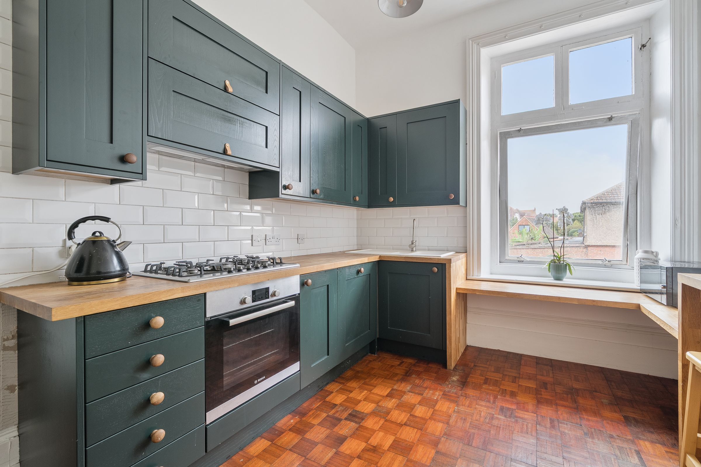
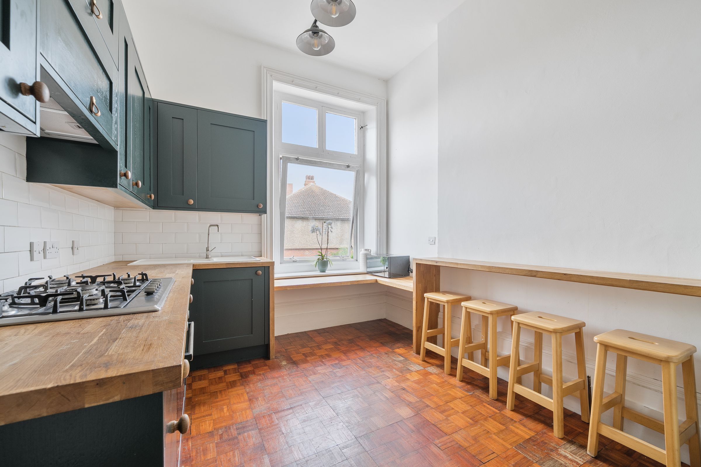
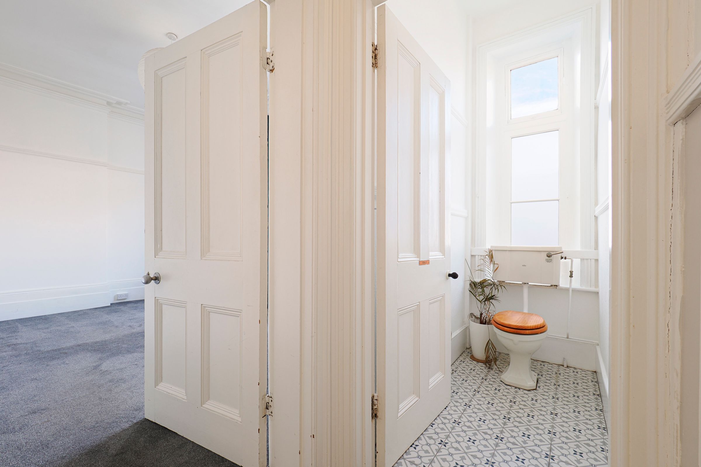
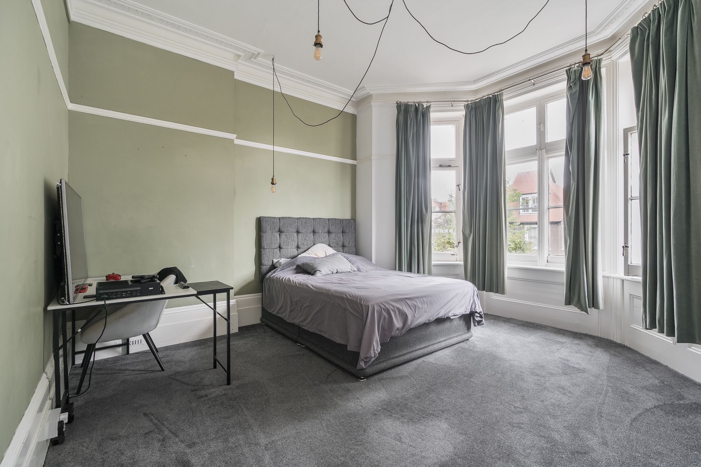
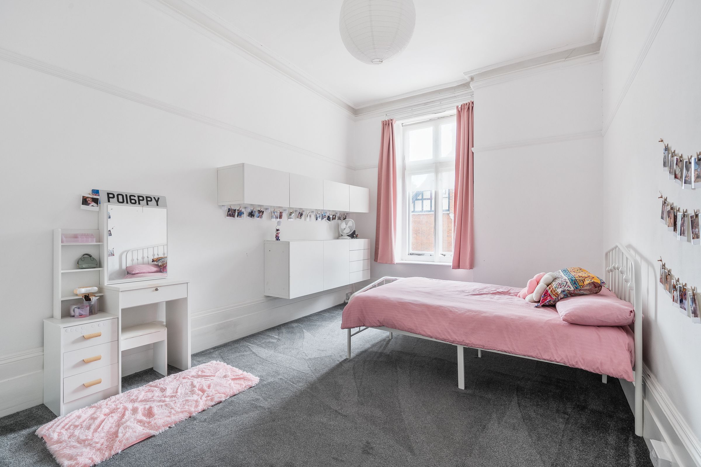
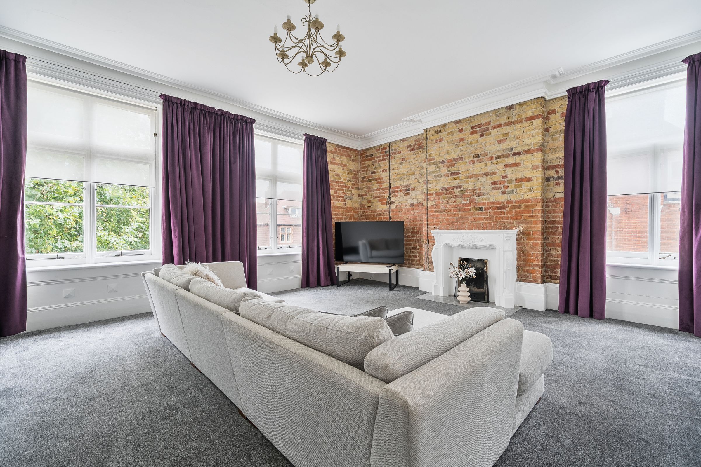
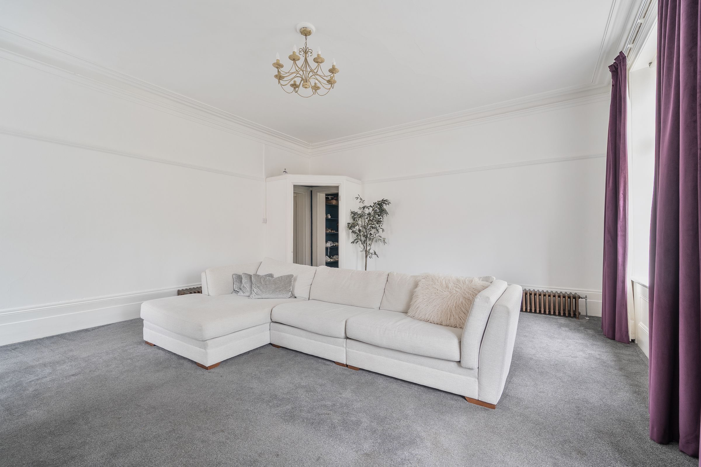
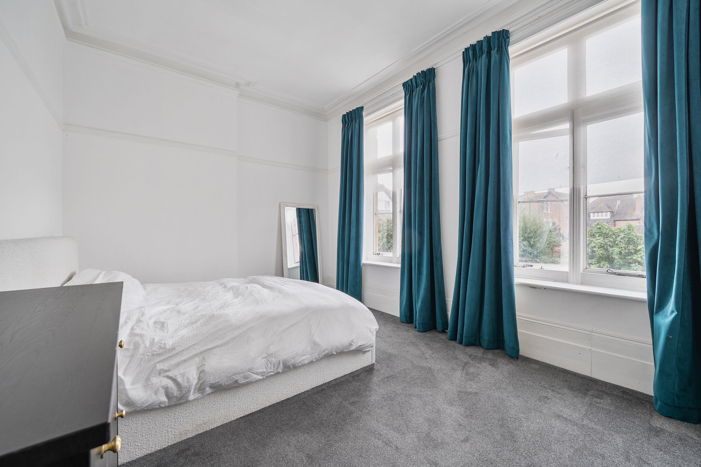
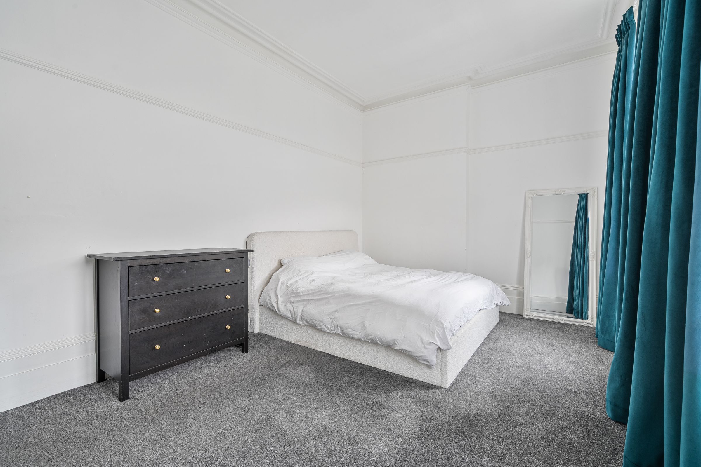
This charming four-bedroom property on the sought-after Grimston Avenue offers a blend of contemporary comforts and Victorian character. The spacious layout includes a generous lounge/diner that features an exposed brick wall and fireplace, showcasing the property's historic charm. With high Victorian skirting boards, picture rails, coving, and double-aspect sash windows, the living area is both inviting and filled with natural light. The separate kitchen is well-appointed with stylish green units and solid oak worktops, creating a warm and functional cooking space. It comes equipped with integrated appliances, ensuring all your culinary needs are met. The breakfast bar and window seat add a delightful touch, while the parquet flooring enhances the room's appeal. The property features four bedrooms, including three spacious doubles and a smaller double. Each bedroom boasts tall sash windows and carpeted flooring, with the main bedroom showcasing a striking bay window, and an iron radiator that adds to its Victorian allure. The grand bathroom is designed for relaxation, featuring a stylish bath with a parquet wood effect side panel and a chrome overhead shower, along with a ceramic bowl basin on a freestanding vanity unit. The gorgeous blue tiling and Victorian-style heated towel rail create a luxurious atmosphere, complemented by a separate WC for convenience. A wonderful bonus to this home is the a separate store room equipped with power offers the perfect opportunity for an office, hobby or games room. The property further benefits from residents parking area and garage en bloc to the rear of the property.
Key details
Broadband: up to 1000mbps
1464ft2 floor area
Share_of_freehold
Council tax band C
Additional information
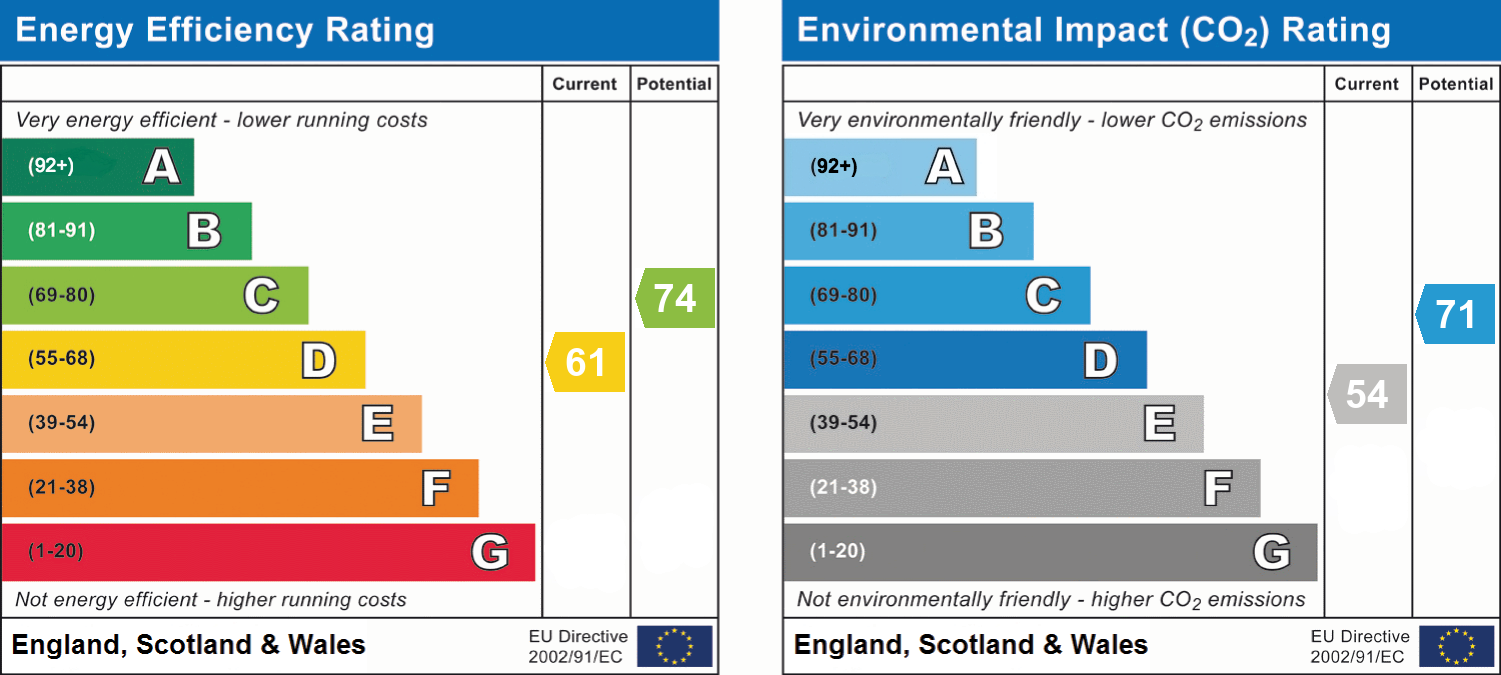
- Energy efficiency (current)
- D (61)
- Energy efficiency (potential)
- C (74)
- Environmental impact (current)
- E (54)
- Environmental impact (potential)
- C (71)
- Is in a conservation area
- No
- Is a listed property
- No
- Construction materials
- Brick and block


Near the property
Rooms and dimensions
Entrance hall
-
Living Room
22' 1" x 18' 3" (6.73m x 5.56m)
Bedroom 1
14' 8" x 14' 3" (4.47m x 4.34m)
Bedroom 2
16' 1" x 11' 3" (4.90m x 3.42m)
Bedroom 3
16' 1" x 10' 11" (4.90m x 3.33m)
Bedroom 4
10' 3" x 7' 11" (3.12m x 2.41m)
Kitchen
13' 1" x 12' 1" (3.98m x 3.68m)
Bathroom
-
Wc
-
Third floor Office room
16' 1" x 10' 2" (4.90m x 3.10m)
With storage cupbaord
Additional Information
Lease: Share of Freehold with approximately 950 years remaining. Maintenance charge: £800.00 per annum maintenance fee plus 25% of annual buildings insurance premium (c. £600 in total).