Laing Bennett Estate & Letting Agent
FOR SALE
£495,000 Guide Price
Heathfield Way, Barham, CT4
Detached
2
2
1
Like the look of this property?
We would love to hear from you and arrange a viewing of this property. Get in touch now!
Looking to sell a property?
You can get a free online or in person valuation.
Property features
Beautifully presented home offering spacious, practical living
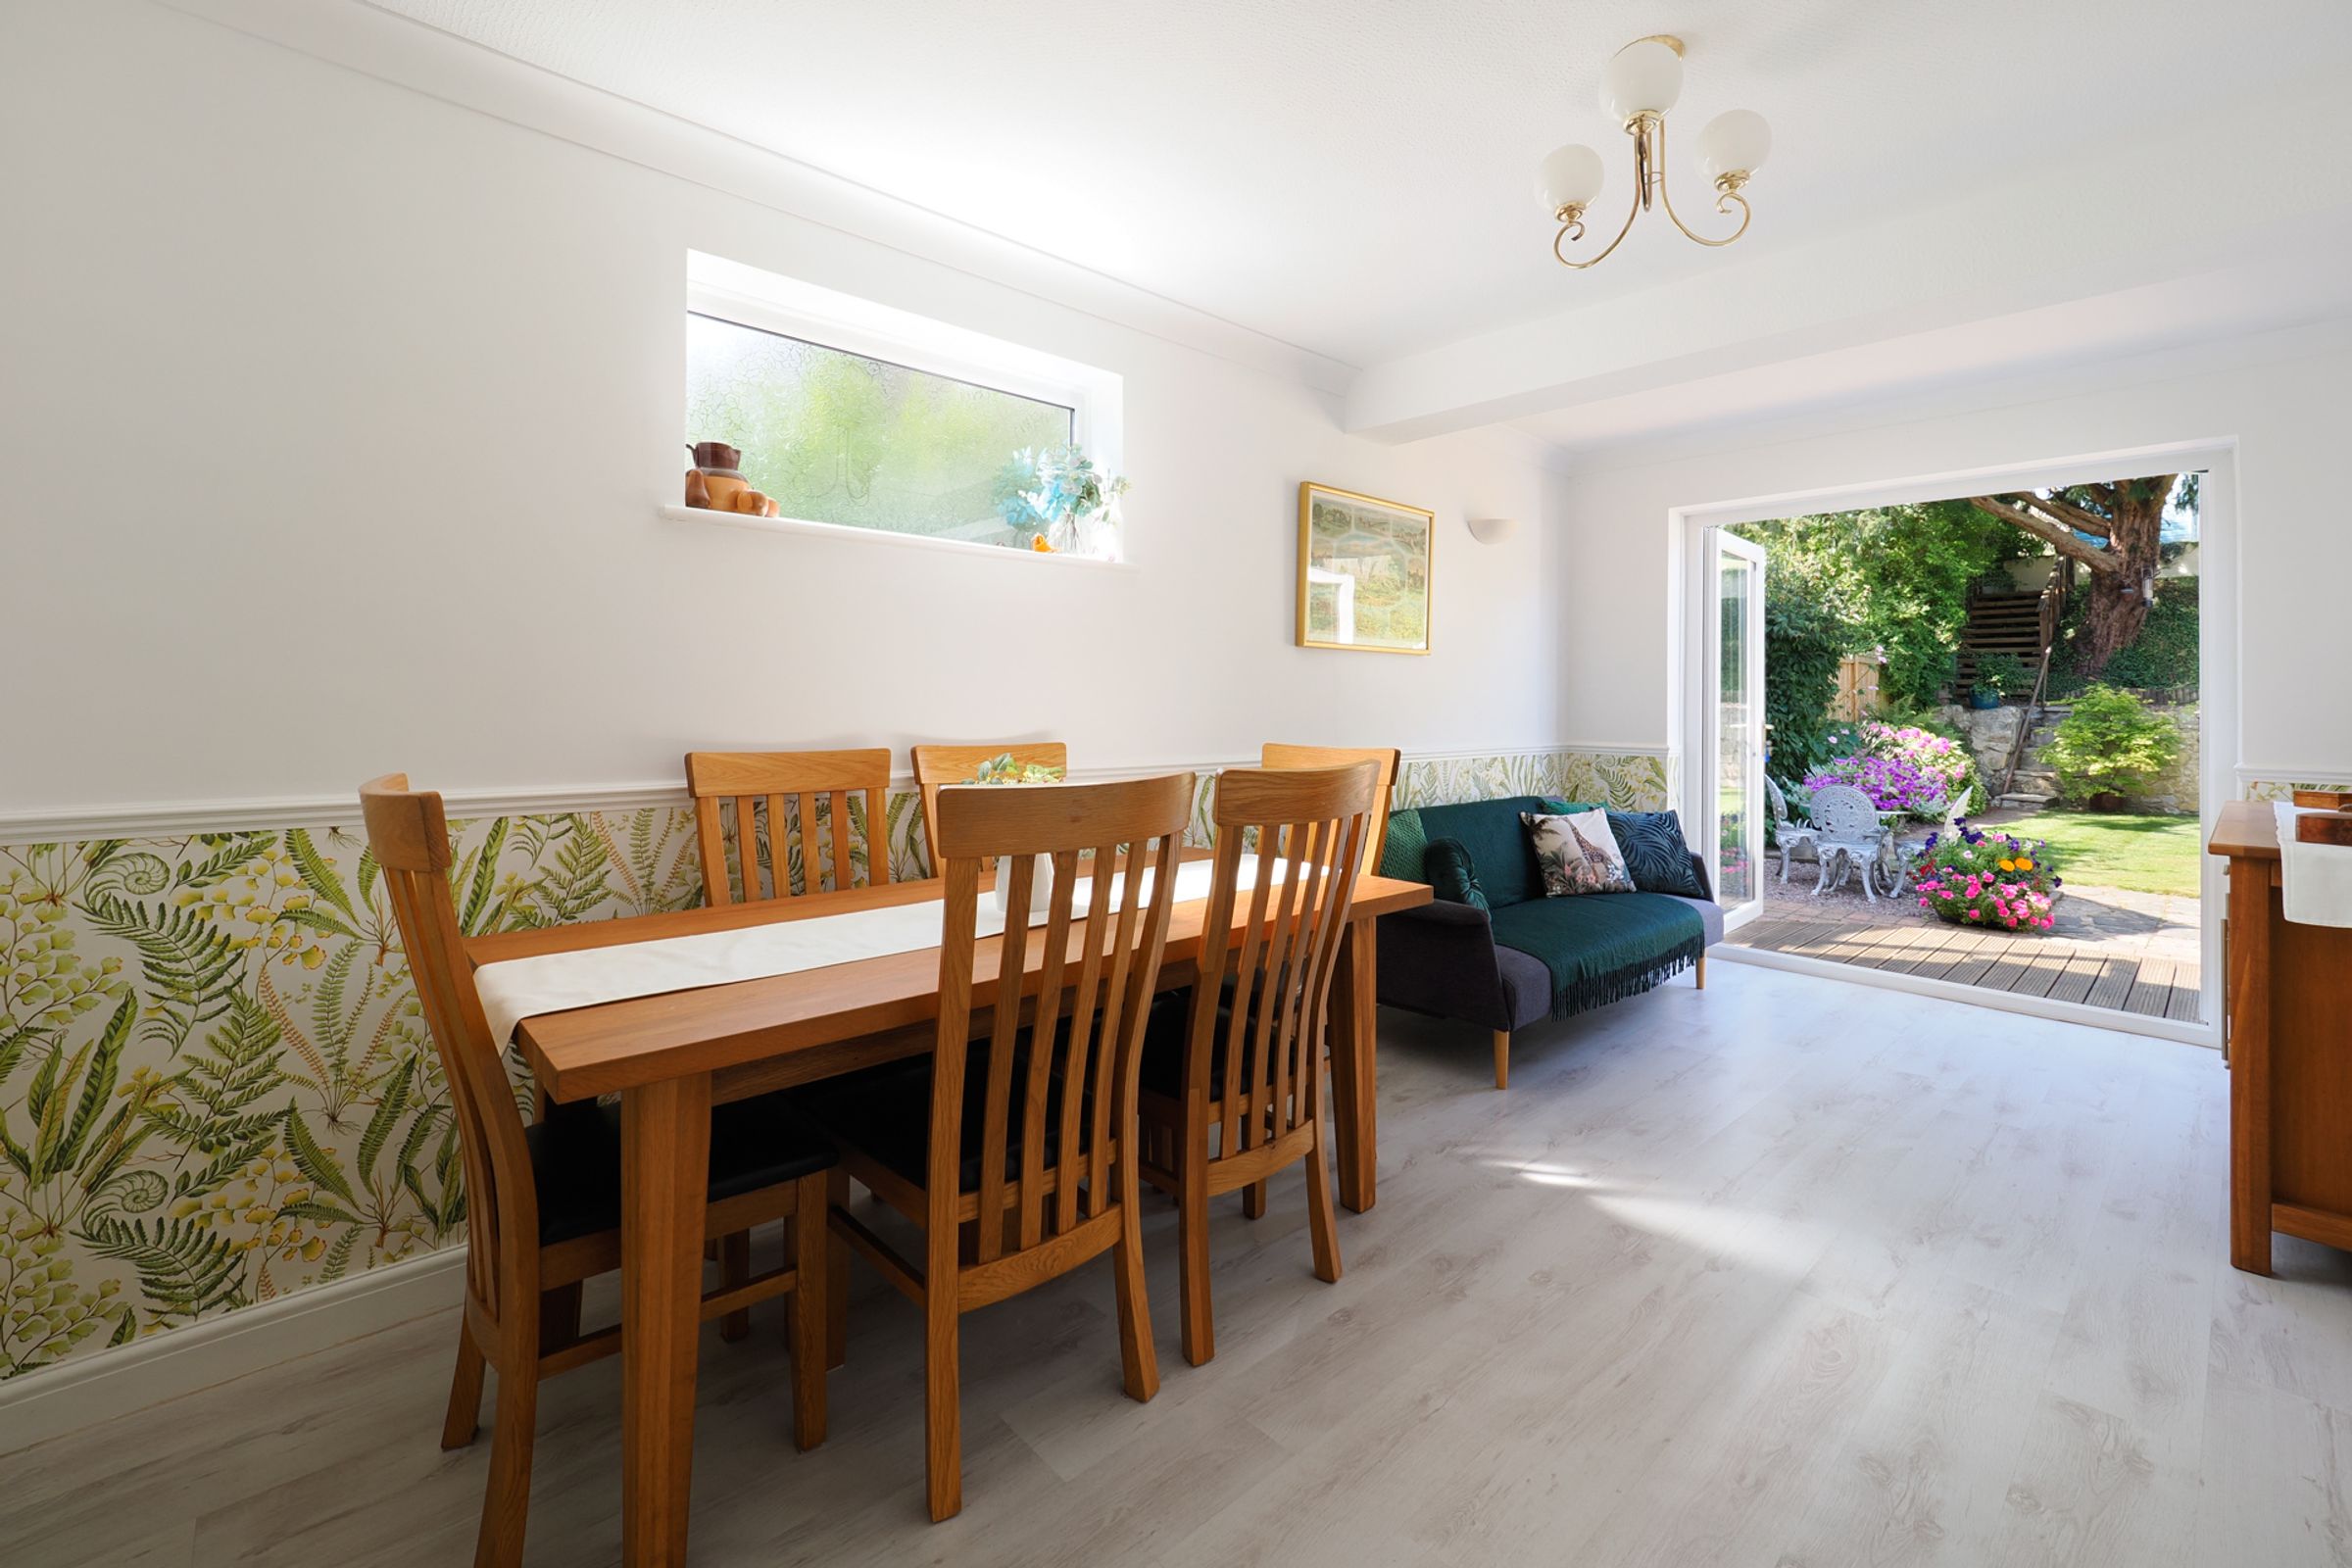
Generous dining room perfect for entertaining
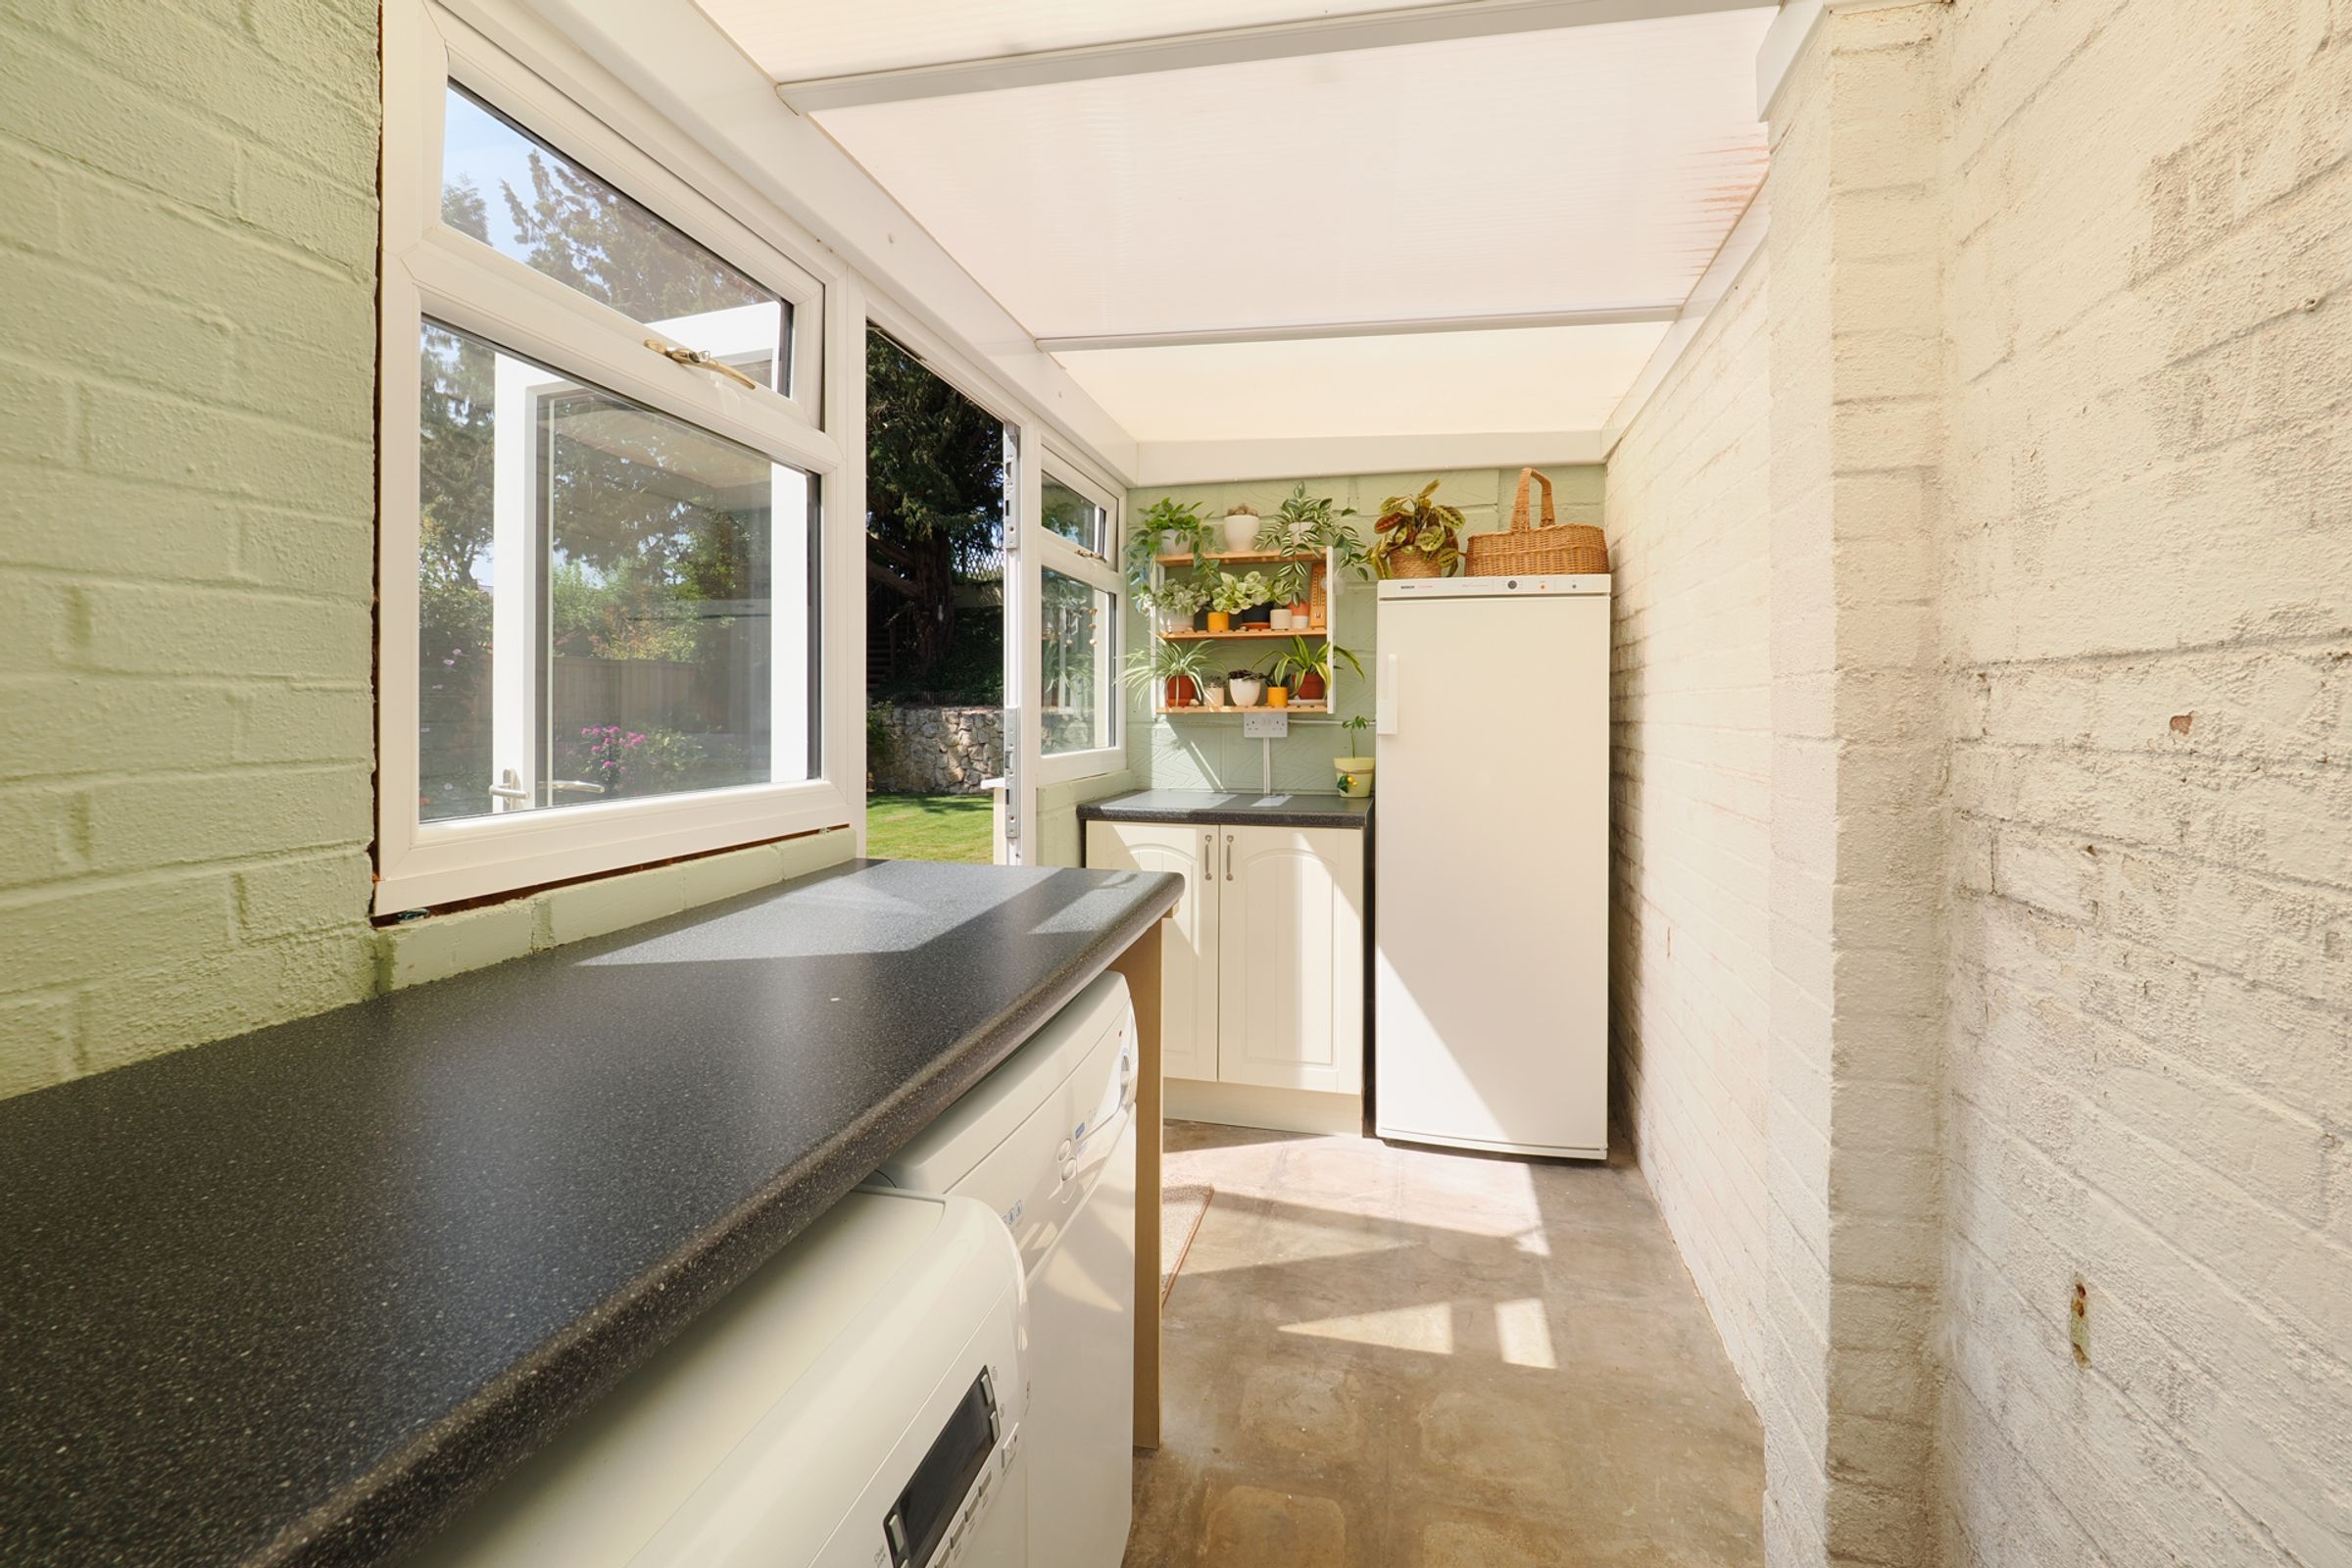
Separate utility room
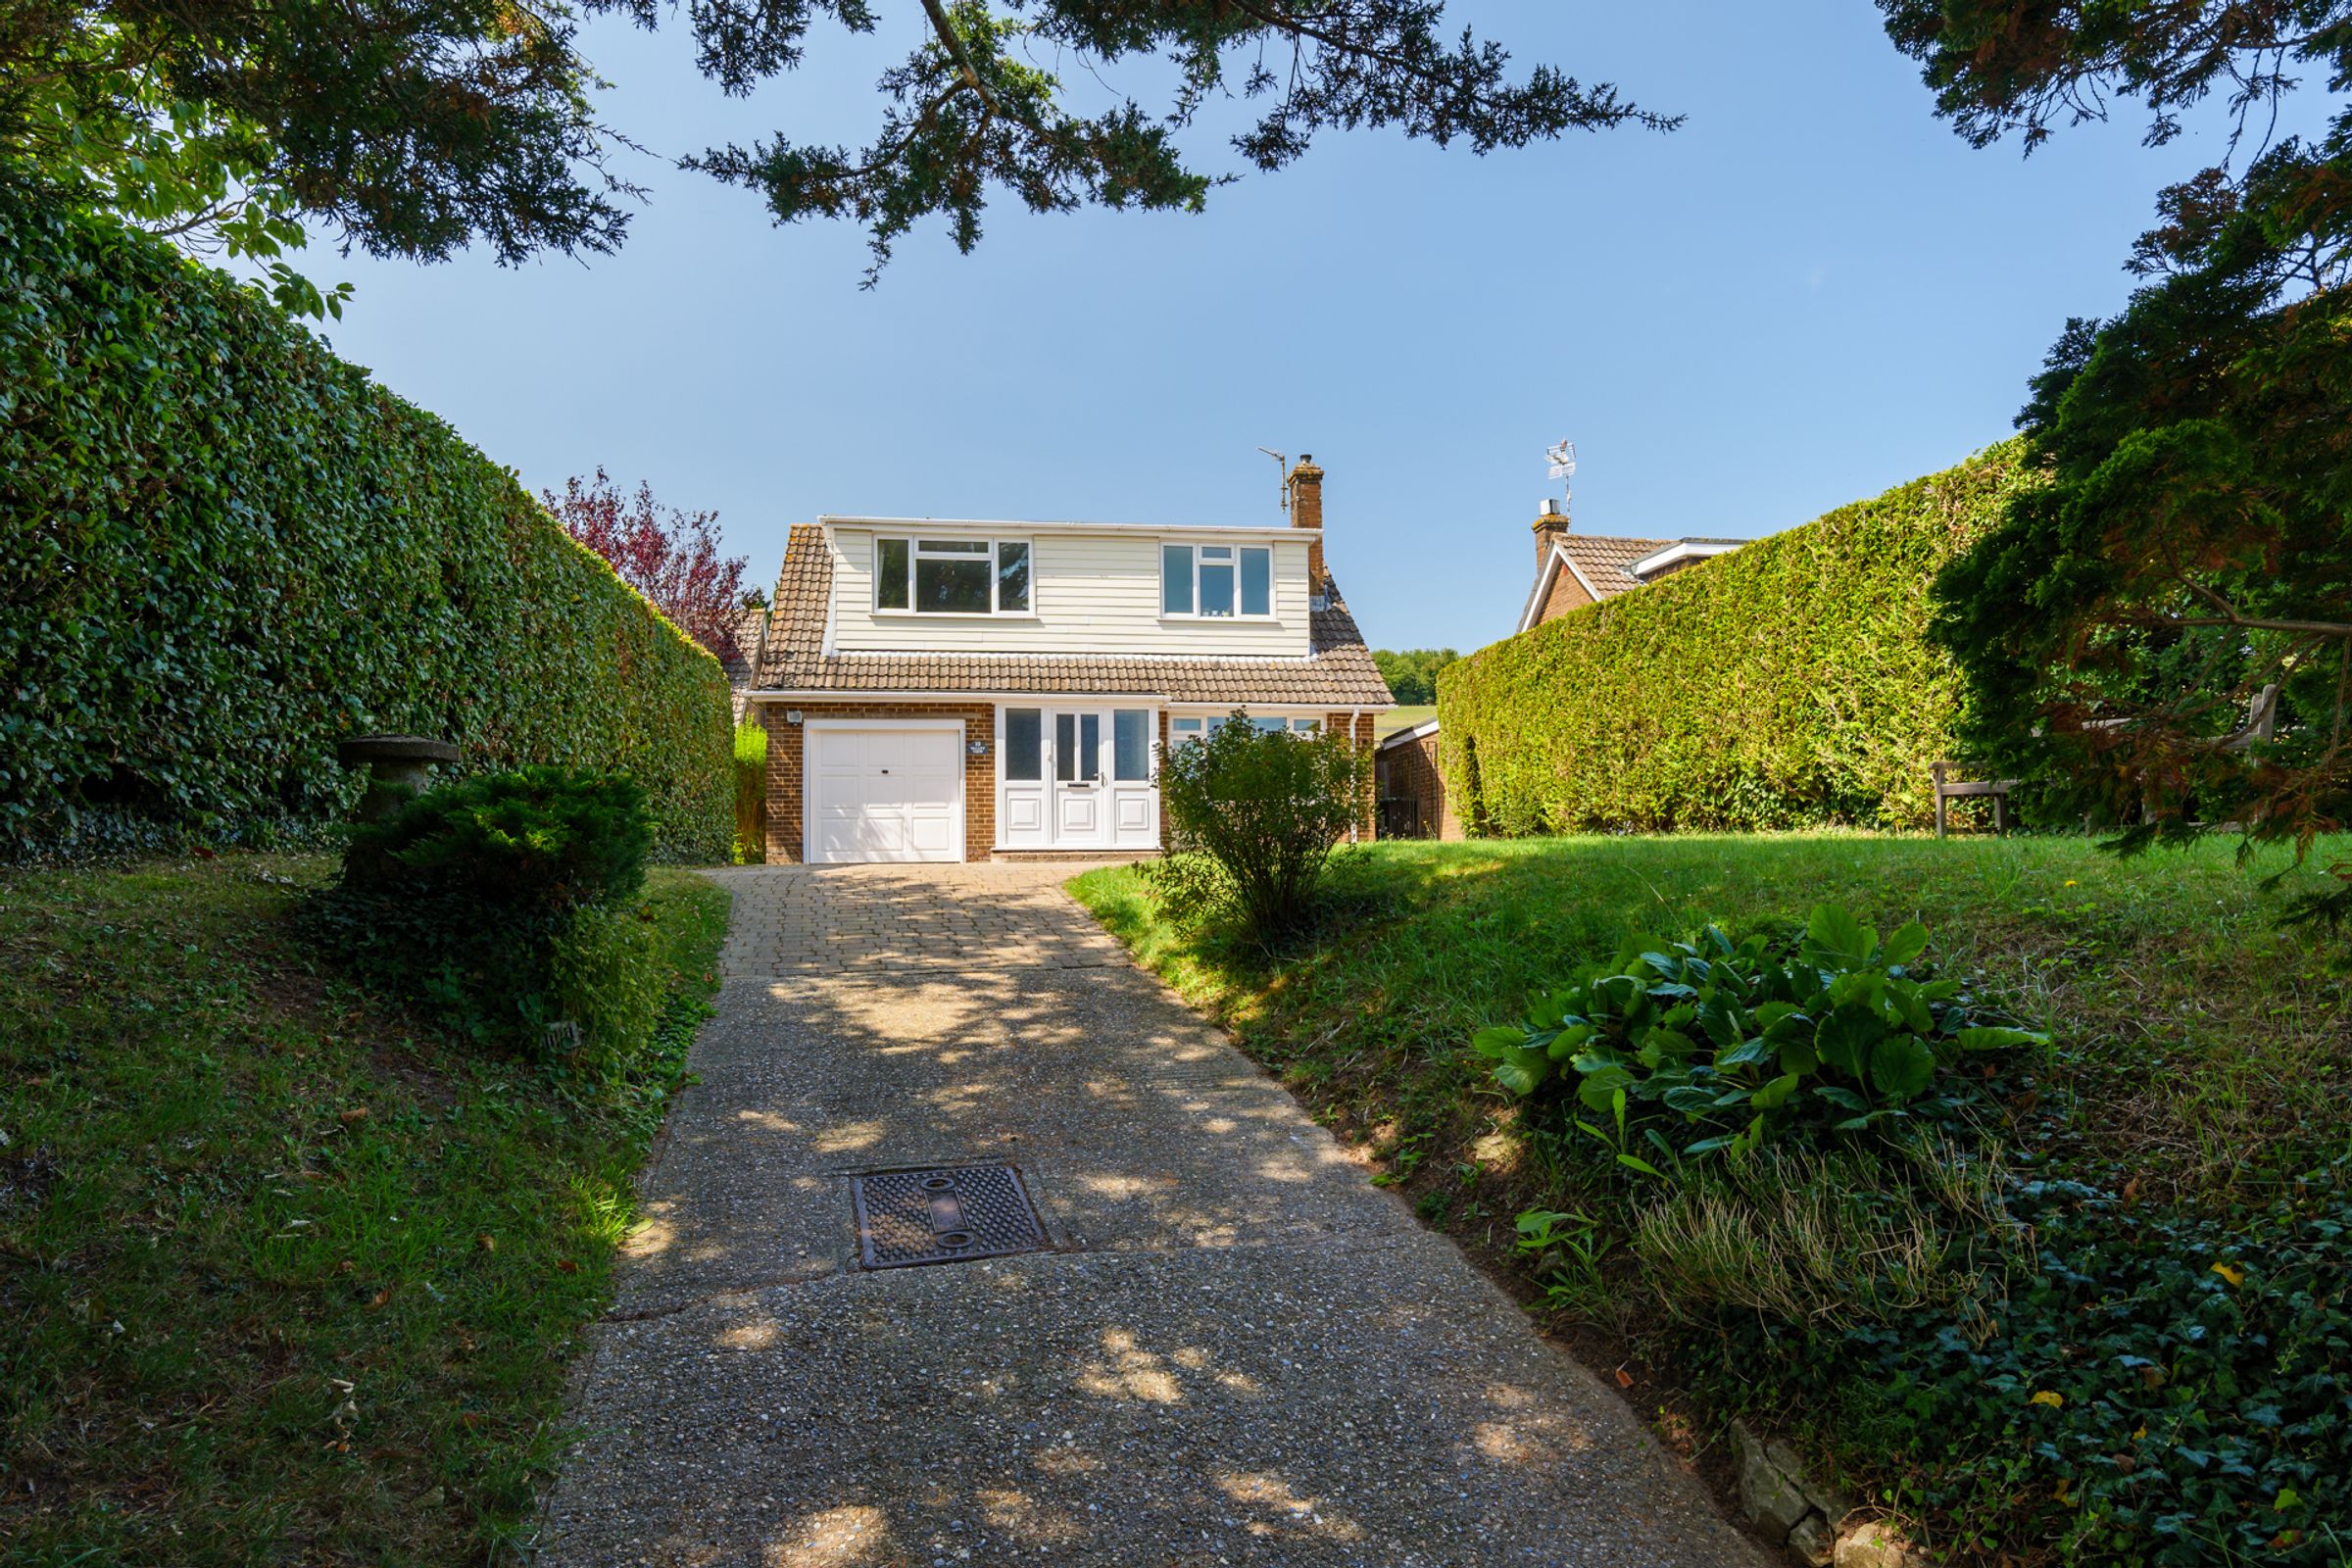
Integral garage for added convenience and storage
2/3 Double bedrooms
About this property
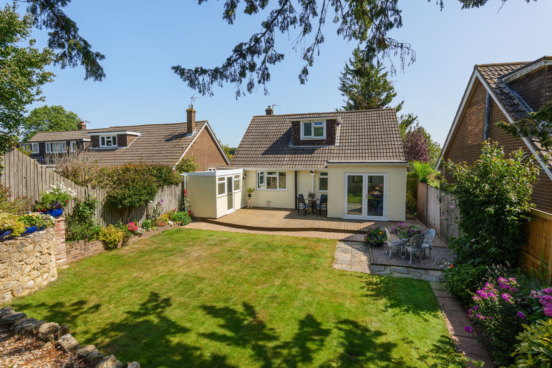
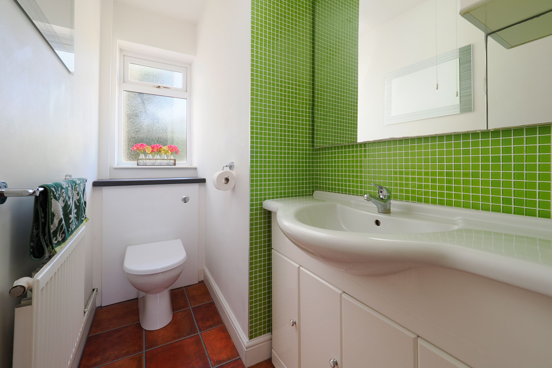
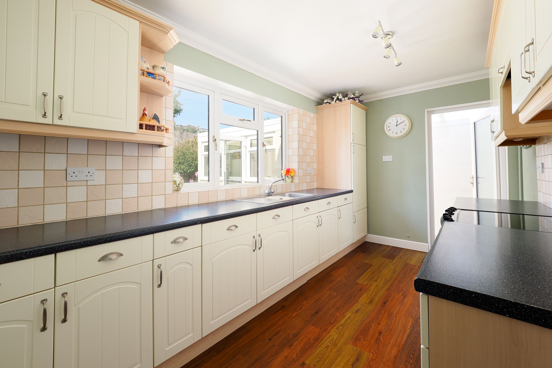
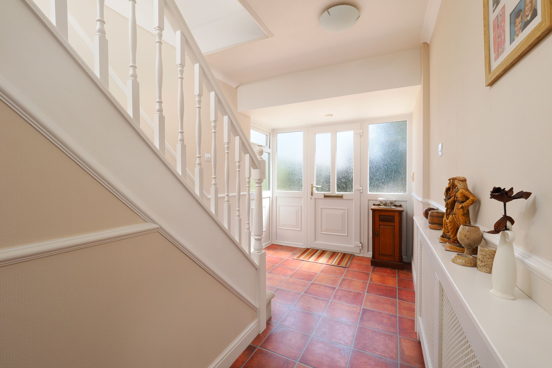
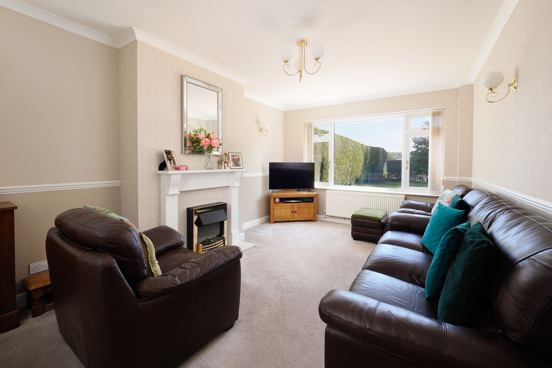
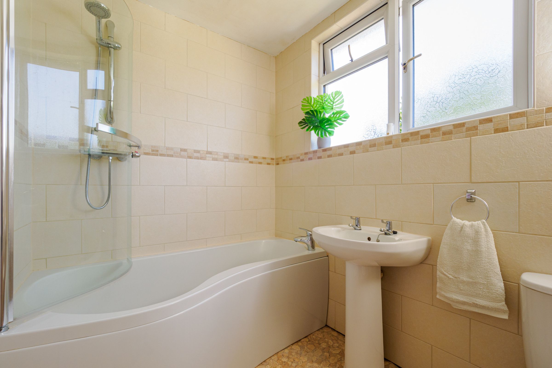
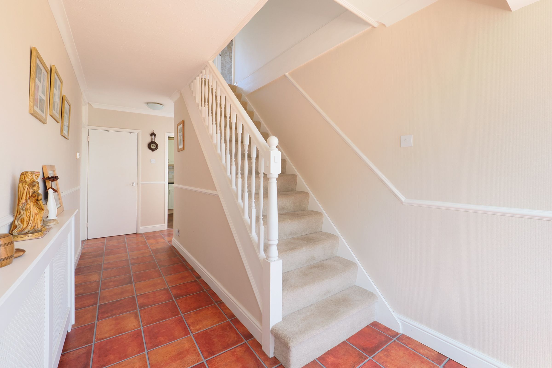
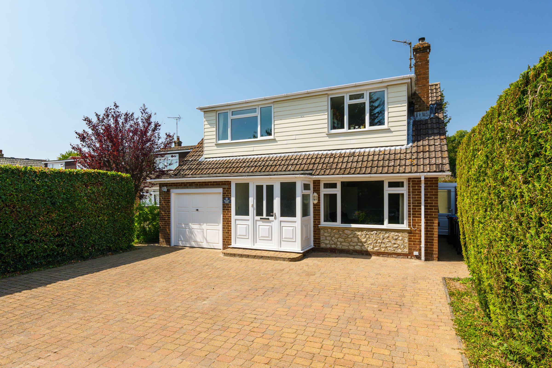
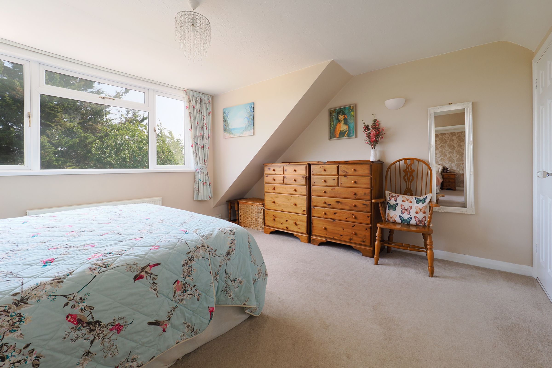
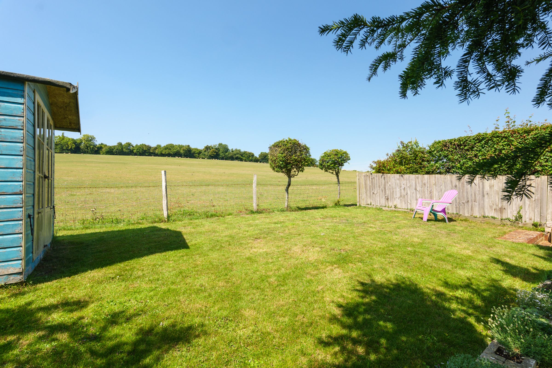
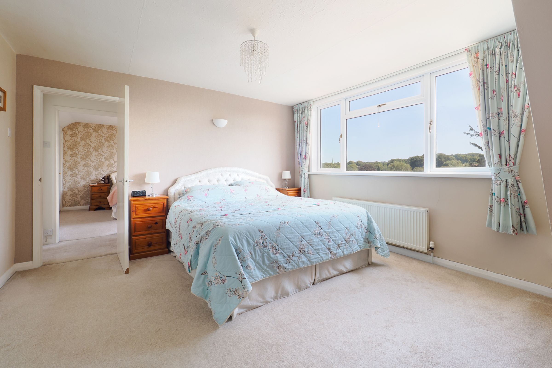
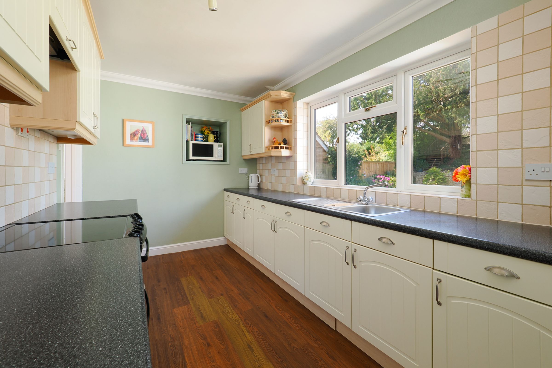
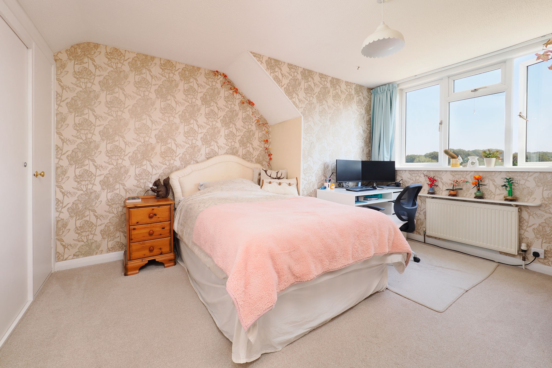
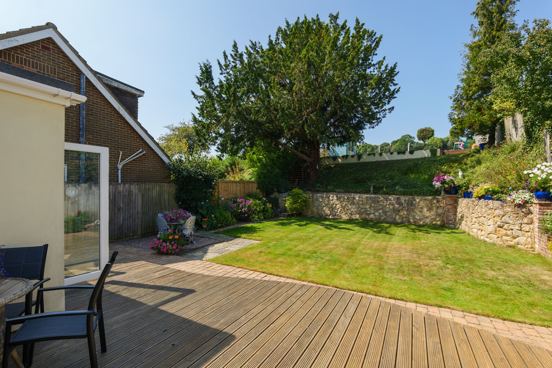
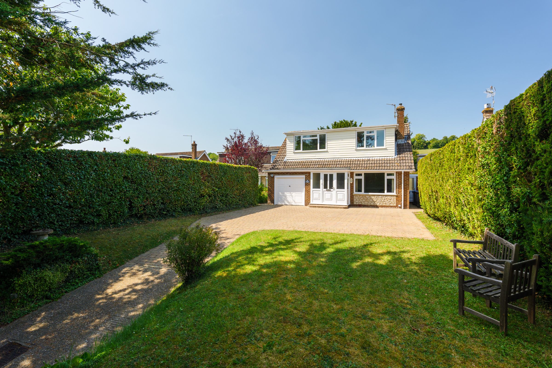
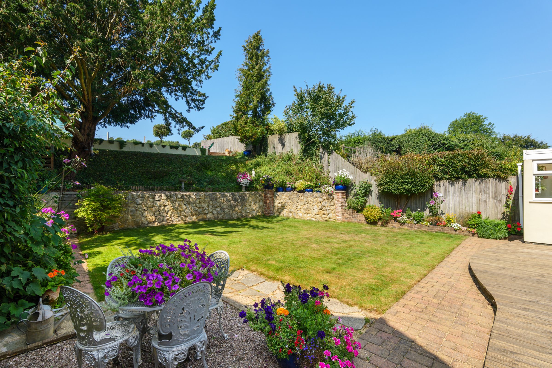
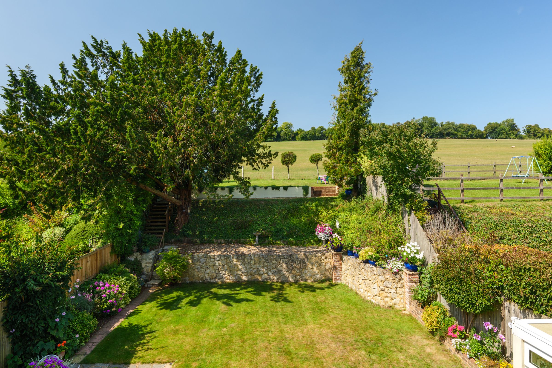
This beautifully presented home offers generous living space and a practical layout ideal for modern family life. The ground floor welcomes you with a spacious entrance hall leading to a bright living room, a contemporary kitchen, and a large dining room/bedroom three with French doors to the garden. A wc and separate utility room provide added convenience. Upstairs there are two well-proportioned double bedrooms, both featuring built-in wardrobes, and a modern family bathroom. Outside, the property features an integral garage approached via a driveway offering ample parking. The front garden is attractively presented with a neat lawn, shrubs, and a hedged boundary. To the rear, the delightful garden includes a decked terrace, a manicured lawn, and colourful planted borders. Steps lead to a raised lawned area (which we understnd is rented for £14.00 per year) enjoying far-reaching views over open farmland. Located in a sought-after area, this home is perfect for those looking for space, style, and practicality.
Key details
Broadband: up to 1000mbps
1241ft2 floor area
5996ft2 plot size
Freehold
Council tax band D
Additional information
Near the property
Rooms and dimensions
Entrance Hall
20' 7" x 7' 1" (6.27m x 2.16m)
Dining Room
9' 5" x 17' 2" (2.87m x 5.23m)
Kitchen
7' 11" x 14' 0" (2.41m x 4.27m)
Living Room
10' 10" x 16' 9" (3.30m x 5.11m)
Utility Room
5' 1" x 19' 2" (1.55m x 5.84m)
Bedroom 1
13' 6" x 14' 0" (4.12m x 4.27m)
Bedroom 2
11' 6" x 13' 3" (3.51m x 4.04m)






