Laing Bennett Estate & Letting Agent
FOR SALE
£749,000 Prices From
High Street, Lyminge, CT18
Detached
4
1
3
Like the look of this property?
We would love to hear from you and arrange a viewing of this property. Get in touch now!
Looking to sell a property?
You can get a free online or in person valuation.
Property features
Price Range from £749,000 - £765,000
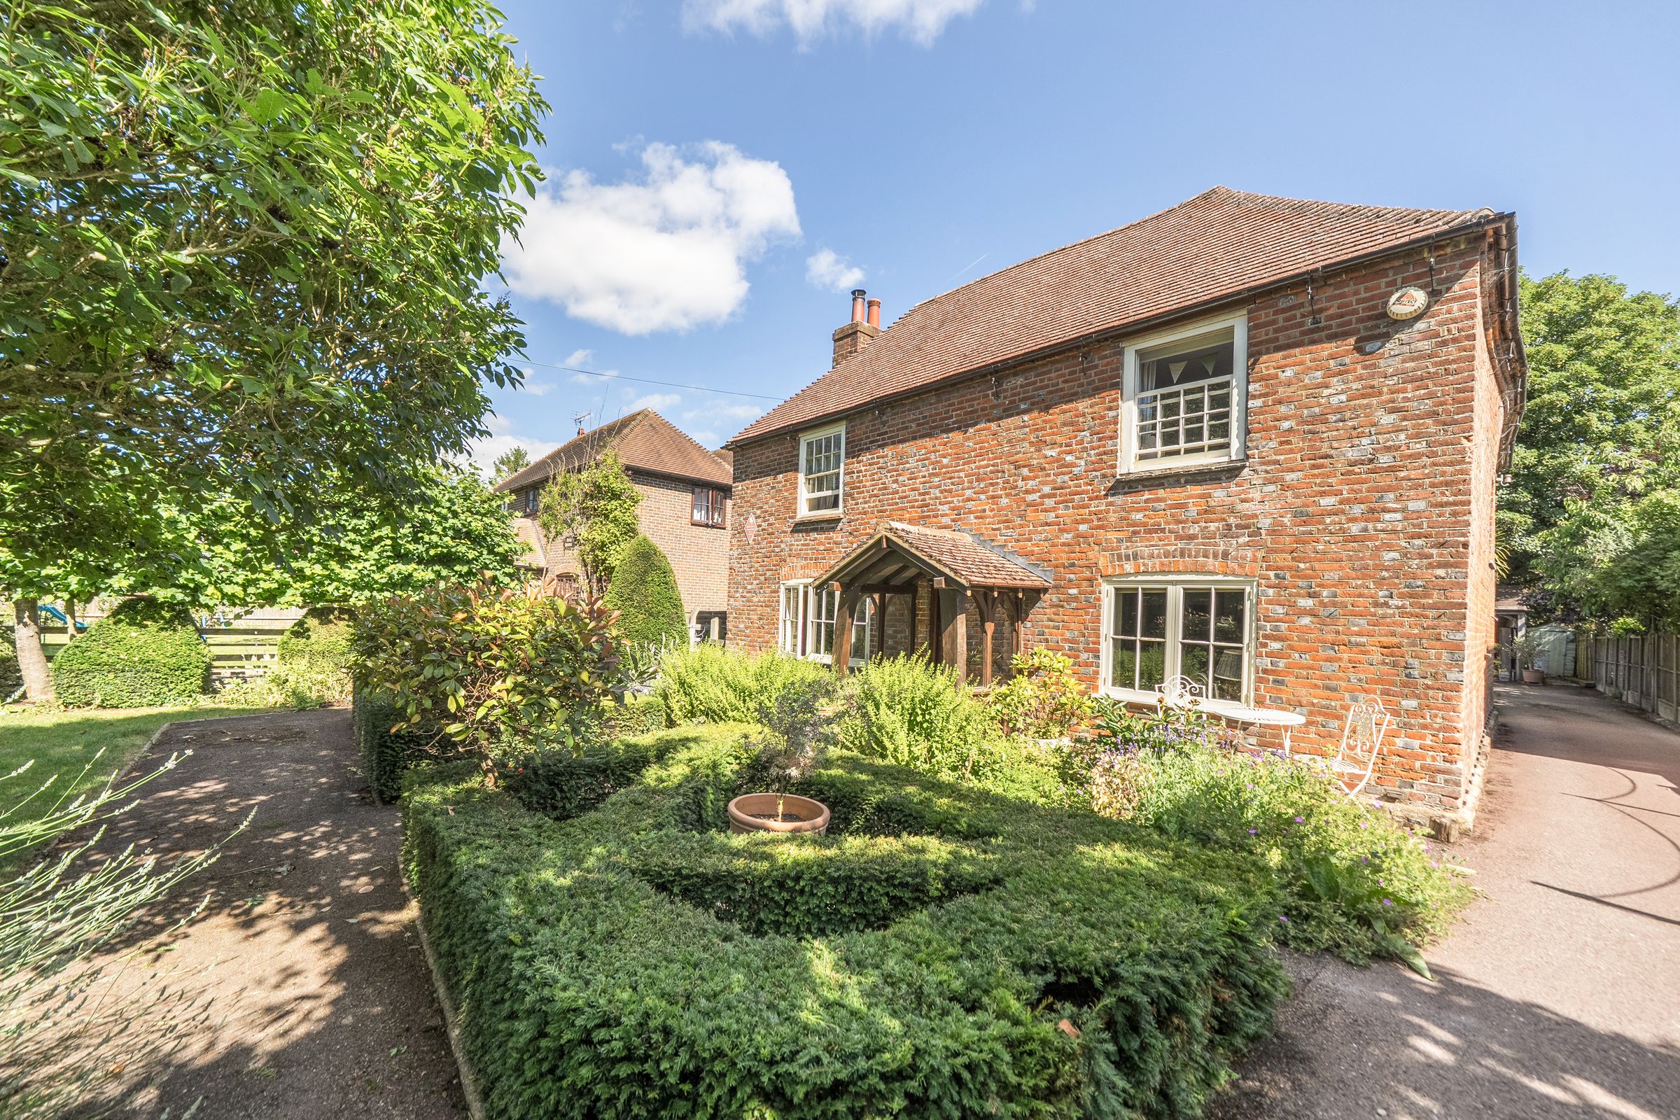
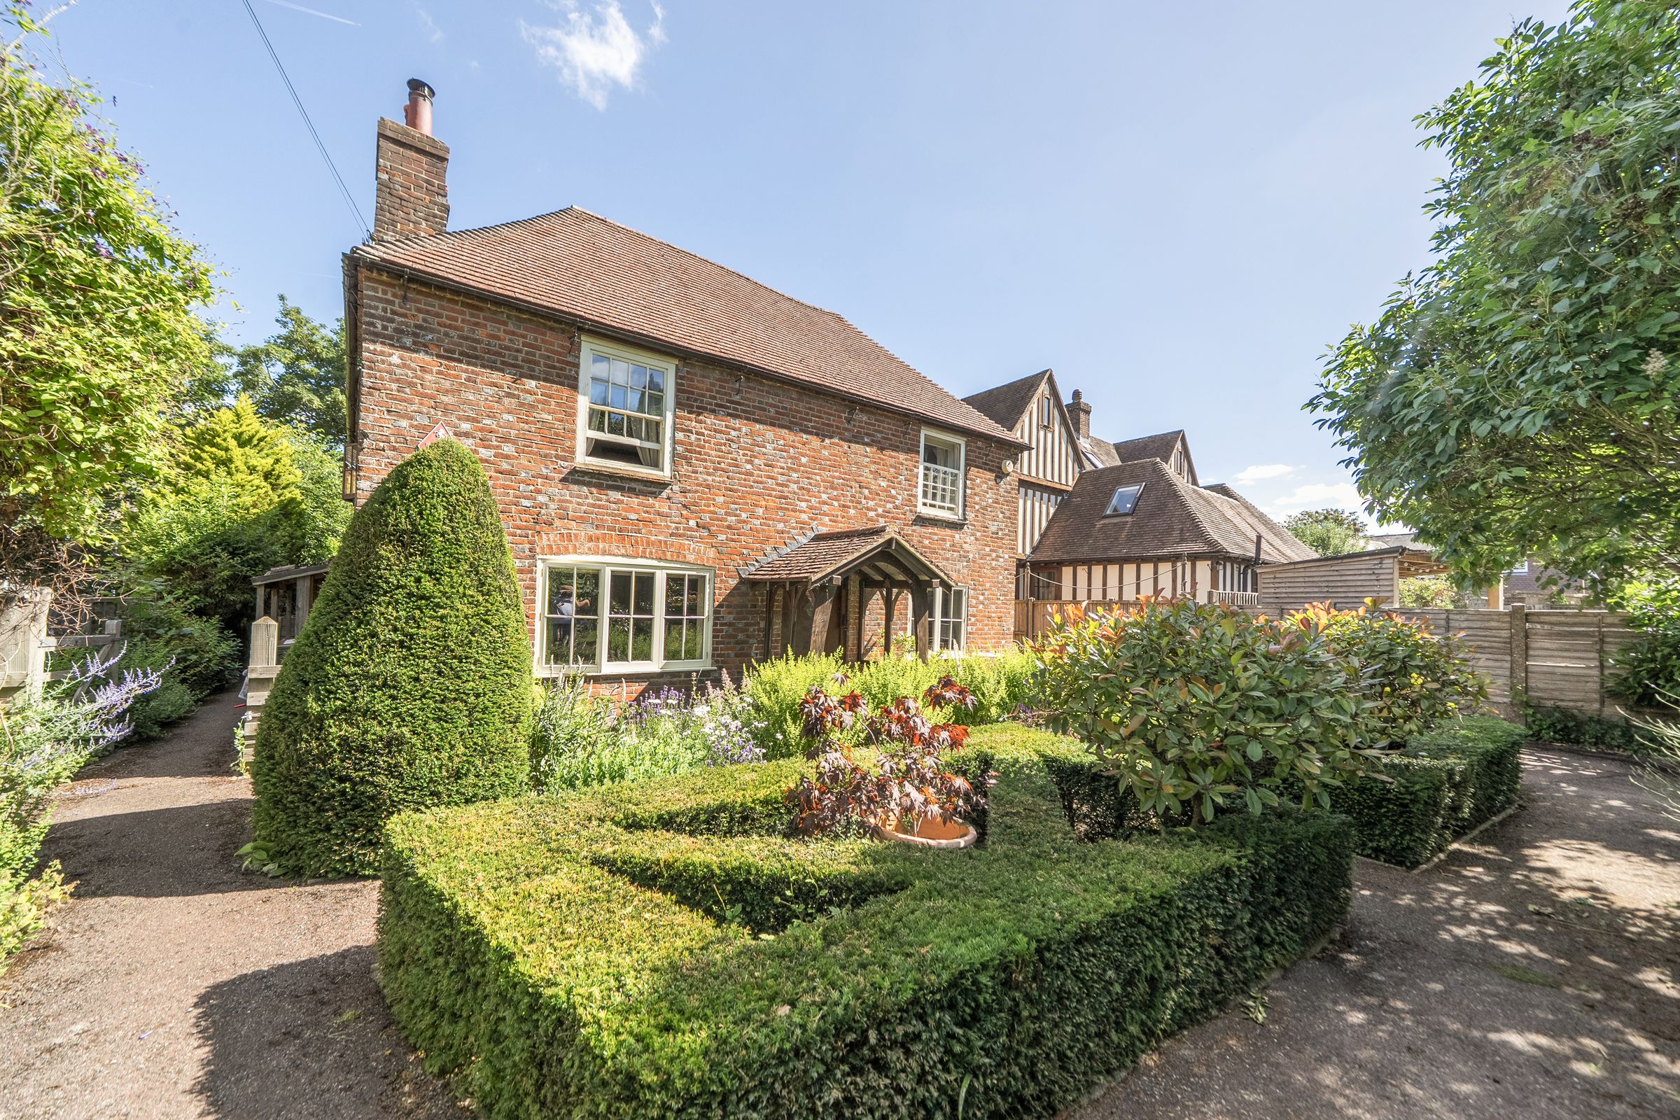
An impressive un-listed detached 'historic building of Kent'
Four bedrooms
Three reception rooms & ktichen/breakfast room
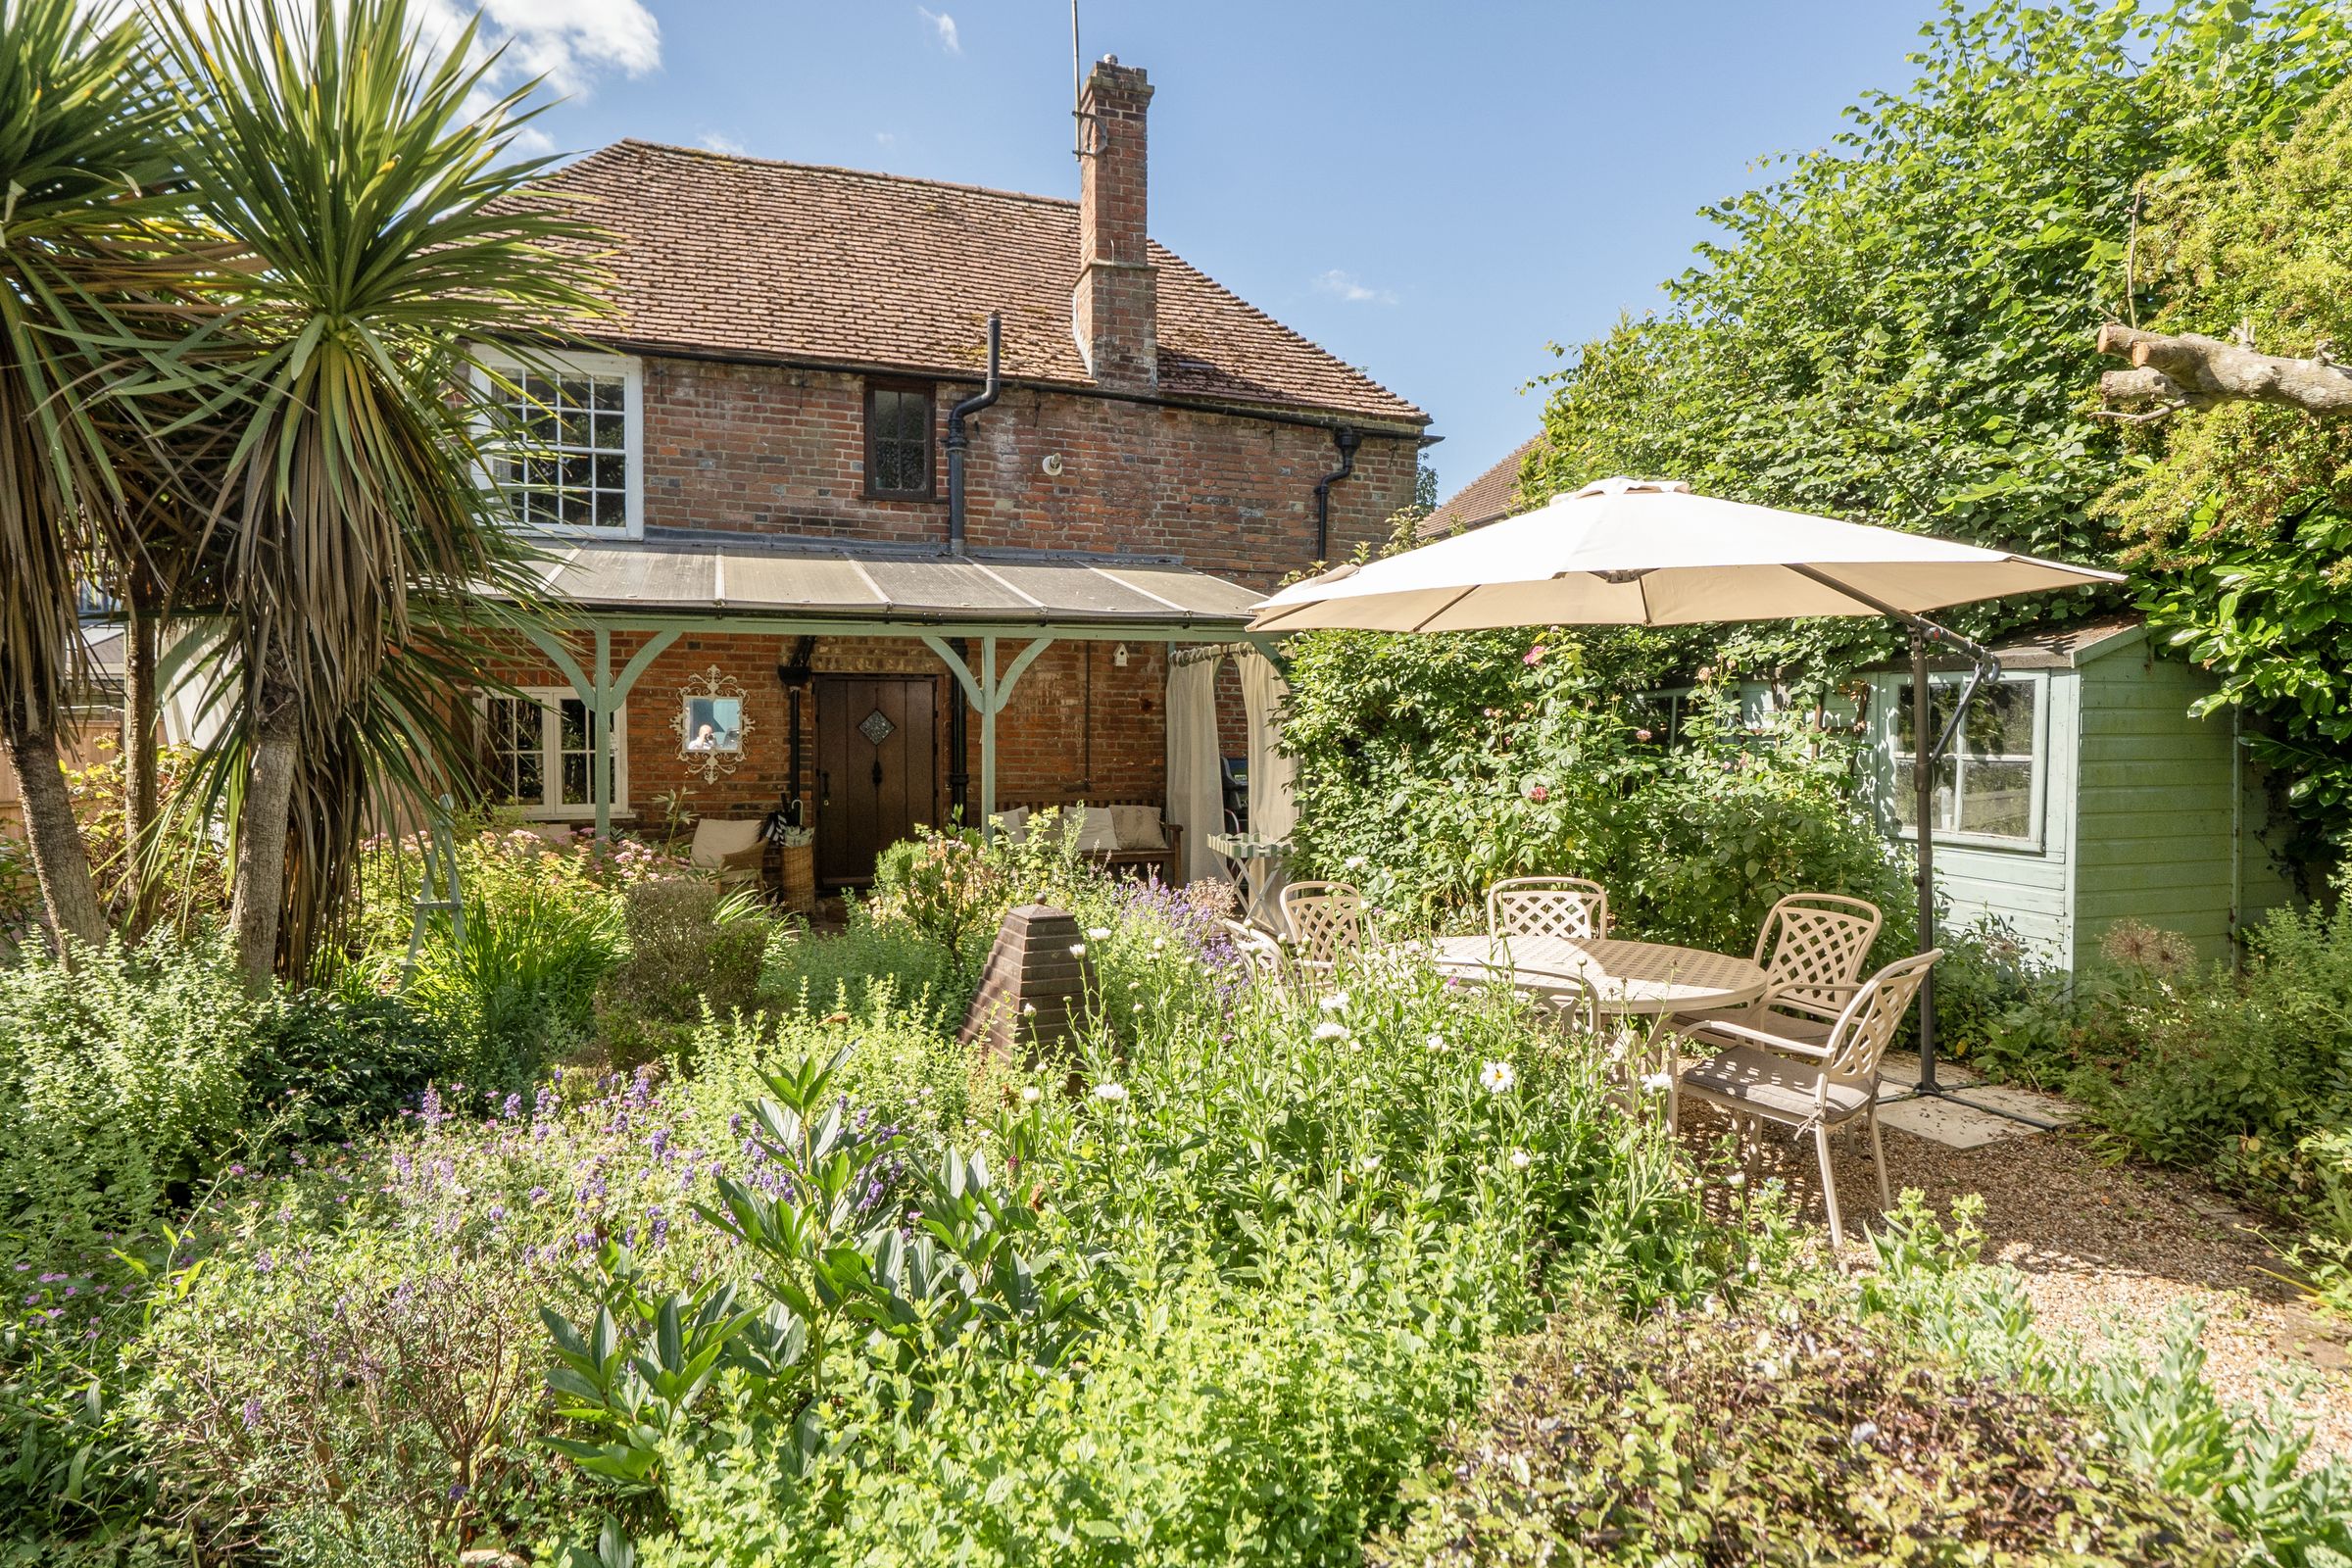
Idyllic cottage gardens
Period features, spacious and flexible accommodation
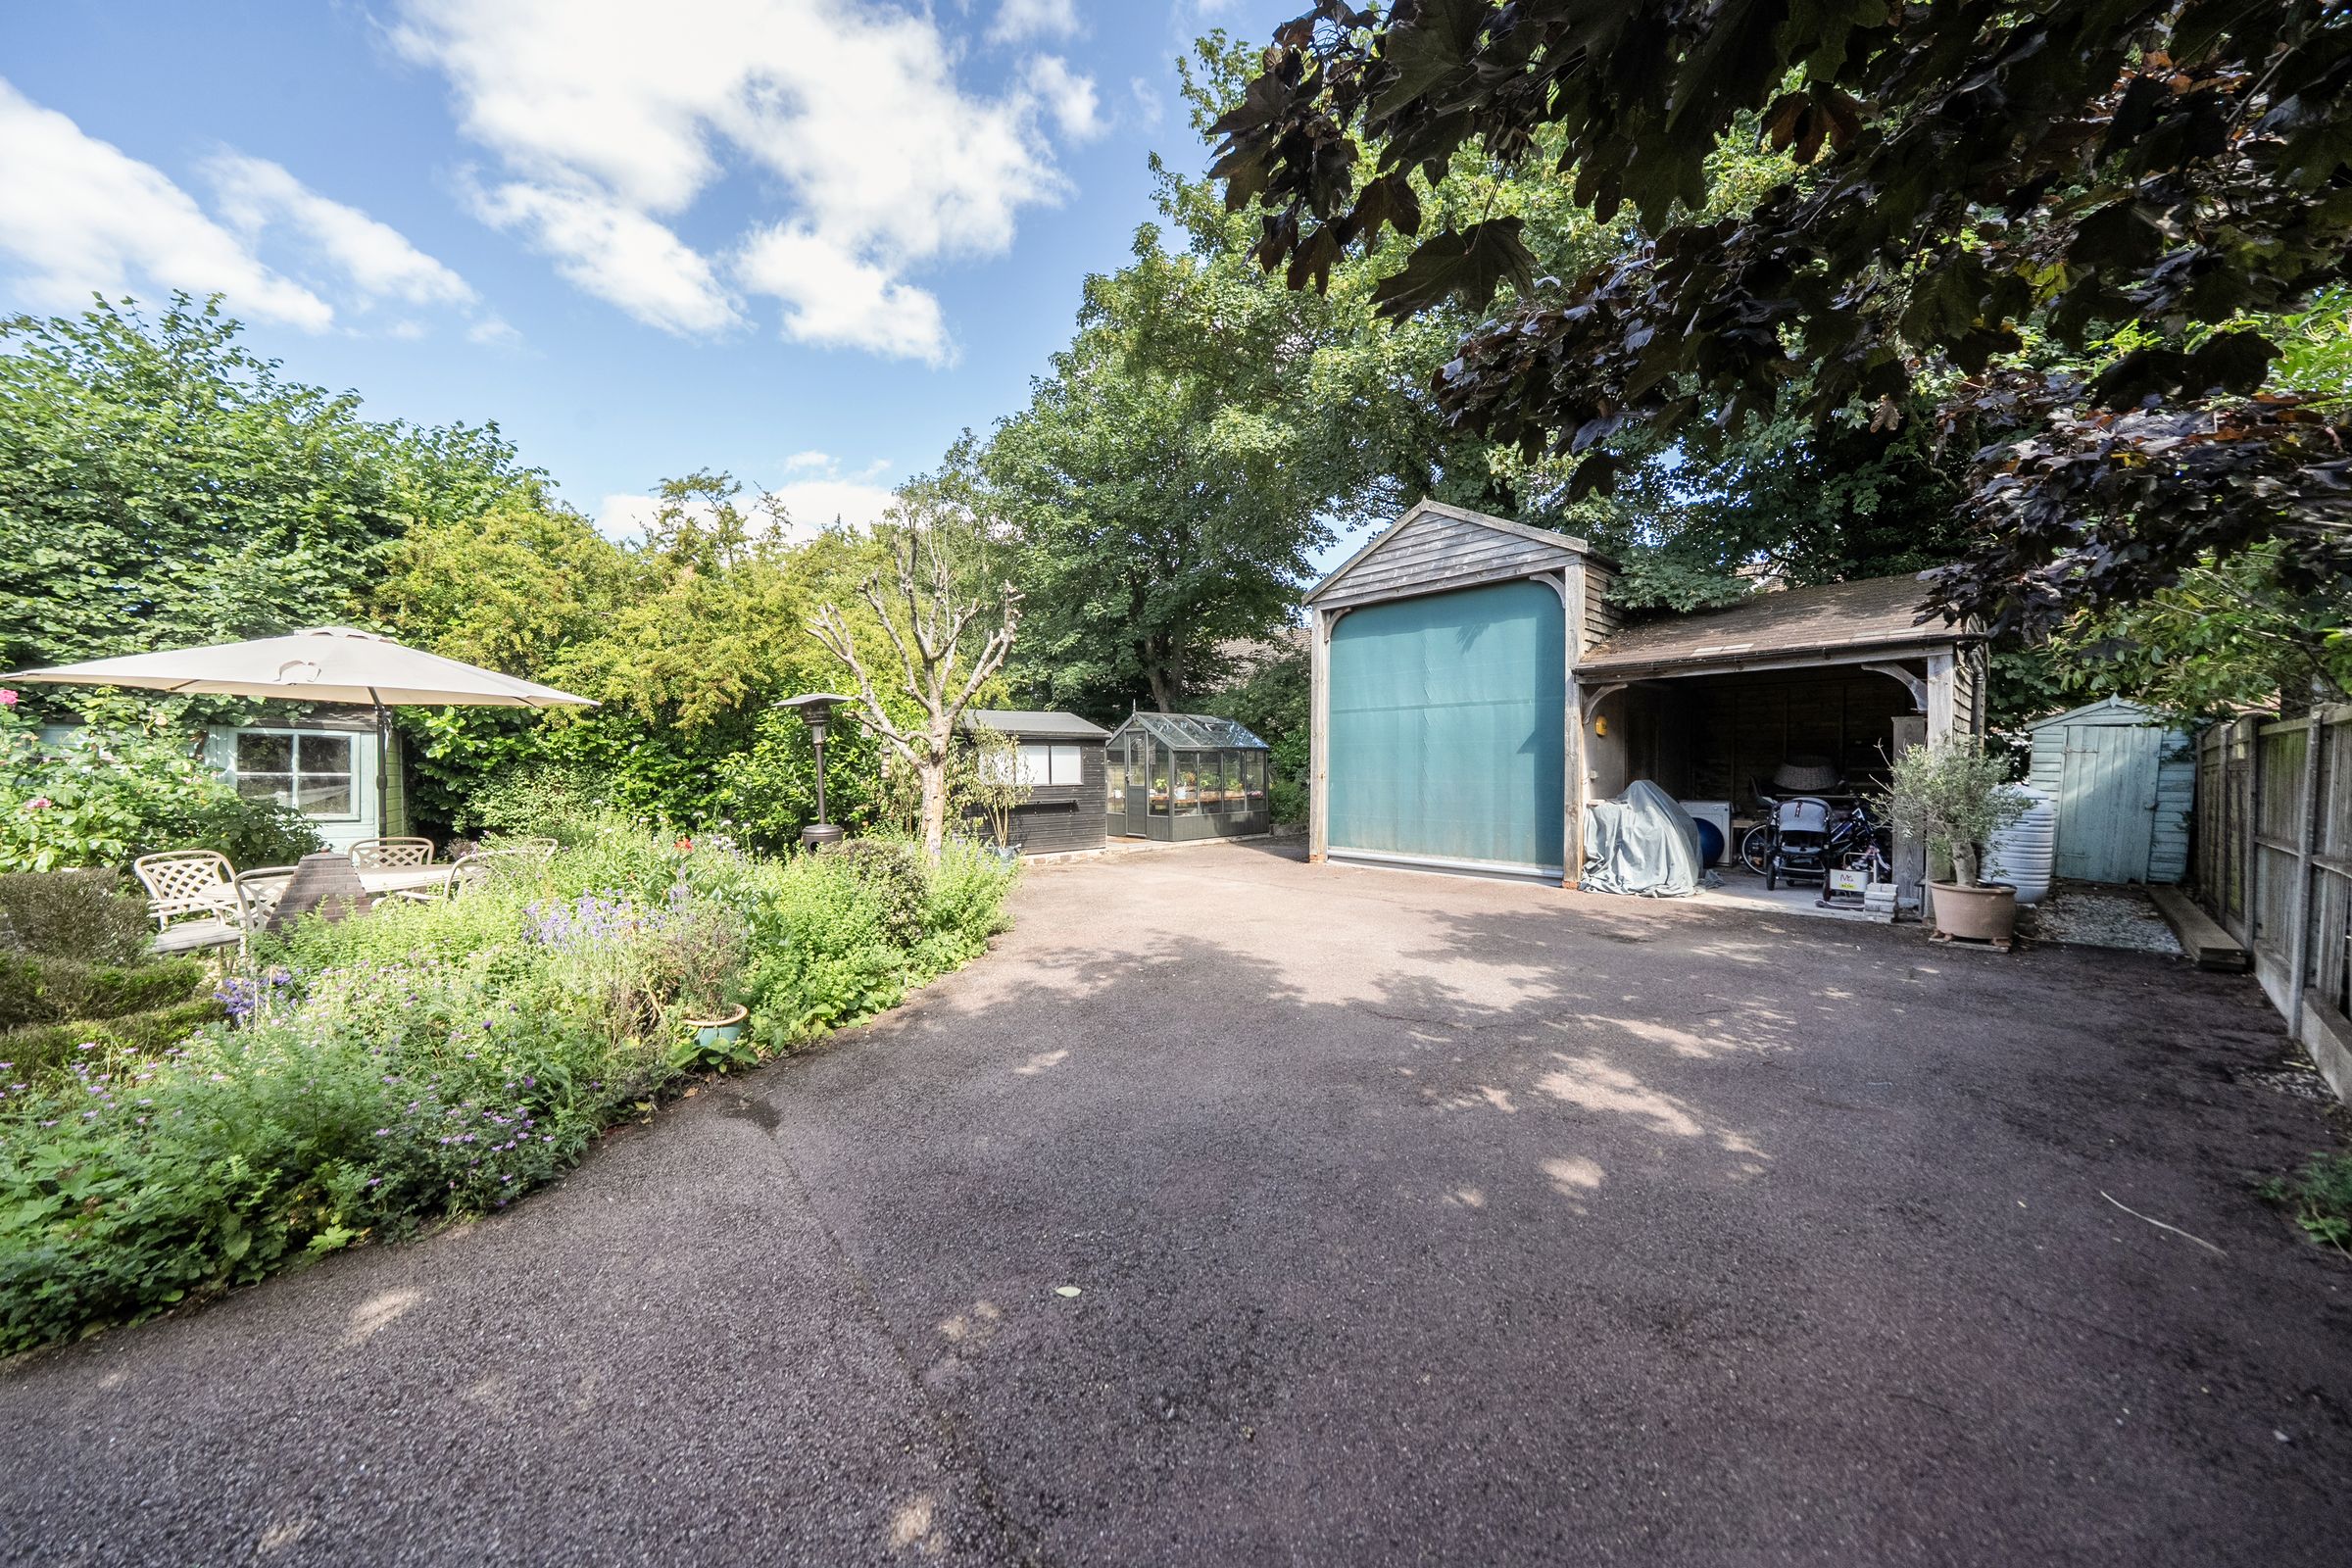
Large parking area and detached outbuilding/garaging, borders and seating areas.
About this property
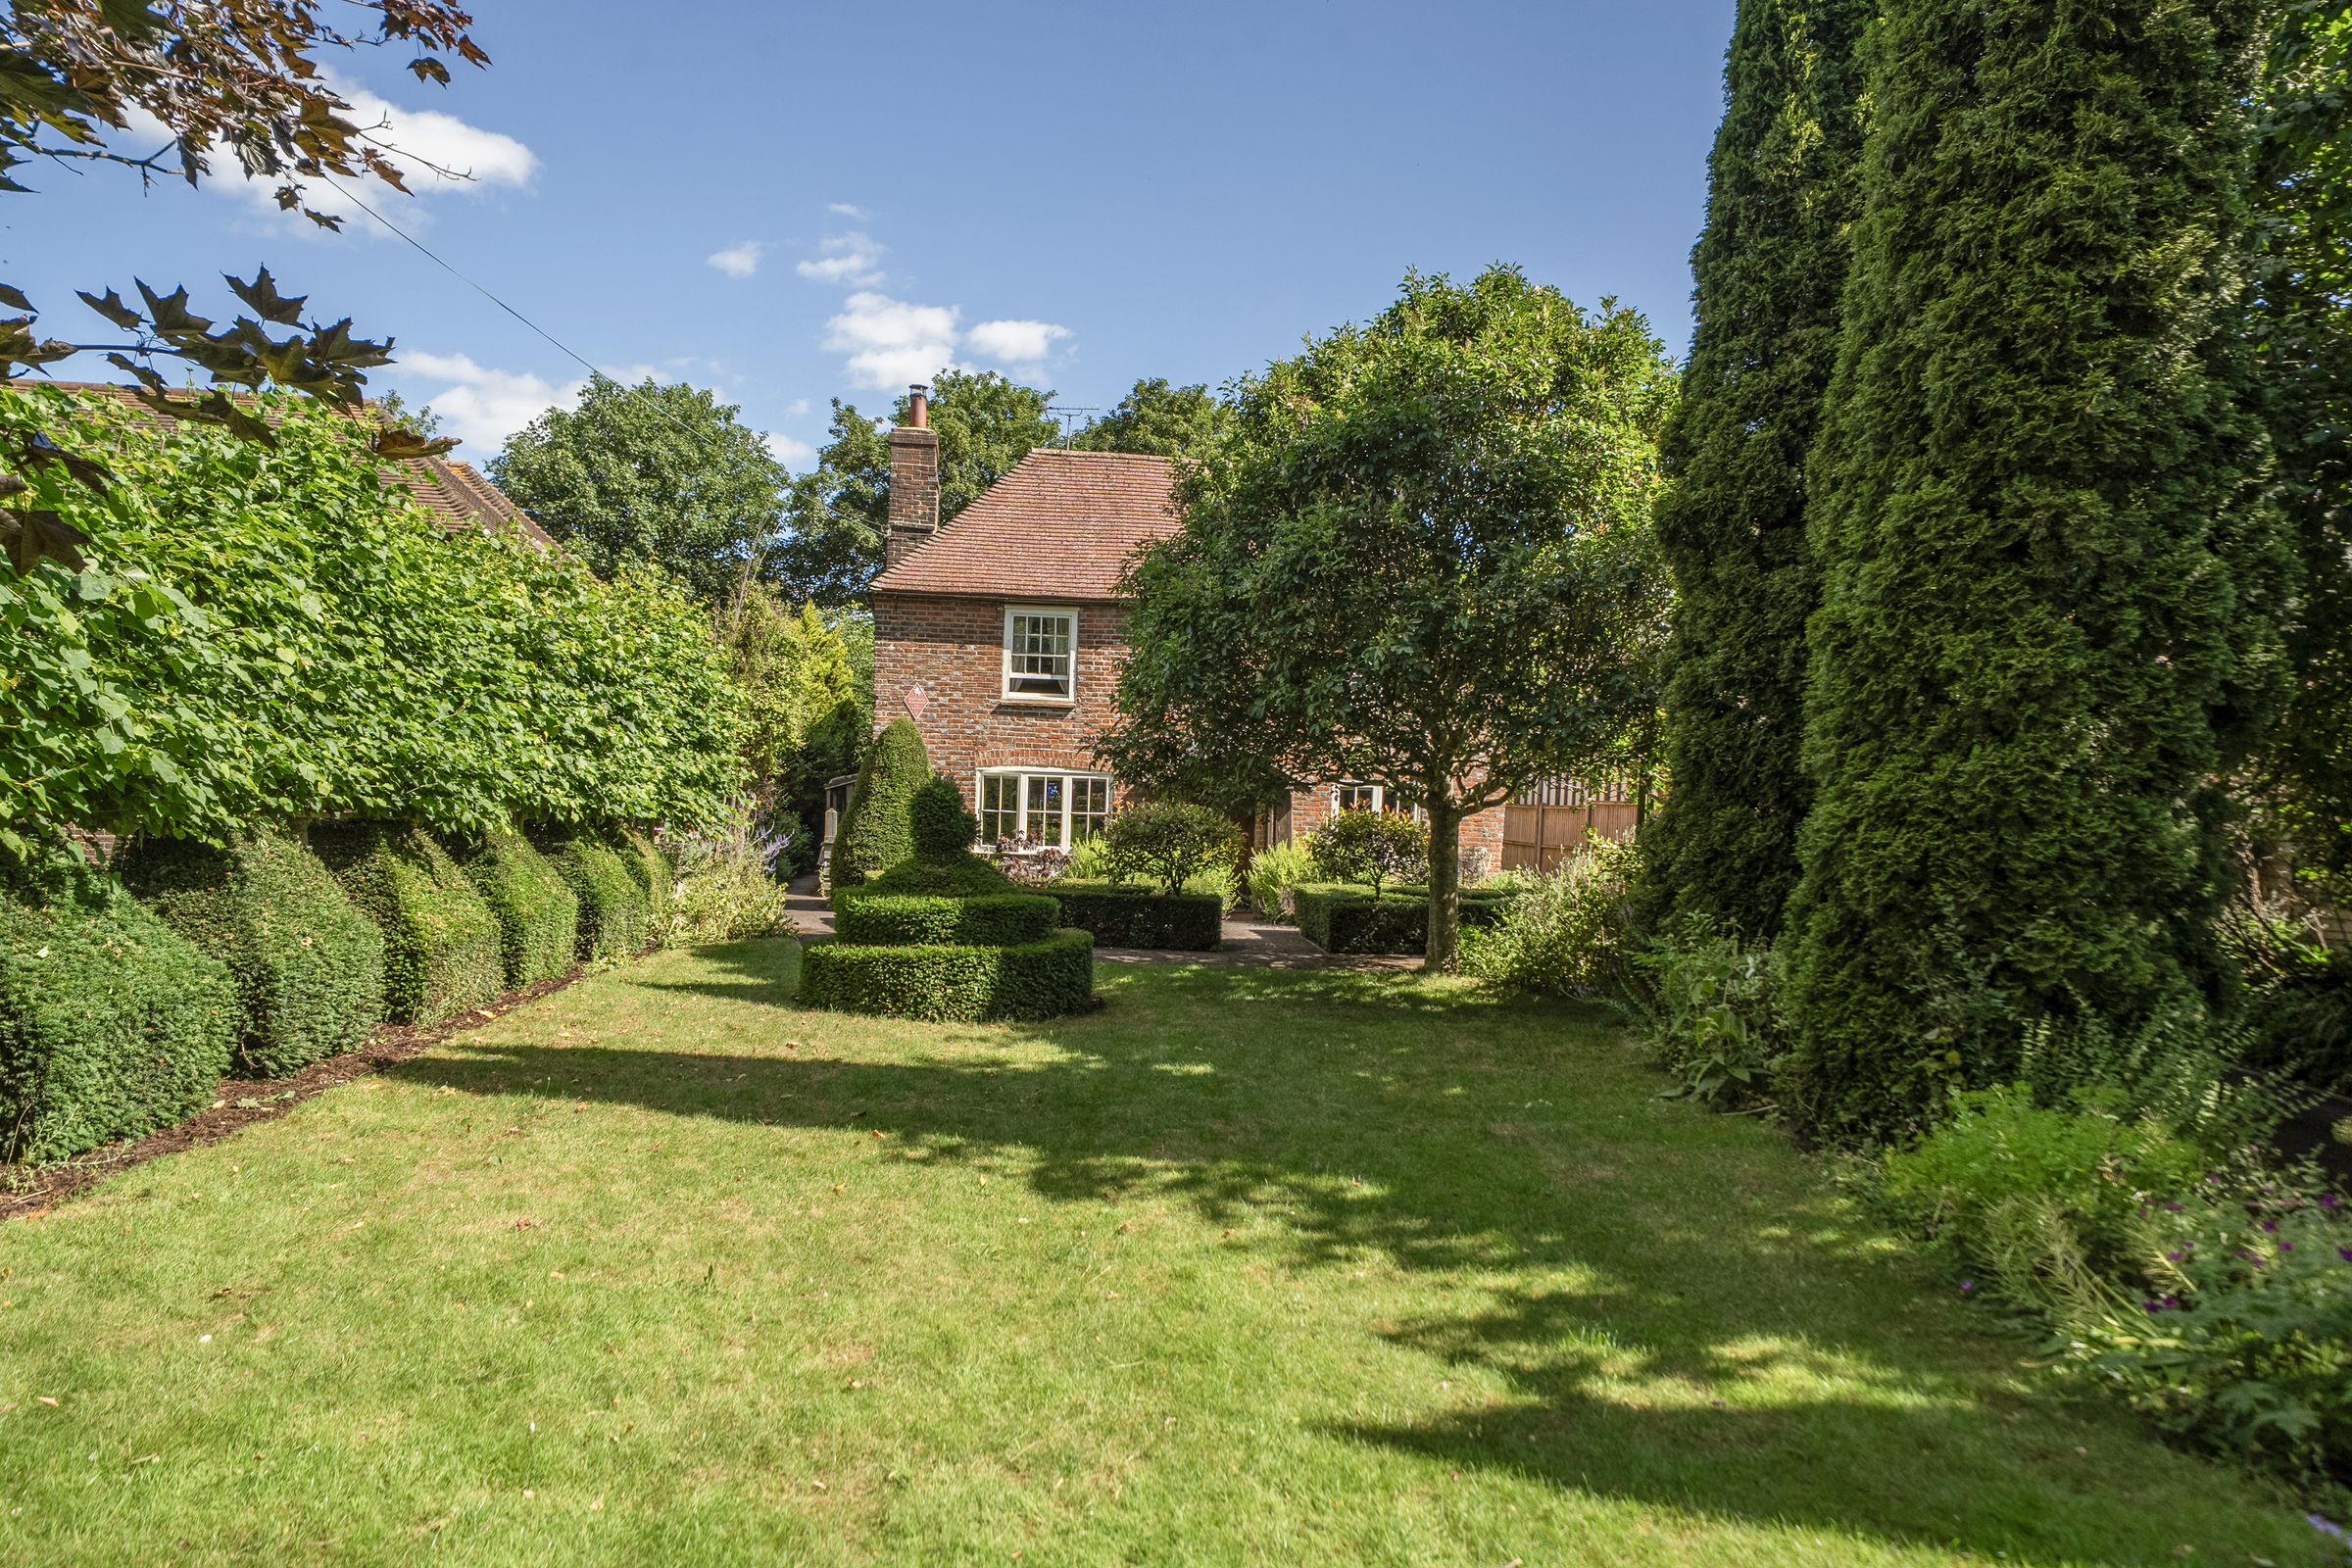
*Price Range from £749,000 - £765,000* If you cherish period charm and enchanting cottage gardens, this exceptional detached home, an unlisted historic building of Kent, is perfect for you. Located on a peaceful residential street in the heart of Lyminge village, this property offers spacious, versatile living with beautifully preserved period features and delightful cottage gardens.
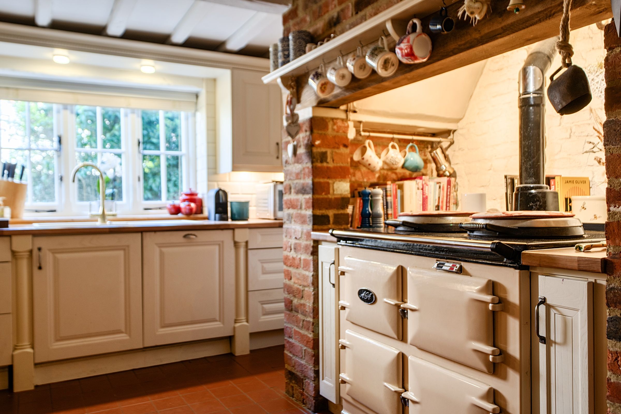
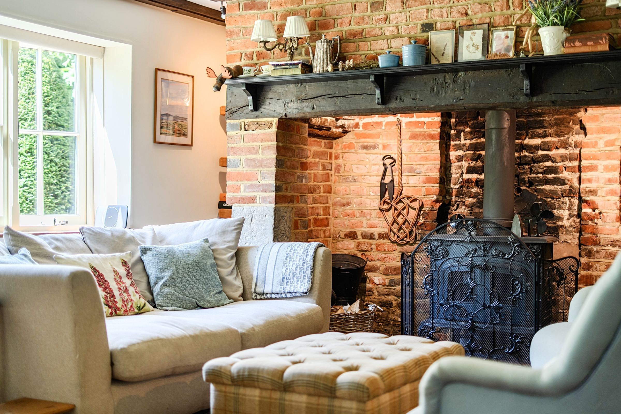
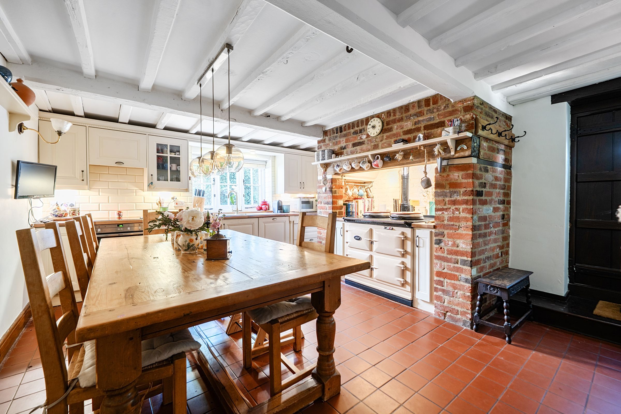
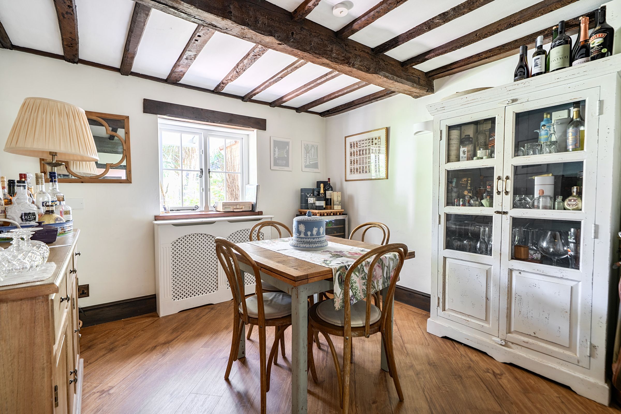
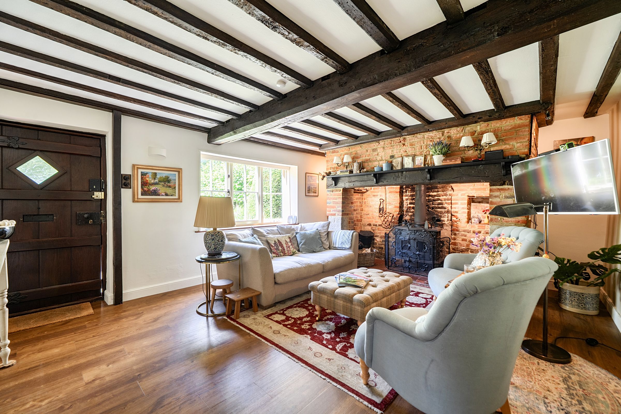
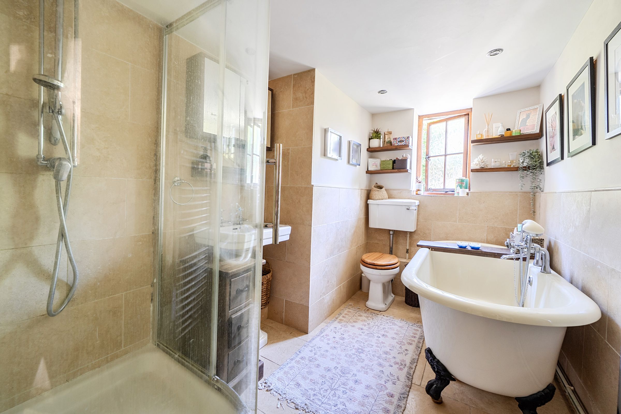
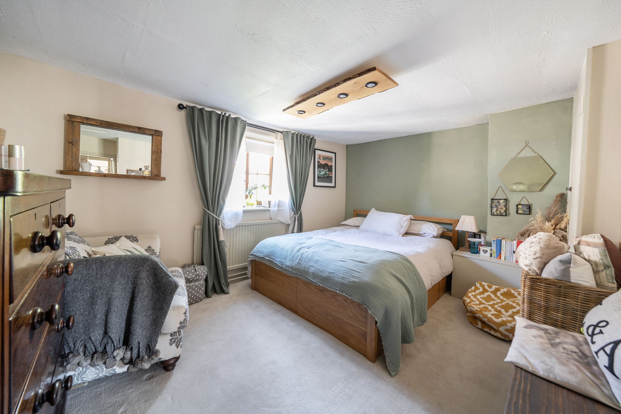
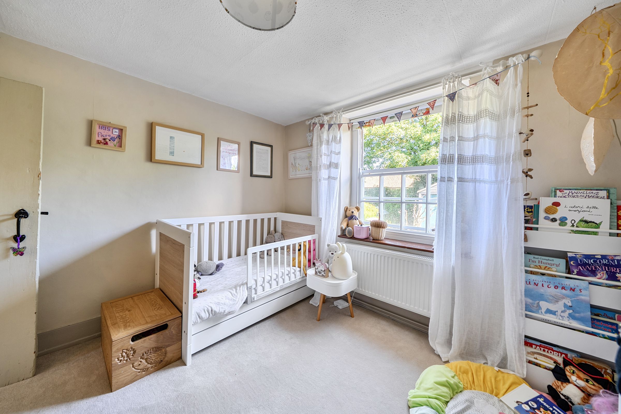
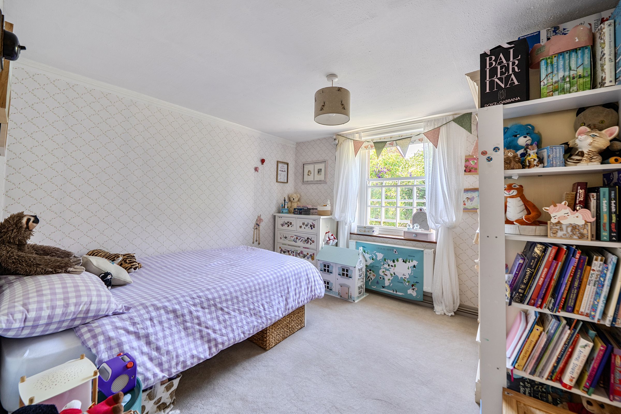
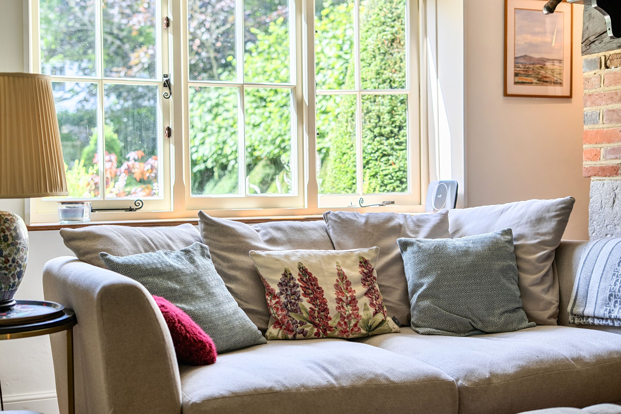
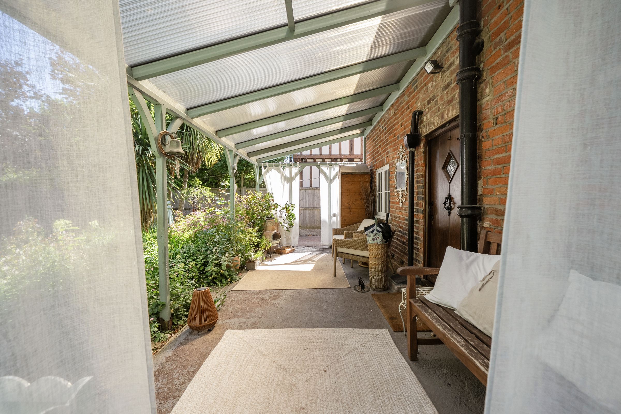
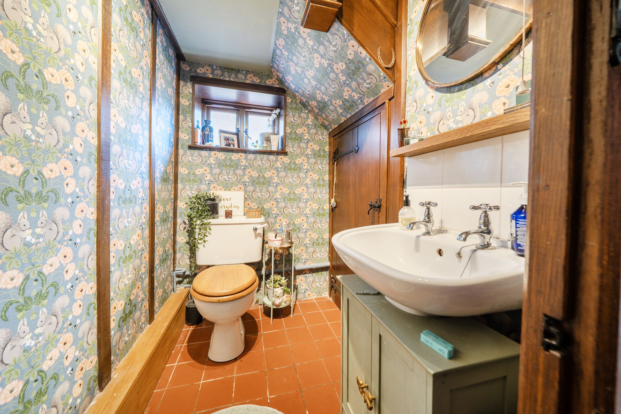
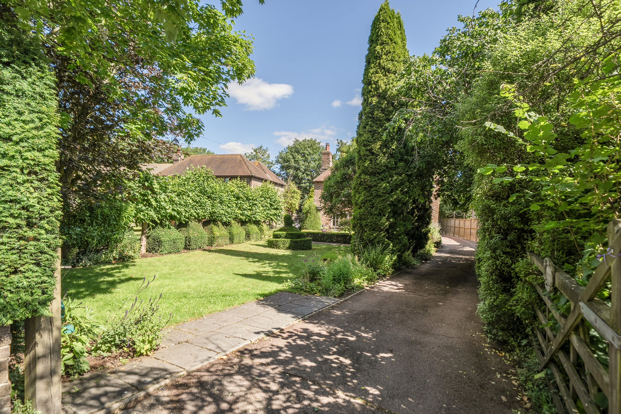
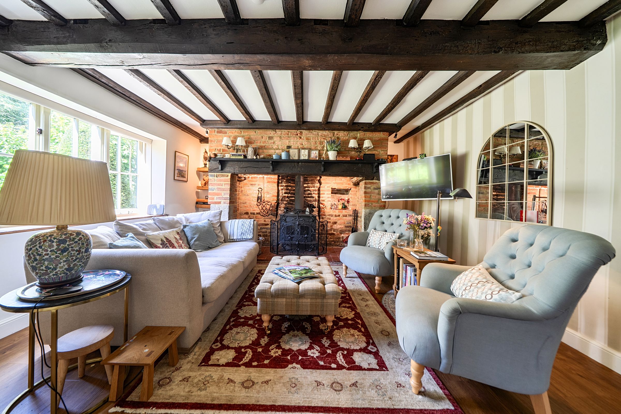
The ground floor features a large living room with an impressive Inglenook fireplace, a dining room, study, cloakroom/WC, kitchen/breakfast room, and a charming rear veranda. Upstairs, you'll find four generously sized bedrooms and a family bathroom. Outside, the front garden is meticulously maintained with clipped Box and Yew hedges framing borders filled with a variety of shrubs, plants, and trees. A long driveway leads to a five-bar gate, providing ample parking. A detached outbuilding offers two garage spaces plus mezzanine storage, ideal for conversion into a games room, home office, or studio. Additional benefits include two substantial garden sheds and a newly installed greenhouse, completing this character-filled family home.
Key details
Broadband: up to 71mbps
1550ft2 floor area
8579ft2 plot size
Freehold
Council tax band F
Additional information
Near the property
Rooms and dimensions
Living room
16' 10" x 13' 5" (5.13m x 4.09m)
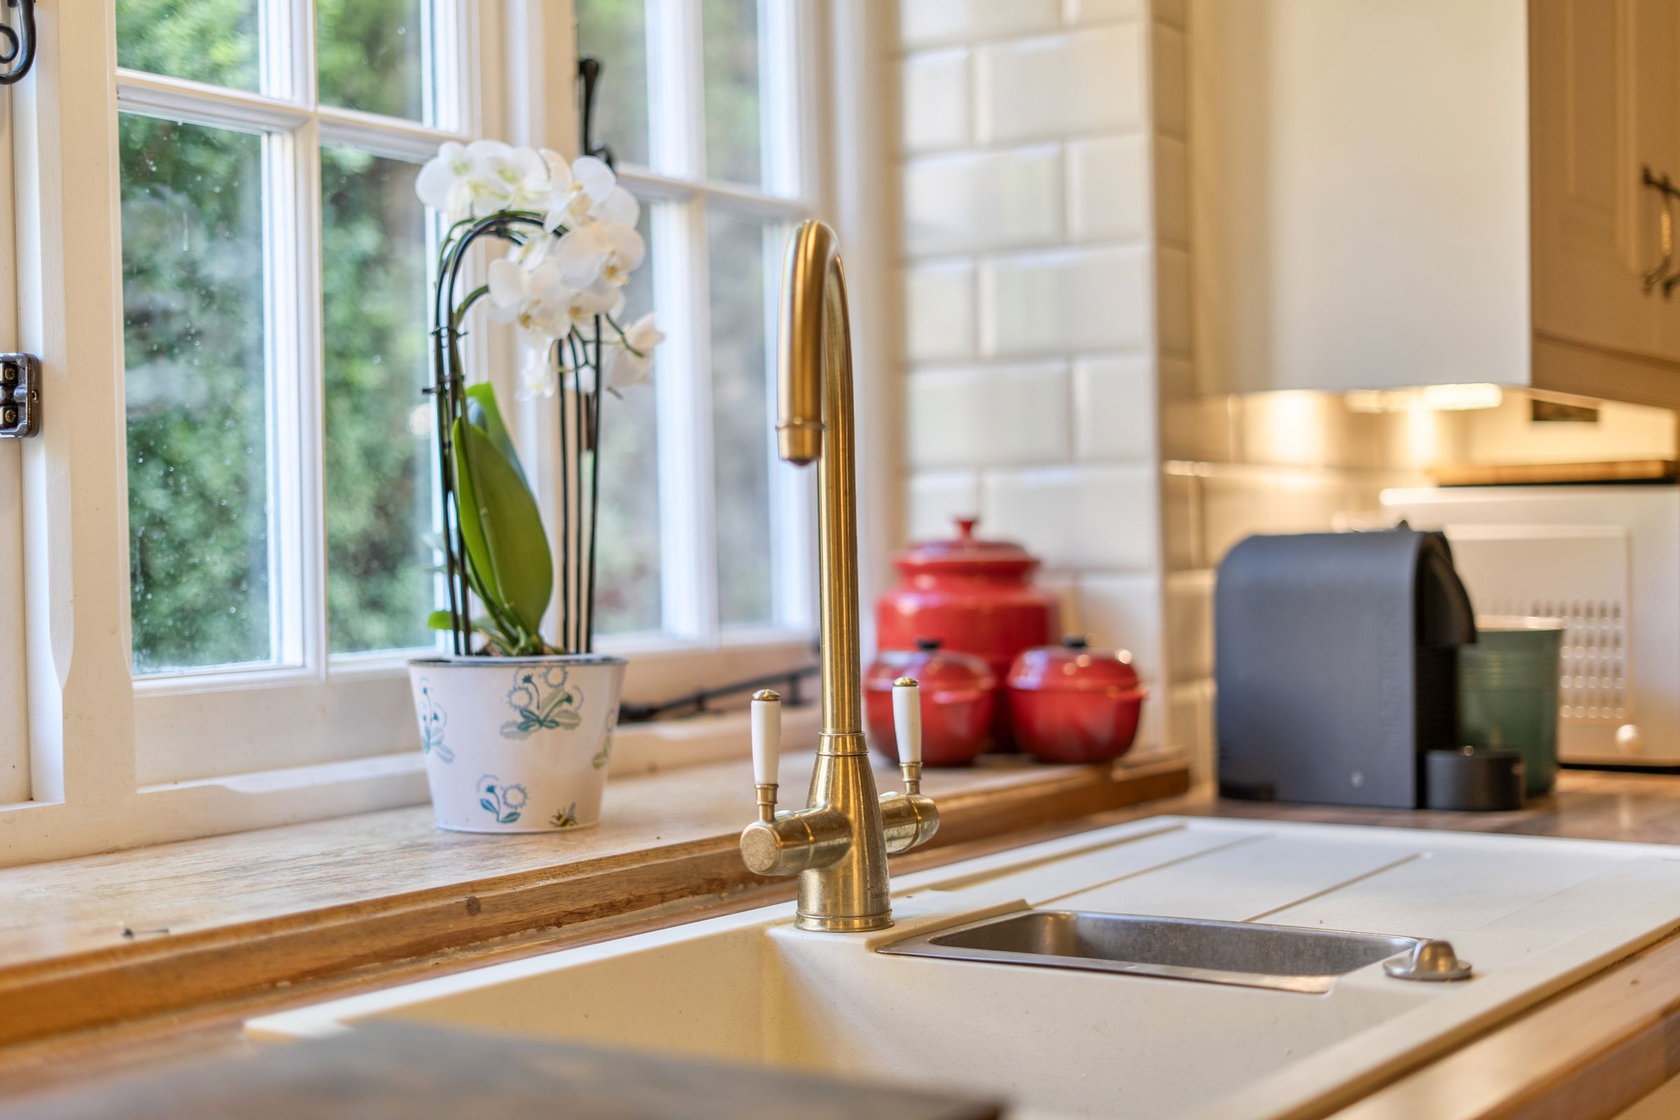
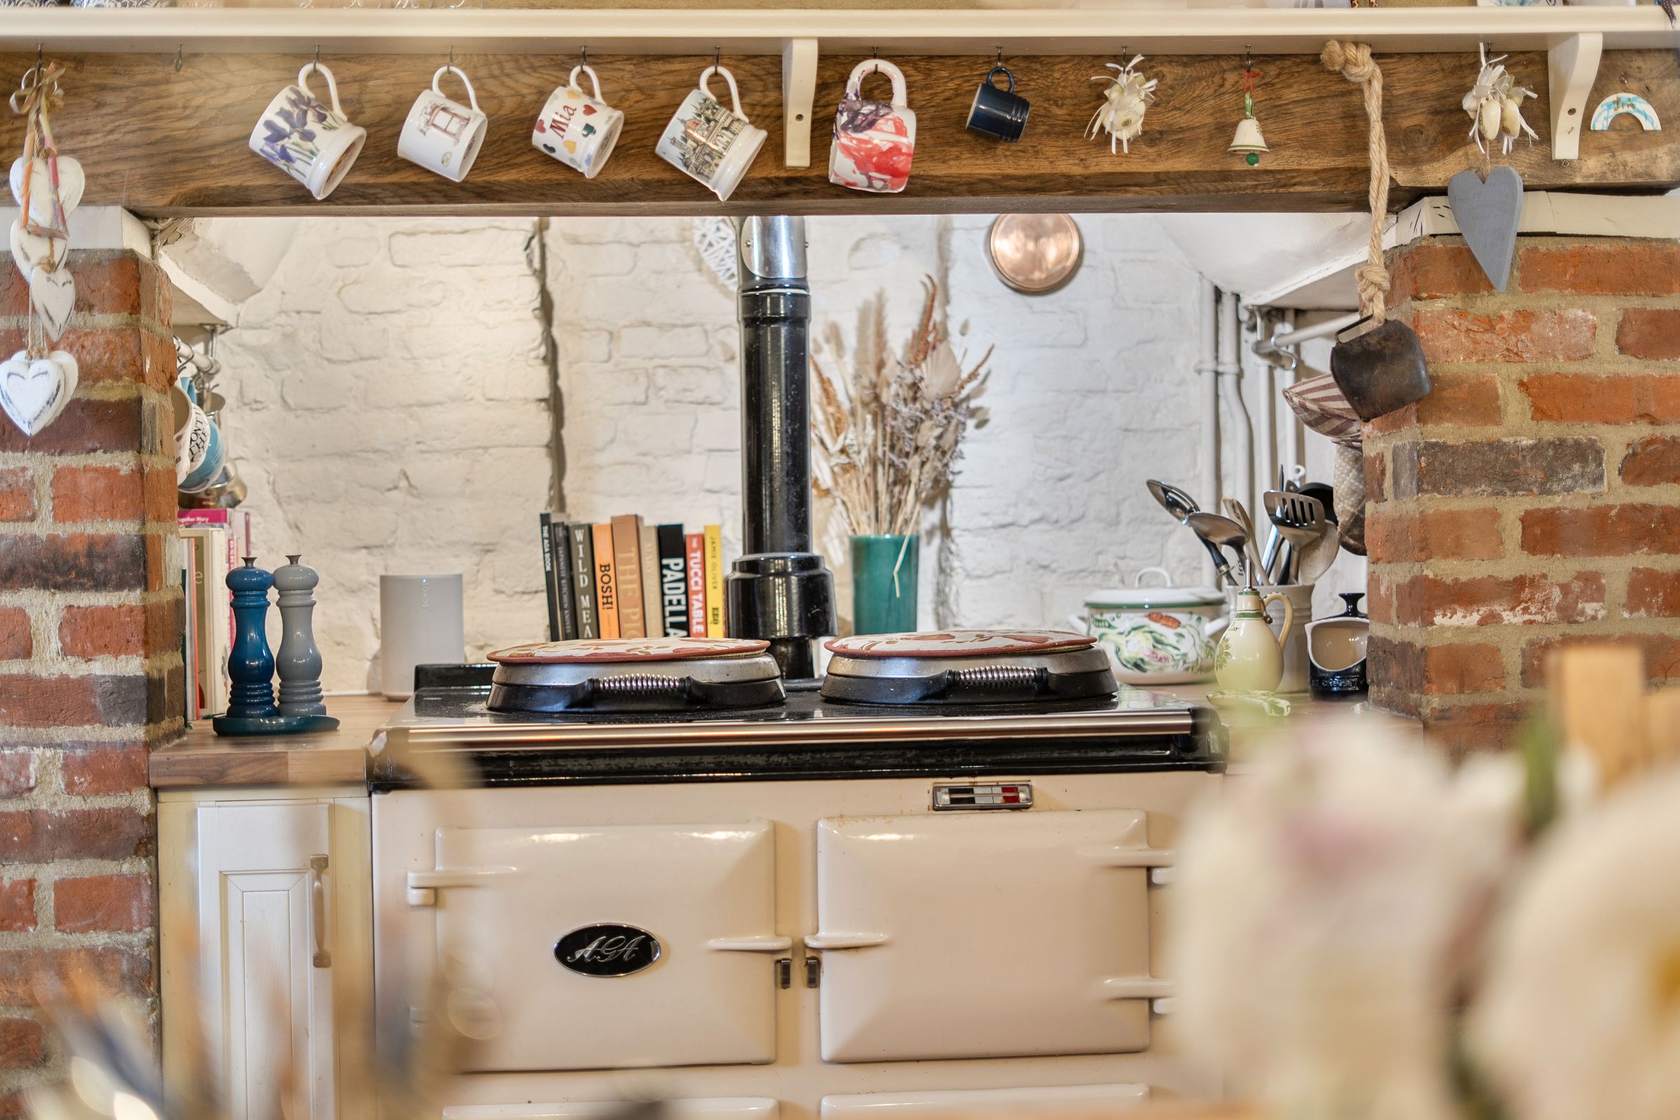
Hallway Kitchen/Breakfast room 16' 9" x 13' 6" (5.11m x 4.11m)
Hallway
16' 5" x 13' 5" (5.00m x 4.09m)
Kitchen/Breakfast room
16' 9" x 13' 6" (5.11m x 4.11m)
Dining room
10' 2" x 10' 1" (3.10m x 3.07m)
Study
10' 3" x 10' 1" (3.12m x 3.07m)
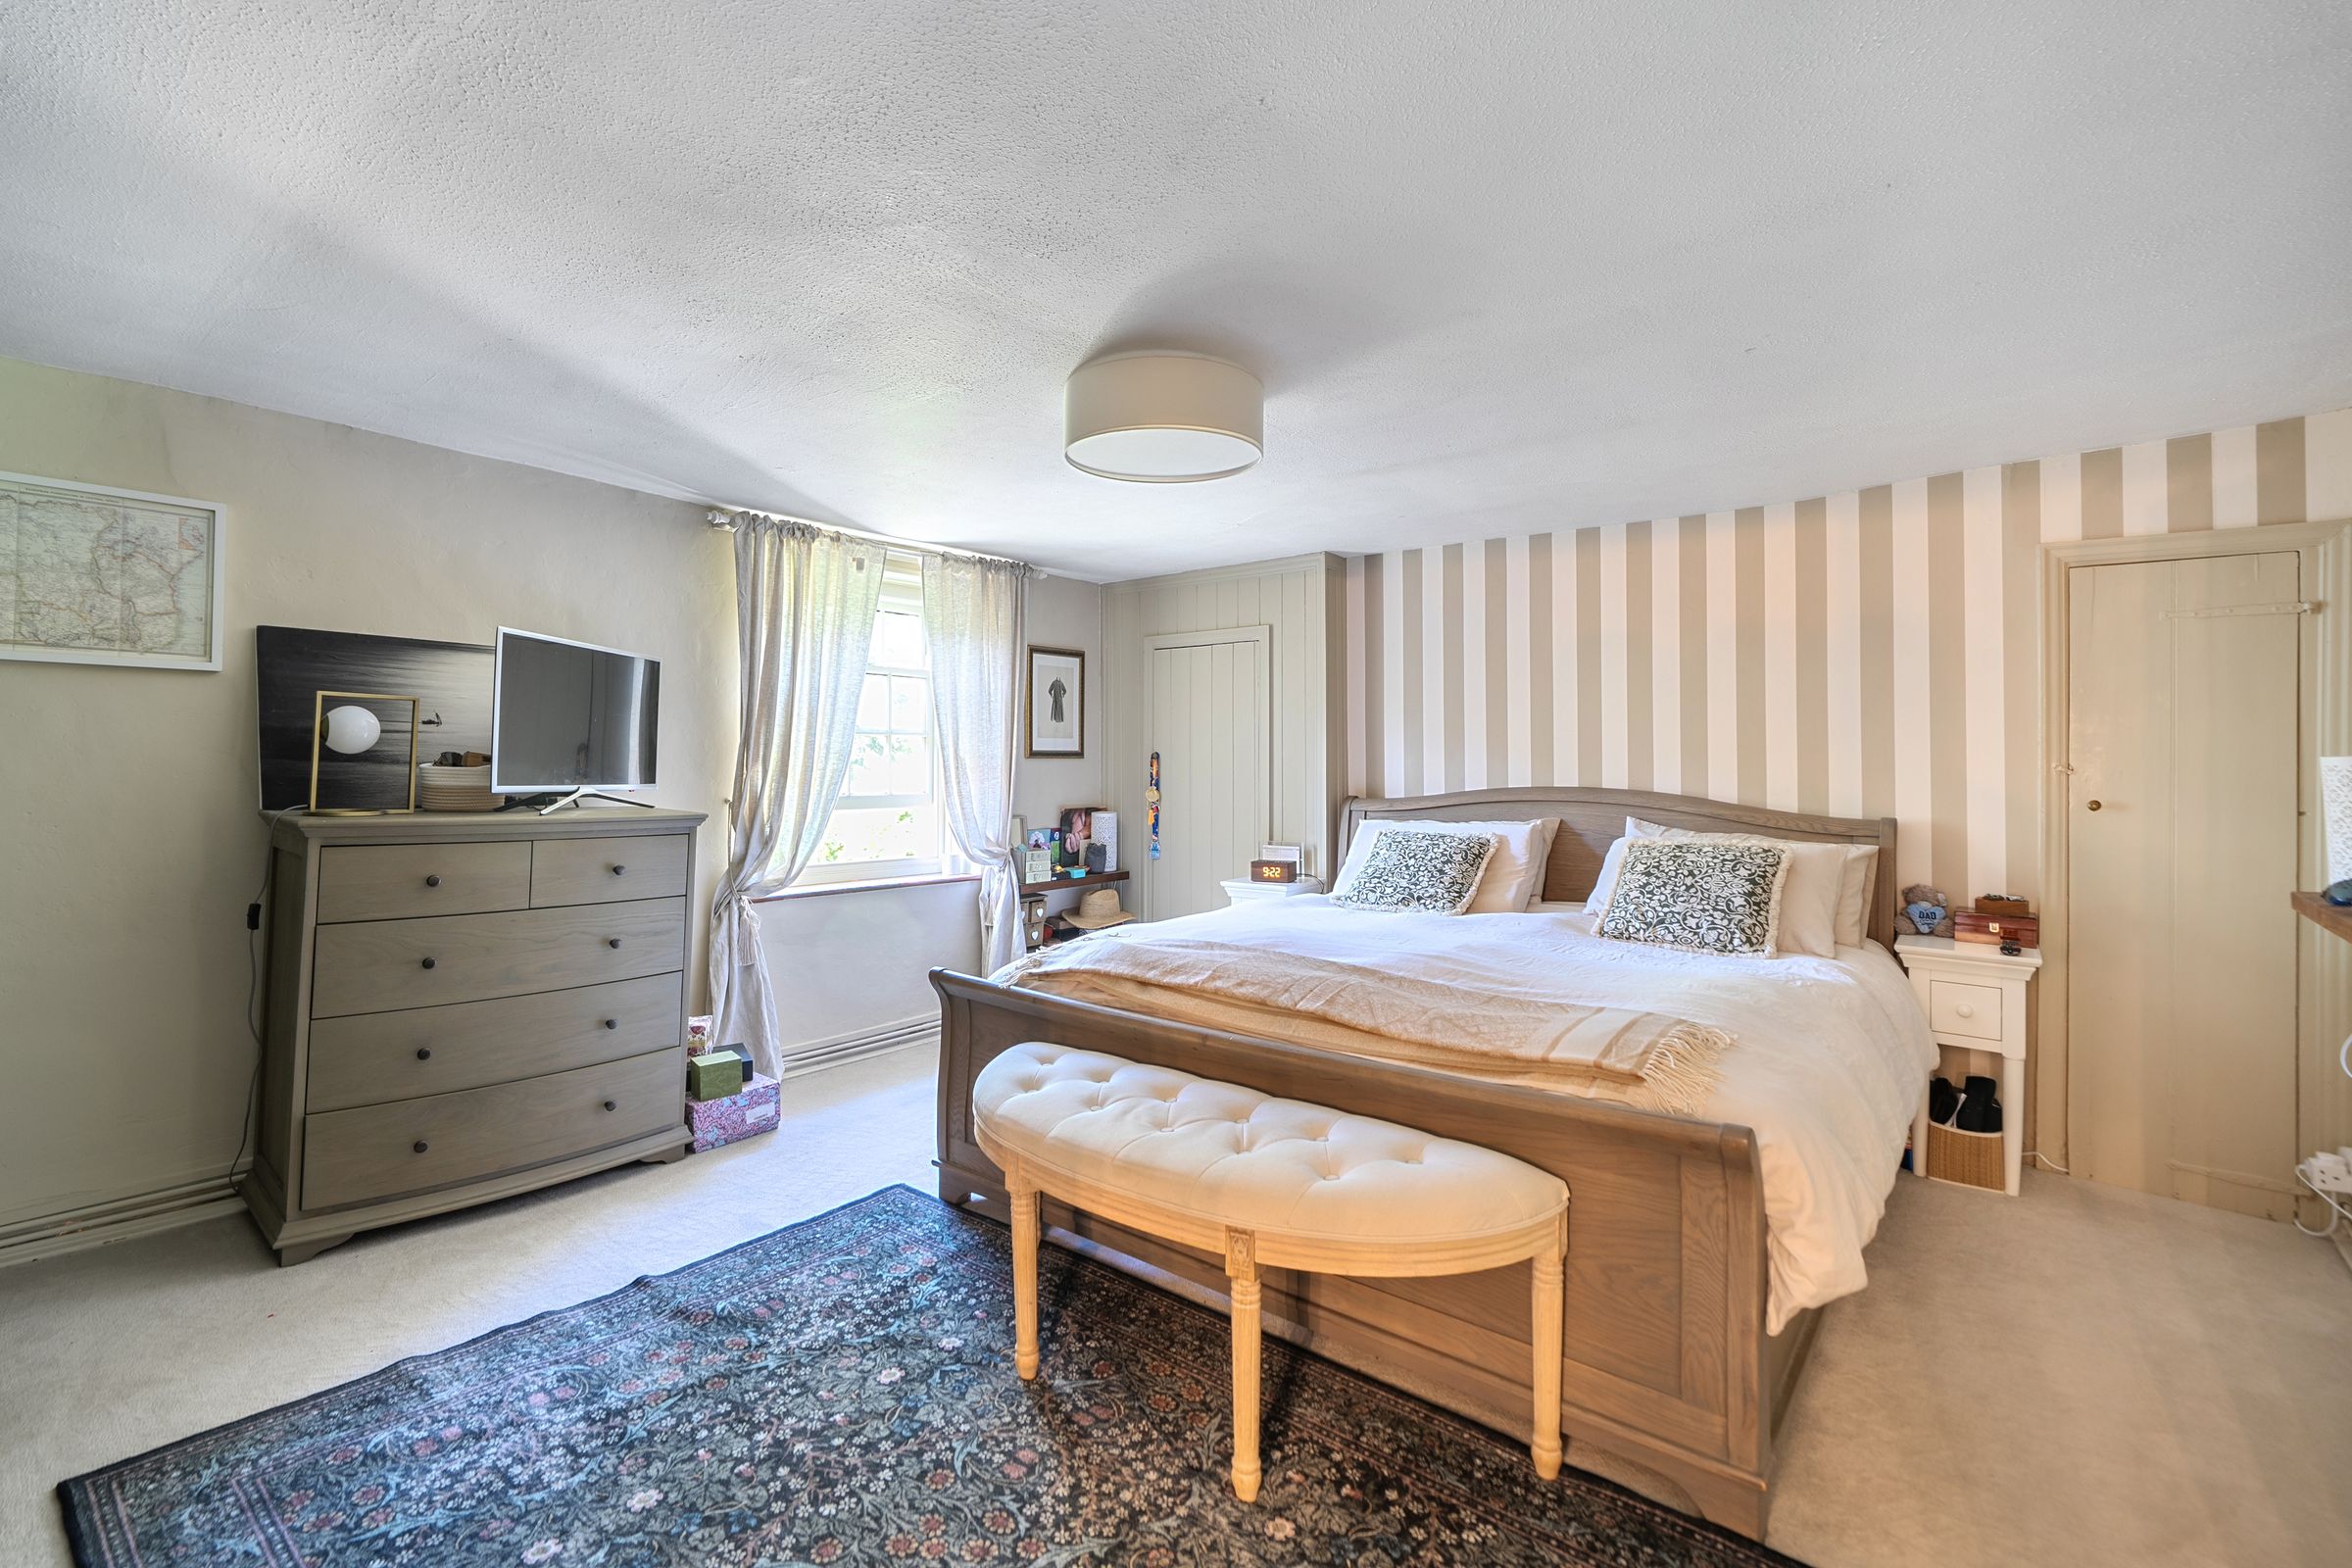
Bedroom one
16' 8" x 13' 9" (5.08m x 4.19m)
Bedroom two
13' 6" x 8' 10" (4.11m x 2.69m)
Bedroom three
10' 4" x 10' 1" (3.15m x 3.07m)
Bedroom four
10' 3" x 10' 0" (3.12m x 3.05m)
Outbuilding/two garages
13' 11" x 11' 7" (4.24m x 3.53m)






