Like the look of this property?
We would love to hear from you and arrange a viewing of this property. Get in touch now!
Looking to sell a property?
You can get a free online or in person valuation.
Property features
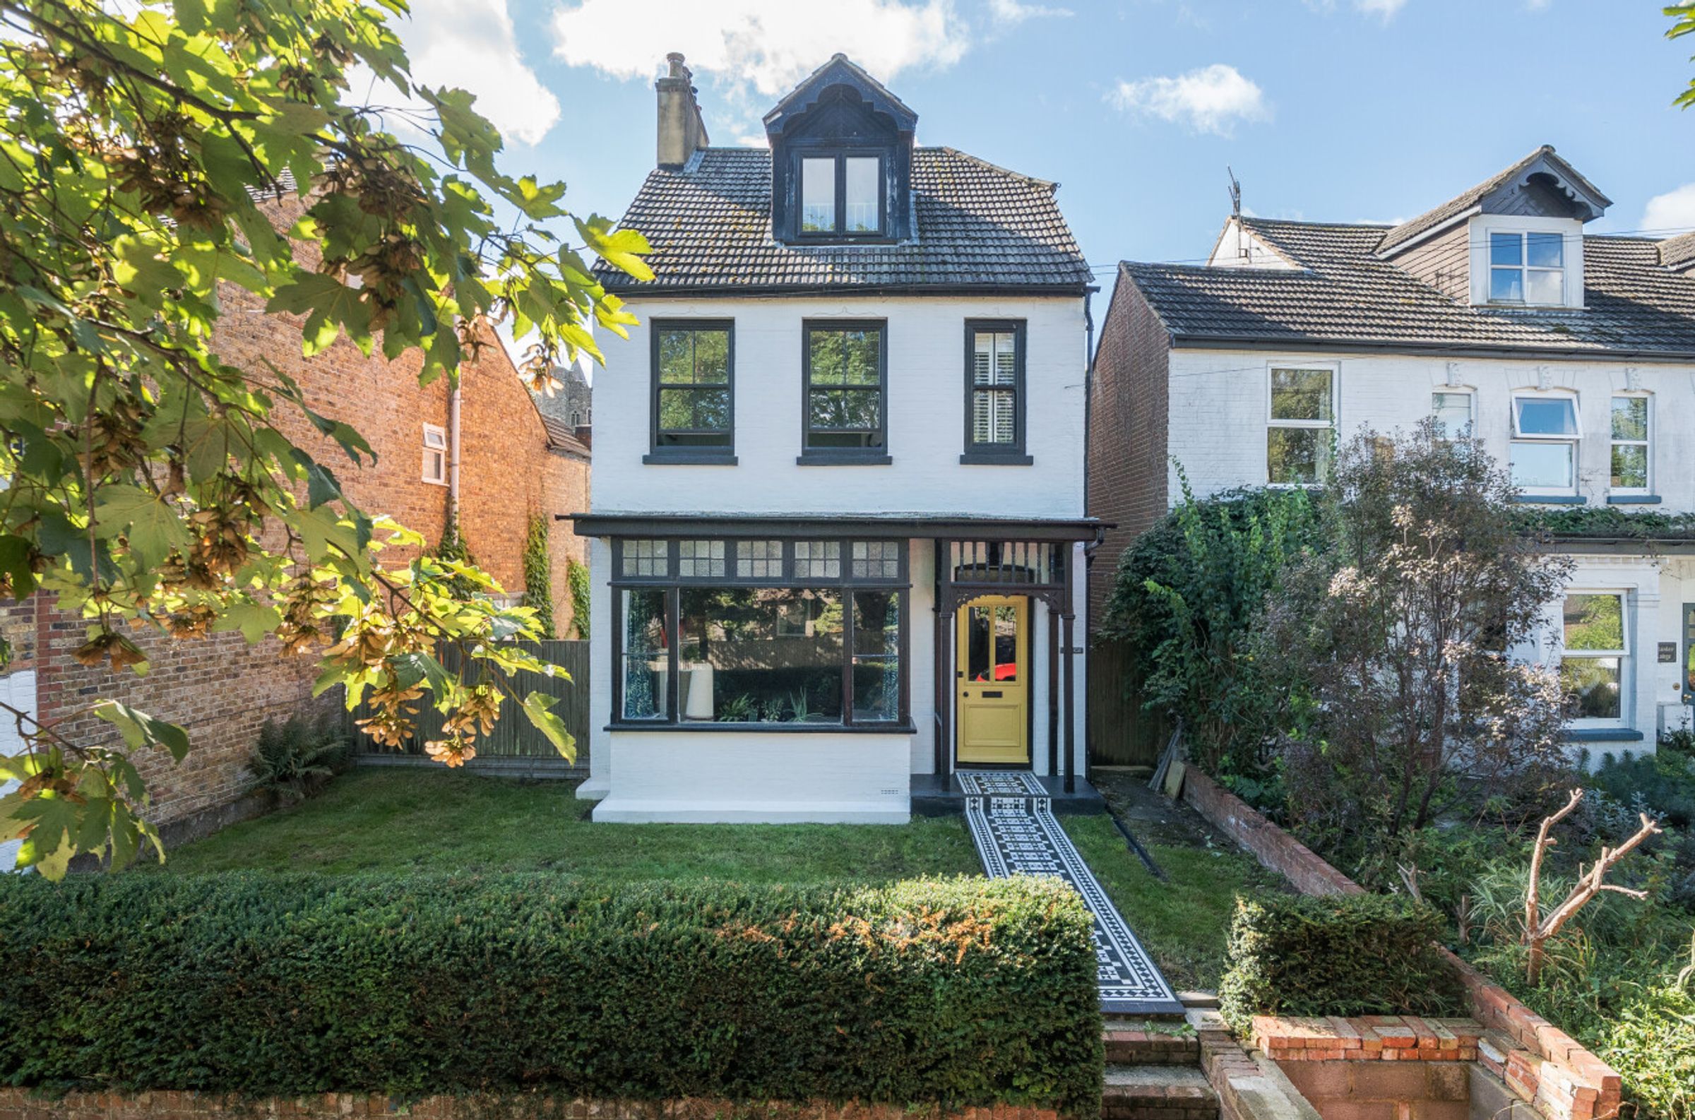
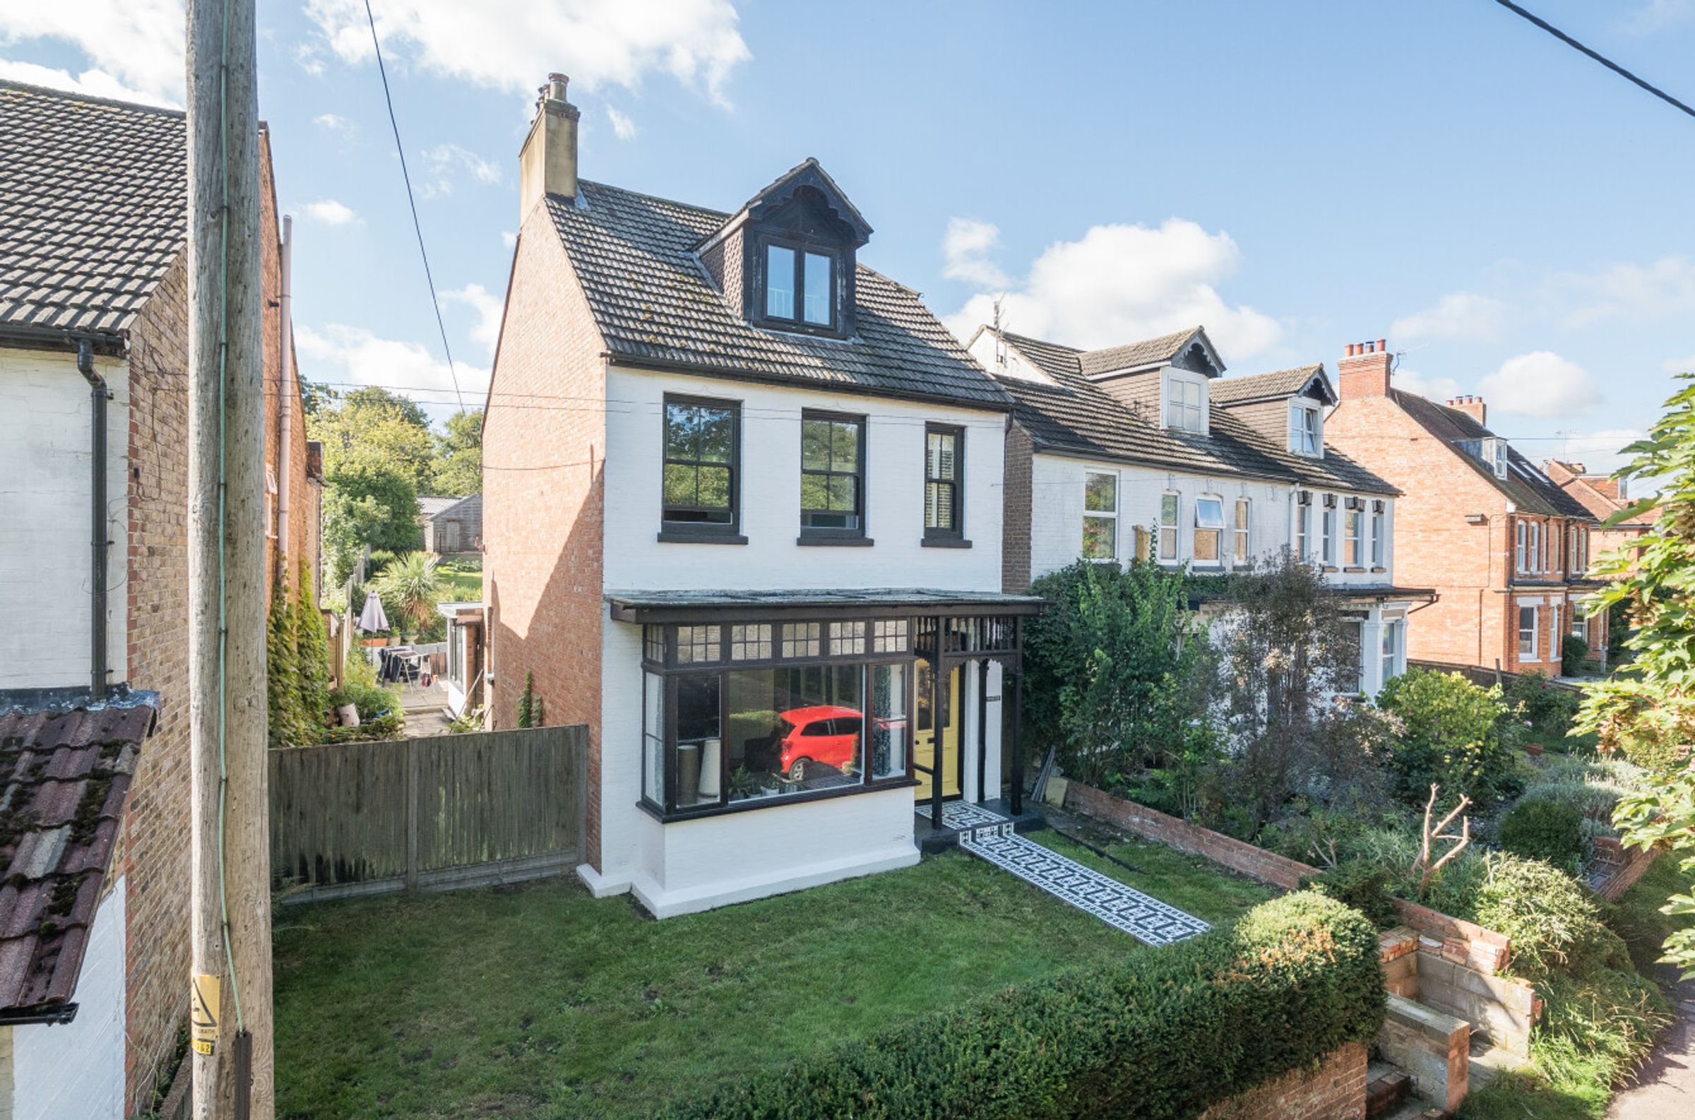
Stunning five bedroom detached period
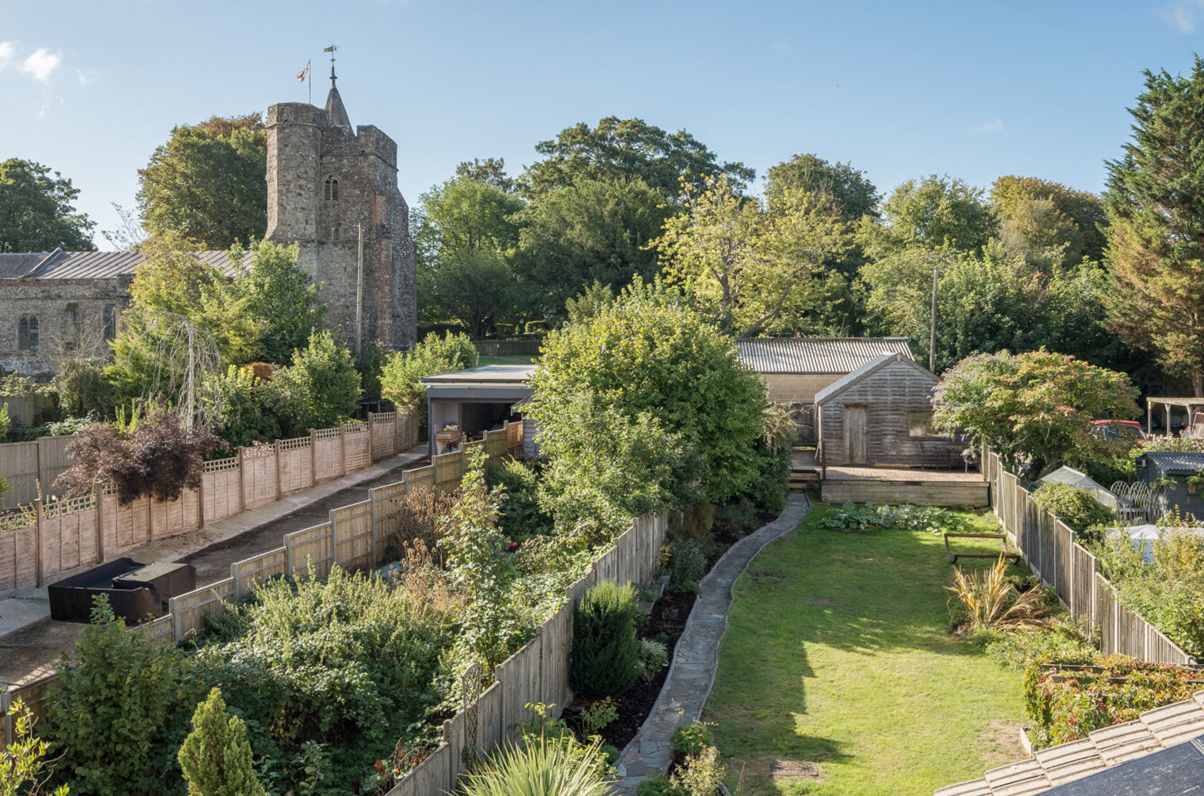
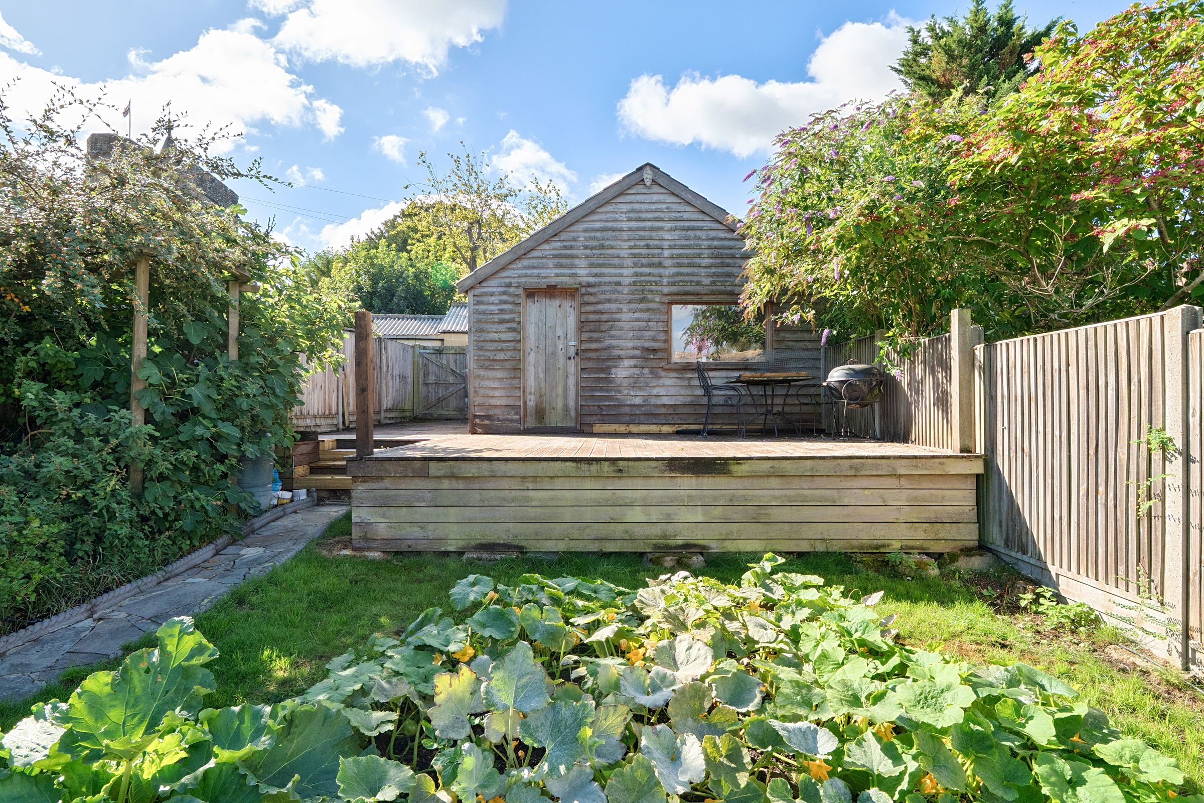
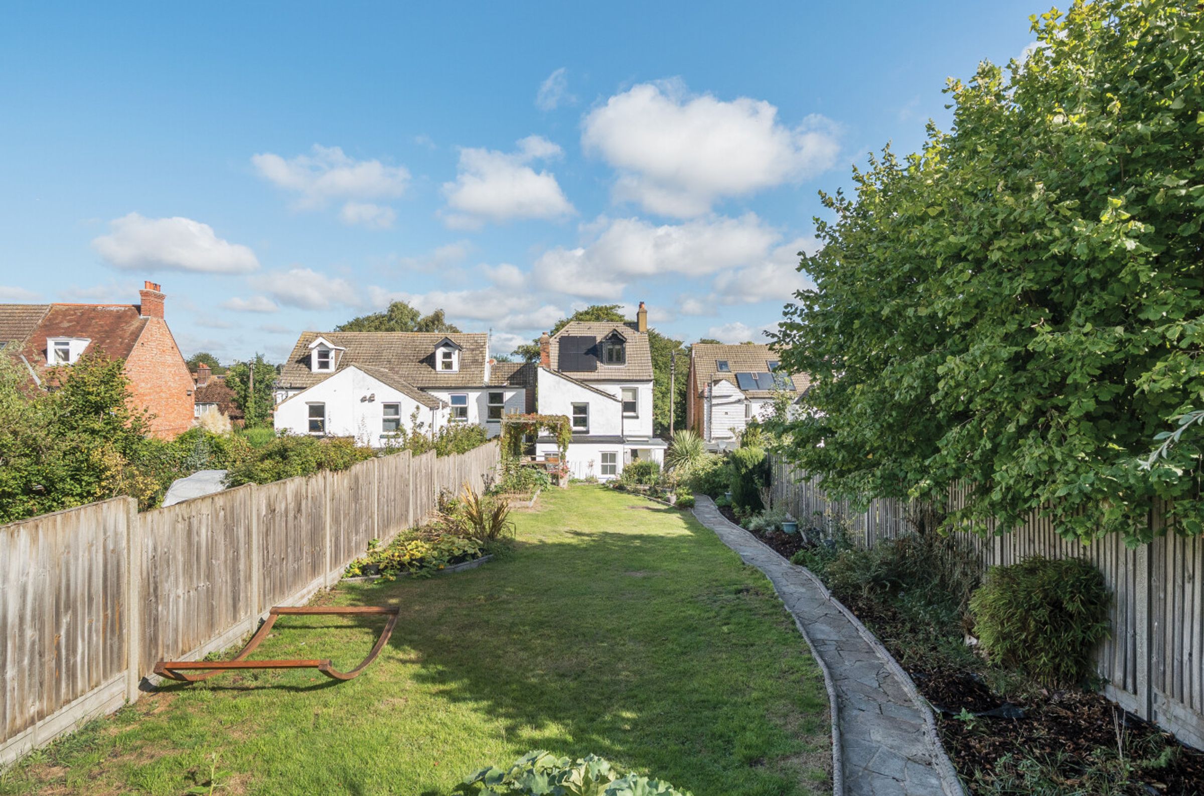
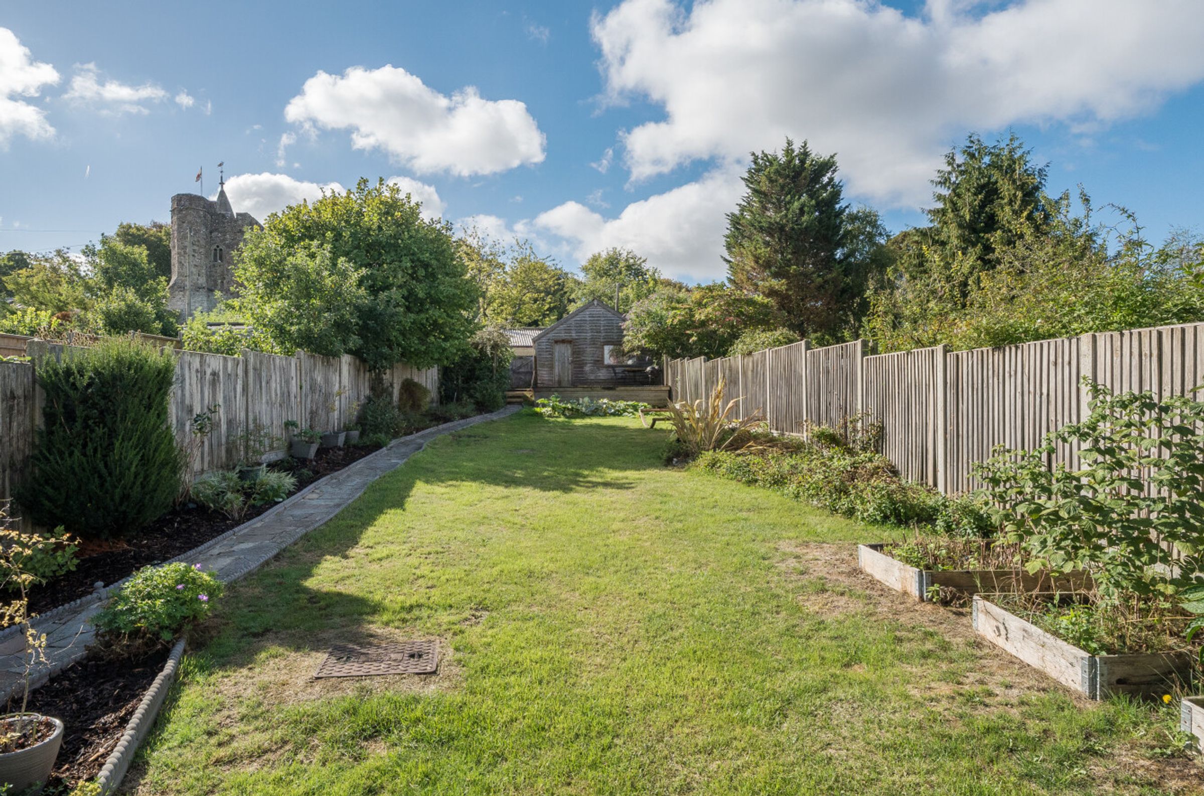
South facing garden (approximately 100ft)
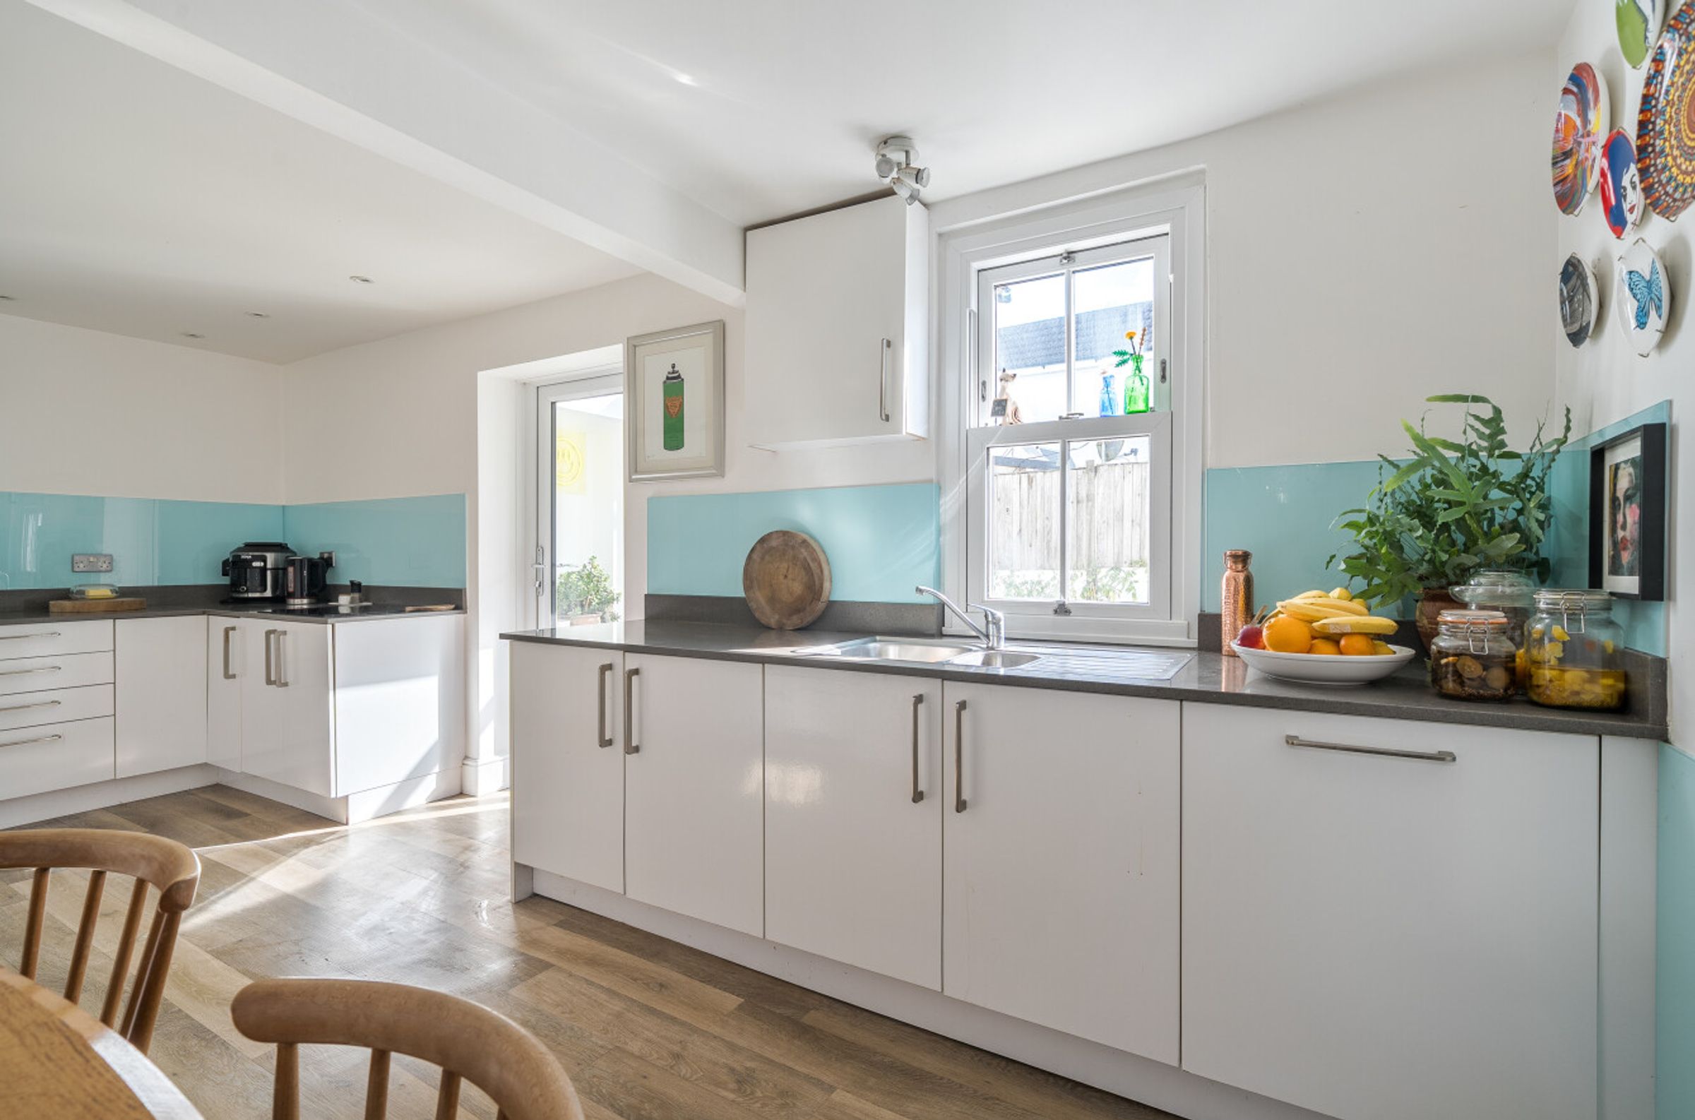
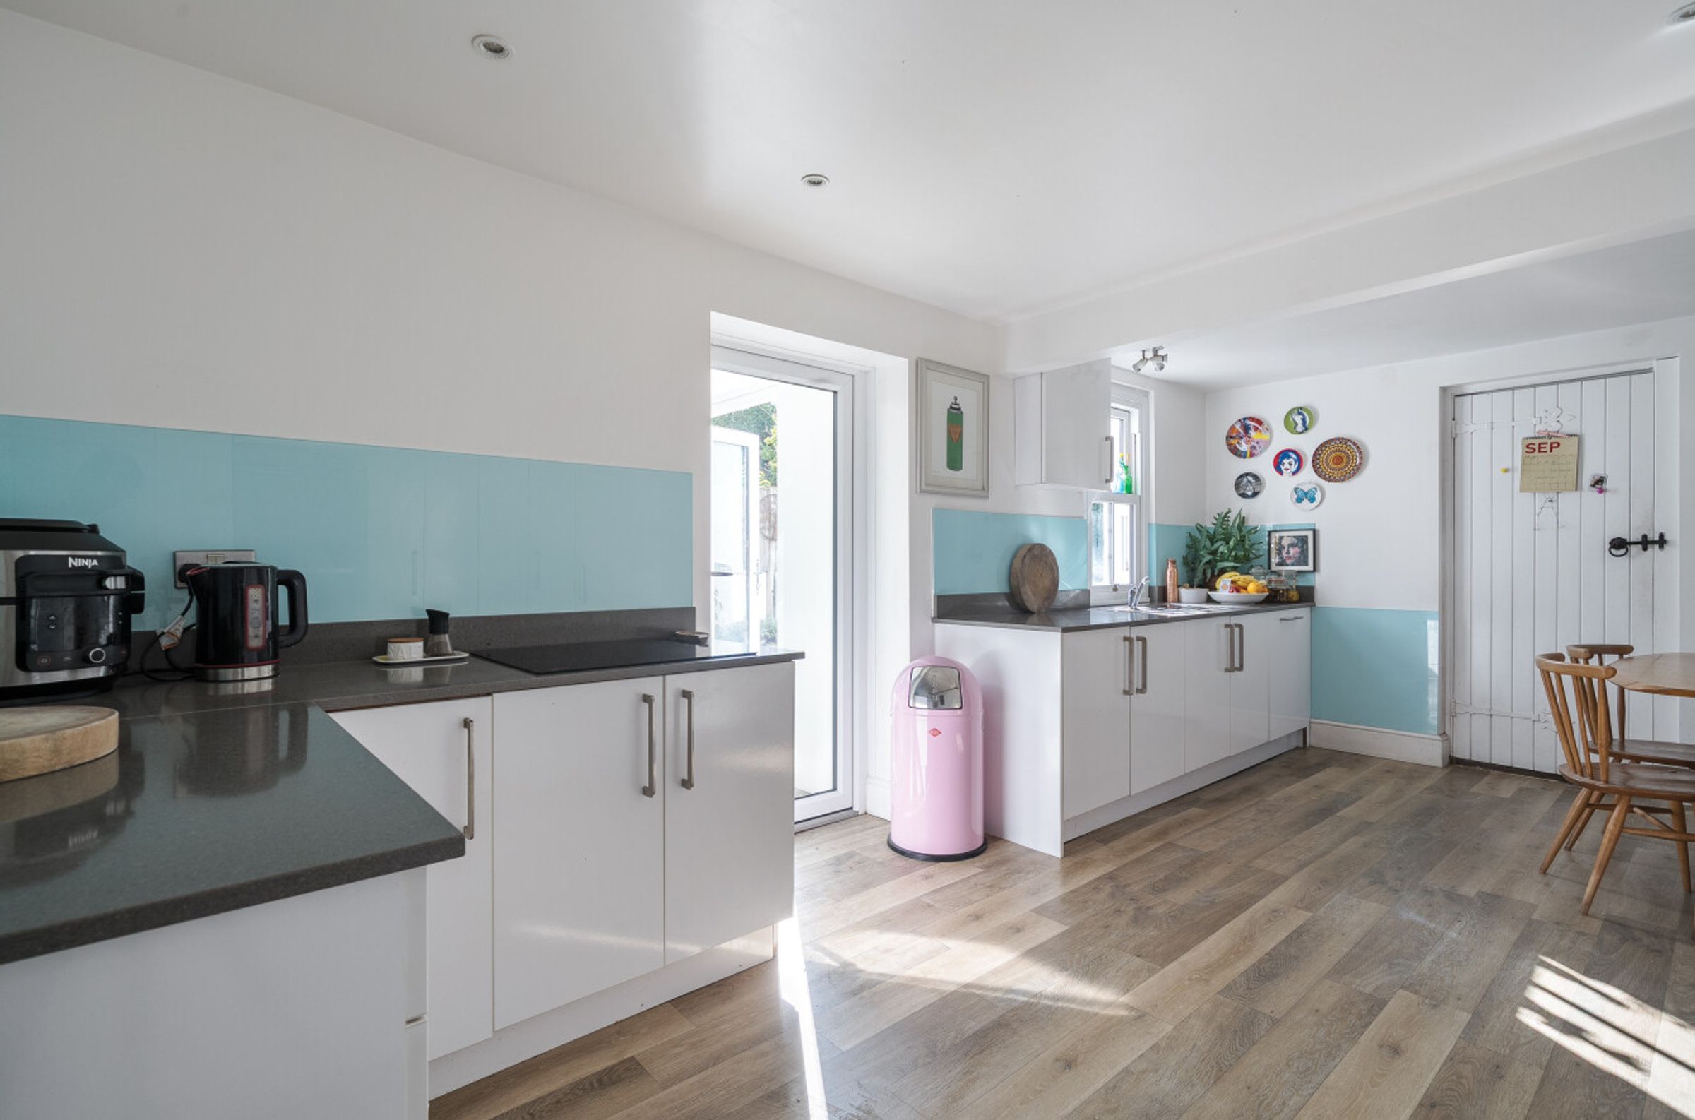
Spacious kitchen/breakfast room
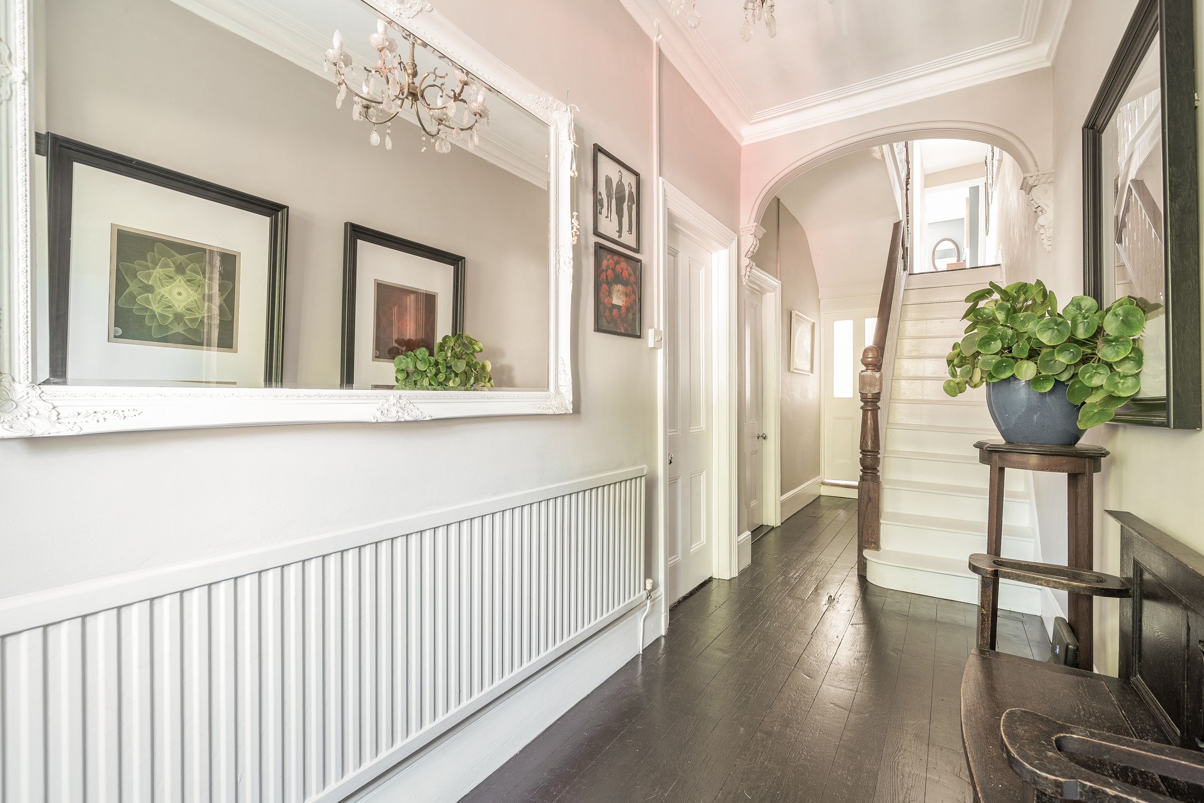
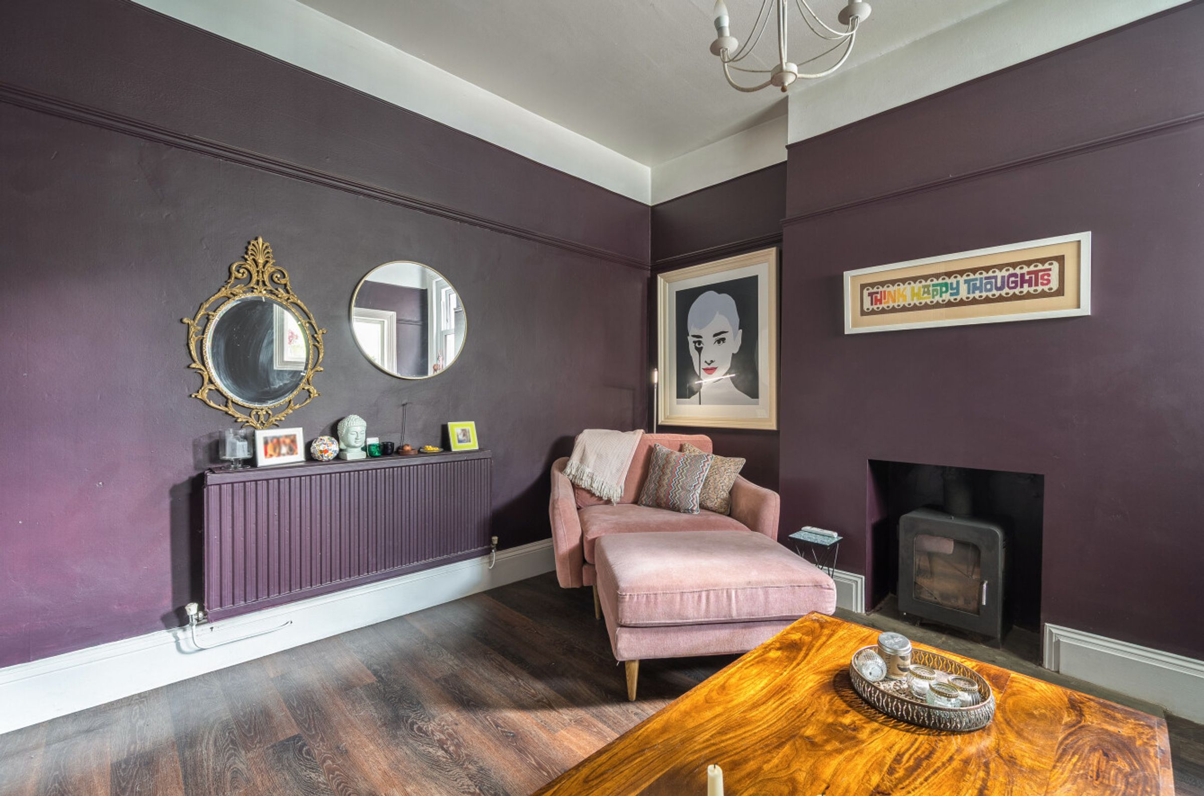
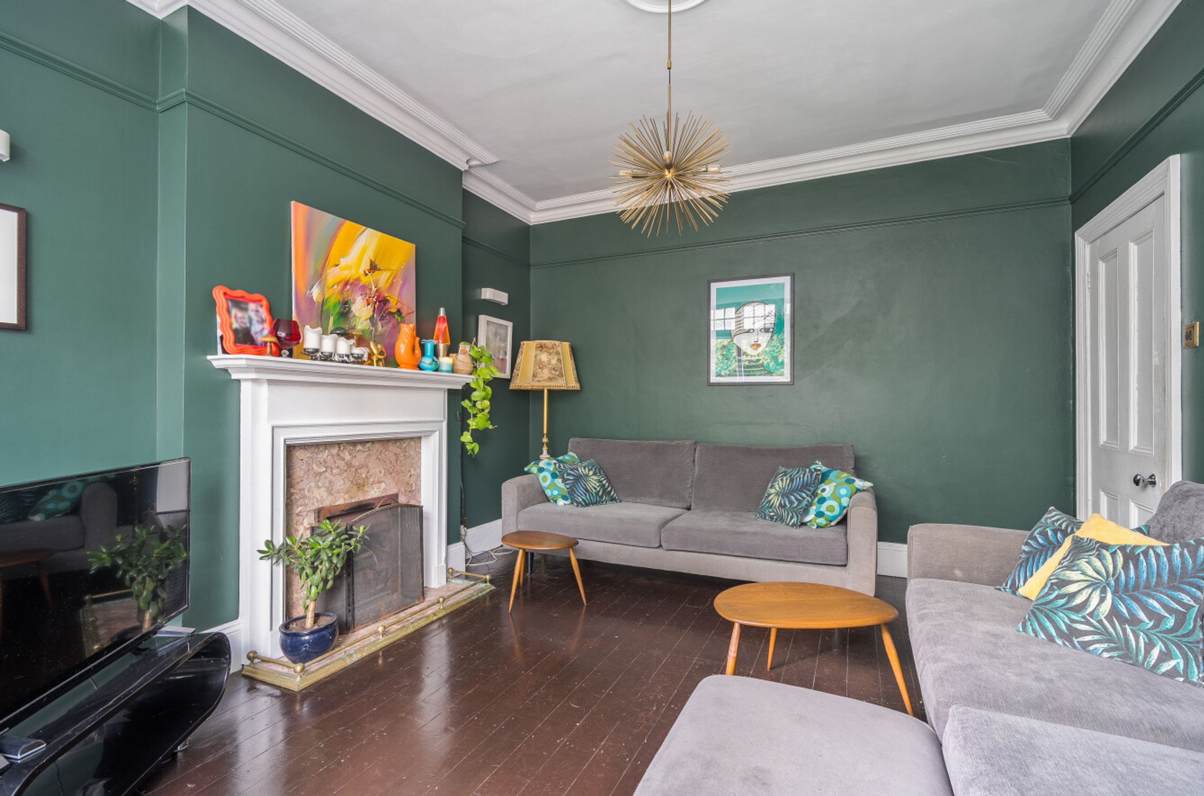
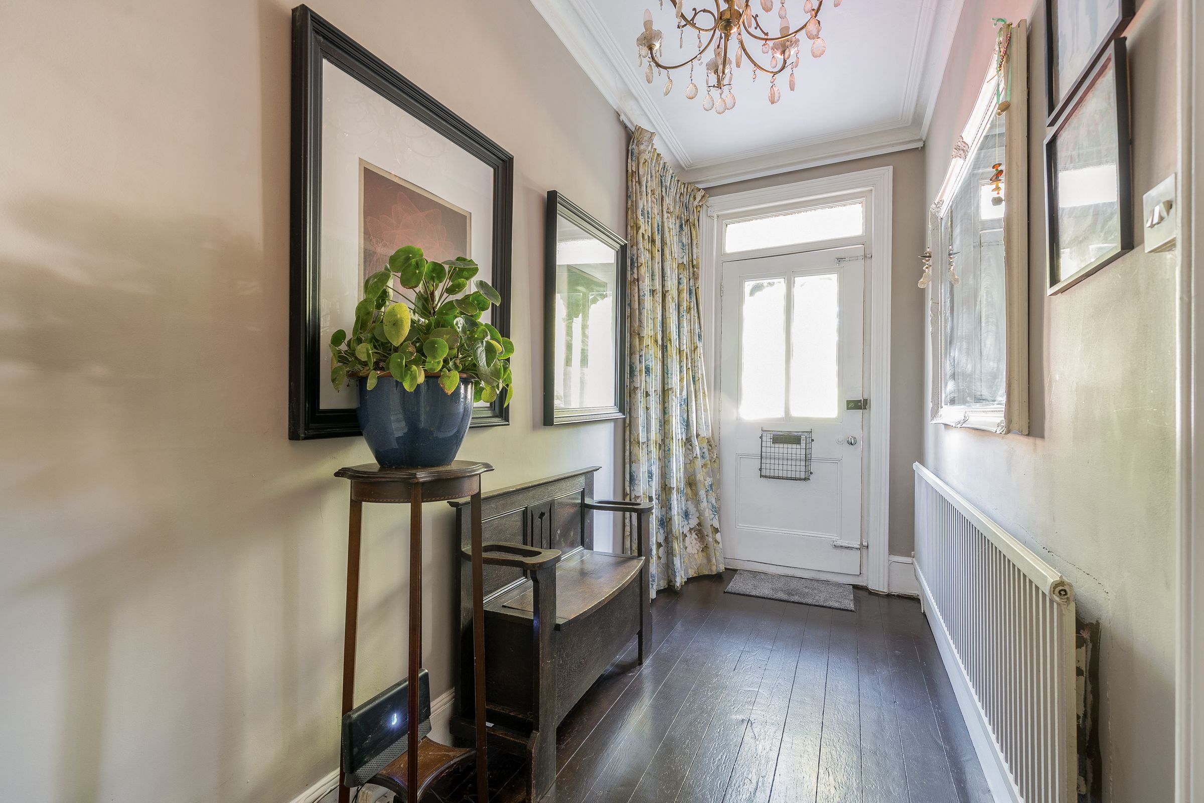
Impressive architecture with decorative coving and cornicing
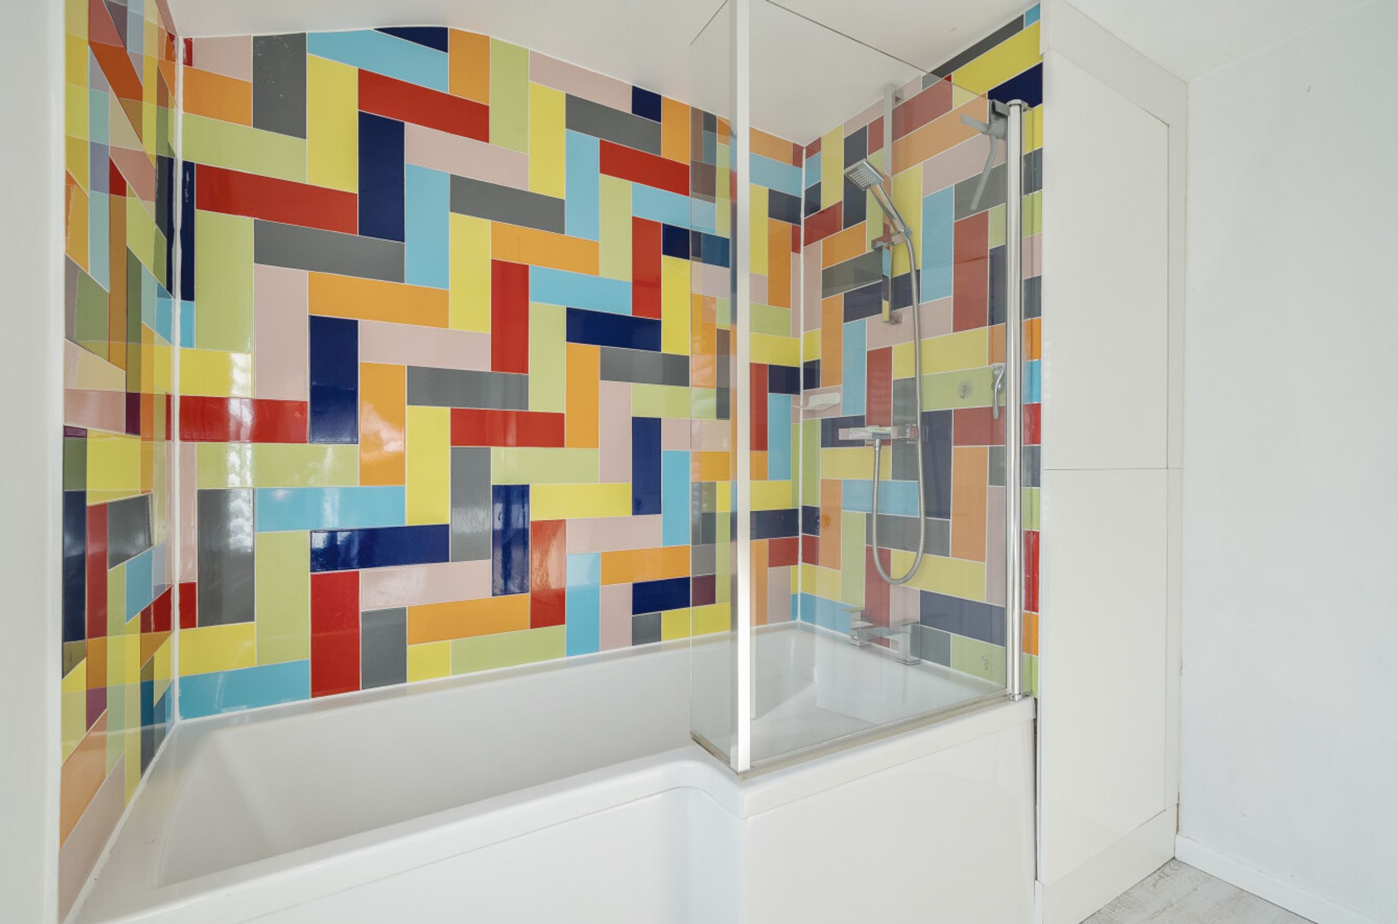
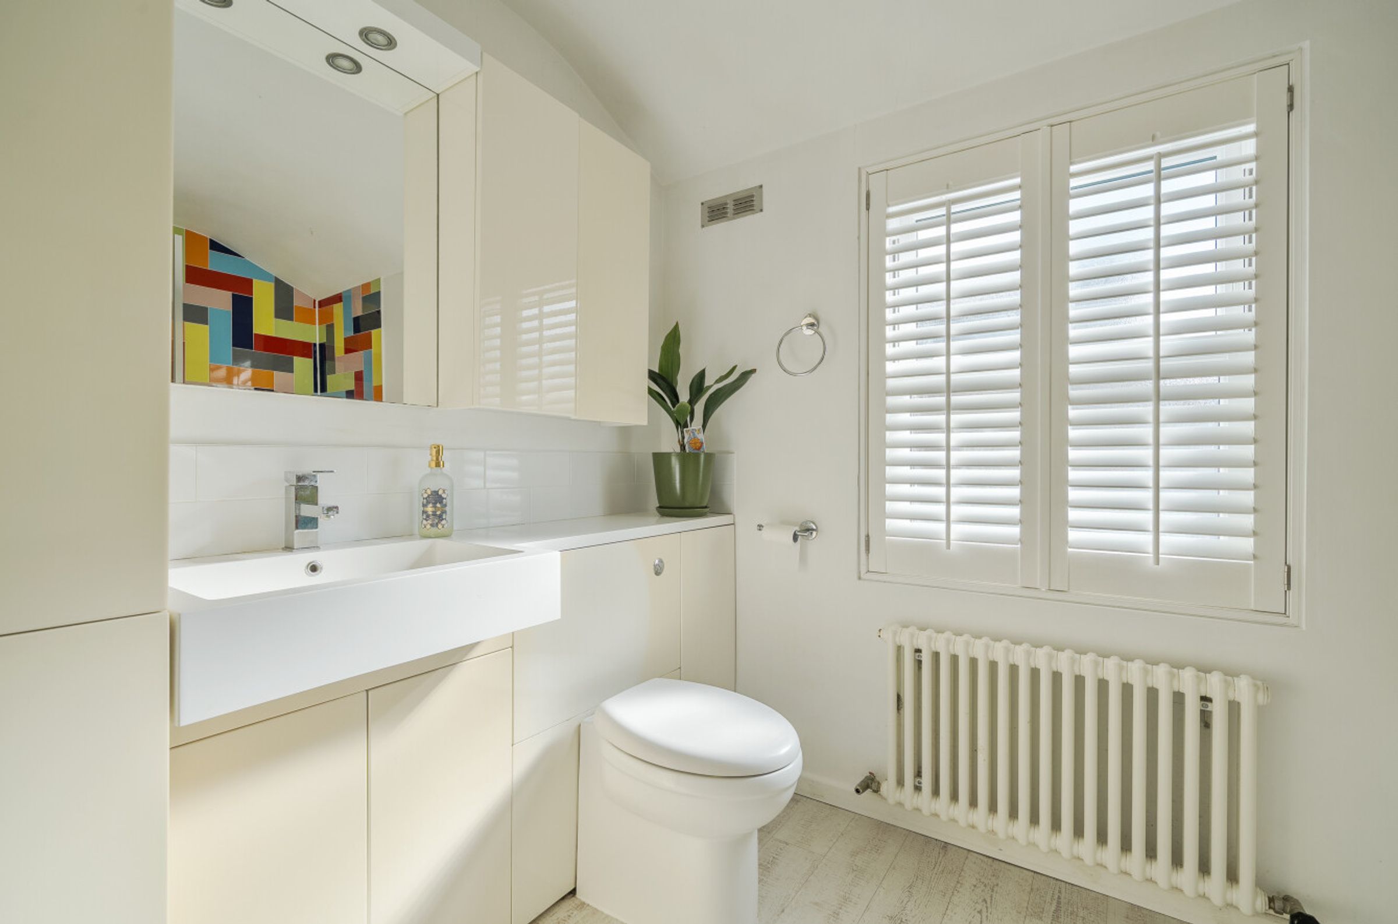
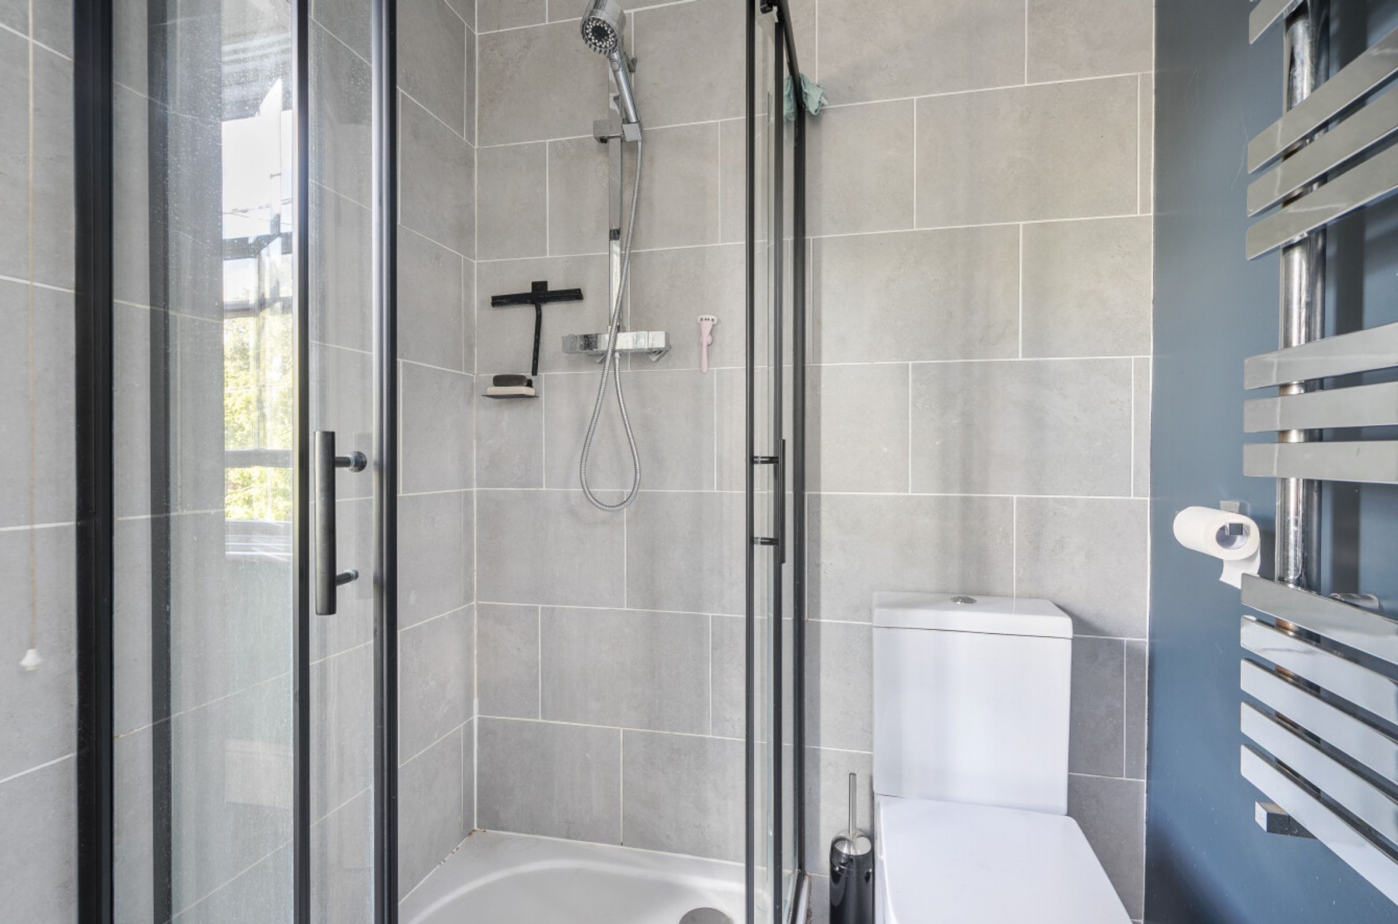
Contemporary family bathroom and ensuite shower room to bedroom one
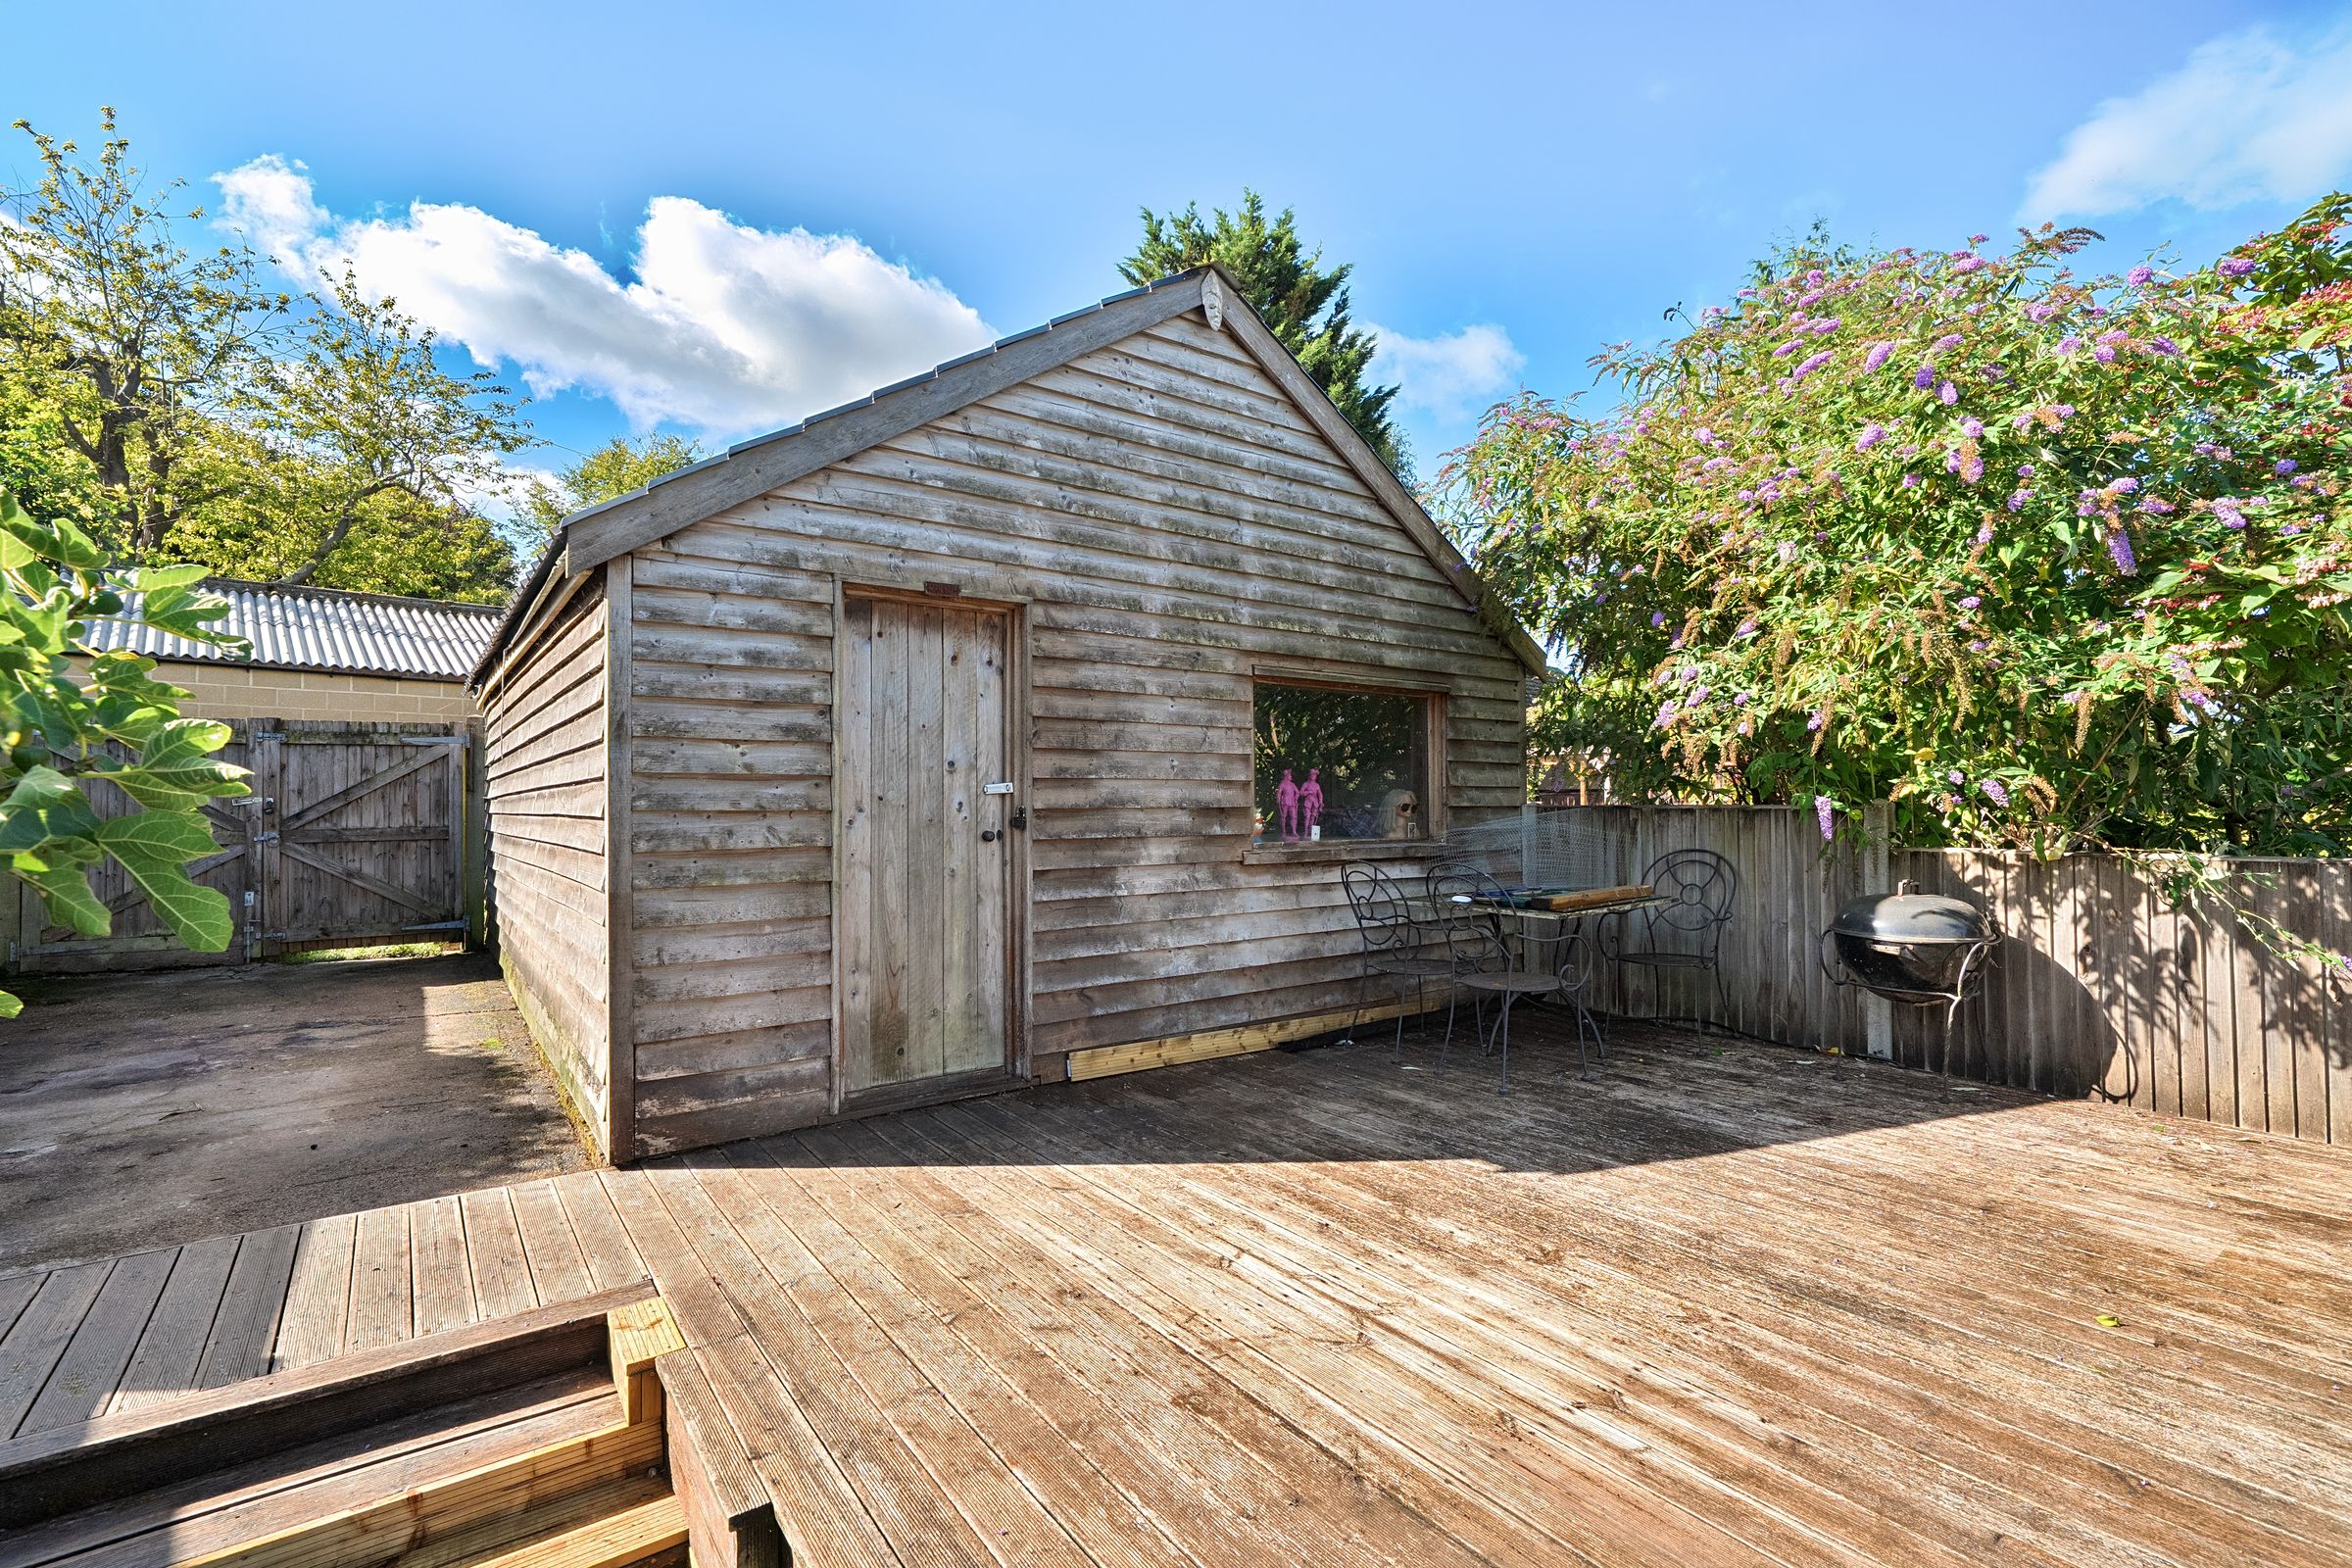
Parking area to the rear with double vehicular gates and a detached garage
About this property
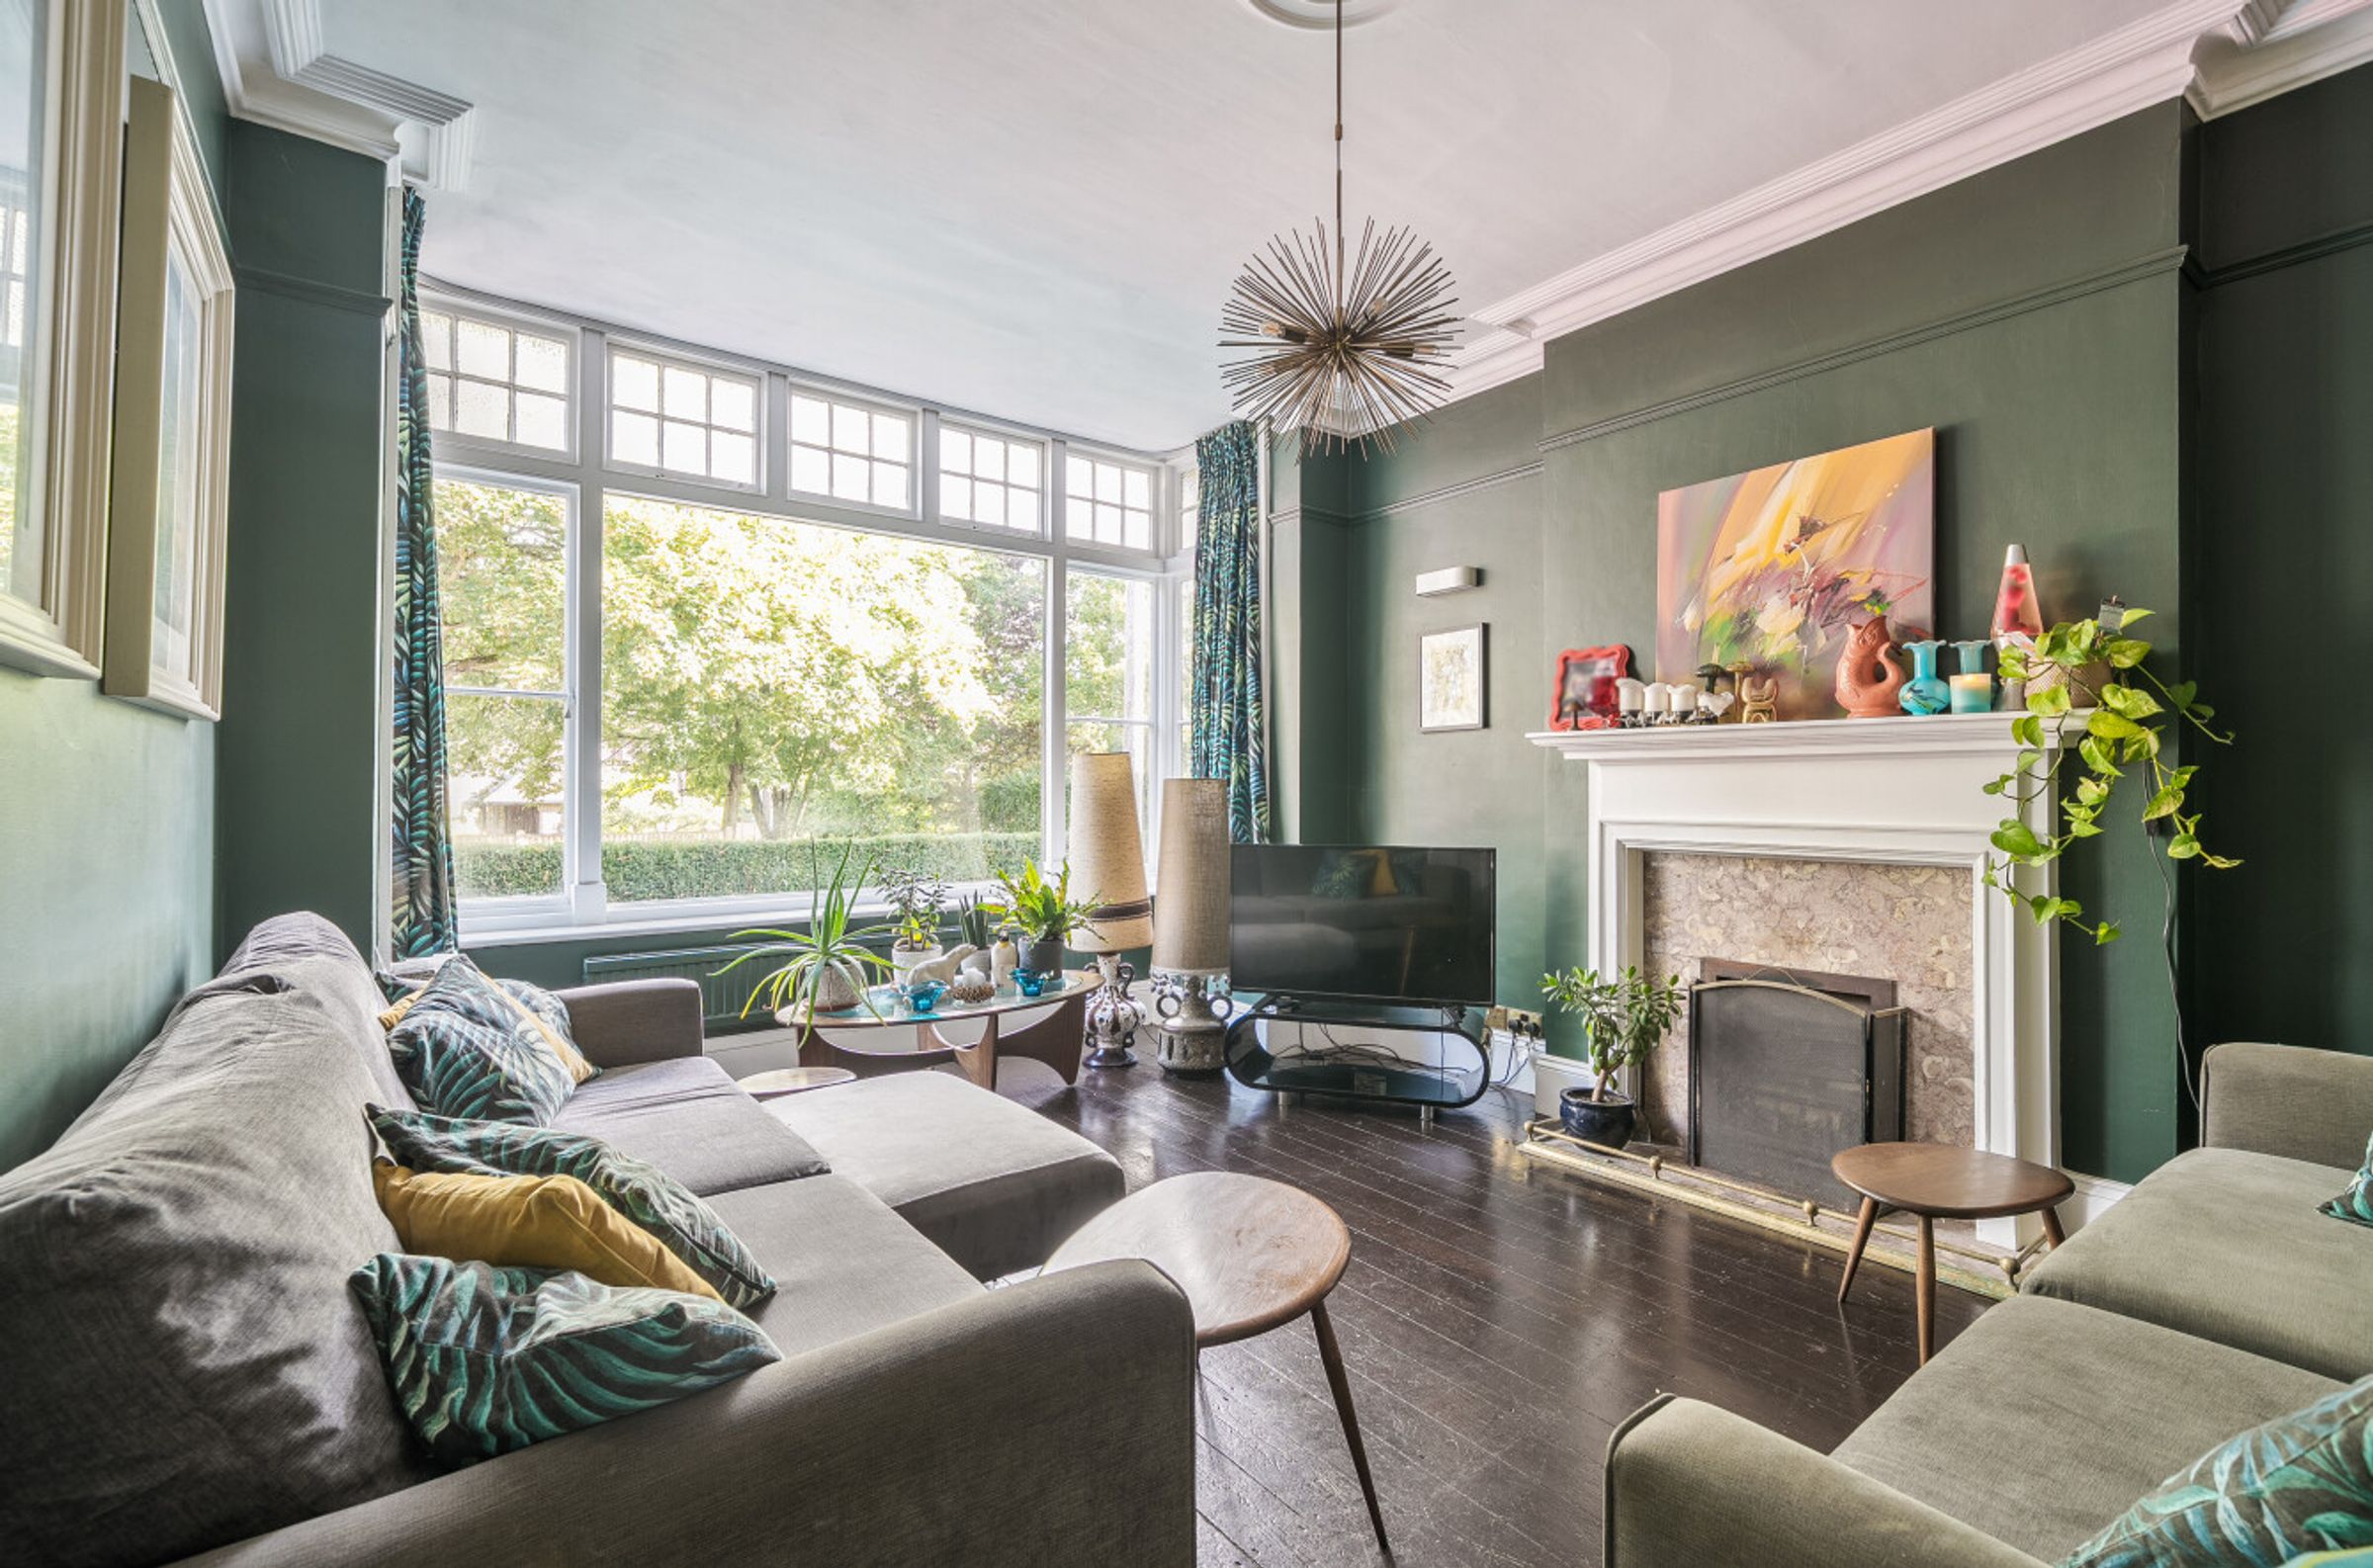
Set in the very heart of the sought after village of Lyminge and within walking distance from the village primary, this exceptional five-bedroom detached period home offers a rare opportunity to enjoy an elegant country lifestyle in a truly enviable setting. Arranged over three spacious floors, the property seamlessly combines character features with versatile family living, beginning with an ornate storm porch and impressive reception hall that set the tone for the accommodation beyond. The generous living room enjoys a large bay window flooding the space with natural light and there is a separate dining room and a conservatory overlooking the gardens, creating the perfect setting for entertaining and family gatherings. A spacious kitchen/breakfast room, utility area and cloakroom add to the practicality of this charming home.
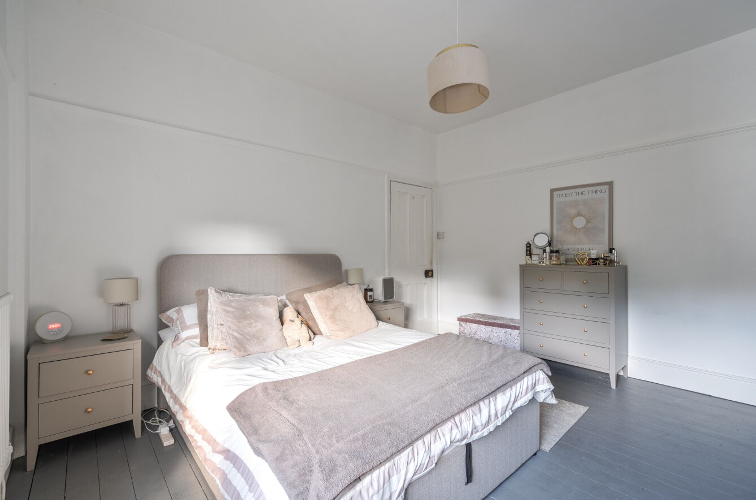
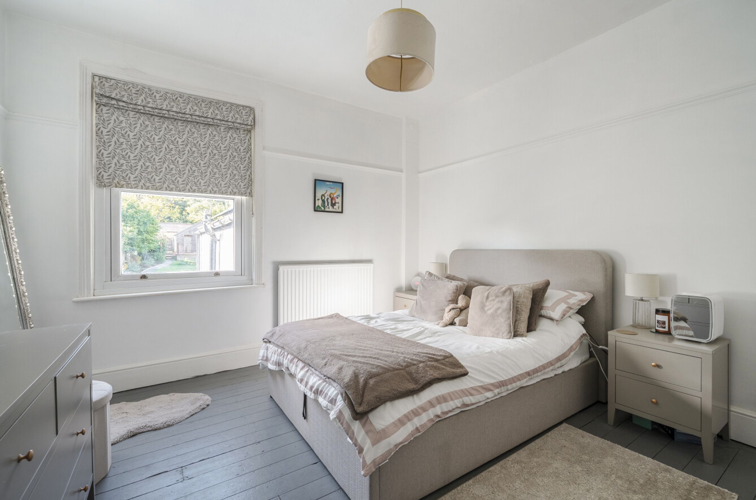
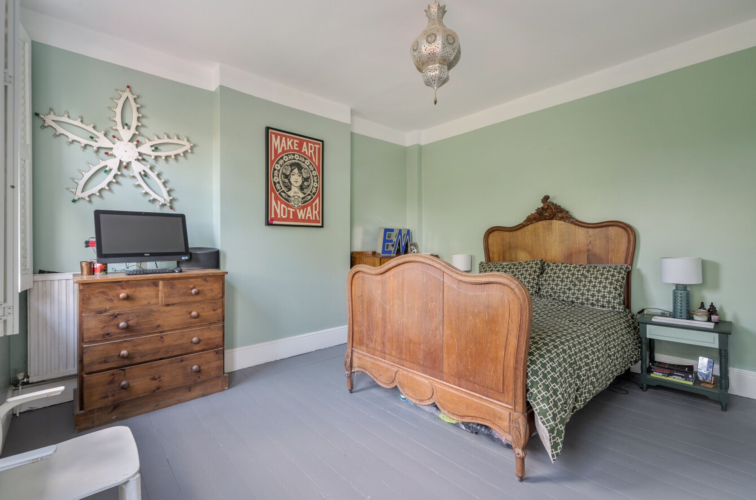
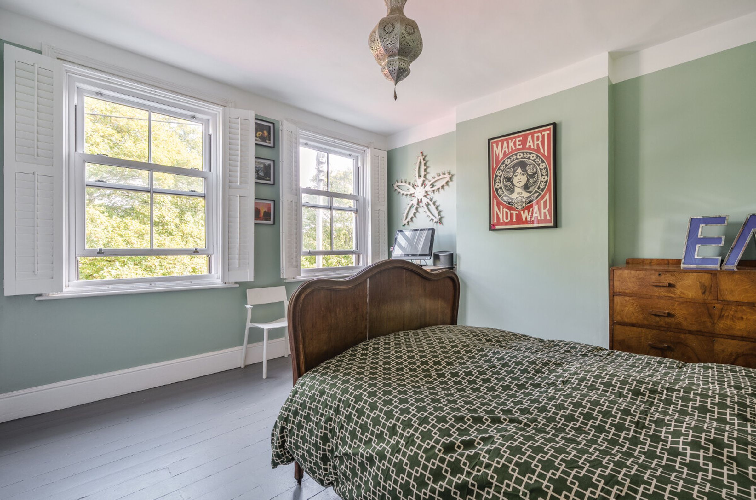
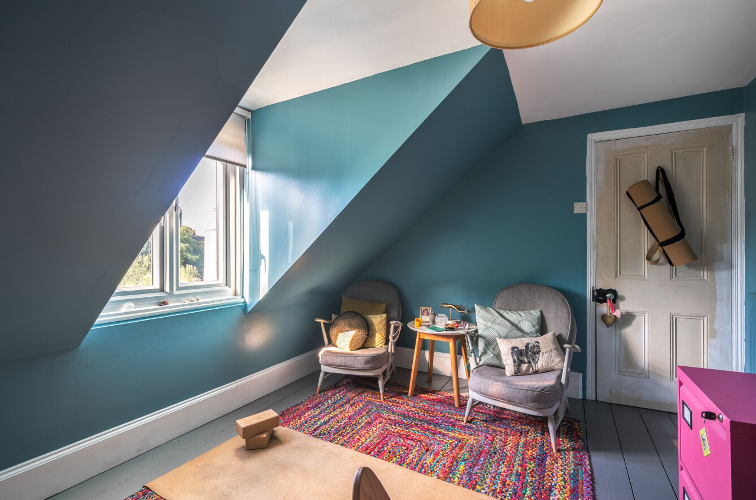
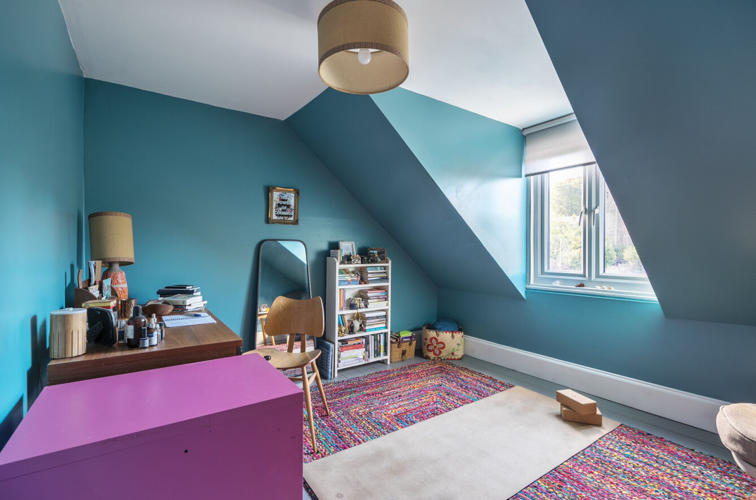
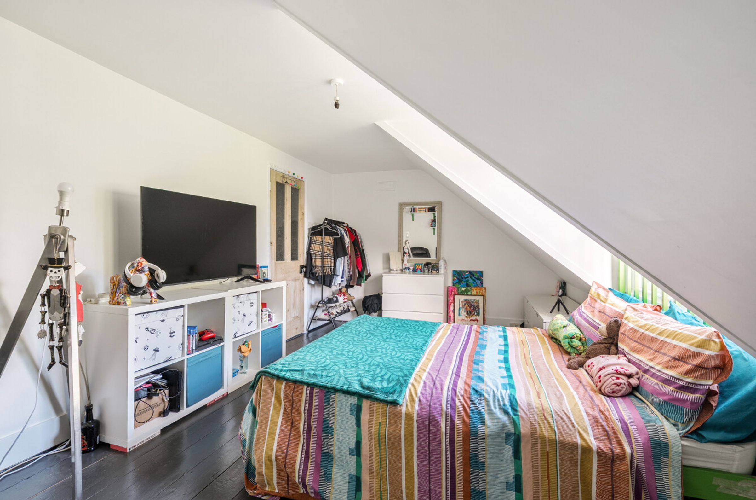
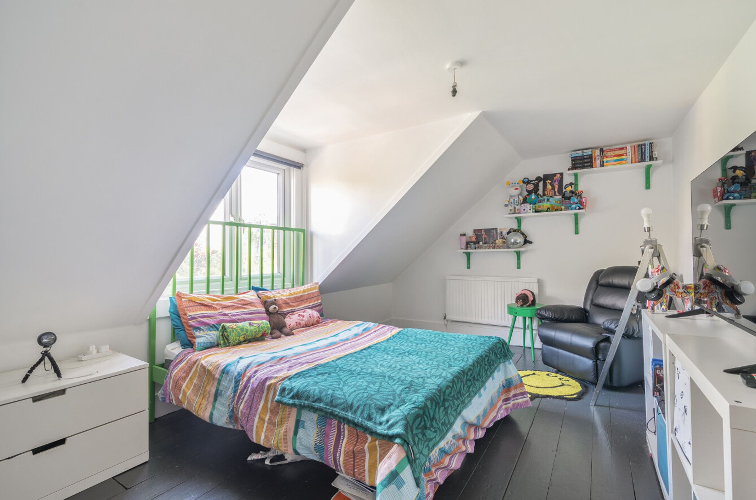
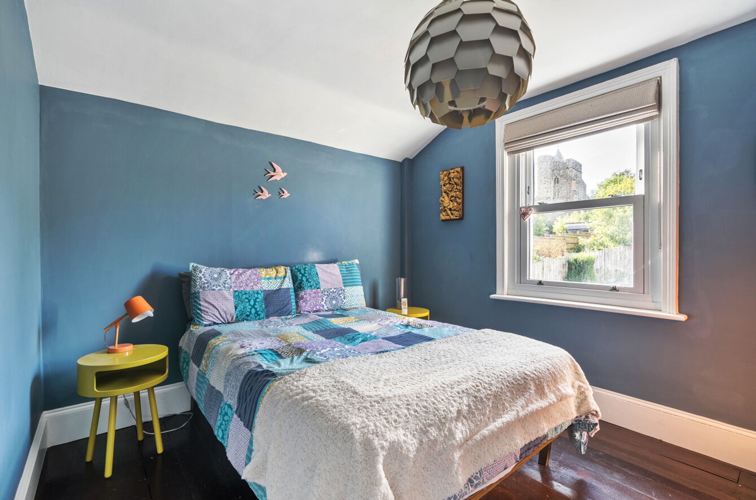
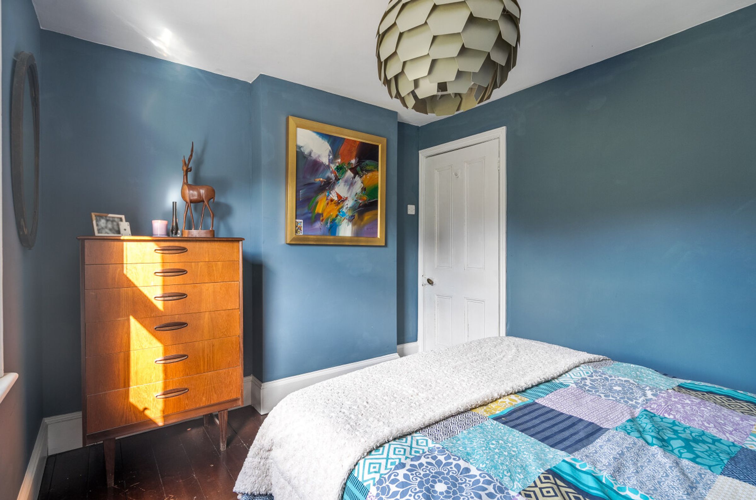
Upstairs, the first floor provides three well proportioned bedrooms, including an en suite, alongside a family bathroom, while the second floor offers two further spacious bedrooms, ideal for growing families, guests or home working. Outside, the property is equally impressive, with attractive front gardens and a superb south-facing rear garden extending to approximately 100ft with attractive sun terrace and log store which was formerly an air raid shelter. Backing onto breathtaking views of the historic Lyminge Parish Church, the garden provides a wonderfully private and picturesque space to relax and unwind. A detached garage and private parking accessed via double vehicular gates completes this family home.
Properties of this calibre and character rarely become available in the village, making this a unique opportunity to secure a substantial family home in one of Kent's most desirable village locations, with its welcoming community, countryside walks and excellent local amenities all on the doorstep.
Key details
Broadband: up to 71mbps
1948ft2 floor area
6738ft2 plot size
Freehold
Council tax band F
Local authority: Folkestone And Hythe
Additional information
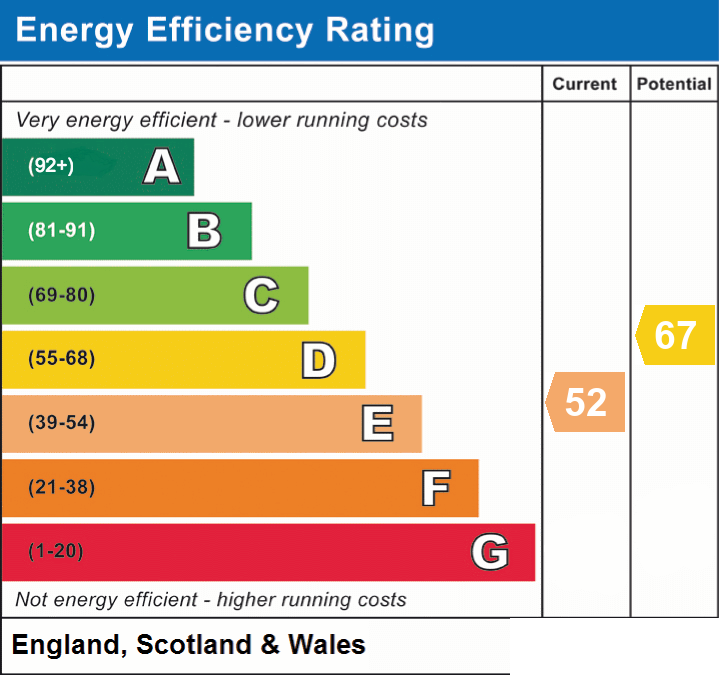
- Energy efficiency (current)
- E (52)
- Energy efficiency (potential)
- D (67)
- Is in a conservation area
- No
- Is a listed property
- No
- Construction materials
- Not specified


Near the property
Rooms and dimensions
Entrance hall
-
Living Room
15' 11" x 12' 6" (4.84m x 3.81m)
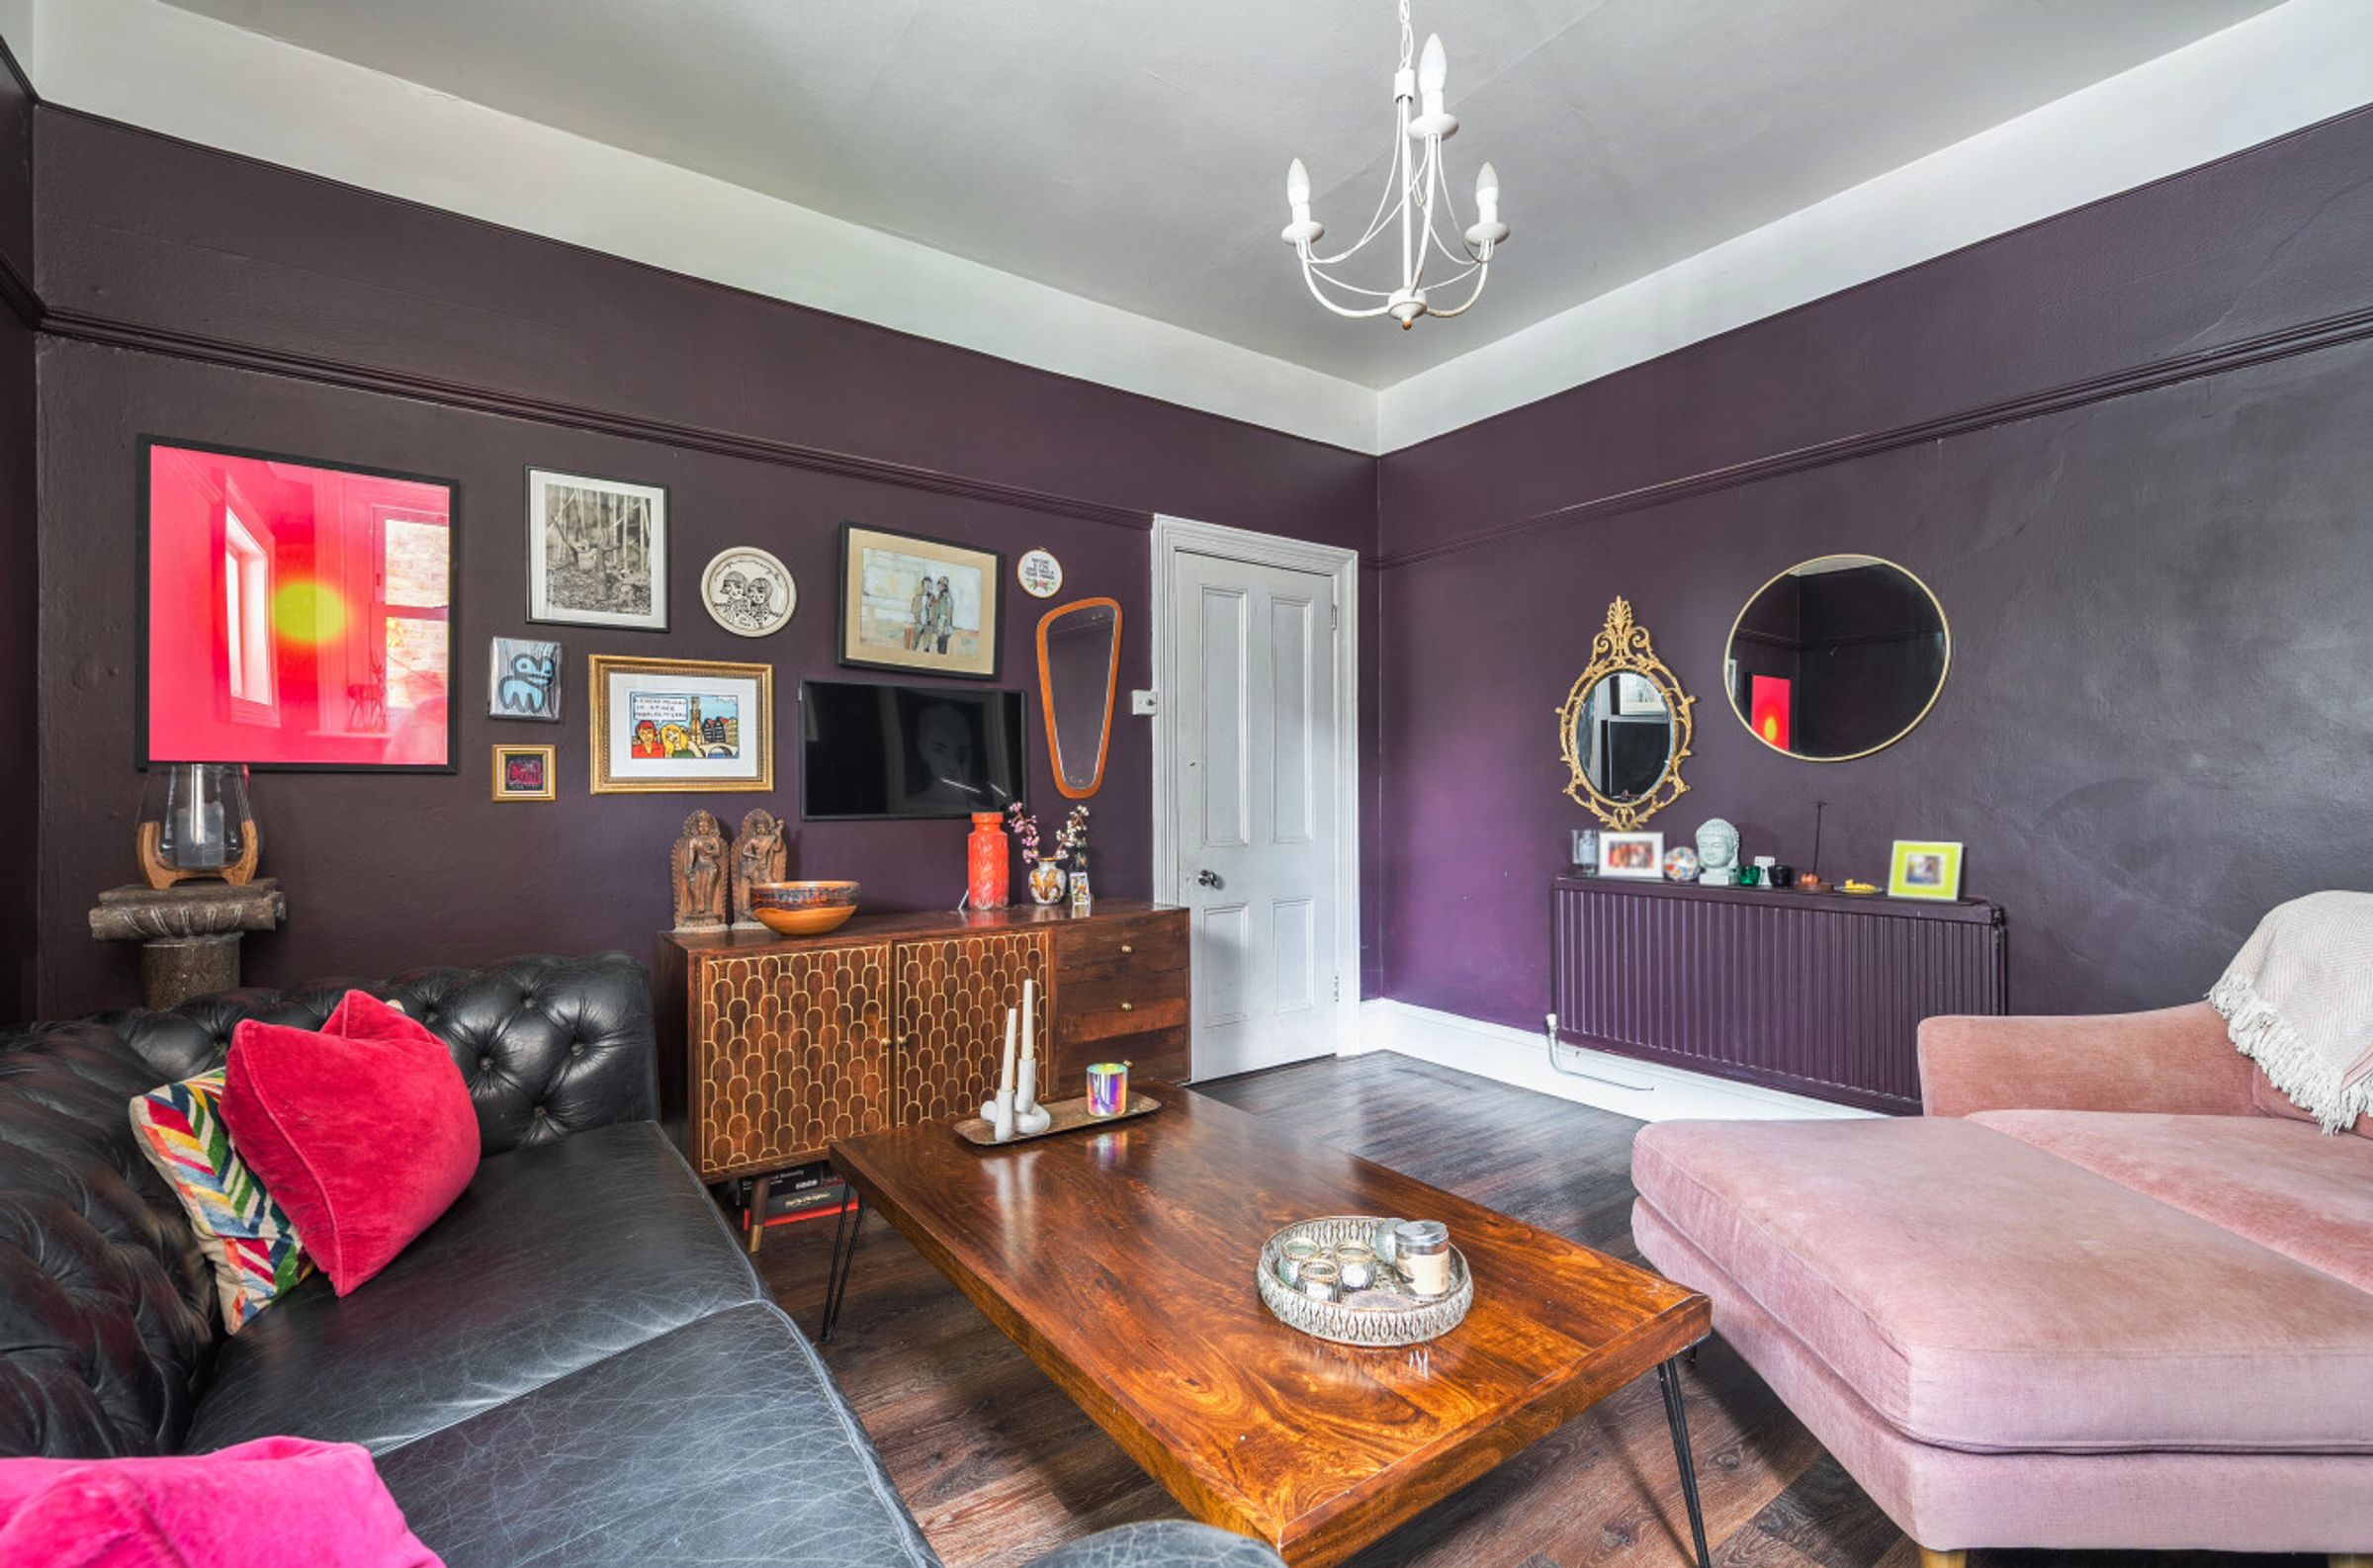
Dining Room
13' 1" x 12' 0" (3.99m x 3.66m)
Kitchen / Breakfast Room
22' 3" x 11' 1" (6.79m x 3.39m)
Conservatory
8' 4" x 6' 10" (2.55m x 2.08m)
First floor landing
-
Bedroom 1
13' 0" x 12' 4" (3.97m x 3.76m)
Bedroom 2
13' 1" x 12' 0" (3.98m x 3.66m)
Bedroom 3
11' 0" x 9' 4" (3.35m x 2.84m)
Bathroom
8' 6" x 7' 9" (2.58m x 2.36m)
Second floor landing
-
Bedroom 4
17' 5" x 10' 8" (5.31m x 3.24m)
Bedroom 5
11' 5" x 10' 5" (3.47m x 3.18m)
Large garage
19' 3" x 15' 1" (5.87m x 4.60m)
Properties you may like
Disclaimer - These property details are for guidance only and do not form part of any offer or contract. All measurements are approximate. While prepared with care, Laing Bennett Ltd and the Vendor/Landlord accept no liability for any statements herein. Services, appliances, and facilities have not been tested, and no warranty is given regarding their condition or the property’s structural integrity. Applicants should carry out their own investigations before exchange of contracts or entering a tenancy. Contents, furnishings, or furniture shown in photos may not be included. No employee of Laing Bennett Ltd has the authority to make representations or warranties about this property.