Laing Bennett Estate & Letting Agent
FOR SALE
£550,000 Guide Price
Hog Green, Elham, CT4
Detached
3
2
1
Like the look of this property?
We would love to hear from you and arrange a viewing of this property. Get in touch now!
Looking to sell a property?
You can get a free online or in person valuation.
Property features
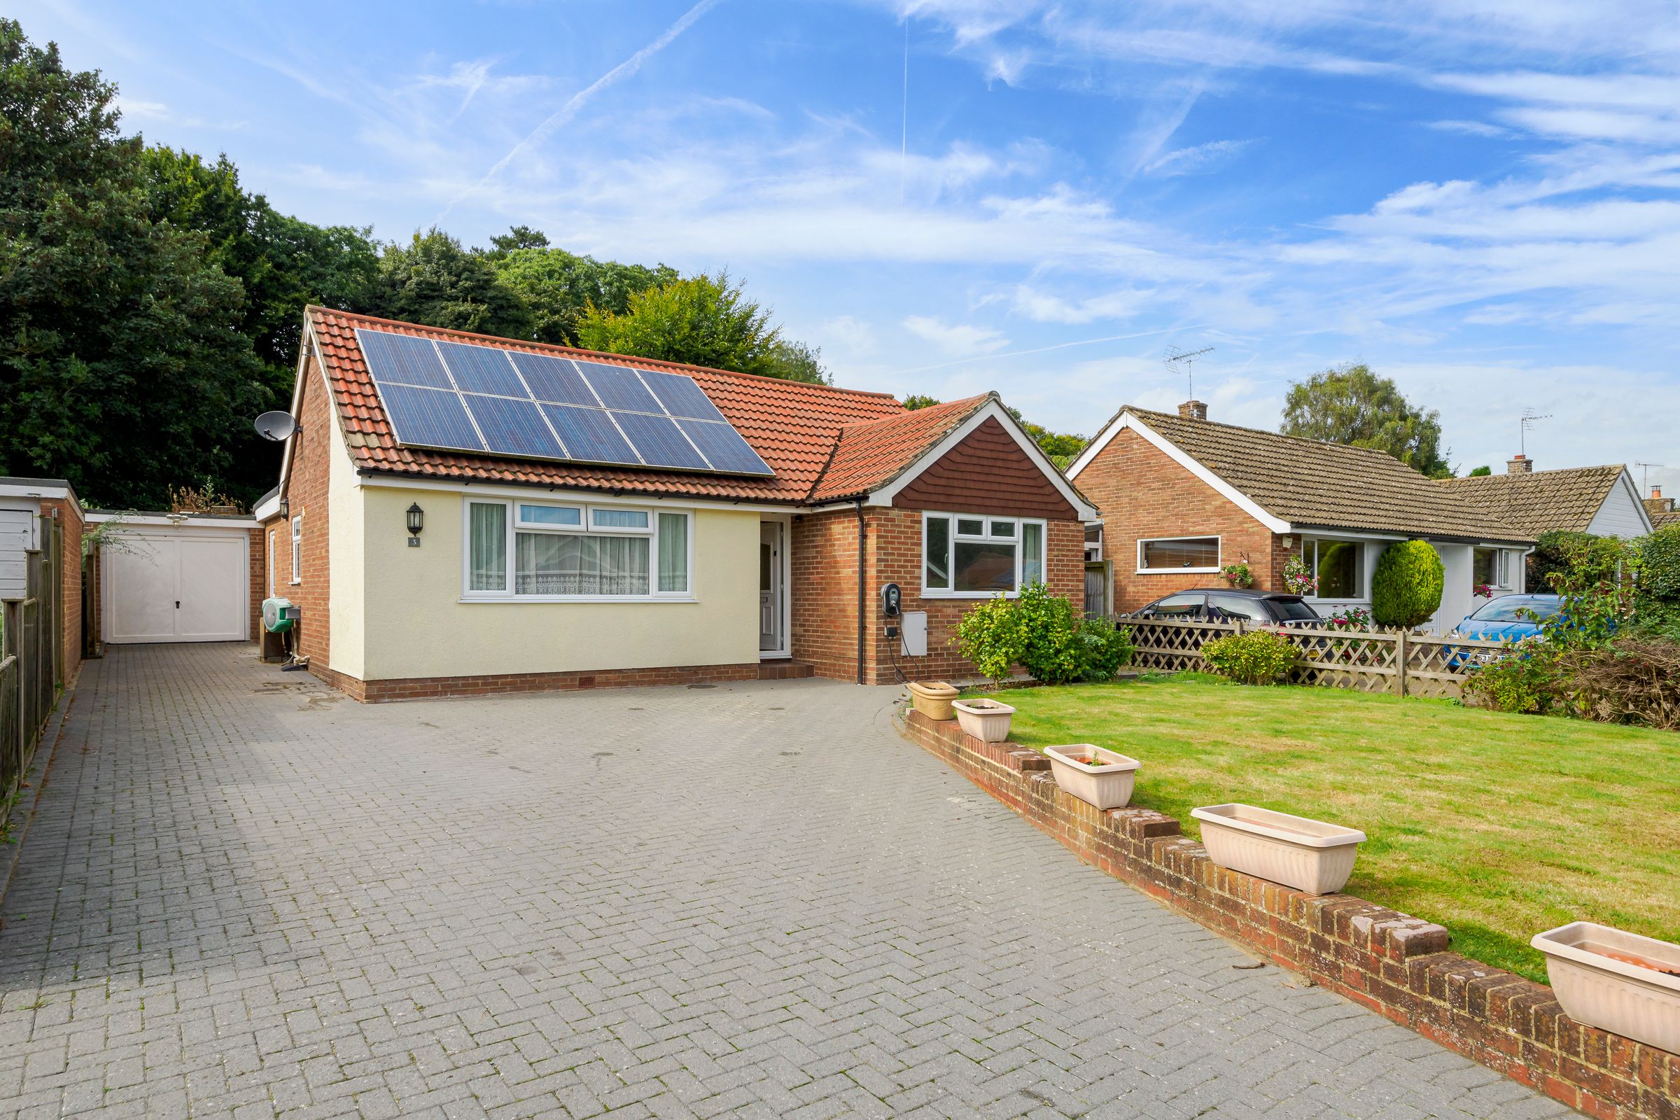
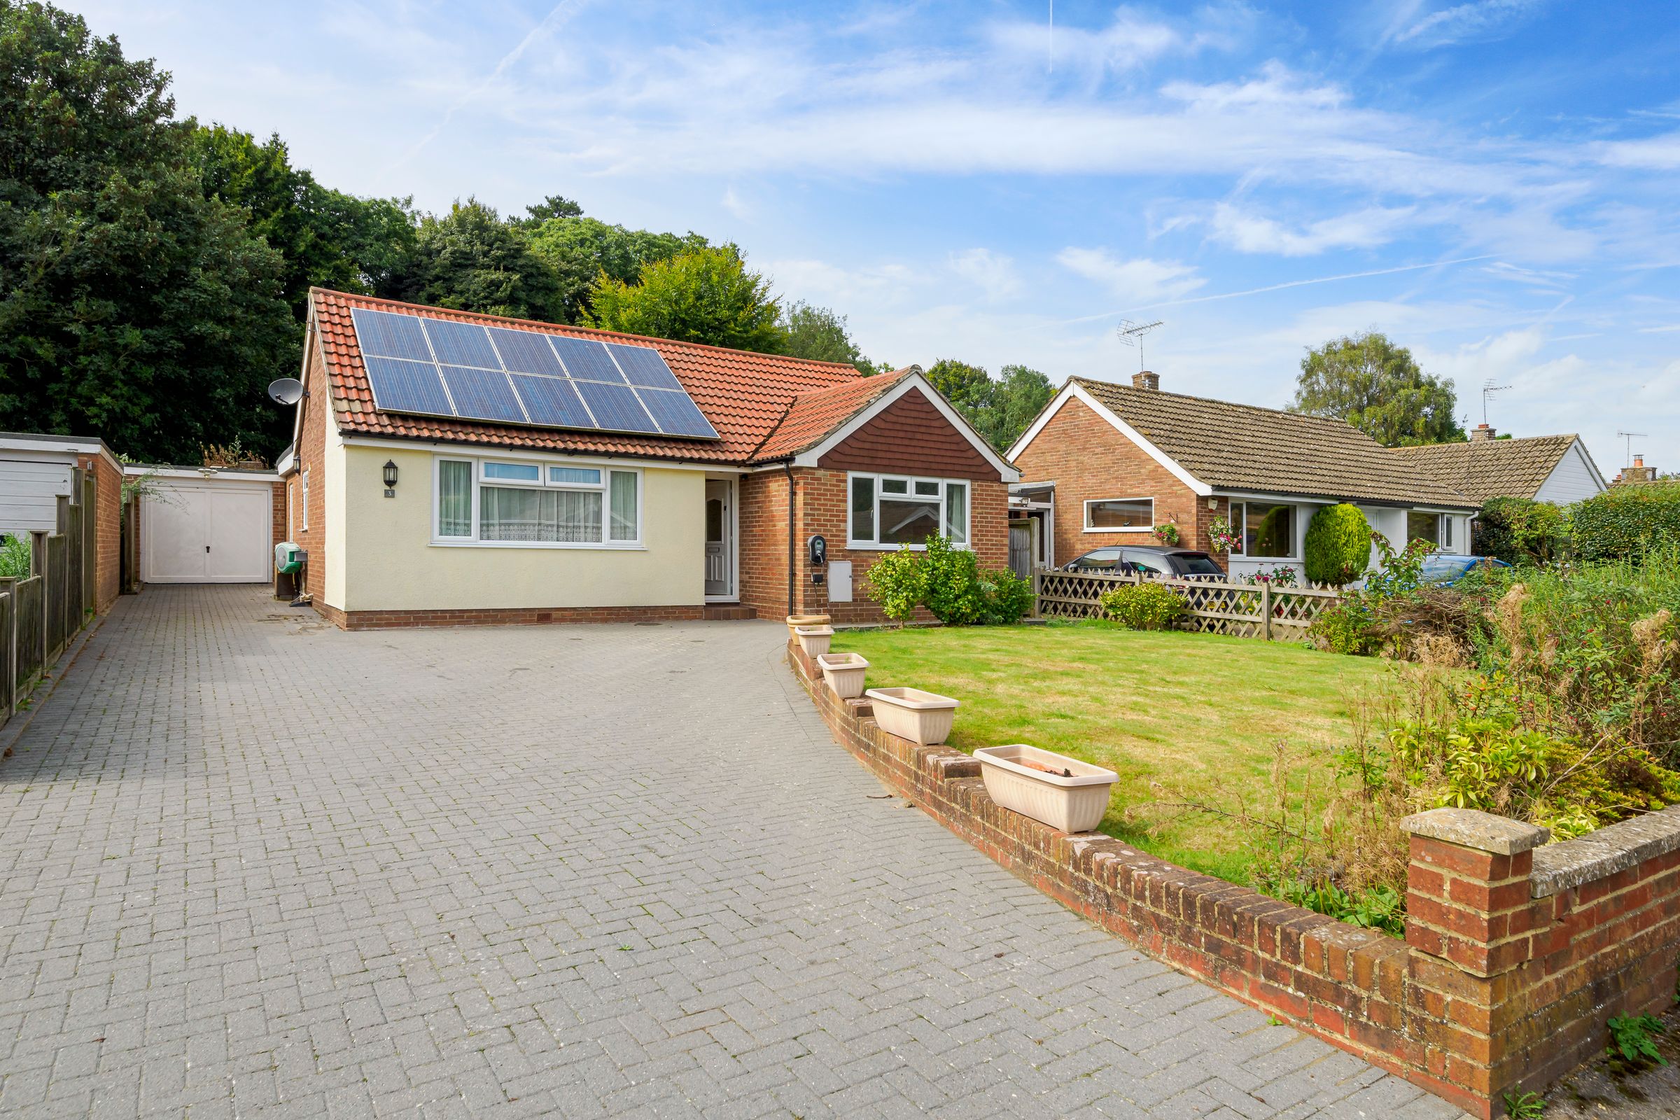
A spacious and well-presented three-bedroom detached bungalow
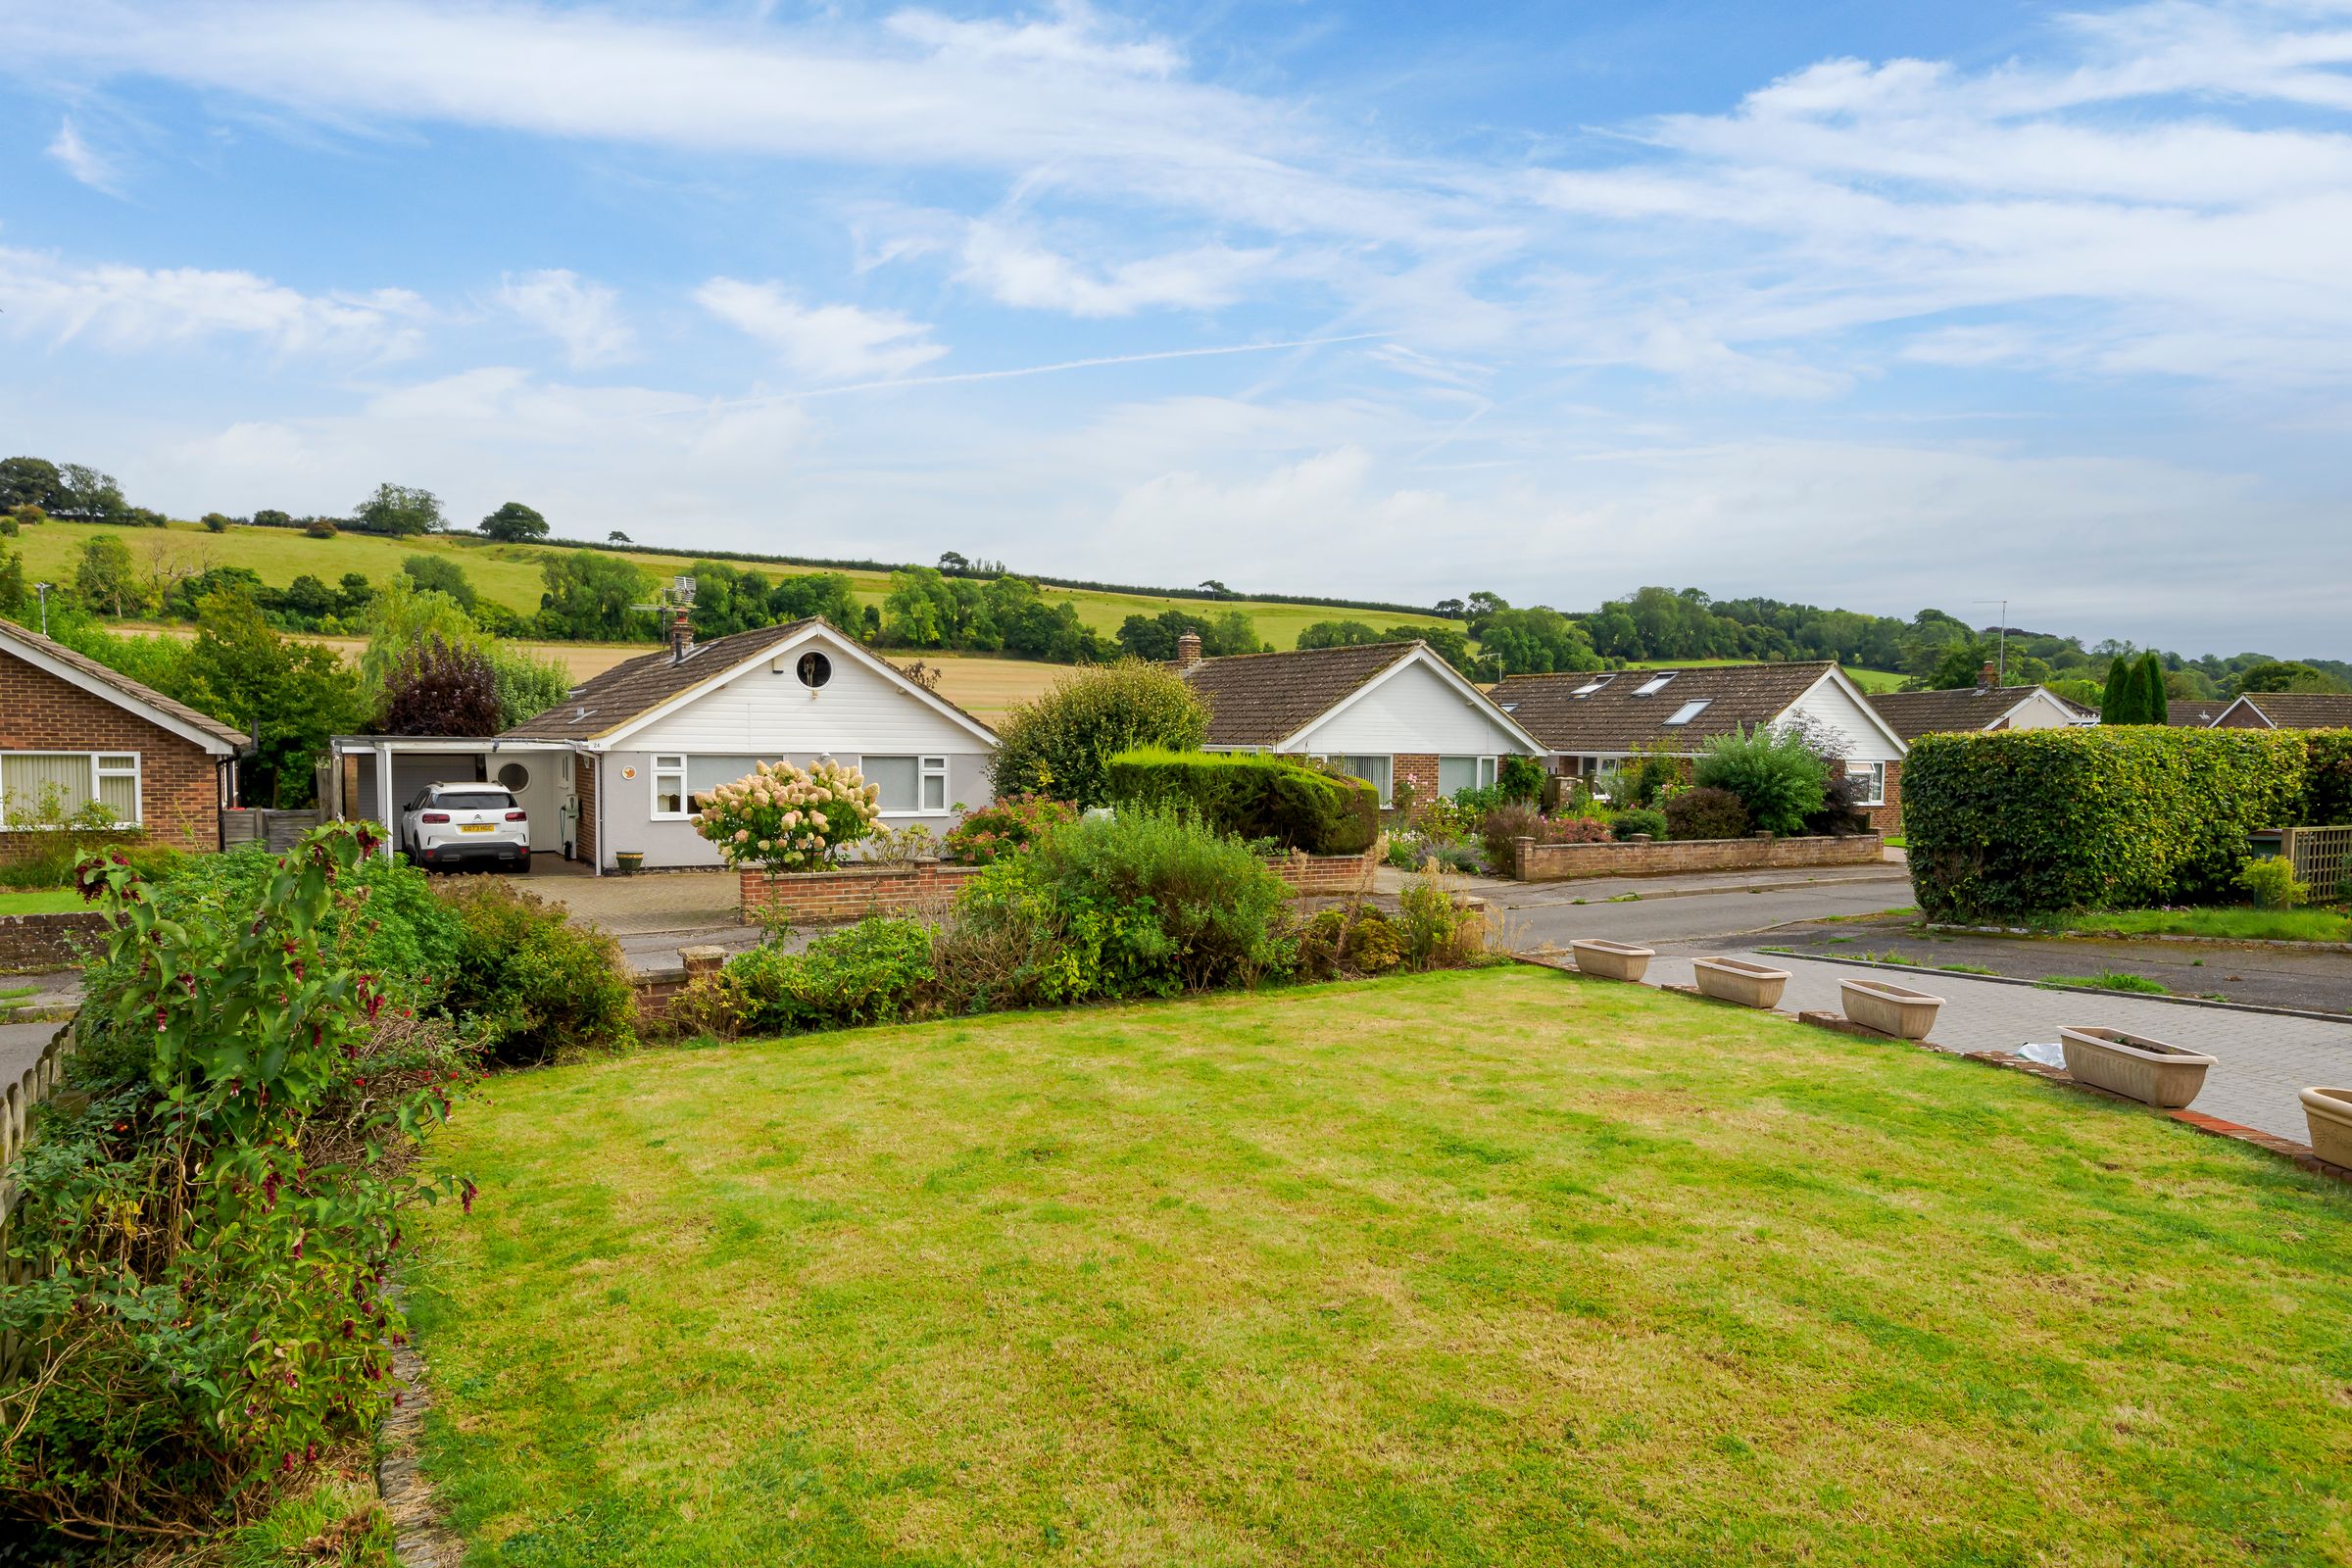
Located in a sought after cul-de-sac near the village centre
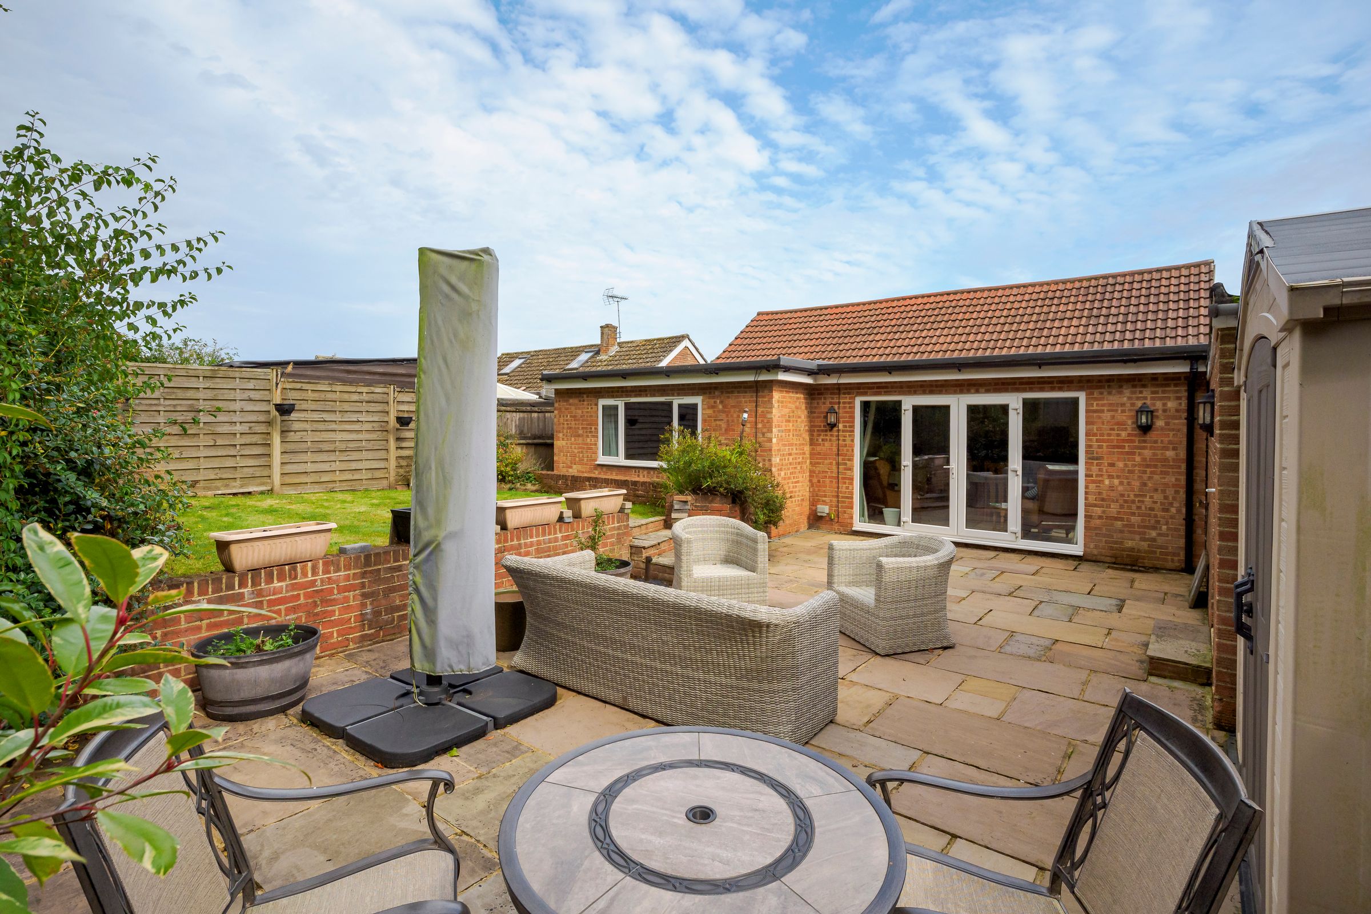
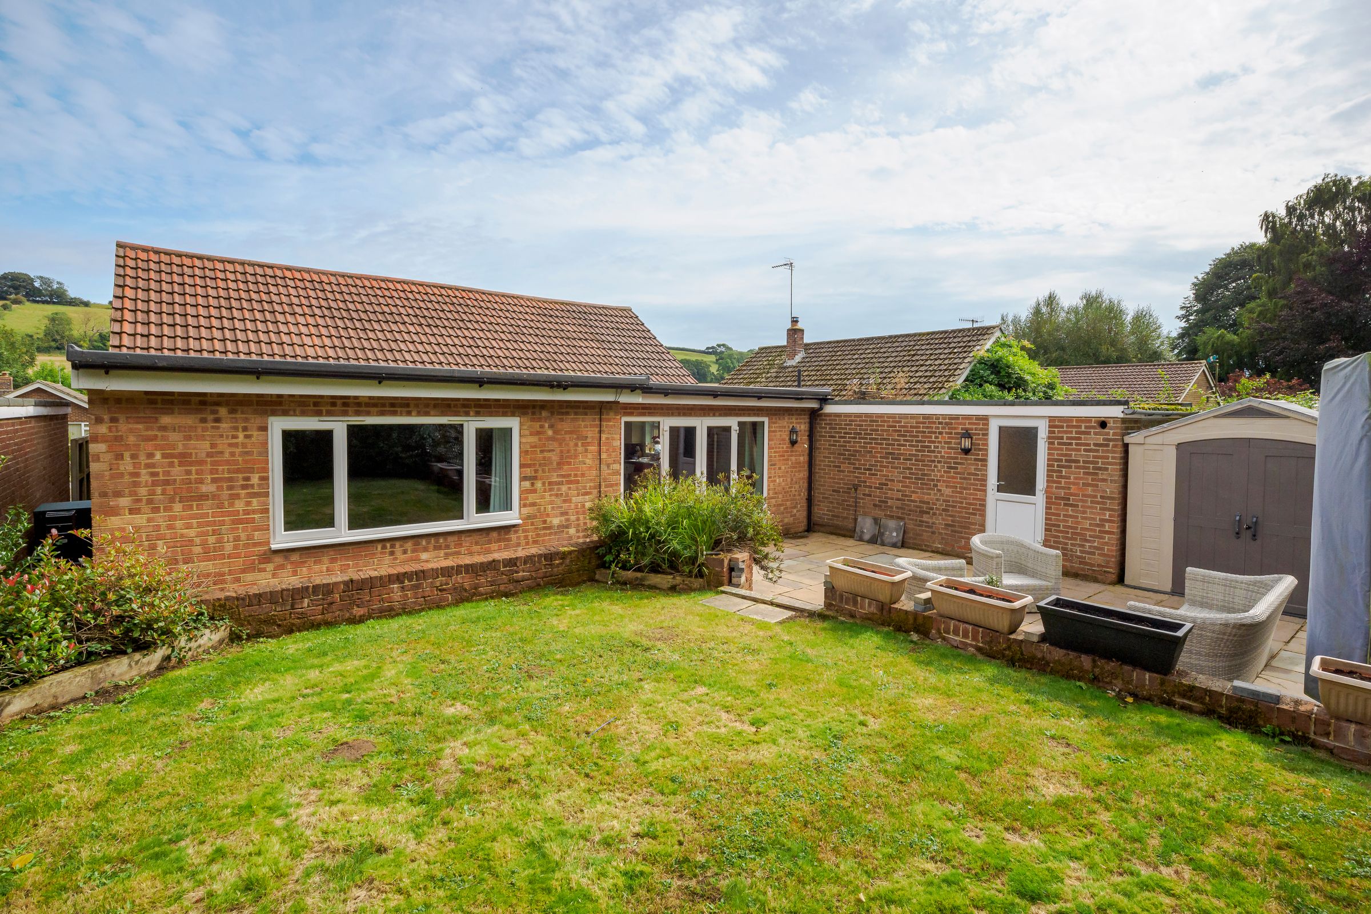
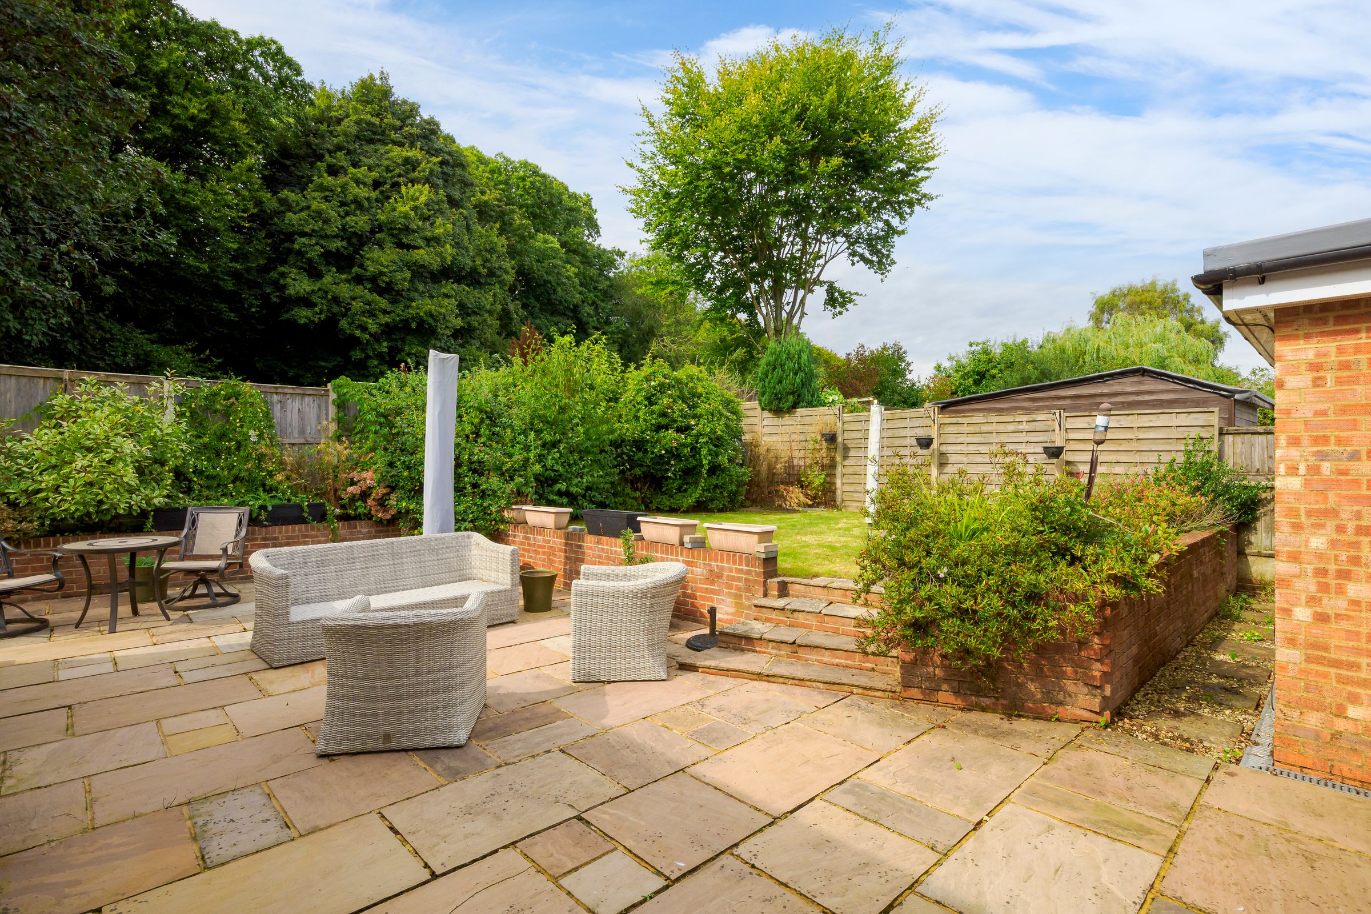
Garage, driveway, and a beautifully landscaped rear garden
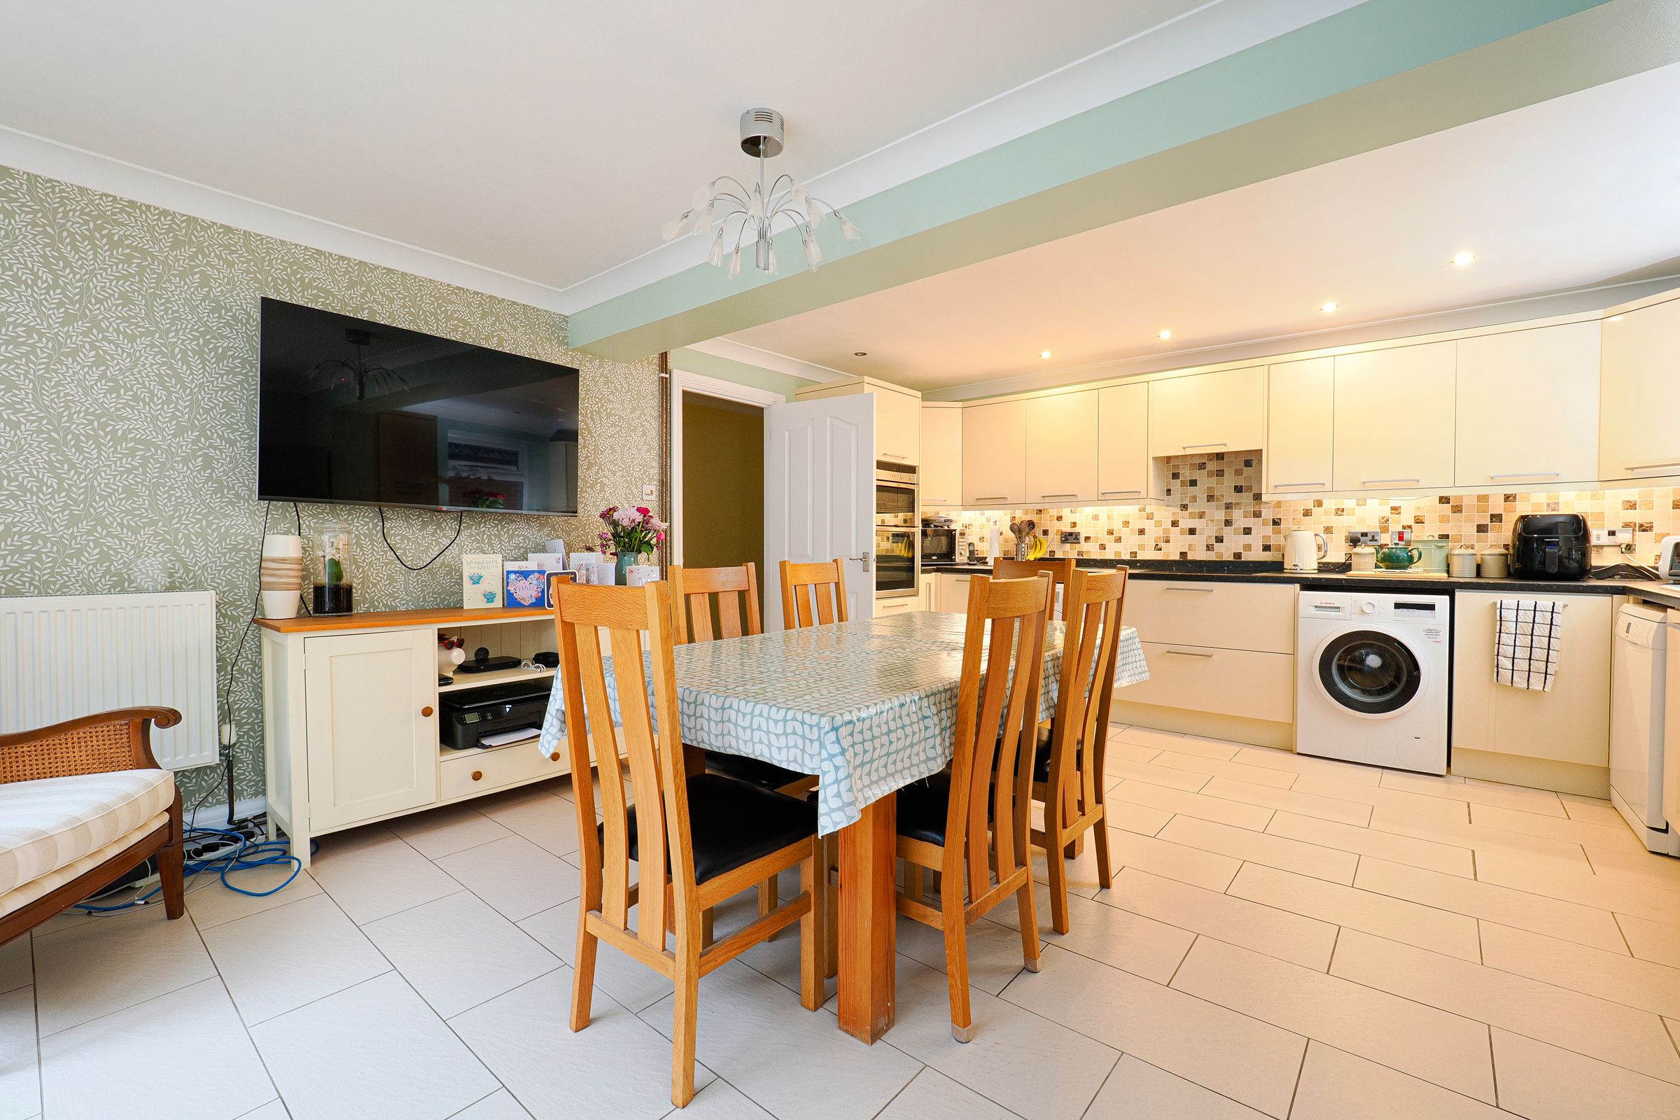
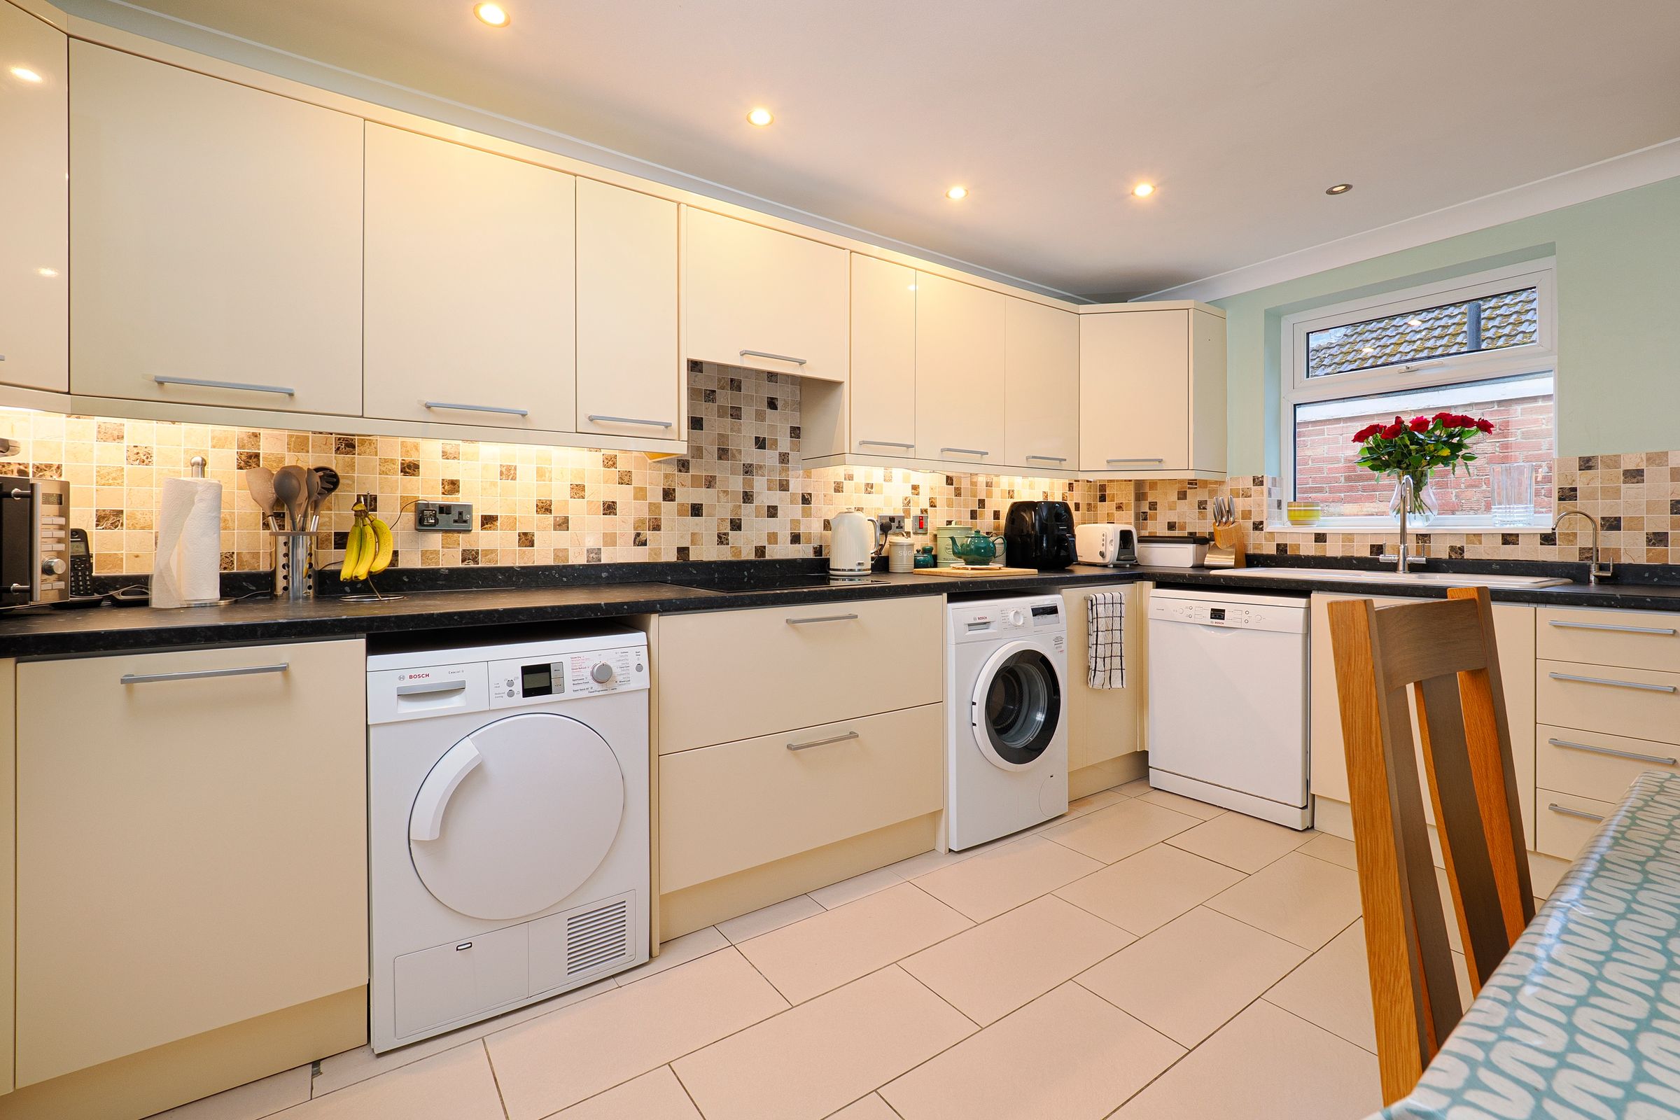
Living room, and an open-plan kitchen/dining room with a modern kitchen
Three double bedrooms and bathroom
Oil-fired central heating and solar panels for energy efficiency
About this property
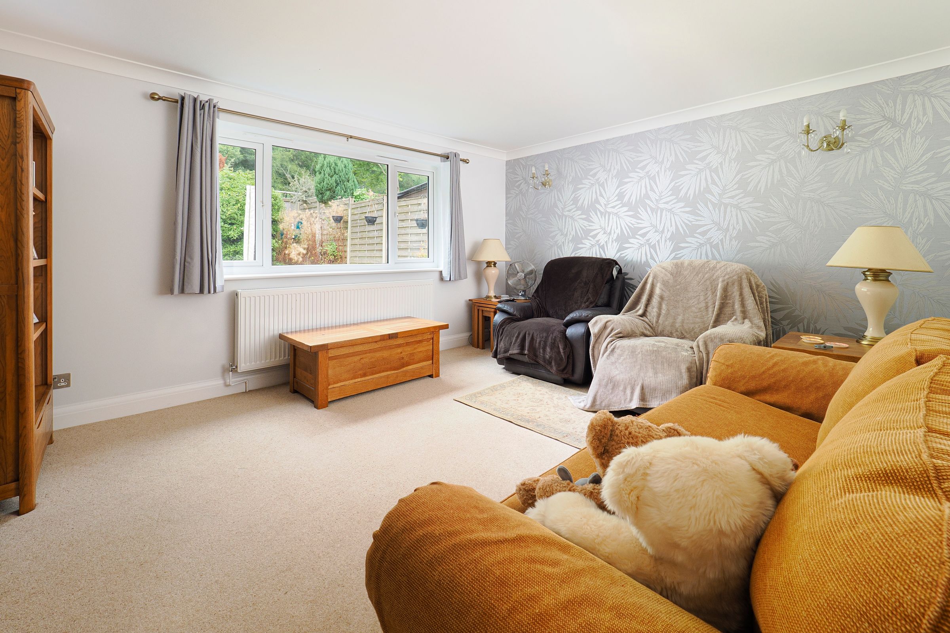
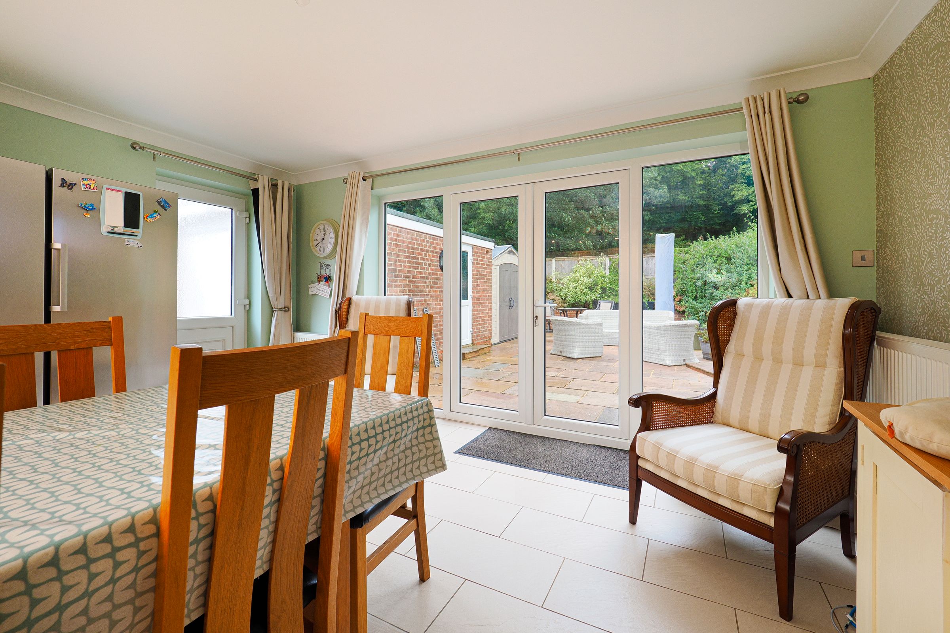
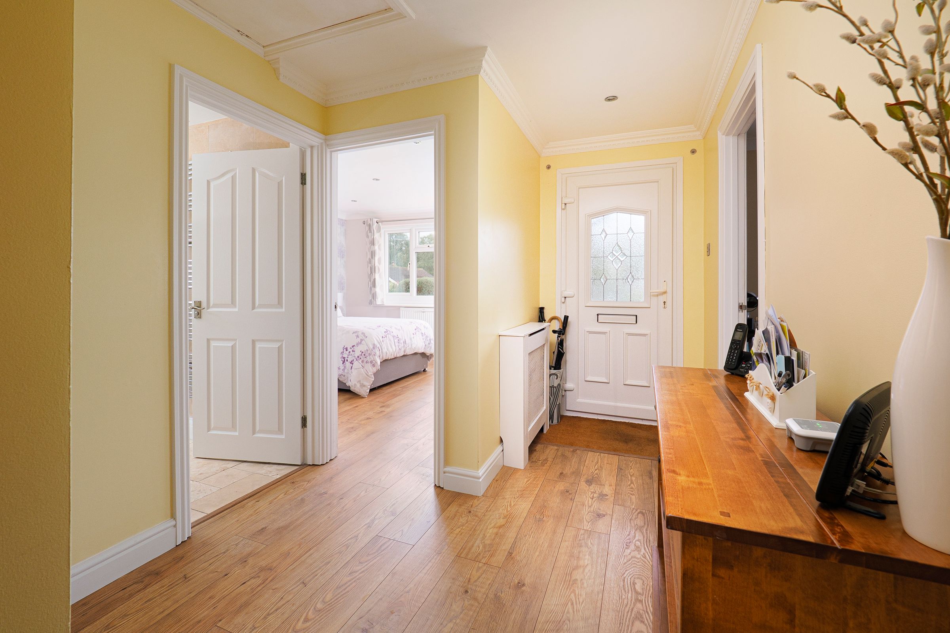
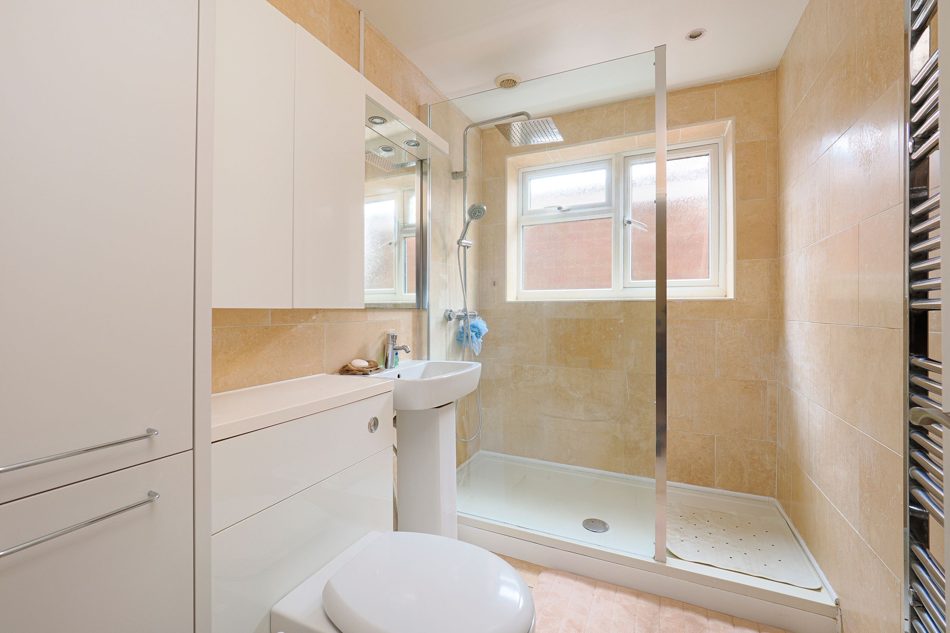
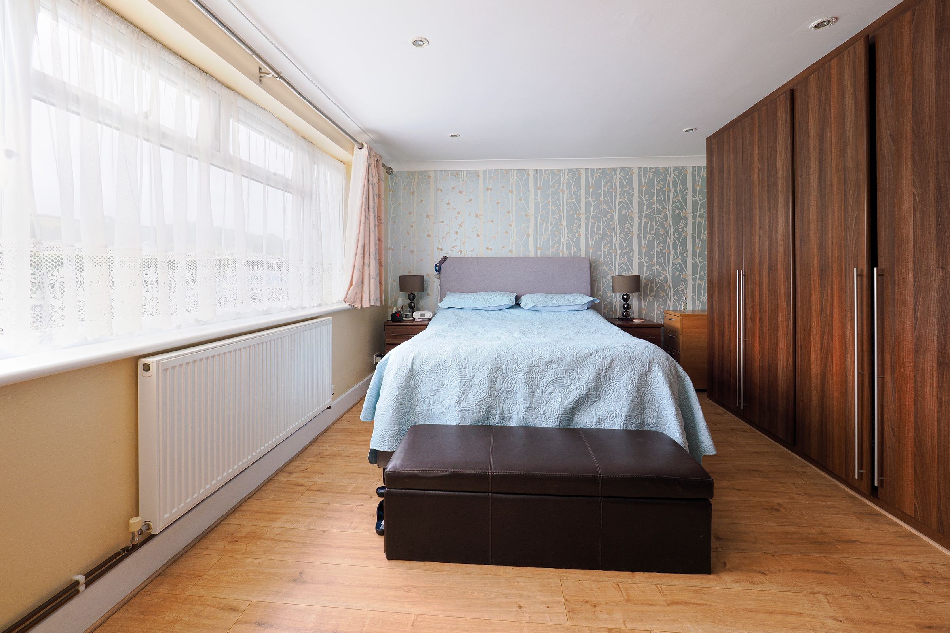
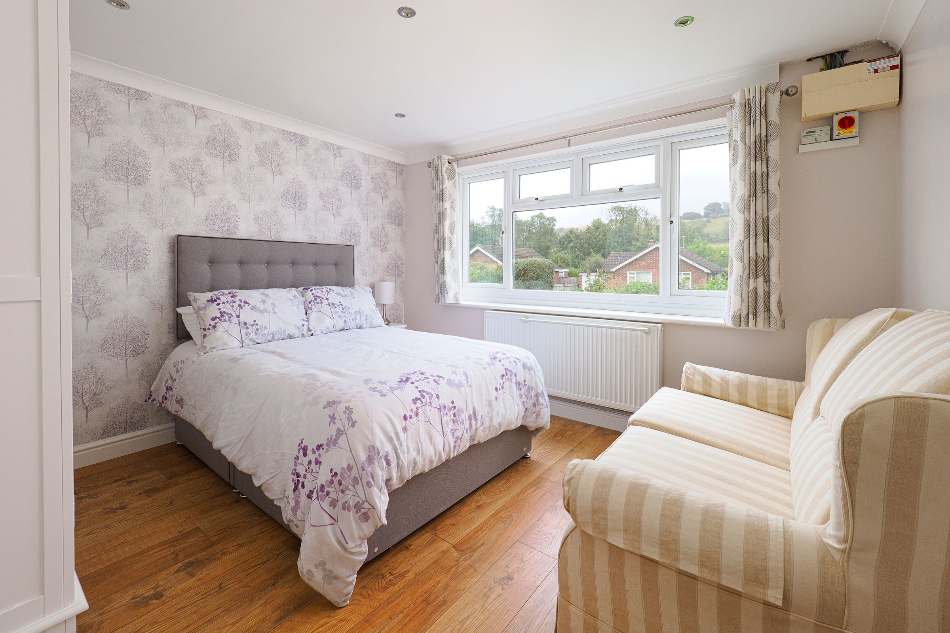
Enjoy village living in this spacious and well-presented three-bedroom detached bungalow, located in a sought after cul-de-sac near the village centre. The property features a garage, driveway, and a beautifully landscaped rear garden offering privacy and seclusion. The accommodation includes an entrance hall, a bright living room, and an open-plan kitchen/dining room with a modern kitchen and French doors leading to a large rear patio. There are three double bedrooms, with the main bedroom offering a range of fitted wardrobes, and a stylish bathroom. The home also benefits from oil-fired central heating and solar panels for energy efficiency.
Key details
Broadband: up to 59mbps
Parking: Garage, Driveway
4941ft2 plot size
Freehold
Council tax band D
Additional information
Near the property
Rooms and dimensions
Living Room
12' 9" x 16' 3" (3.89m x 4.95m)
Kitchen area
9' 1" x 14' 11" (2.77m x 4.55m)
Dining area
8' 9" x 14' 9" (2.67m x 4.50m)
Bedroom 1
11' 11" x 14' 10" (3.63m x 4.51m)
with fitted wardrobe
Bedroom 2
10' 10" x 11' 11" (3.30m x 3.63m)
Bedroom 3
9' 2" x 11' 9" (2.79m x 3.58m)






