Like the look of this property?
We would love to hear from you and arrange a viewing of this property. Get in touch now!
Looking to sell a property?
You can get a free online or in person valuation.
Property features
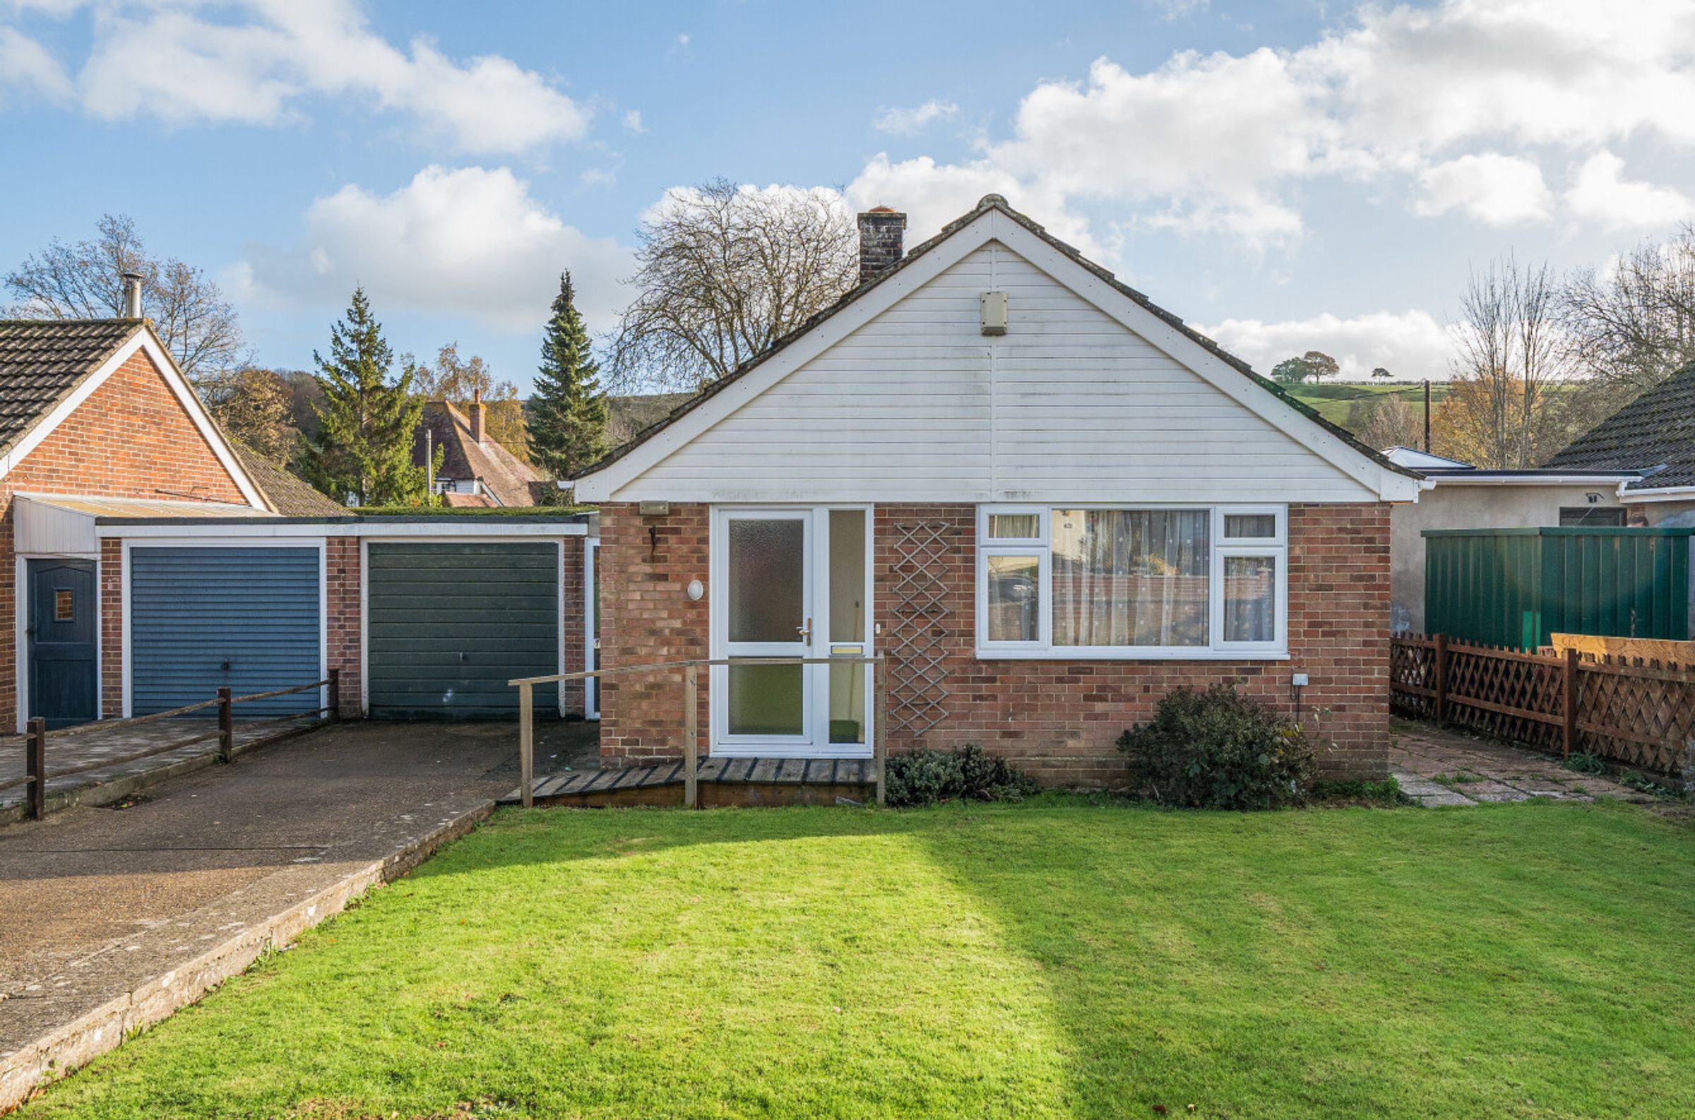
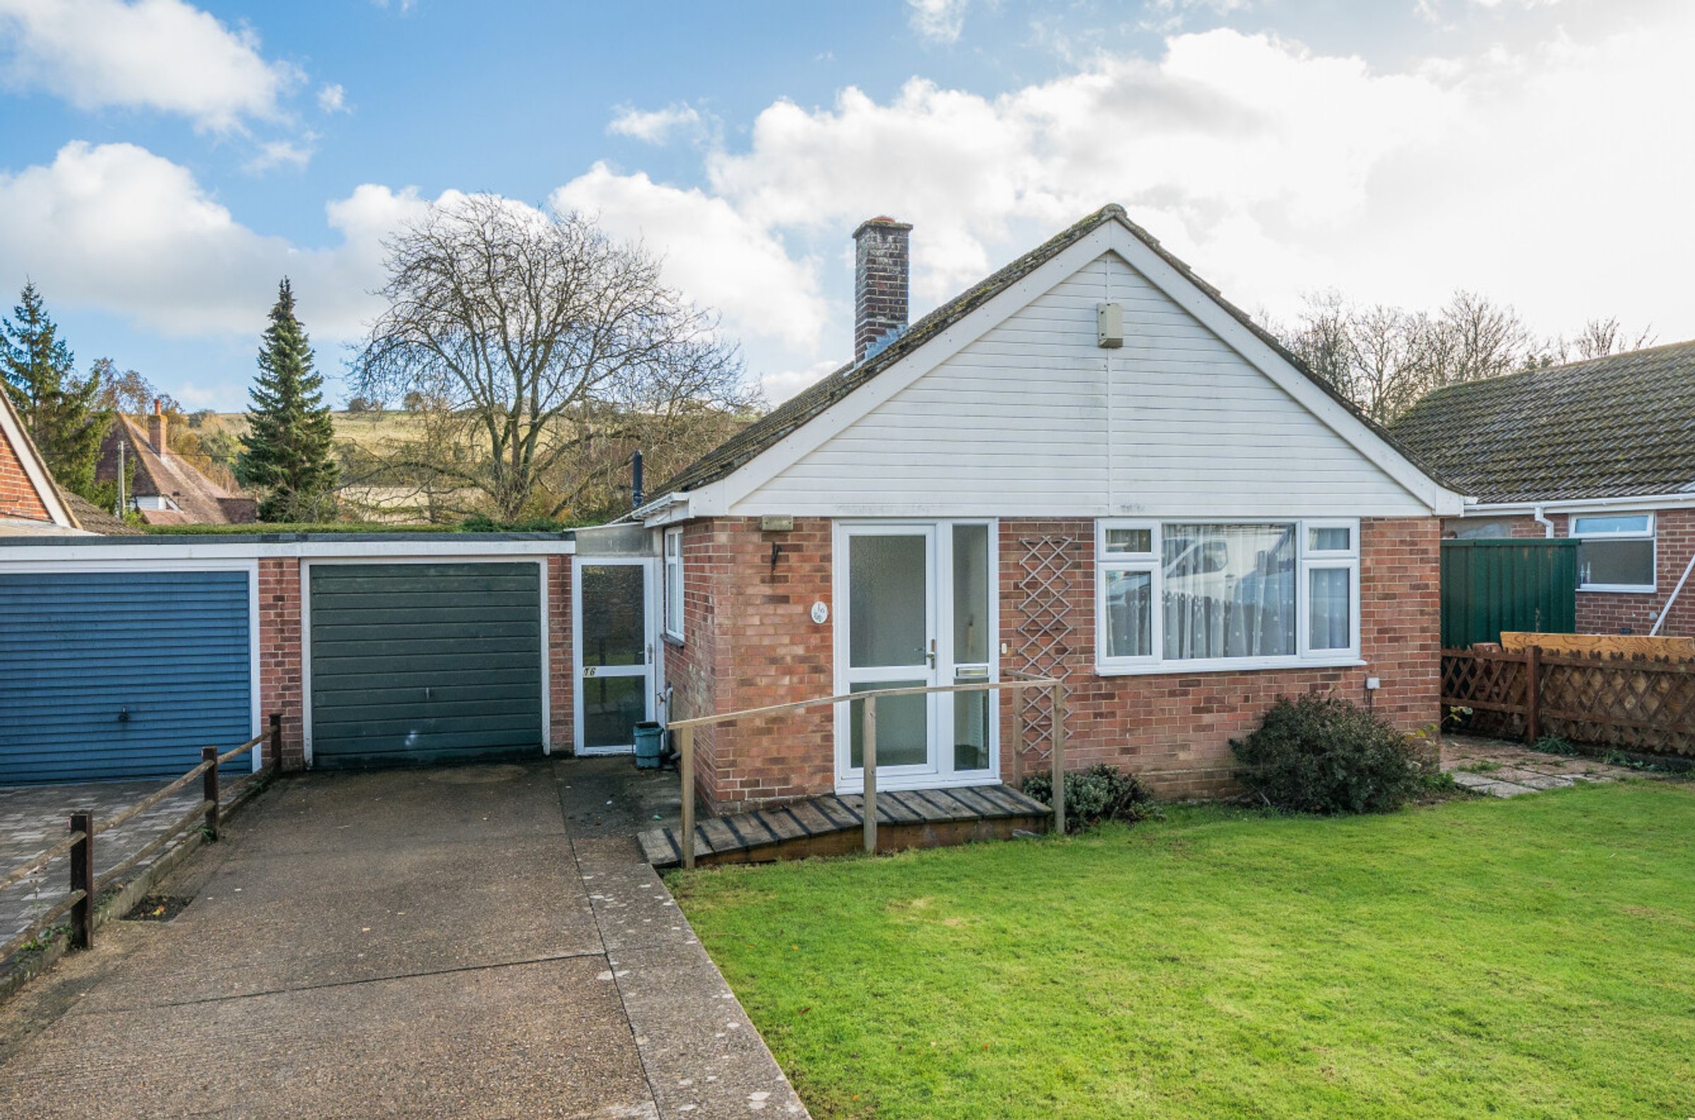
Spacious bungalow
Two bedrooms
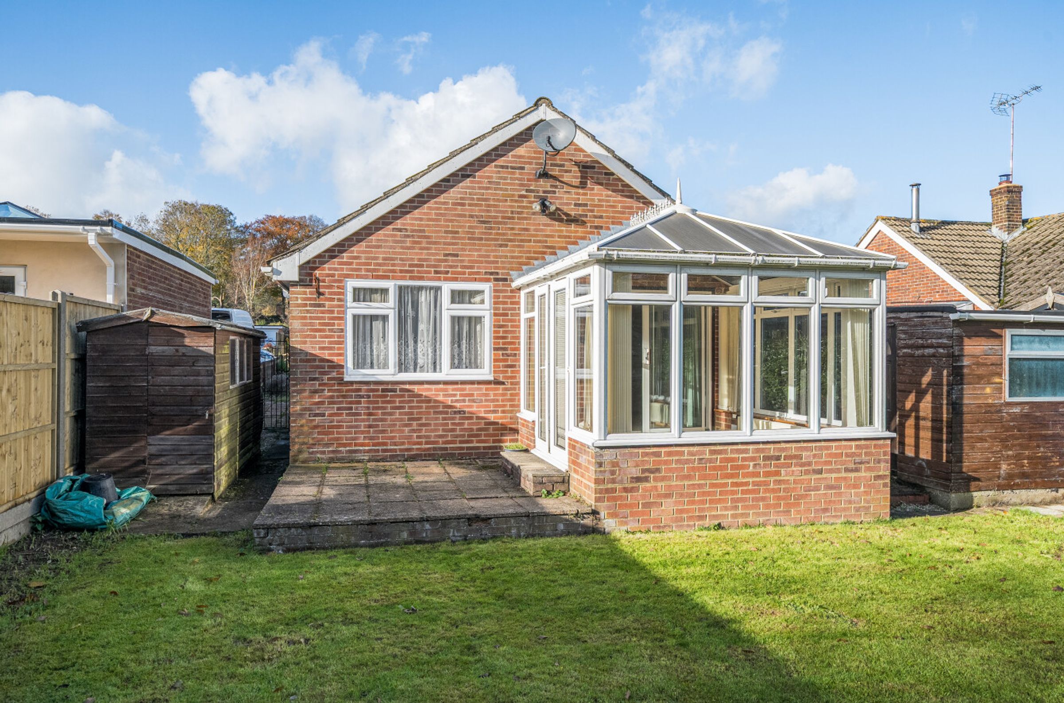
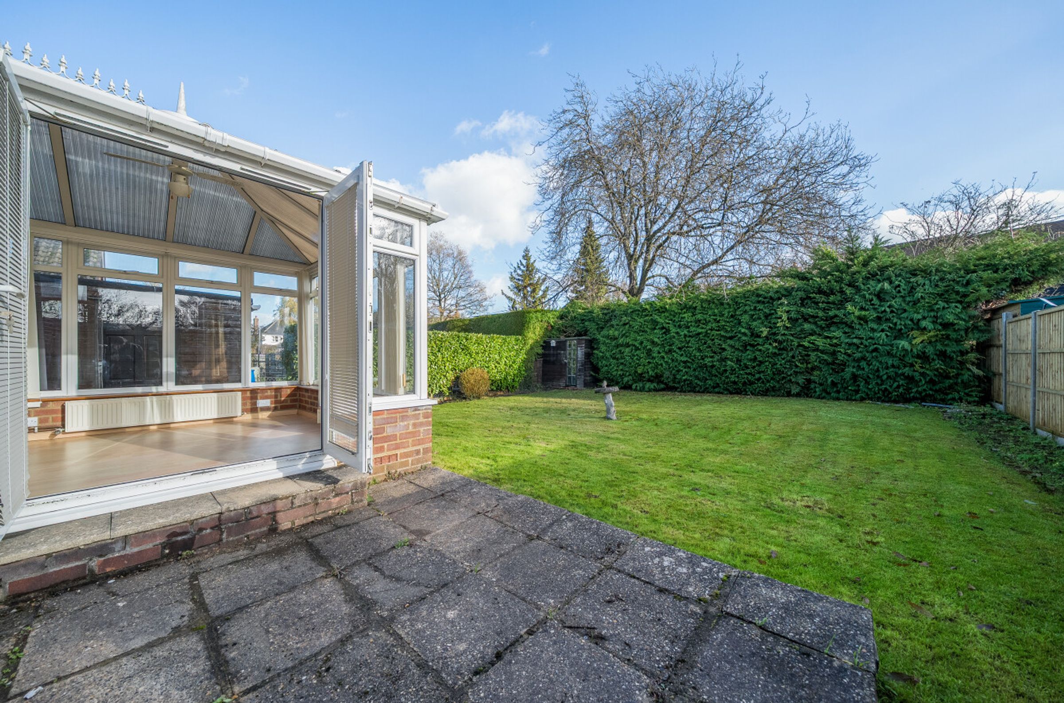
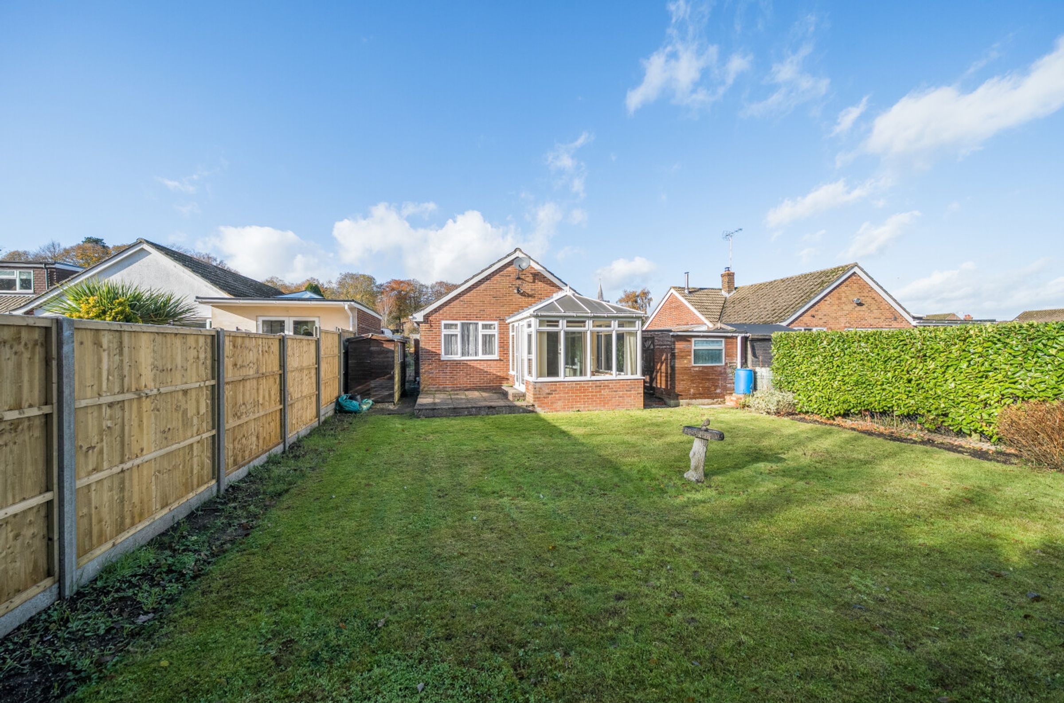
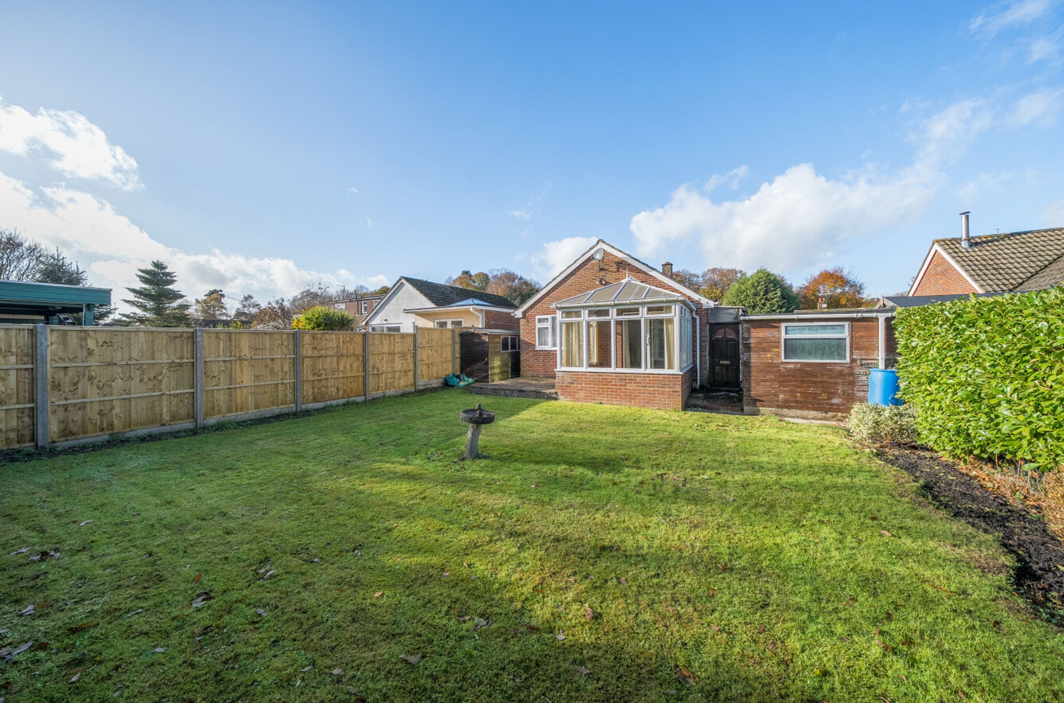
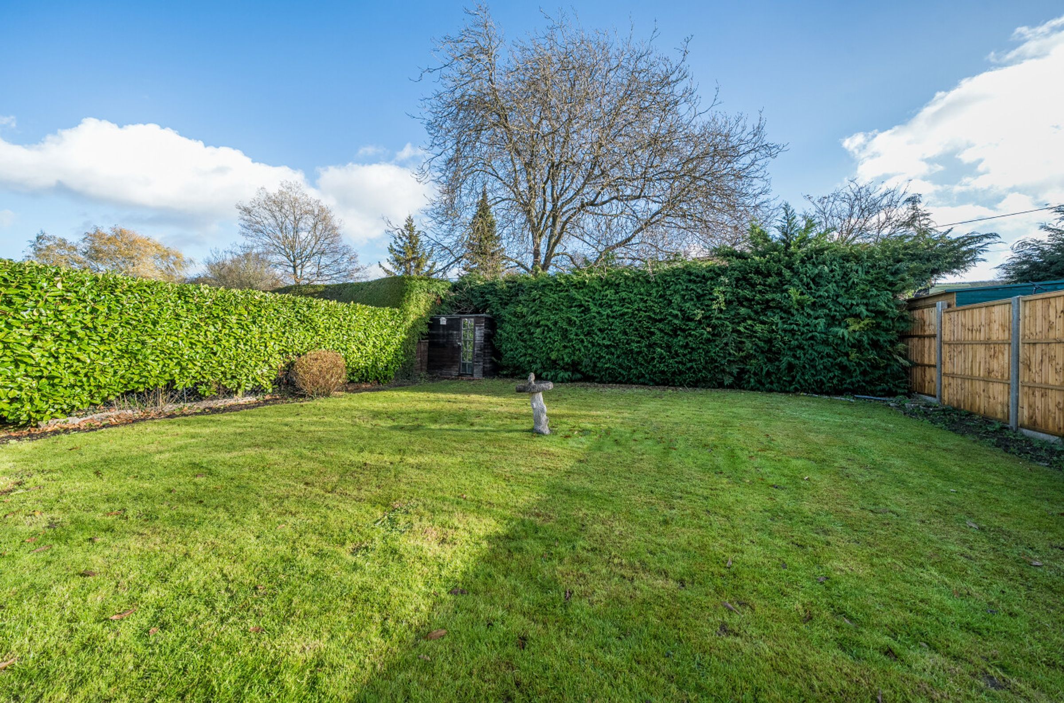
Generous rear garden
Driveway and parking on garage
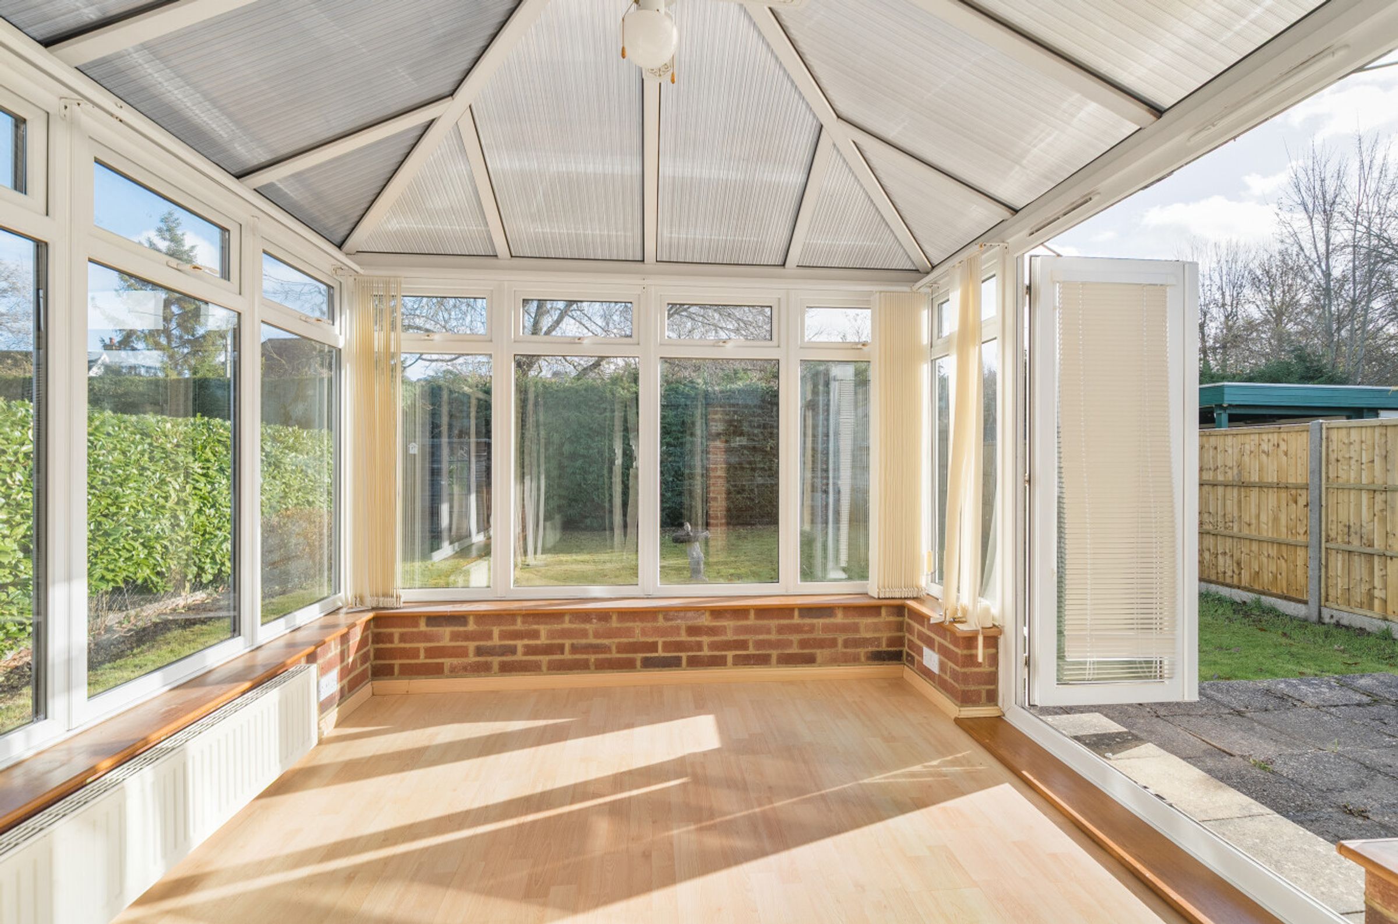
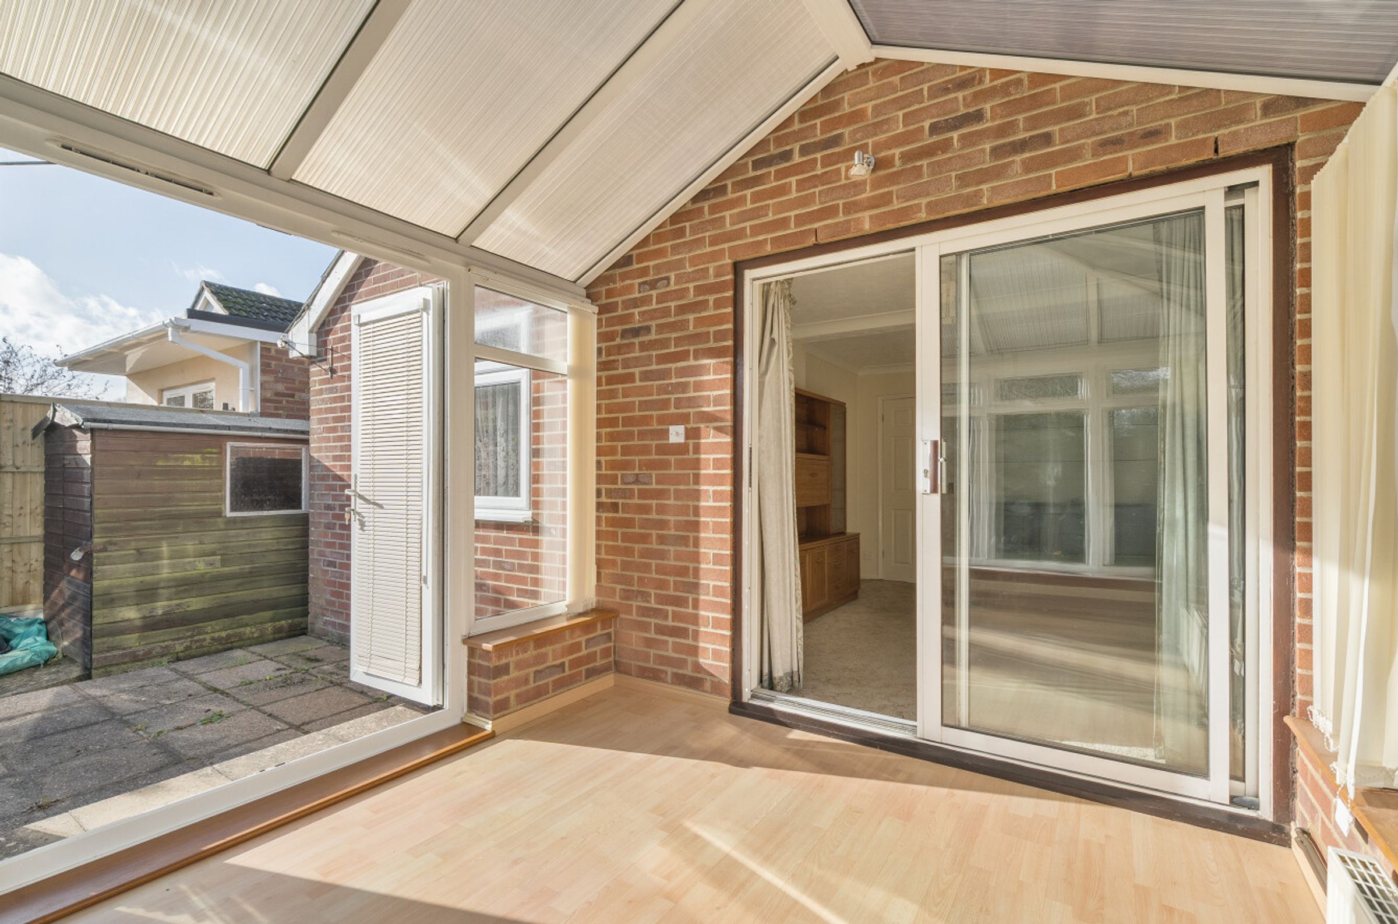
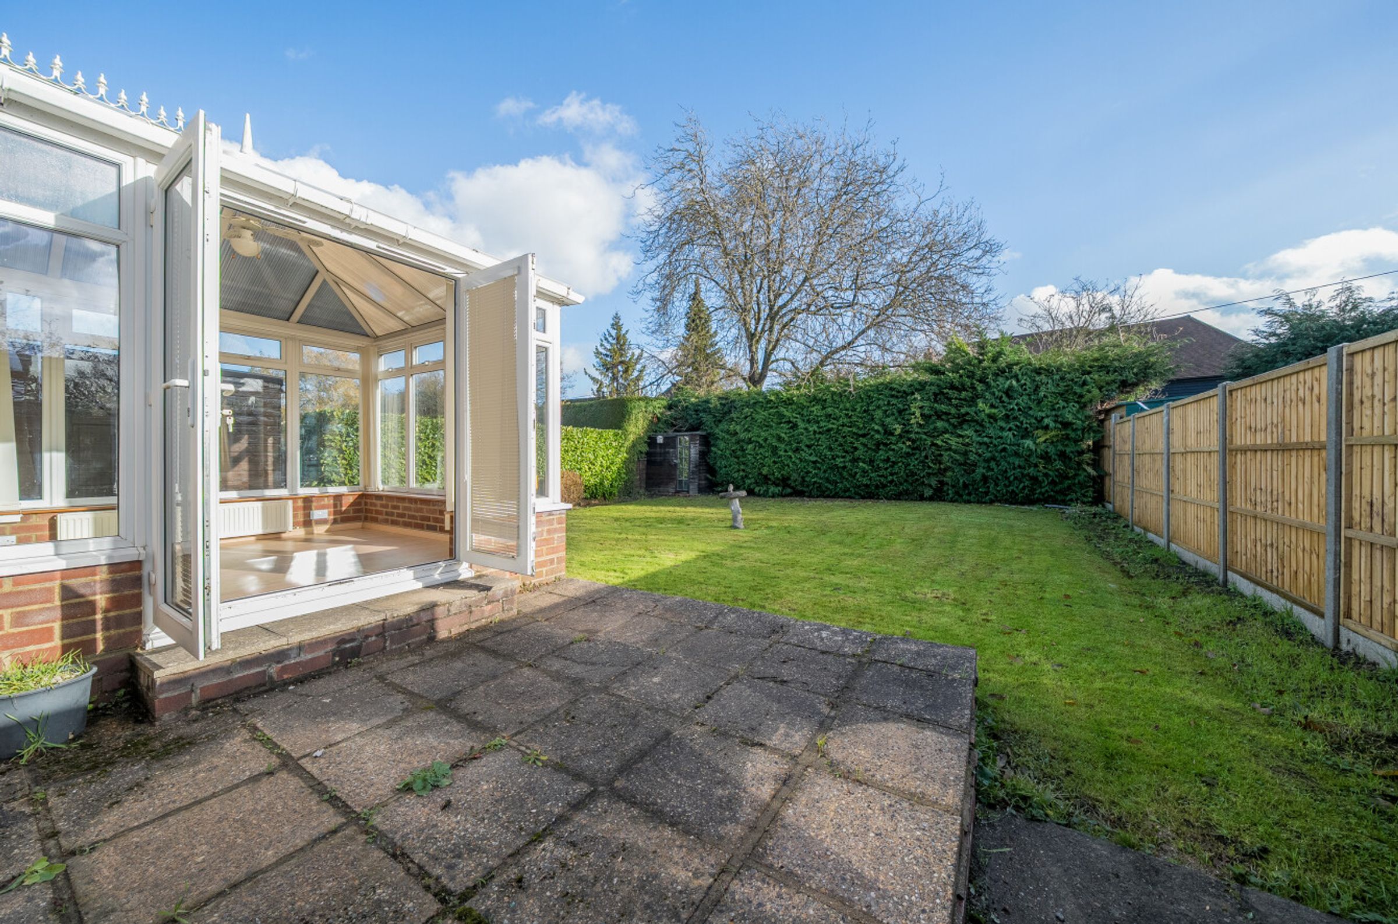
Conservatory
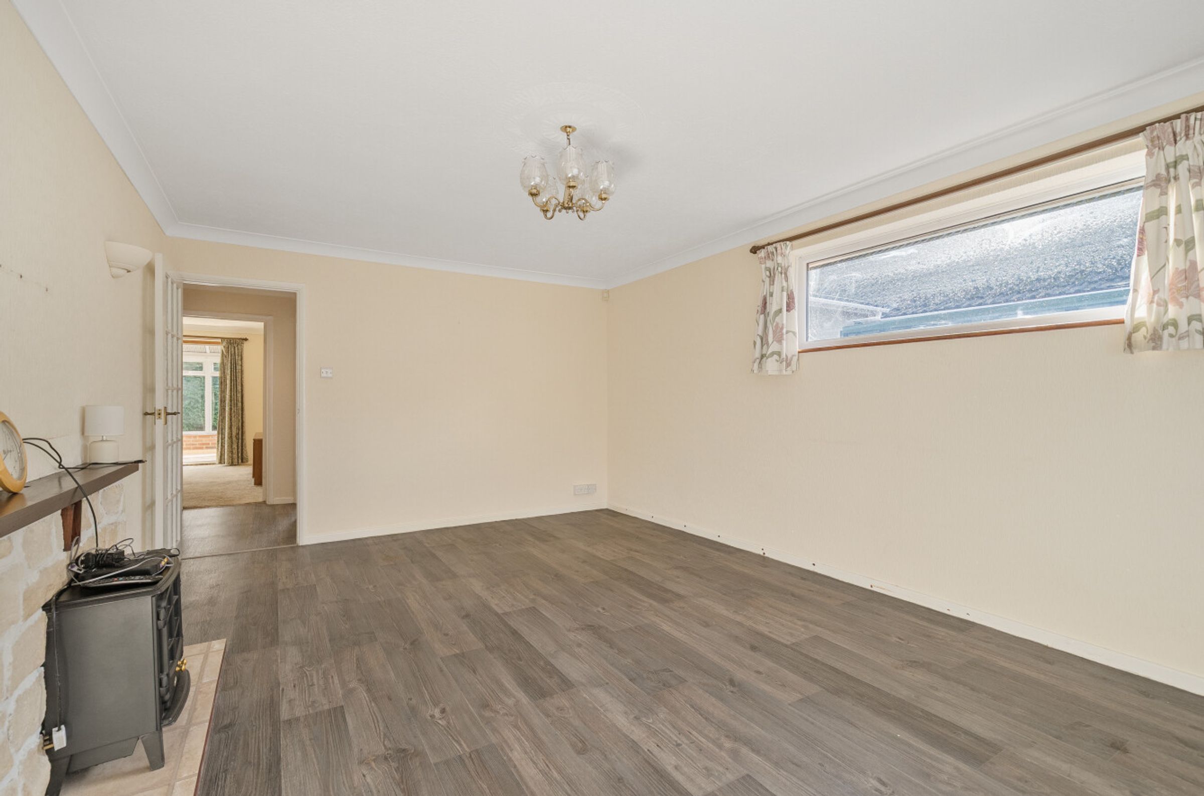
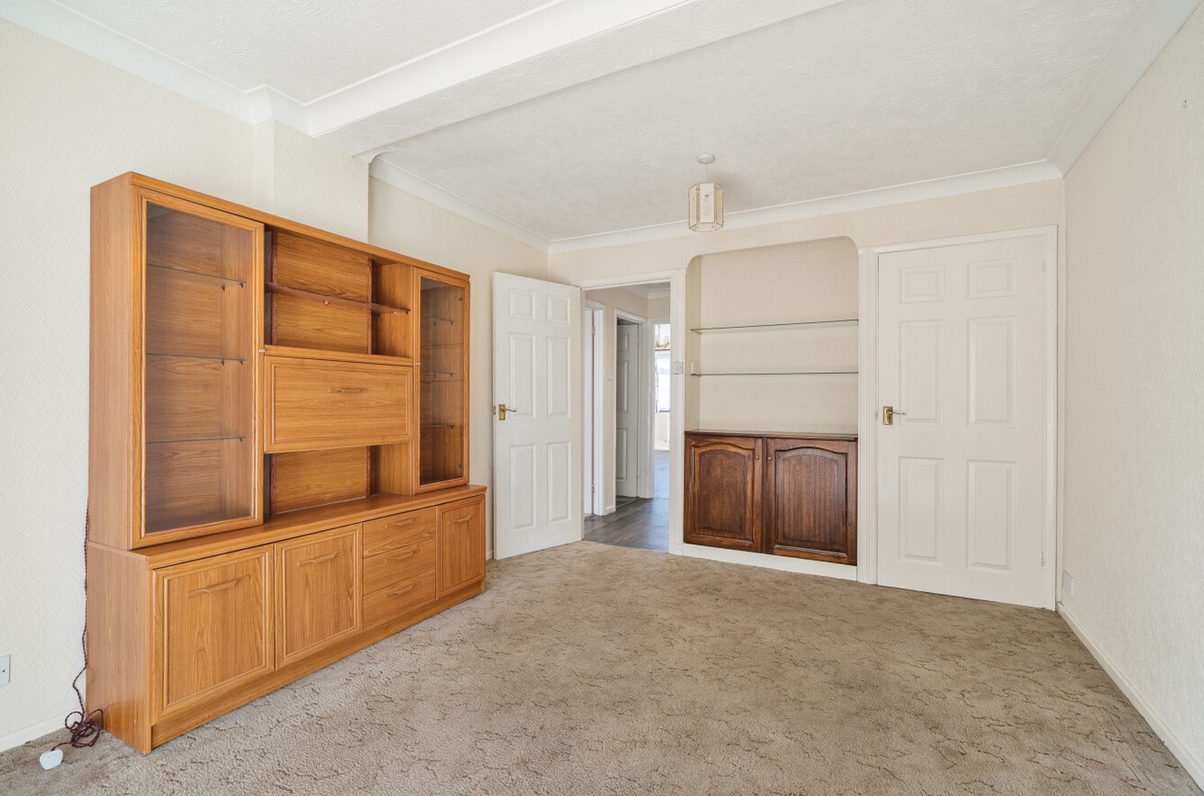
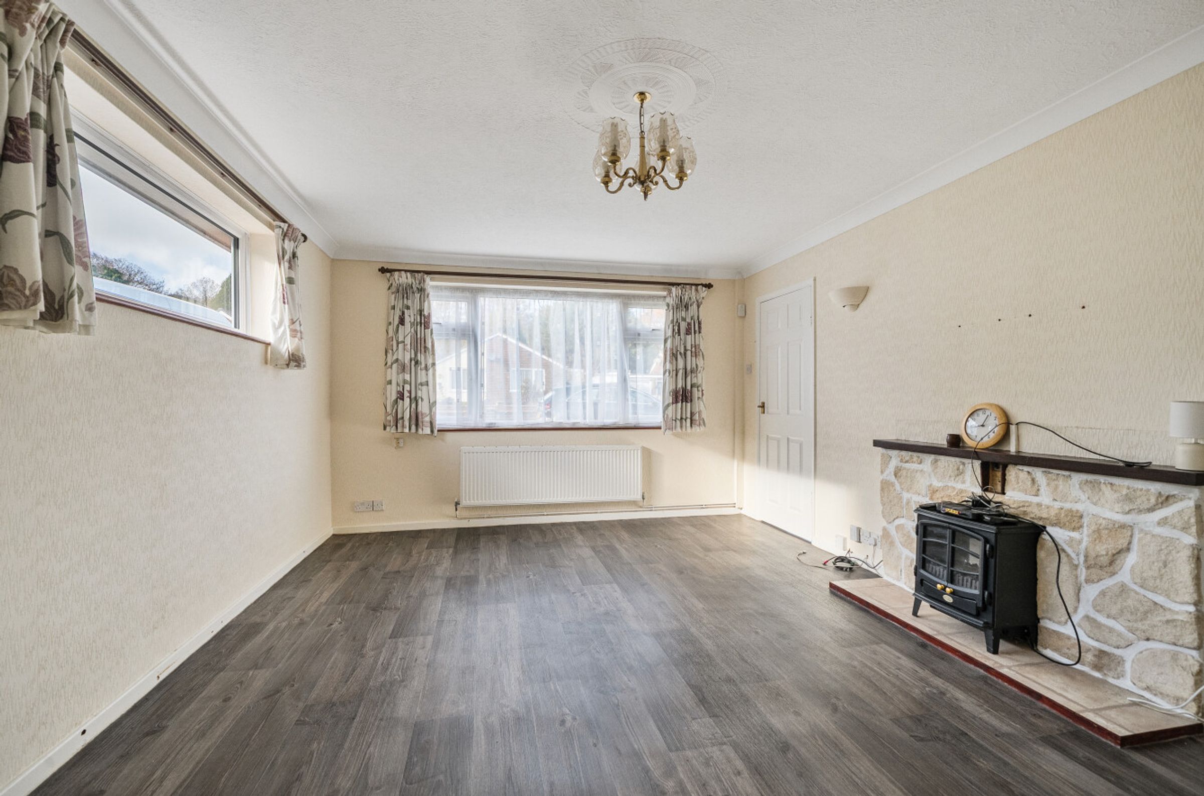
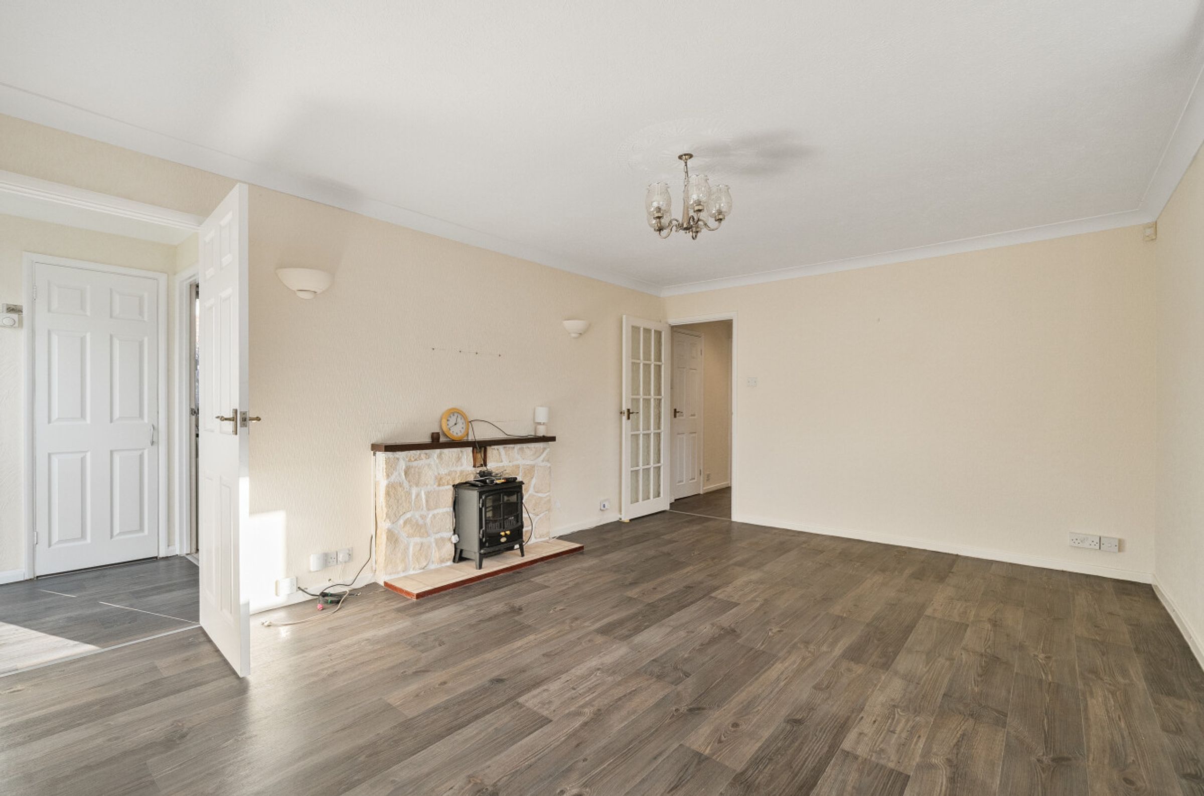
Spacious dual-aspect living room
About this property
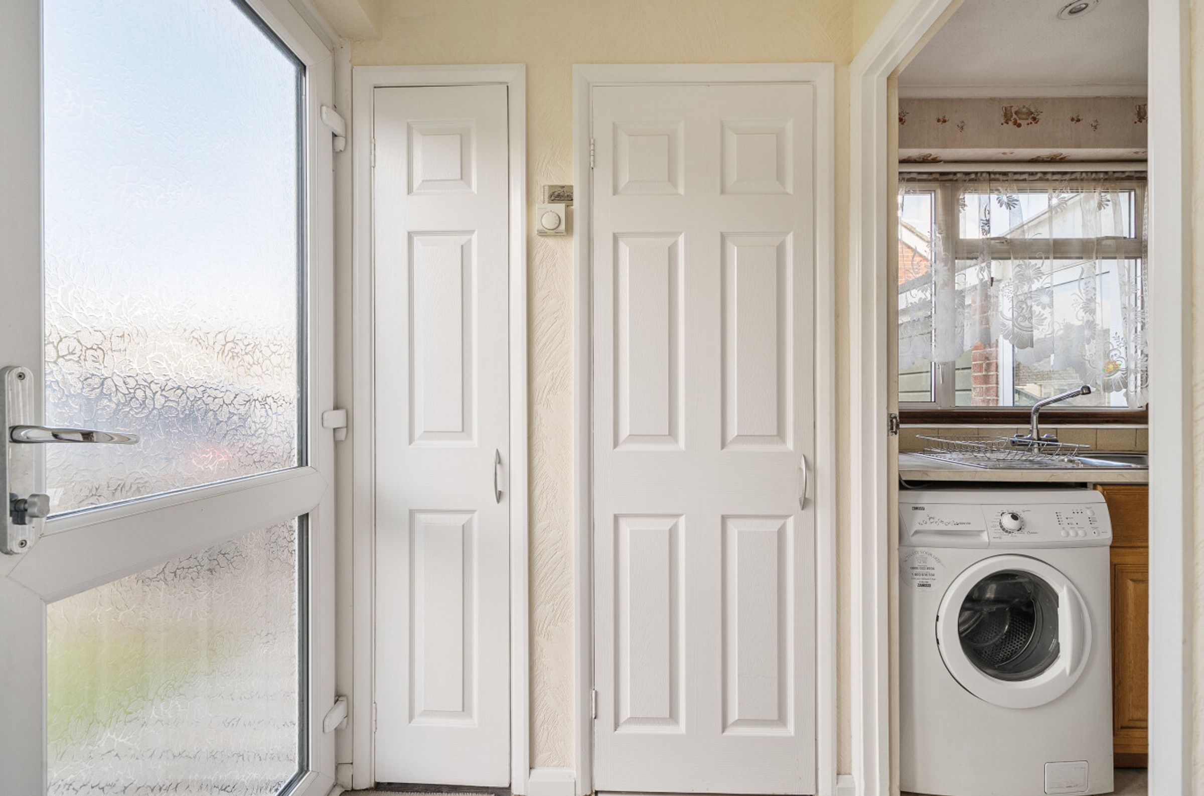
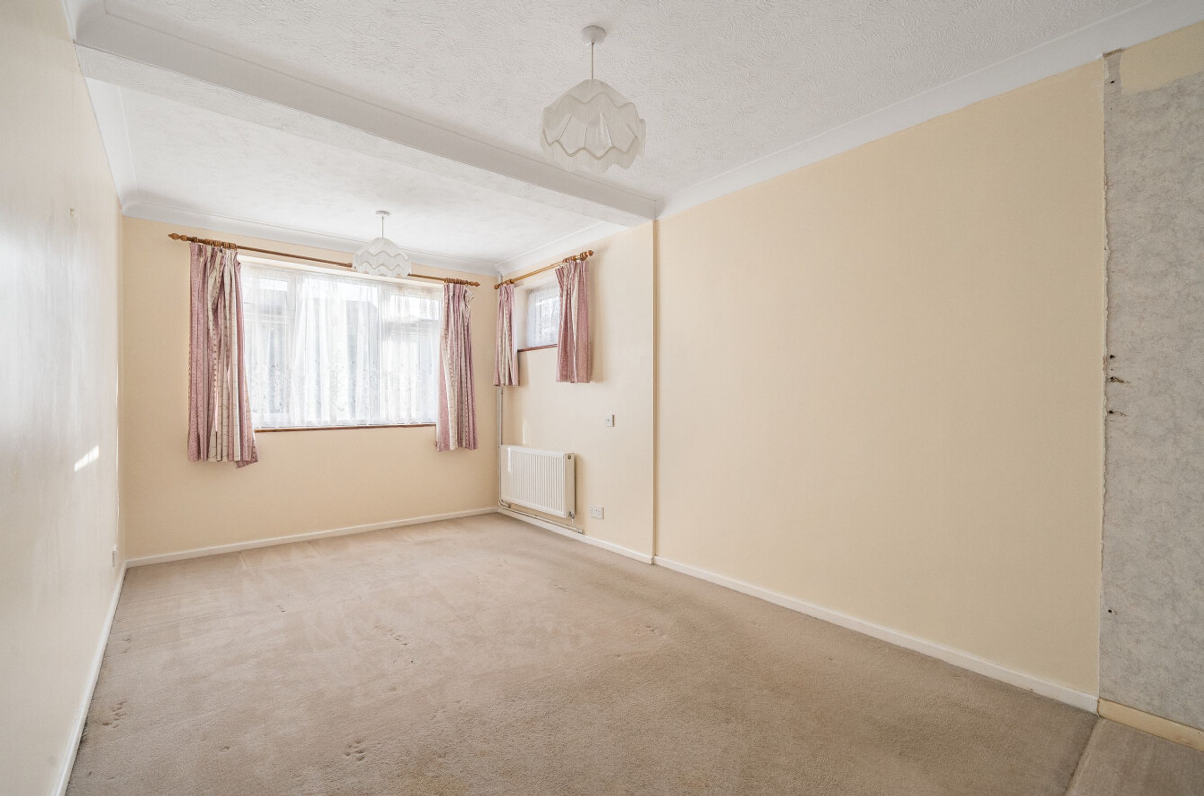
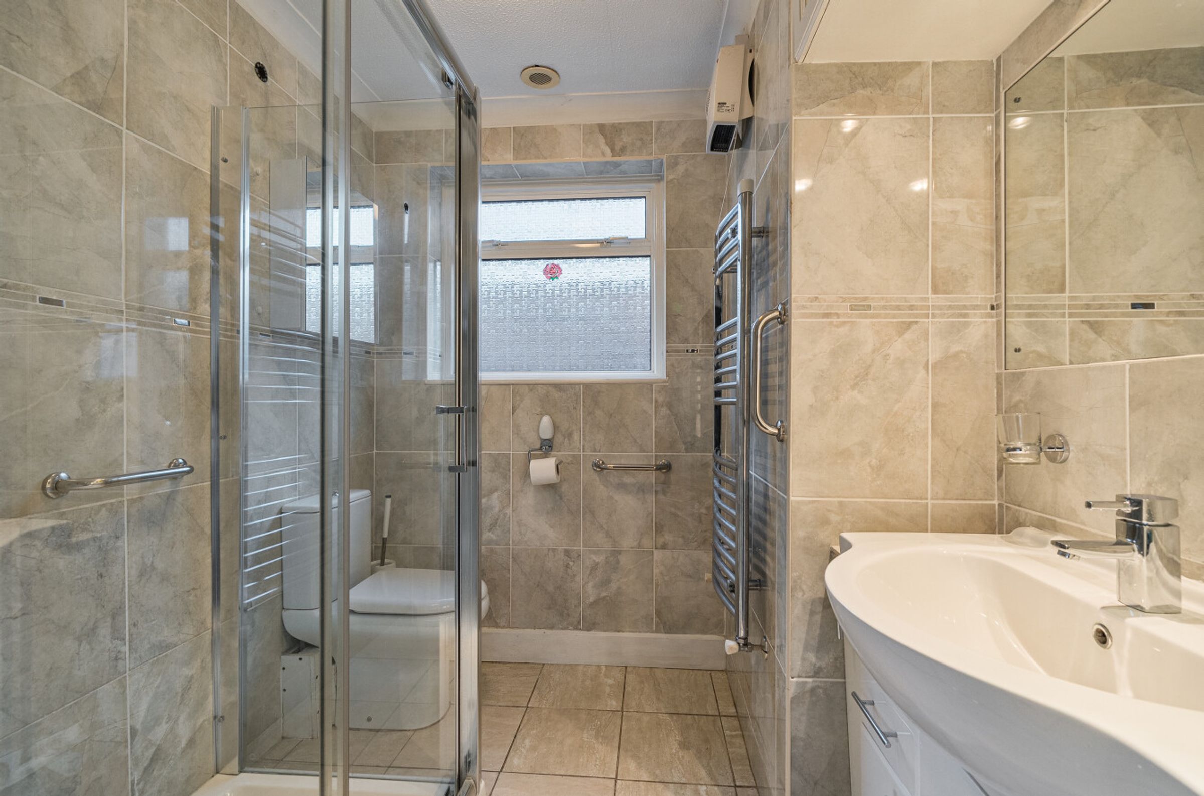
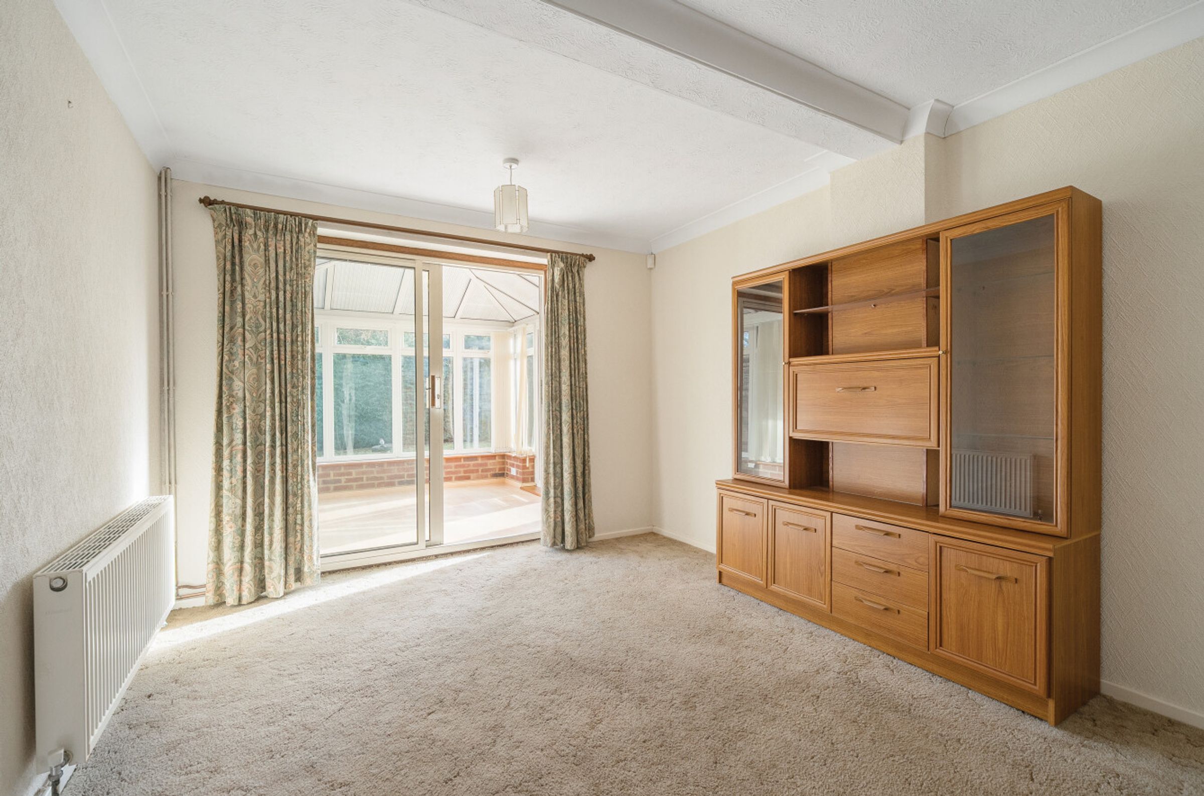
Occupying a peaceful position within a highly sought-after cul-de-sac in the picturesque village of Elham, this spacious bungalow enjoys beautiful countryside views to the rear and is offered to the market with no forward chain. The well proportioned accommodation comprises an entrance hall, fitted kitchen, generous double-aspect living room, conservatory, inner hallway with a useful walk-in cupboard, shower room/WC and two bedrooms. Outside, the property benefits from a front garden, driveway providing off road parking and leading to a garage, while the good-sized rear garden offers a wonderful sense of privacy and seclusion, making it the perfect place to relax and enjoy the surrounding rural outlook. The rear garden also provides access to a large store/workshop, ideal for hobbies, storage or further workspace. Situated in one of Elham's most desirable locations, this charming home presents an excellent opportunity for those seeking peaceful village living in a beautiful countryside setting.
Key details
Broadband: up to 59mbps
657ft2 floor area
4833ft2 plot size
Freehold
Council tax band D
Additional information
An EPC is not currently available for this property. Please contact us here or call us on 01303 863393 for more information.
- Is in a conservation area
- No
- Is a listed property
- No
Has flood defences
No
Has there been any flooding within the last five years?
No
- Construction materials
- Brick and block
Electric supply
National Grid
Water supply
Direct mains water
Sewerage
Standard UK domestic
Heating supply
Oil central heating
Fastest broadband speed available
Superfast
59mbps
Mobile coverage

EE
Coverage
Average

O2
Coverage
Poor

Three
Coverage
Poor

Vodafone
Coverage
Poor
Near the property
Schools
Transport
Rooms and dimensions
Entrance hall
-
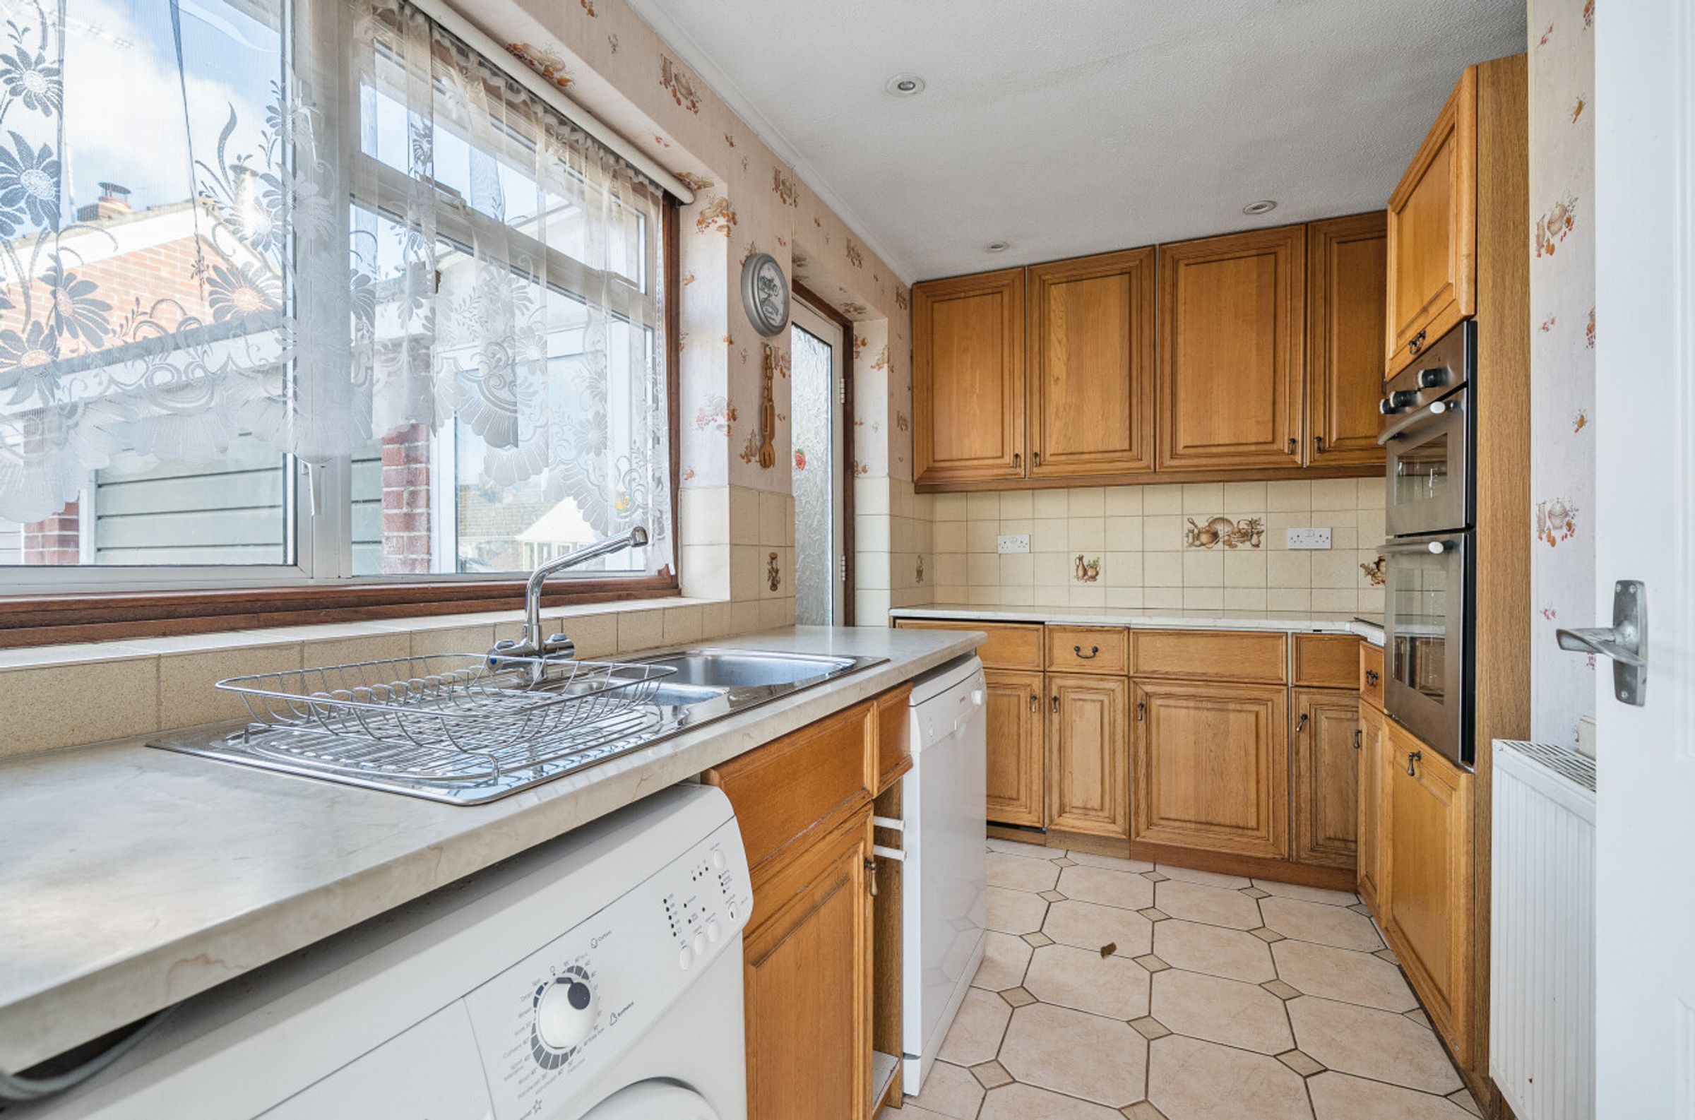
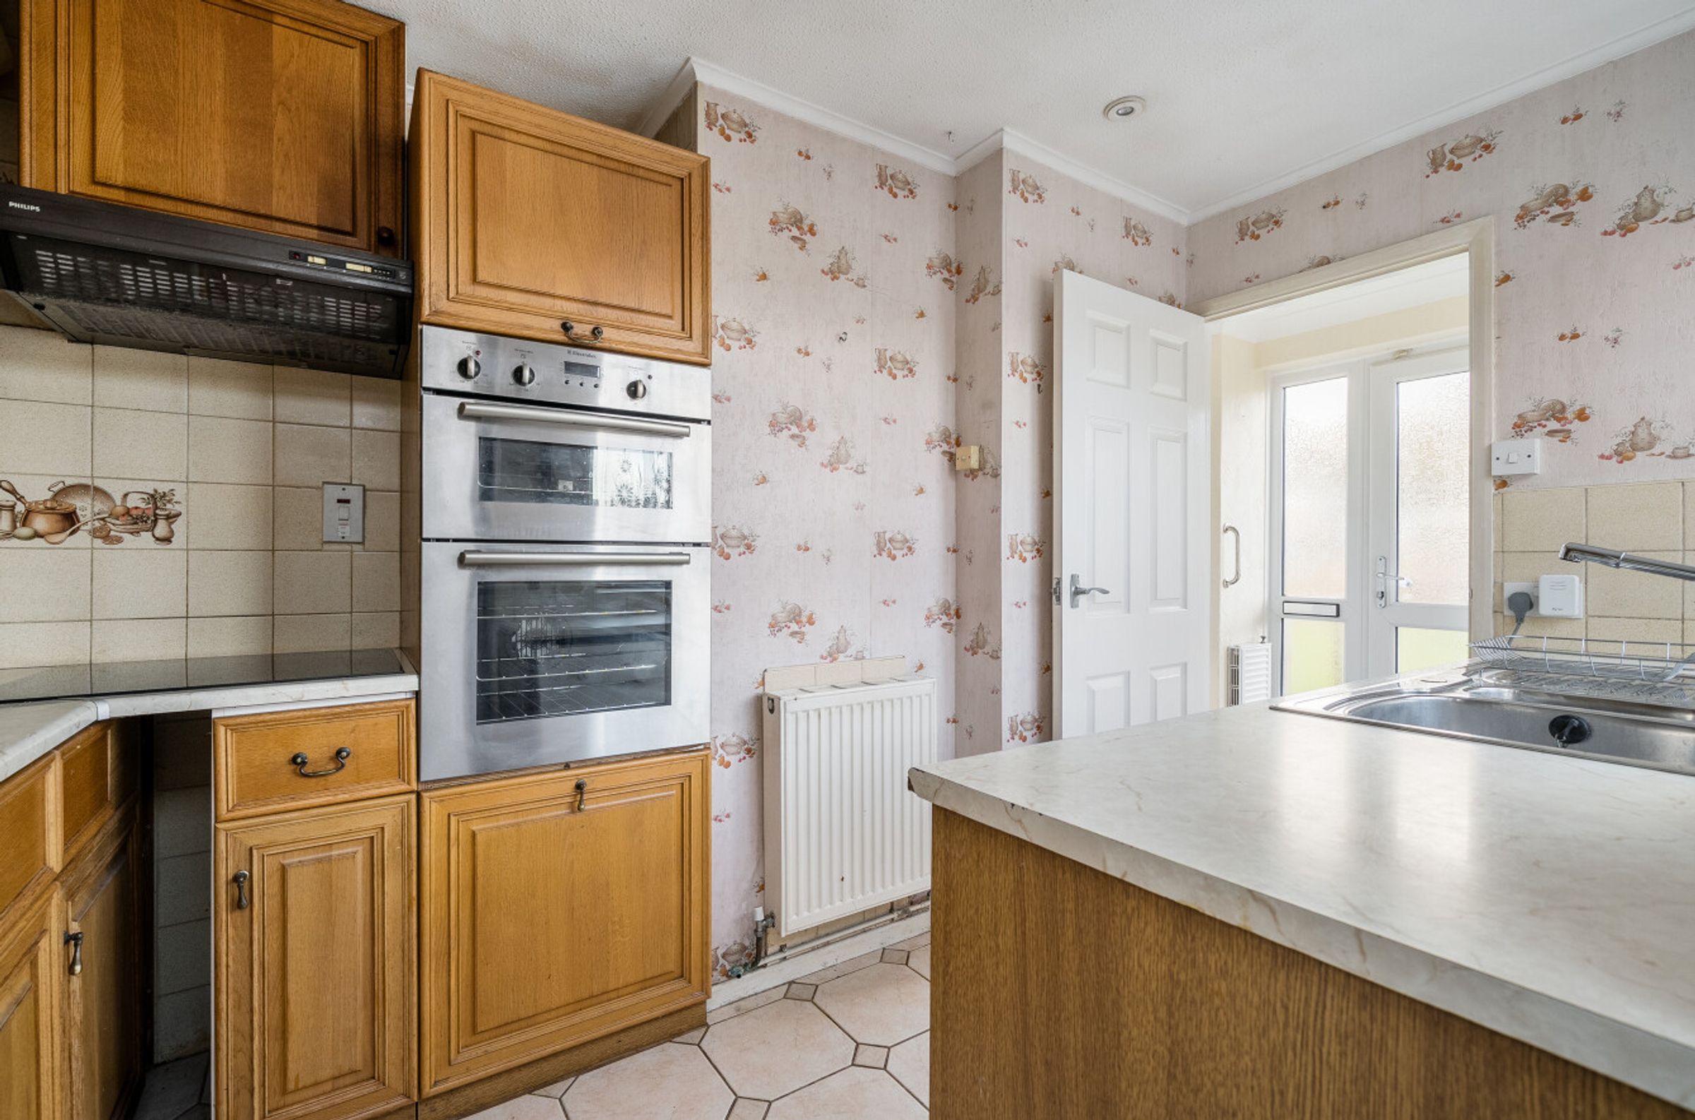
Kitchen
11' 1" x 7' 2" (3.39m x 2.19m)
Shower room/WC
6' 7" x 5' 0" (2.00m x 1.53m)
Bedroom 1
13' 1" x 10' 5" (4.00m x 3.18m)
Bedroom 2
16' 5" x 8' 11" (5.00m x 2.73m)
Living room
17' 1" x 12' 2" (5.20m x 3.70m)
Conservatory
9' 5" x 8' 8" (2.86m x 2.63m)
Kitchen
11' 1" x 7' 2" (3.39m x 2.19m)
Living room
17' 1" x 12' 2" (5.20m x 3.70m)
Walk in cupboard
-
Shower room/WC
6' 7" x 5' 0" (2.00m x 1.53m)
Bedroom 1
13' 1" x 10' 5" (4.00m x 3.18m)
Bedroom 2
16' 5" x 8' 11" (5.00m x 2.73m)
Conservatory
9' 5" x 8' 8" (2.86m x 2.63m)
Store/workshop
19' 8" x 7' 7" (6.00m x 2.30m)
Garage
16' 1" x 7' 7" (4.90m x 2.30m)
View dimensions
Properties you may like
Disclaimer - These property details are for guidance only and do not form part of any offer or contract. All measurements are approximate. While prepared with care, Laing Bennett Ltd and the Vendor/Landlord accept no liability for any statements herein. Services, appliances, and facilities have not been tested, and no warranty is given regarding their condition or the property’s structural integrity. Applicants should carry out their own investigations before exchange of contracts or entering a tenancy. Contents, furnishings, or furniture shown in photos may not be included. No employee of Laing Bennett Ltd has the authority to make representations or warranties about this property.