Like the look of this property?
We would love to hear from you and arrange a viewing of this property. Get in touch now!
Looking to sell a property?
You can get a free online or in person valuation.
Property features
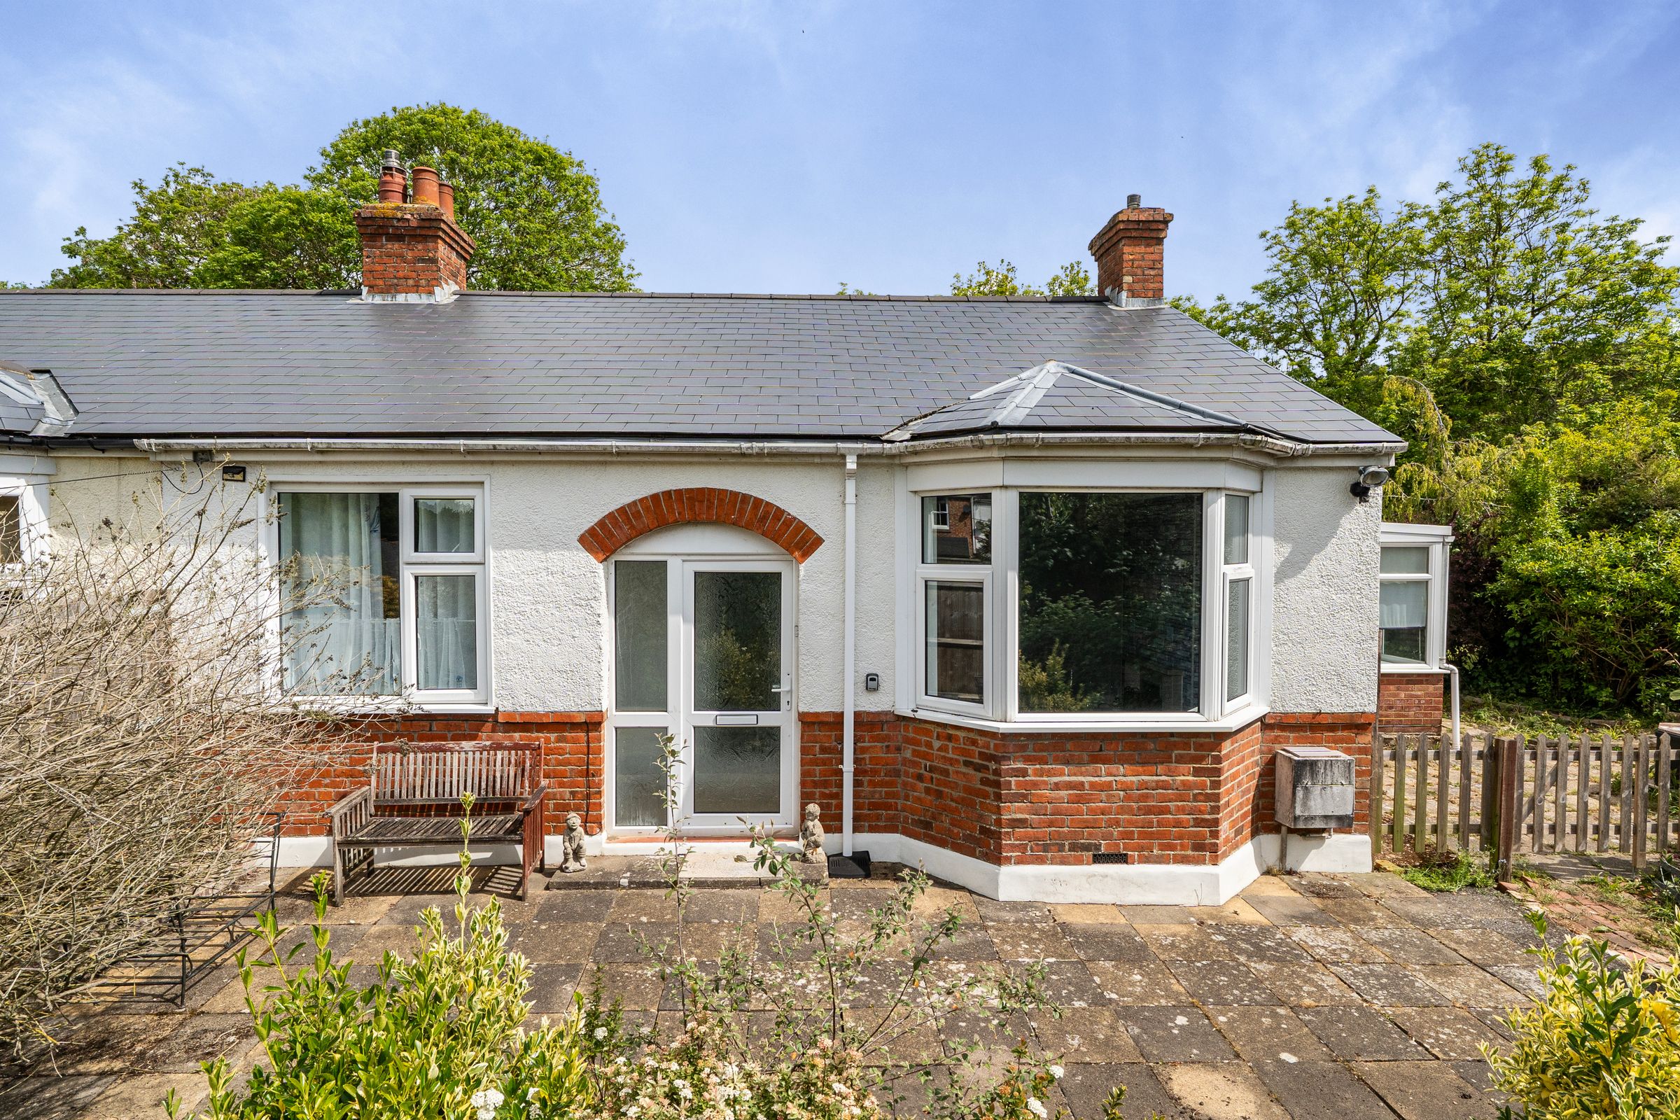
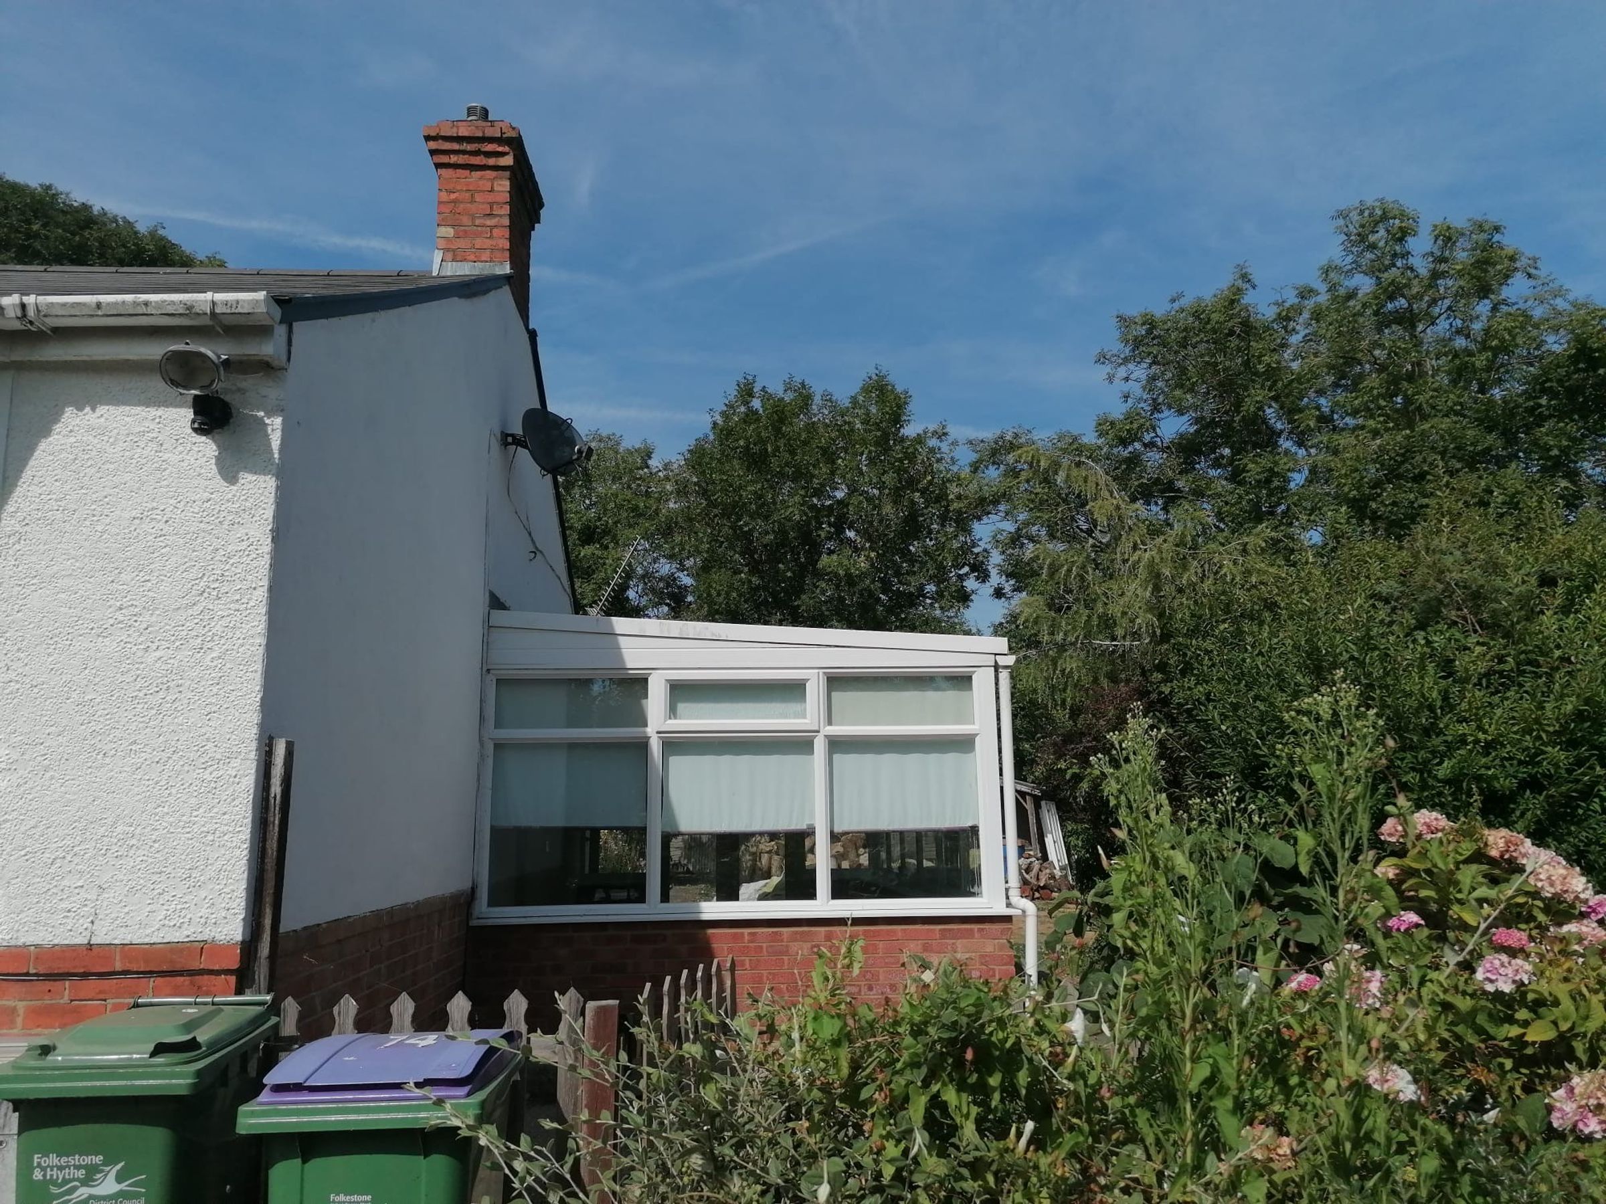
Spacious two bedroom end of terrace bungalow
Updated to a high specification
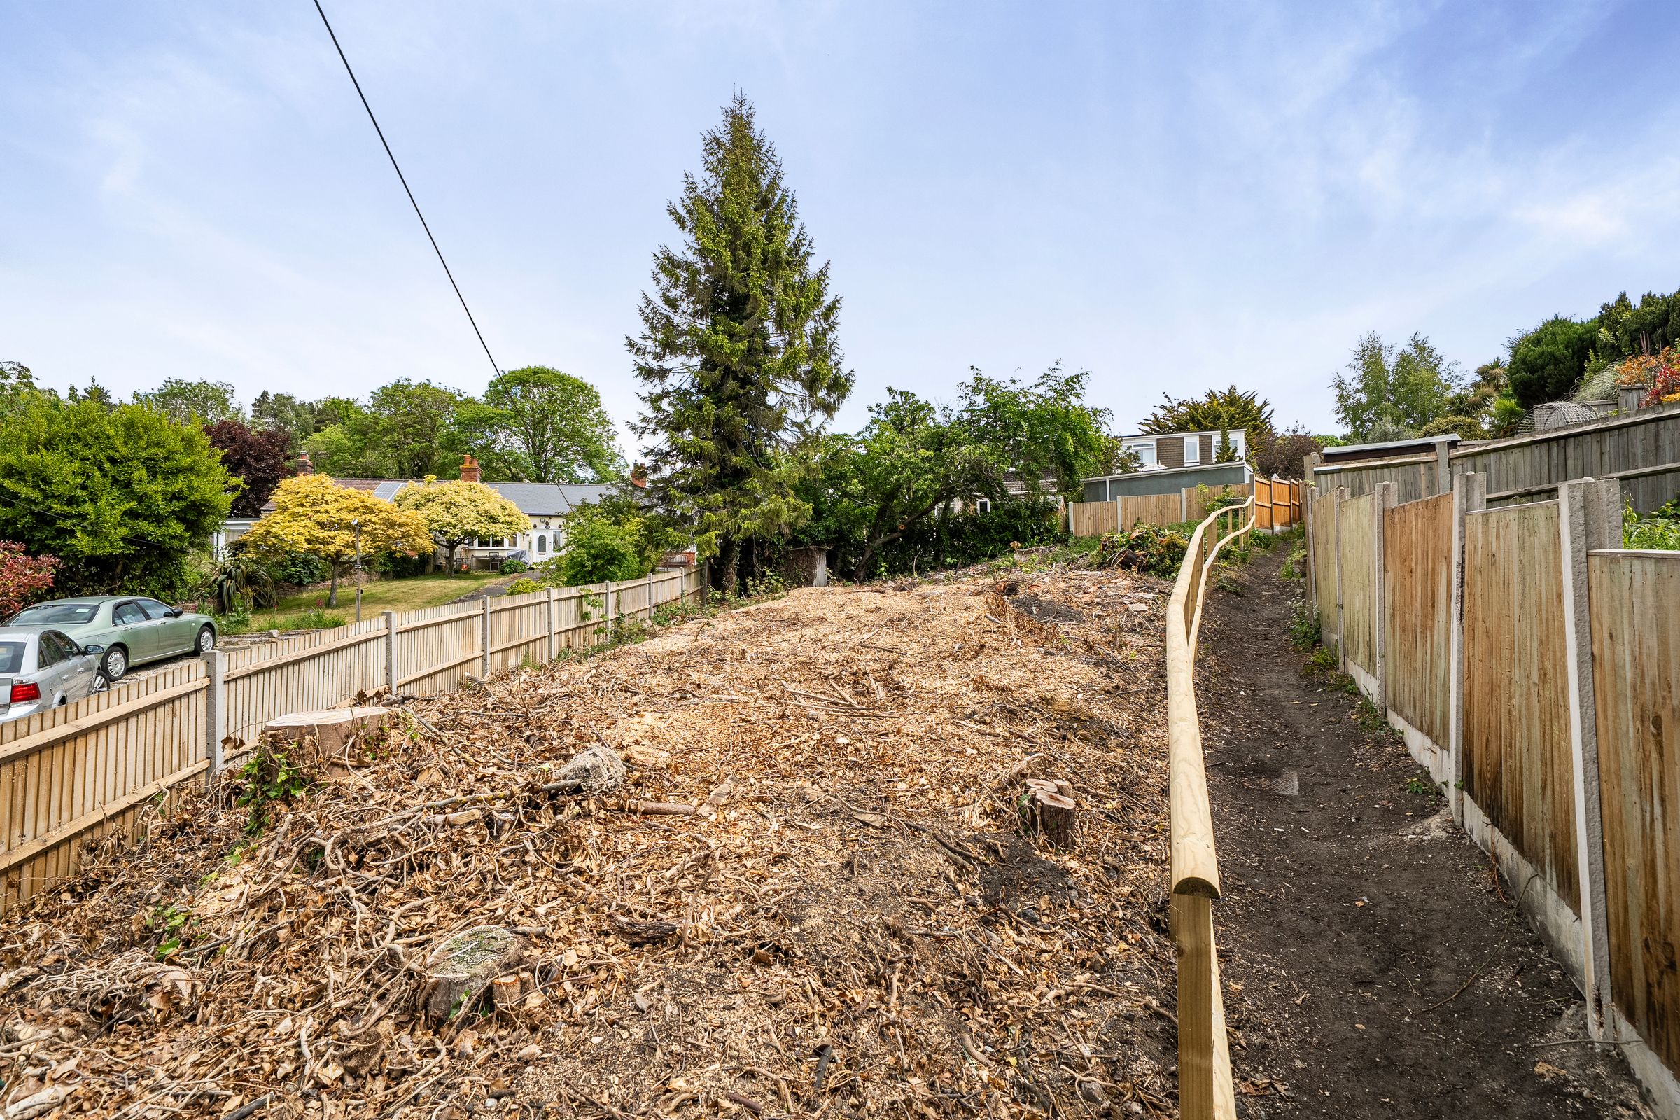
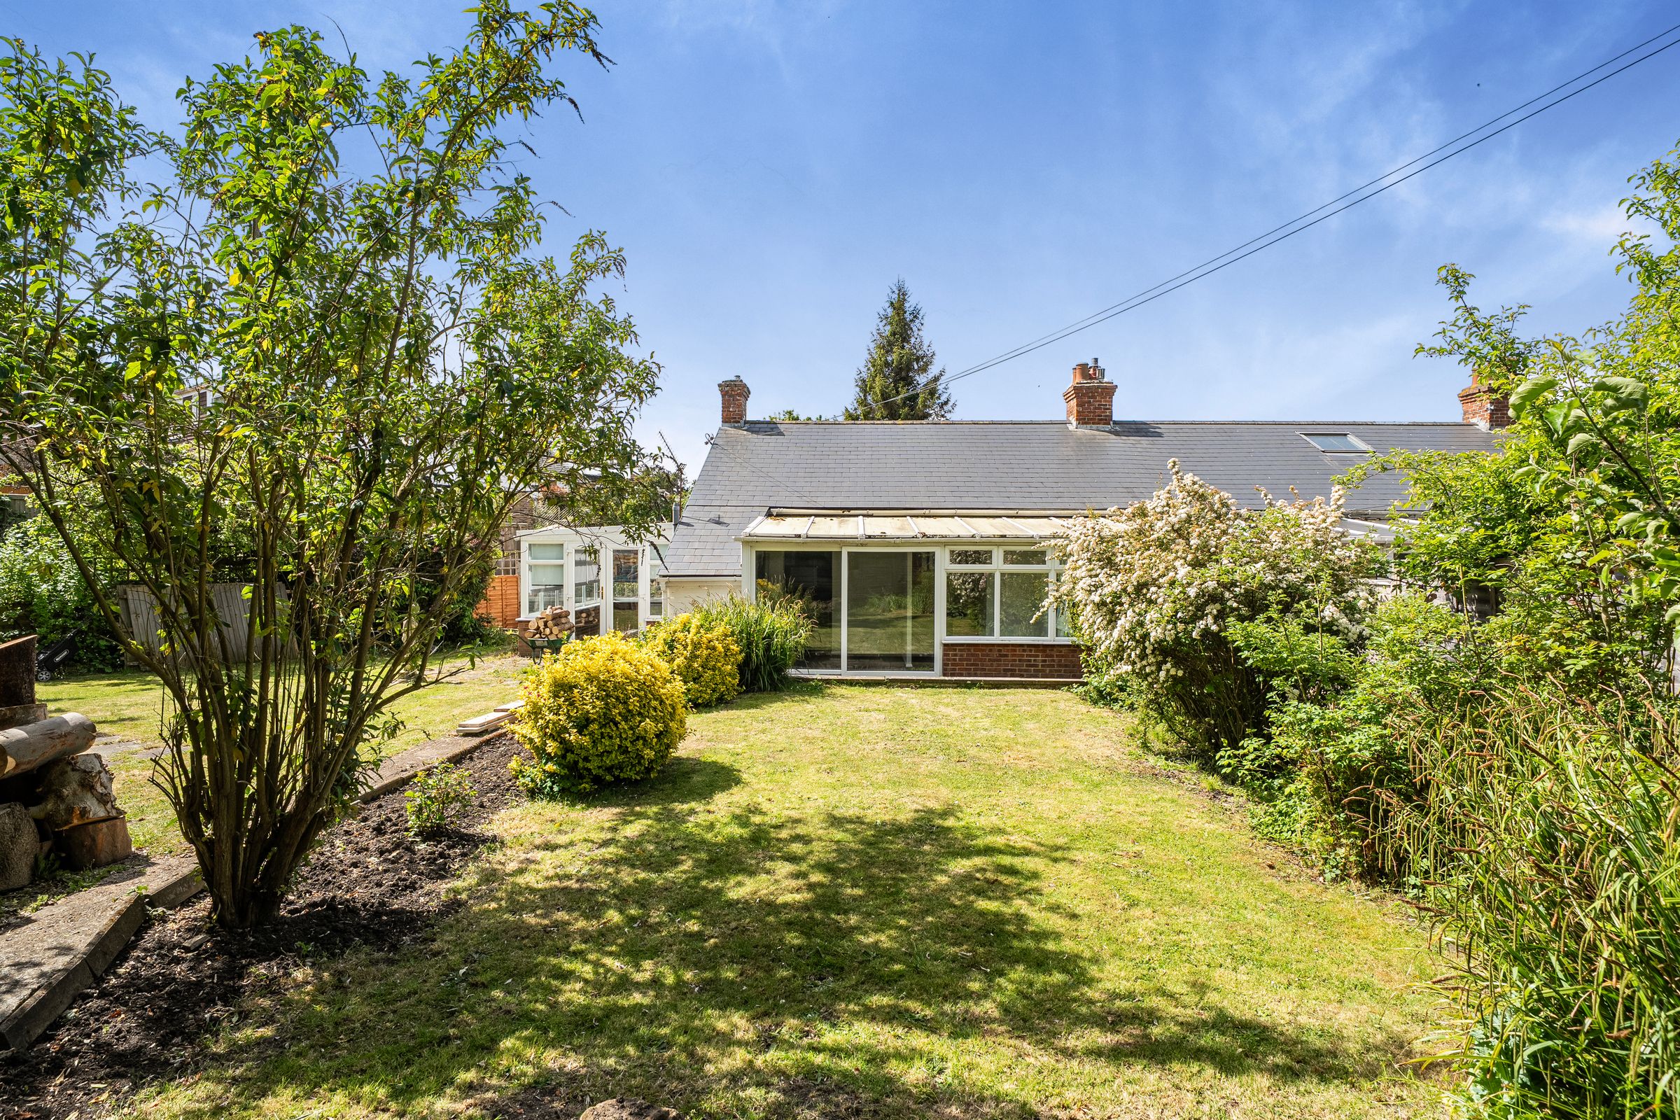
land to the right hand side of the property which offers much potential for extra garden or parking subject to any necessary permissions.
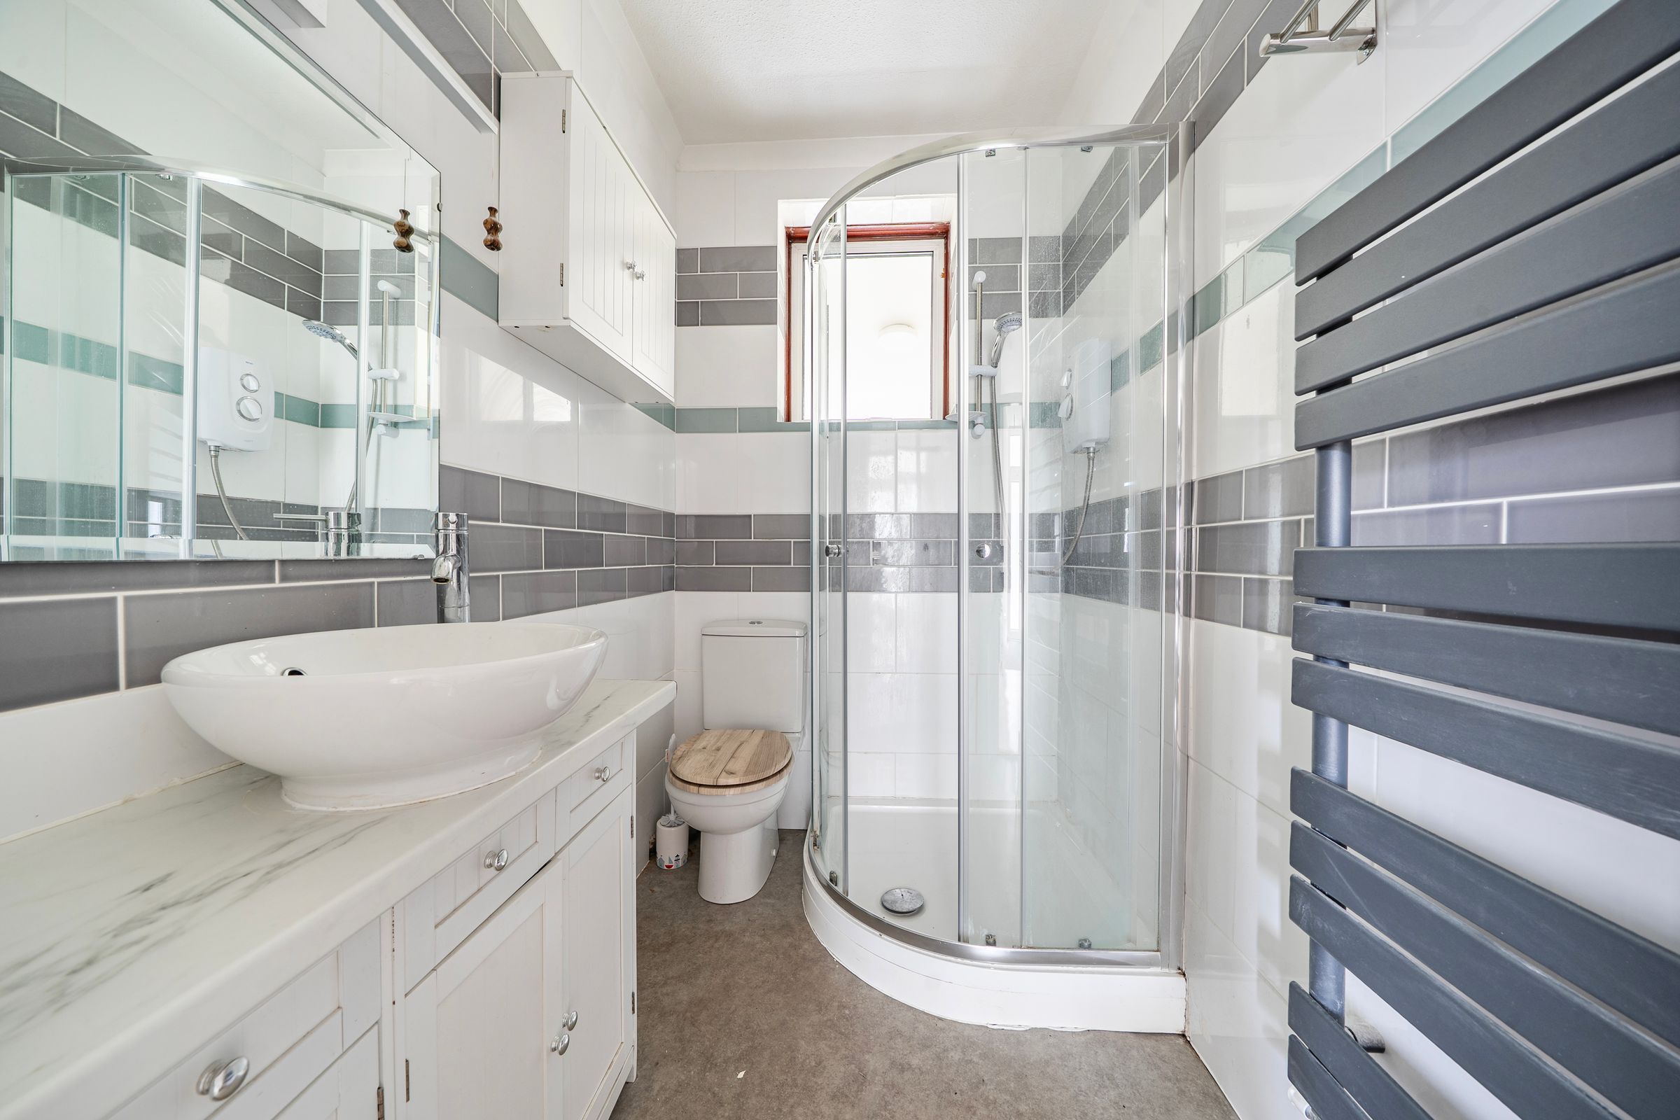
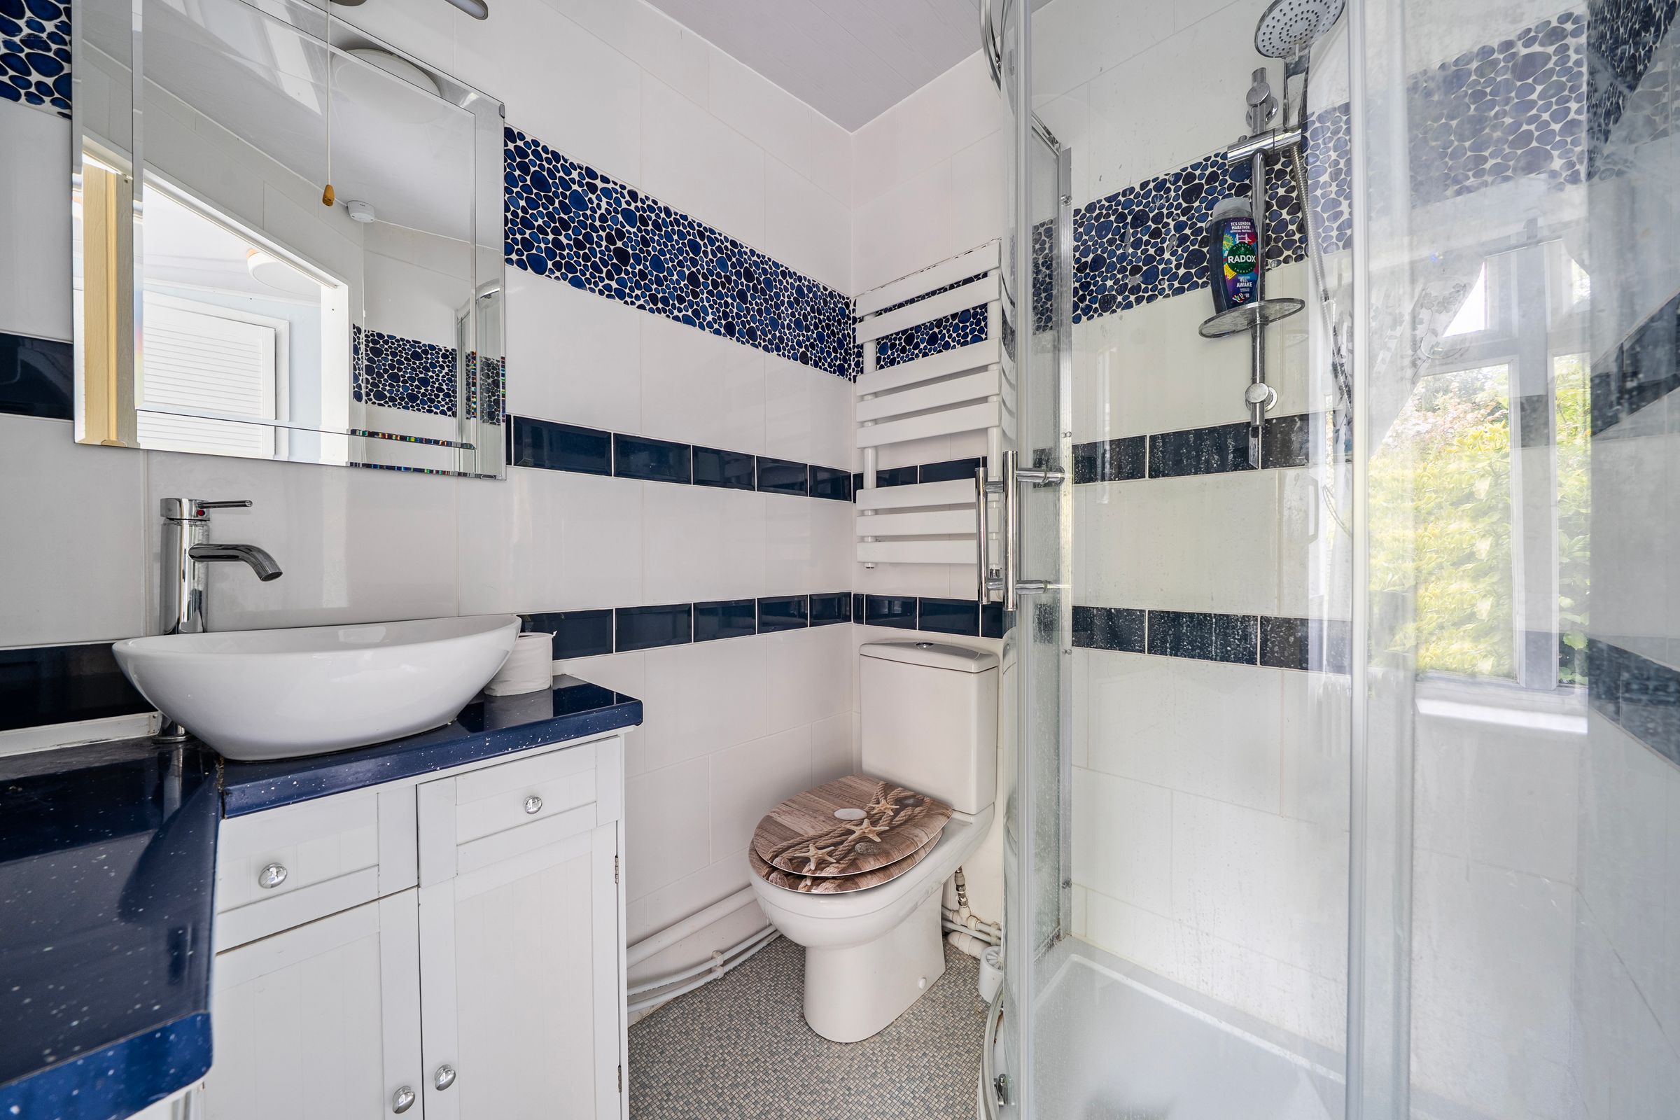
Two beautiful shower rooms/WC
Tranquil position away from passing traffic
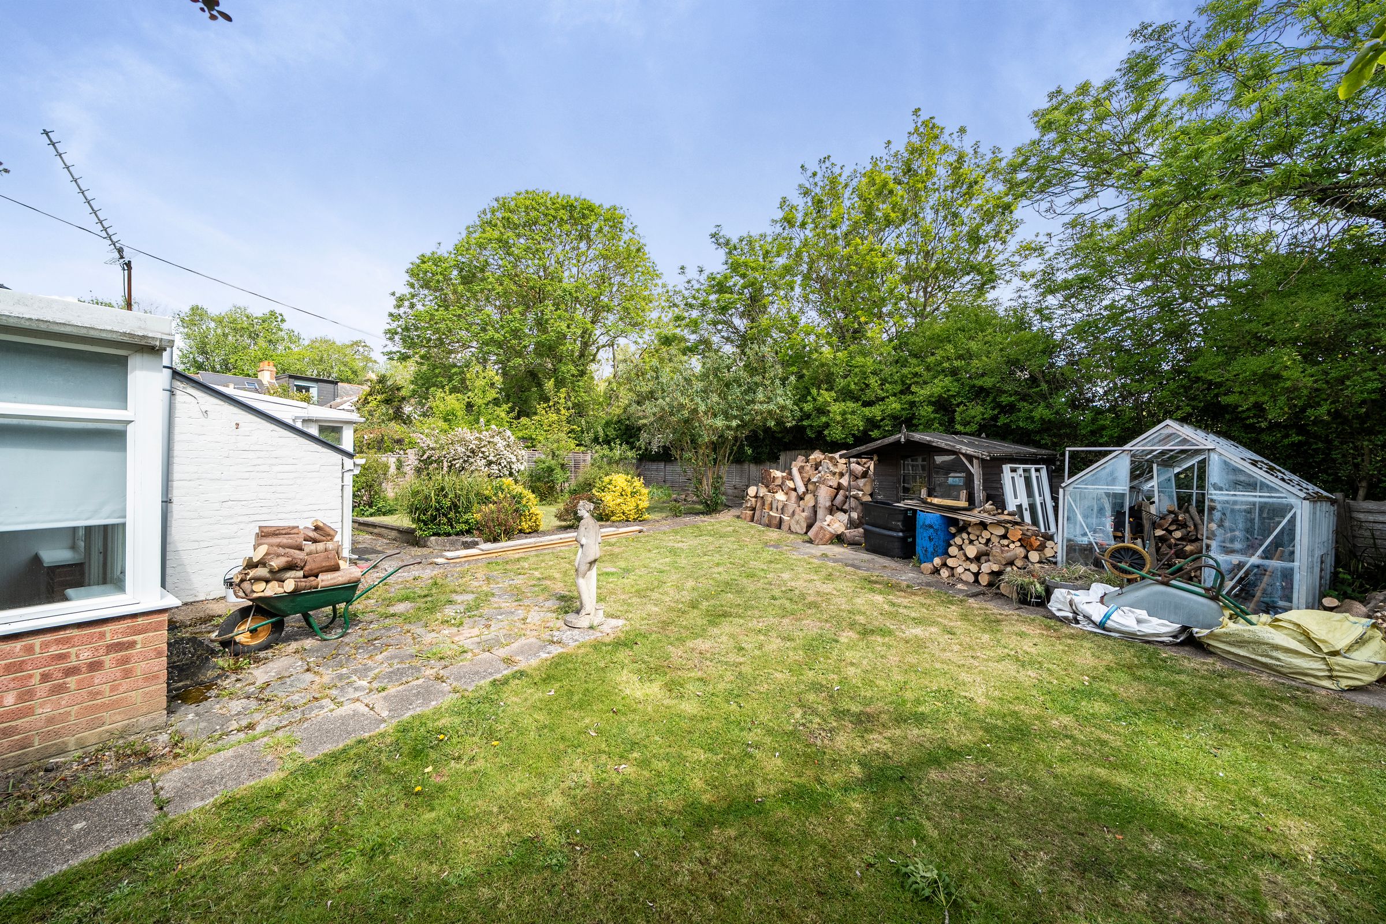
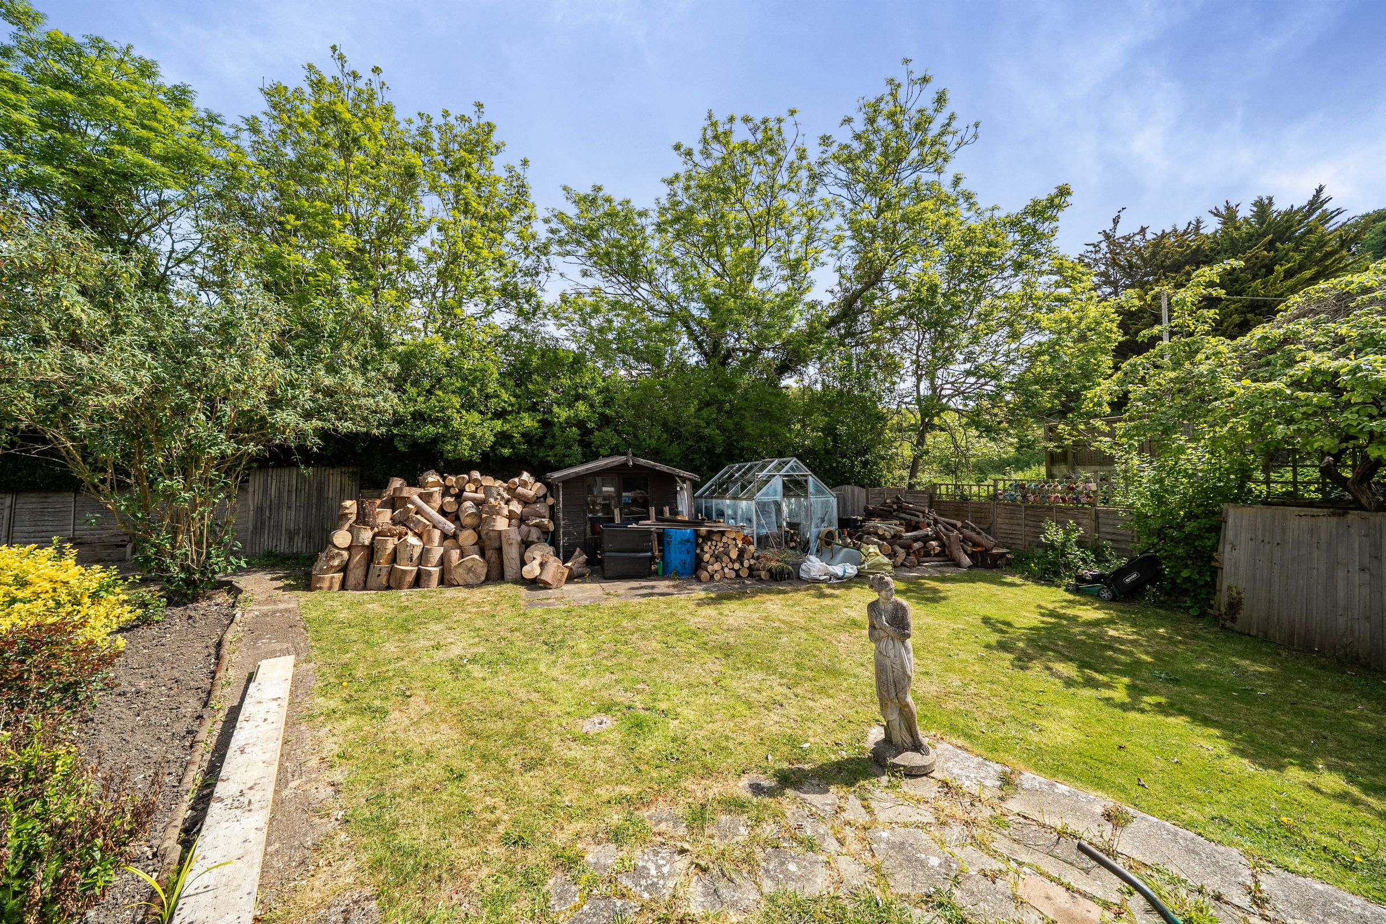
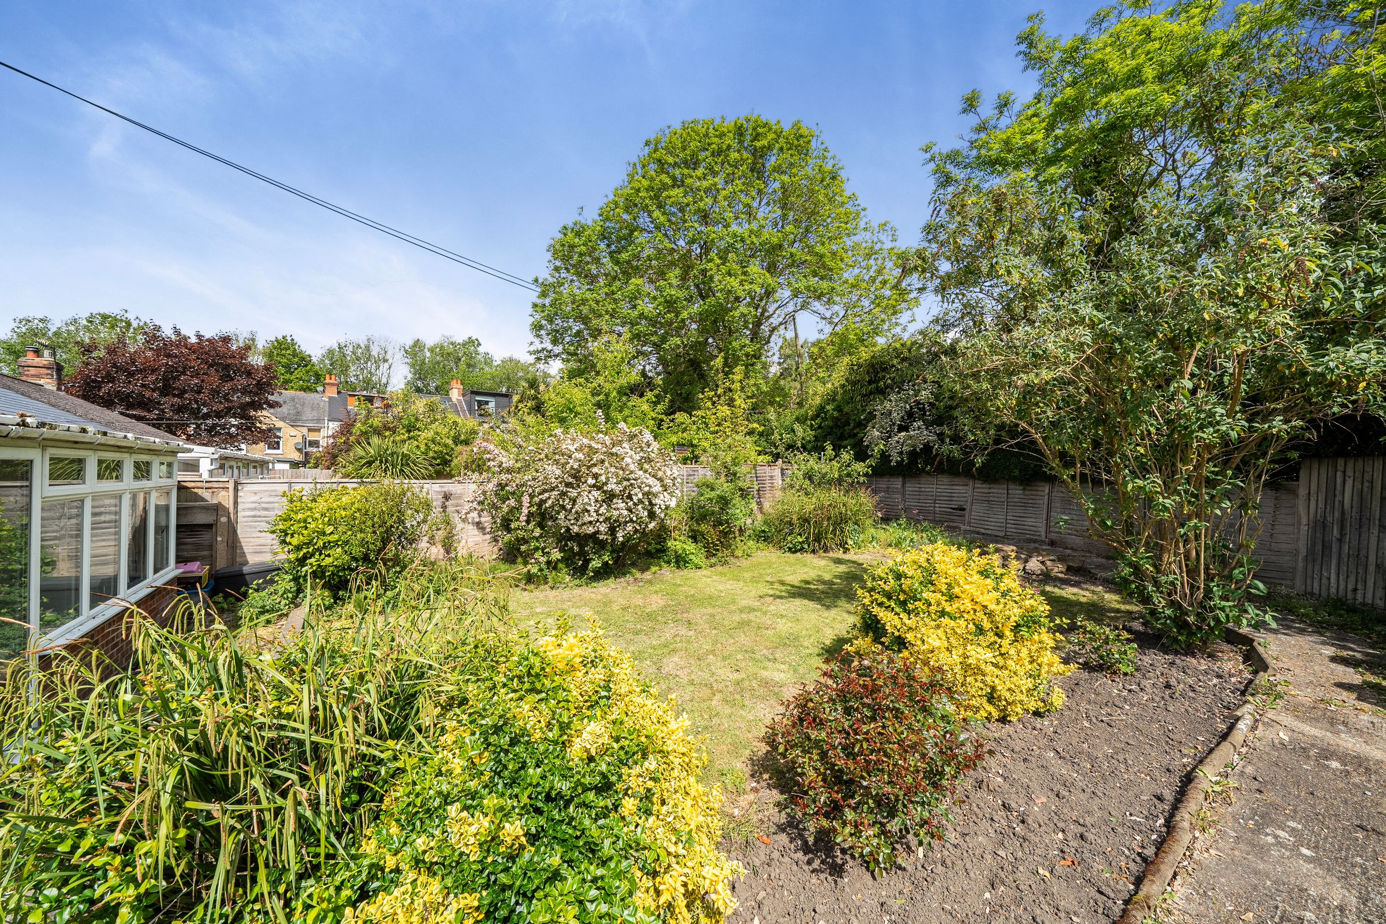
Delightful garden offering a good degree of privacy and seclusion
About this property
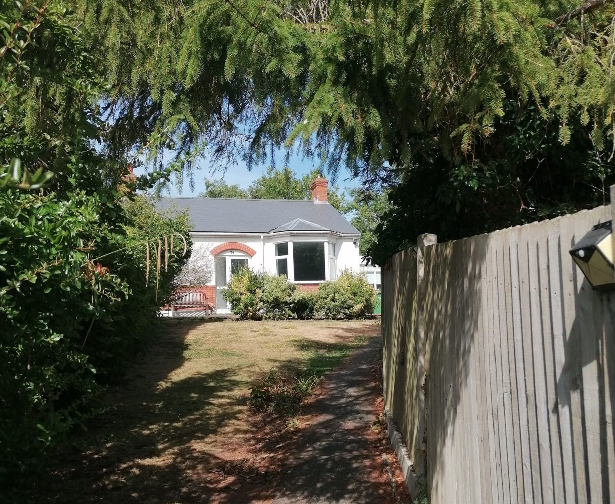
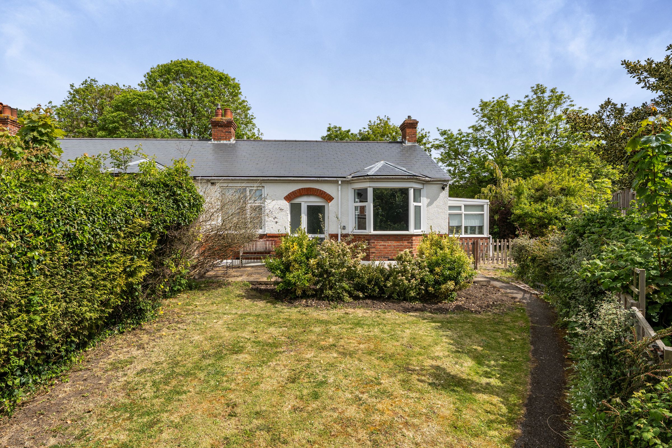
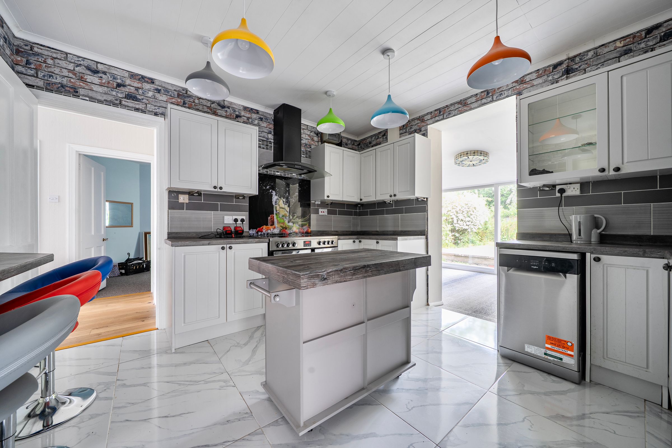
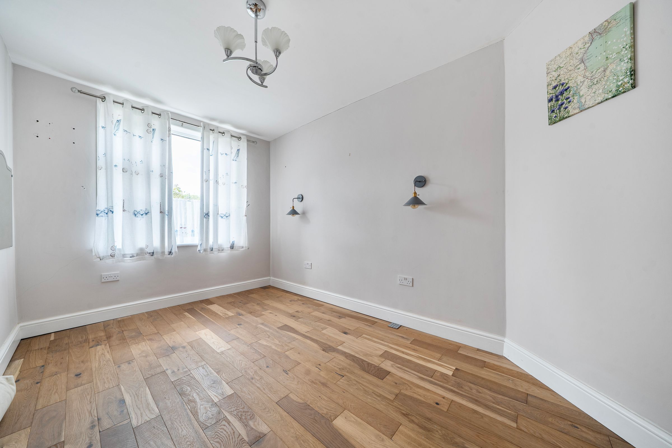
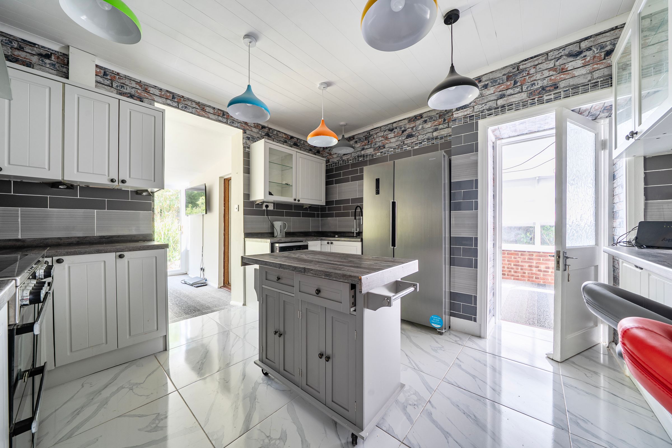
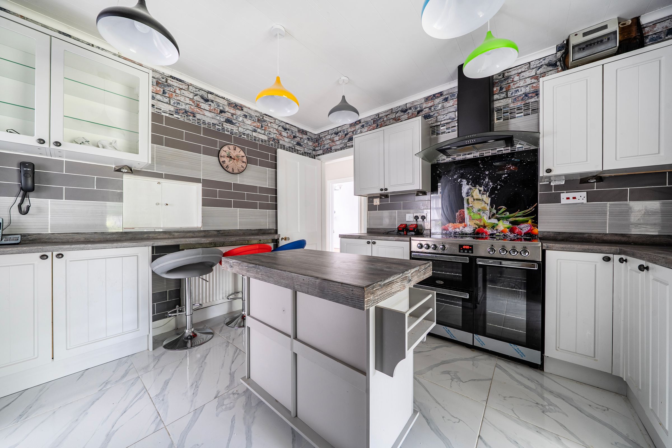
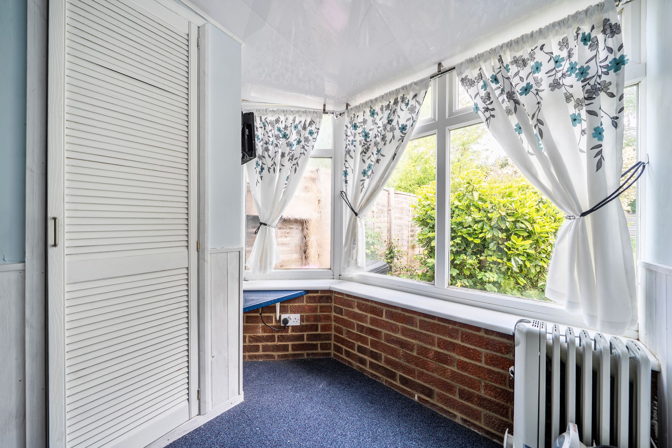
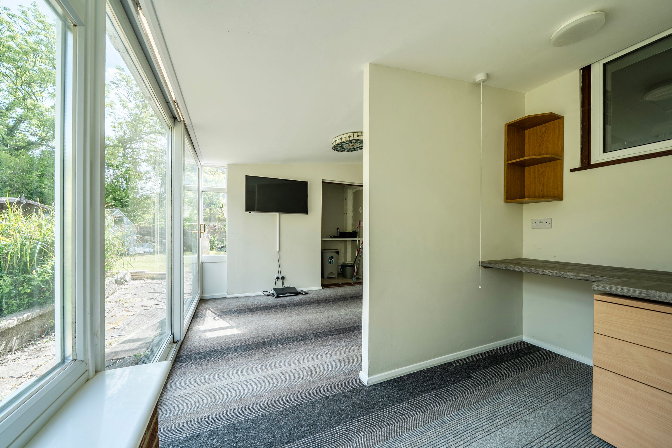
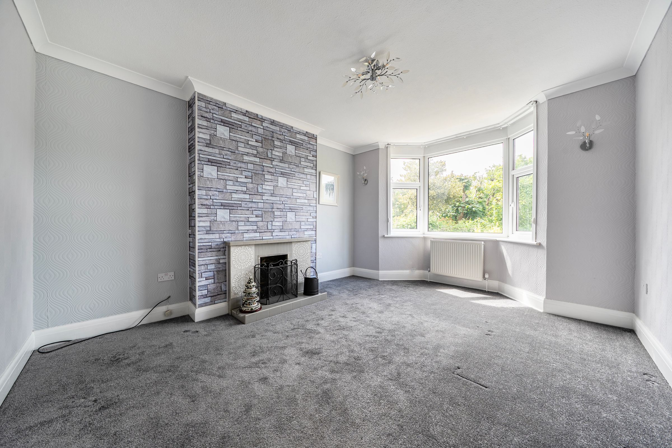
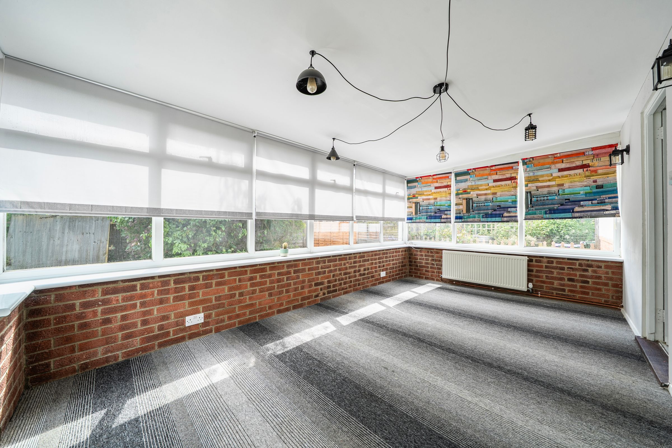
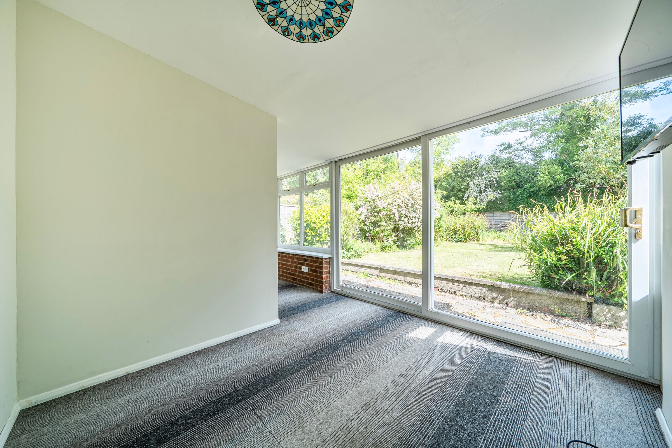
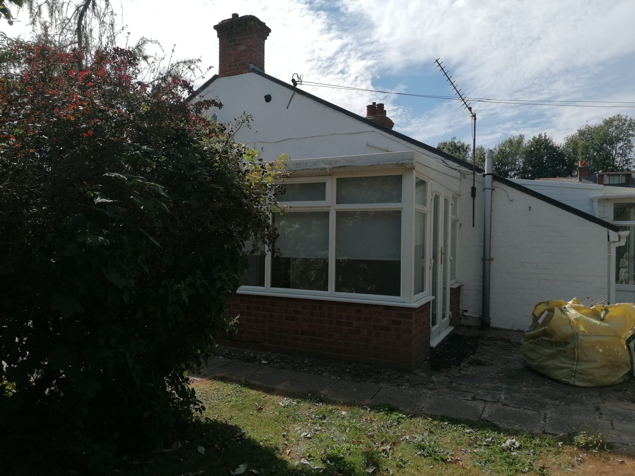
A delightful 1930's bungalow tucked away in a quiet location away from passing traffic and adjoining fields to the rear. The bungalow forms the end of an attractive row of three bungalows. This superb home has recently been superbly updated to an extremely high standard. The property further benefits from delightful private good size gardens which wrap beautifully around the property. No onward chain. The accommodation comprises: Entrance porch, hall, living room, kitchen/breakfast room, dining/garden room, office/snug, rear lobby with store cupboard, shower room/WC, bedroom one, bedroom two with dressing room and en suite shower room/WC. Outside the property is accessed via a long pathway and delightful private gardens wrap around the property. The vendor recently purchased an additional 100ft (approx) piece of land to the right hand side of the property which offers much potential for extra garden or parking subject to any necessary permissions.
Key details
Broadband: up to 1000mbps
700ft2 floor area
6781ft2 plot size
Freehold
Council tax band B
Additional information
- Energy efficiency (current)
- E (42)
- Energy efficiency (potential)
- B (85)
- Environmental impact (current)
- F (36)
- Environmental impact (potential)
- B (83)
- Construction materials
- Brick and block


Near the property
Rooms and dimensions
Entrance porch
-
Entrance hall
-
Living Room
14' 8" x 11' 10" (4.47m x 3.61m)
Kitchen / Breakfast Room
12' 0" x 11' 11" (3.66m x 3.63m)
Garden/dining room
16' 1" x 9' 6" (4.90m x 2.90m)
Office/snug
14' 9" x 10' 0" (4.50m x 3.05m)
Bedroom 1
13' 4" x 10' 6" (4.06m x 3.20m)
Bedroom 2
11' 11" x 9' 0" (3.63m x 2.74m)
Bedroom 2 Dressing Room
10' 0" x 7' 5" (3.05m x 2.26m)
Bedroom 2 En suite
-
Properties you may like
Disclaimer - These property details are for guidance only and do not form part of any offer or contract. All measurements are approximate. While prepared with care, Laing Bennett Ltd and the Vendor/Landlord accept no liability for any statements herein. Services, appliances, and facilities have not been tested, and no warranty is given regarding their condition or the property’s structural integrity. Applicants should carry out their own investigations before exchange of contracts or entering a tenancy. Contents, furnishings, or furniture shown in photos may not be included. No employee of Laing Bennett Ltd has the authority to make representations or warranties about this property.