Like the look of this property?
We would love to hear from you and arrange a viewing of this property. Get in touch now!
Looking to sell a property?
You can get a free online or in person valuation.
Property features
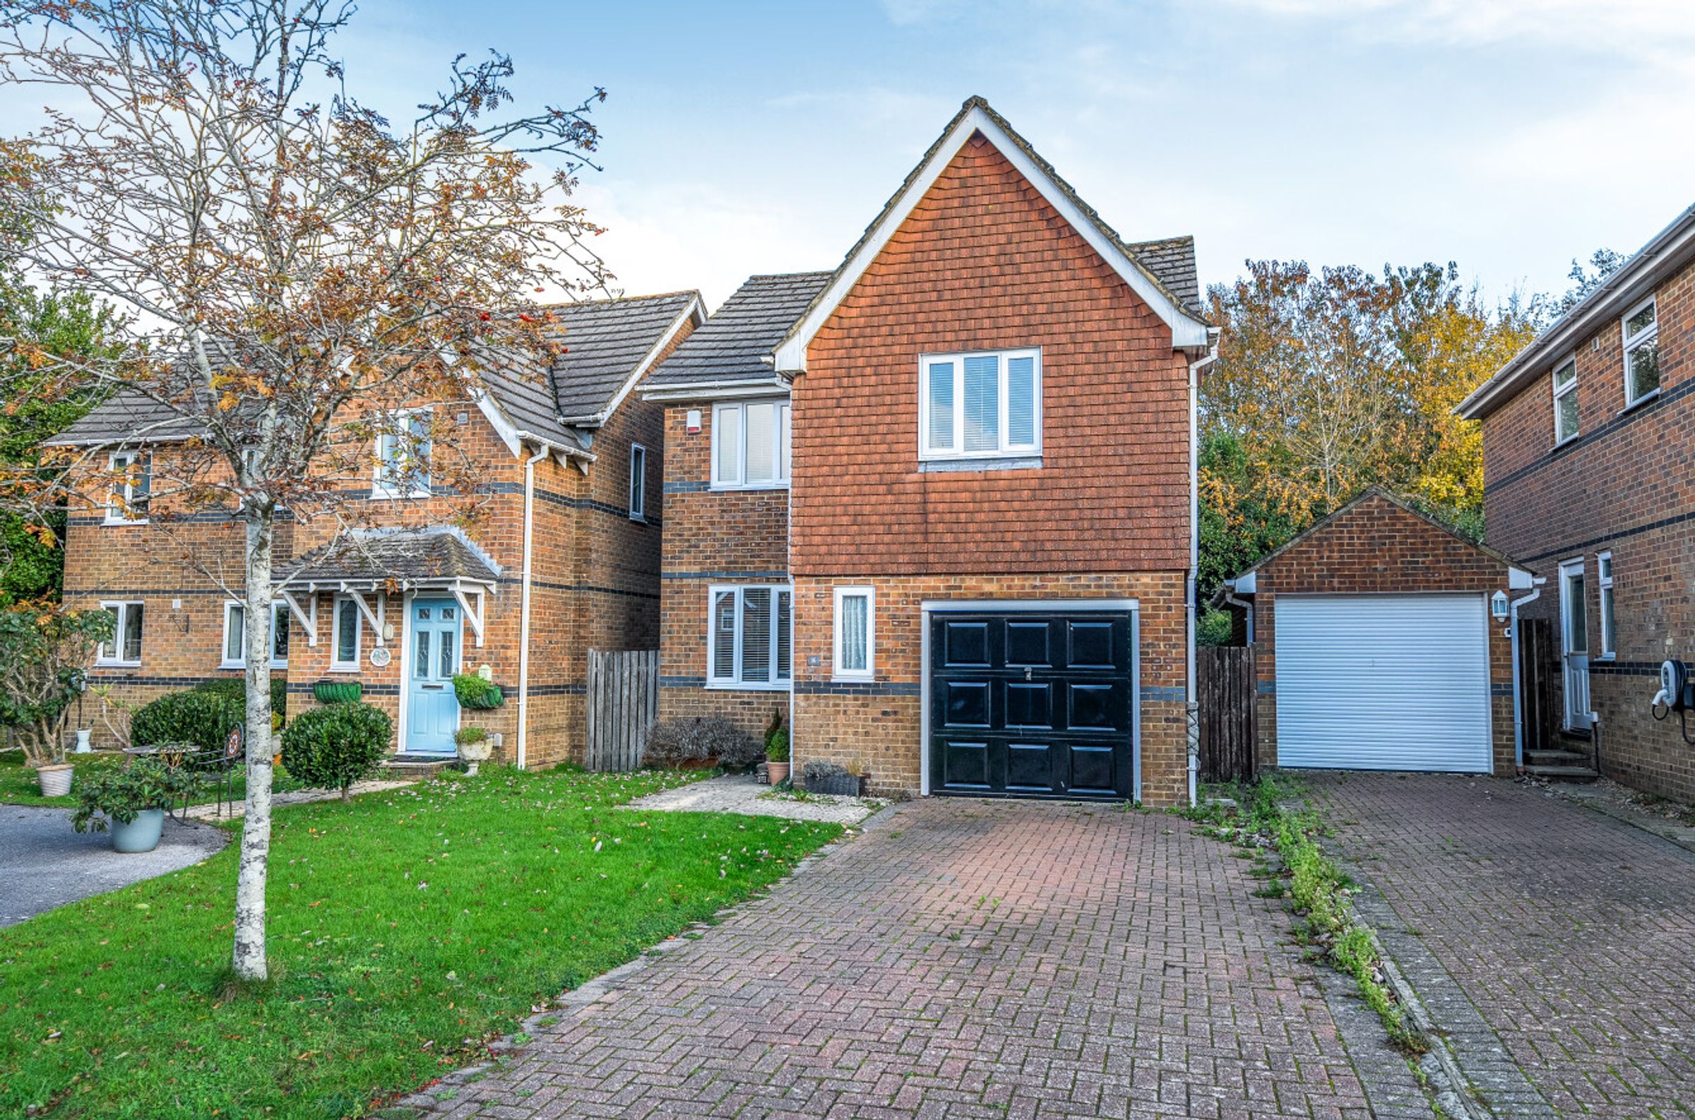
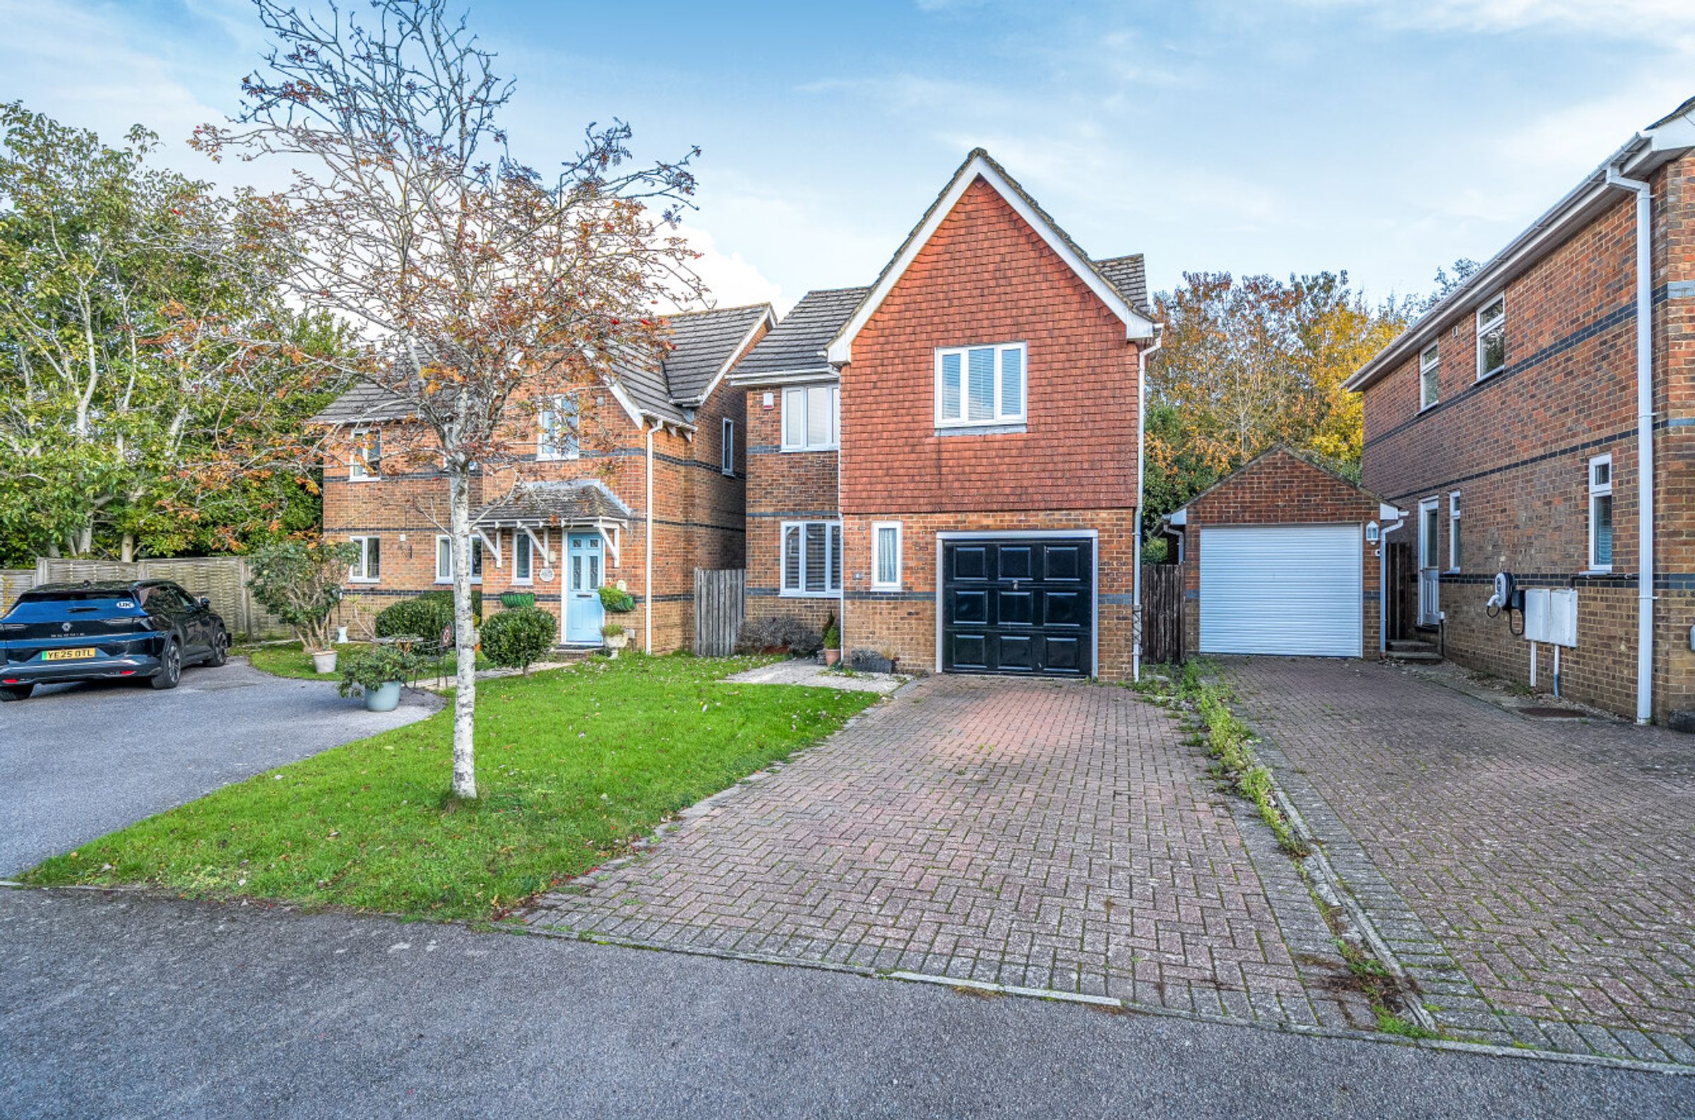
Three bedroom detached family home
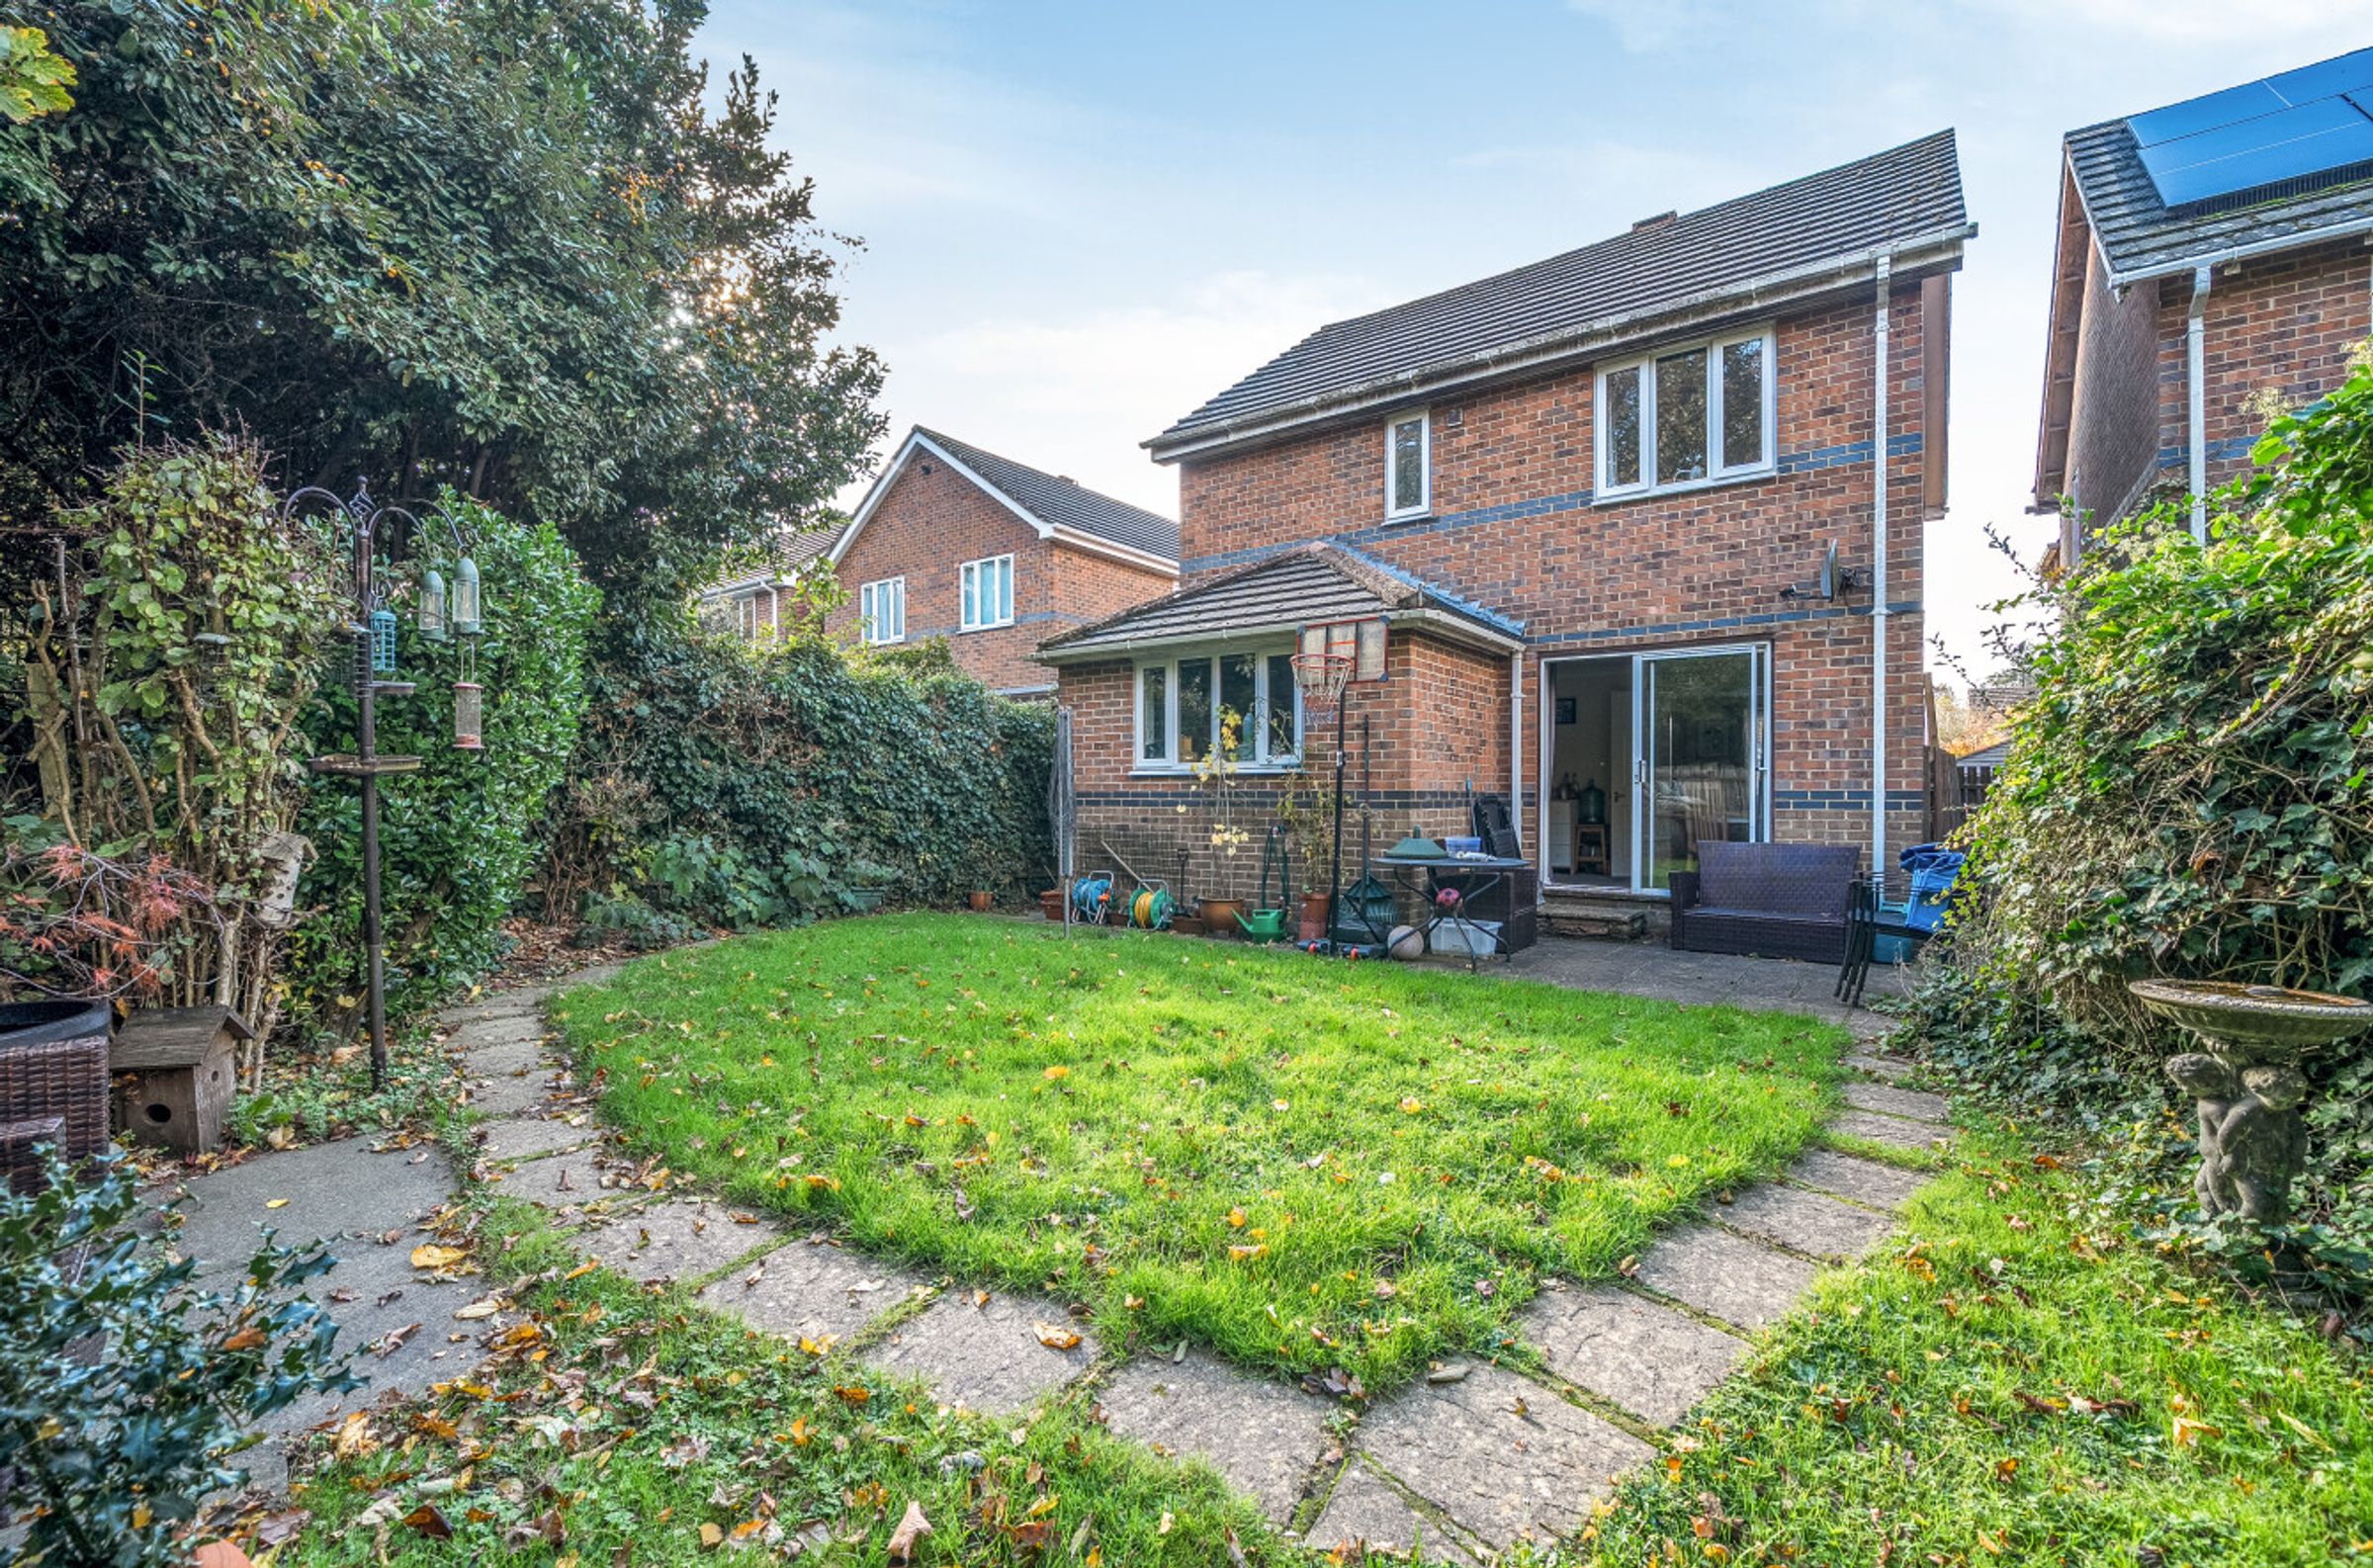
Attractive private garden
Garage and driveway parking
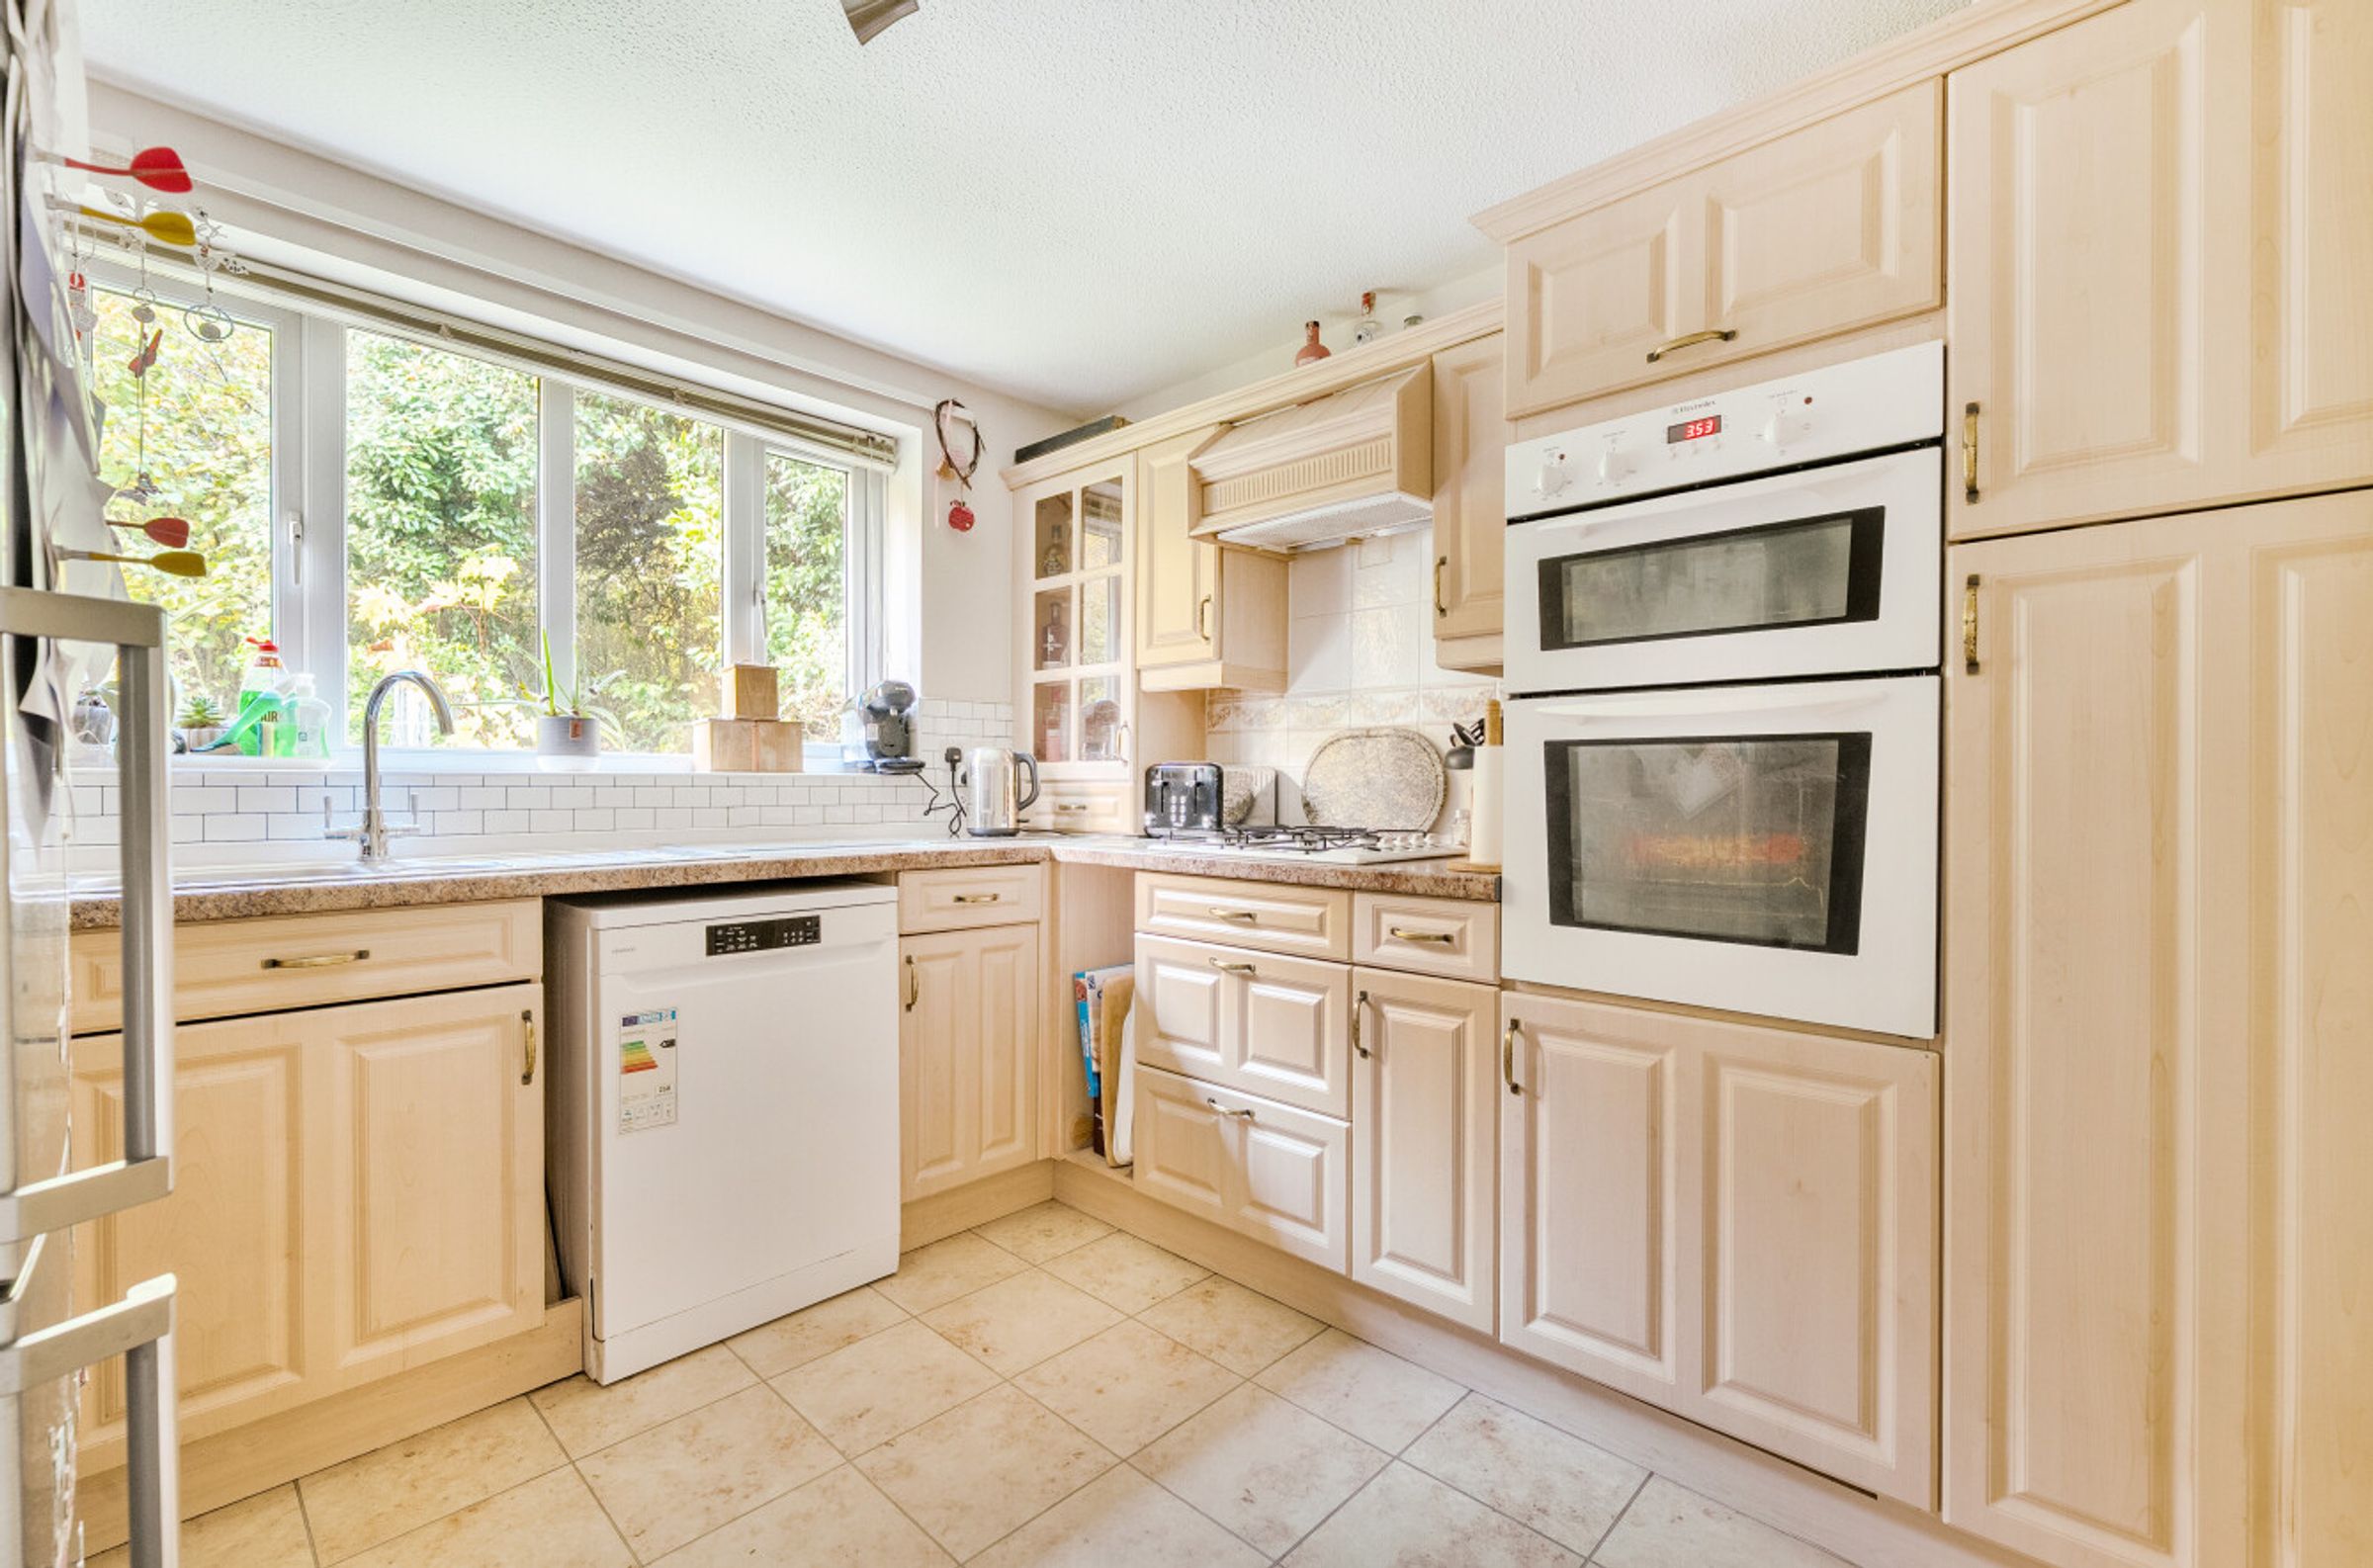
Modern kitchen and useful utility room
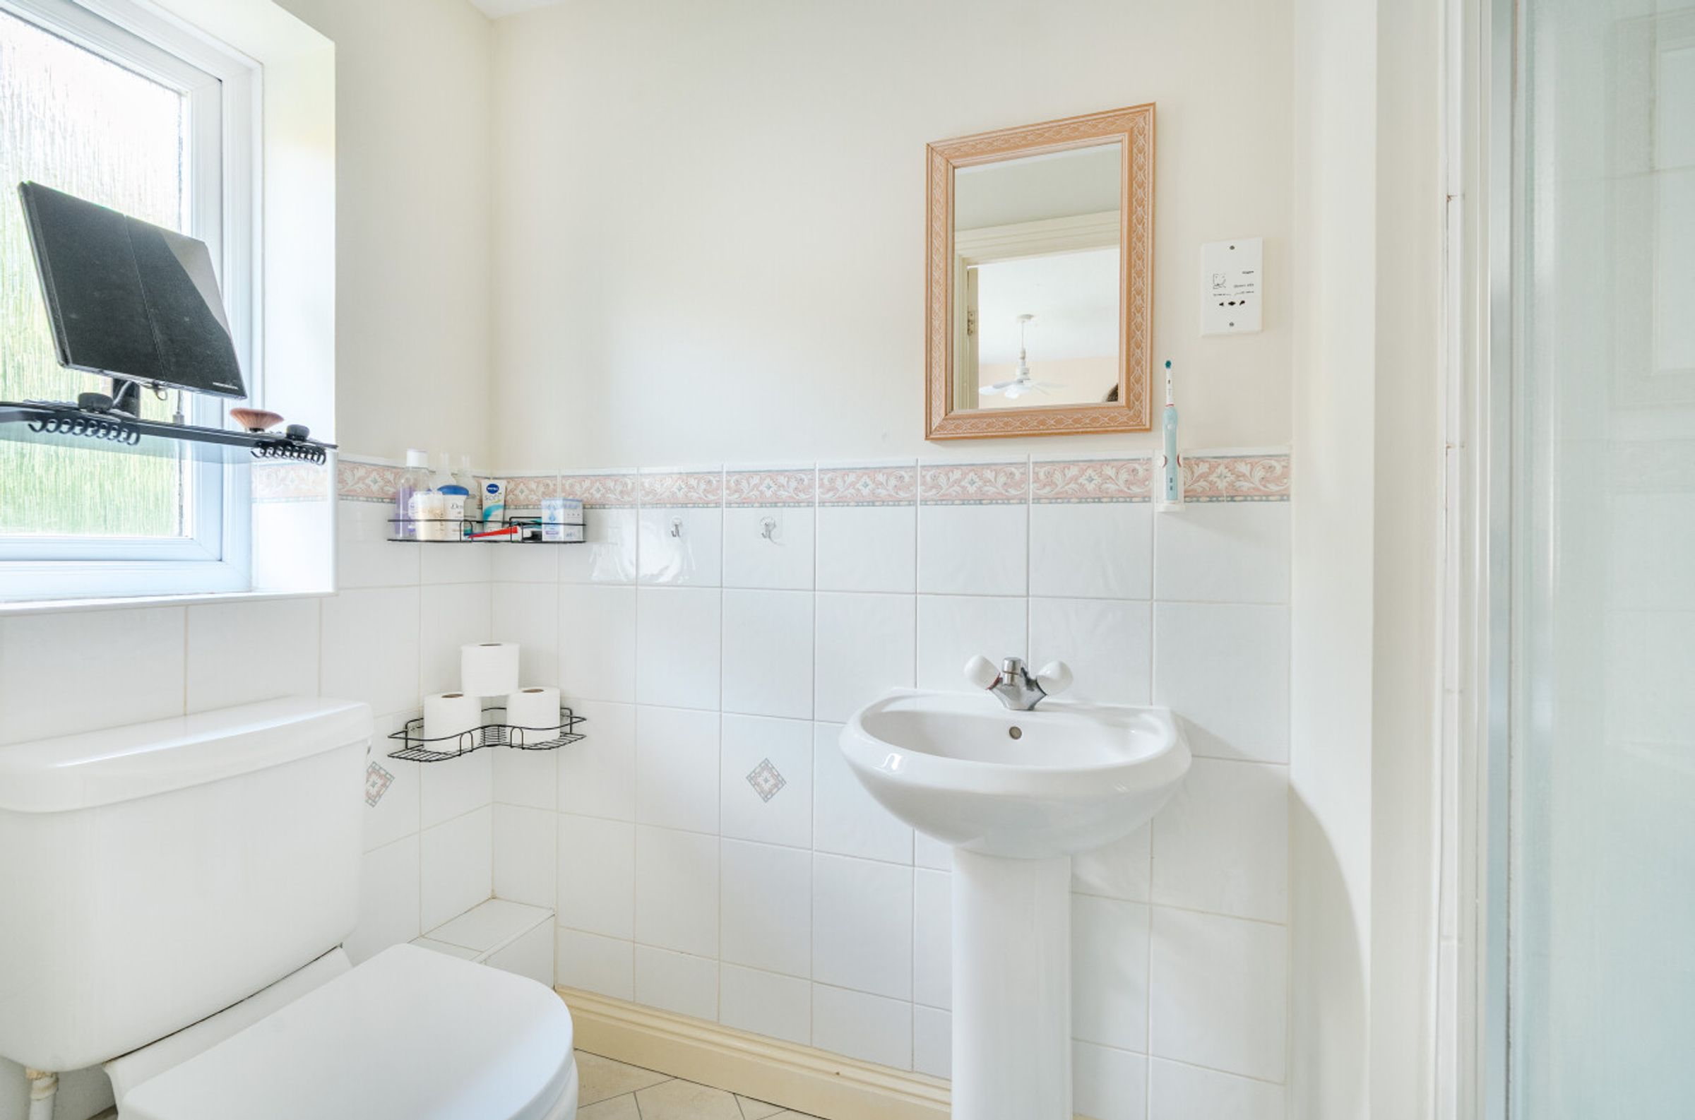
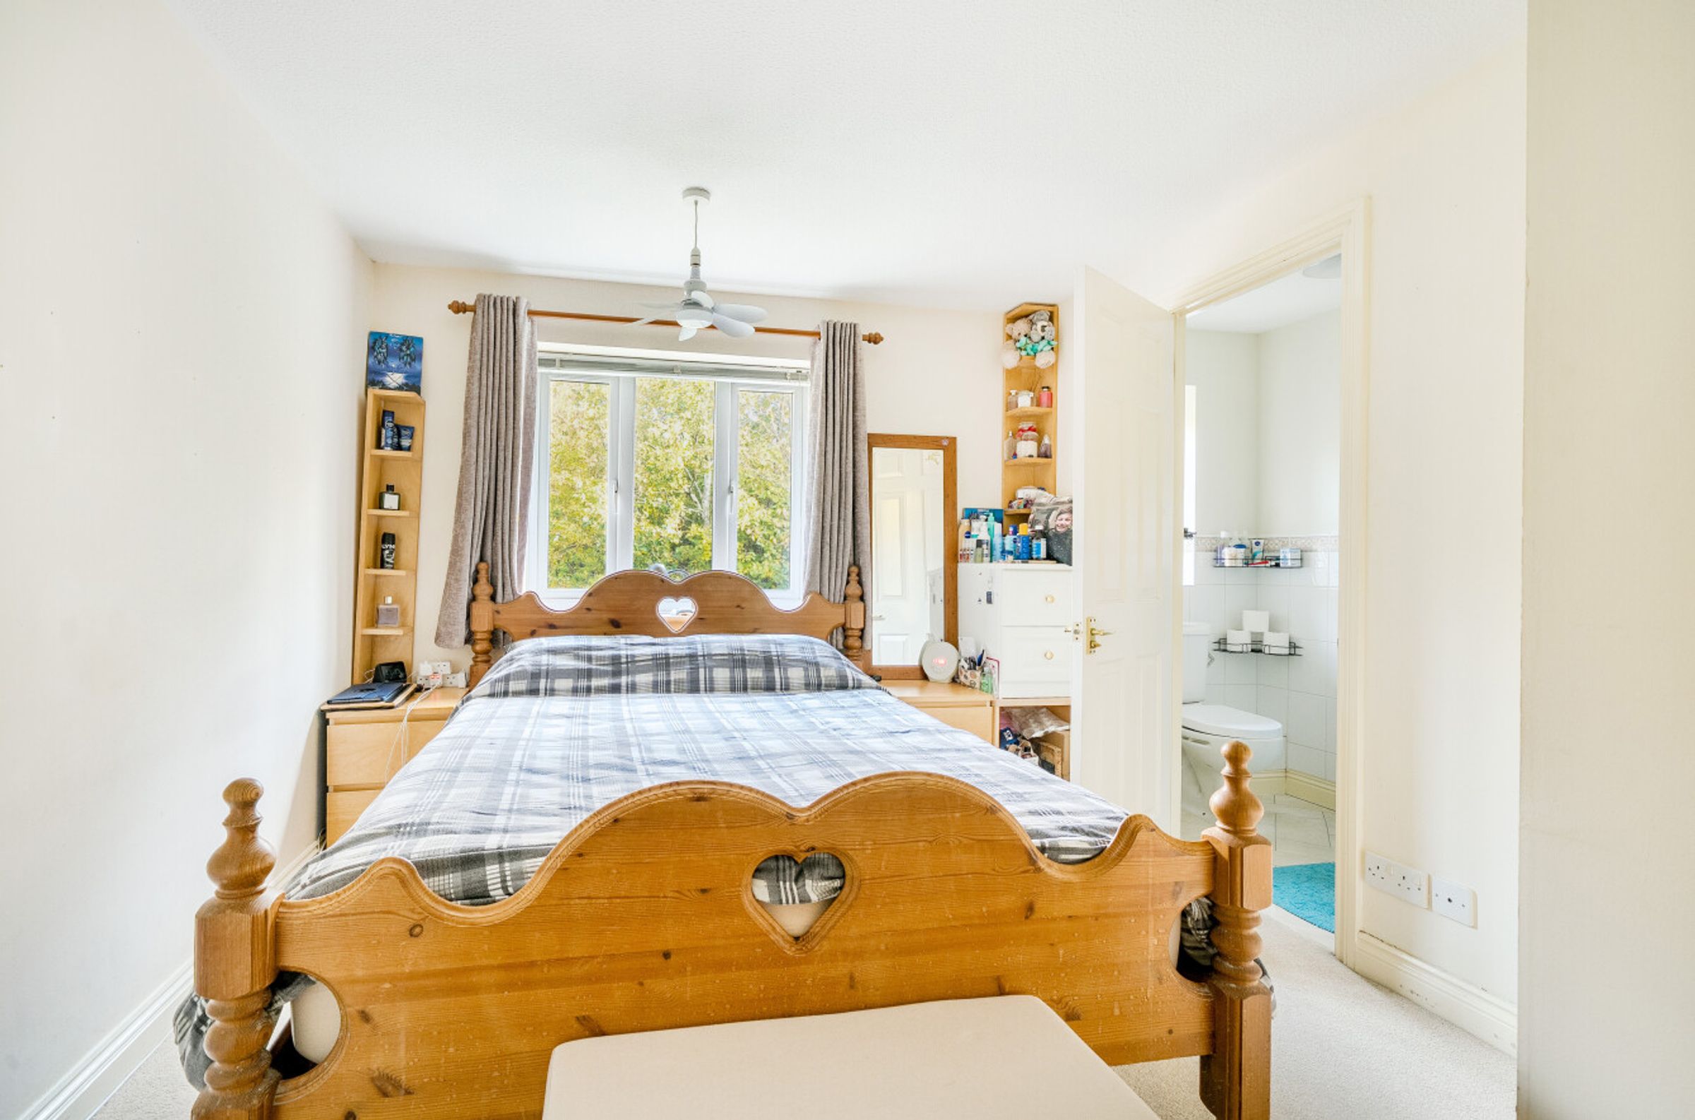
Family bathroom, ensuite shower room to main bedroom and ground floor cloakroom
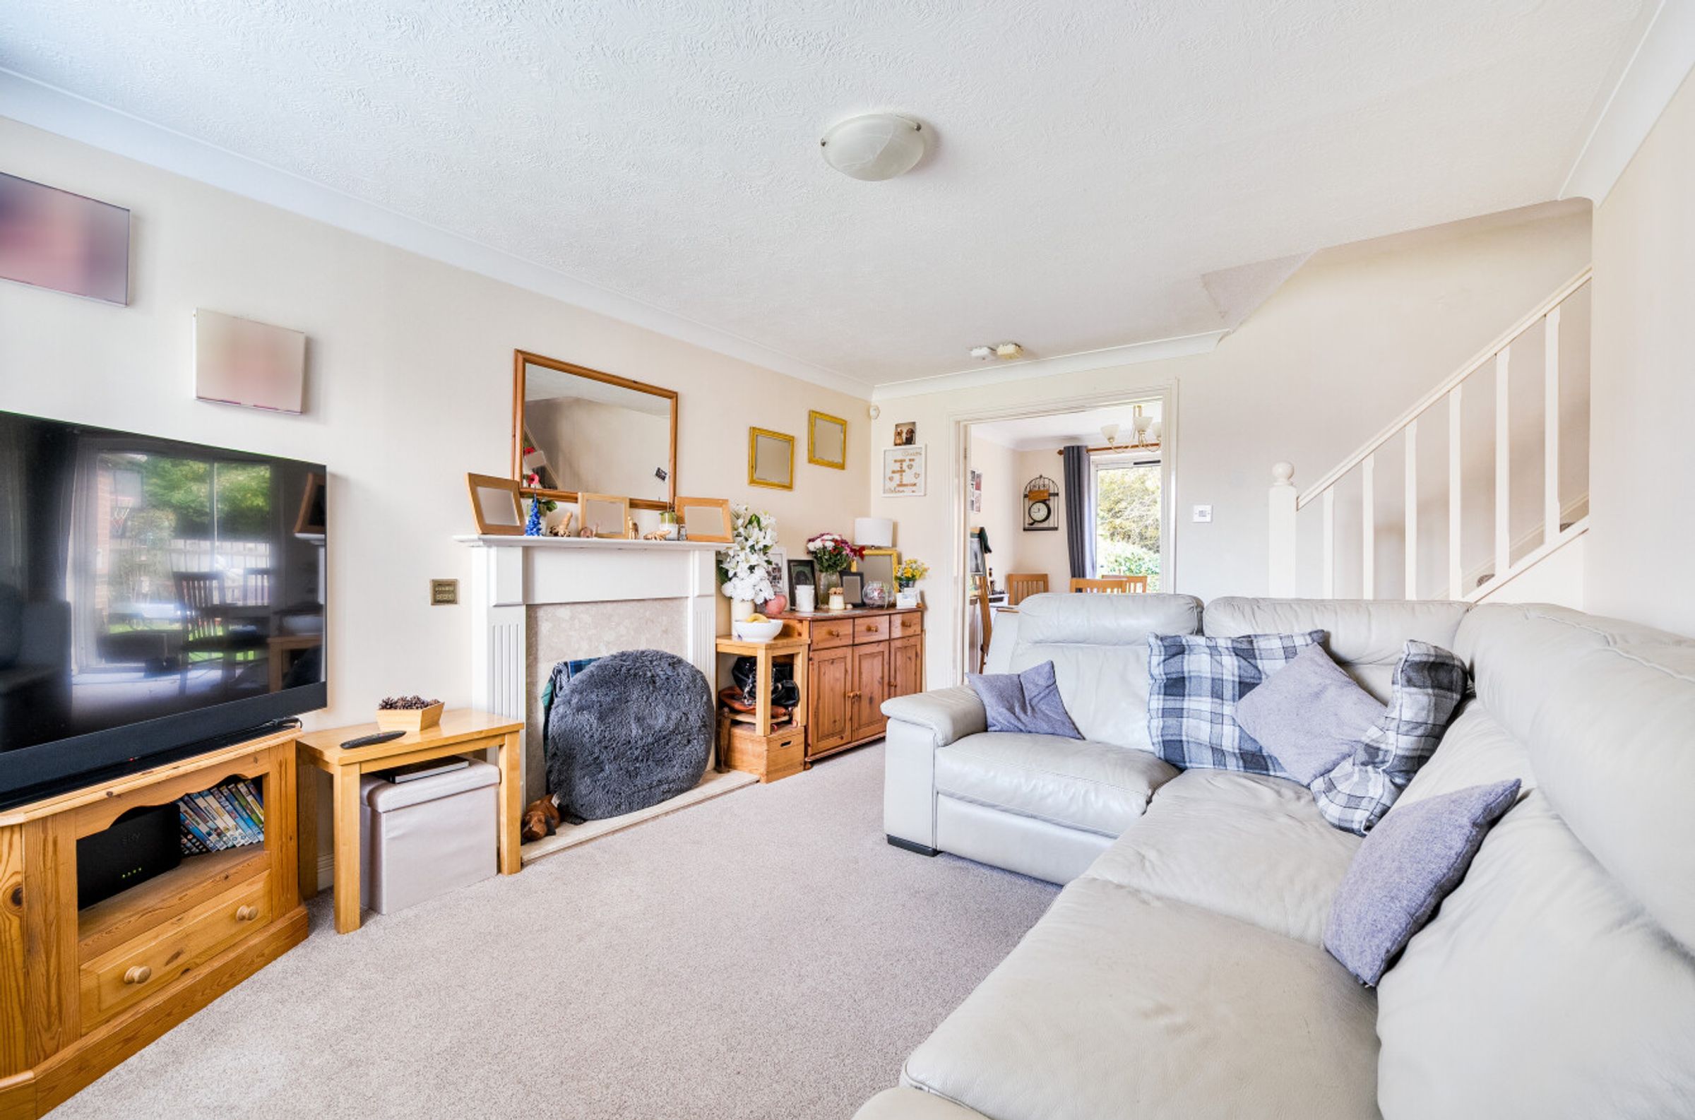
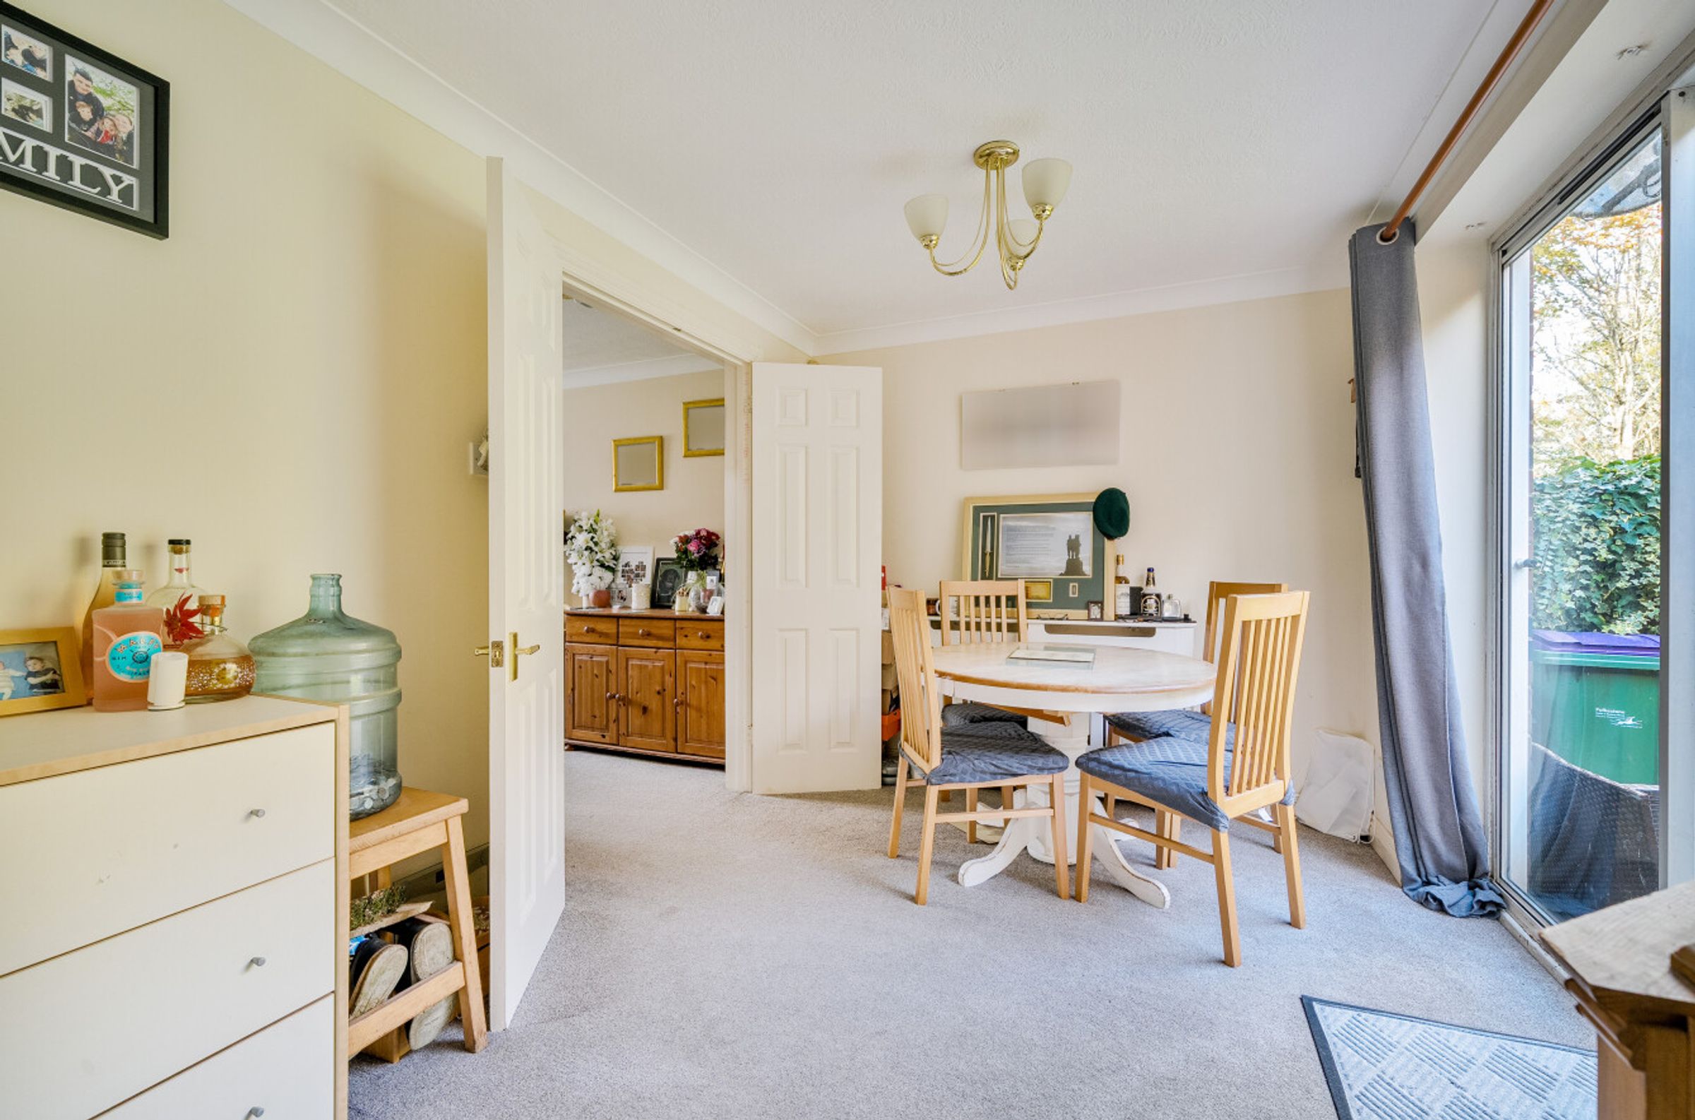
Two reception rooms
About this property
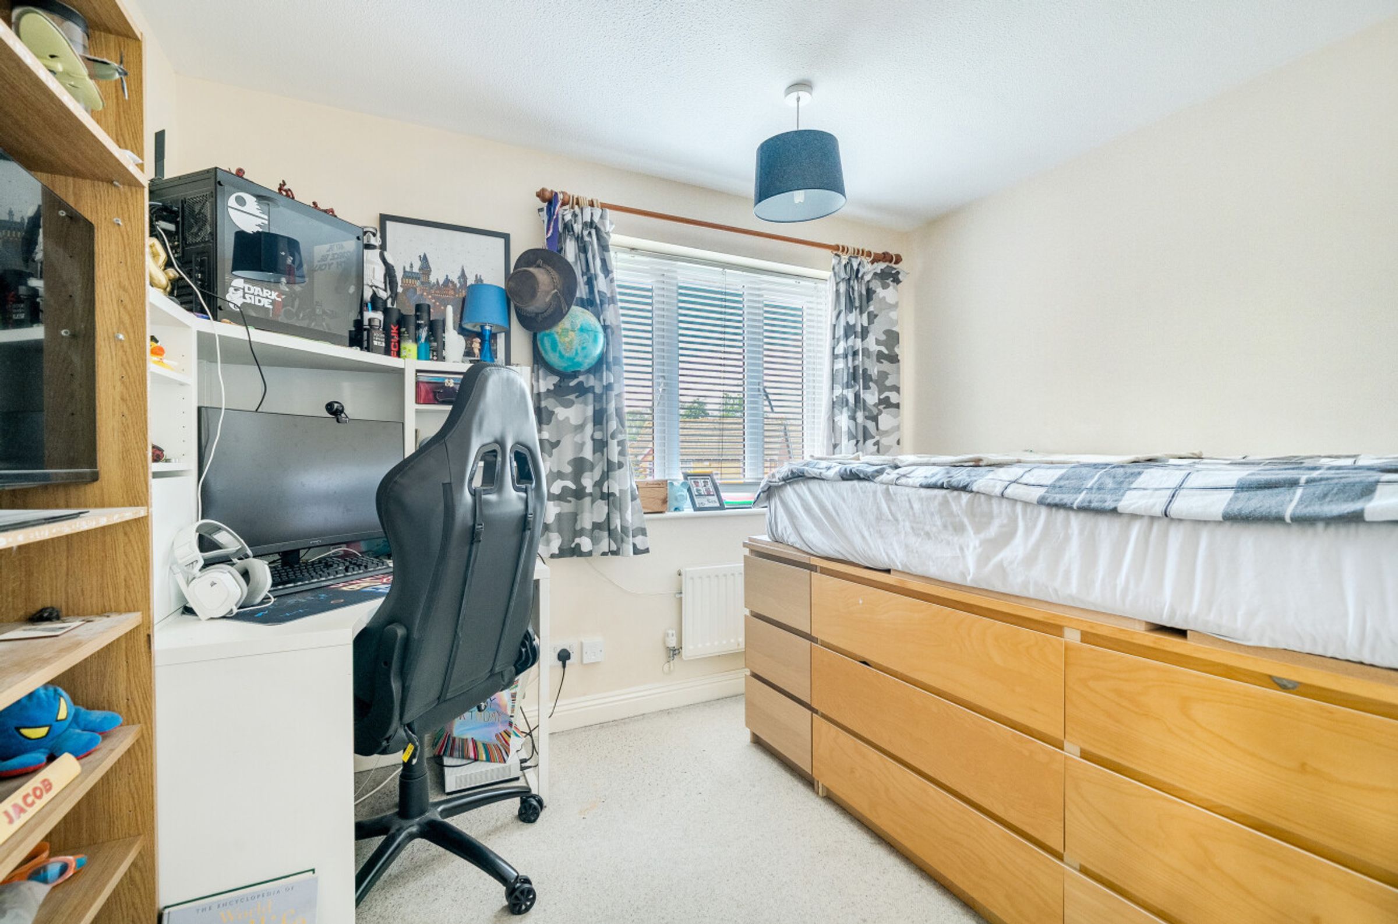
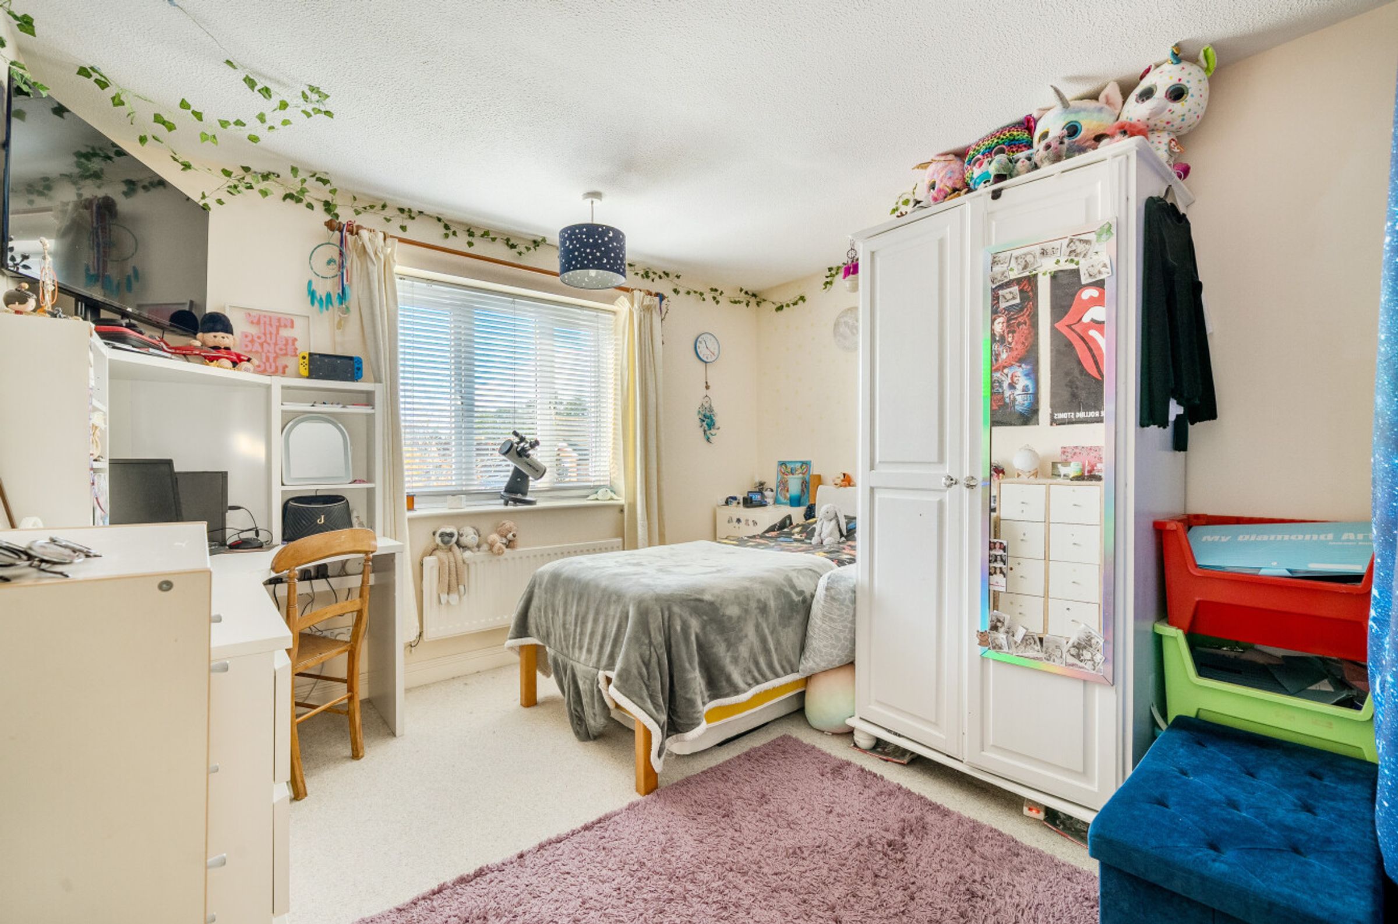
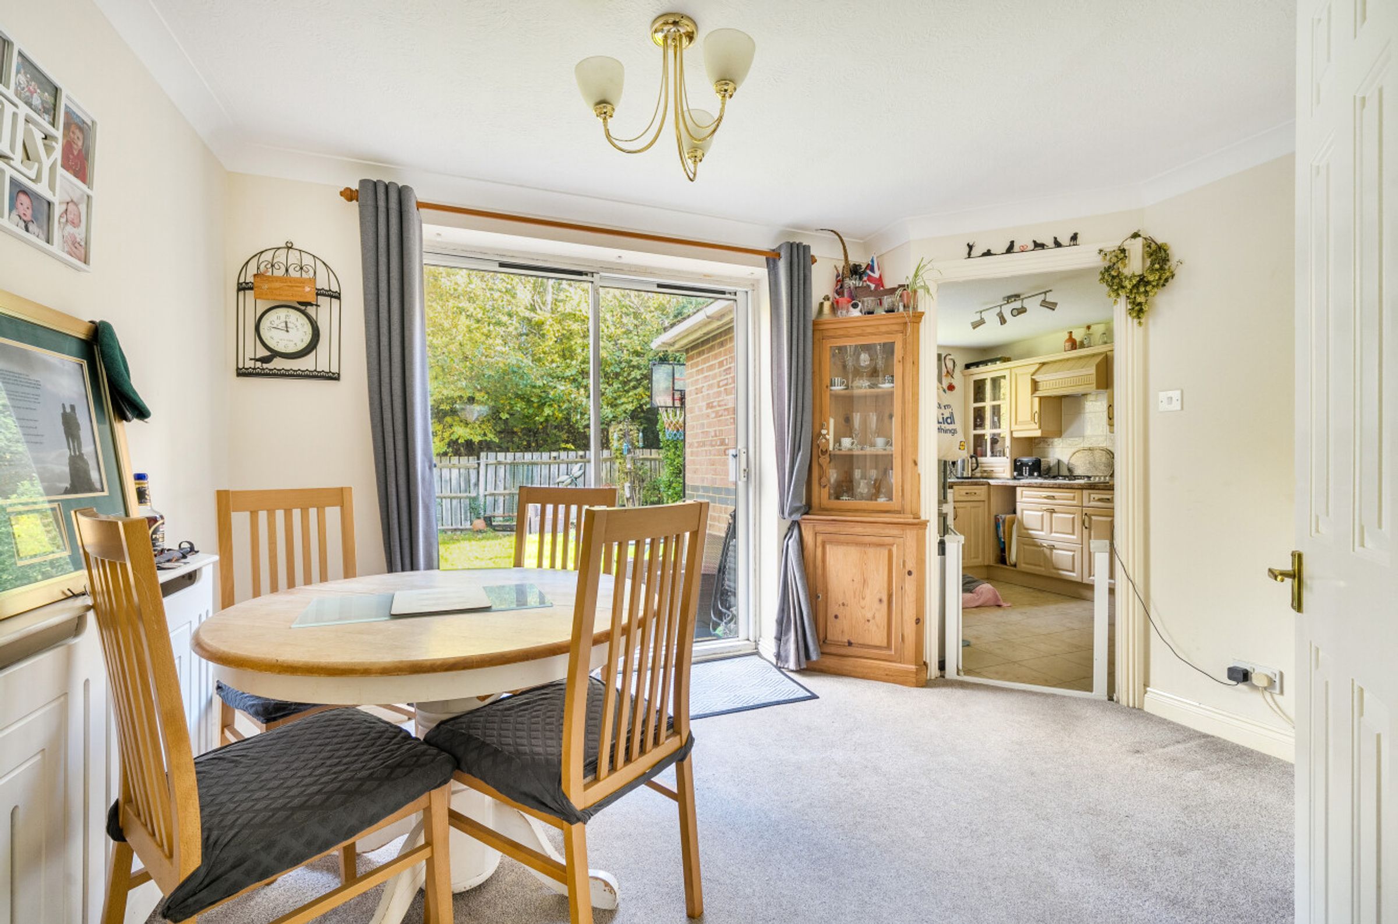
Perfectly positioned in the ever-popular village of Hawkinge, this well-presented three-bedroom family home offers the ideal blend of comfort, convenience and practical family living. With off-road parking for two cars, a garage and a private rear garden, there is plenty of space both inside and out to enjoy modern family life. The welcoming entrance hall leads to a spacious lounge, while the dining room opens directly onto the patio and garden, creating the perfect setting for summer entertaining, family barbecues or simply relaxing outdoors. The fitted kitchen is well-equipped with an integrated oven and gas hob, along with space for additional appliances and is complemented by a useful utility room and downstairs cloakroom. Upstairs, the home offers two generous double bedrooms, a further single bedroom ideal as a child's room or home office, a family bathroom and an en-suite shower room to the main bedroom. Benefiting from gas central heating and double glazing throughout, this is a fantastic opportunity to enjoy village living with excellent local amenities, schooling and transport links all close at hand. No chain.
Key details
Broadband: up to 10000mbps
Parking: Garage
926ft2 floor area
2454ft2 plot size
Freehold
Council tax band D
Additional information
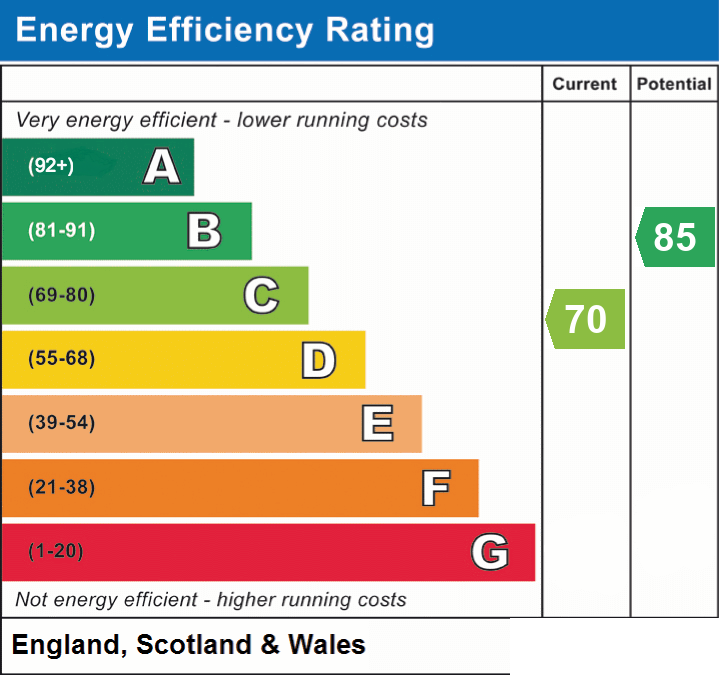
- Energy efficiency (current)
- C (70)
- Energy efficiency (potential)
- B (85)
- Is in a conservation area
- No
- Is a listed property
- No
- Construction materials
- Not specified


Near the property
Rooms and dimensions
Entrance porch
-
Living room
14' 6" x 10' 11" (4.43m x 3.33m)
Dining room
12' 0" x 8' 0" (3.65m x 2.44m)
Kitchen
9' 11" x 9' 7" (3.03m x 2.92m)
Utility Room
7' 3" x 4' 8" (2.21m x 1.41m)
Landing
-
Bedroom 1
14' 7" x 9' 8" (4.45m x 2.95m)
En suite shower room
8' 4" x 3' 9" (2.54m x 1.15m)
Bedroom 2
13' 7" x 11' 7" (4.13m x 3.53m)
Bedroom 3
8' 0" x 6' 8" (2.45m x 2.03m)
Bathroom
8' 4" x 5' 7" (2.53m x 1.71m)
Properties you may like
Disclaimer - These property details are for guidance only and do not form part of any offer or contract. All measurements are approximate. While prepared with care, Laing Bennett Ltd and the Vendor/Landlord accept no liability for any statements herein. Services, appliances, and facilities have not been tested, and no warranty is given regarding their condition or the property’s structural integrity. Applicants should carry out their own investigations before exchange of contracts or entering a tenancy. Contents, furnishings, or furniture shown in photos may not be included. No employee of Laing Bennett Ltd has the authority to make representations or warranties about this property.