Laing Bennett Estate & Letting Agent
FOR SALE
£825,000 Guide Price
Longage Hill, Rhodes Minnis, CT4
Detached
5
3
3
Like the look of this property?
We would love to hear from you and arrange a viewing of this property. Get in touch now!
Looking to sell a property?
You can get a free online or in person valuation.
Property features
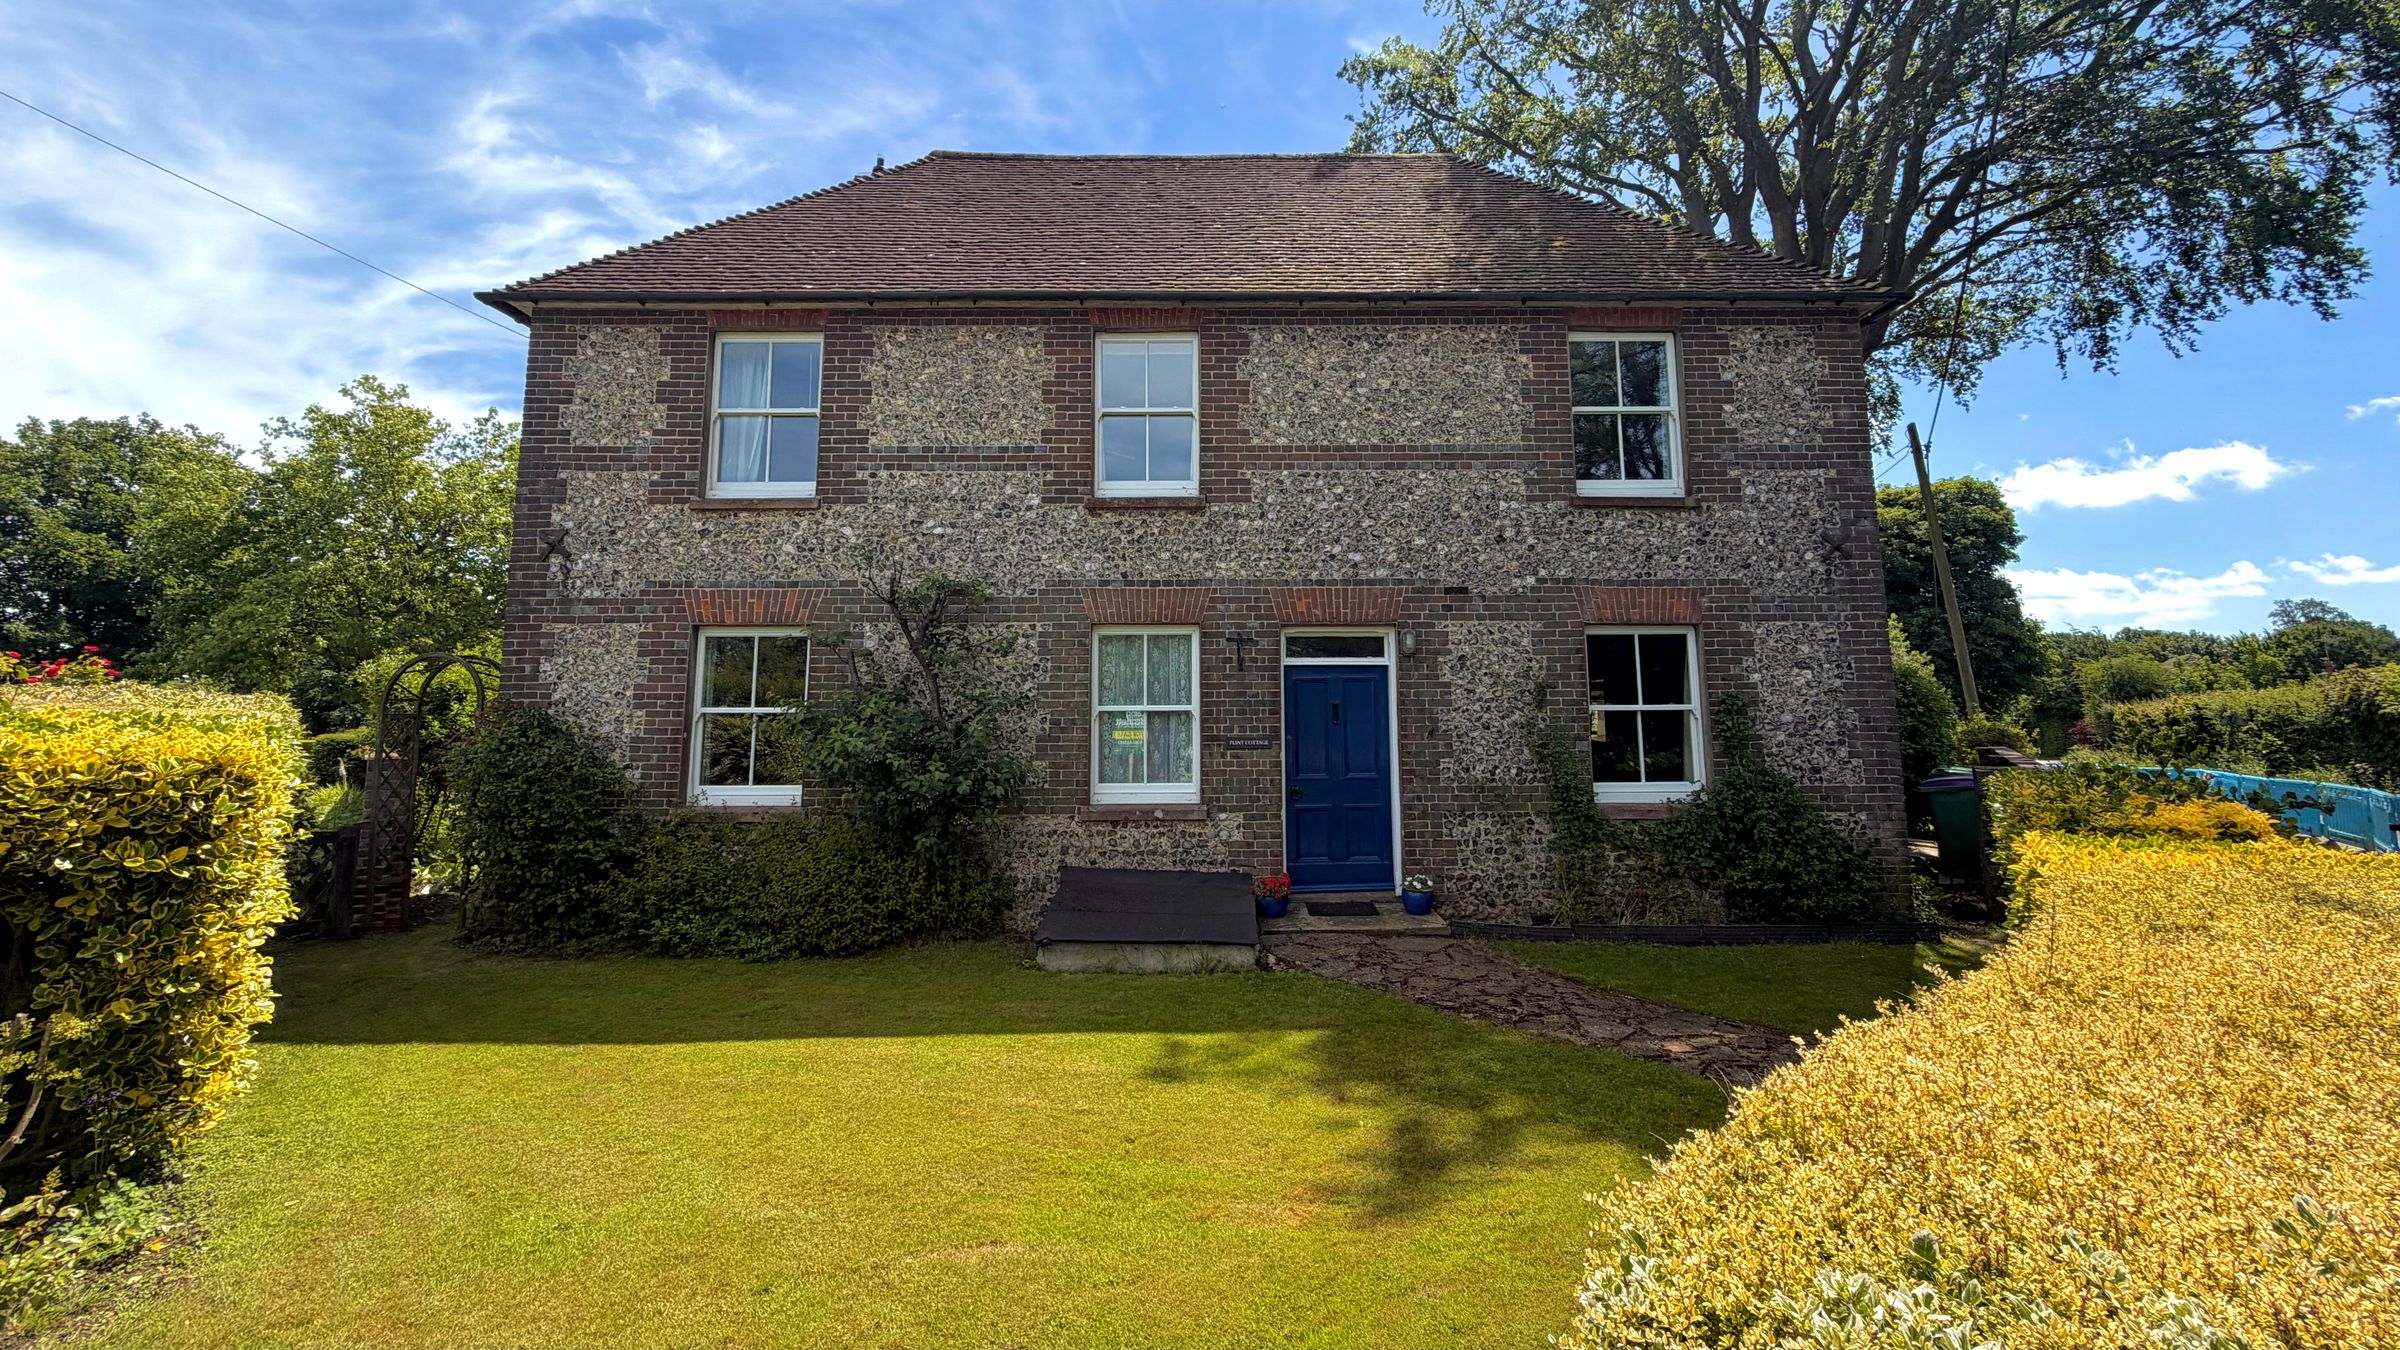
Impressive detached 5 bedroom family home
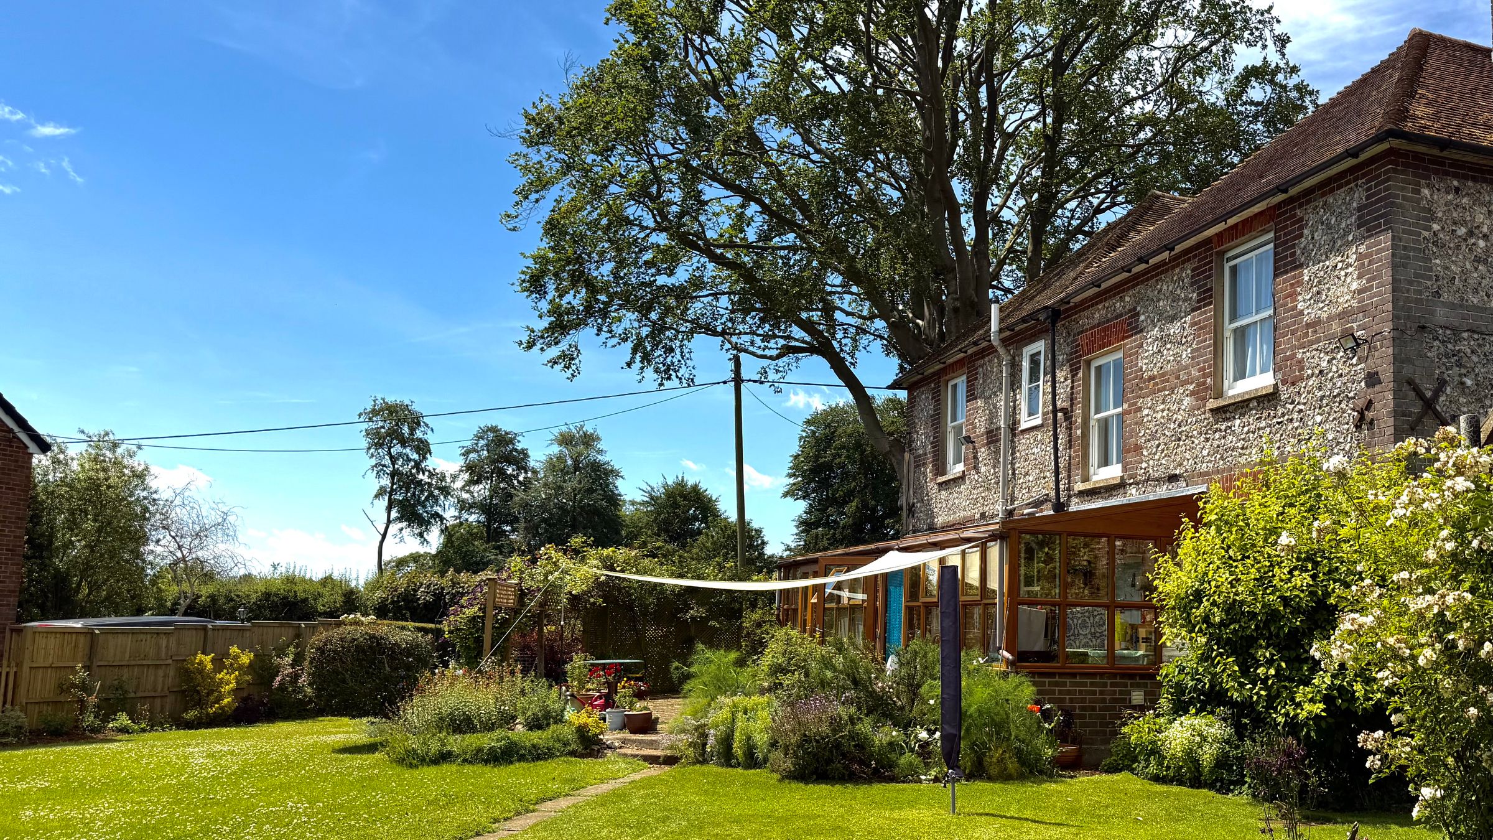
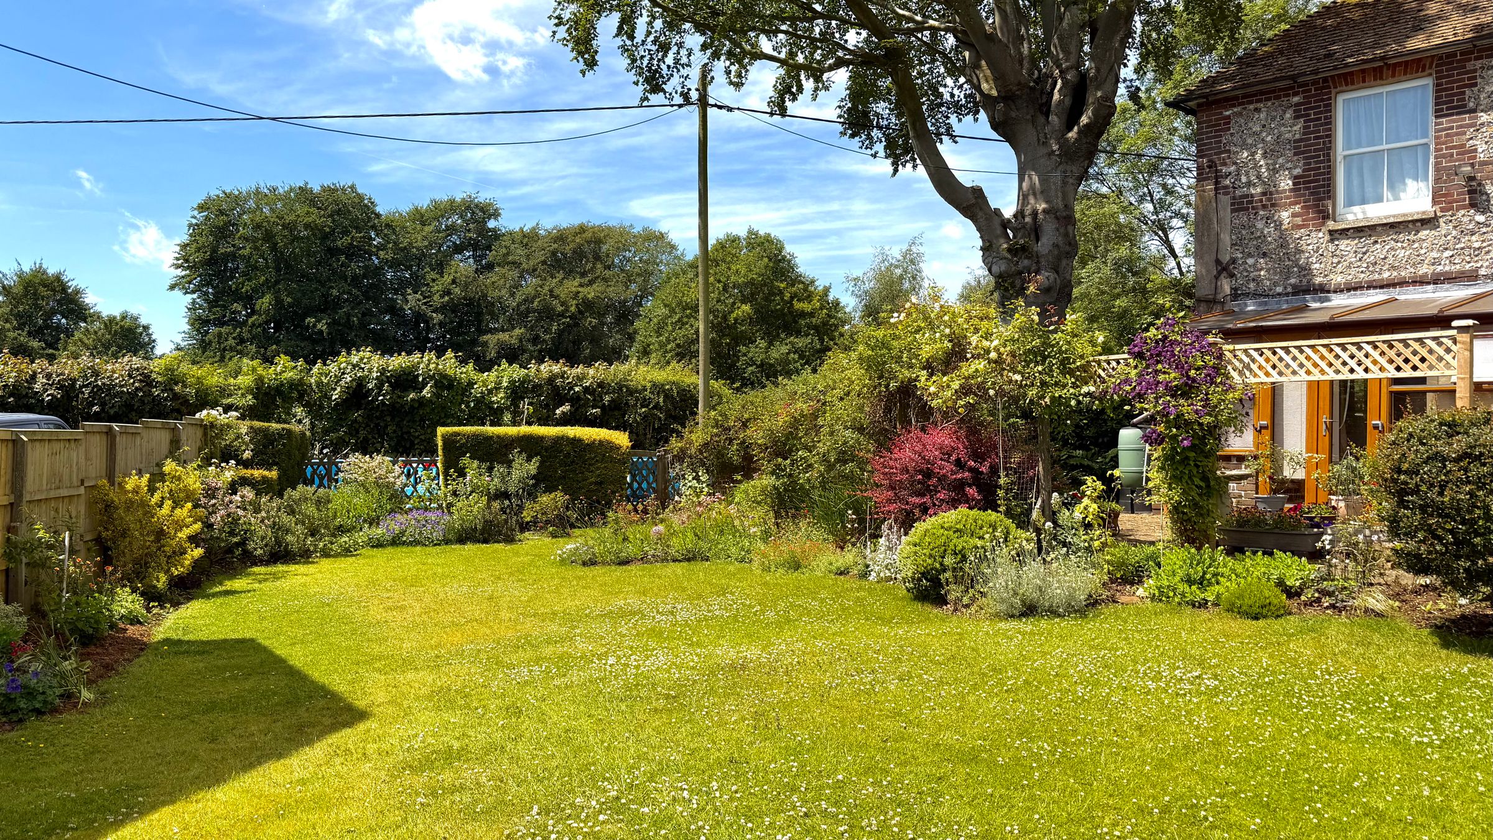
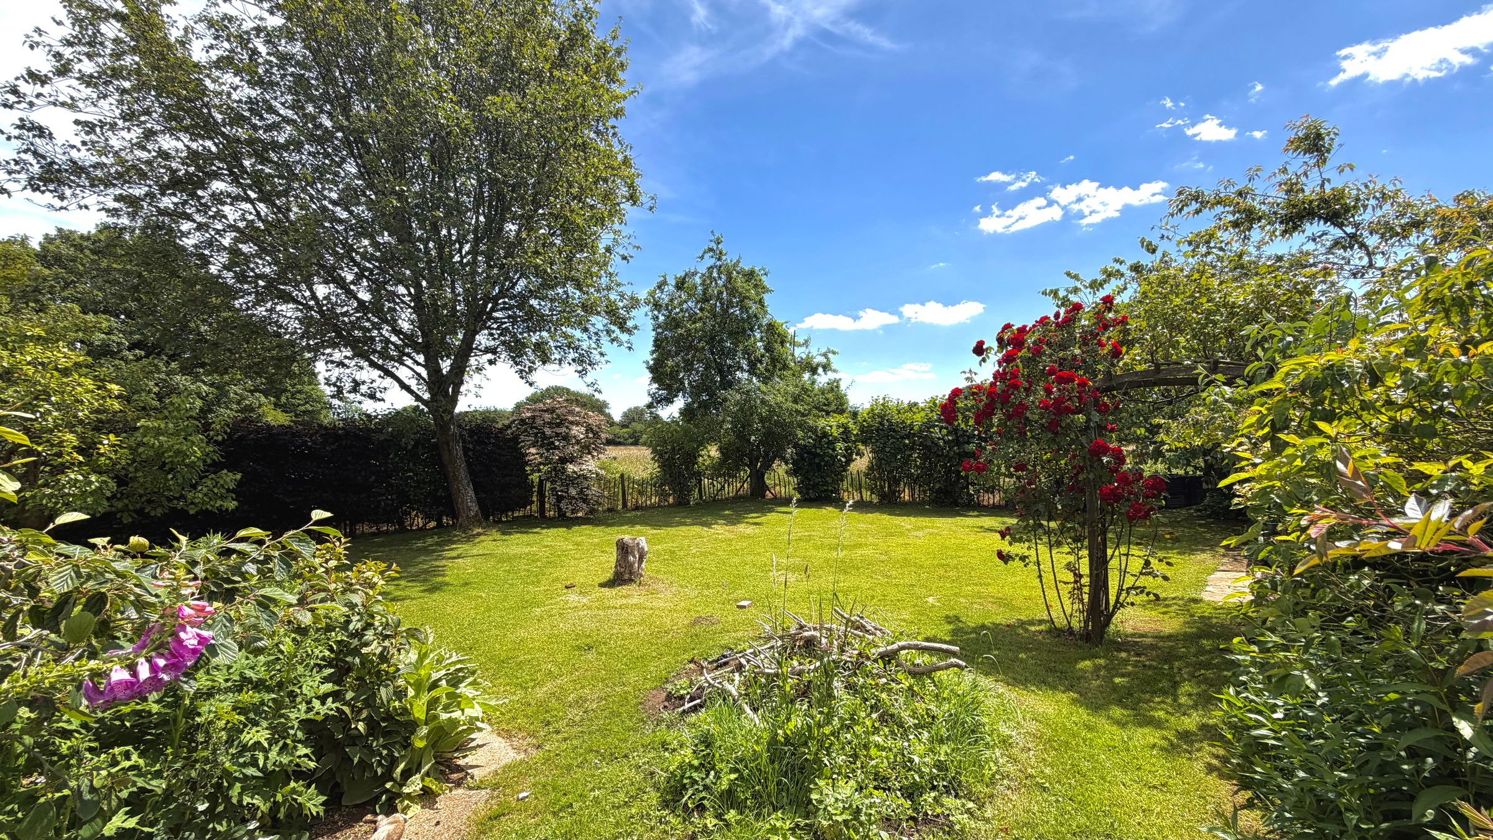
Scenic countryside views
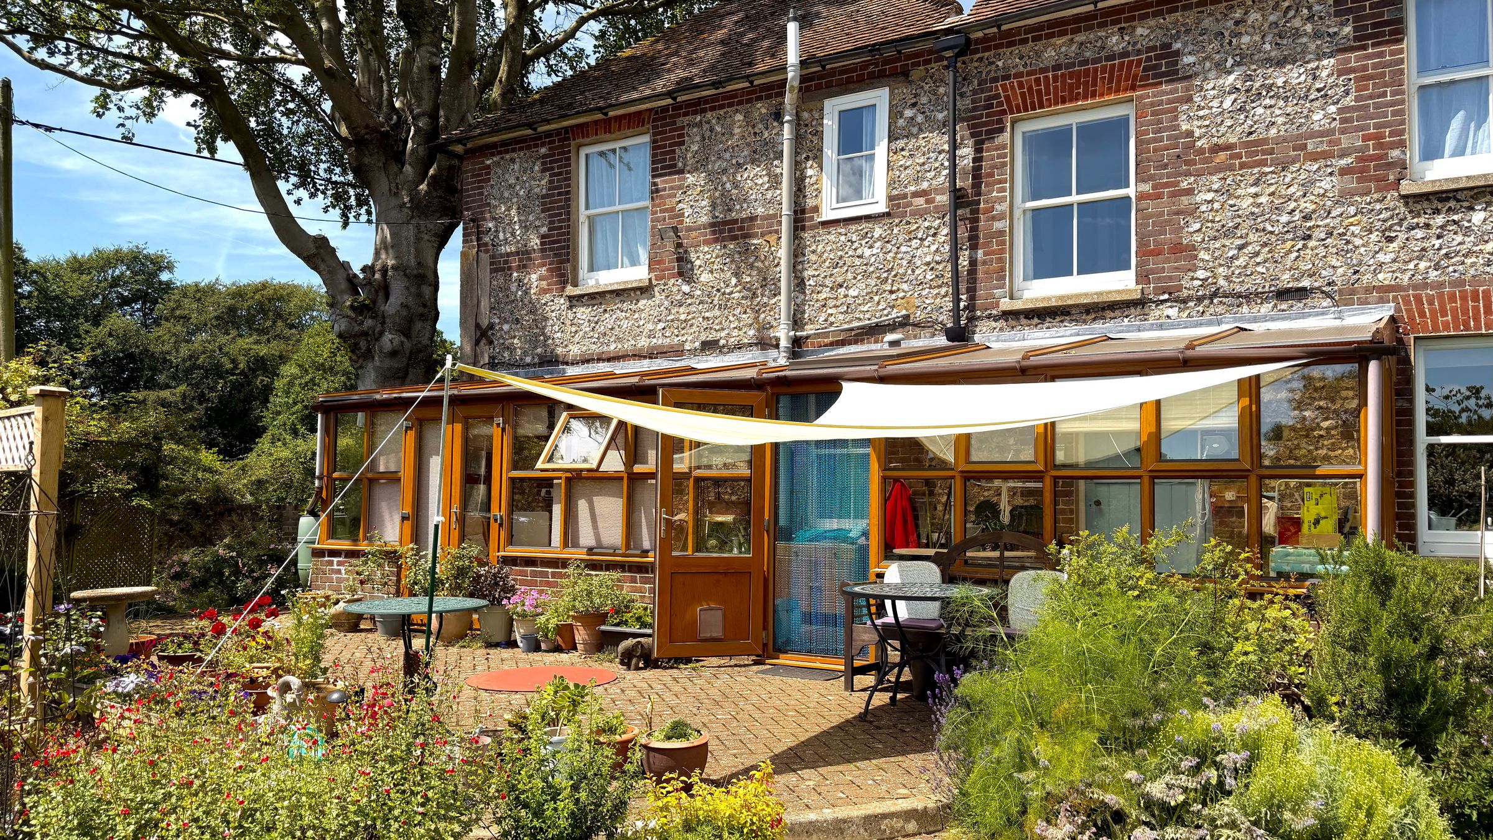
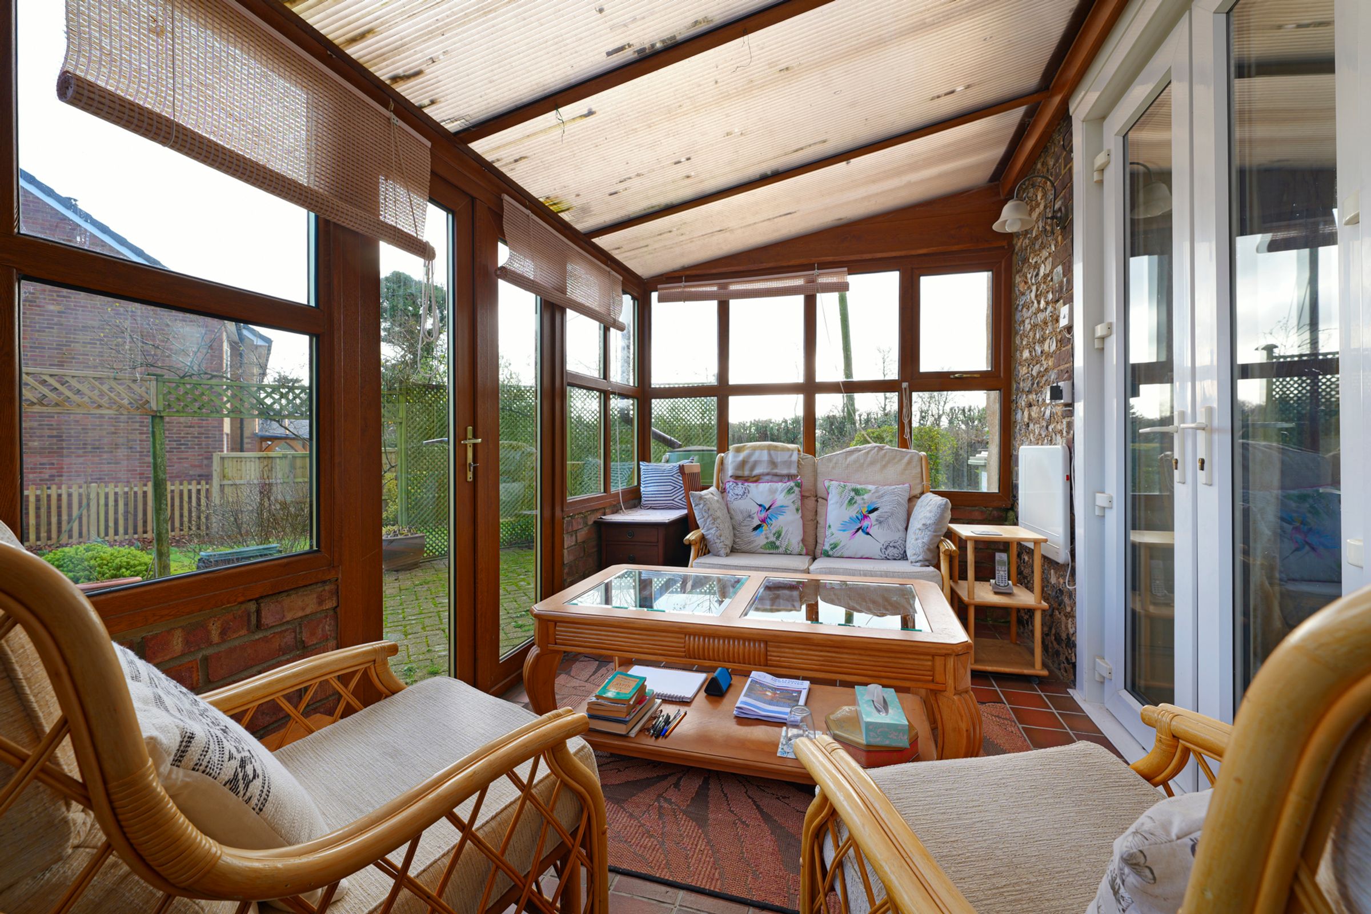
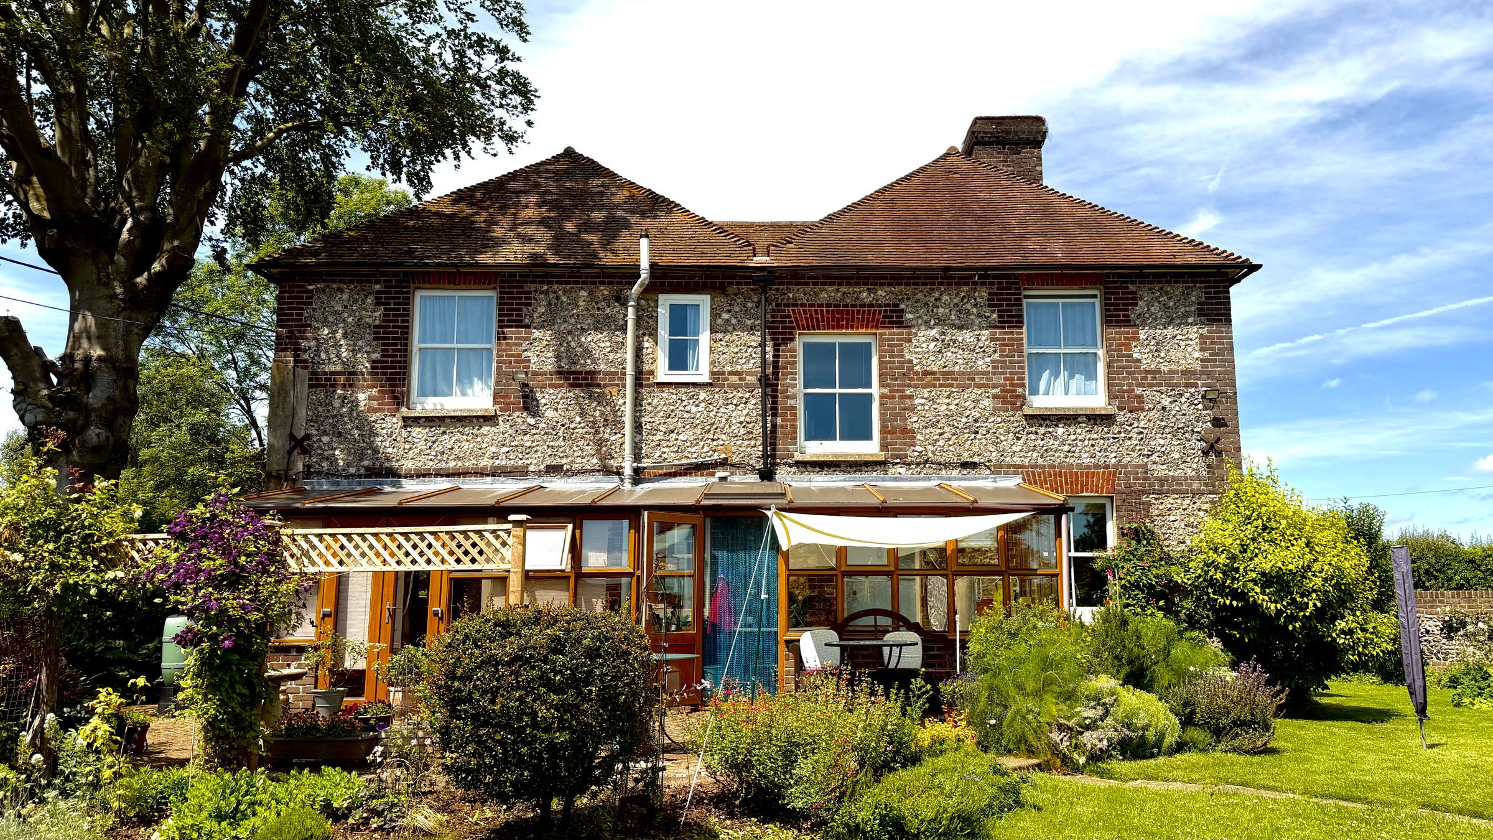
Conservatory with garden access
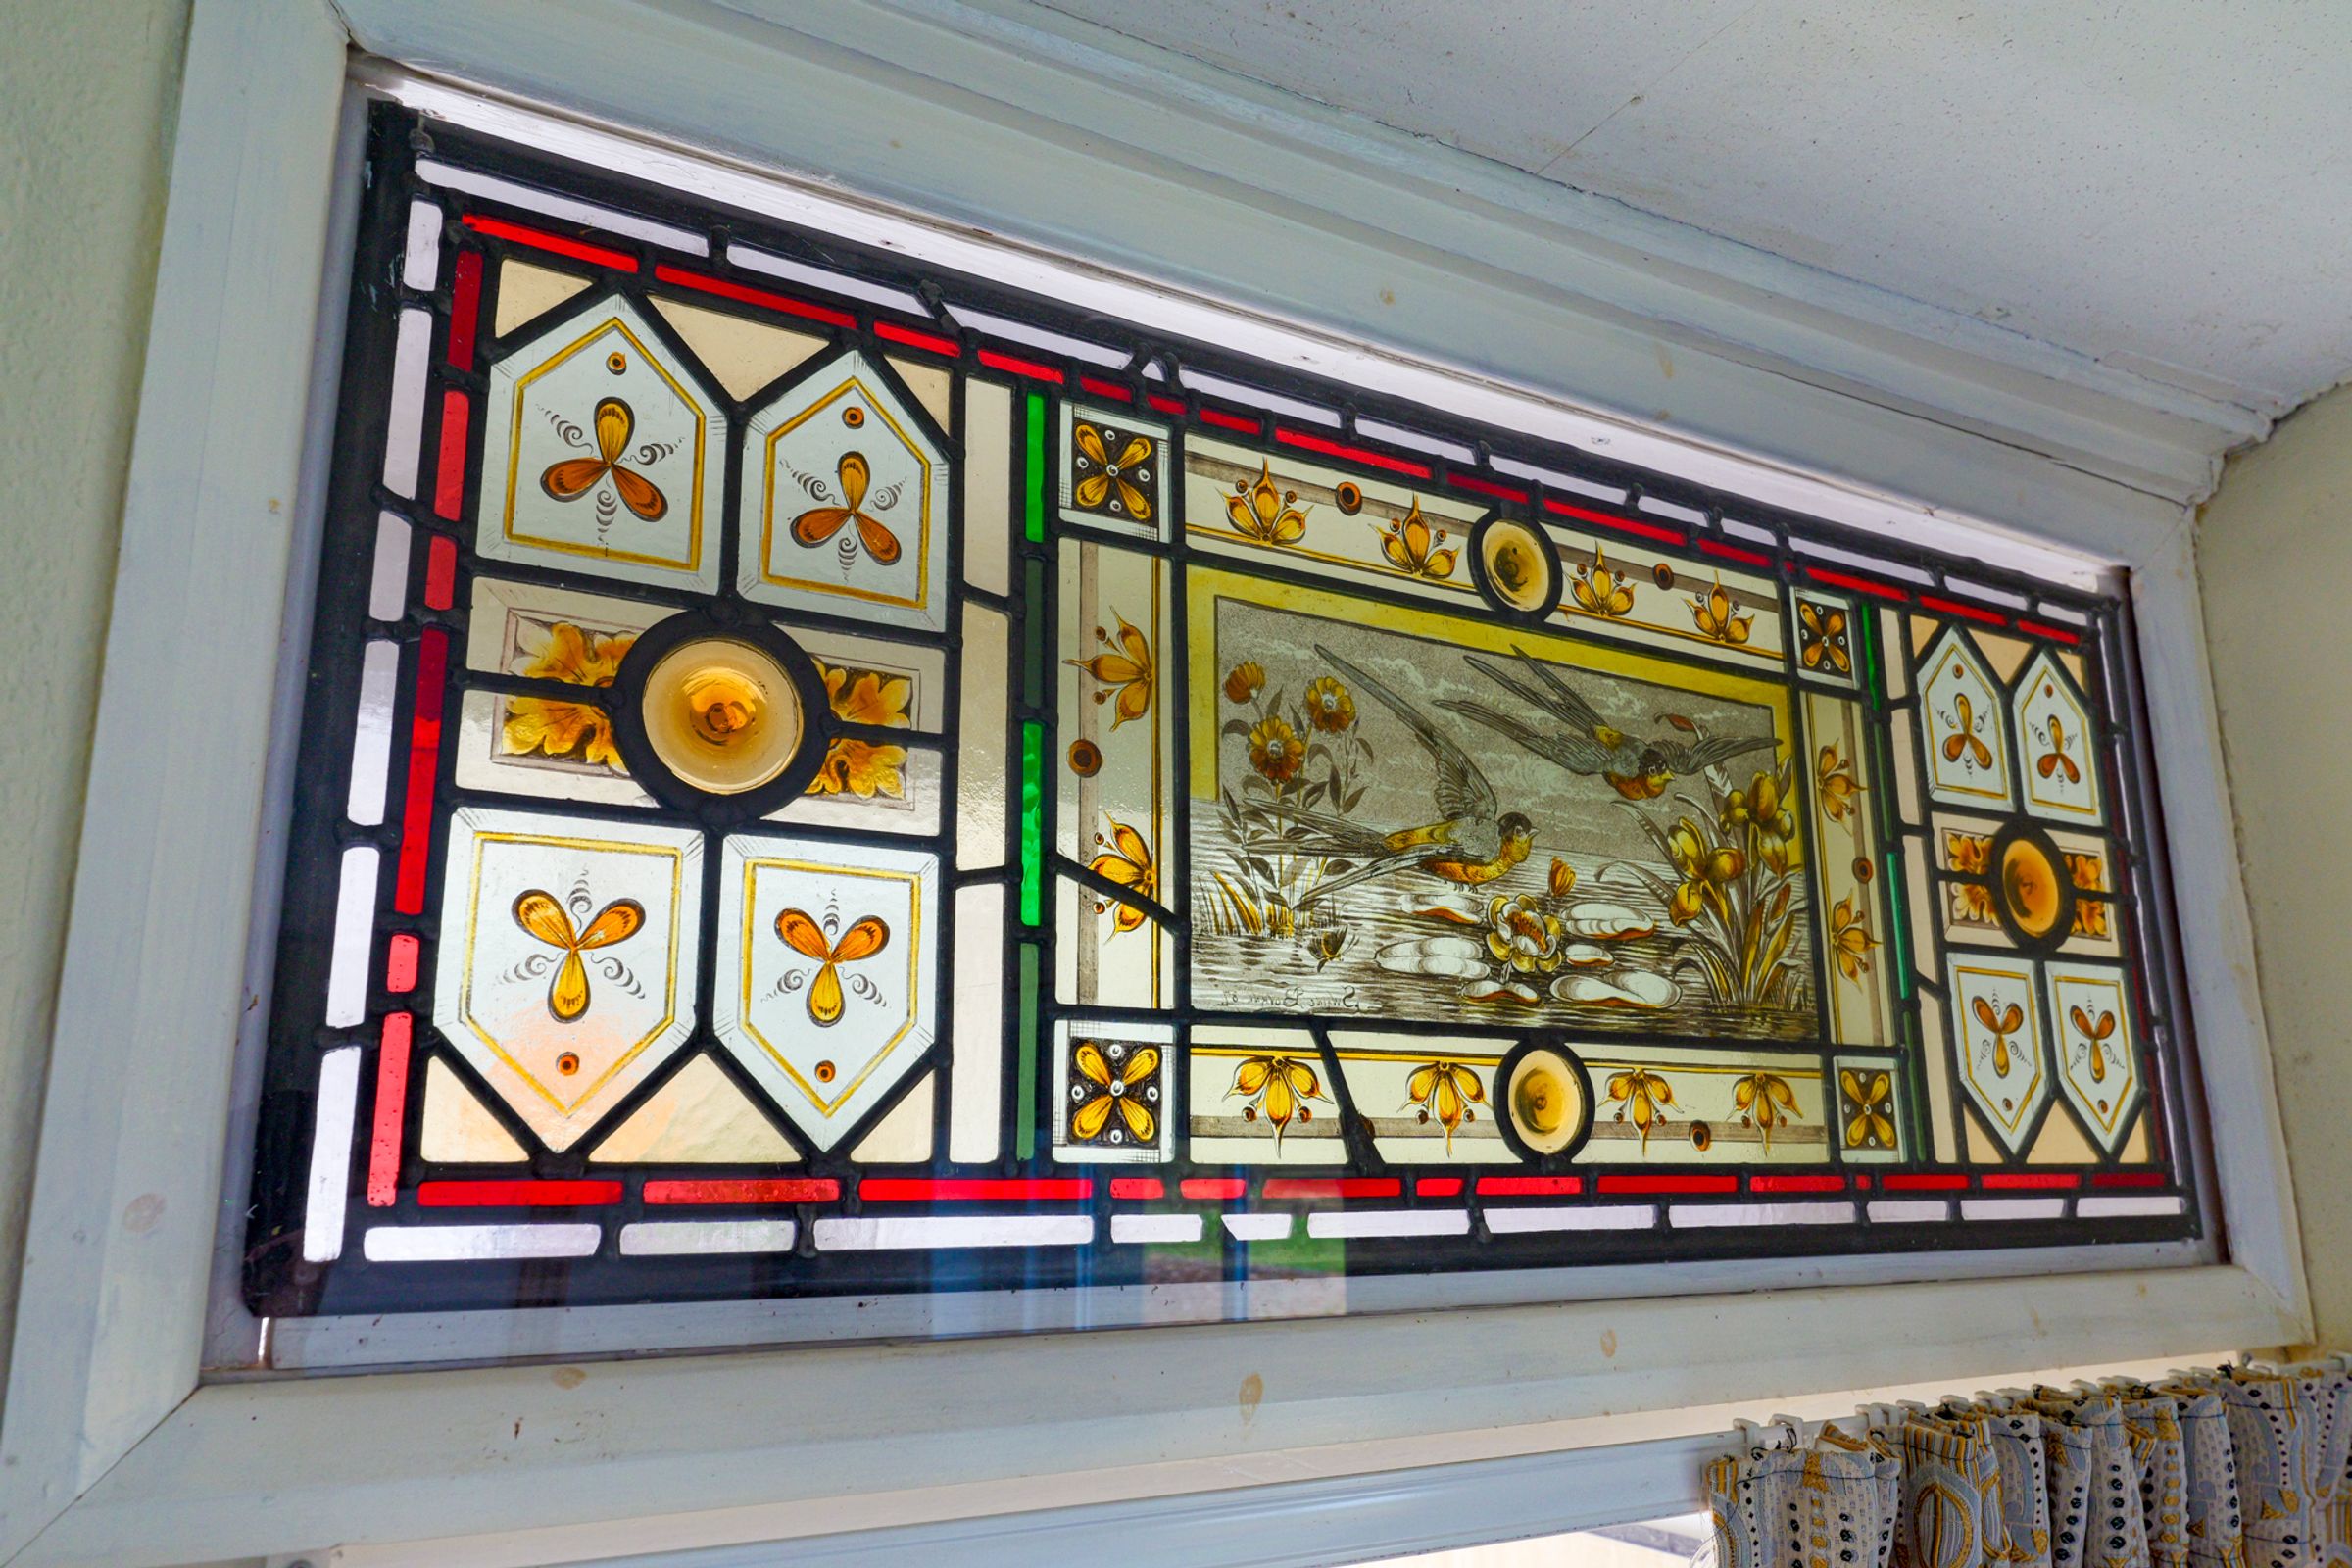
Period features (original architecture and details)
Spacious living areas
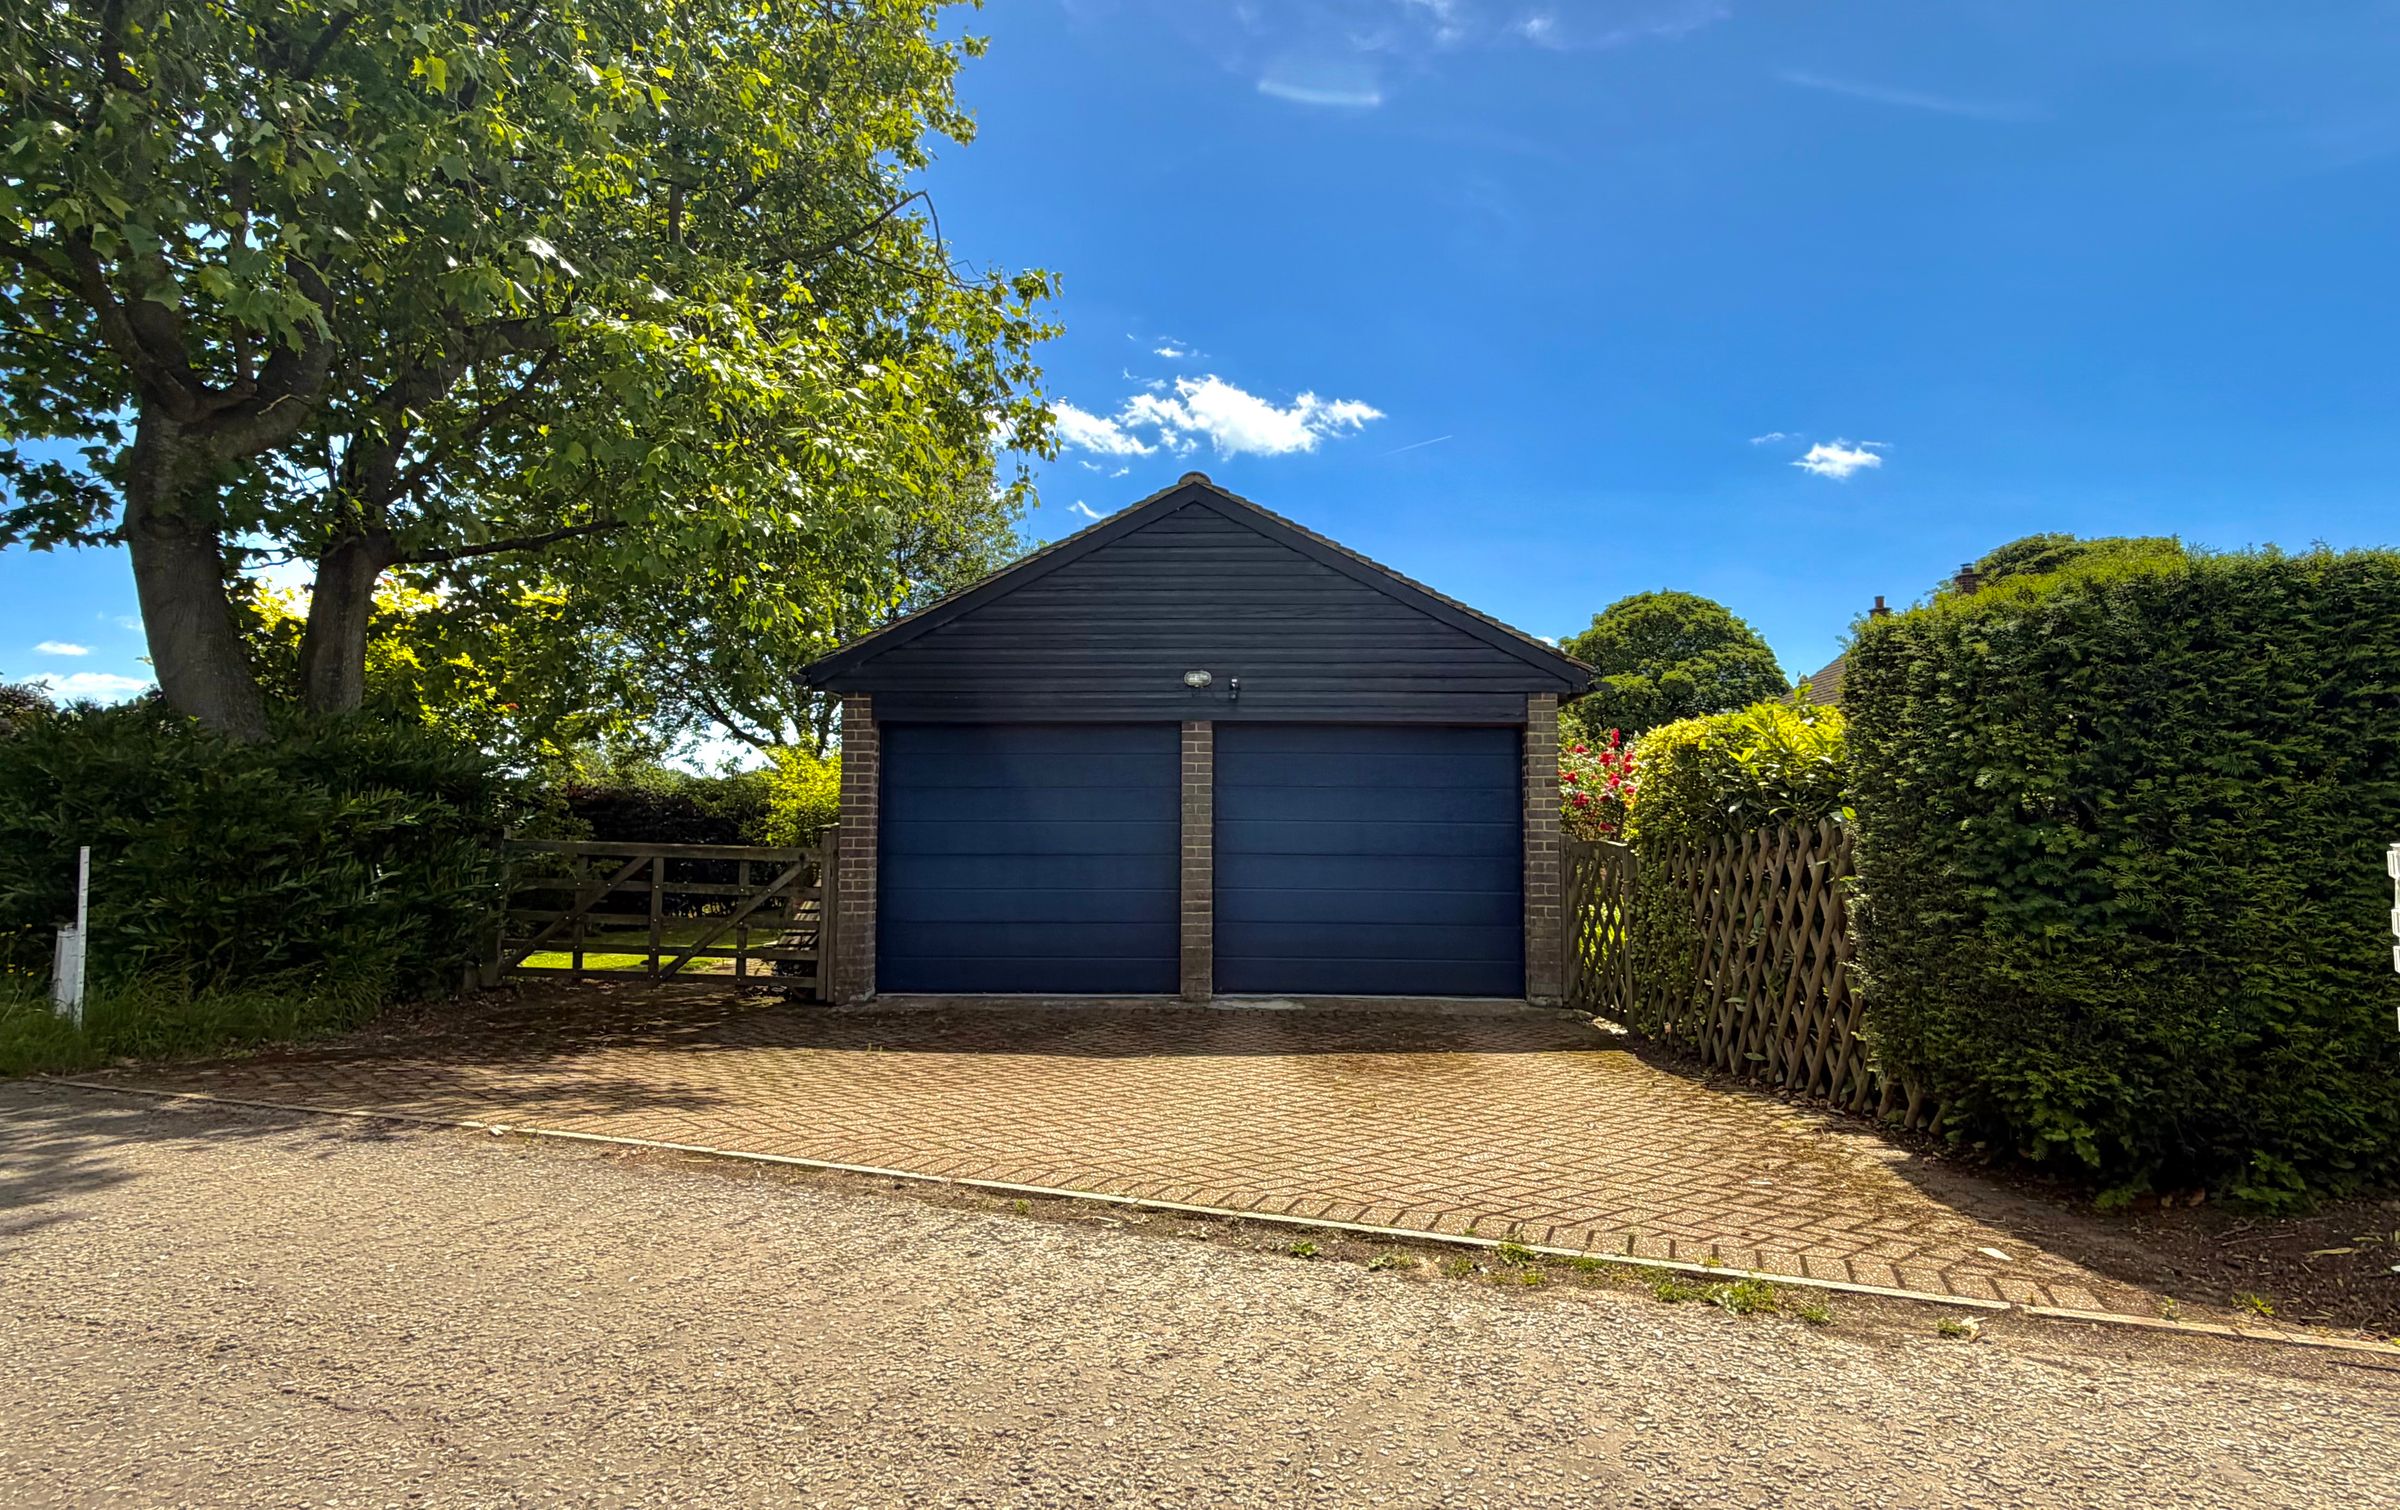
Double garage and driveway parking
Superb rural location
About this property
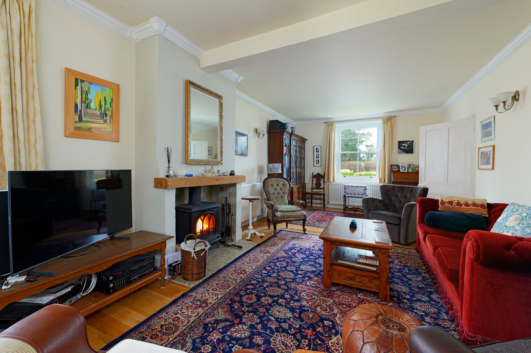
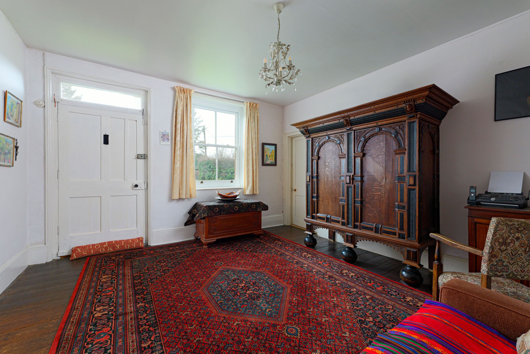
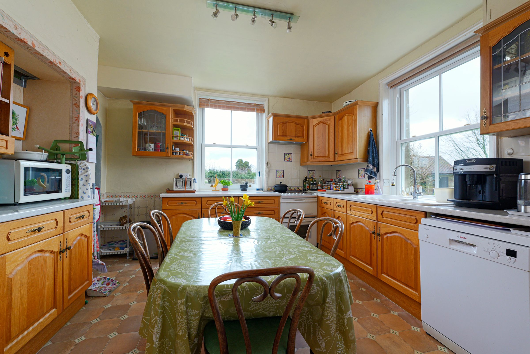
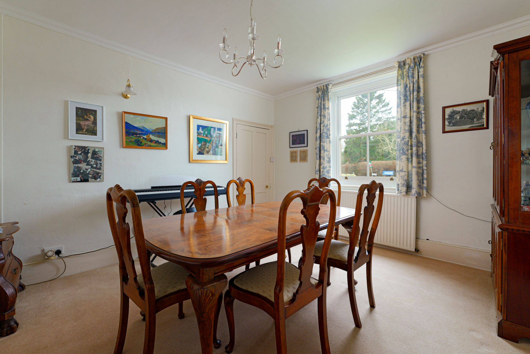
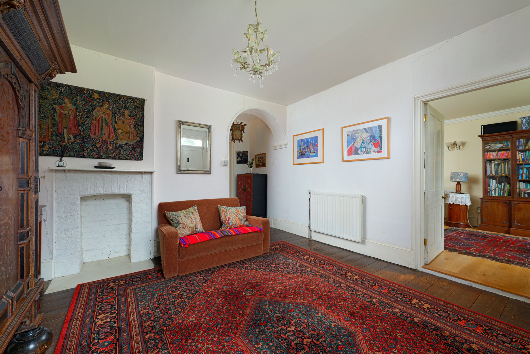
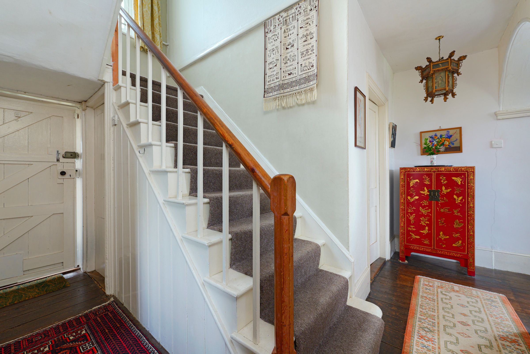
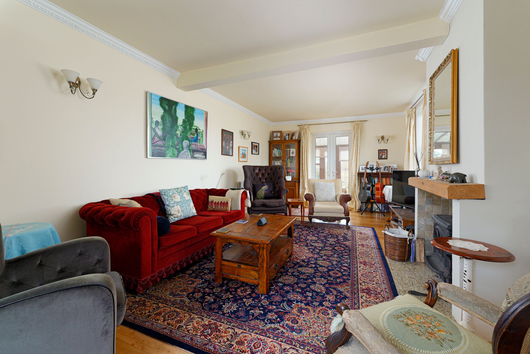
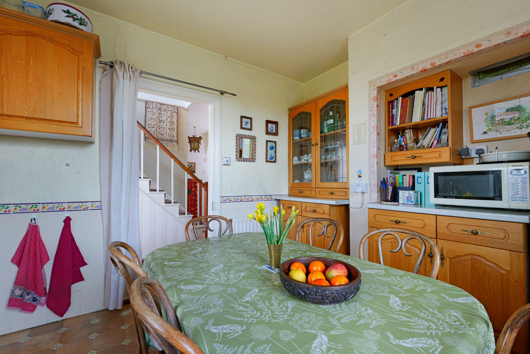
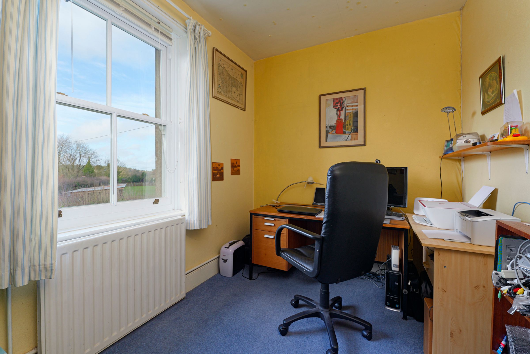
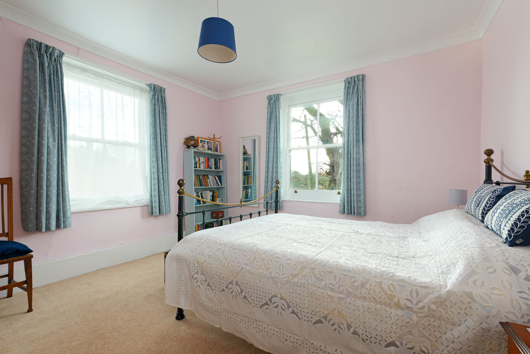
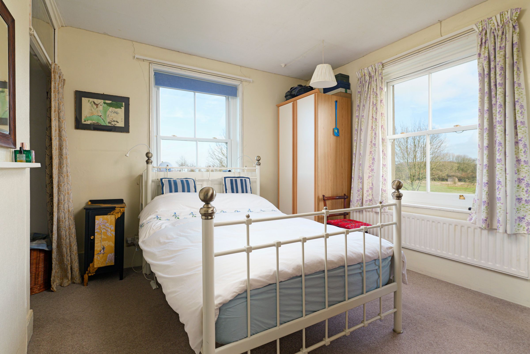
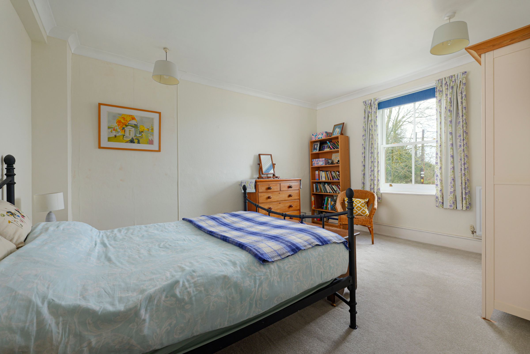
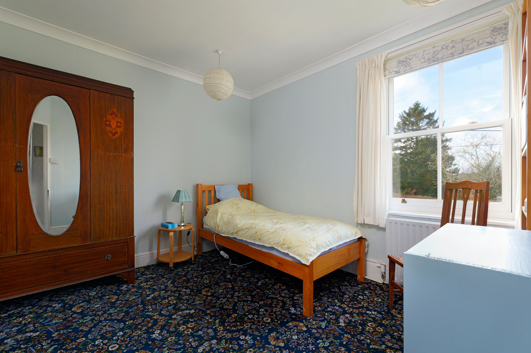
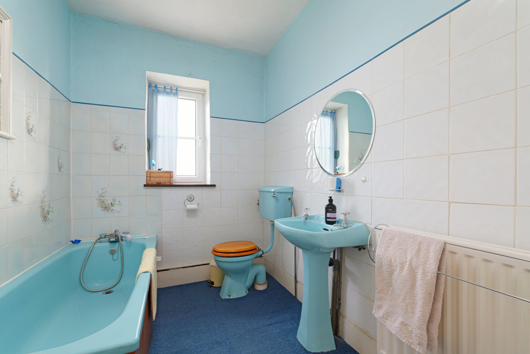
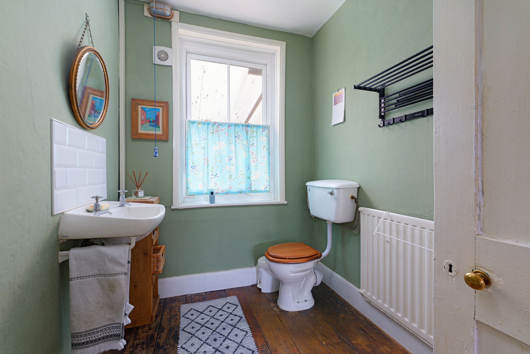
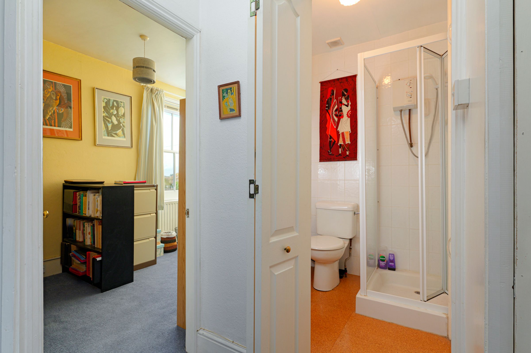
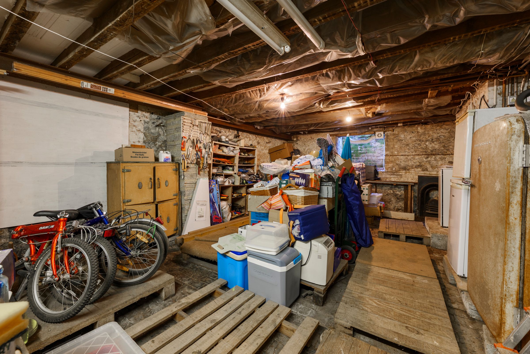
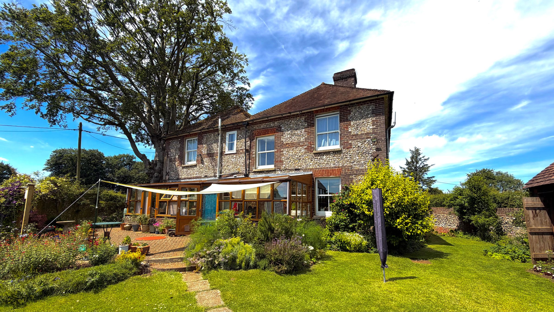
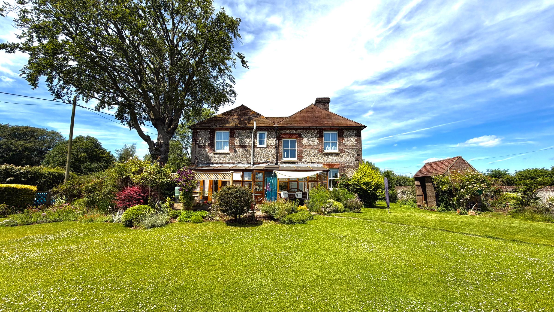
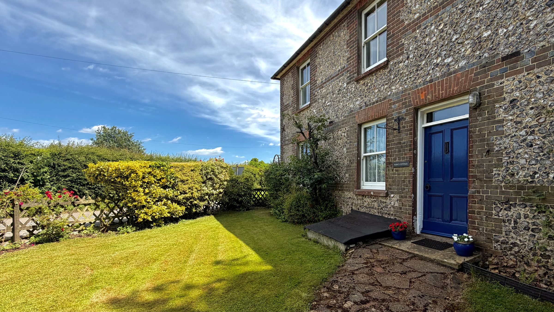
Welcome to this handsome flint detached house, which was constructed in 1898 and is perfect for comfortable family living. The property showcases an impressive reception hall, a large double aspect living room and a dining room. The heart of the home is the bright kitchen, complete with ample storage and plenty of room for a table making it ideal for every-day meals and entertaining. Downstairs WC with utility area. There is a useful large cellar which is ideal for storage and also houses the boiler. Upstairs this beautiful home offers five spacious bedrooms, a family bathroom and two shower rooms.
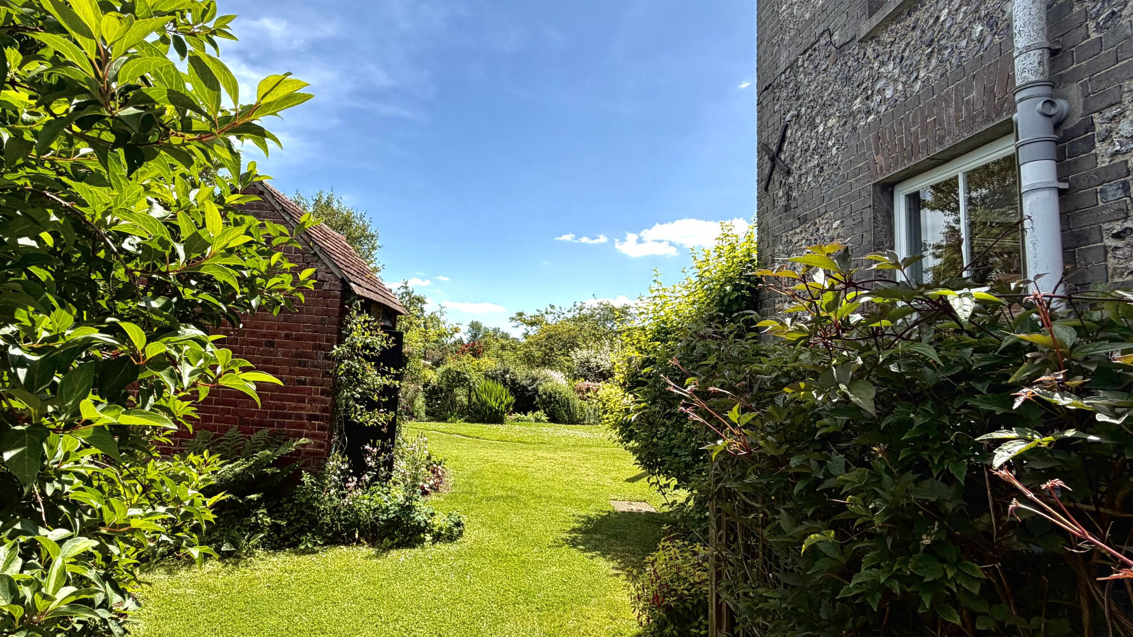
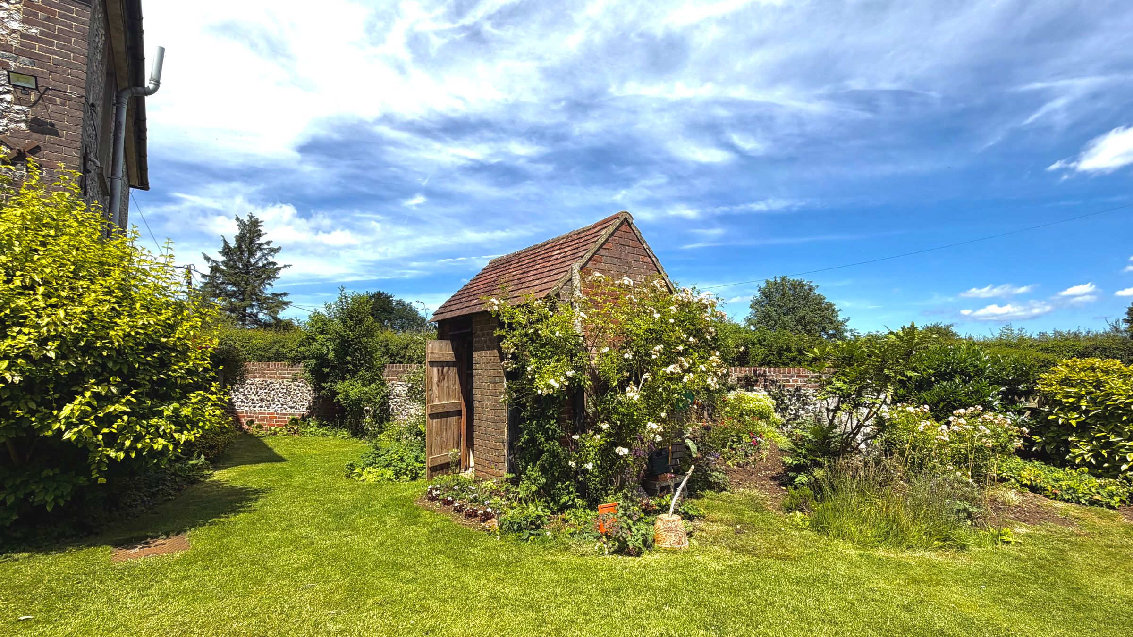
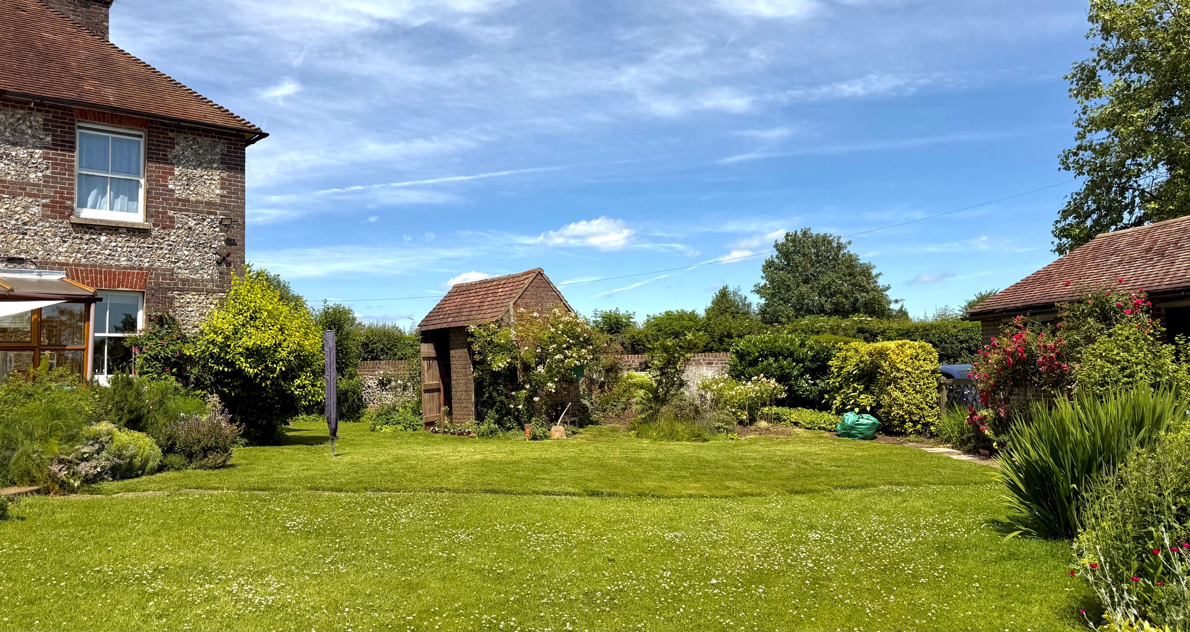
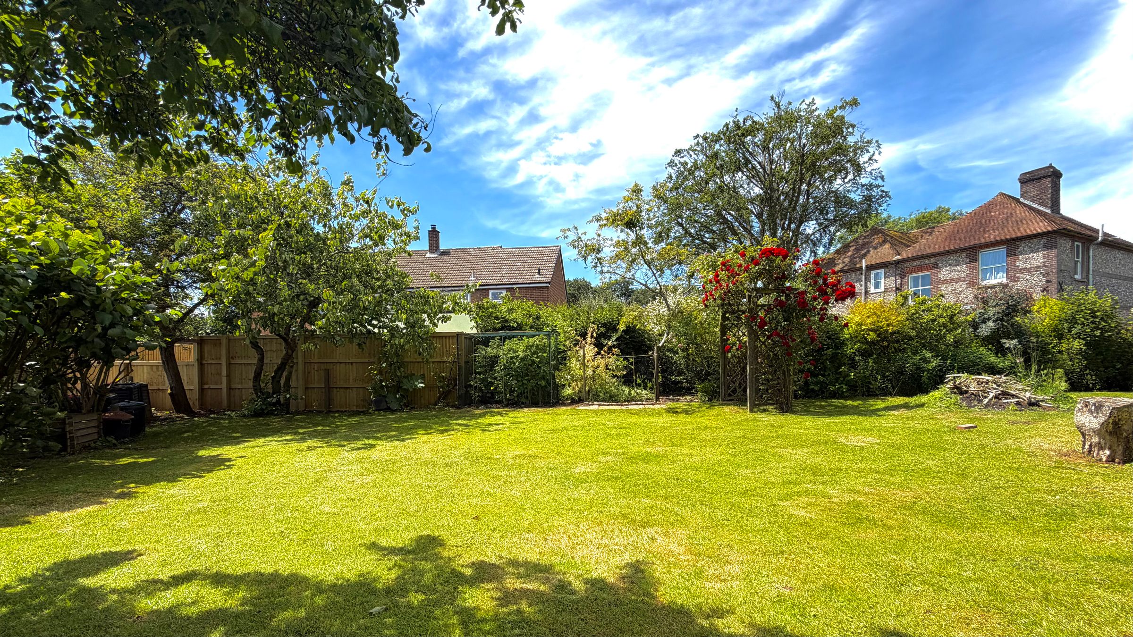
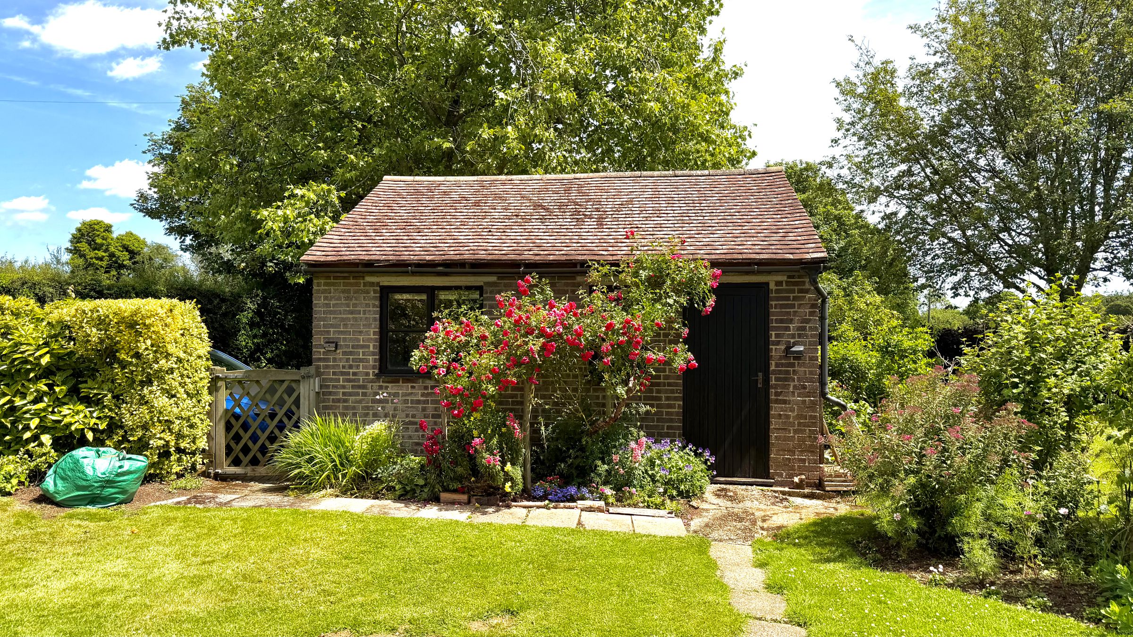
Additional highlights include an expansive, well-maintained garden with mature trees, scenic countryside views and multiple outdoor seating areas which is ideal for relaxation or gatherings. A brick store, detached double garage with separate remote controlled motorises doors and a paved driveway offer practical convenience. This home combines practicality with timeless charm, making it the perfect retreat for families seeking comfort, space and a connection to the outdoors. Don’t miss the opportunity to make this exceptional property your new home.
Key details
Broadband: up to 10mbps
Parking: Double garage, Off street, Driveway
2454ft2 floor area
7653ft2 plot size
Freehold
Council tax band G
Additional information
Near the property
Rooms and dimensions
Reception Room
13' 2" x 14' 0" (4.02m x 4.26m)
Living Room
12' 1" x 27' 6" (3.68m x 8.38m)
Dining Room
12' 1" x 14' 0" (3.68m x 4.26m)
Kitchen
12' 1" x 12' 4" (3.69m x 3.76m)
Hall
12' 6" x 13' 2" (3.82m x 4.02m)
Wc
6' 1" x 8' 3" (1.86m x 2.52m)
Conservatory
7' 4" x 29' 2" (2.24m x 8.90m)

Landing
12' 3" x 13' 4" (3.73m x 4.07m)
Bedroom 1
12' 1" x 12' 3" (3.69m x 3.73m)
With en suite shower room
Bedroom 2
14' 10" x 17' 11" (4.53m x 5.45m)
Bedroom 3
12' 2" x 12' 2" (3.71m x 3.72m)
Bedroom 4
10' 4" x 11' 5" (3.16m x 3.48m)
Bedroom 5
7' 5" x 14' 8" (2.25m x 4.46m)
Bathroom
6' 3" x 8' 6" (1.91m x 2.59m)
Cellar
14' 1" x 25' 5" (4.29m x 7.74m)






