Laing Bennett Estate & Letting Agent
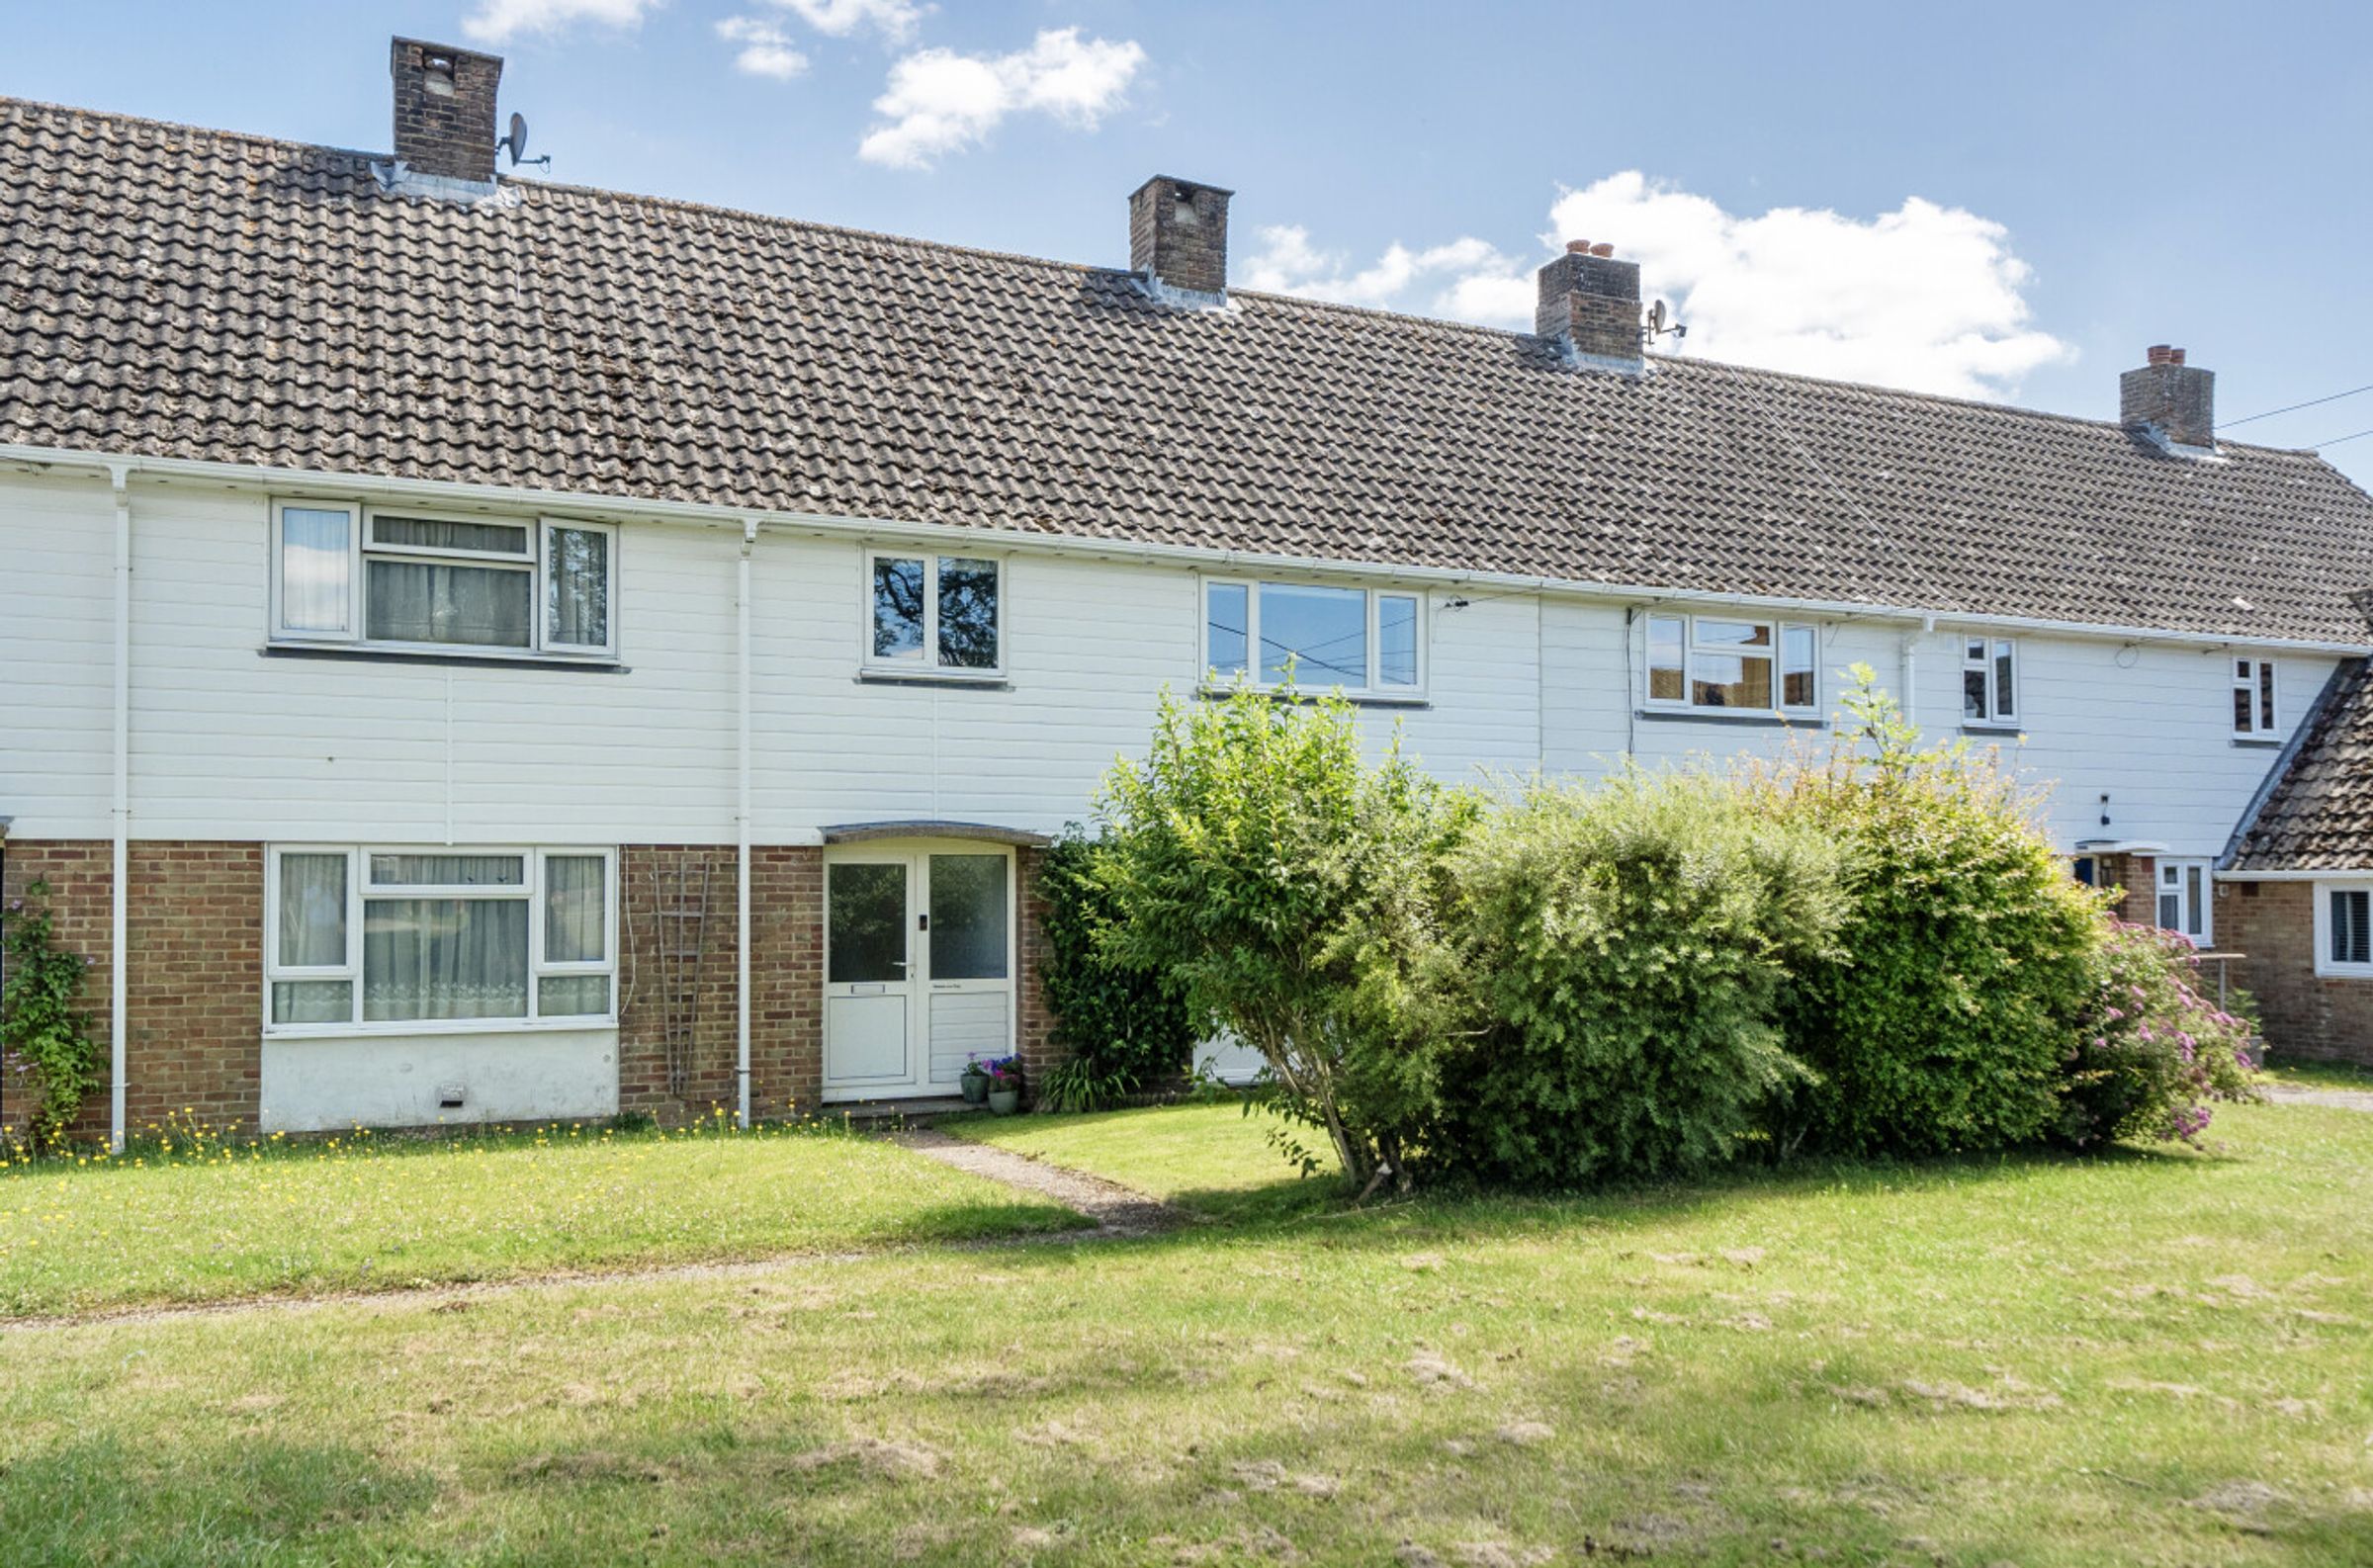
FOR SALE
£375,000 Guide Price
Minnis Green, Stelling Minnis, CT4
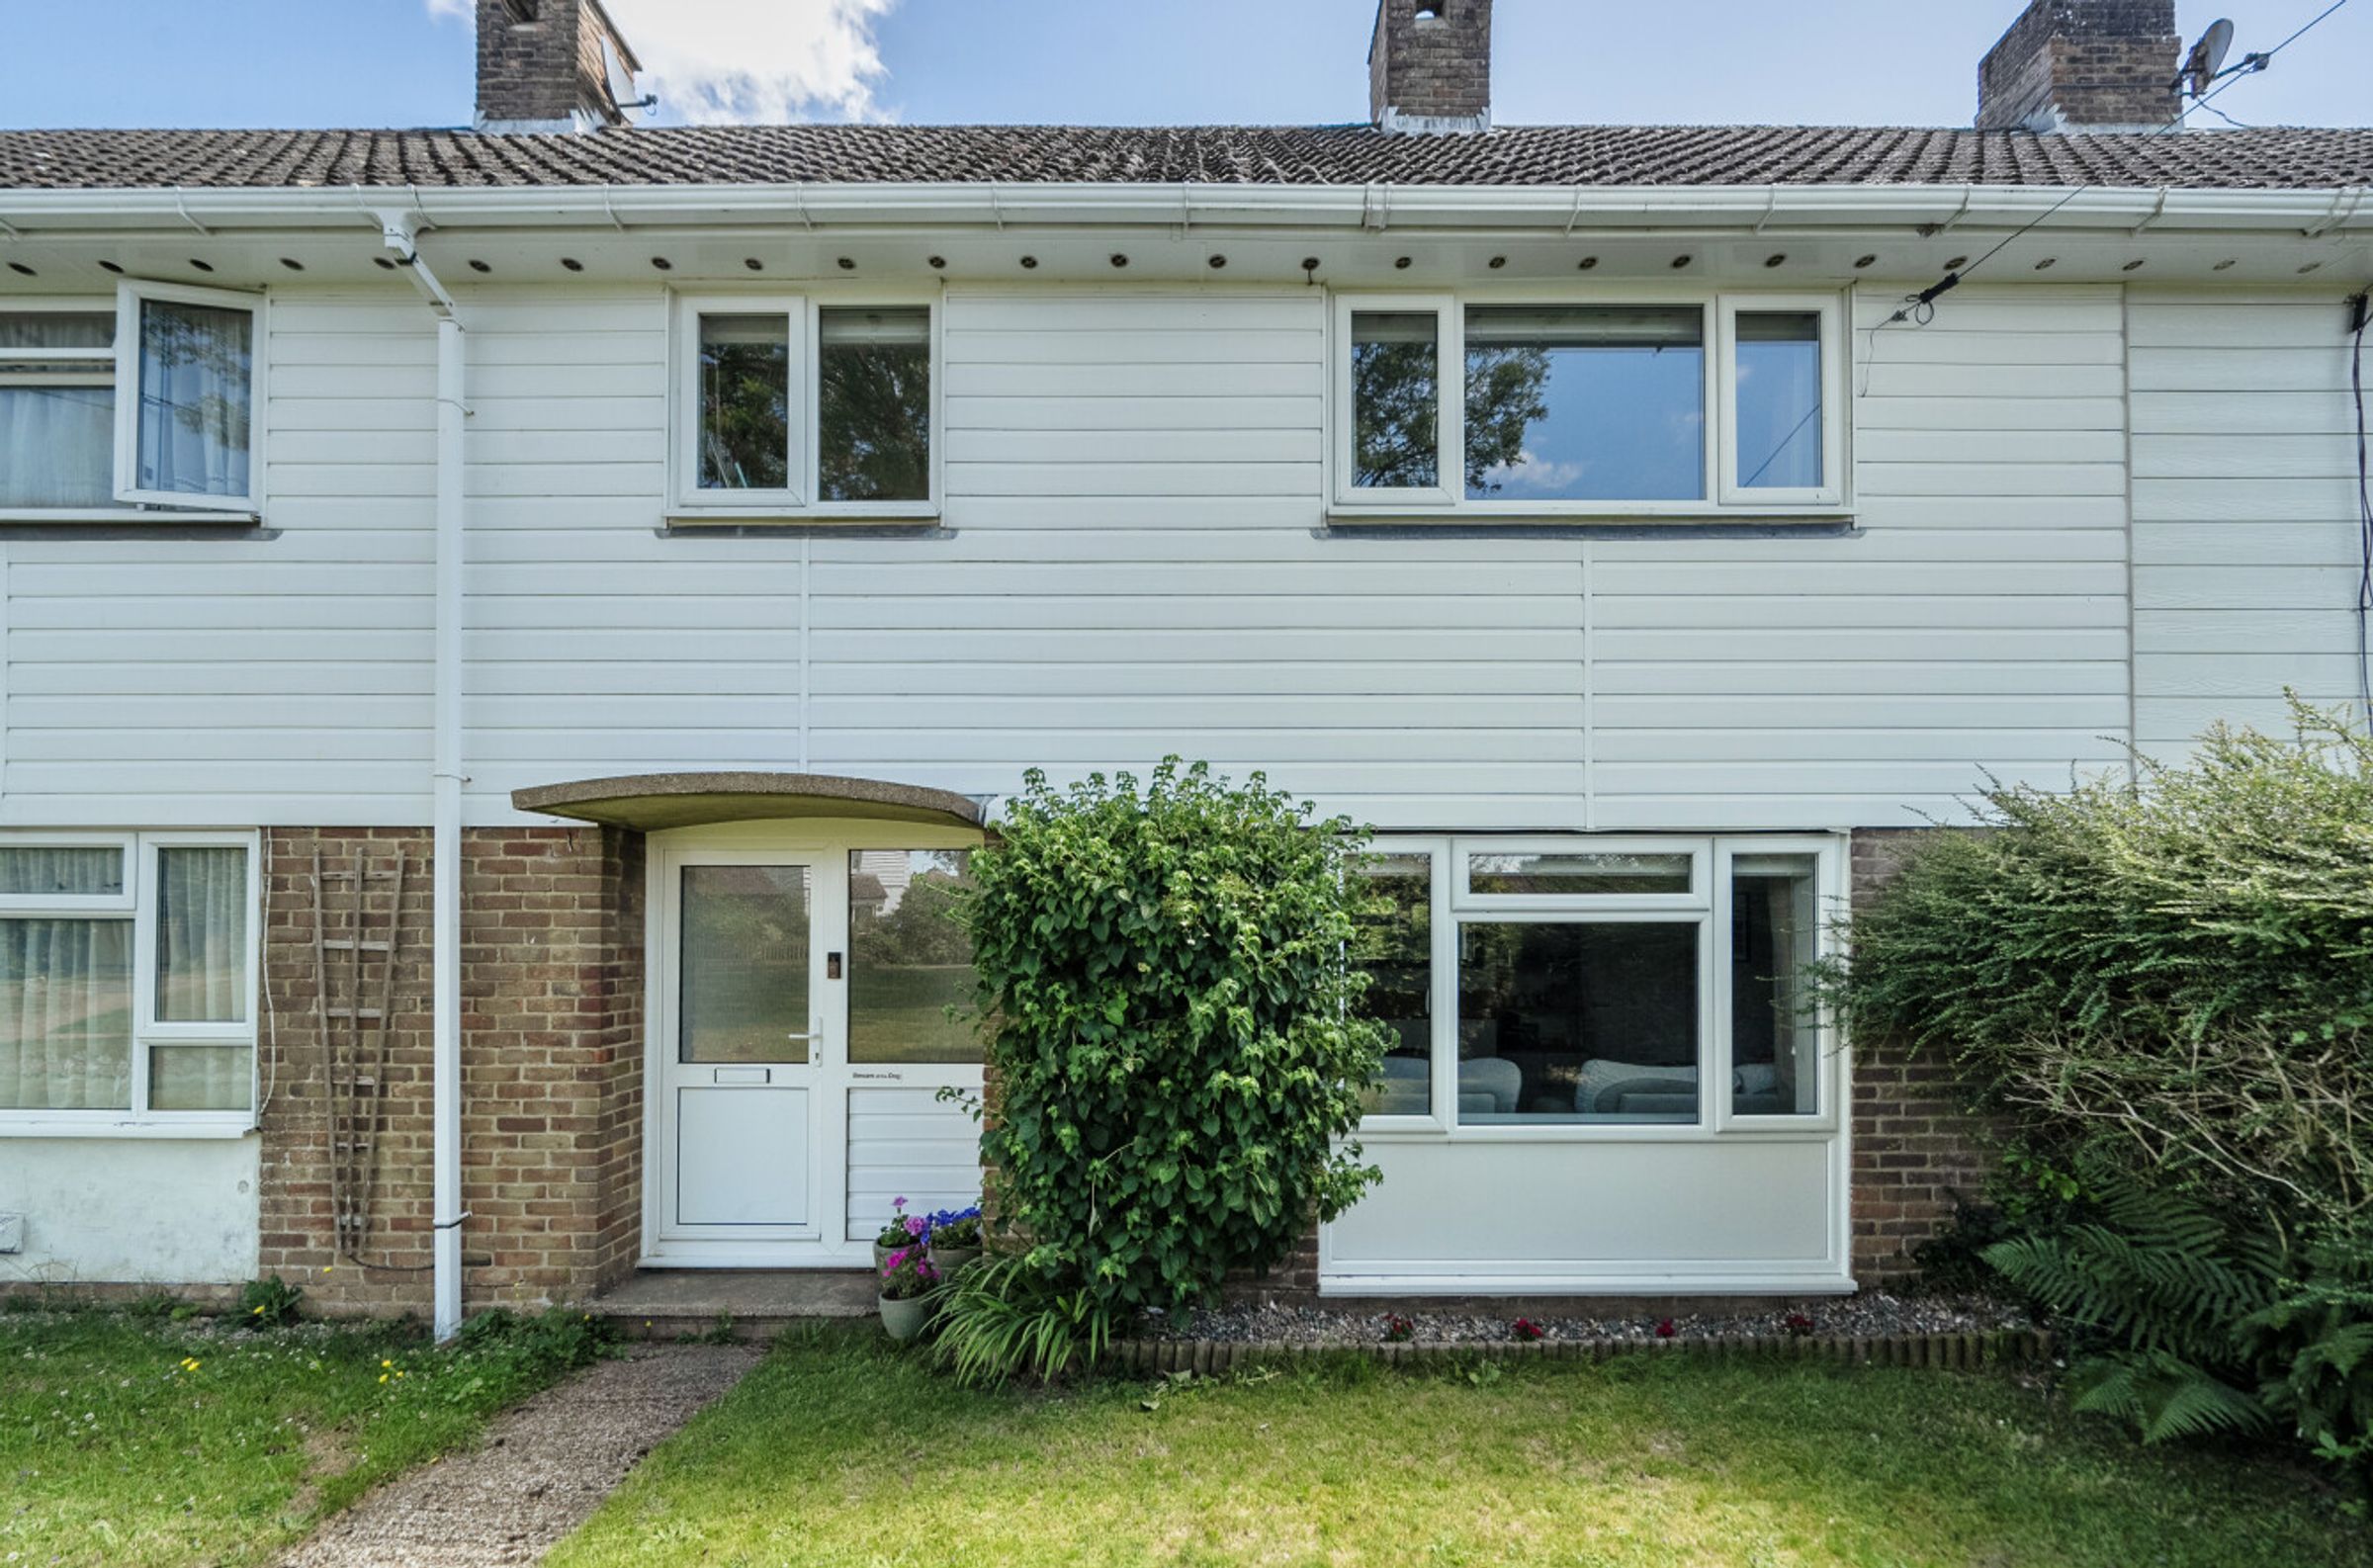
Terraced
3
1
1
Like the look of this property?
We would love to hear from you and arrange a viewing of this property. Get in touch now!
Looking to sell a property?
You can get a free online or in person valuation.
Property features
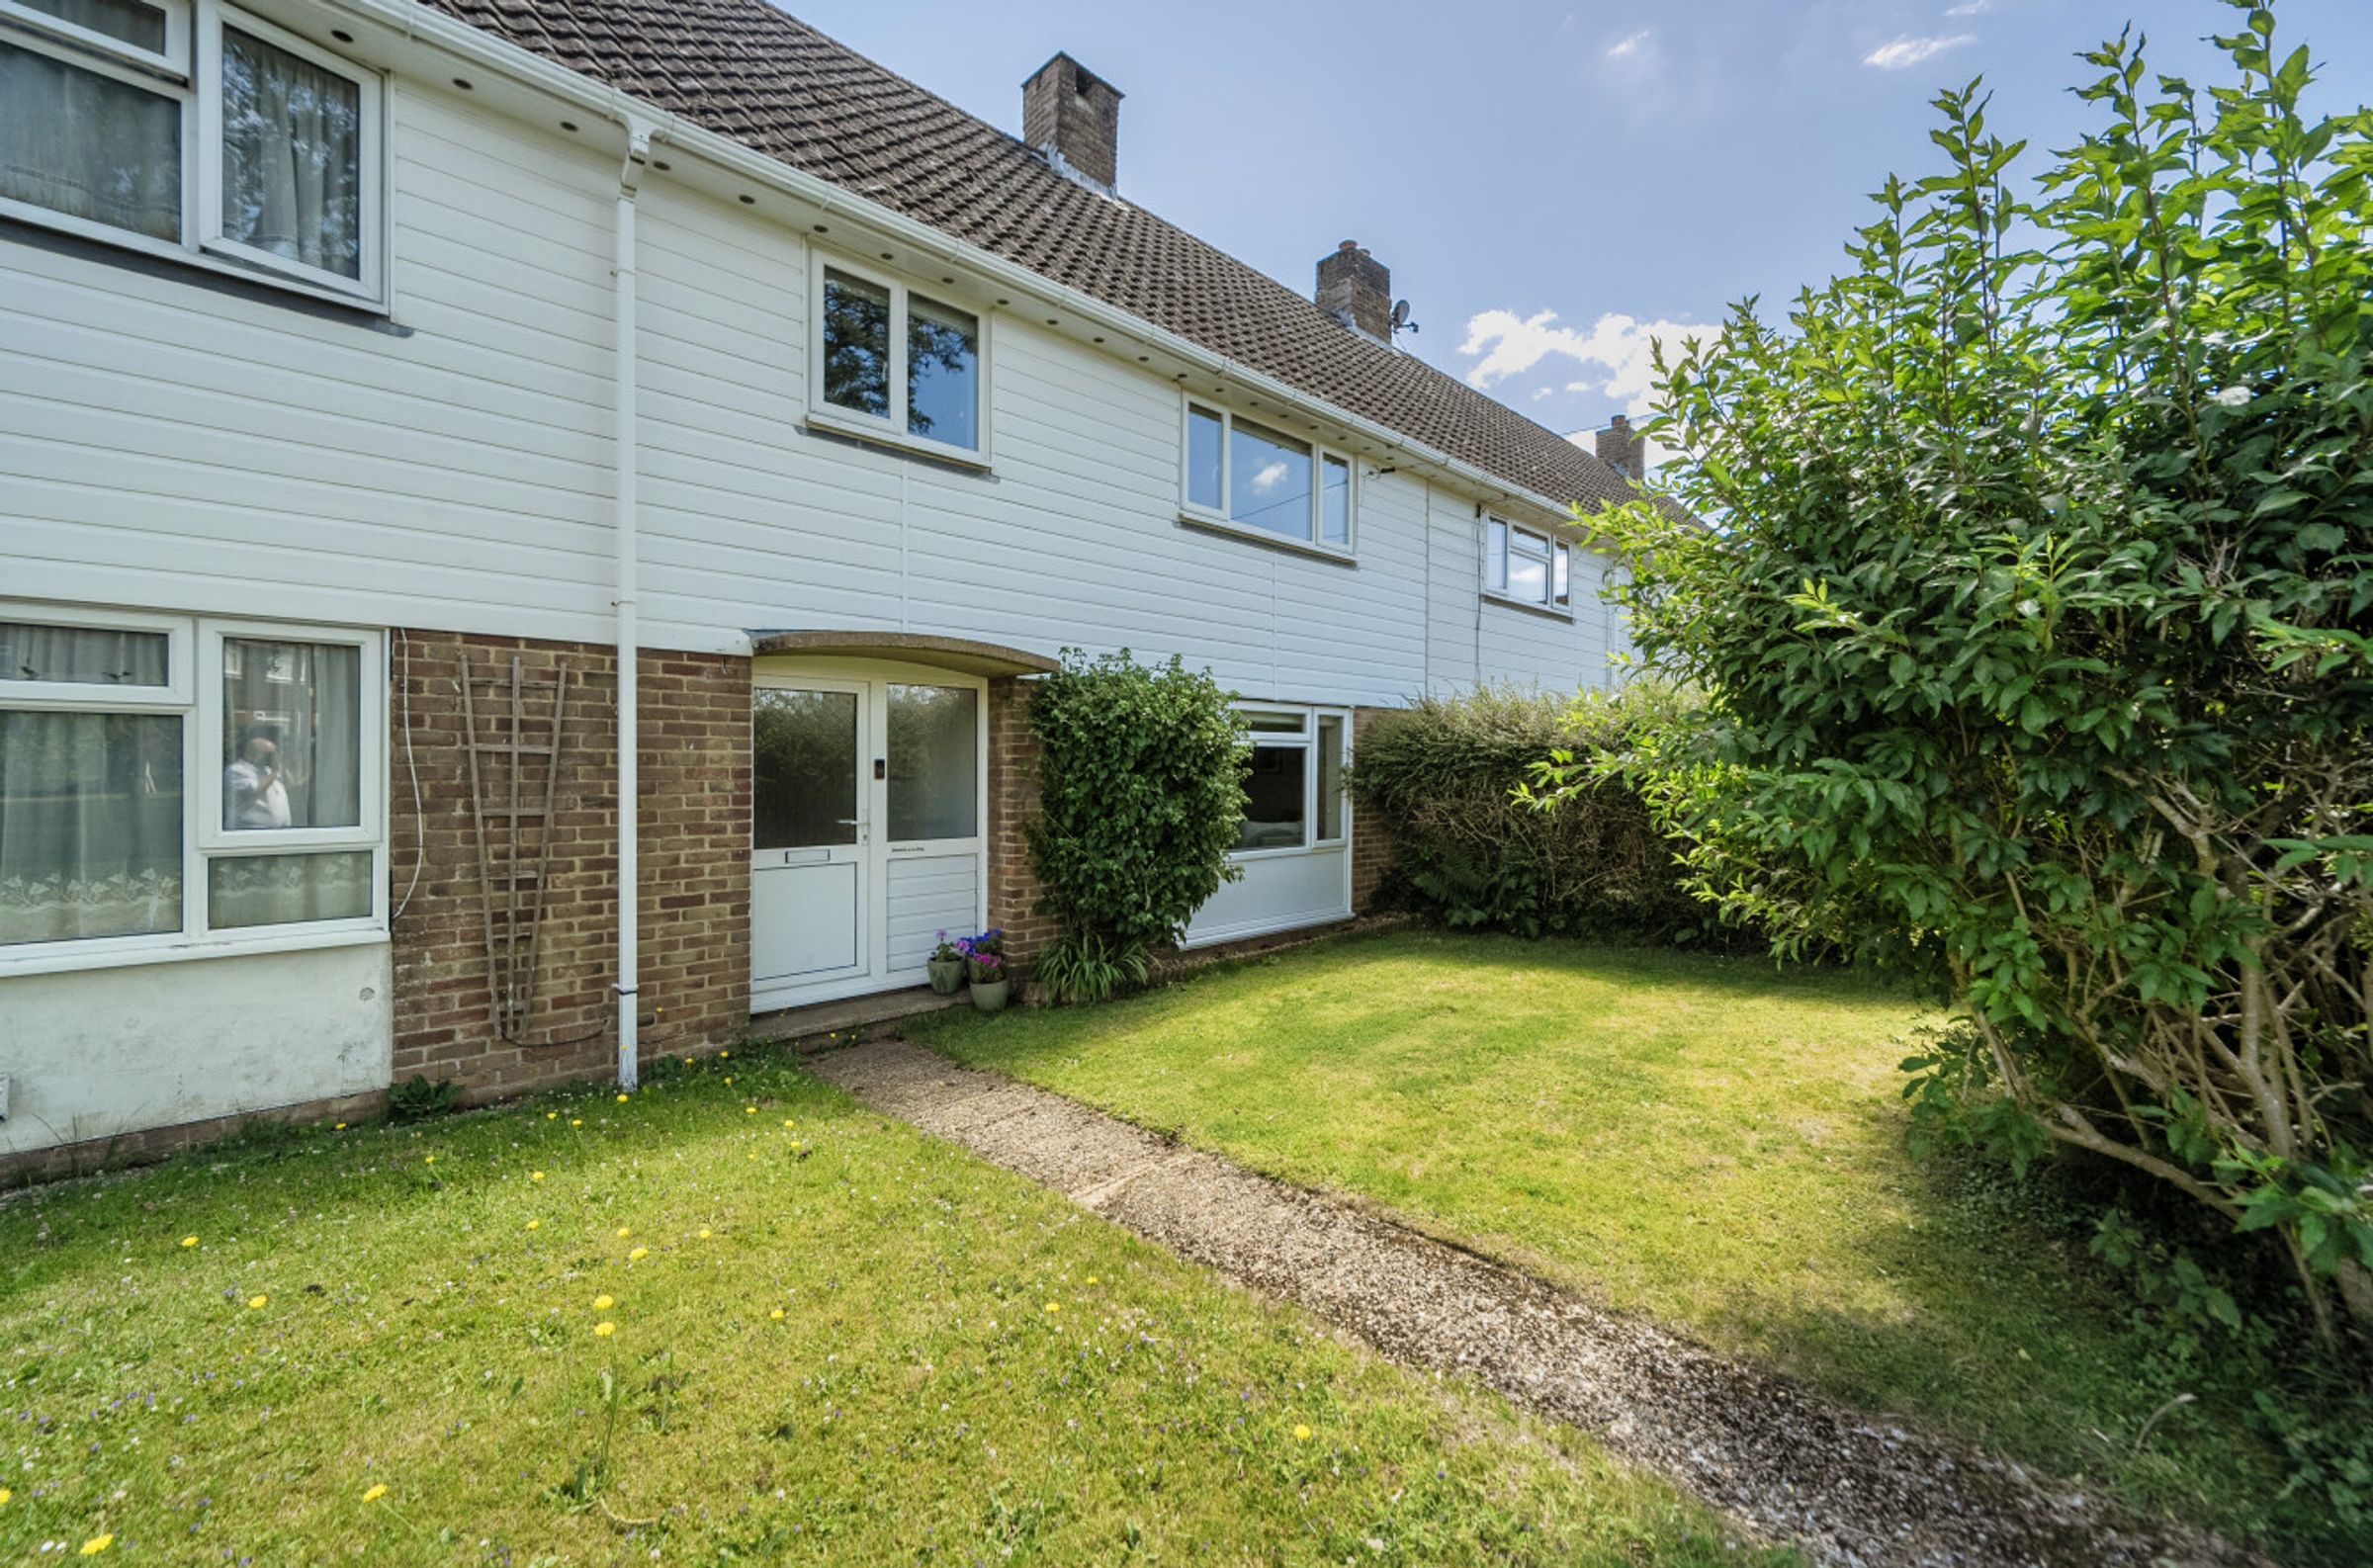
Three bedroom beautifully presented village home
Situated in the heart of the sought after village of Stelling Minnis
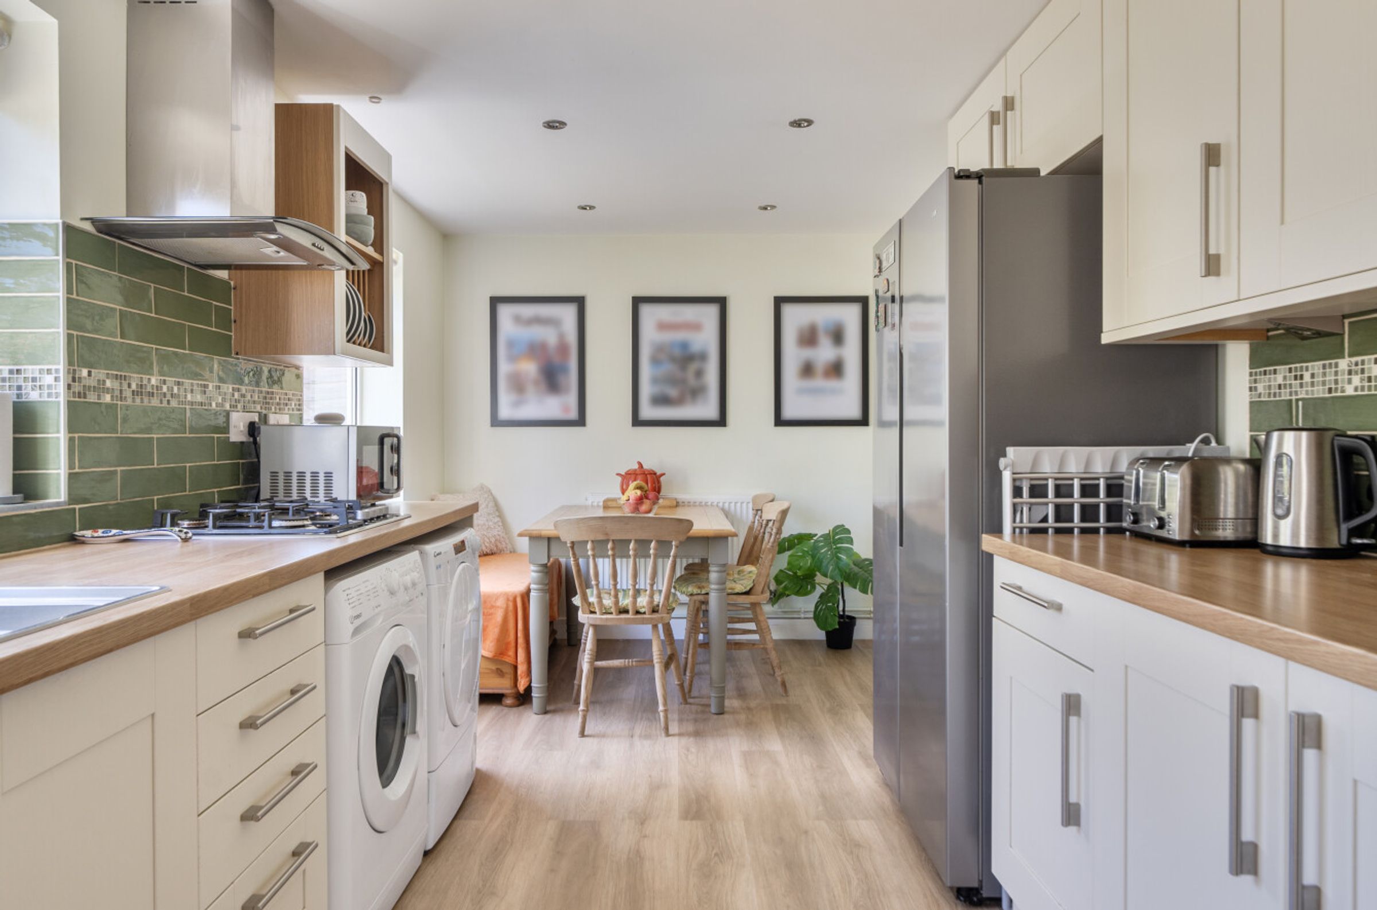
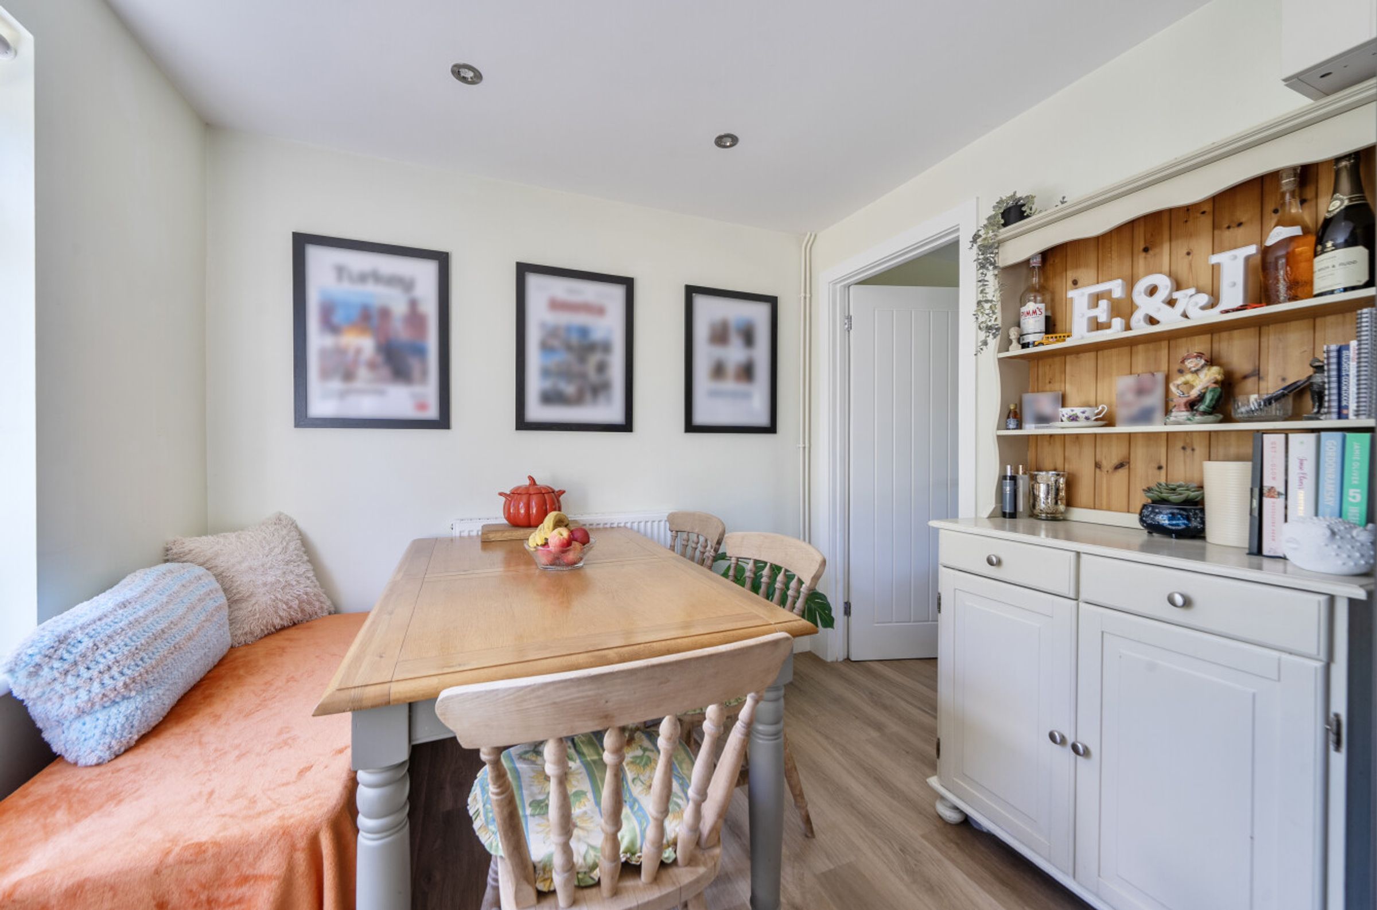
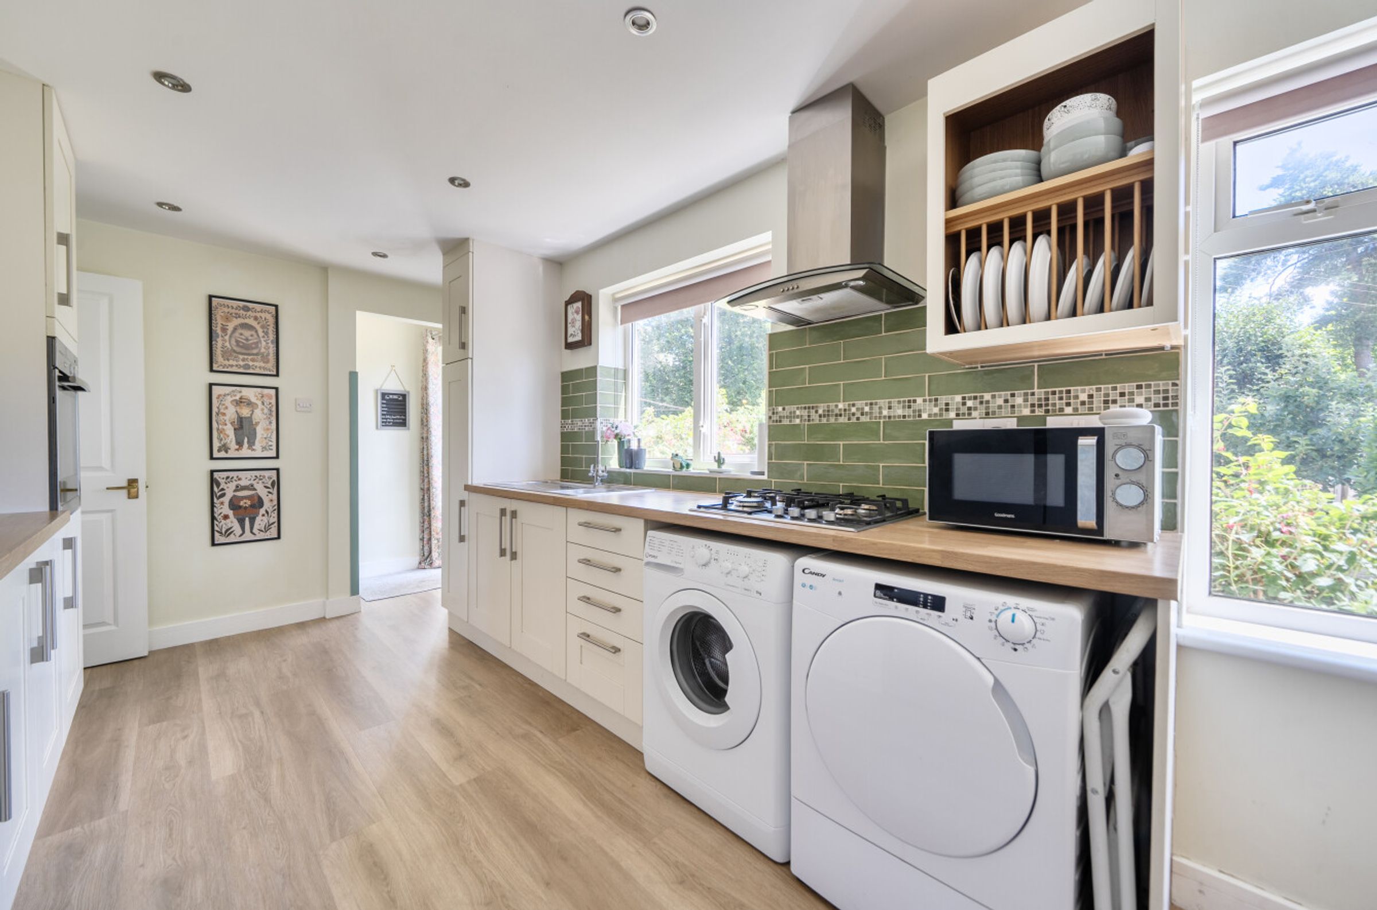
Modern kitchen with integrated appliances
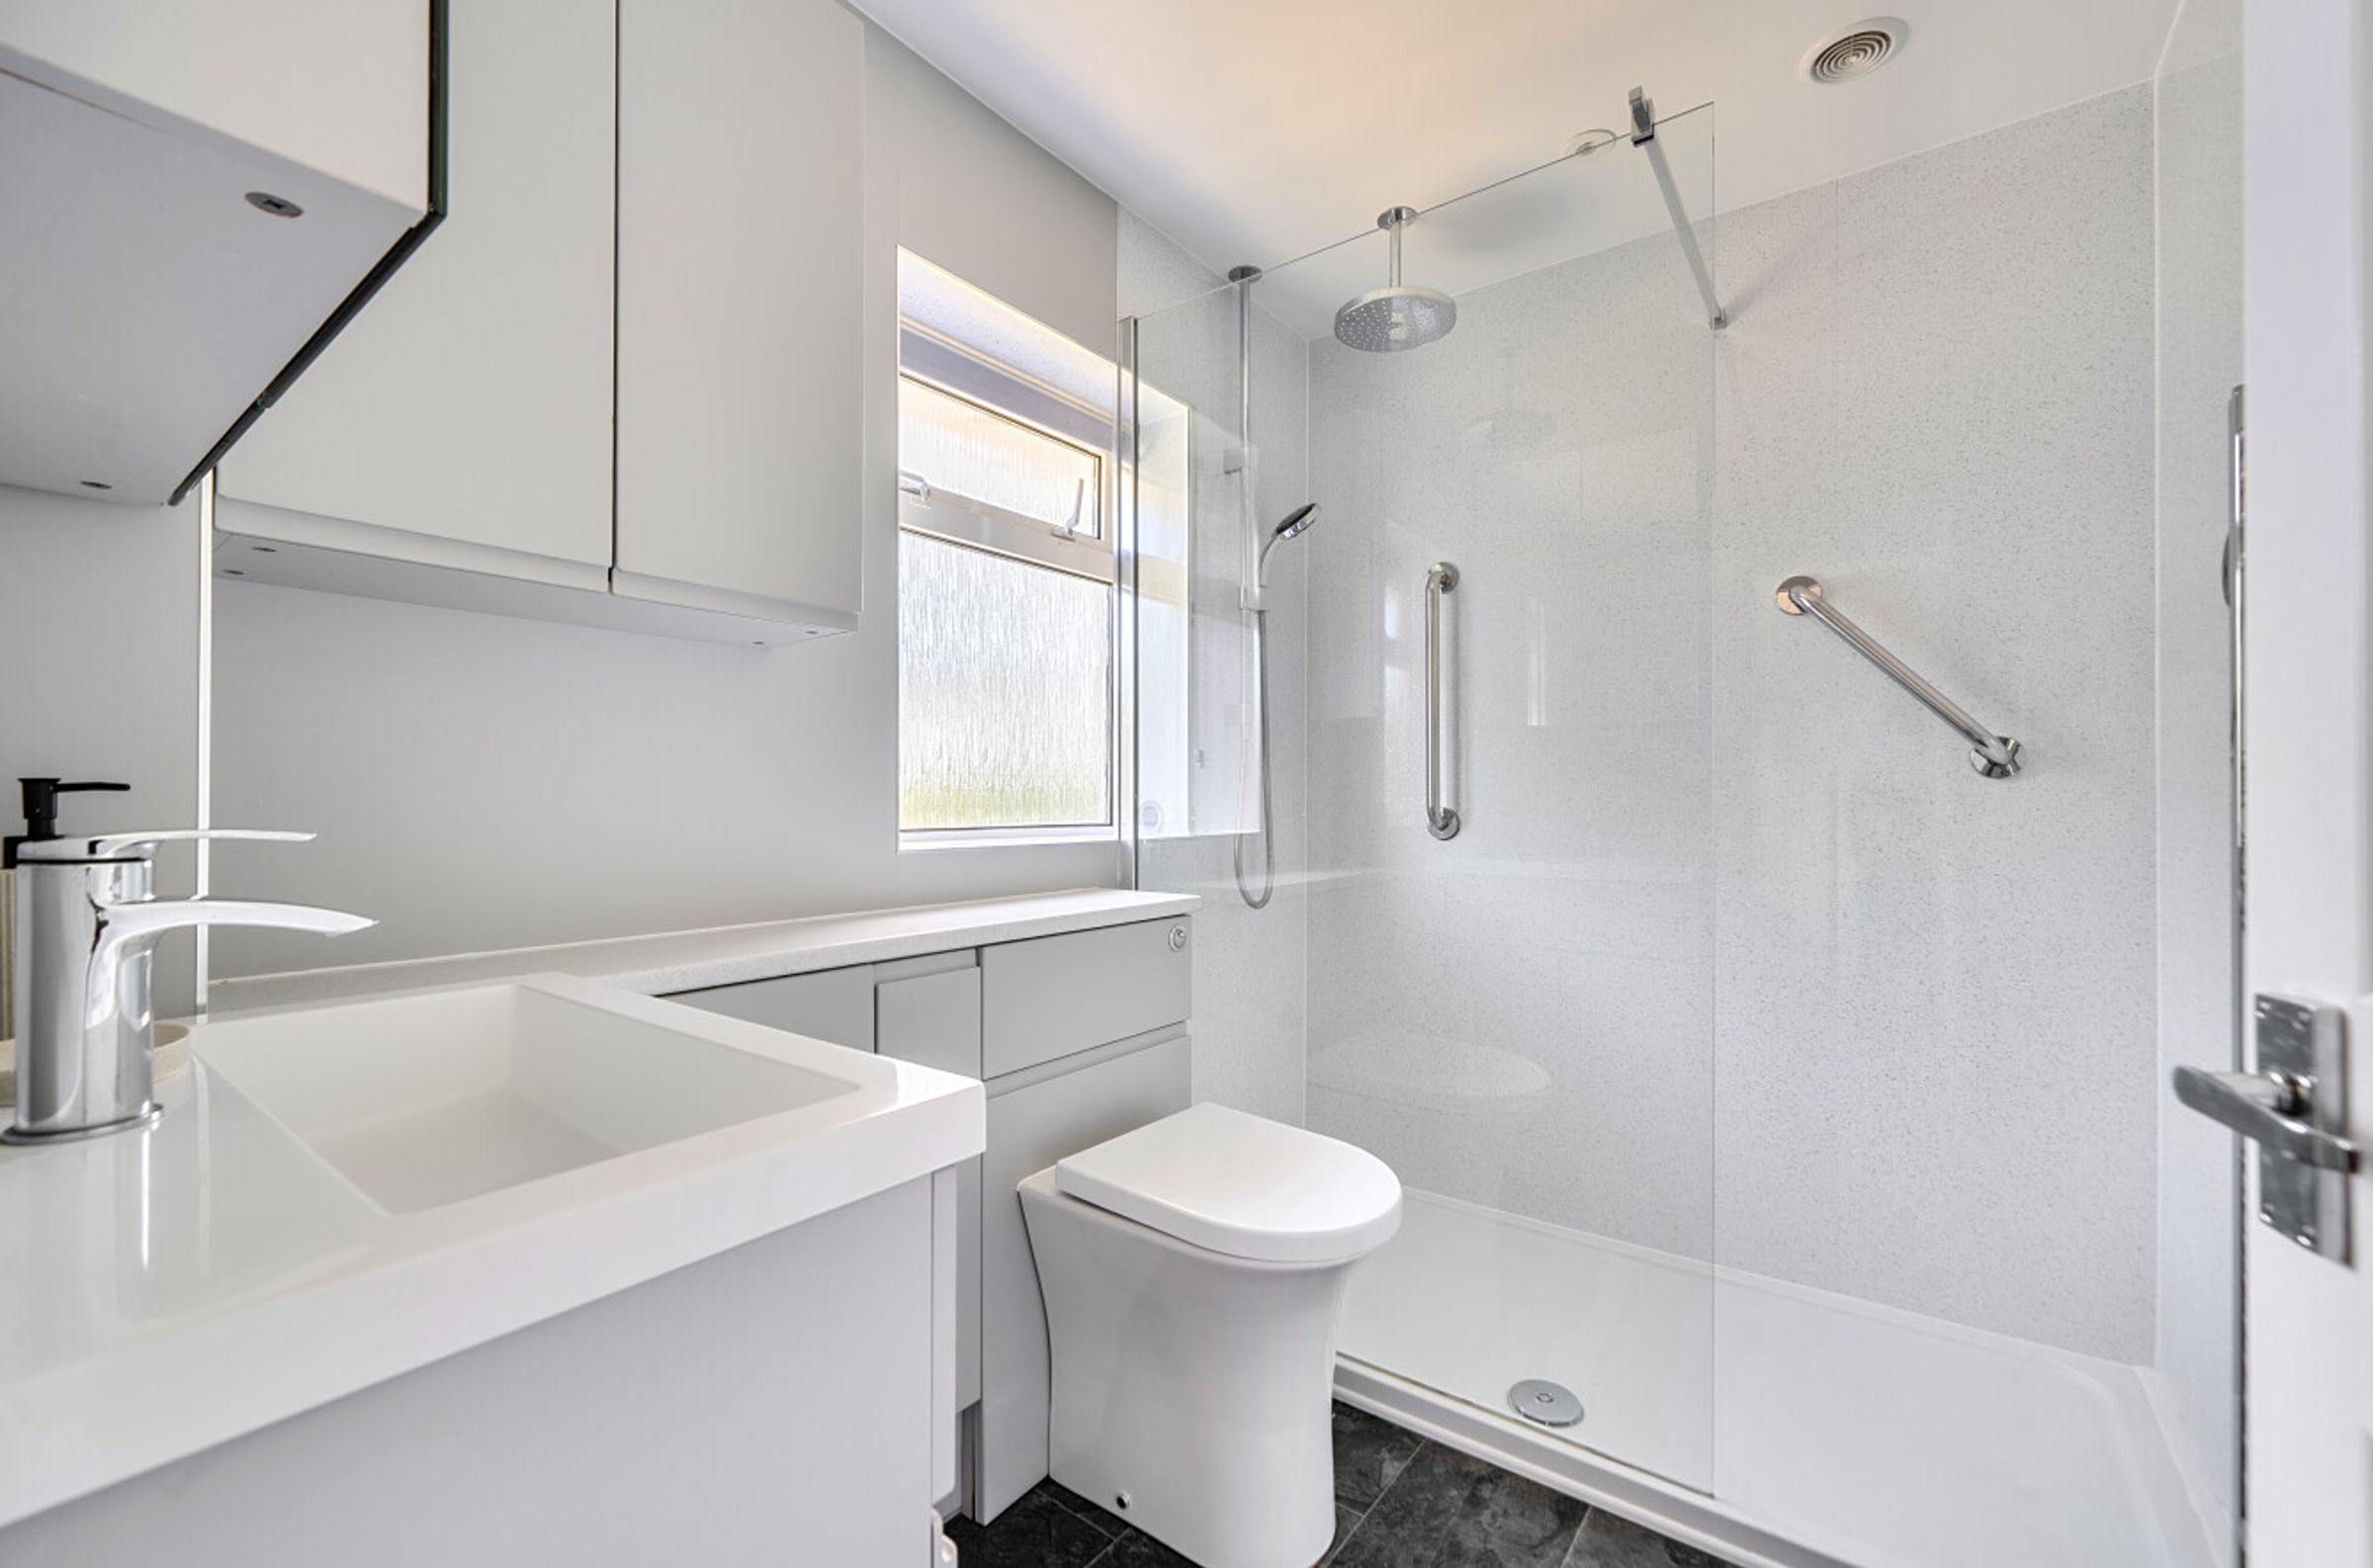
Stylish modern bathroom with walk-in shower
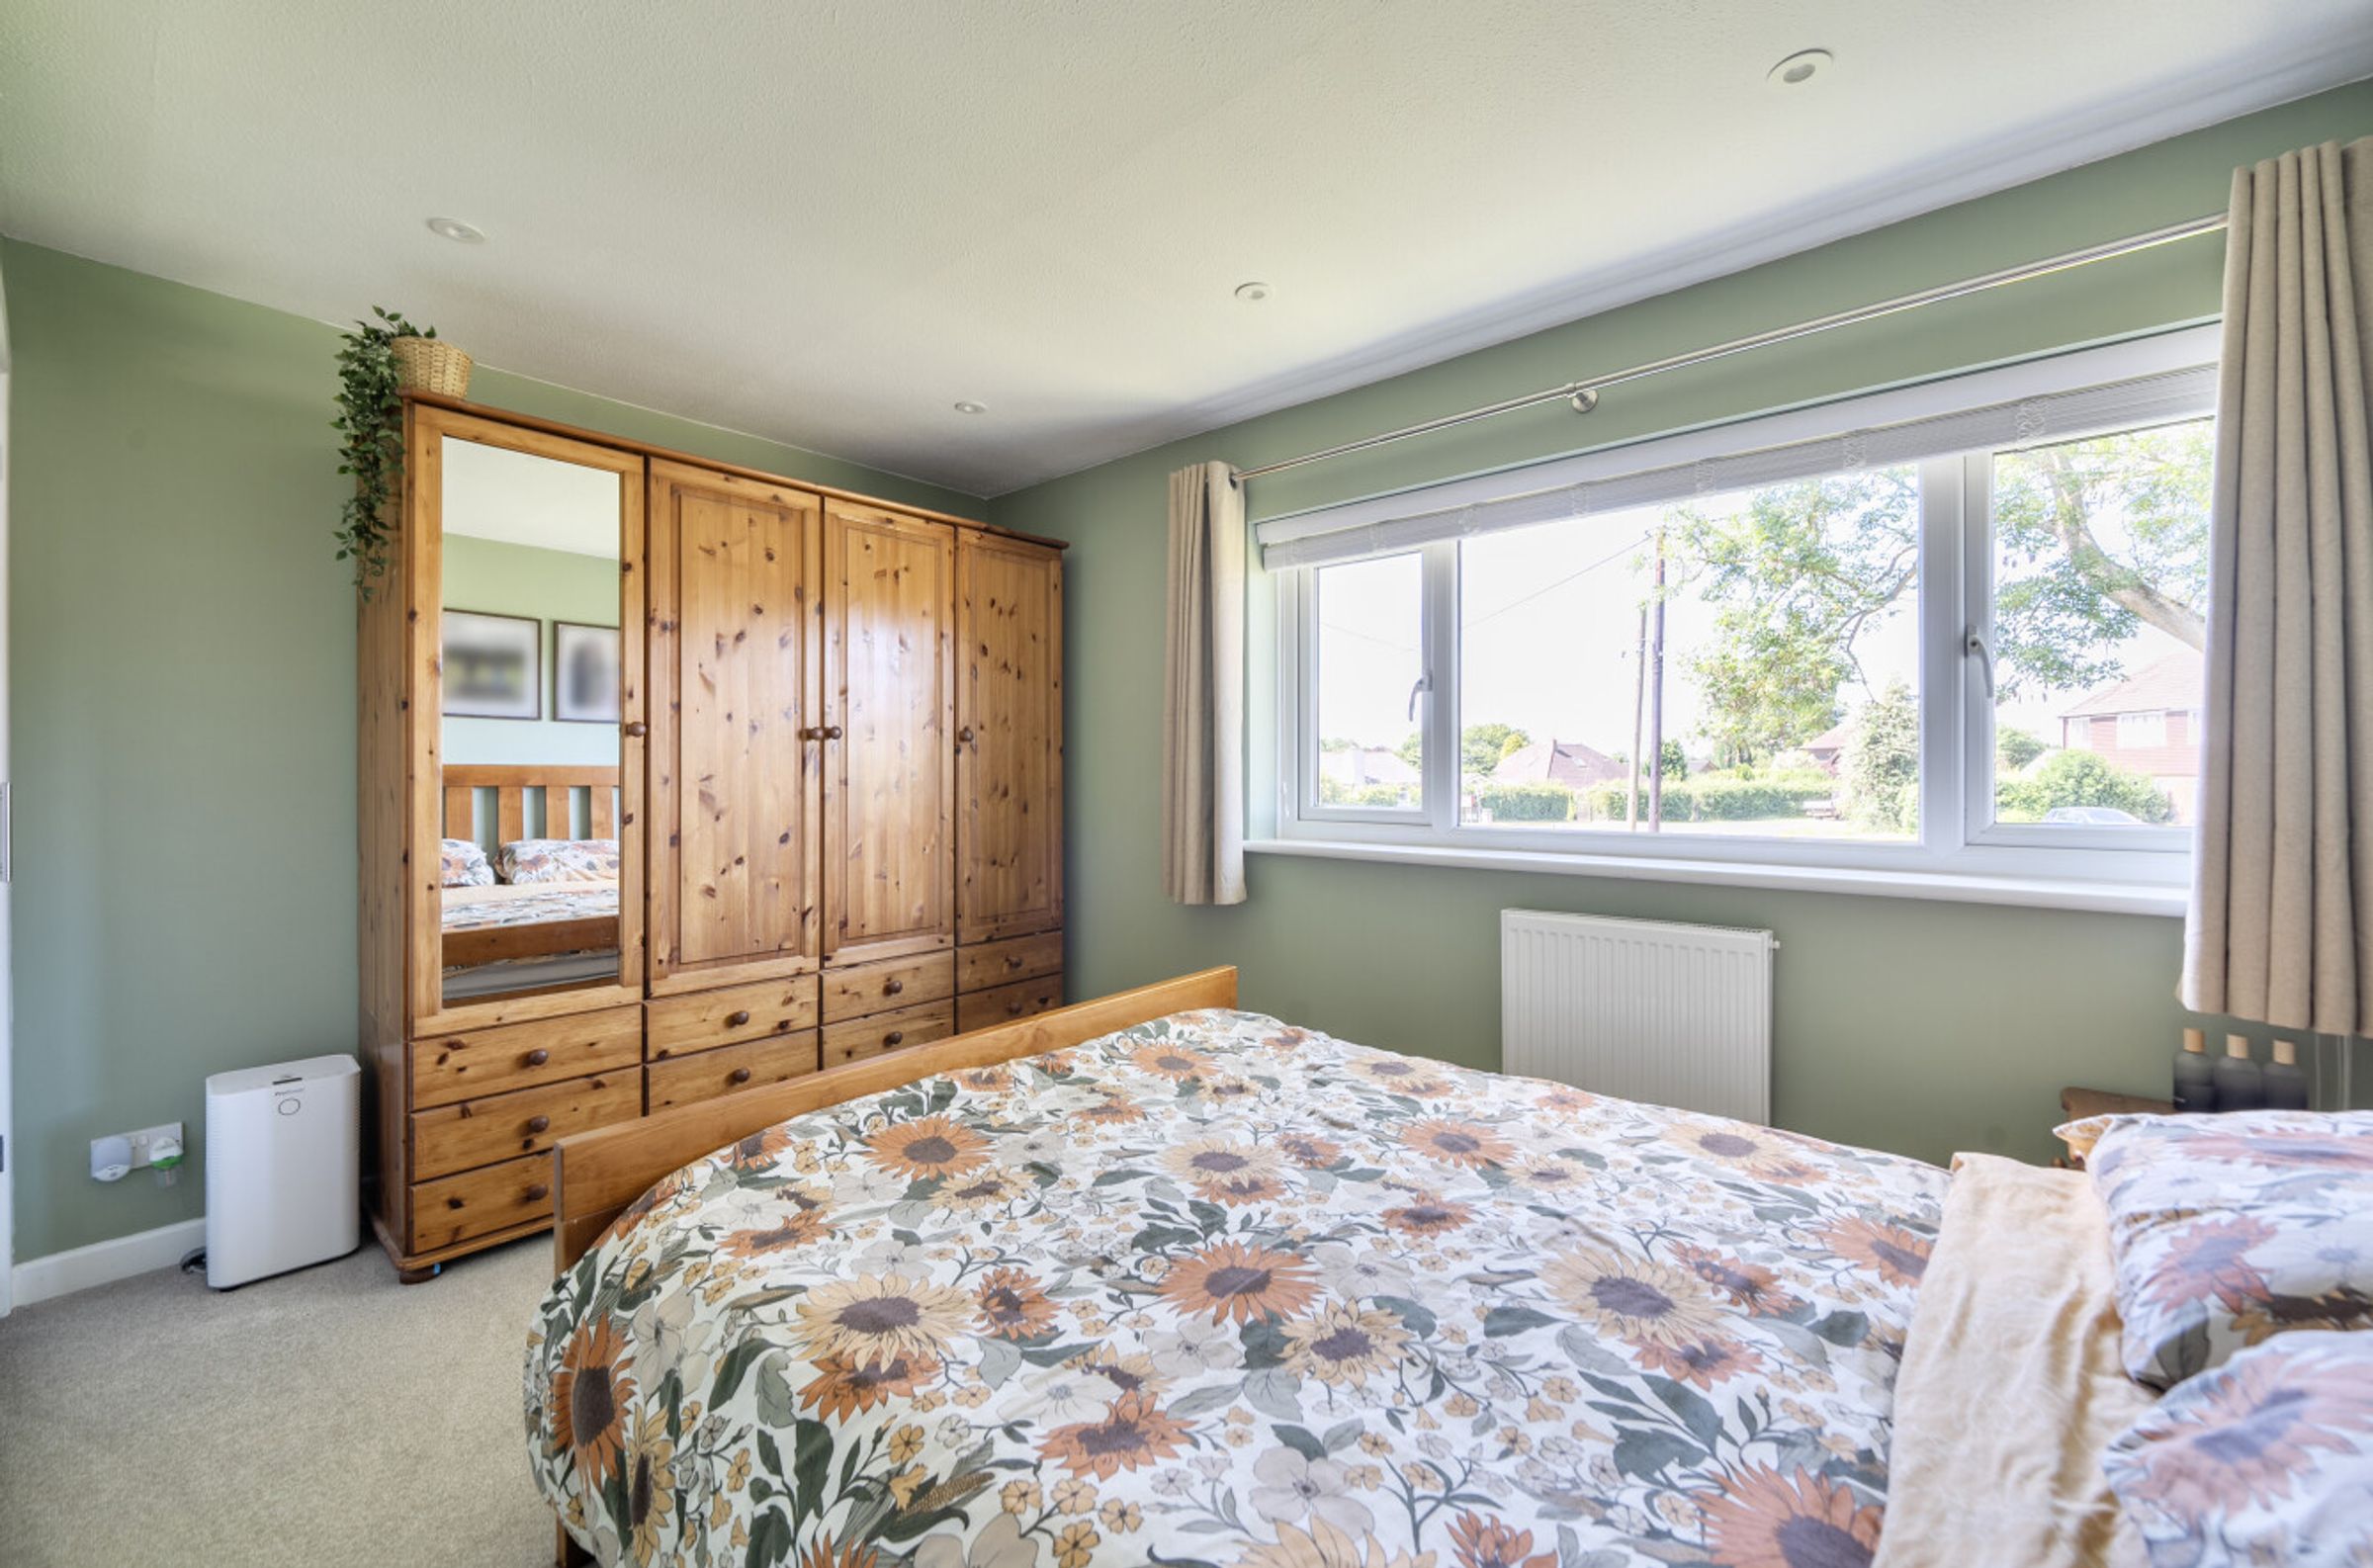
Large windows bathing the property in natural light
Meticulously updated to a high standard
Two allocated parking spaces to the rear
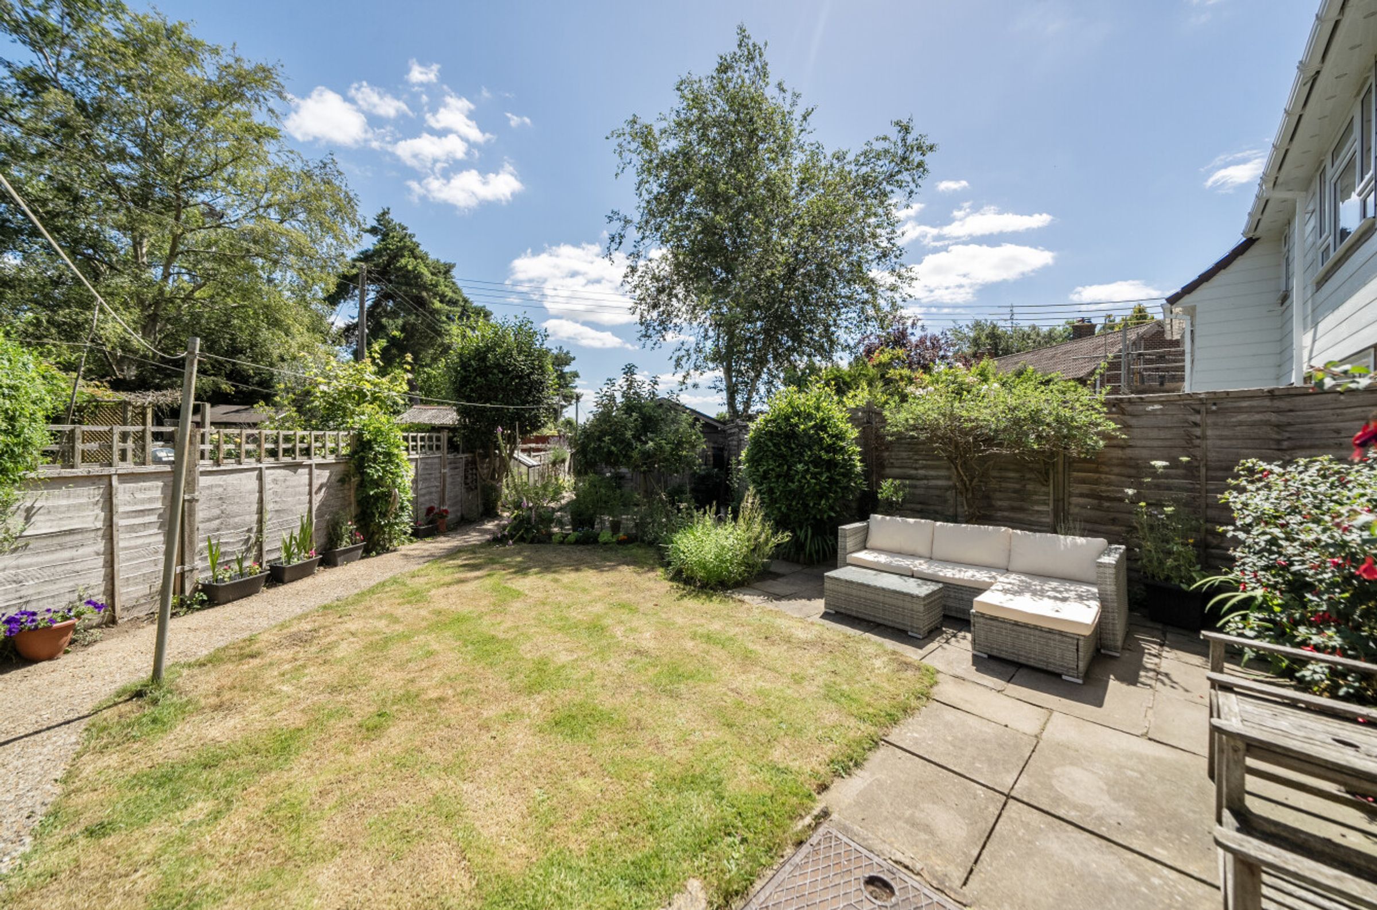
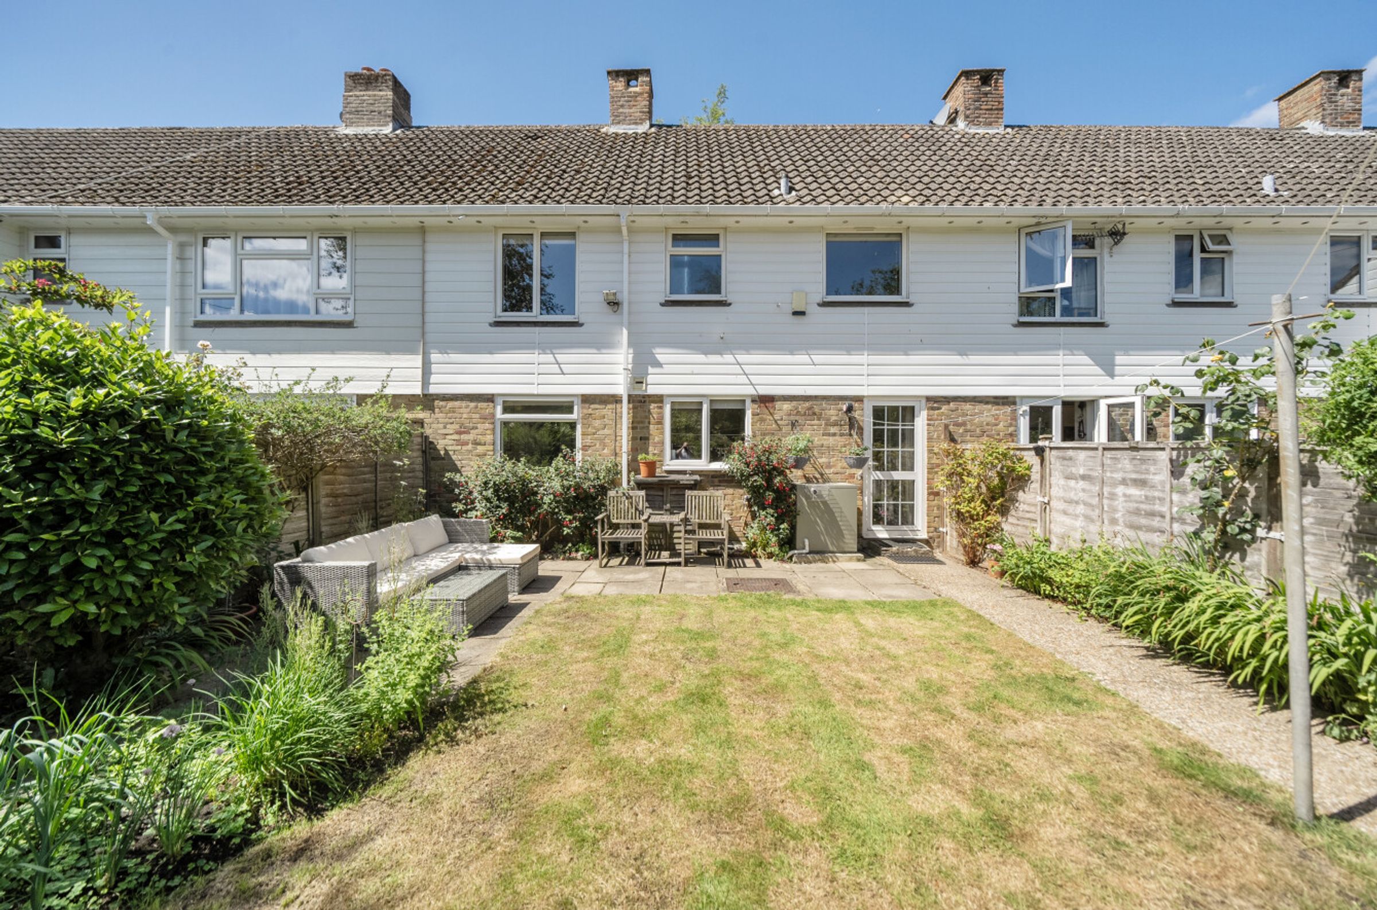
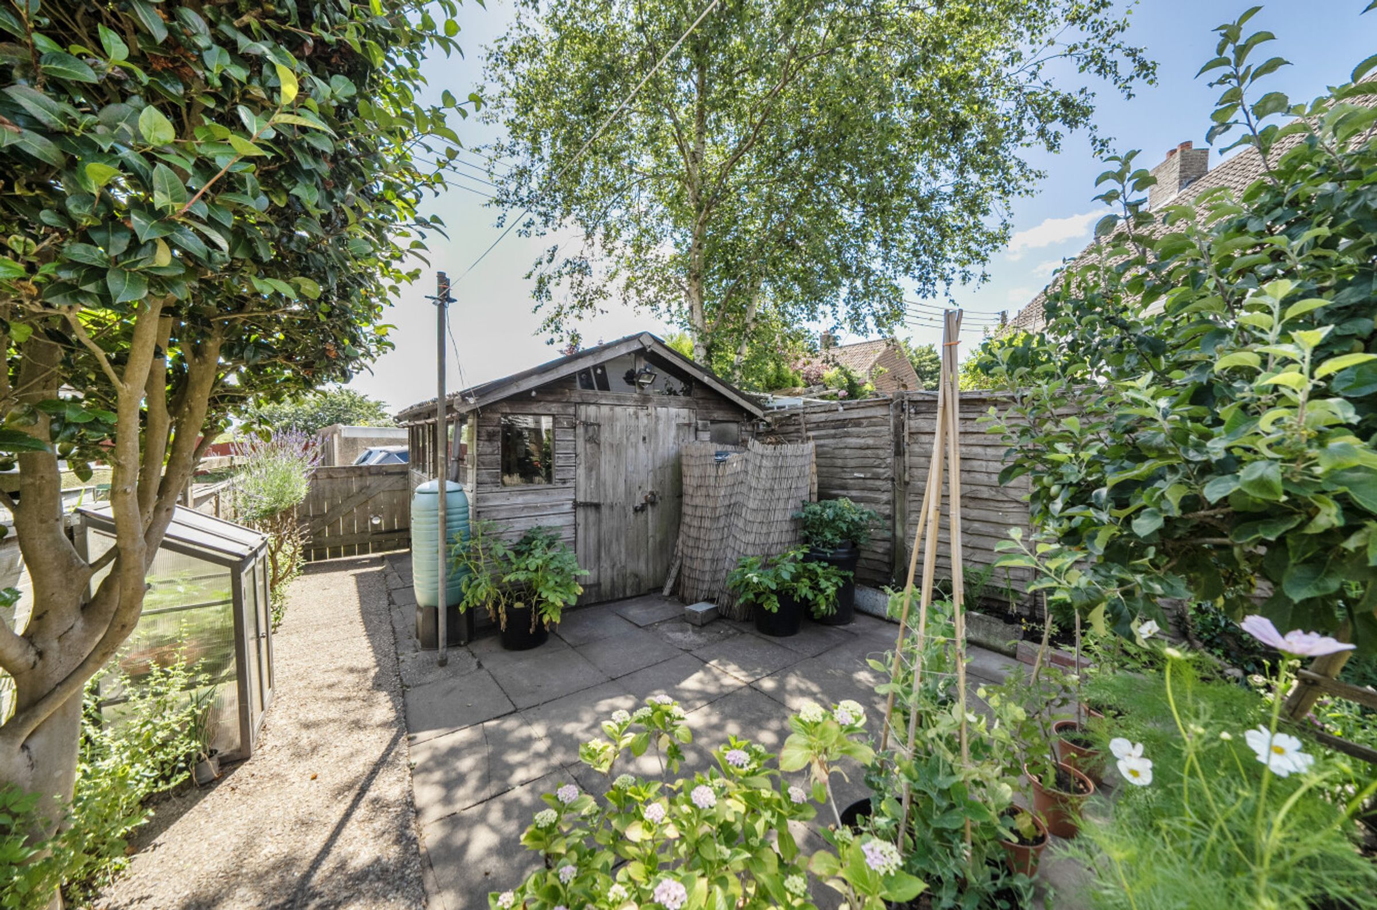
Attractive front and rear garden
No Chain
About this property
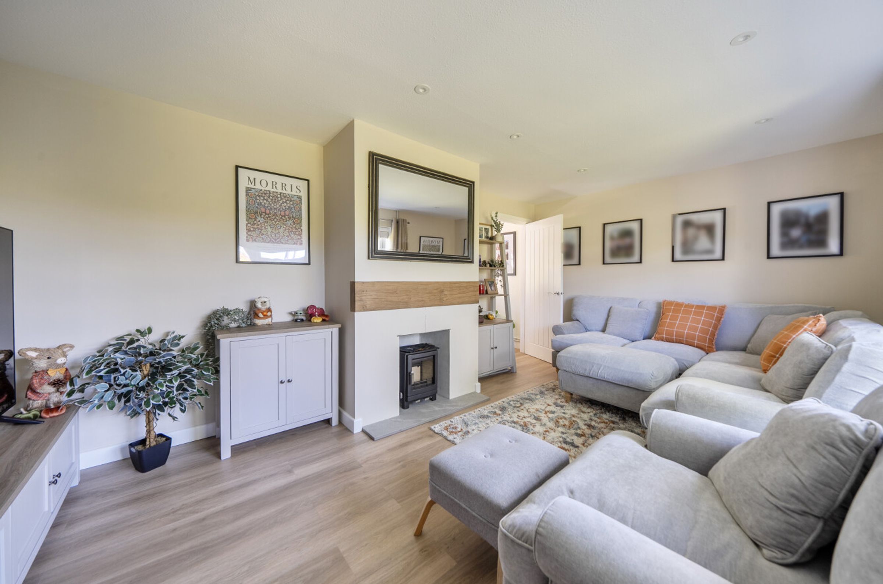
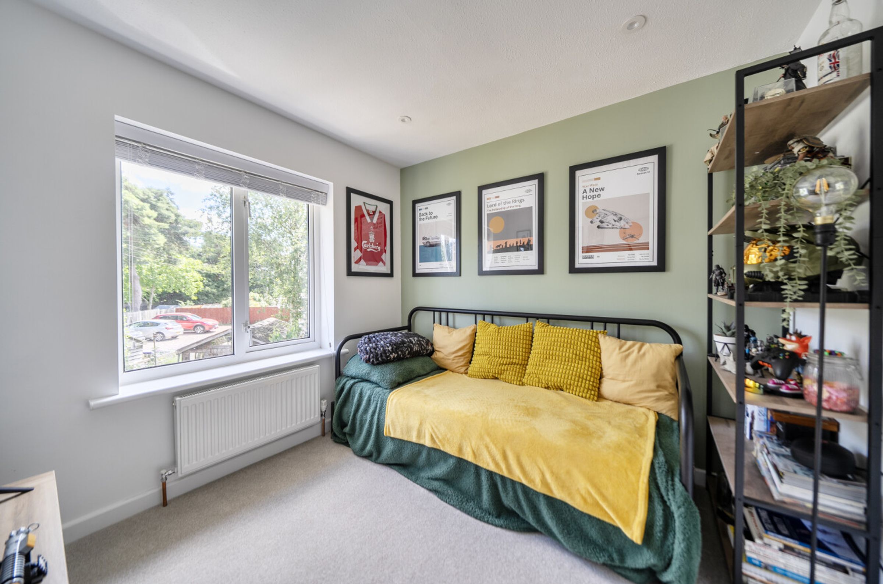
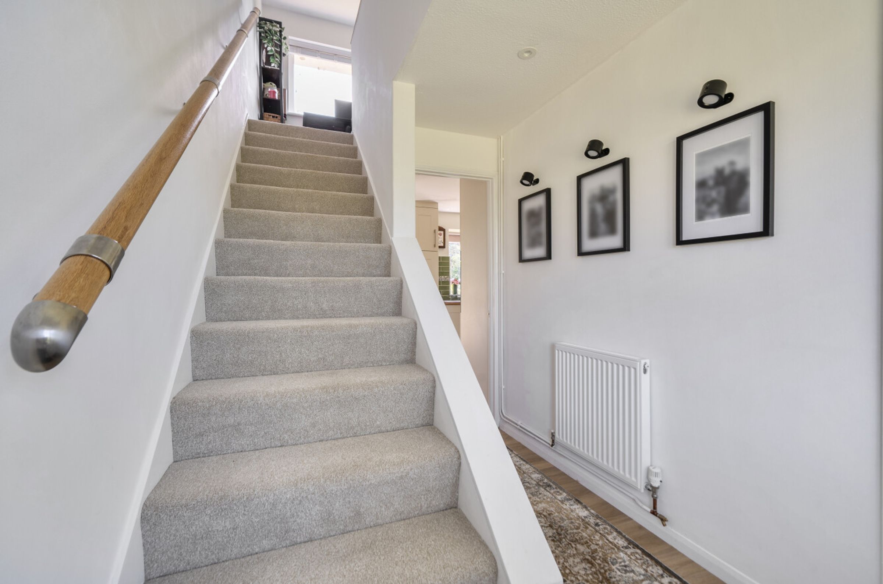
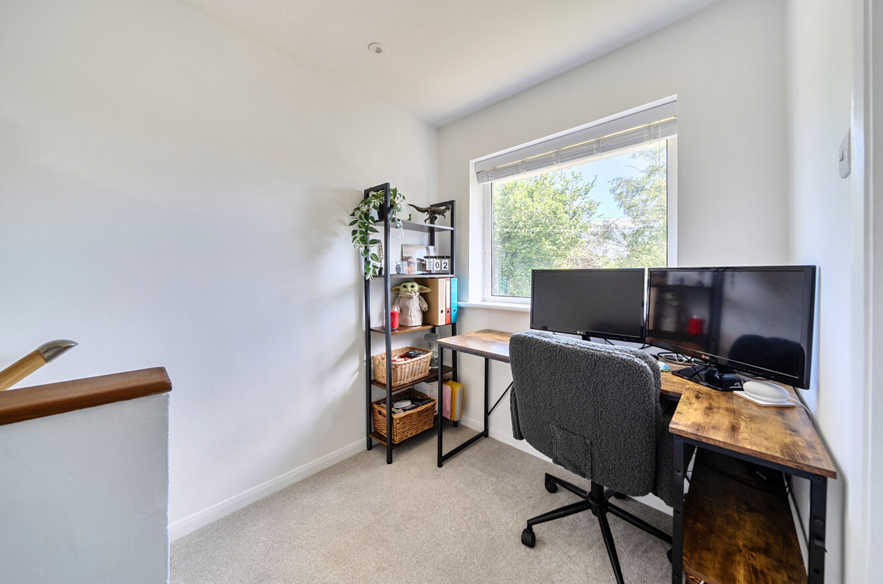
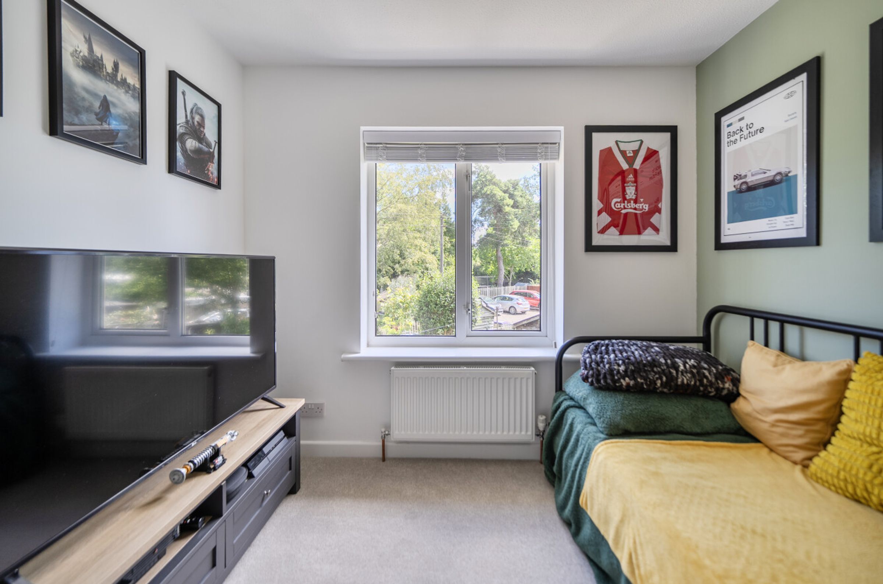
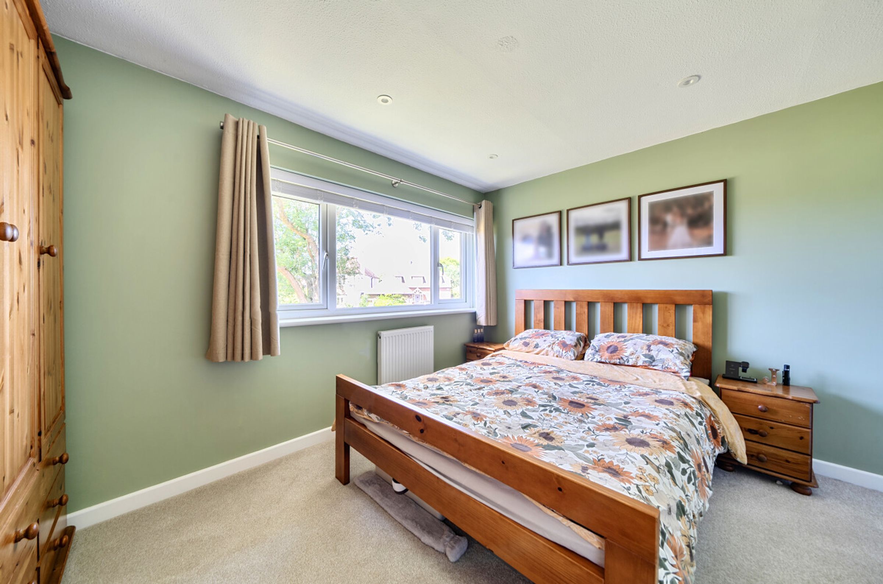
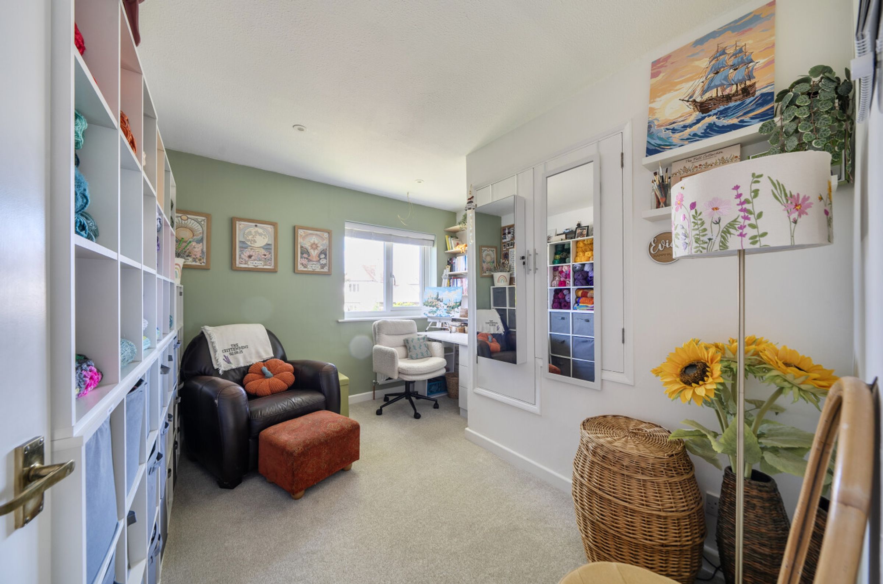
This charming three bedroom terraced house blends modern comfort with stylish design, offering a welcoming space perfect for both relaxed living and entertaining. From the light filled hallway with a contemporary staircase to the spacious reception, every detail enhances warmth and functionality. The modern kitchen serves as the heart of the home, seamlessly connecting to a bright dining area ideal for family gatherings or hosting guests. Upstairs, the three bedrooms are generously proportioned, flooded with natural light and finished with neutral tones to create a peaceful retreat. The sleek bathroom features a walk in shower, contemporary fixtures, and ample brightness for a spa-like feel. Outside, the property truly shines with a beautifully maintained front and rear garden. The rear garden features a sun terrace which is perfect for outdoor dining or soaking up the sunshine, while the well-kept lawn and lush border beds add color and charm. A handy shed provides storage, and a pedestrian gate leads directly to the parking area, offering convenience and accessibility. This home strikes the perfect balance between style, comfort, and practicality. No chain!
Key details
Broadband: up to 80mbps
904ft2 floor area
2067ft2 plot size
Freehold
Council tax band B
Additional information
Near the property
Rooms and dimensions
Living Room
16' 8" x 10' 5" (5.08m x 3.18m)
Kitchen / Dining Room
19' 10" x 8' 8" (6.04m x 2.64m)
Bedroom 1
12' 5" x 10' 8" (3.78m x 3.26m)
Bedroom 2
10' 7" x 10' 4" (3.23m x 3.15m)
Bedroom 3
8' 8" x 8' 8" (2.65m x 2.64m)
Shower Room/WC
7' 8" x 5' 4" (2.33m x 1.63m)
Agents note
Communal cesspool for properties in the immediate vicinity. There is a charge of £TBC per annum for sewage disposal






