Like the look of this property?
We would love to hear from you and arrange a viewing of this property. Get in touch now!
Looking to sell a property?
You can get a free online or in person valuation.
Property features
Price range £365,000 - £375,000
No Chain
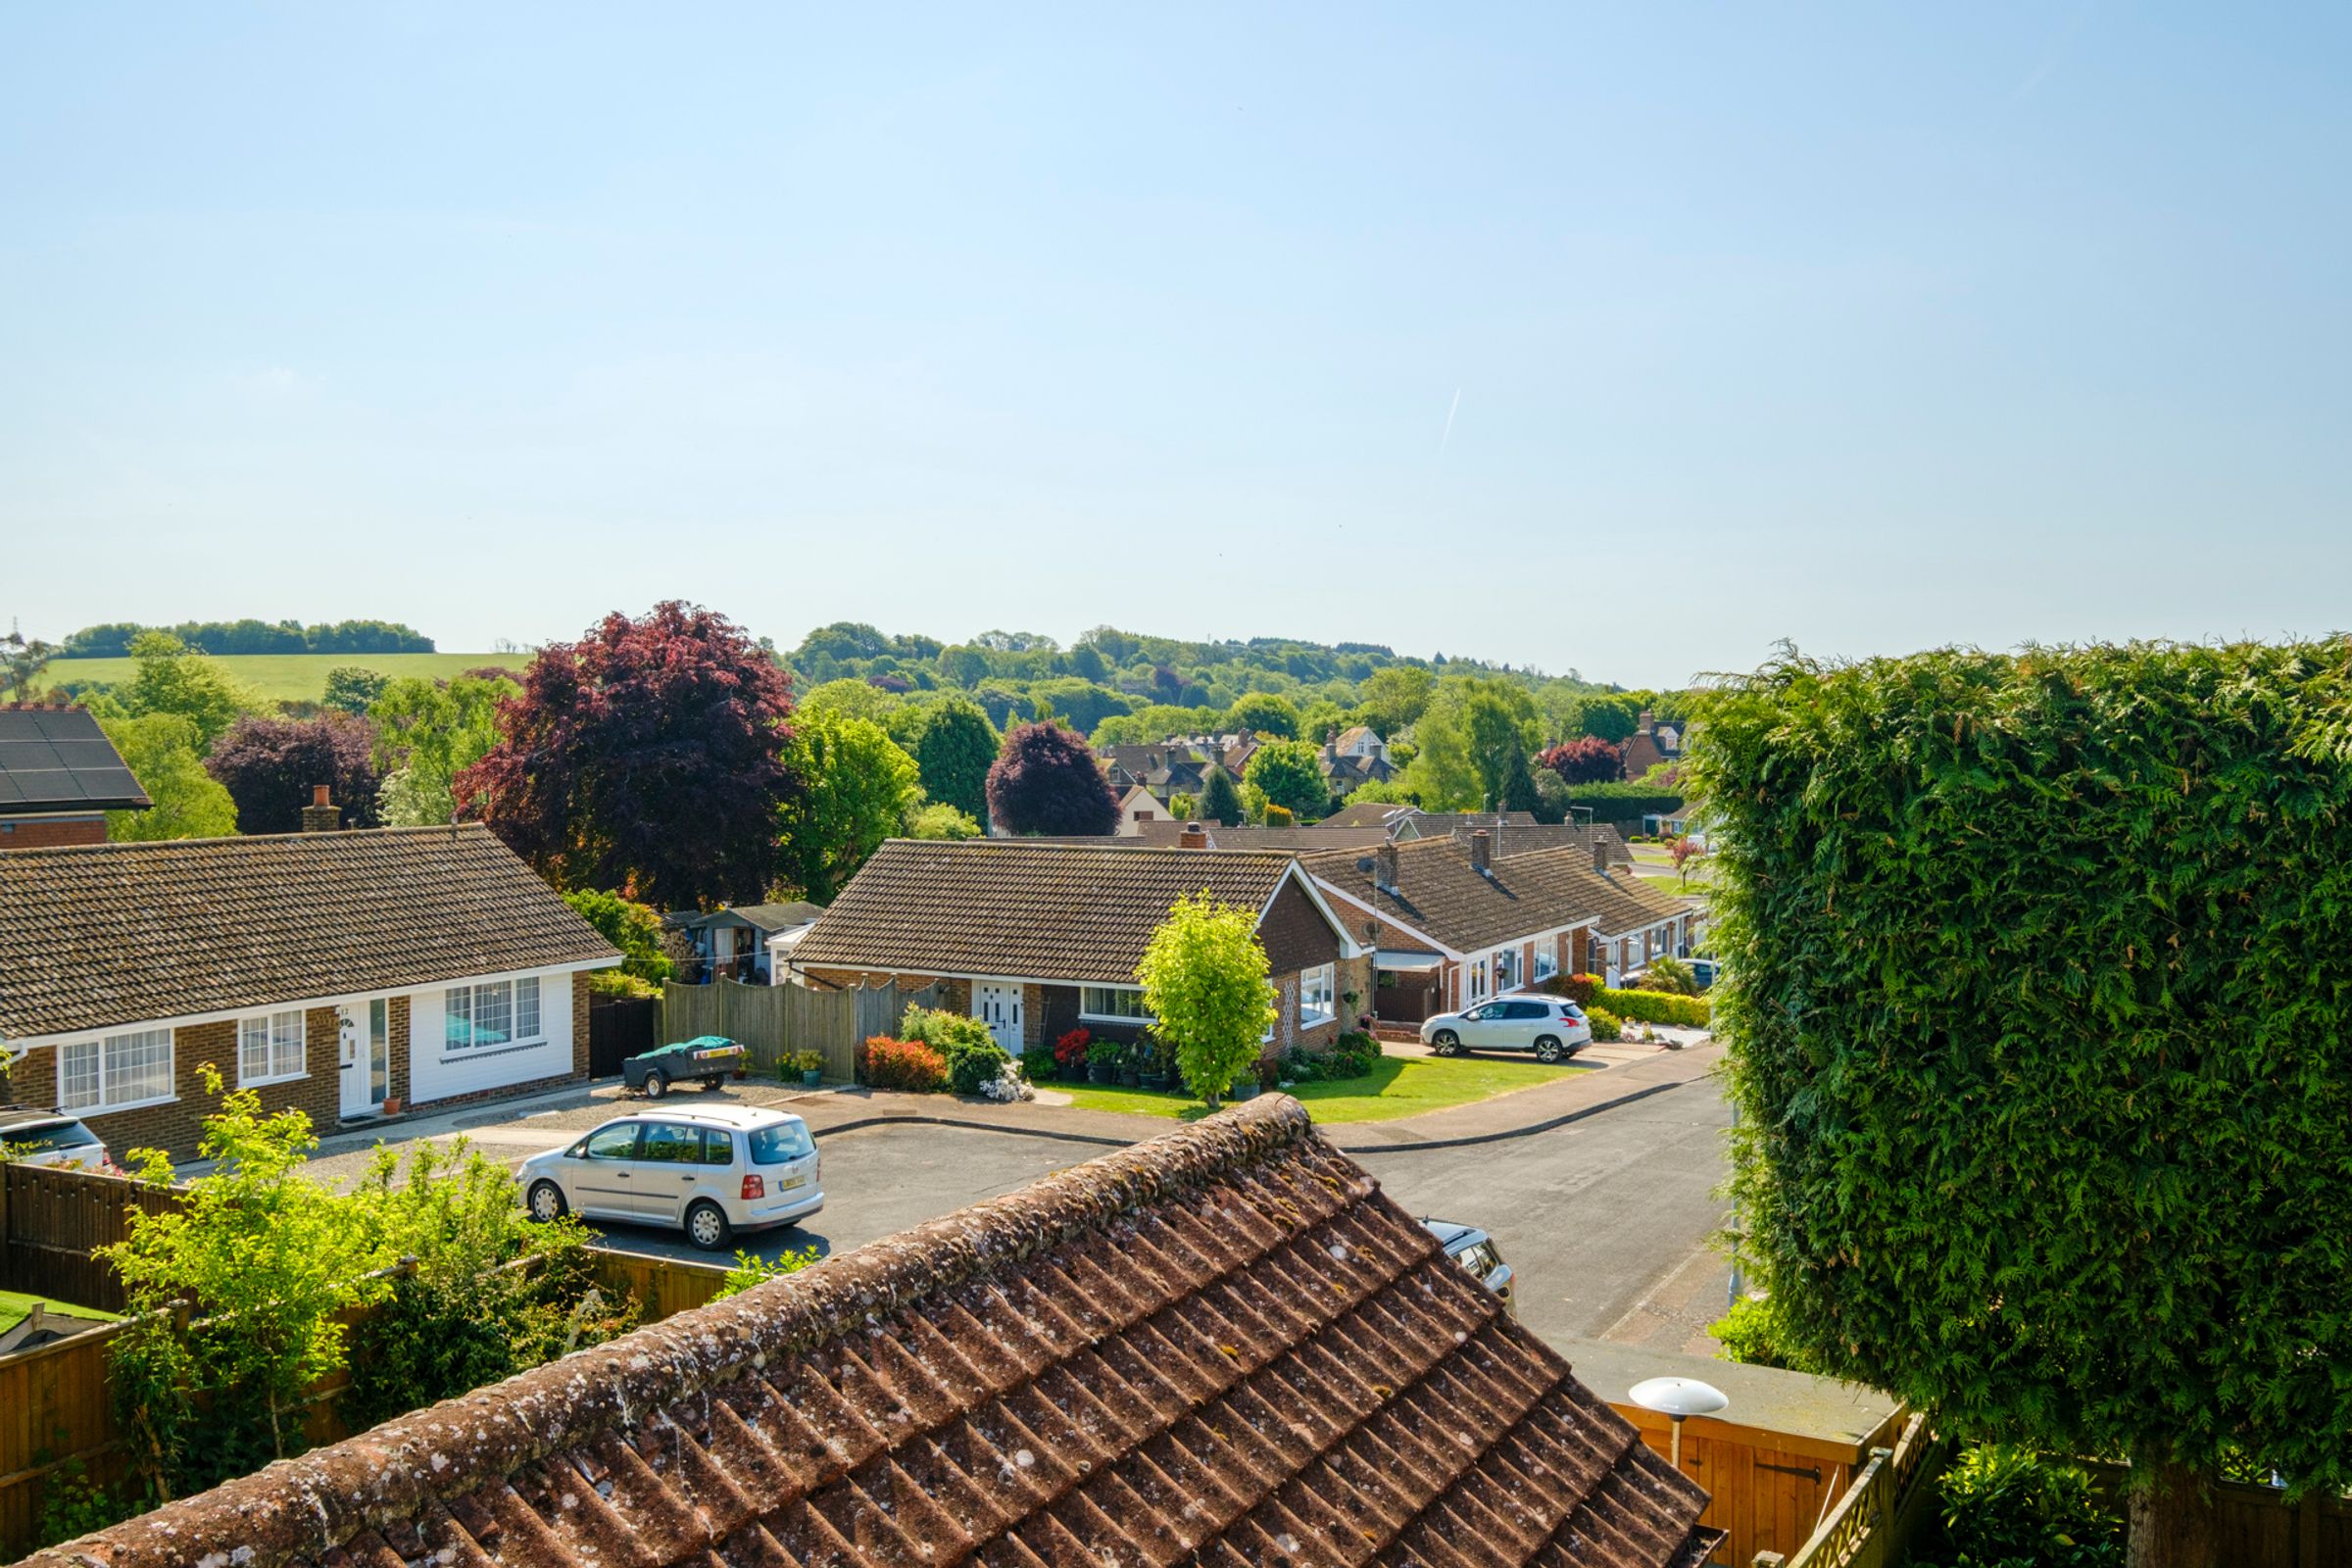
A well kept three-bedroom detached home is located in the sought-after village of Lyminge
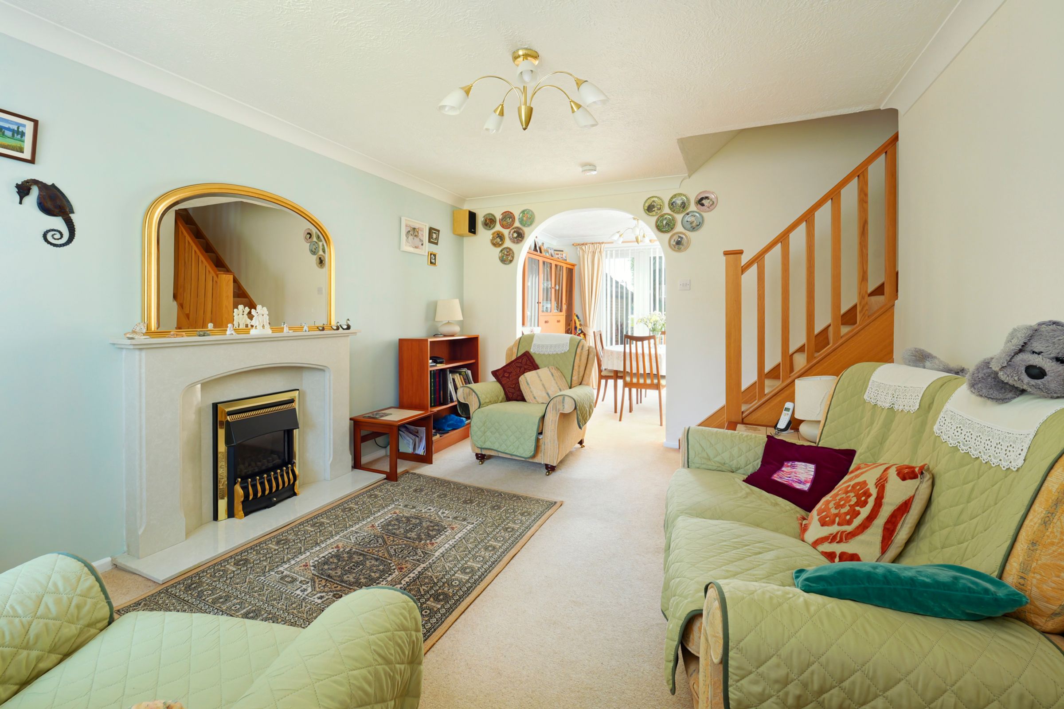
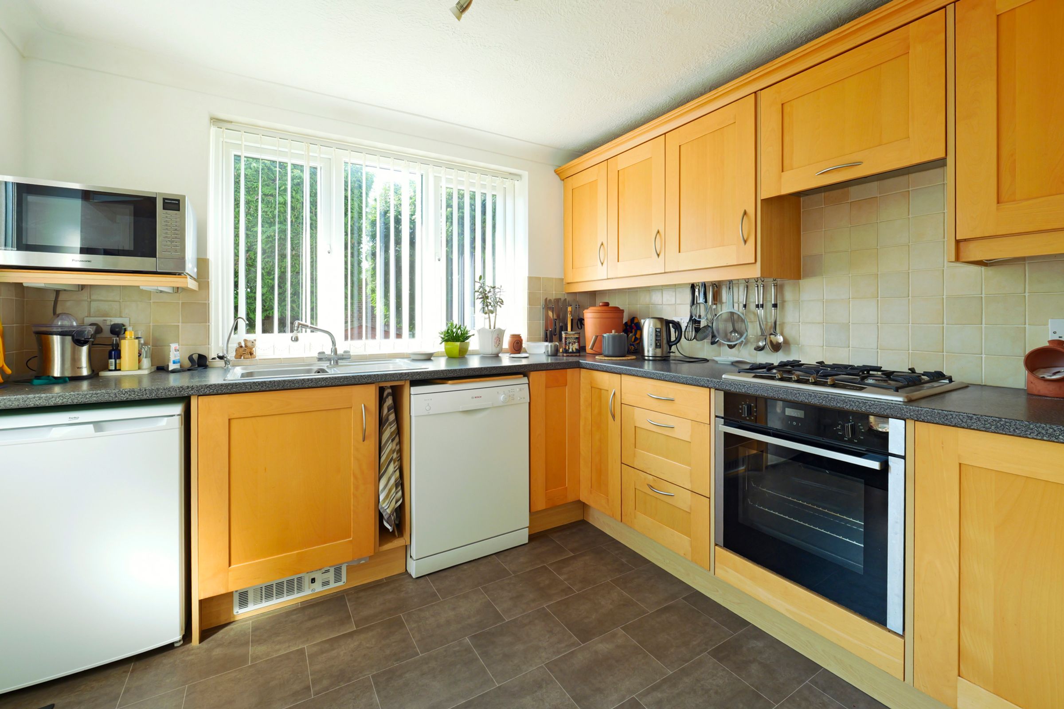
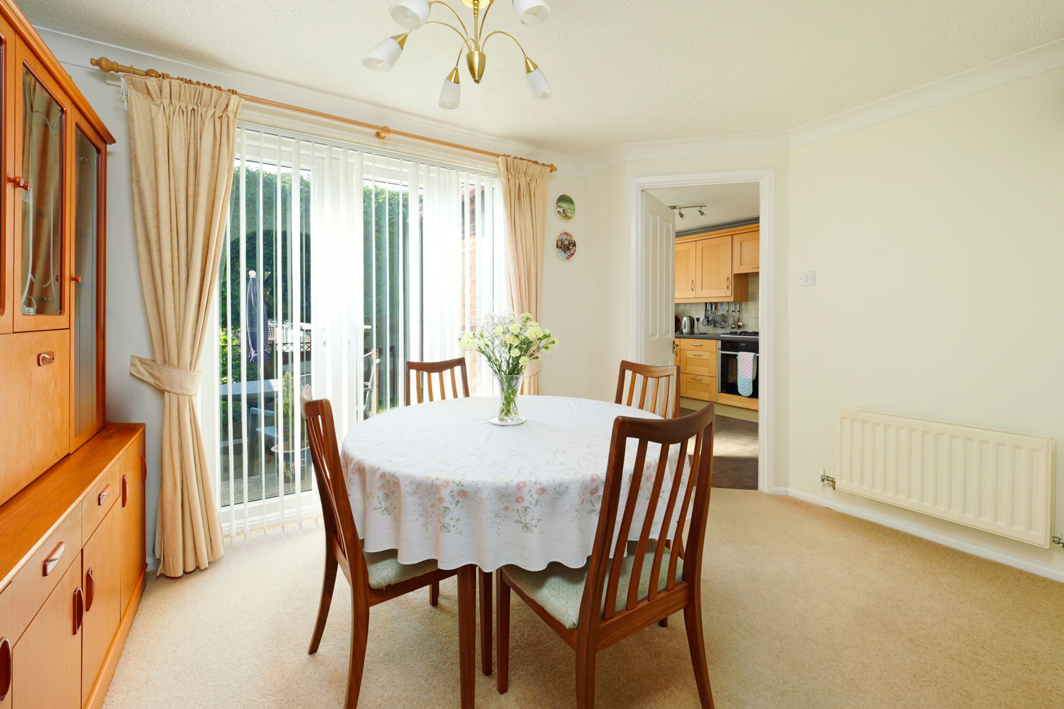
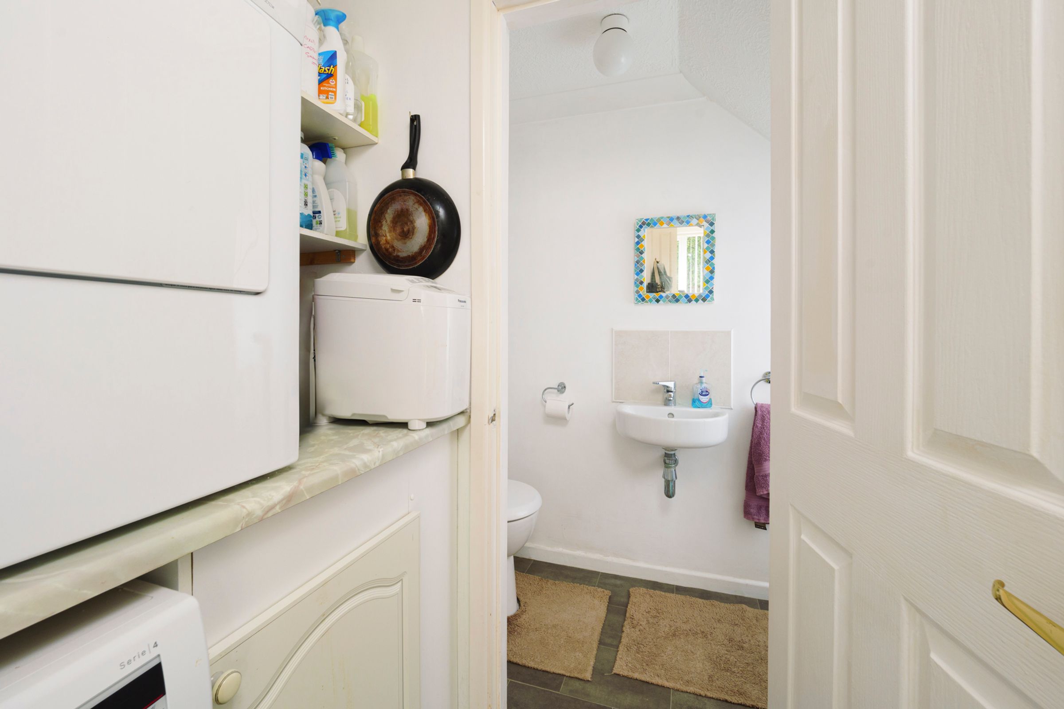
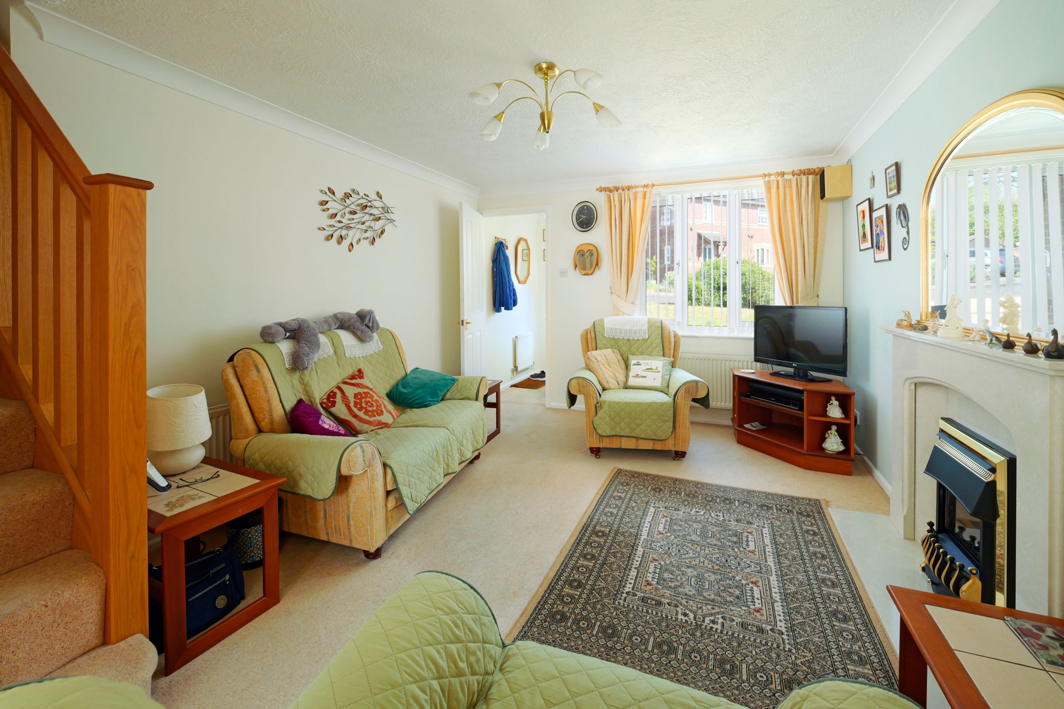
Living room, dining area, kitchen, utility space and WC
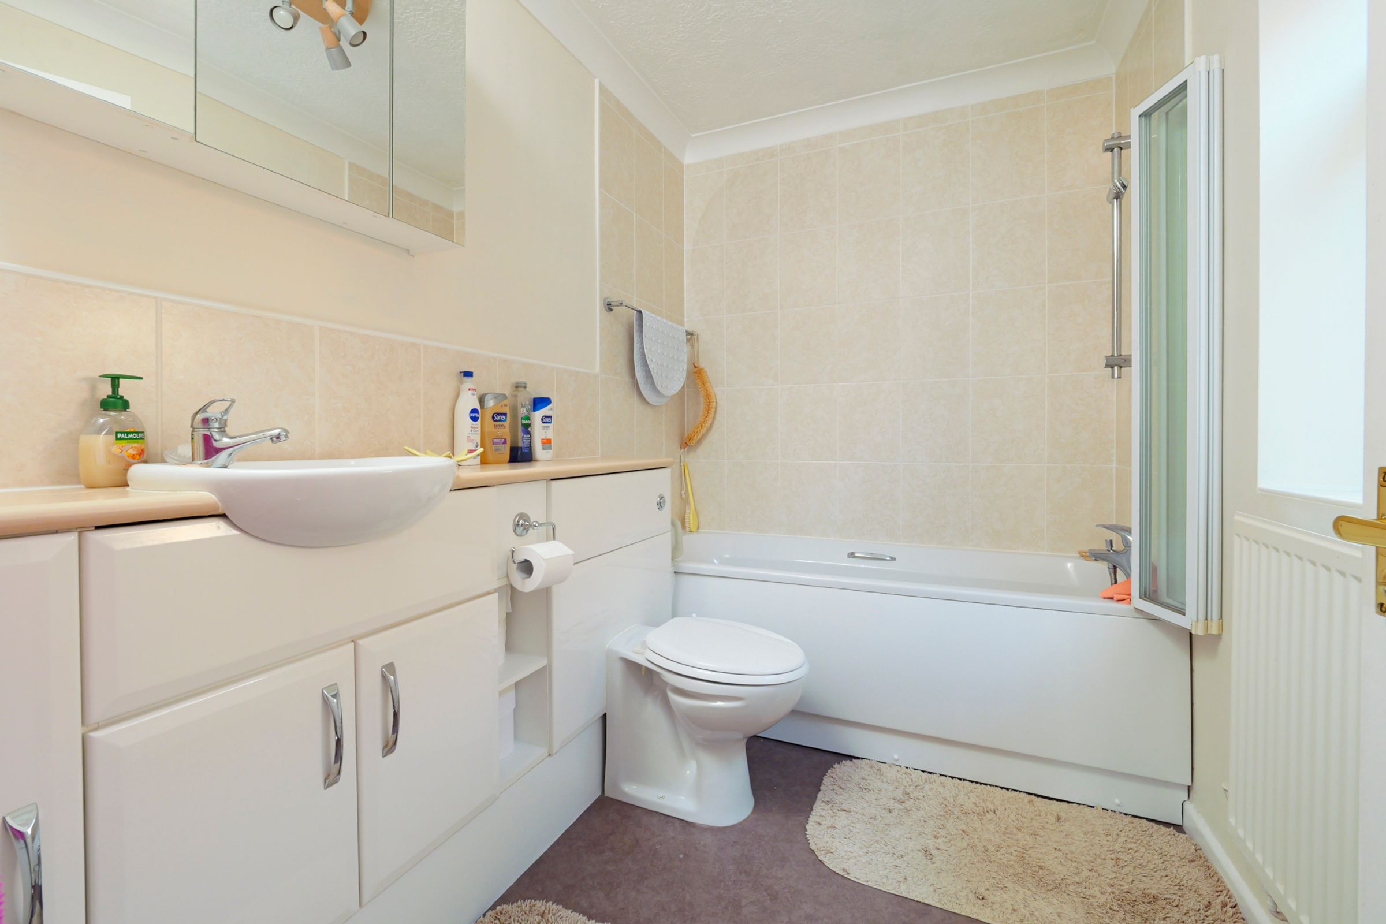
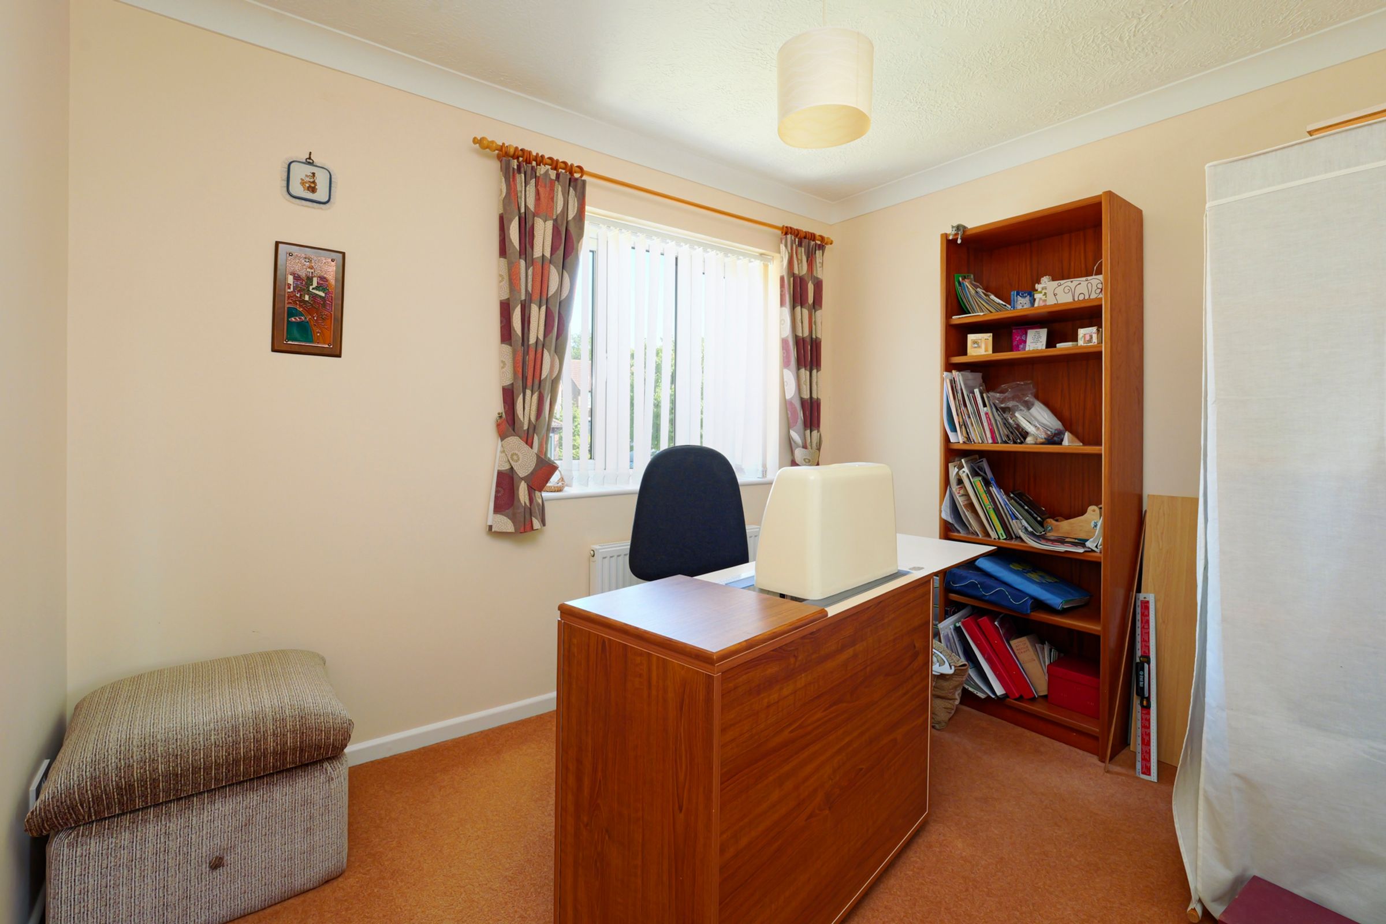
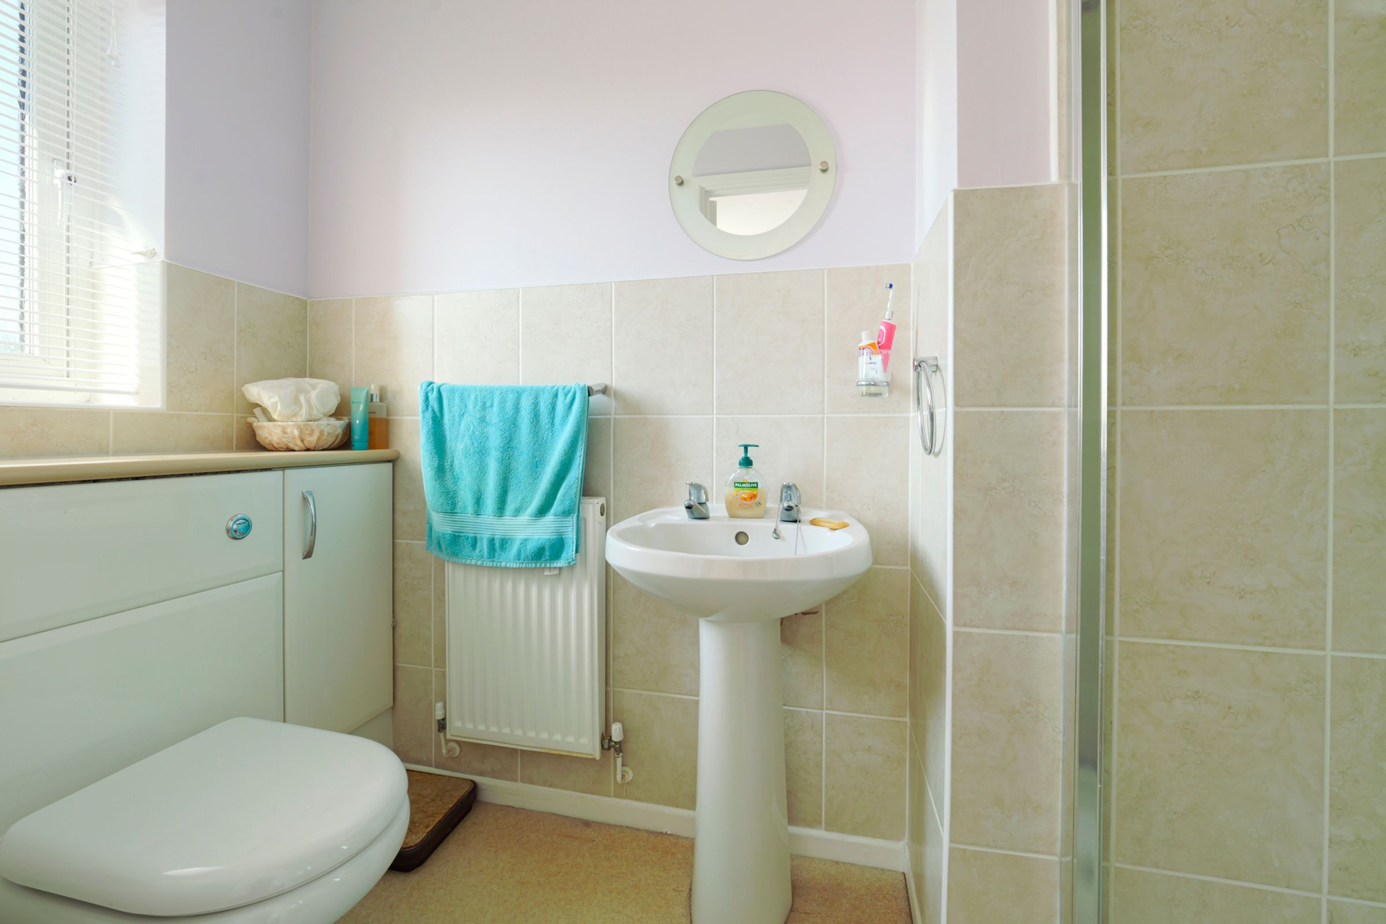
Three bedrooms, en suite and main bathroom
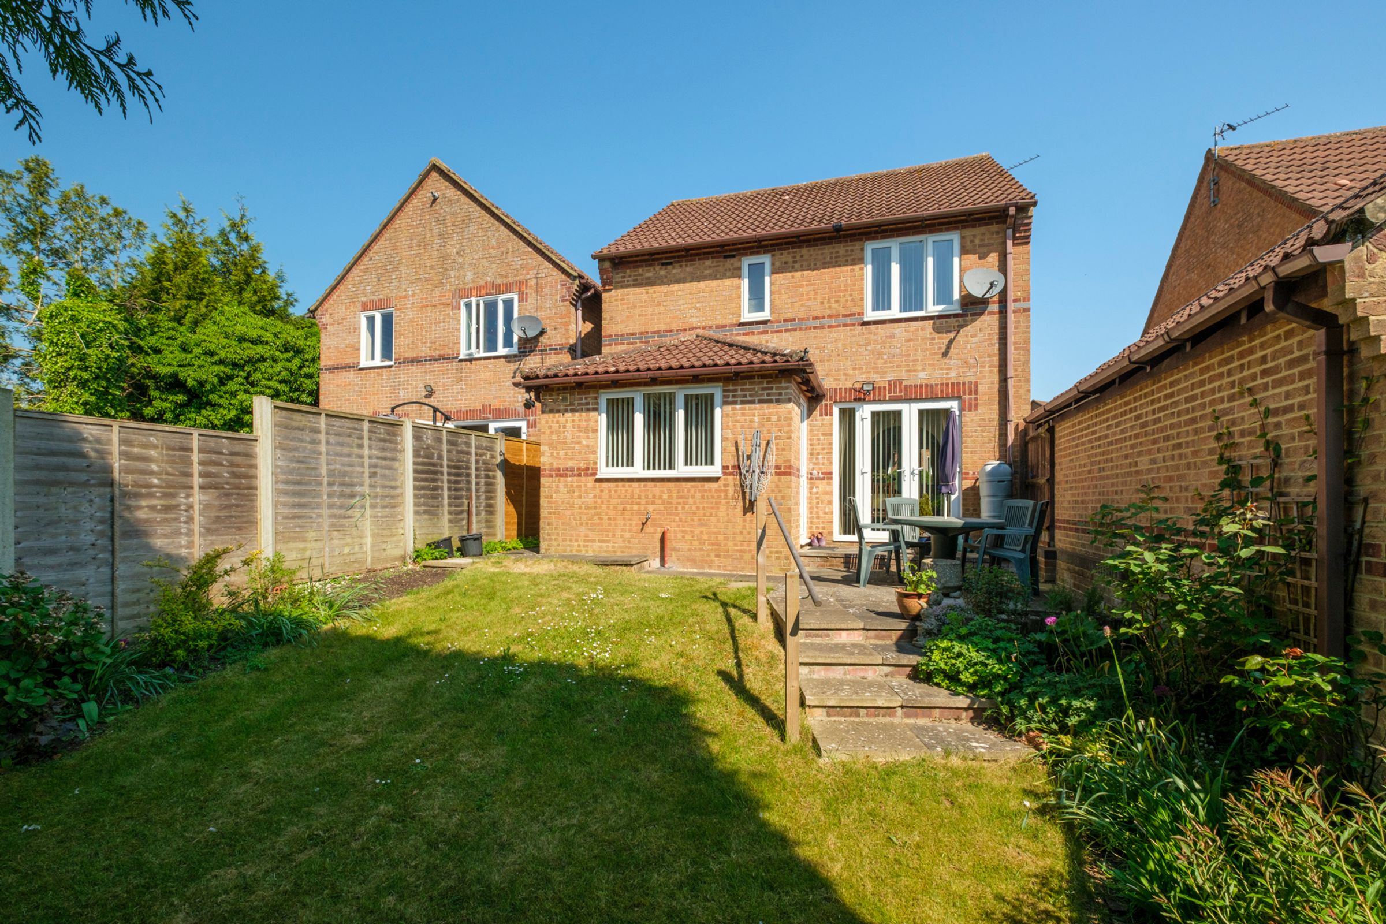
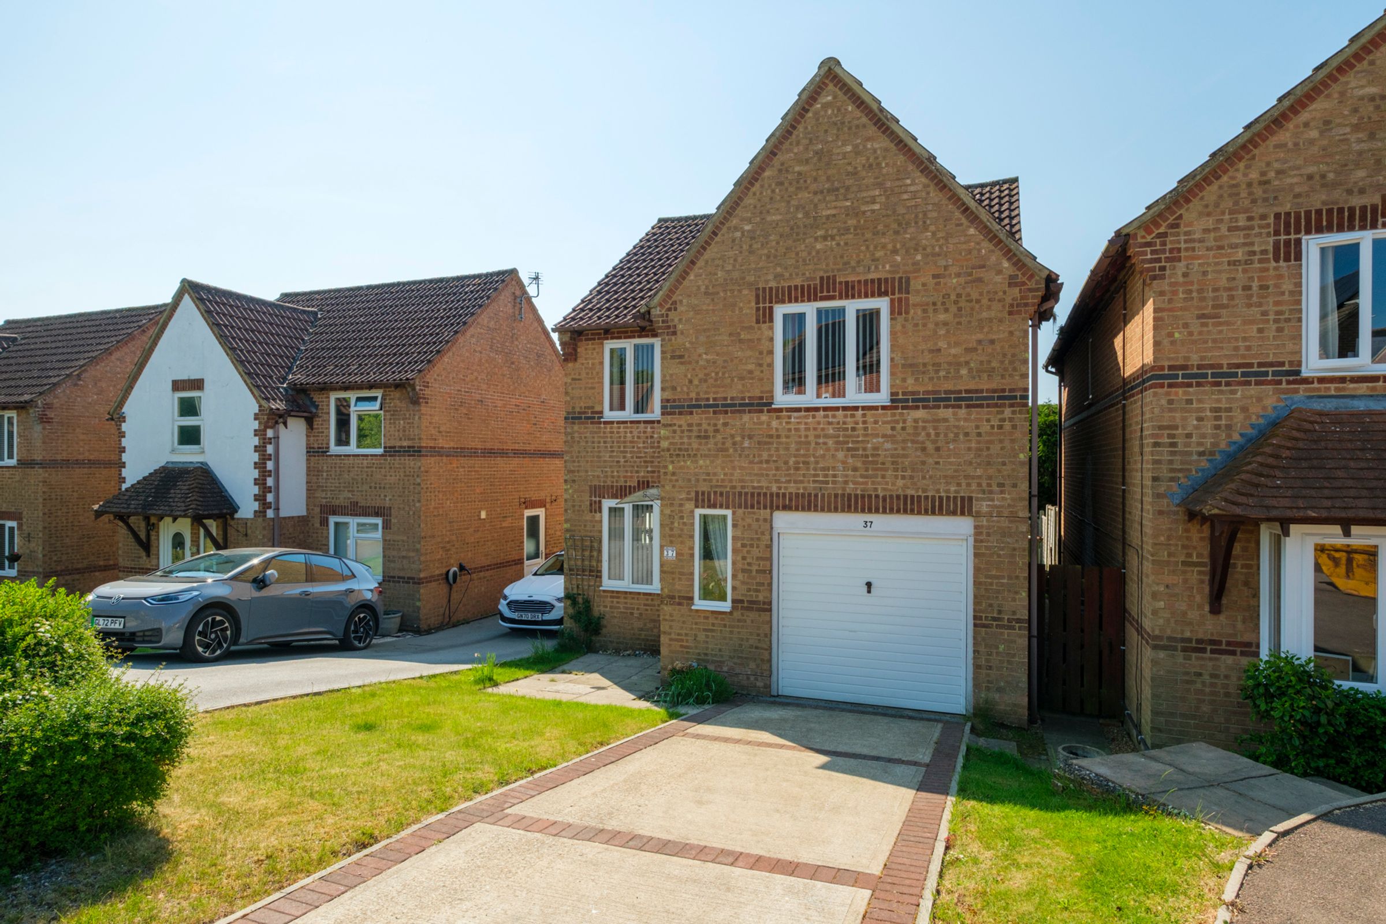
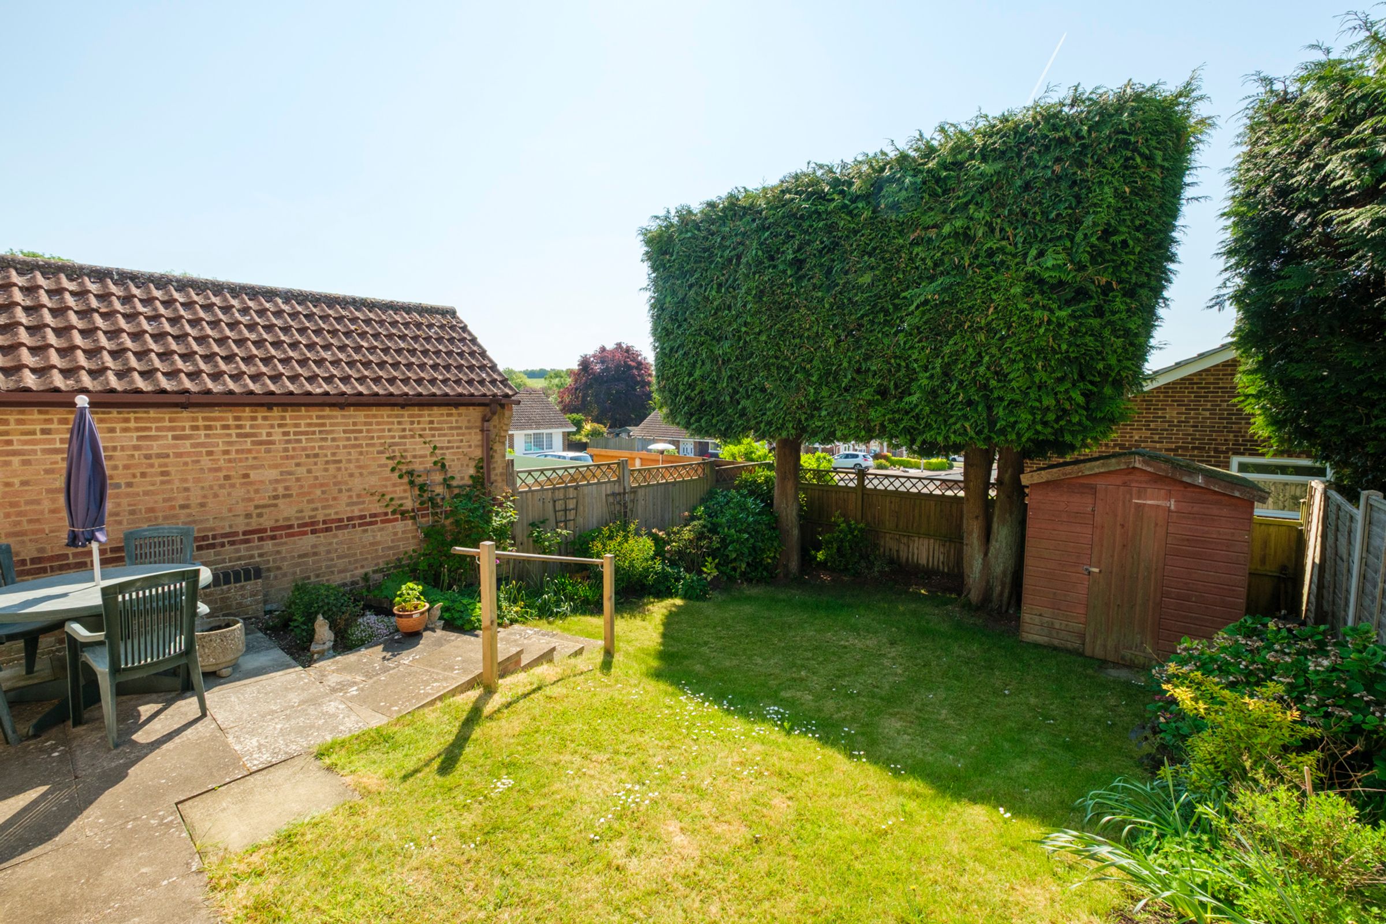
Driveway, an integral garage, and an enclosed rear garden
About this property
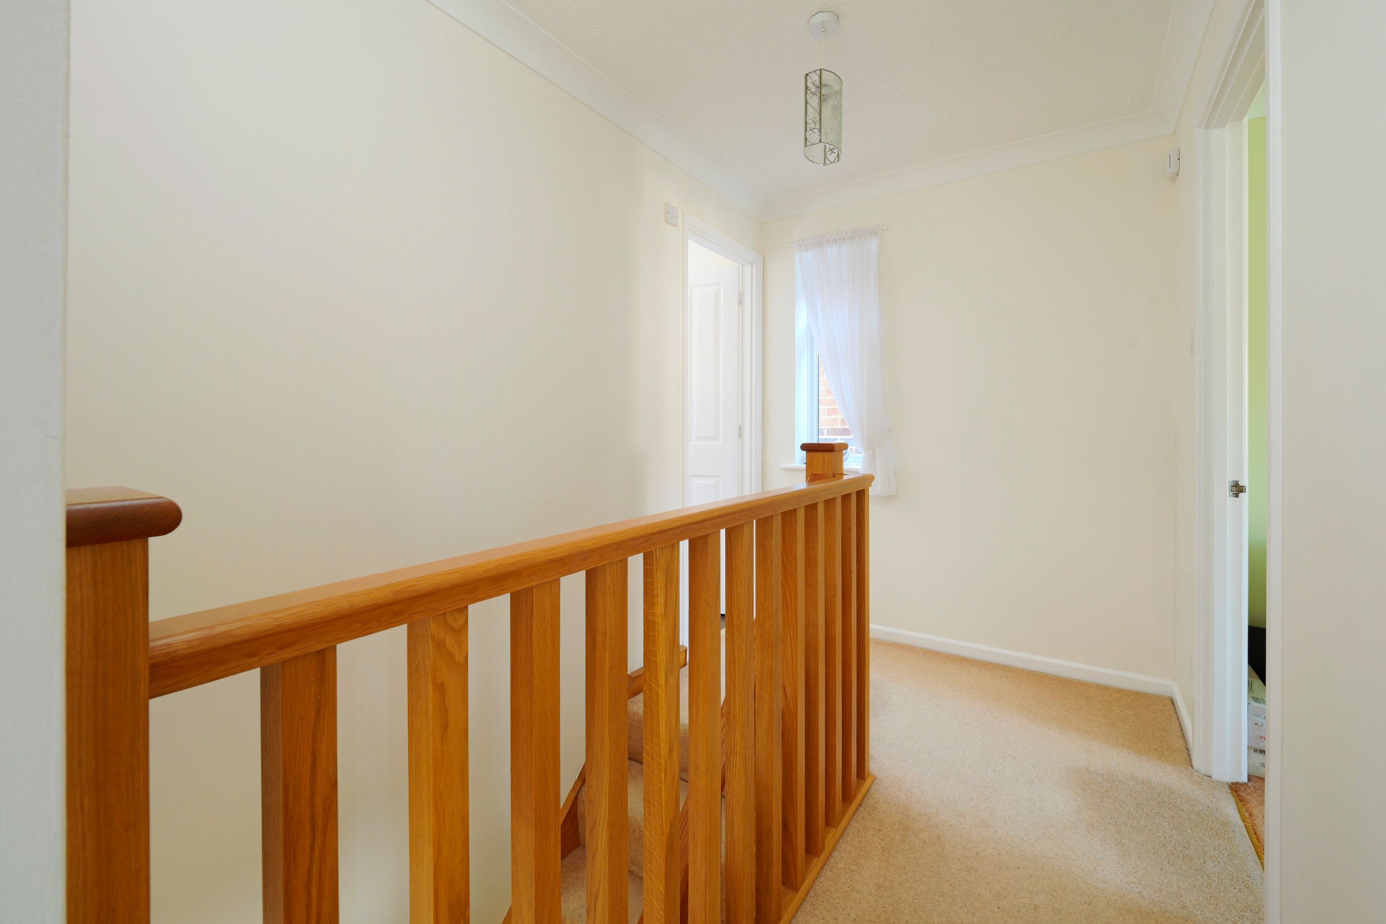
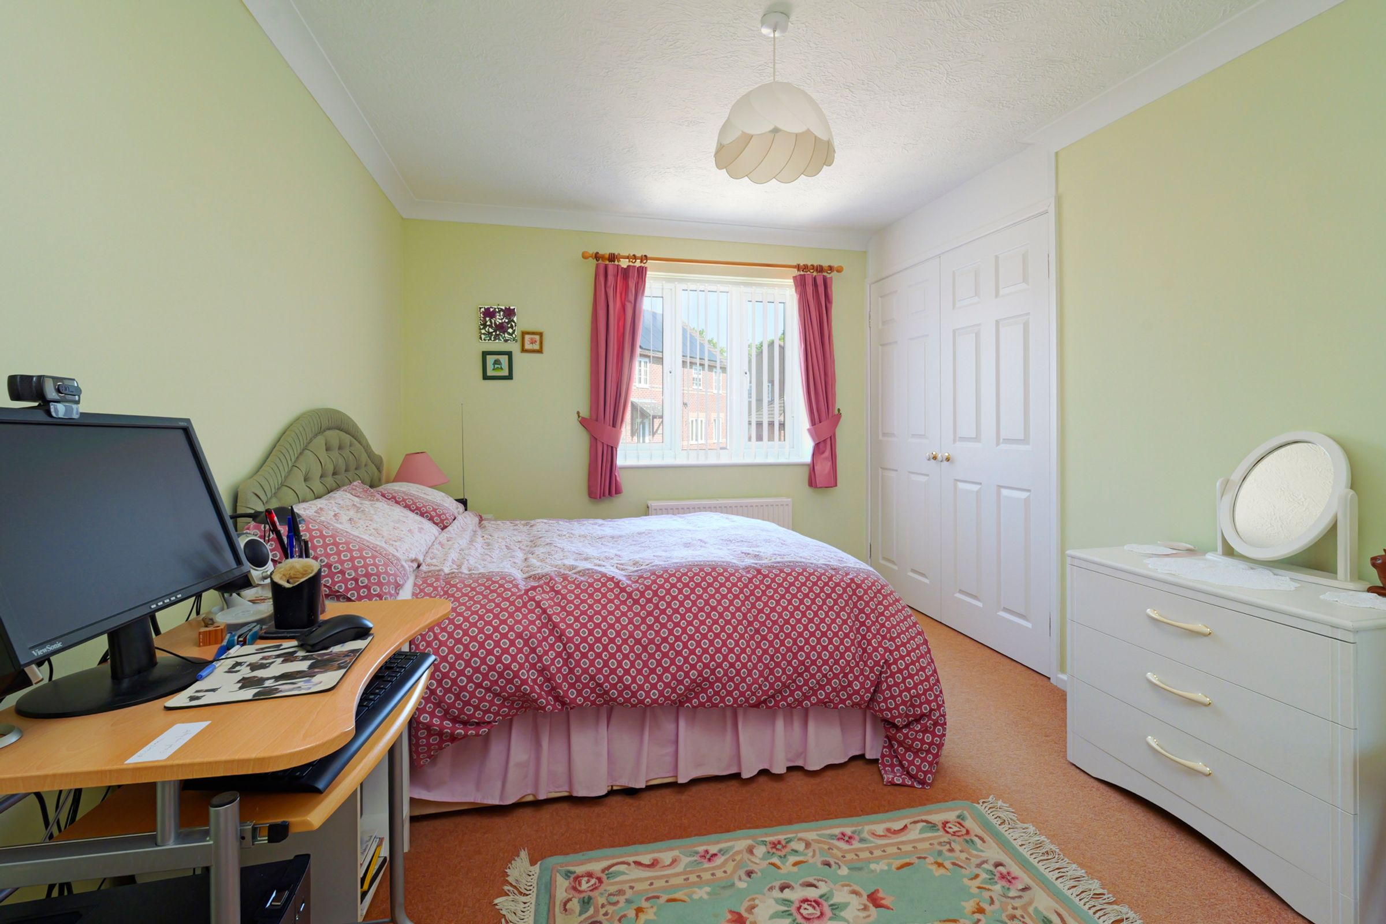
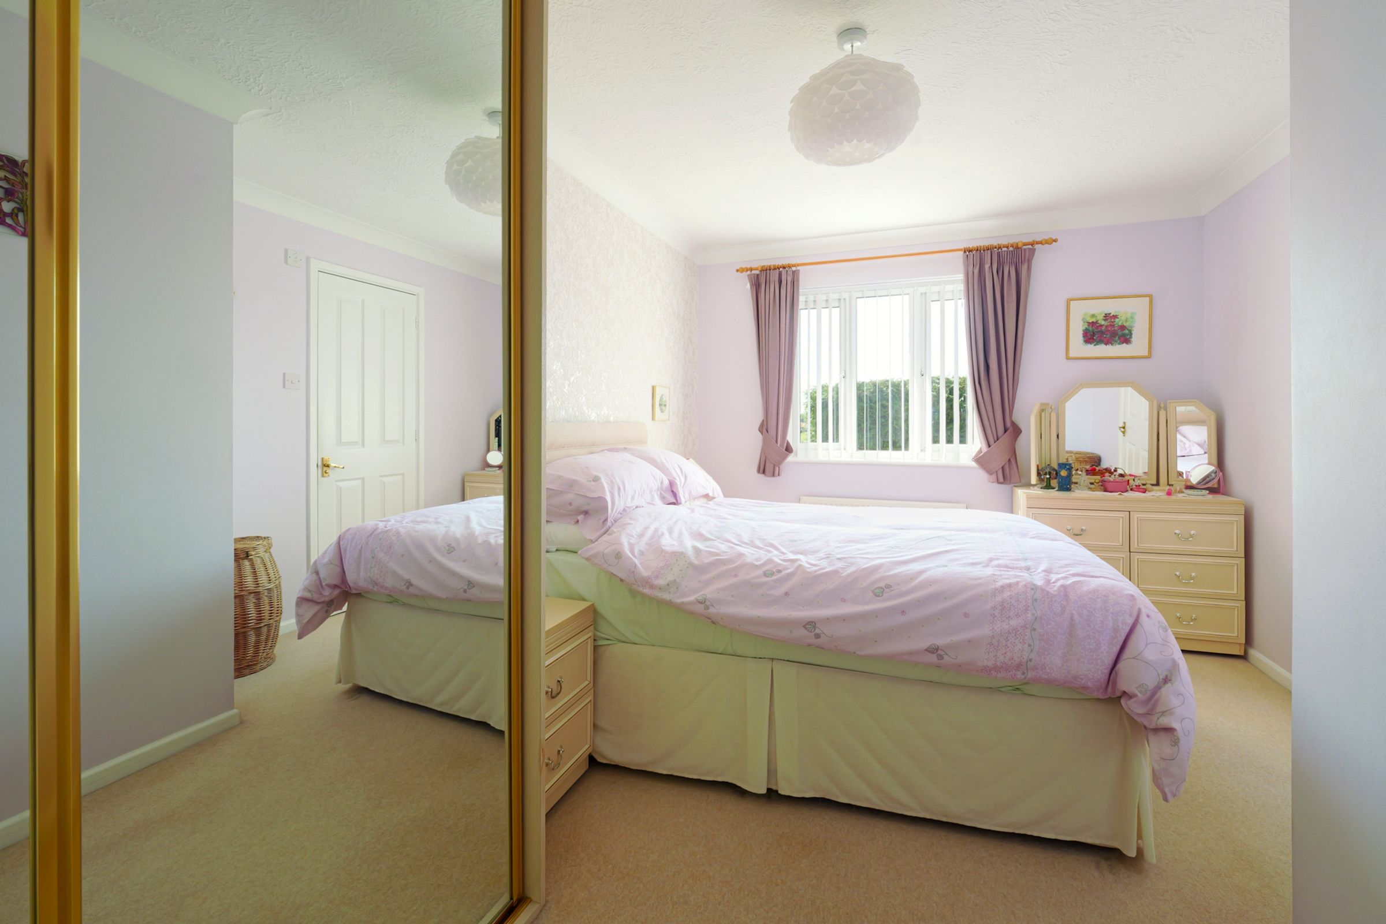
* Price range £365,000 - £375,000 * This well kept three-bedroom detached home is located in the sought-after village of Lyminge, offering comfortable living in a popular cul de sac setting. Well-maintained and thoughtfully laid out, the property provides a practical and inviting space ideal for family life or those looking to enjoy village living. The ground floor comprises a welcoming living room, a separate dining area, a well-equipped kitchen, and a useful utility space, along with a convenient cloakroom/WC. Upstairs, you’ll find three bedrooms, two with built-in wardrobes, en suite to the main and a modern family bathroom. Externally, the home benefits from a private driveway, an integral garage, and an enclosed rear garden. This is a fantastic opportunity to secure a home in a vibrant village community with a range of amenities and scenic countryside walks right on the doorstep.
Key details
Broadband: up to 71mbps
976ft2 floor area
2519ft2 plot size
Freehold
Council tax band D
Local authority: Folkestone & Hythe
Additional information
- Energy efficiency (current)
- D (68)
- Energy efficiency (potential)
- B (83)
- Environmental impact (current)
- D (64)
- Environmental impact (potential)
- B (81)
- Construction materials
- Not specified


Near the property
Rooms and dimensions
Living room
10' 11" x 14' 3" (3.33m x 4.34m)
Dining room
8' 2" x 12' 0" (2.49m x 3.66m)
Kitchen
9' 7" x 9' 10" (2.92m x 3.00m)
Utility Room
4' 5" x 7' 4" (1.35m x 2.24m)
Bedroom 1
9' 8" x 14' 7" (2.95m x 4.45m)
Bedroom 2
9' 6" x 13' 6" (2.90m x 4.12m)
Bedroom 3
8' 0" x 9' 11" (2.44m x 3.02m)
Properties you may like
Disclaimer - These property details are for guidance only and do not form part of any offer or contract. All measurements are approximate. While prepared with care, Laing Bennett Ltd and the Vendor/Landlord accept no liability for any statements herein. Services, appliances, and facilities have not been tested, and no warranty is given regarding their condition or the property’s structural integrity. Applicants should carry out their own investigations before exchange of contracts or entering a tenancy. Contents, furnishings, or furniture shown in photos may not be included. No employee of Laing Bennett Ltd has the authority to make representations or warranties about this property.