Laing Bennett Estate & Letting Agent
FOR SALE
£450,000 Guide Price
Mount Pleasant Close, Lyminge, CT18
Detached
4
2
2
Like the look of this property?
We would love to hear from you and arrange a viewing of this property. Get in touch now!
Looking to sell a property?
You can get a free online or in person valuation.
Property features
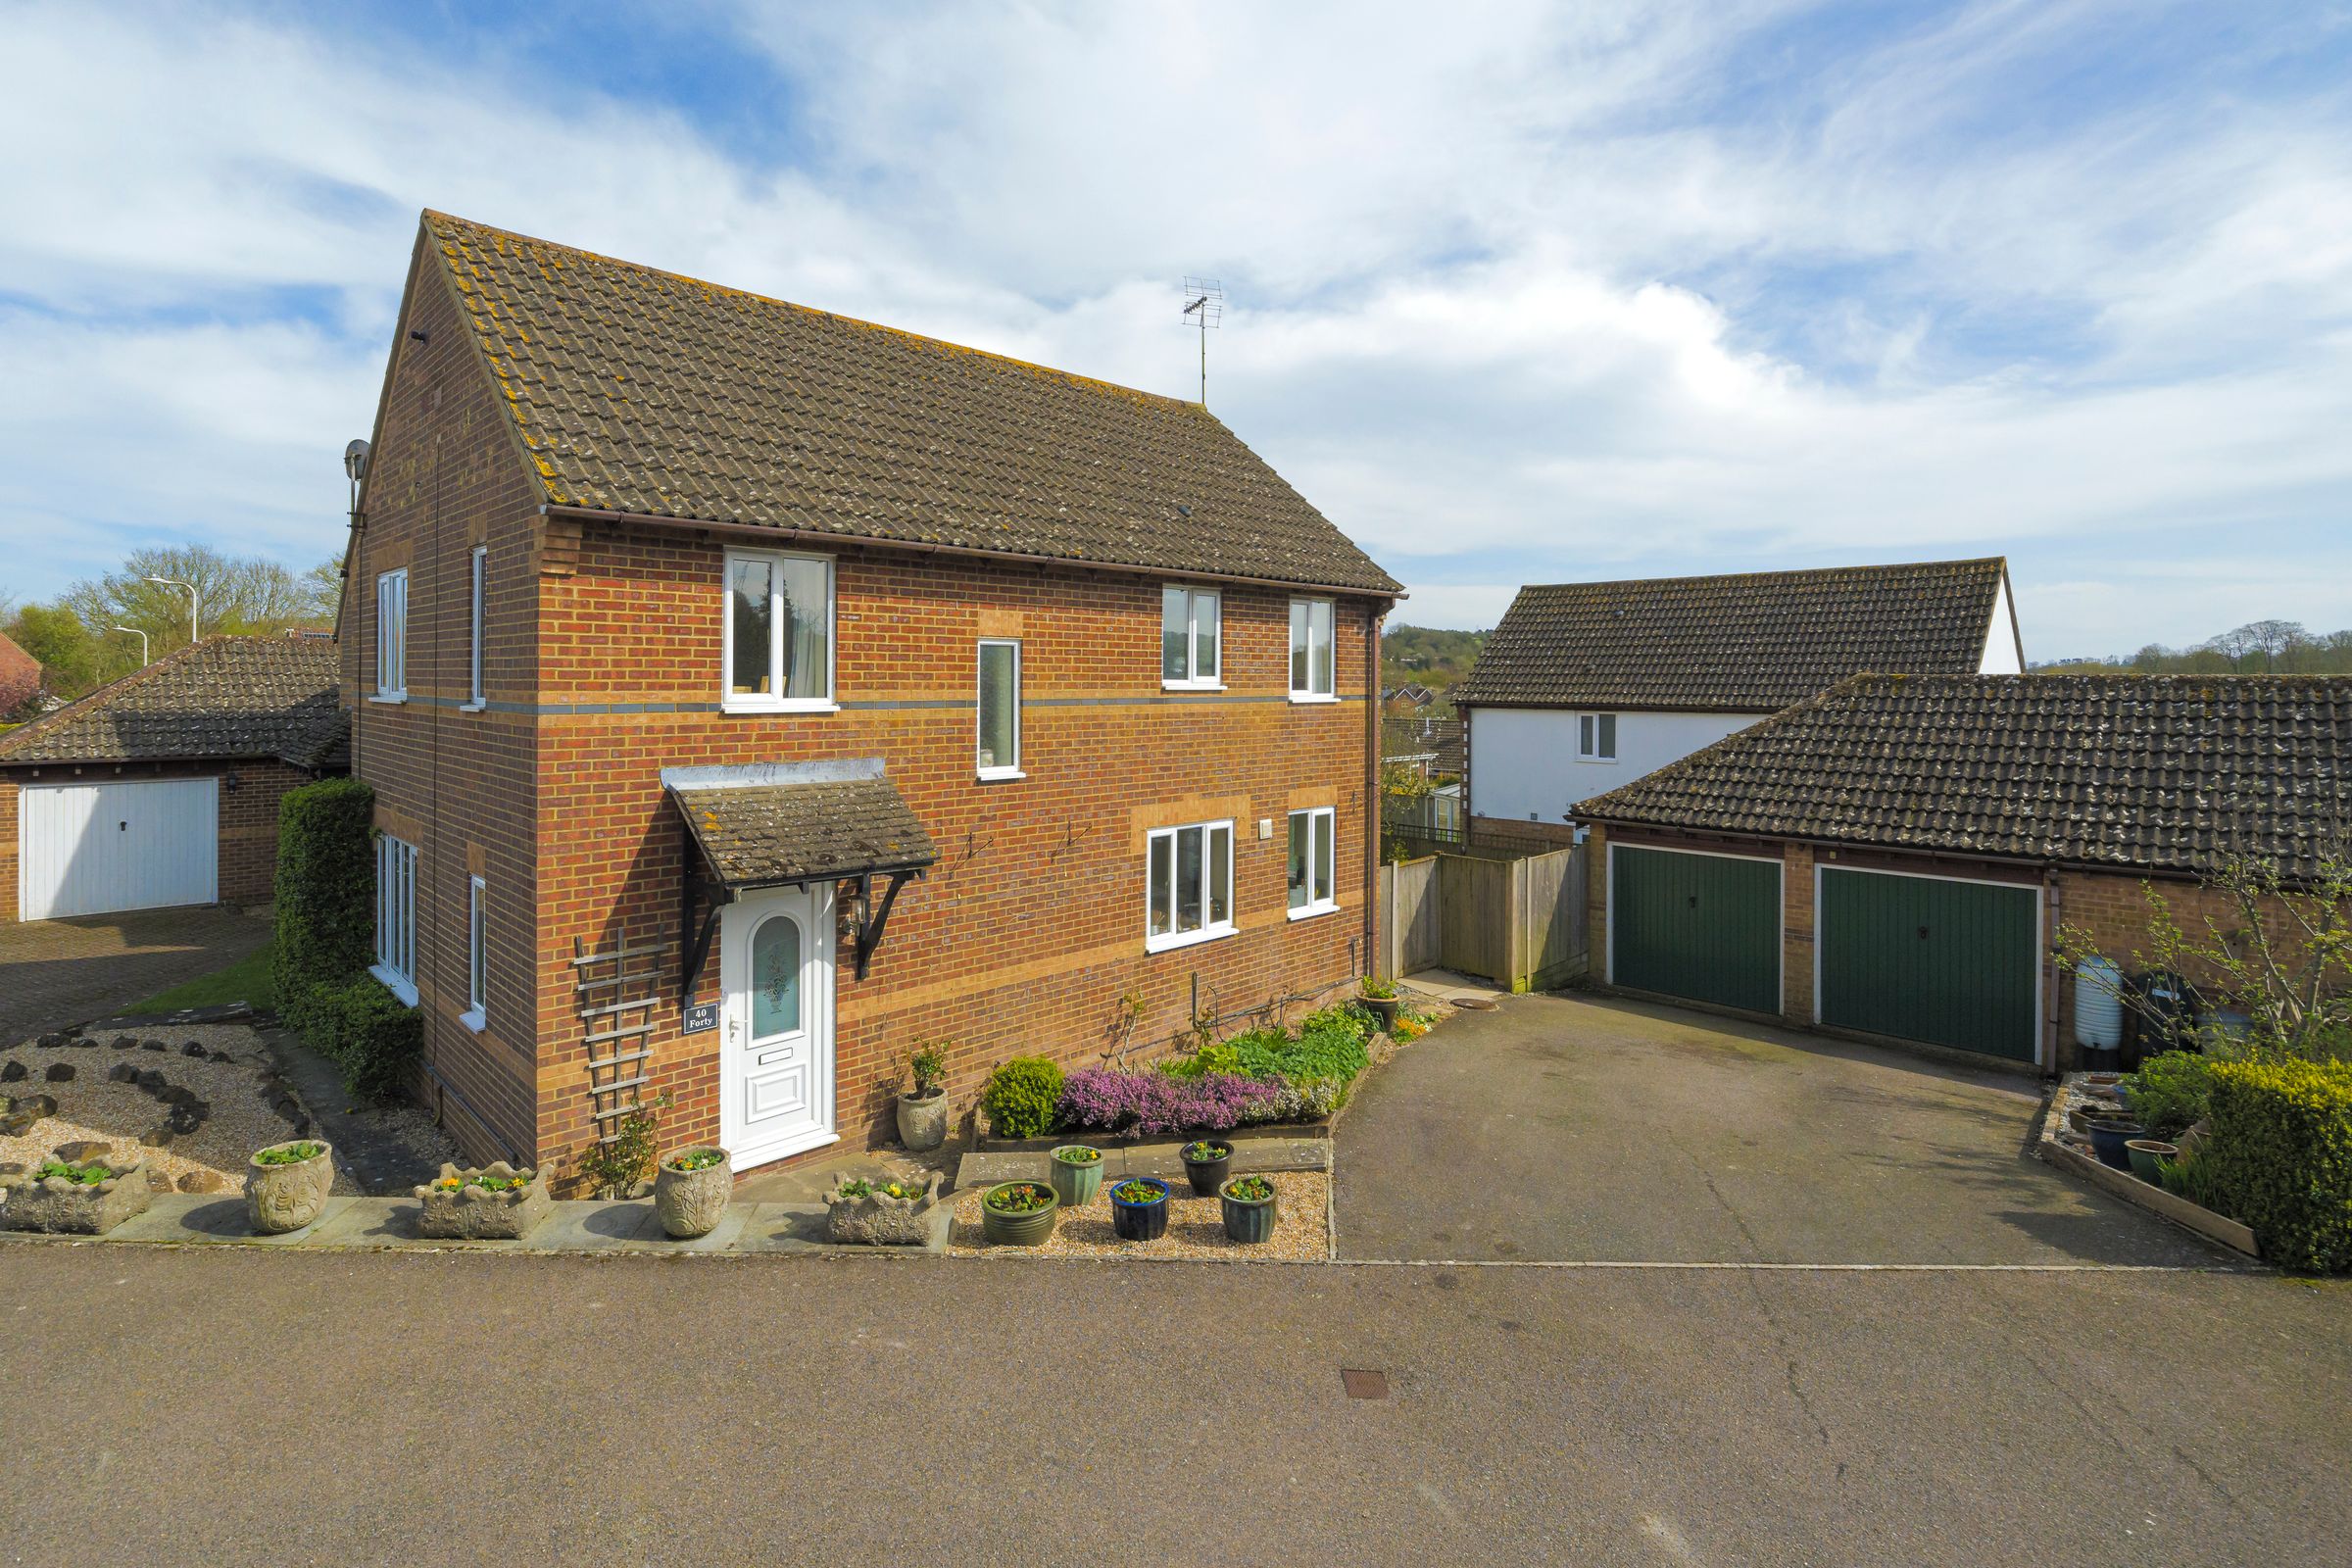
An exceptional four bedroom detached house offers modern elegance and is situated in a tranquil cul-de-sac
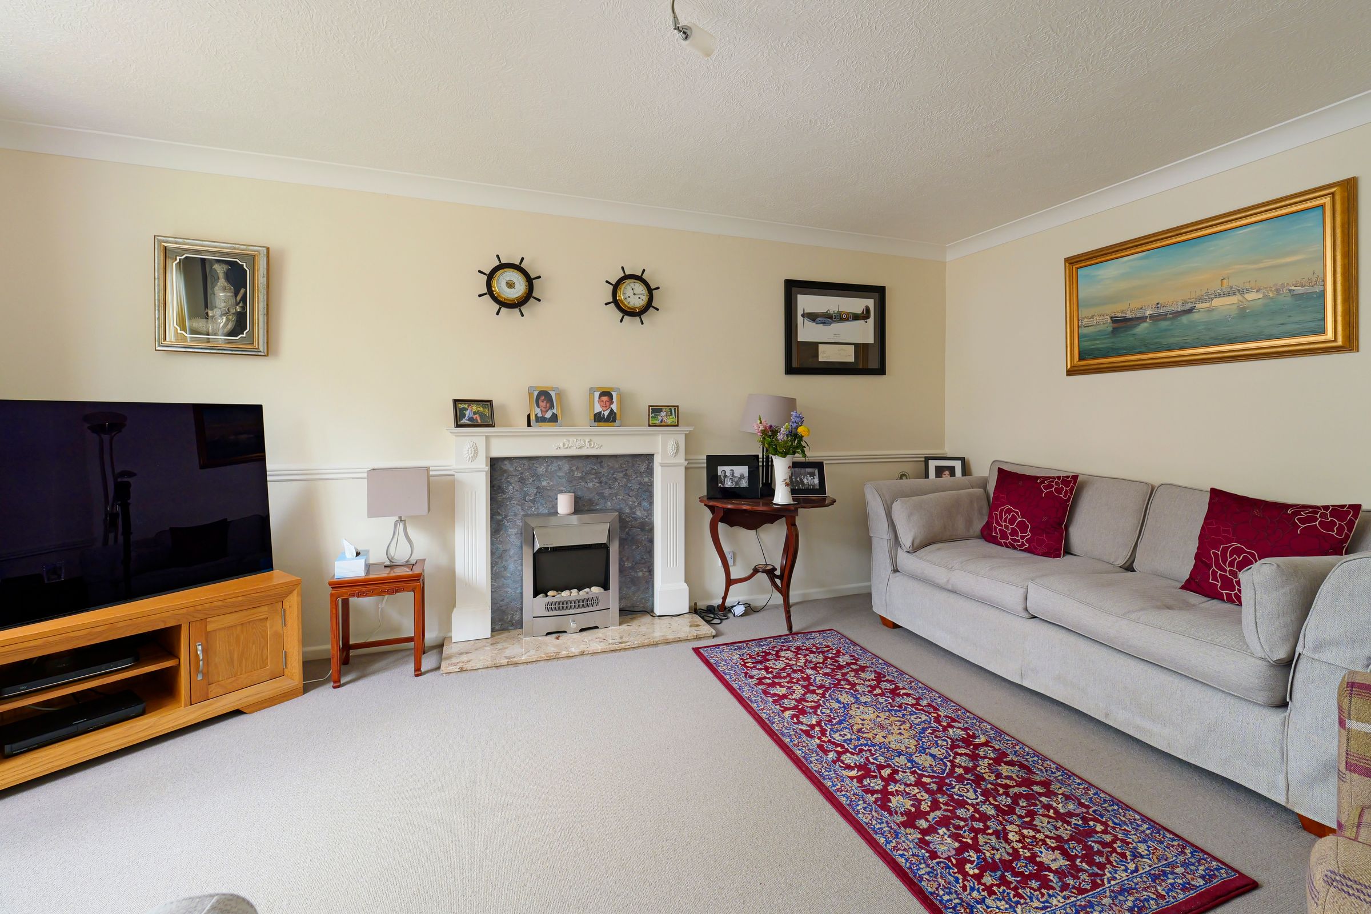
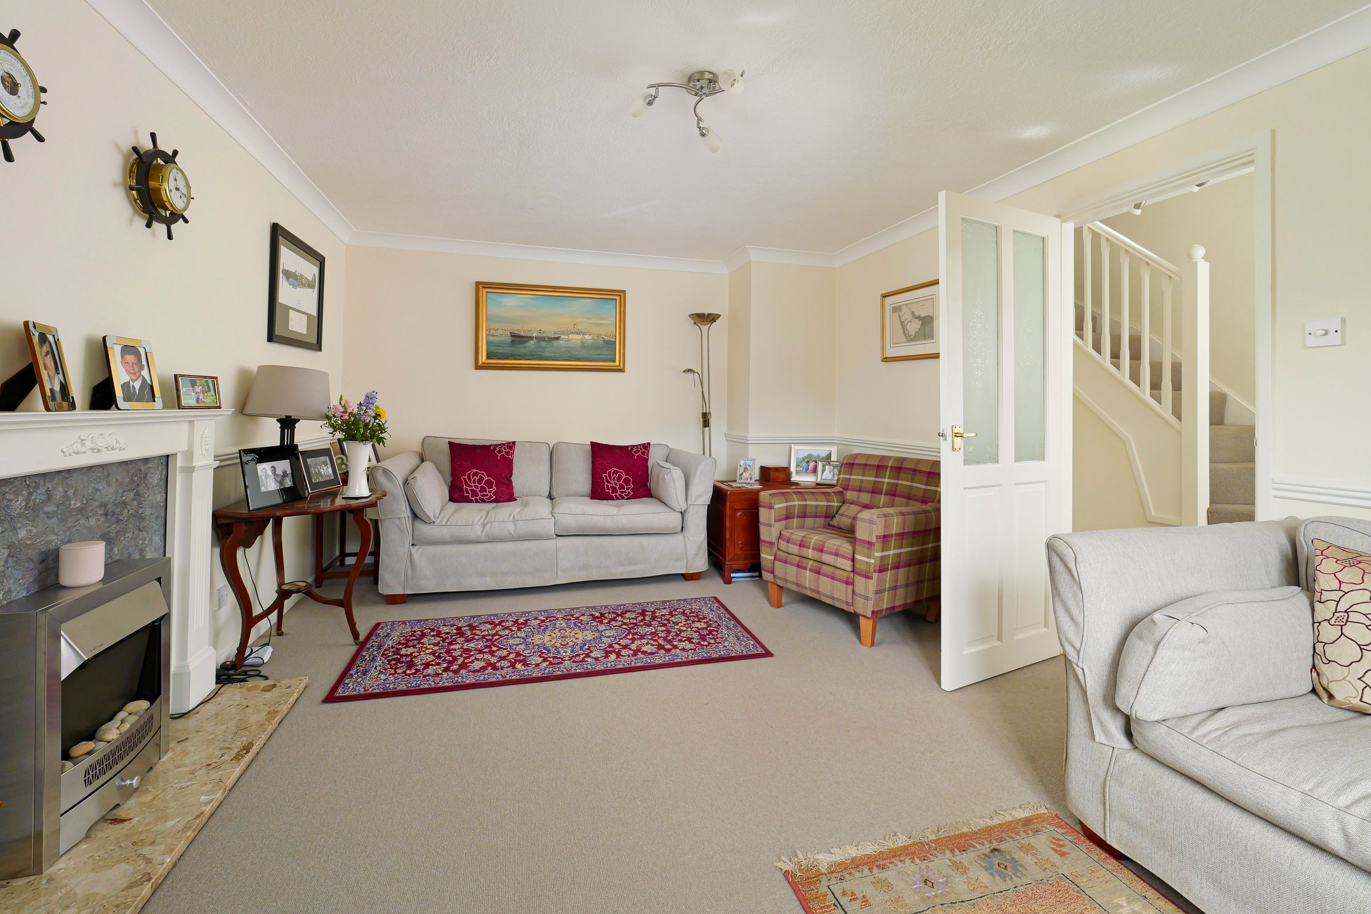
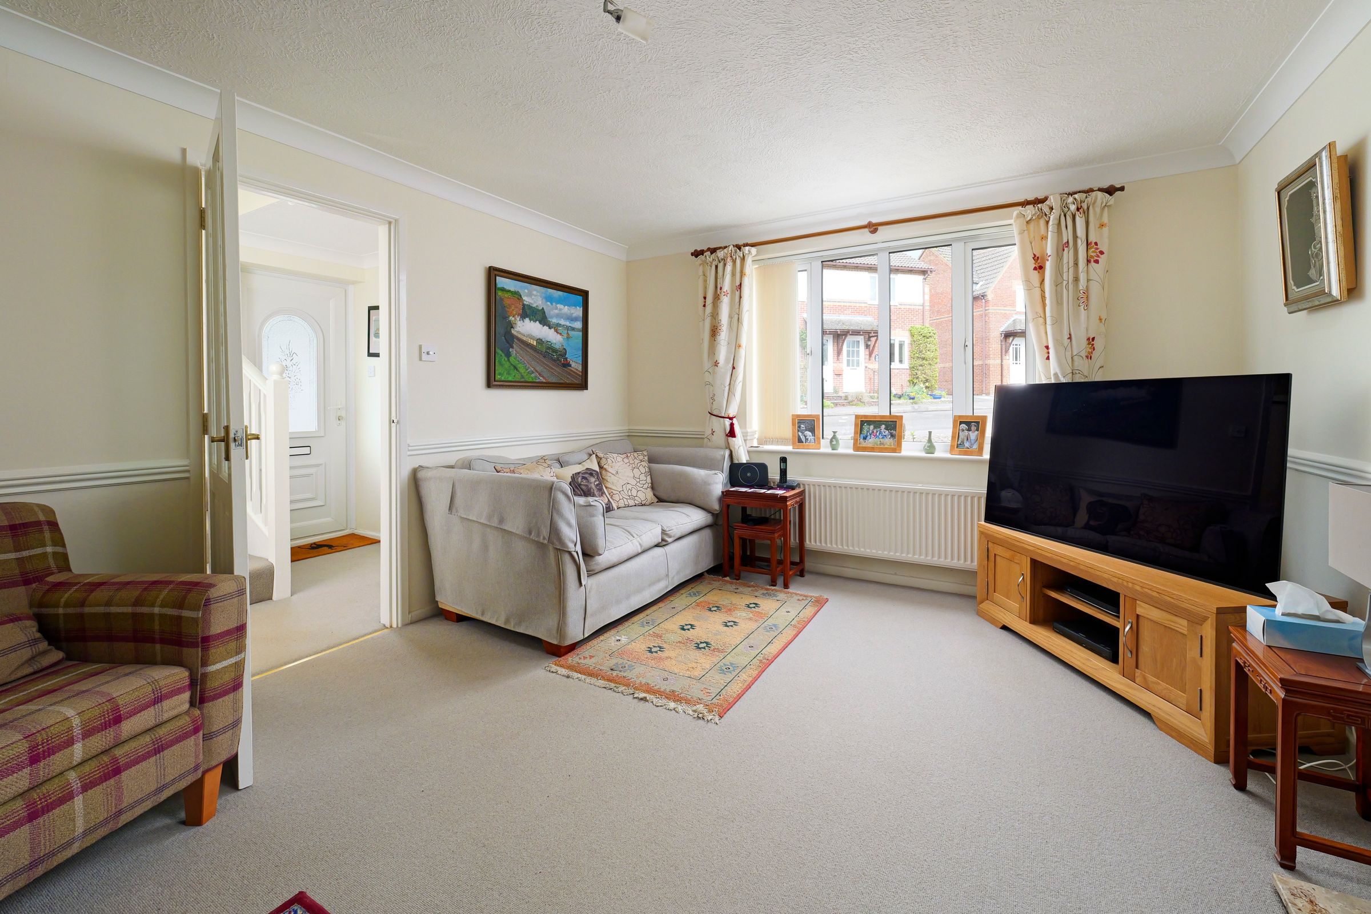
The spacious living room beckons with its inviting ambience
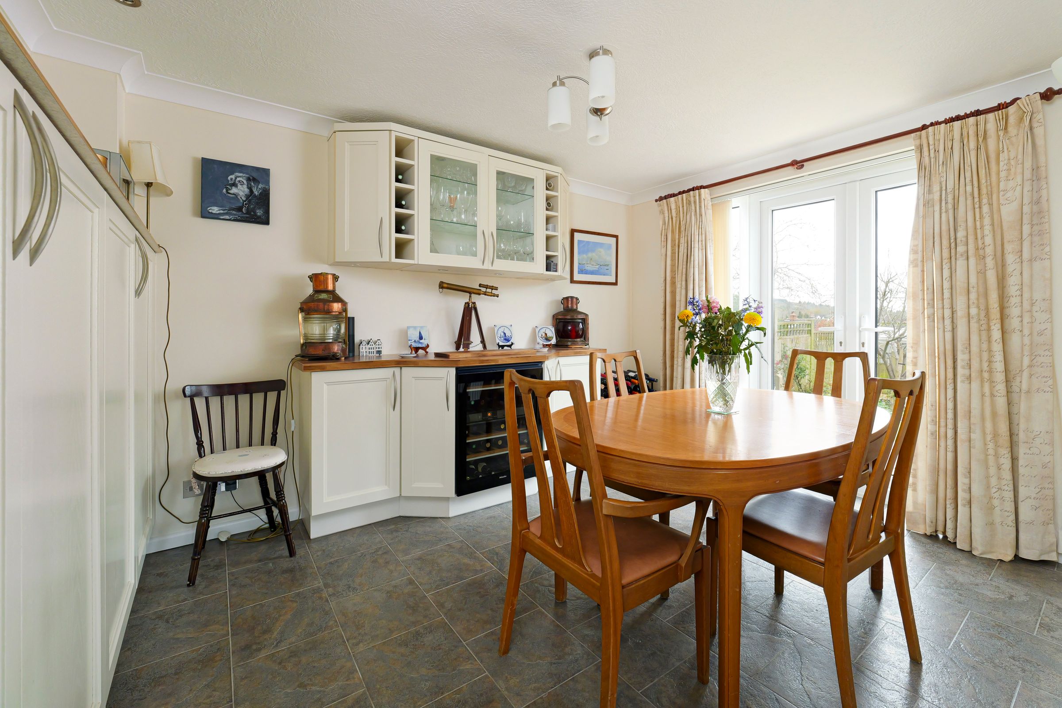
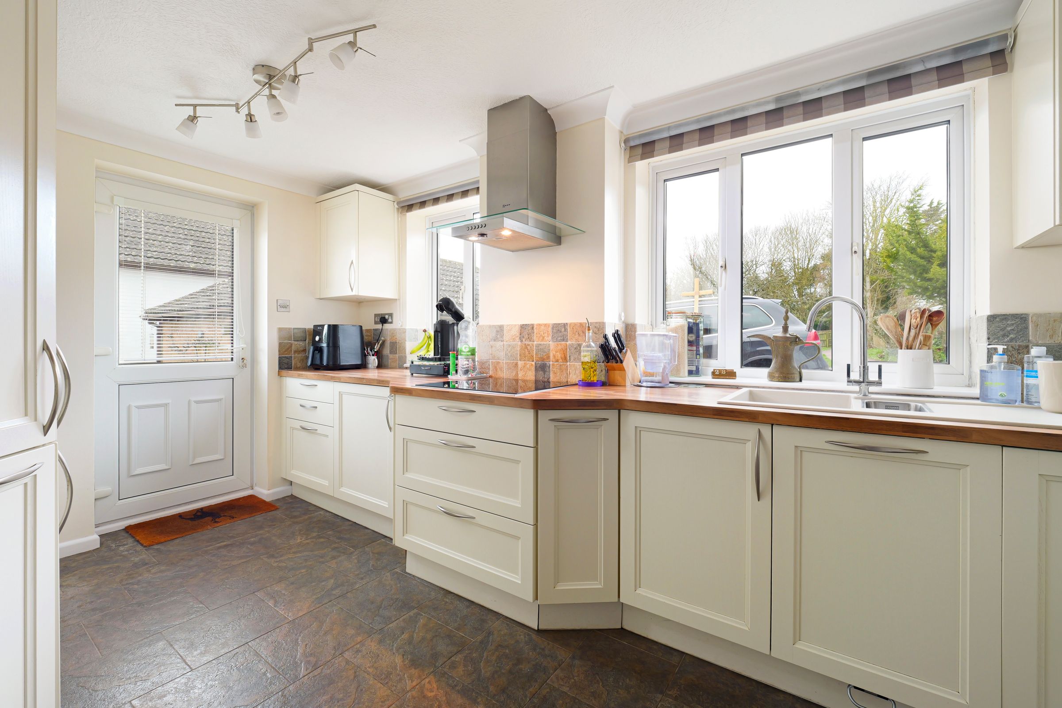
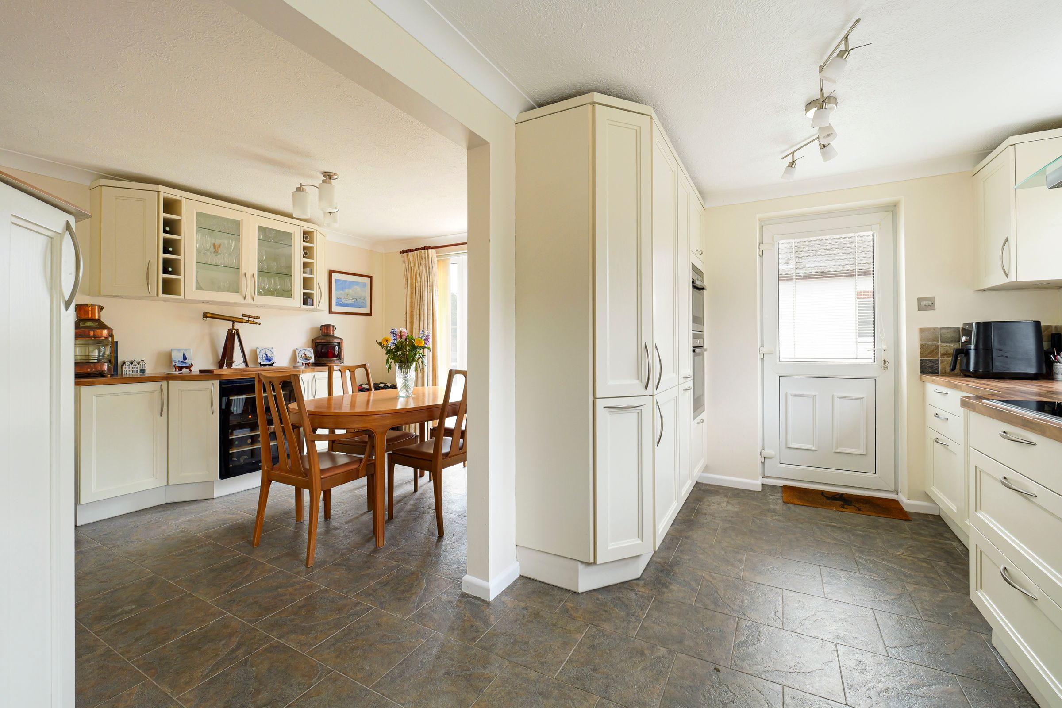
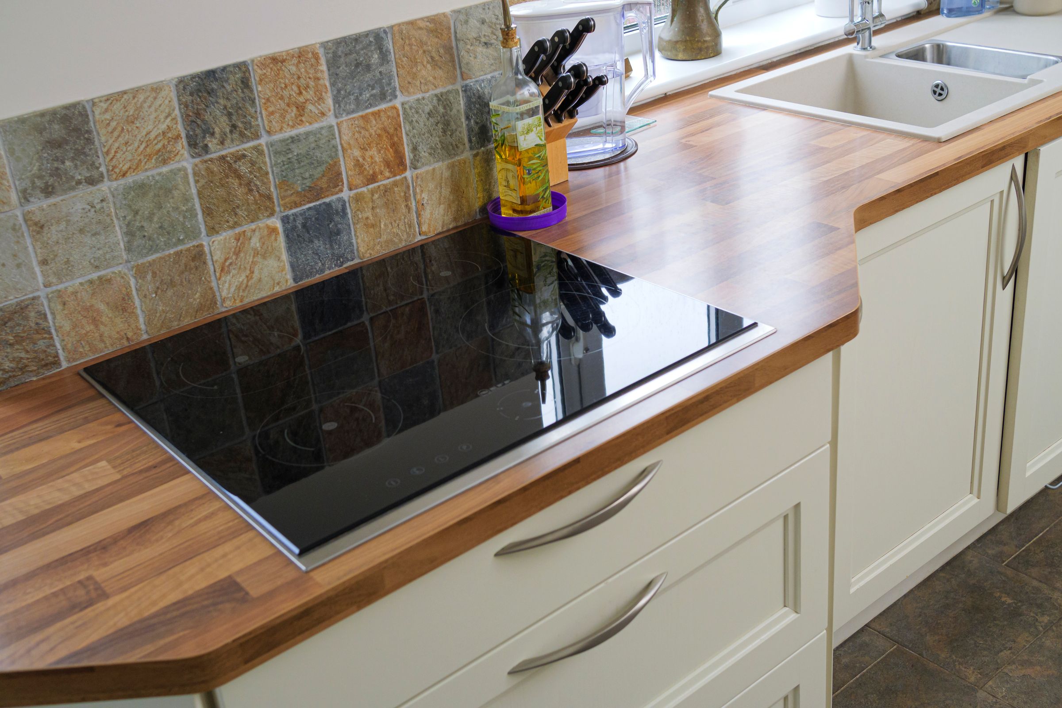
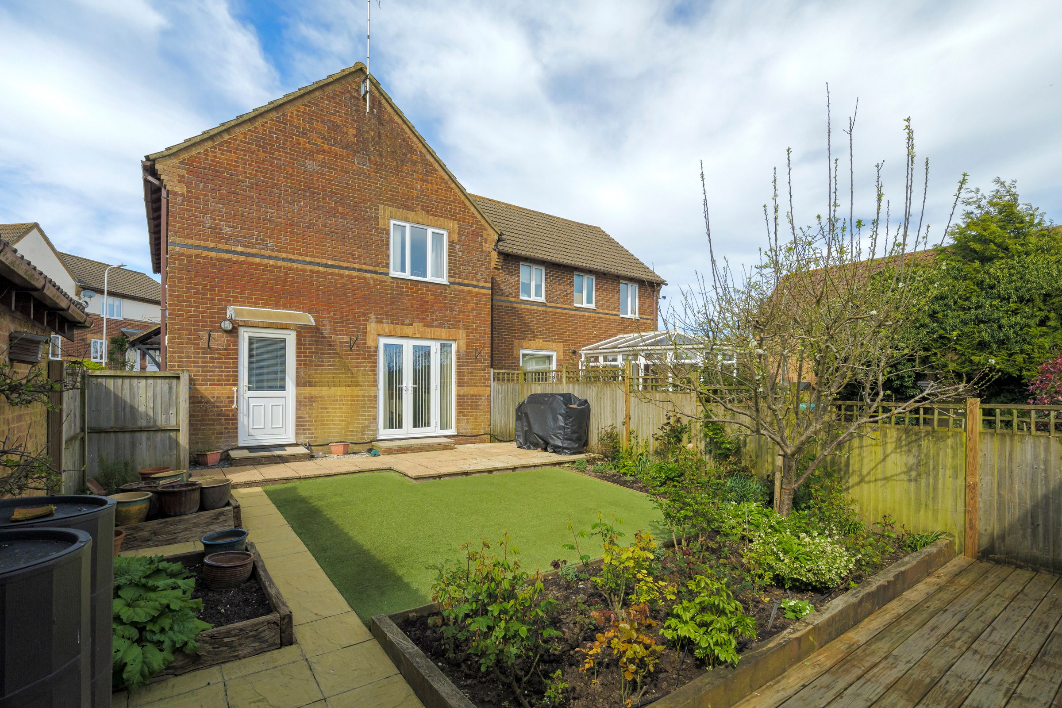
A stylish modern kitchen opening to a dining room with French doors to the garden
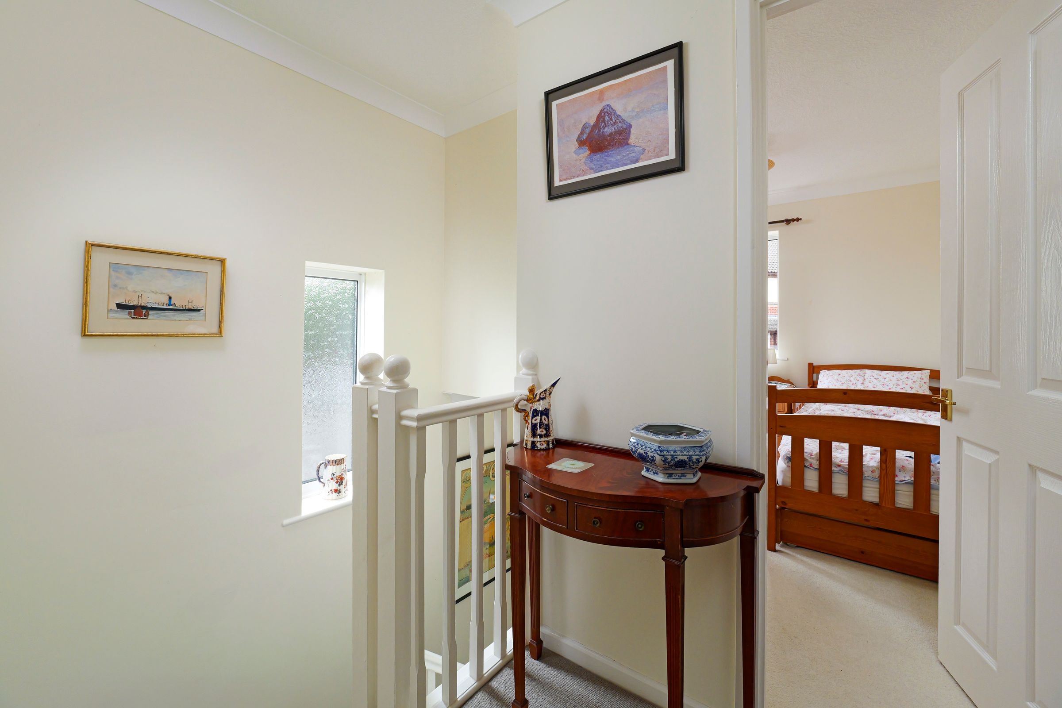
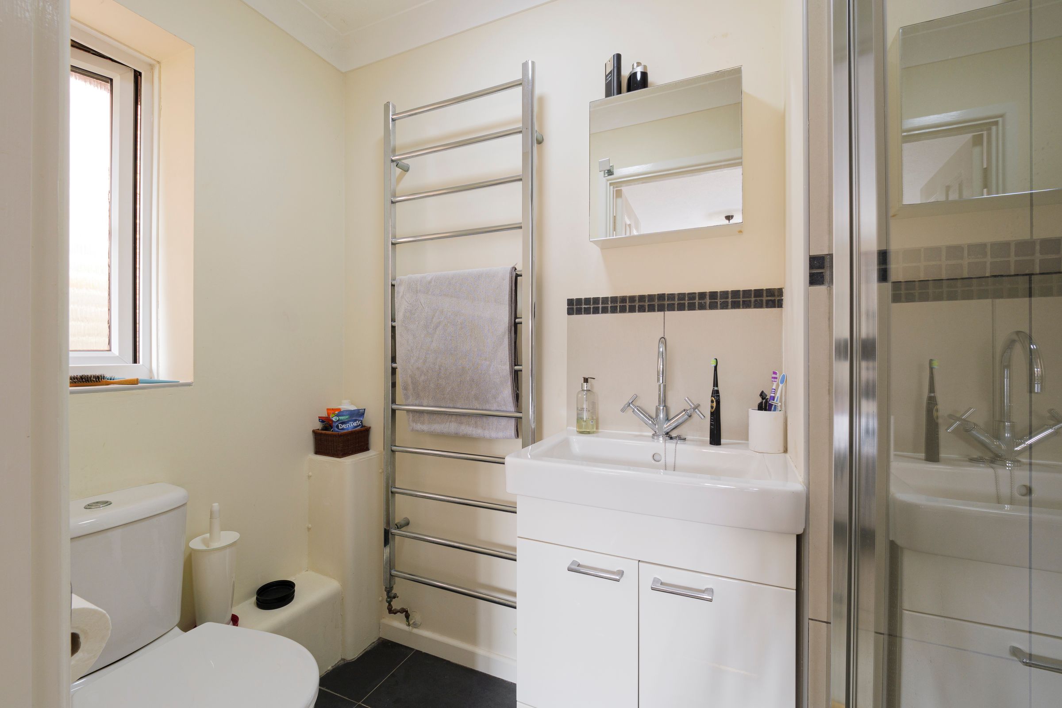
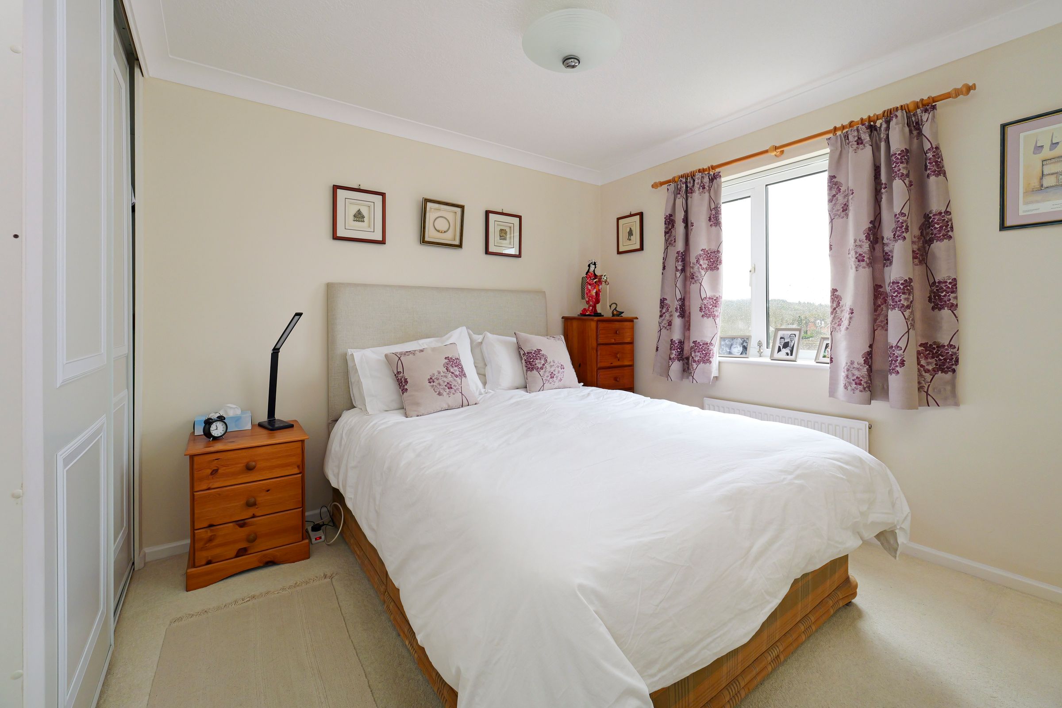
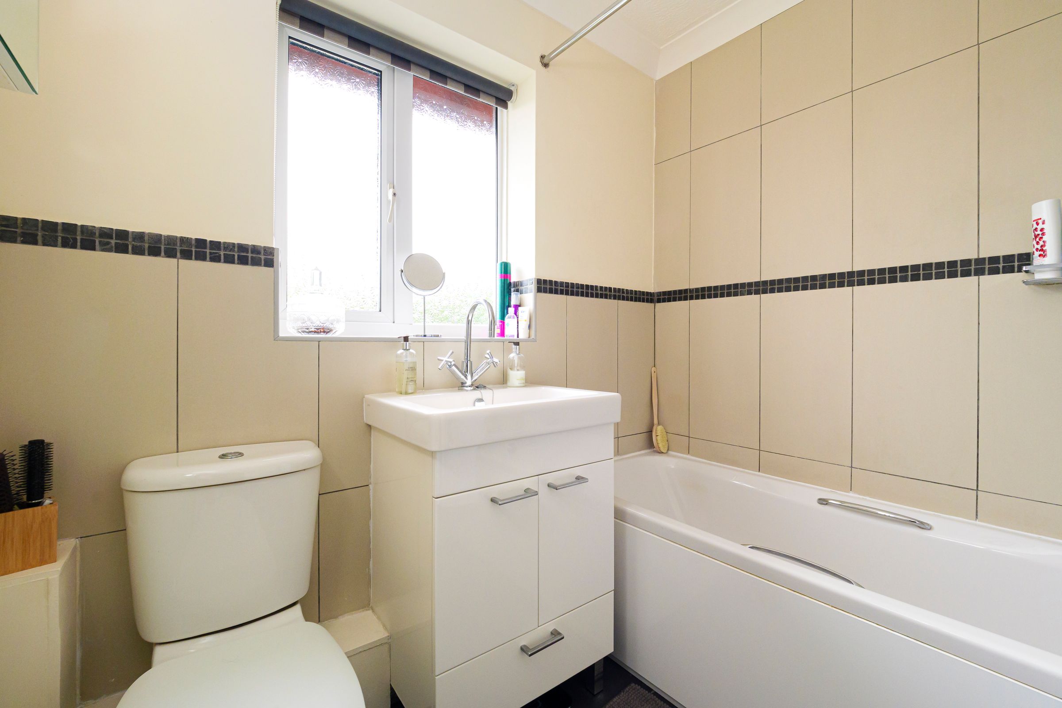
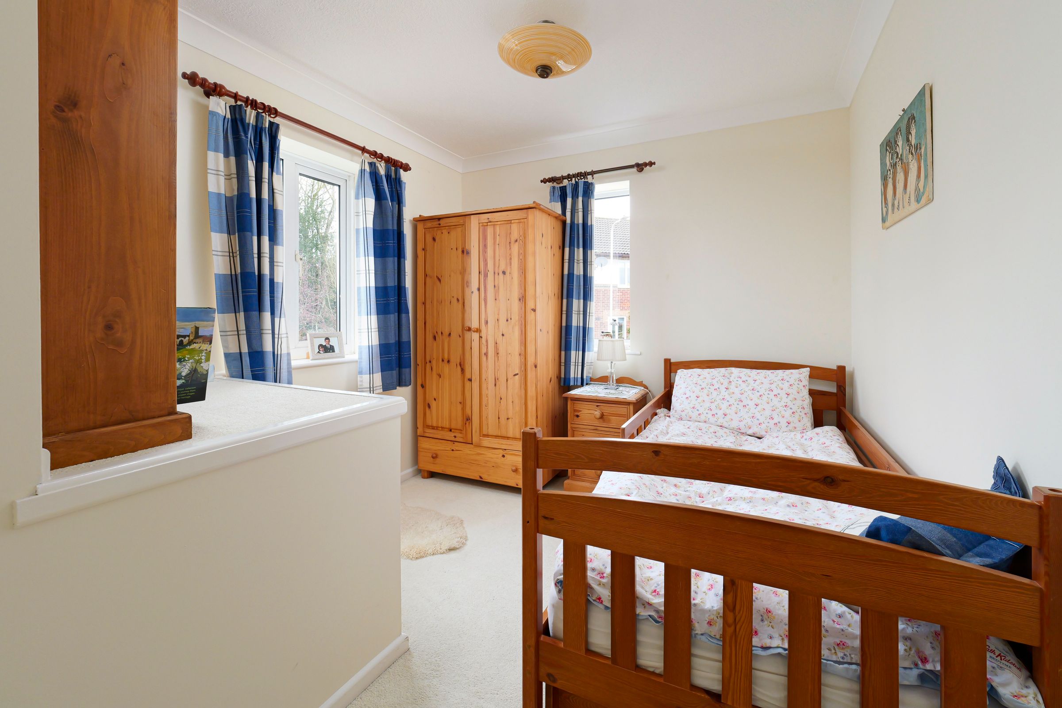
Four bedrooms, en suite & main bathroom
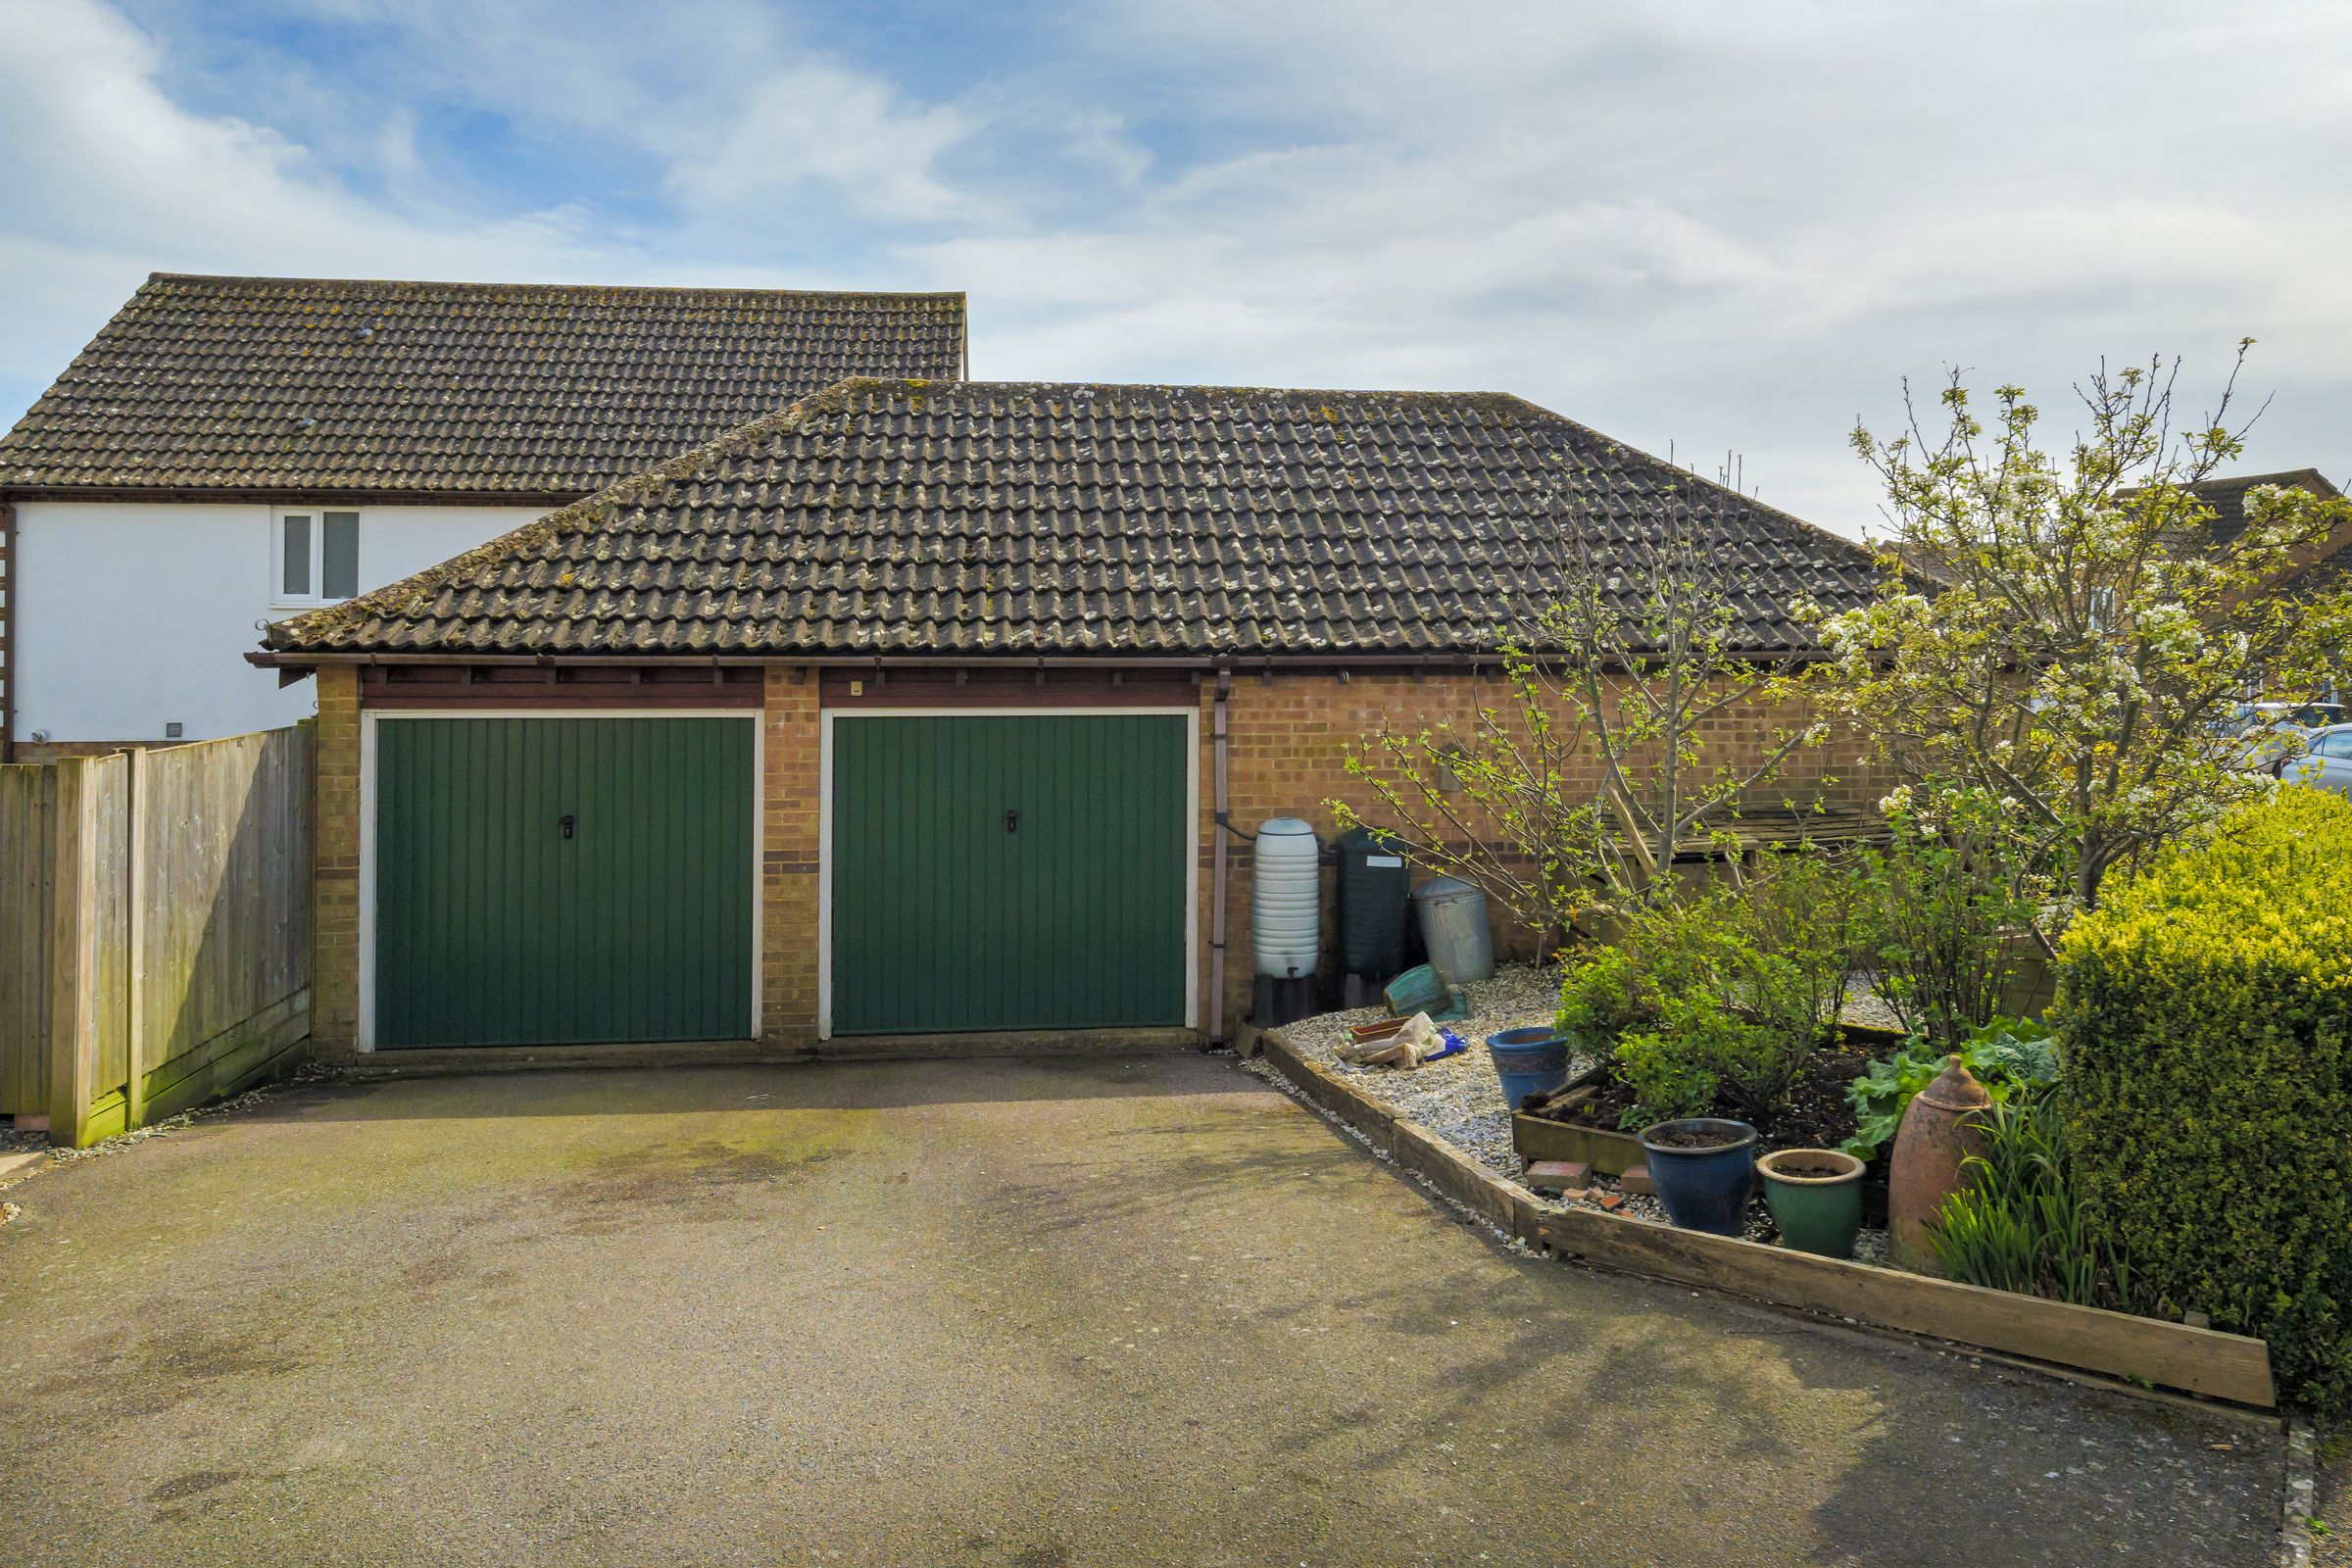
Front garden, driveway and double garage
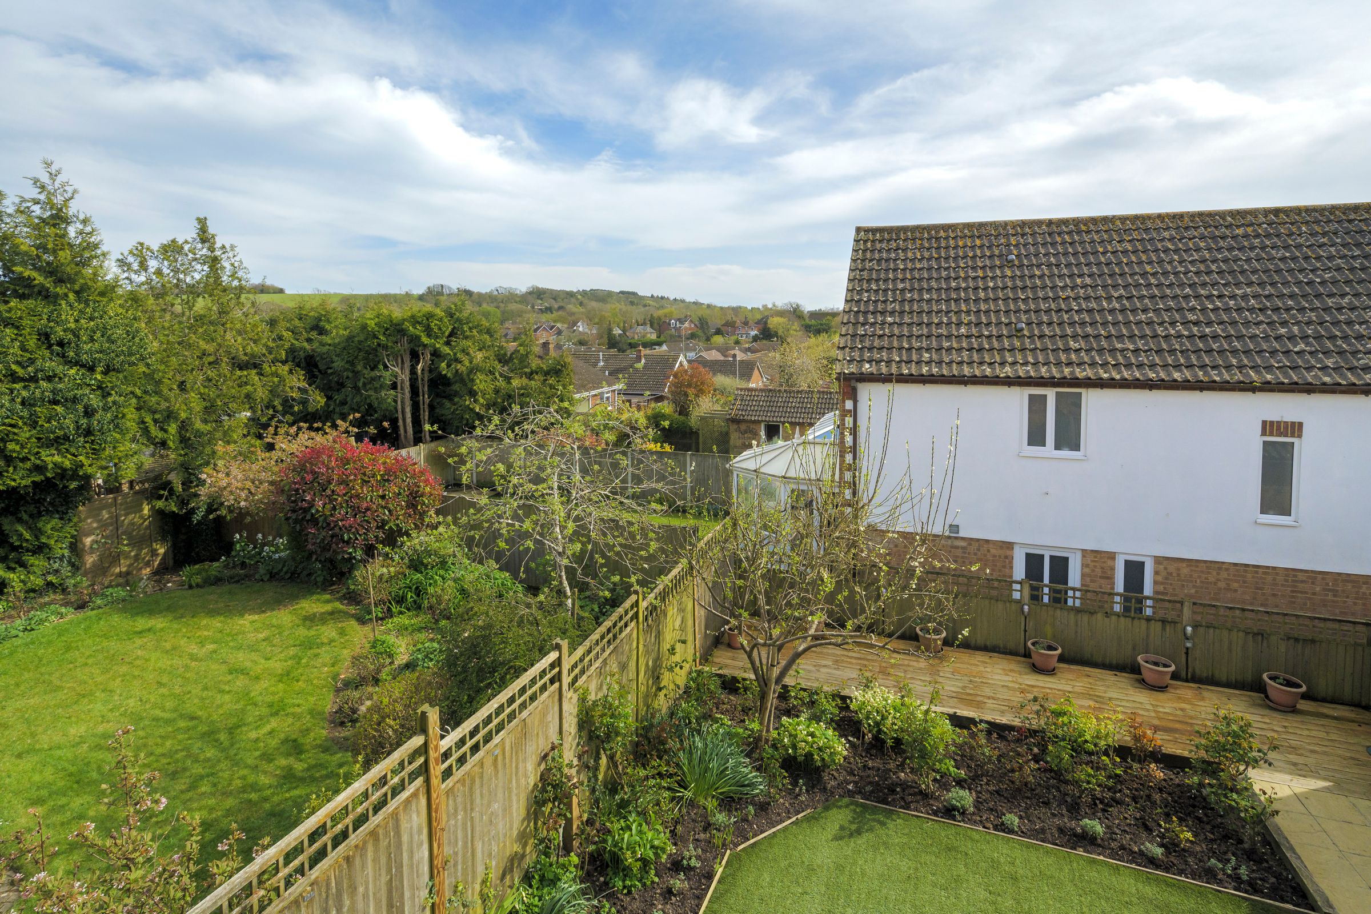
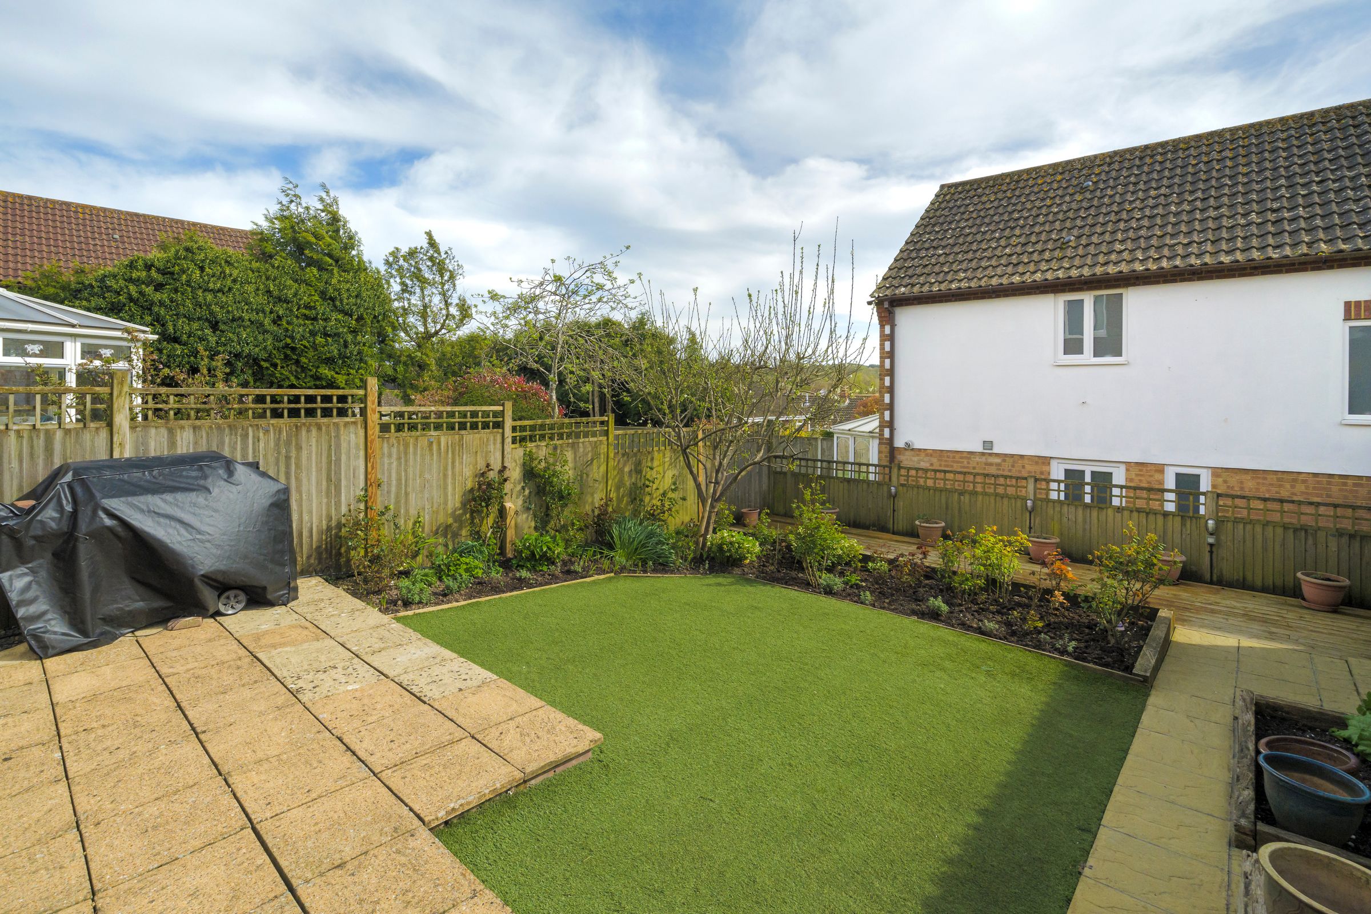
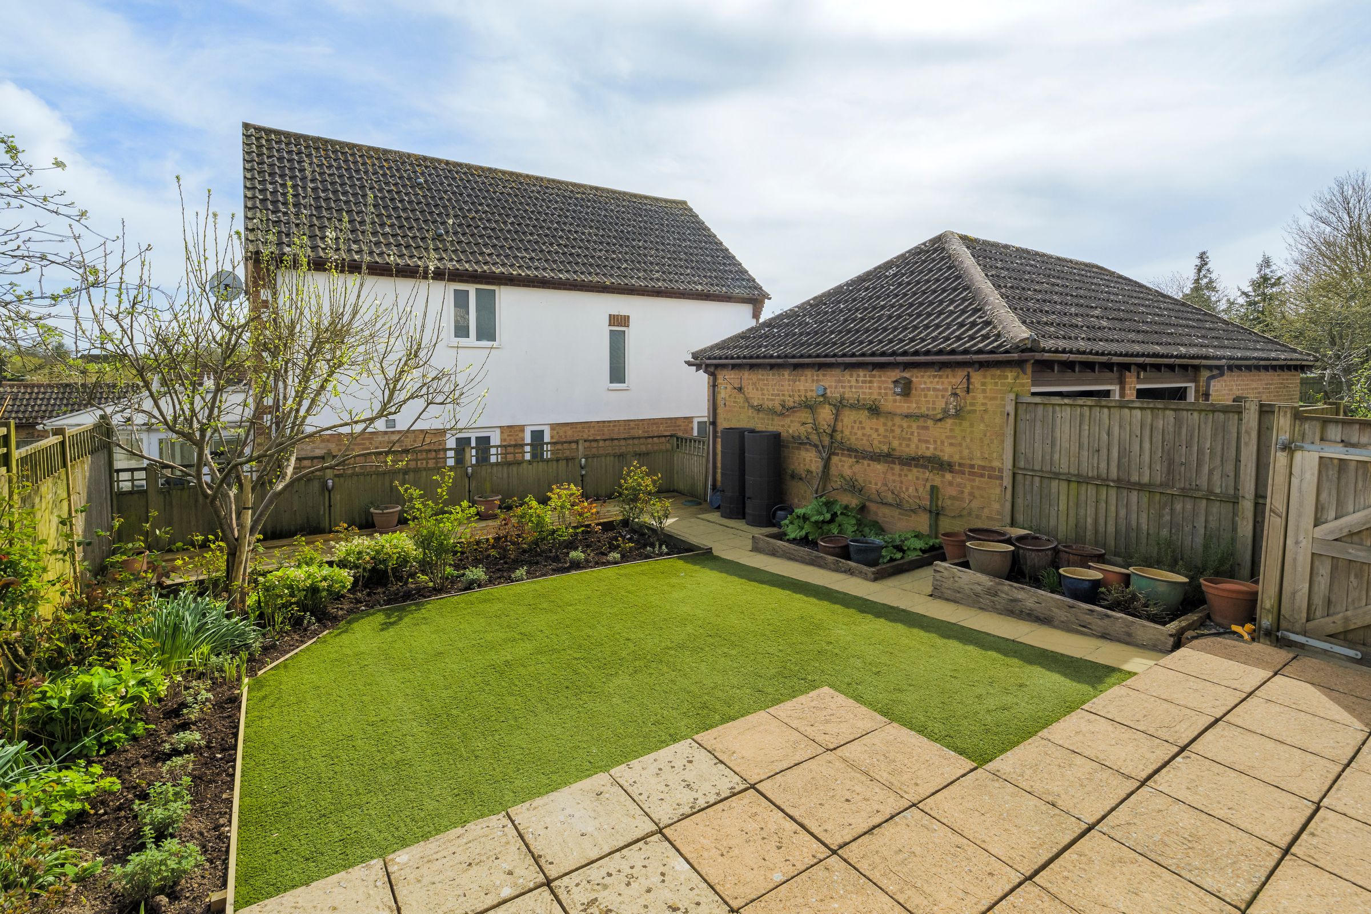
Delightful garden
About this property
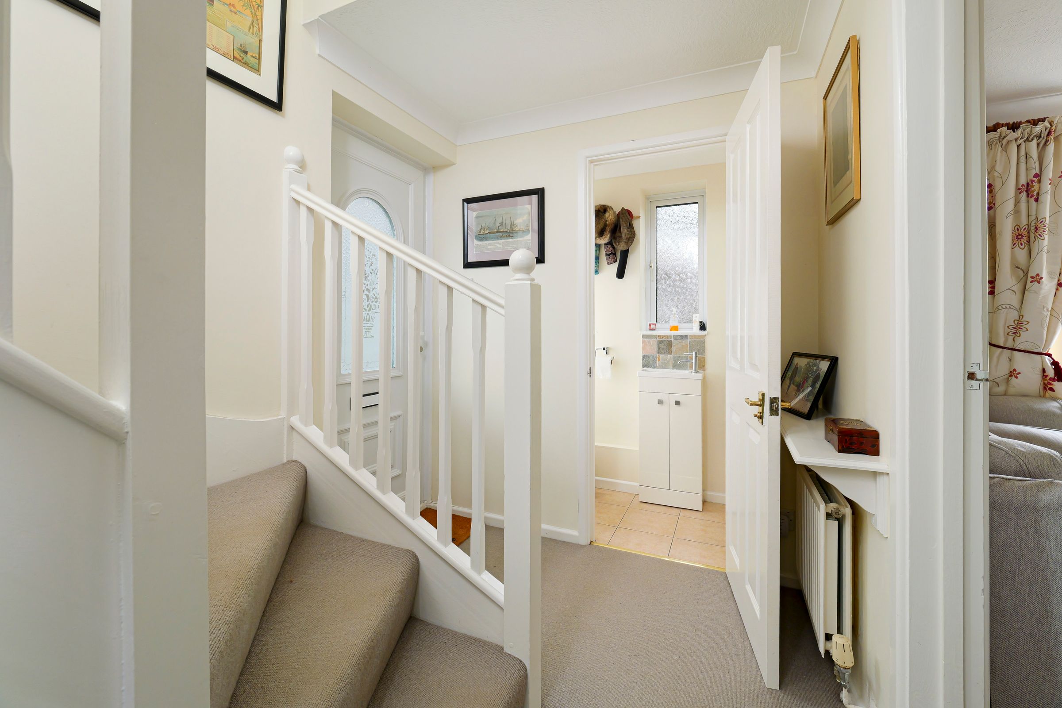
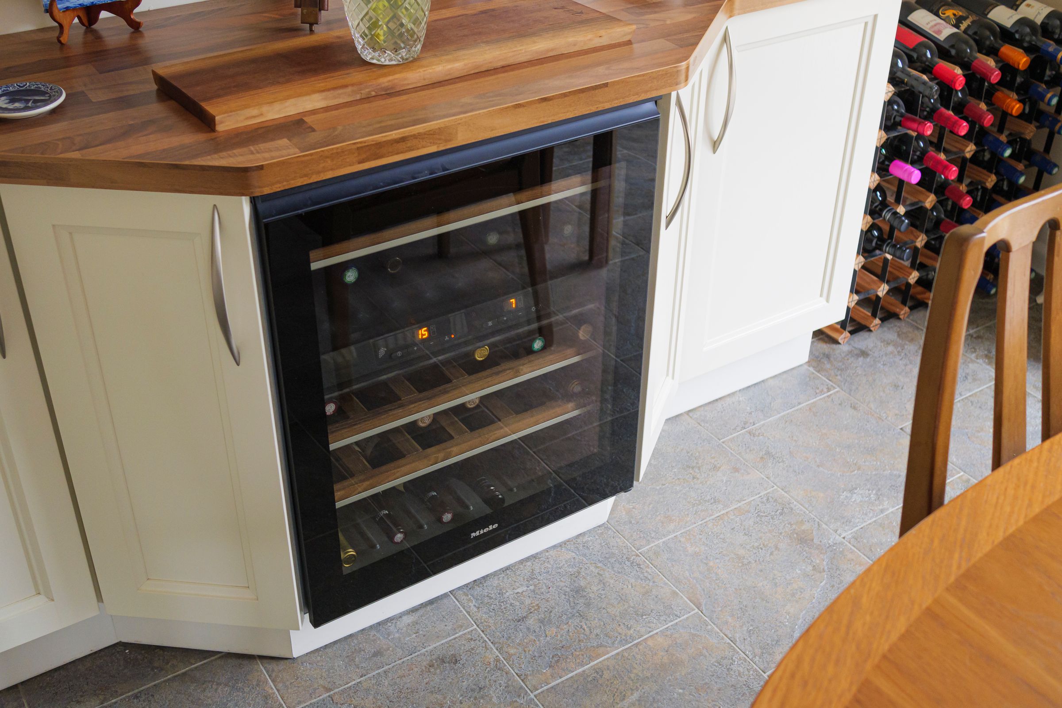
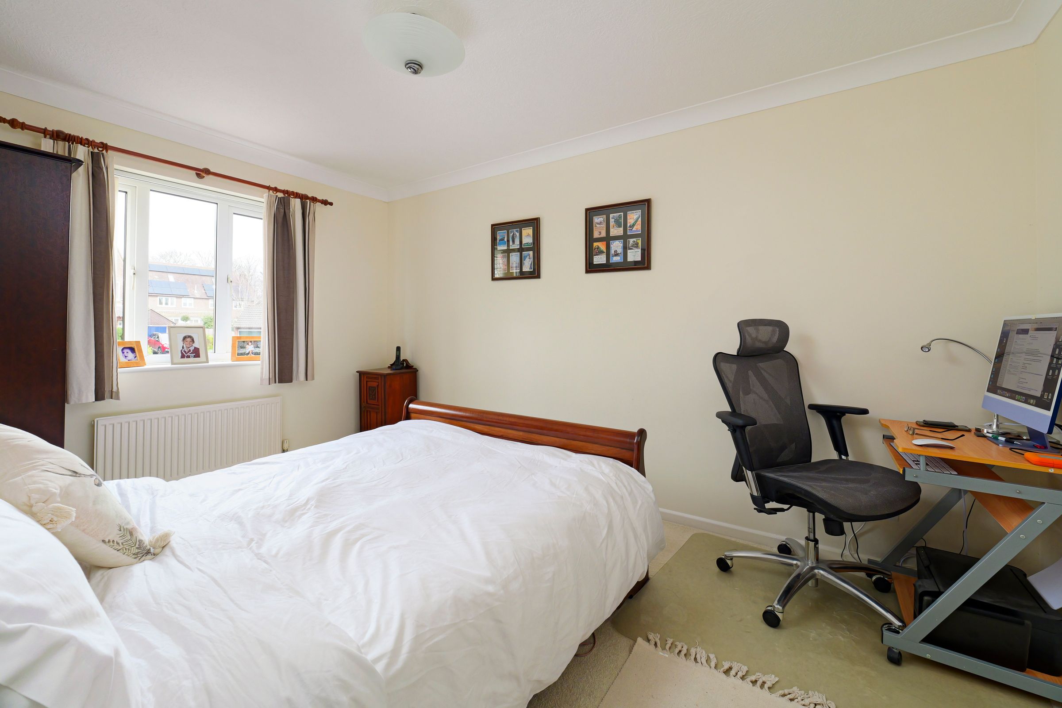
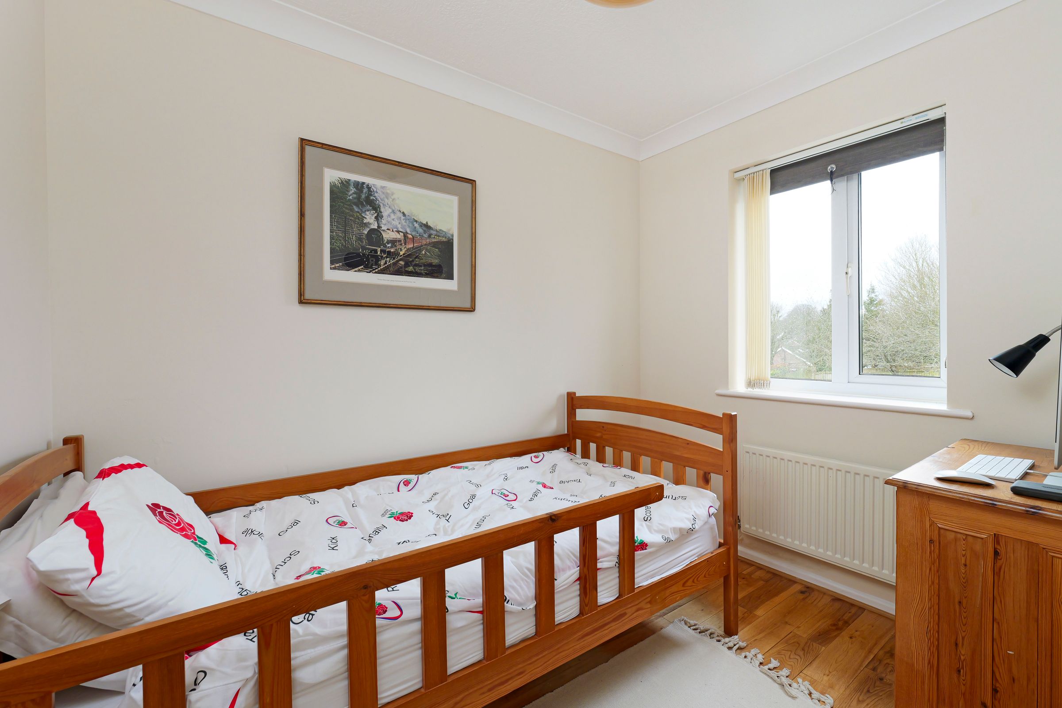
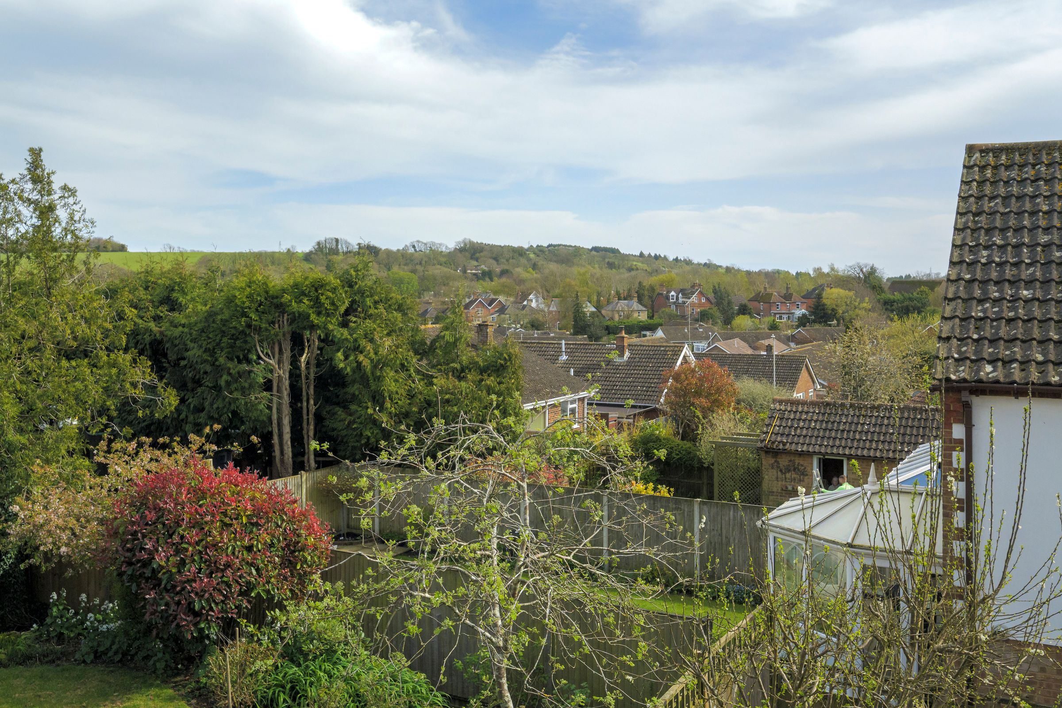
This exceptional four bedroom detached house offers modern elegance situated in a tranquil cul-de-sac in the charming village of Lyminge. Upon entry, there is a welcoming hall and cloakroom/WC. The spacious living room beckons with its inviting ambience, providing a cosy retreat for relaxation and entertainment. The stylish modern kitchen is a culinary haven with underfloor heating, opening to a dining room with bespoke fitted units, dresser with a wine fridge and also benefitting from underfloor heating, also French doors to the garden. Upstairs, there are four bedrooms, the master bedroom boasts an en suite shower room with underfloor heating. A well-appointed family bathroom with underfloor heating serves the remaining bedrooms. Outside, the property boasts a meticulously maintained front garden with a lush fruit tree border, a driveway and double garage, providing ample parking space for vehicles and storage. The enclosed rear garden offers a large patio area perfect for alfresco dining. Artificial lawn with established borders, plum tree and 'espalier' apple tree, paved path and decking area. The garden further benefits from an irrigation system.
Key details
Broadband: up to 71mbps
2809ft2 plot size
Freehold
Council tax band E
Additional information
Near the property
Rooms and dimensions
Living room
16' 6" x 11' 7" (5.03m x 3.53m)
Kitchen
13' 9" x 8' 4" (4.19m x 2.54m)
Dining room
12' 4" x 9' 3" (3.76m x 2.82m)
Bedroom one
13' 3" x 9' 3" (4.04m x 2.82m)
Bedroom two
10' 0" x 9' 3" (3.05m x 2.82m)
Bedroom three
10' 4" x 8' 7" (3.15m x 2.62m)
Bedroom four
8' 7" x 6' 7" (2.62m x 2.01m)






