Laing Bennett Estate & Letting Agent
FOR SALE
£365,000 Prices From
North Lyminge Lane, Lyminge, CT18
Semi Detached
2
1
1
Like the look of this property?
We would love to hear from you and arrange a viewing of this property. Get in touch now!
Looking to sell a property?
You can get a free online or in person valuation.
Property features
Price range £365,000 - £375,000
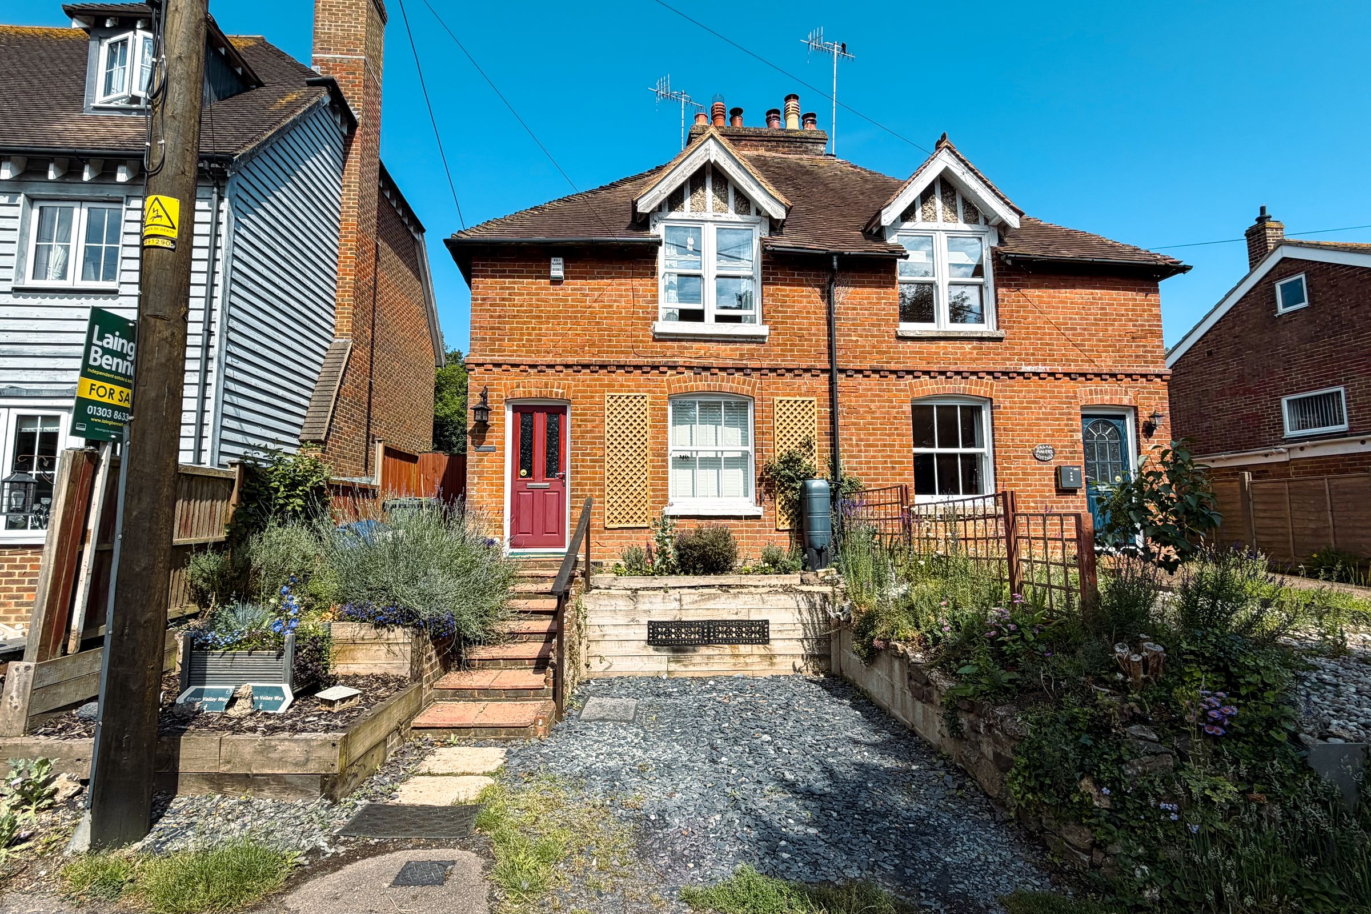
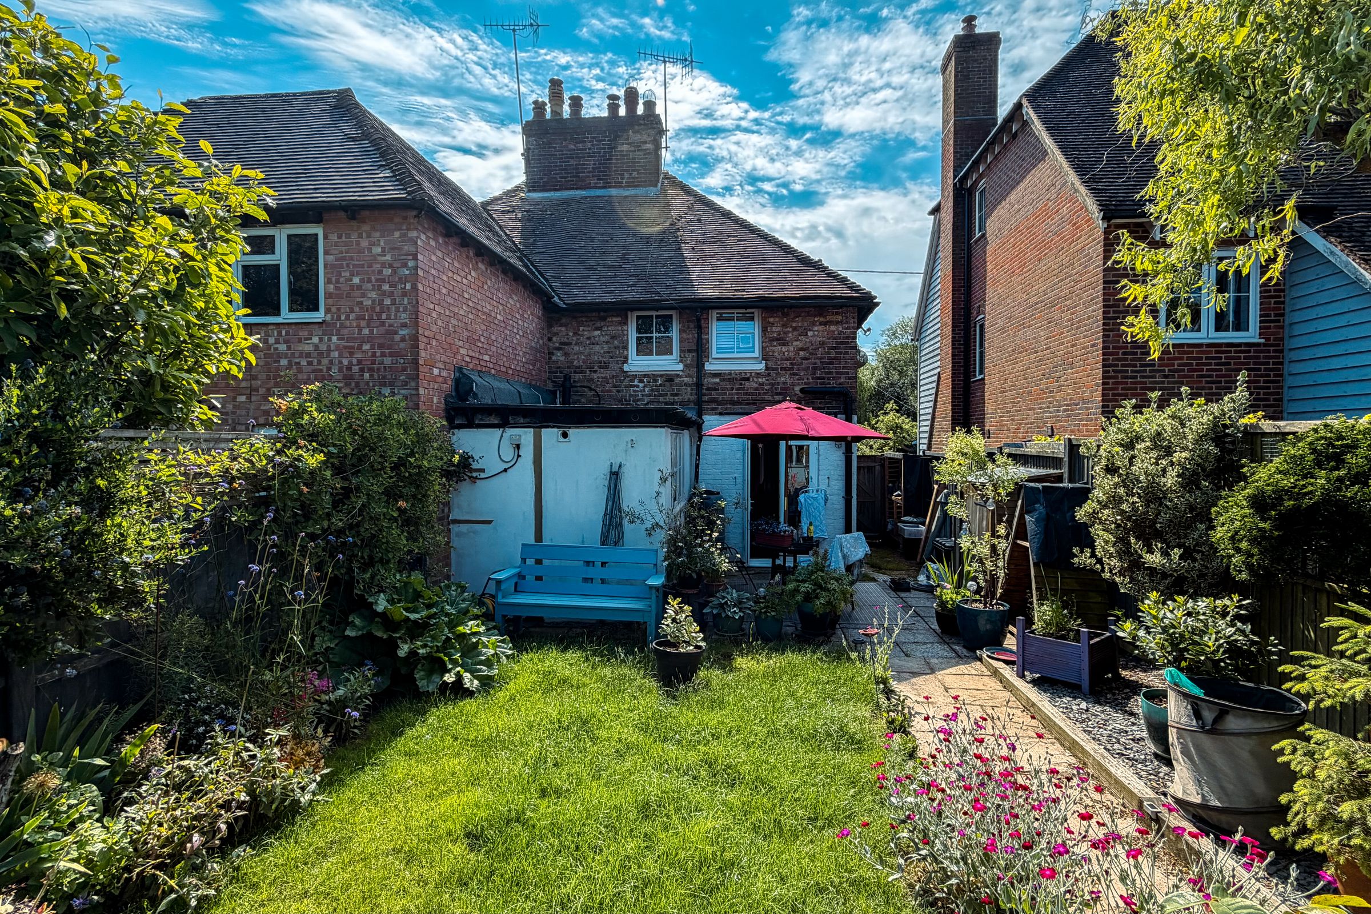
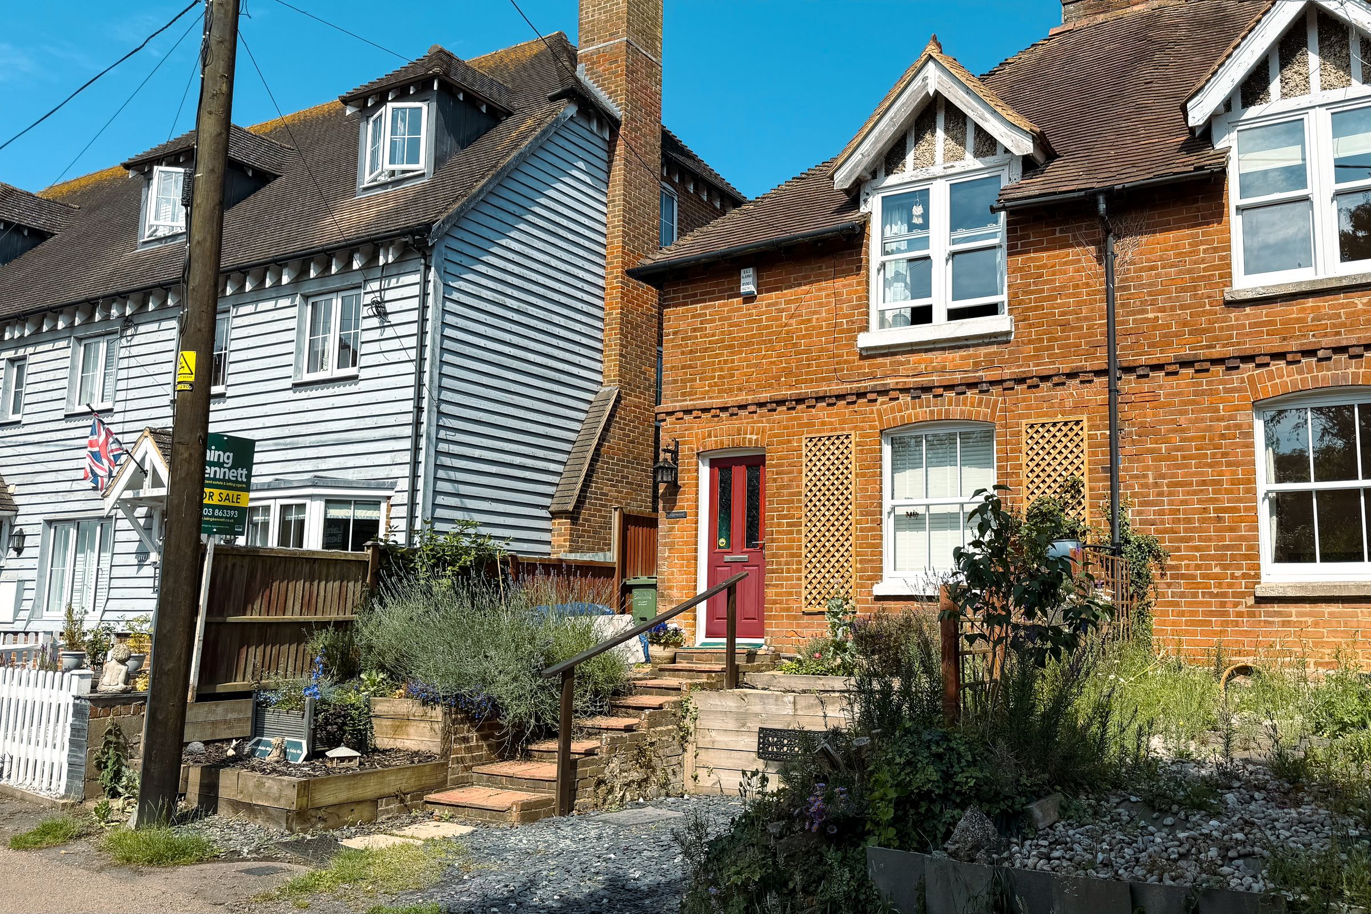
A charming period semi-detached house
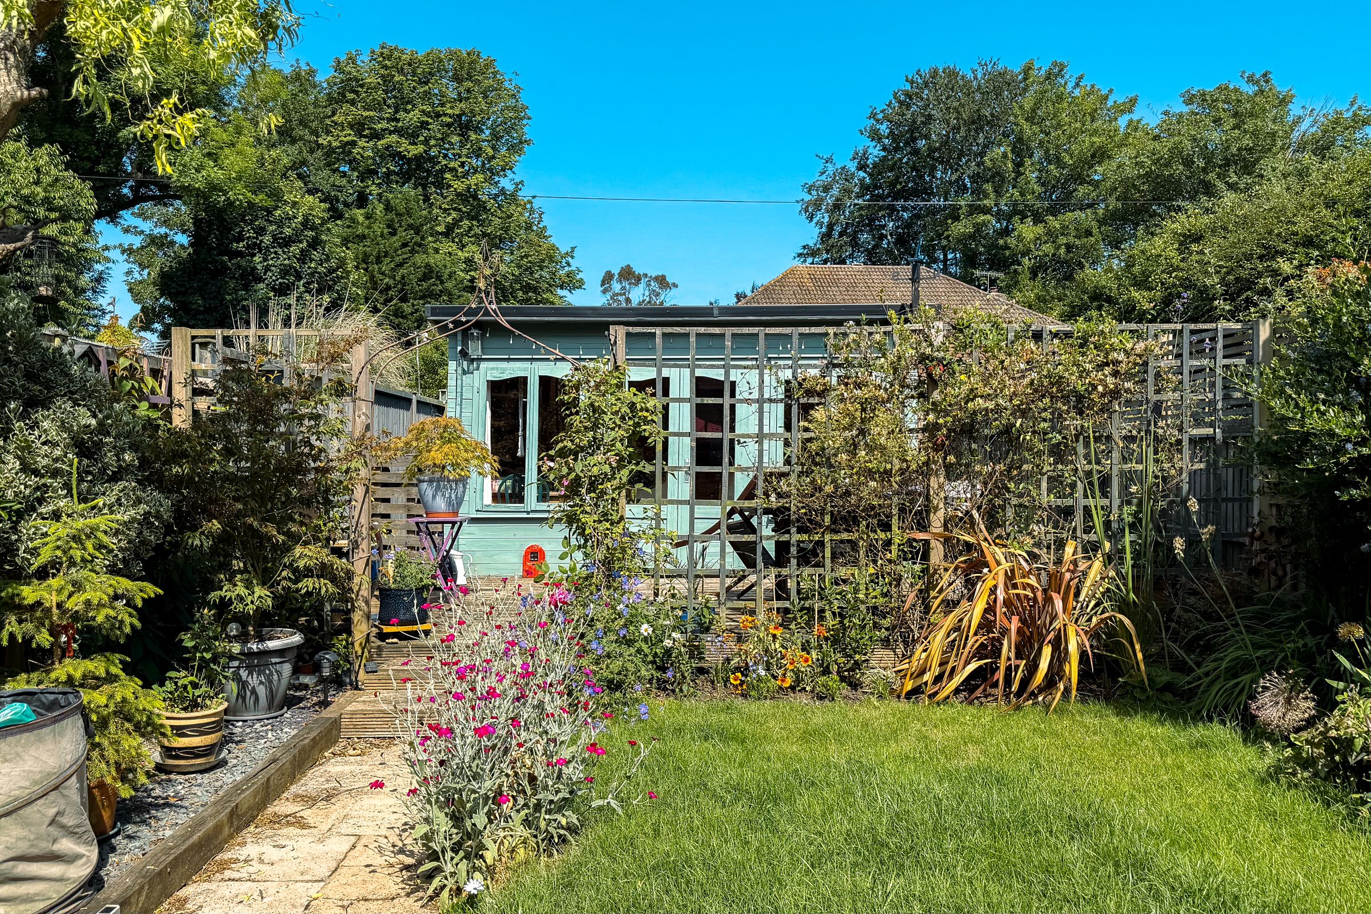
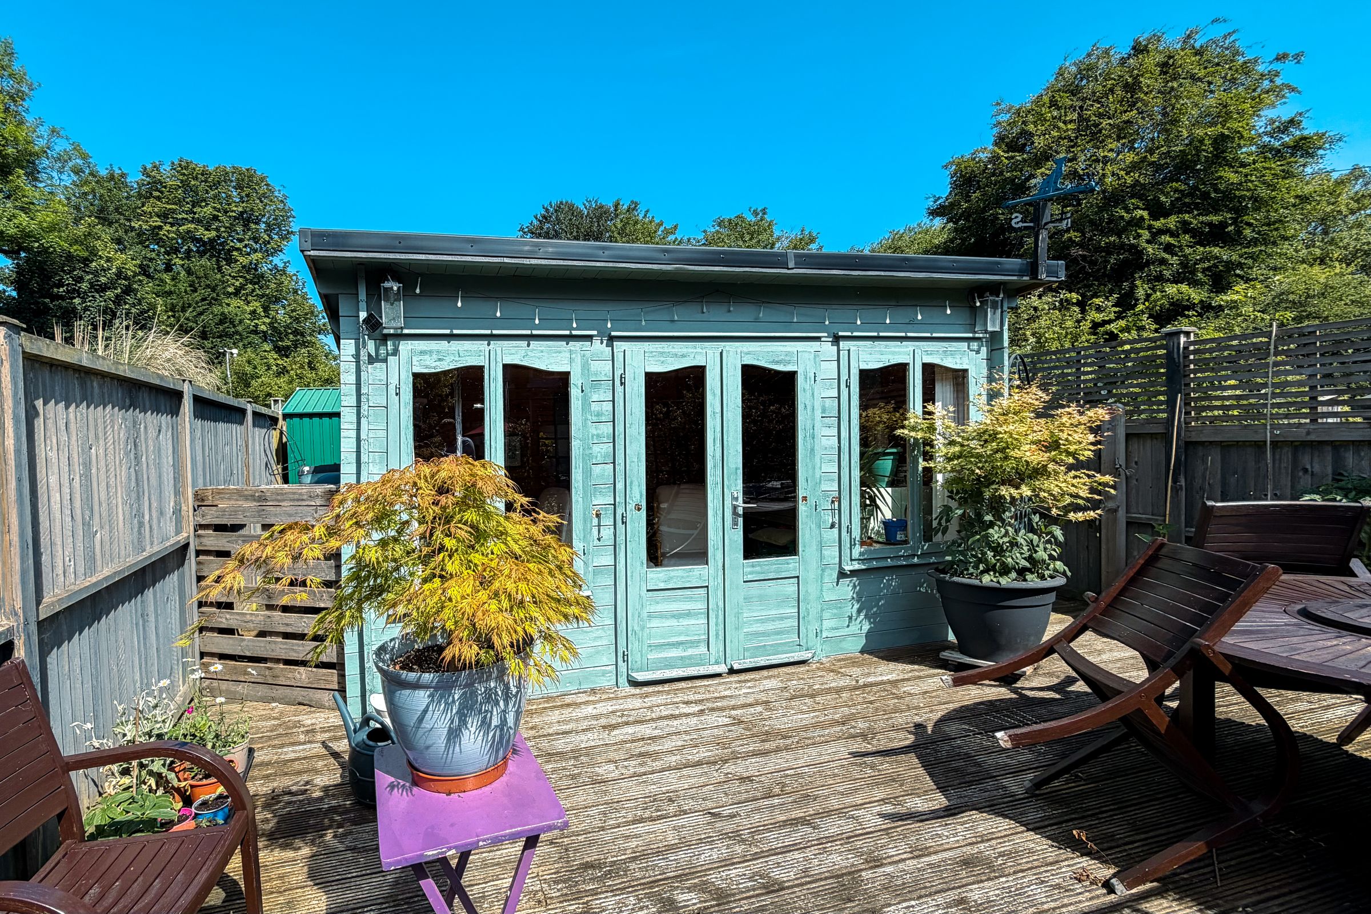
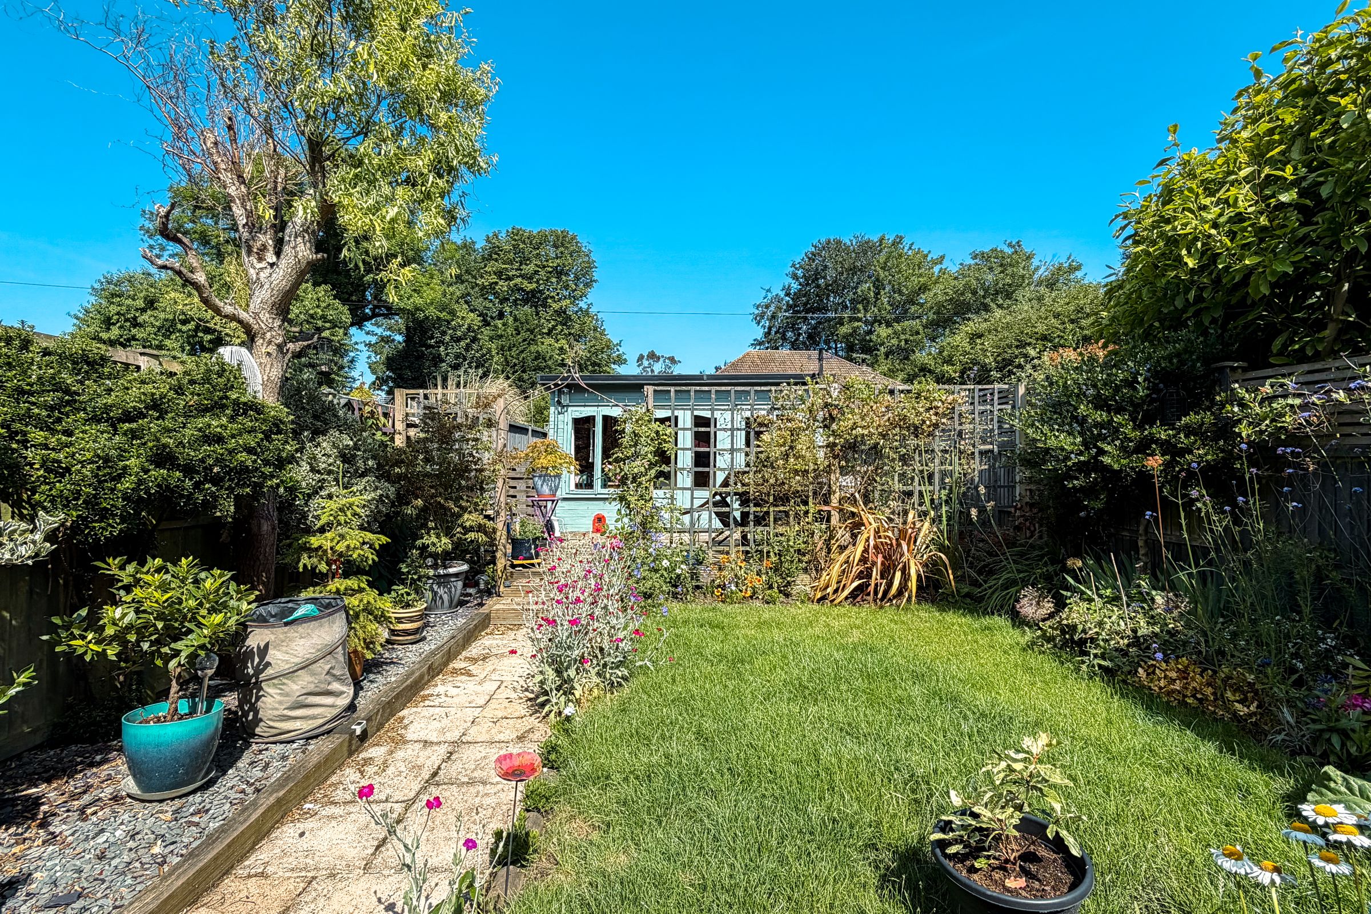
Attractive rear garden with useful cabin
Off-road parking
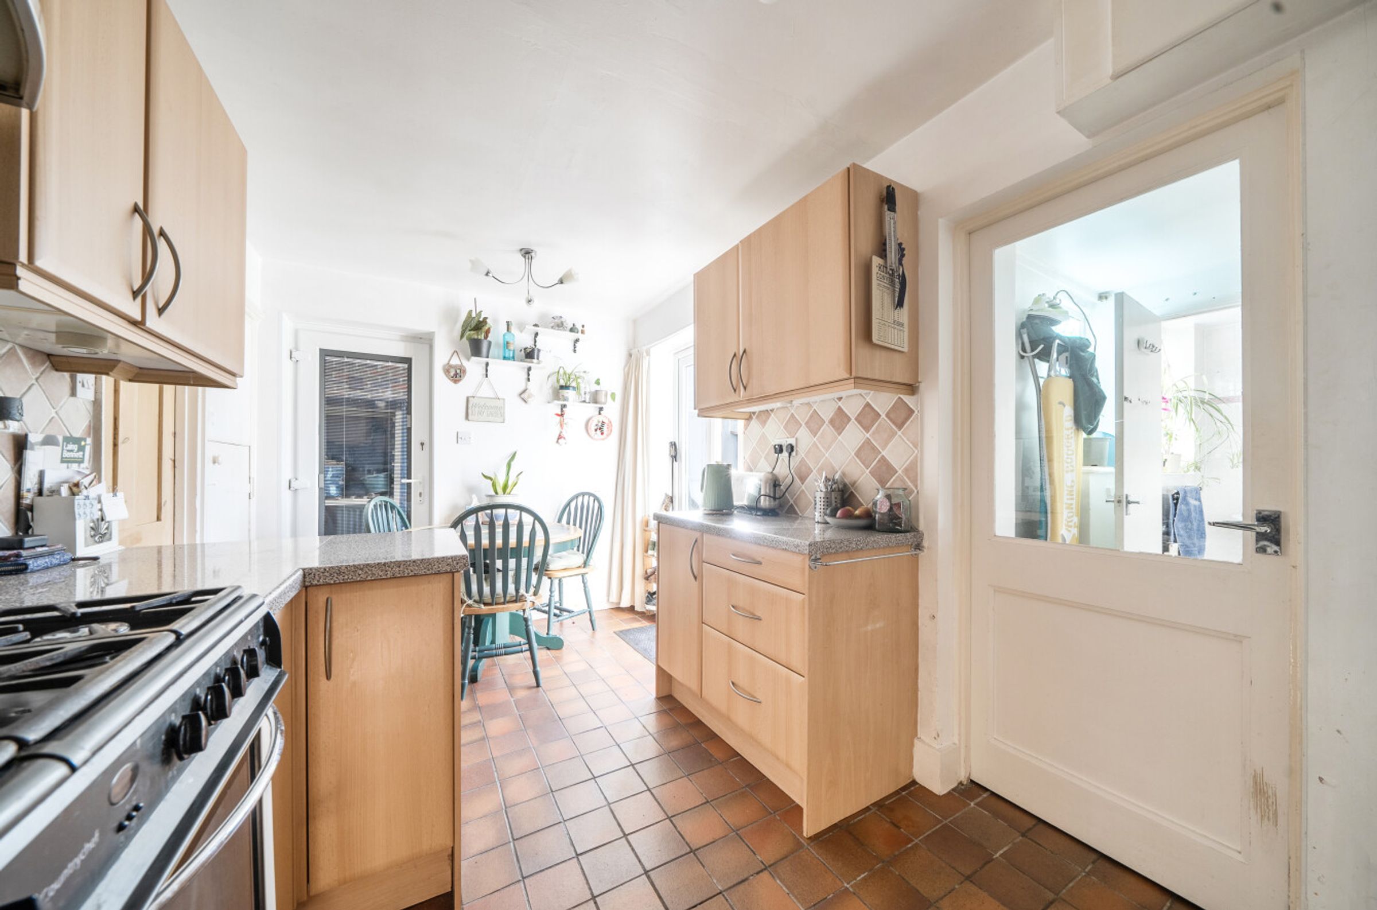
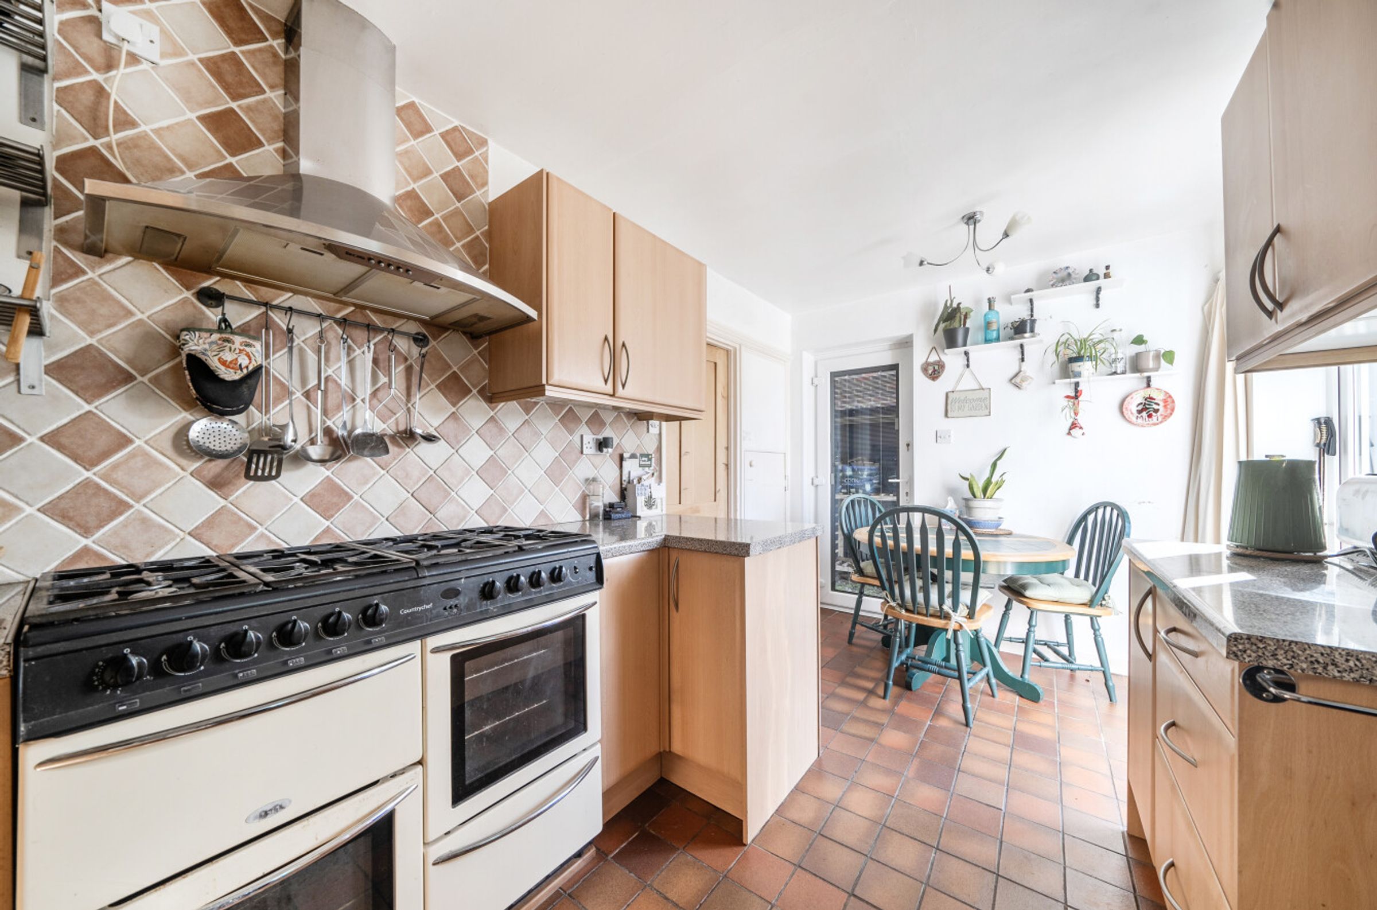
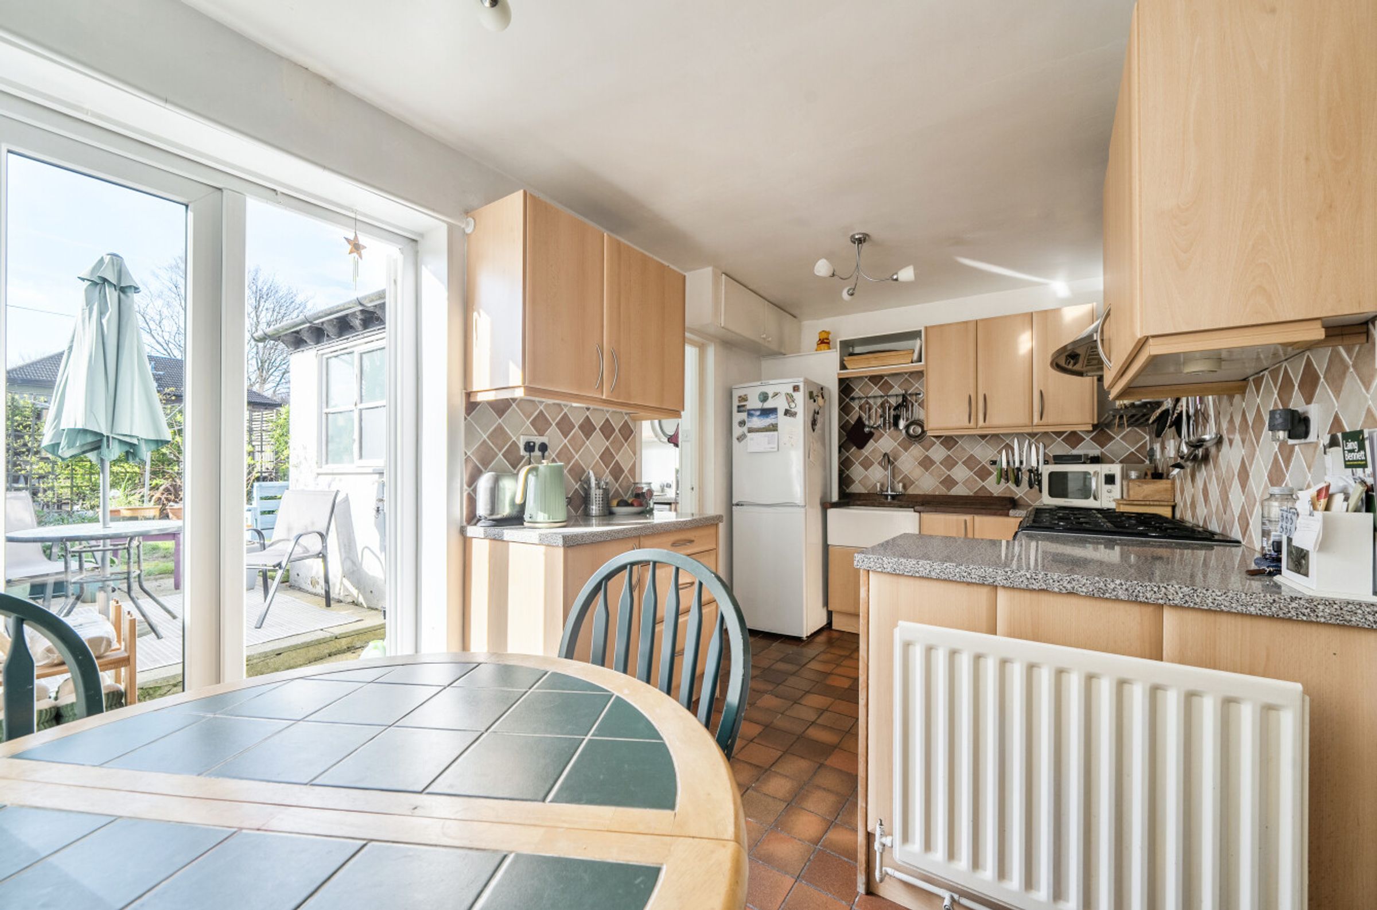
Spacious kitchen
Open plan kitchen and breakfast area
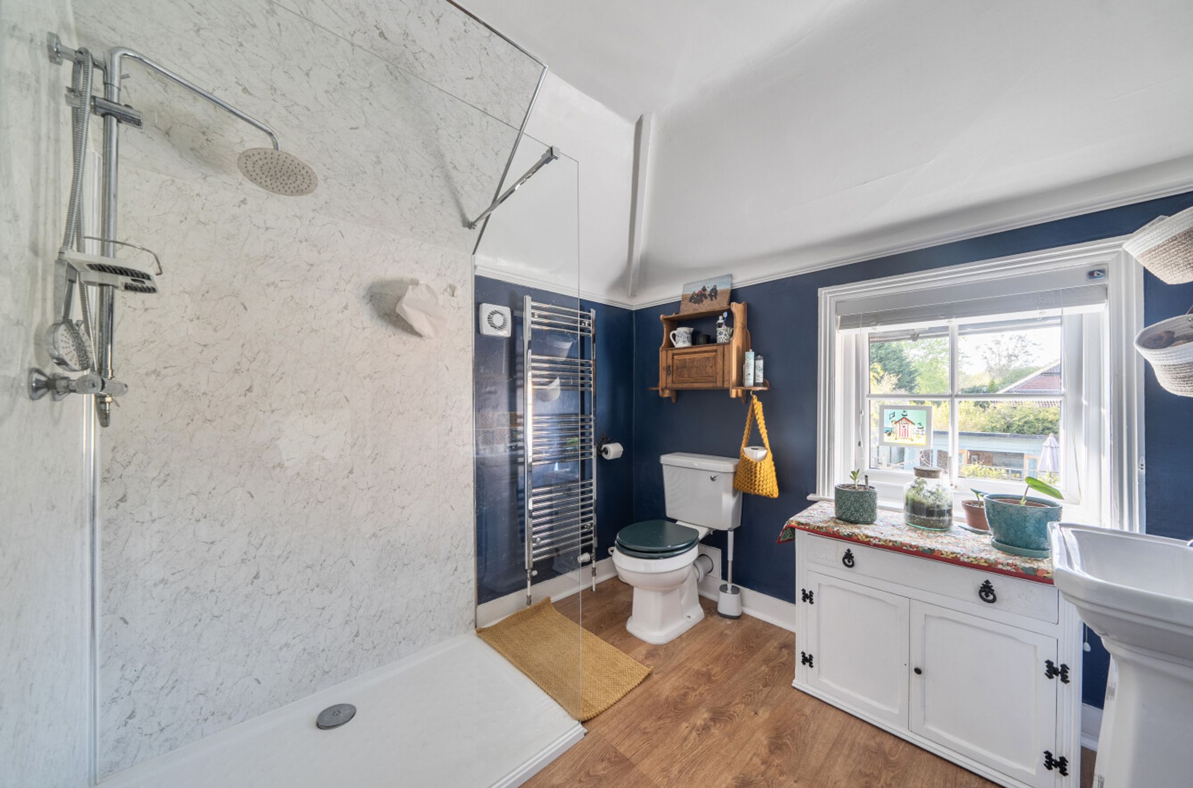
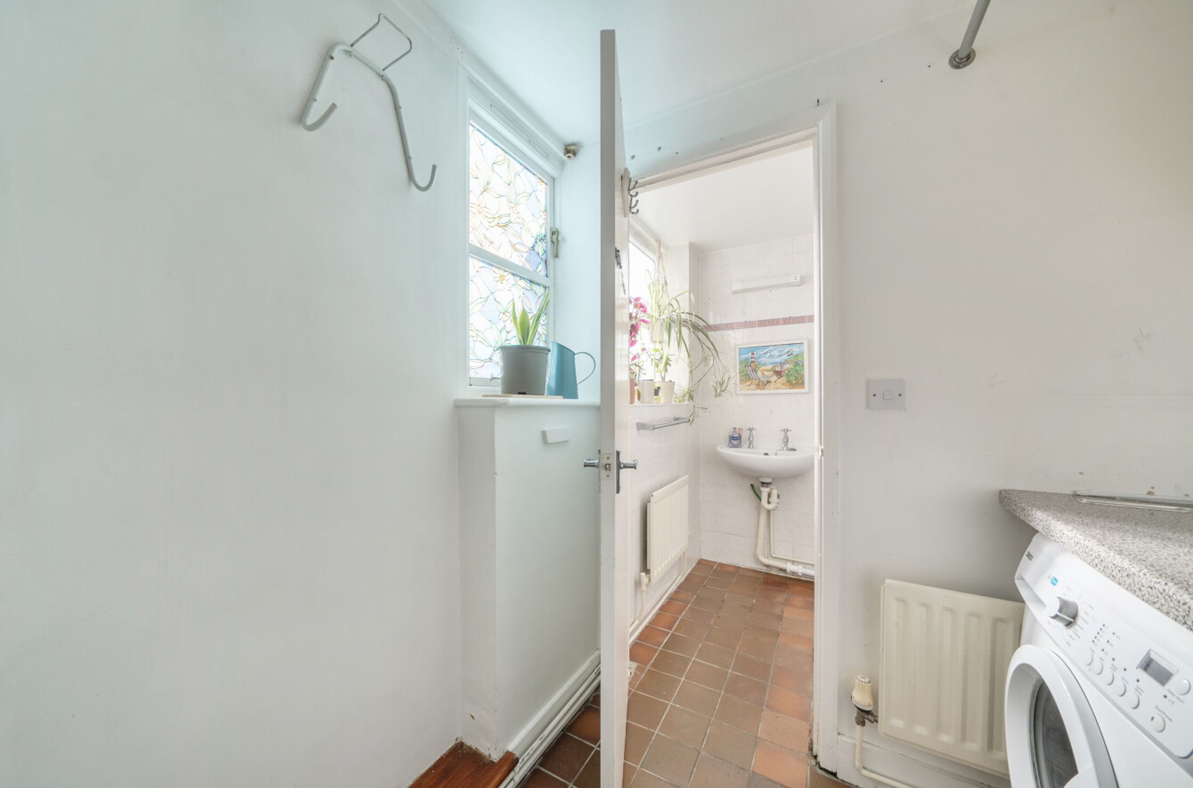
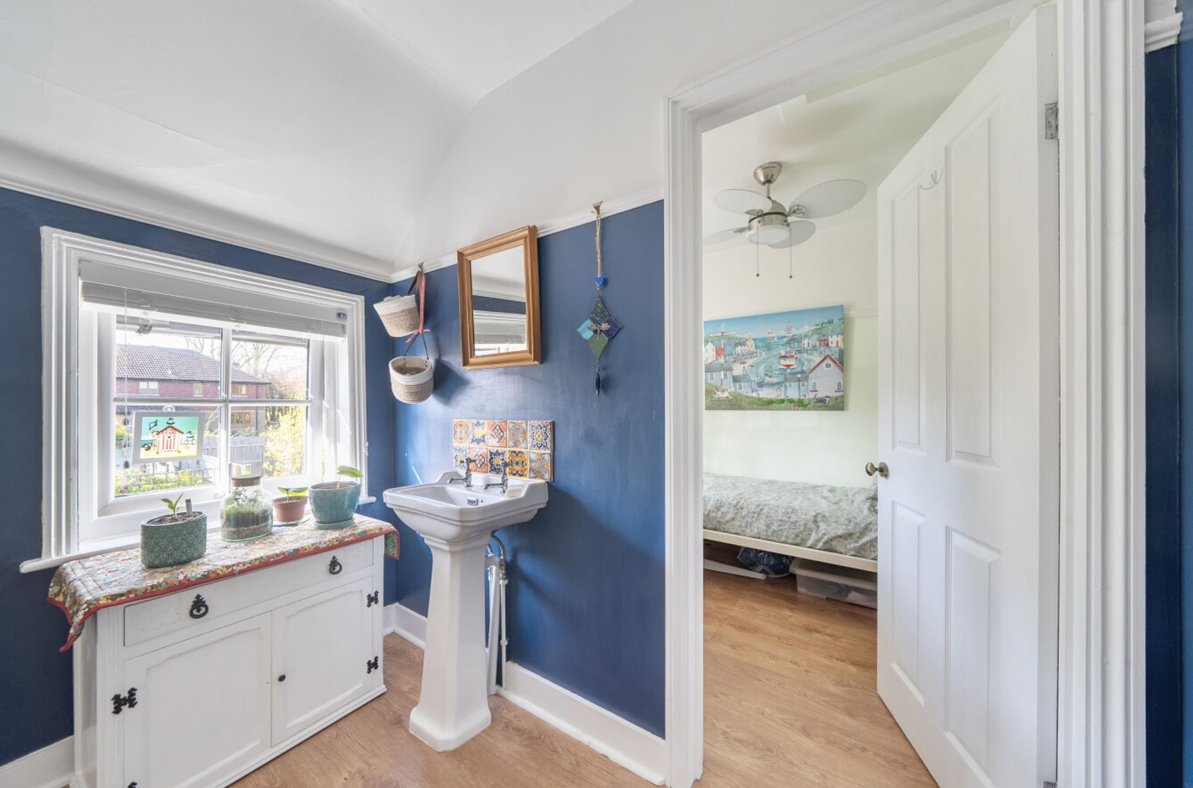
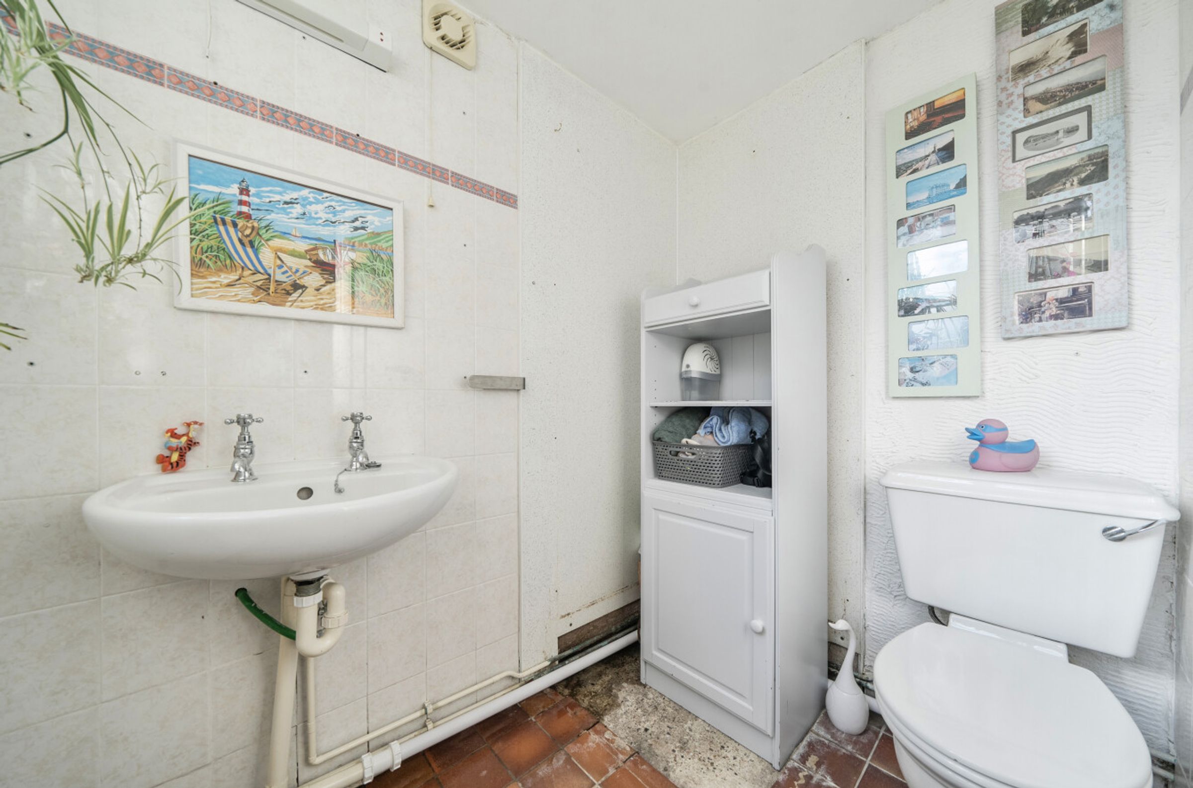
Stylish recently first floor fitted shower room/WC and downstairs WC
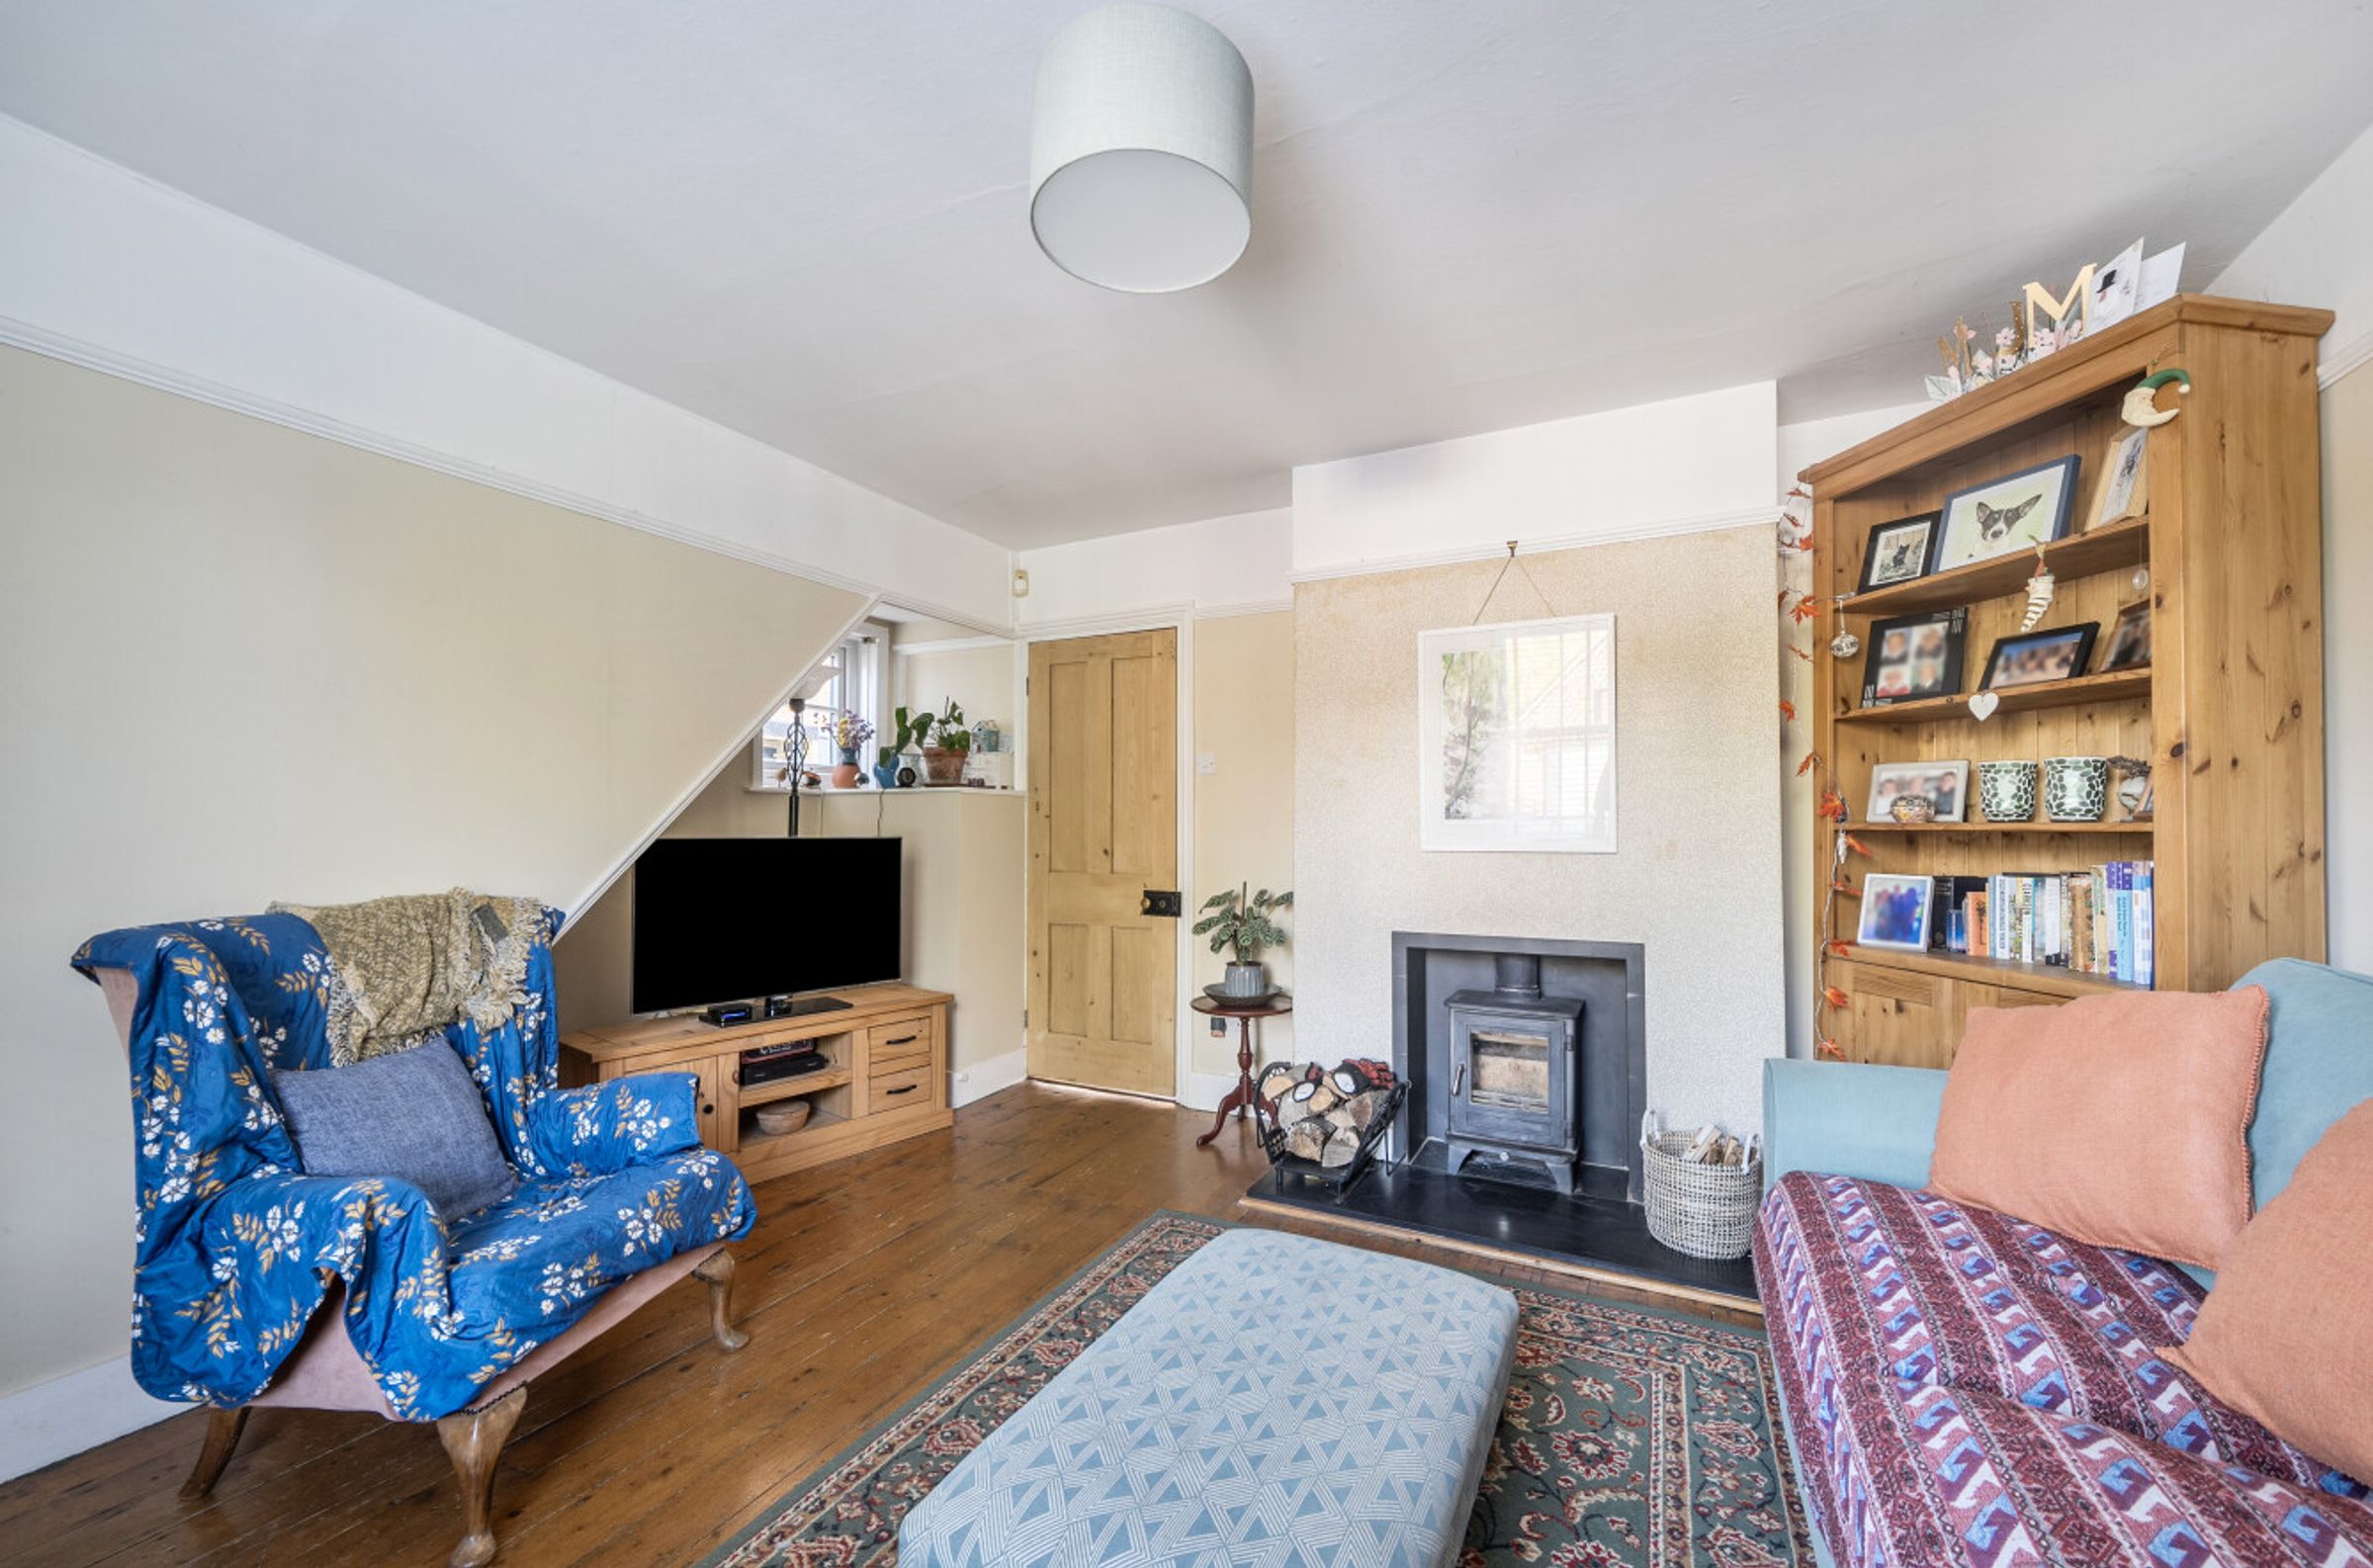
Wood burning stove
Potential to extend (subject to any necessary planning permissions)
About this property
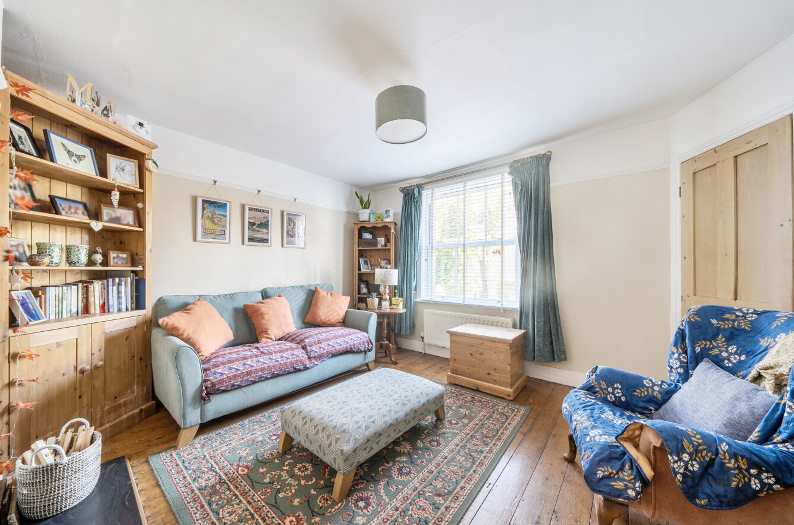
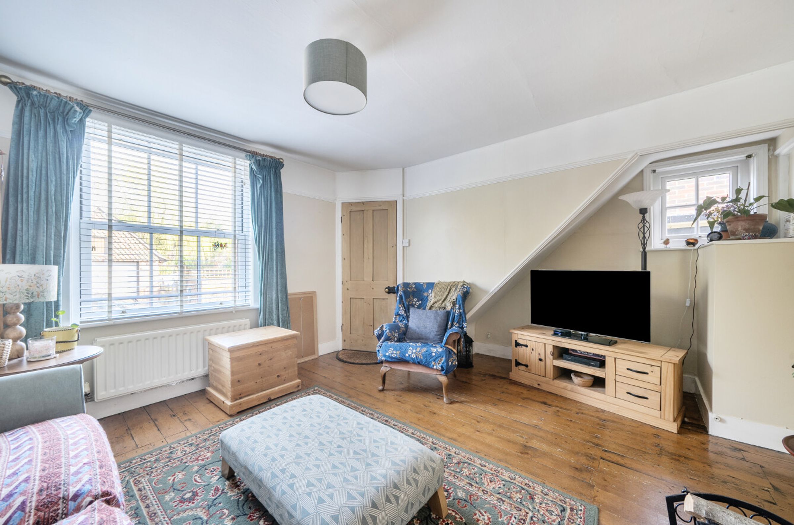
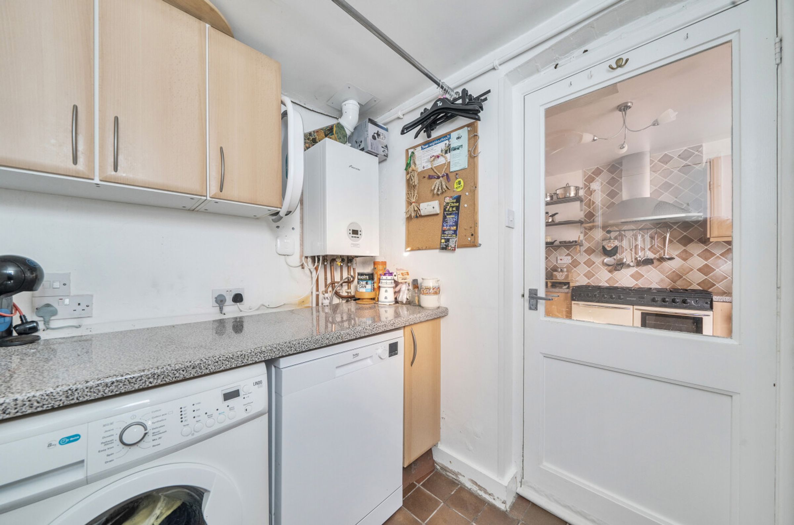
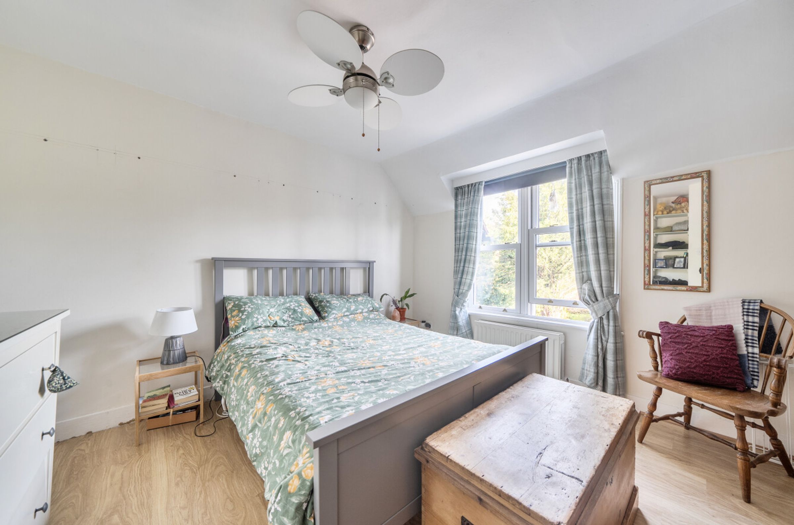
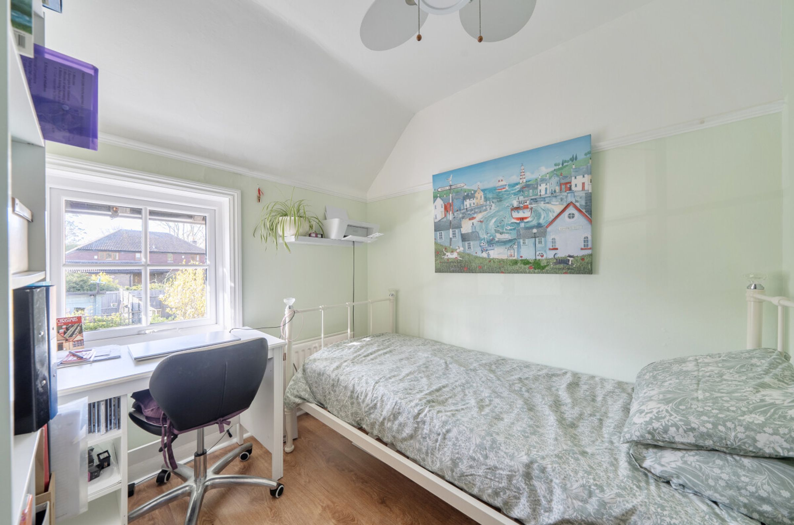
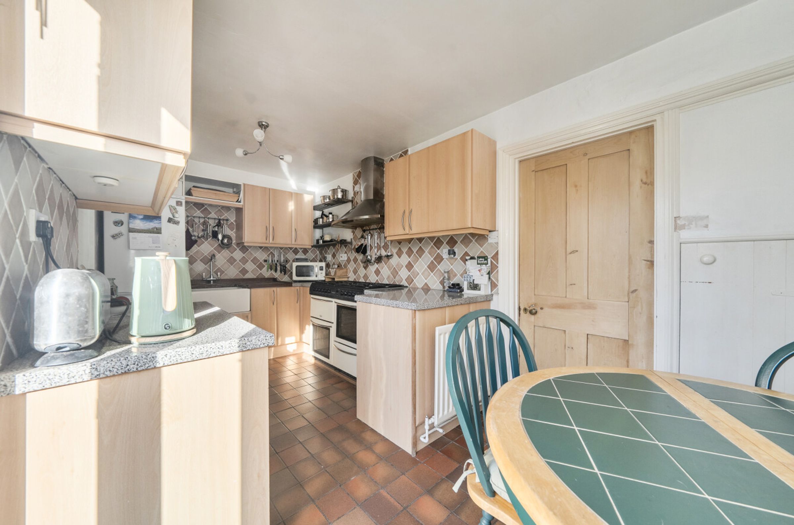
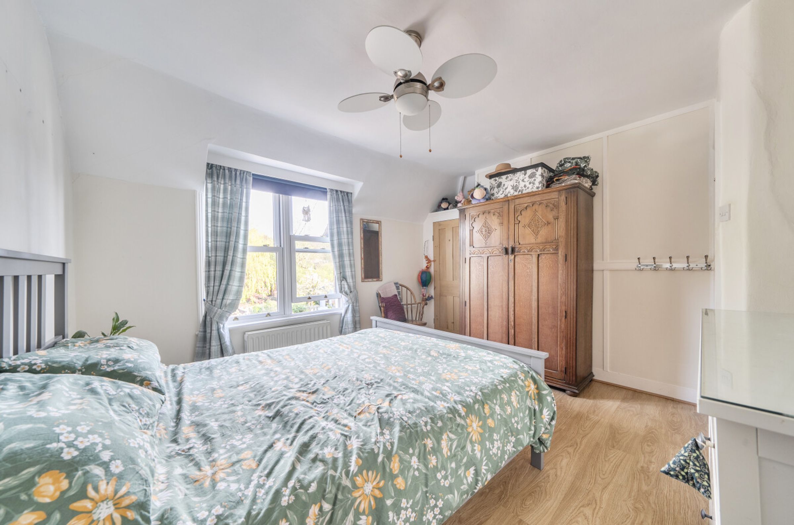
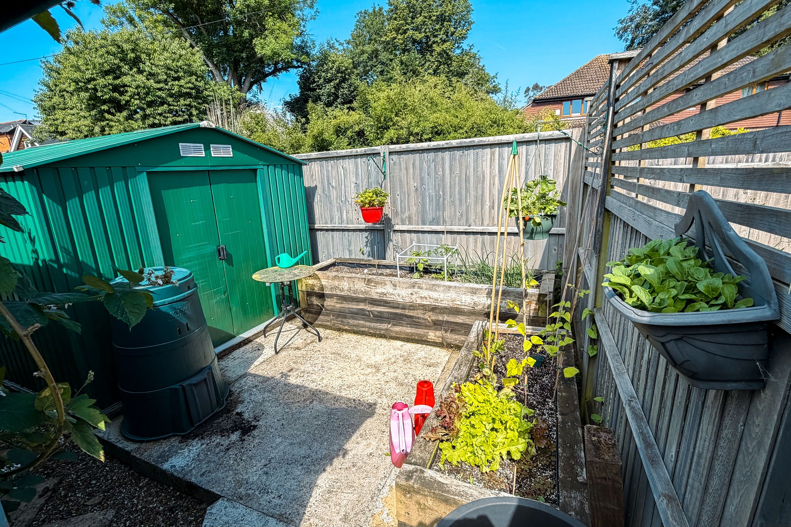
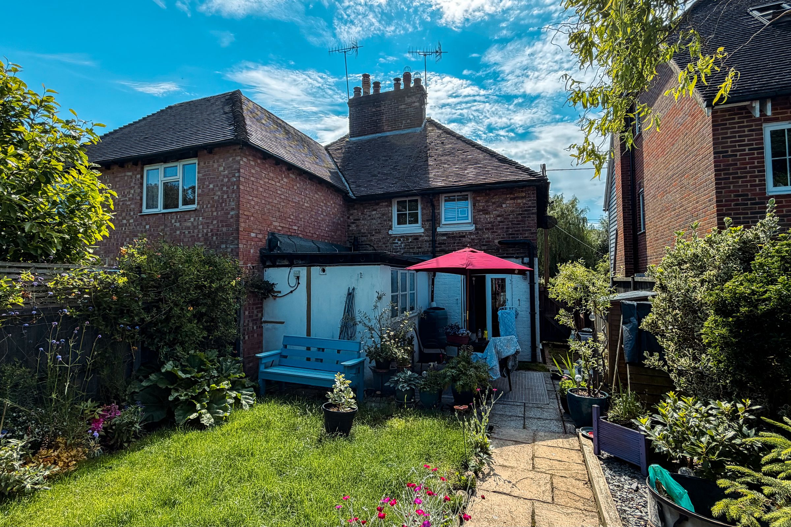
Price Range £365,000 - £375,000 A charming period semi-detached cottage, ideally situated in the highly sought-after North Lyminge area of the village, offering easy access to local amenities and beautiful surrounding countryside. This delightful home is full of character and provides well-presented accommodation comprising an entrance hall, a cosy living room, a spacious kitchen/dining room perfect for everyday living and entertaining, a useful utility room with a new boiler and cloakroom to the ground floor. Upstairs, the first floor offers two bedrooms and a recently fitted, stylish shower room, finished to a high standard. Outside, the property enjoys an attractive frontage with a parking area to the front, while the beautifully landscaped rear garden has been designed for low-maintenance enjoyment, featuring a patio, decking, artificial lawn, and a detached garden room/cabin which has electricity, 8 double sockets and a new roof, making this the ideal space for those working from home, a studio, or additional entertaining space. There is also a further area with a garden shed and useful storage.
Key details
Broadband: up to 80mbps
732ft2 floor area
2056ft2 plot size
Freehold
Council tax band C
Additional information
Near the property
Rooms and dimensions
Living Room
14' 11" x 13' 0" (4.54m x 3.96m)
Kitchen / Dining Room
14' 10" x 7' 10" (4.52m x 2.40m)
Utility Room
6' 10" x 5' 7" (2.08m x 1.70m)
Bedroom 1
14' 11" x 13' 0" (4.55m x 3.95m)
Bedroom 2
7' 10" x 7' 2" (2.40m x 2.19m)
Bathroom
7' 10" x 7' 4" (2.40m x 2.23m)
Shed
9' 7" x 8' 3" (2.91m x 2.51m)
Summer House
13' 0" x 9' 8" (3.95m x 2.94m)






