Like the look of this property?
We would love to hear from you and arrange a viewing of this property. Get in touch now!
Looking to sell a property?
You can get a free online or in person valuation.
Property features
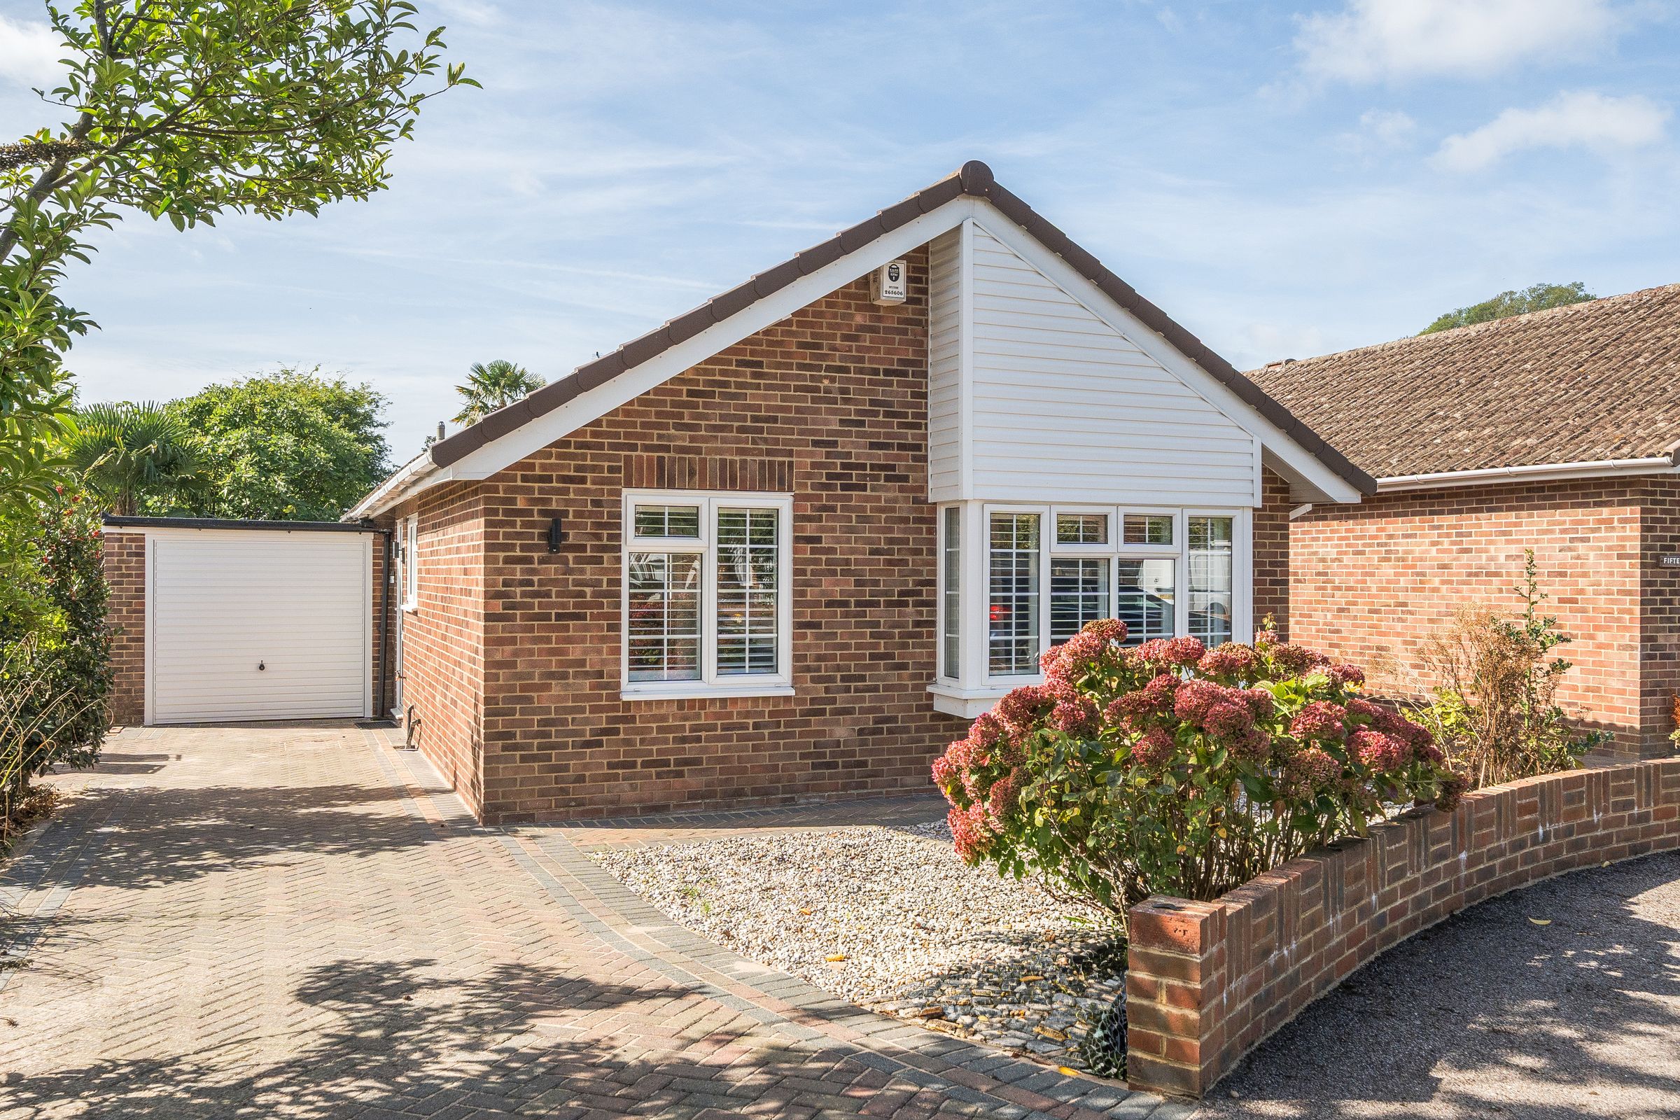
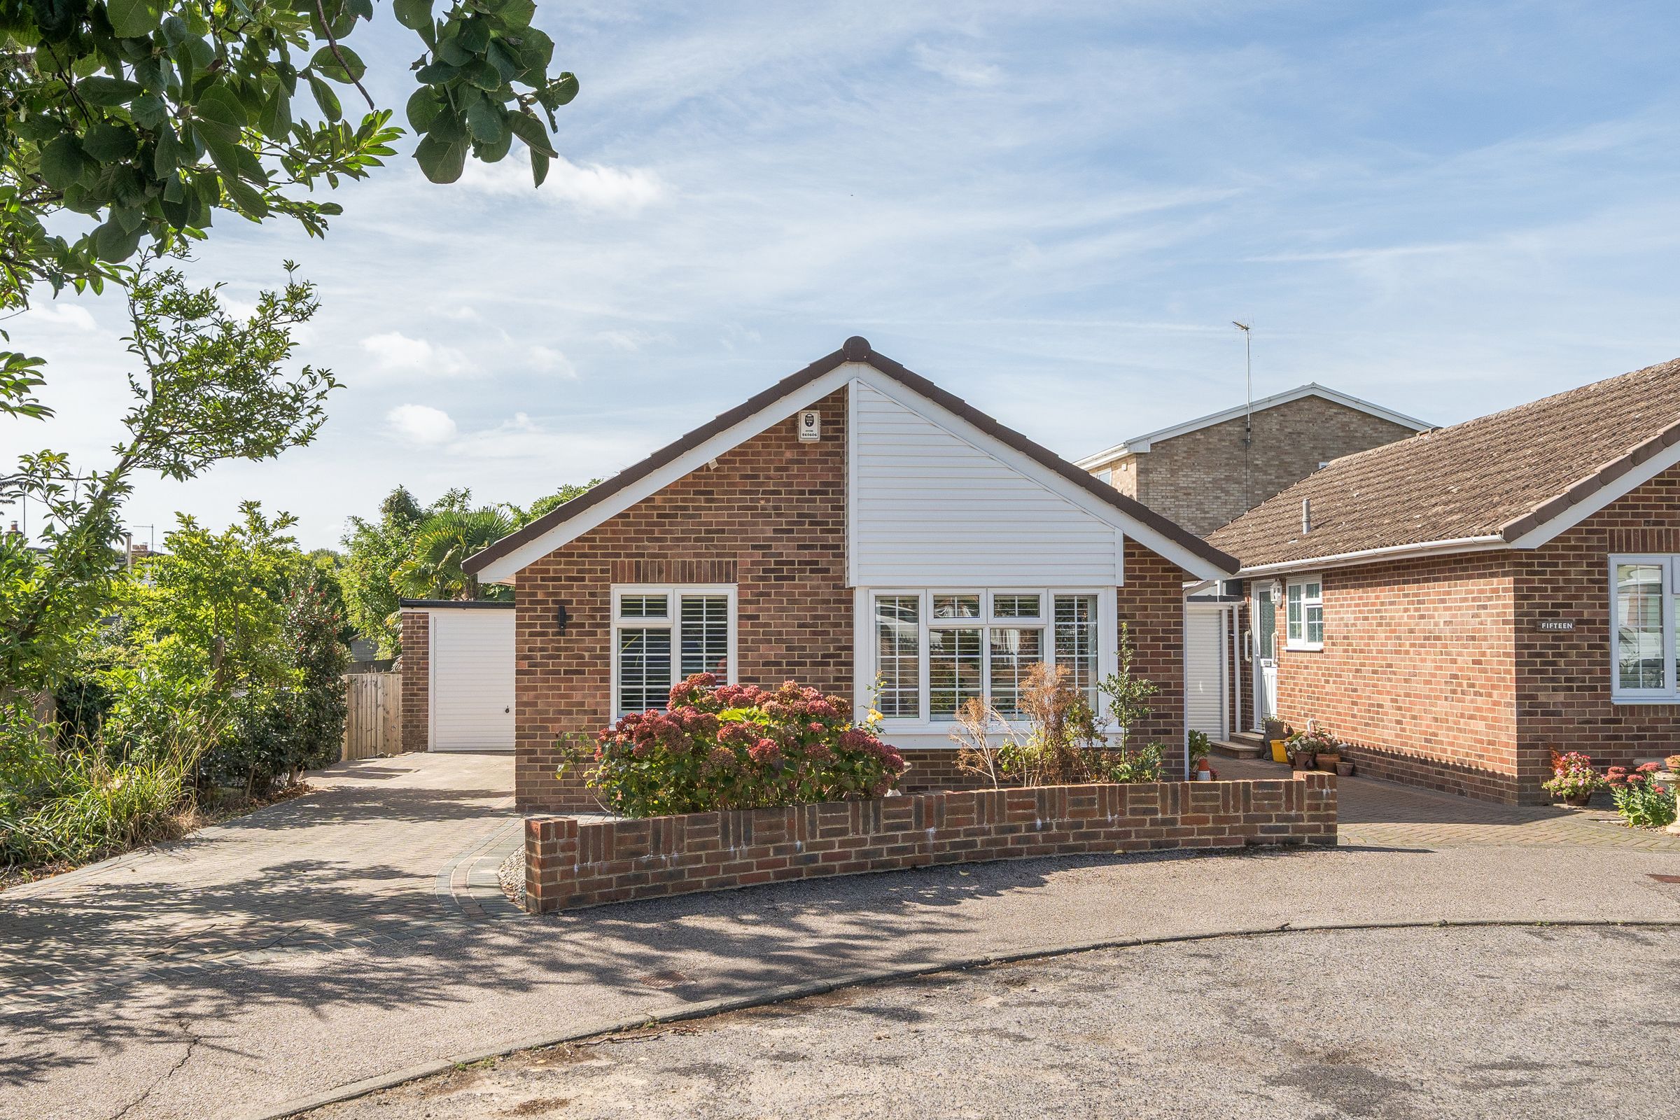
Two bedroom detached bungalow in sought after cul de sac
Garage and driveway parking
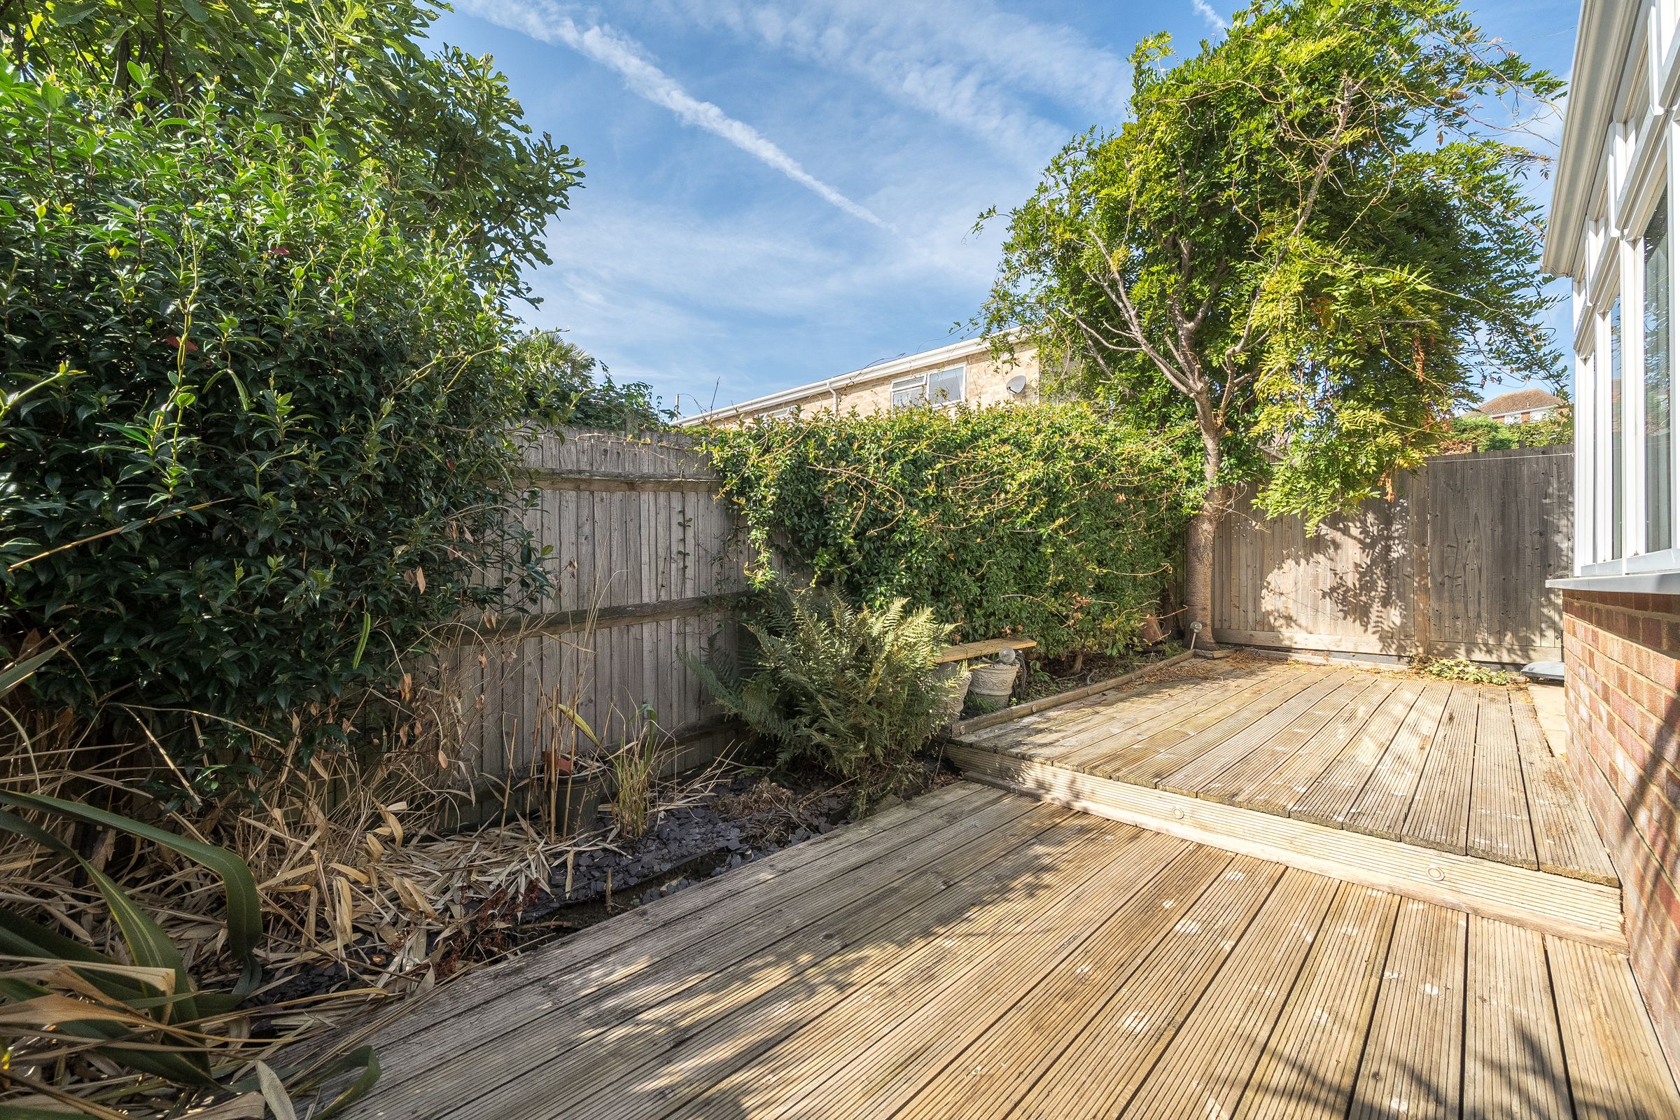
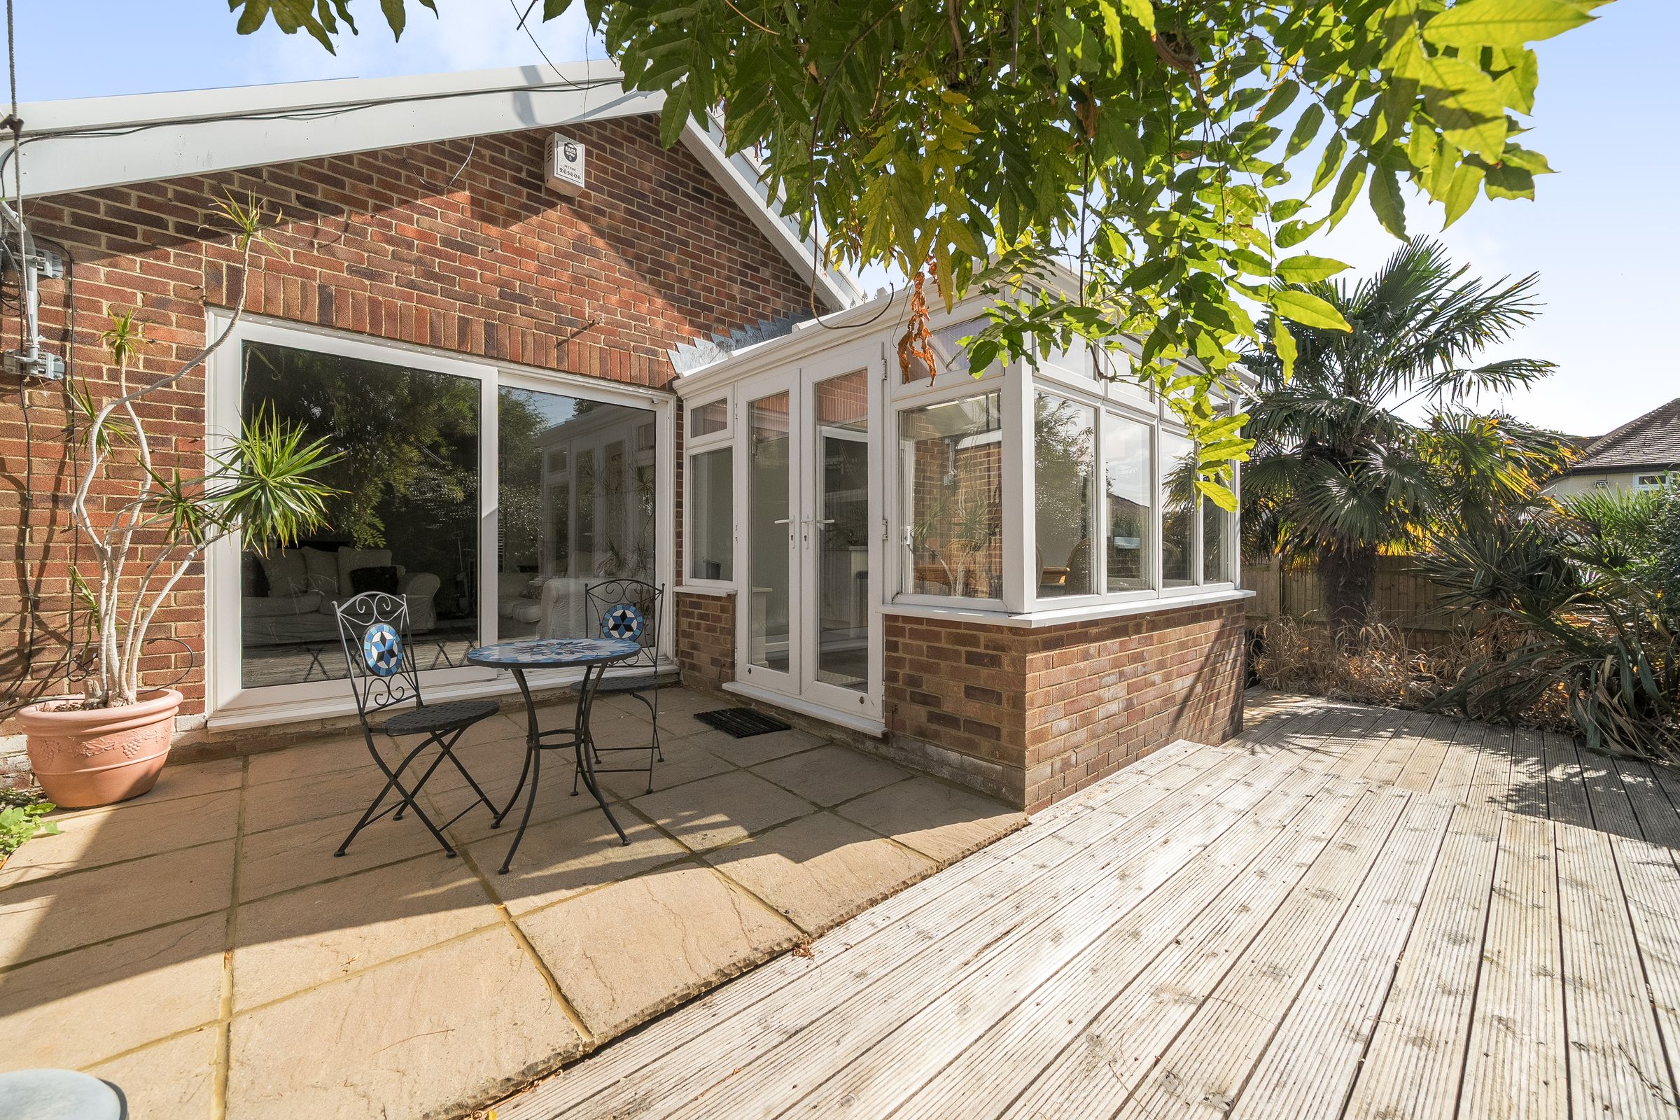
Delightful easy to maintain front and rear garden with terrace areas
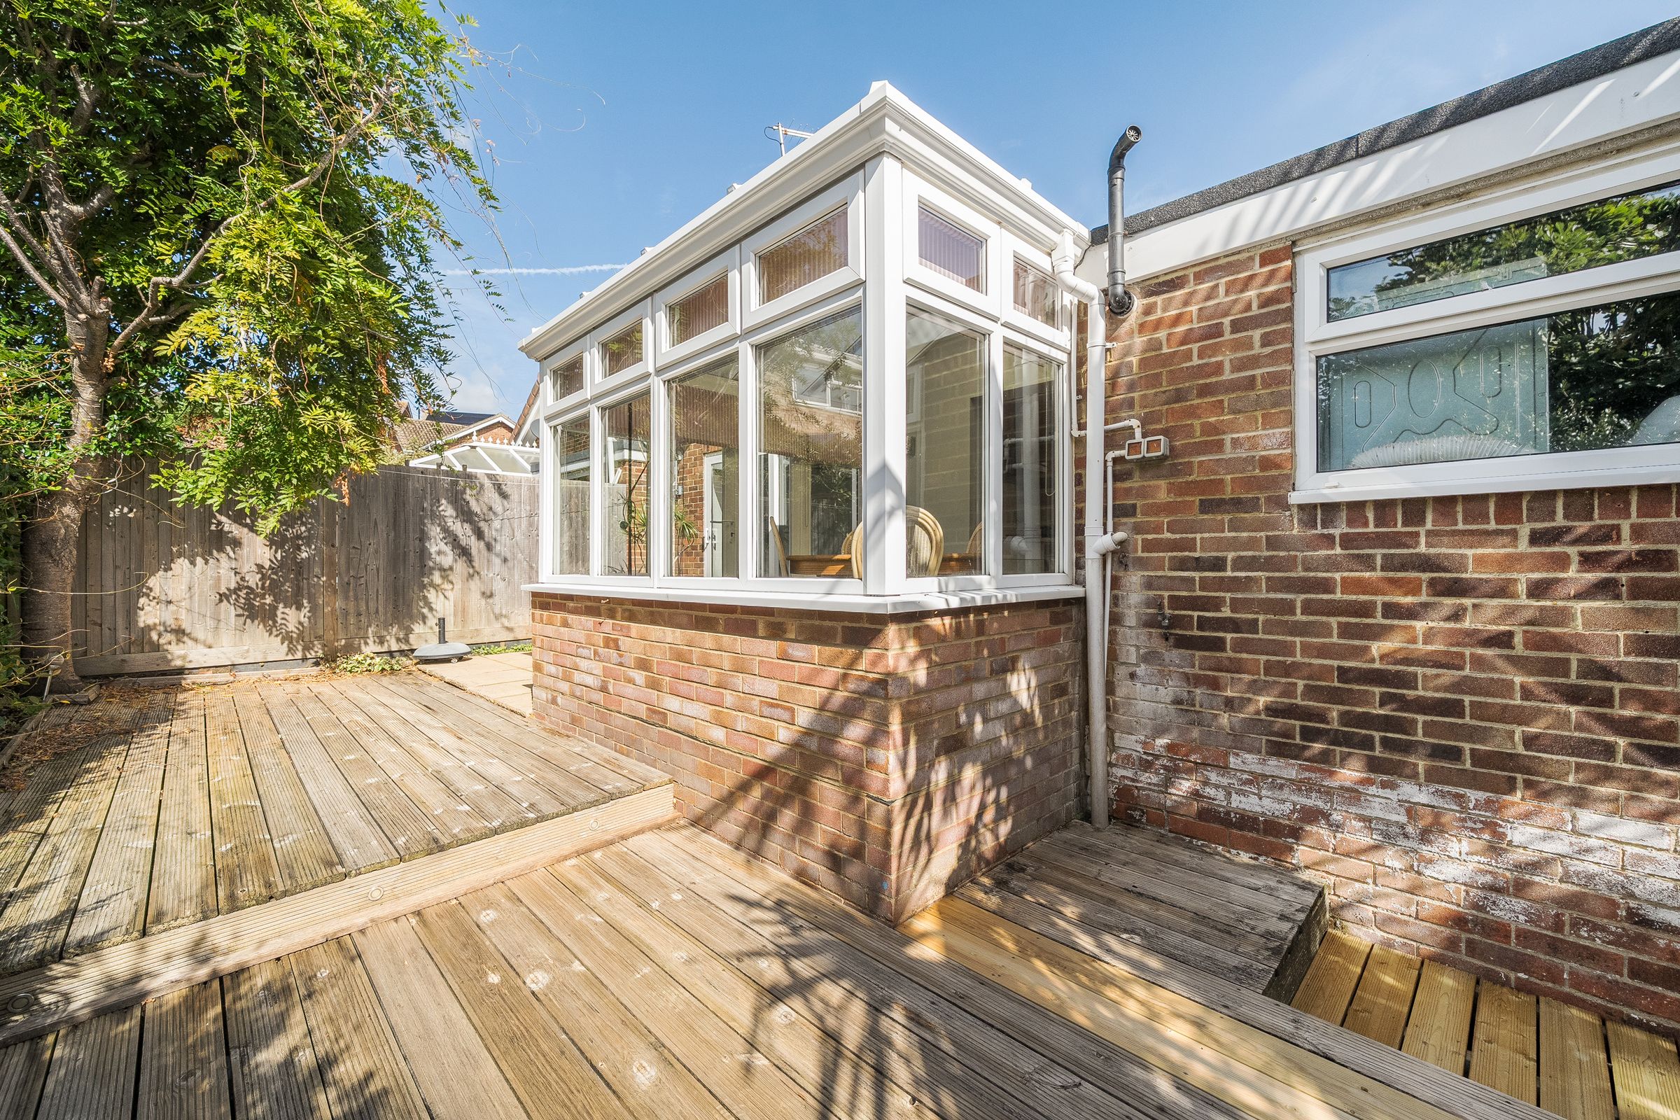
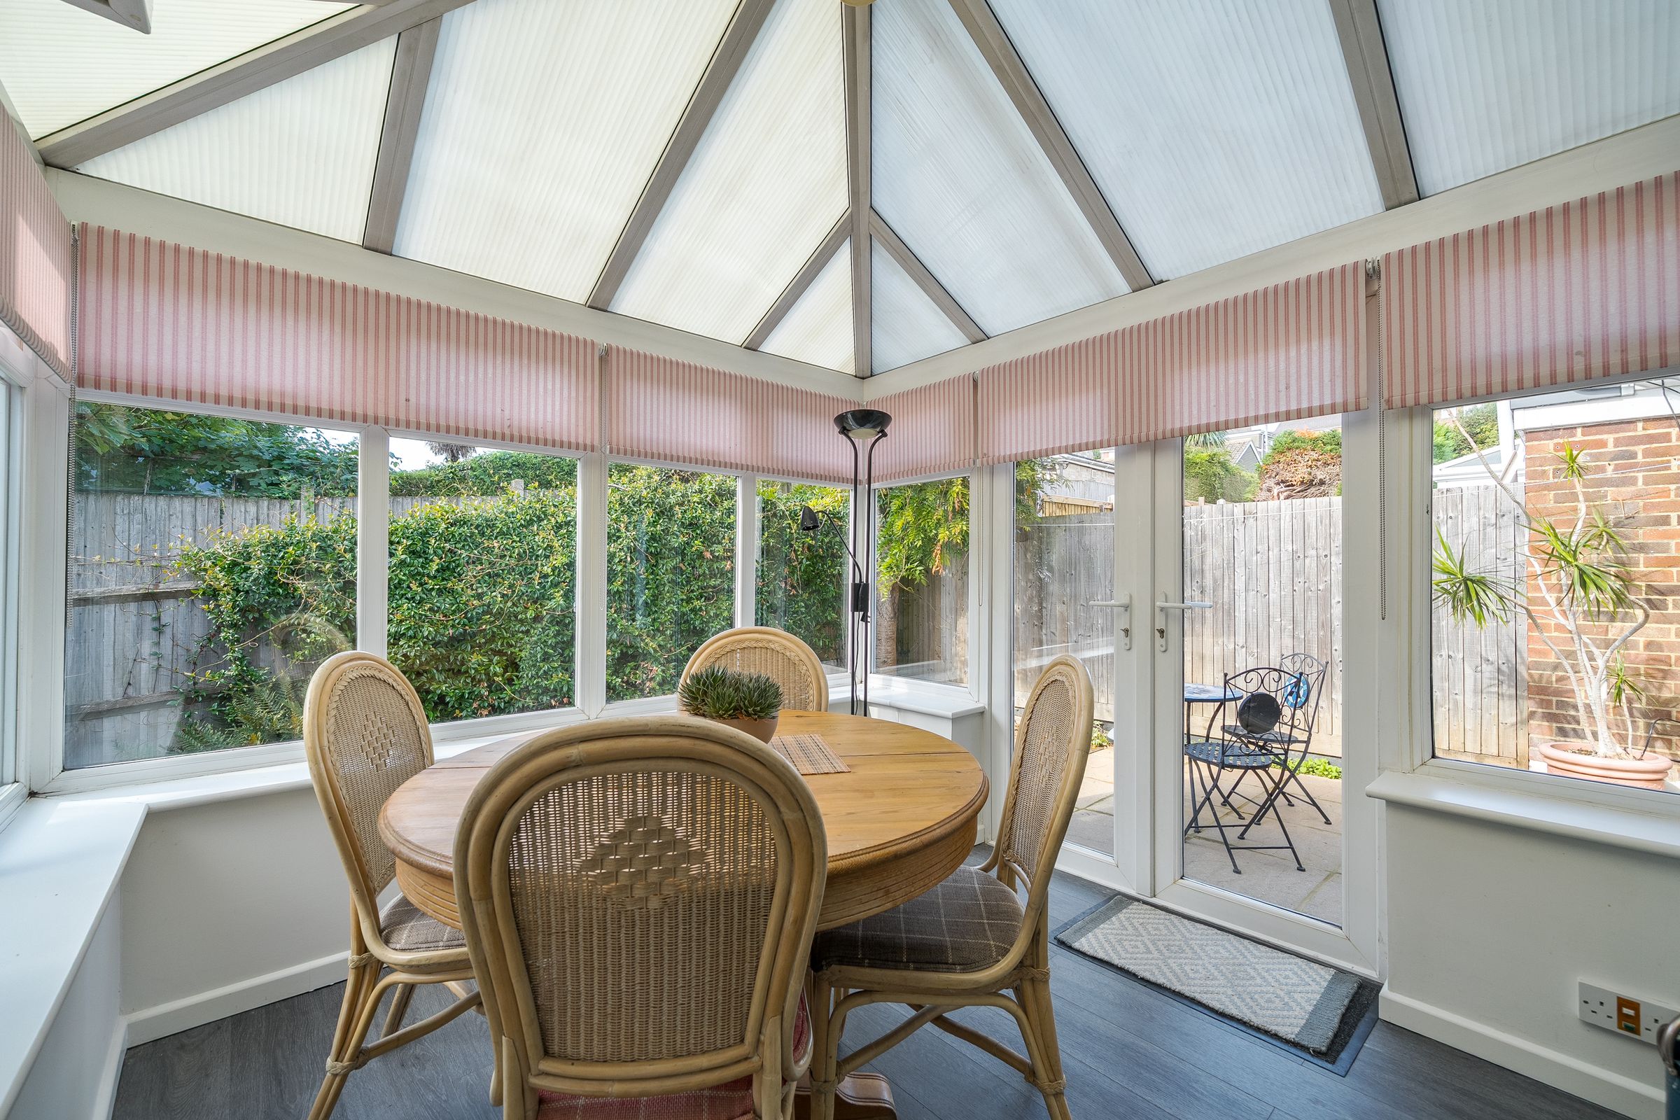
Conservatory dining area
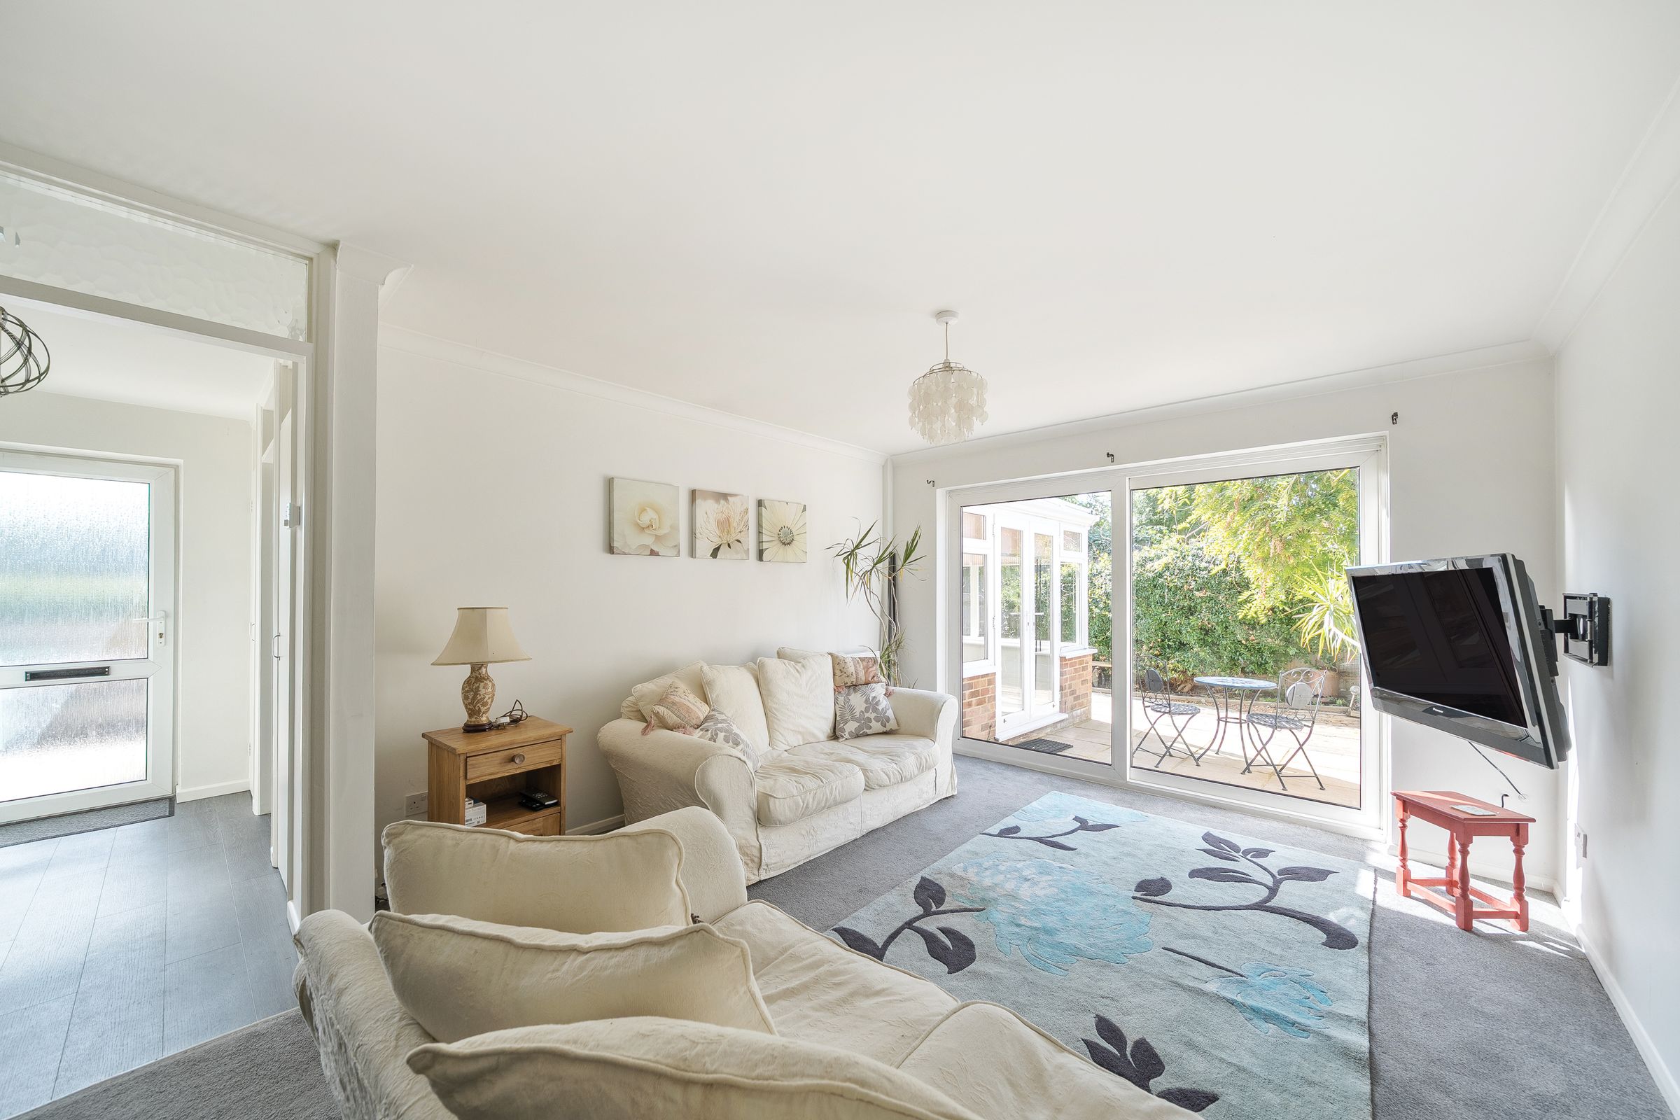
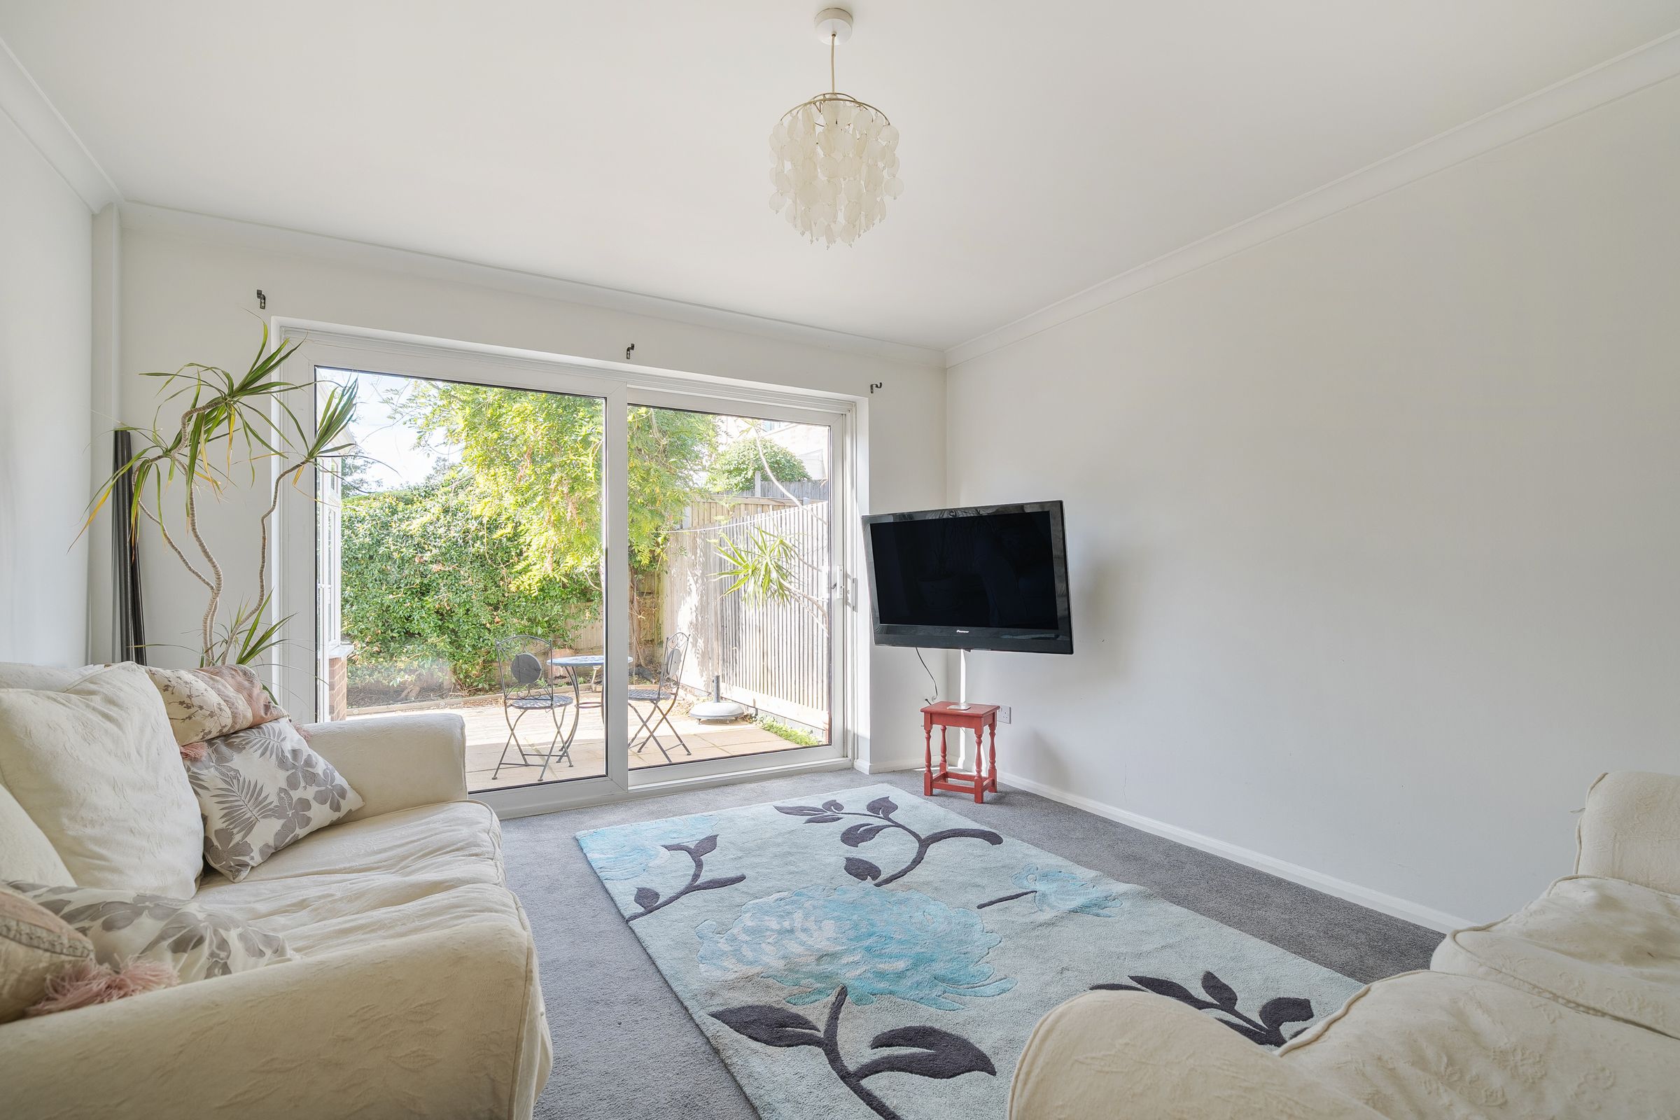
Sliding patio doors with garden access
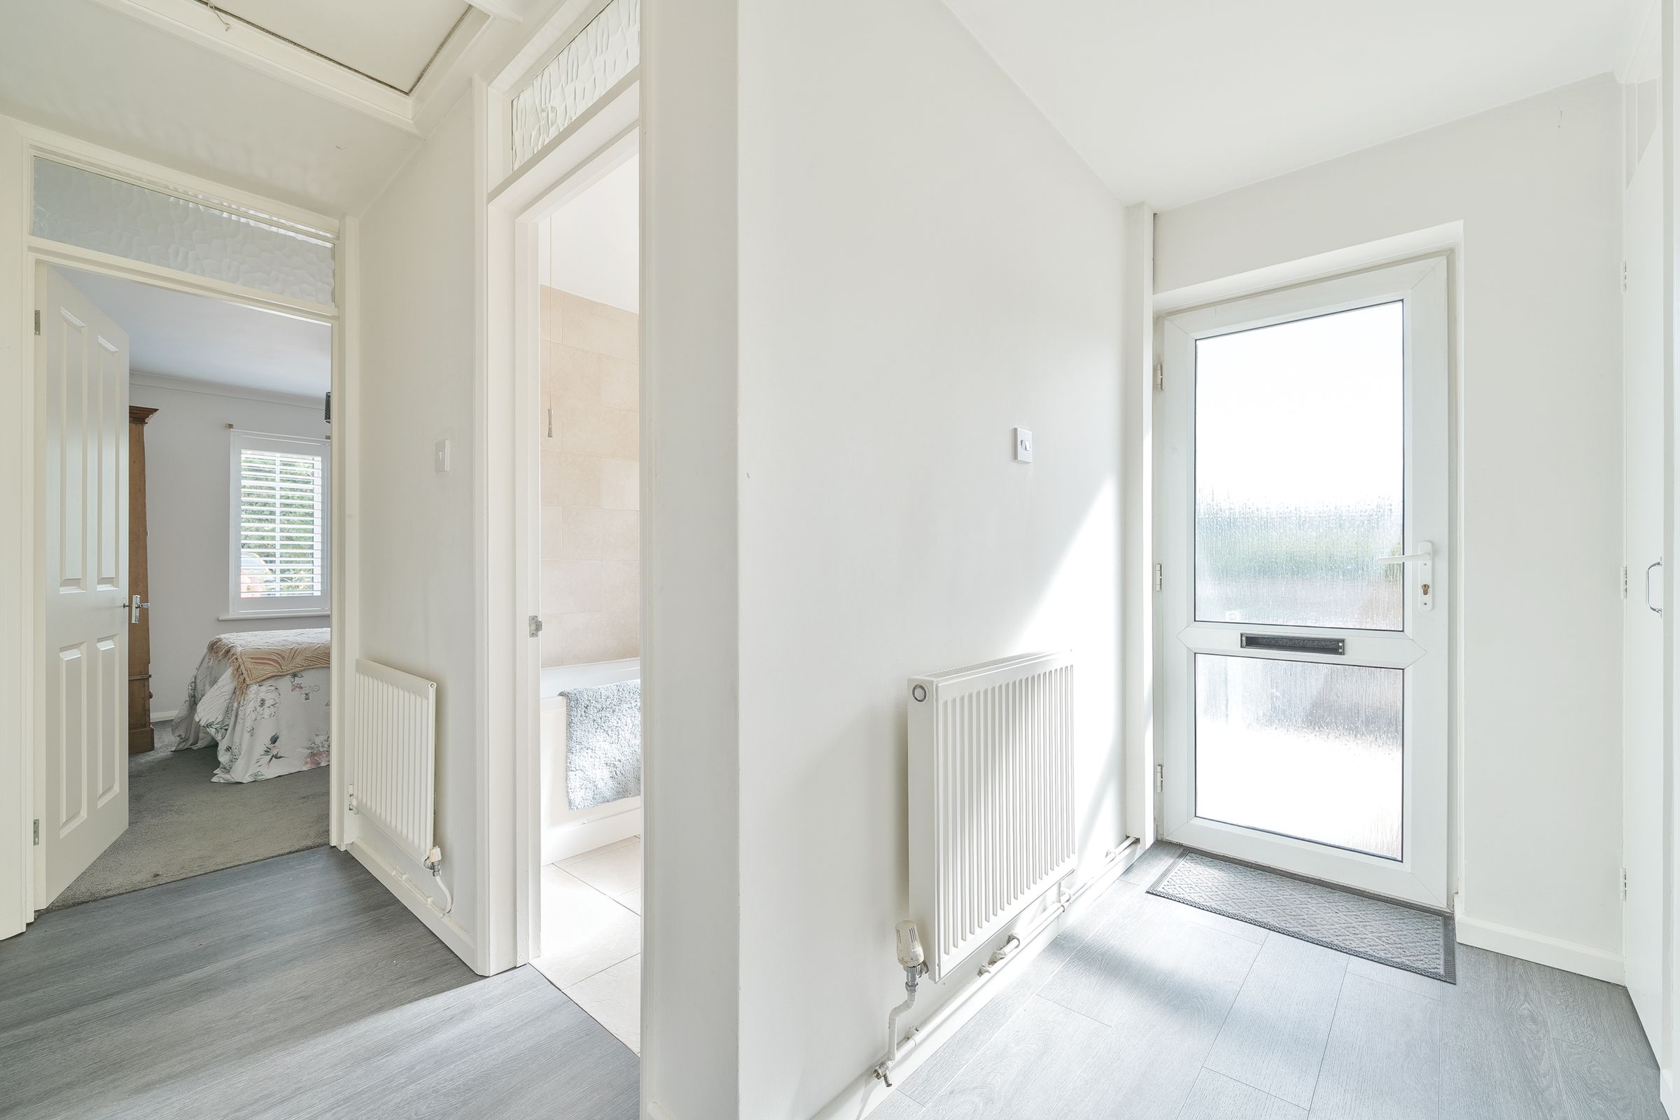
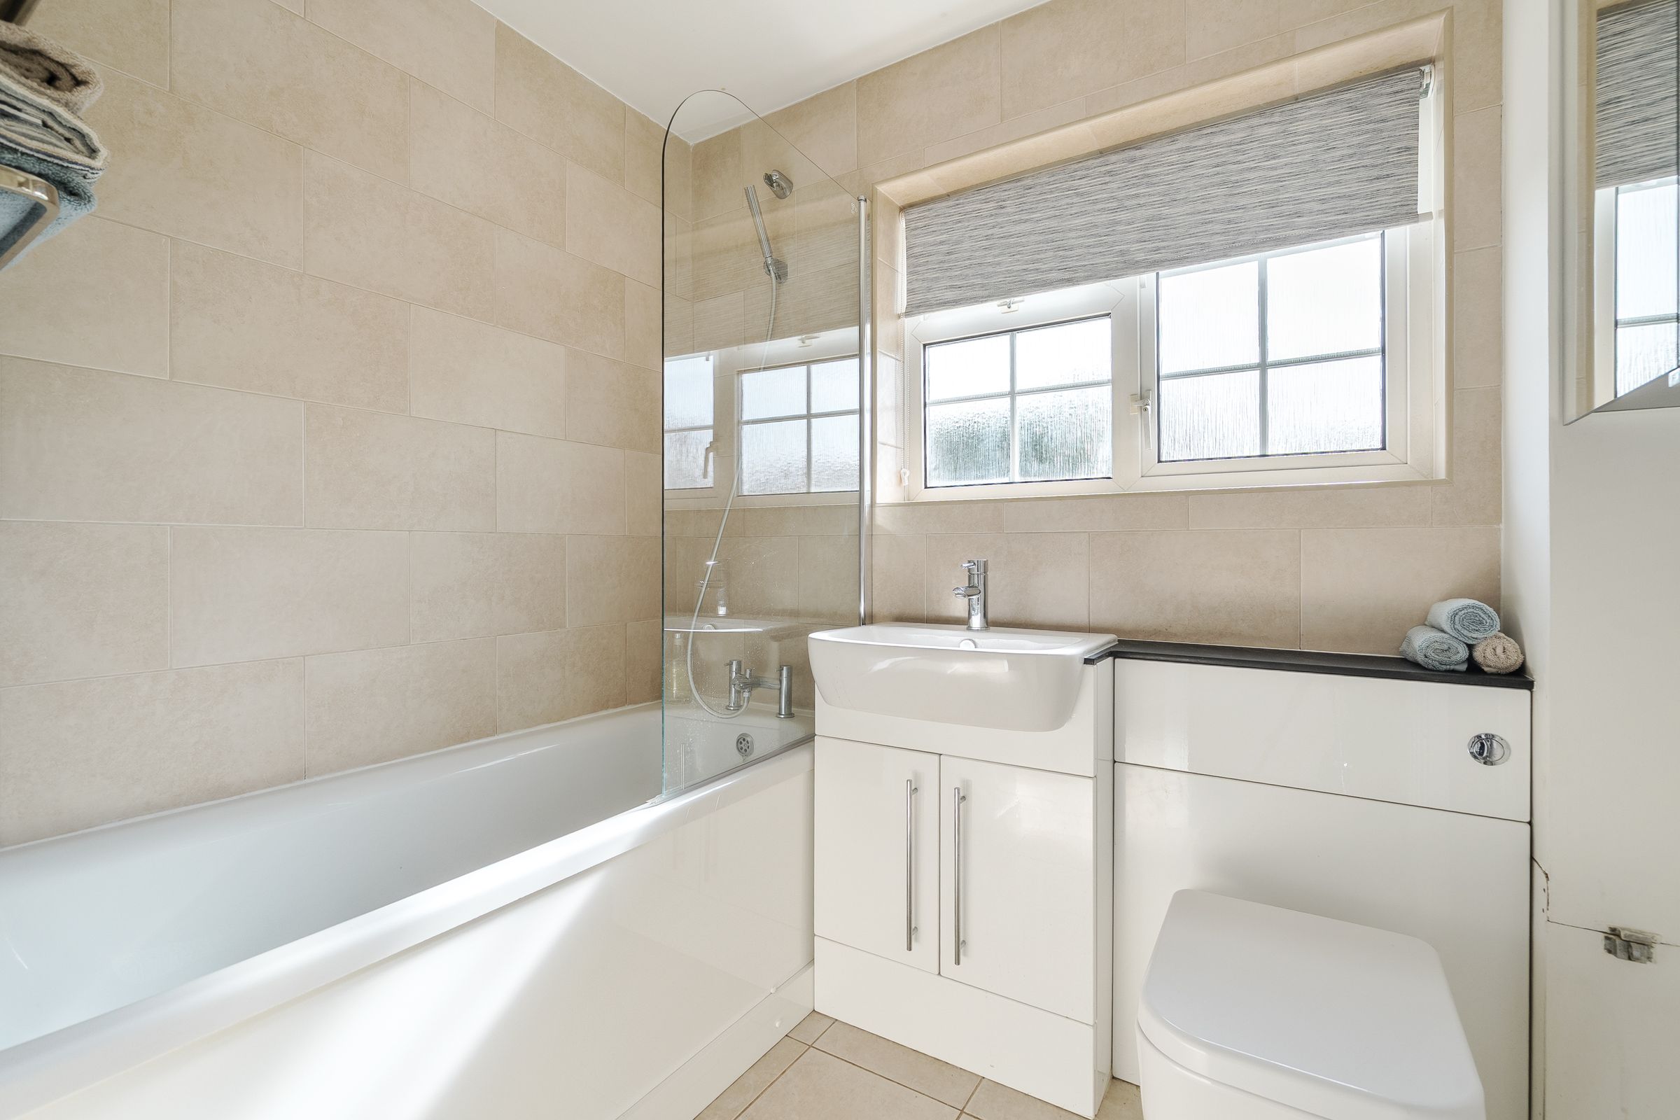
Modern bathroom
About this property
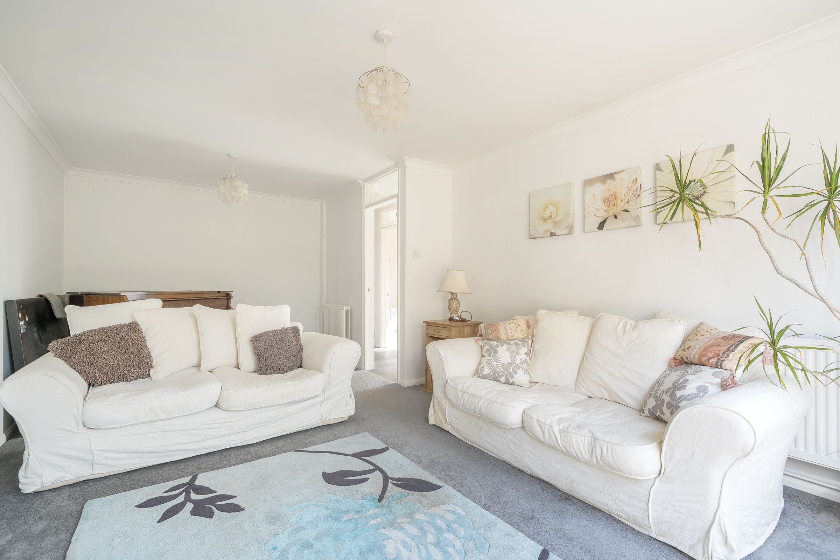
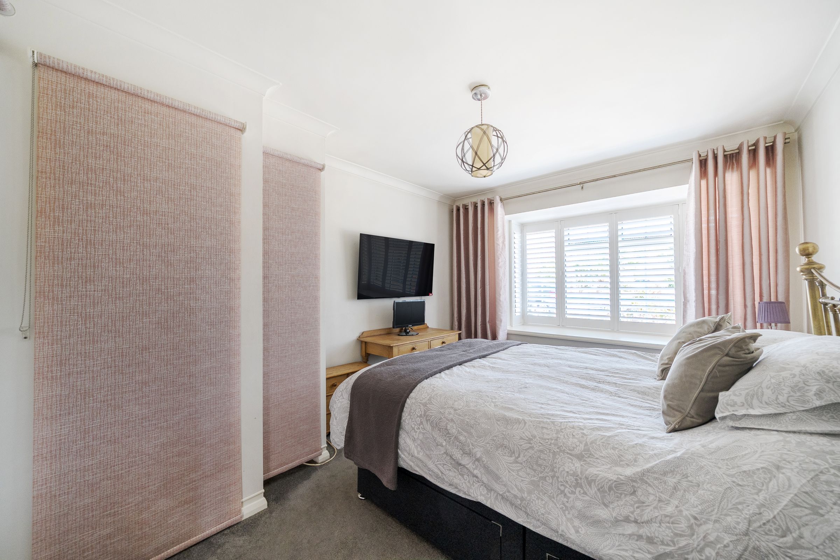
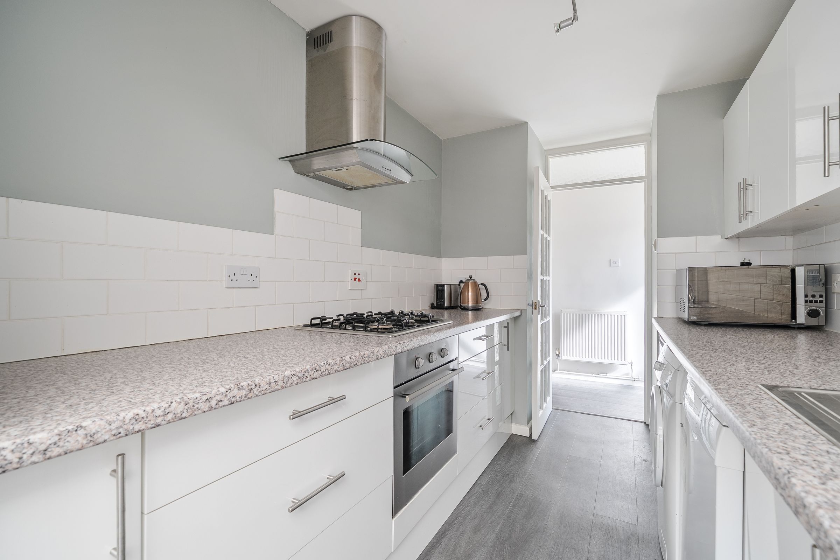
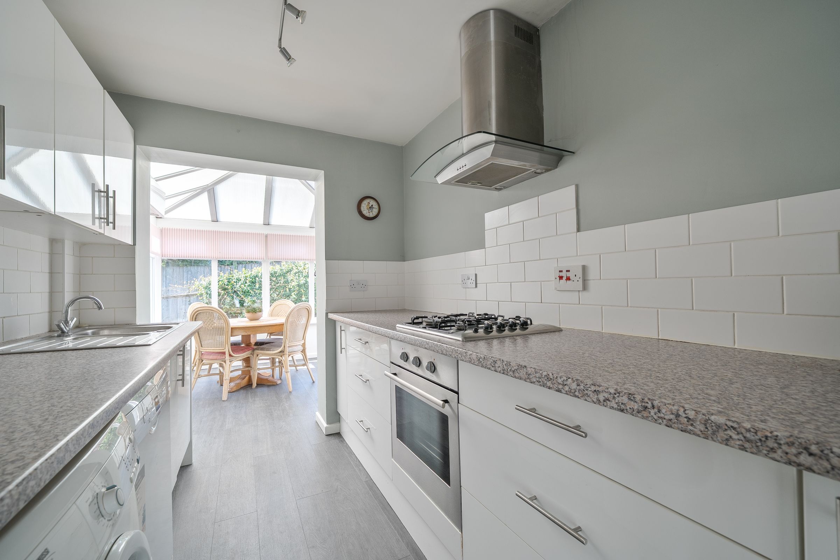
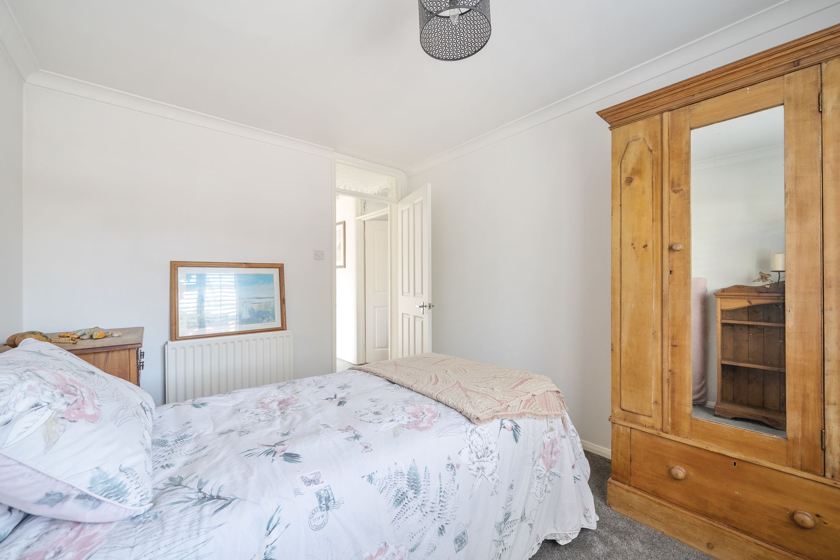
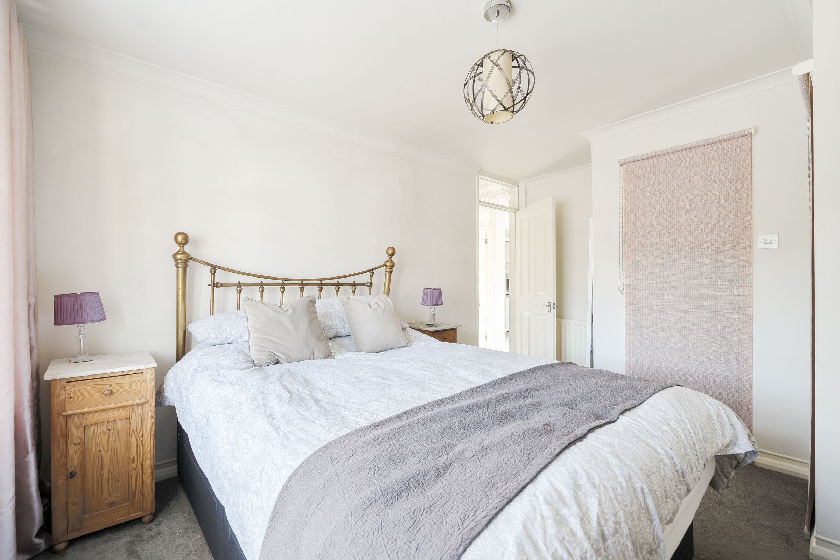
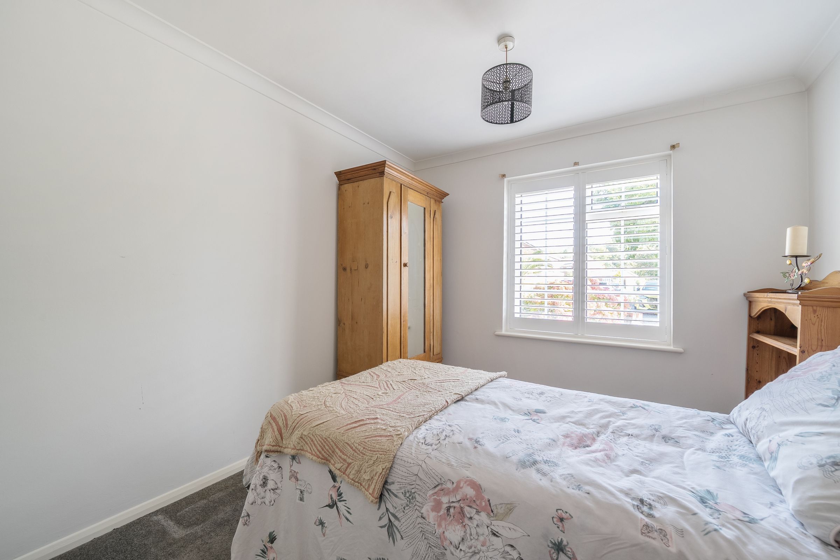
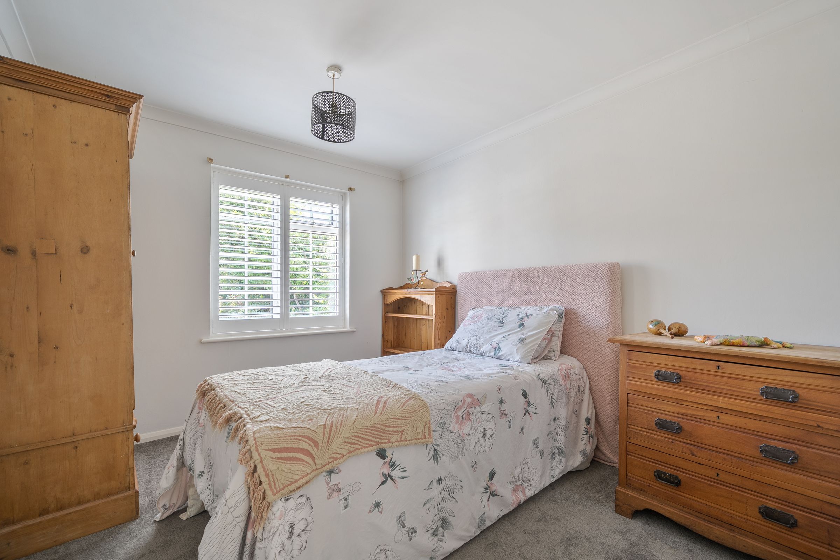
Step inside this beautifully presented two bedroom detached bungalow and discover an inviting home filled with warmth and charm. The property is thoughtfully designed with neutral decor and large windows featuring elegant shutters, allowing natural light to pour in, creating a light and spacious atmosphere. The generous living room has large sliding patio doors. The kitchen opens into a bright conservatory/dining area, where large windows and French doors provide direct access to the attractive garden. Outside, the property offers a beautifully landscaped front garden, a paved driveway with ample off-road parking, and a secure garage. The property is in close proximity of the Light Railway, beach, Royal Military Canal, supermarkets including ‘Waitrose’, a bustling High Street with a vast array of independent shops and cafes. With its blend of modern amenities, versatile living spaces, and tranquil garden views, this home is perfectly suited for those seeking comfort and style in a peaceful setting.
Key details
Broadband: up to 1000mbps
1141ft2 floor area
2874ft2 plot size
Freehold
Council tax band C
Additional information
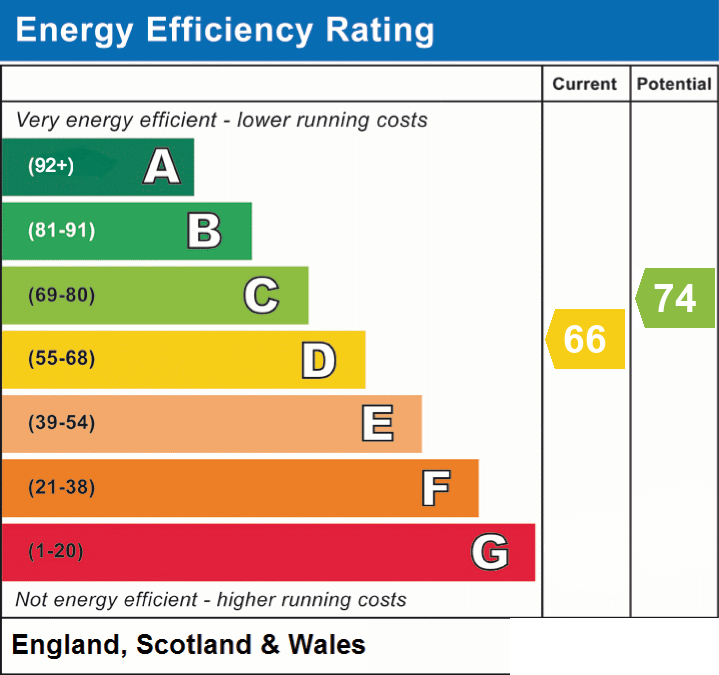
- Energy efficiency (current)
- D (66)
- Energy efficiency (potential)
- C (74)
- Is in a conservation area
- No
- Is a listed property
- No
- Construction materials
- Brick and block


Near the property
Rooms and dimensions
Entrance hall
-
Living / Dining Room
19' 3" x 11' 9" (5.87m x 3.58m)
Kitchen
11' 4" x 7' 1" (3.46m x 2.16m)
Conservatory
8' 11" x 8' 6" (2.72m x 2.60m)
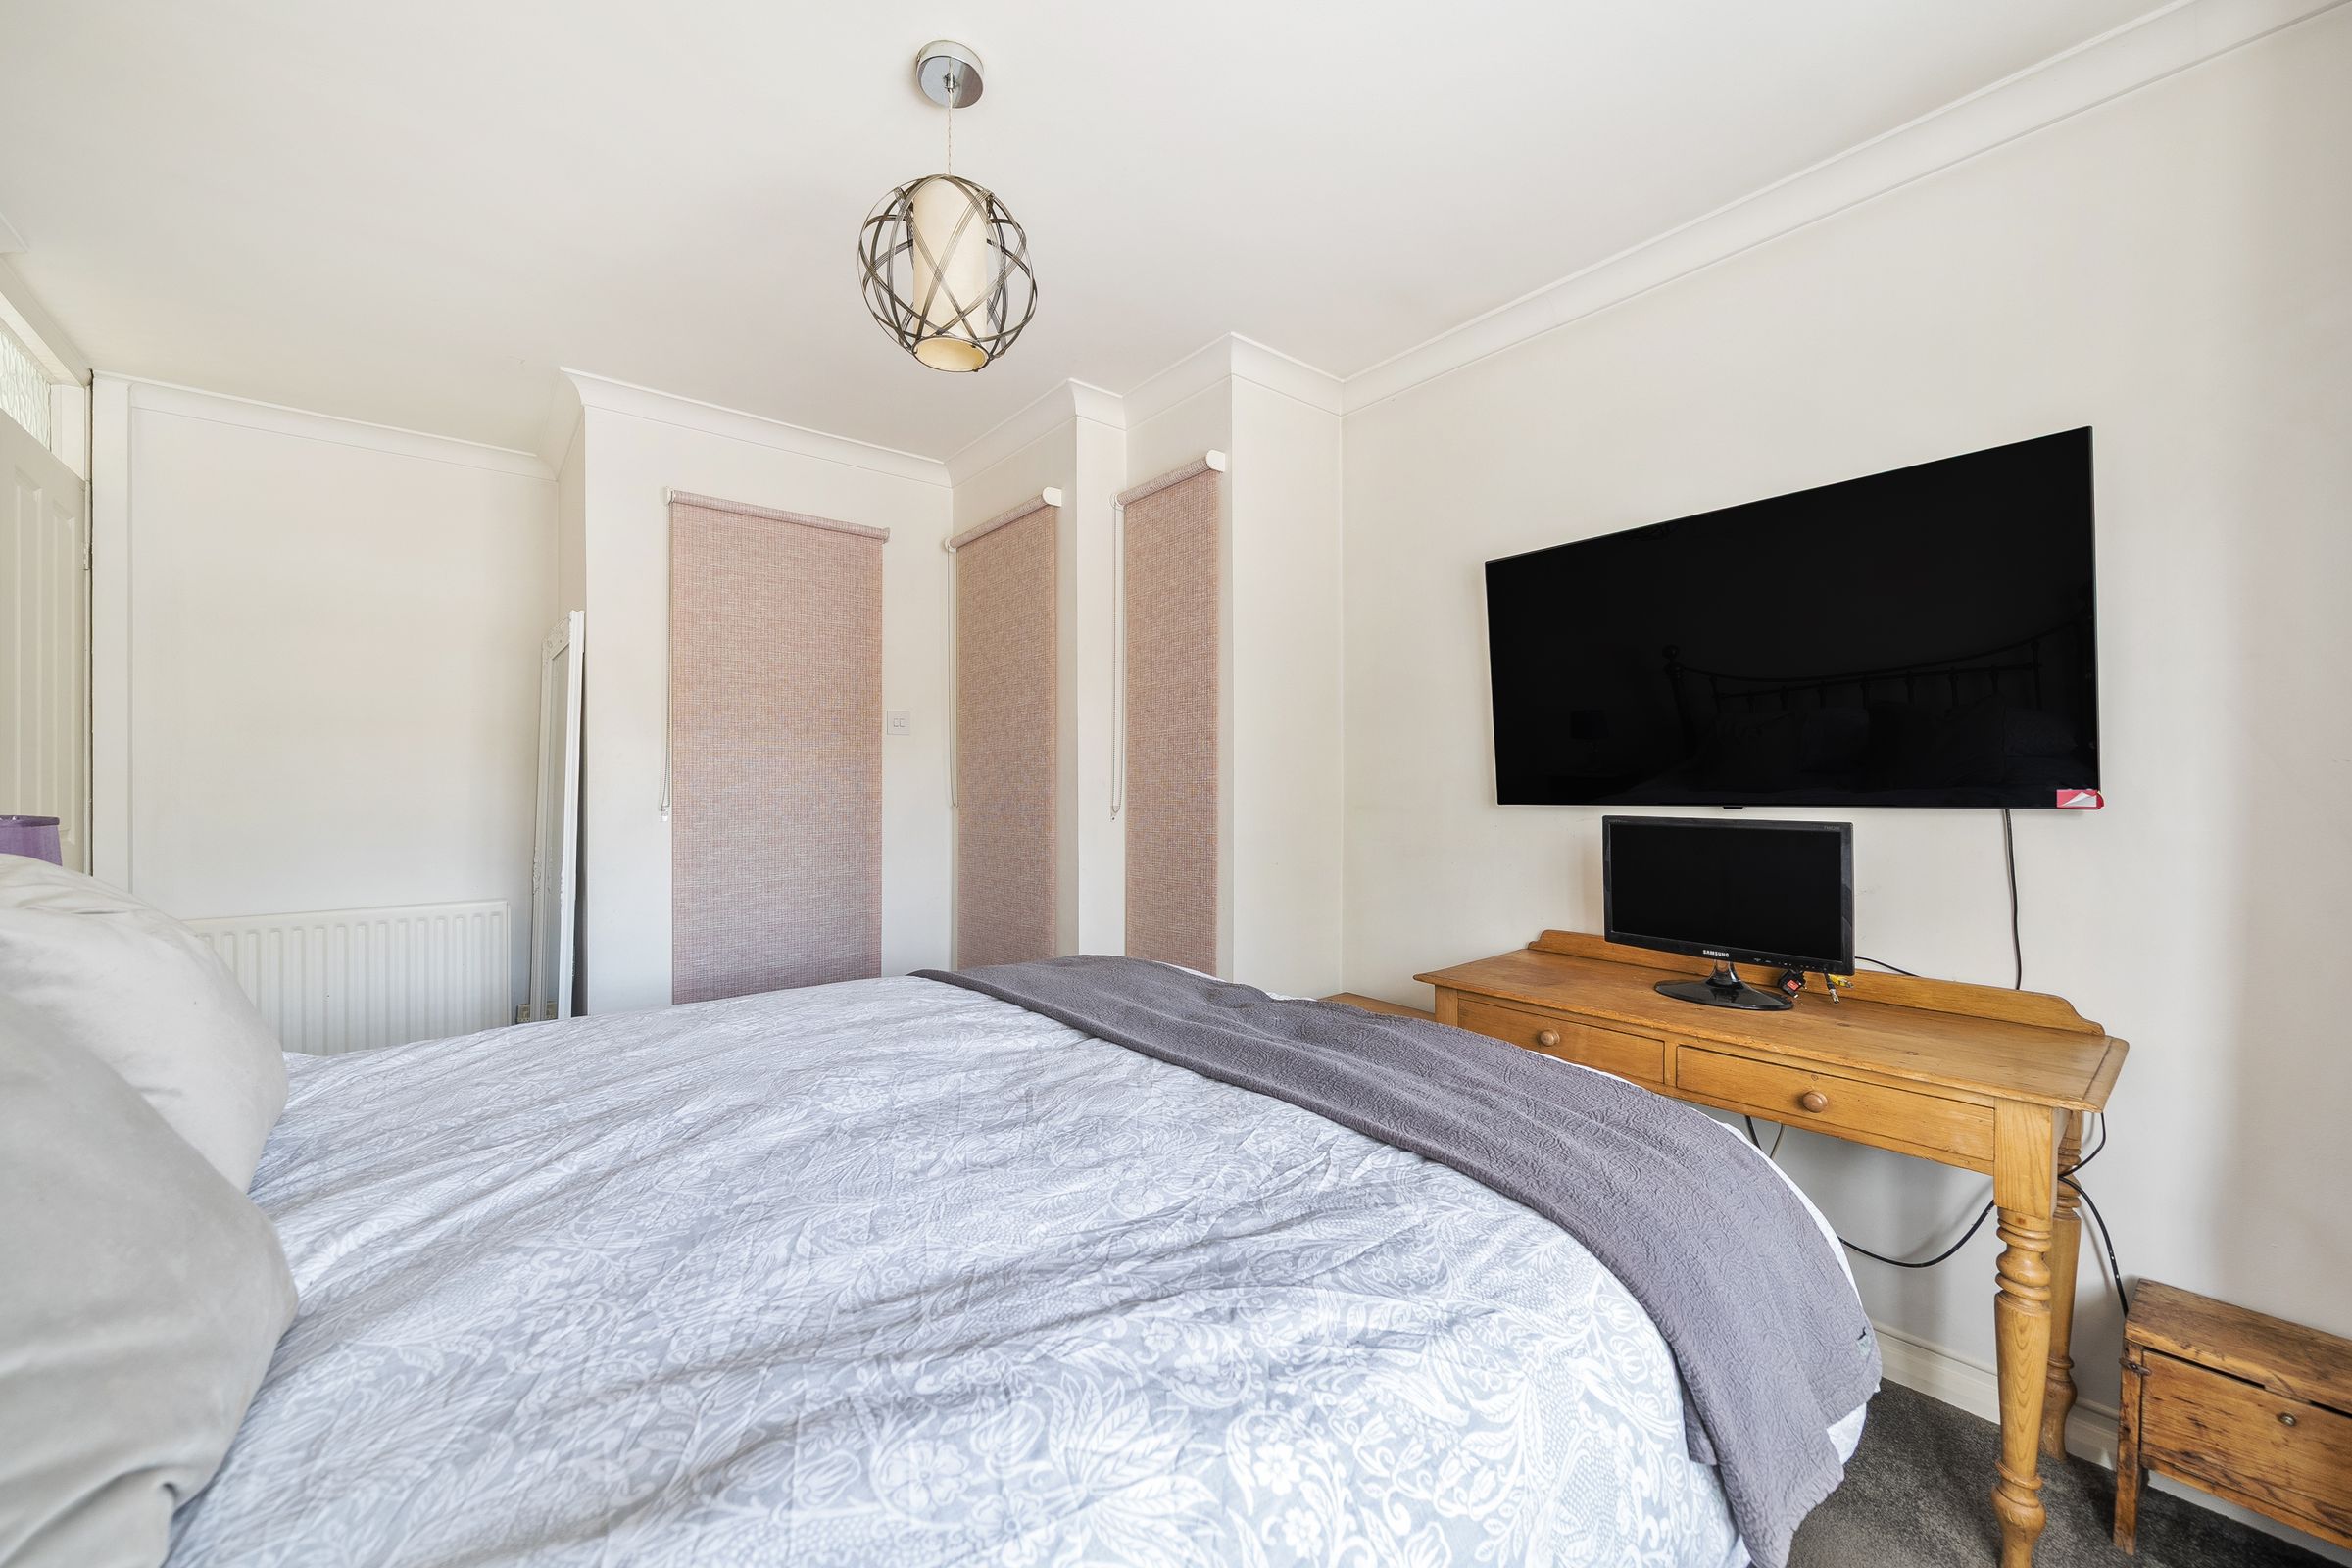
Bedroom 1
14' 8" x 9' 8" (4.46m x 2.95m)
Bedroom 2
10' 10" x 9' 1" (3.29m x 2.78m)
Bathroom
6' 10" x 5' 9" (2.08m x 1.74m)
Garage
17' 11" x 9' 1" (5.46m x 2.77m)
Properties you may like
Disclaimer - These property details are for guidance only and do not form part of any offer or contract. All measurements are approximate. While prepared with care, Laing Bennett Ltd and the Vendor/Landlord accept no liability for any statements herein. Services, appliances, and facilities have not been tested, and no warranty is given regarding their condition or the property’s structural integrity. Applicants should carry out their own investigations before exchange of contracts or entering a tenancy. Contents, furnishings, or furniture shown in photos may not be included. No employee of Laing Bennett Ltd has the authority to make representations or warranties about this property.