Laing Bennett Estate & Letting Agent
FOR SALE
£395,000 Guide Price
Palm Tree Way, Lyminge, CT18
Semi Detached
3
2
2
Like the look of this property?
We would love to hear from you and arrange a viewing of this property. Get in touch now!
Looking to sell a property?
You can get a free online or in person valuation.
Property features
Spacious modern three bedroom home
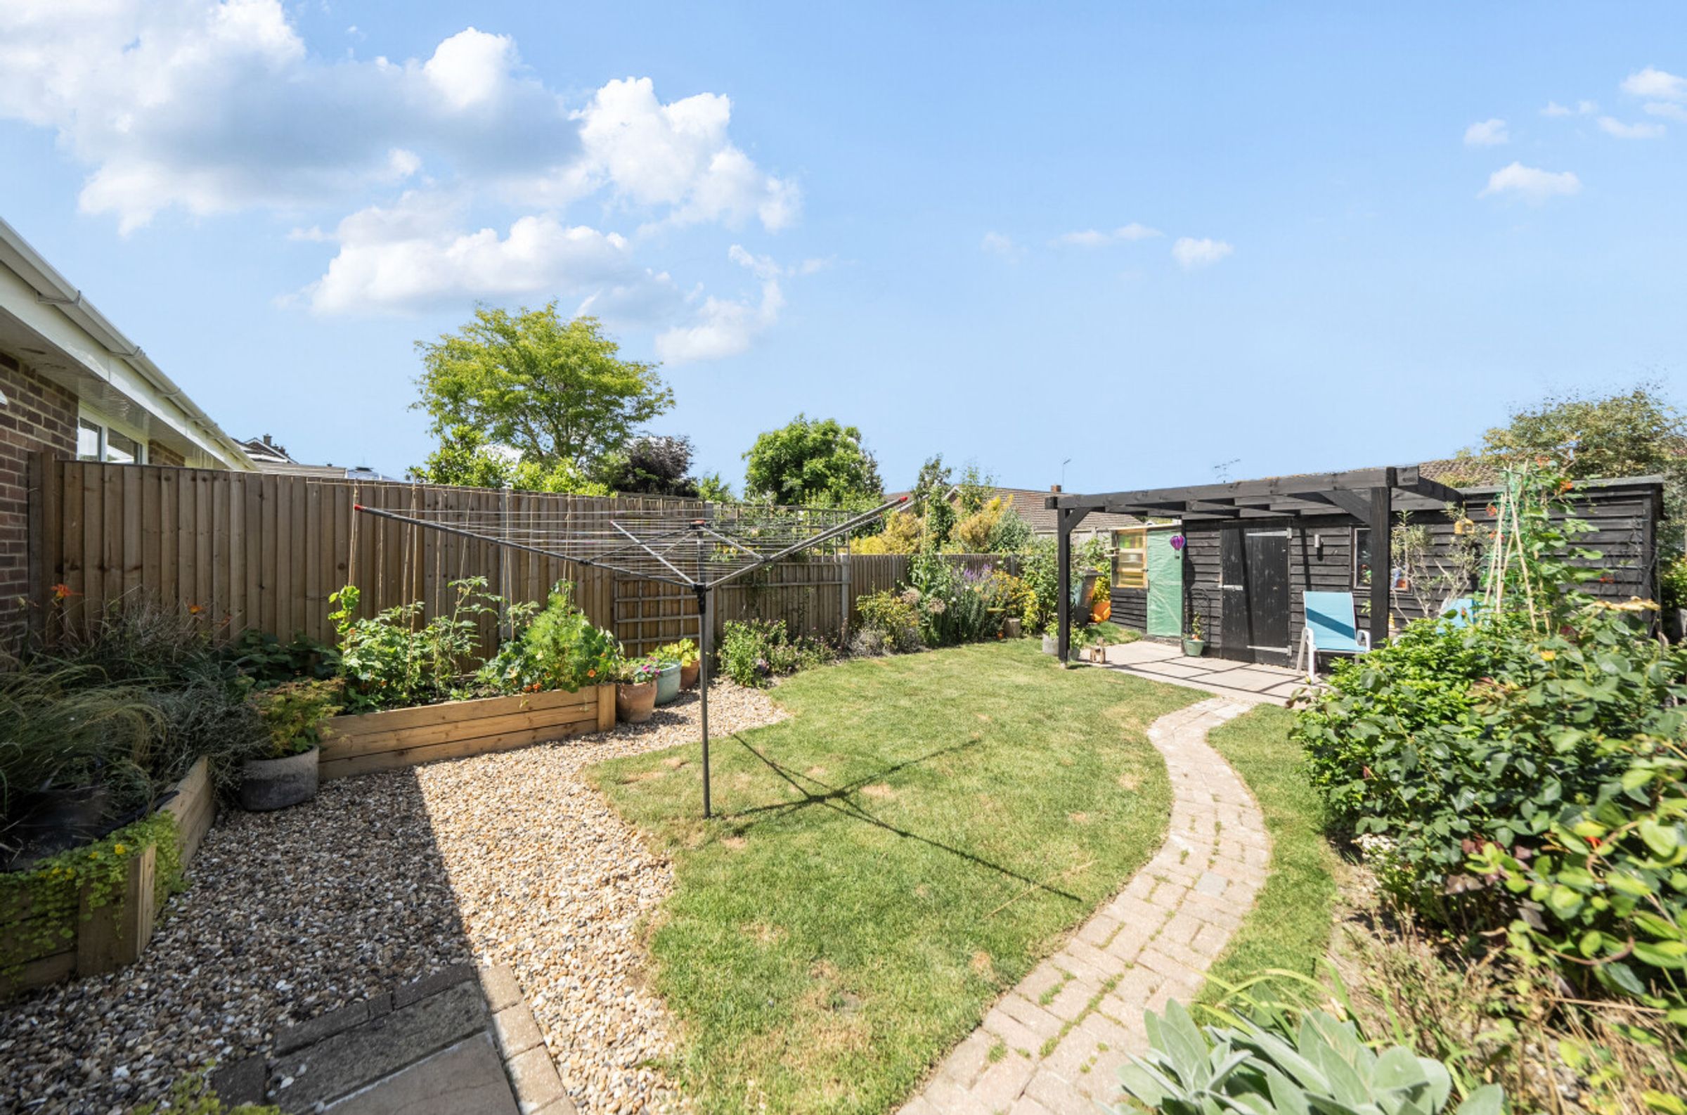
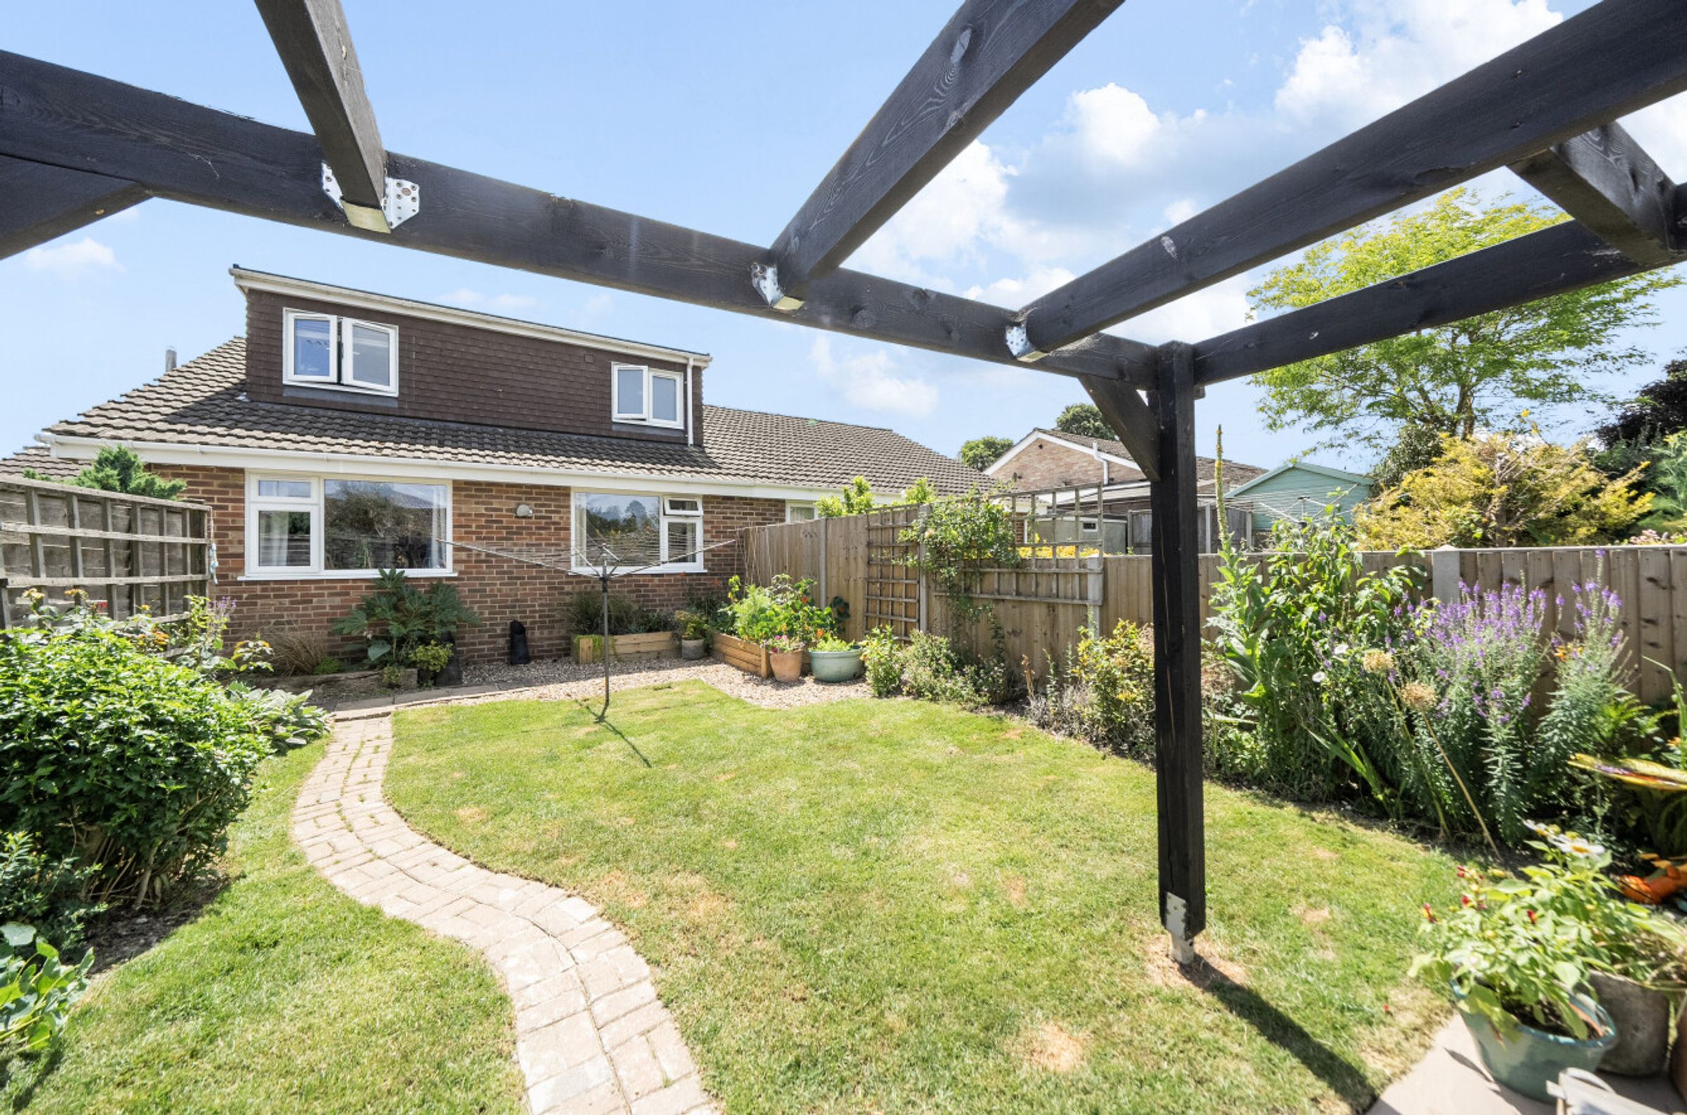
Attractive rear garden with large store
Pergola with seating area
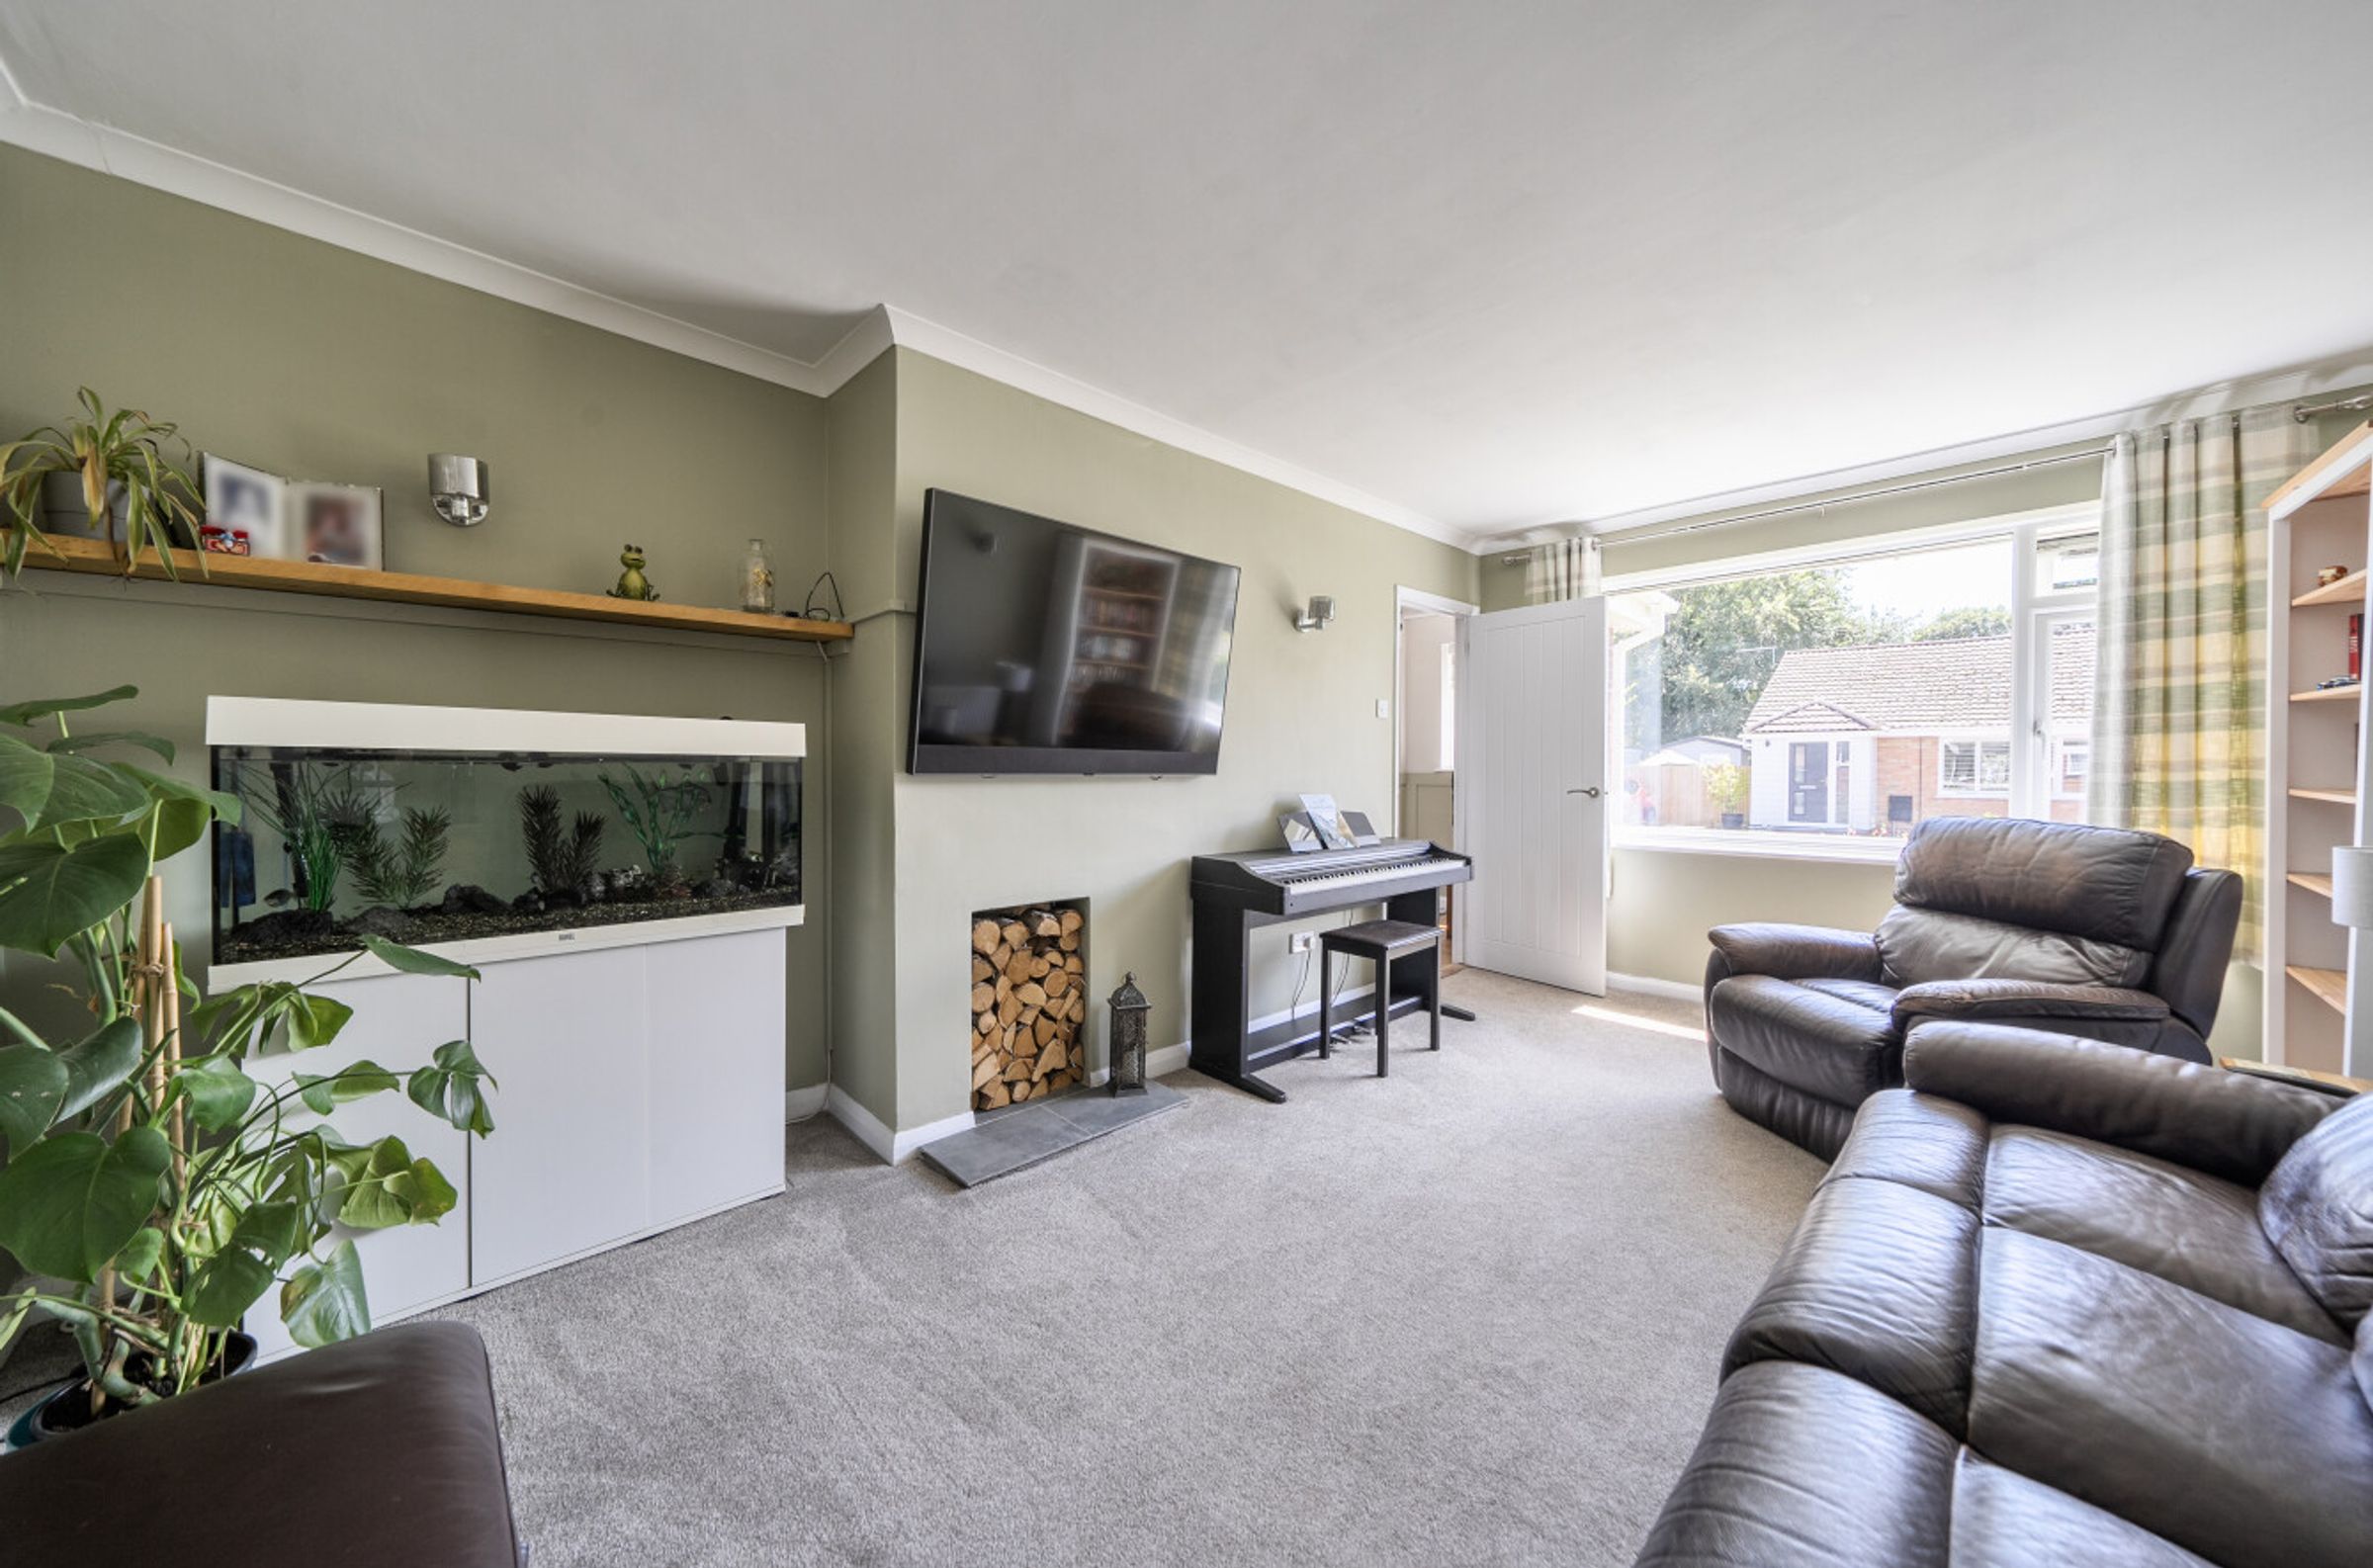
Bathed in natural light throughout
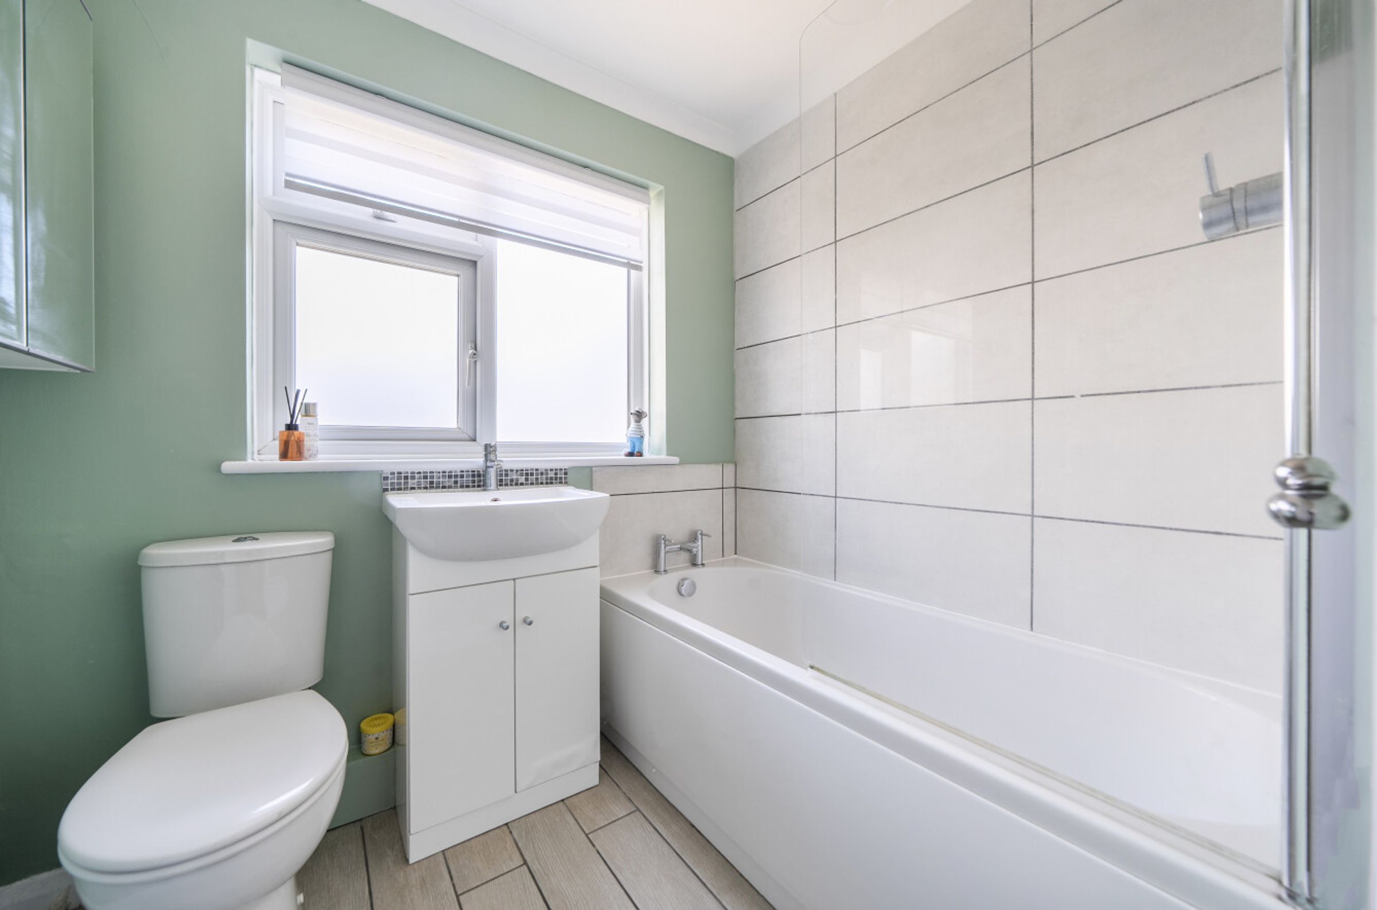
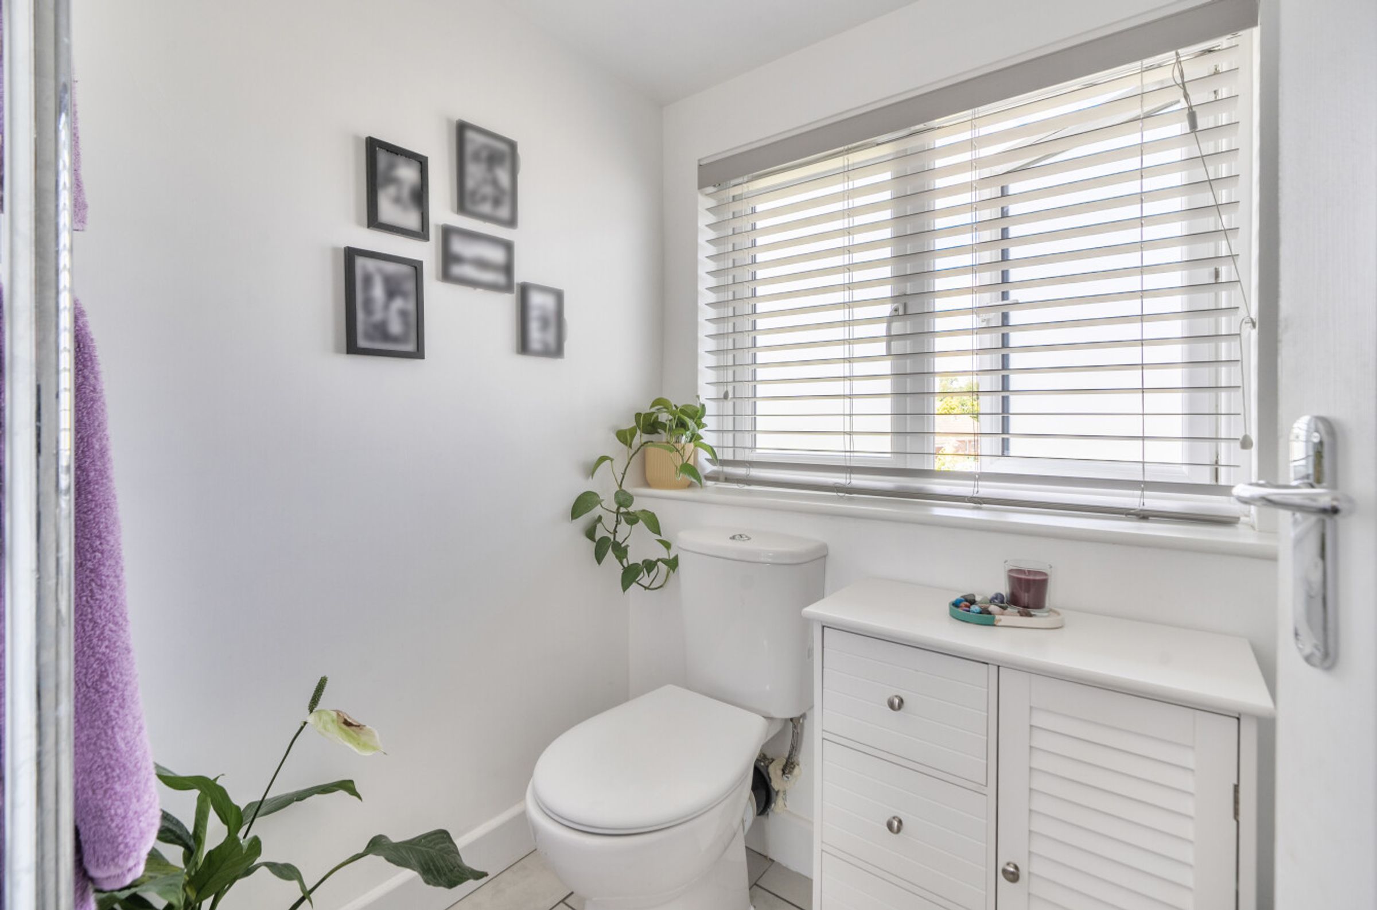
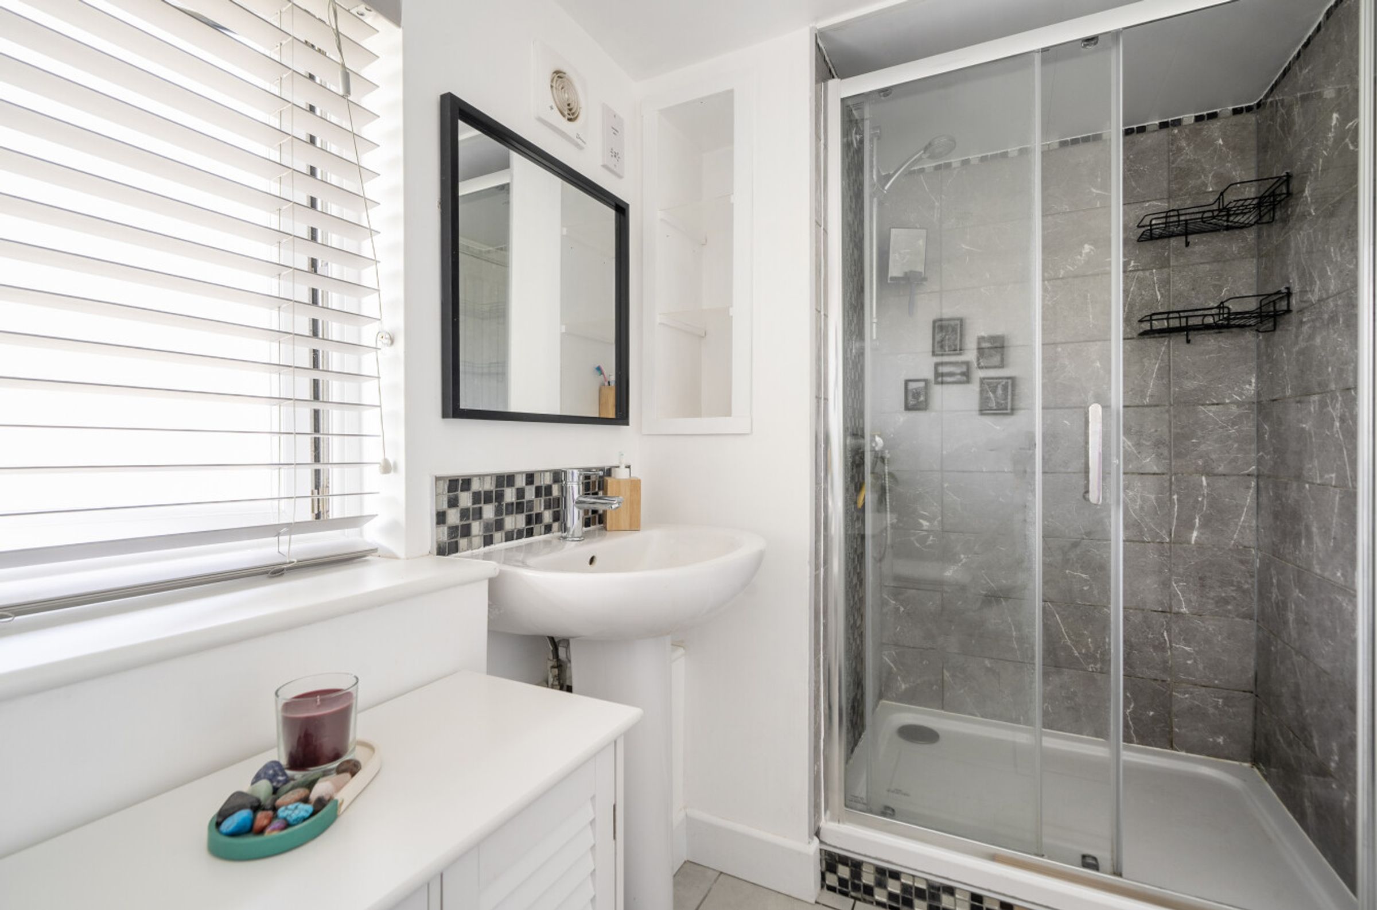
Family bathroom and ensuite shower room
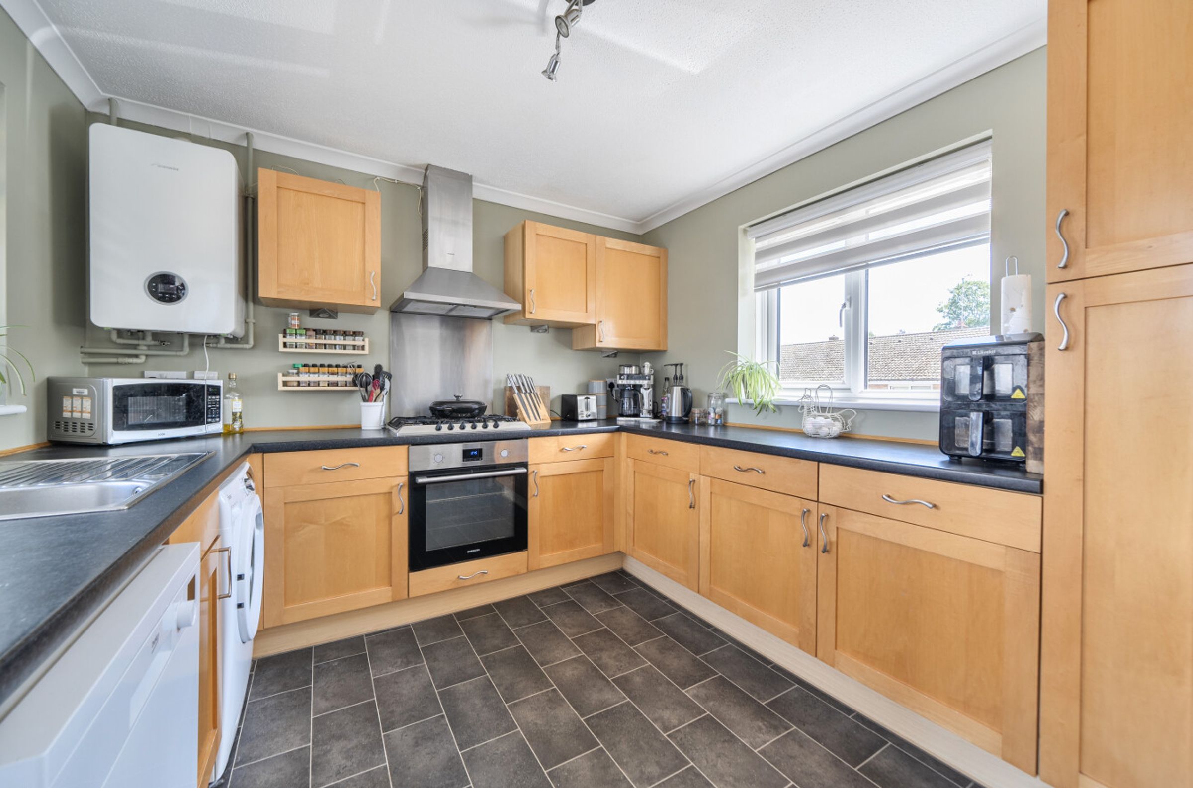
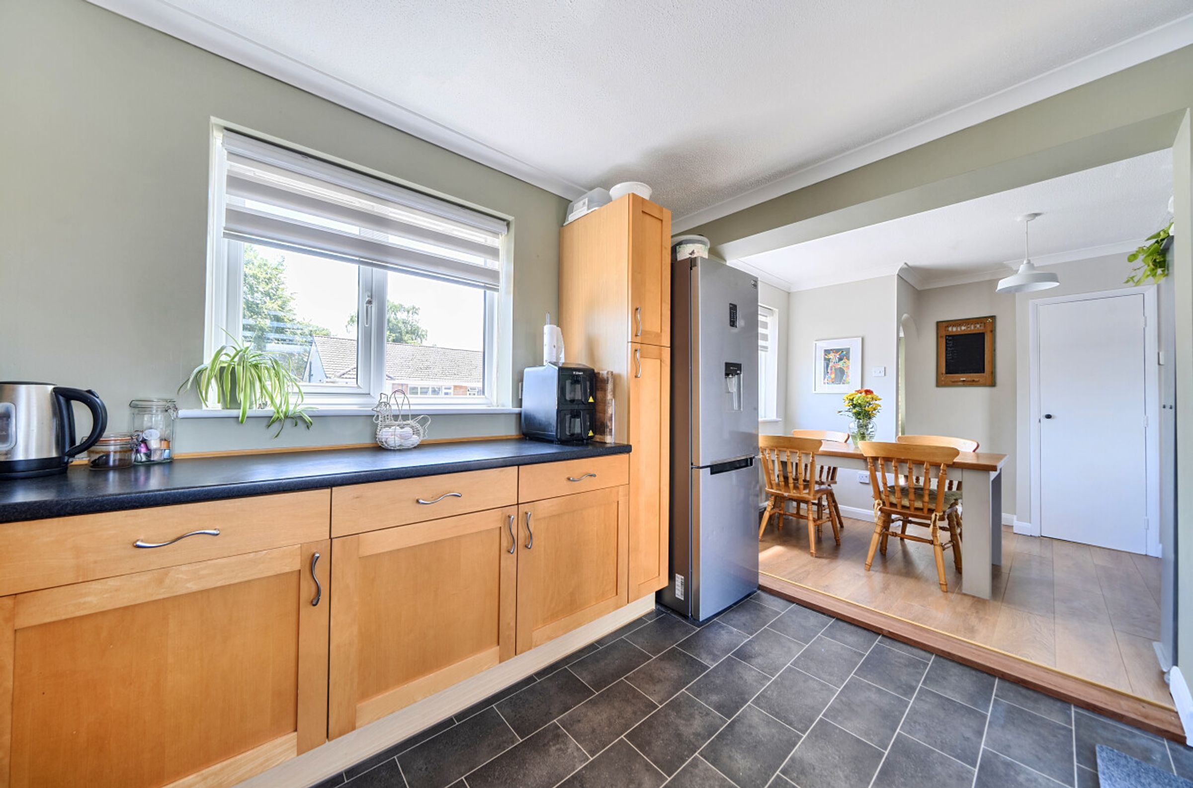
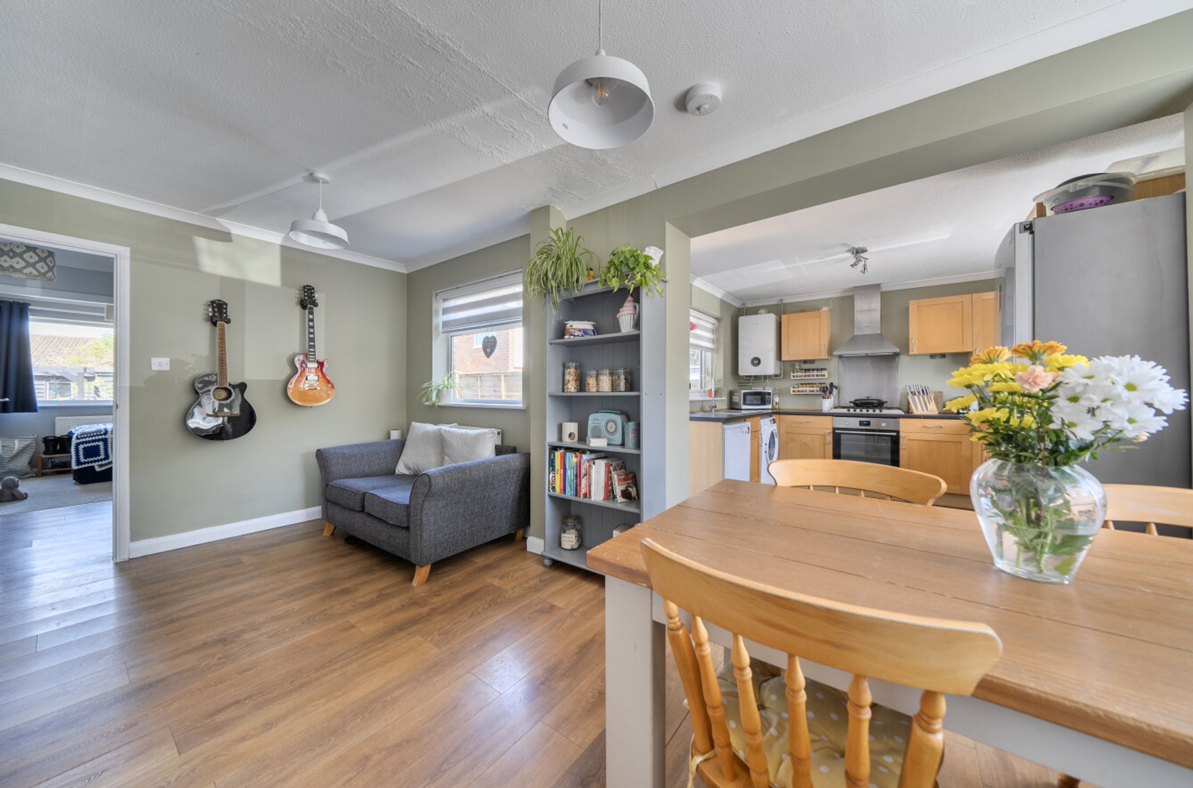
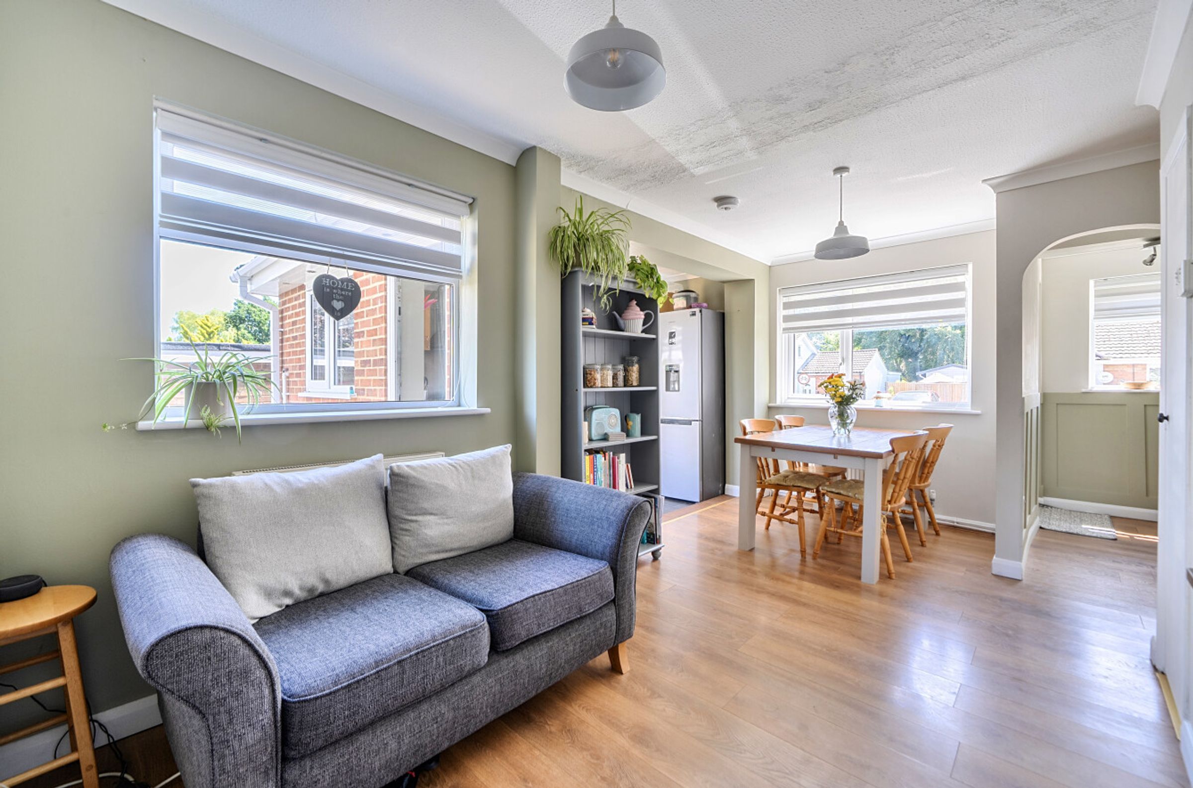
Modern kitchen being open plan to the dining room
About this property
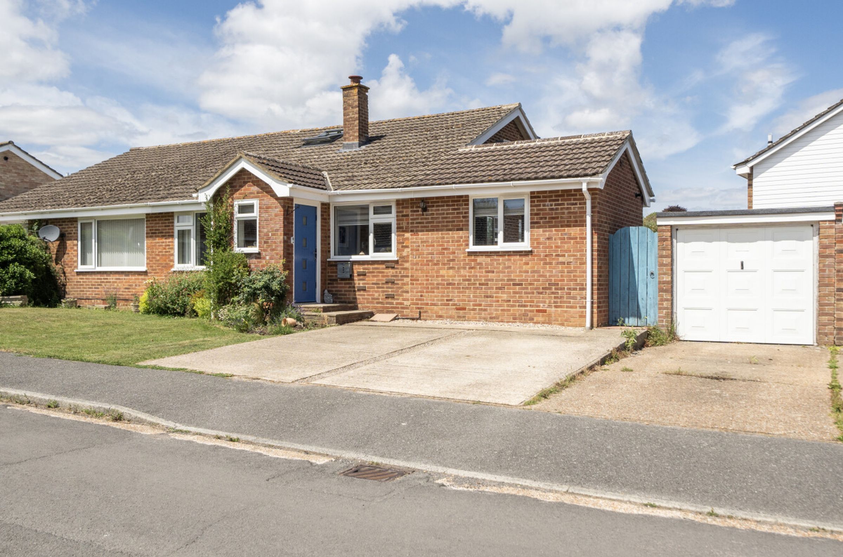
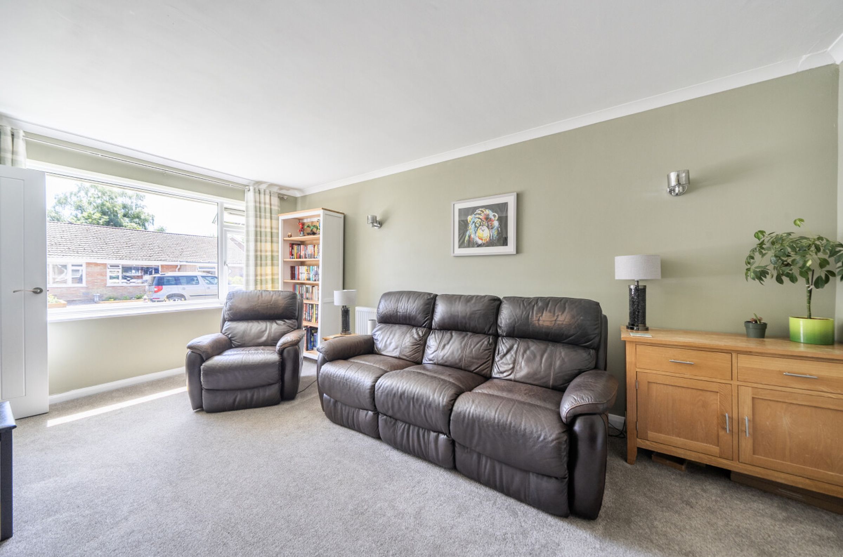
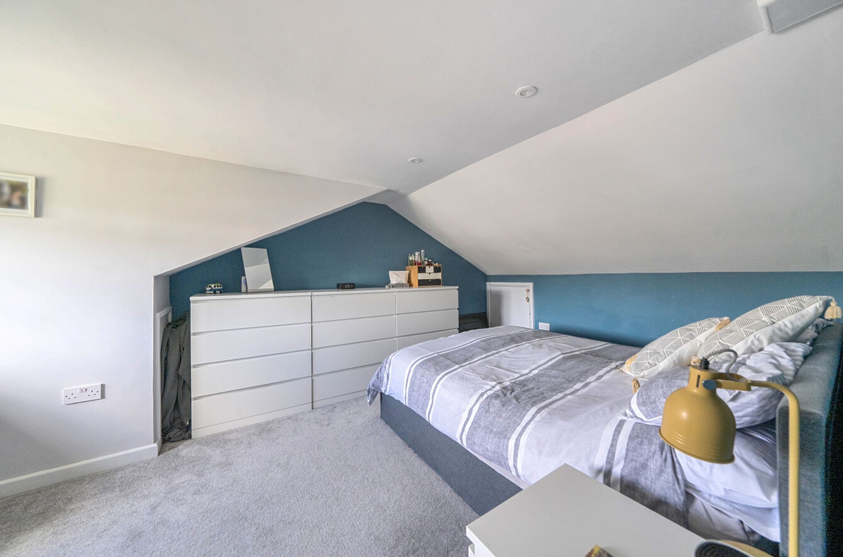
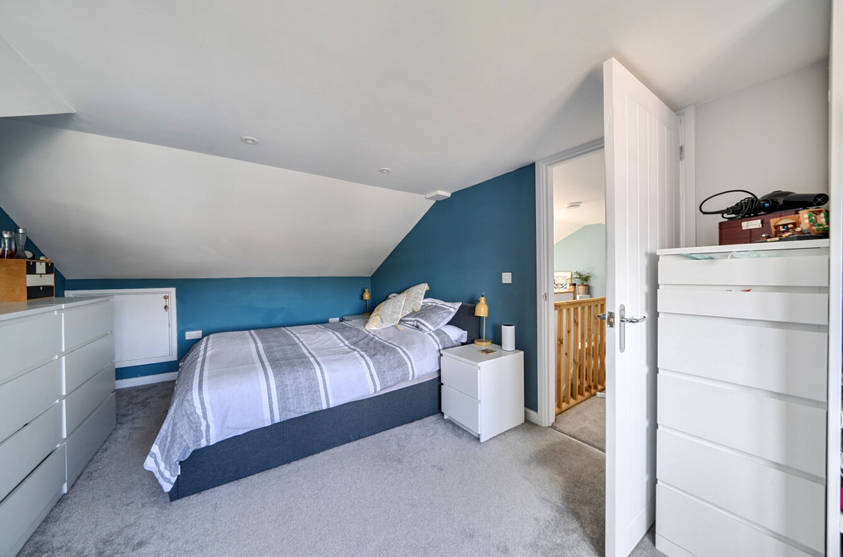
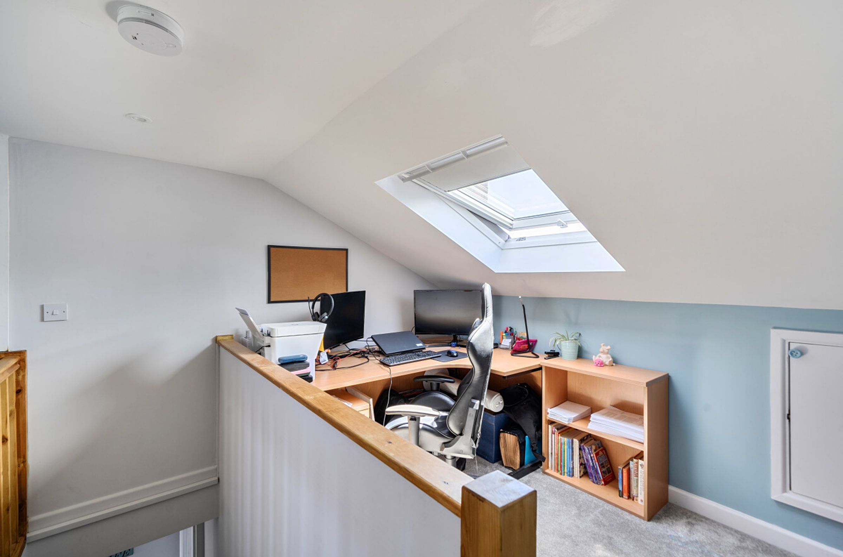
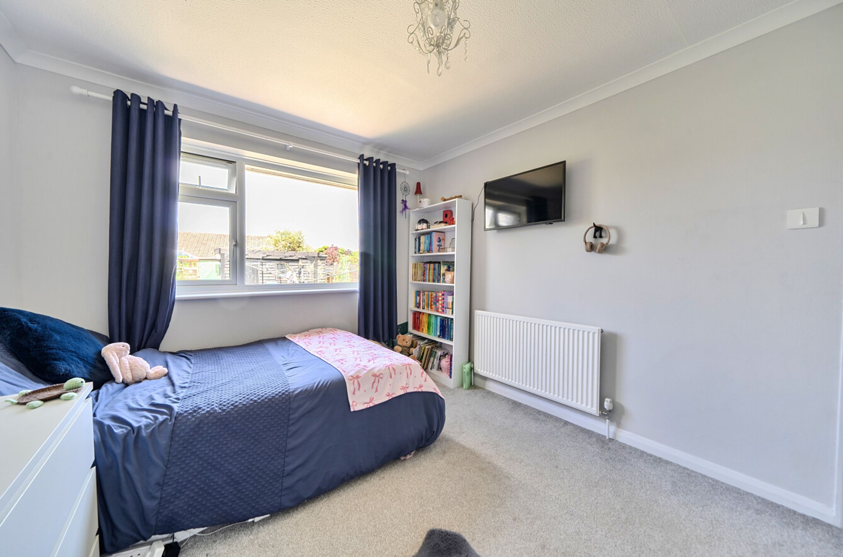
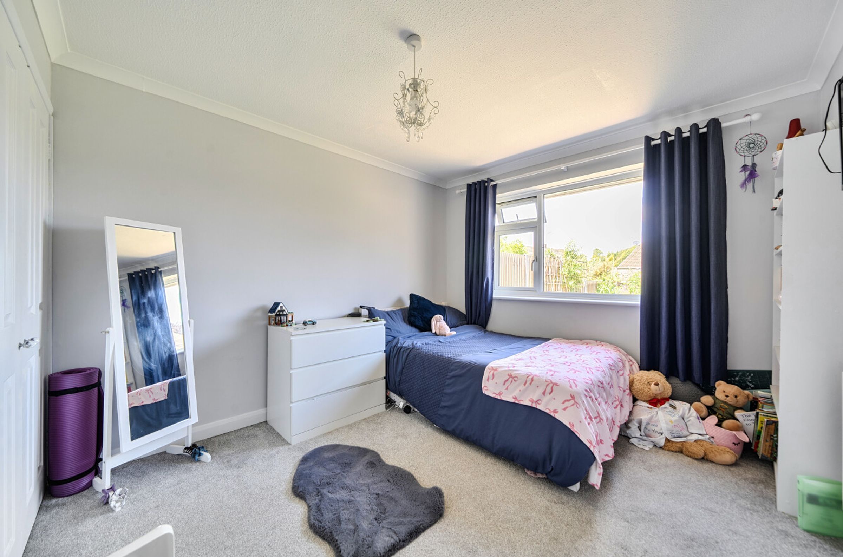
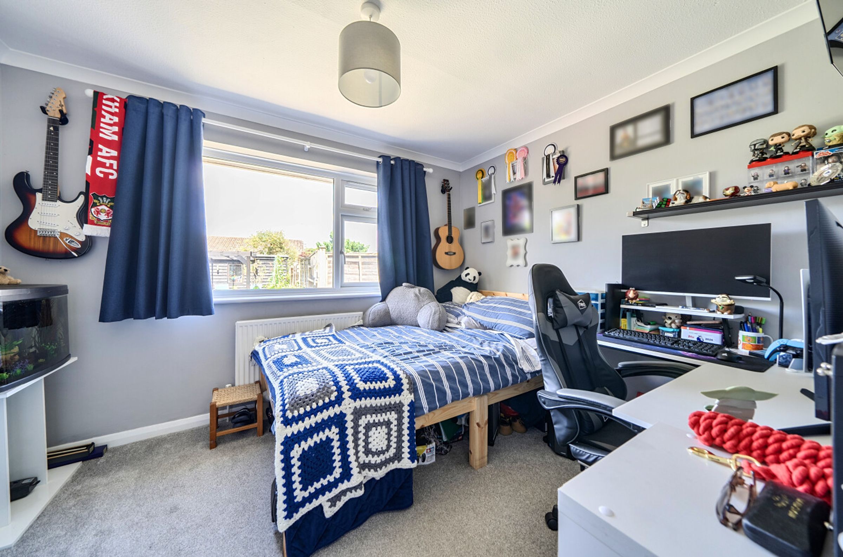
Welcome to this beautifully presented three bedroom semi detached chalet bungalow, situated in a popular location within the vibrant village of Lyminge. The ground floor offers an entrance porch, a delightful living room featuring a large picture window that fills the space with natural light, a spacious and well-equipped kitchen open plan to the dining room with ample space for a table and chairs, two bedrooms, and a modern bathroom. Upstairs, the landing area/office space with Velux window, and the main bedroom benefits from an en suite shower room. Outside, the property includes driveway parking and a lawn at the front, along with a particularly attractive well enclosed garden featuring well stocked border beds, sun terrace with pergola over and a large shed to the rear. Offered with no chain, this charming home is ready to move into.
Key details
Broadband: up to 70mbps
Parking: Driveway
678ft2 floor area
3035ft2 plot size
Freehold
Council tax band C
Additional information
Near the property
Rooms and dimensions
Living Room
16' 8" x 11' 10" (5.09m x 3.61m)
Dining Room
16' 11" x 8' 9" (5.15m x 2.66m)
Kitchen
11' 2" x 9' 10" (3.40m x 3.00m)
Bedroom 2
12' 7" x 9' 9" (3.84m x 2.98m)
Bedroom 3
10' 11" x 8' 11" (3.33m x 2.72m)
Bathroom
6' 8" x 5' 6" (2.02m x 1.67m)
Bedroom 1
16' 10" x 10' 5" (5.13m x 3.17m)
Shower Room
9' 4" x 5' 0" (2.84m x 1.52m)
Shed
16' 3" x 11' 11" (4.95m x 3.63m)






