Like the look of this property?
We would love to hear from you and arrange a viewing of this property. Get in touch now!
Looking to sell a property?
You can get a free online or in person valuation.
Property features
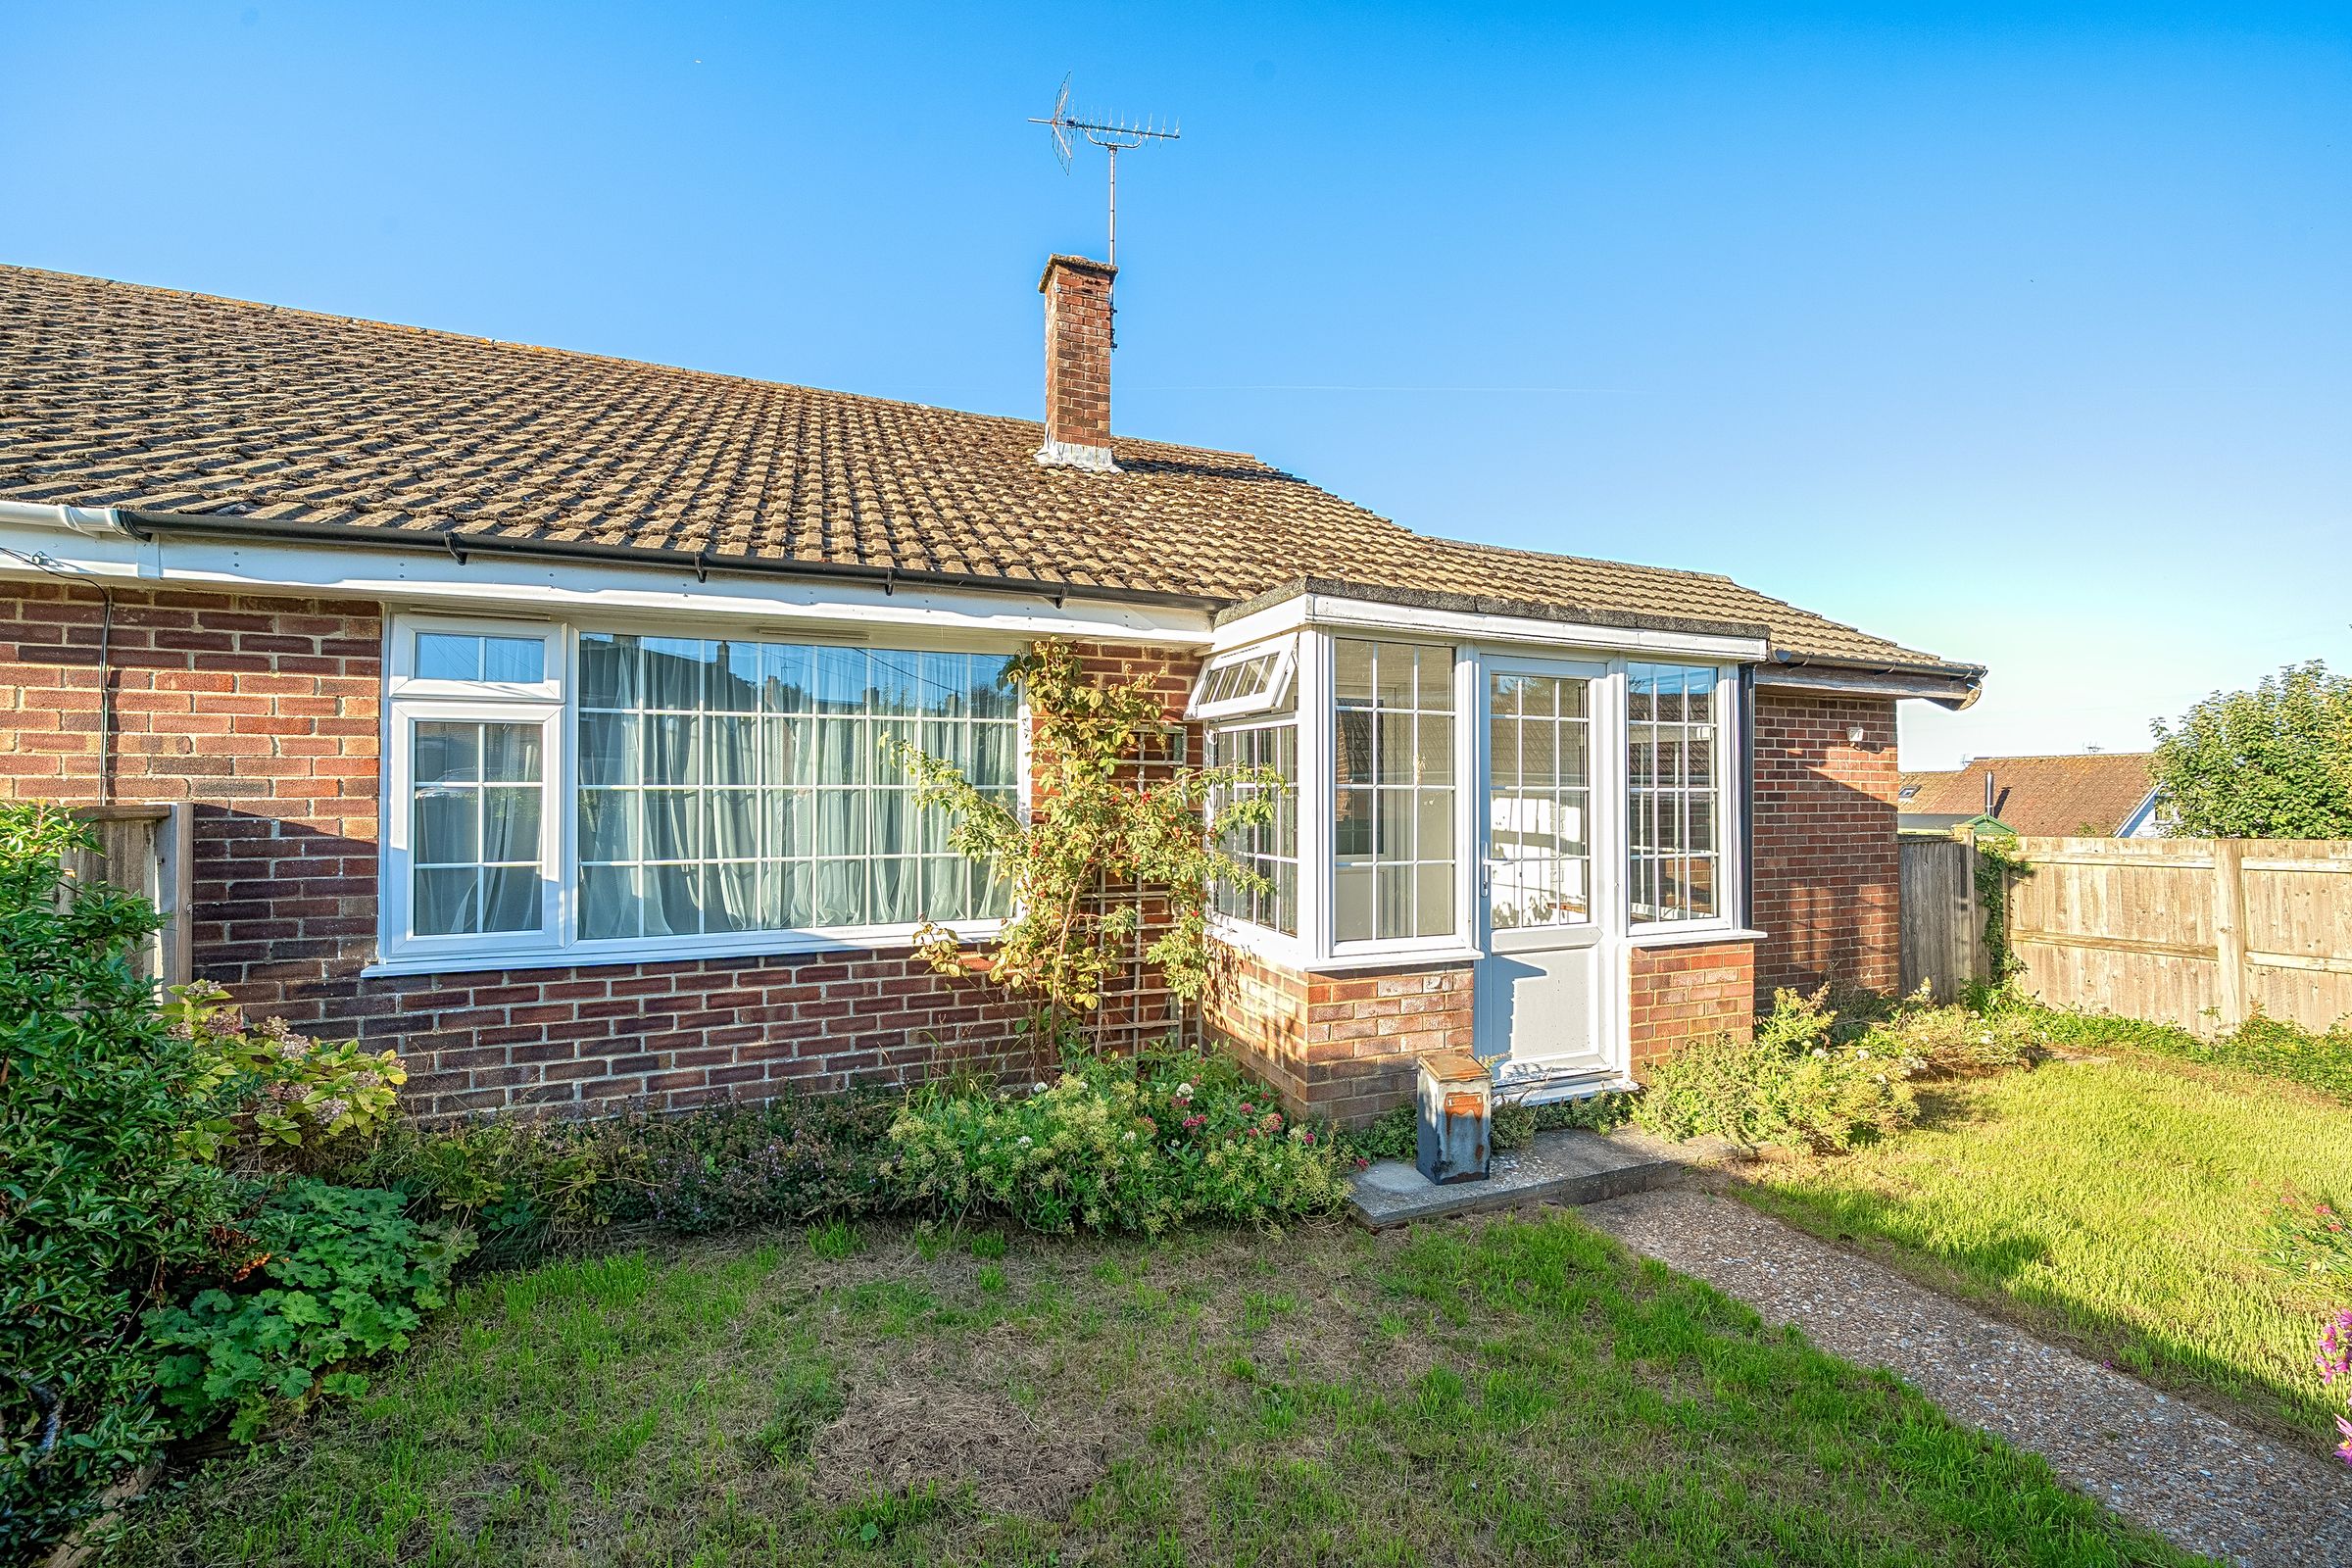
Superb semi detached two bedroom bungalow with separate nursery/office in residential village location
Well presented and recently updated
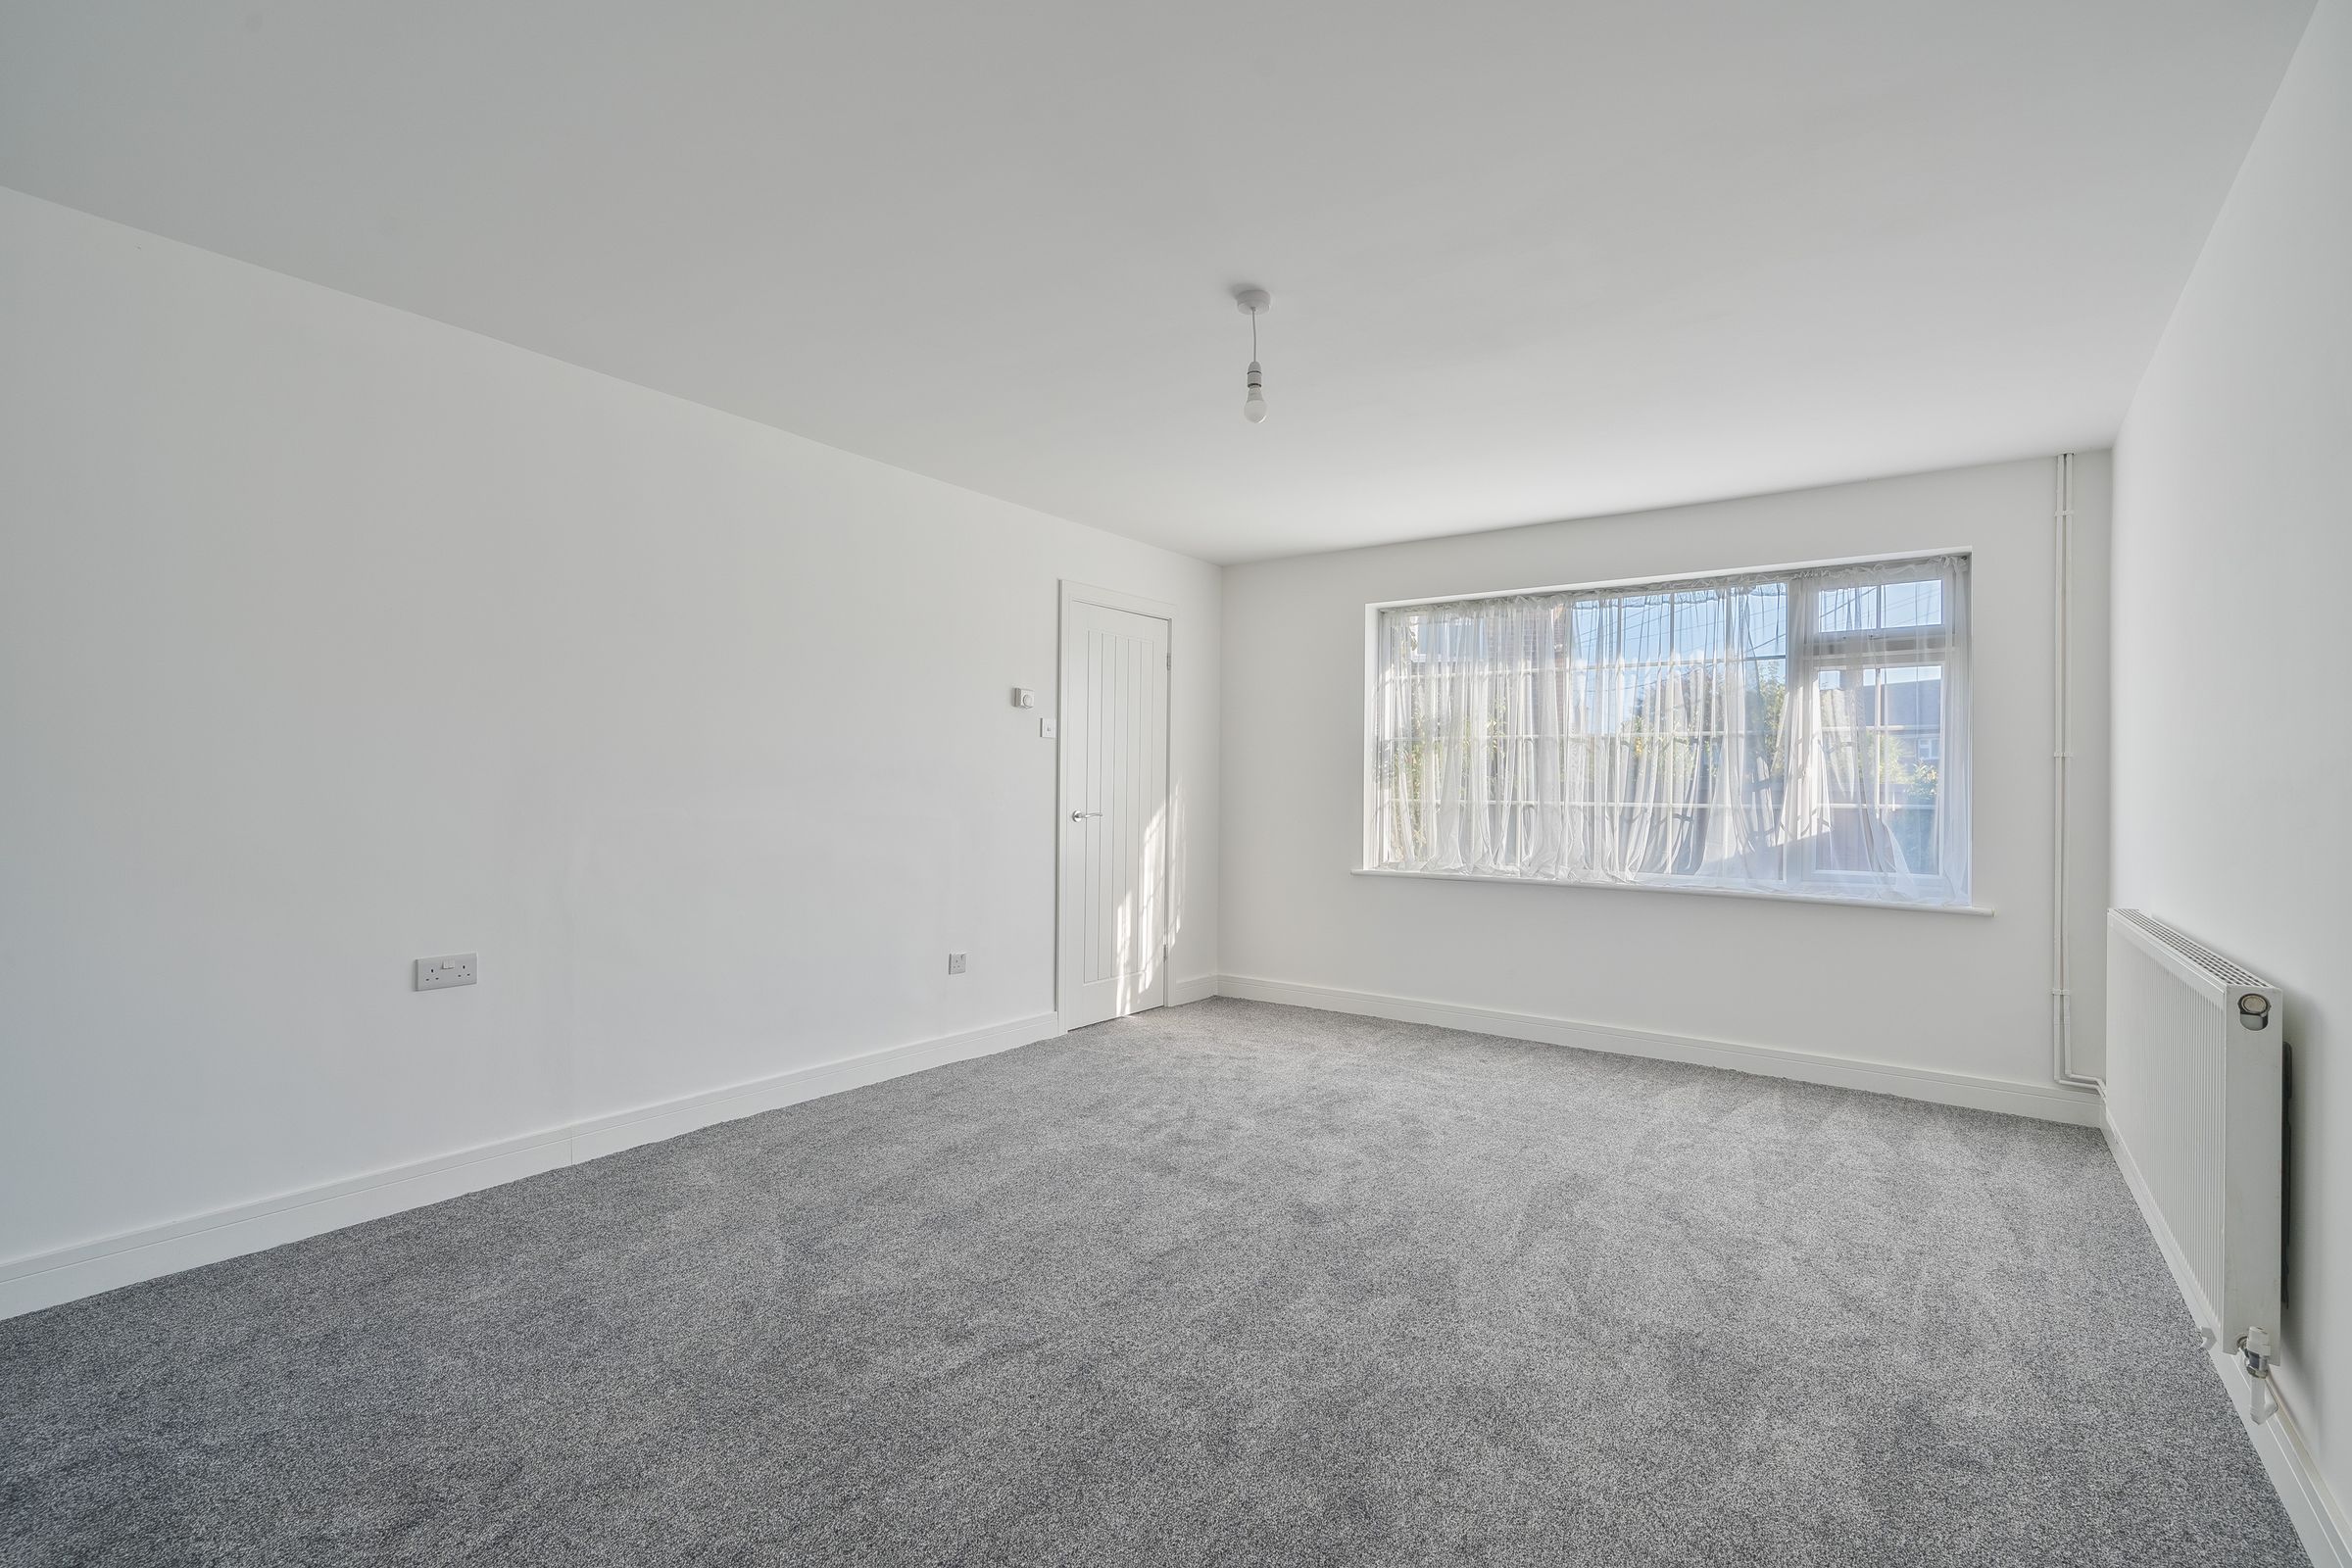
New carpets throughout
No Chain
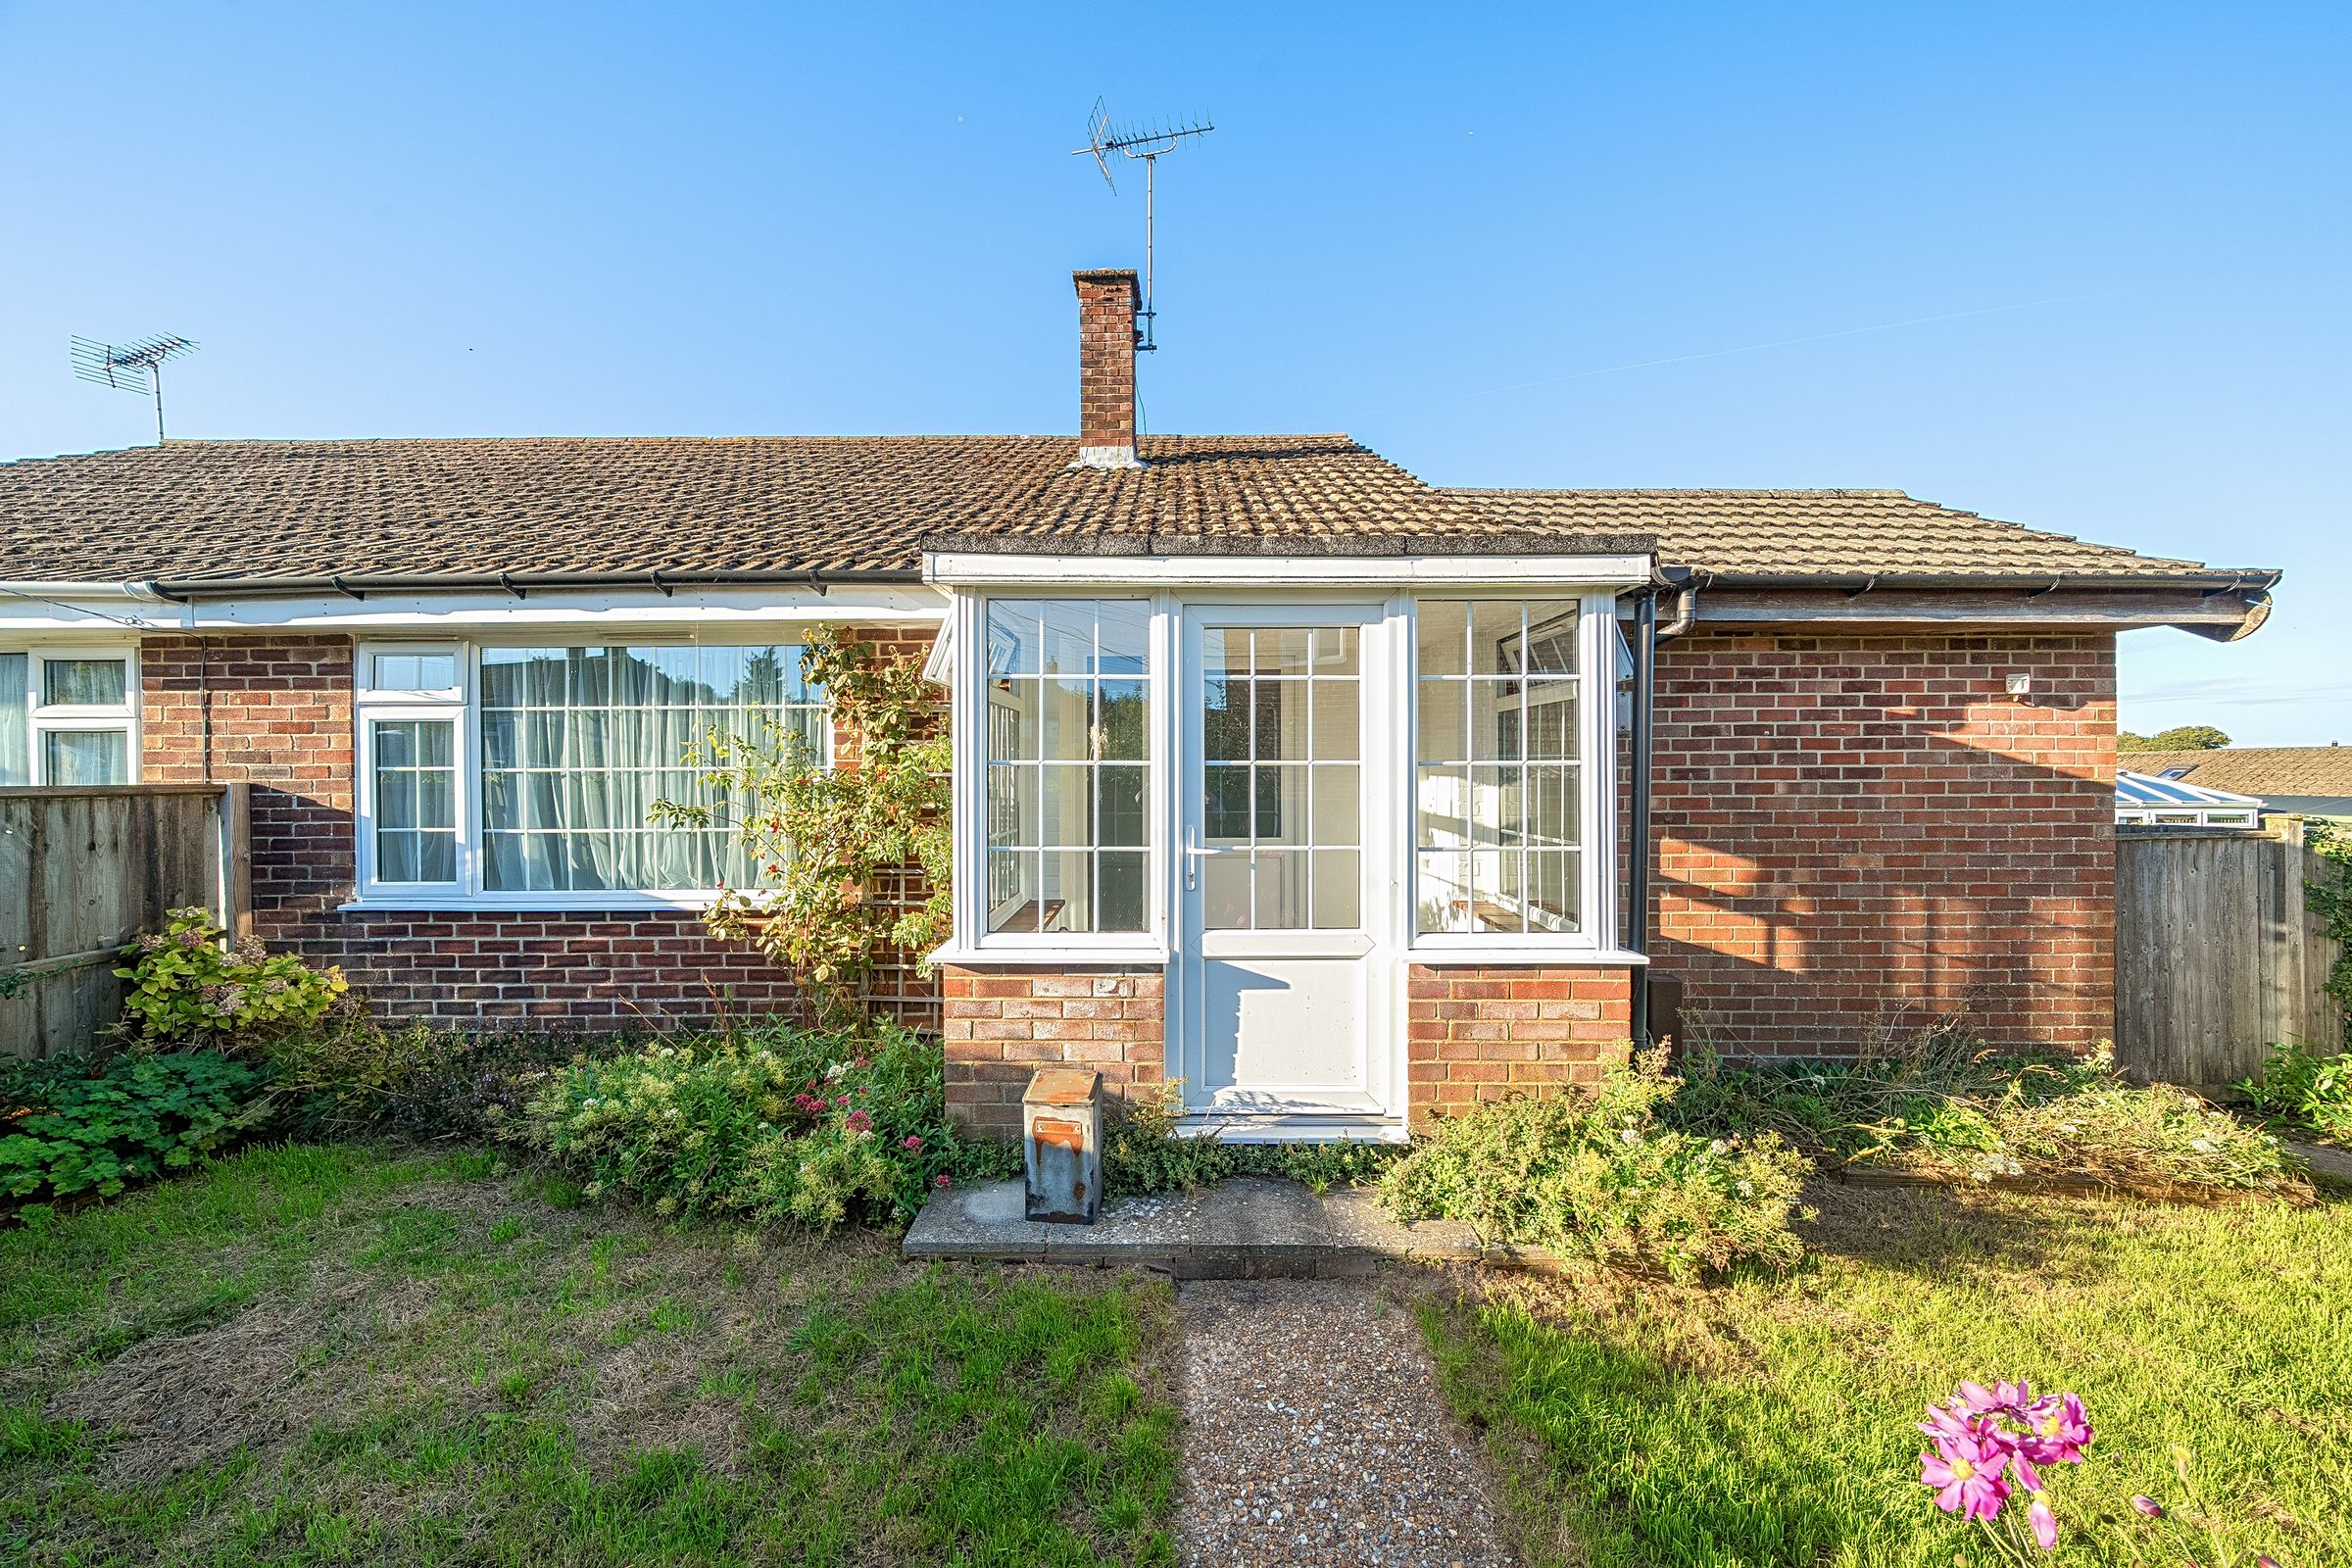
Pretty front garden and easy to maintain rear garden
Driveway parking
About this property
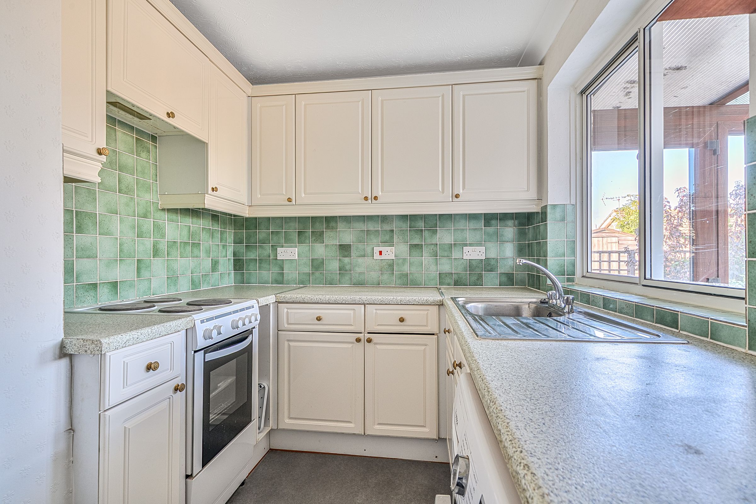
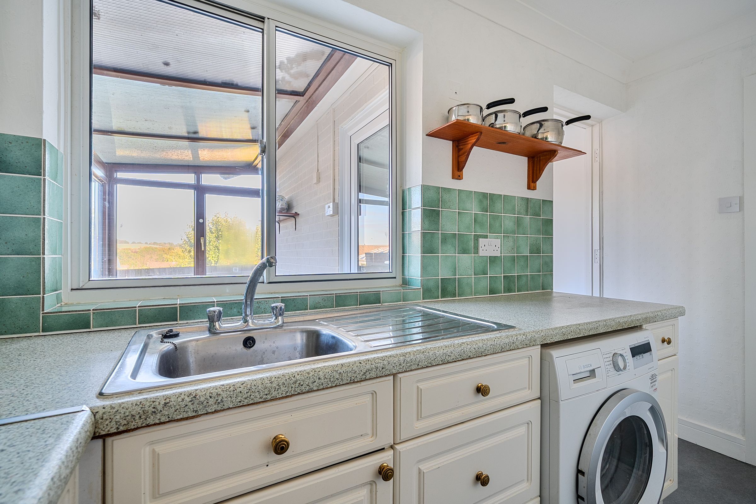
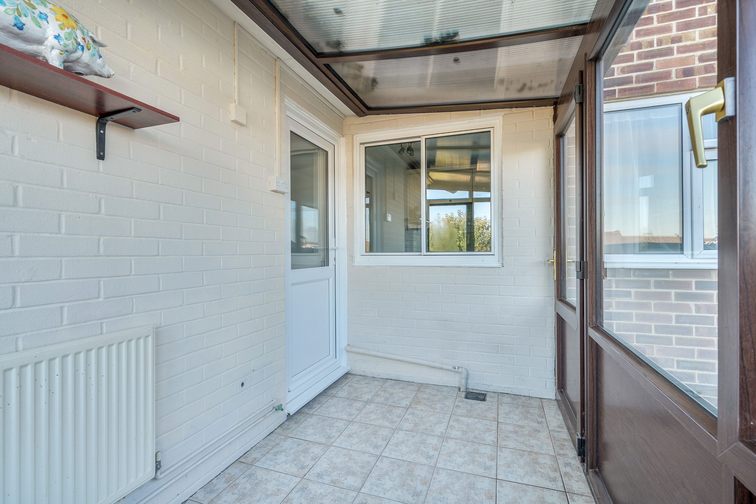
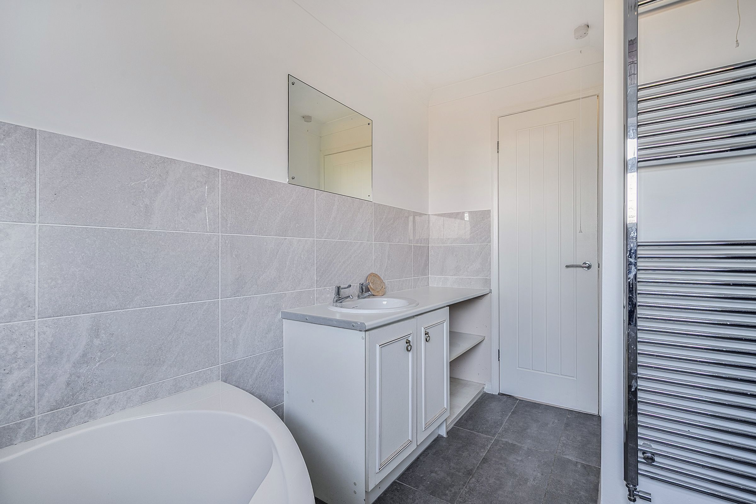
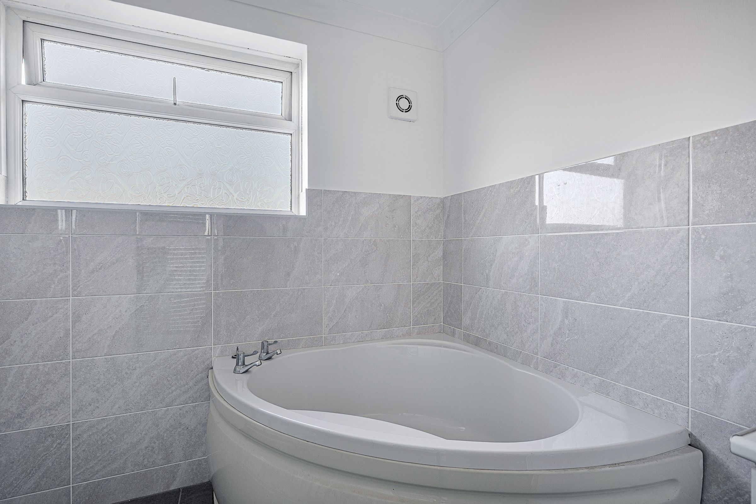
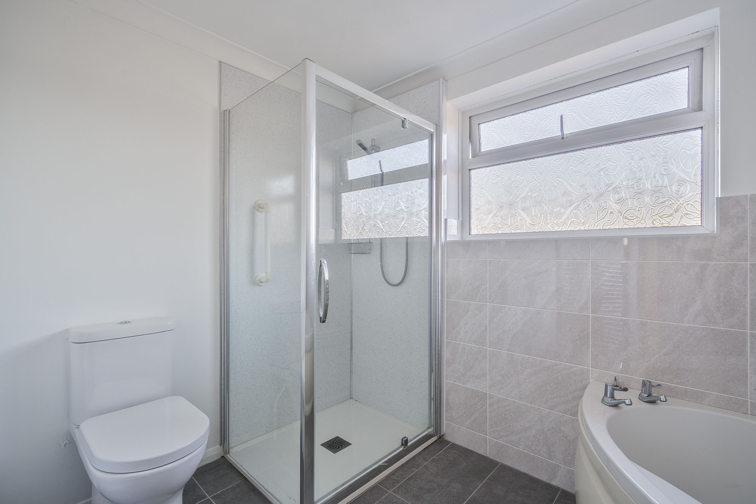
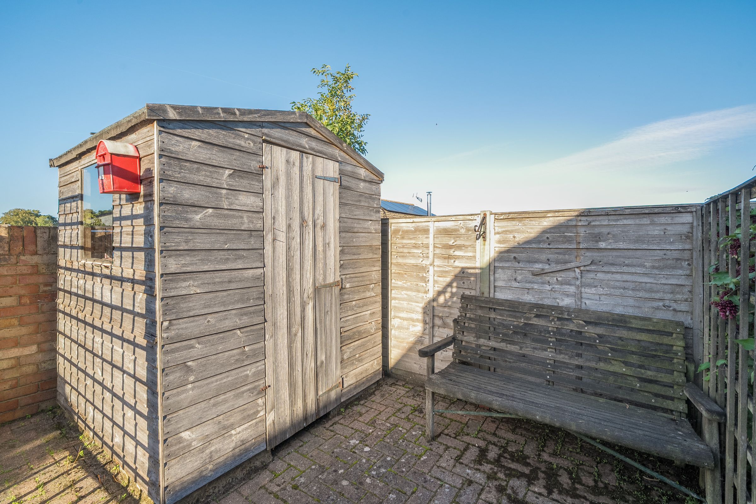
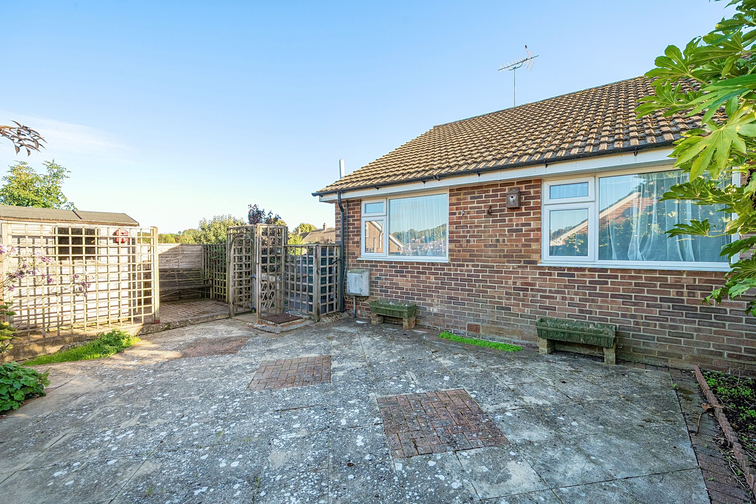
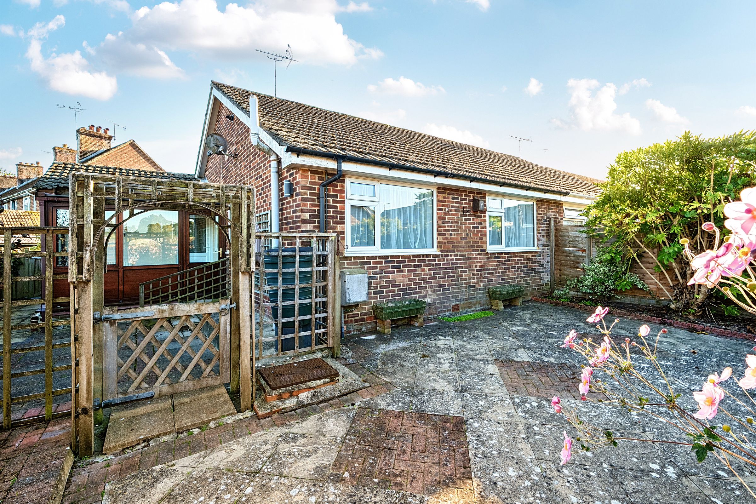
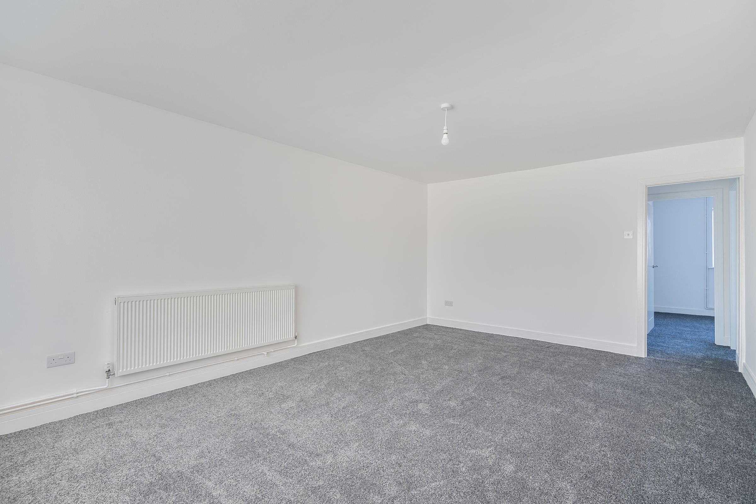
This well-presented and deceptively spacious semi detached bungalow is tucked away in a sought after residential position within the highly desirable village of Lyminge and is offered to the market with no onward chain. Set well back from the road, the property provides generous and versatile accommodation including two good-sized bedrooms, a nursery/office, a spacious sitting/dining room, a kitchen and a superb contemporary bath/shower room. There is a delightful conservatory overlooking the garden, creating an ideal space to relax and enjoy the surrounding outlook. Outside, the gardens wrap around three sides of the property, with lawned areas, mature planting and far reaching countryside views from the side. The rear garden has been designed for ease of maintenance with paved seating areas and secure boundaries, making it ideal for both children and pets. Further benefits include a long driveway providing ample off road parking and a garden shed. The property also offers potential to extend subject to any necessary planning permissions. Ideally located within walking distance of Lyminge's excellent range of village amenities and surrounded by the beautiful Kent Downs countryside, this charming home offers an outstanding opportunity for buyers seeking a peaceful village lifestyle with excellent connections to Canterbury, Folkestone, Hythe and high speed rail services to London.
Key details
Broadband: up to 47mbps
689ft2 floor area
3520ft2 plot size
Freehold
Council tax band C
Additional information
- Energy efficiency (current)
- C (69)
- Energy efficiency (potential)
- B (88)
- Environmental impact (current)
- D (68)
- Environmental impact (potential)
- B (88)
- Is in a conservation area
- No
- Is a listed property
- No
- Construction materials
- Brick and block


Near the property
Rooms and dimensions
Entrance Porch
-
Entrance Hall
-
Kitchen
11' 0" x 6' 11" (3.35m x 2.11m)
Conservatory
10' 8" x 5' 8" (3.25m x 1.73m)
Bath/shower room
9' 9" x 9' 3" (2.97m x 2.82m)
Living room
17' 4" x 12' 4" (5.28m x 3.76m)
Inner hall
-
Bedroom One
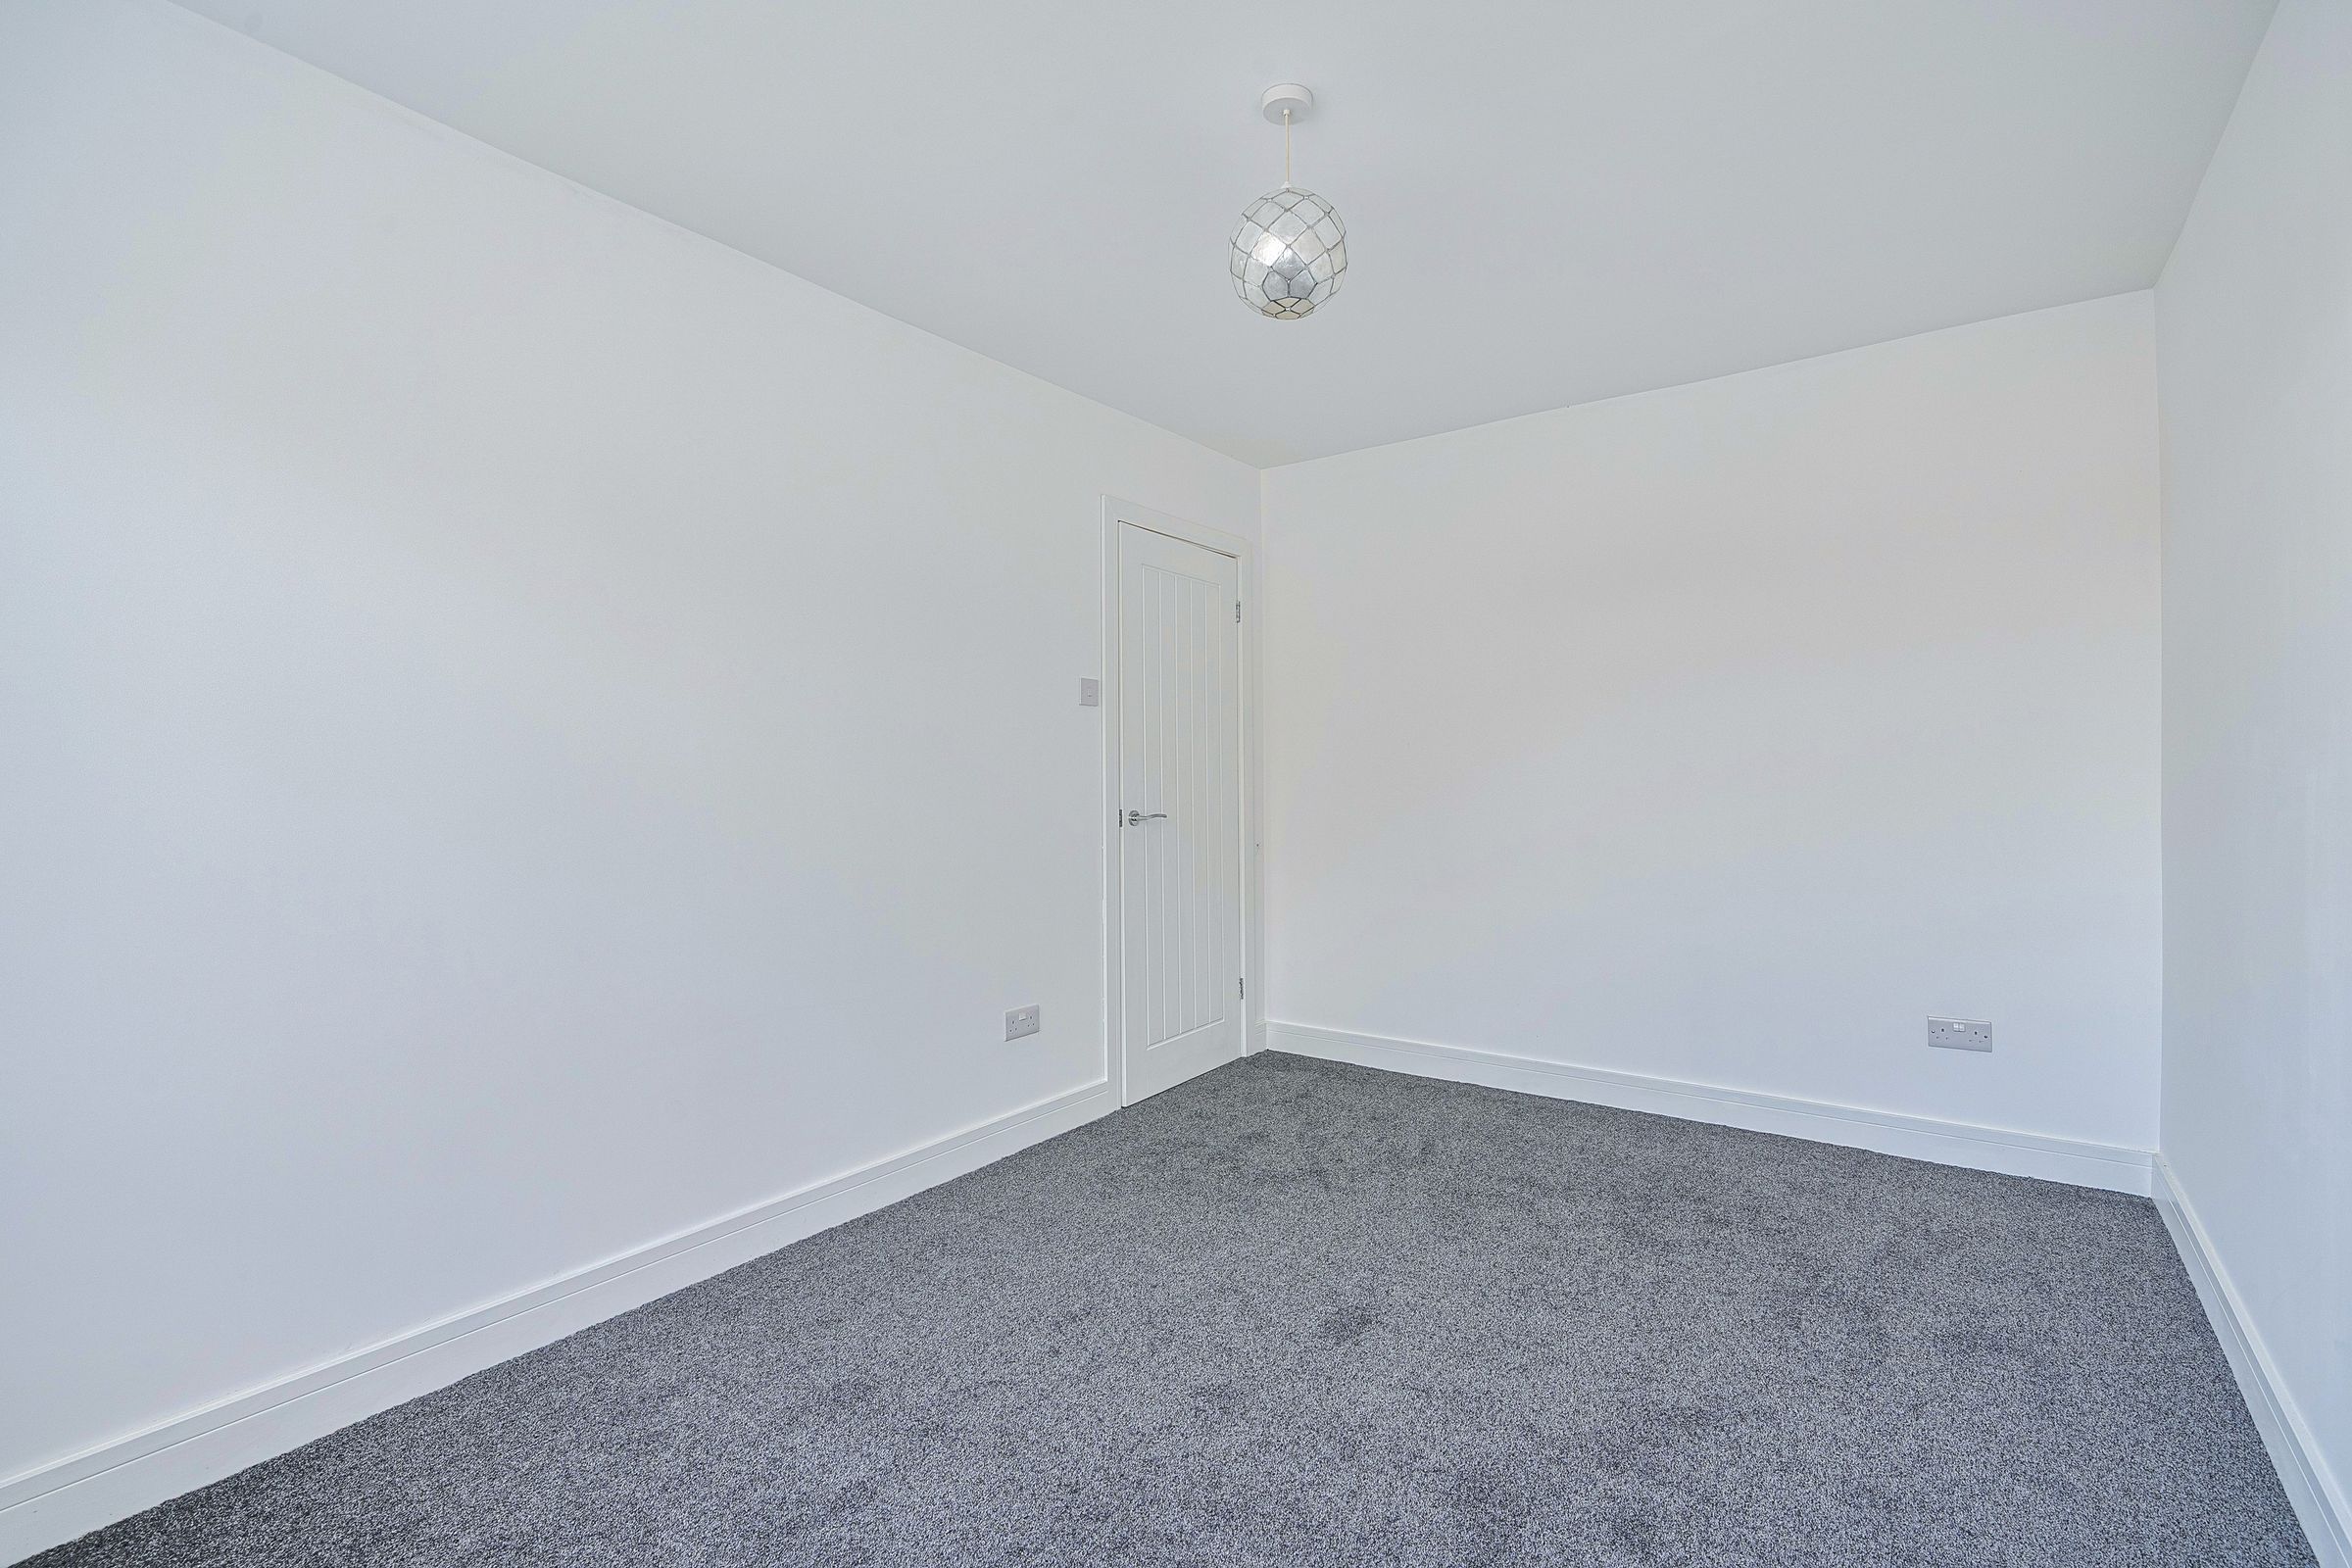
13' 5" x 9' 0" (4.09m x 2.74m)
Bedroom Two
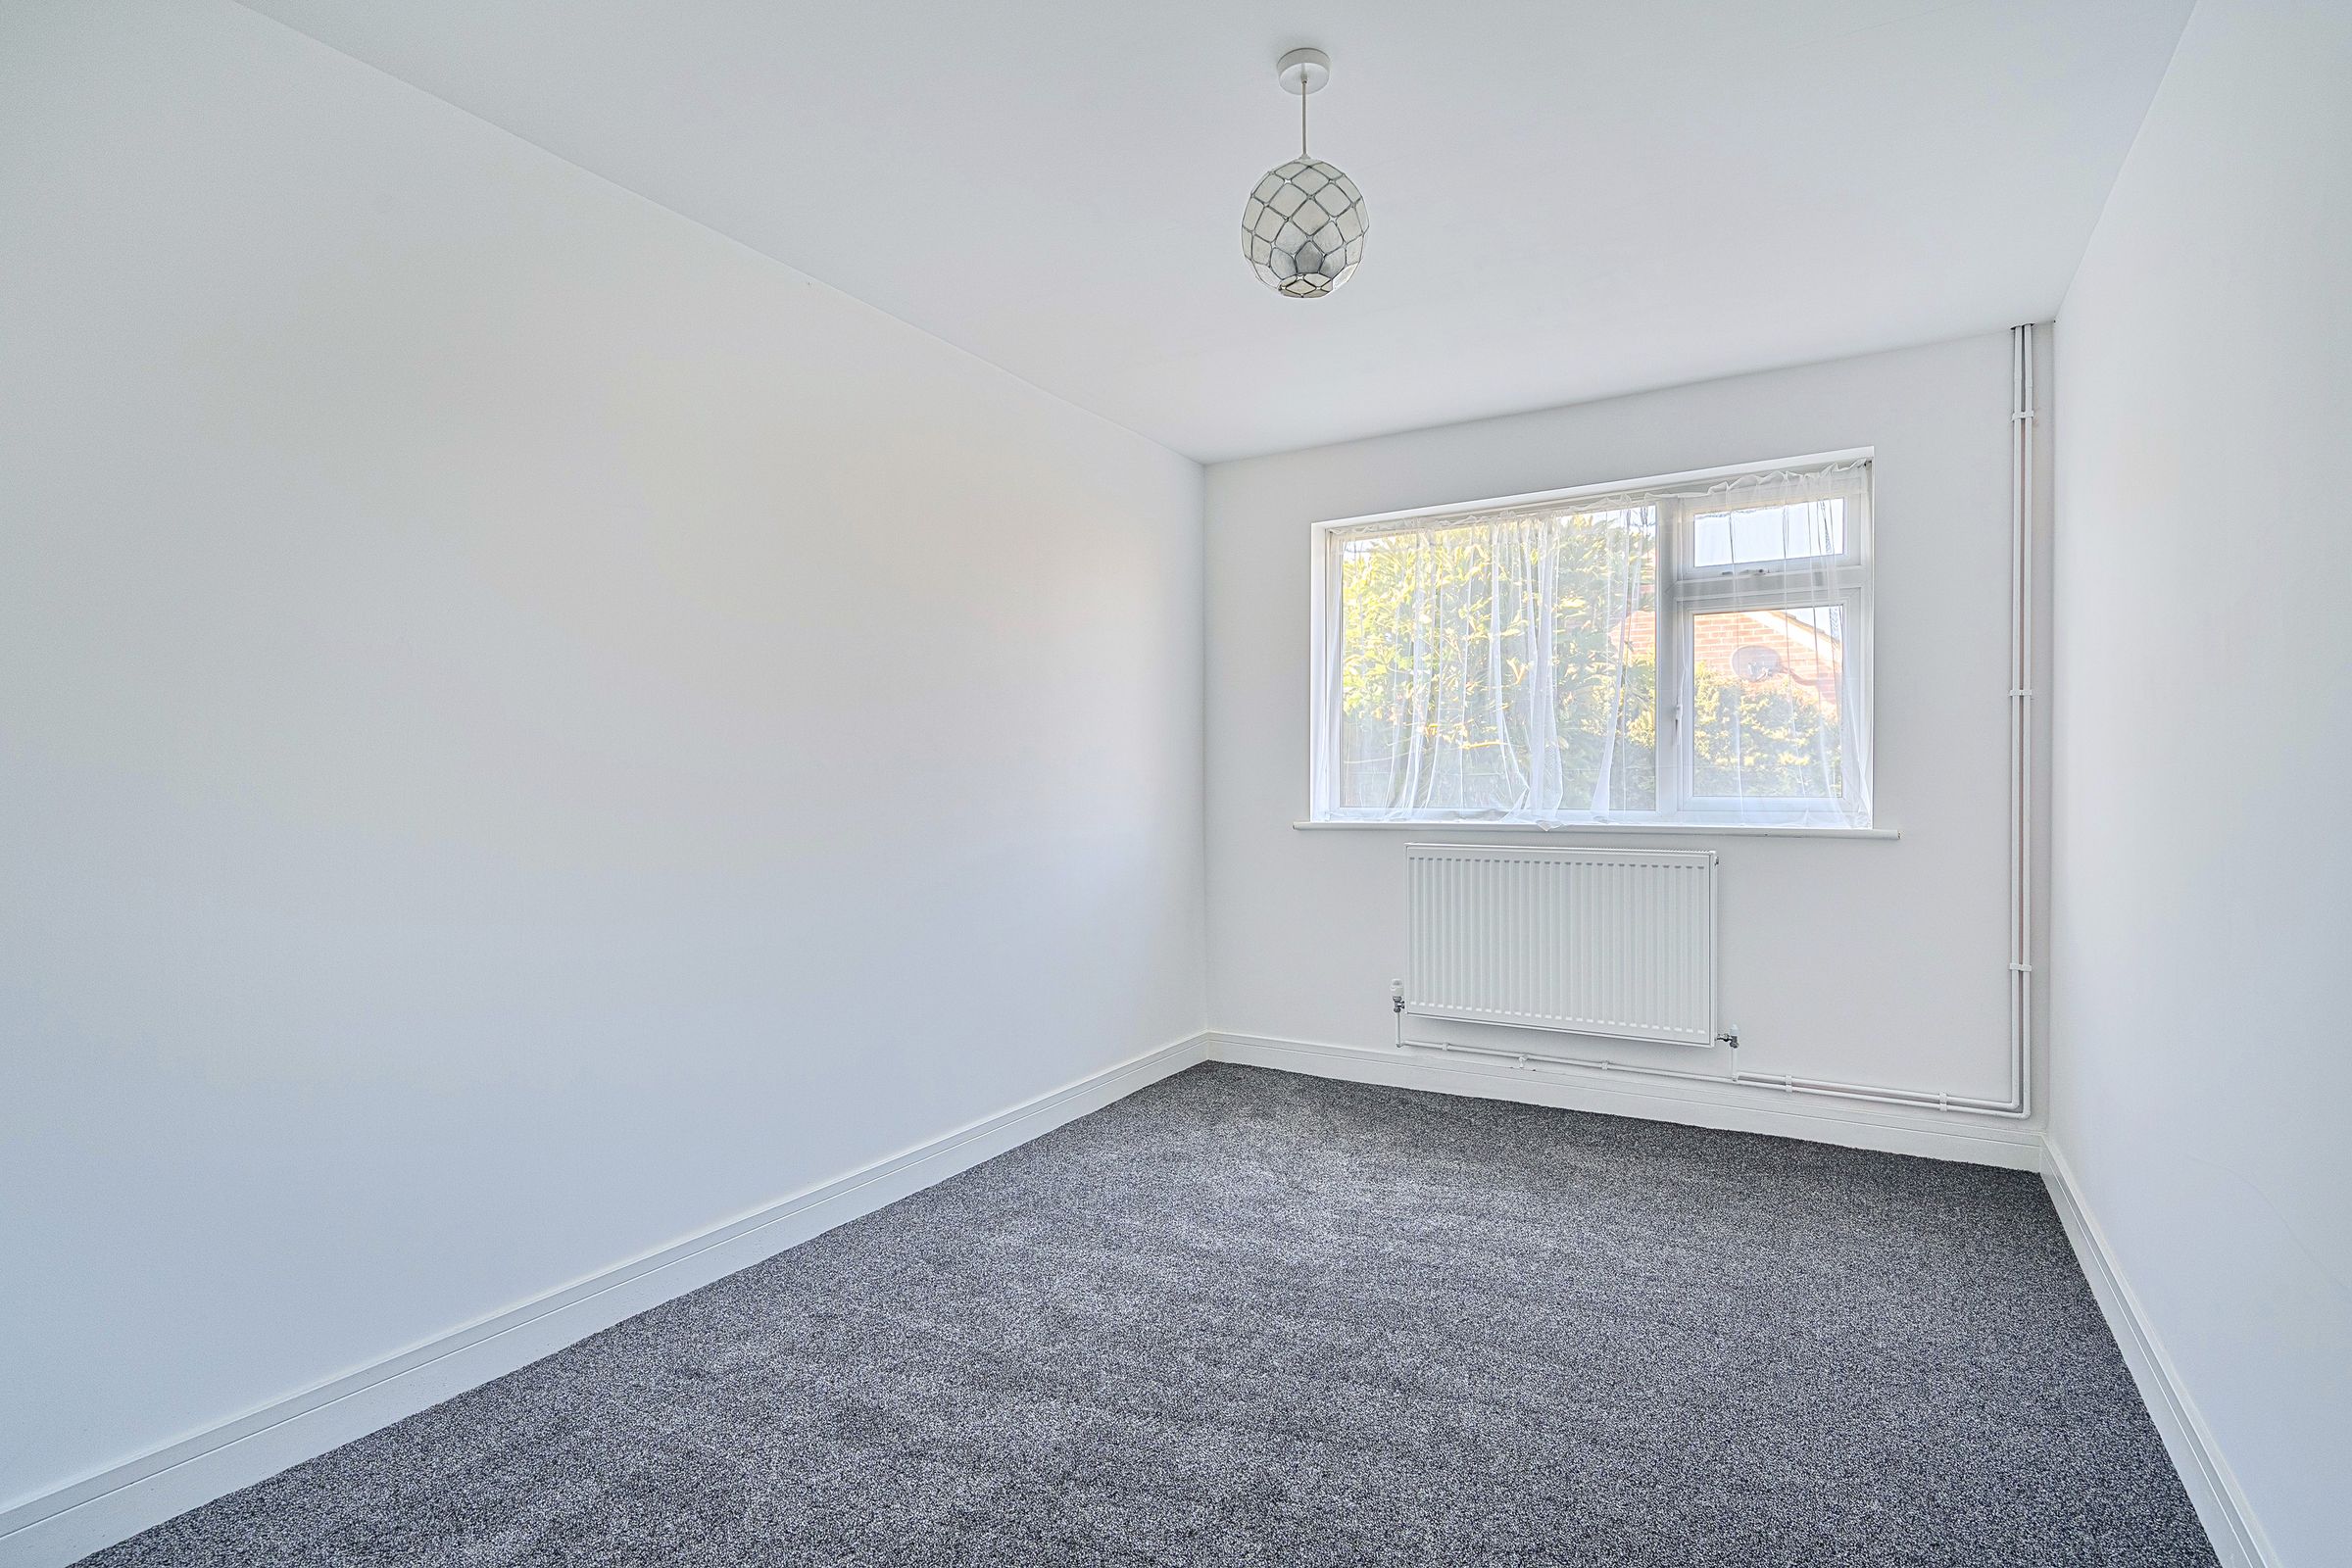
10' 5" x 8' 10" (3.18m x 2.69m)
Nursery/office
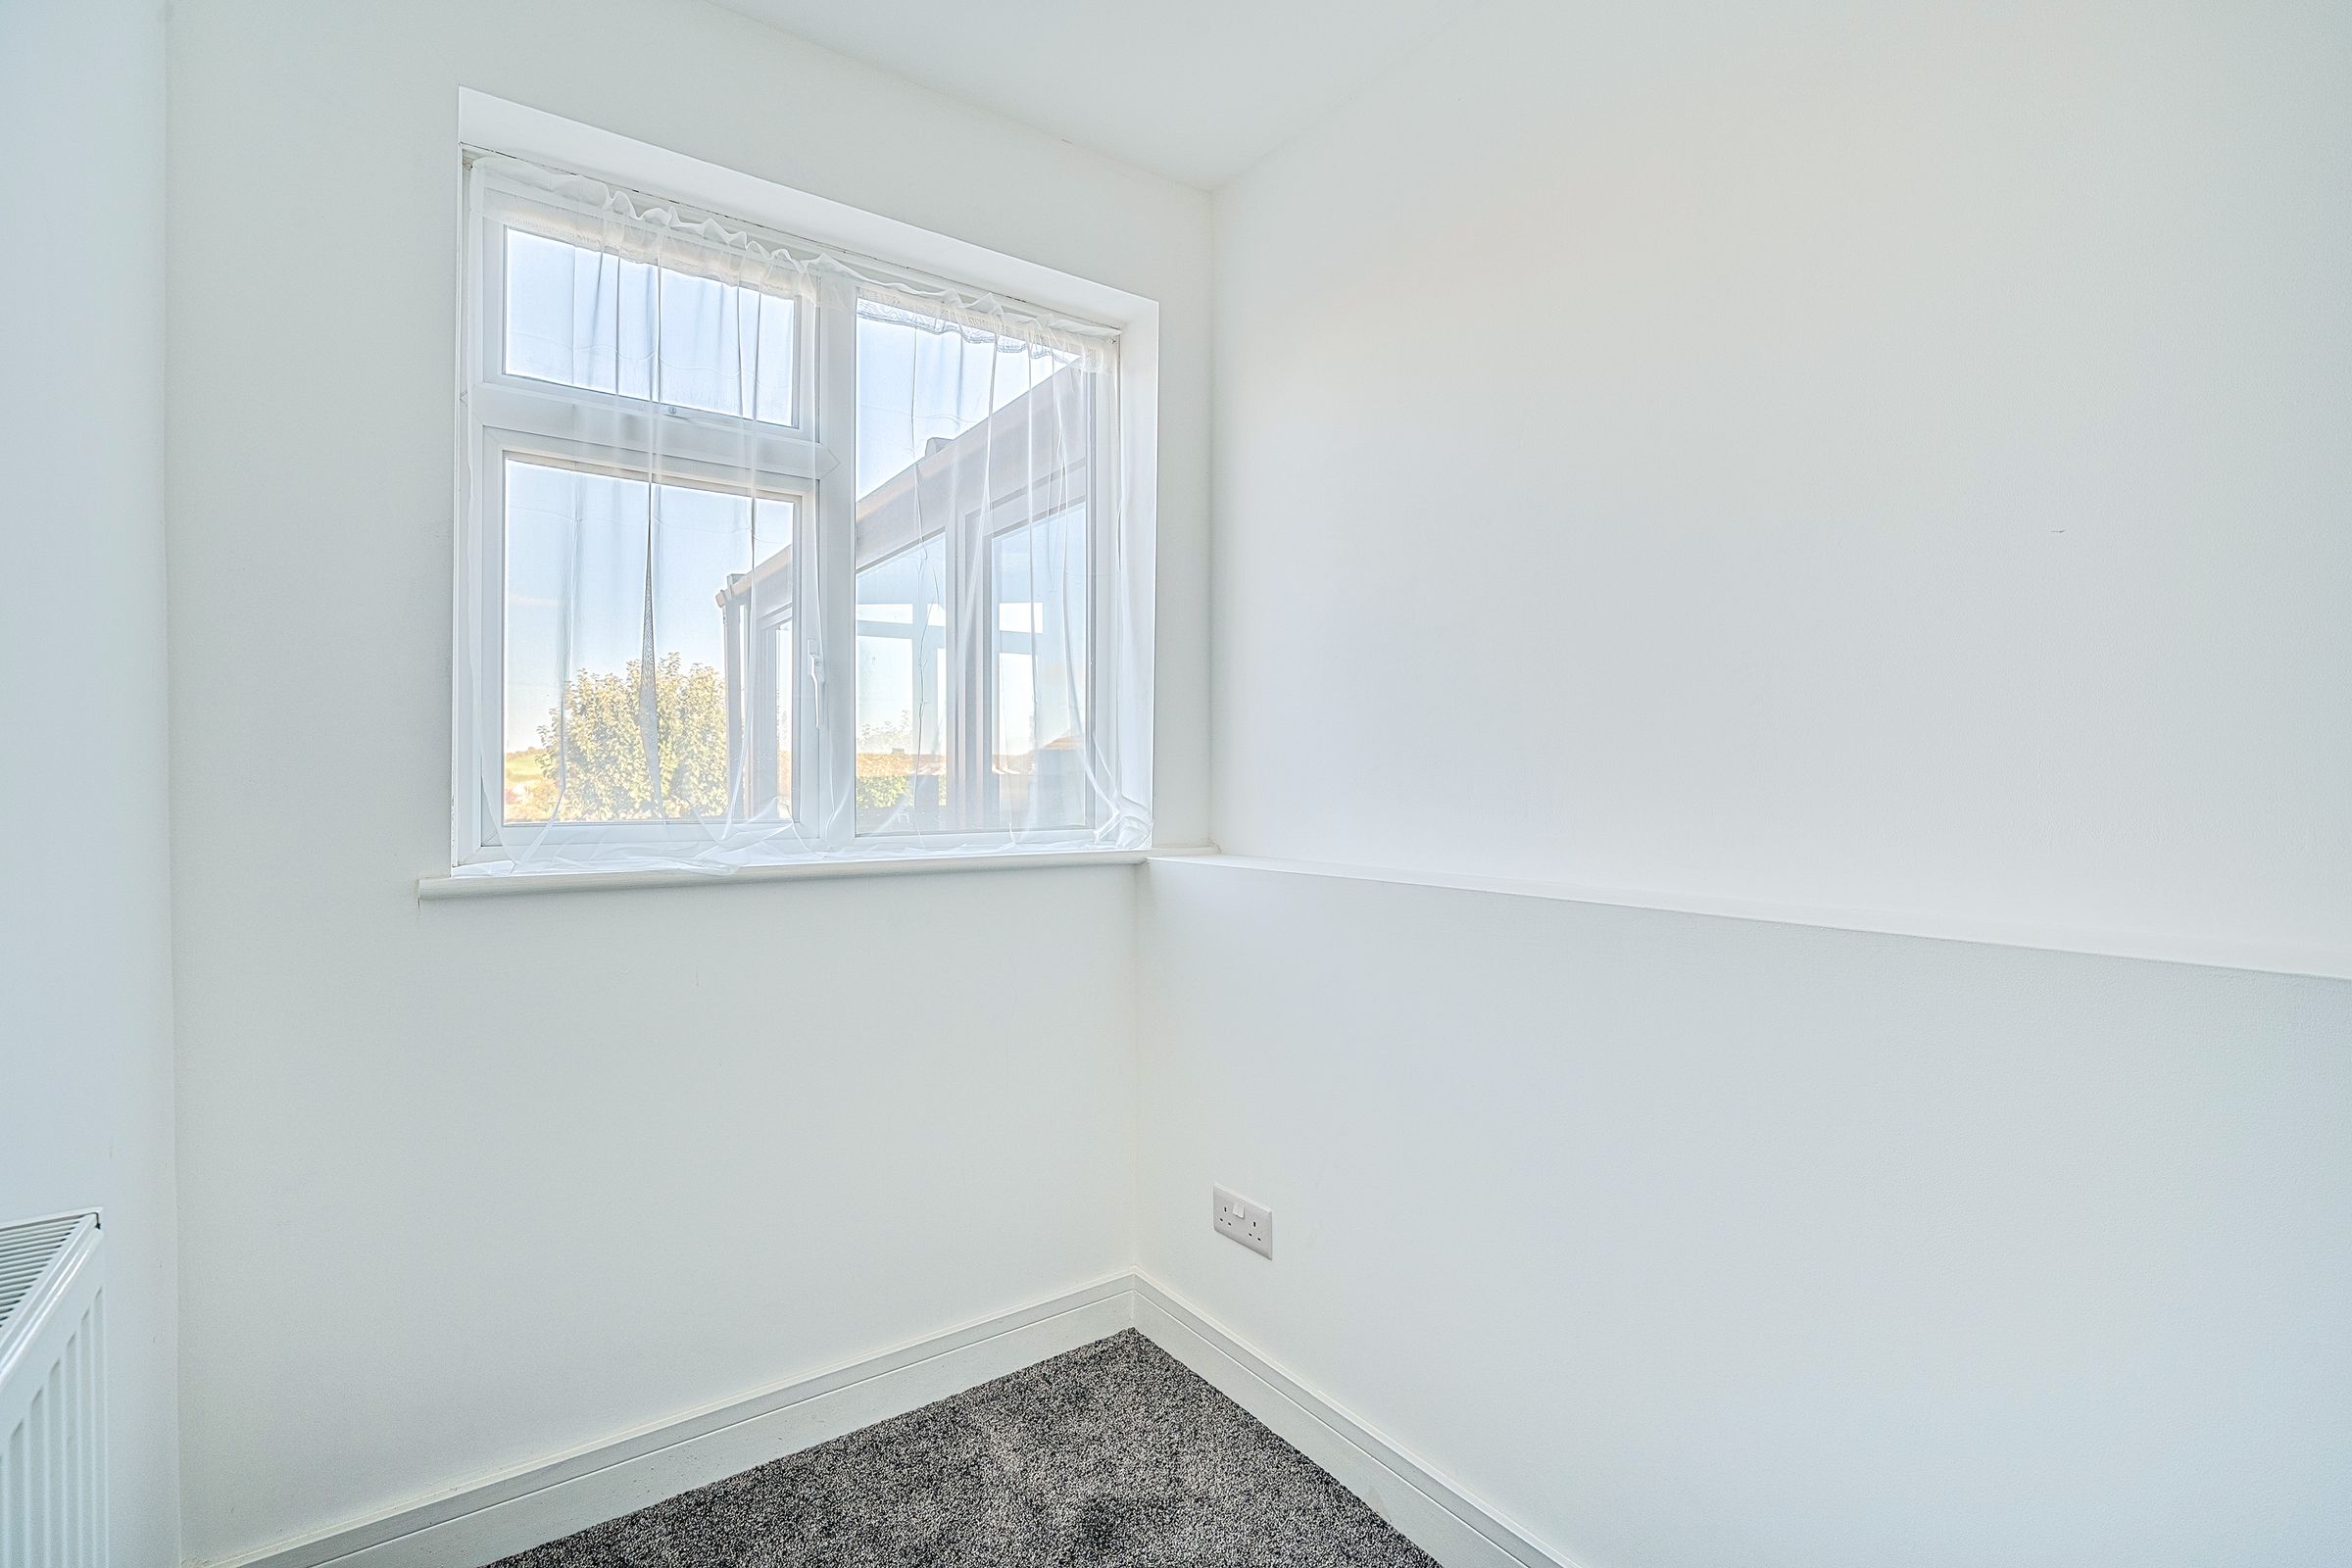
6' 11" x 5' 6" (2.11m x 1.68m)
Shed
5' 10" x 5' 9" (1.78m x 1.75m)
Properties you may like
Disclaimer - These property details are for guidance only and do not form part of any offer or contract. All measurements are approximate. While prepared with care, Laing Bennett Ltd and the Vendor/Landlord accept no liability for any statements herein. Services, appliances, and facilities have not been tested, and no warranty is given regarding their condition or the property’s structural integrity. Applicants should carry out their own investigations before exchange of contracts or entering a tenancy. Contents, furnishings, or furniture shown in photos may not be included. No employee of Laing Bennett Ltd has the authority to make representations or warranties about this property.