Like the look of this property?
We would love to hear from you and arrange a viewing of this property. Get in touch now!
Looking to sell a property?
You can get a free online or in person valuation.
Property features
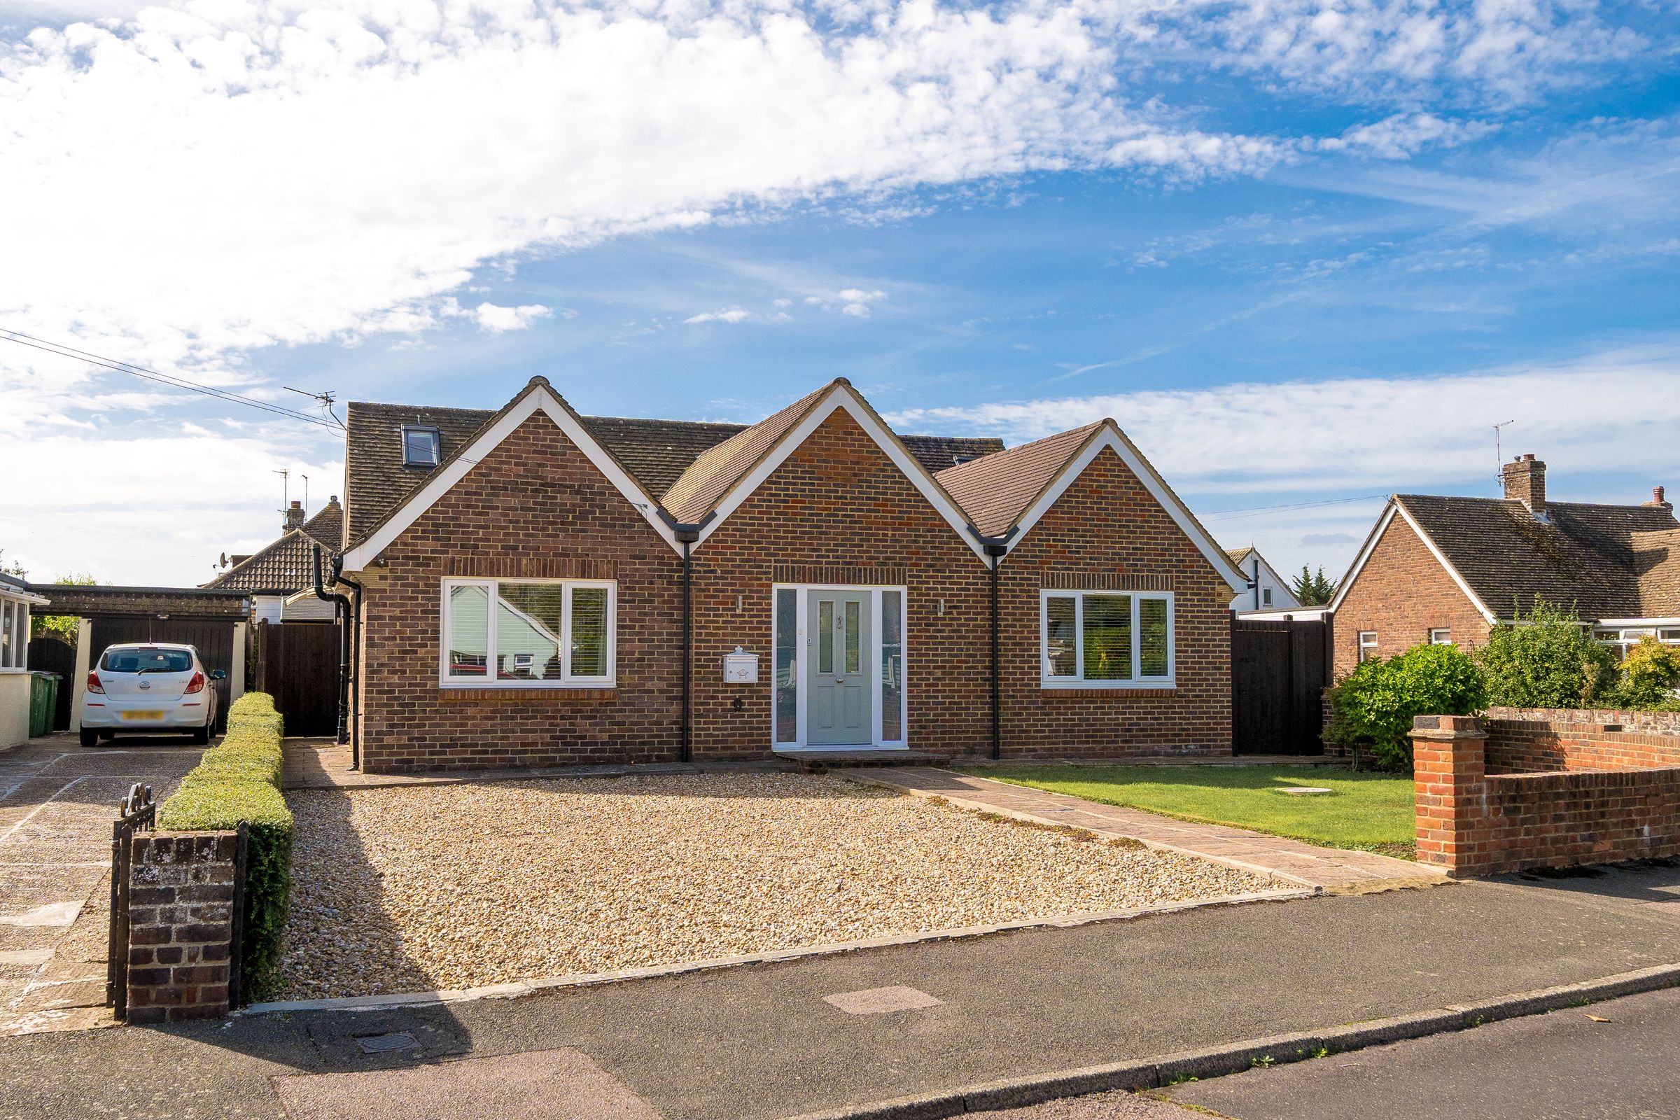
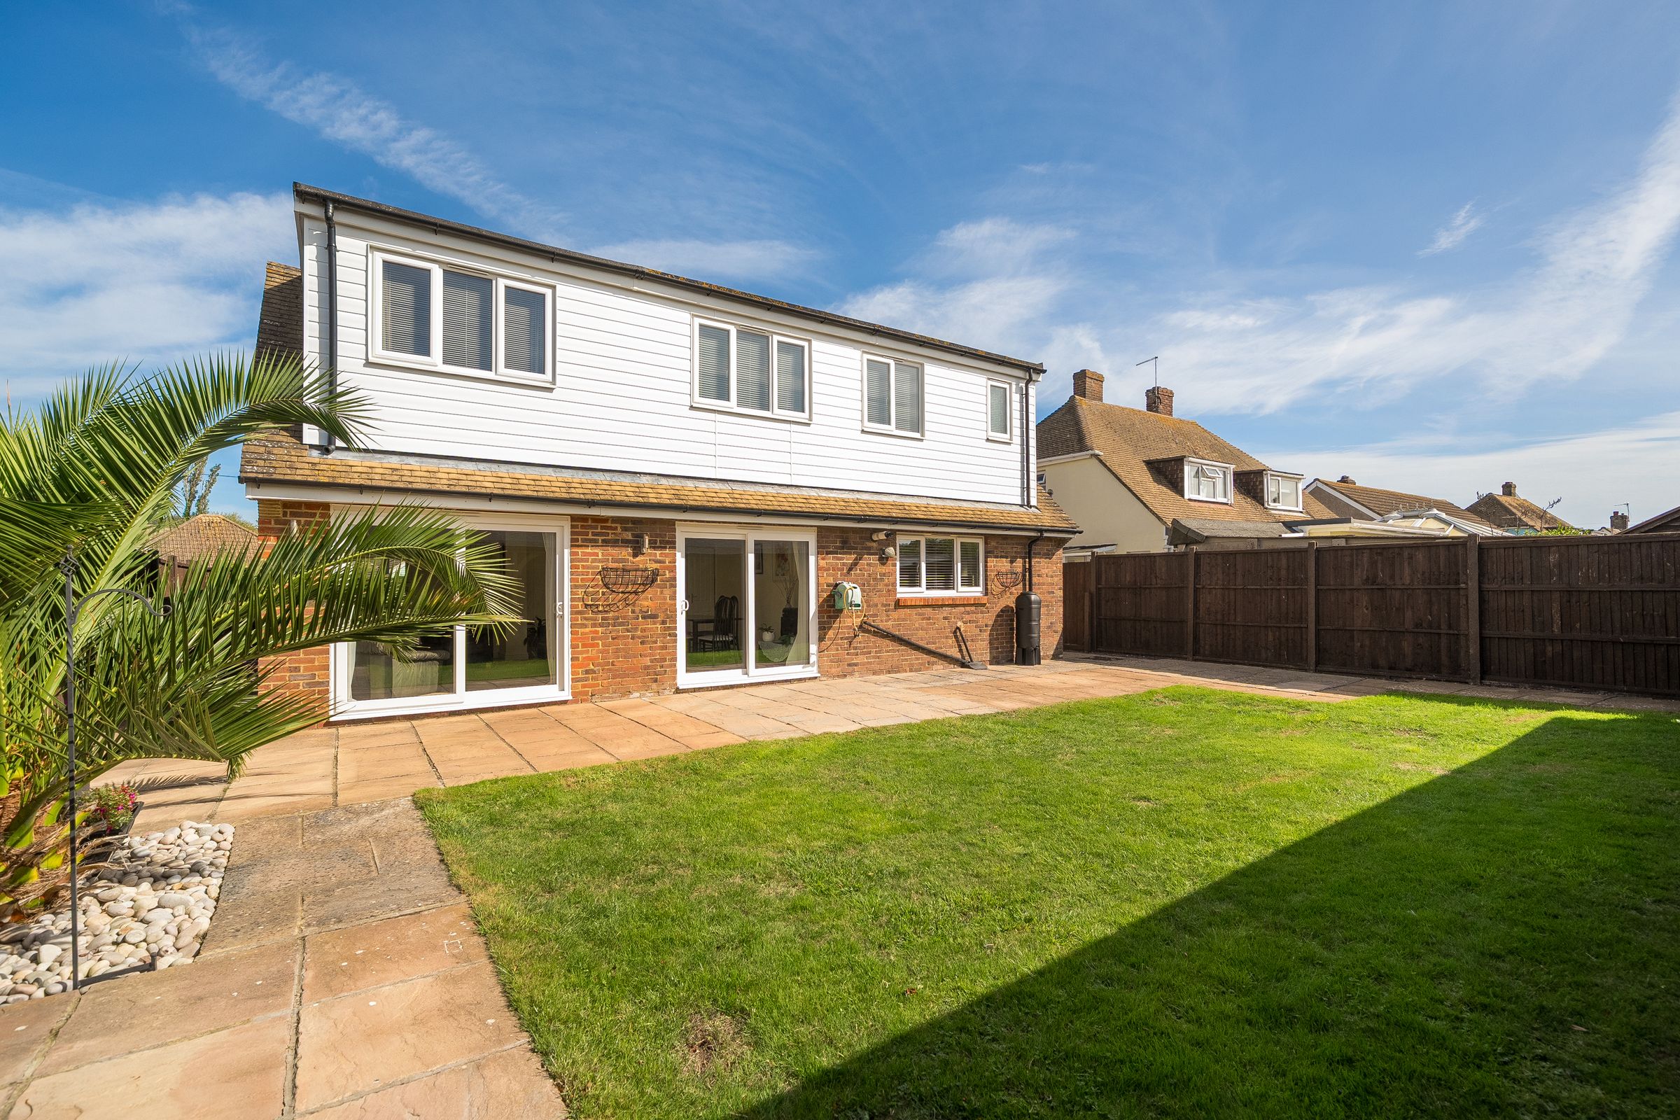
Substantial four bedroom family home
Well presented and maintained home
Driveway parking
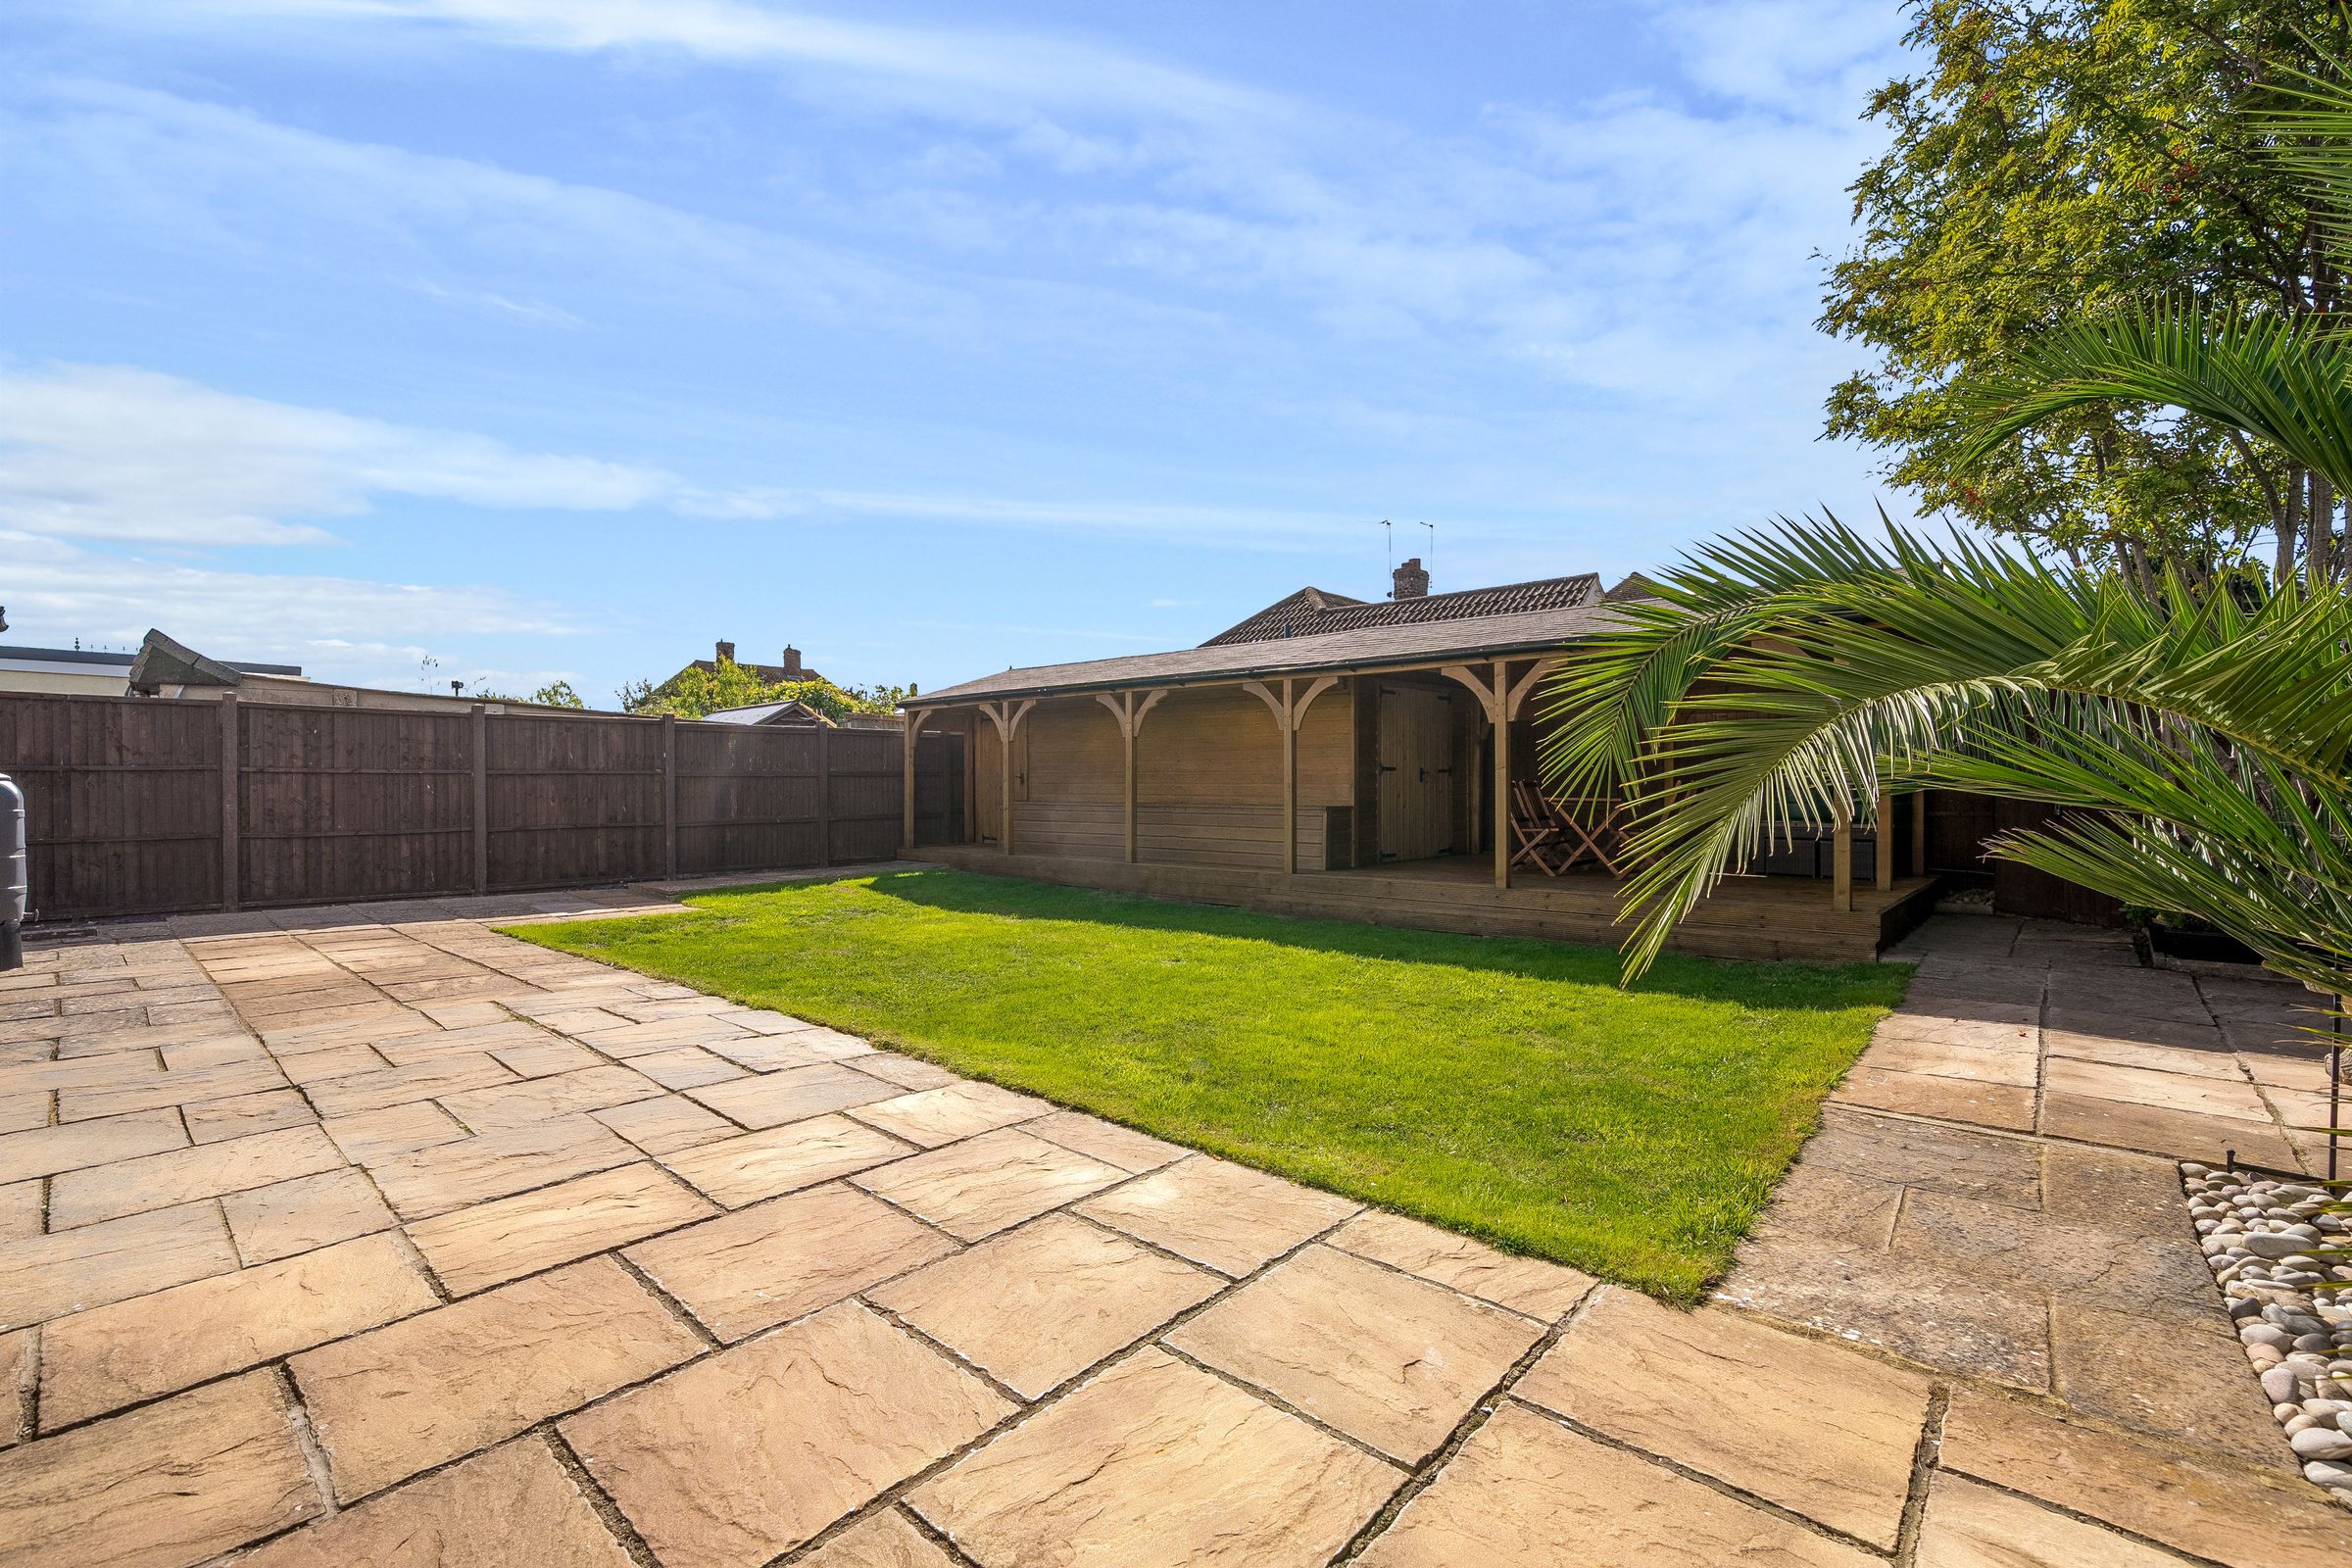
Attractive garden to the rear with sun terrace offering the ideal peaceful sanctuary
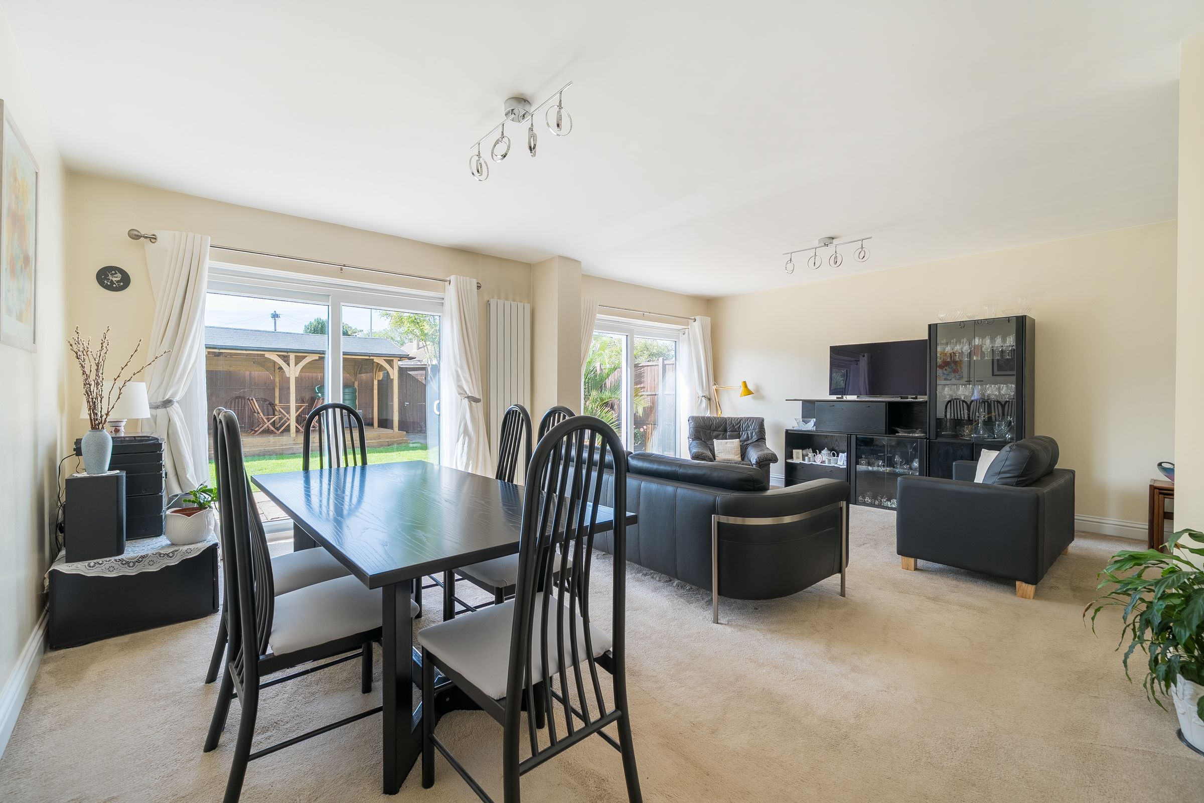
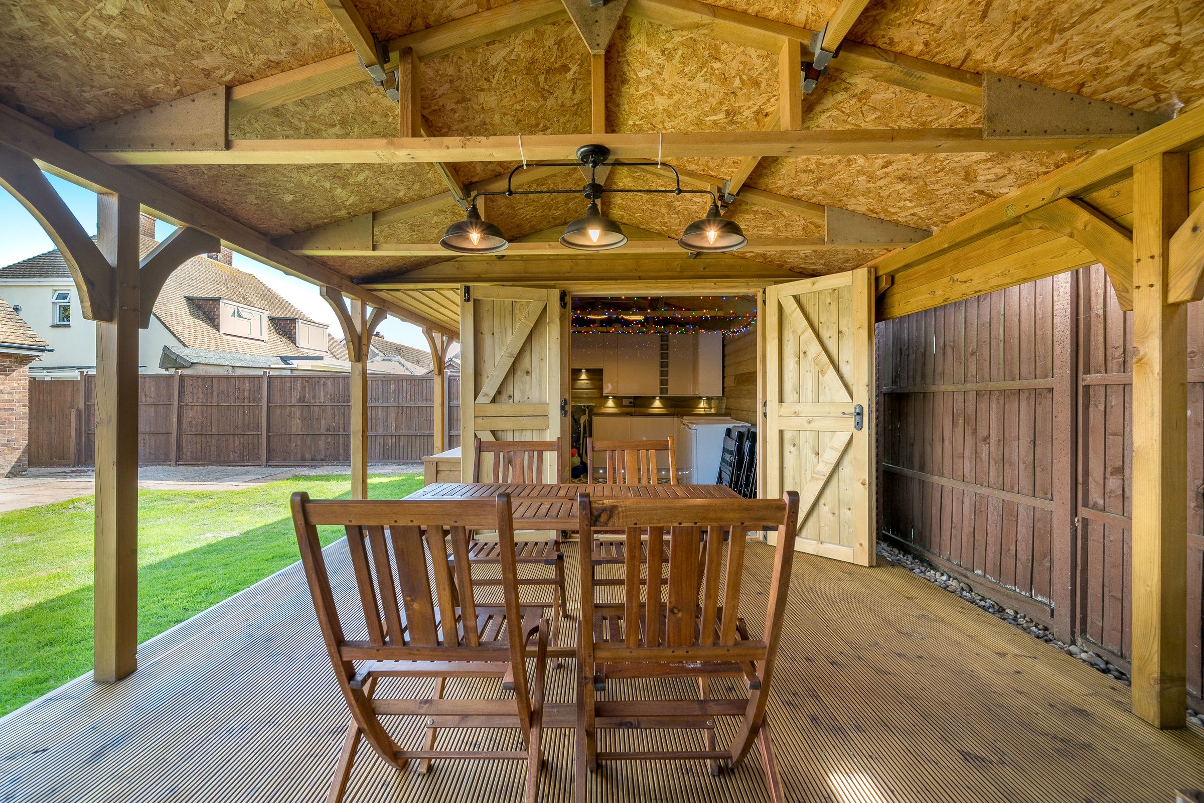
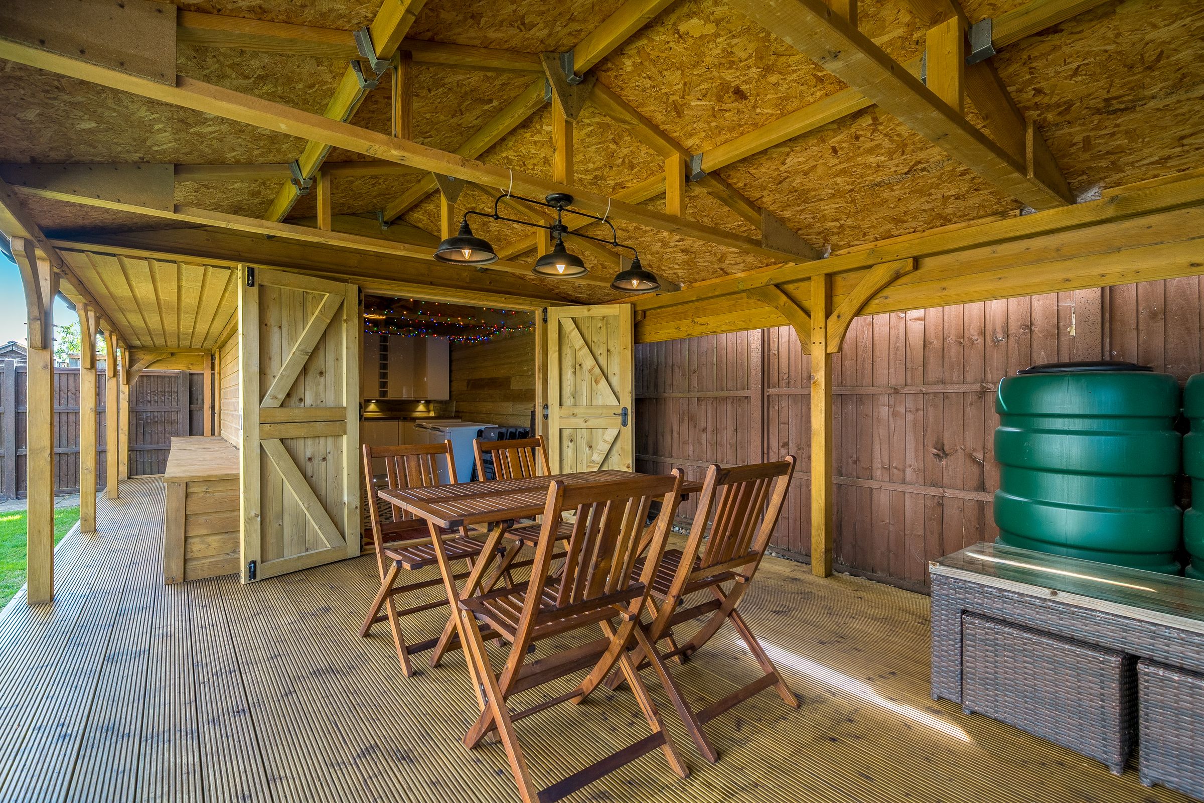
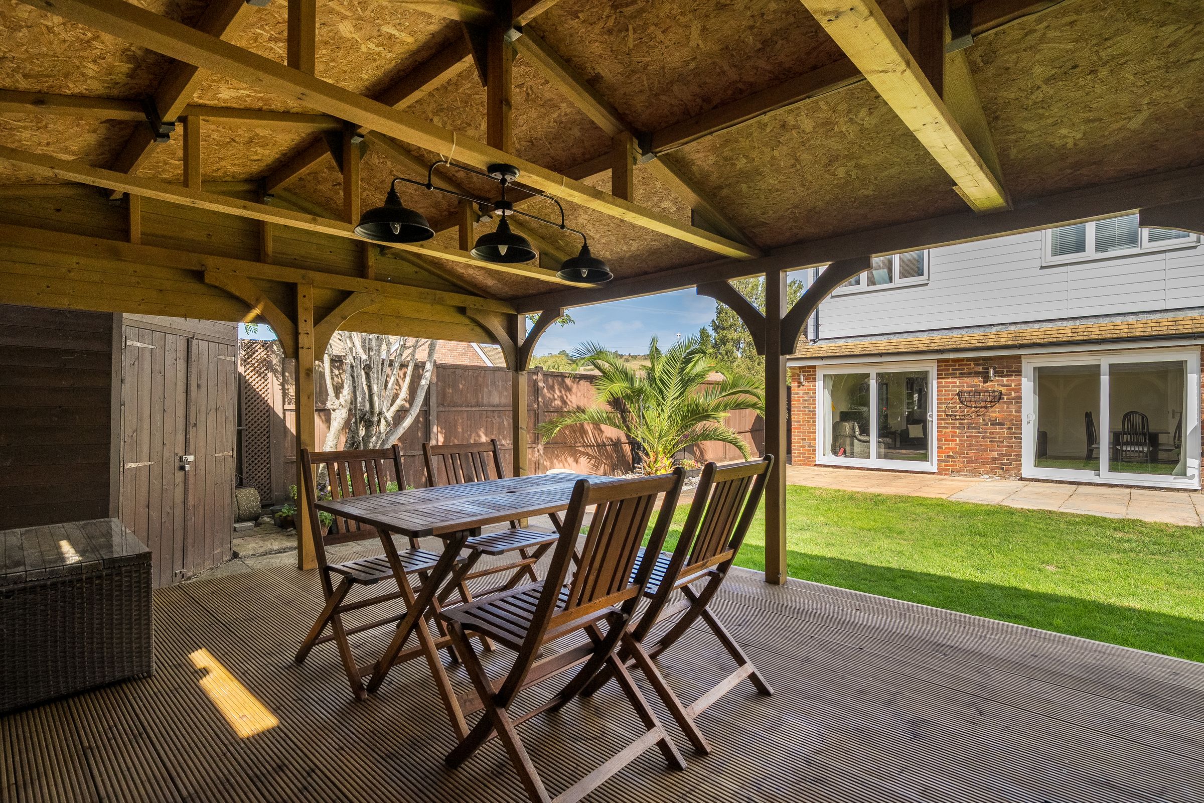
Large timber framed garden room, complete with a covered seating area, verandah providing space for hobbies, entertaining and potential for working from home
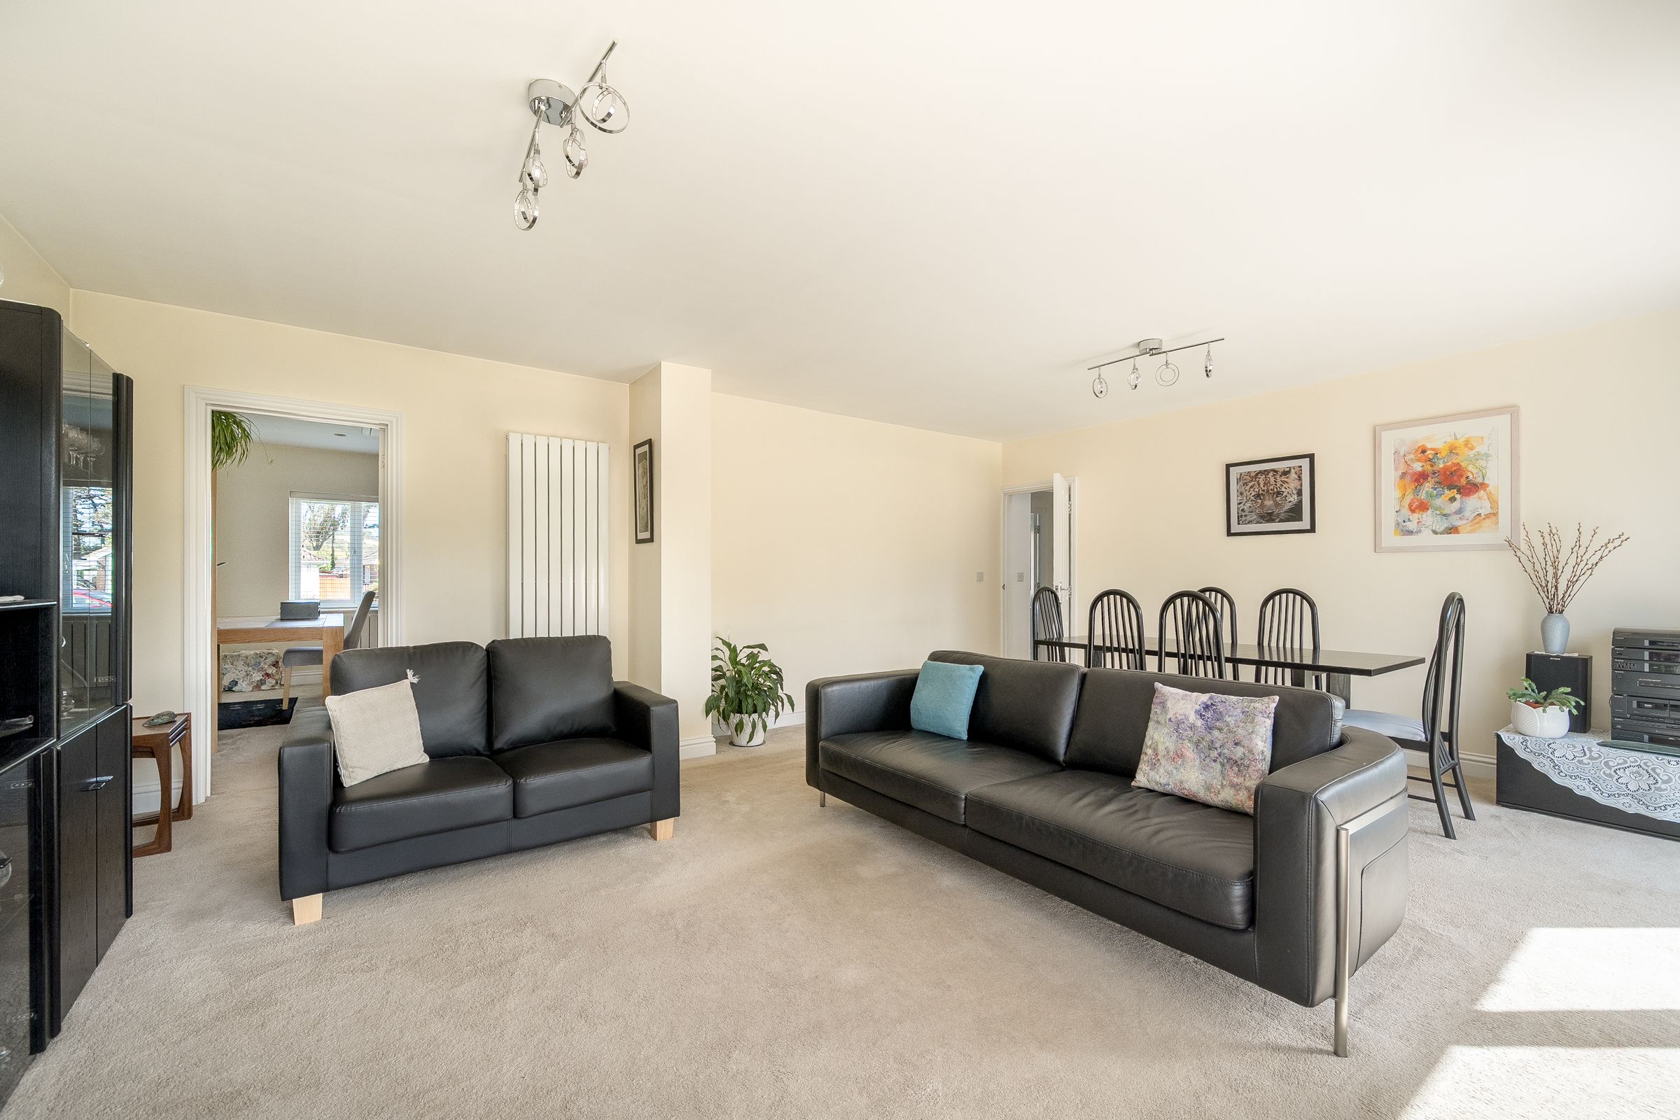
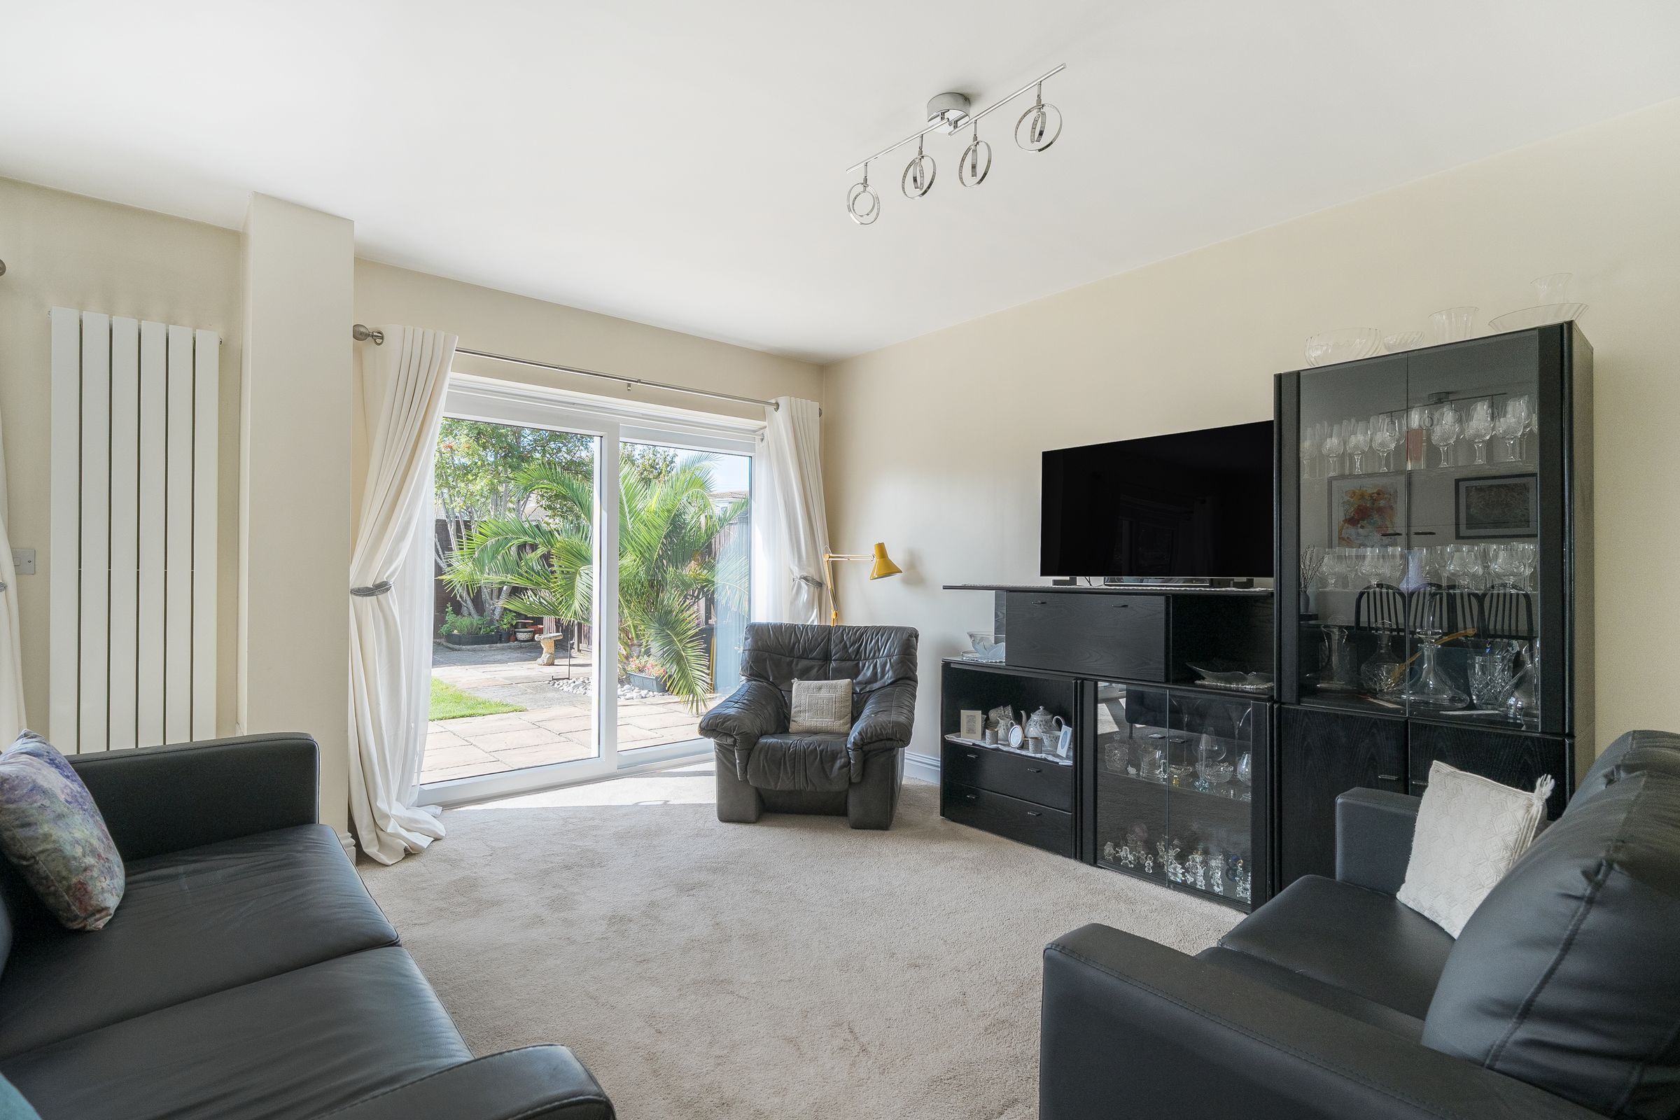
Open plan light and bright living room with dining area and glazed patio doors to rear garden
About this property
A wonderful family home offering flexible and spacious accommodation, perfectly suited to modern living. Designed with both everyday family life and entertaining in mind, the property offers a welcoming reception hall leading to a generous sitting/dining room, where doors open directly onto the rear garden, creating a seamless connection between indoor and outdoor living. The well appointed kitchen is complemented by a ground floor bedroom, family bathroom and a versatile study or fourth bedroom, ideal for growing families, guests or those working from home. Upstairs, the impressive principal bedroom is joined by a further bedroom and a stylish shower room. Outside, the property occupies a generous plot with ample off-road parking and a large lawned frontage. To the rear, the beautifully landscaped garden provides a private haven for family gatherings, summer barbecues and relaxed evenings with friends. A substantial timber framed garden room, complete with a covered seating area, verandah and storage,creates the ultimate entertaining space and offers endless possibilities for leisure, hobbies or simply enjoying the peaceful surroundings.
Key details
Broadband: up to 1800mbps
1453ft2 floor area
5059ft2 plot size
Freehold
Council tax band D
Additional information
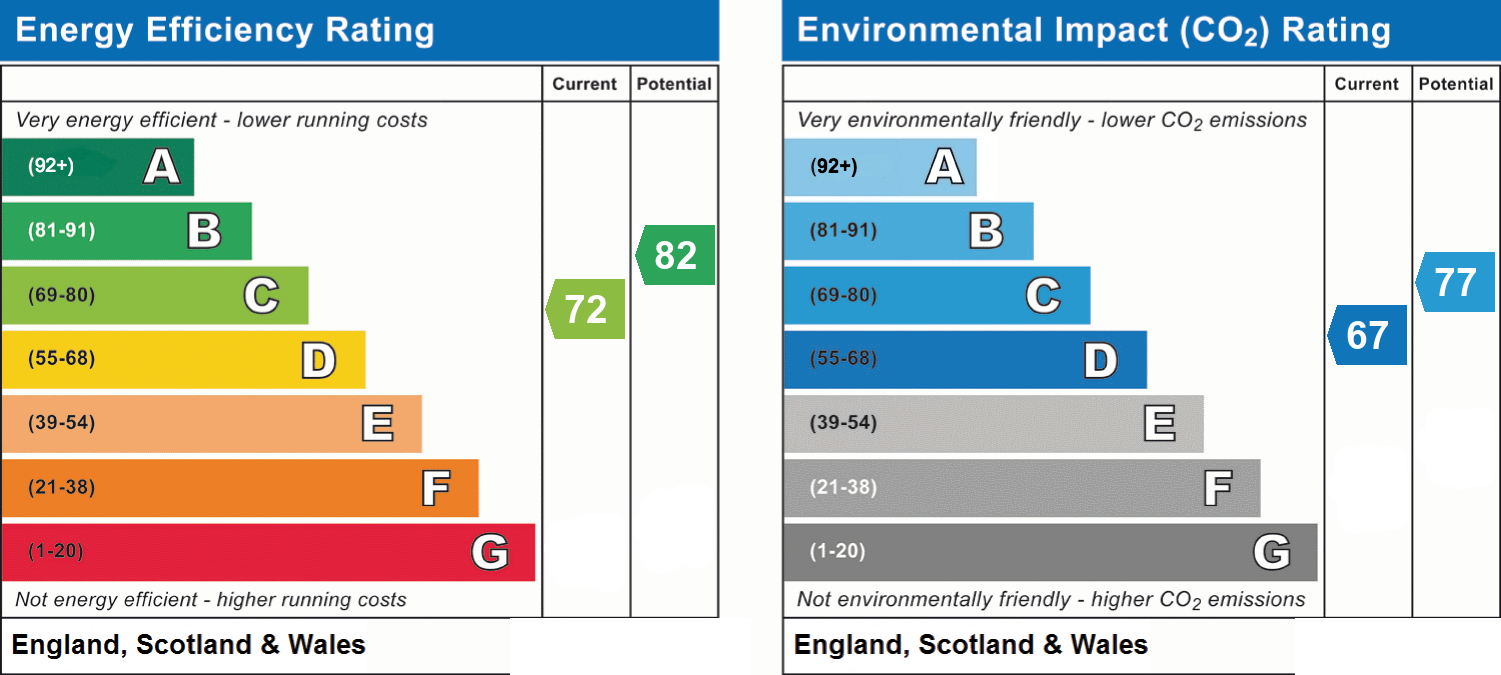
- Energy efficiency (current)
- C (72)
- Energy efficiency (potential)
- B (82)
- Environmental impact (current)
- D (67)
- Environmental impact (potential)
- C (77)
- Is in a conservation area
- No
- Is a listed property
- No
- Construction materials
- Brick and block


Near the property
Rooms and dimensions
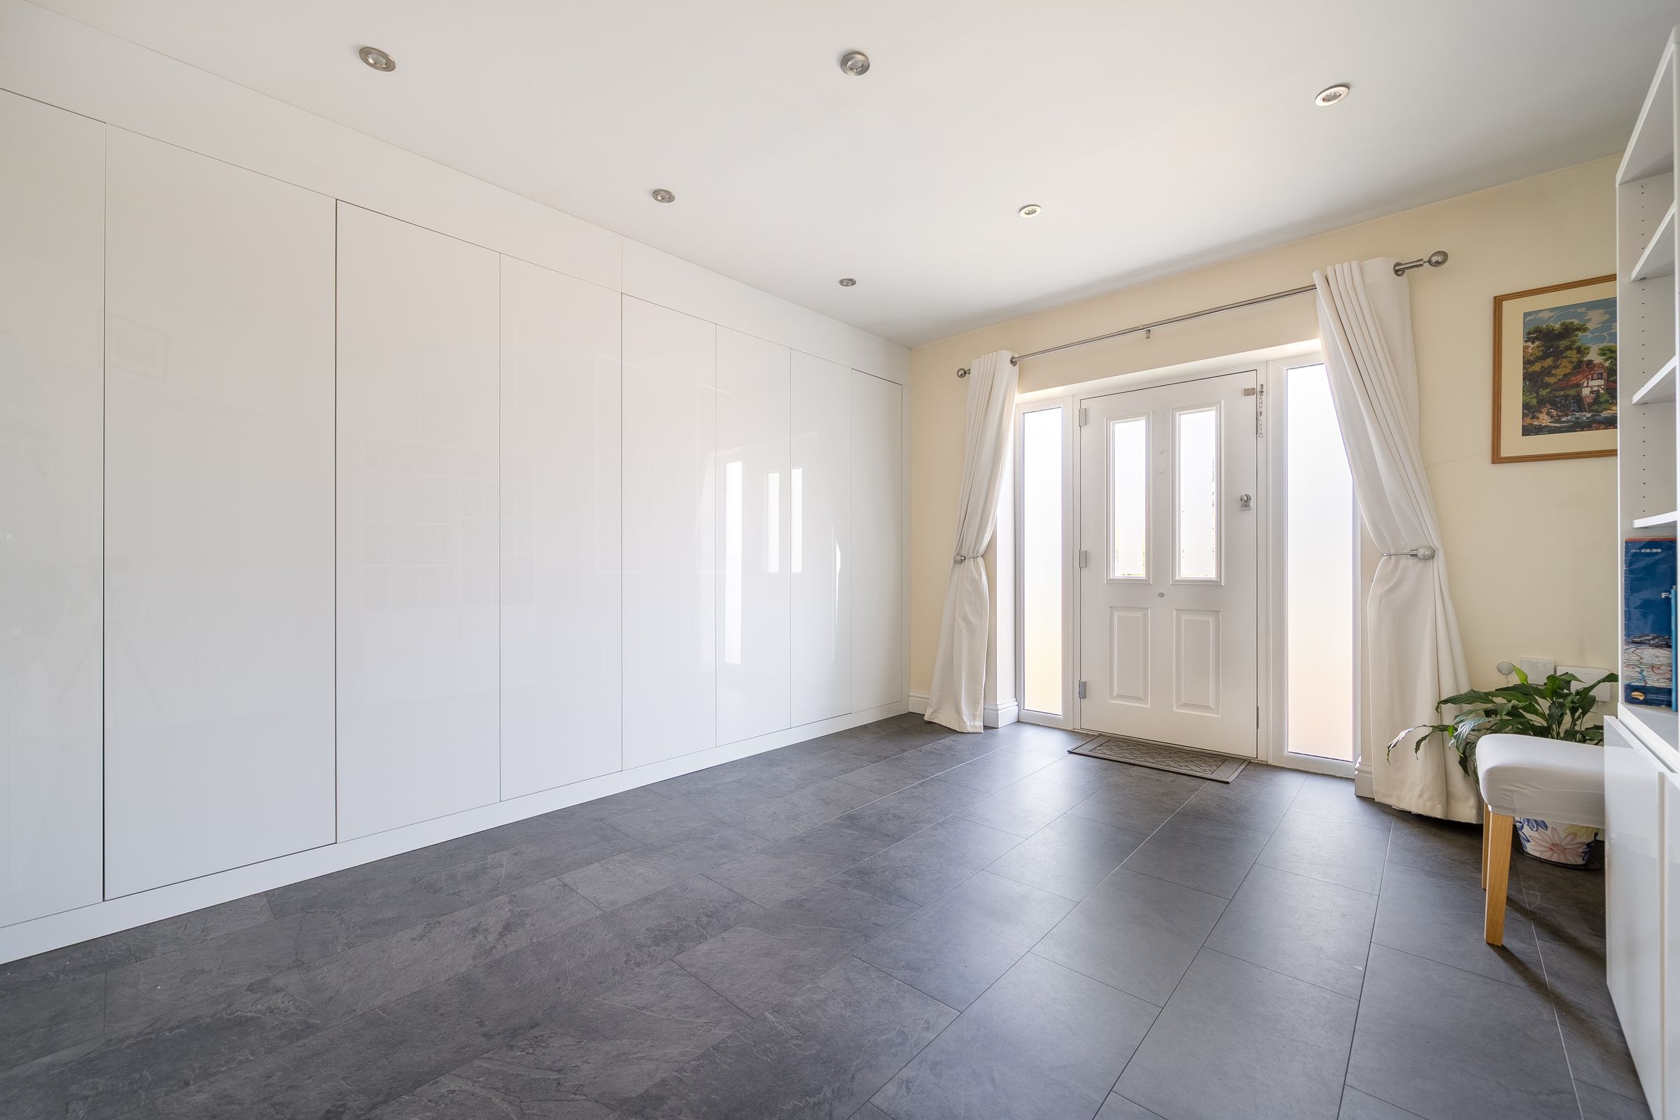
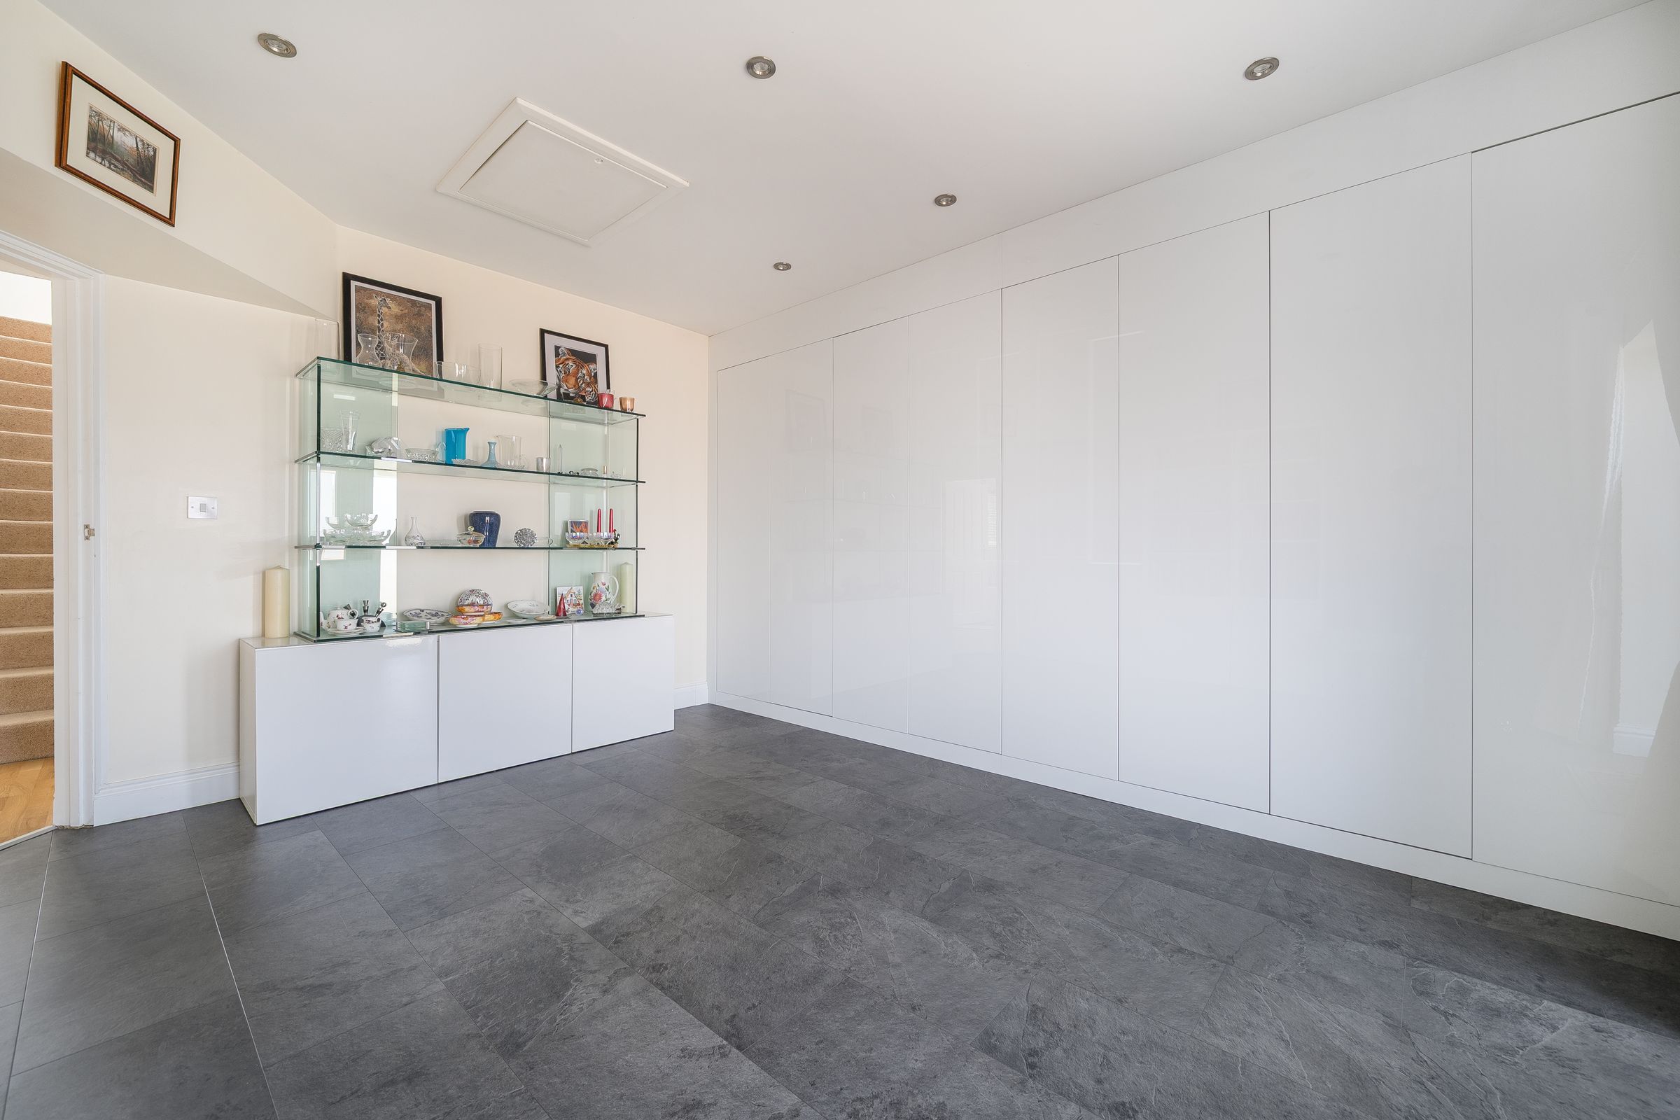
Entrance Hall
14' 2" x 13' 1" (4.31m x 3.98m)
Four double built in cupboards/wardrobes
Living Room
20' 7" x 16' 3" (6.28m x 4.96m)
Two large newly installed doors into the garden
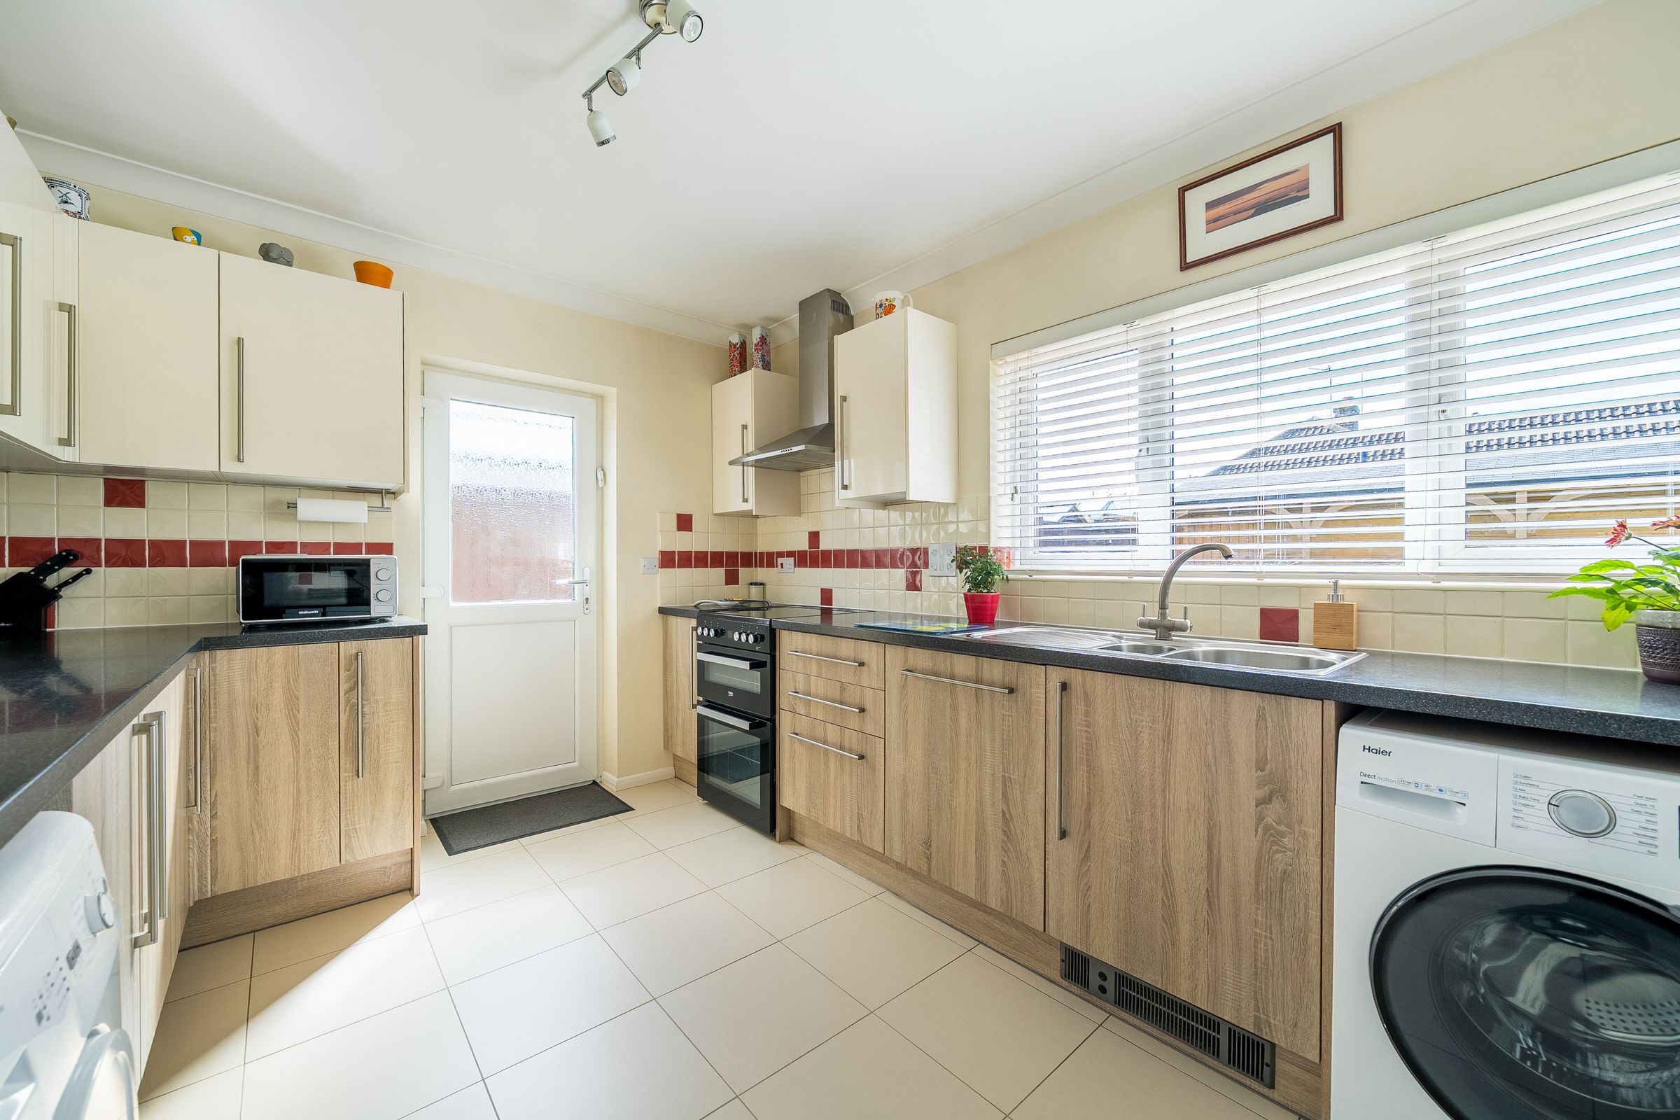
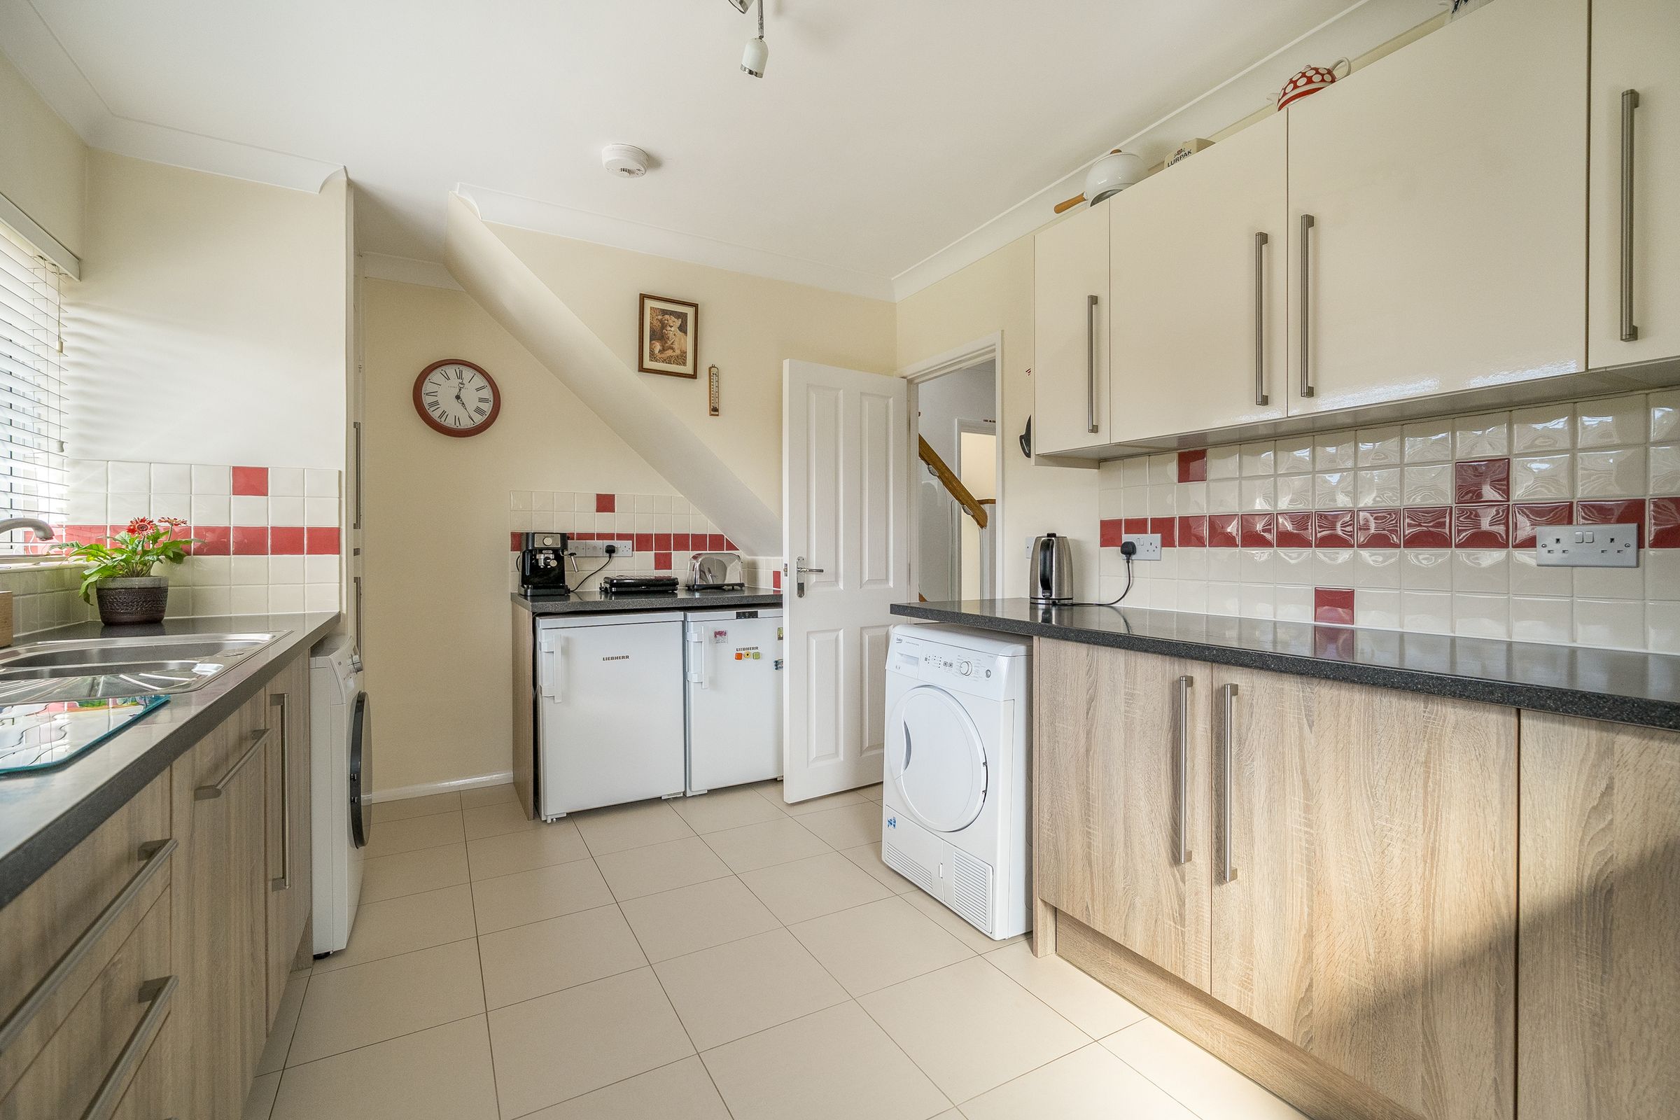
Kitchen
14' 2" x 9' 9" (4.31m x 2.96m)
Dishwasher plus other appliances
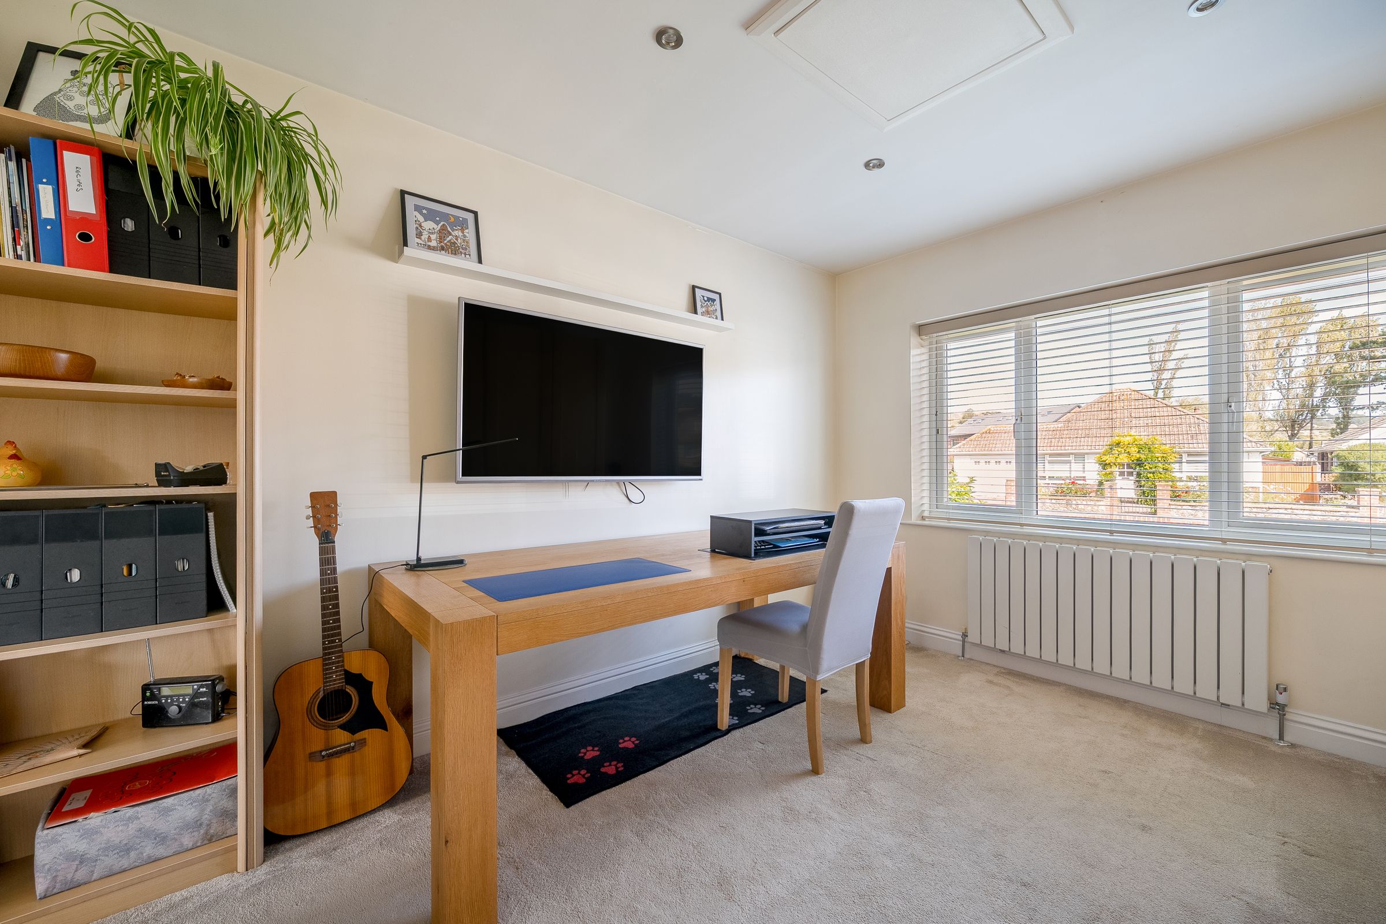
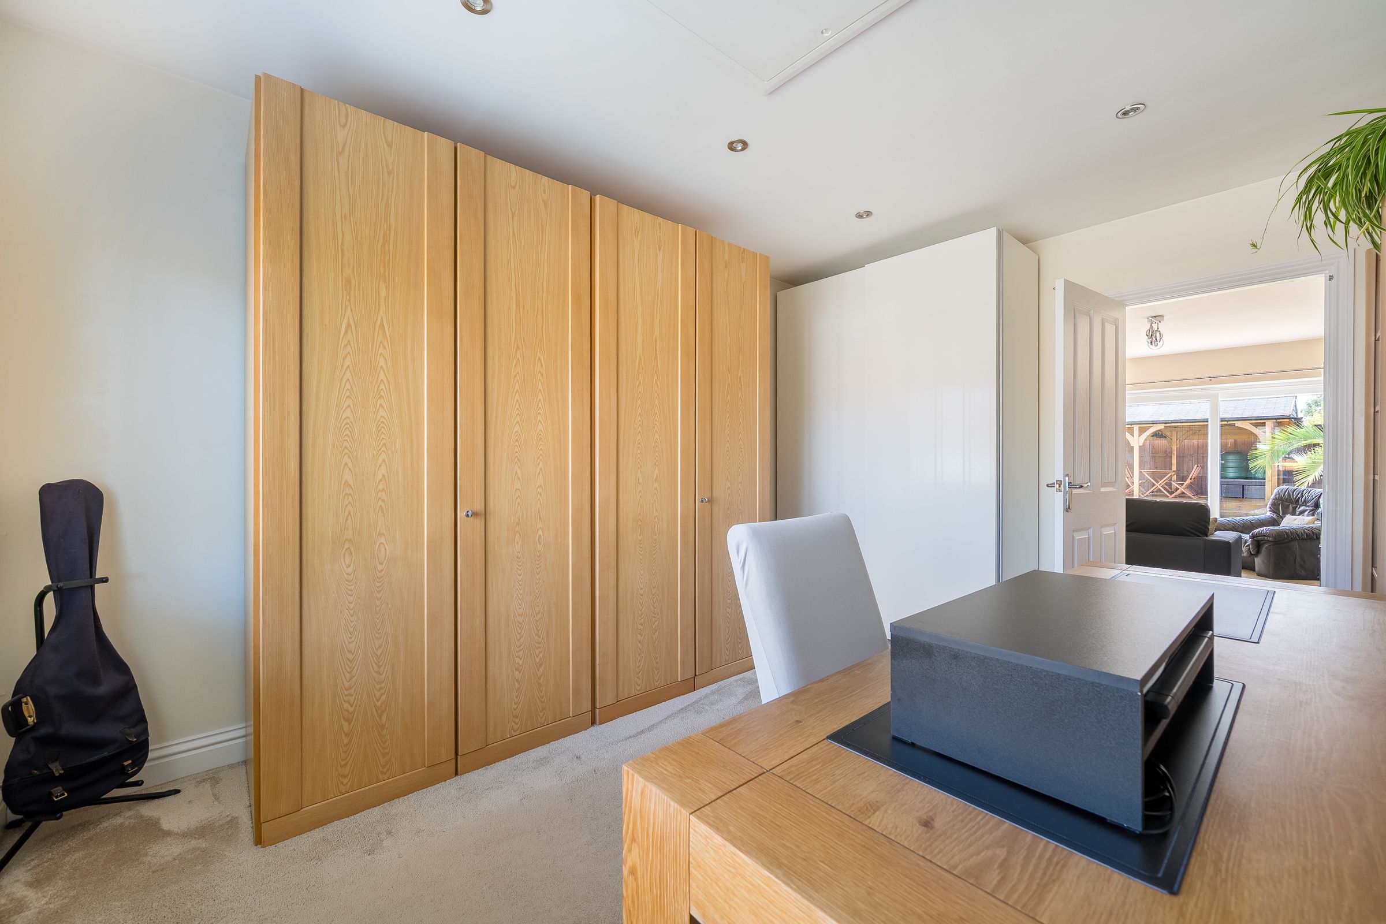
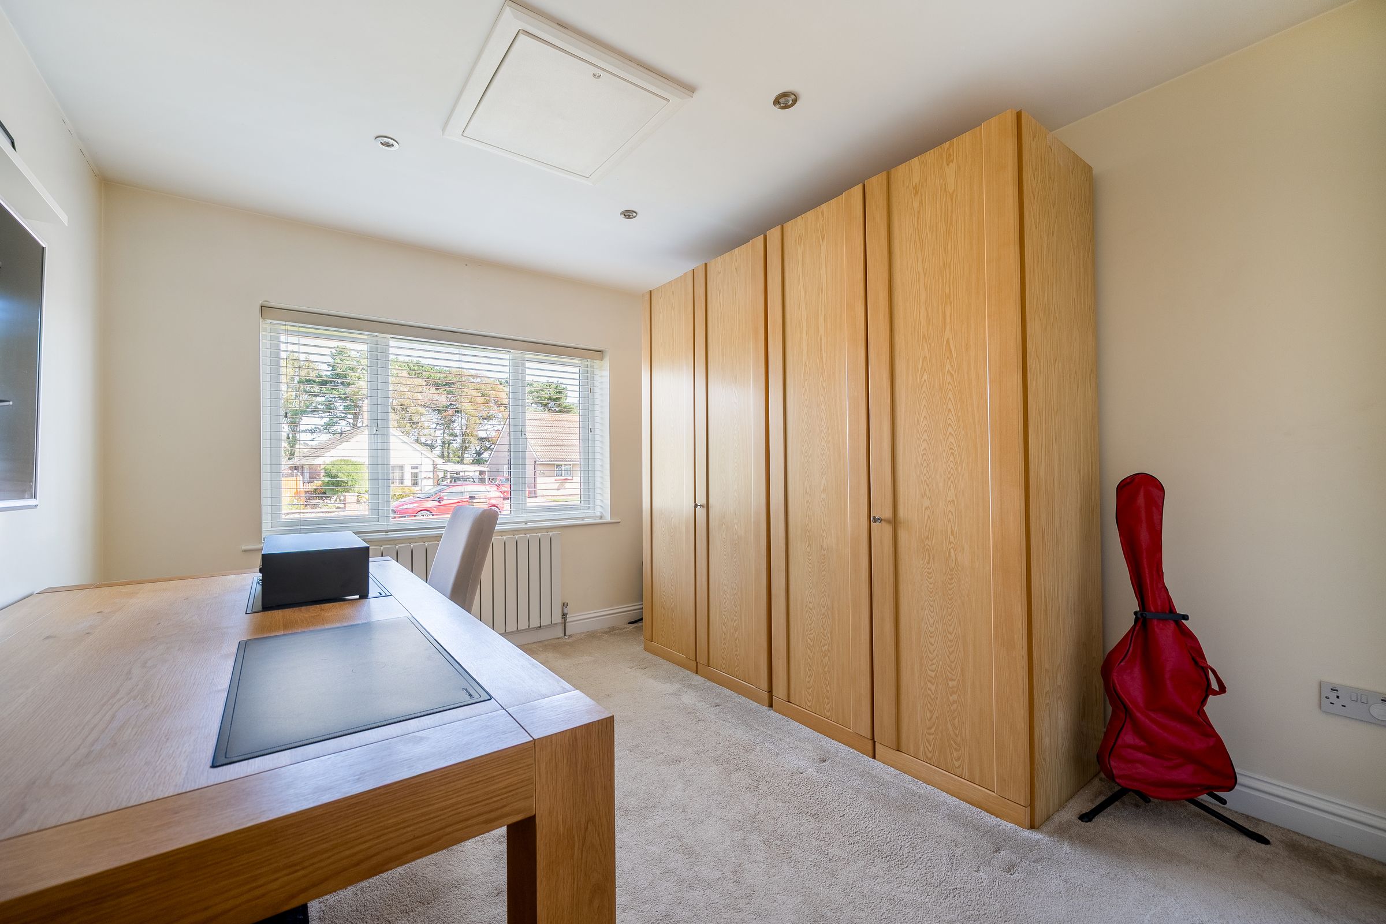
Bedroom 3
14' 2" x 10' 4" (4.31m x 3.14m)
Currently used as a study
Bedroom 4
11' 1" x 7' 0" (3.39m x 2.13m)
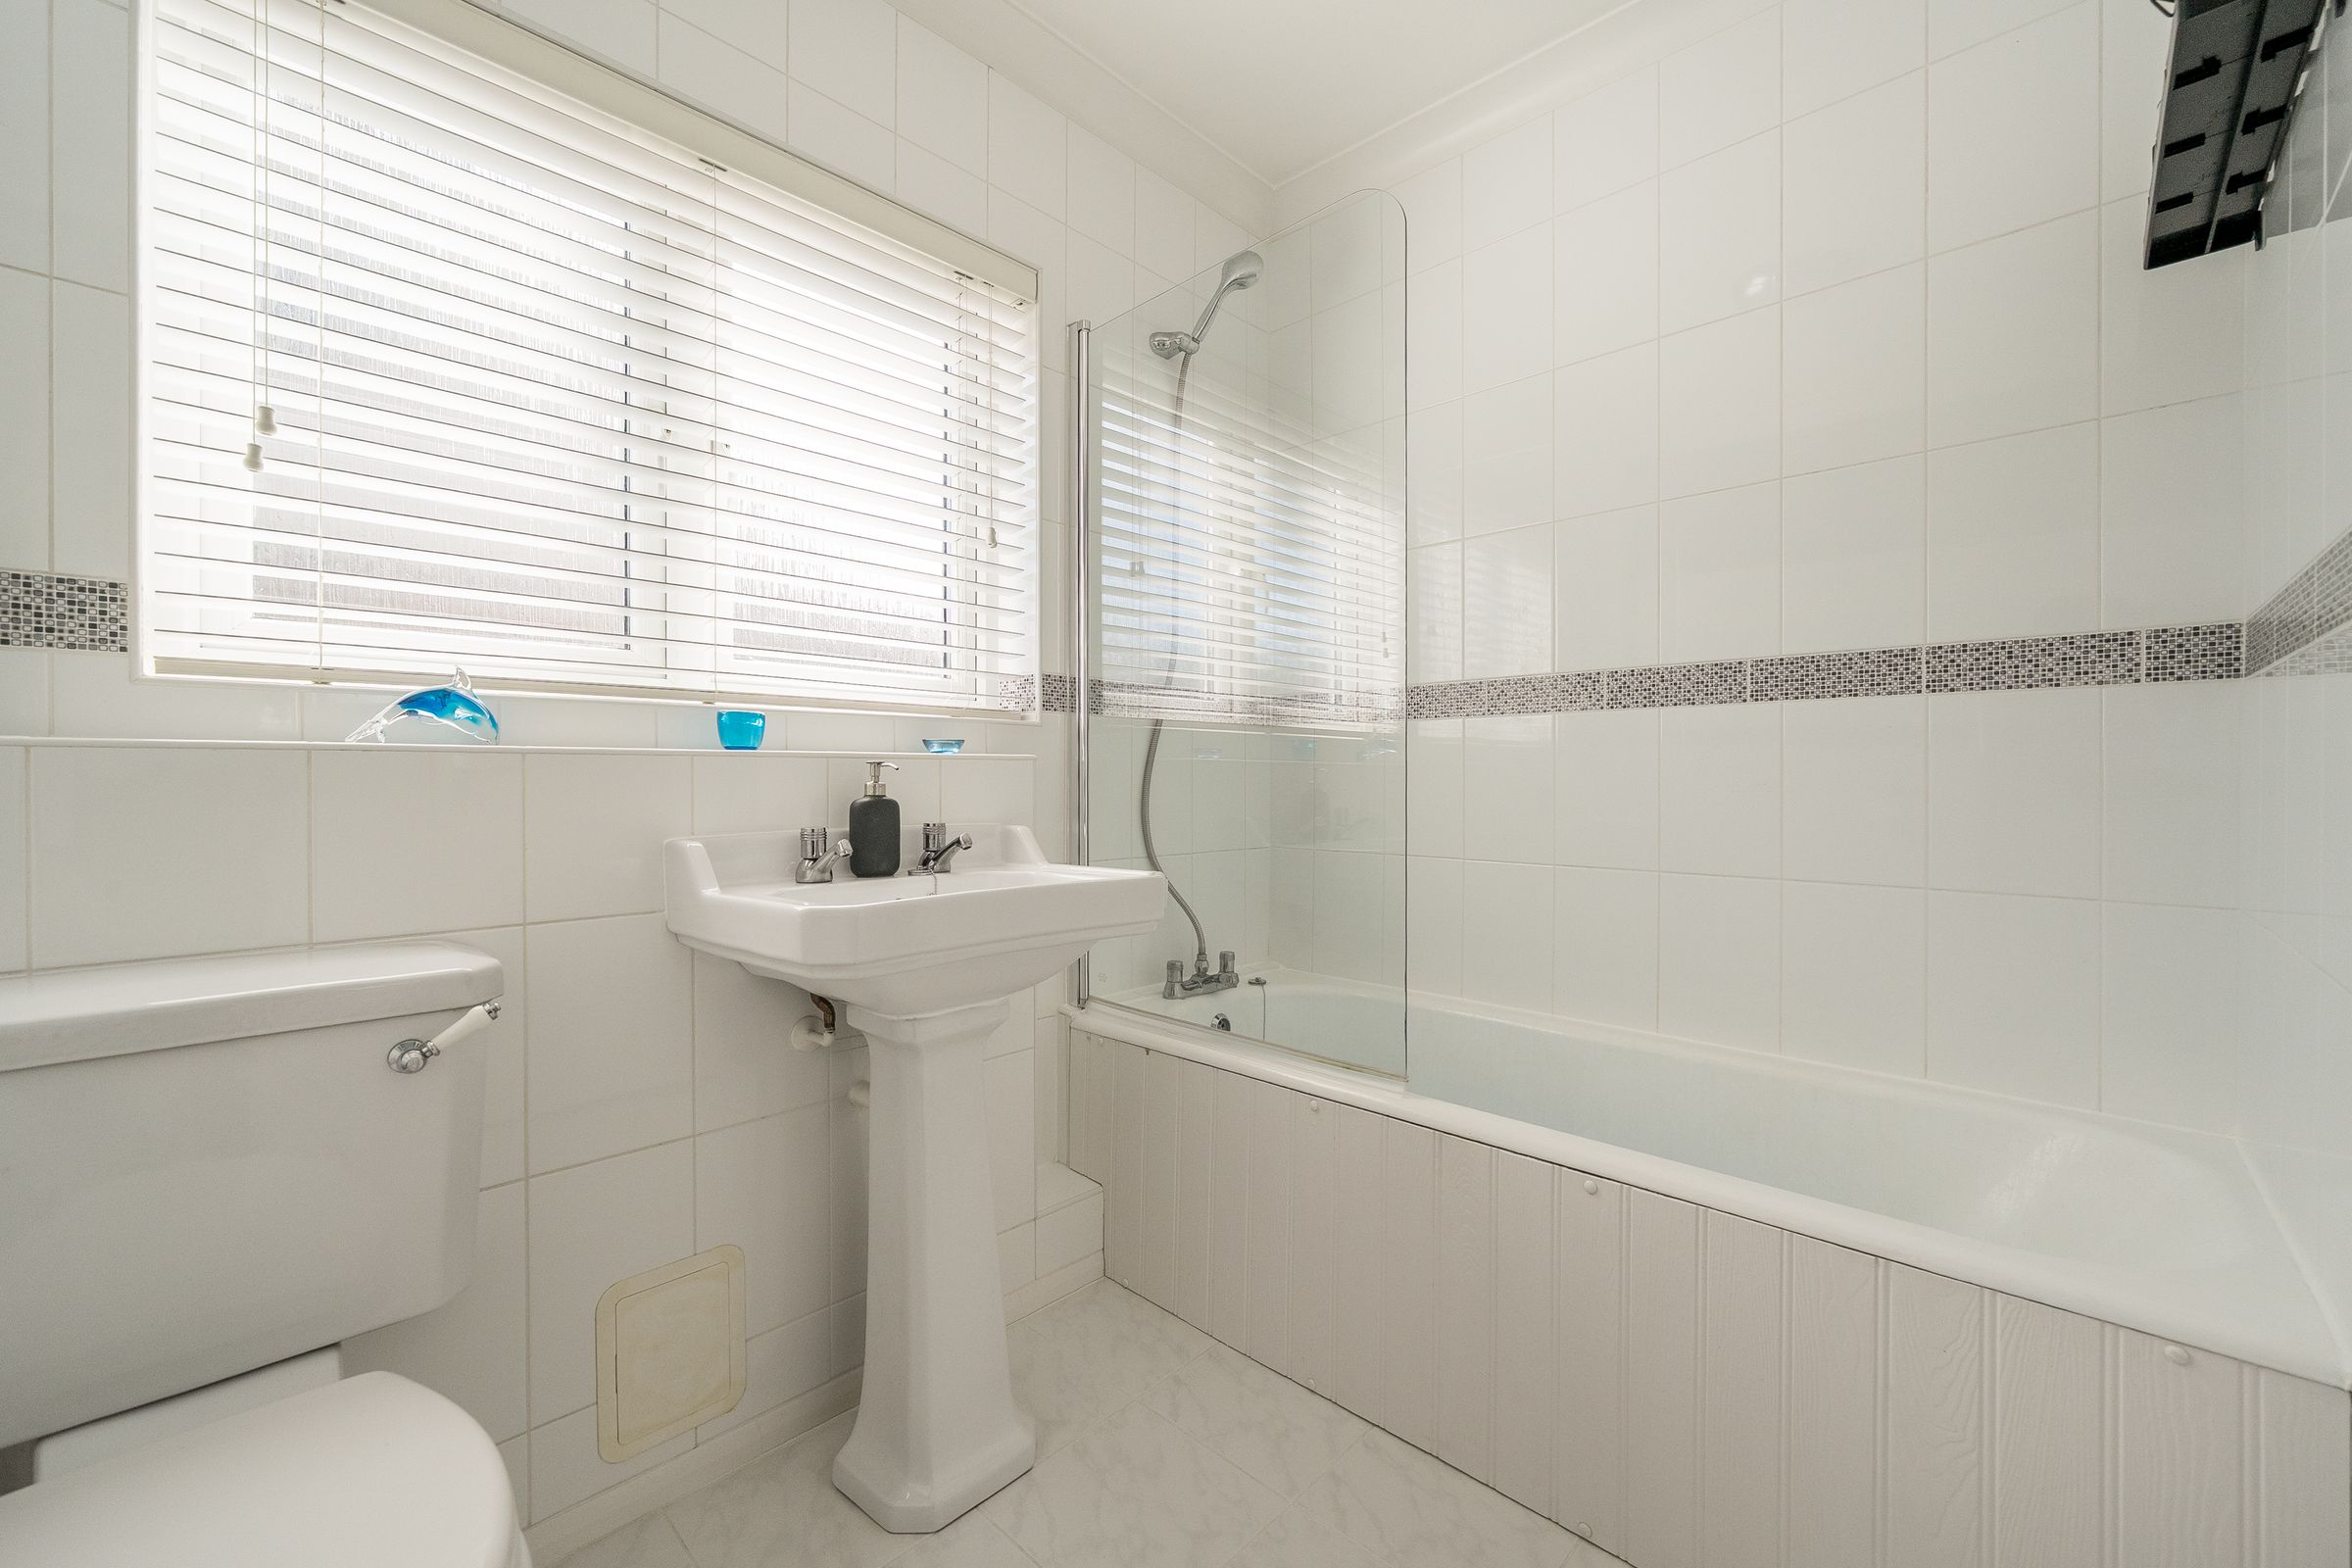
Bathroom
Bath with shower above
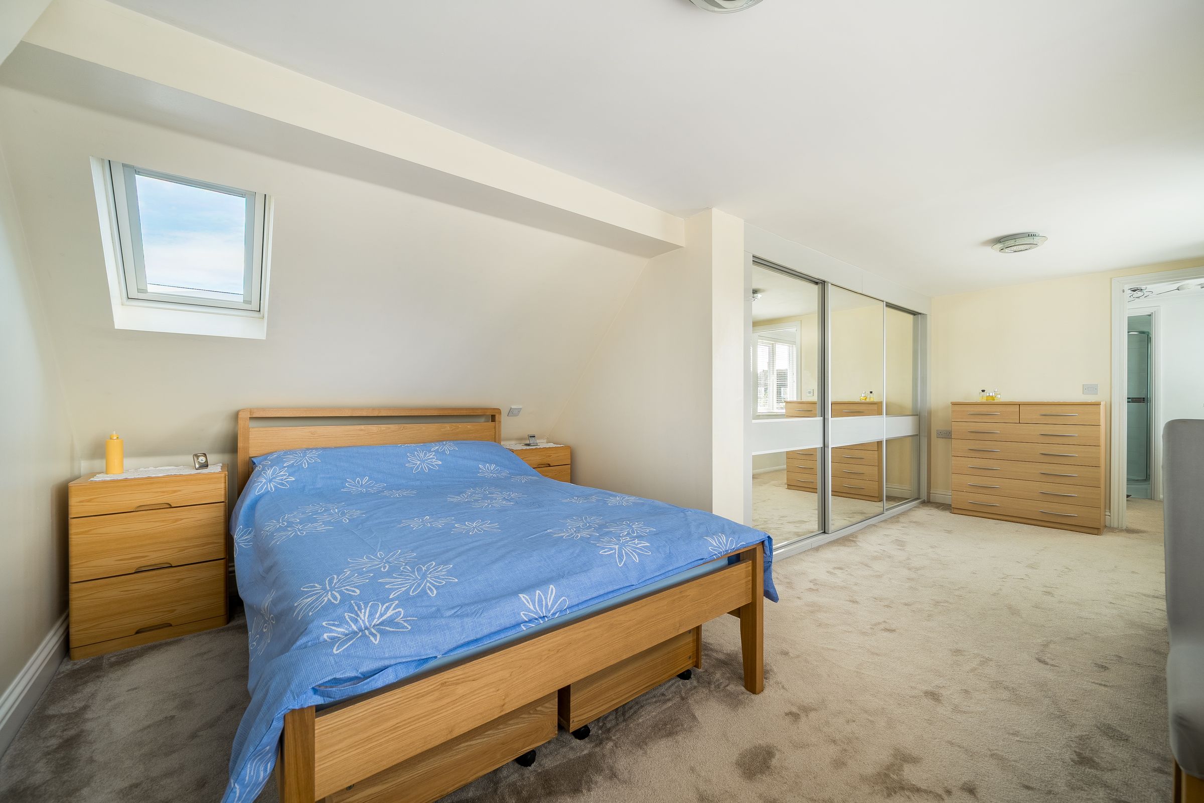
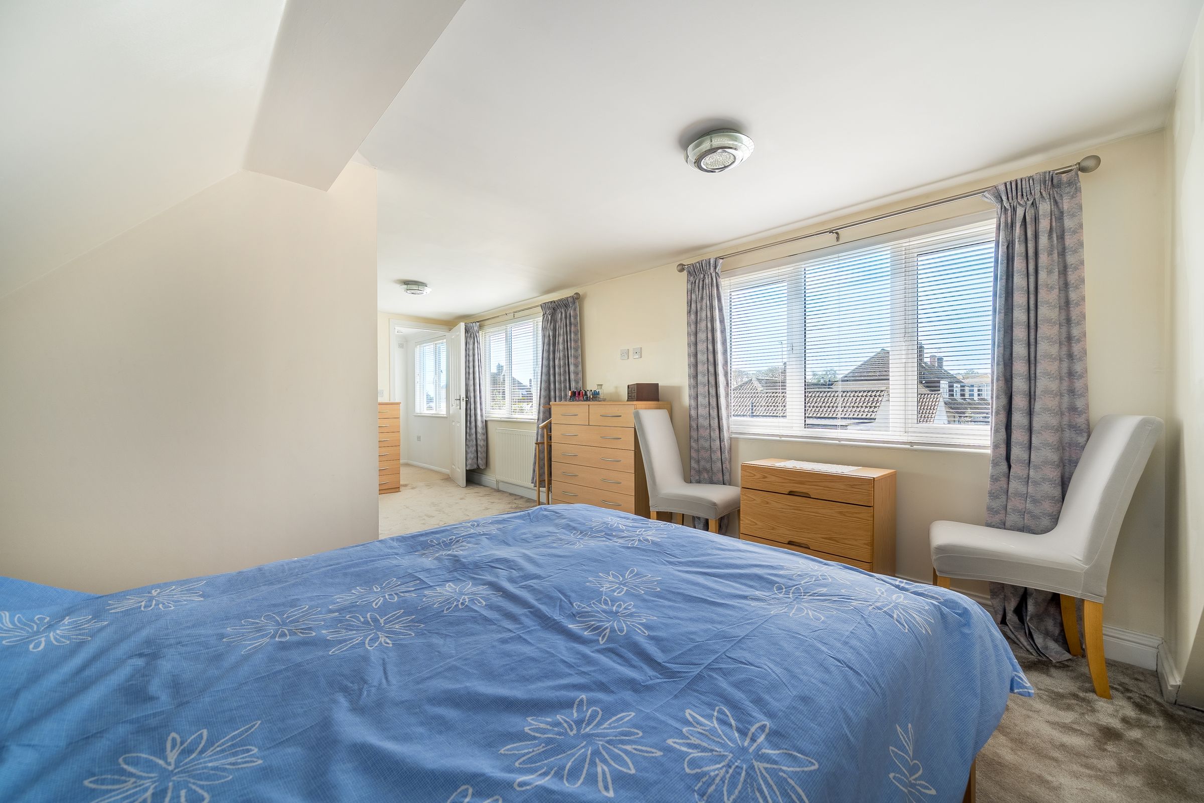
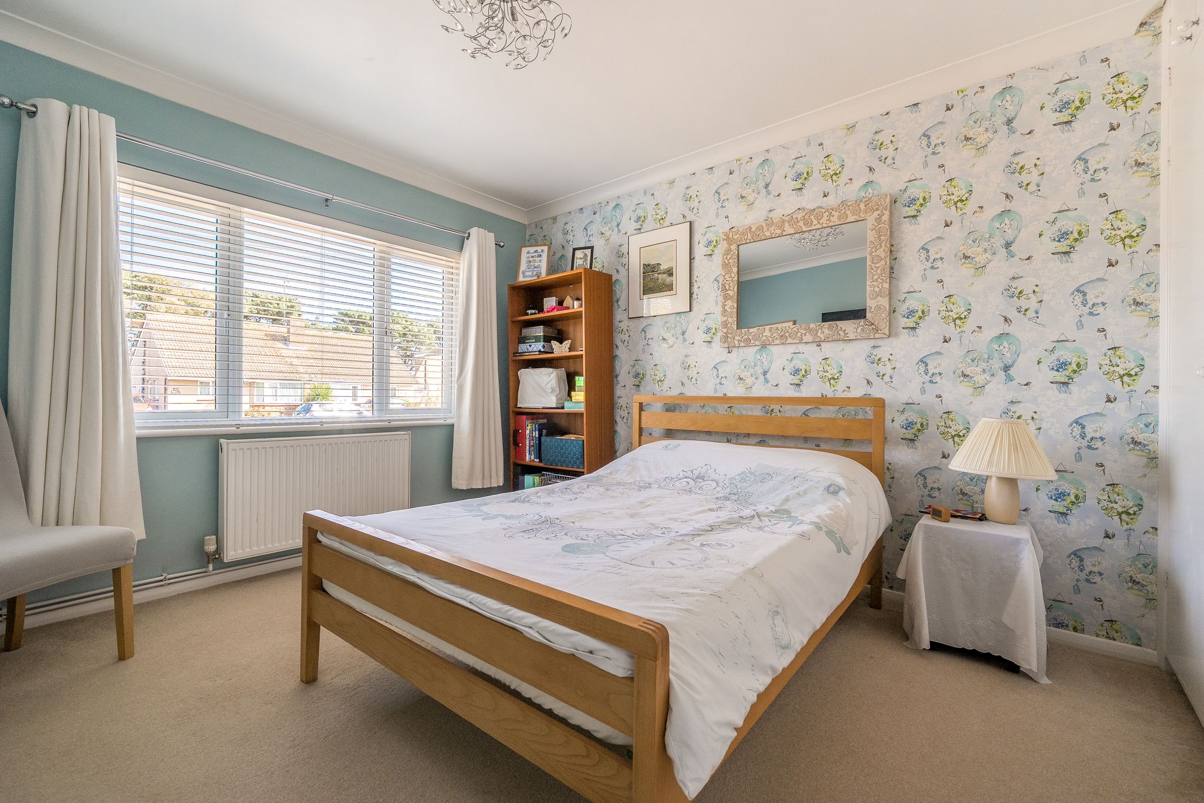
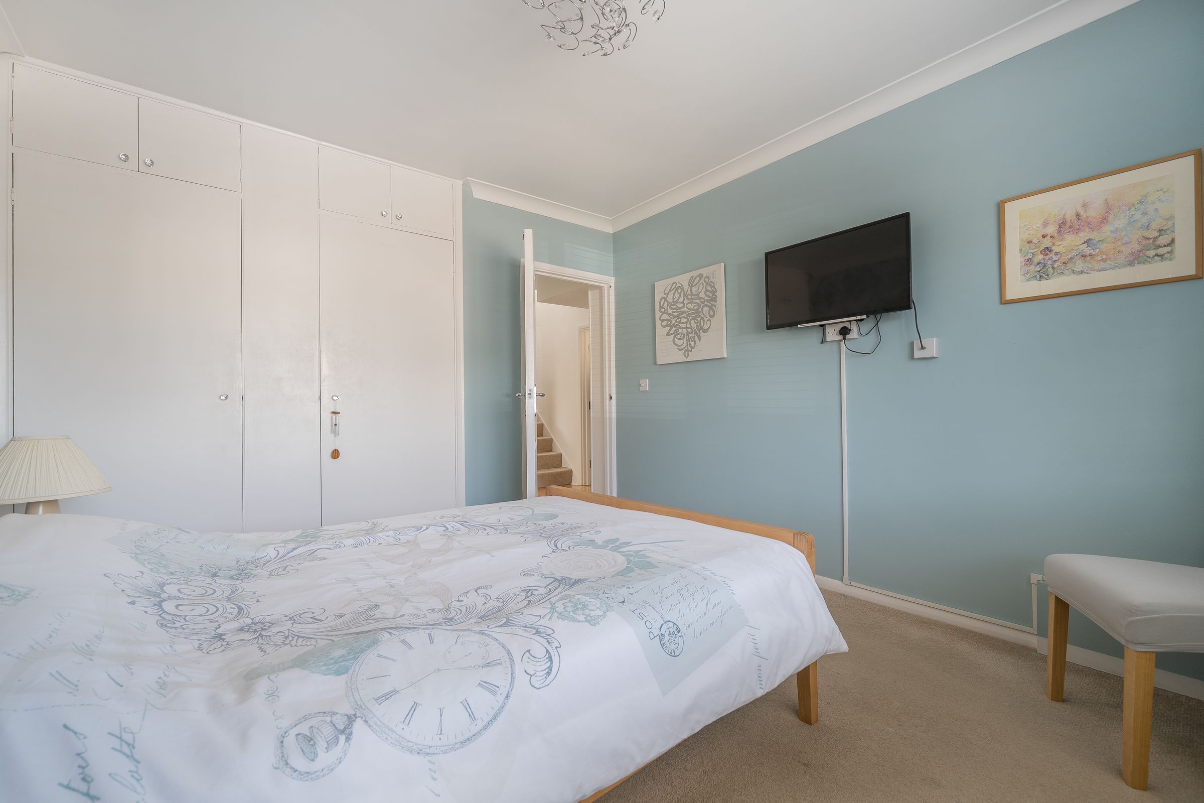
Bedroom 1
19' 11" x 12' 5" (6.06m x 3.79m)
With two large windows overlooking the back garden
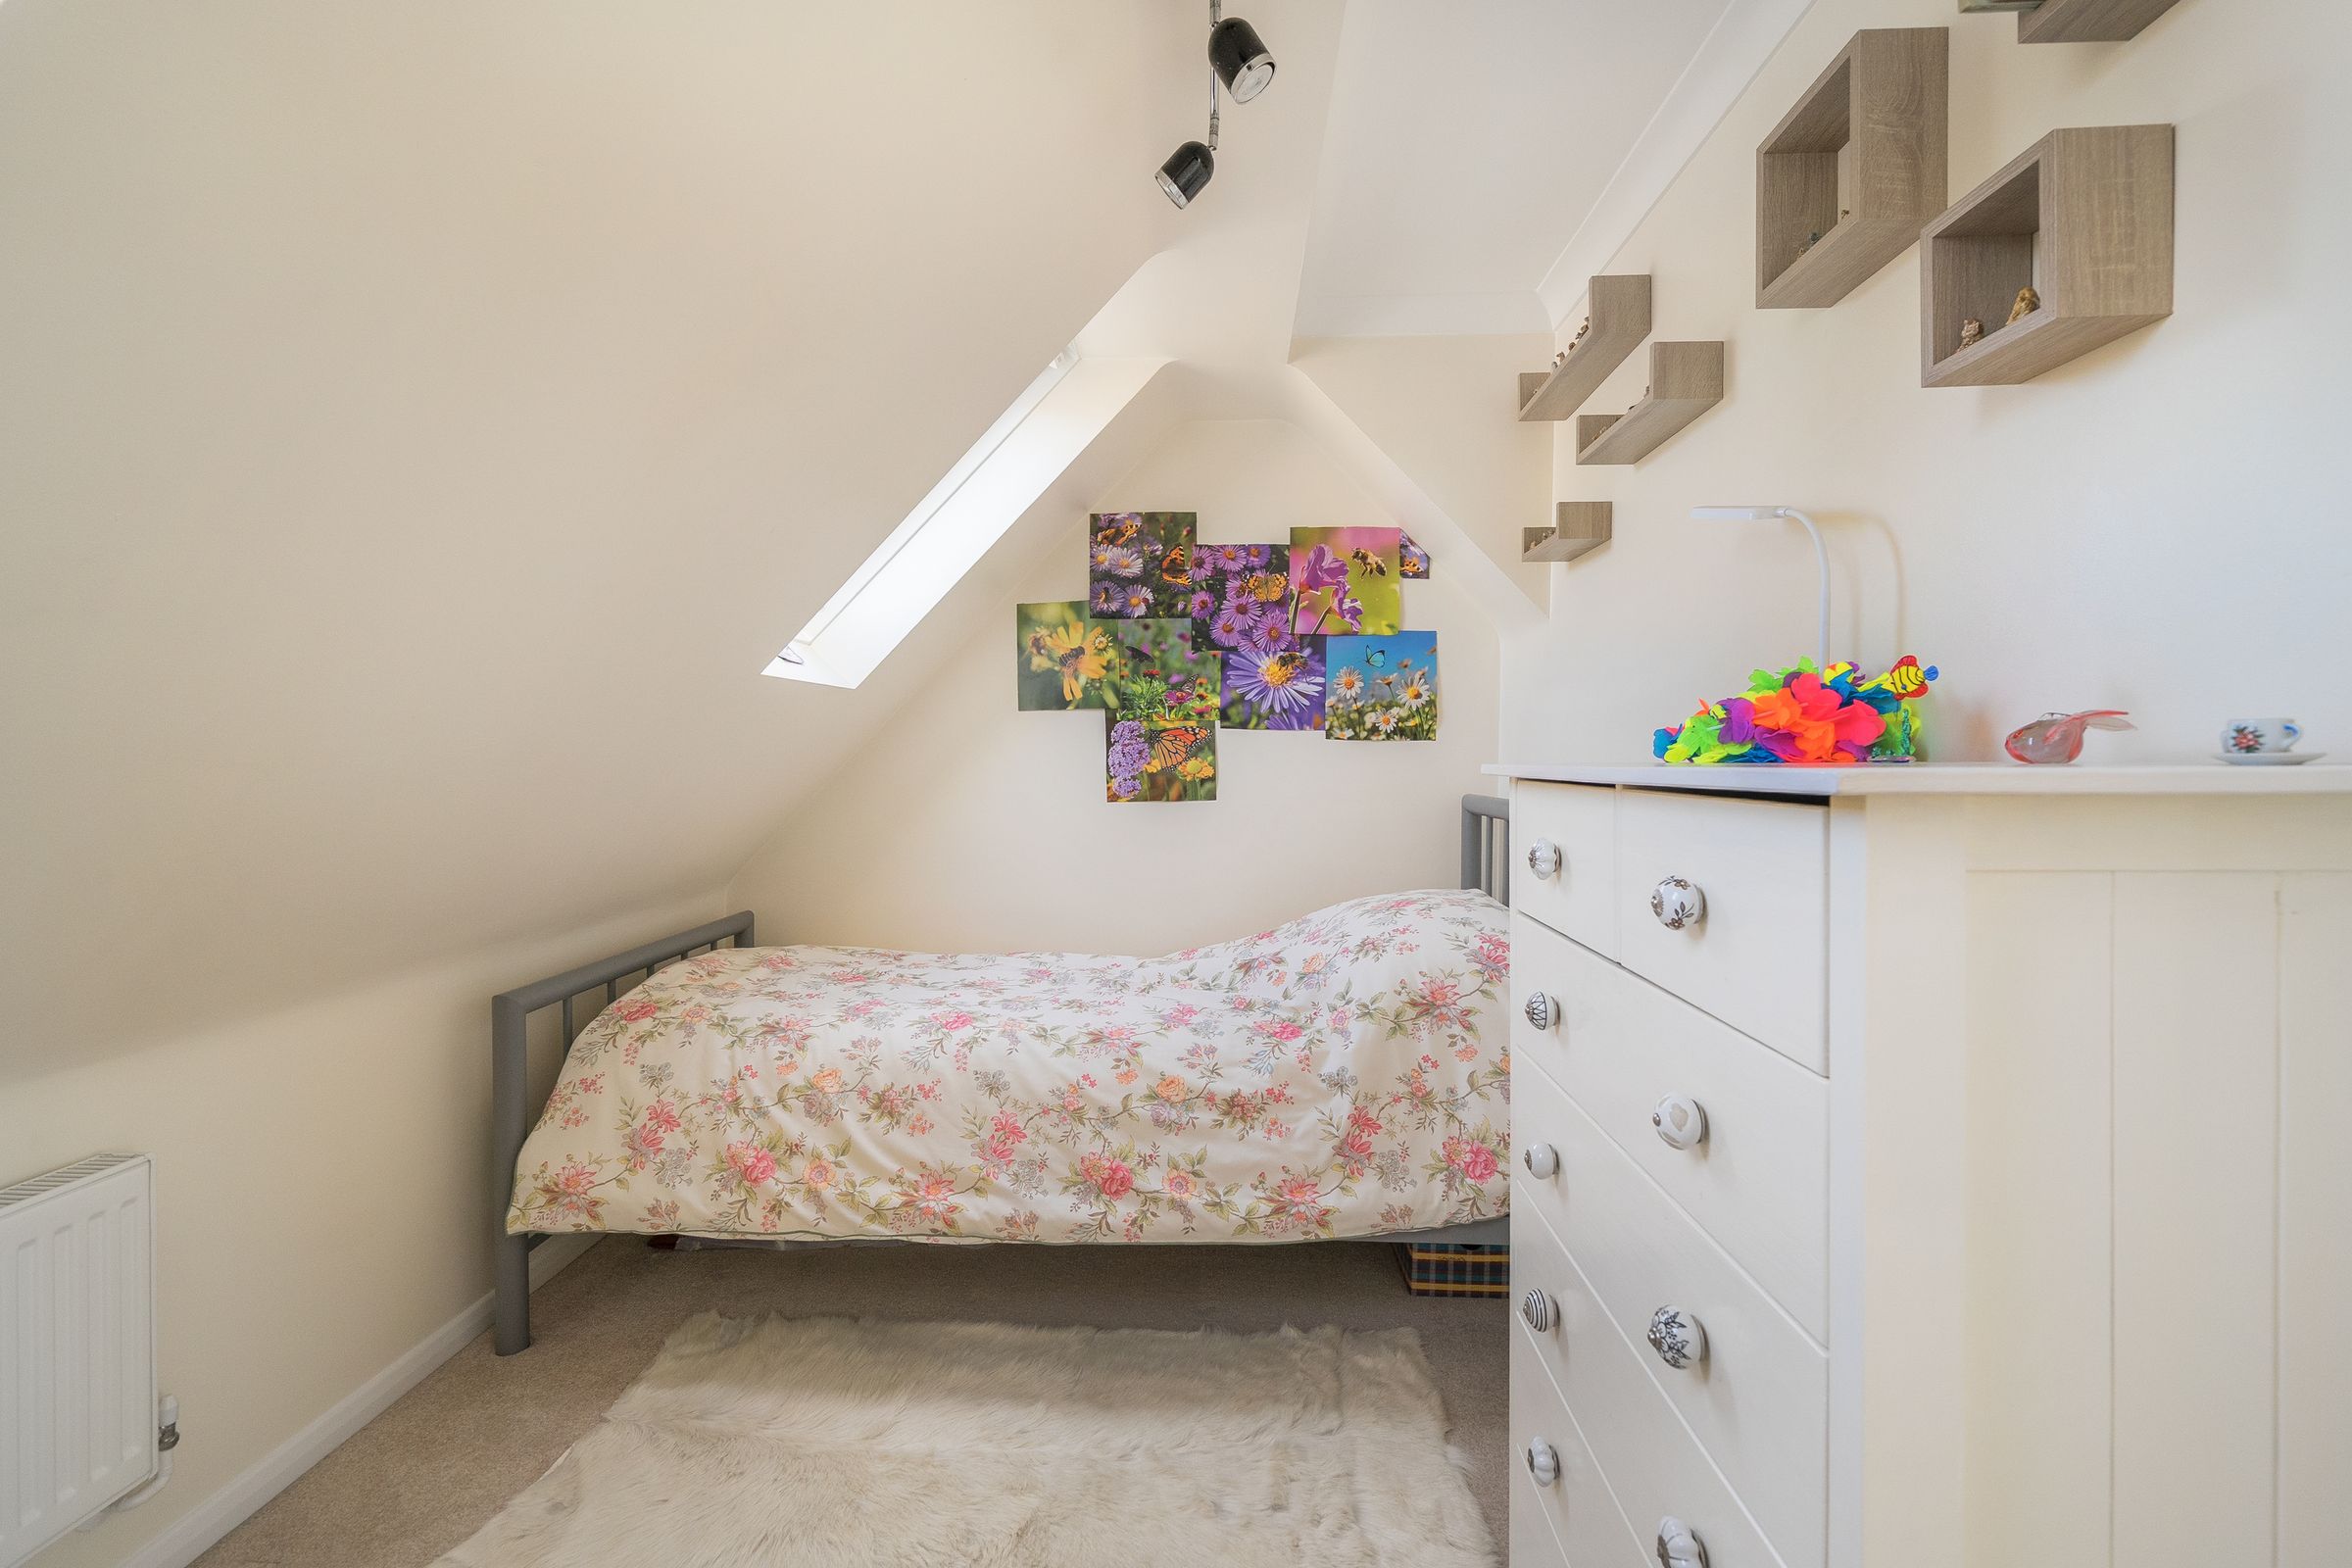
Bedroom 2
13' 2" x 10' 8" (4.02m x 3.26m)
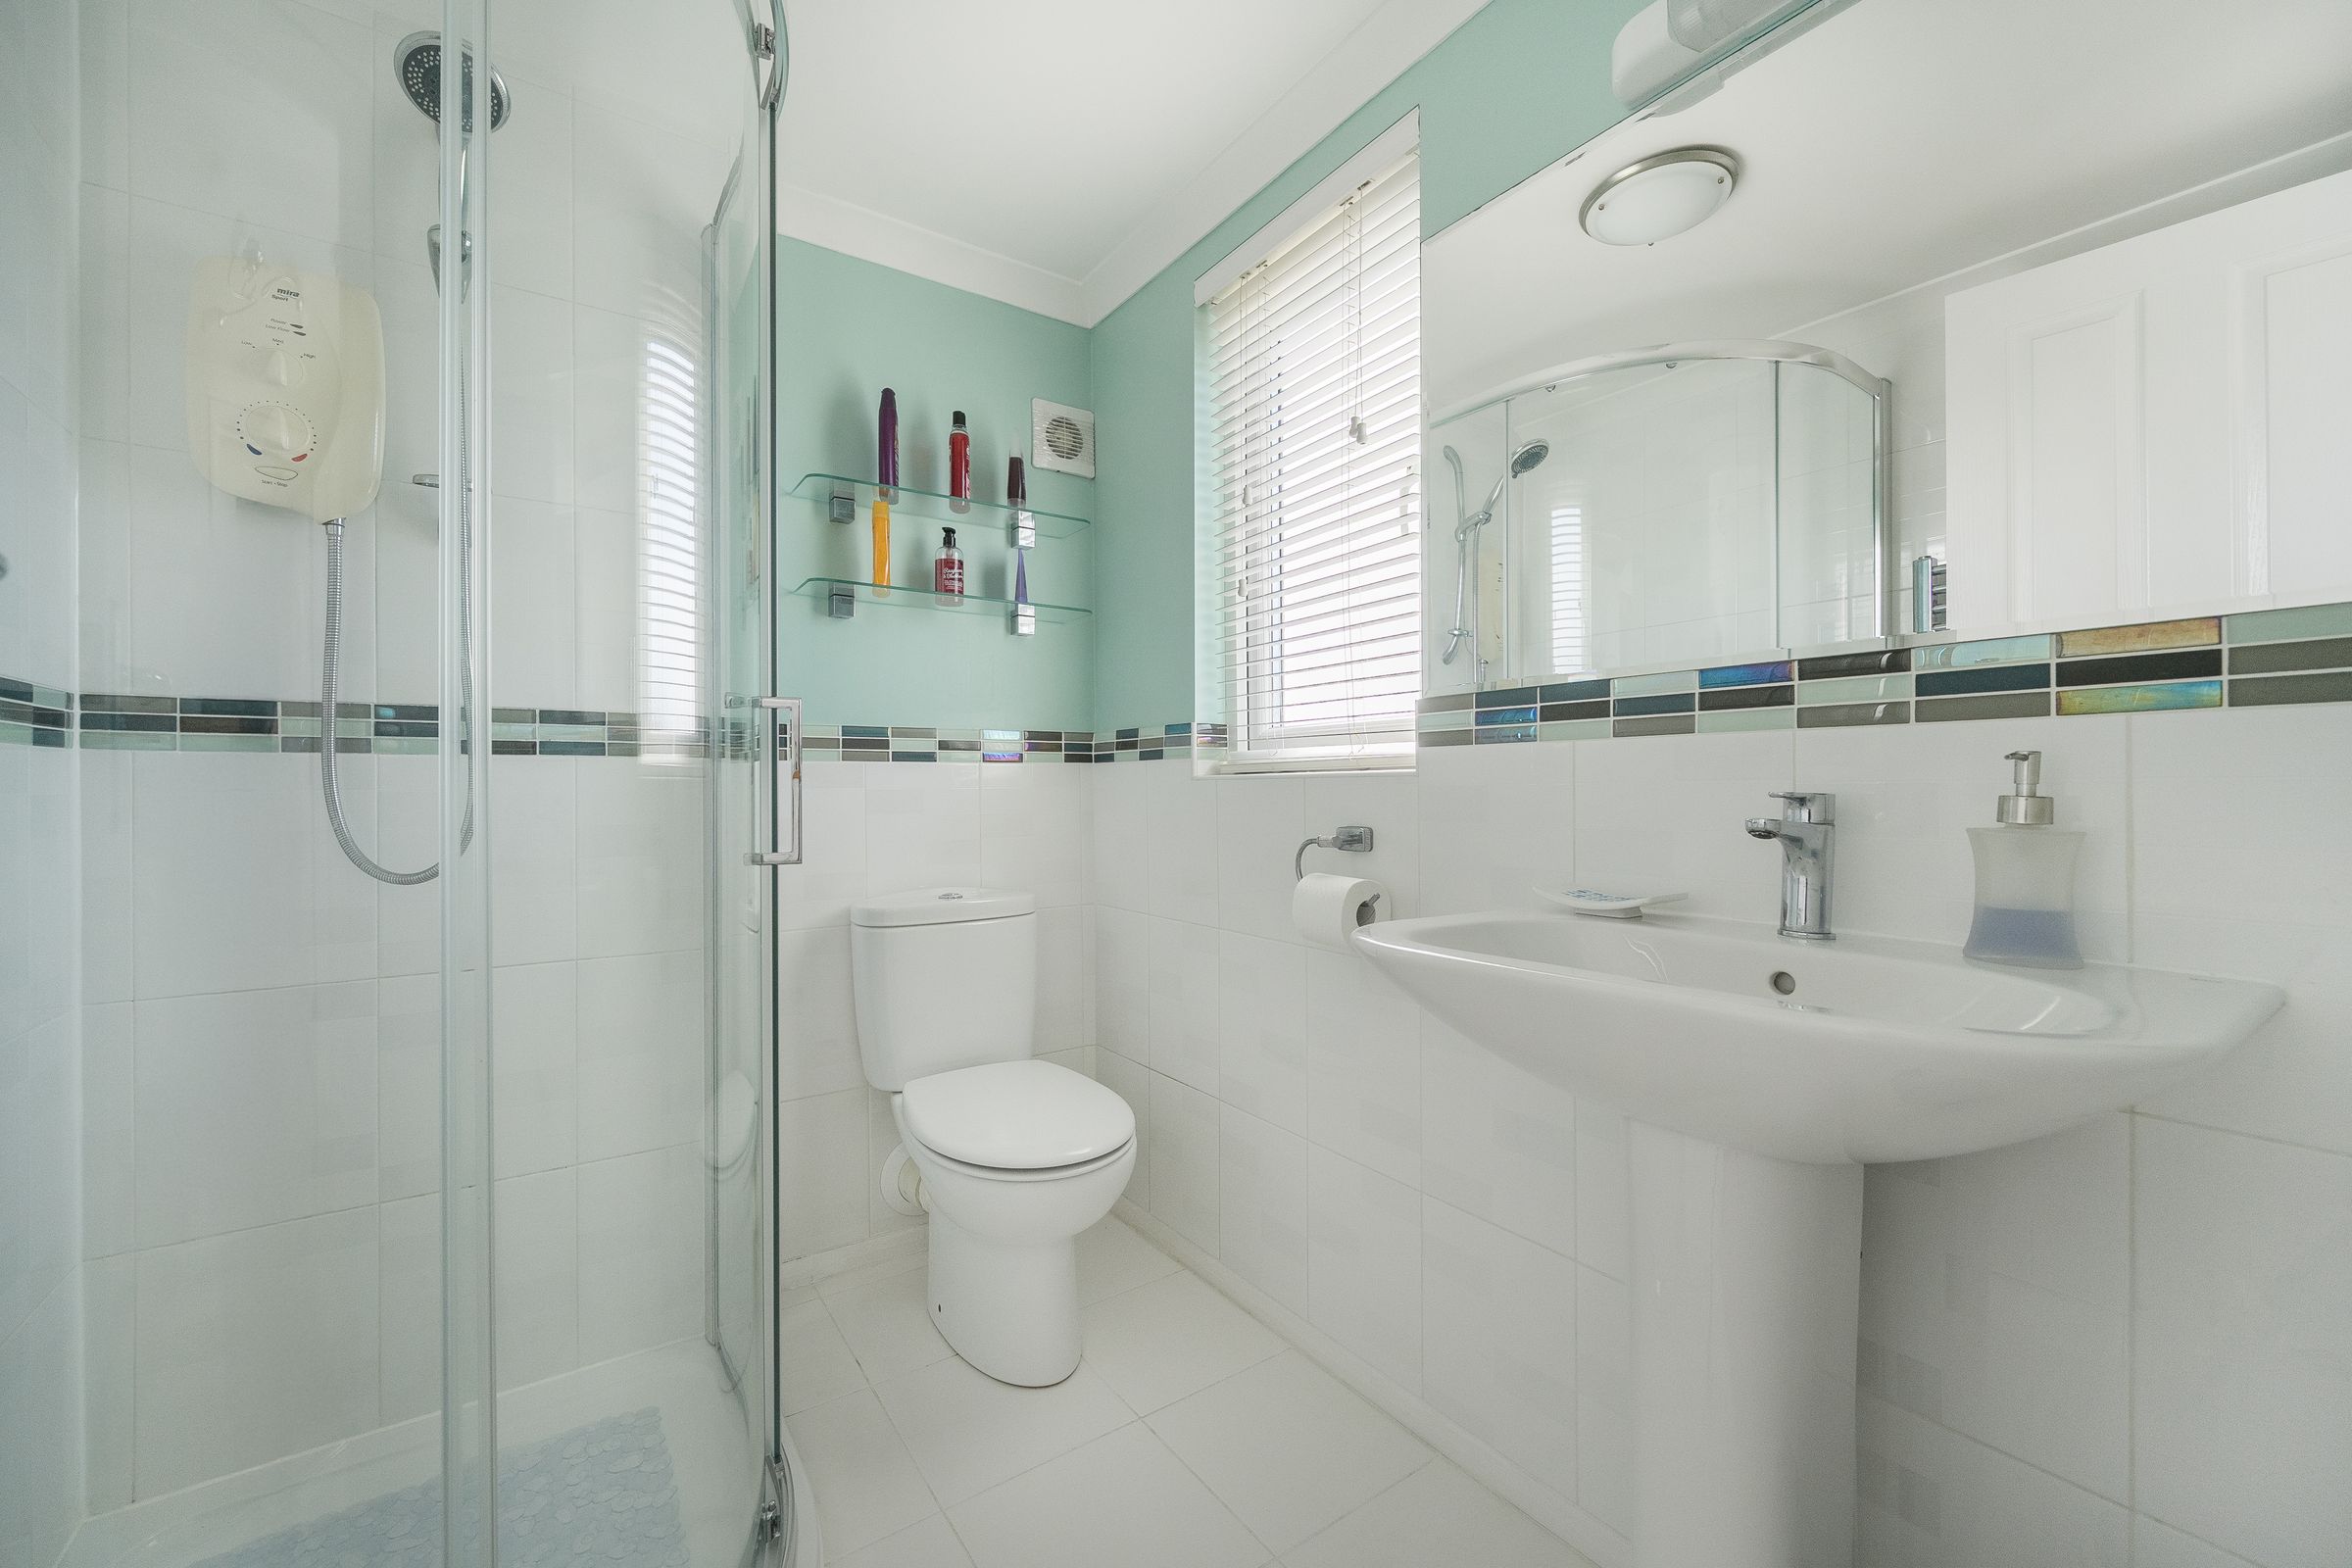
Shower room
-
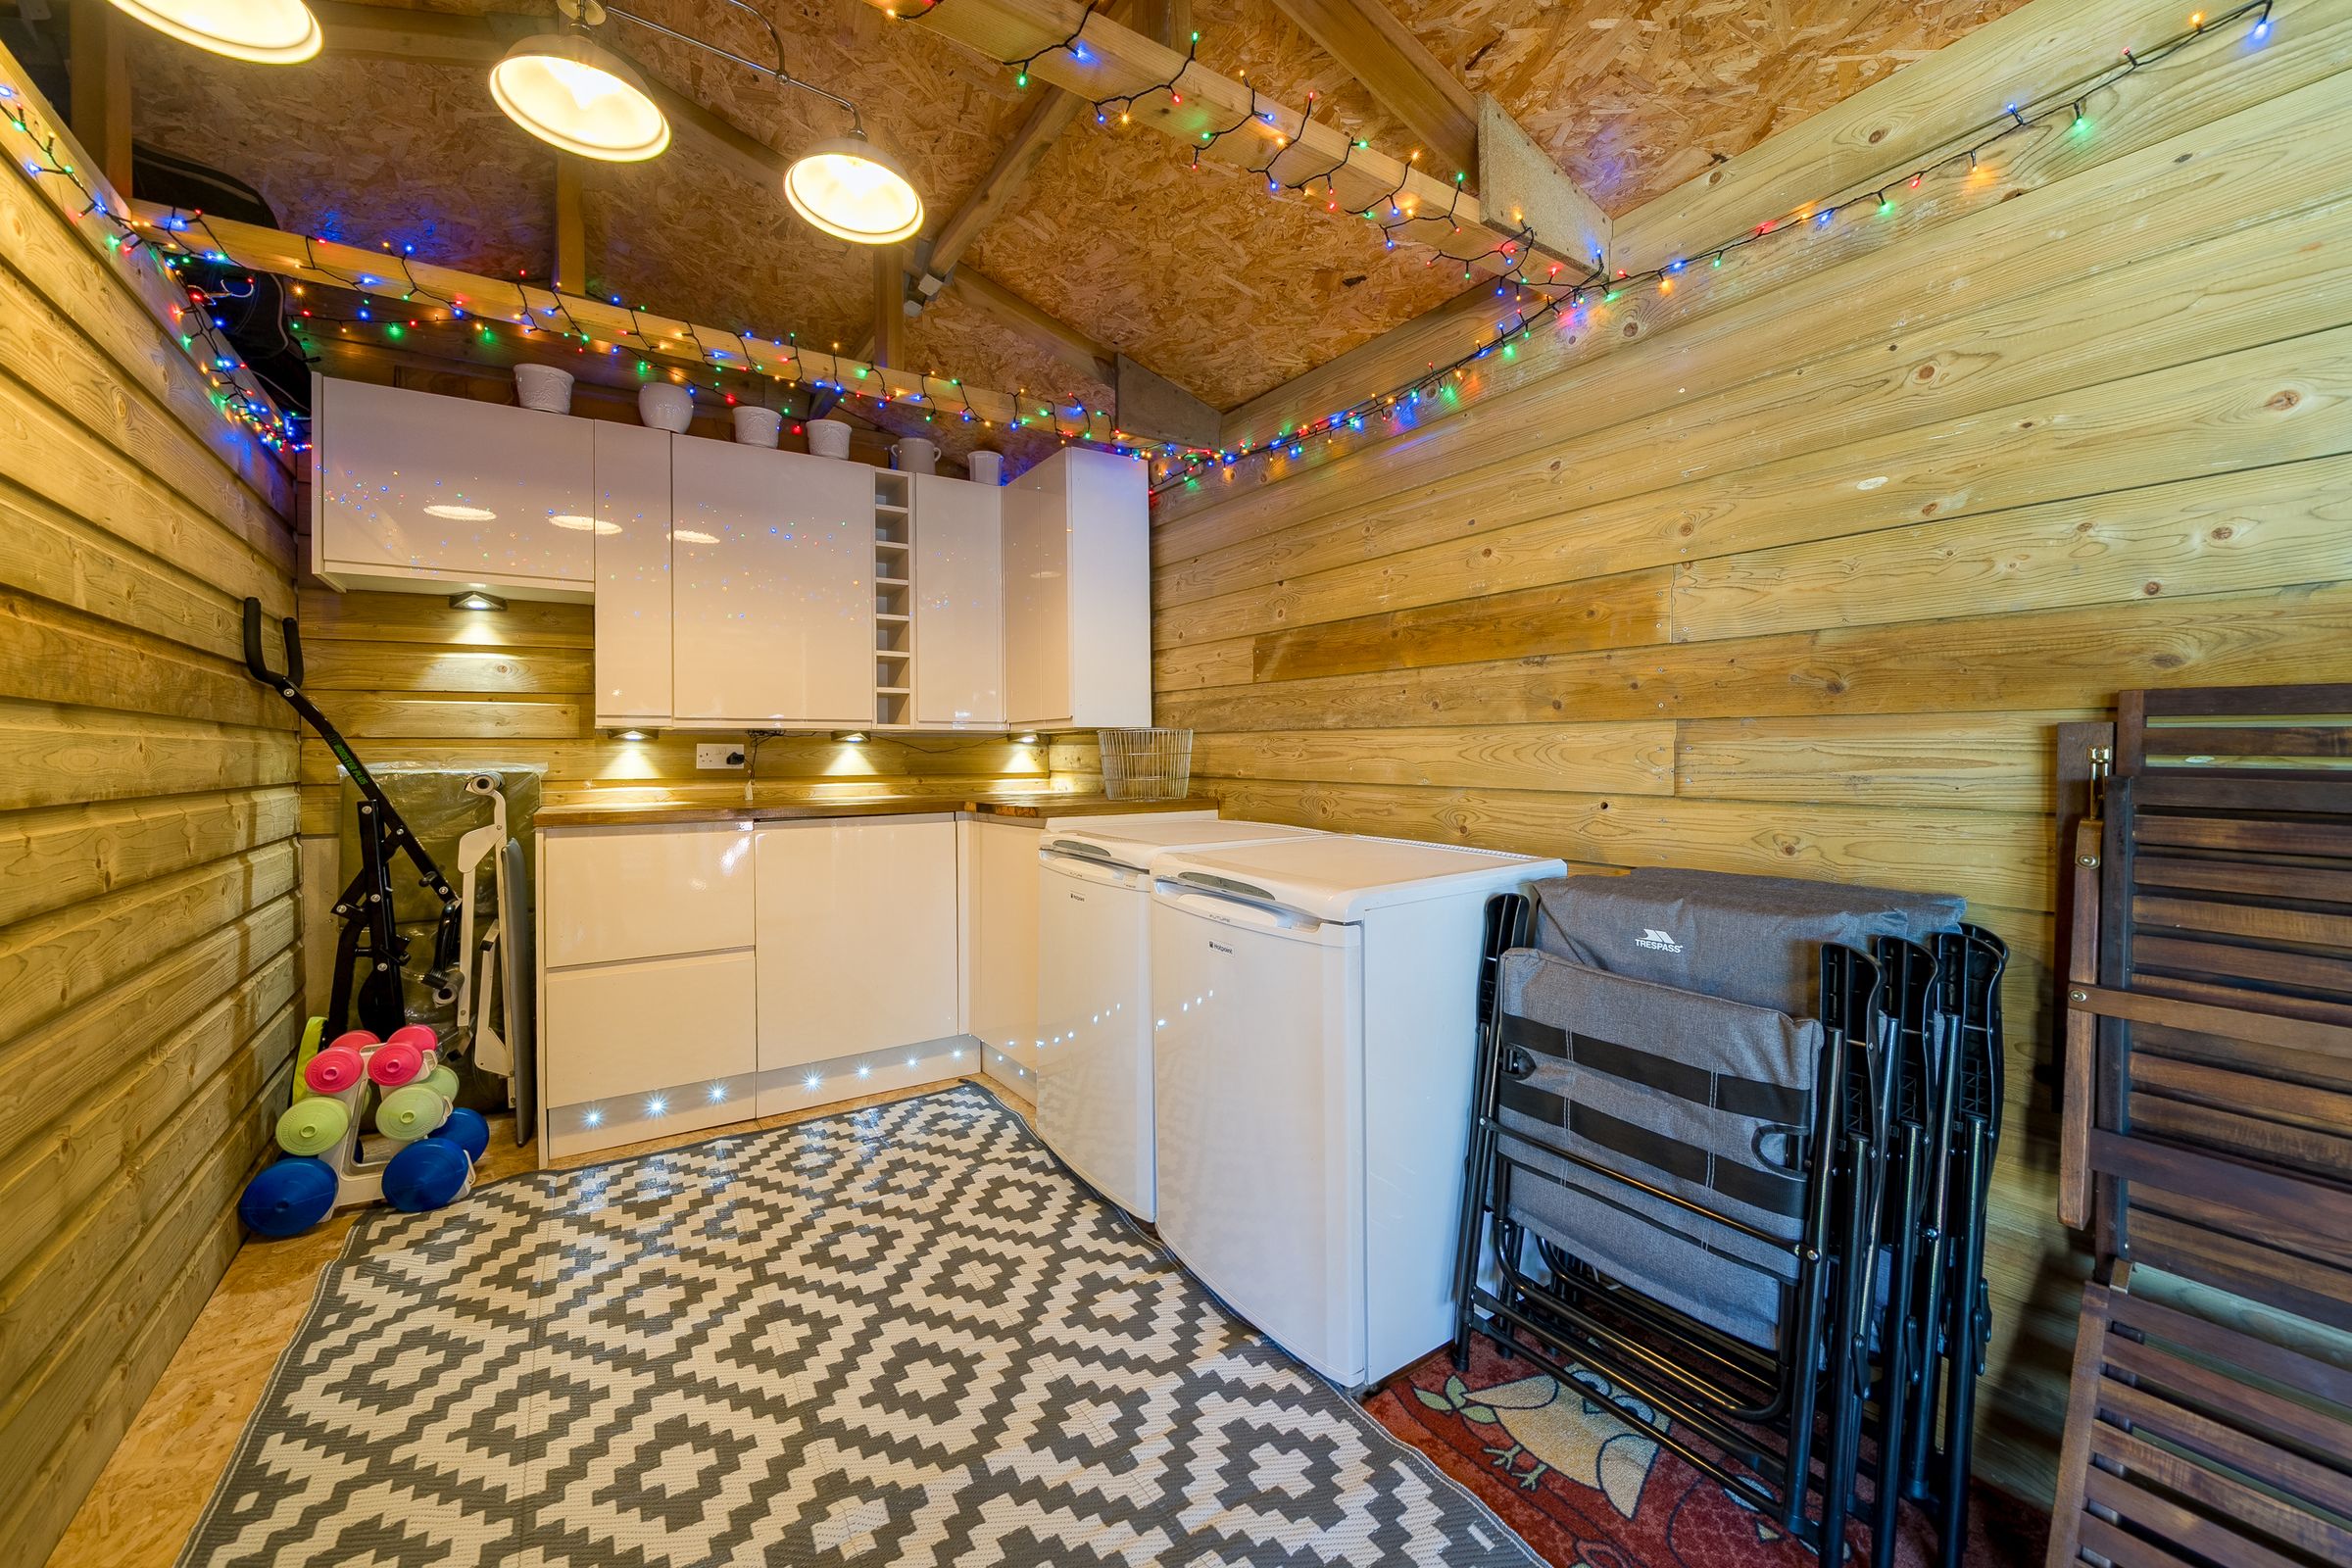
Garden Room
12' 4" x 7' 7" (3.76m x 2.31m)
With built in kitchen units with integrated fridge. Light and power.
Store
7' 10" x 7' 10" (2.40m x 2.39m)
With lighting and power
Properties you may like
Disclaimer - These property details are for guidance only and do not form part of any offer or contract. All measurements are approximate. While prepared with care, Laing Bennett Ltd and the Vendor/Landlord accept no liability for any statements herein. Services, appliances, and facilities have not been tested, and no warranty is given regarding their condition or the property’s structural integrity. Applicants should carry out their own investigations before exchange of contracts or entering a tenancy. Contents, furnishings, or furniture shown in photos may not be included. No employee of Laing Bennett Ltd has the authority to make representations or warranties about this property.