Laing Bennett Estate & Letting Agent
FOR SALE
£500,000 Prices From
Pannell Drive, Hawkinge, CT18
Detached
4
3
2
Like the look of this property?
We would love to hear from you and arrange a viewing of this property. Get in touch now!
Looking to sell a property?
You can get a free online or in person valuation.
Property features
Guide price £500,000 - £525,000
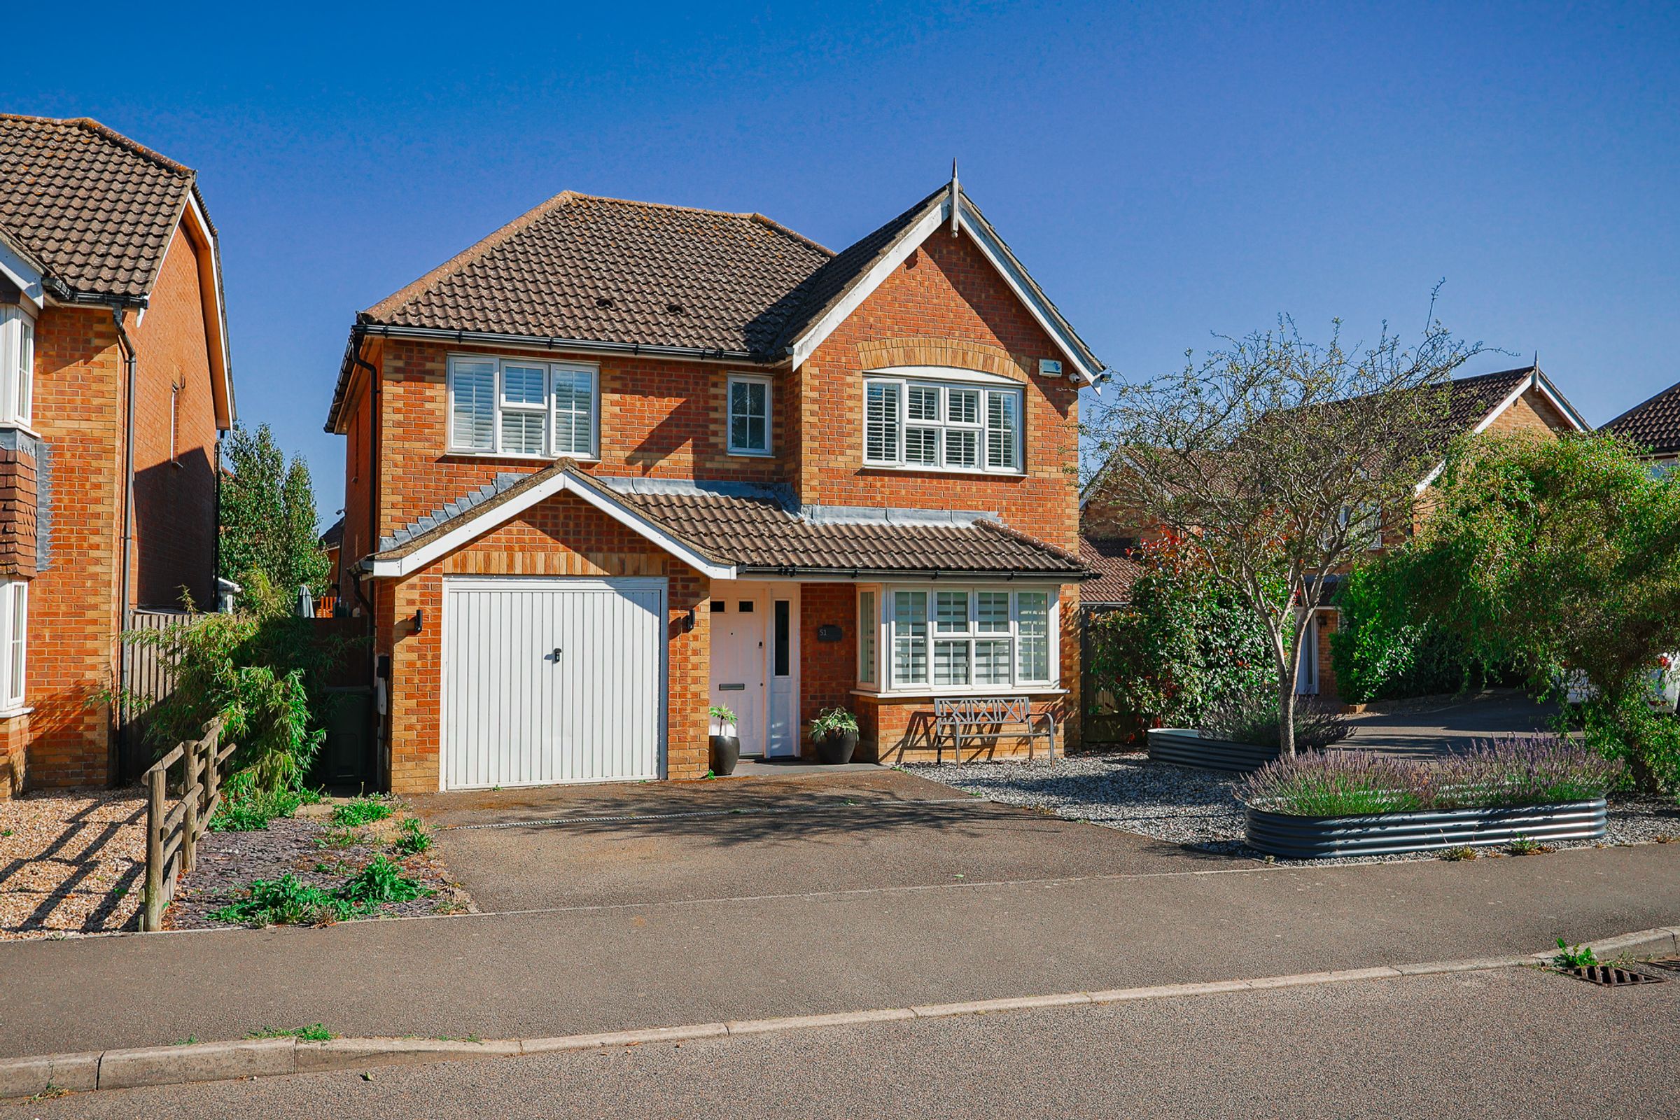
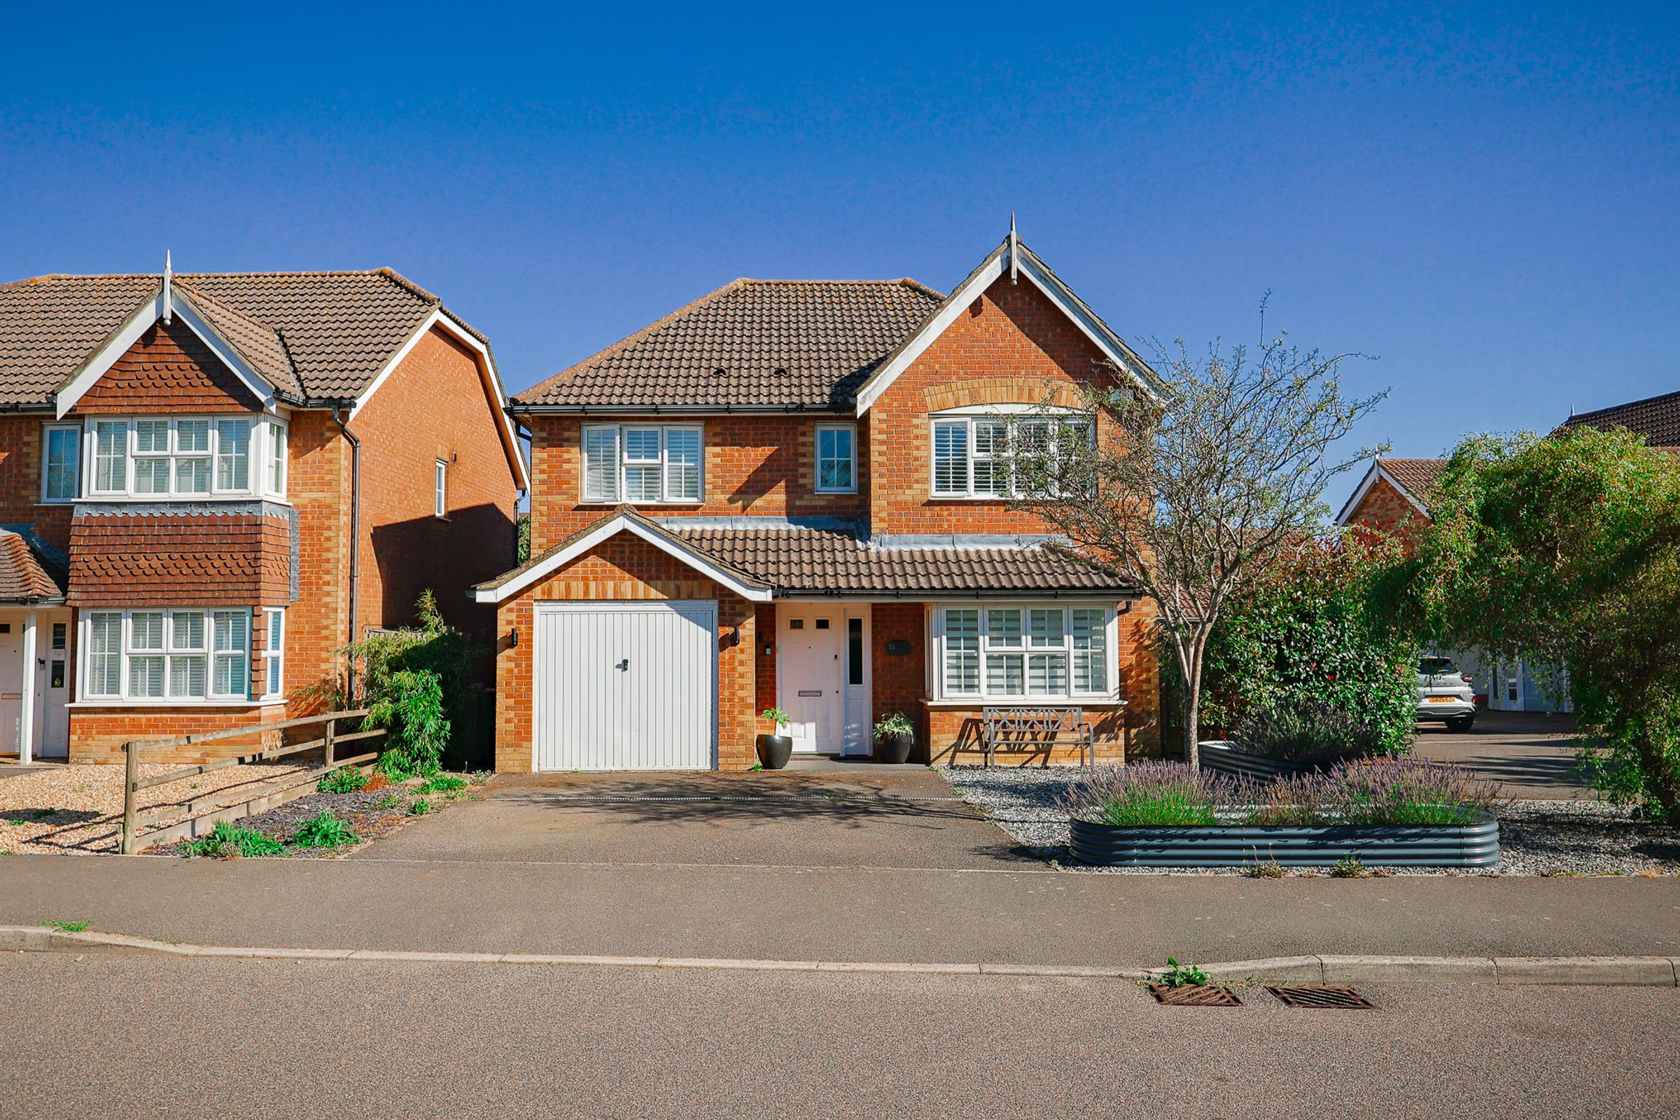
Beautifully presented luxury four bedroom family home
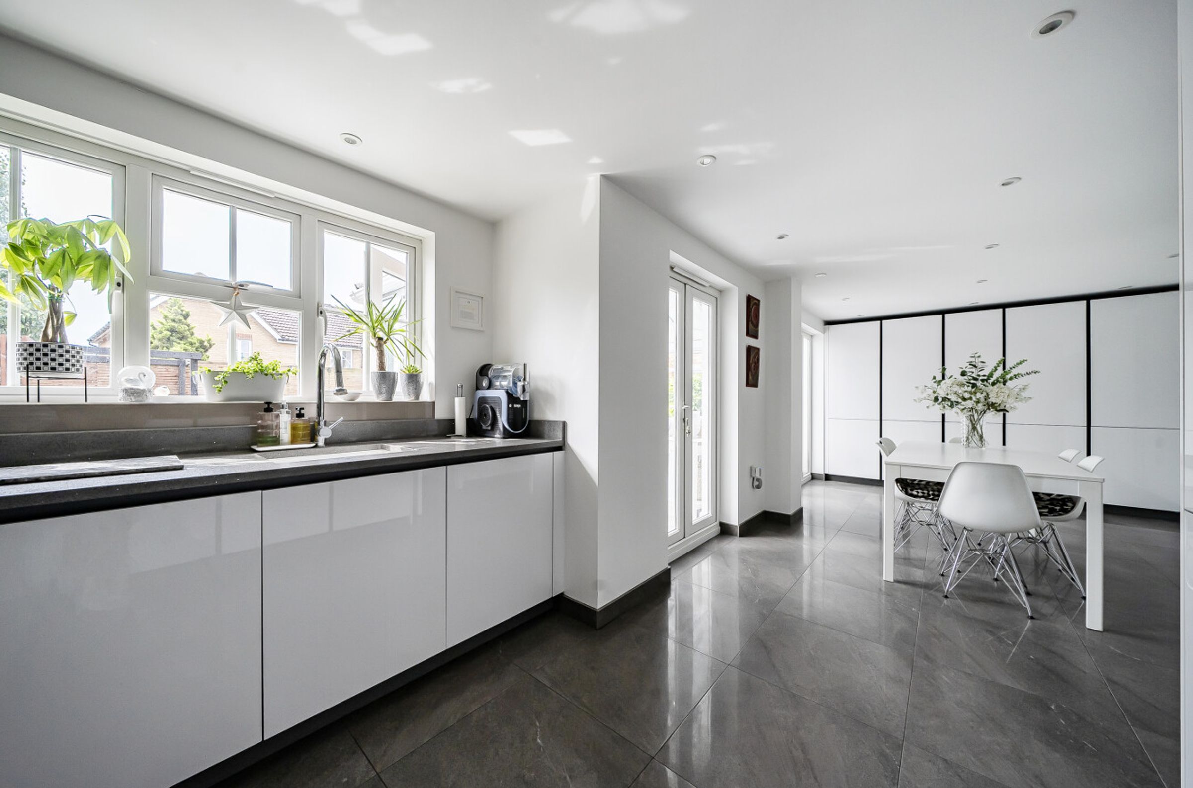
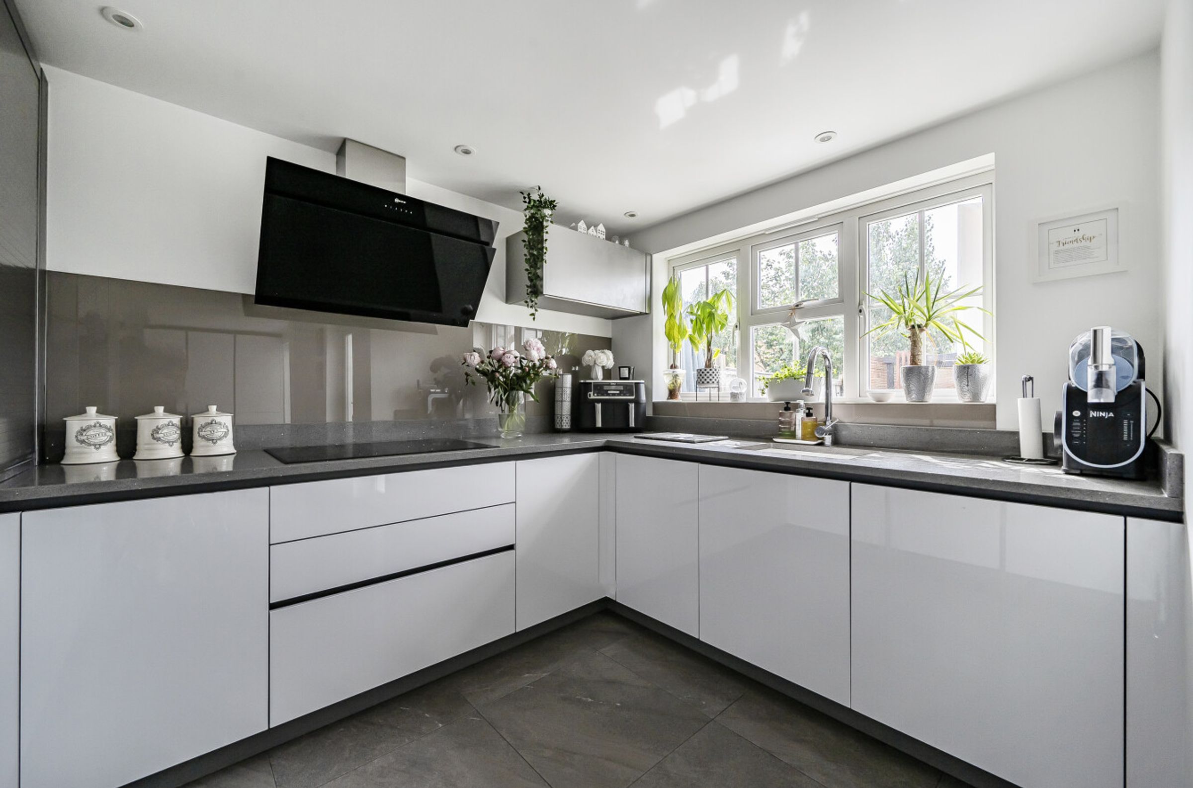
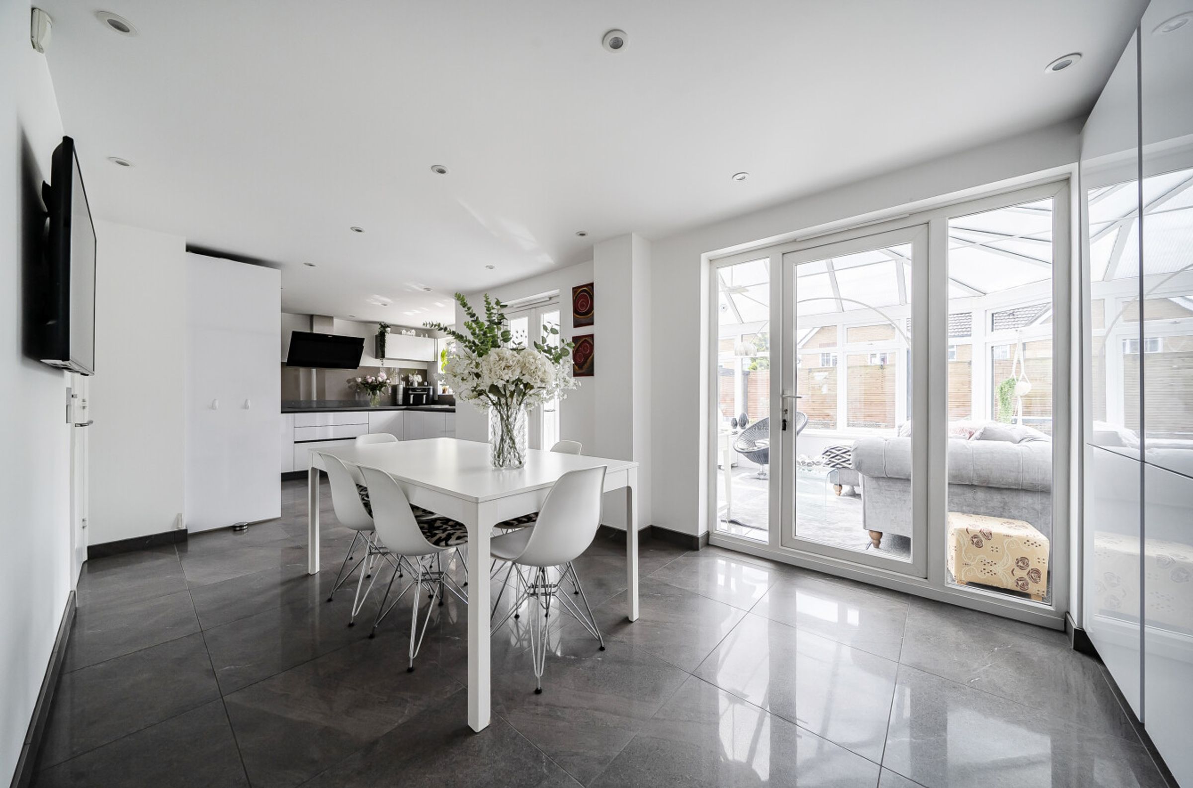
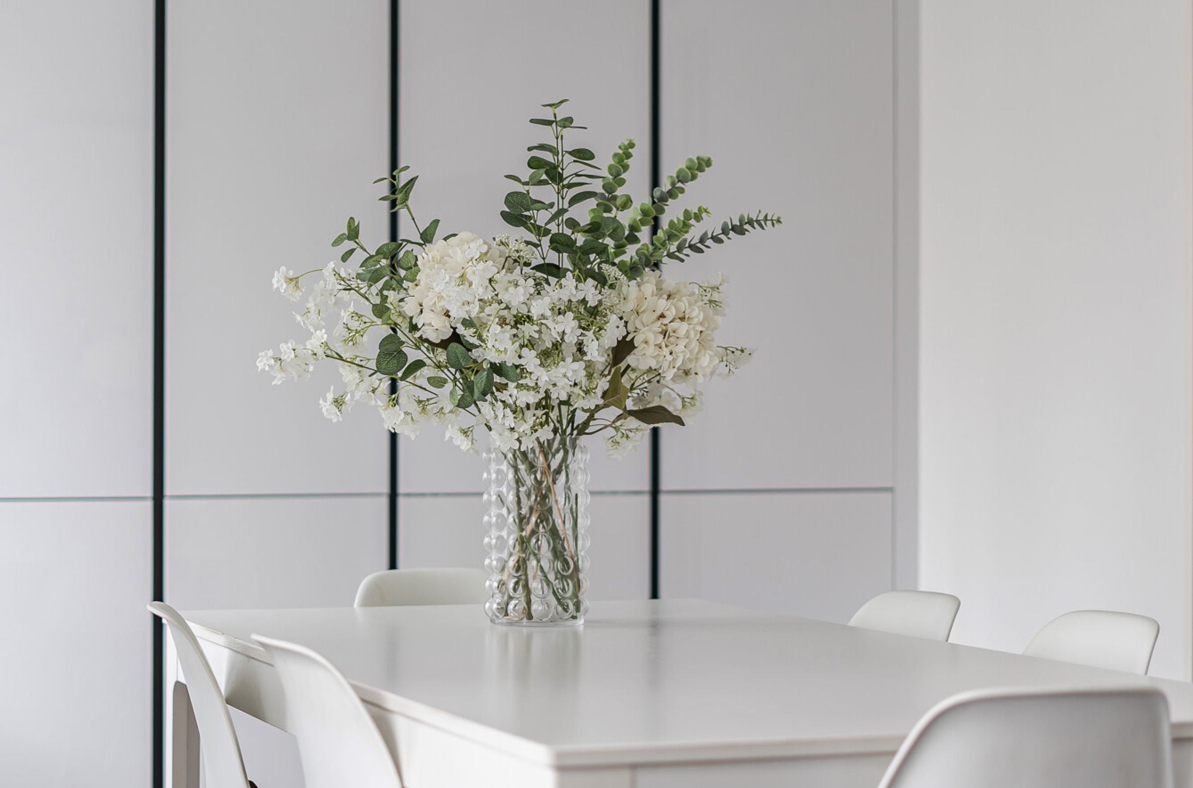
Spacious and sleek modern kitchen/dining room with integrated appliances and lots of storage
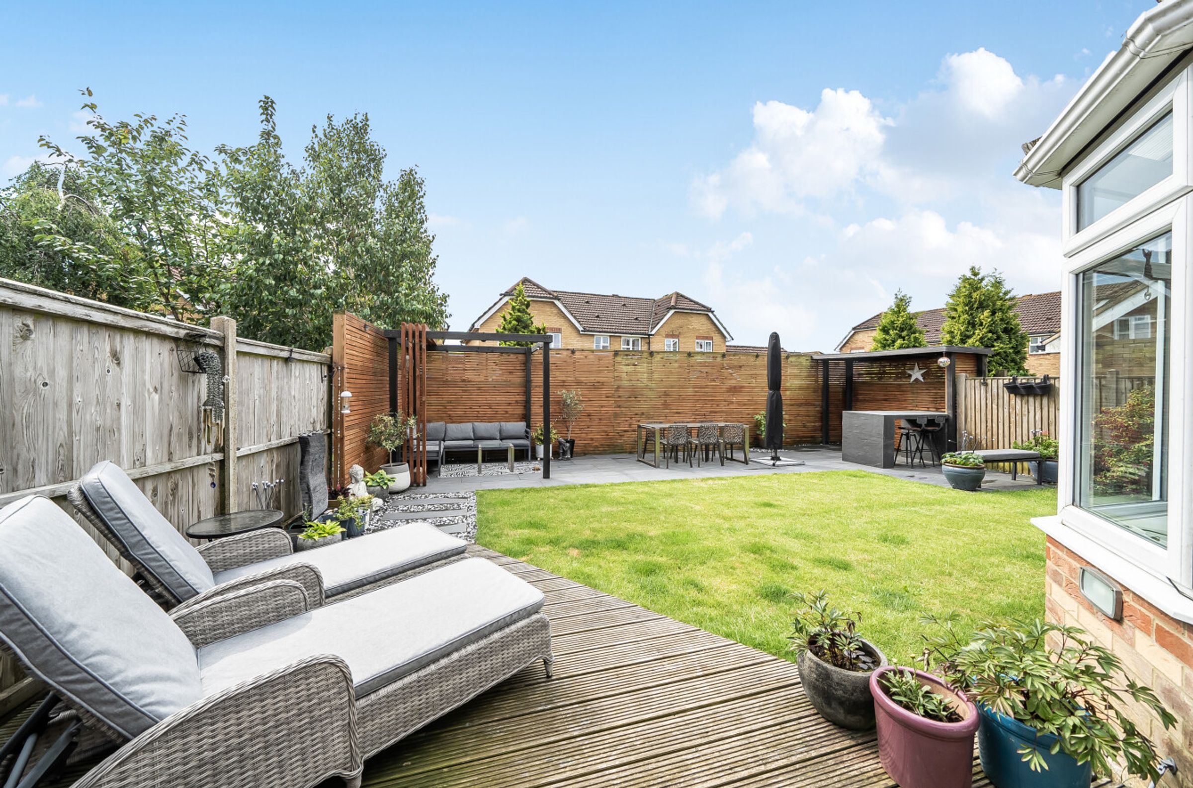
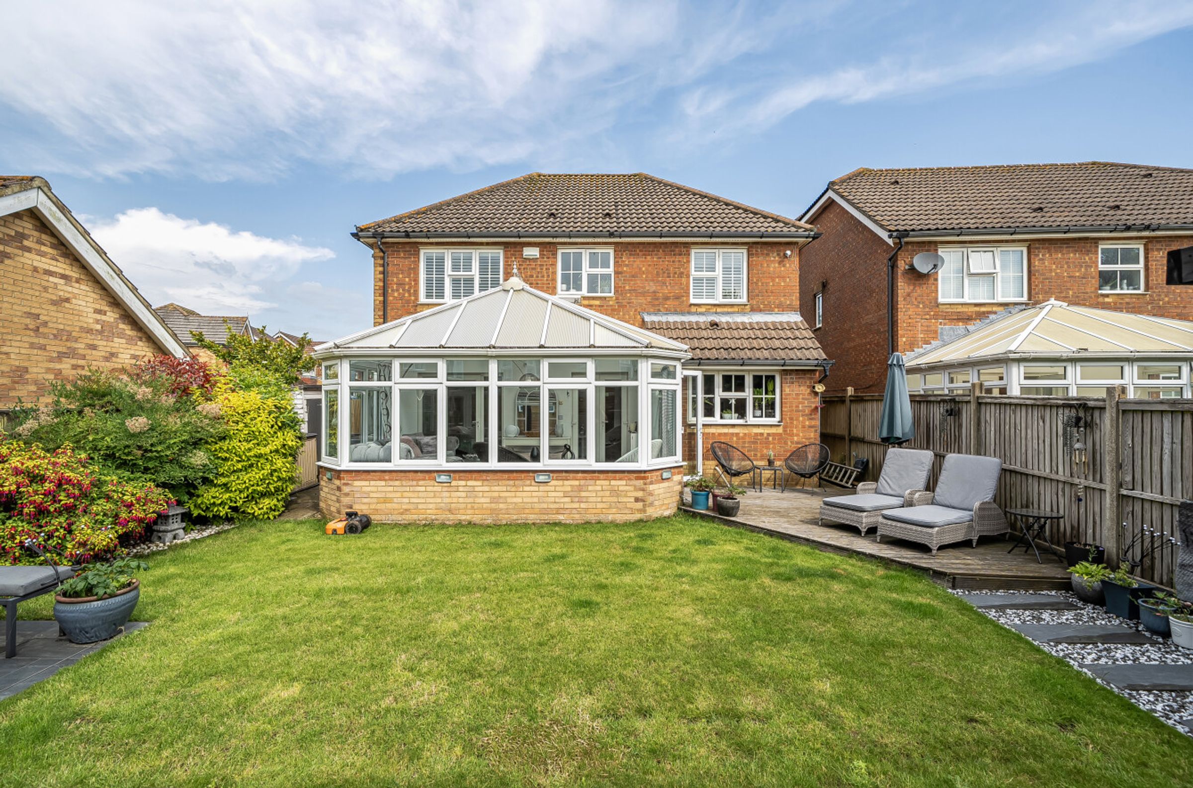
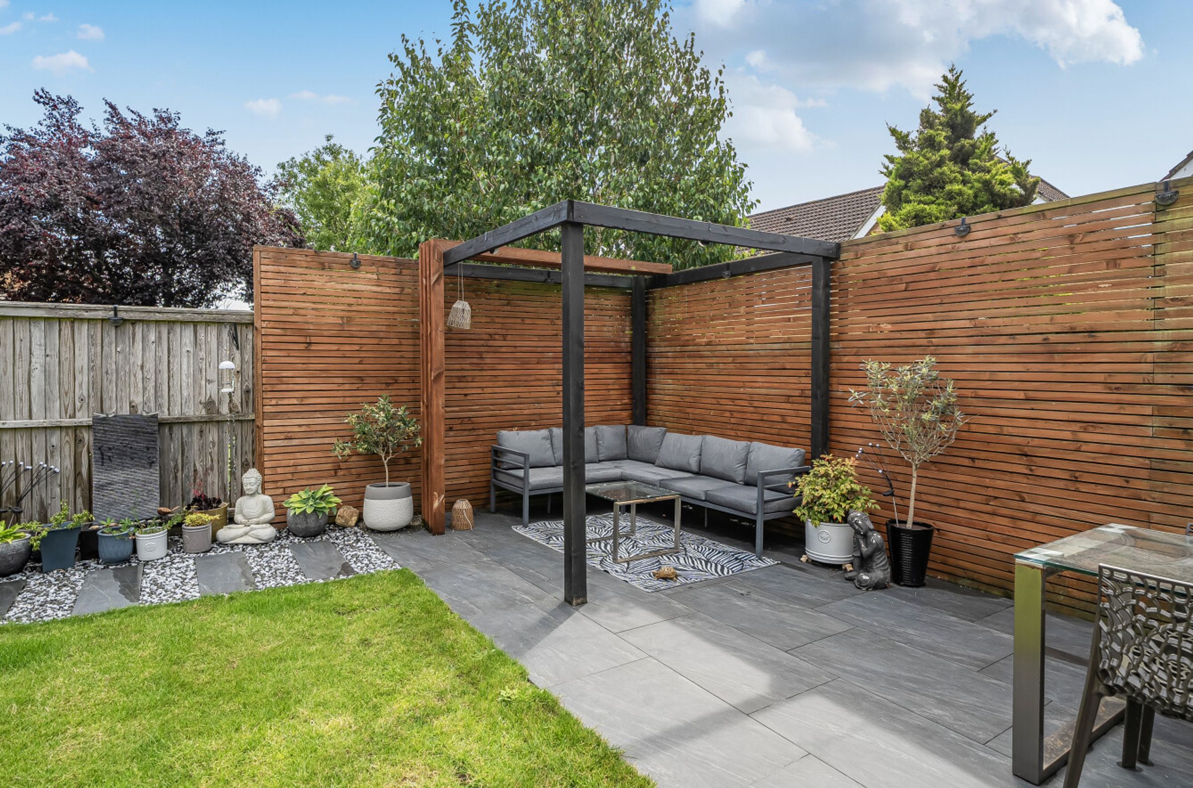
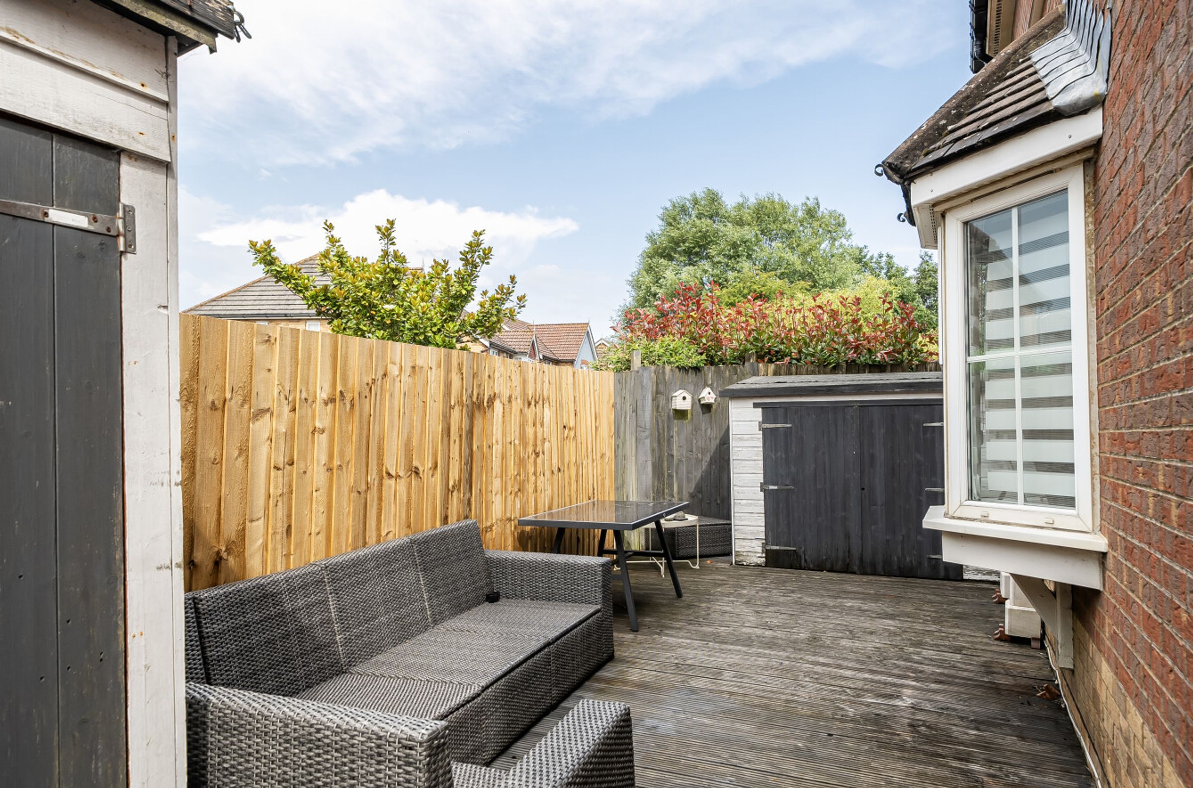
Glorious private garden with seating areas
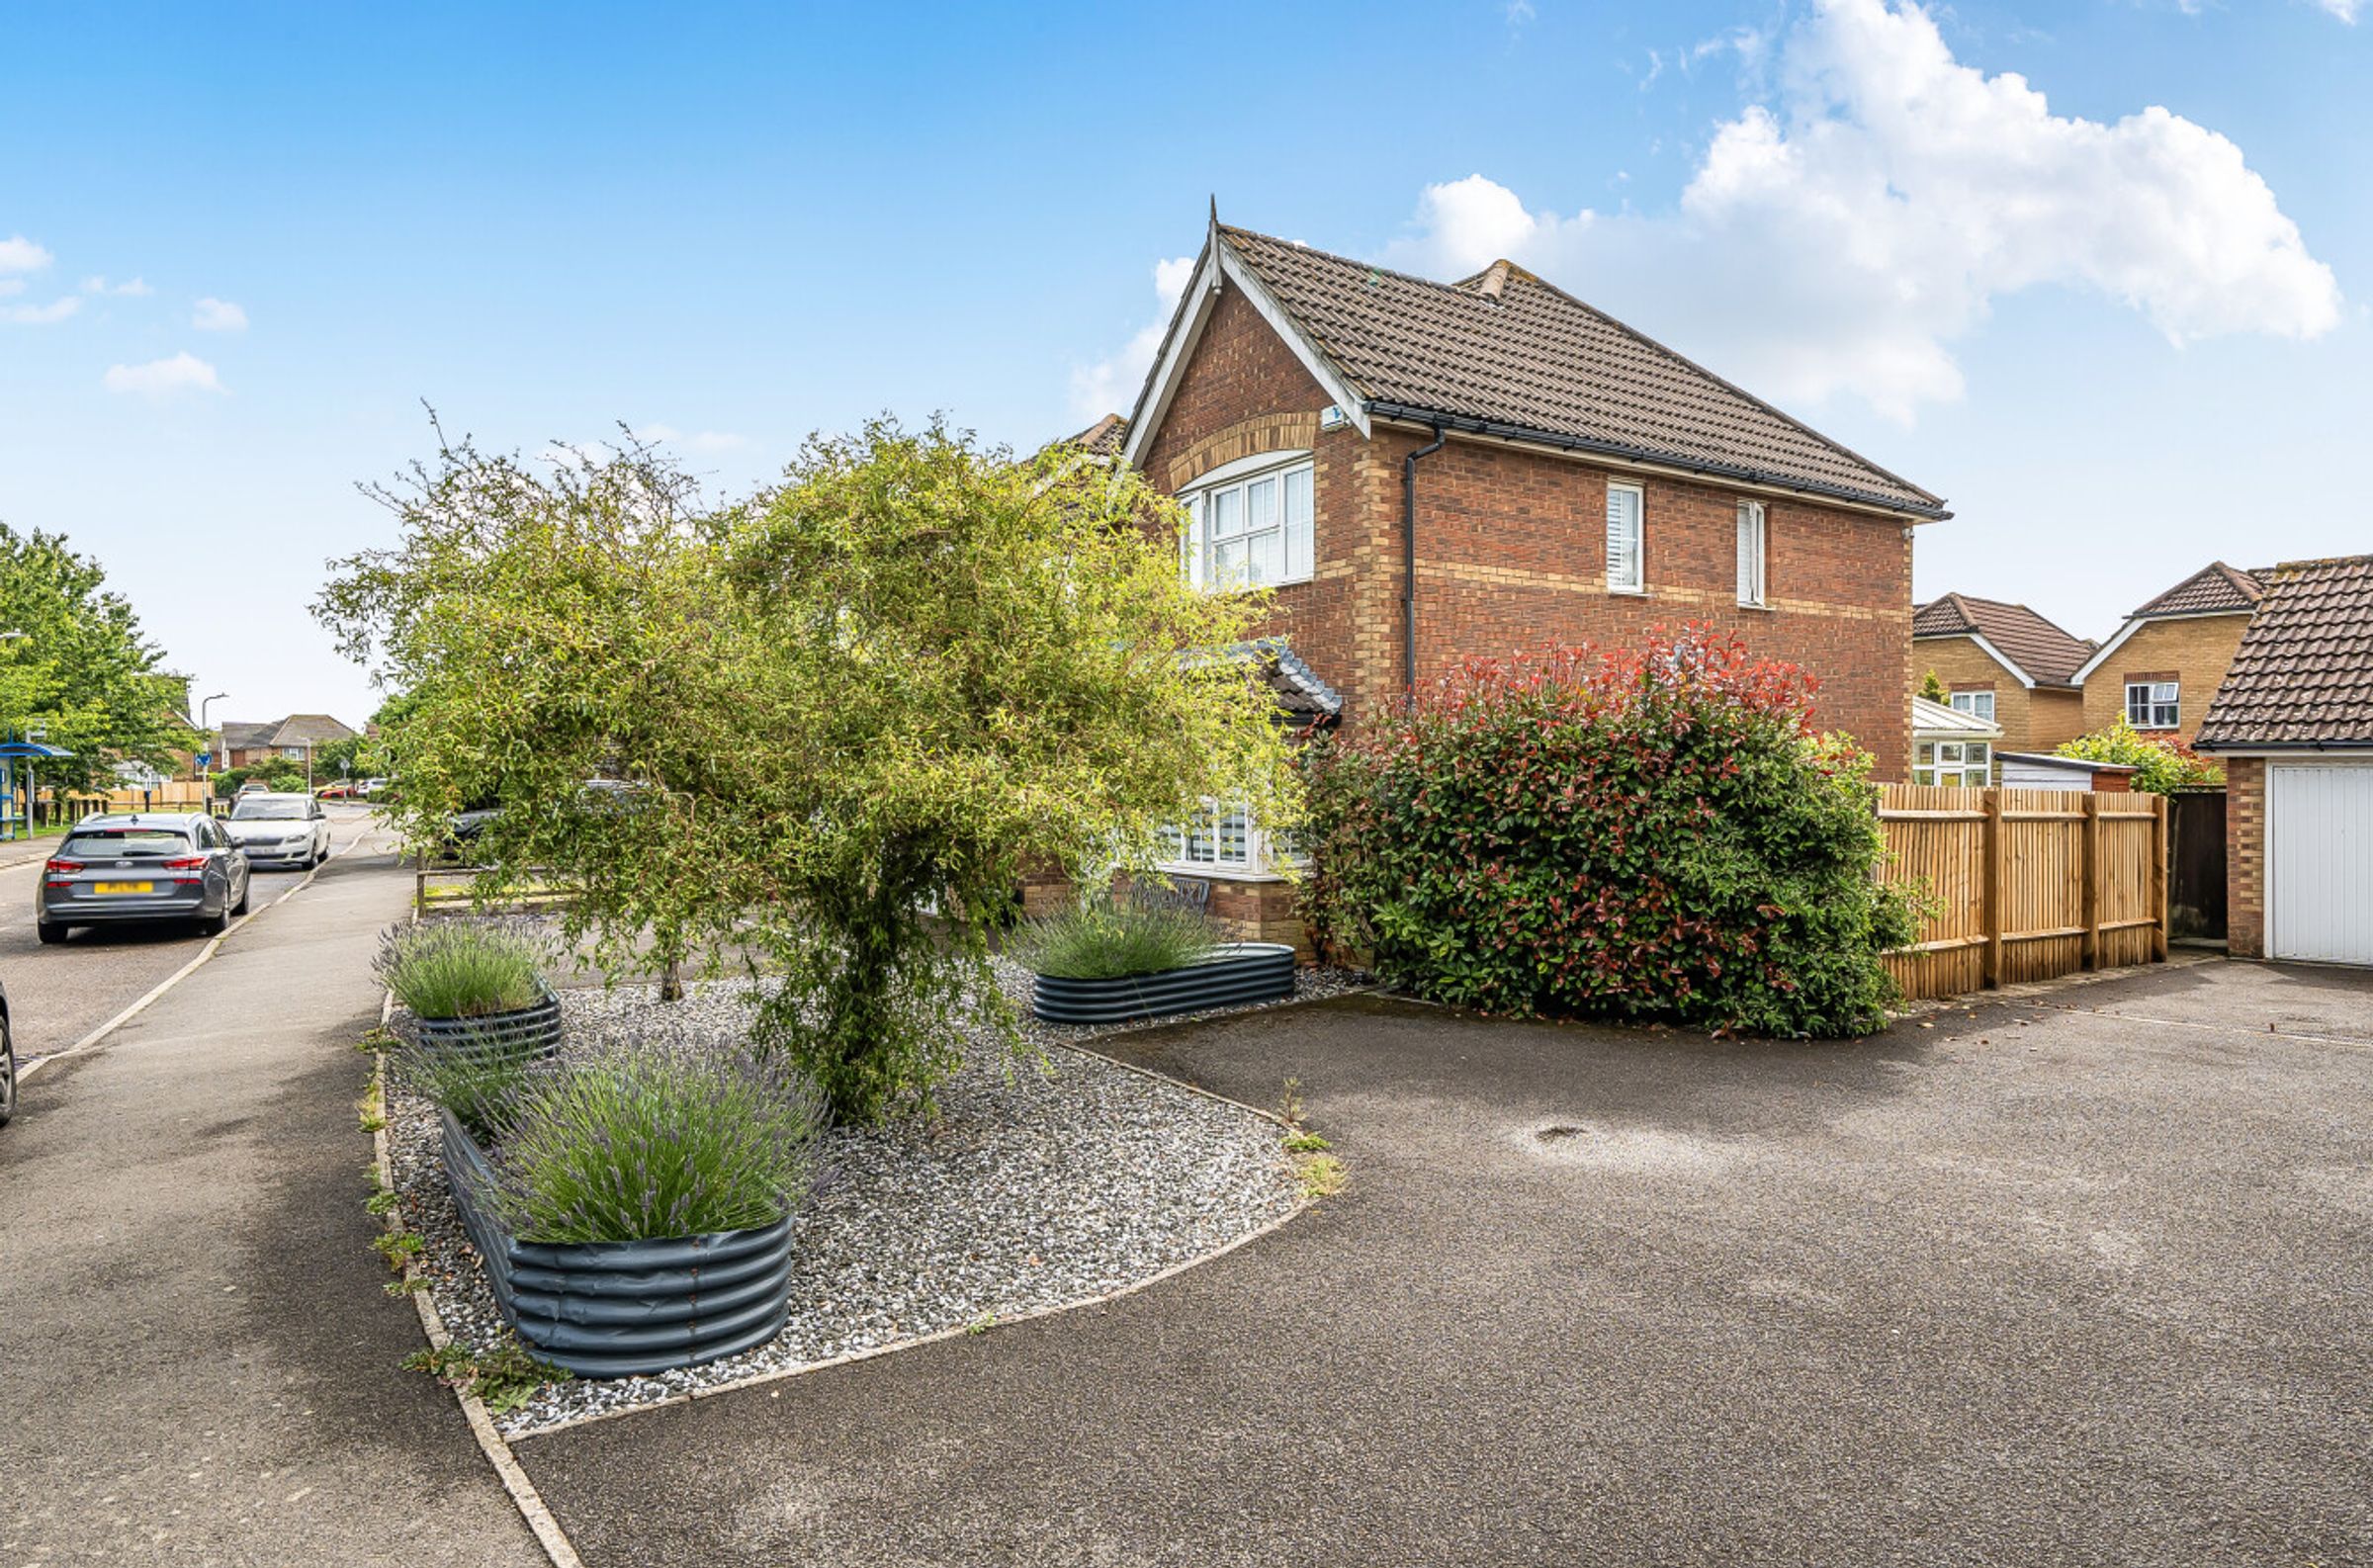
Integral garage and driveway
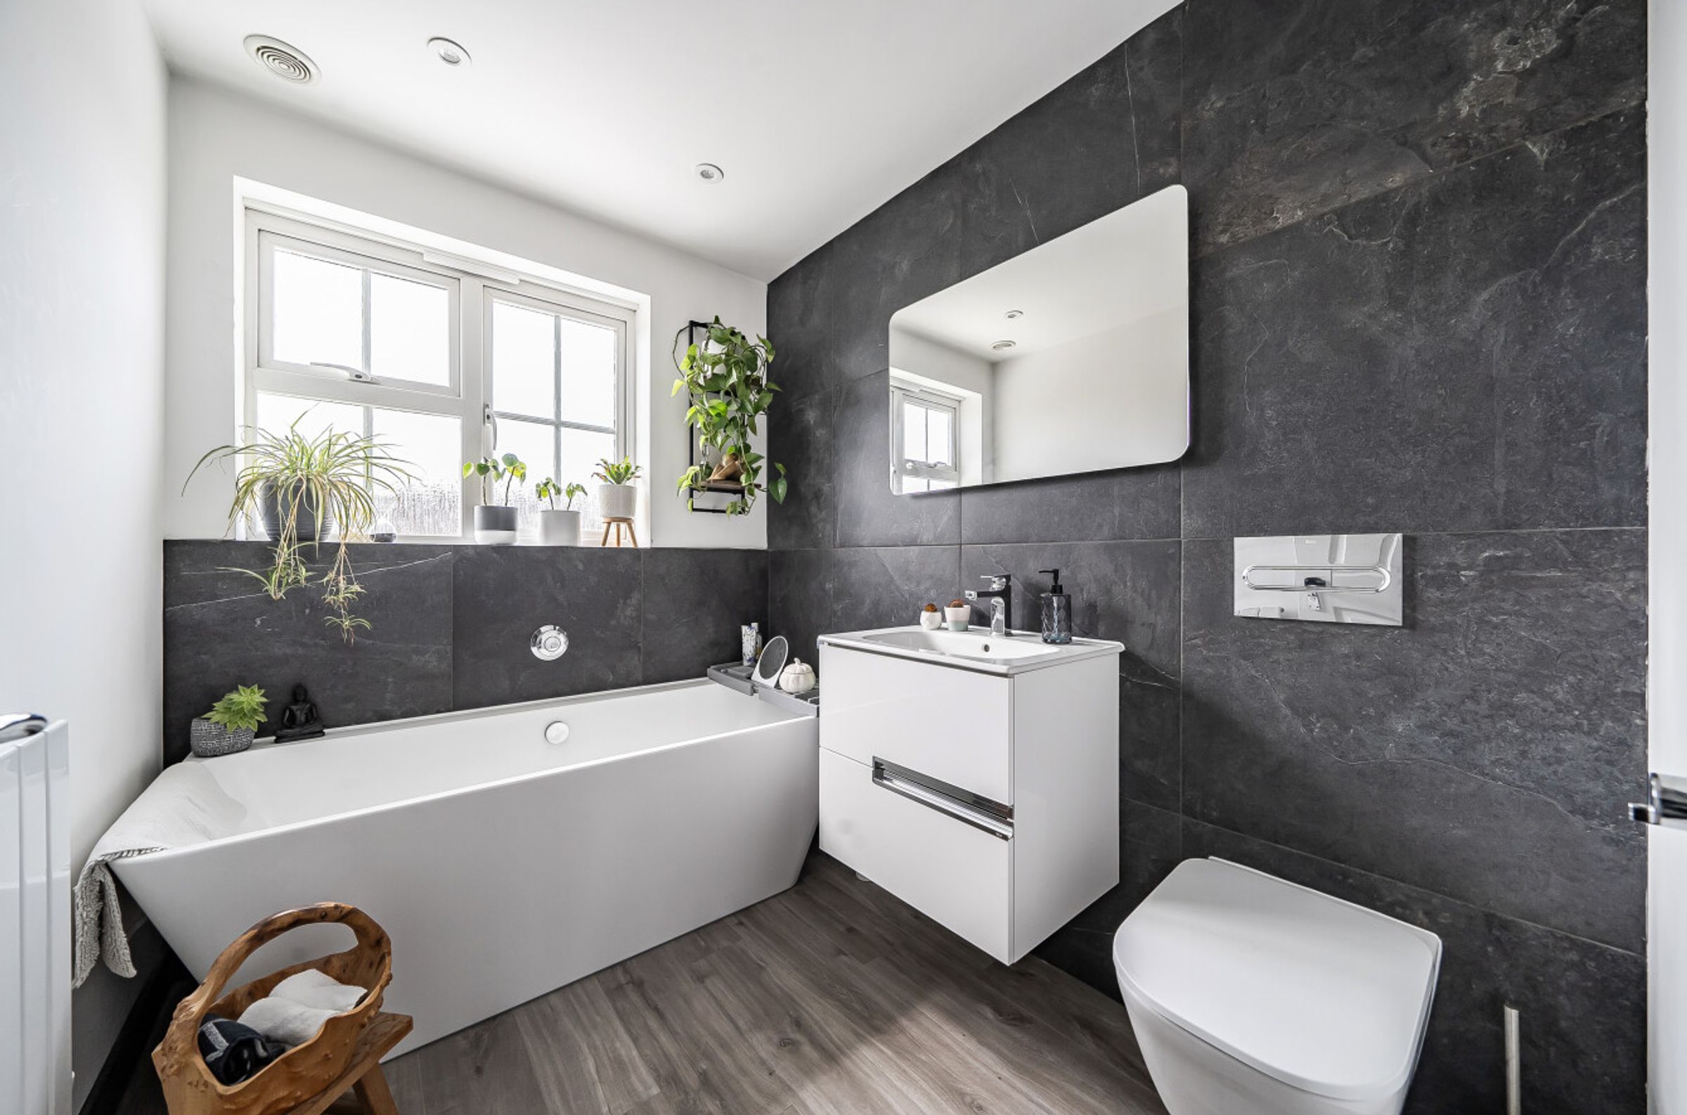
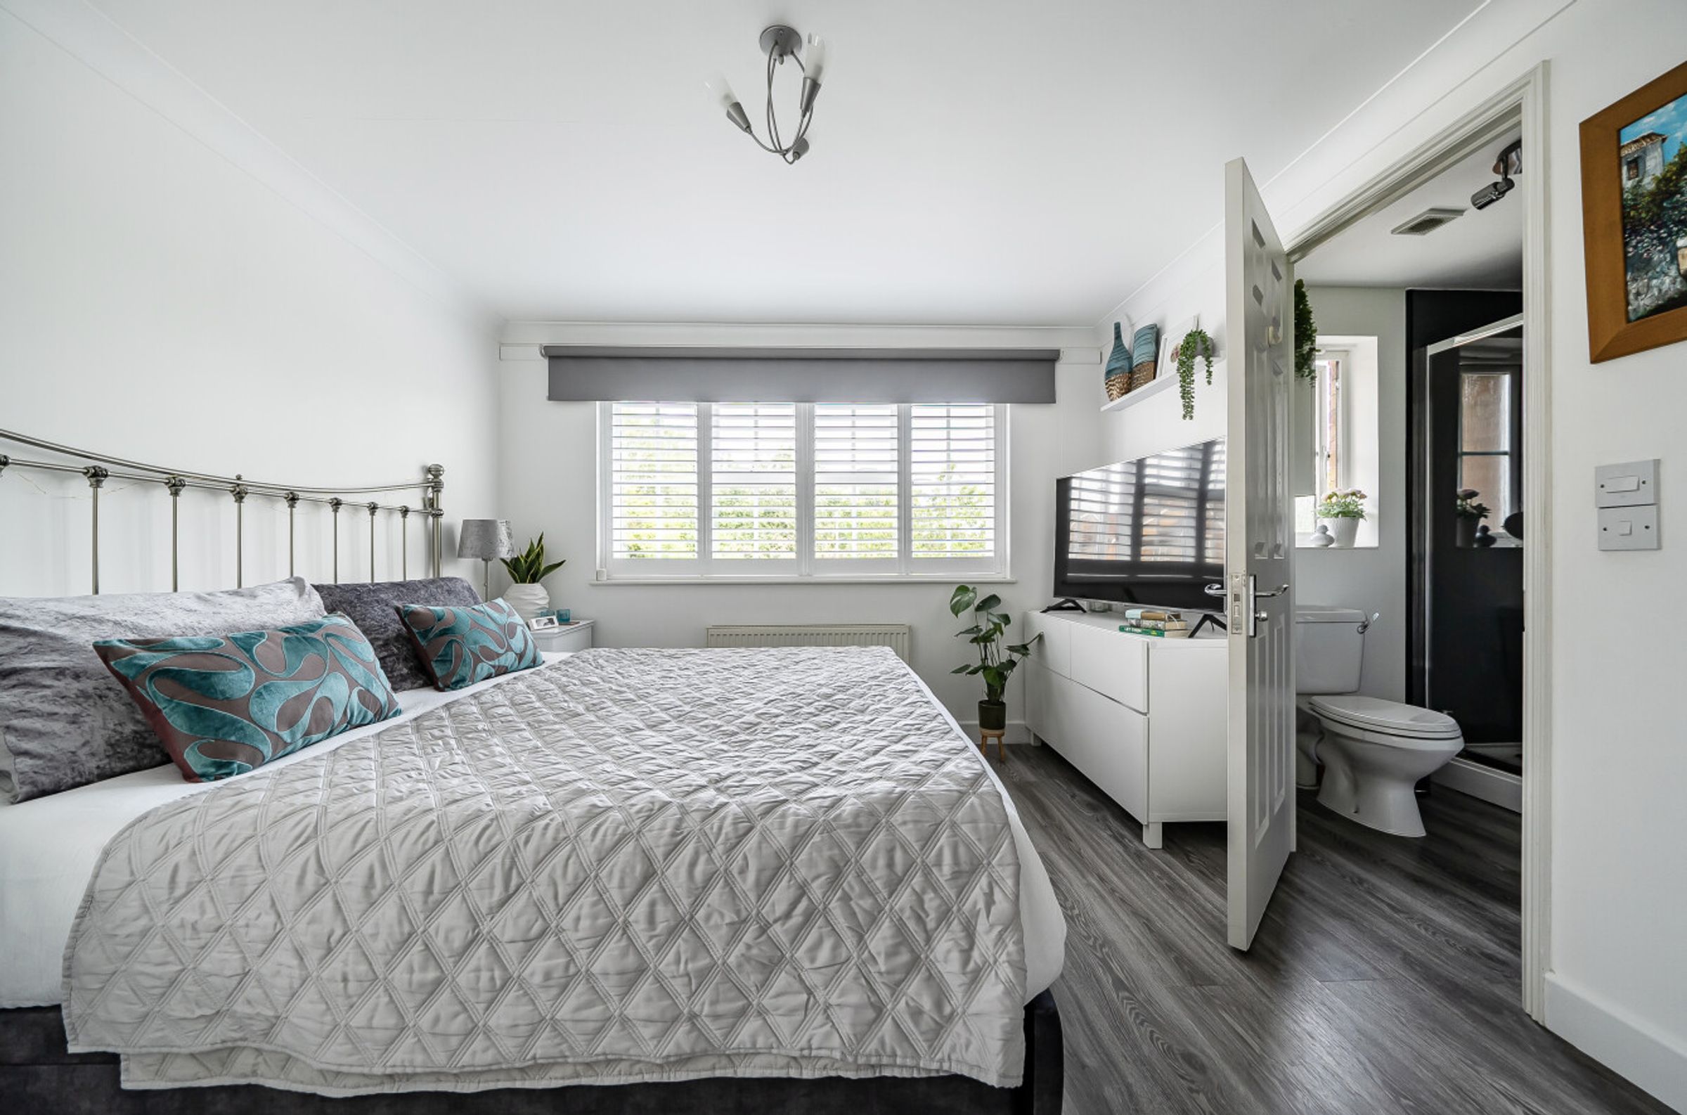
Luxurious family bathroom and ensuite shower room/WC
Sought after location overlooking the green
Close to amenities and excellent links
About this property
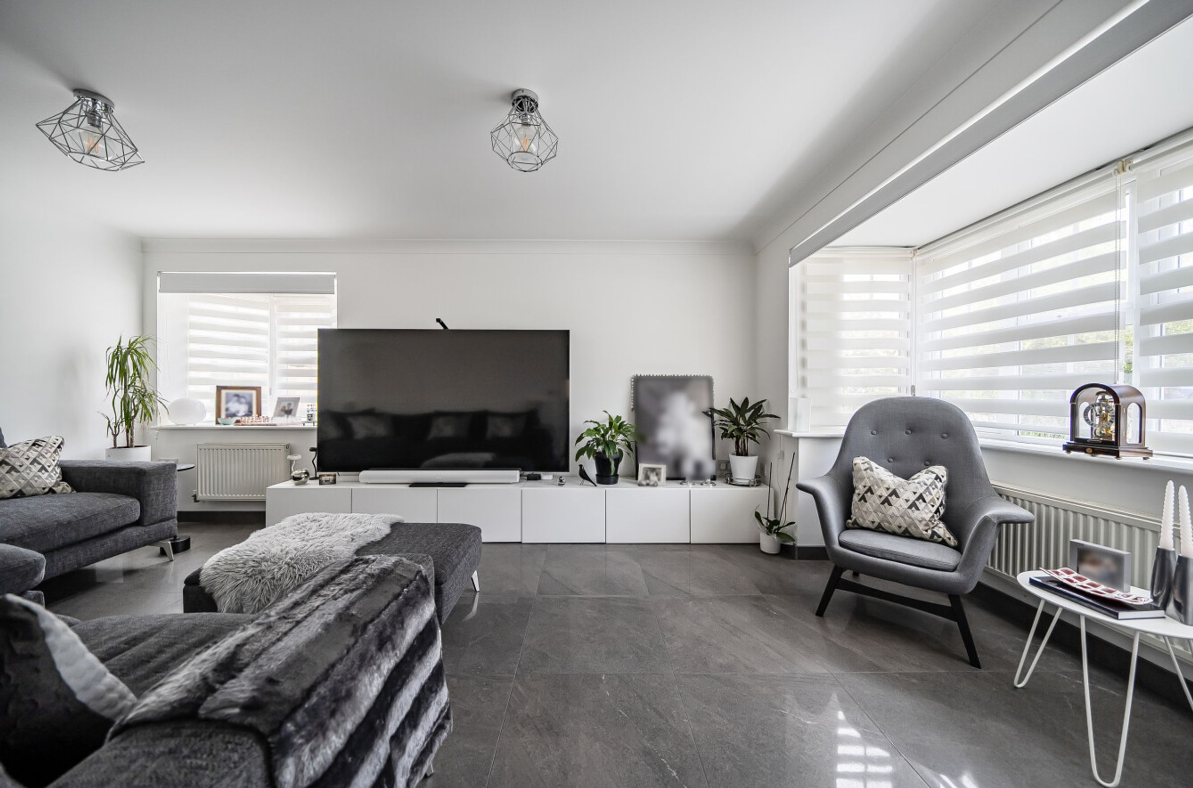
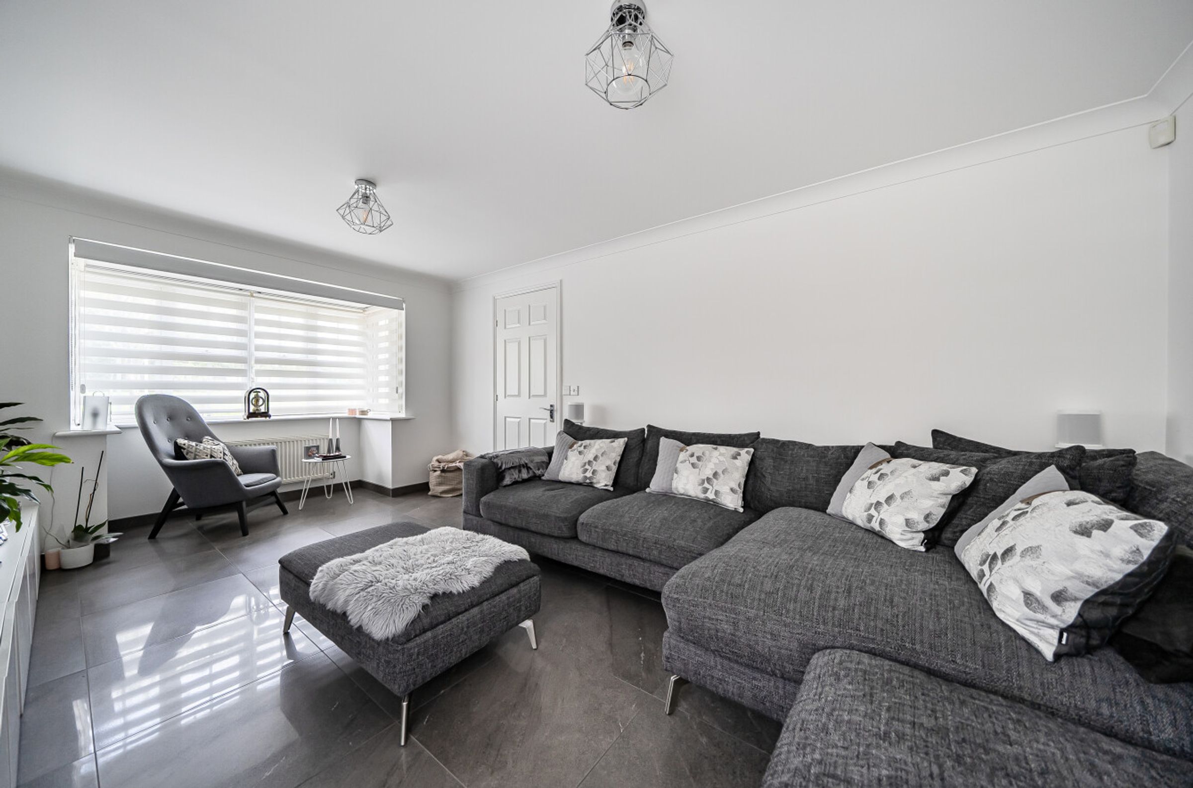
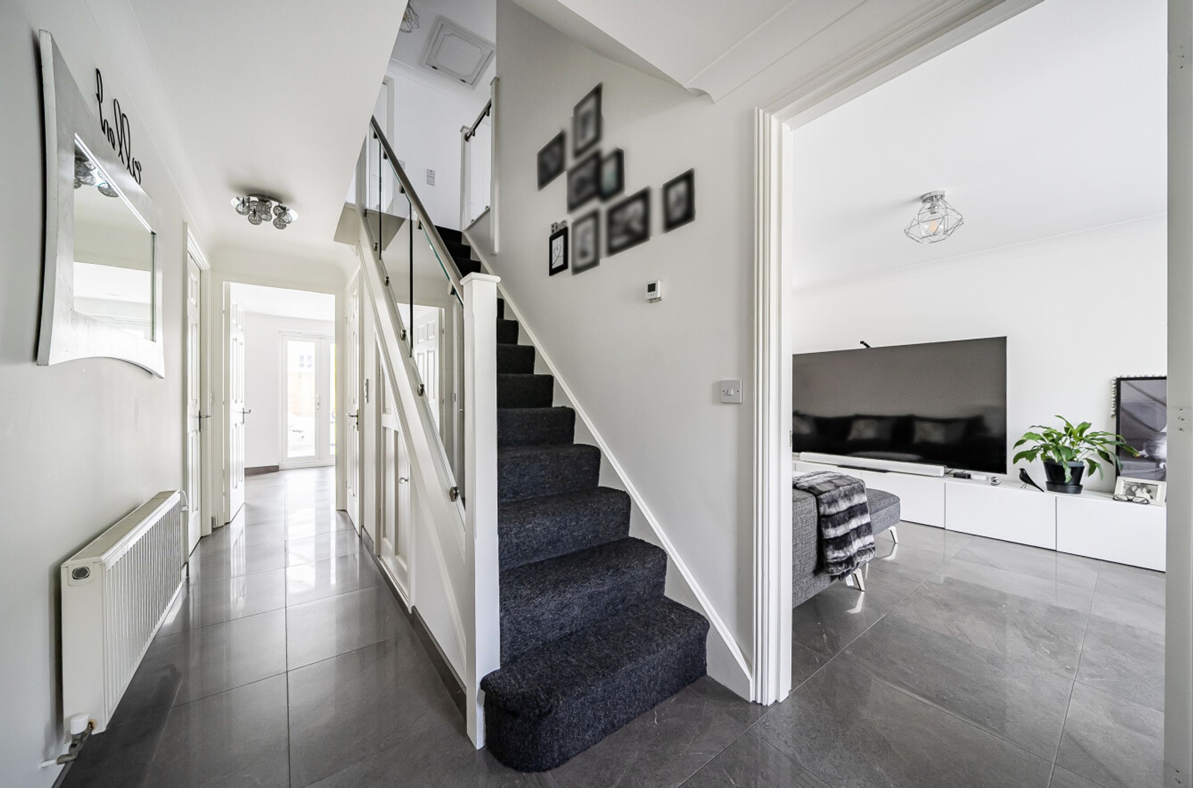
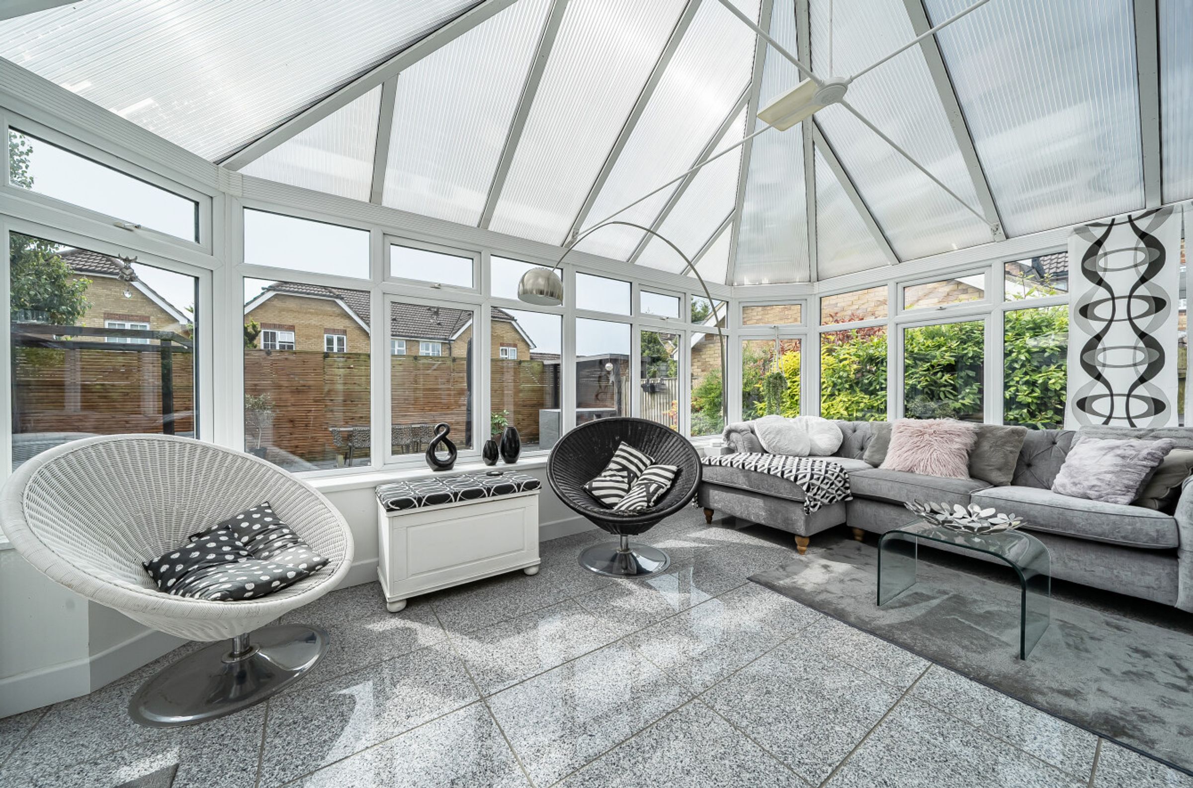
Guide price £500,000 - £525,000. A beautifully updated and immaculately presented four‑bedroom family home, offering practical, versatile and stylish living throughout. The spacious entrance hall sets the tone with polished floor tiles and a striking glass balustrade staircase. To the ground floor there is a cloakroom/WC and a useful utility room The beautifully presented double aspect living room is the ideal place to gather or unwind. The large light filled kitchen/dining room provides clean, contemporary lines with excellent built in storage making it ideal for relaxed weekday meals or more formal entertaining. The modern kitchen flows seamlessly into a generous conservatory, enjoying attractive views over the rear garden.
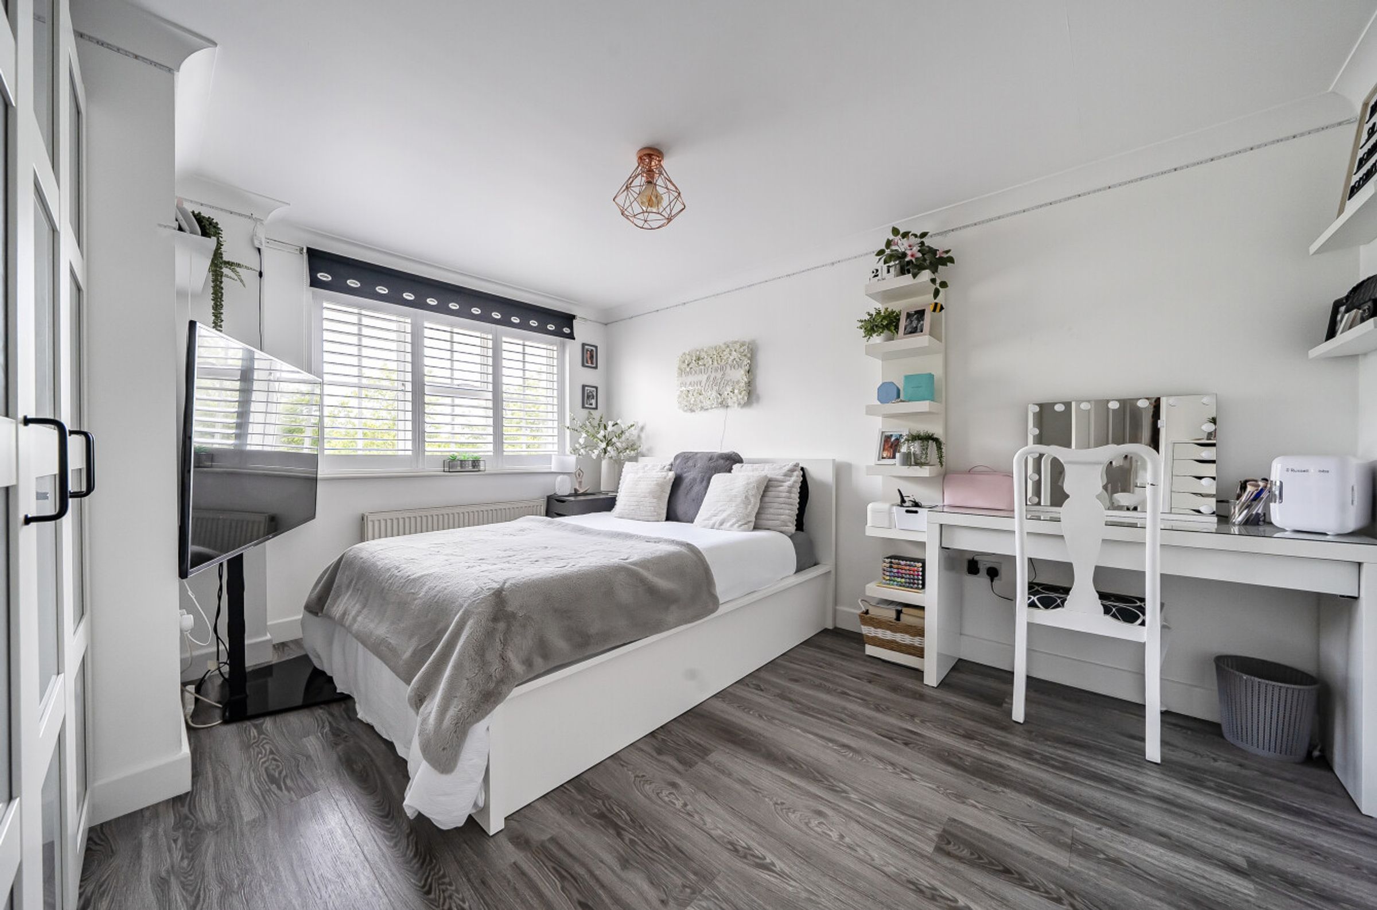
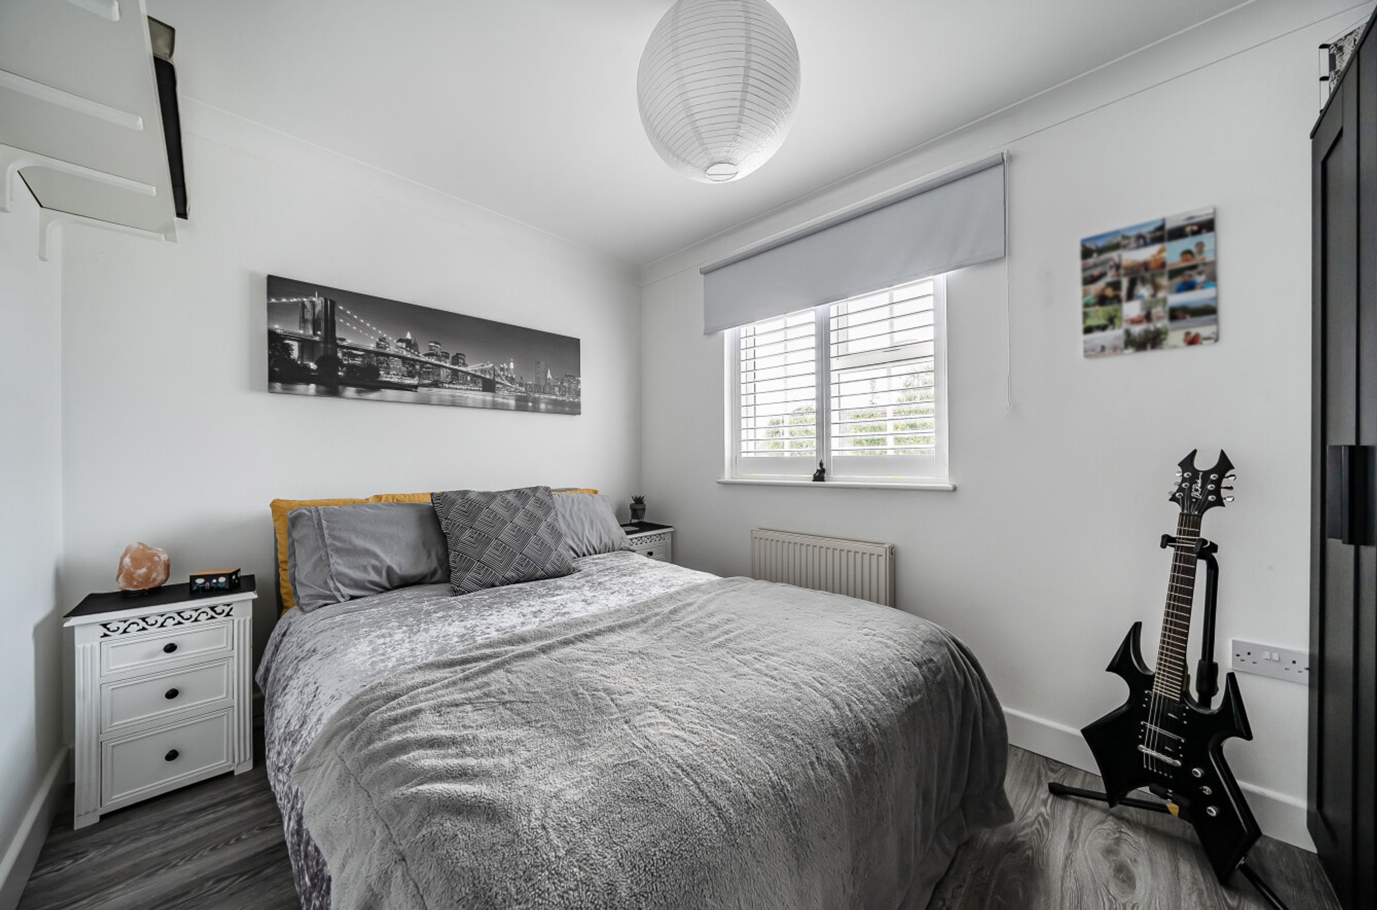
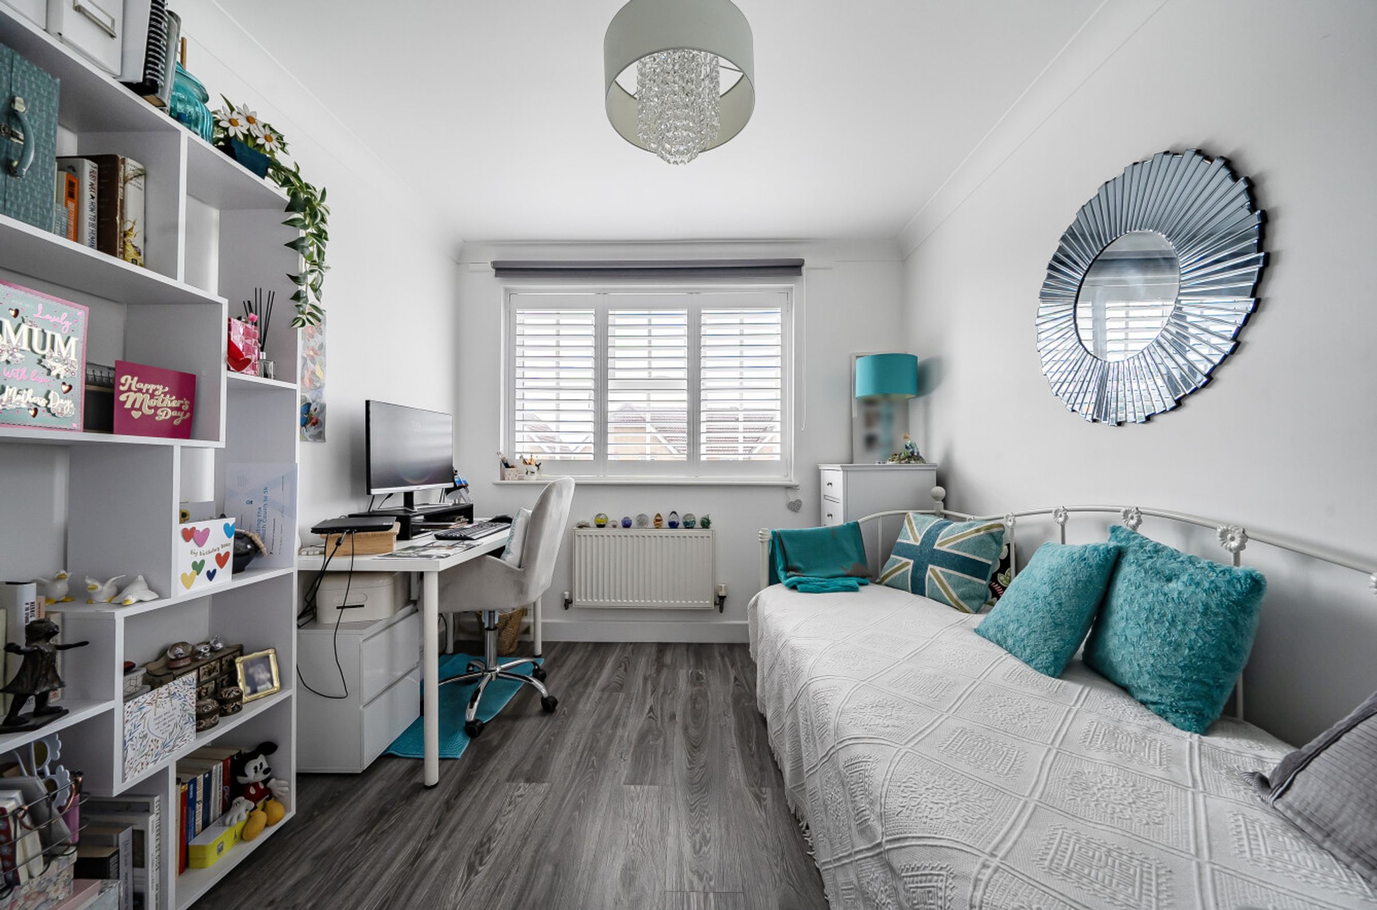
Upstairs, the property continues to impress with four well‑proportioned bedrooms, a luxurious family bathroom and an ensuite to the principal bedroom. Externally, the home offers easy‑maintenance kerb appeal with gravel frontage, driveway parking and an integral garage. The rear garden is a private haven designed for relaxation and entertaining, featuring a decked area, sun terrace, pergola‑covered seating and a dedicated bar area, perfect for summer gatherings and to the side there is paved terrace which is a real sun trap.This property truly delivers everything a modern family could want, combining stylish presentation with practical, flexible living spaces both inside and out.
Key details
Broadband: up to 10000mbps
1485ft2 floor area
3638ft2 plot size
Freehold
Additional information
Near the property
Rooms and dimensions
Living Room
16' 6" x 10' 10" (5.03m x 3.30m)
Utility Room
8' 9" x 5' 4" (2.67m x 1.63m)
Kitchen / diner
26' 2" x 10' 9" (7.98m x 3.27m)
Conservatory
16' 3" x 10' 5" (4.96m x 3.17m)
Garage
17' 9" x 8' 6" (5.41m x 2.60m)
Bedroom one
12' 7" x 11' 2" (3.84m x 3.40m)
Bedroom one en suite shower room
6' 3" x 6' 2" (1.91m x 1.88m)
Bedroom two
13' 0" x 11' 5" (3.96m x 3.47m)
Bedroom three
11' 2" x 8' 6" (3.41m x 2.59m)
Bedroom four
10' 8" x 7' 11" (3.26m x 2.41m)
Bathroom
7' 6" x 5' 10" (2.29m x 1.78m)






