Laing Bennett Estate & Letting Agent
FOR SALE
£350,000 Guide Price
Park Lane, Elham, CT4
Terraced
3
1
2
Like the look of this property?
We would love to hear from you and arrange a viewing of this property. Get in touch now!
Looking to sell a property?
You can get a free online or in person valuation.
Property features
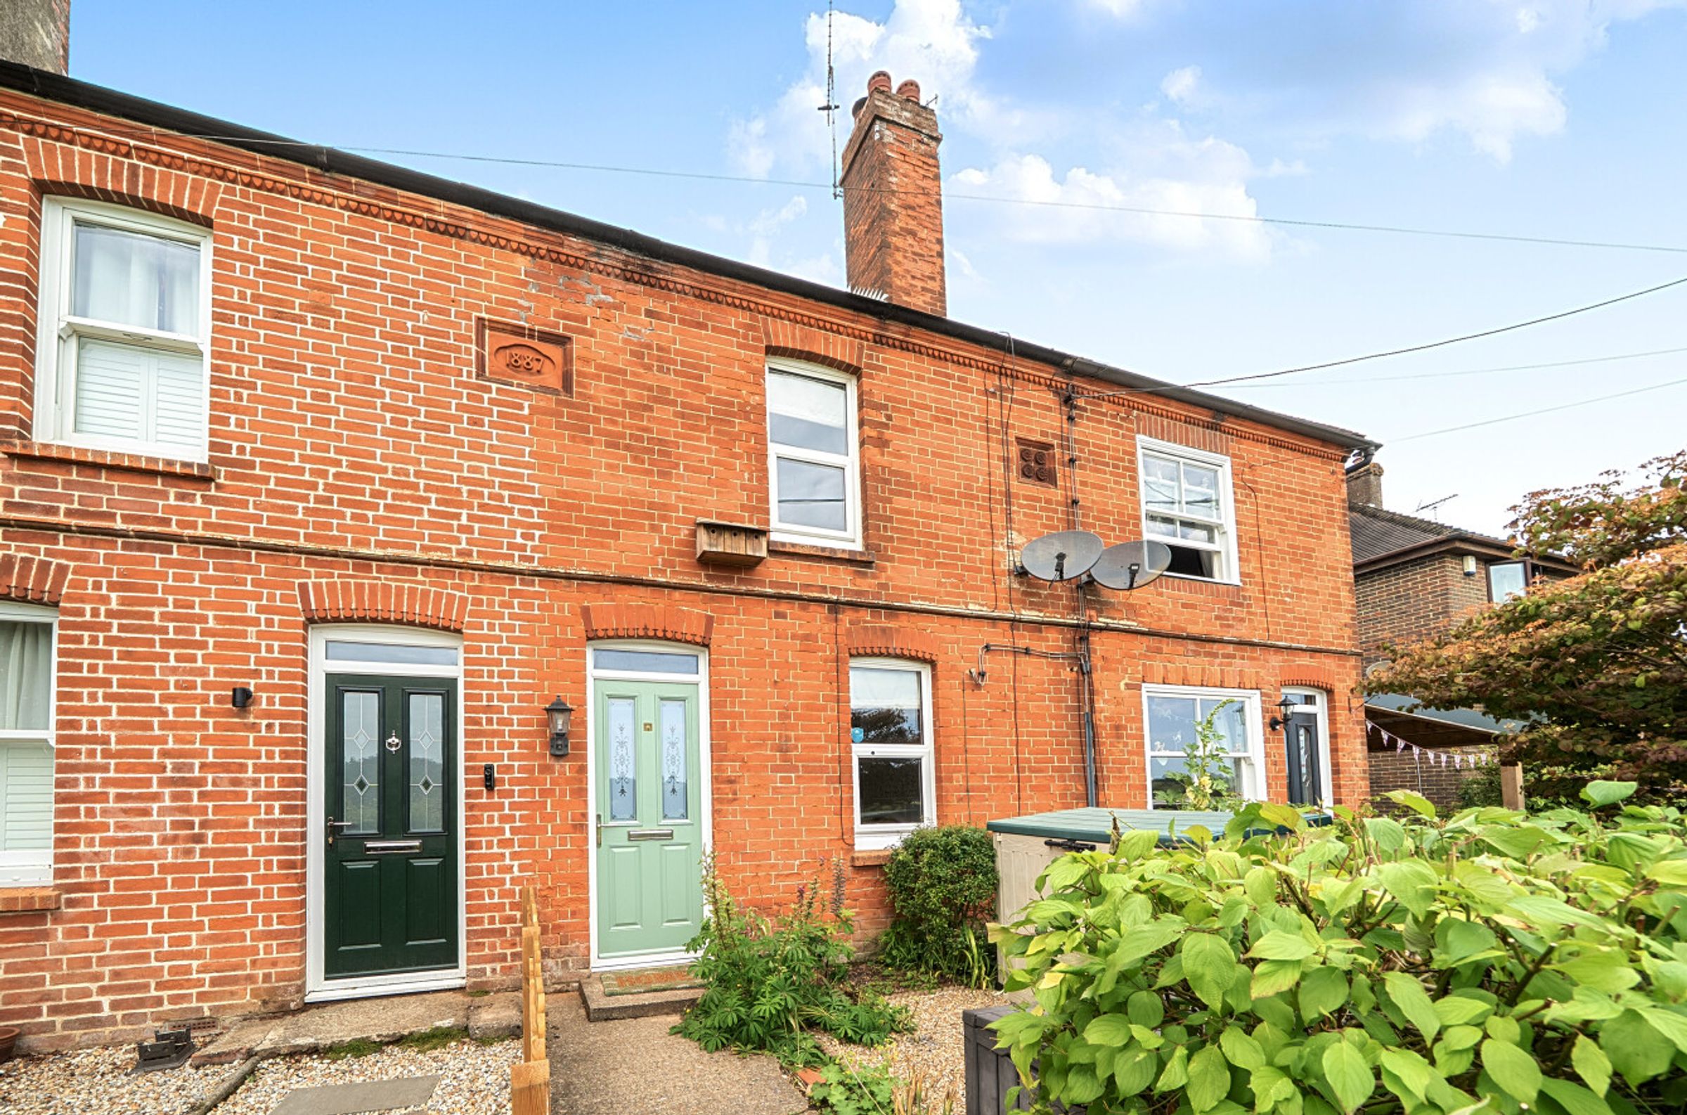
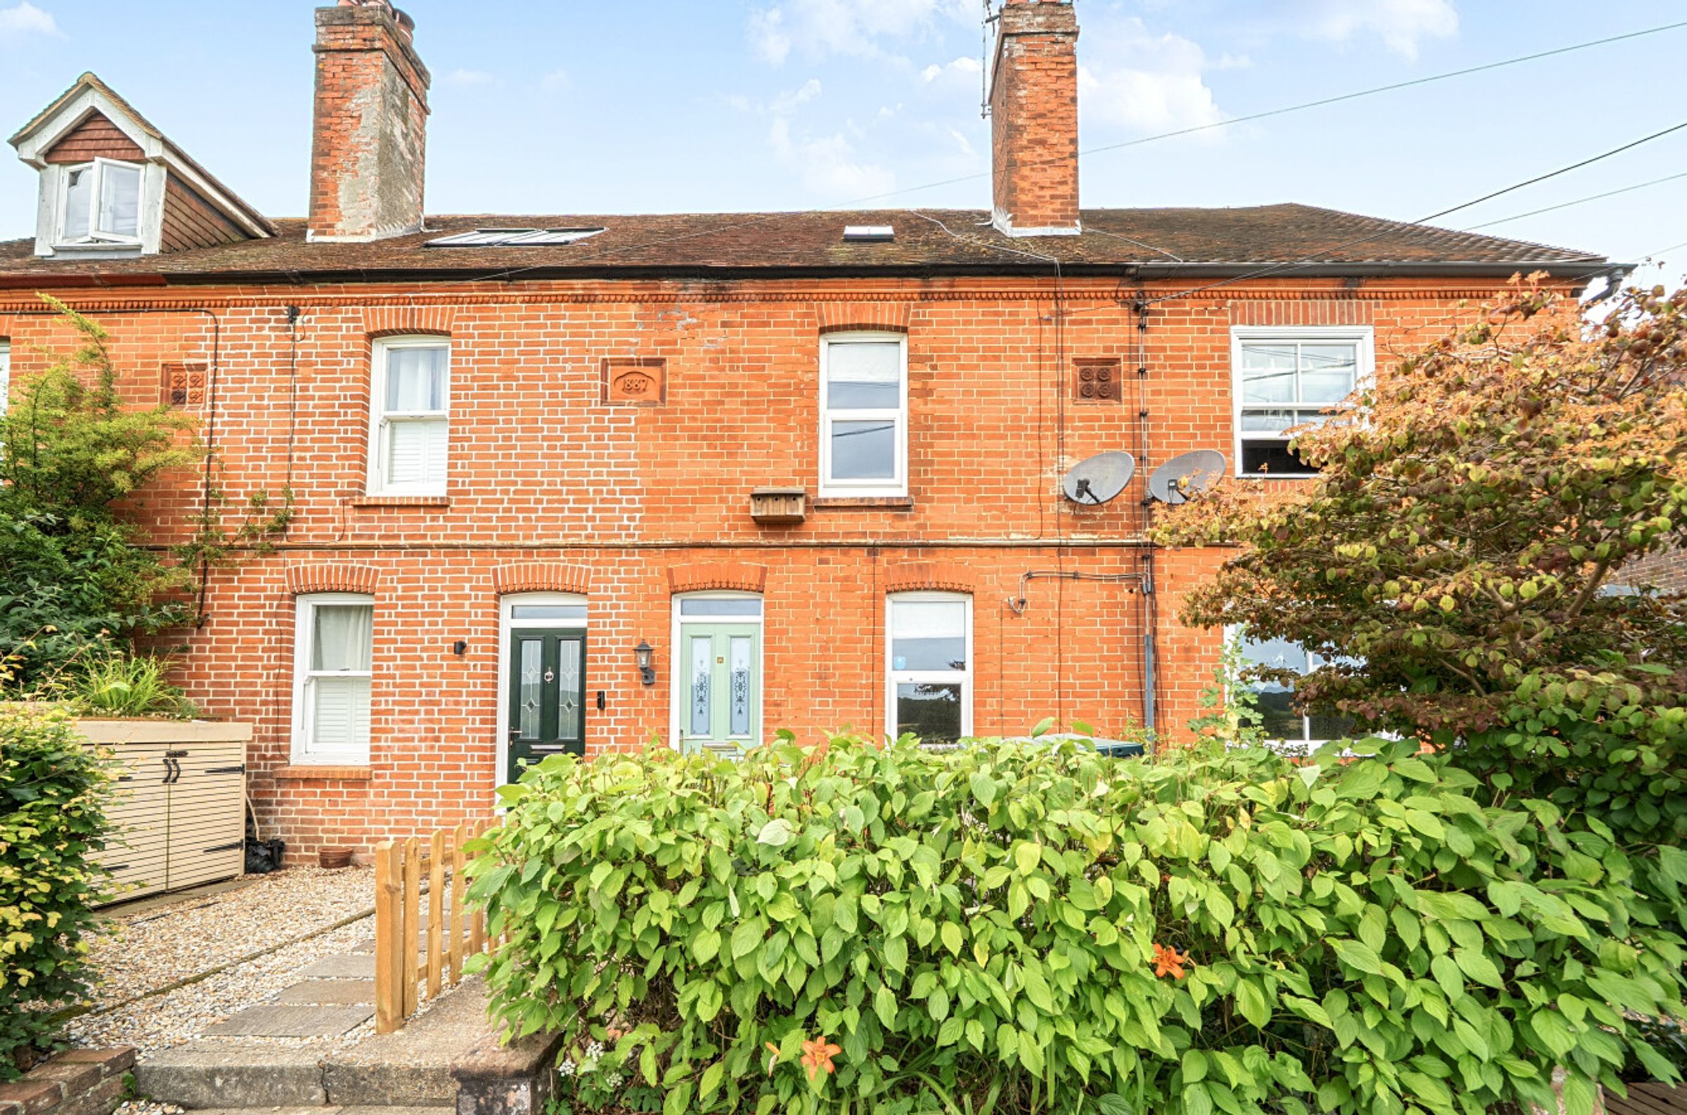
Pretty period cottage in a fabulous village location
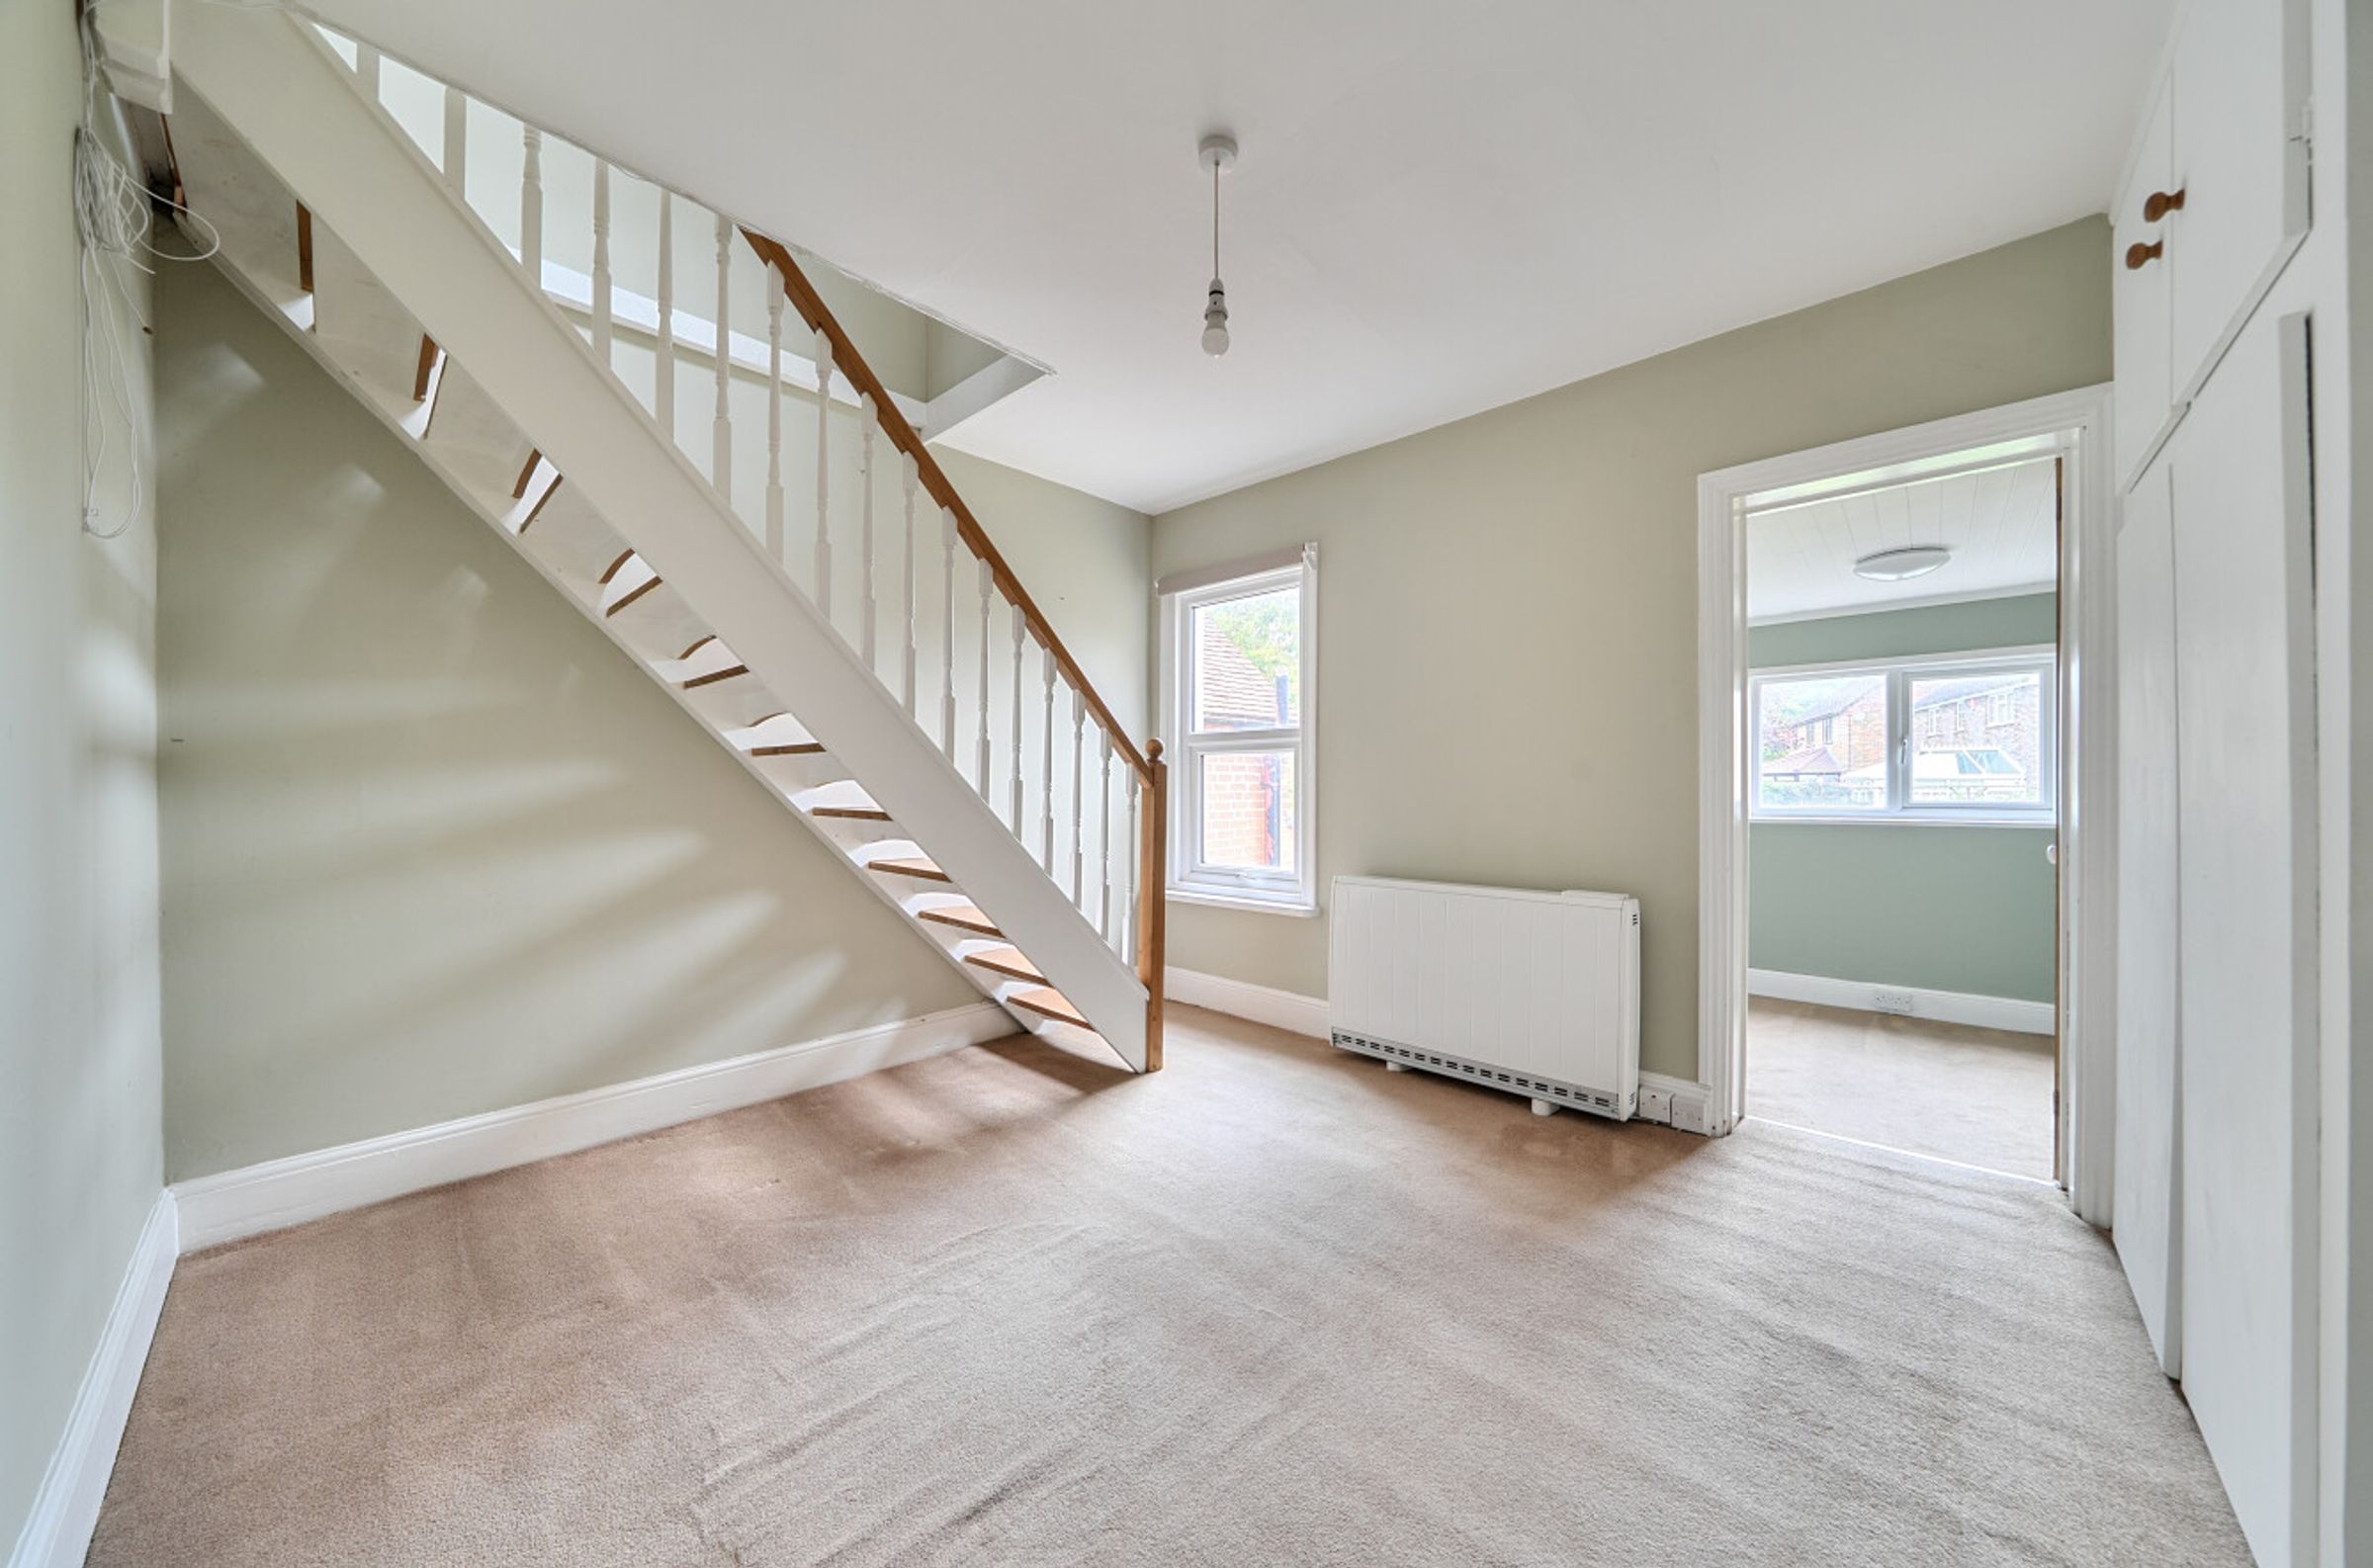
Three bedrooms and loft room
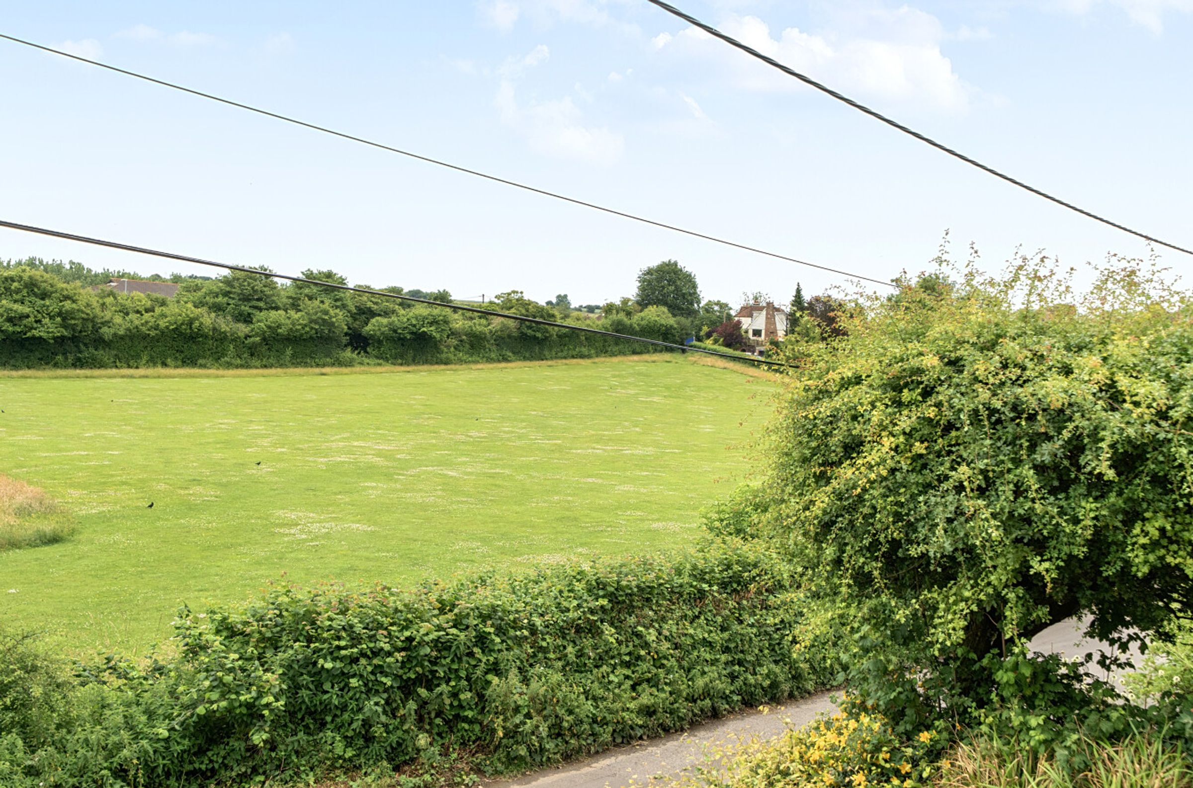
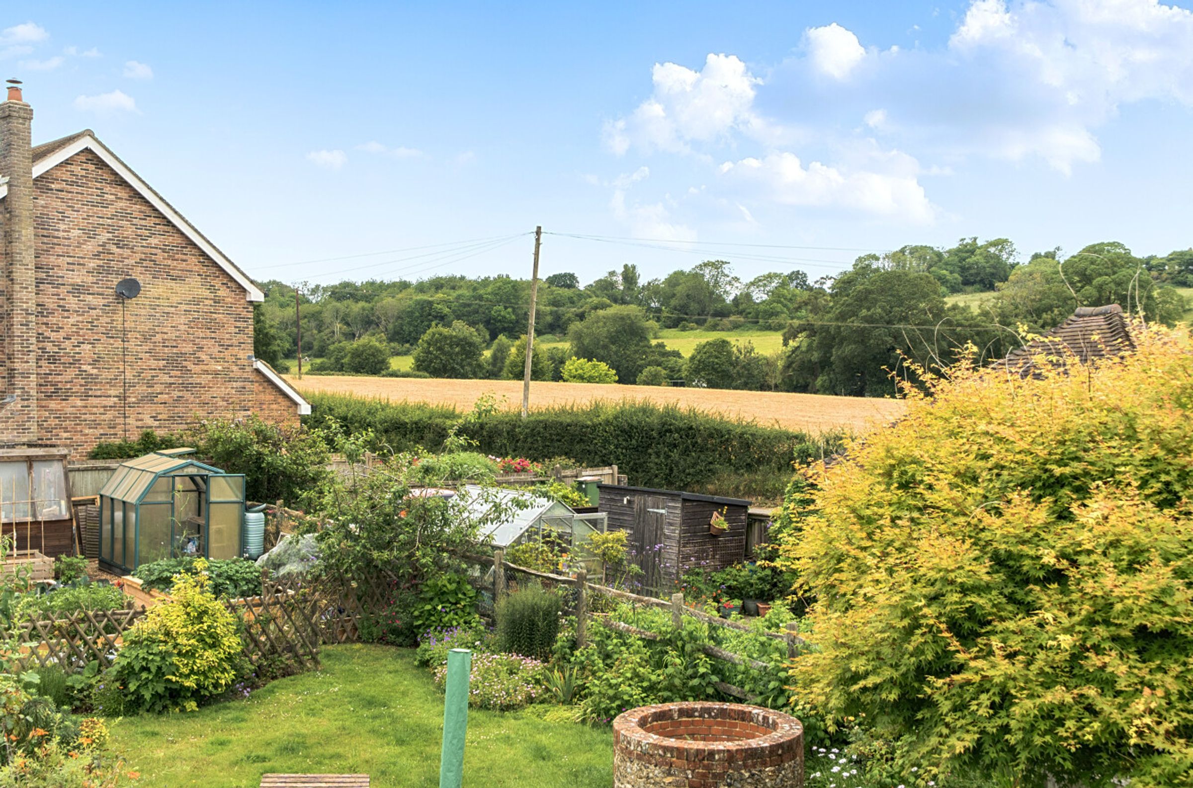
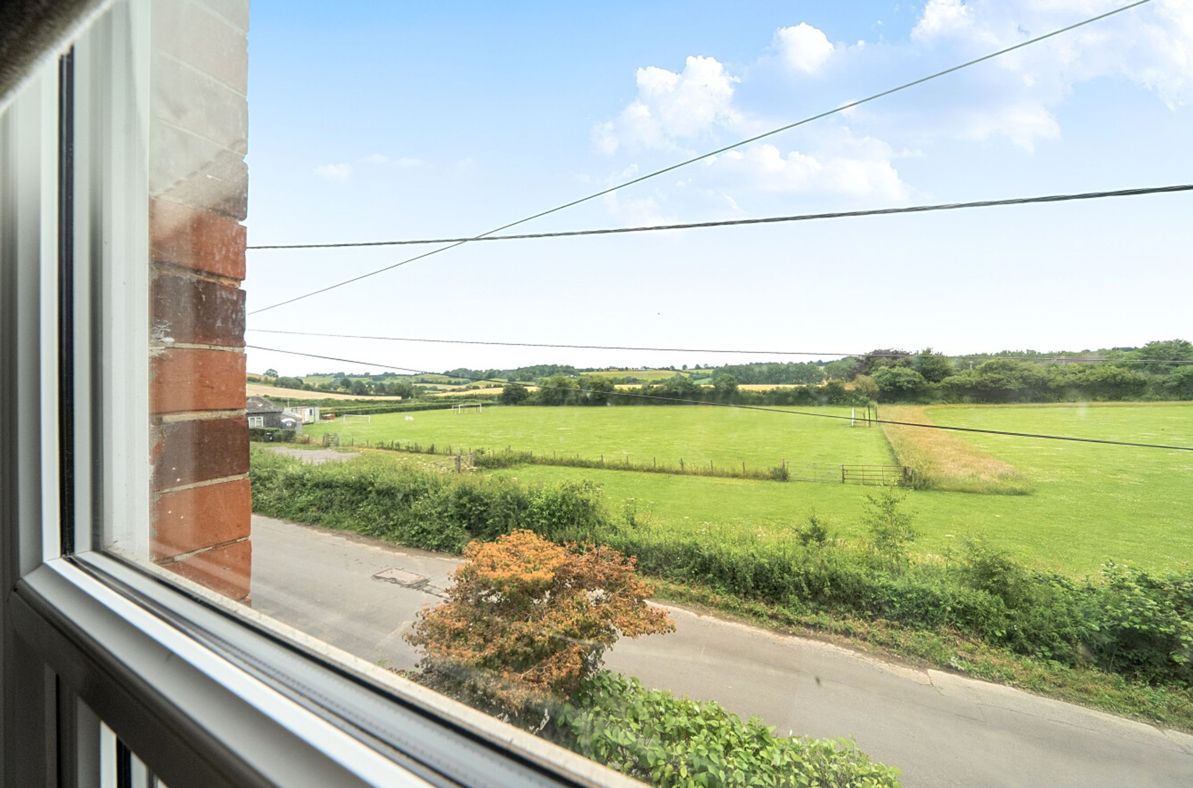
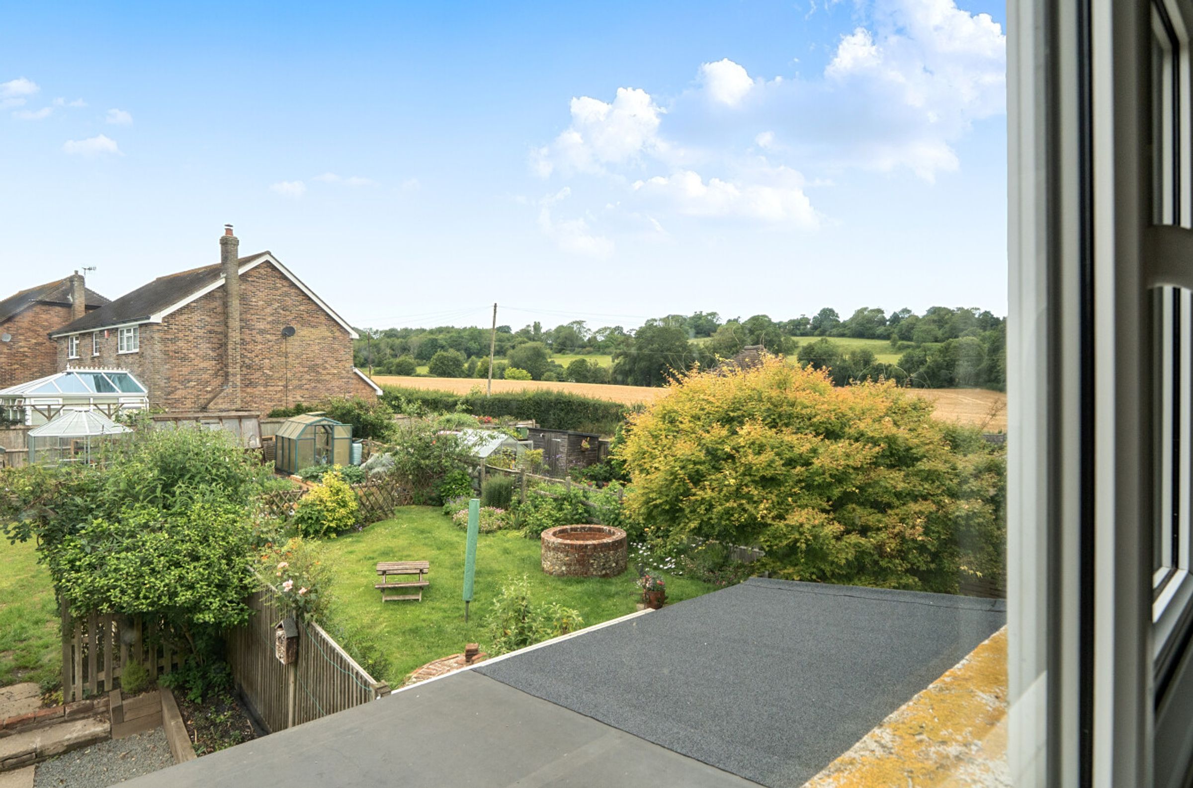
Delightful countryside views
Surprisingly spacious and light
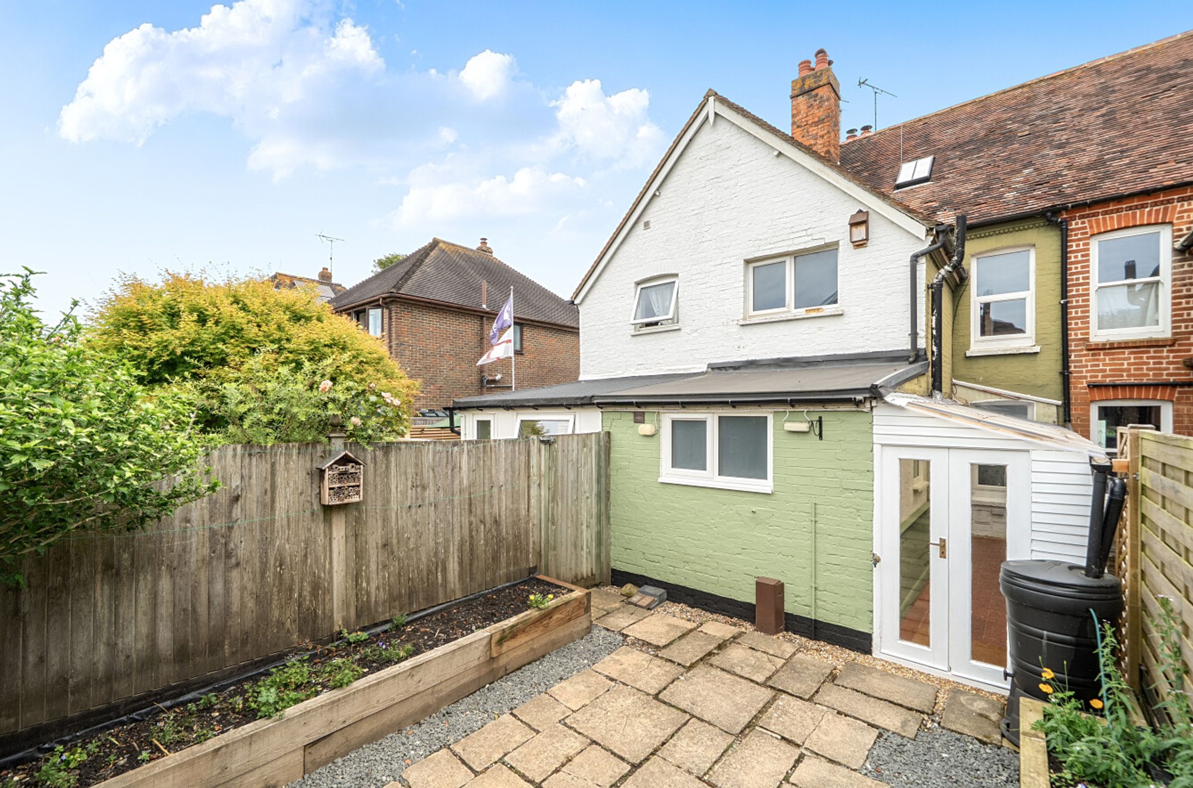
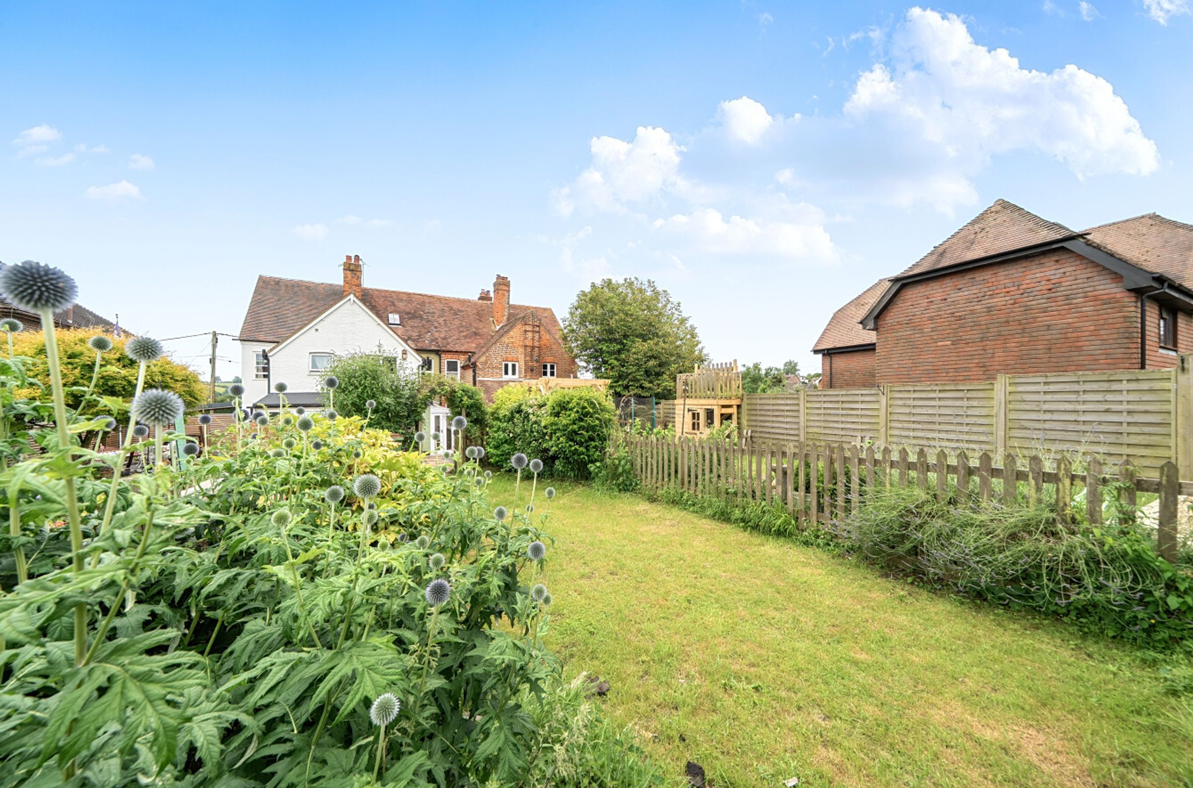
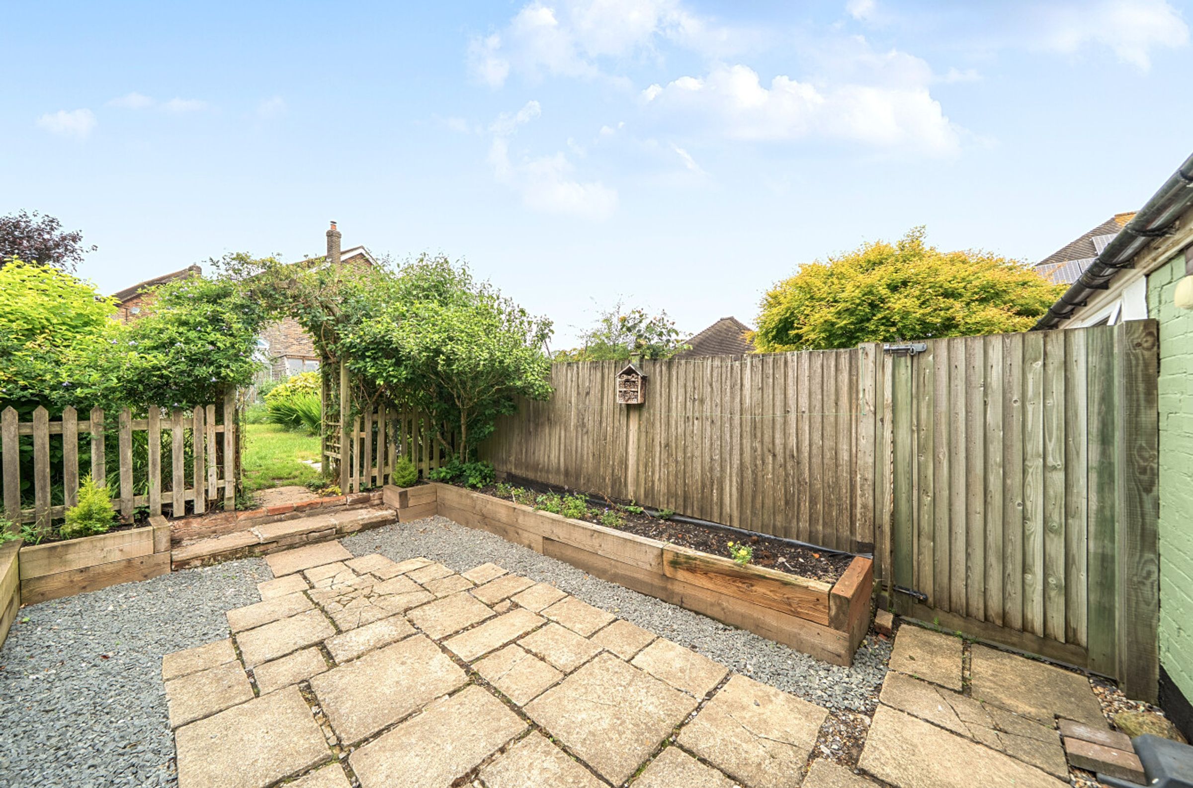
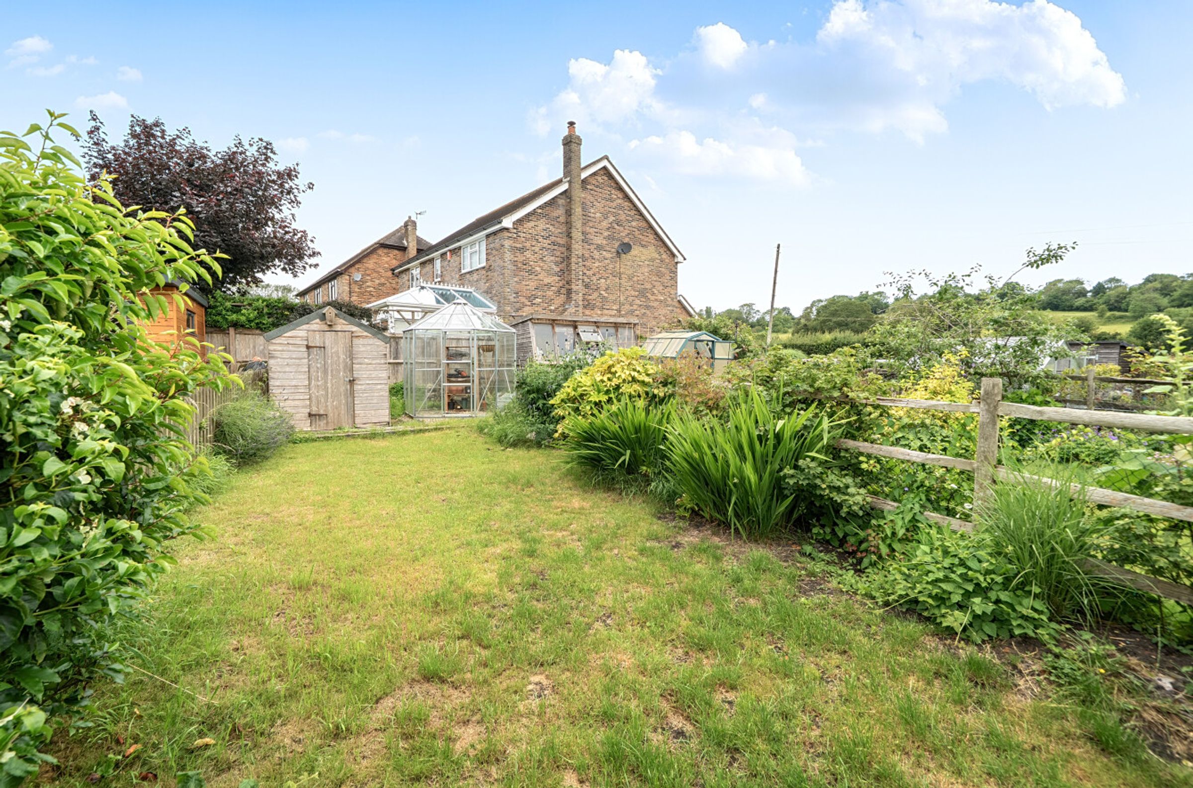
Attractive garden
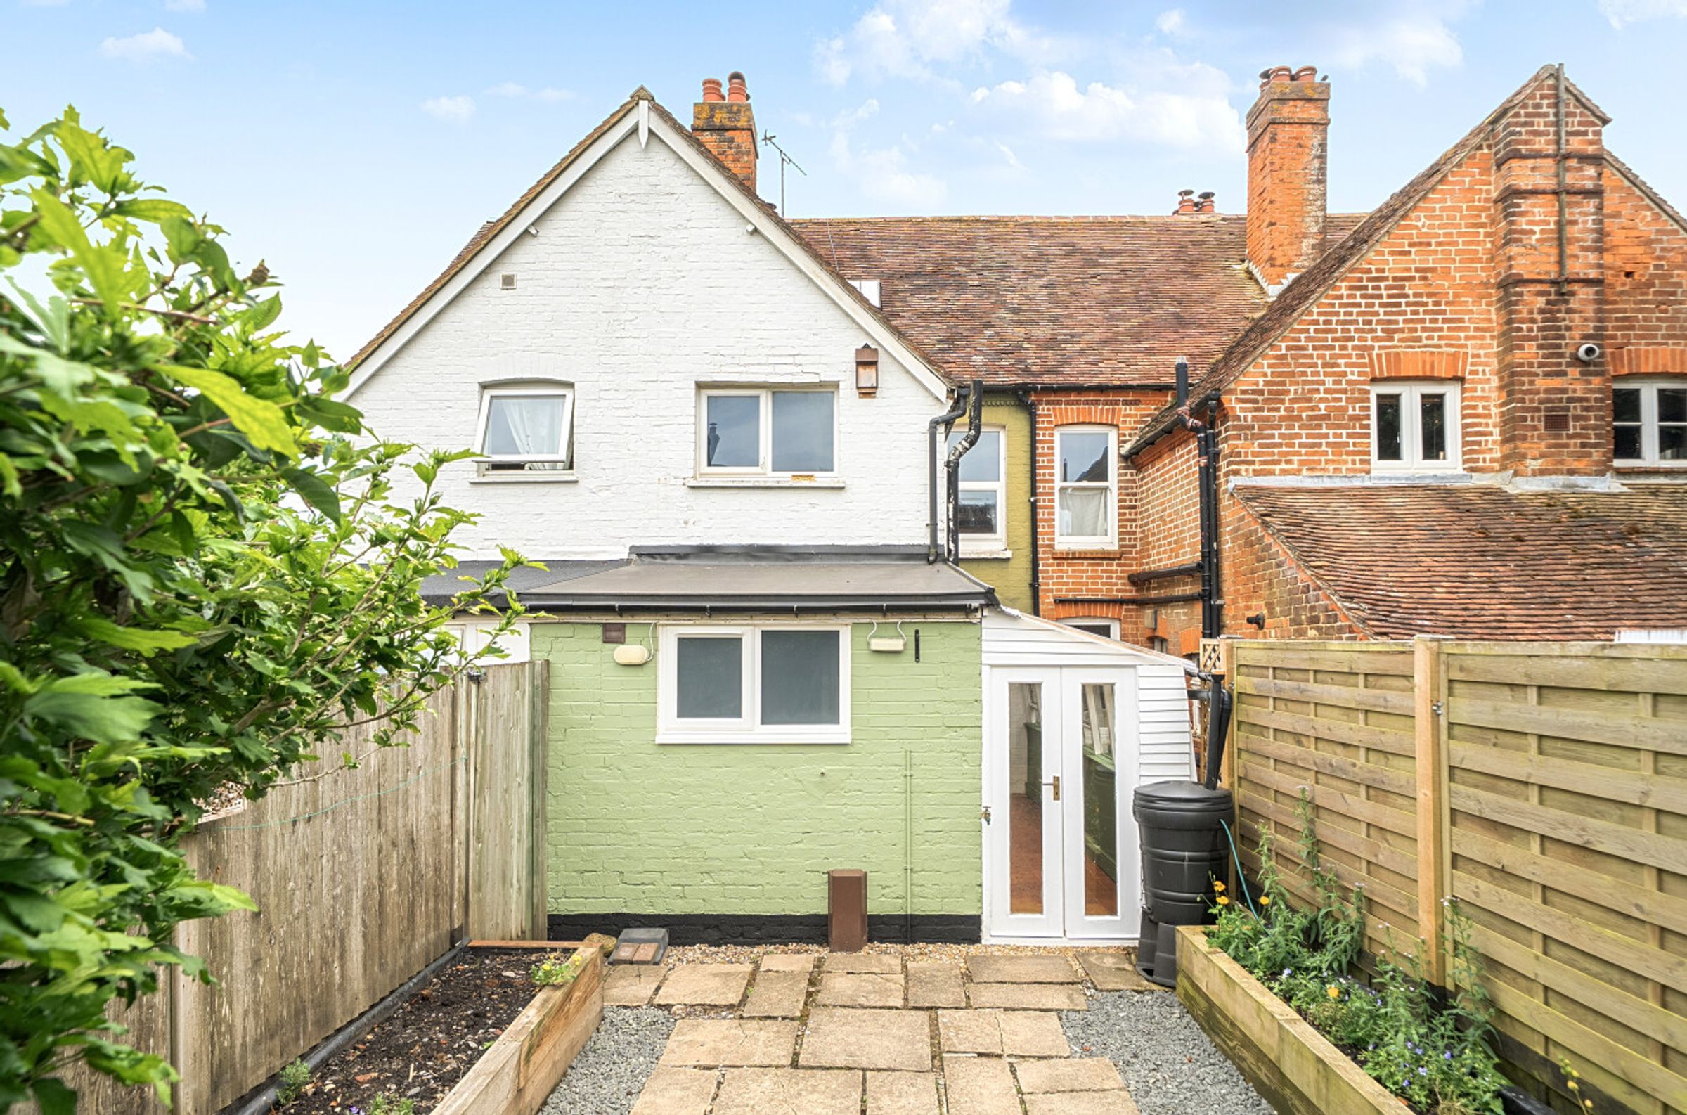
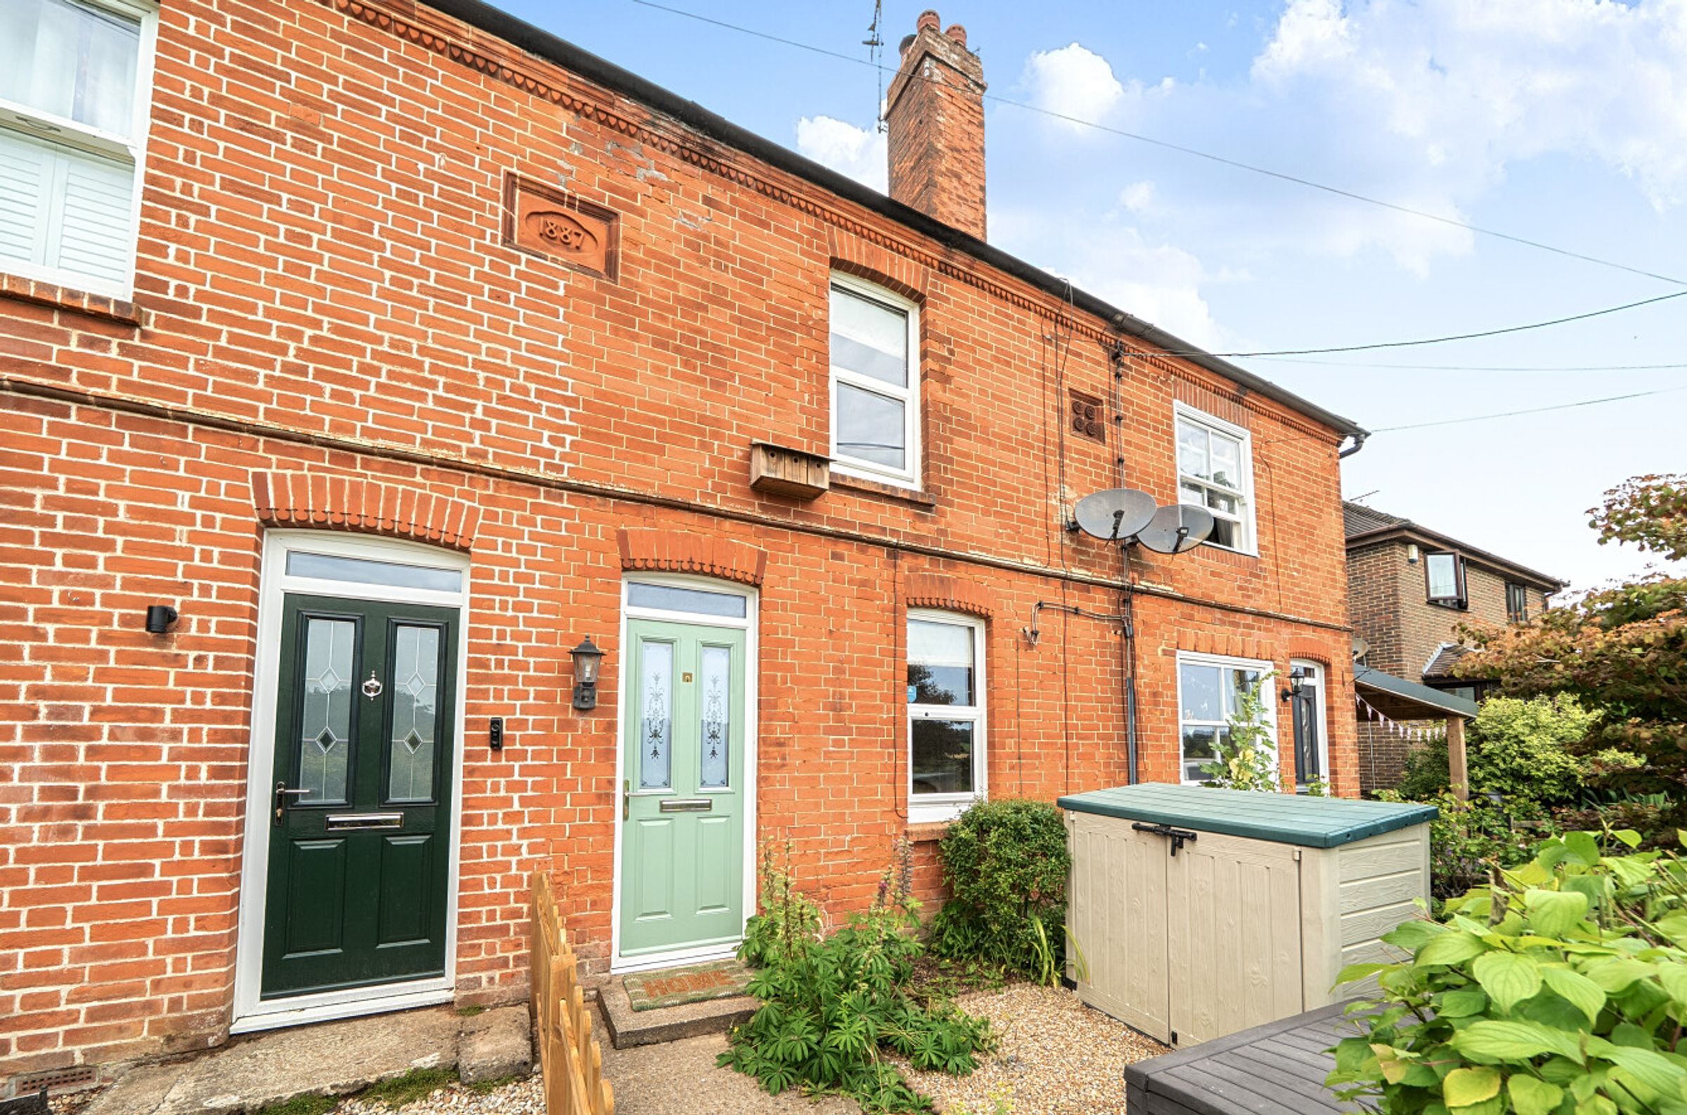
Period brickwork and charming red brick exterior
Built-in storage throughout
No chain
About this property
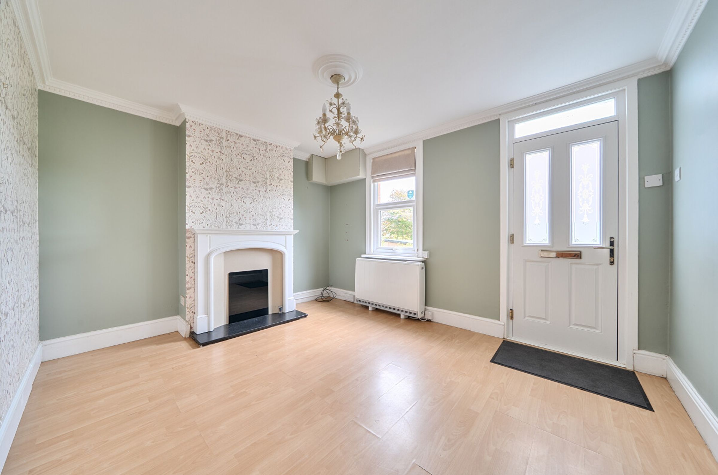
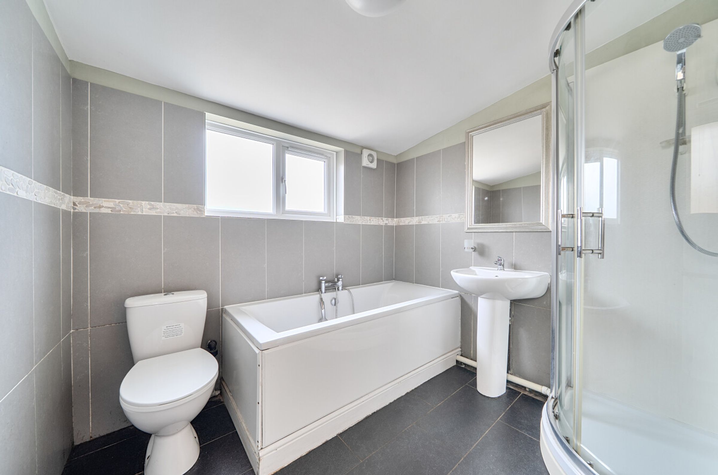
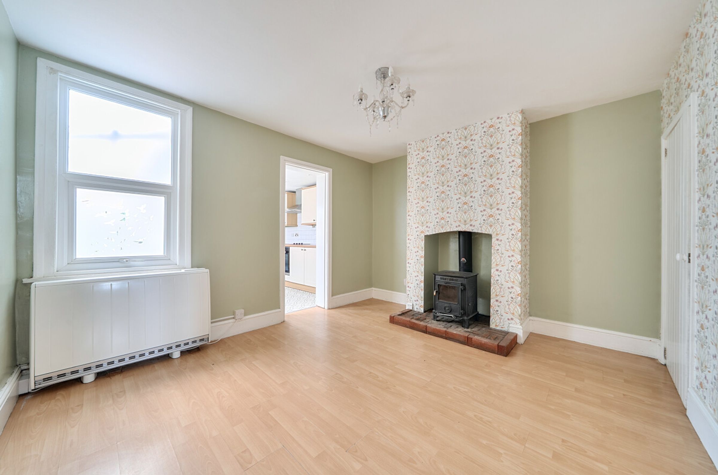
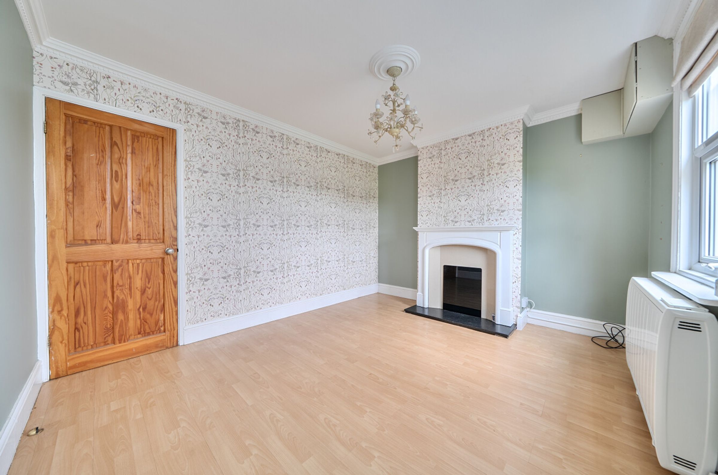
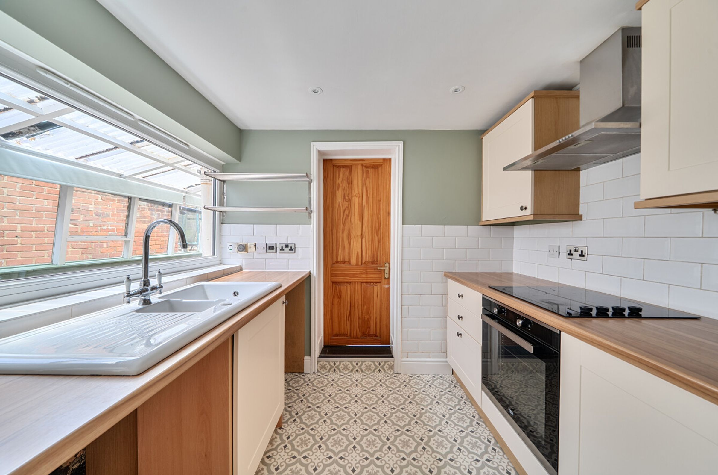
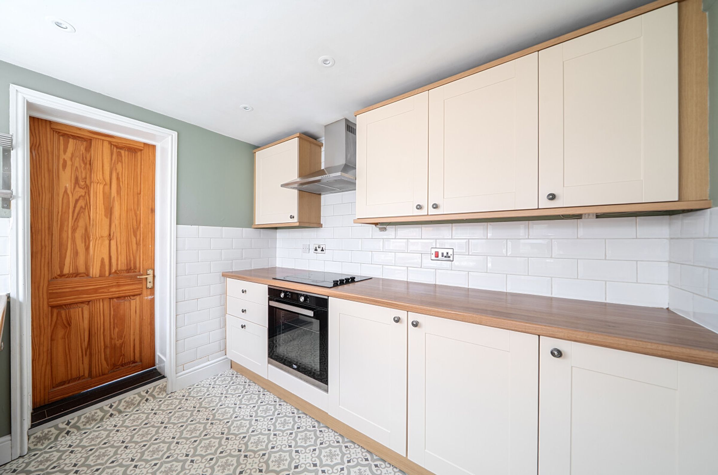
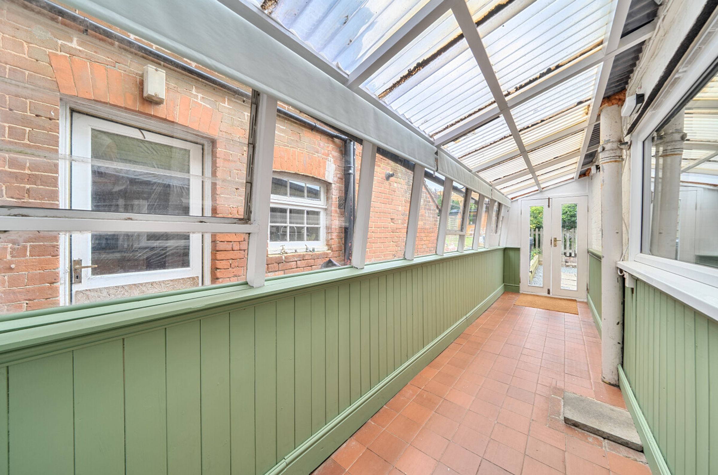
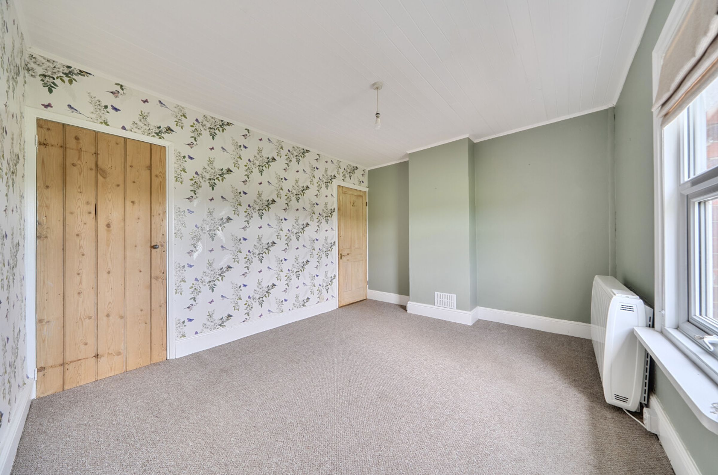
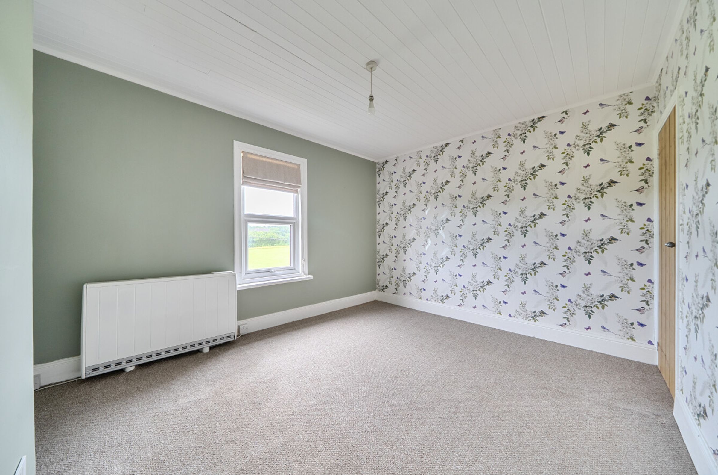
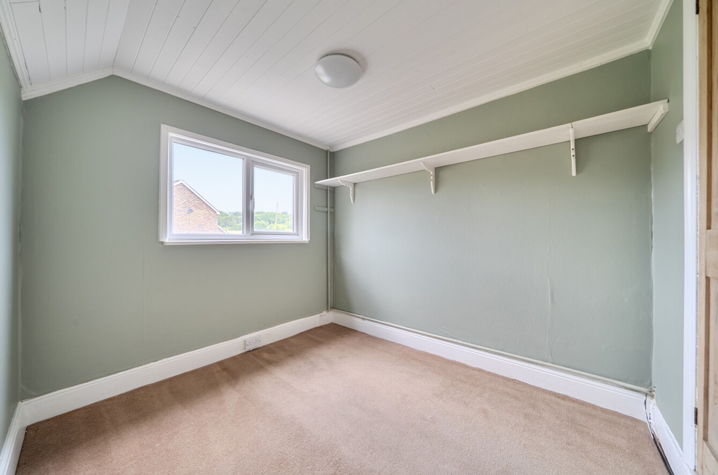
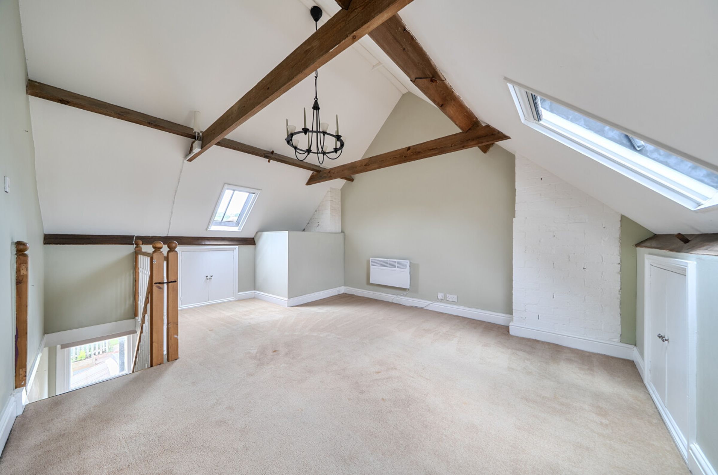
A truly exceptional opportunity to acquire a charming period cottage set in one of Elham's most idyllic locations, commanding far-reaching views across the beautiful surrounding countryside. Full of character and warmth, the property welcomes you into an inviting sitting room, which leads through to an inner hallway and a spacious dining room, ideal for both family living and entertaining. Beyond is a well appointed kitchen with an adjoining lean to/garden room that complements the cottage's traditional charm, while a generous ground-floor bathroom with both a bath and separate shower completes the accommodation. Upstairs, there are three bedrooms, with a staircase from the second bedroom leading to a versatile attic room, perfect as an occasional bedroom, home office or creative studio. Outside, the property enjoys truly outstanding landscaped gardens, thoughtfully designed to provide privacy and tranquillity while making the most of the stunning rural setting. A generous sun terrace offers the perfect place to relax or entertain, with a greenhouse and storage shed adding practical appeal. The attractive front garden and charming period brickwork create an excellent first impression, and the seamless blend of original features and modern comforts makes this a wonderful home ready for its next owners to enjoy a peaceful village lifestyle. No chain!
Key details
Broadband: up to 80mbps
1033ft2 floor area
1442ft2 plot size
Freehold
Council tax band C
Additional information
Near the property
Rooms and dimensions
Living room
12' 6" x 10' 6" (3.82m x 3.19m)
Dining room
12' 6" x 10' 5" (3.80m x 3.18m)
Kitchen
8' 11" x 7' 10" (2.72m x 2.40m)
Bathroom
7' 11" x 7' 10" (2.41m x 2.40m)
Lean To/conservatory
15' 5" x 4' 2" (4.70m x 1.26m)
Bedroom 1
16' 1" x 12' 5" (4.91m x 3.79m)
Bedroom 2
12' 6" x 10' 6" (3.80m x 3.19m)
Bedroom 3
12' 6" x 10' 6" (3.80m x 3.20m)
Large loft room
9' 3" x 7' 11" (2.82m x 2.42m)






