Laing Bennett Estate & Letting Agent
FOR SALE
£375,000 Guide Price
Peene, Folkestone, CT18
Terraced
2
1
1
Like the look of this property?
We would love to hear from you and arrange a viewing of this property. Get in touch now!
Looking to sell a property?
You can get a free online or in person valuation.
Property features
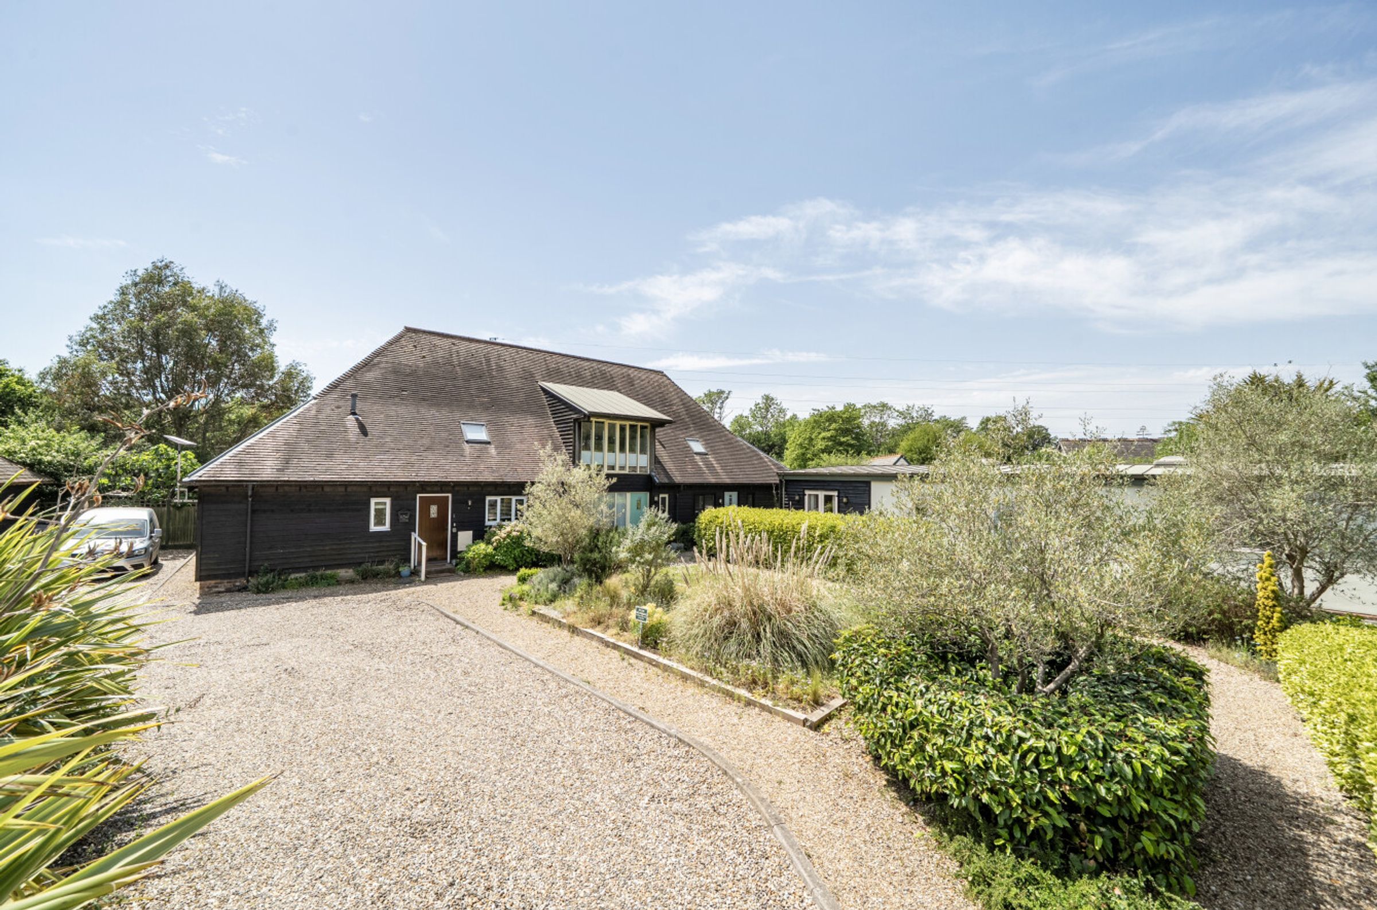
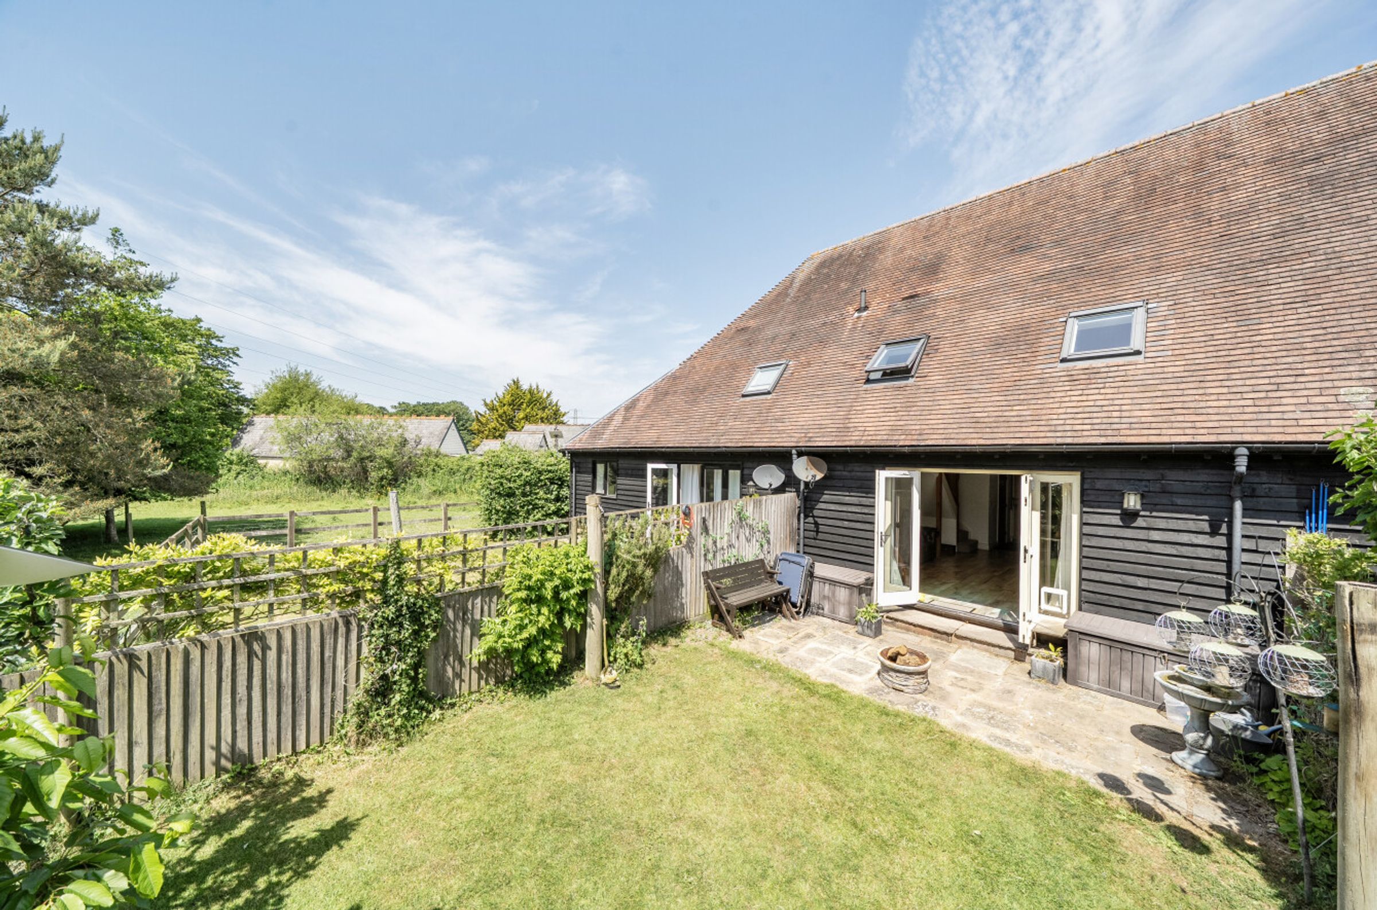
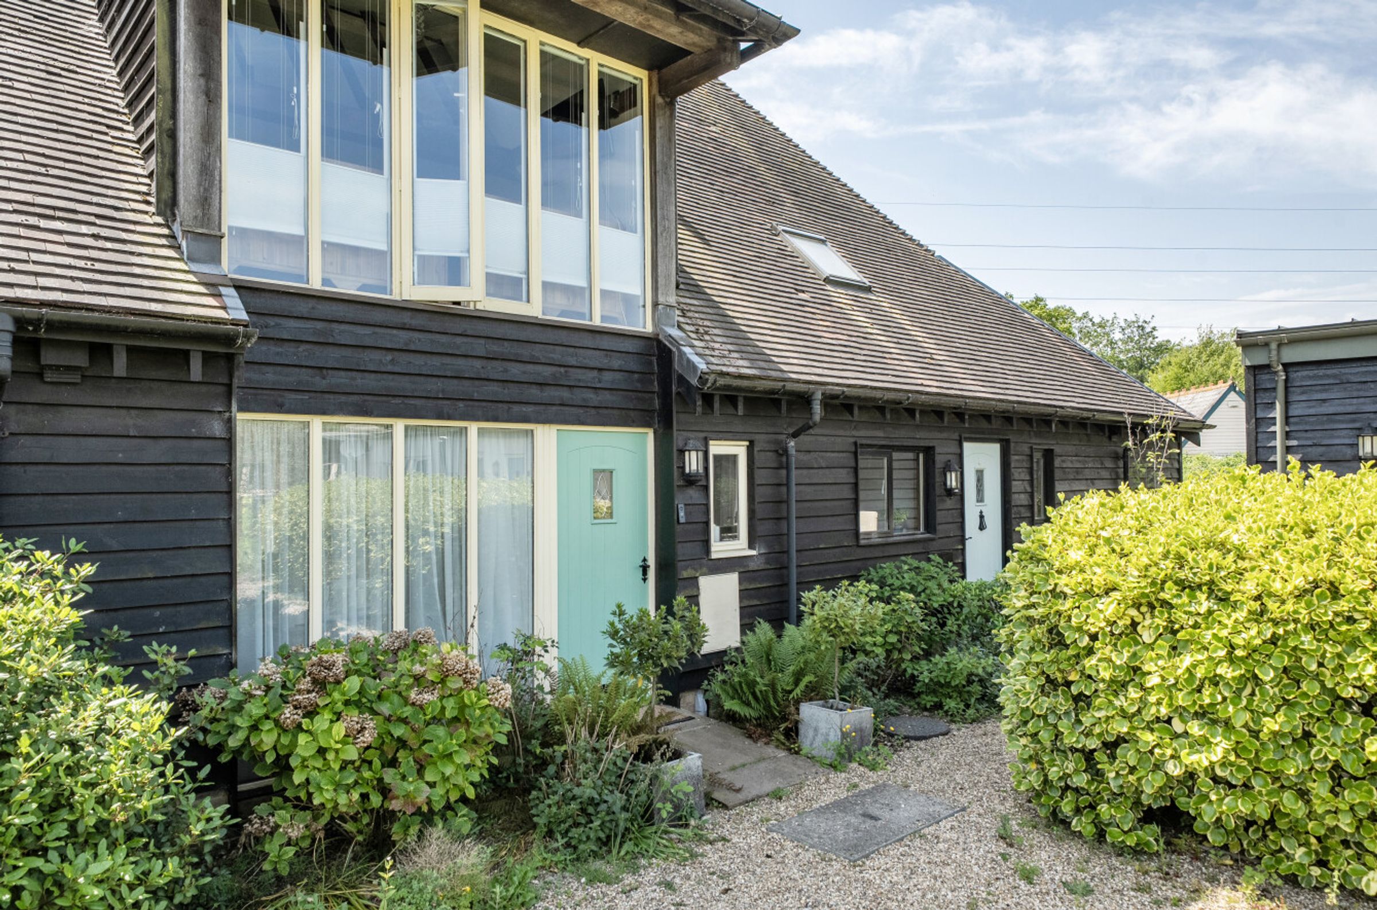
A beautifully presented two-bedroom mid‑terraced barn conversion
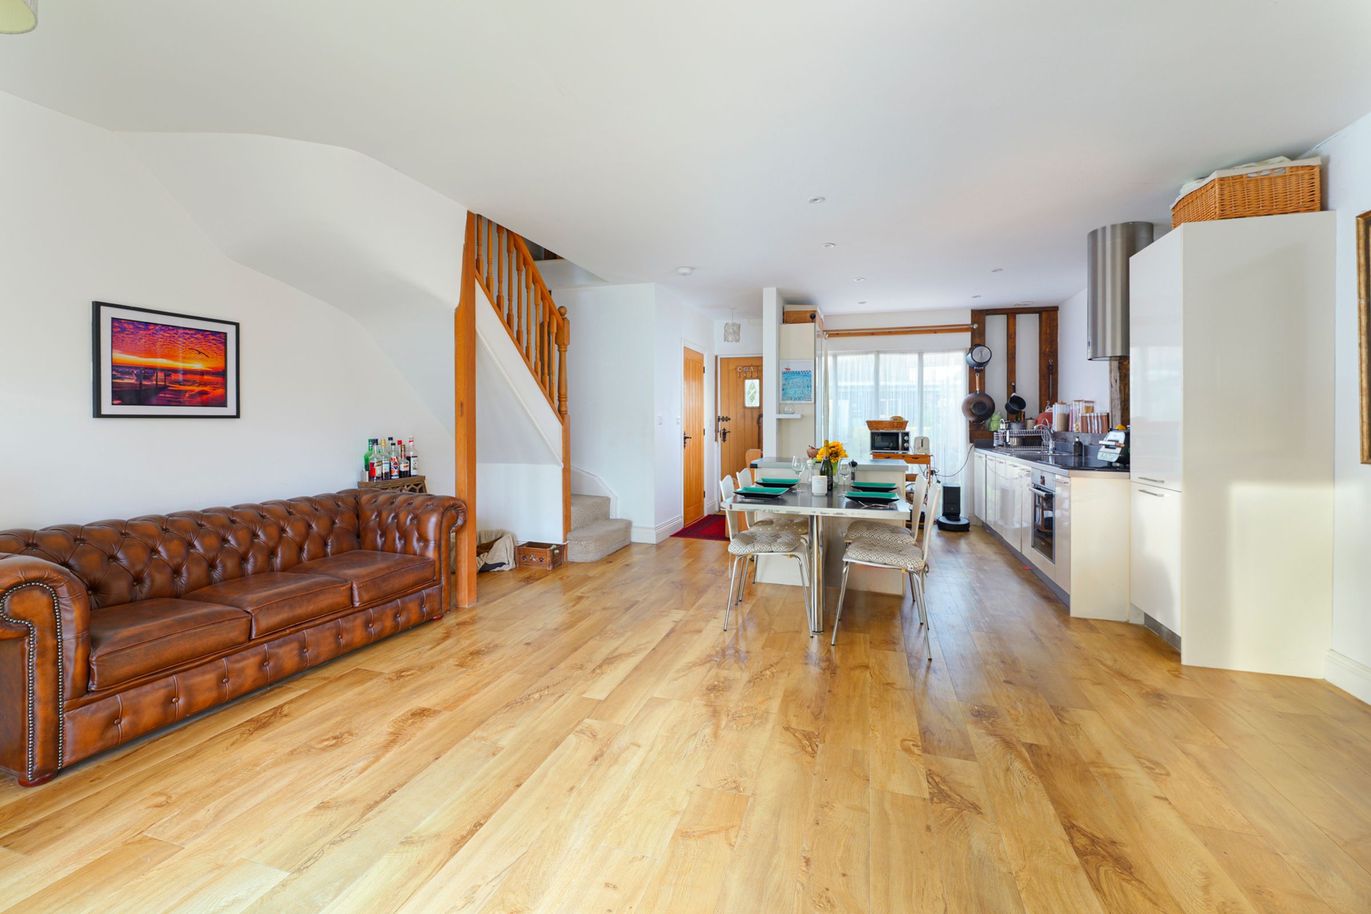
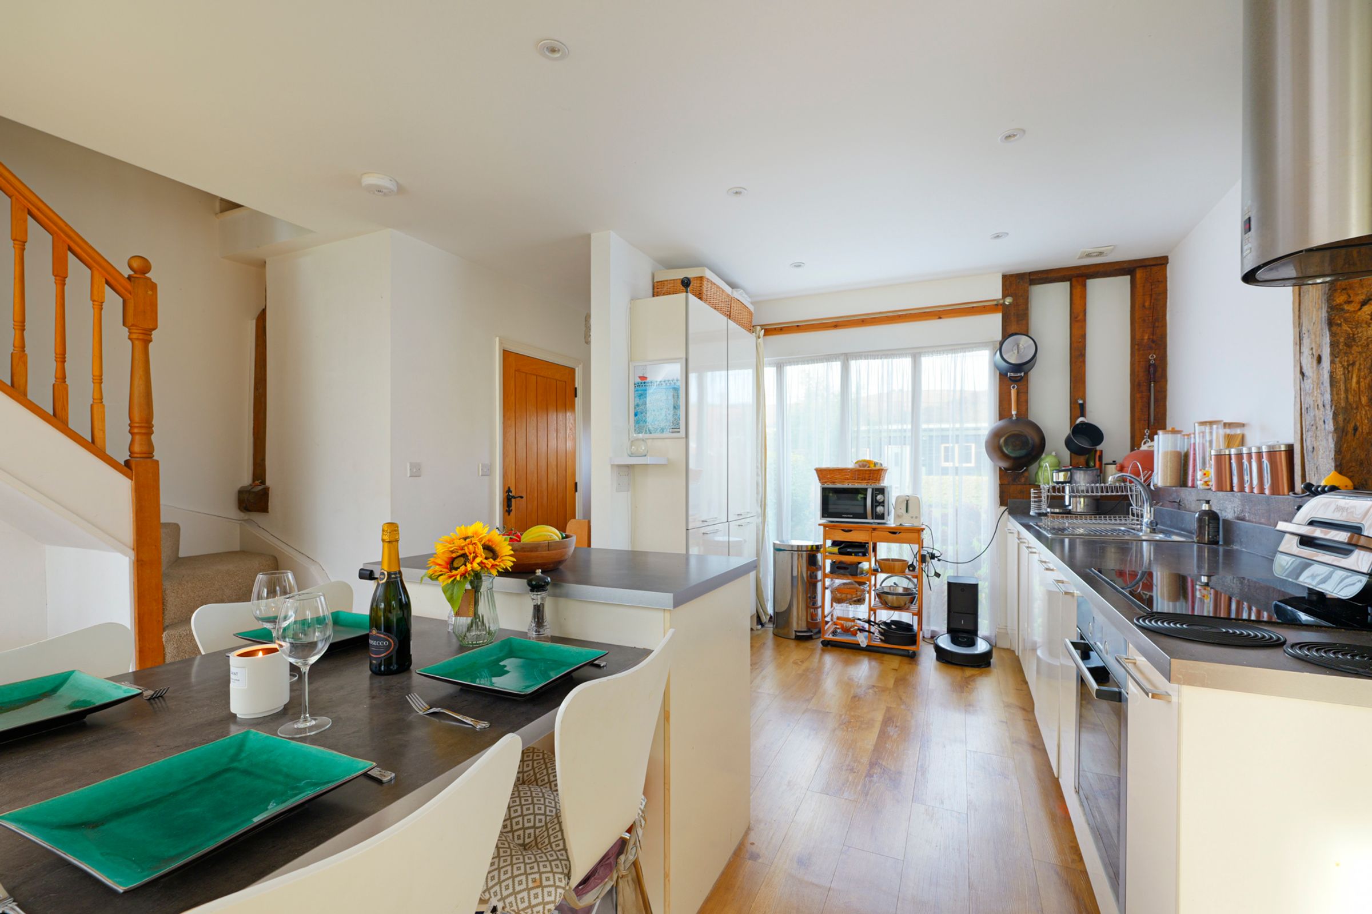
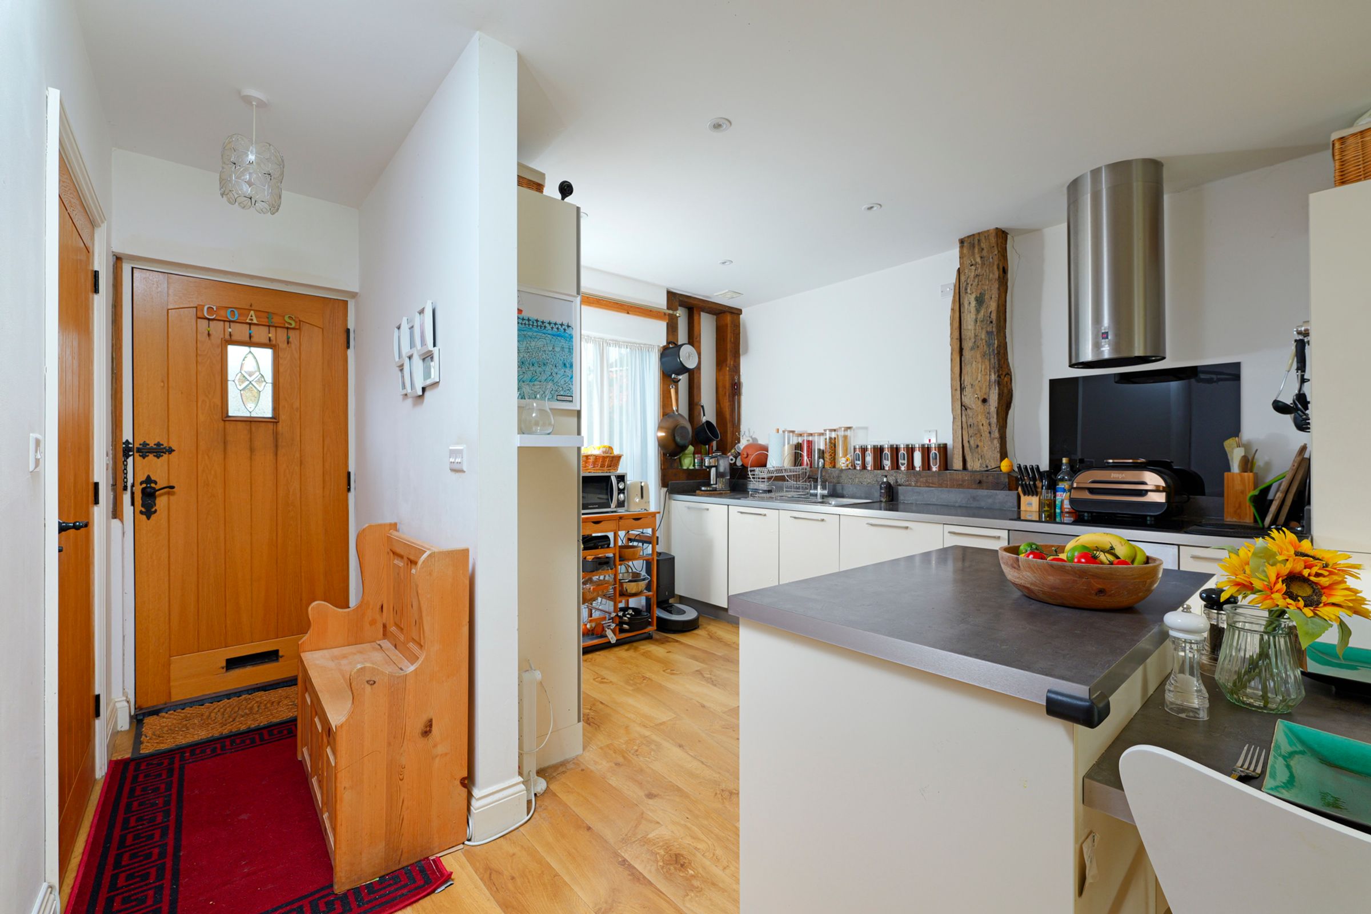
Spacious open‑plan living, dining and kitchen area
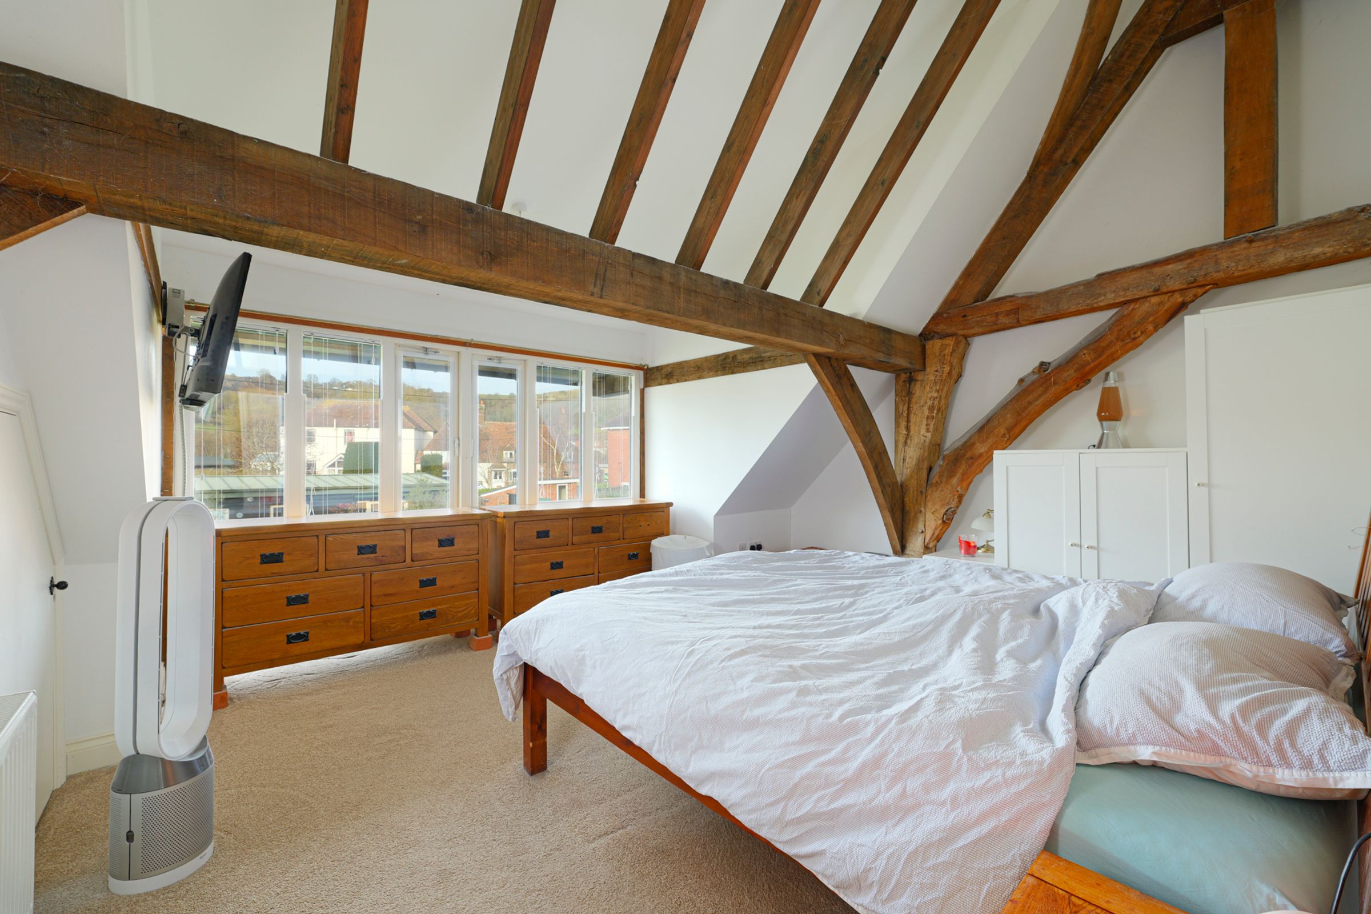
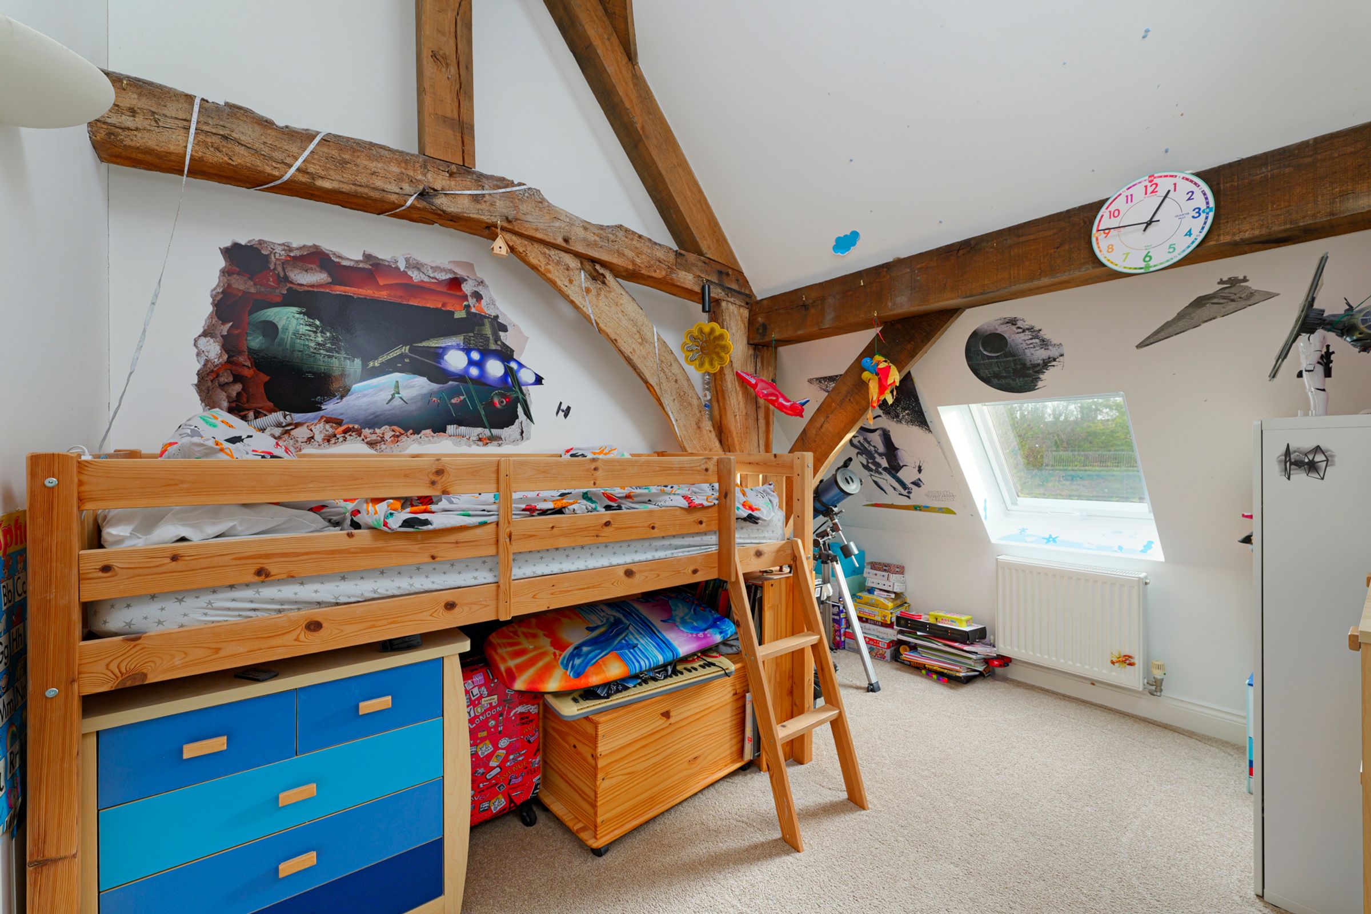
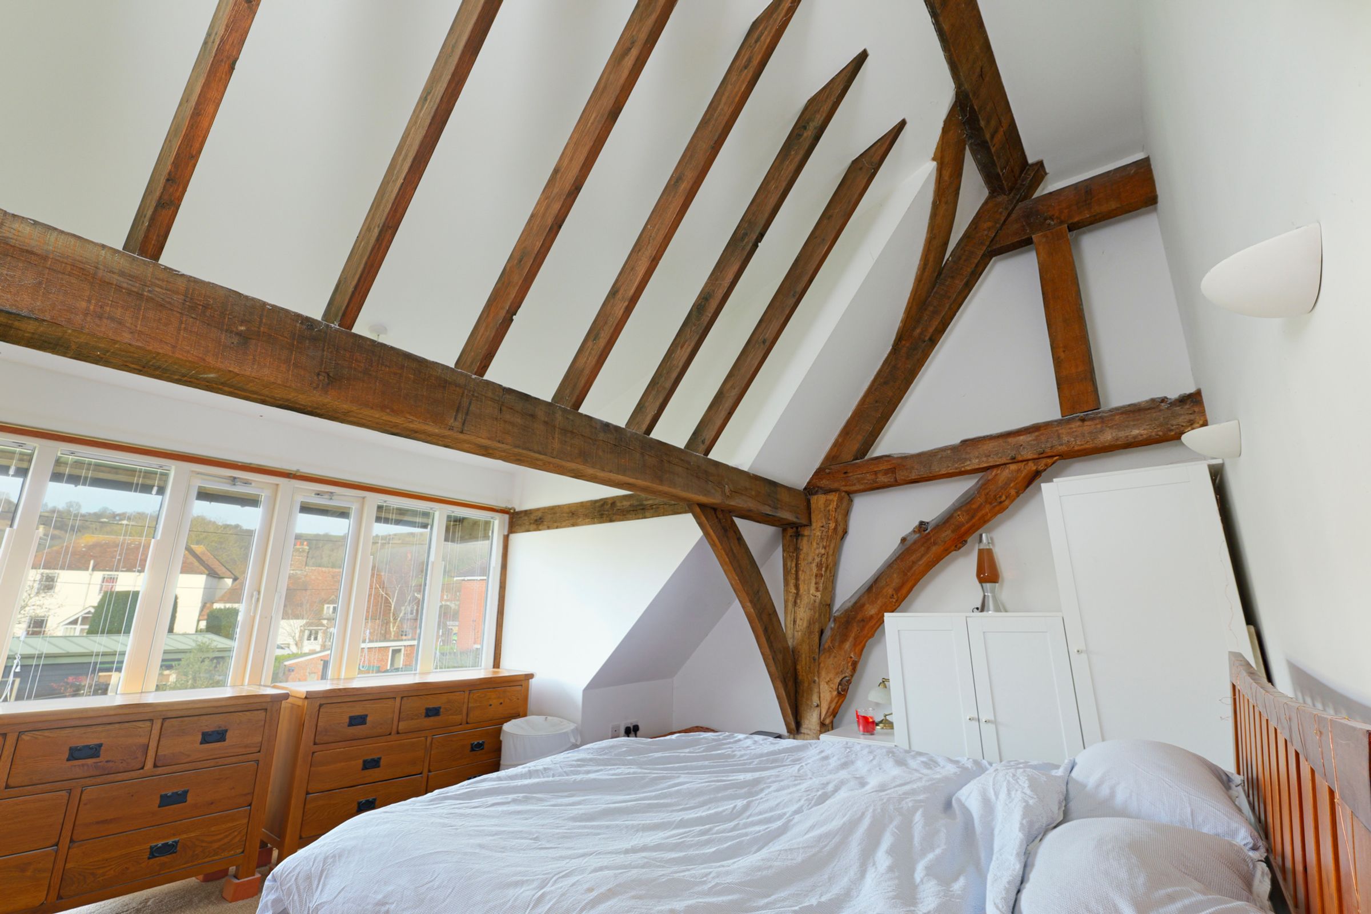
Exposed wooden beams (character features)
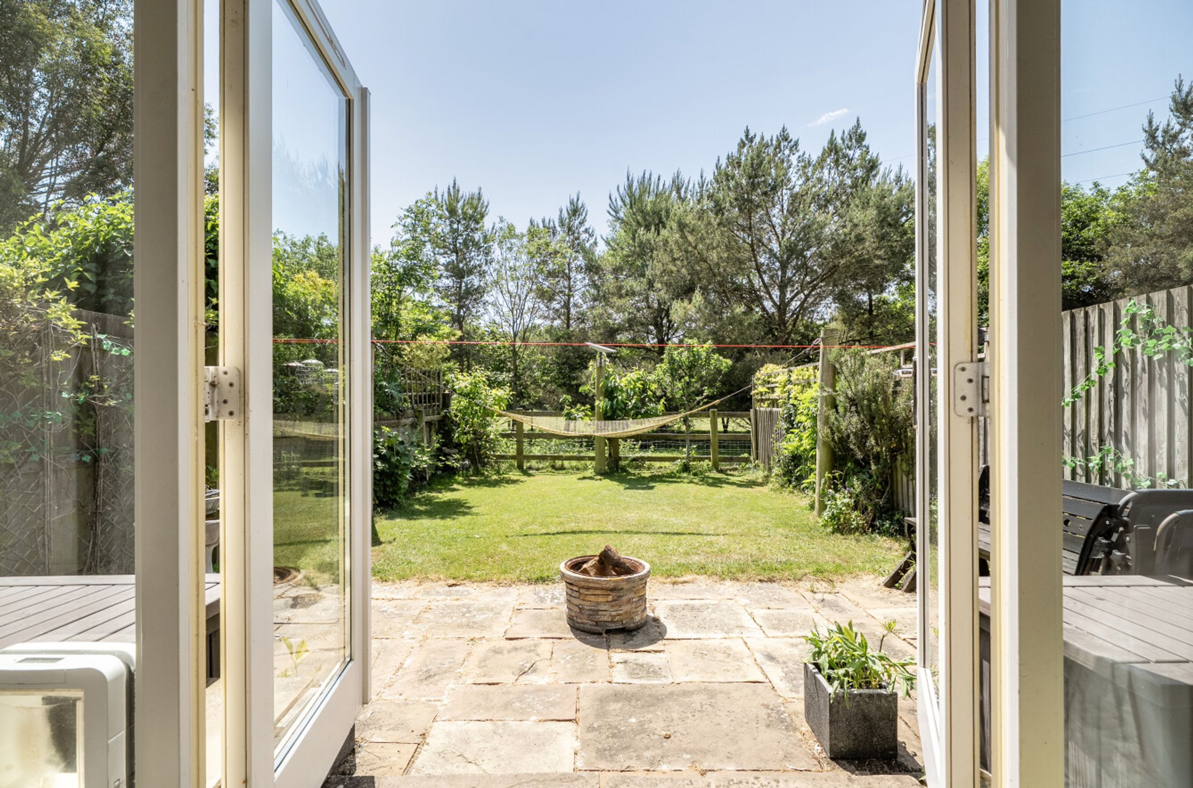
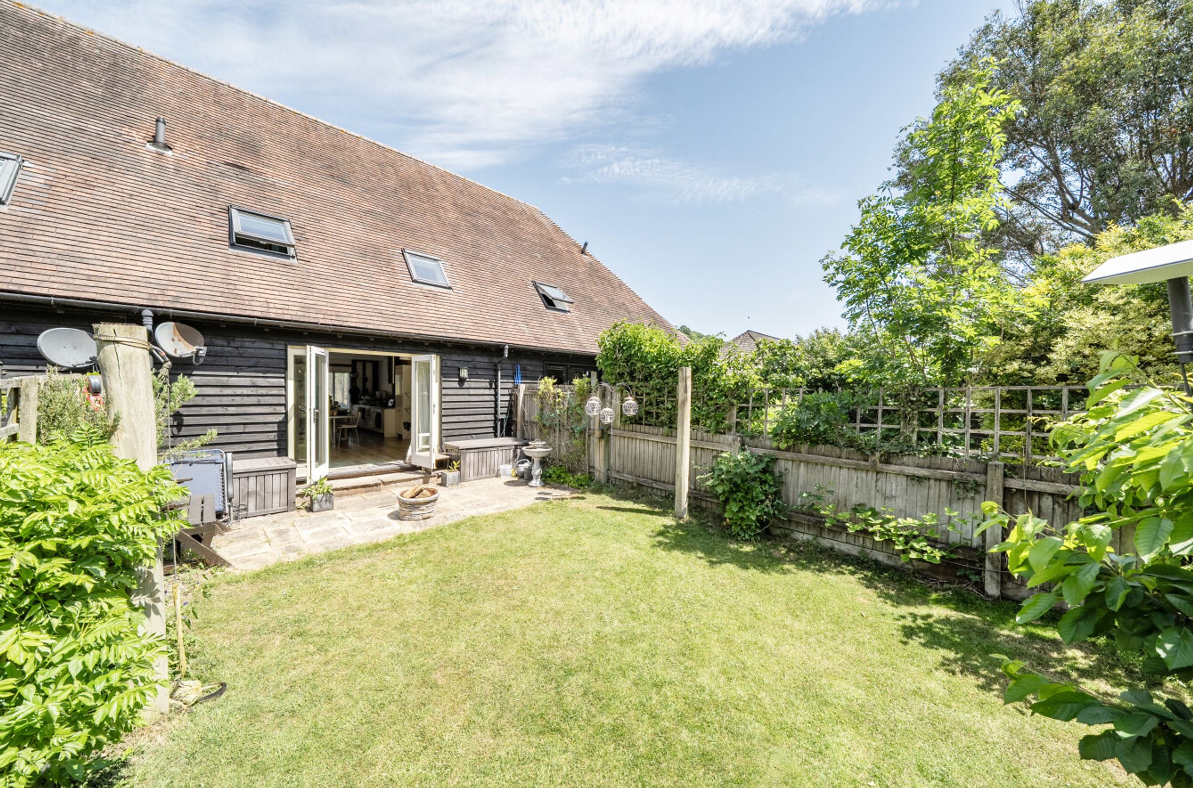
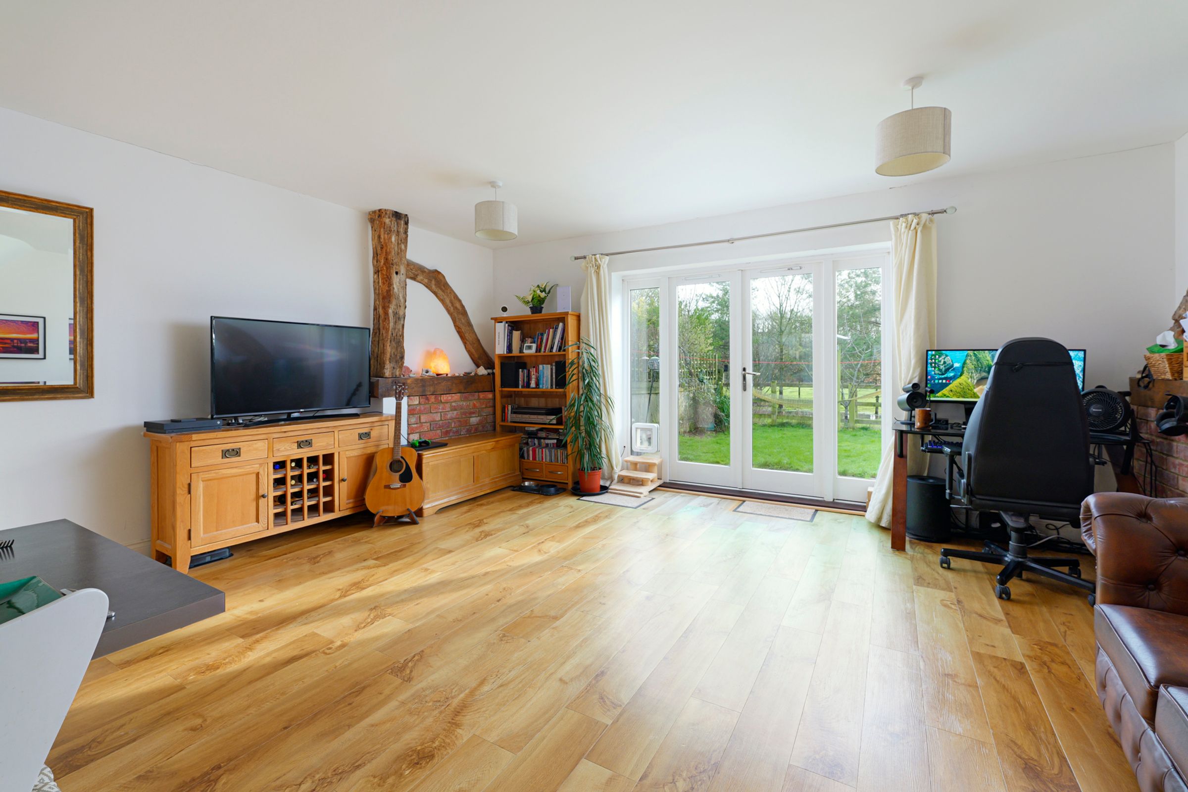
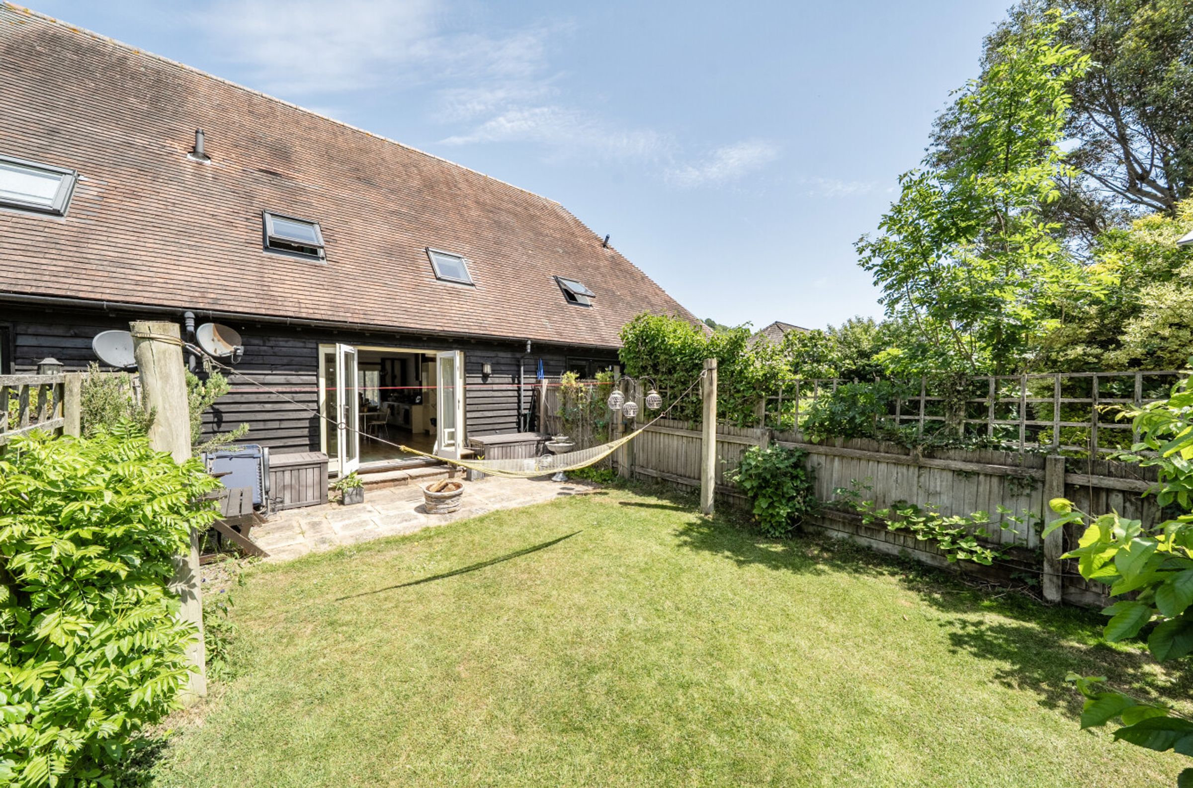
French doors with garden access
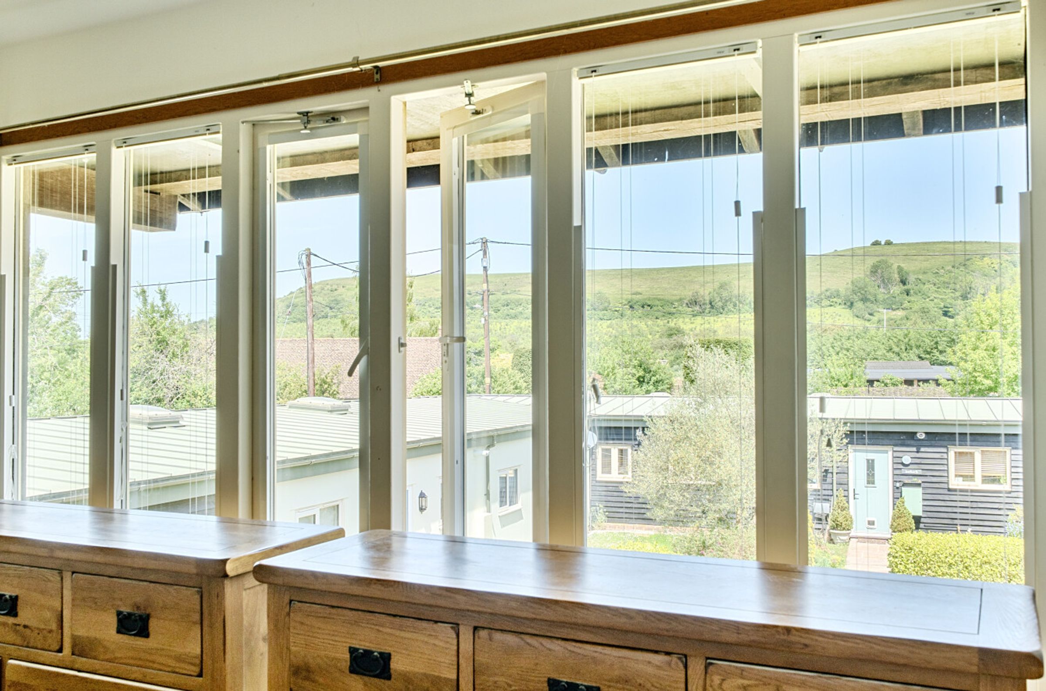
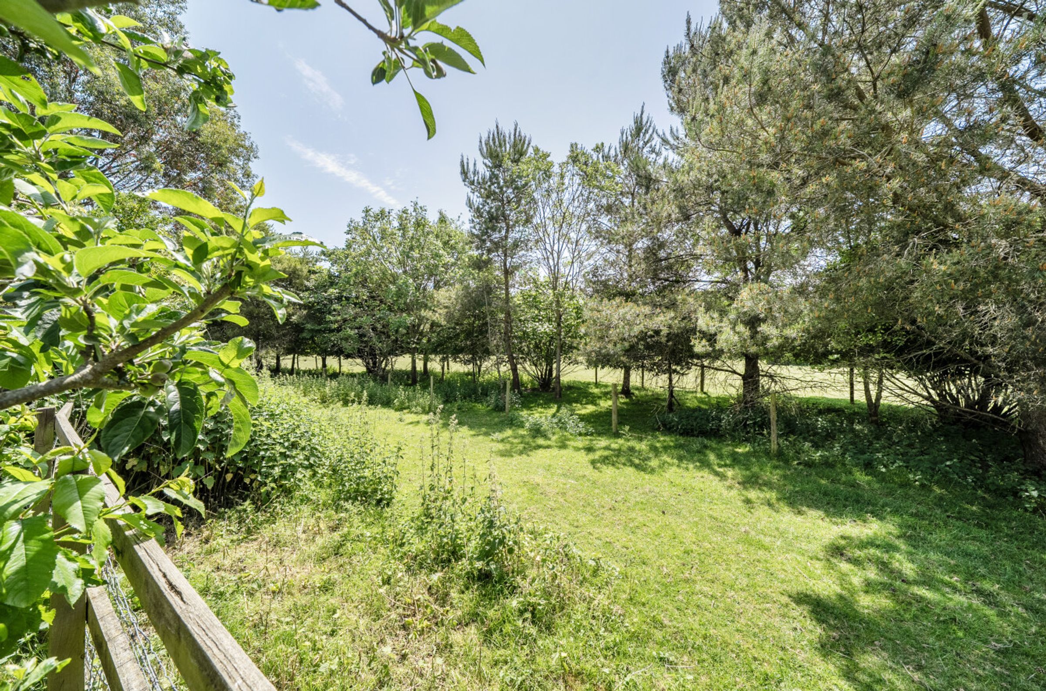
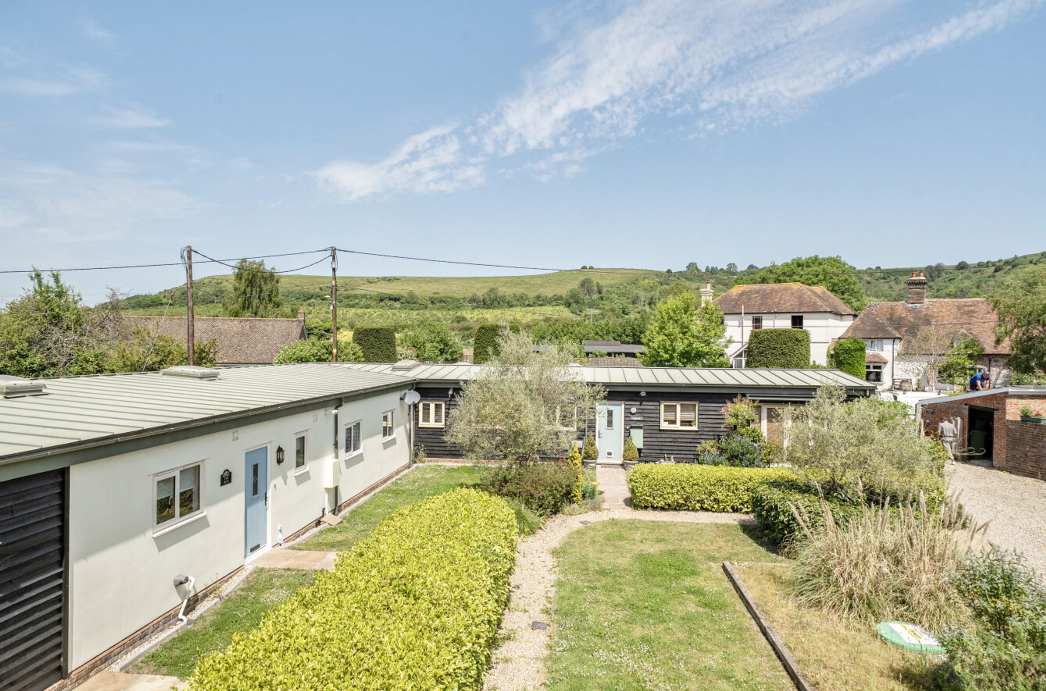
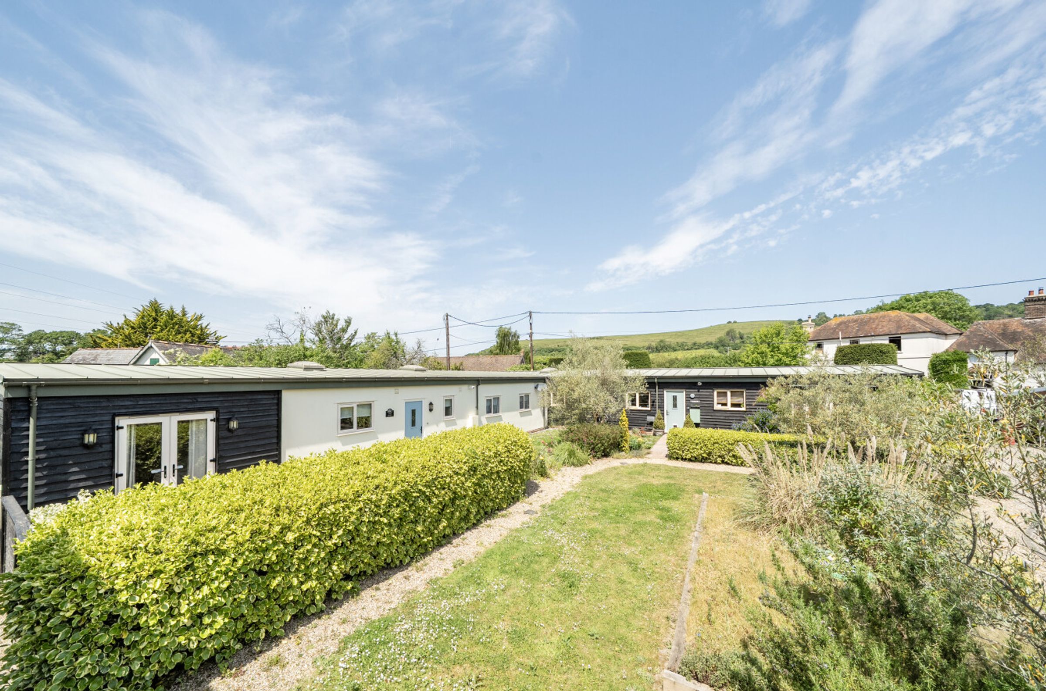
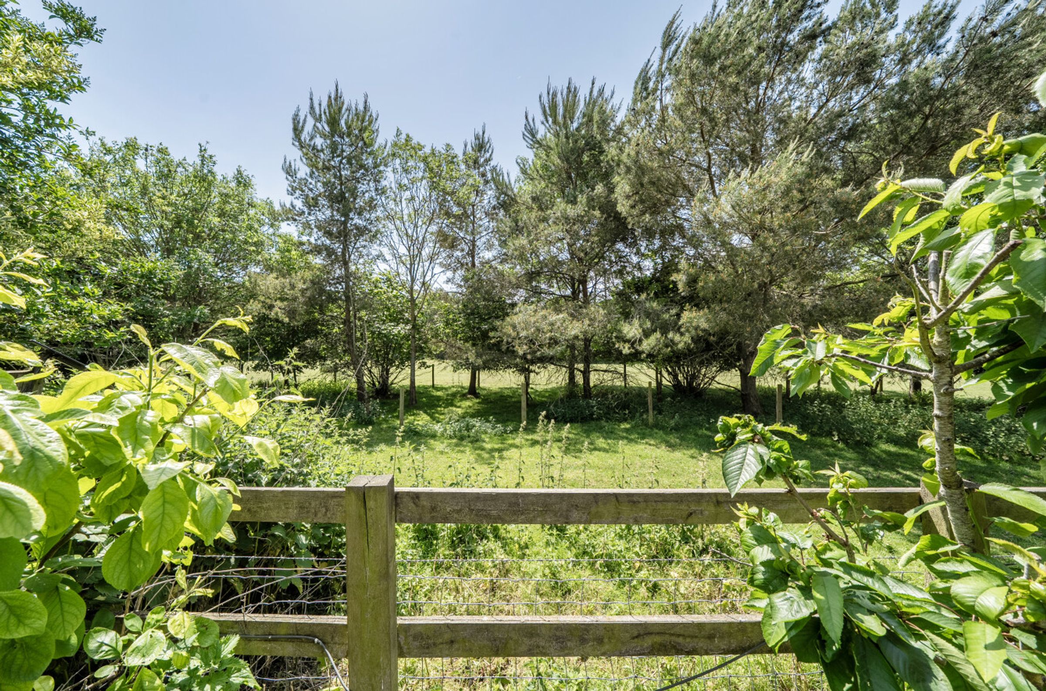
Scenic countryside views
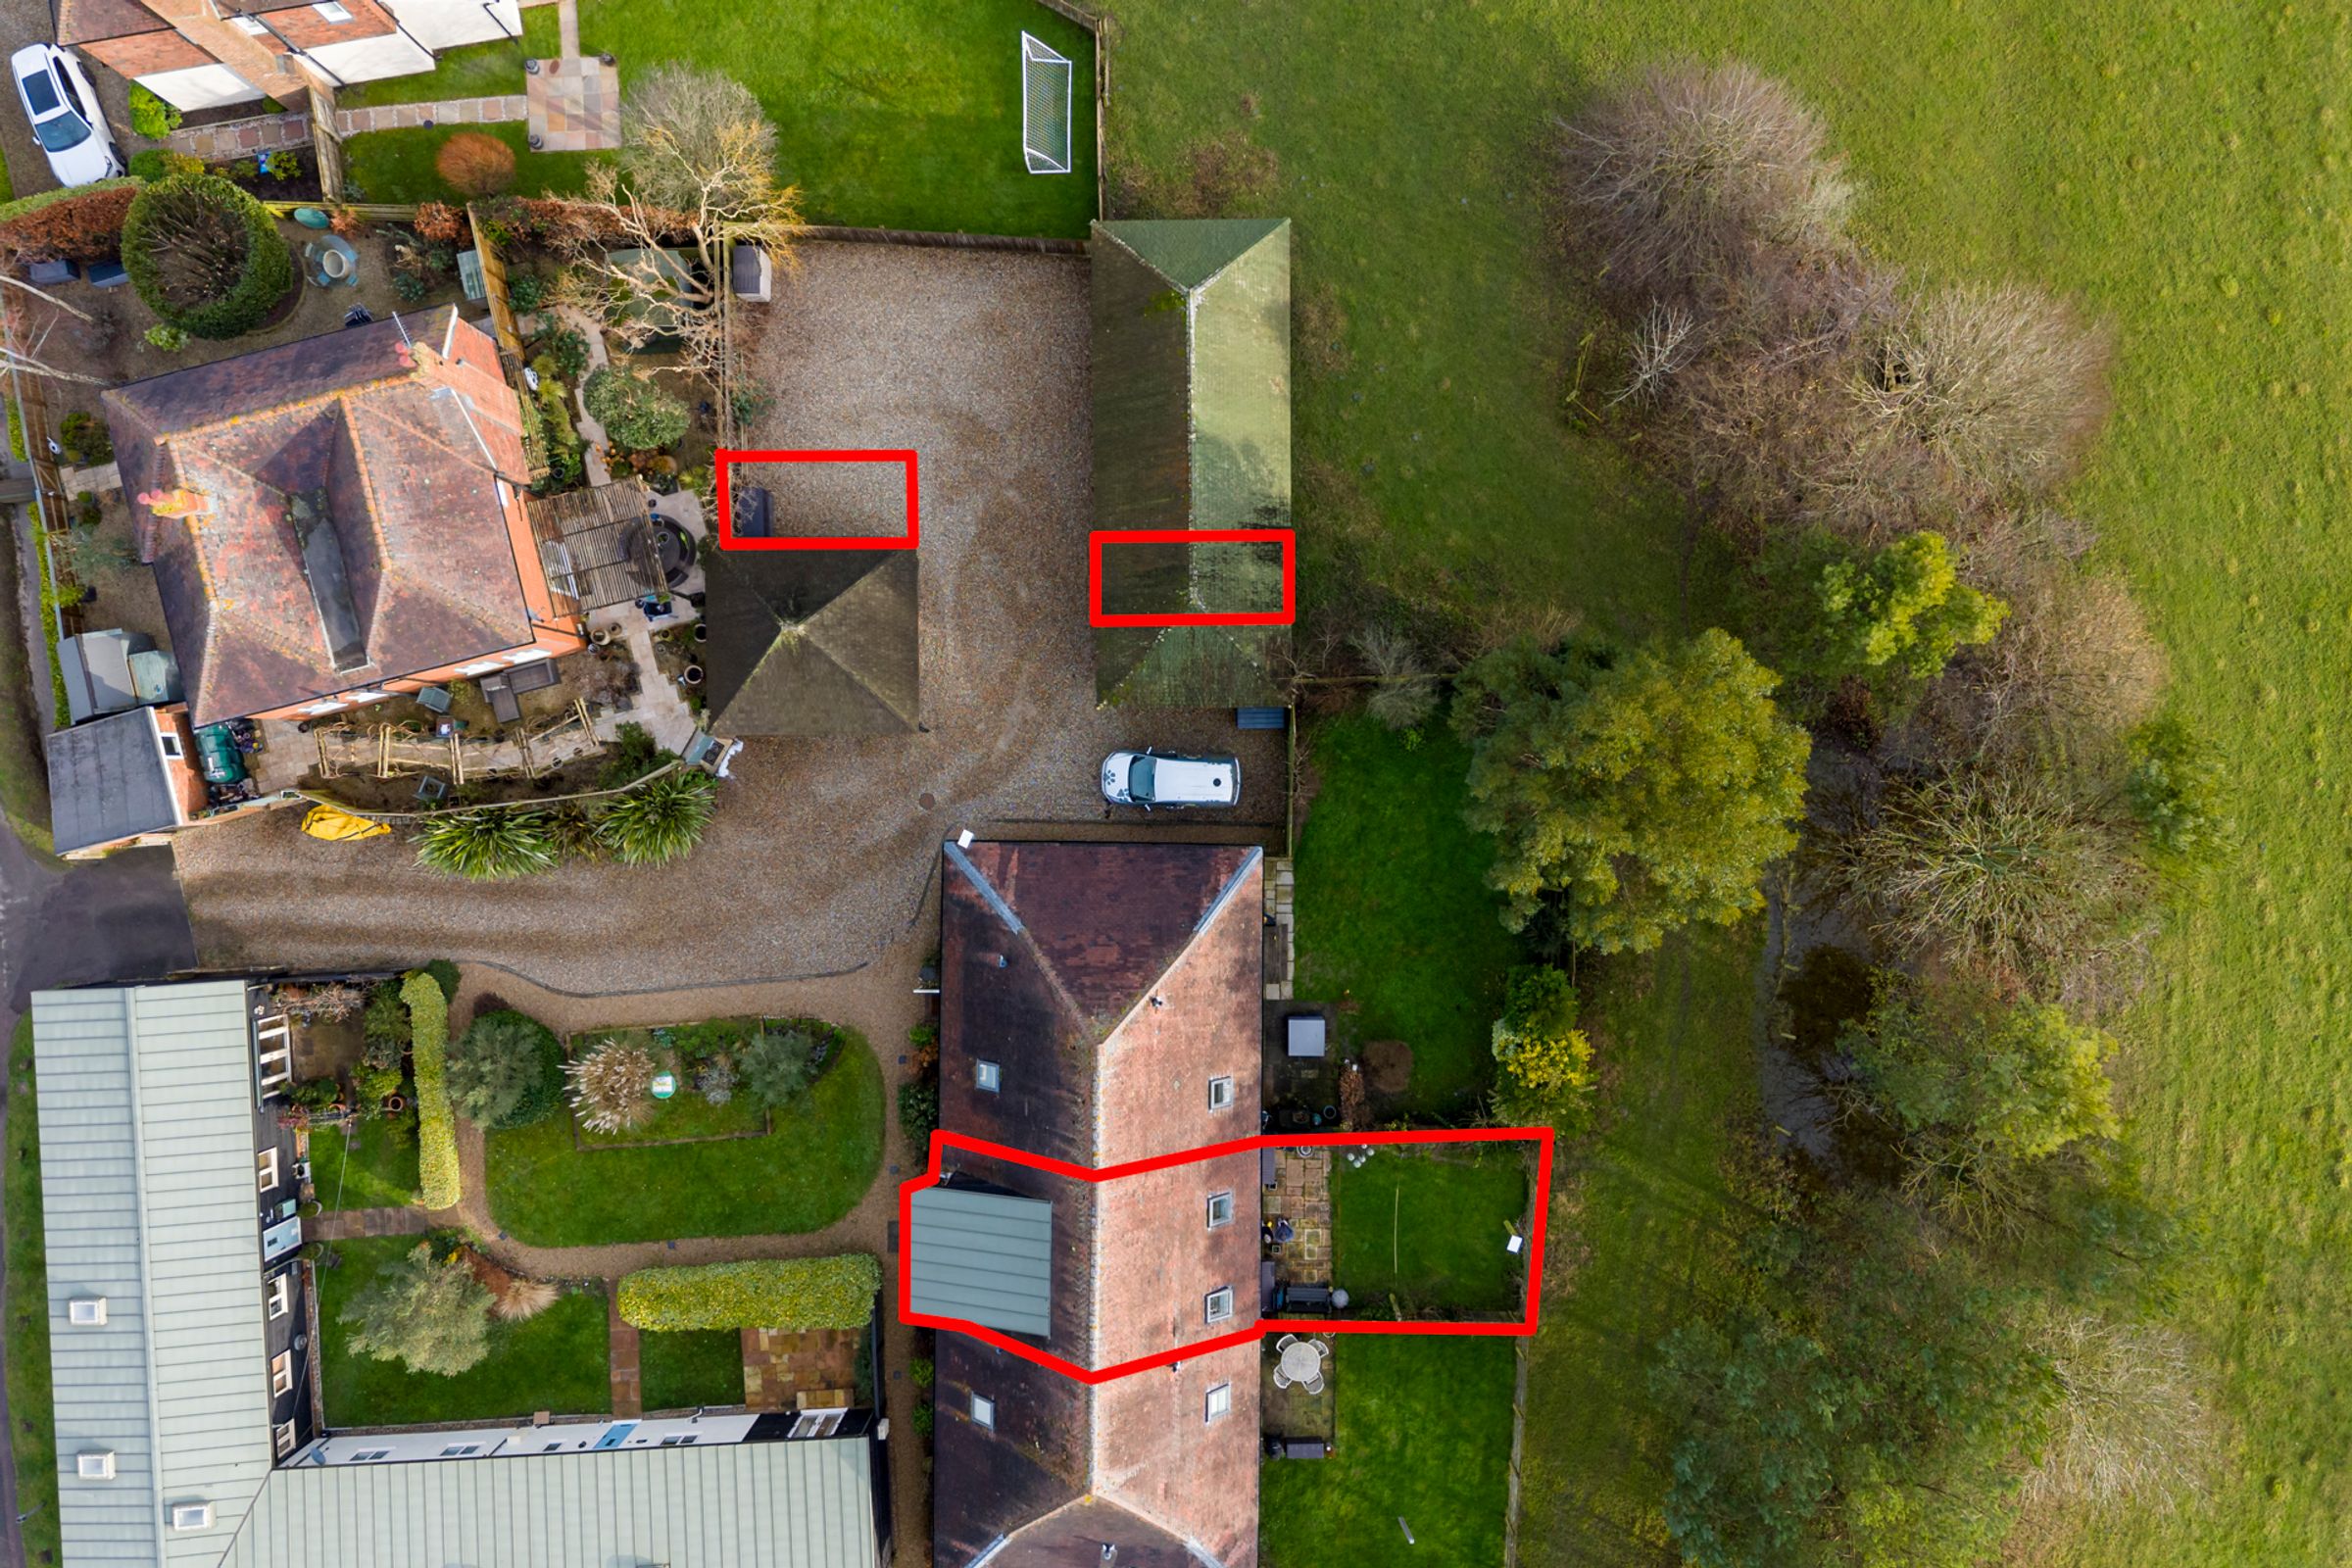
Two allocated parking spaces, one of which sits beneath a car barn
About this property
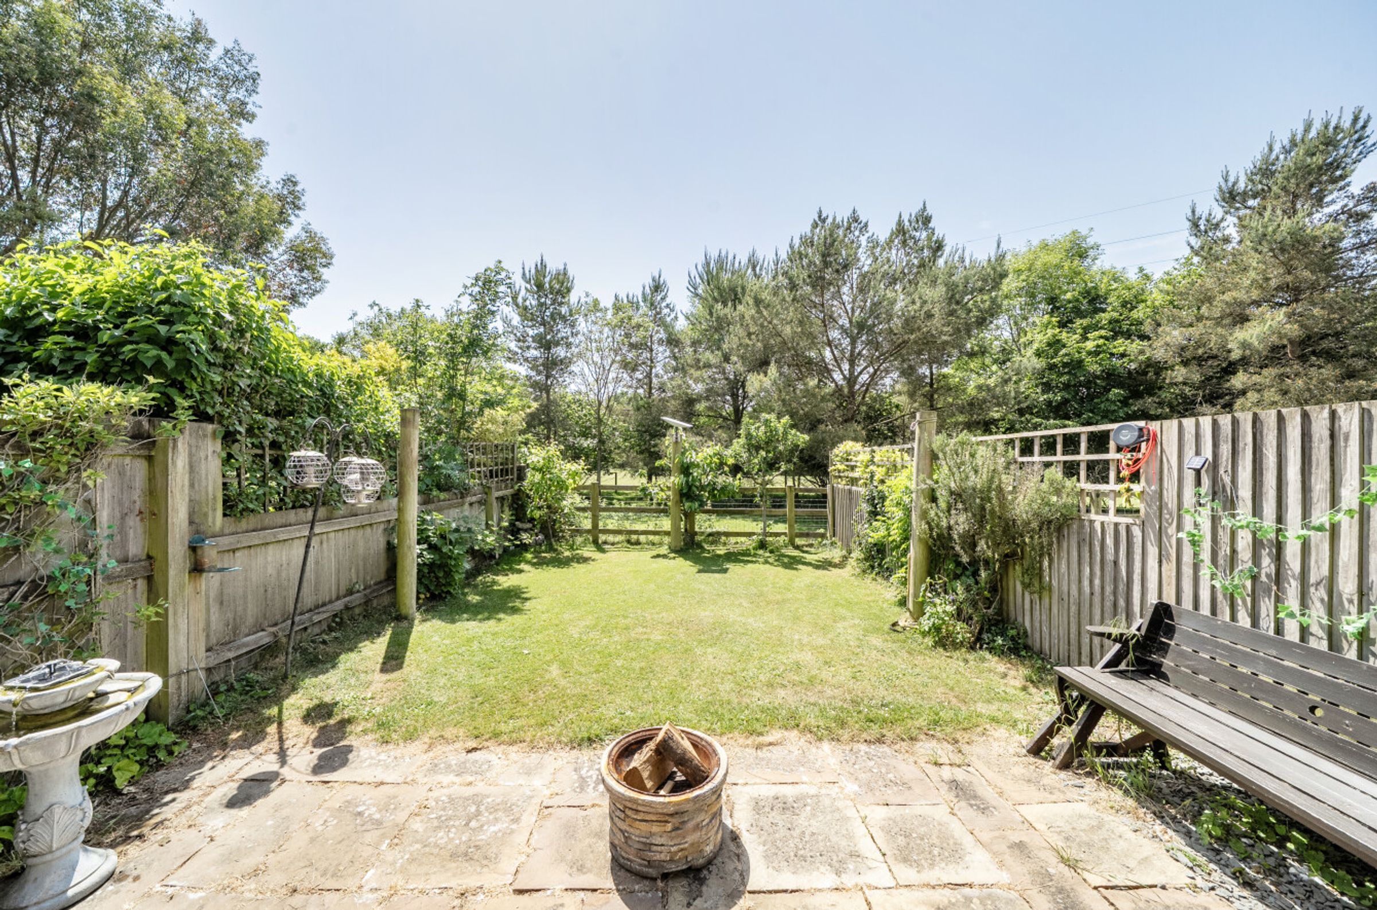
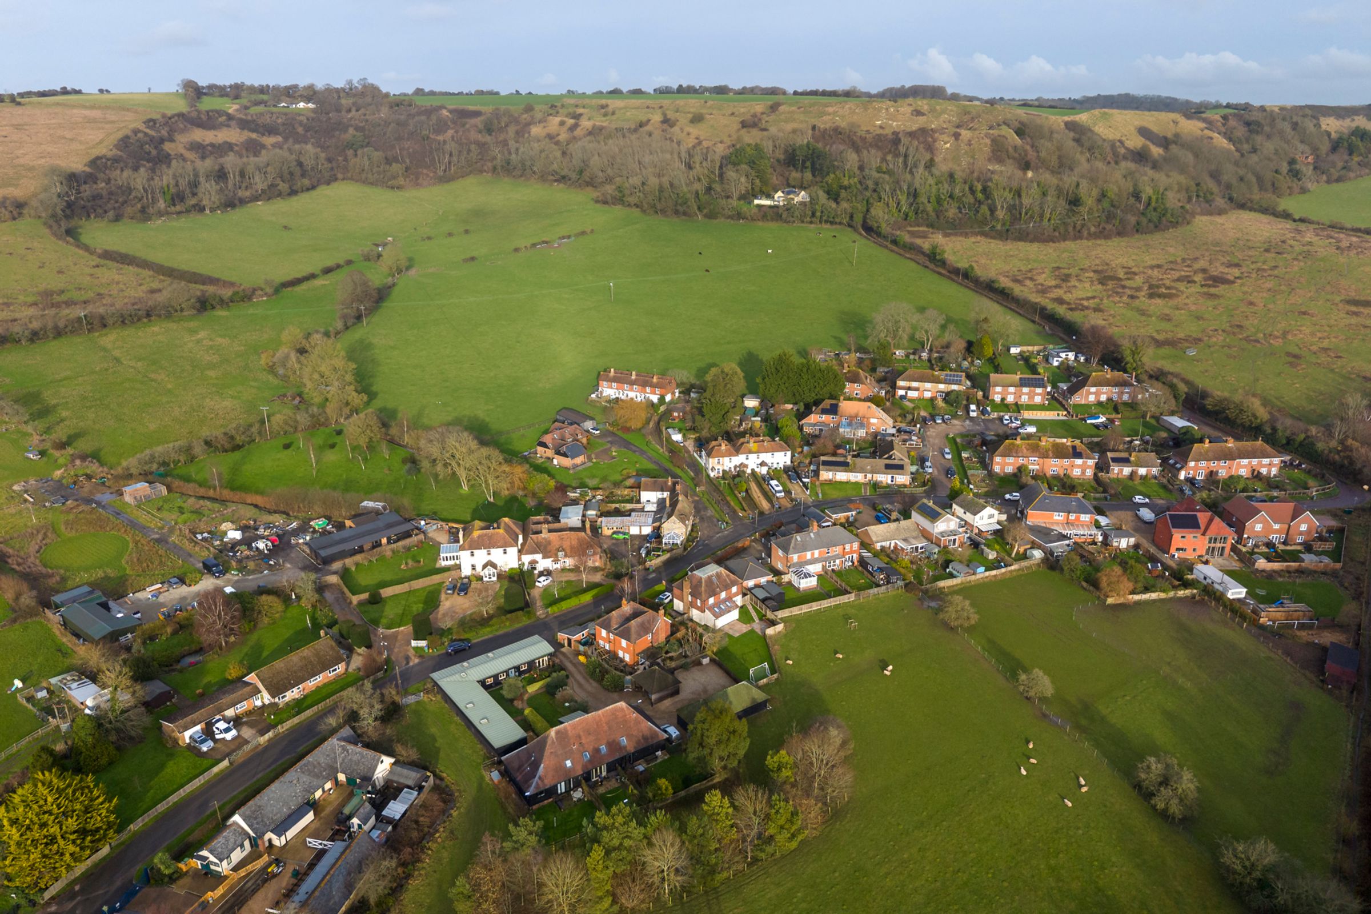
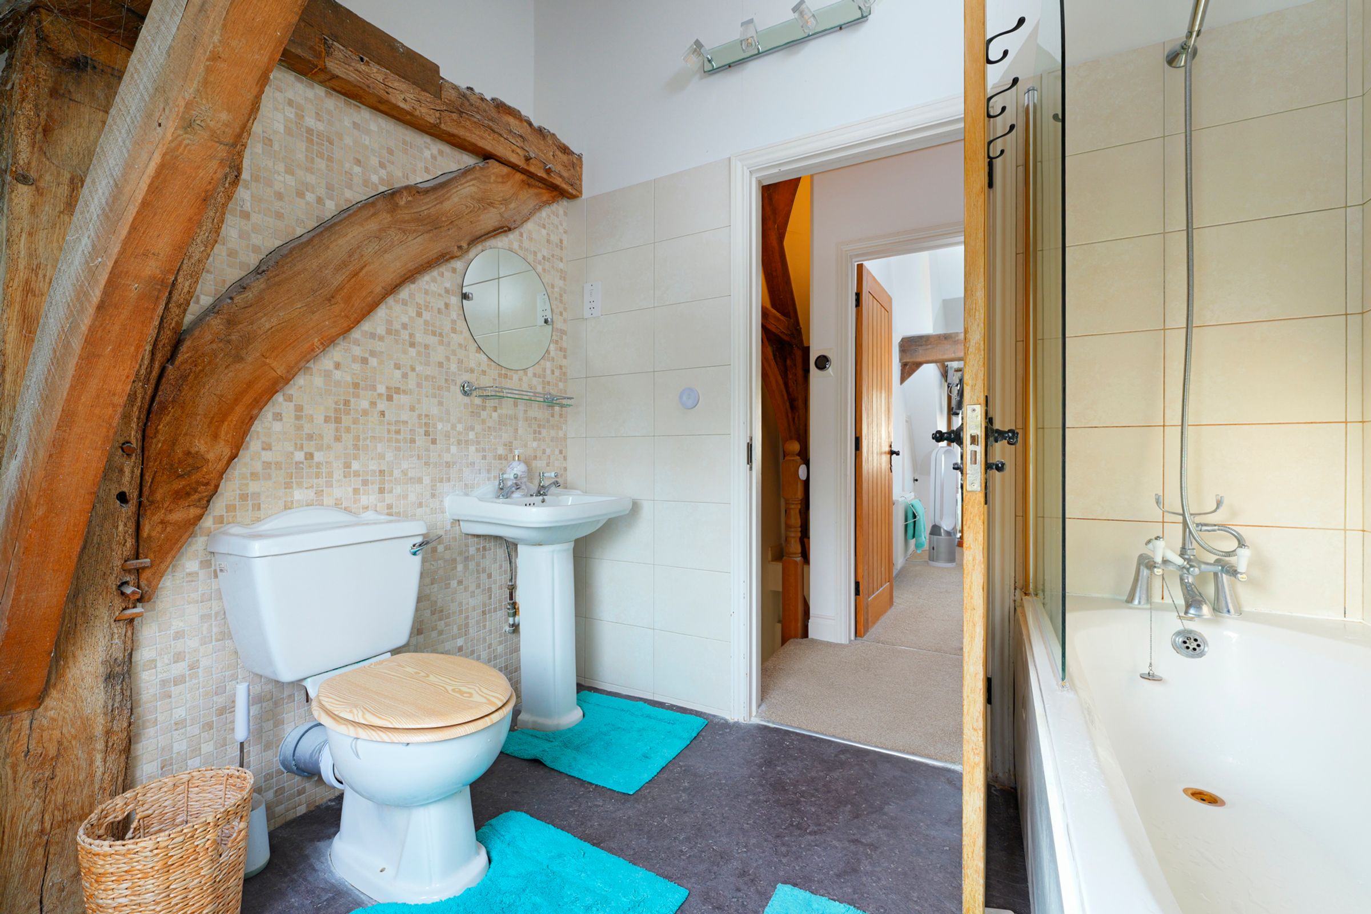
Step into this beautifully presented two-bedroom mid‑terraced barn conversion, offering modern comfort within an inviting, characterful setting. At the heart of the home is a spacious open‑plan living, dining and kitchen area, complete with sleek contemporary units, an island, integrated appliances and stylish wooden flooring. French doors flood the space with natural light and open directly onto the landscaped rear garden. Upstairs, you will find two bedrooms featuring exposed wooden beams and stunning views across the North Downs, along with a modern bathroom. The enclosed rear garden includes mature trees, lawn, and a patio area. The property also benefits from two allocated parking spaces, one of which sits beneath a car barn. Situated in the picturesque village of Peene, nestled beneath the North Downs, the home offers easy access to Folkestone, the M20 and the High Speed rail station, providing convenient connections to London and beyond.
Key details
Broadband: up to 31mbps
Parking: Car port, Allocated parking
969ft2 floor area
1087ft2 plot size
Freehold
Council tax band C
Additional information
Near the property
Rooms and dimensions
Open plan Living/Dining and Kitchen
18' 0" x 27' 3" (5.49m x 8.30m)
Cloakroom/WC
3' 9" x 7' 0" (1.15m x 2.13m)
Landing
6' 5" x 11' 0" (1.95m x 3.36m)
Bedroom 1
13' 9" x 14' 1" (4.19m x 4.30m)
Bedroom 2
10' 11" x 11' 5" (3.32m x 3.49m)
Bathroom
8' 0" x 8' 5" (2.44m x 2.57m)
SERVICE CHARGE
We understand there is an annual service charge of approx £680 (variable).






