Laing Bennett Estate & Letting Agent
FOR SALE
£625,000 Guide Price
Railway Hill, Barham, CT4
Detached
3
2
3
Like the look of this property?
We would love to hear from you and arrange a viewing of this property. Get in touch now!
Looking to sell a property?
You can get a free online or in person valuation.
Property features
No Chain
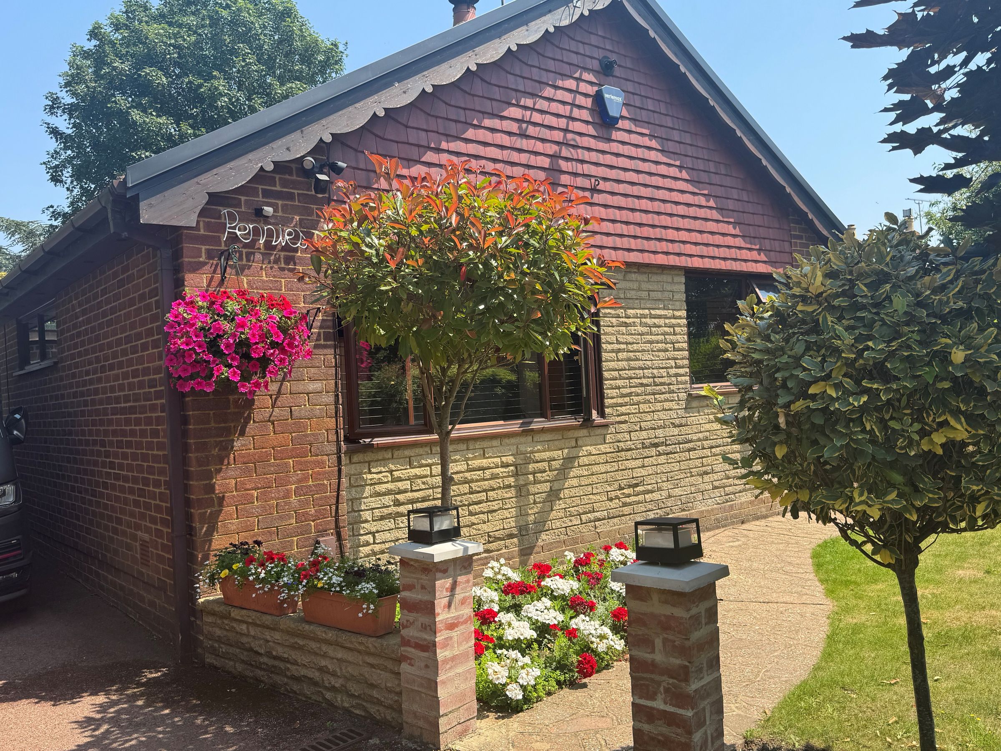
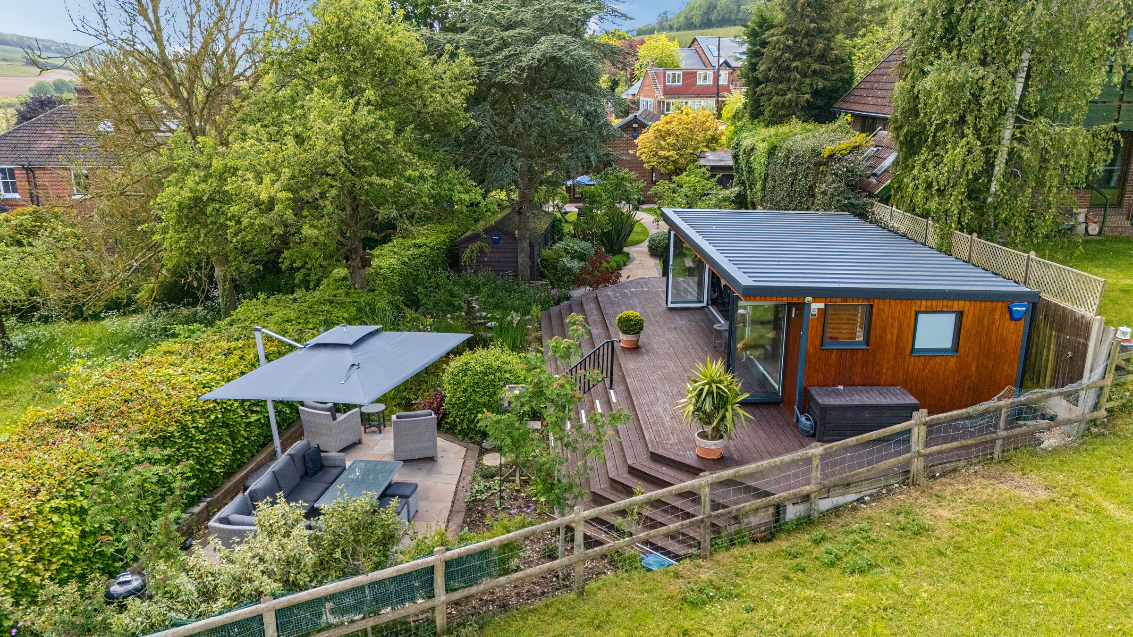
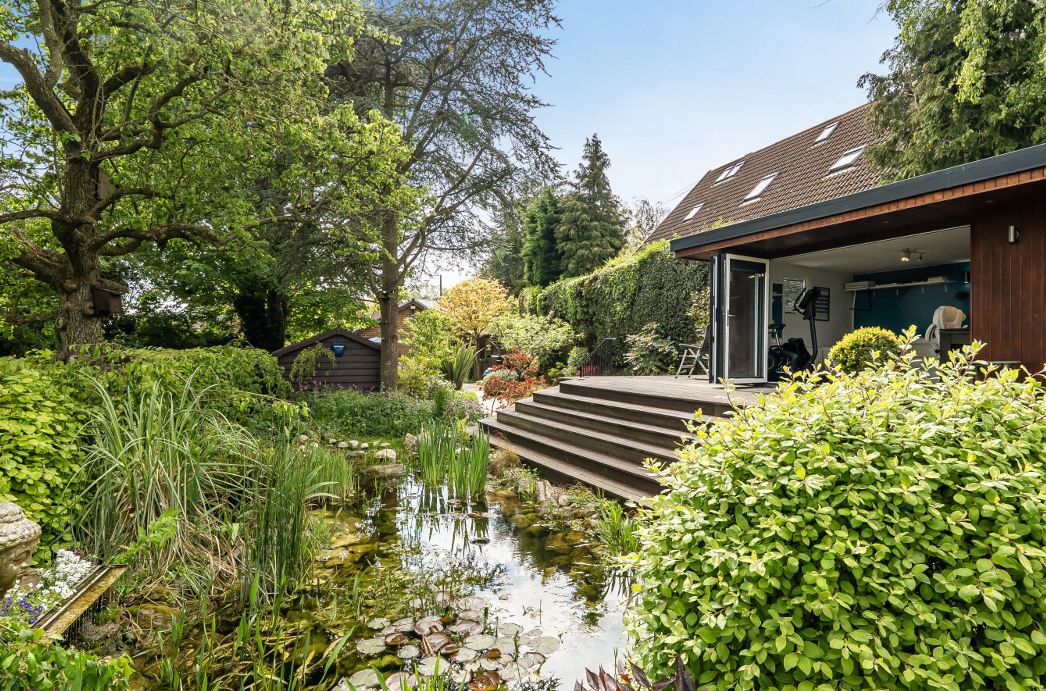
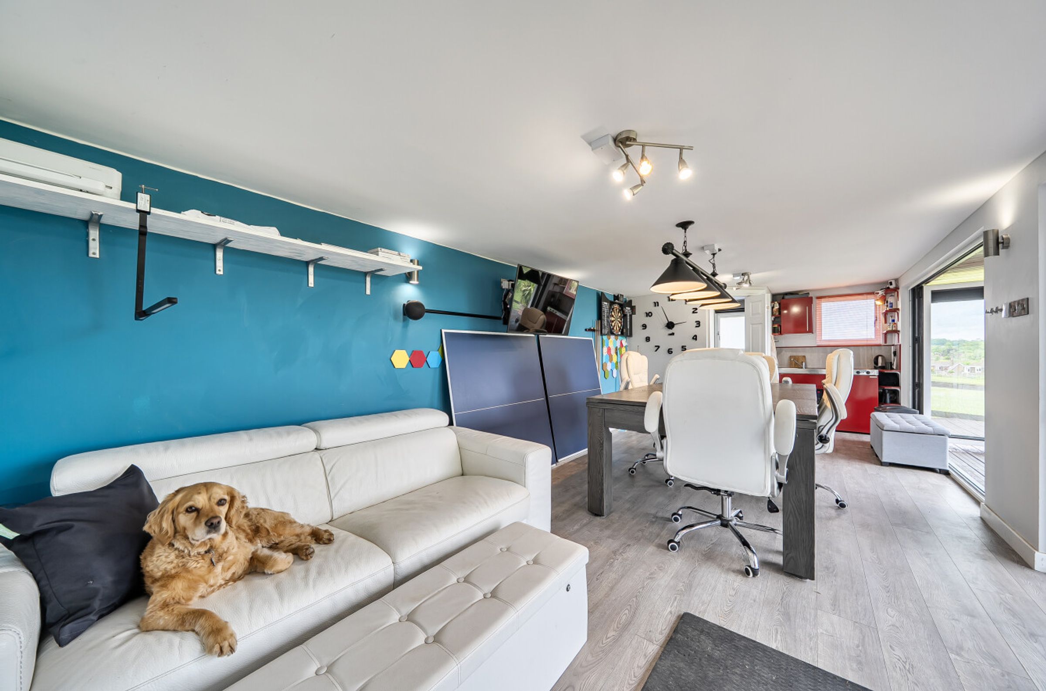
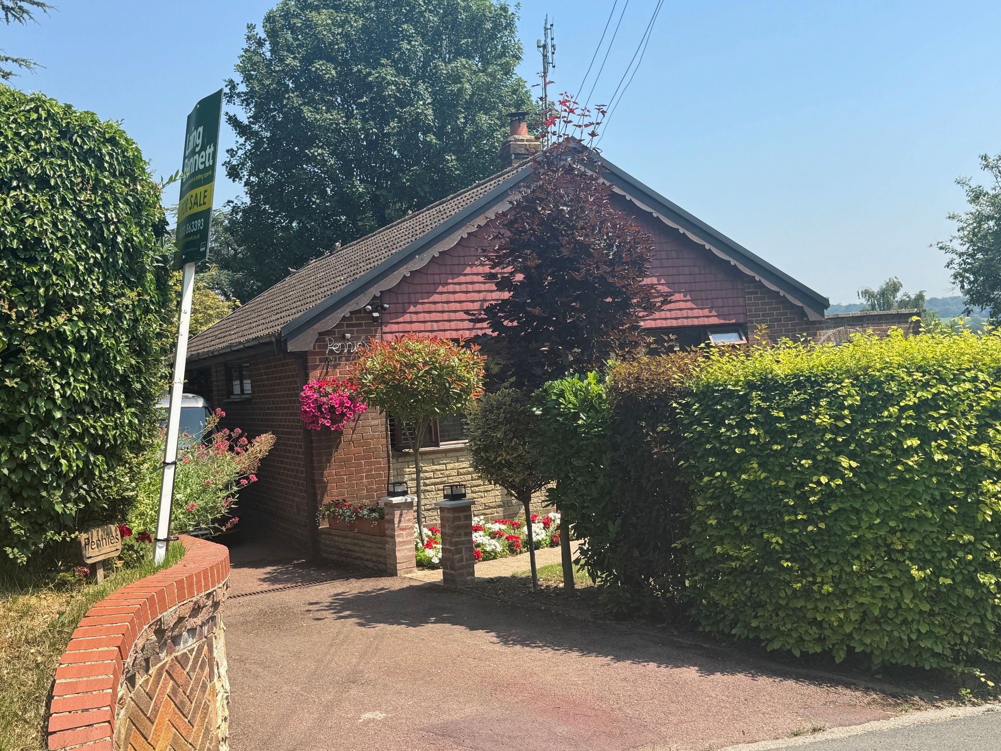
Superb three bedroom bungalow with beautiful gardens and luxury studio/annexe
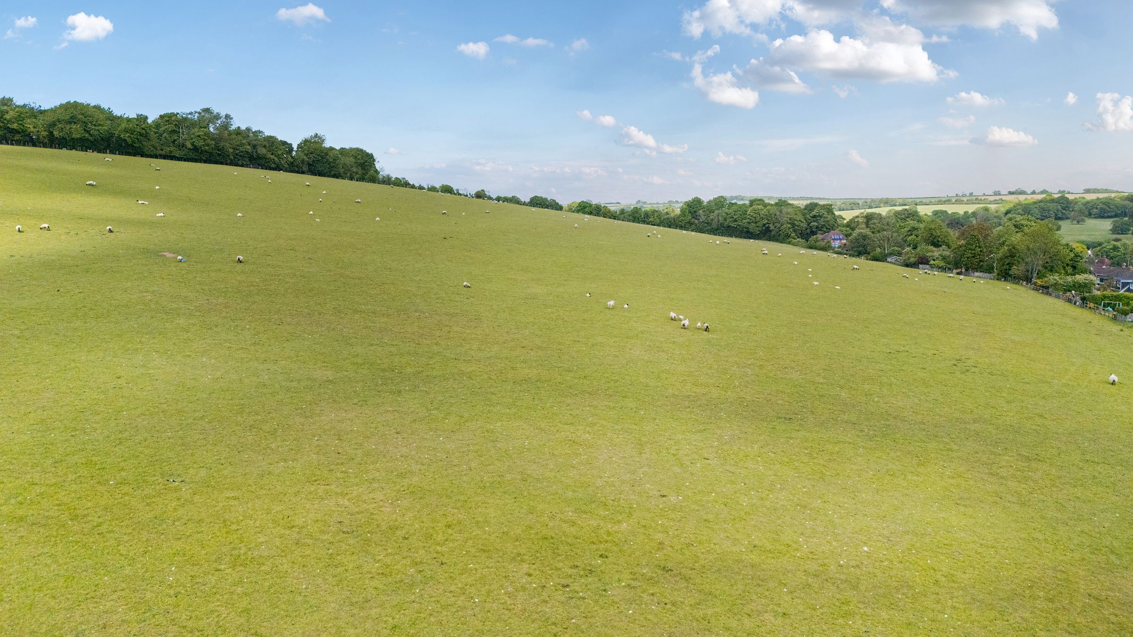
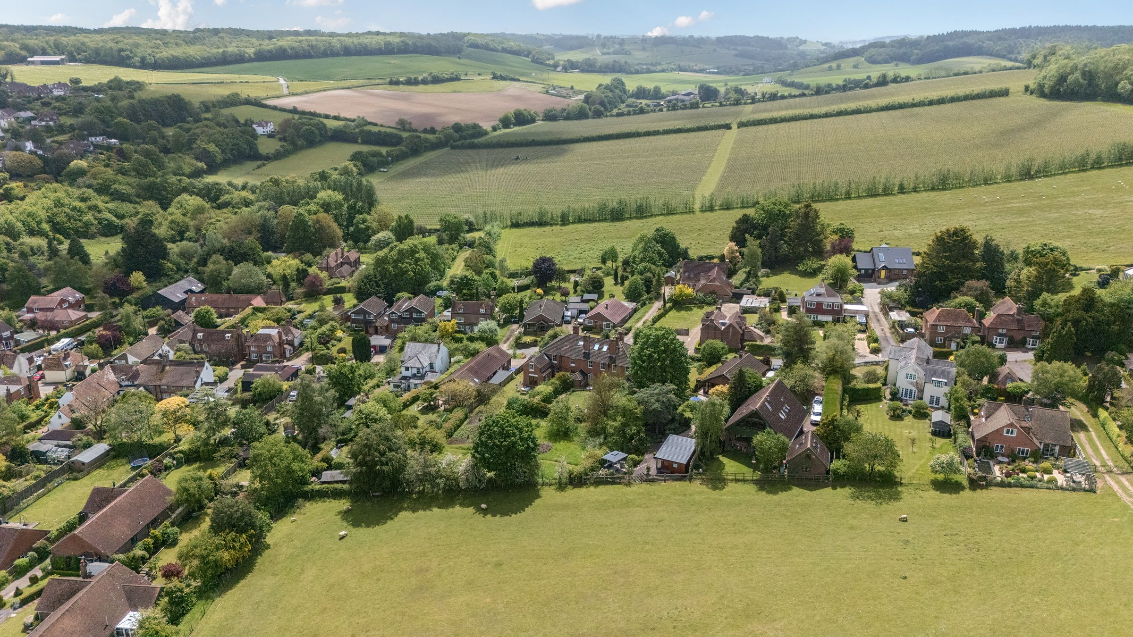
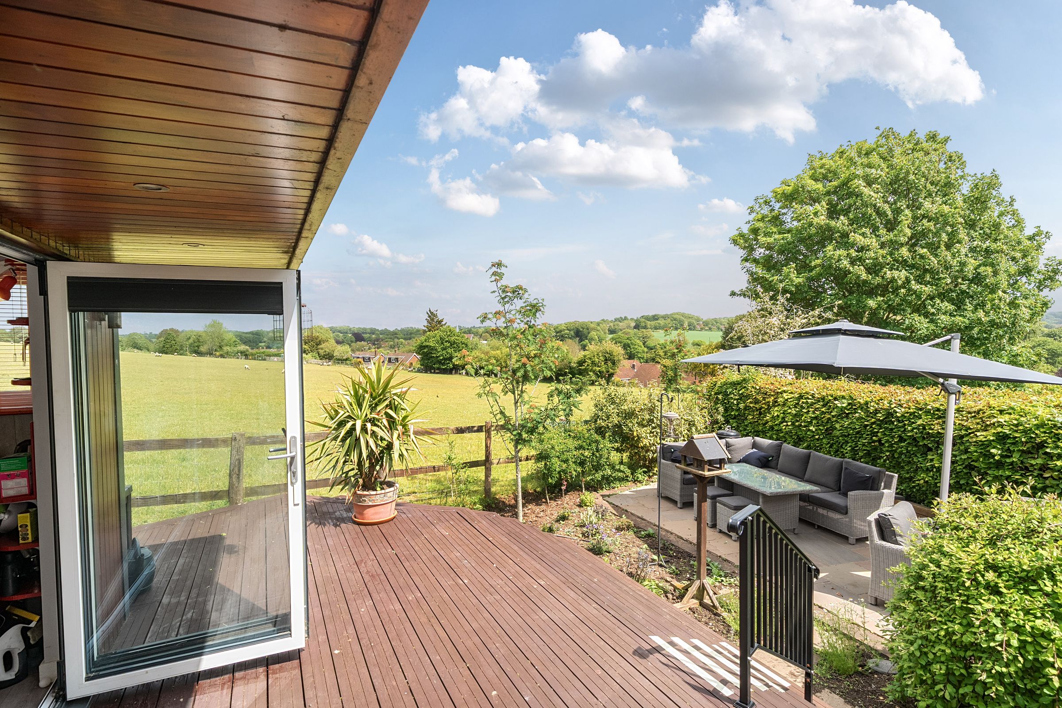
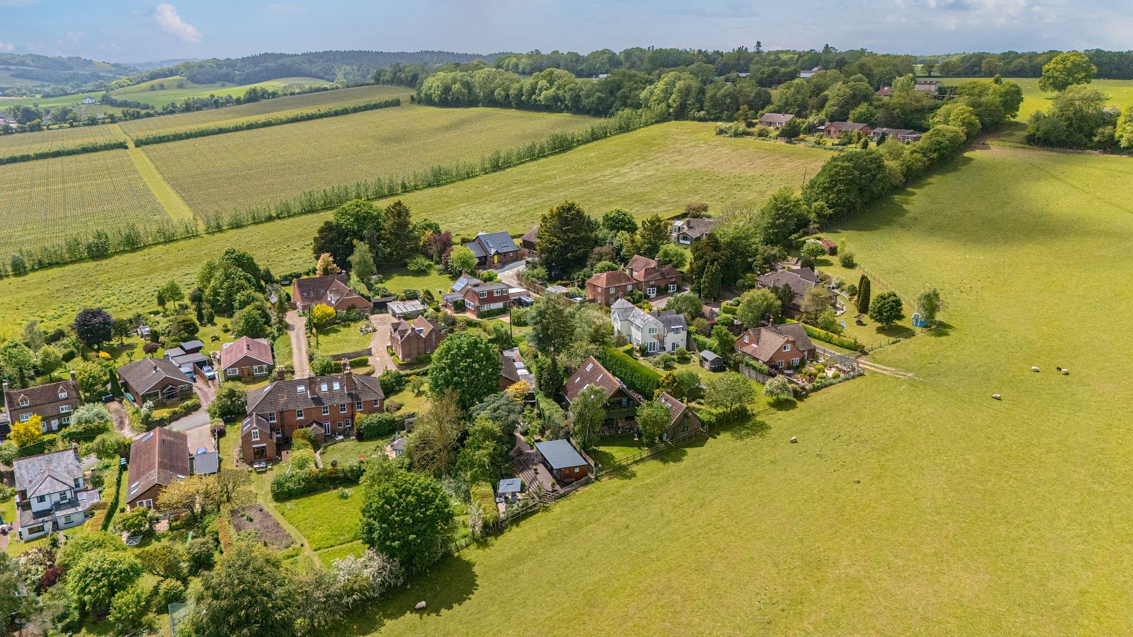
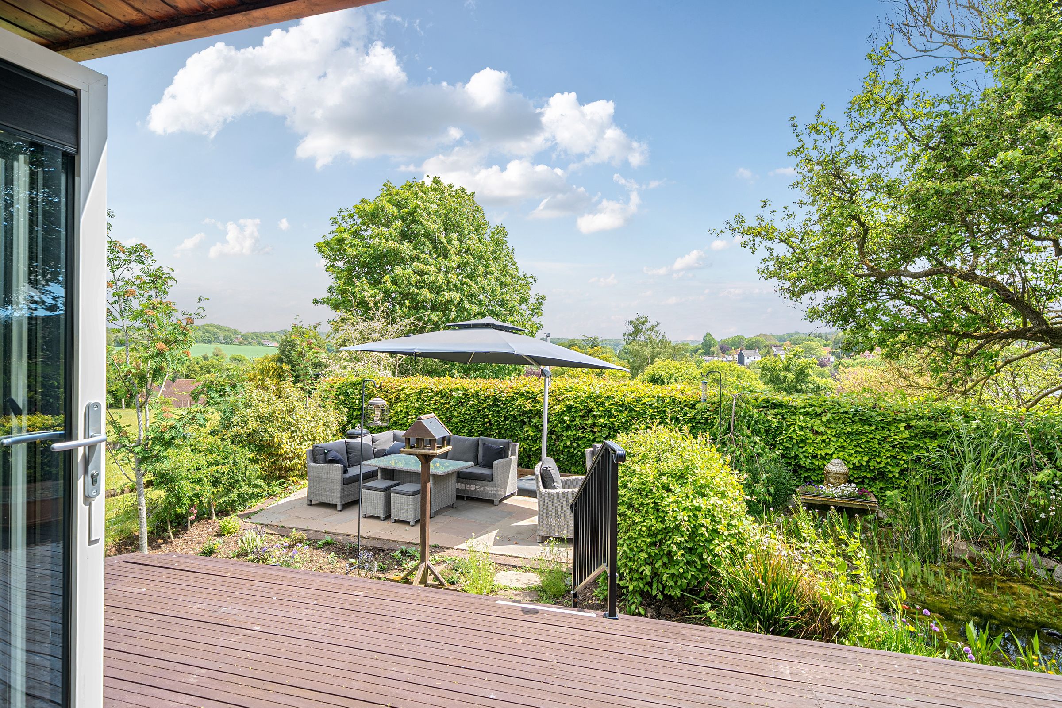
Attractive far reaching countryside views
Garage and driveway
Workshop and shed
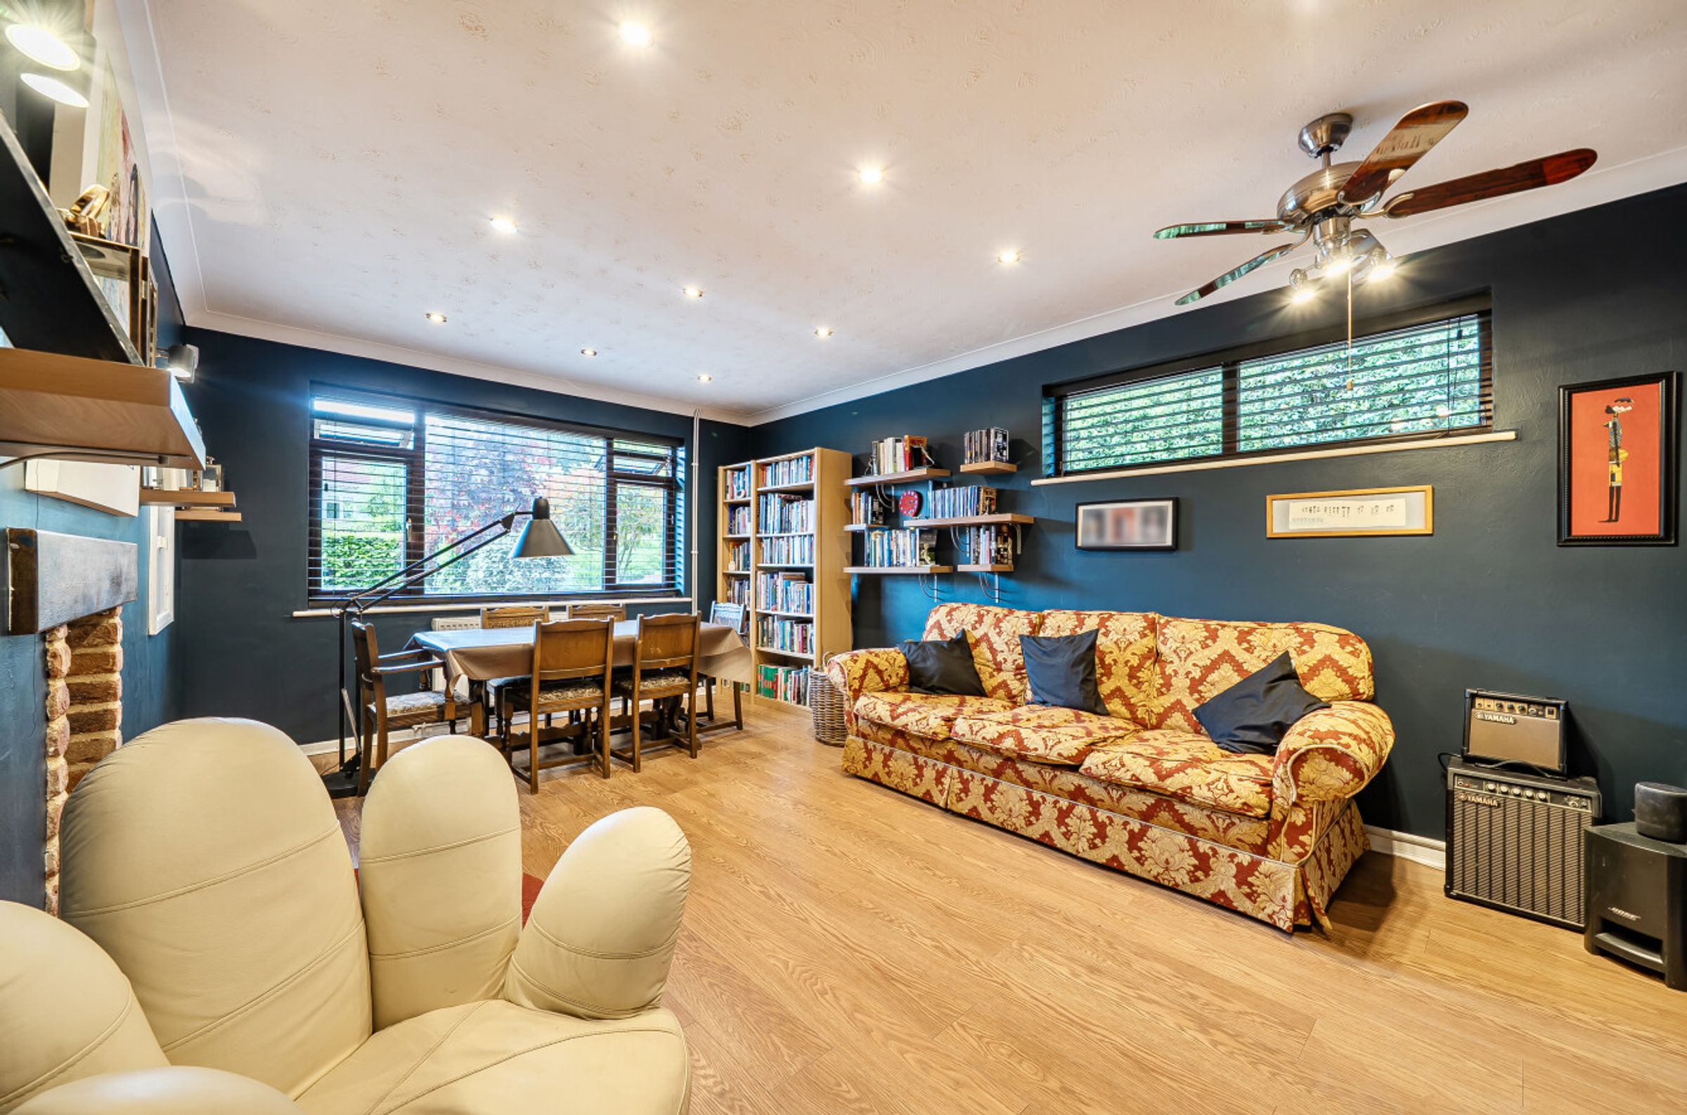
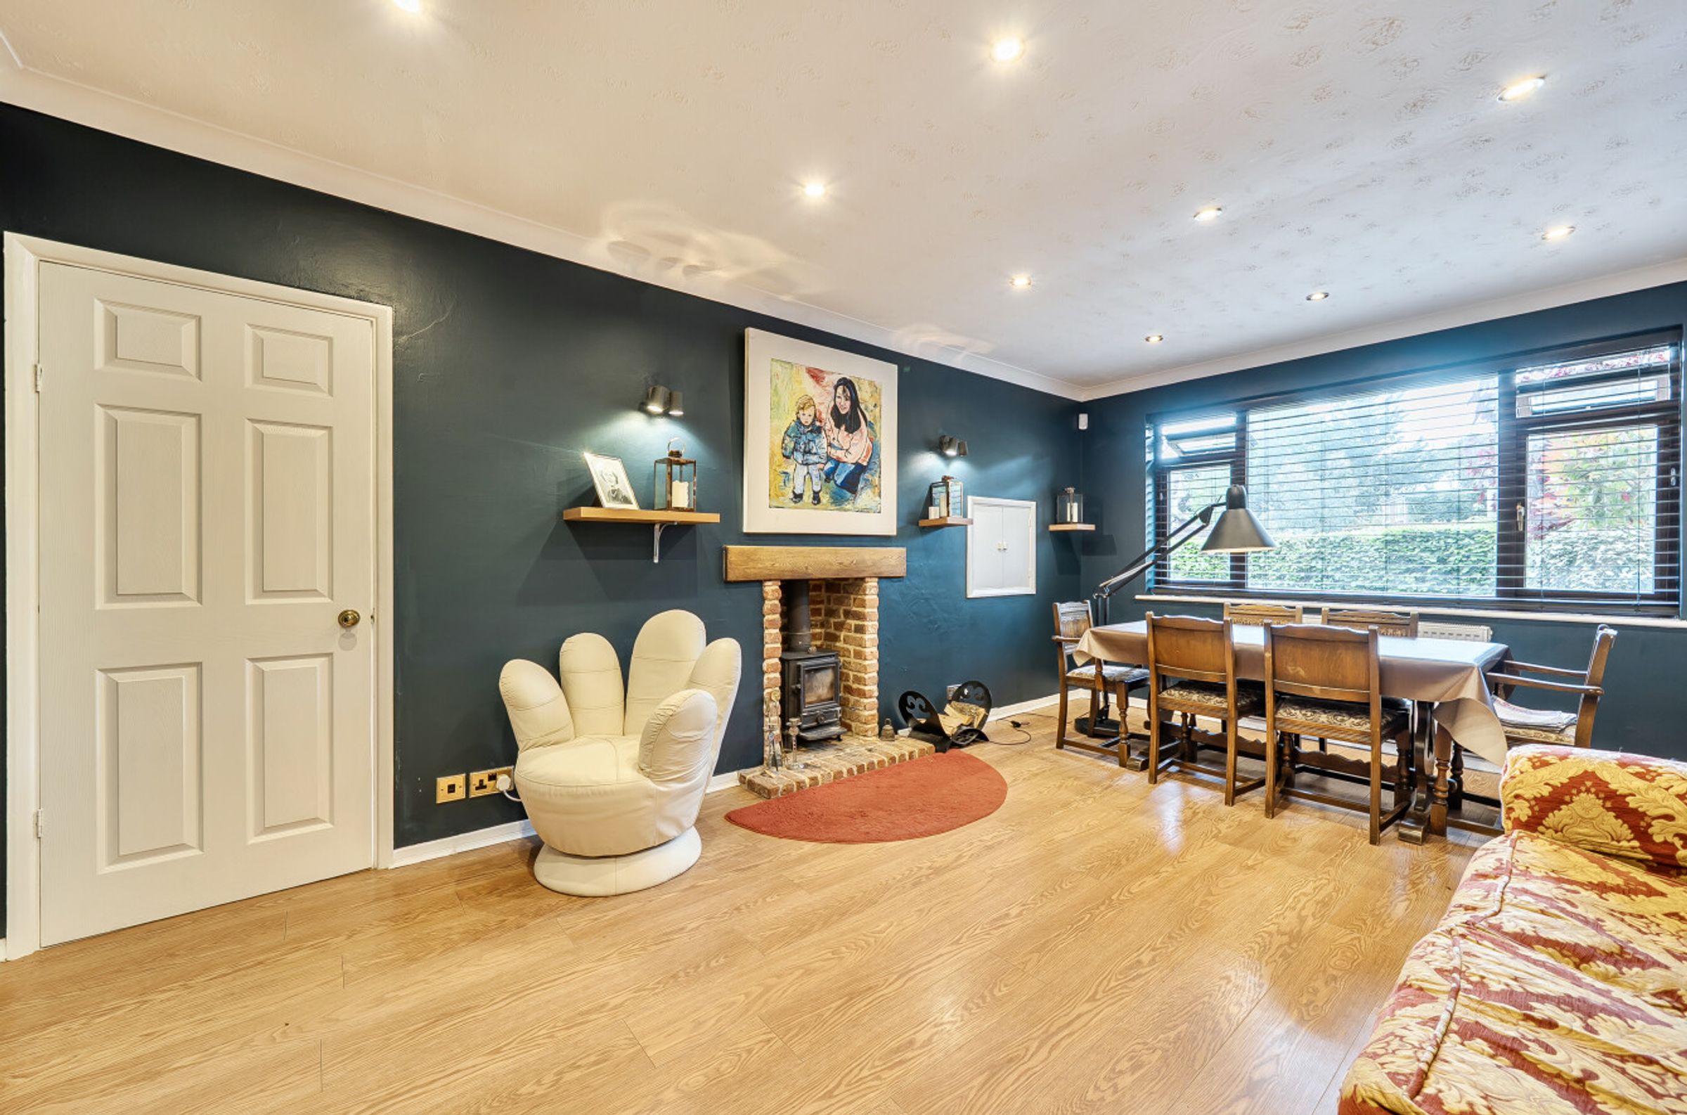
Double aspect living room with fireplace and woodburning stove
Sought after village location
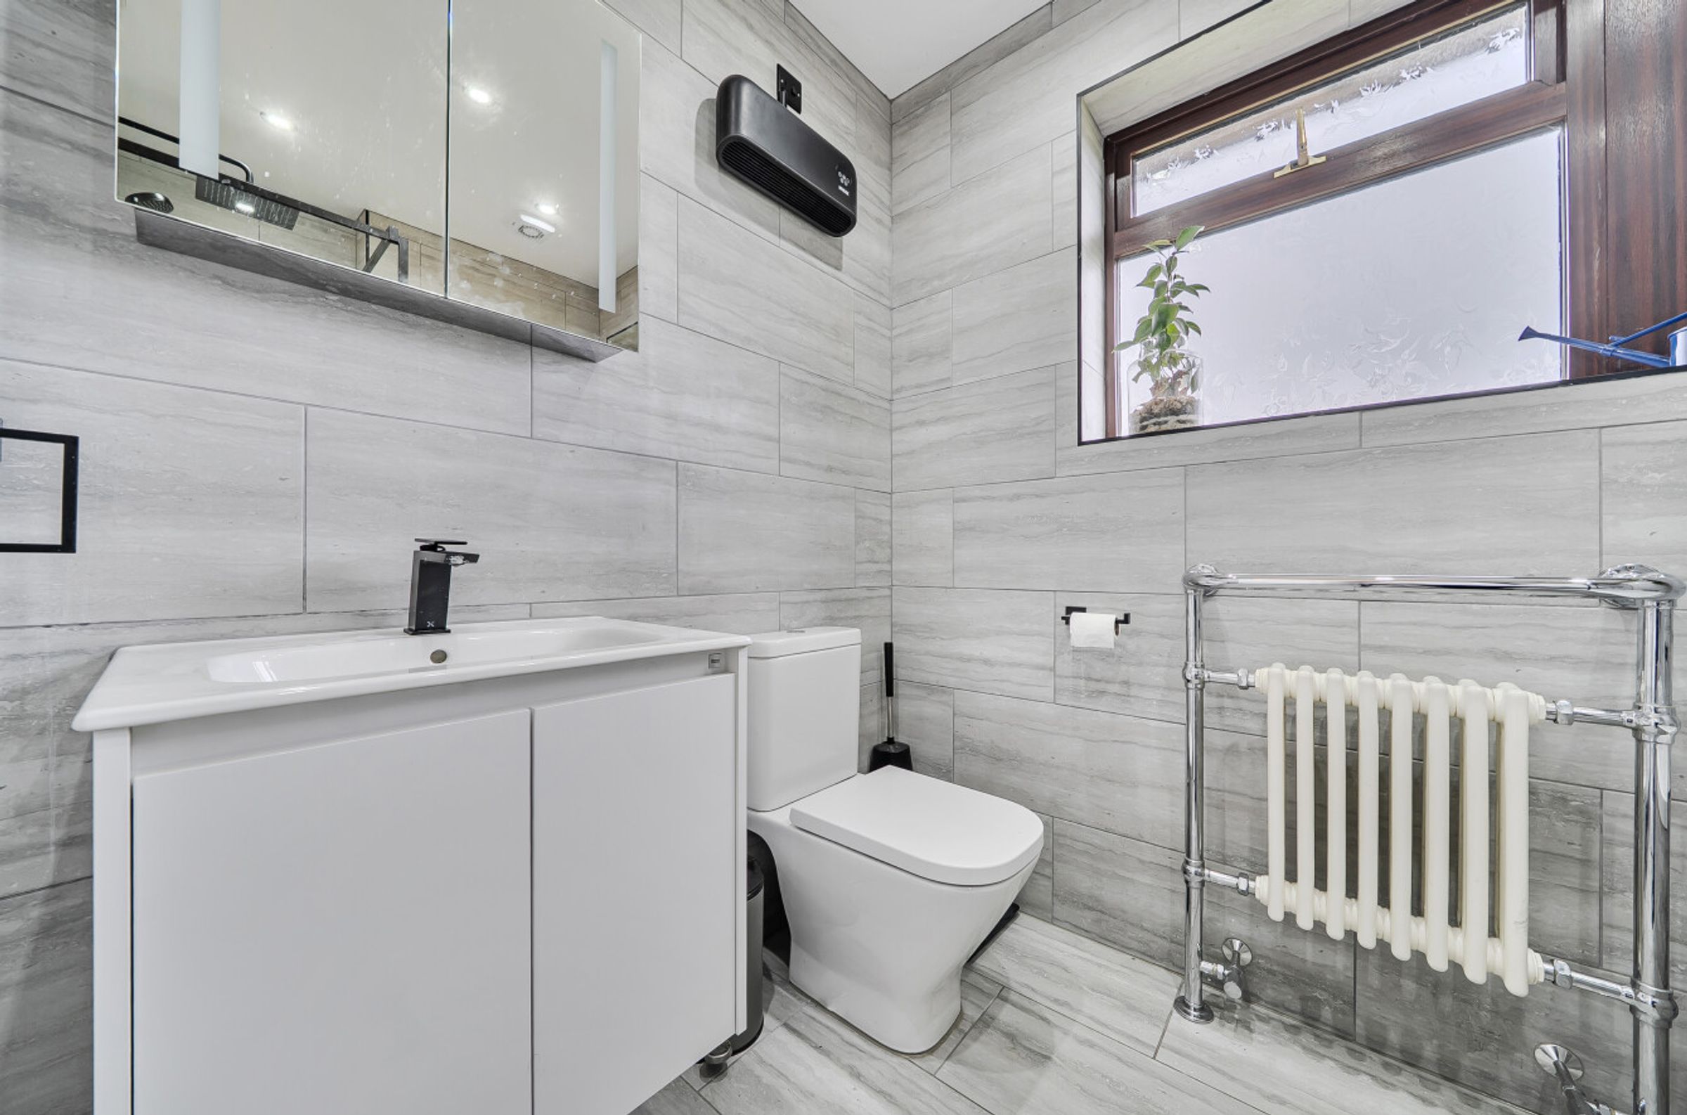
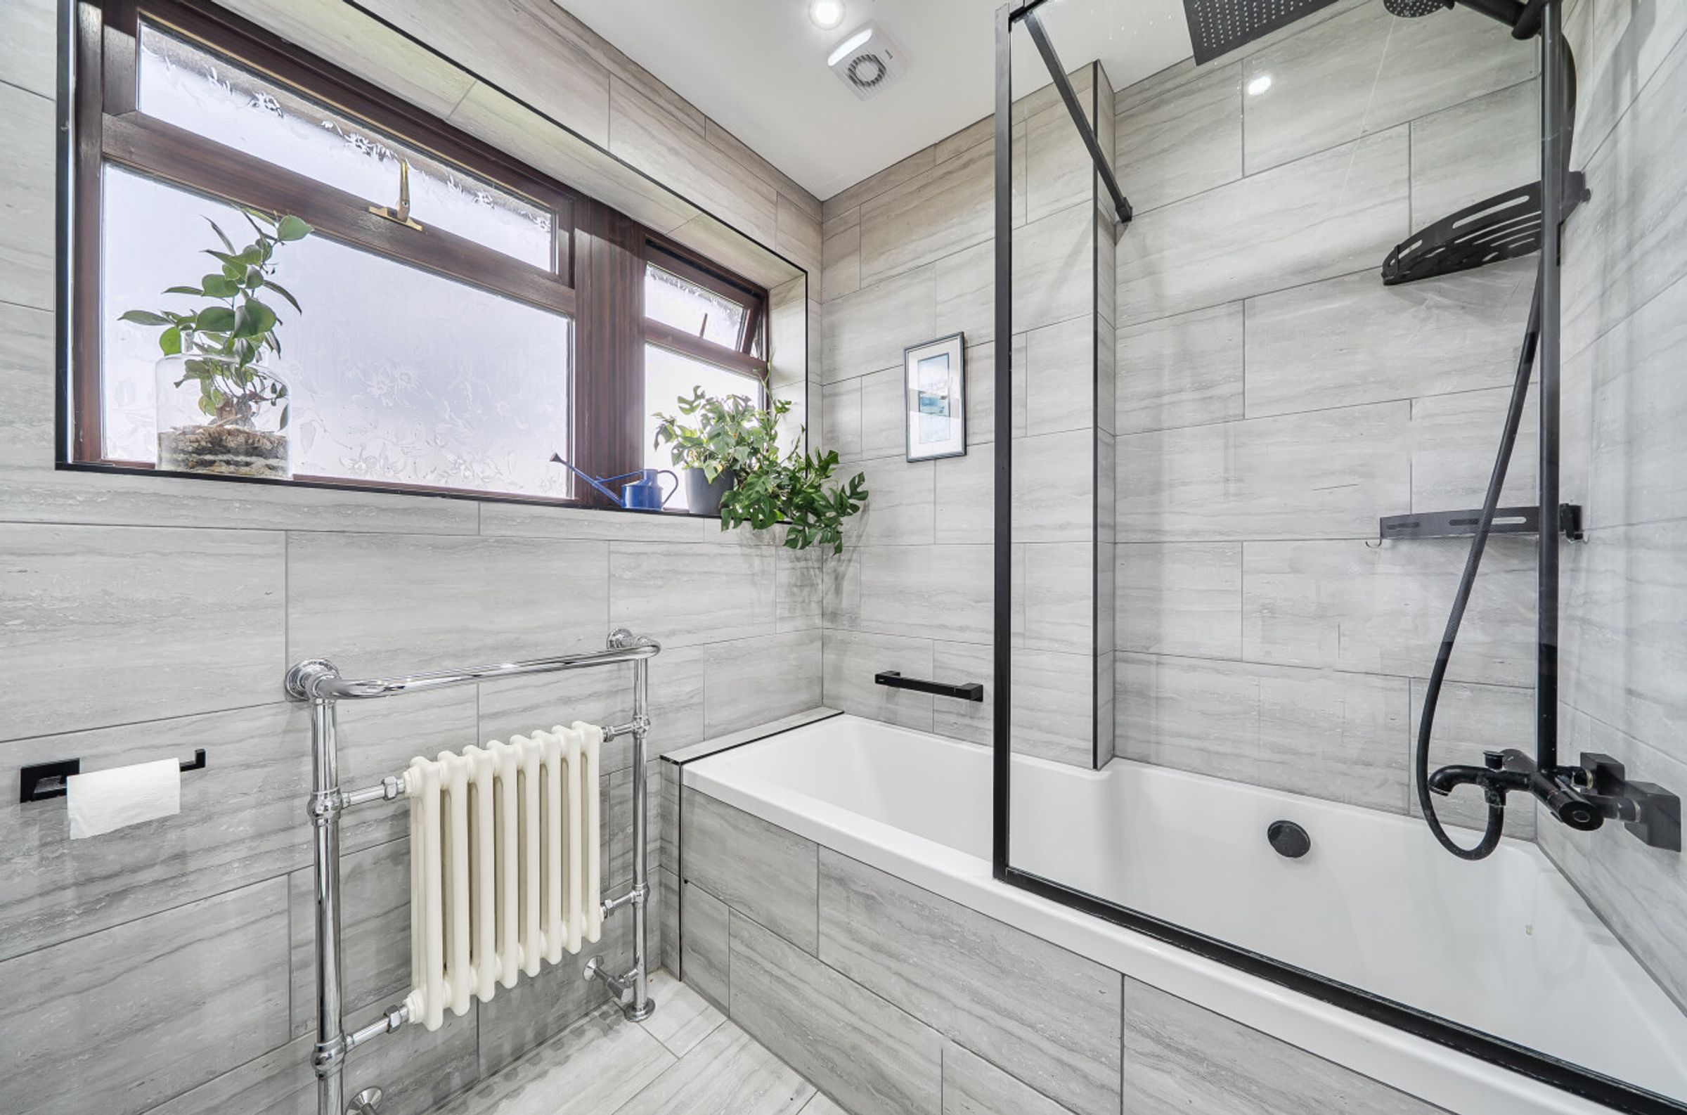
Well presented throughout with newly installed stylish bathroom/WC
About this property
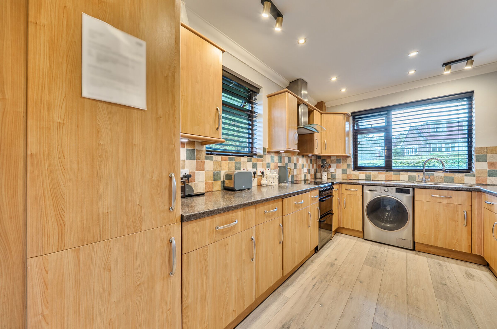
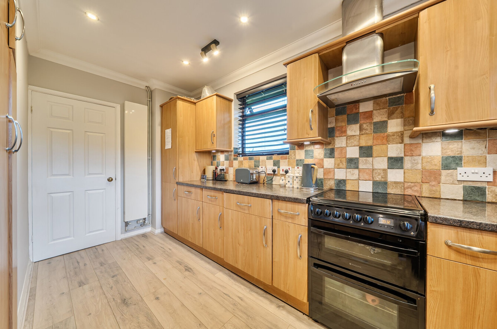
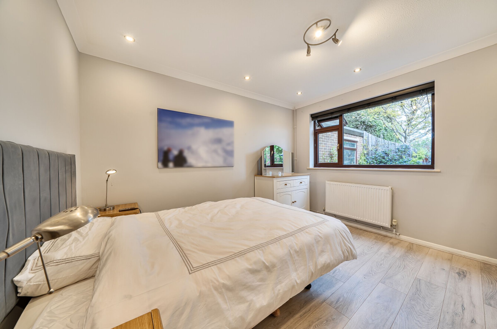
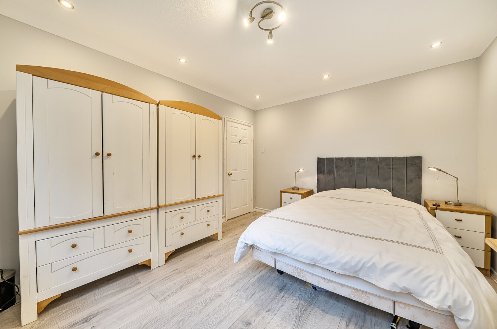
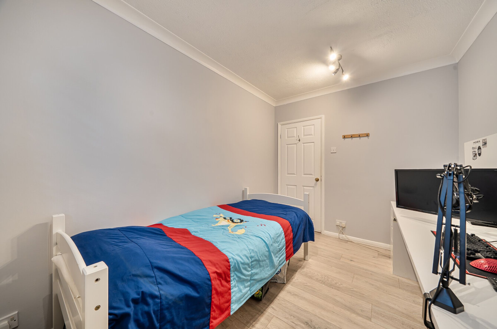
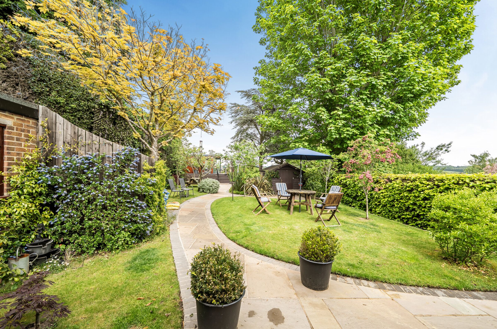
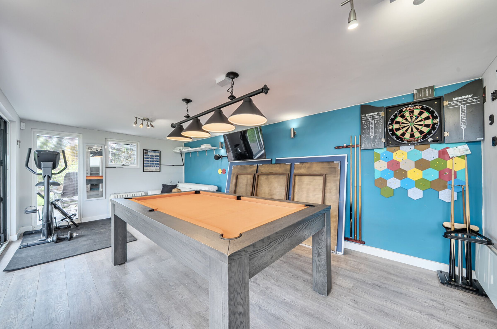
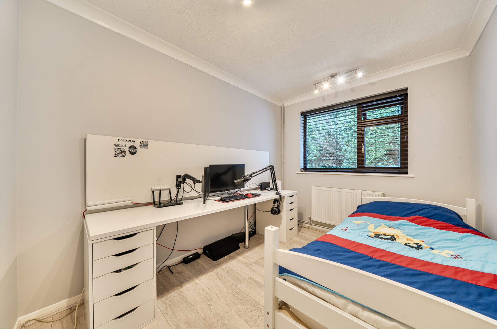
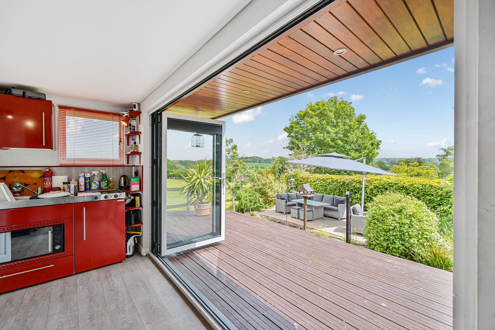
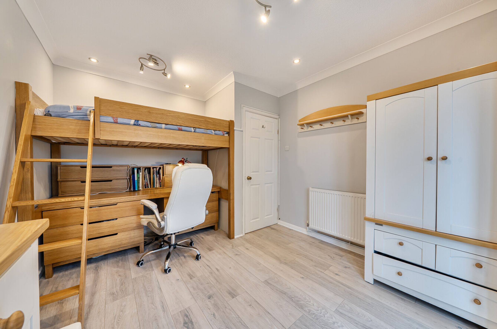
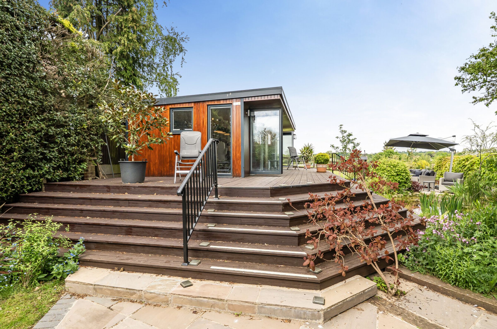
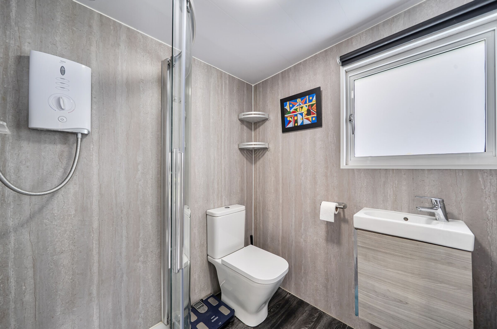
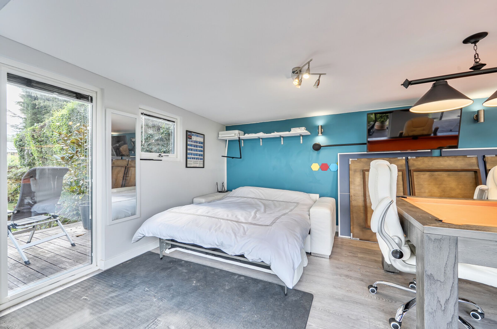
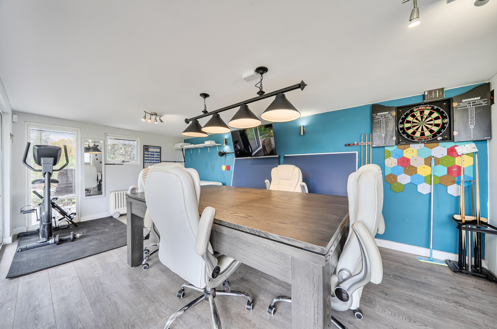
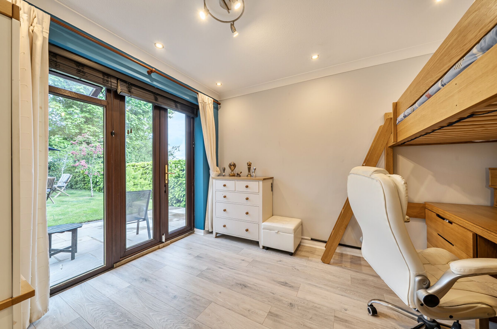
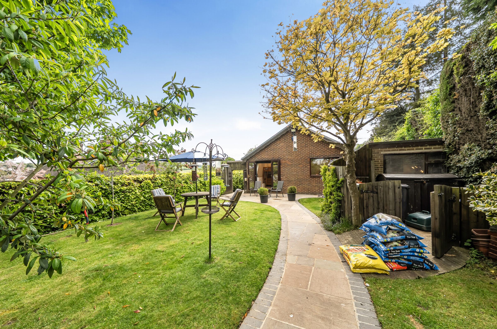
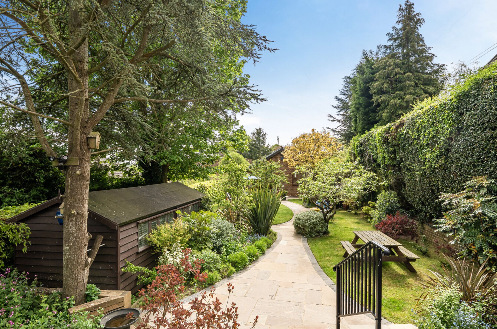
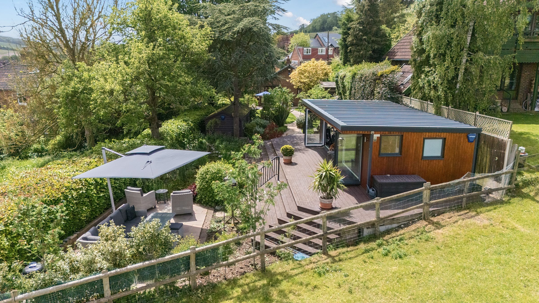
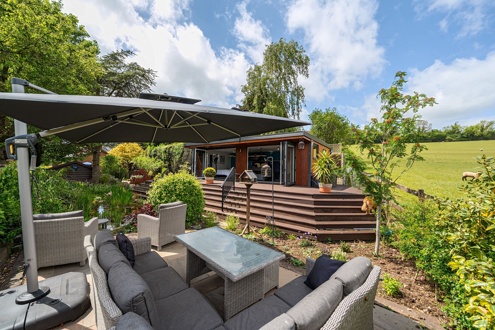
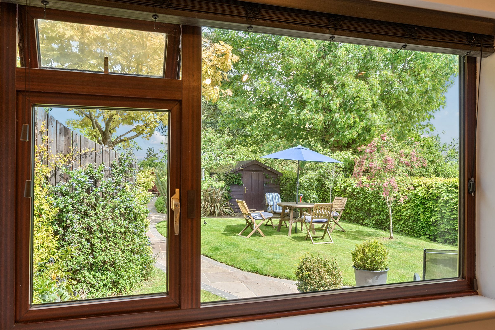
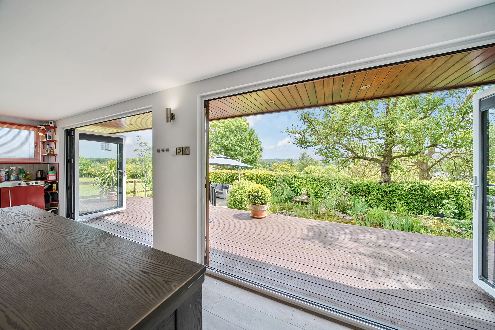
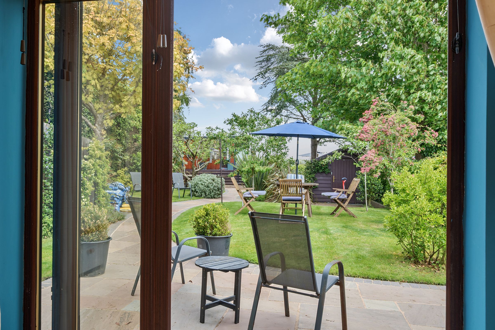
Tucked away in a highly sought-after location, this beautifully presented three-bedroom bungalow offers an enviable lifestyle surrounded by glorious countryside views and stunning mature gardens. Designed for both comfort and entertaining, the home features a welcoming entrance hall, a bright double-aspect sitting room centred around a charming wood-burning stove, a stylish fitted kitchen, and three well-proportioned bedrooms, with the third enjoying French doors opening directly onto the garden. The recently refitted contemporary bathroom adds a touch of luxury, while outside the property truly comes into its own. Ample driveway parking, a garage and workshop are complemented by secluded front gardens framed by established hedging, creating an immediate sense of privacy. To the rear, the generous landscaped garden provides a peaceful retreat with lawns, well-stocked borders and a central pathway leading to an exceptional newly built studio/annexe. Perfect for guests, multi-generational living, working from home or creative pursuits, this luxurious space features a shower room, kitchenette and bi-fold doors opening onto a sun terrace overlooking a beautiful pond, where the sights and sounds of nature create a truly tranquil setting. A rare opportunity to embrace countryside living with modern convenience, this outstanding home must be viewed to be fully appreciated.
Key details
Broadband: up to 1000mbps
Parking: Driveway
807ft2 floor area
5307ft2 plot size
Freehold
Council tax band E
Additional information
Near the property
Rooms and dimensions
Living Room
17' 11" x 11' 11" (5.46m x 3.63m)
Kitchen
13' 2" x 8' 2" (4.02m x 2.48m)
Bedroom 1
12' 0" x 10' 11" (3.65m x 3.33m)
Bedroom 2
10' 11" x 8' 1" (3.32m x 2.46m)
Bedroom 3
12' 1" x 9' 11" (3.68m x 3.02m)
Bathroom
5' 10" x 5' 2" (1.77m x 1.57m)
Garage
16' 1" x 9' 5" (4.90m x 2.88m)
Workshop
10' 6" x 8' 0" (3.20m x 2.44m)
Shed
17' 11" x 7' 10" (5.45m x 2.40m)
Studio/annexe
25' 4" x 10' 8" (7.71m x 3.24m)
With a kitchenette and shower room






