Laing Bennett Estate & Letting Agent
FOR SALE
£575,000 Guide Price
Sandgate Hill, Sandgate, CT20
Terraced
3
4
1
Like the look of this property?
We would love to hear from you and arrange a viewing of this property. Get in touch now!
Looking to sell a property?
You can get a free online or in person valuation.
Property features
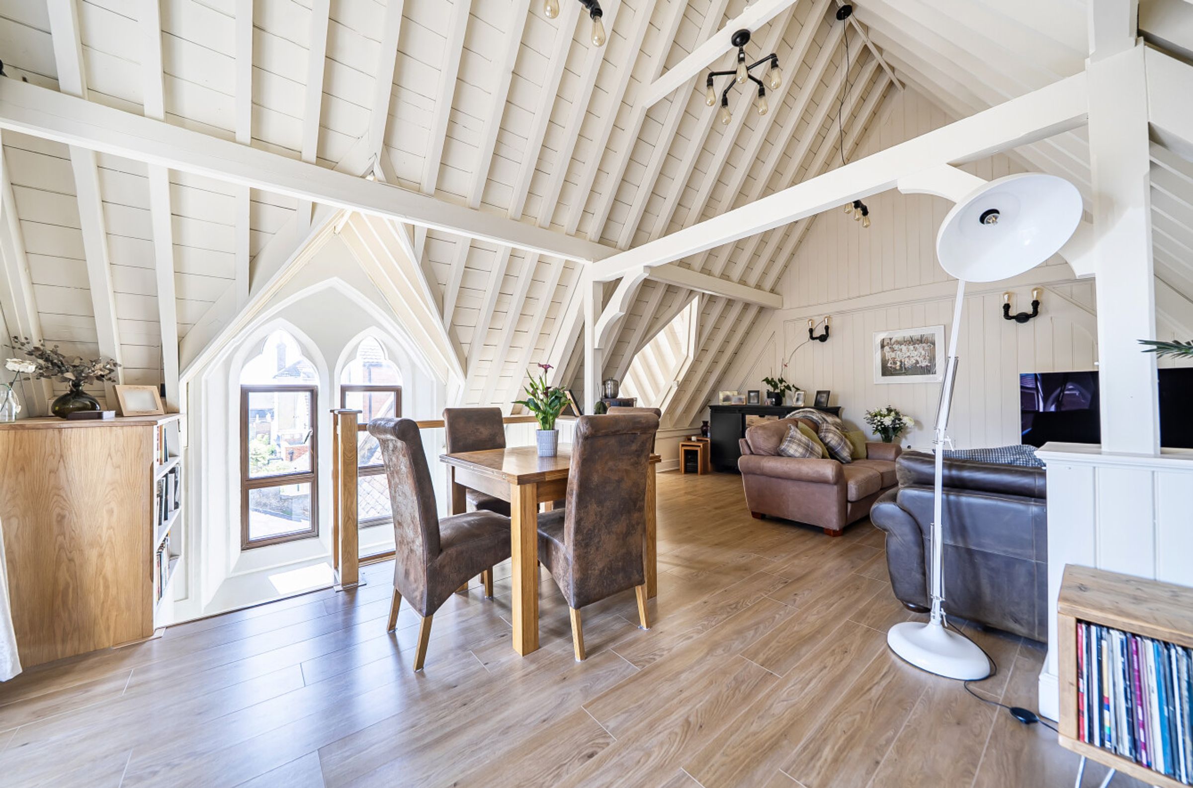
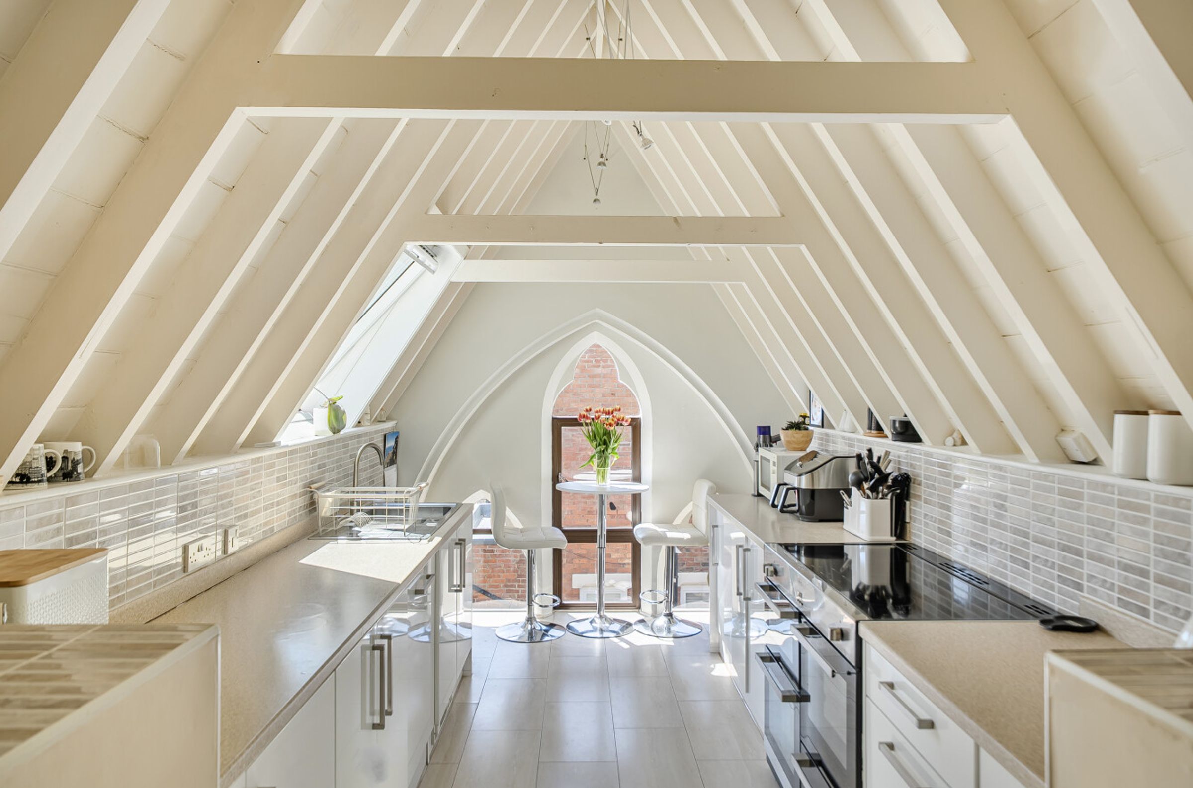
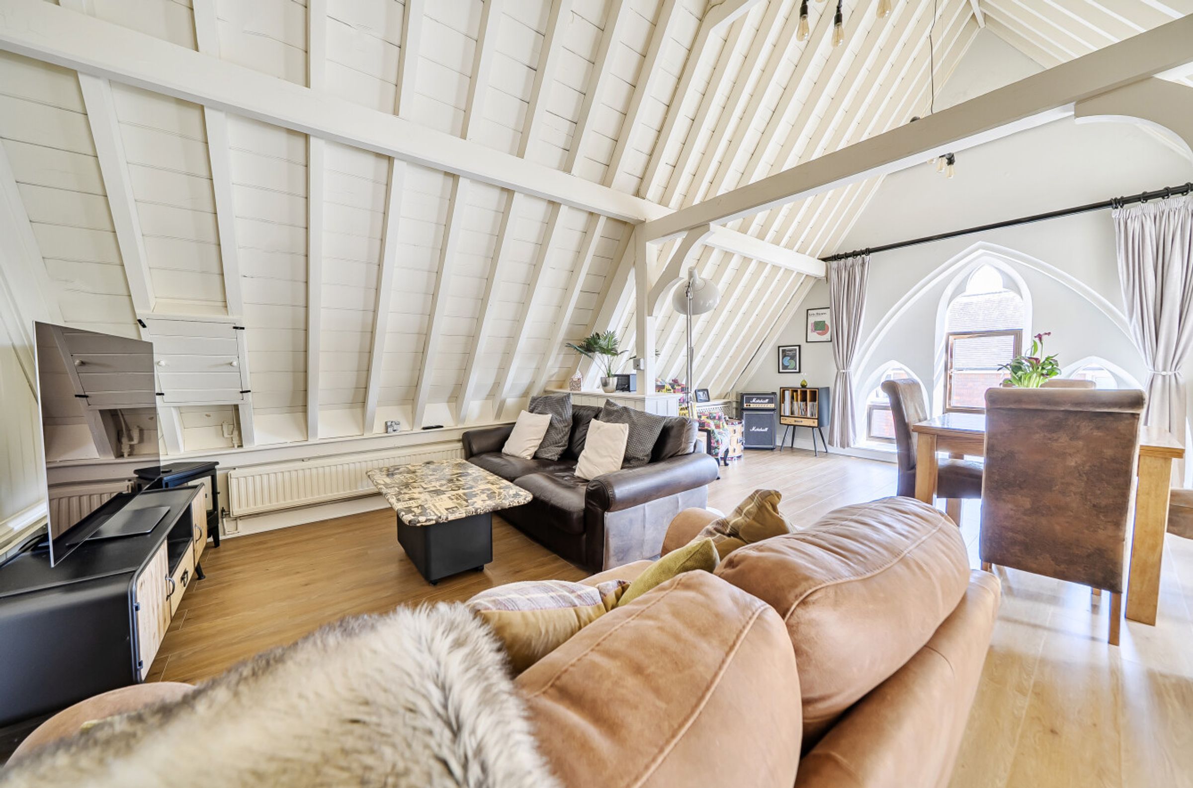
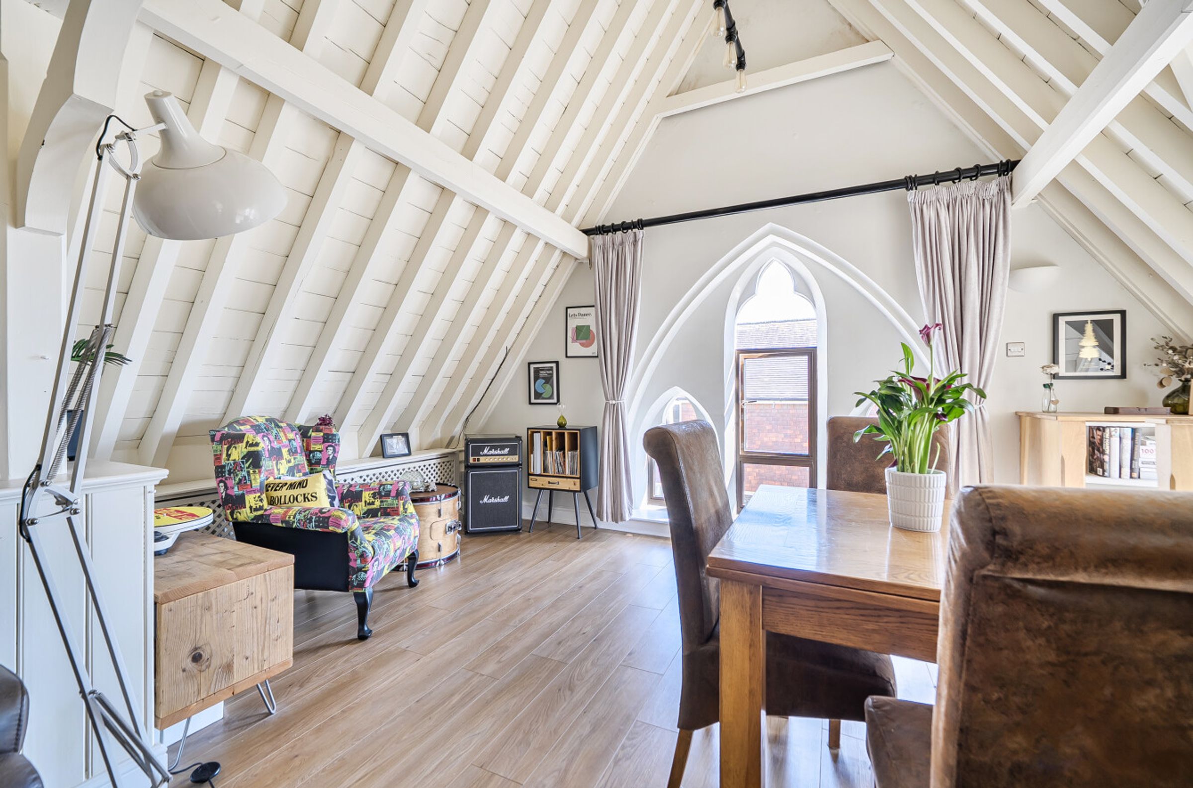
Vaulted ceilings and many attractive character features
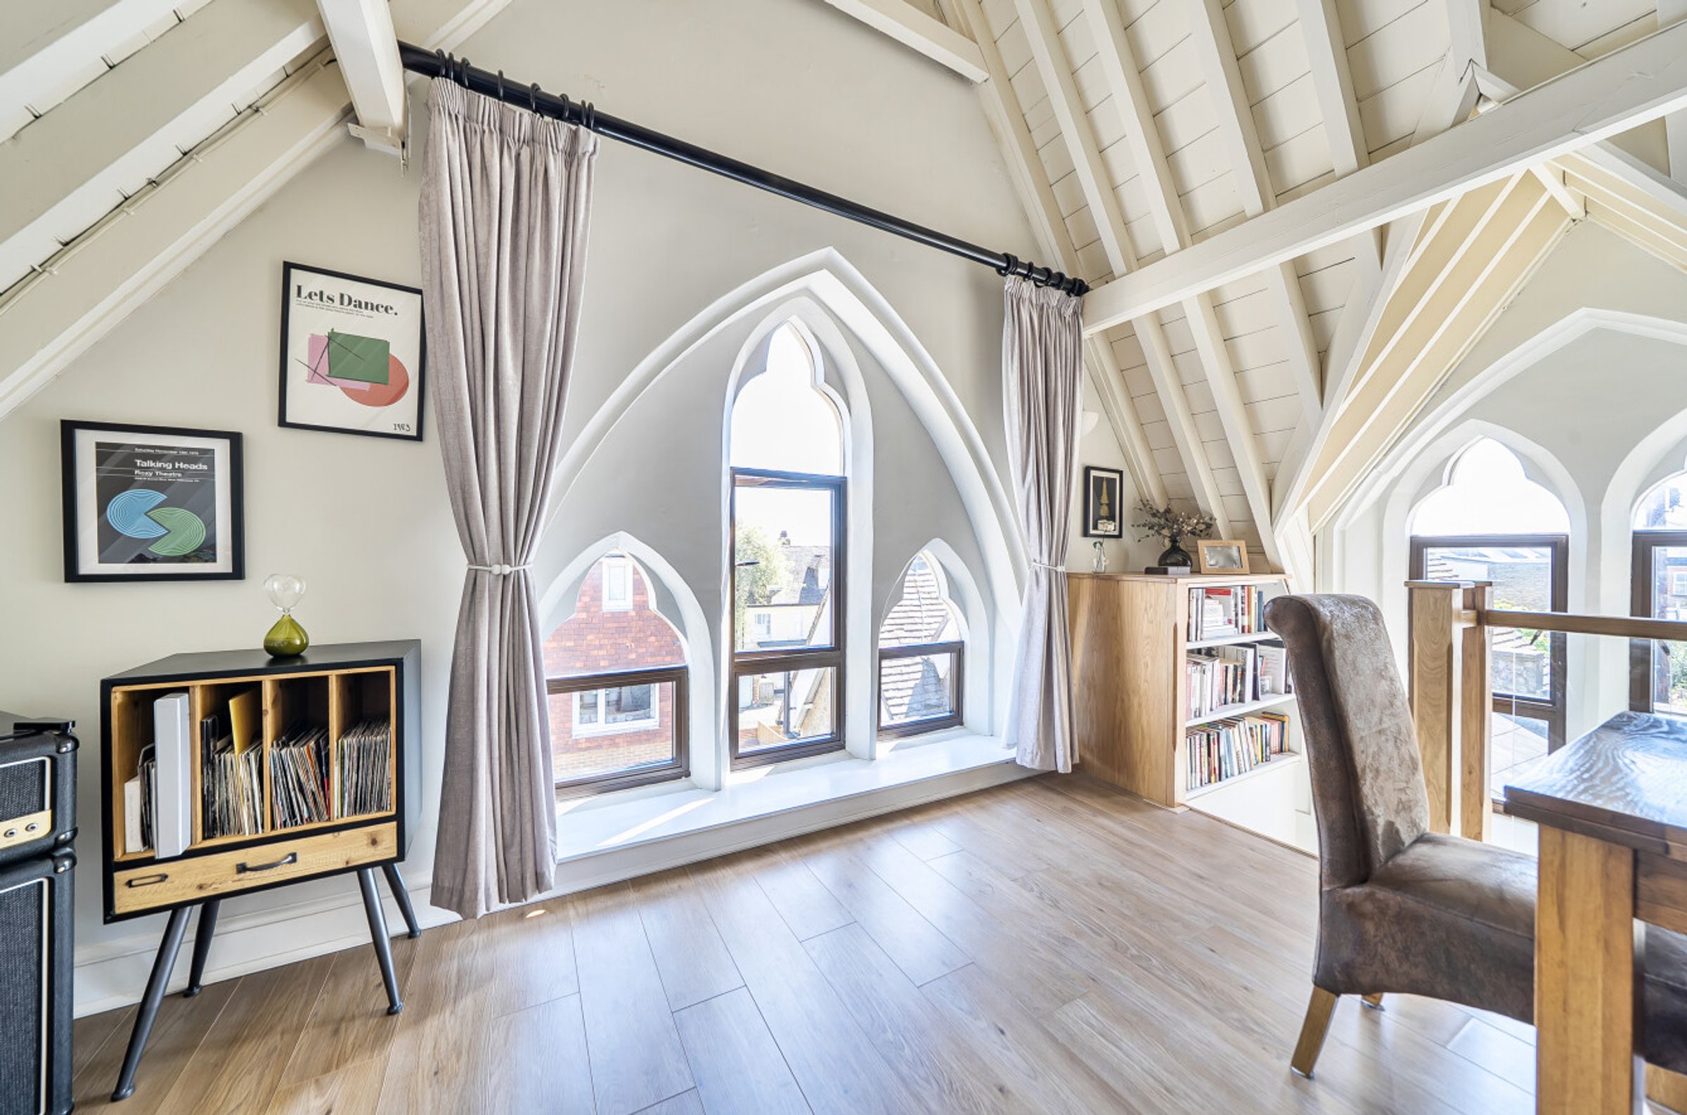
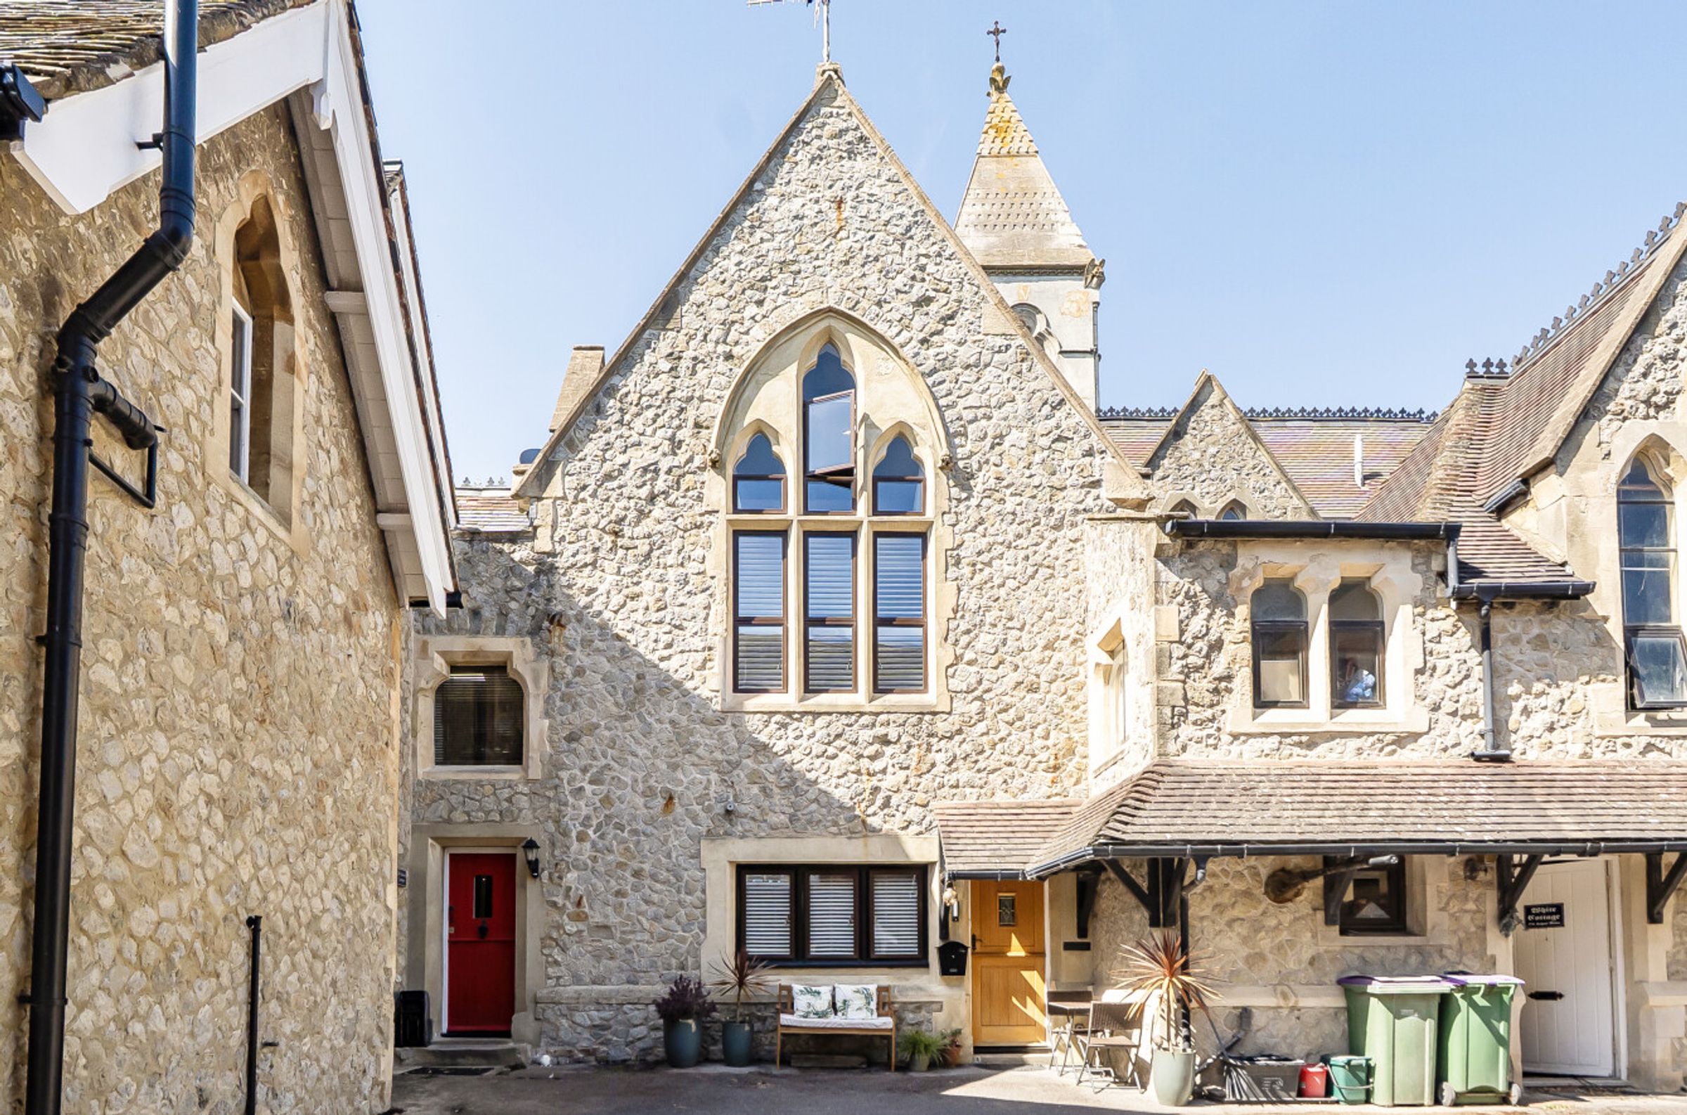
Striking stone facade and gothic arched windows
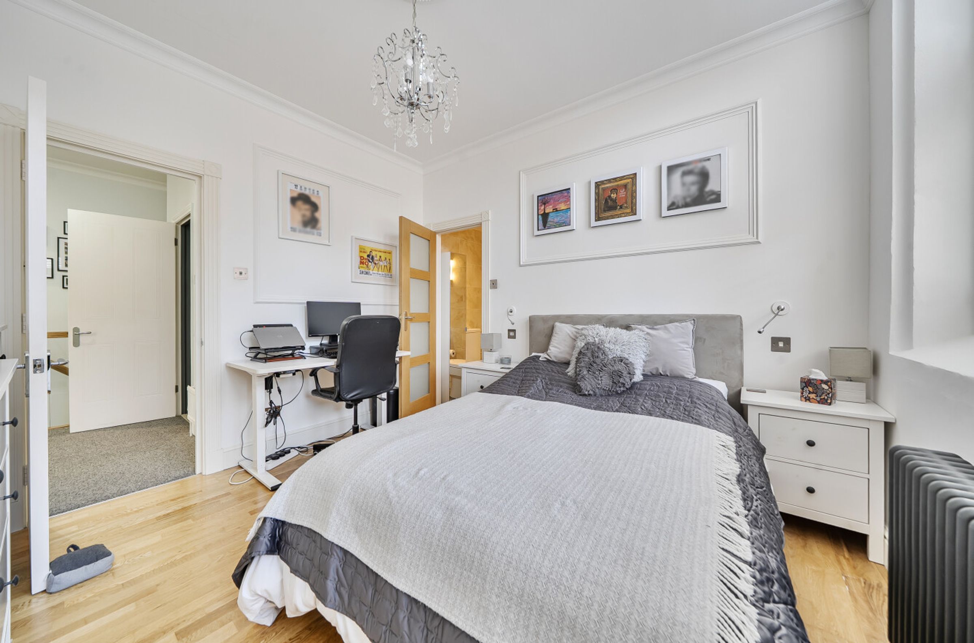
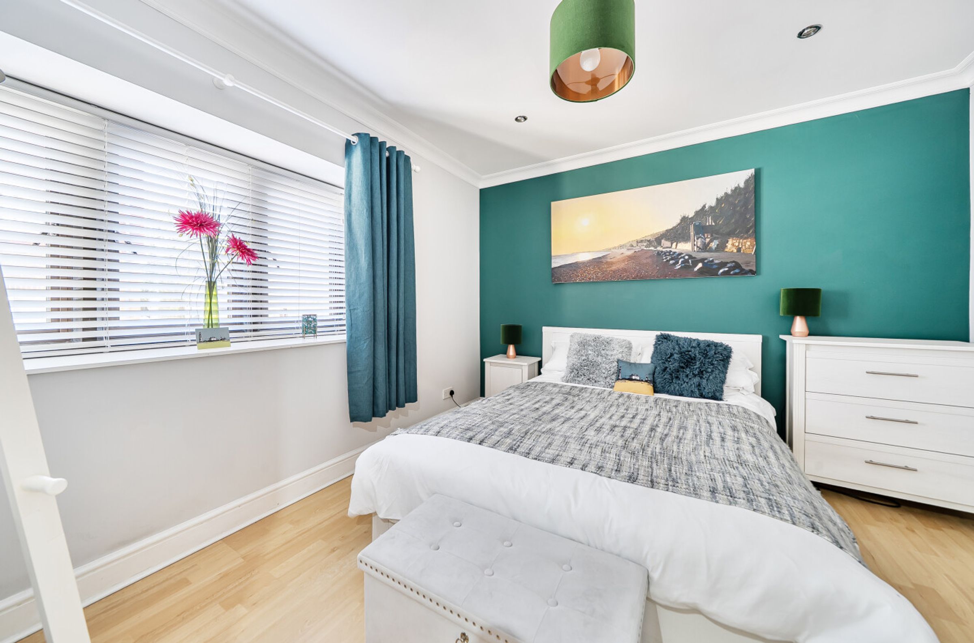
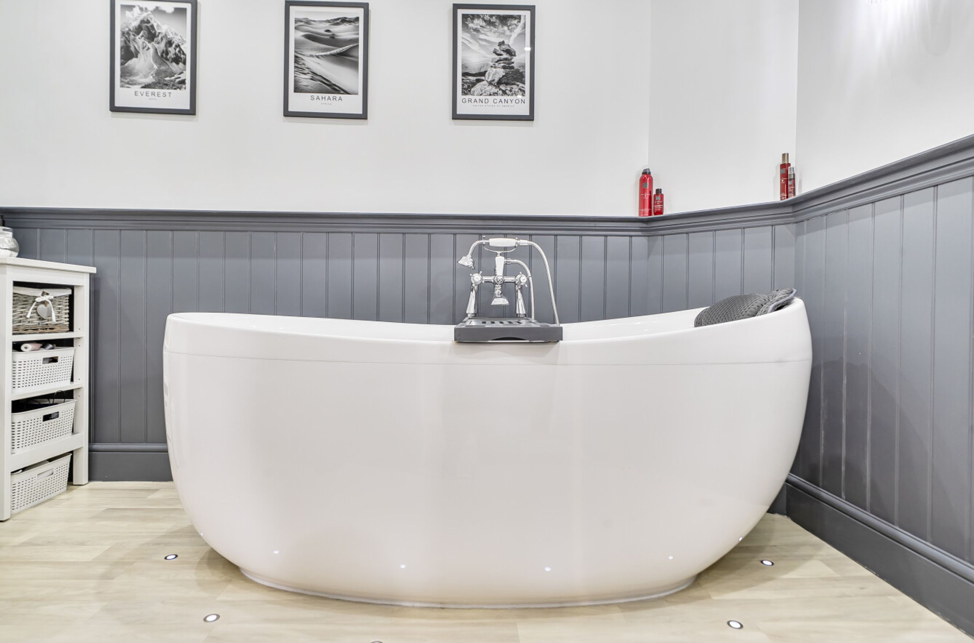
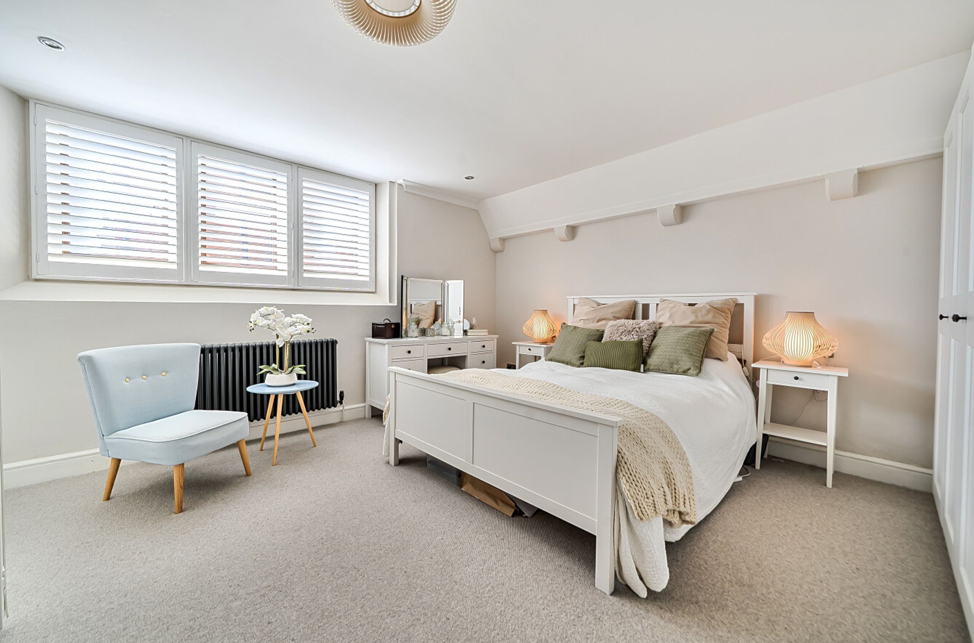
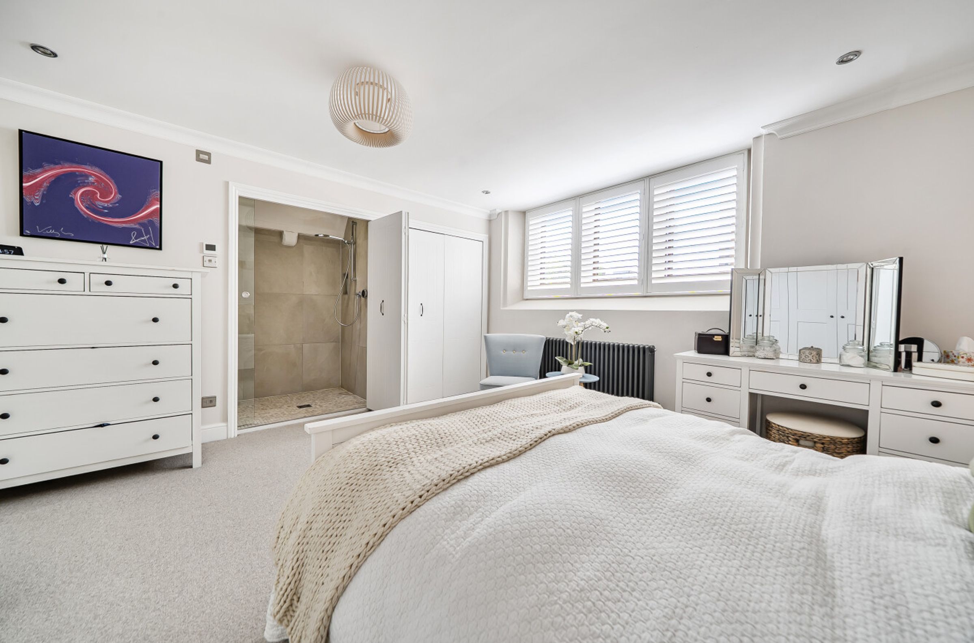
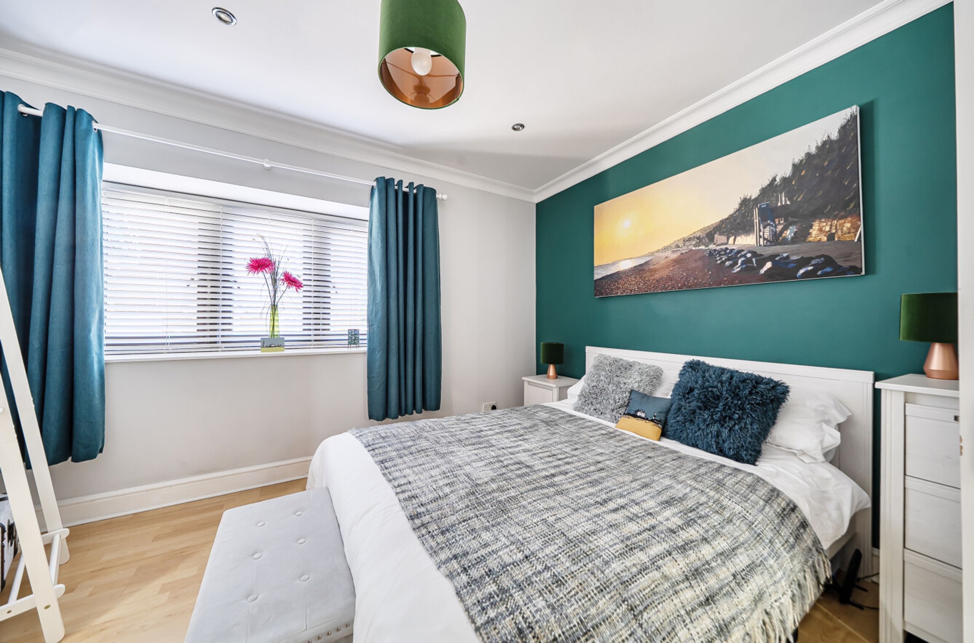
3 double bedrooms and 4 bathrooms
Opulent former school development
Open plan living area
Contemporary finish yet brimming with character
An attractive courtyard entrance allocated parking
Attractive courtyard entrance for a seat with no garden to maintain; the beach is a few minutes walk
No forward chain
About this property
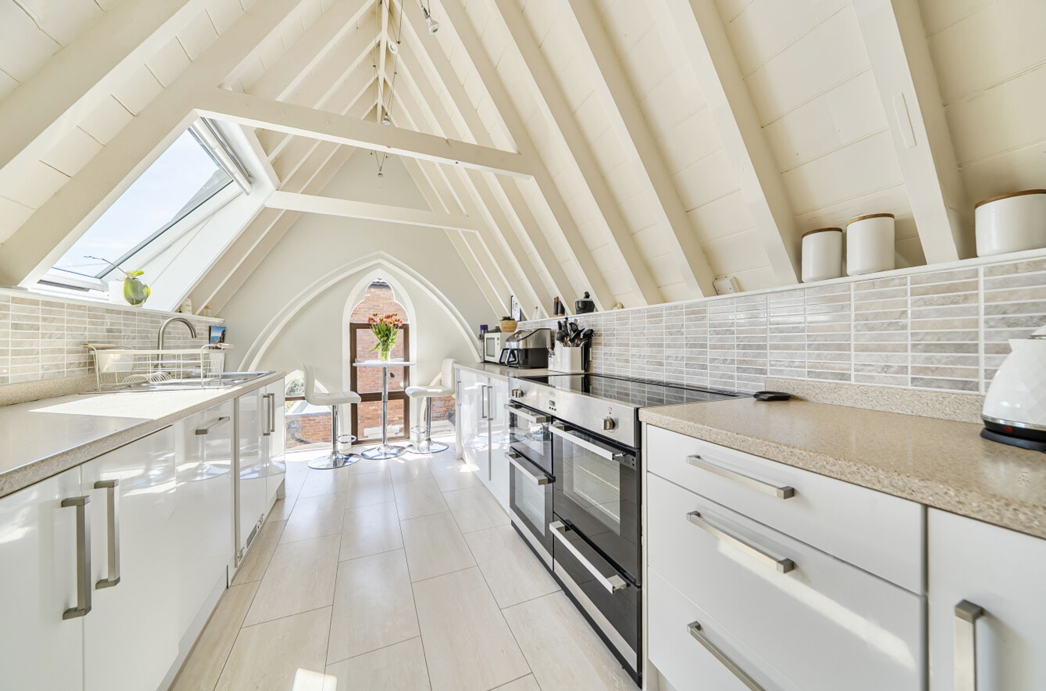

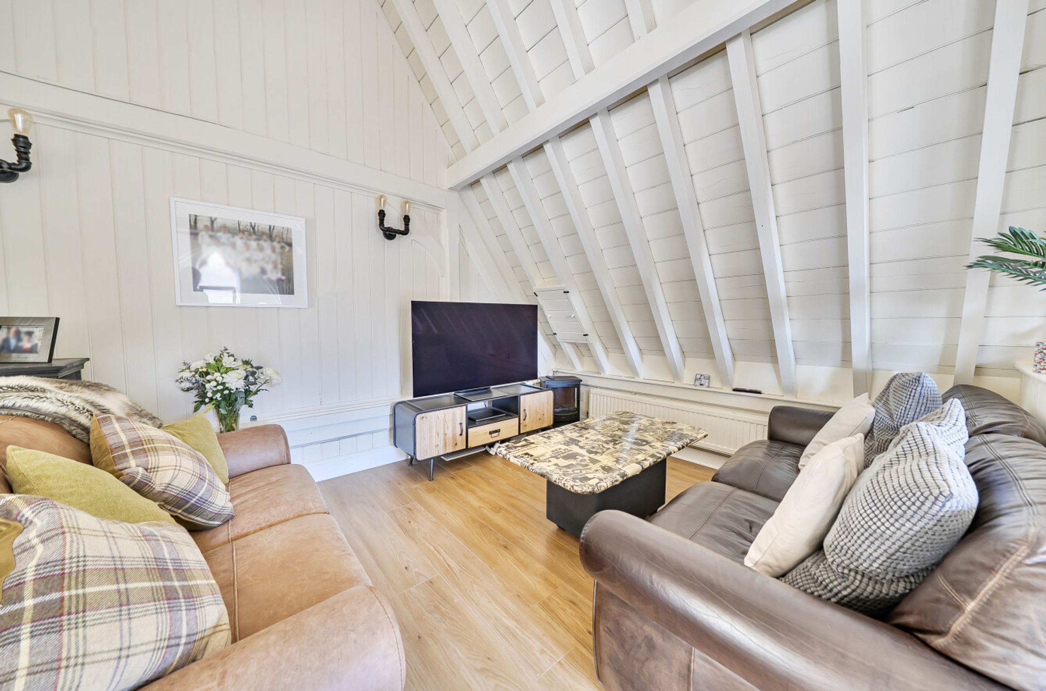
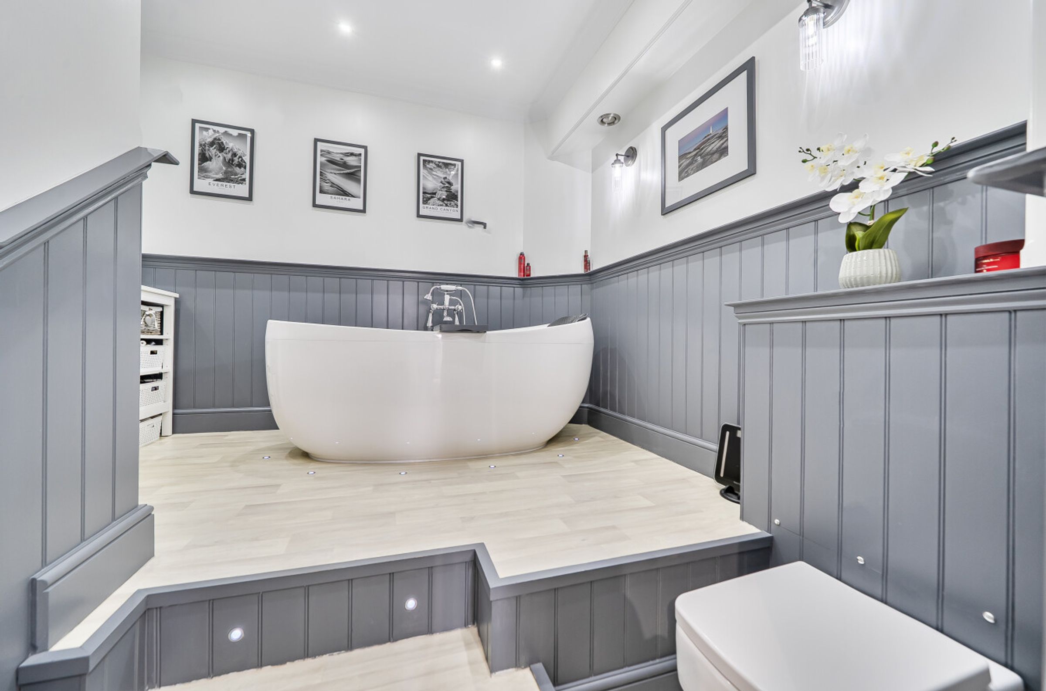
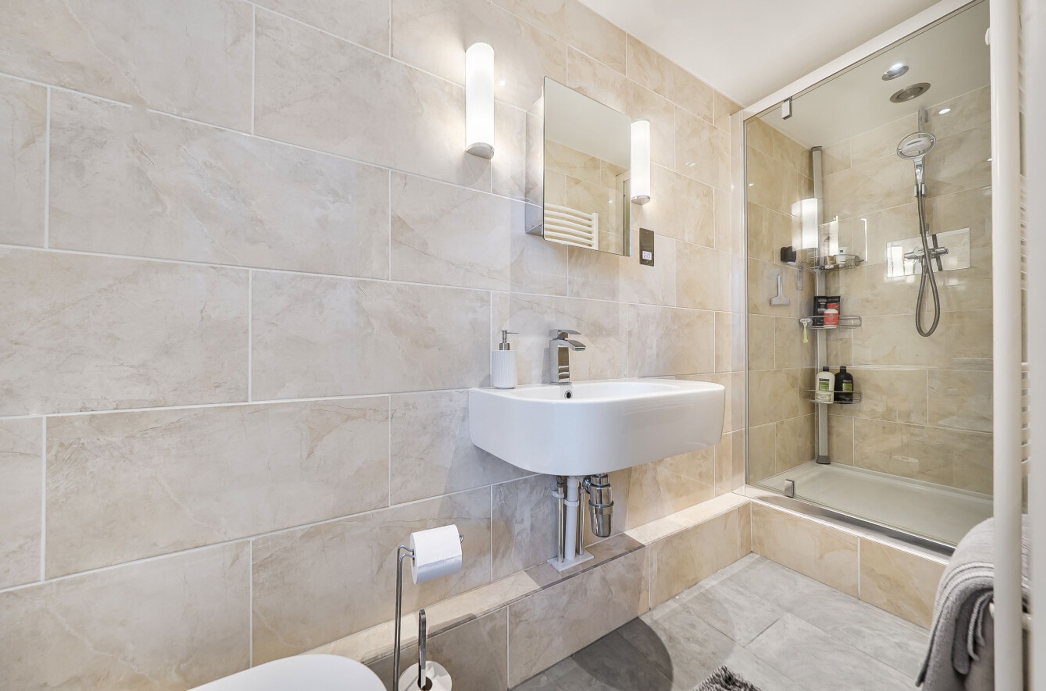
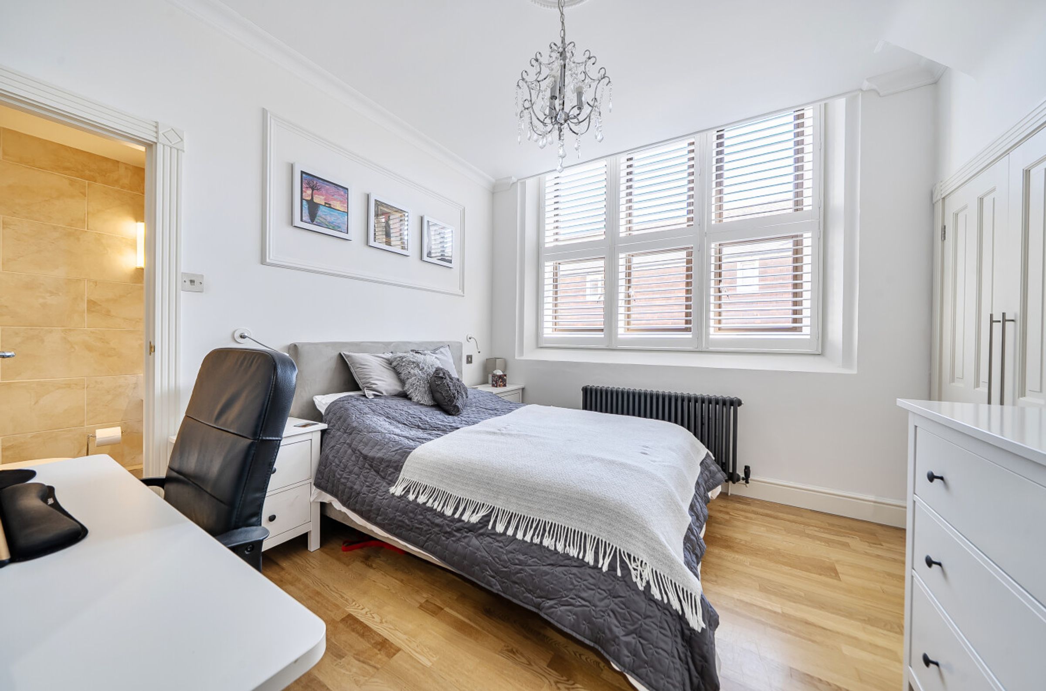
A charming and contemporary Grade II listed mews house, extensively presented to an exceptional standard, forming part of a highly desirable Gothic-style former school conversion. Ideally situated close to Sandgate High Street and the seafront, this bespoke residence offers spacious and beautifully presented accommodation arranged over three floors. The property features three generous double bedrooms, each benefiting from its own en suite, together with a stunning open-plan living and dining room boasting a vaulted ceiling and striking feature windows. The kitchen/breakfast room has been thoughtfully designed to complement the character of the home while providing modern convenience. Further benefits include allocated parking within the attractive courtyard entrance for a seat with no garden to maintain; the beach is a few minutes walk and there is ample storage in the separate store room for paddle boards and beach equipment. The location lends itself to the outdoors /beach life. This unique property combines period charm with contemporary styling and would be ideal for those looking for their dream home. No forward chain.
Key details
Broadband: up to 1800mbps
Parking: Allocated parking
1539ft2 floor area
840ft2 plot size
Freehold
Council tax band C
Additional information
Near the property
Rooms and dimensions
Ground Floor Entrance hall
Comprising a utility area, plumbing for a washing machine, sink and ample storage.
Bedroom 2
11' 3" x 11' 0" (3.44m x 3.35m)
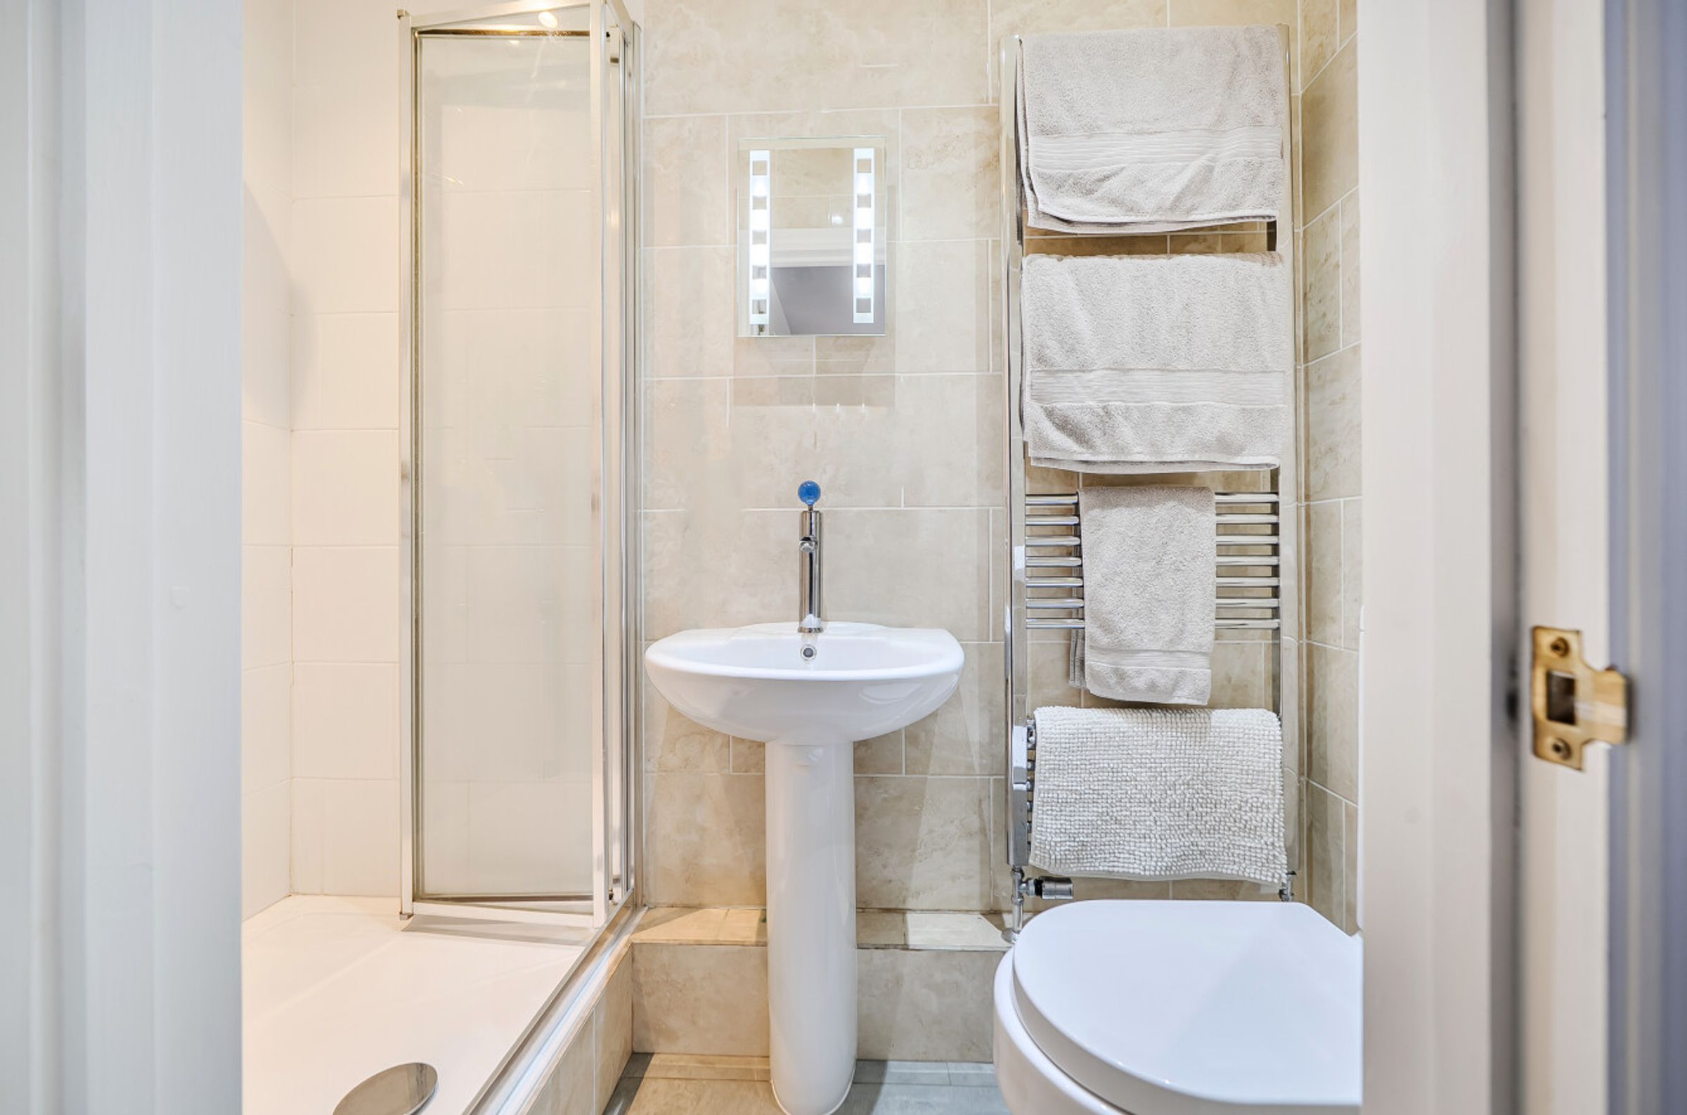
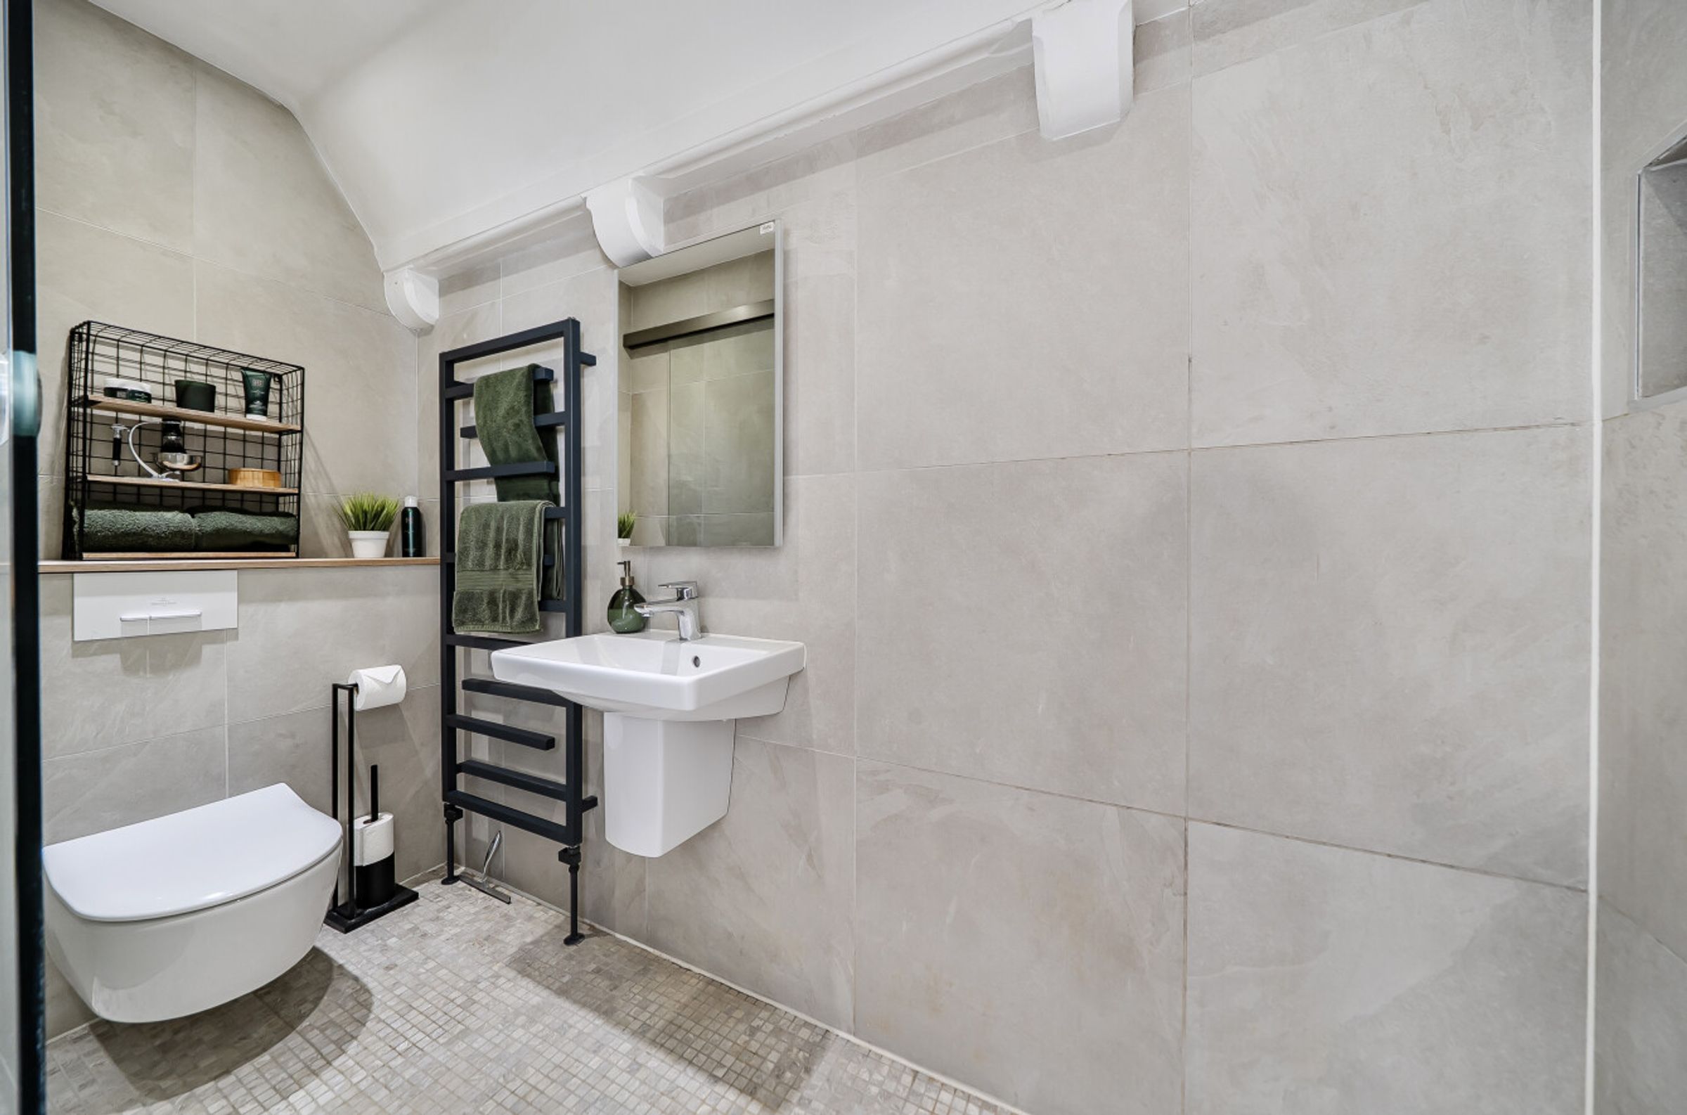
En Suite Shower Room 2
9' 5" x 2' 2" (2.86m x 0.66m)
Bedroom 1
14' 0" x 13' 11" (4.27m x 4.24m)
En Suite Shower Room 1
8' 10" x 3' 9" (2.70m x 1.14m)
Bedroom 3
10' 10" x 10' 8" (3.31m x 3.25m)
Bathroom
9' 10" x 9' 4" (3.00m x 2.84m)
Kitchen
17' 3" x 7' 0" (5.26m x 2.14m)
Open plan living/dining room
21' 5" x 18' 4" (6.54m x 5.59m)
Store room
14' 0" x 5' 6" (4.27m x 1.68m)
There is a private store room with power and lighting. Housing Gas and Electric meters. Bike store.






