Like the look of this property?
We would love to hear from you and arrange a viewing of this property. Get in touch now!
Looking to sell a property?
You can get a free online or in person valuation.
Property features
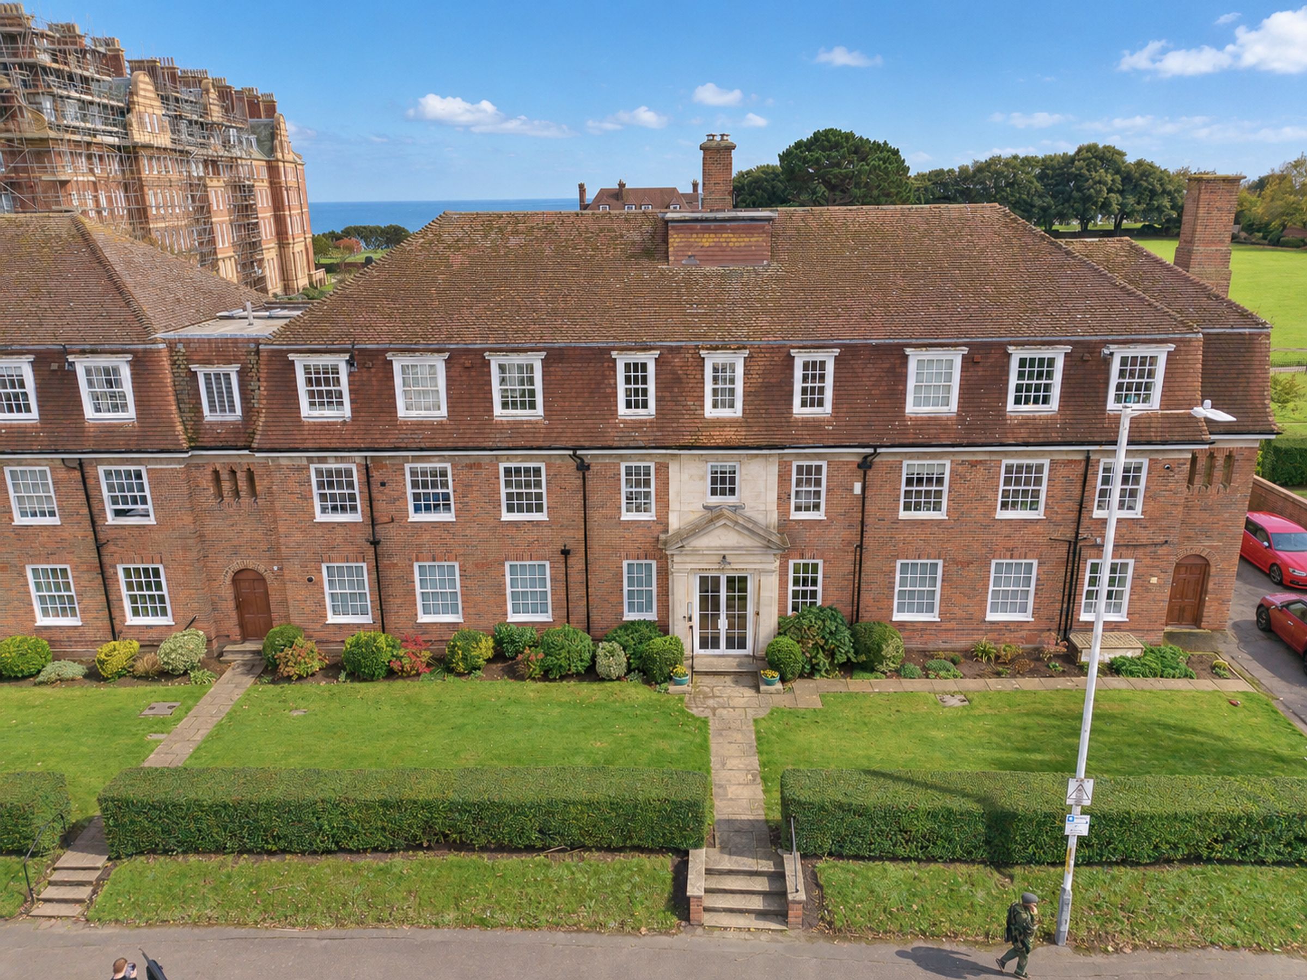
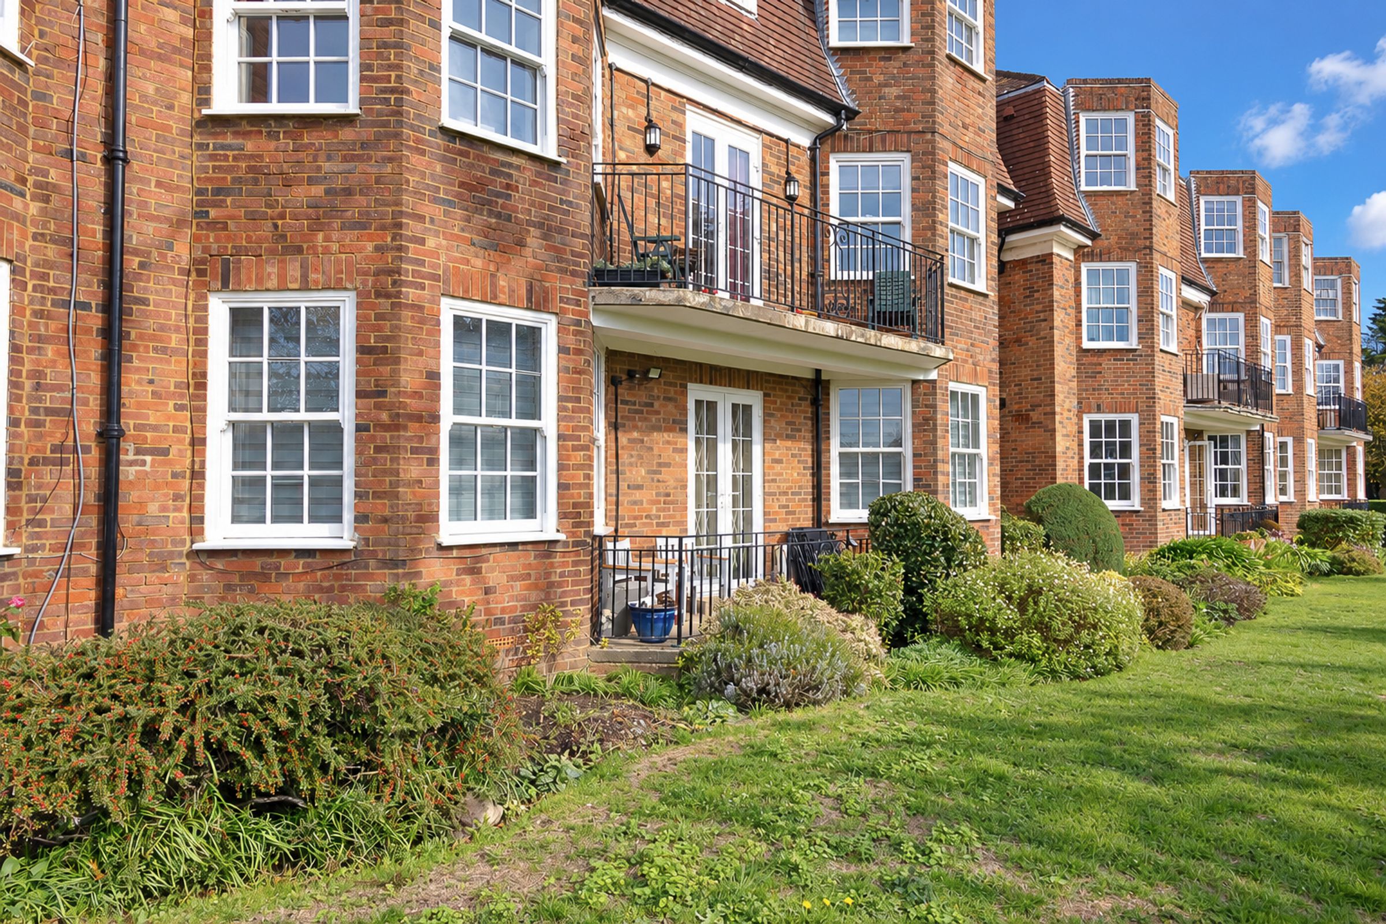
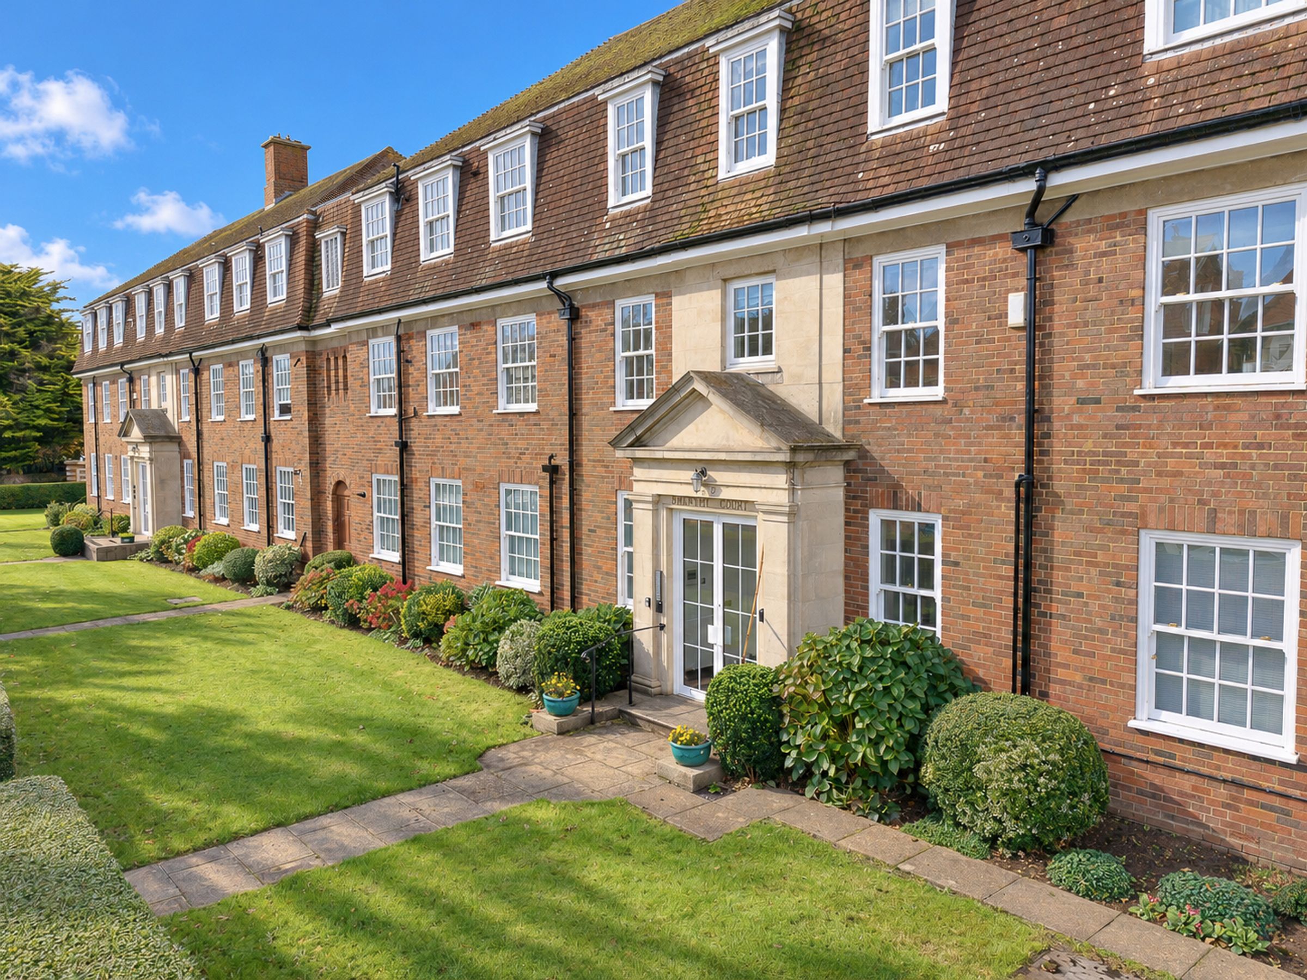
Three bedroom ground floor apartment located in prime position close to the Leas Promenade and town centre
Spacious and airy accommodation bathed in natural light
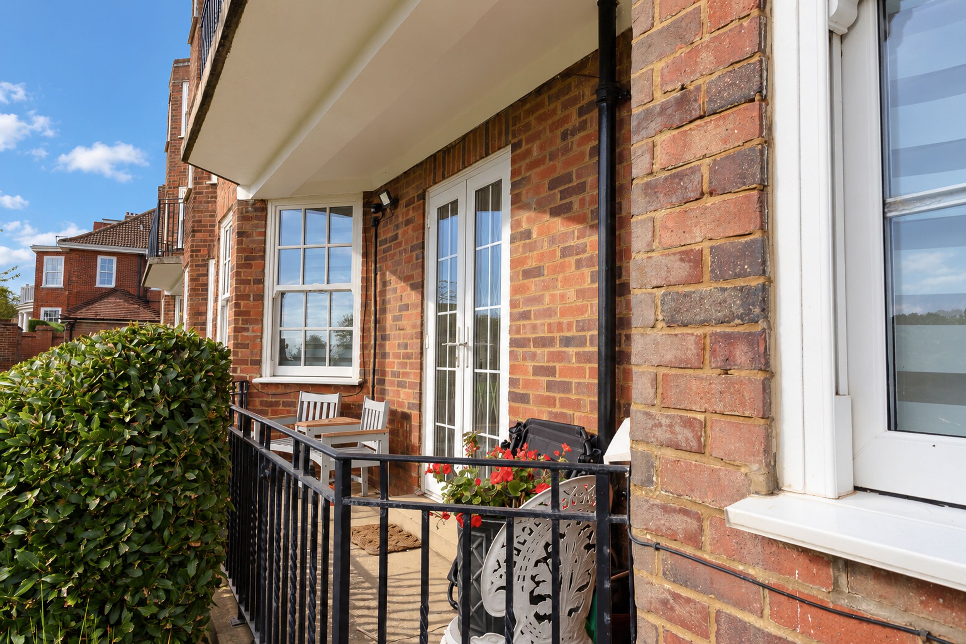
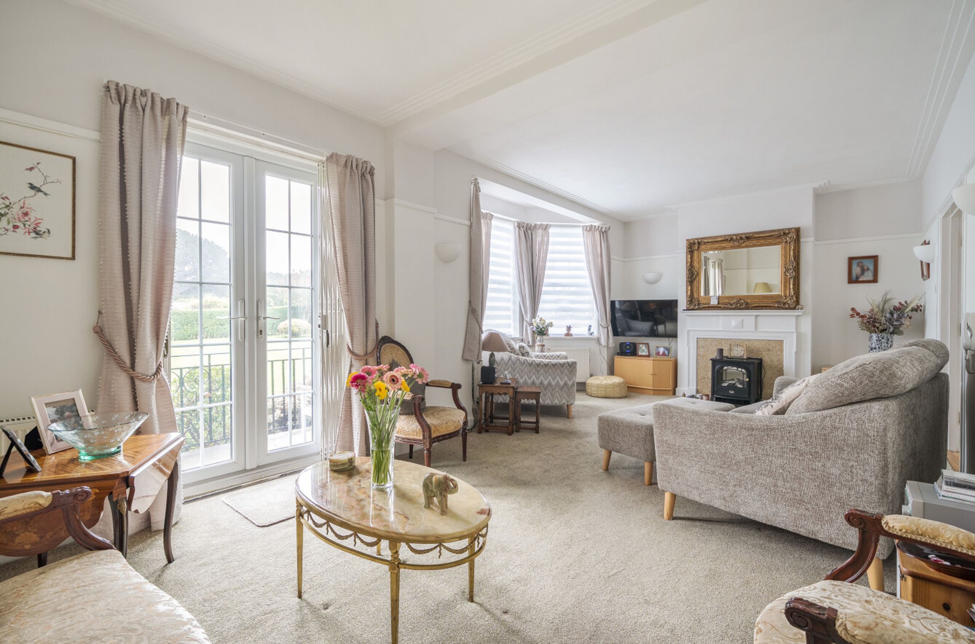
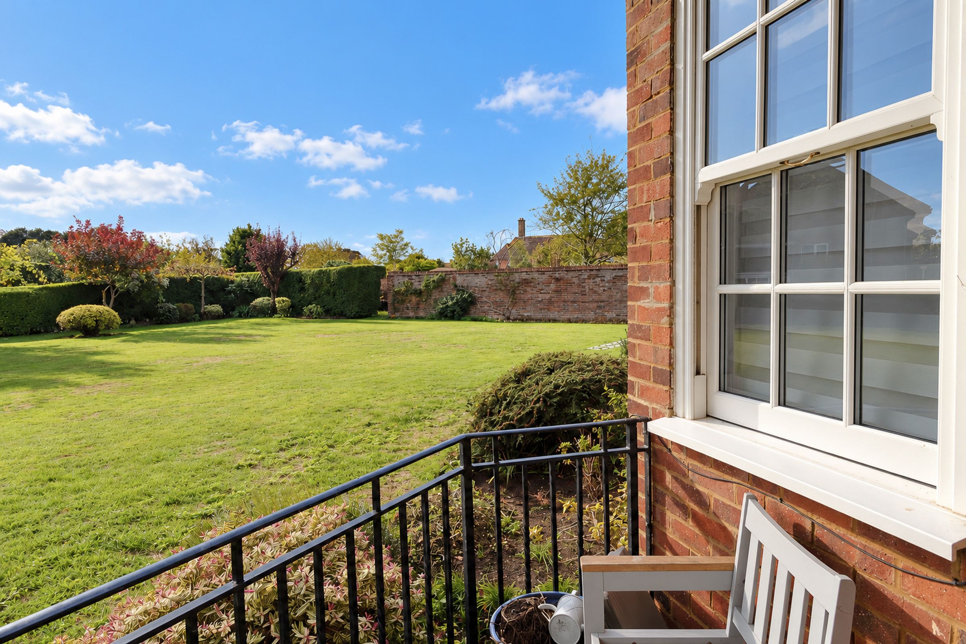
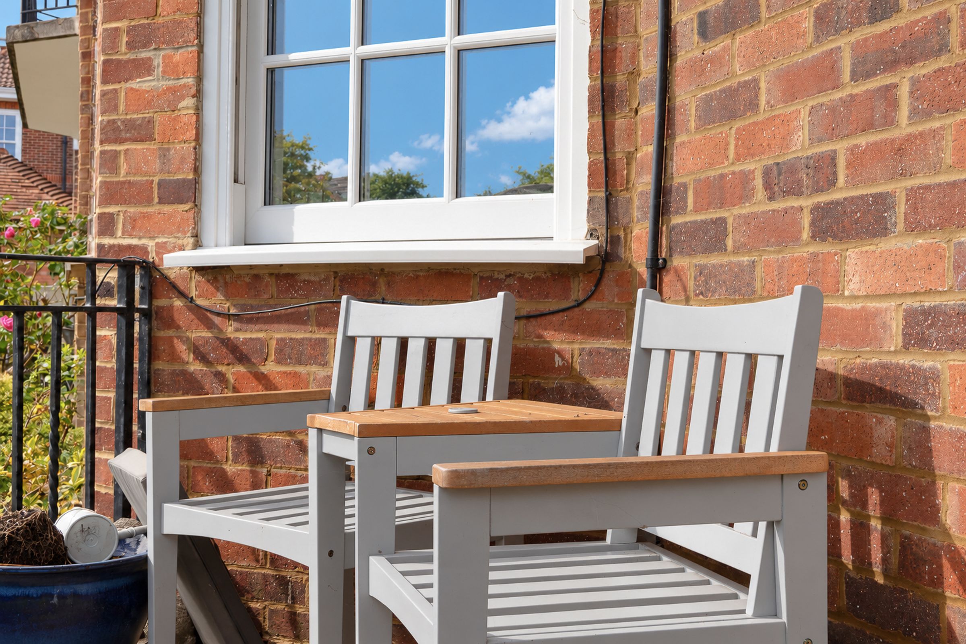
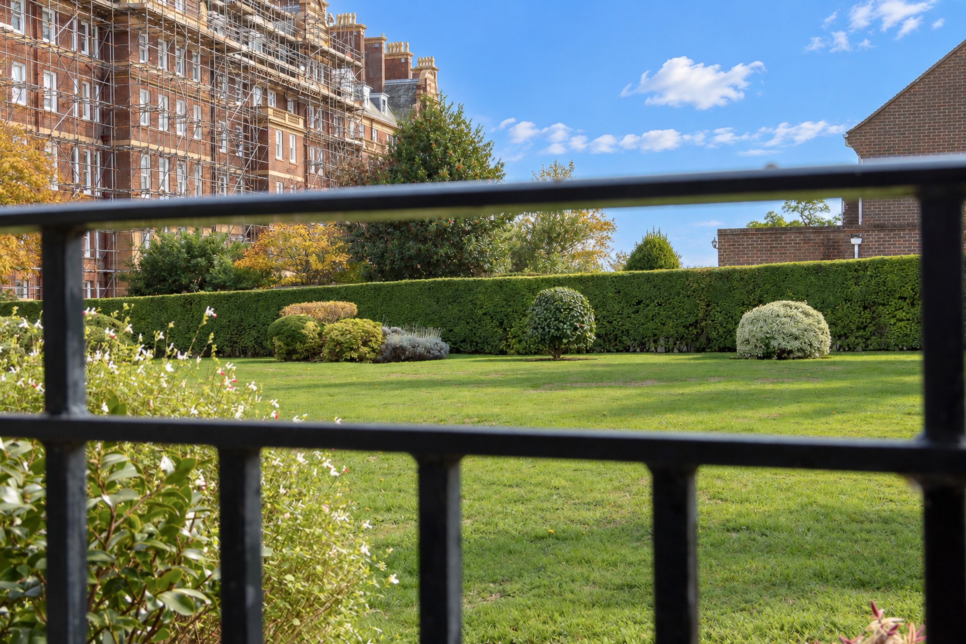
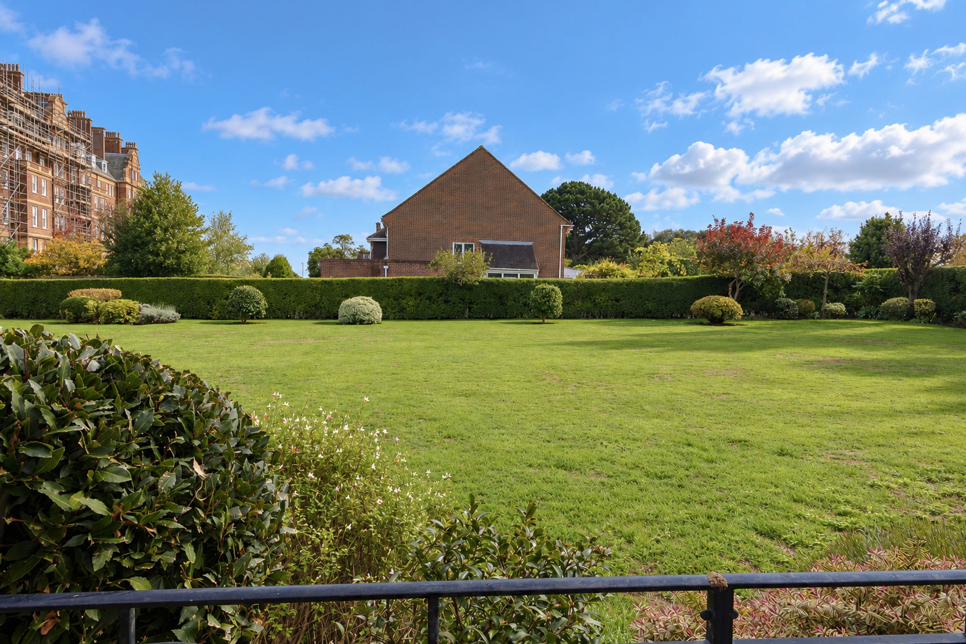
Access to veranda and lovely communal gardens from the living/dining room
Plenty of storage
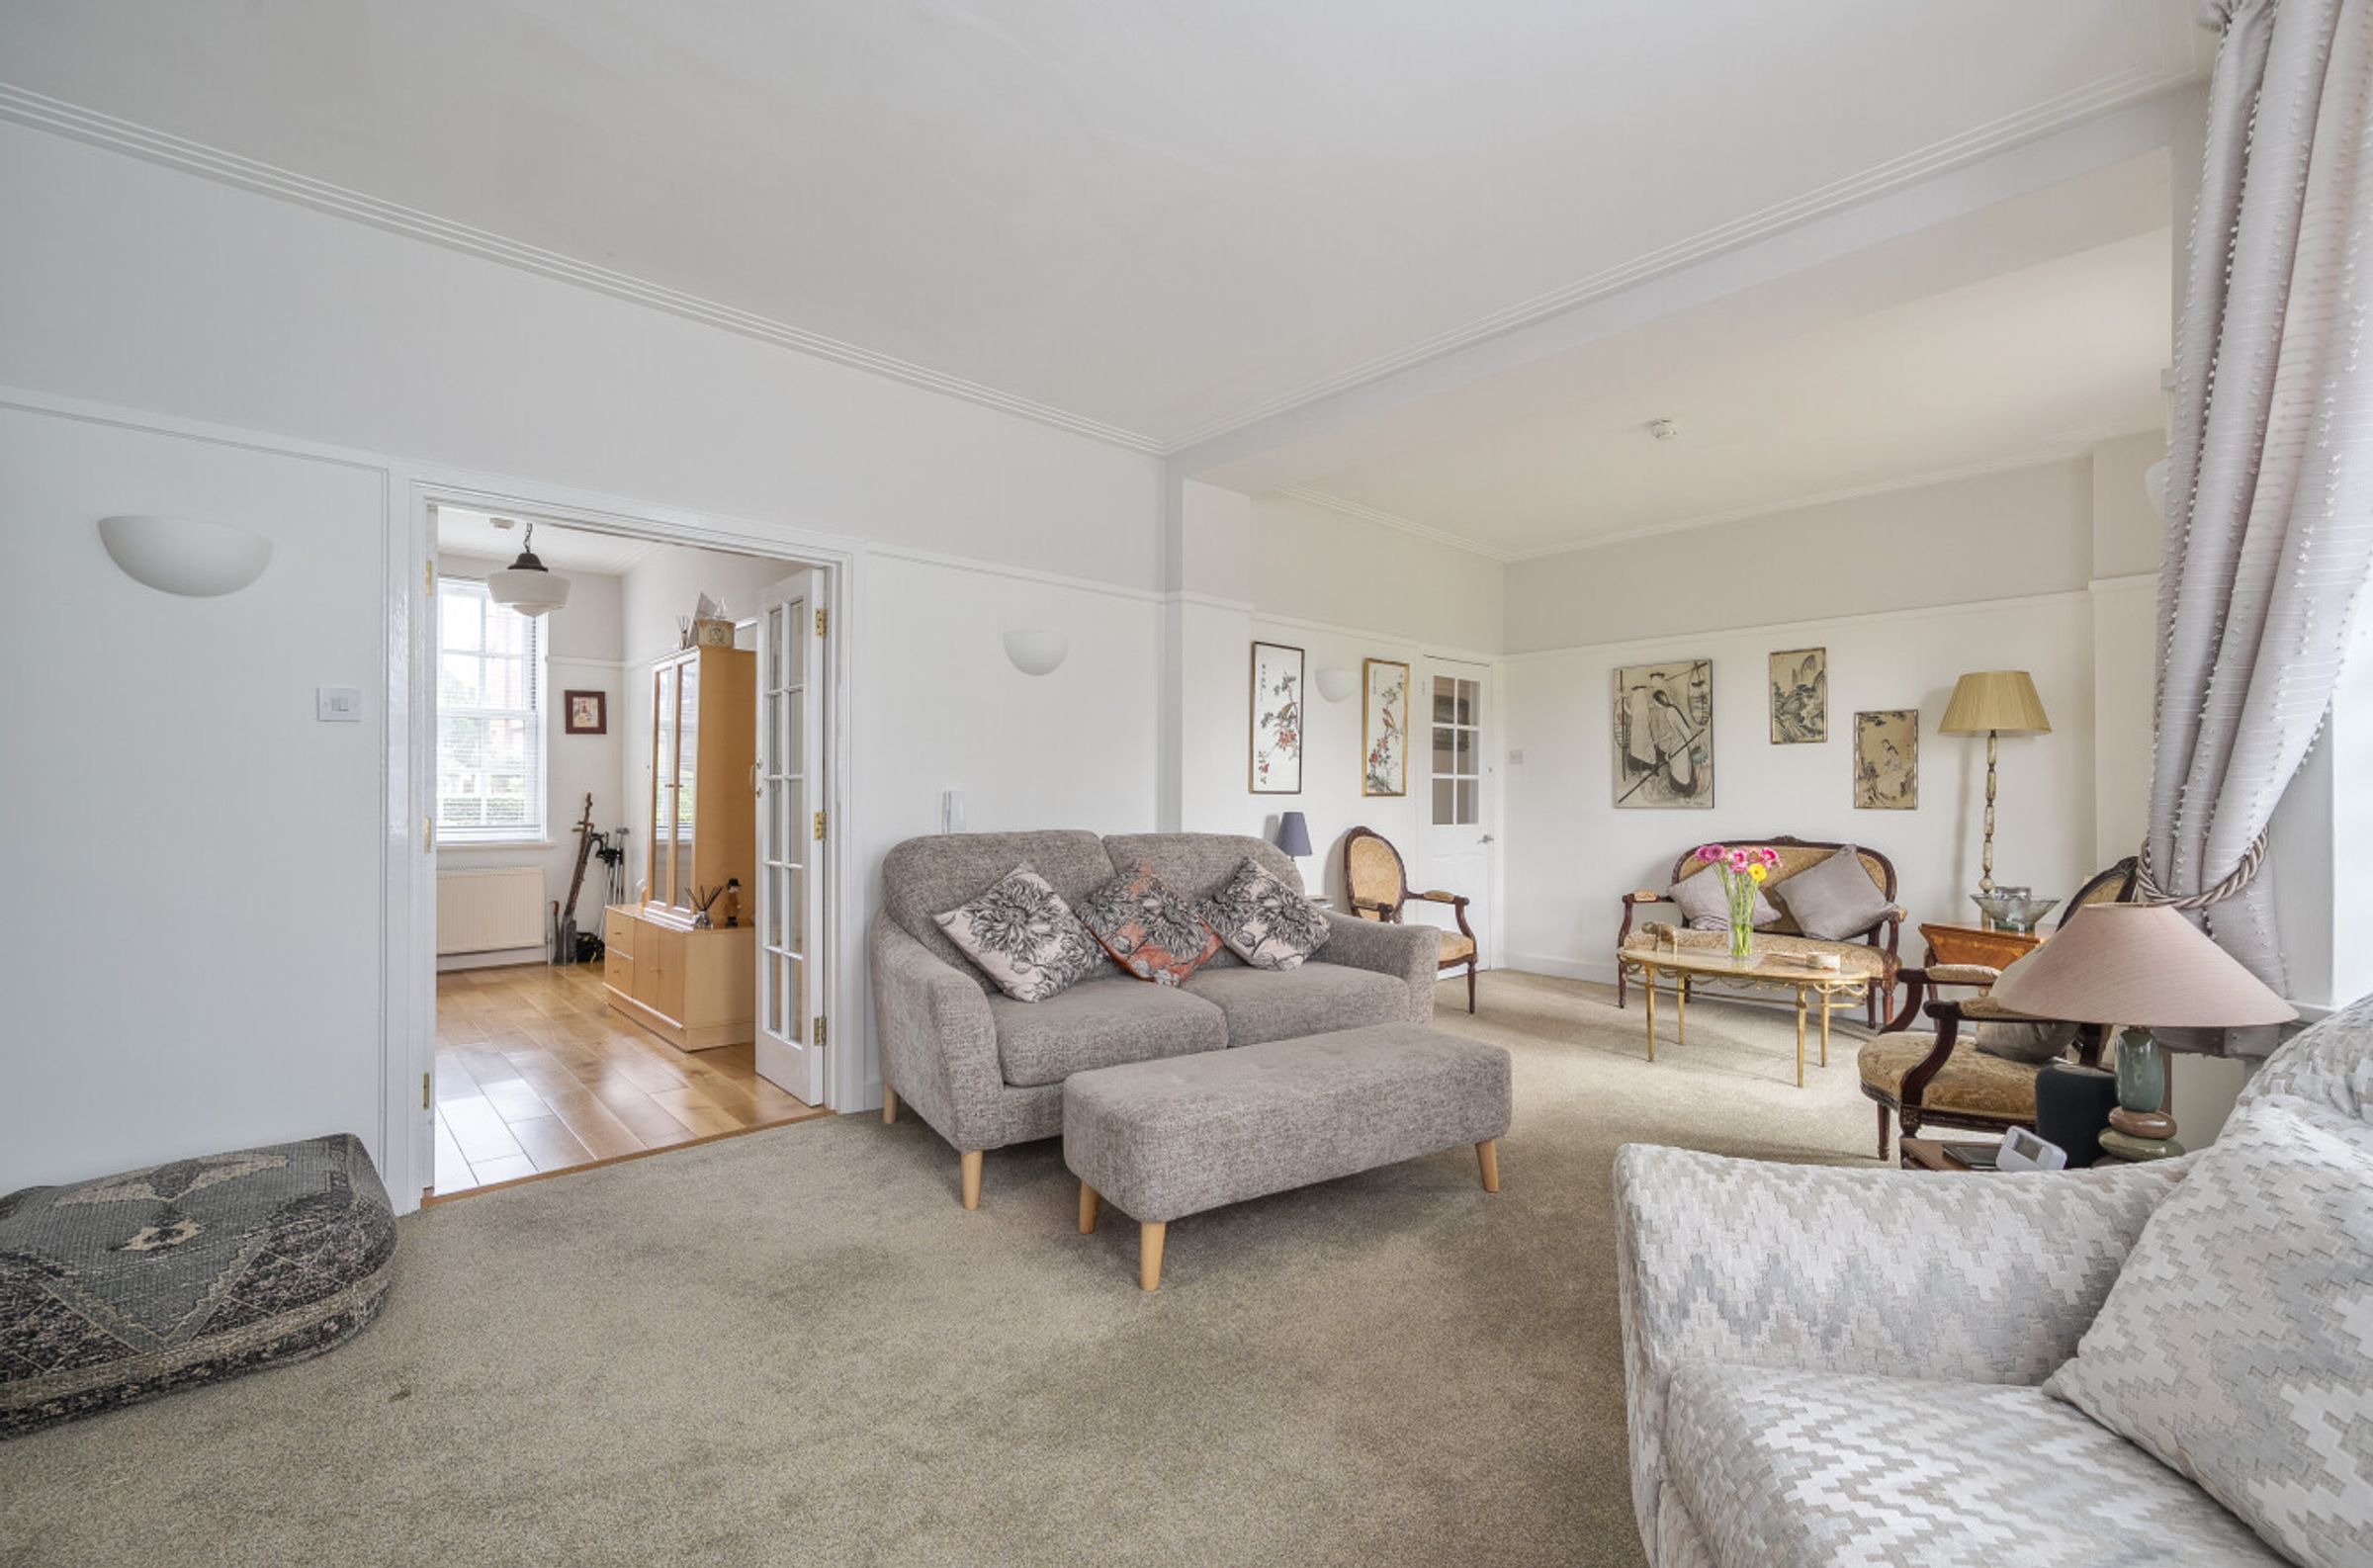
Spacious open-plan living area
No Chain
About this property
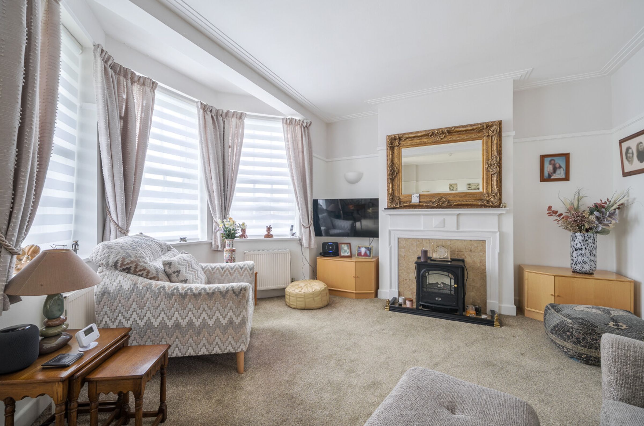
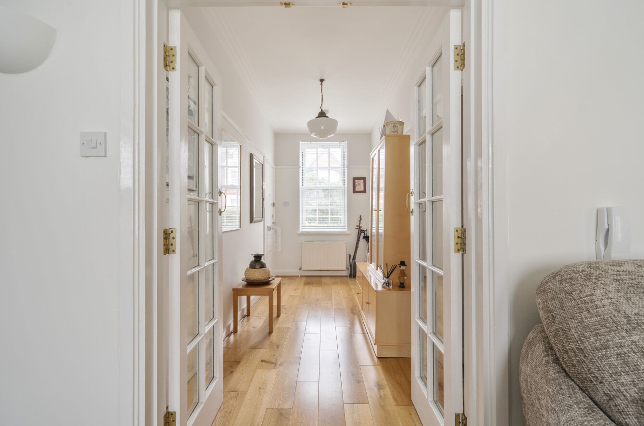
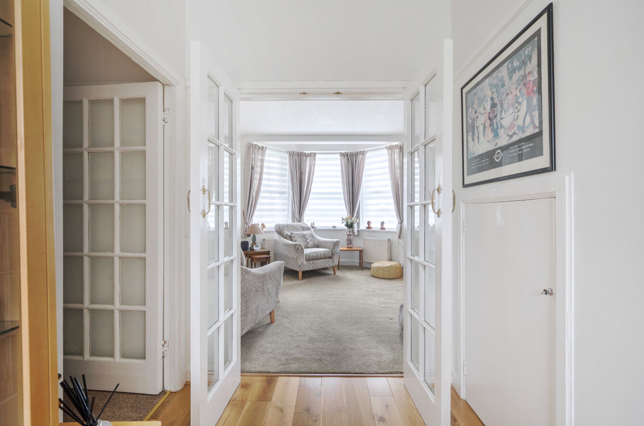
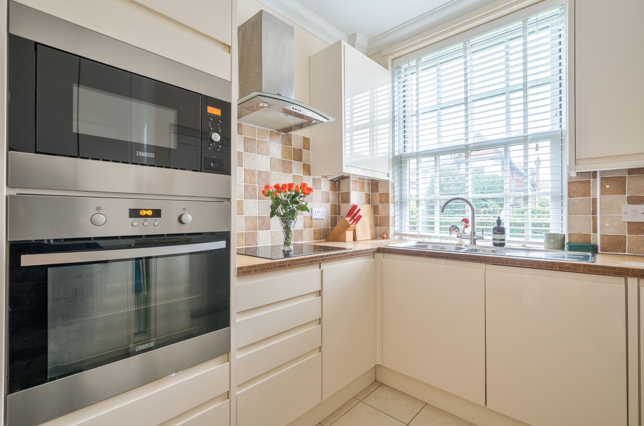
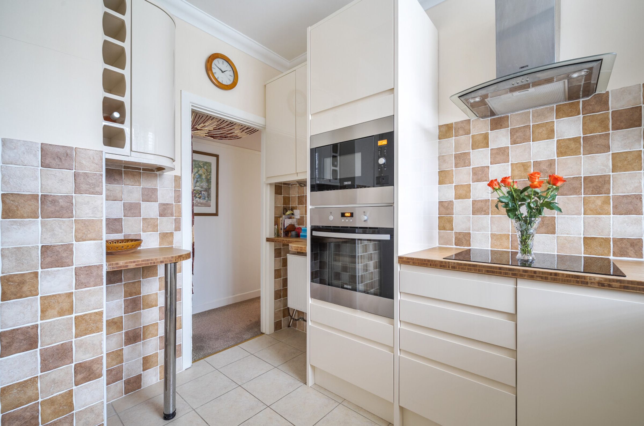
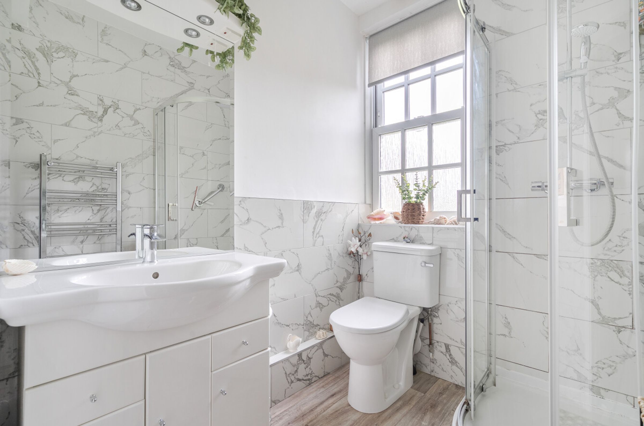
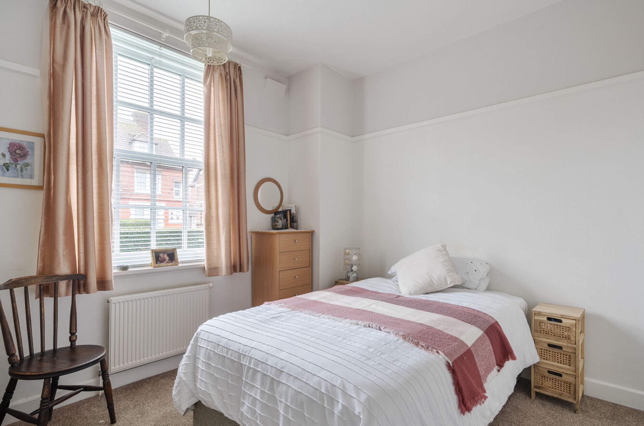
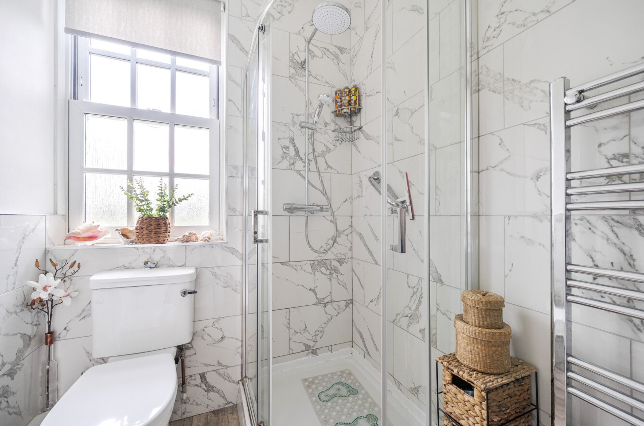
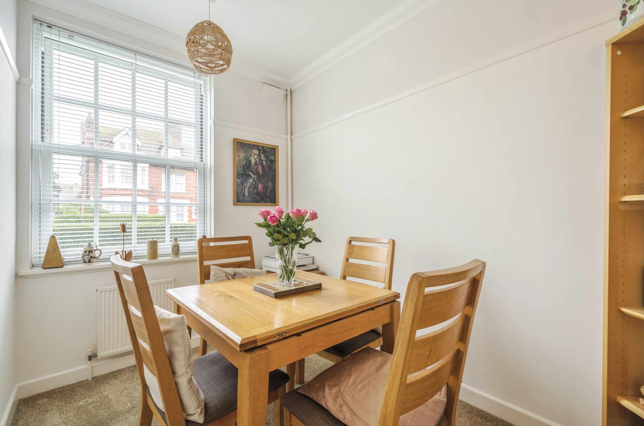
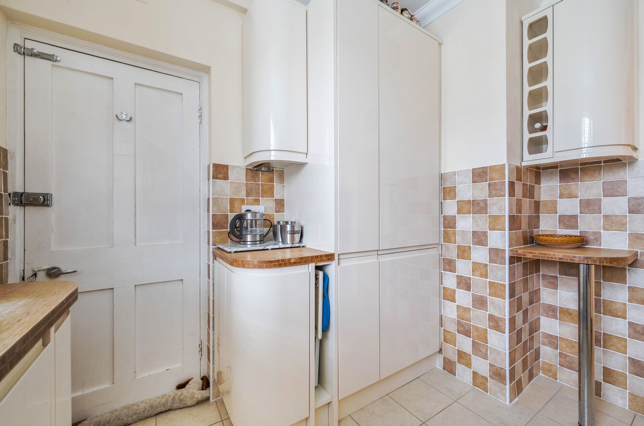
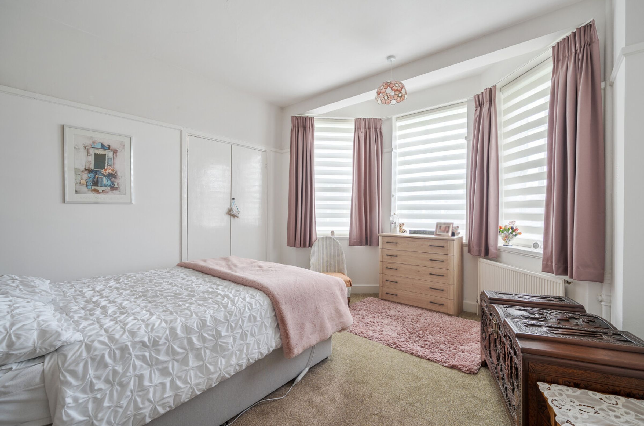
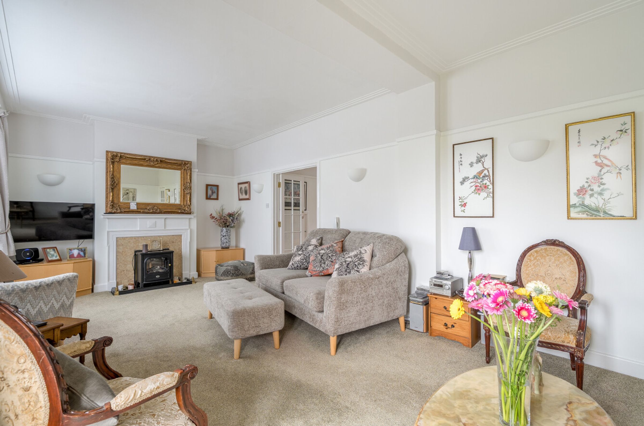
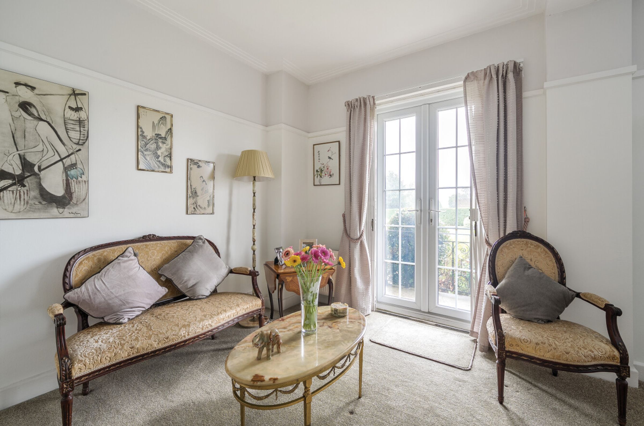
This well presented ground floor three bedroom apartment forms part of an impressive and highly sought after building, ideally positioned close to the Leas Promenade and within easy reach of the town centre. The apartment offers generous, light-filled accommodation with an excellent sense of space throughout. An inviting entrance hall with a cloak cupboard leads to the spacious living/dining room, featuring an attractive fireplace with a contemporary surround, a deep bay window and French doors opening onto a veranda overlooking the attractive communal gardens. The principal bedroom also enjoys a deep bay window with pleasant garden views, while two further bedrooms provide accommodation for guests/family, or one could be utilised as a dining room or a home office. The stylish and modern kitchen combines practicality with modern convenience and provides access to a lobby with an additional storage cupboard and door to the outside. A large shower room/WC completes the accommodation. The apartment further benefits from excellent storage, including a useful utility cupboard with space for a washing machine and tumble dryer and an external store. Additional advantages include a share of the Freehold, a long lease, and available parking on ad hoc agreement with other residents, making this an appealing home in a prime coastal location. No chain.
Key details
Broadband: up to 80mbps
990ft2 floor area
5188ft2 plot size
Share_of_freehold
Council tax band C
Additional information
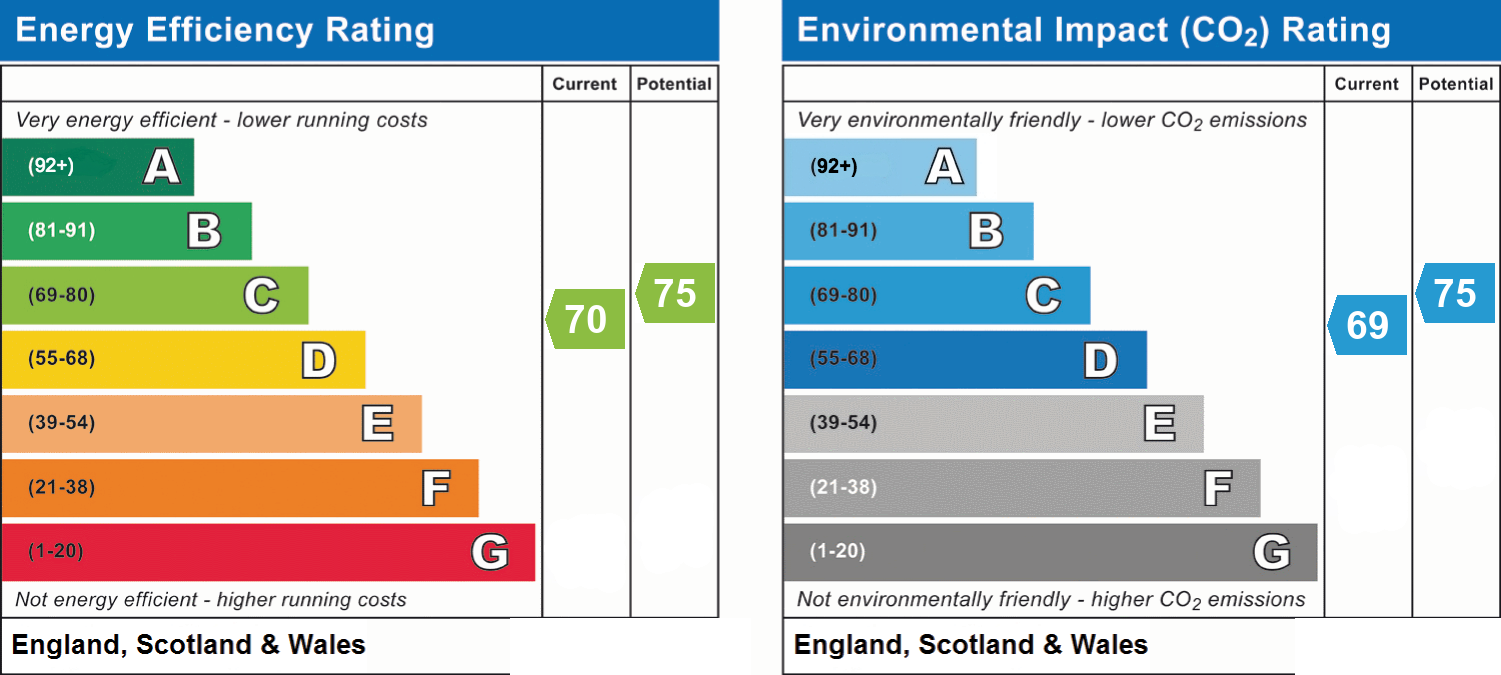
- Energy efficiency (current)
- C (70)
- Energy efficiency (potential)
- C (75)
- Environmental impact (current)
- C (69)
- Environmental impact (potential)
- C (75)
- Is in a conservation area
- No
- Is a listed property
- No
- Construction materials
- Brick and block


Near the property
Rooms and dimensions
Entrance hall
-
Living room
22' 10" x 14' 4" (6.97m x 4.38m)
Kitchen
10' 3" x 8' 8" (3.13m x 2.63m)
Bedroom 1
14' 5" x 11' 1" (4.39m x 3.39m)
Bedroom 2
10' 6" x 10' 1" (3.19m x 3.07m)
Shower room/WC
6' 4" x 5' 7" (1.93m x 1.69m)
Dining room/Bedroom 3
10' 3" x 6' 10" (3.12m x 2.09m)
Parking
Available parking on ad hoc agreement with other residents
Lease details
Leasehold with share of Freehold 999 year Lease with approx. 944 remaining. Service charge: £2,800 pa. No ground rent.
Properties you may like
Disclaimer - These property details are for guidance only and do not form part of any offer or contract. All measurements are approximate. While prepared with care, Laing Bennett Ltd and the Vendor/Landlord accept no liability for any statements herein. Services, appliances, and facilities have not been tested, and no warranty is given regarding their condition or the property’s structural integrity. Applicants should carry out their own investigations before exchange of contracts or entering a tenancy. Contents, furnishings, or furniture shown in photos may not be included. No employee of Laing Bennett Ltd has the authority to make representations or warranties about this property.