Like the look of this property?
We would love to hear from you and arrange a viewing of this property. Get in touch now!
Looking to sell a property?
You can get a free online or in person valuation.
Property features
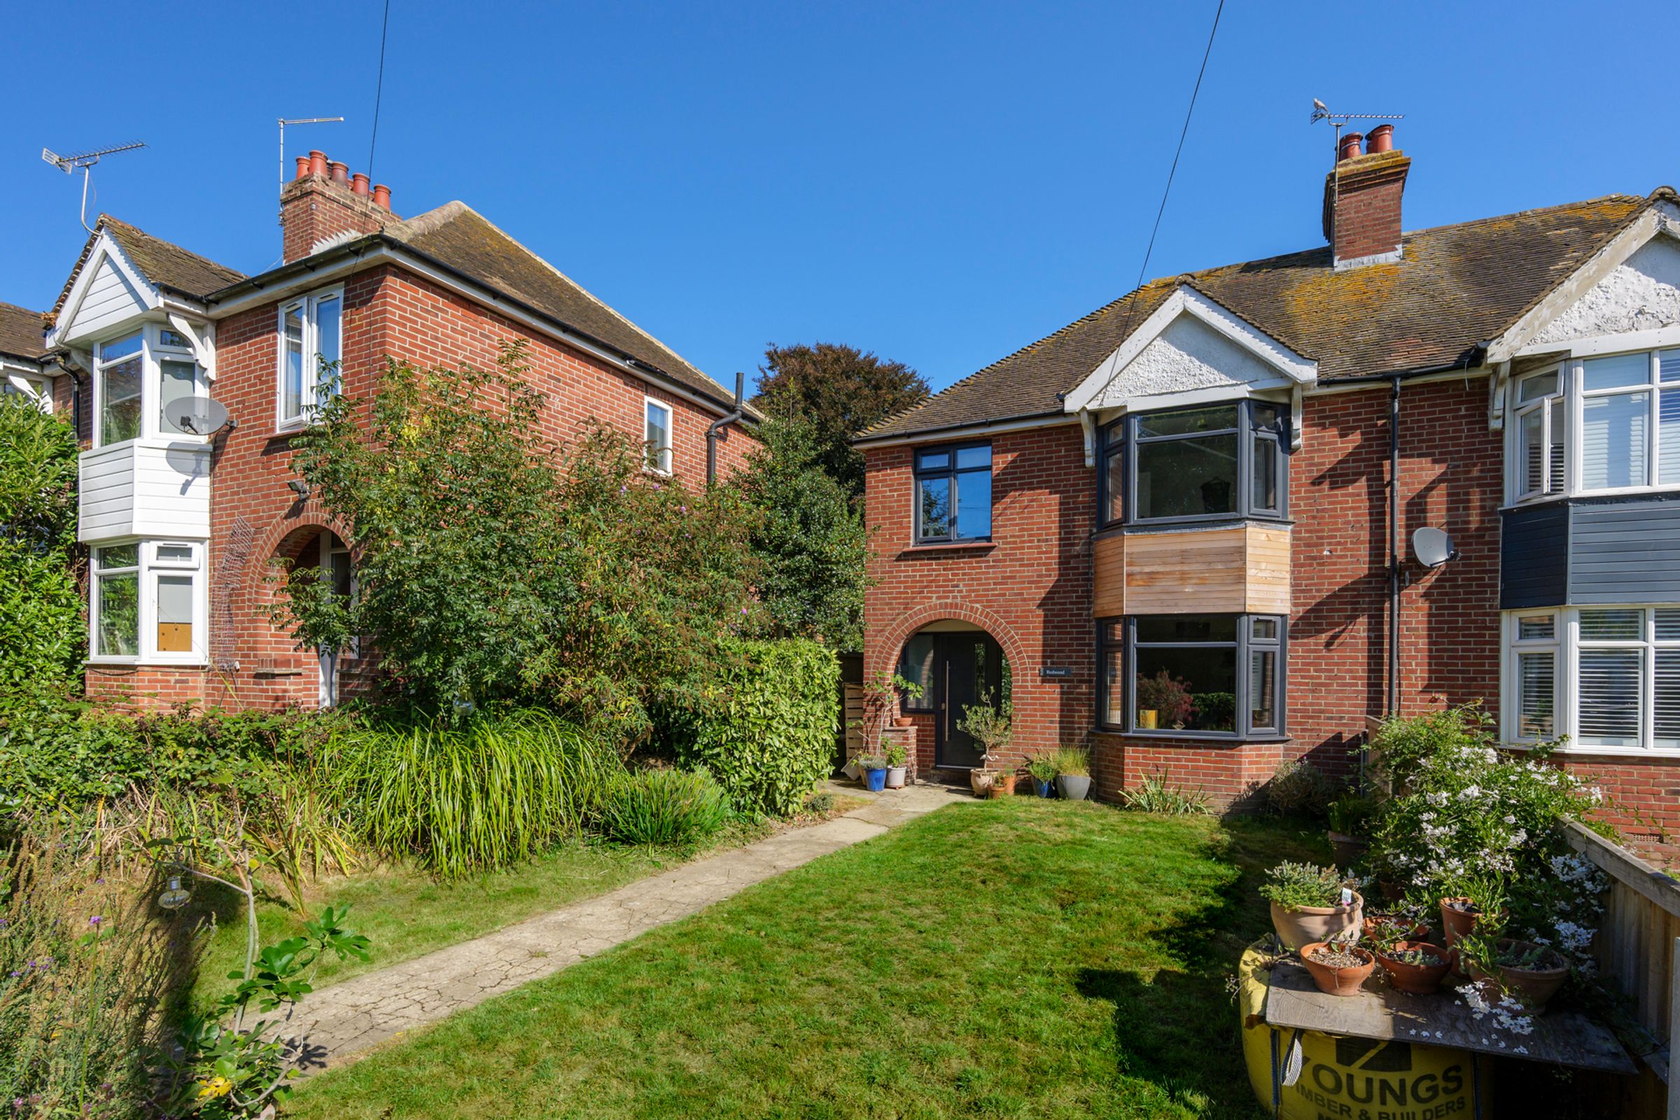
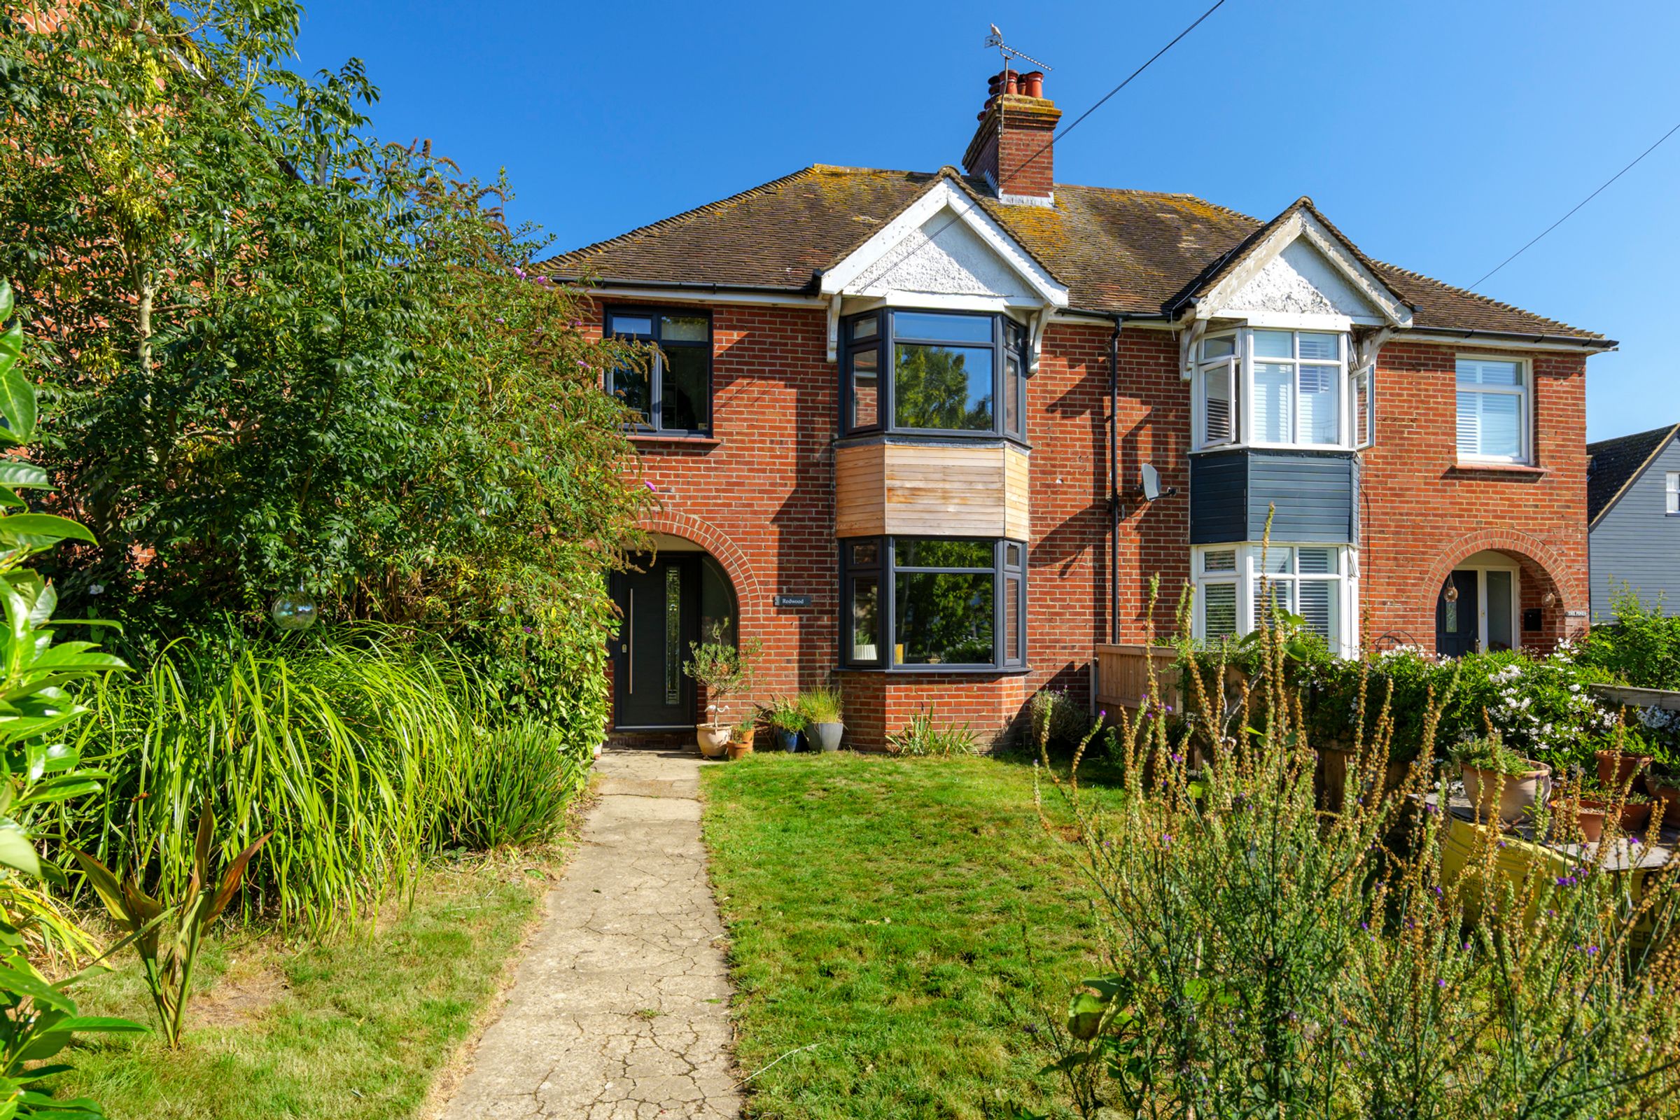
Beautifully renovated and extended period home
Light and bright accommodation
Updated to the highest specification
Period features and contemporary finish
Three bedrooms
Sought after central village position
About this property
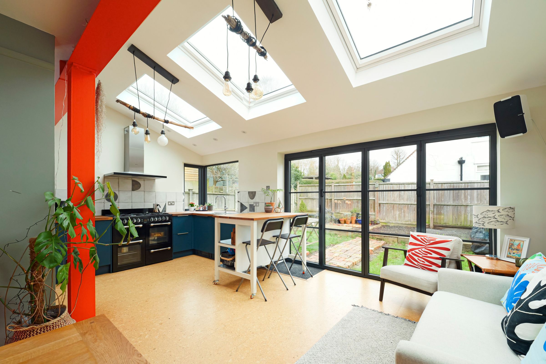
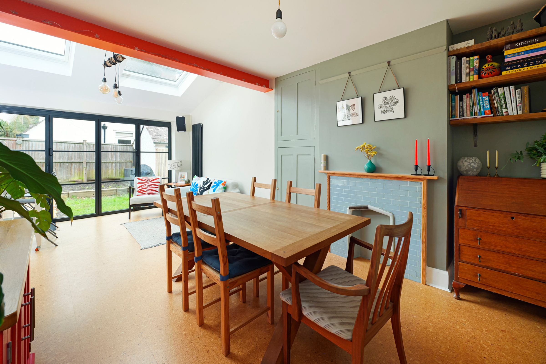
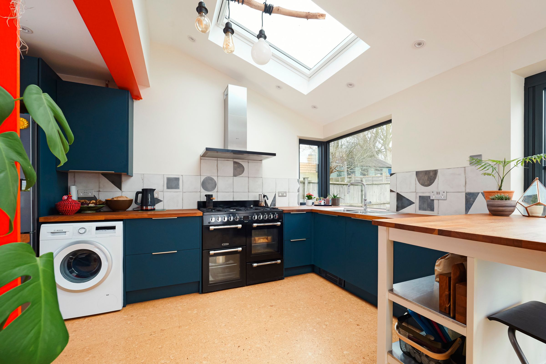
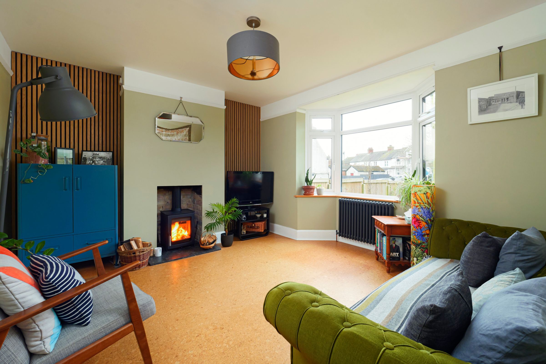
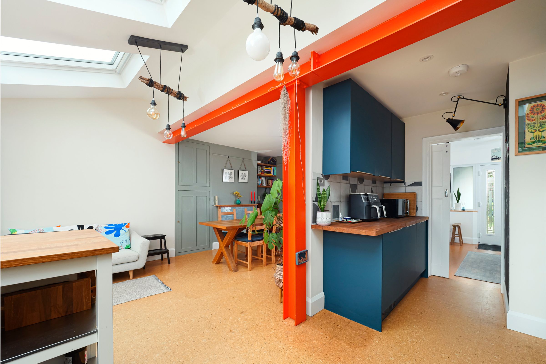
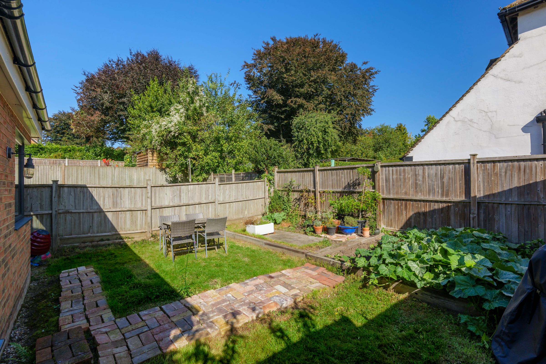
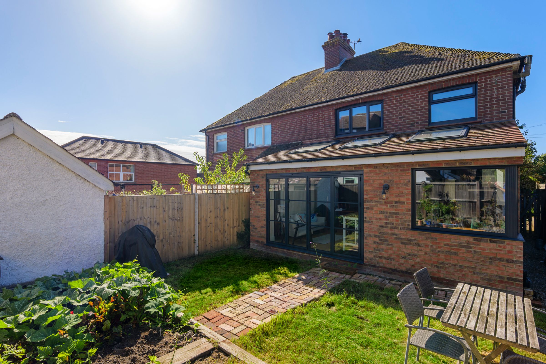
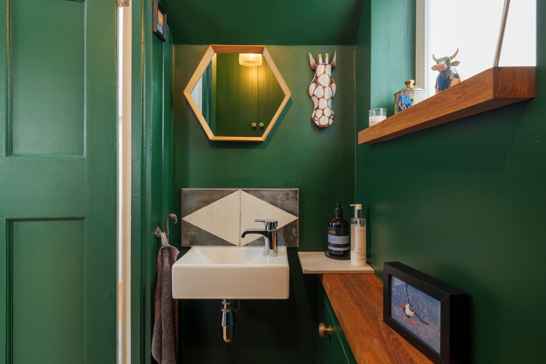
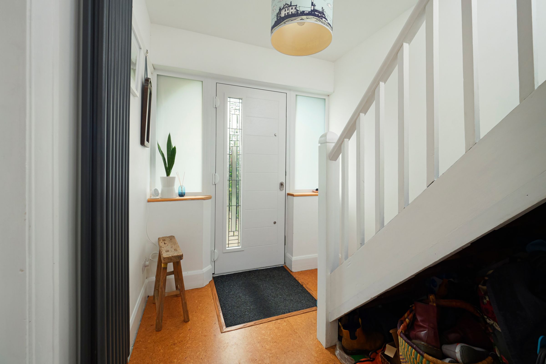
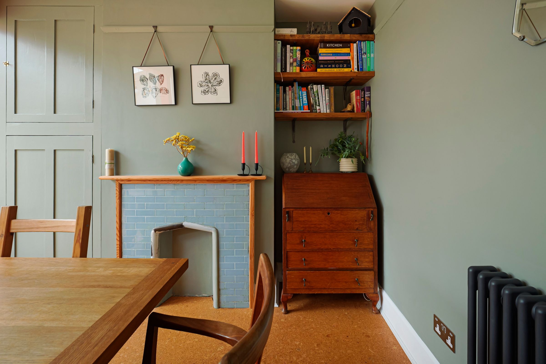
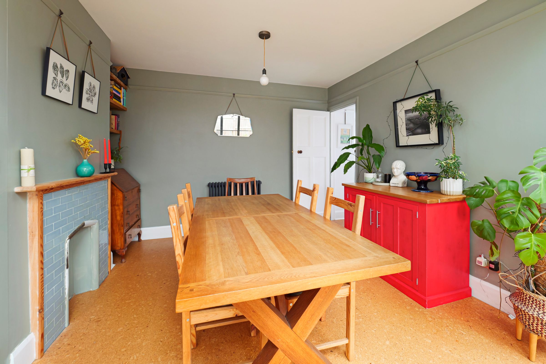
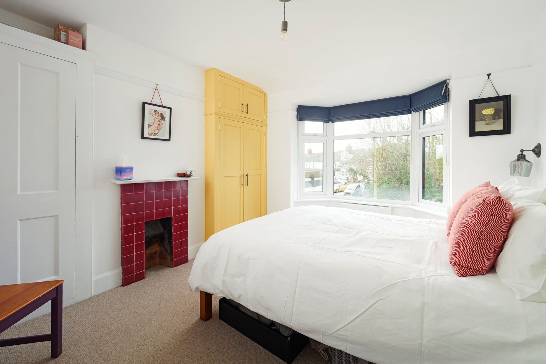
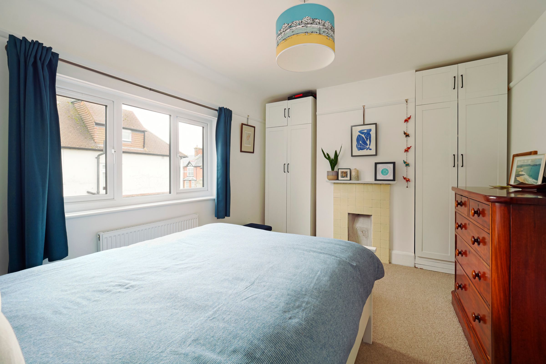
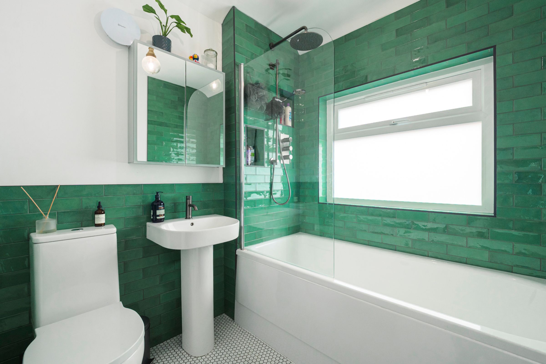
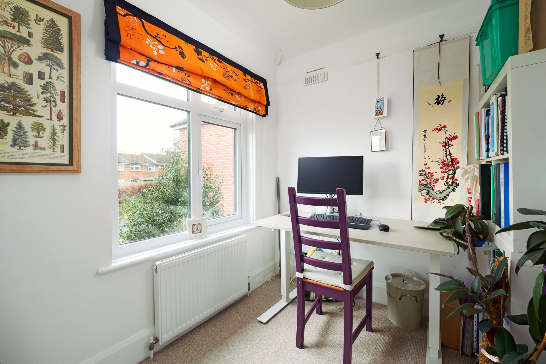
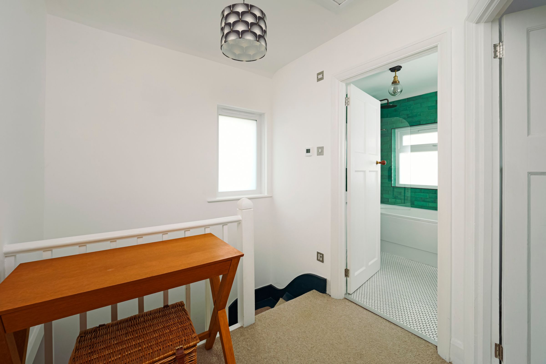
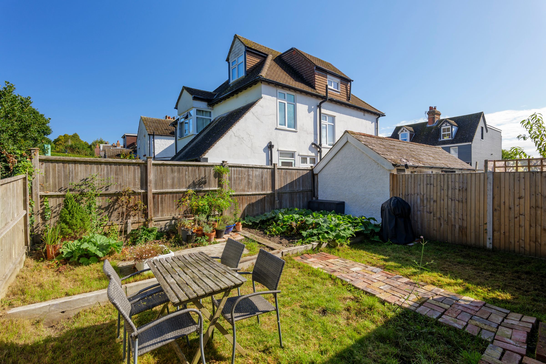
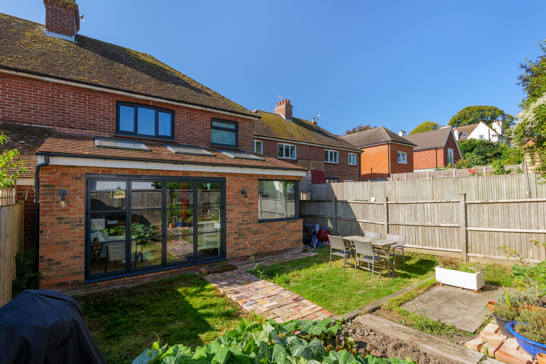
A beautifully renovated and extended period home that seamlessly blends timeless charm and character with a contemporary modern touch. The inviting entrance hall features a charming cloakroom and flows seamlessly into the living room, where a recently installed wood-burning stove creates a cosy focal point. A deep bay window at the front bathes the space in natural light, enhancing its warm and welcoming ambiance. At the heart of the home, the loft-style open-plan kitchen and dining room with feature fireplace offer both practicality and stunning design. Beautifully finished with exposed painted steelwork, three glazed roof lights, and bi-folding doors that open onto the garden, this space effortlessly combines industrial elegance with contemporary comfort, making it perfect for both everyday living and entertaining. On the first floor, the landing leads to two stunning double bedrooms, each featuring charming fireplaces, along with a single bedroom. The bathroom is a superb showcase of contemporary elegance, beautifully designed with high-quality finishes. A front and rear garden complete this beautiful home.
Key details
Broadband: up to 55mbps
1044ft2 floor area
2508ft2 plot size
Freehold
Council tax band D
Local authority: Folkestone & Hythe
Additional information
- Energy efficiency (current)
- C (70)
- Energy efficiency (potential)
- B (82)
- Environmental impact (current)
- D (66)
- Environmental impact (potential)
- C (79)
- Construction materials
- Not specified


Near the property
Rooms and dimensions
Living Room
12' 6" x 12' 11" (3.81m x 3.94m)
Kitchen/Dining Room
19' 8" x 19' 11" (5.99m x 6.07m)
Bedroom 1
11' 7" x 12' 6" (3.53m x 3.81m)
Bedroom 2
10' 0" x 13' 3" (3.05m x 4.04m)
Bedroom 3
6' 11" x 8' 0" (2.11m x 2.44m)
Bathroom
6' 5" x 7' 0" (1.96m x 2.13m)
Properties you may like
Disclaimer - These property details are for guidance only and do not form part of any offer or contract. All measurements are approximate. While prepared with care, Laing Bennett Ltd and the Vendor/Landlord accept no liability for any statements herein. Services, appliances, and facilities have not been tested, and no warranty is given regarding their condition or the property’s structural integrity. Applicants should carry out their own investigations before exchange of contracts or entering a tenancy. Contents, furnishings, or furniture shown in photos may not be included. No employee of Laing Bennett Ltd has the authority to make representations or warranties about this property.