Like the look of this property?
We would love to hear from you and arrange a viewing of this property. Get in touch now!
Looking to sell a property?
You can get a free online or in person valuation.
Property features
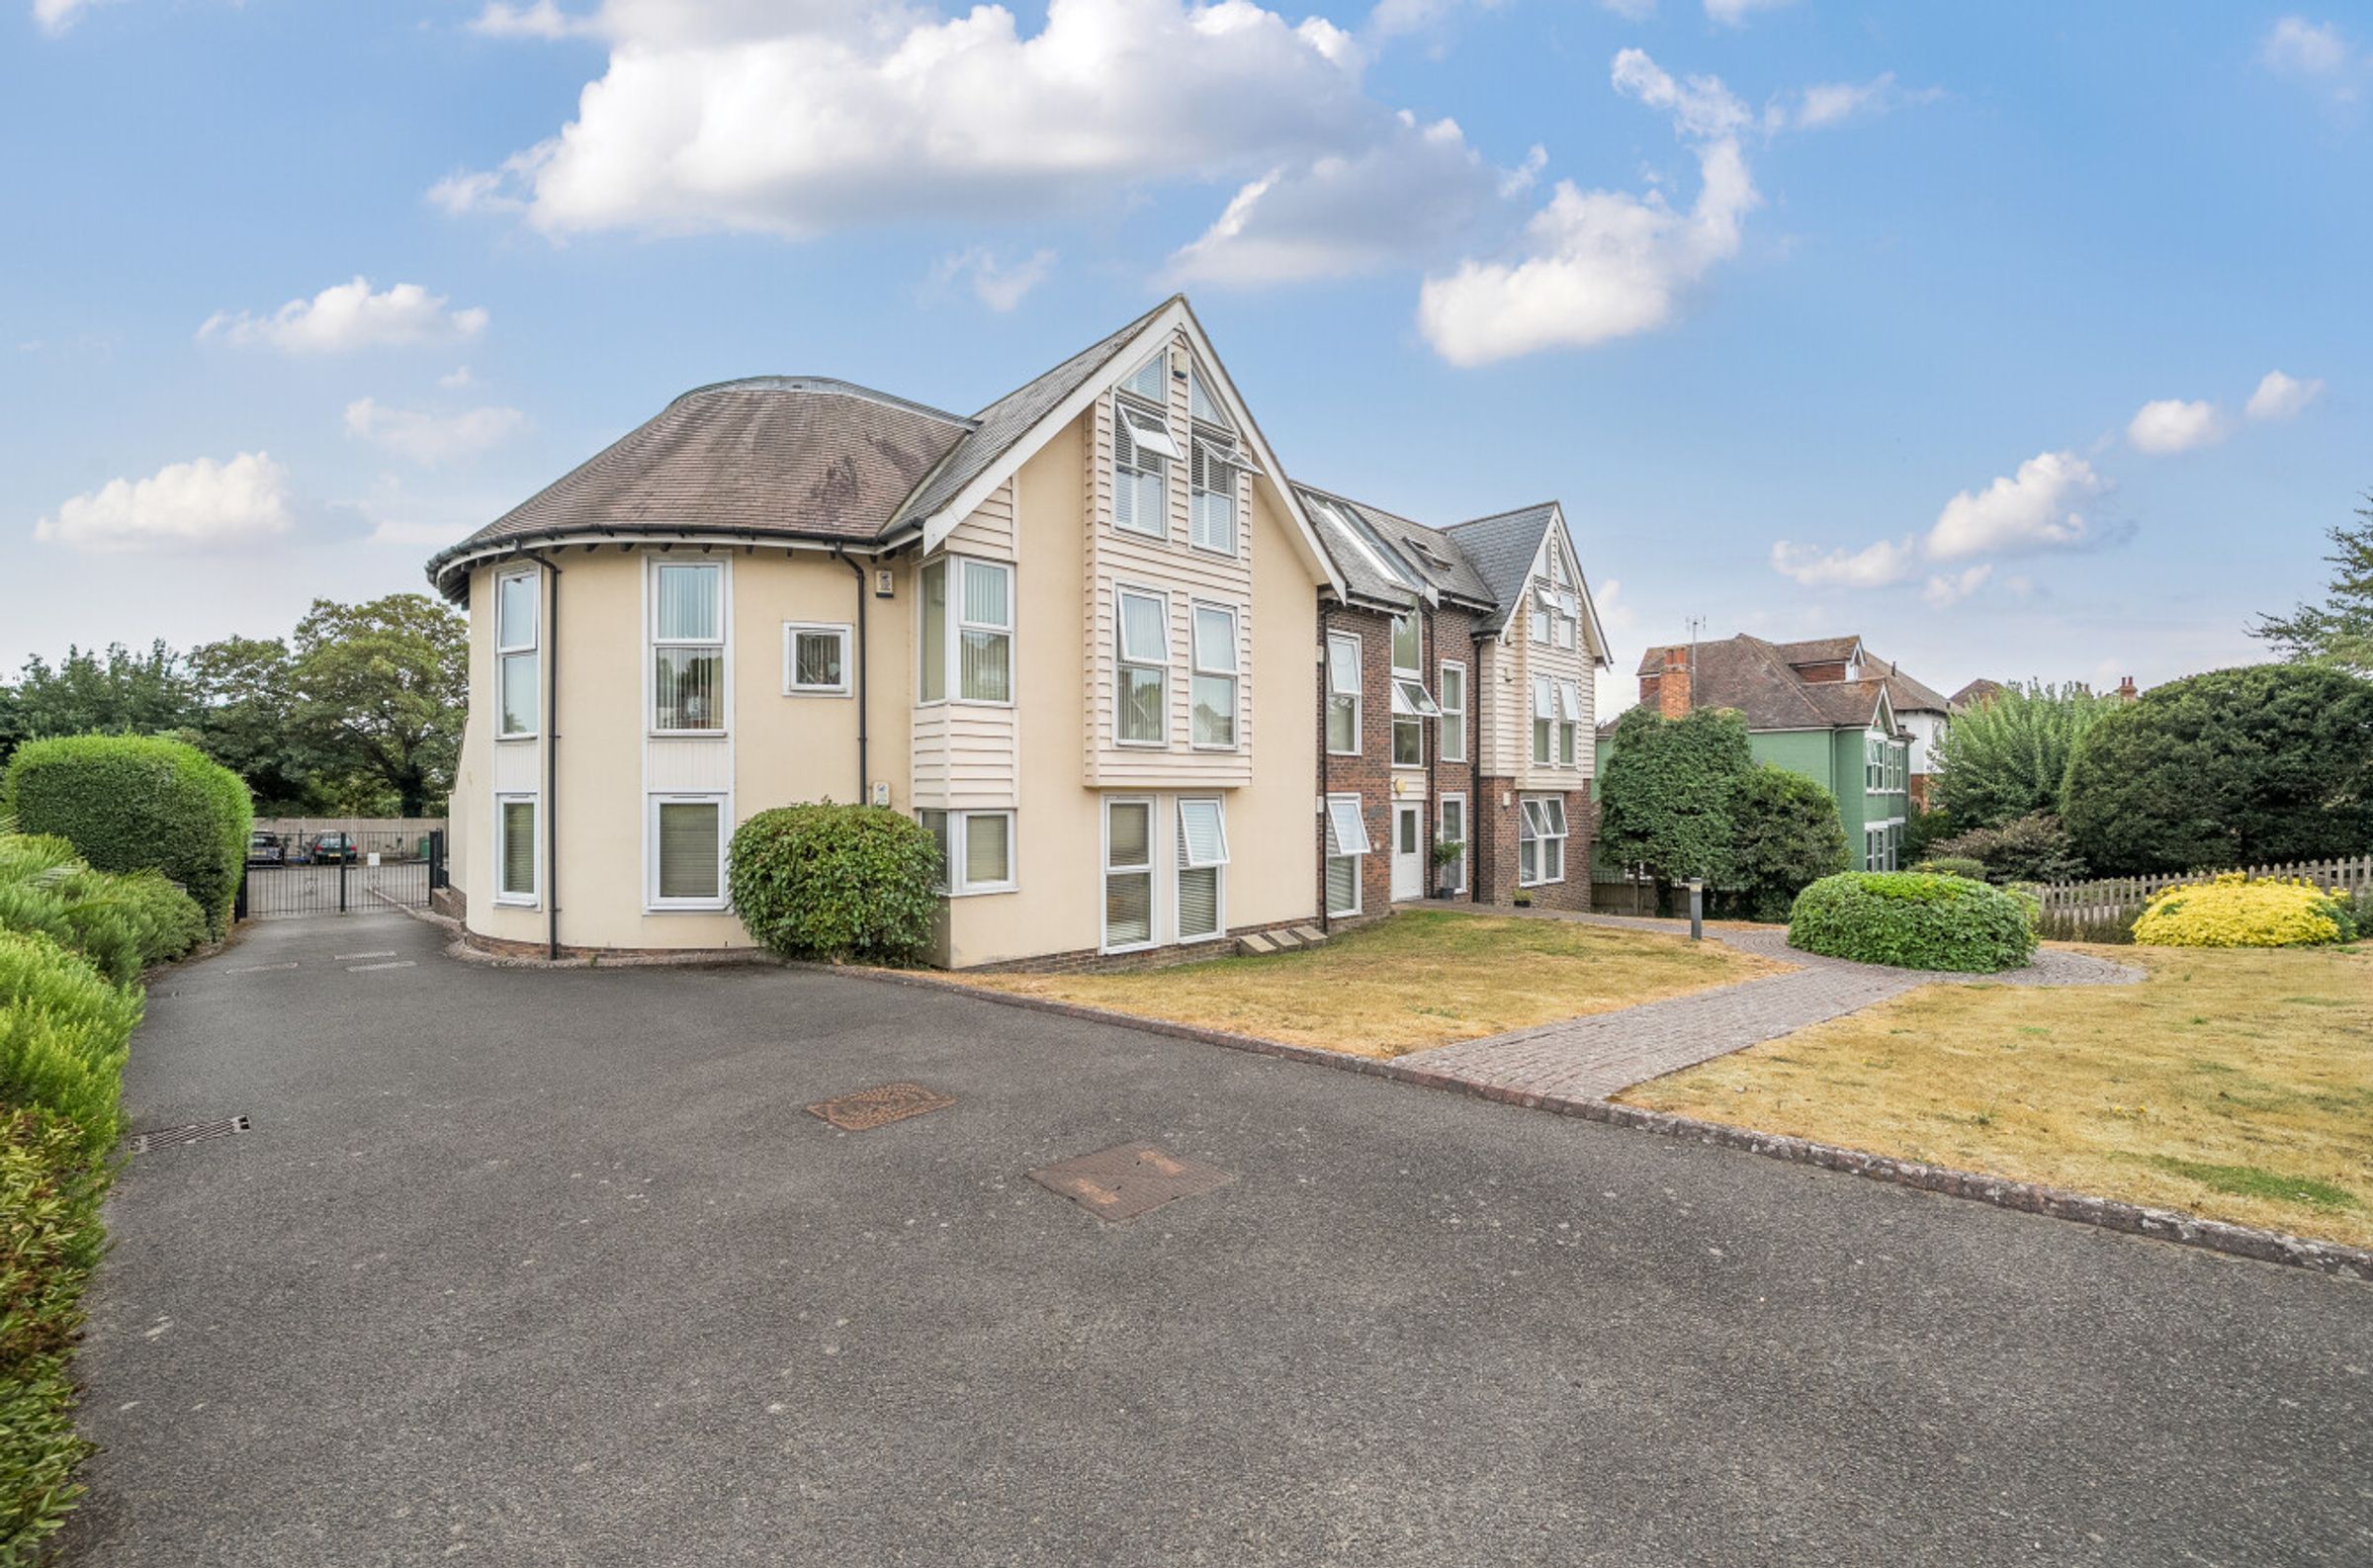
A beautifully presented two-bedroom, two-bathroom first floor apartment
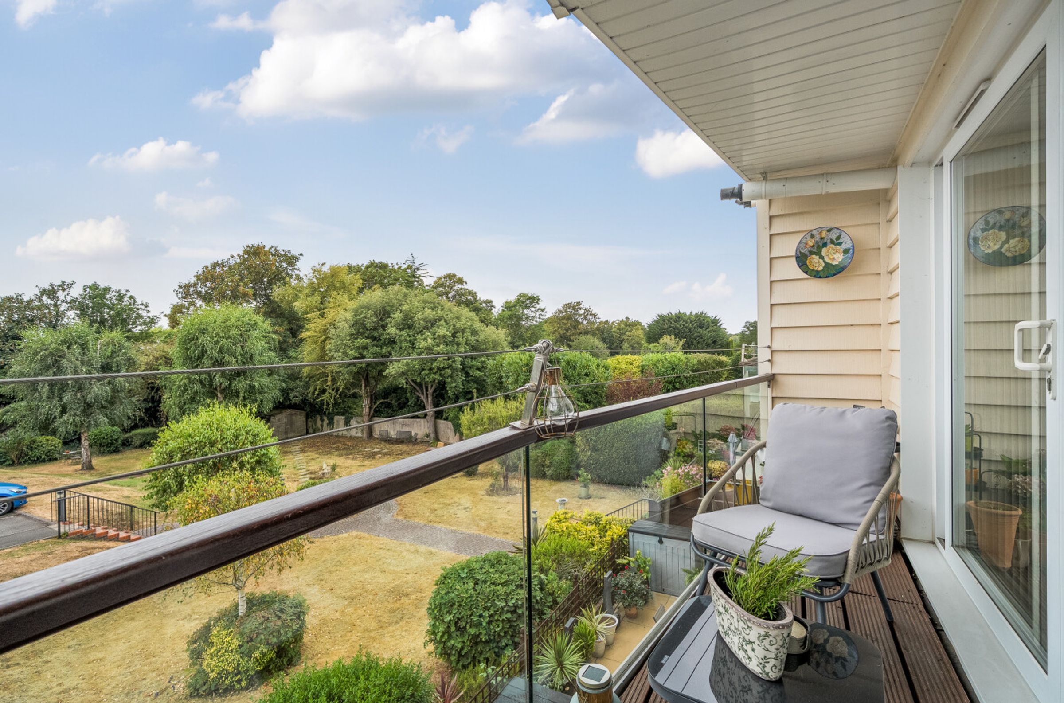
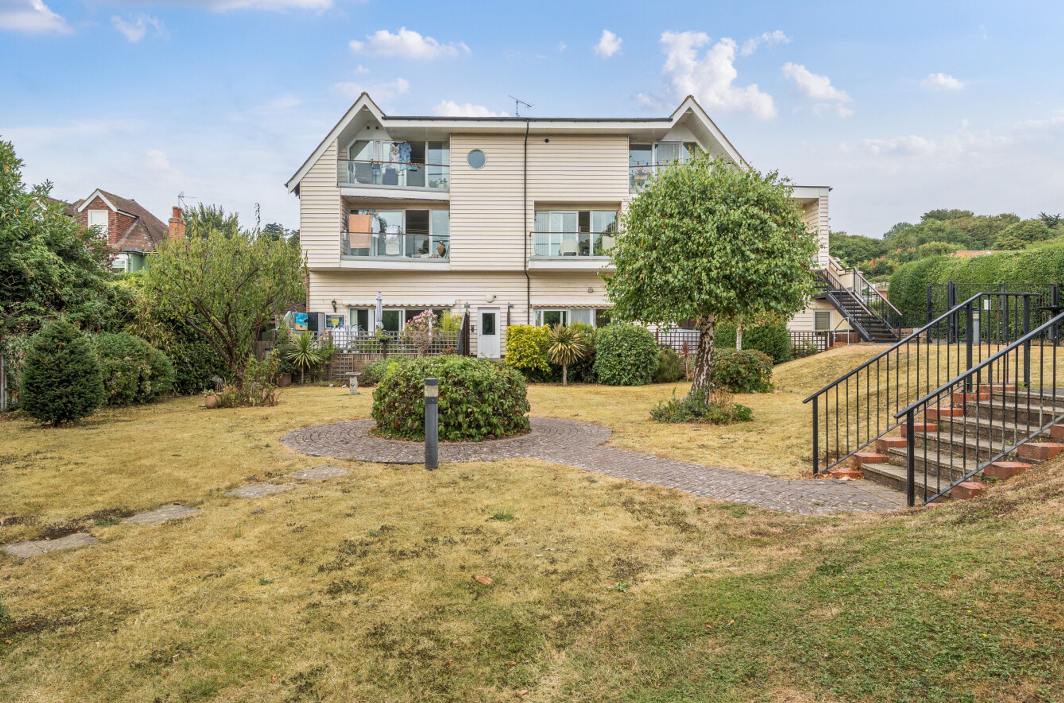
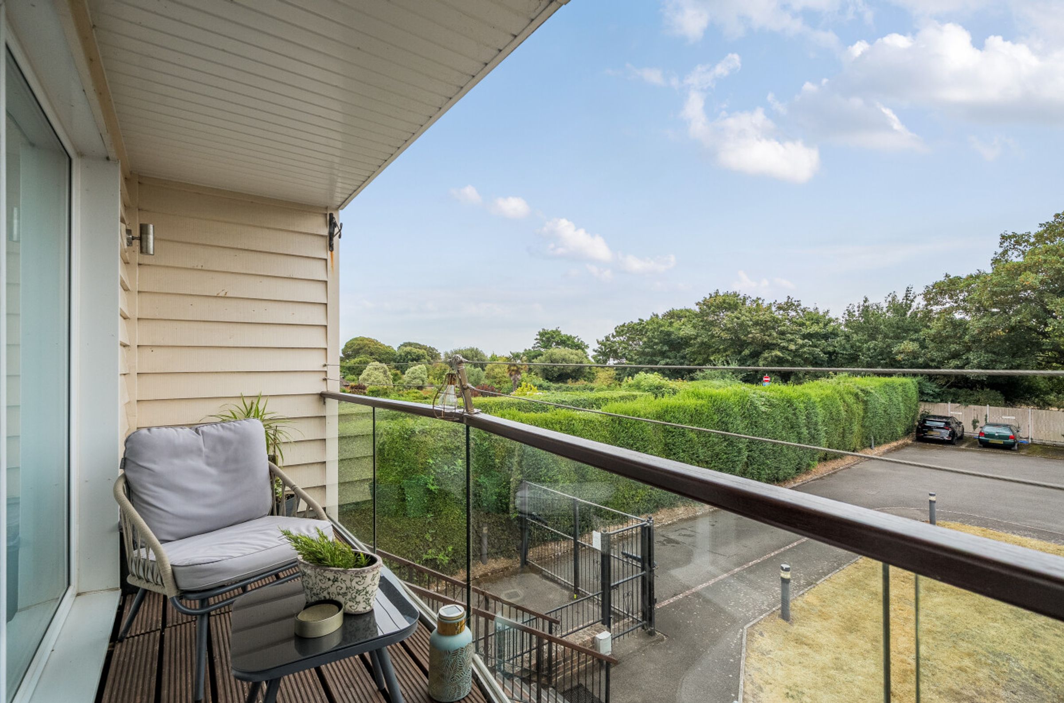
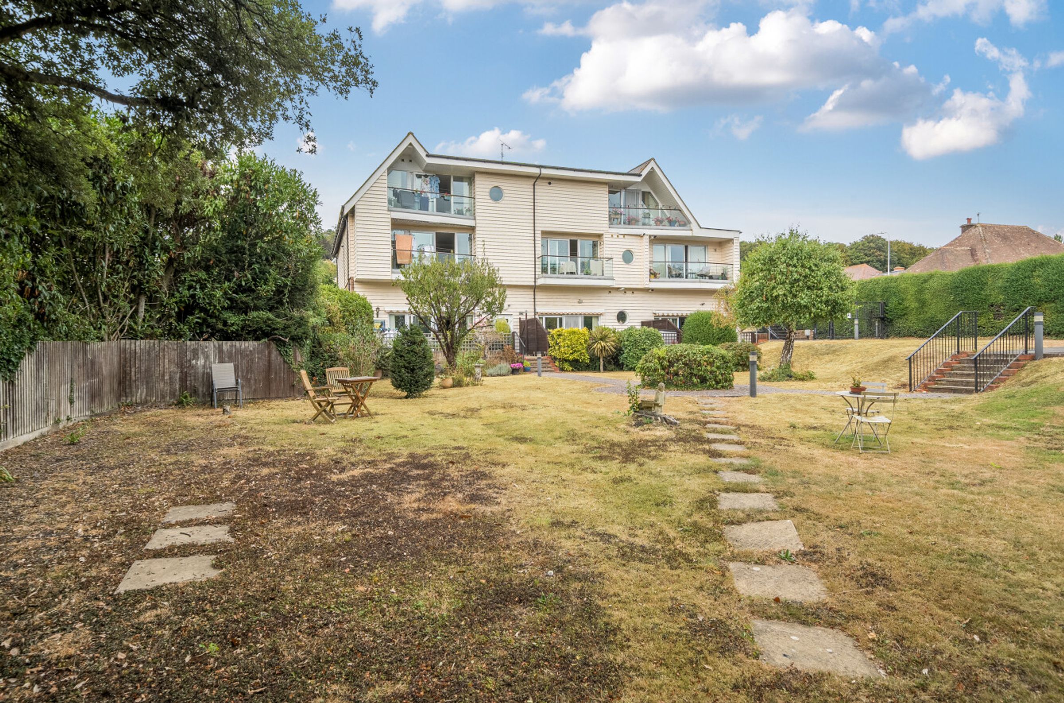
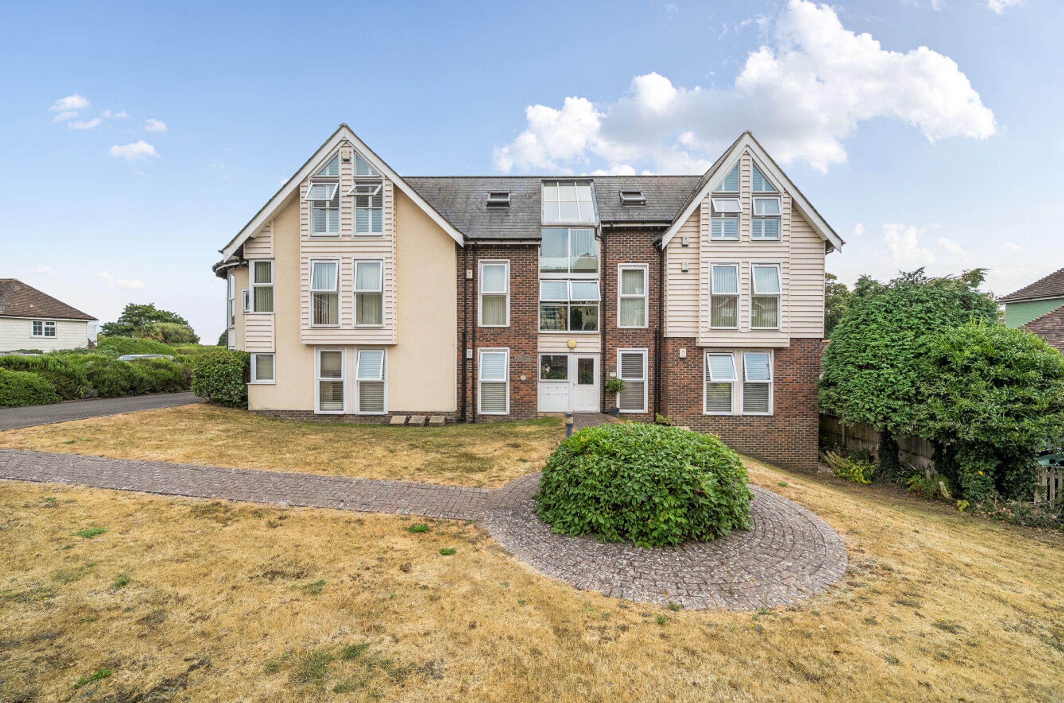
The apartment has it's own entrance and balcony overlooking delightful communal gardens
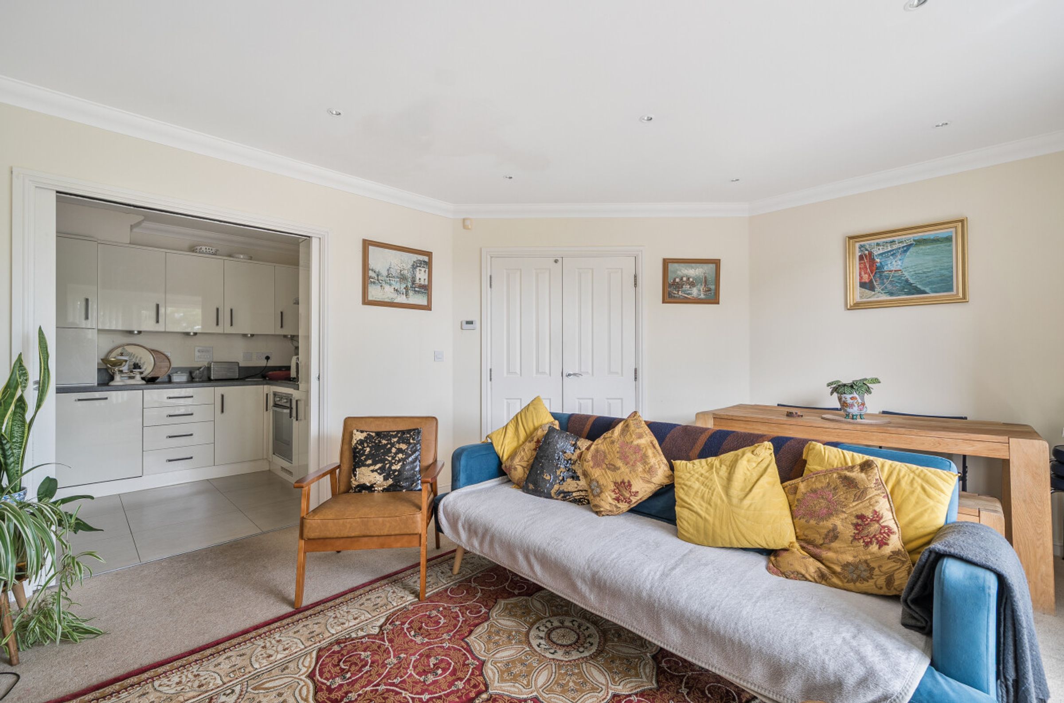
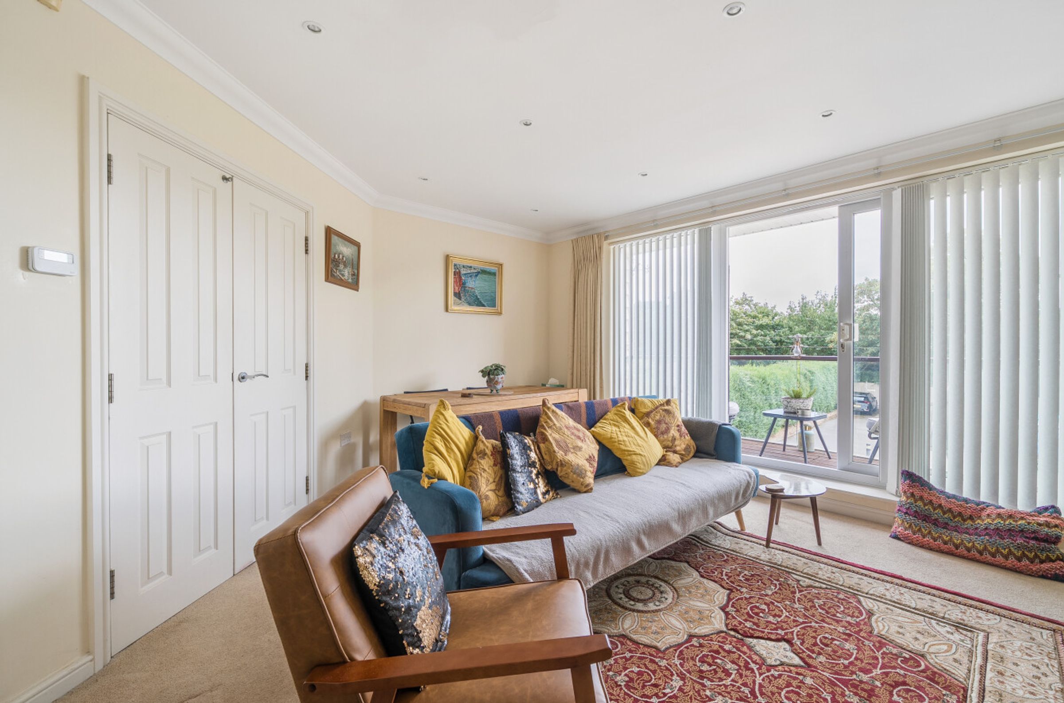
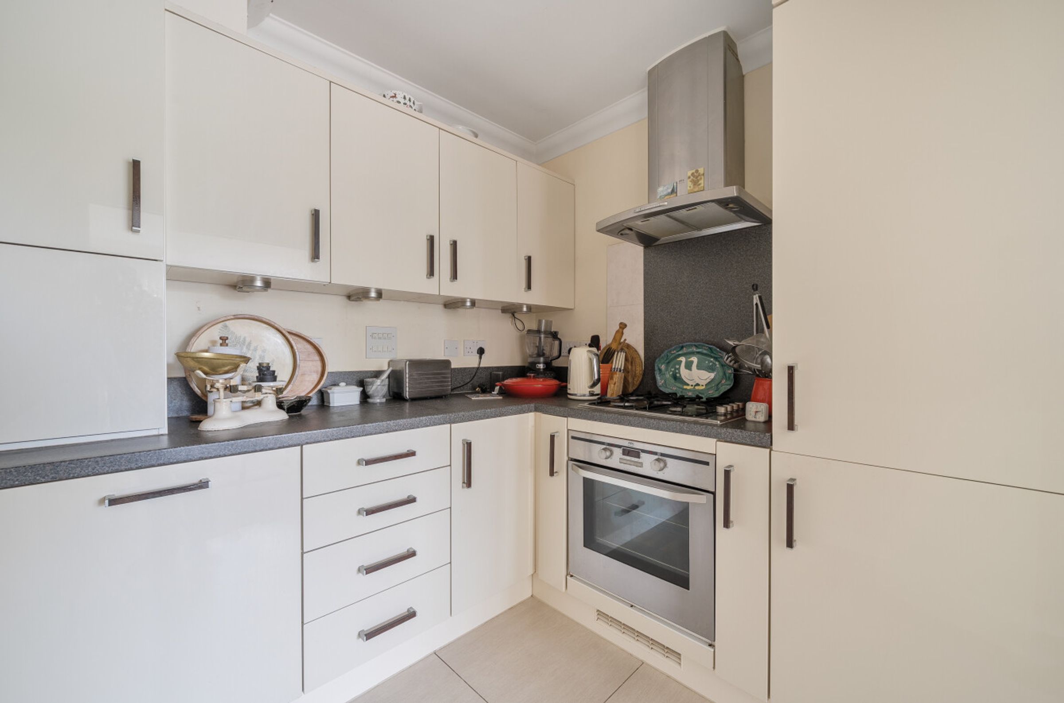
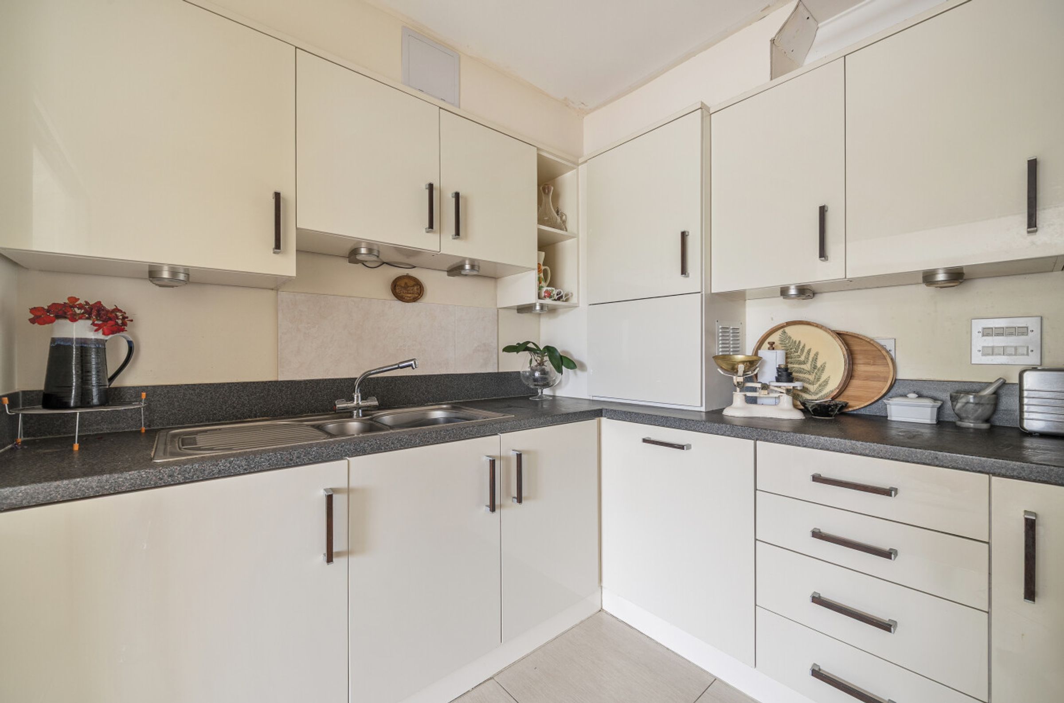
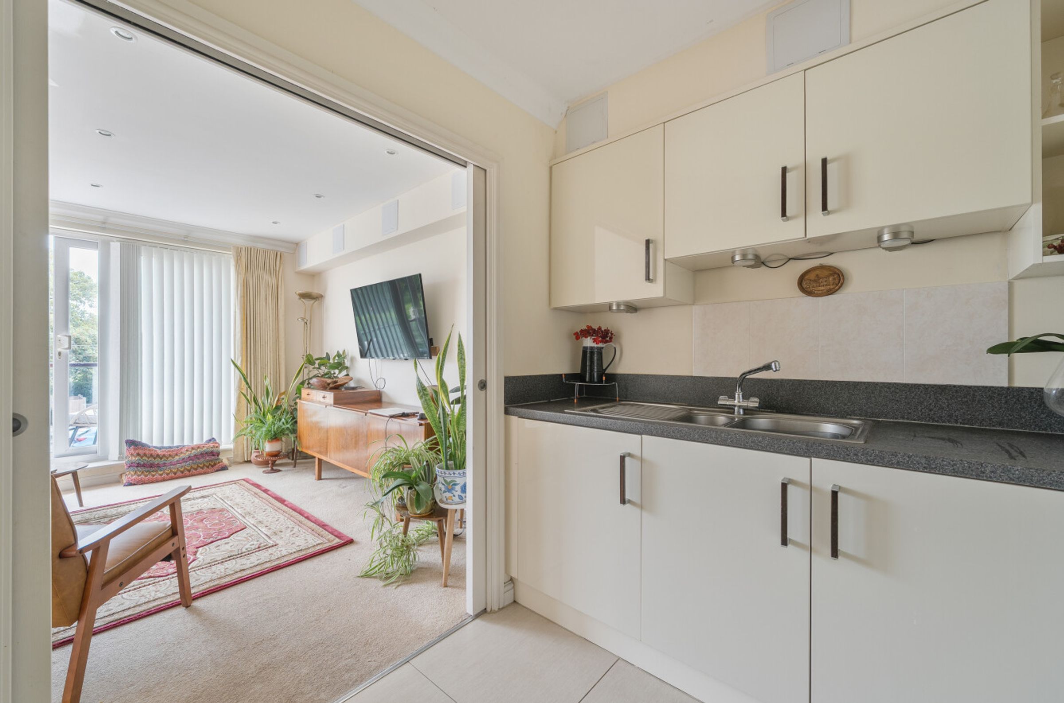
The open plan living/dining and kitchen is bright and has generous natural light from large windows and sliding doors
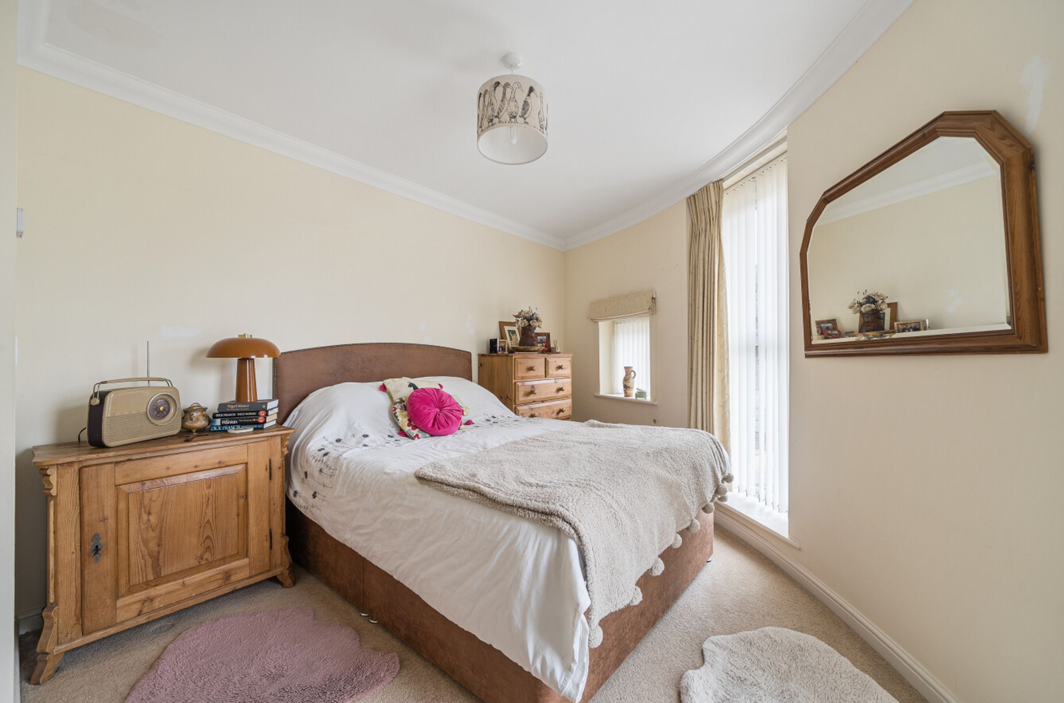
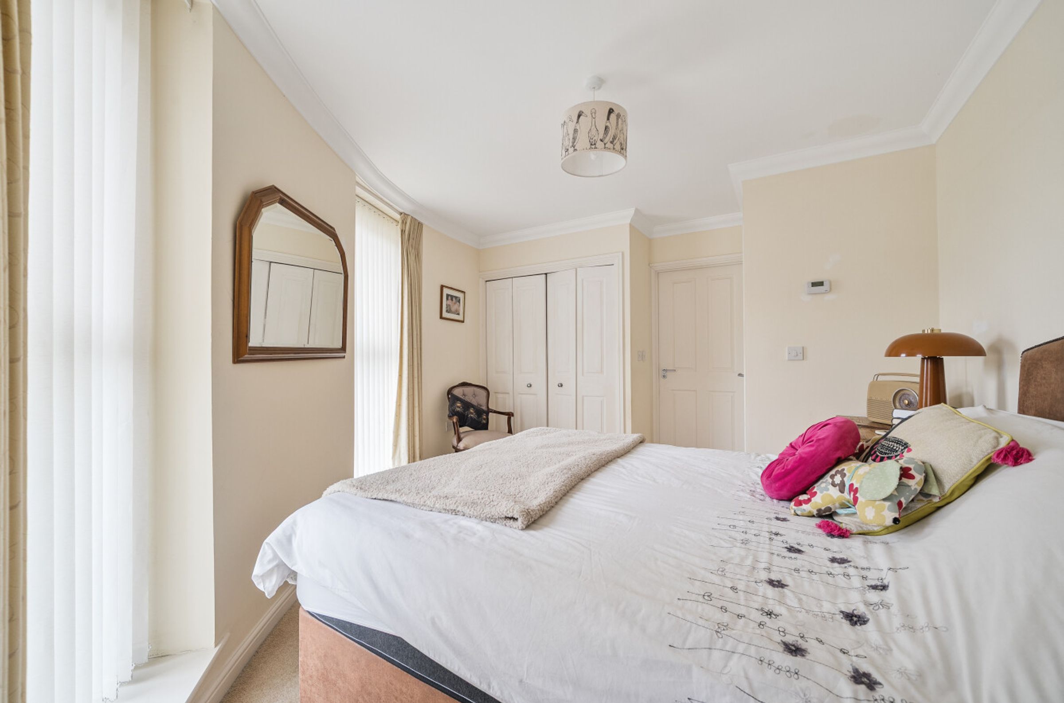
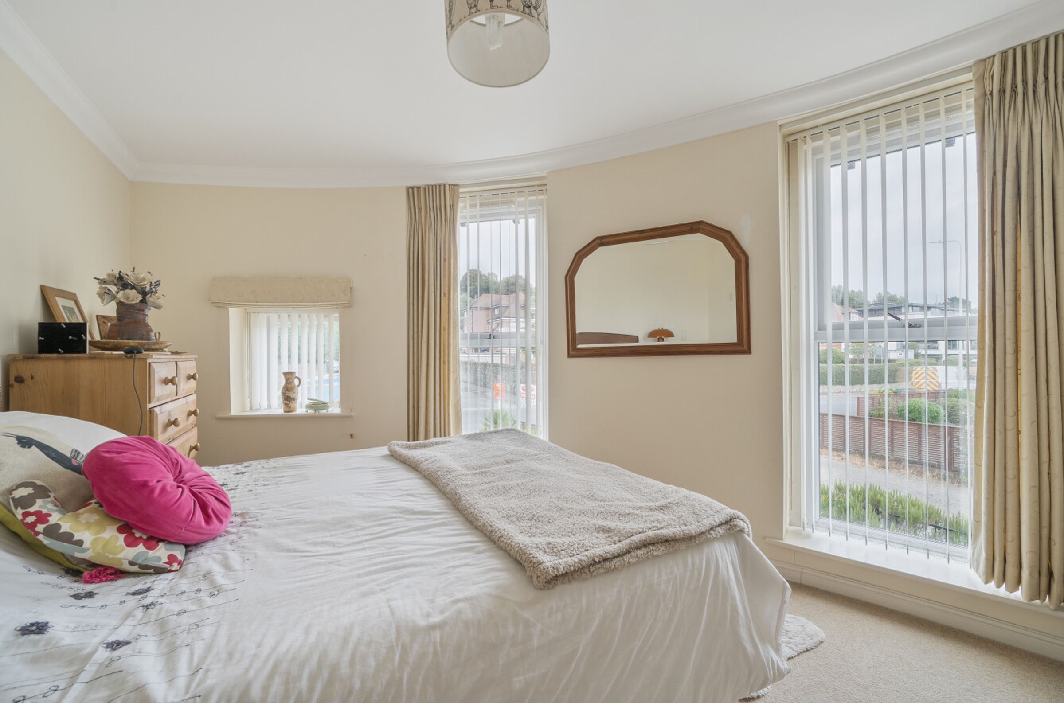
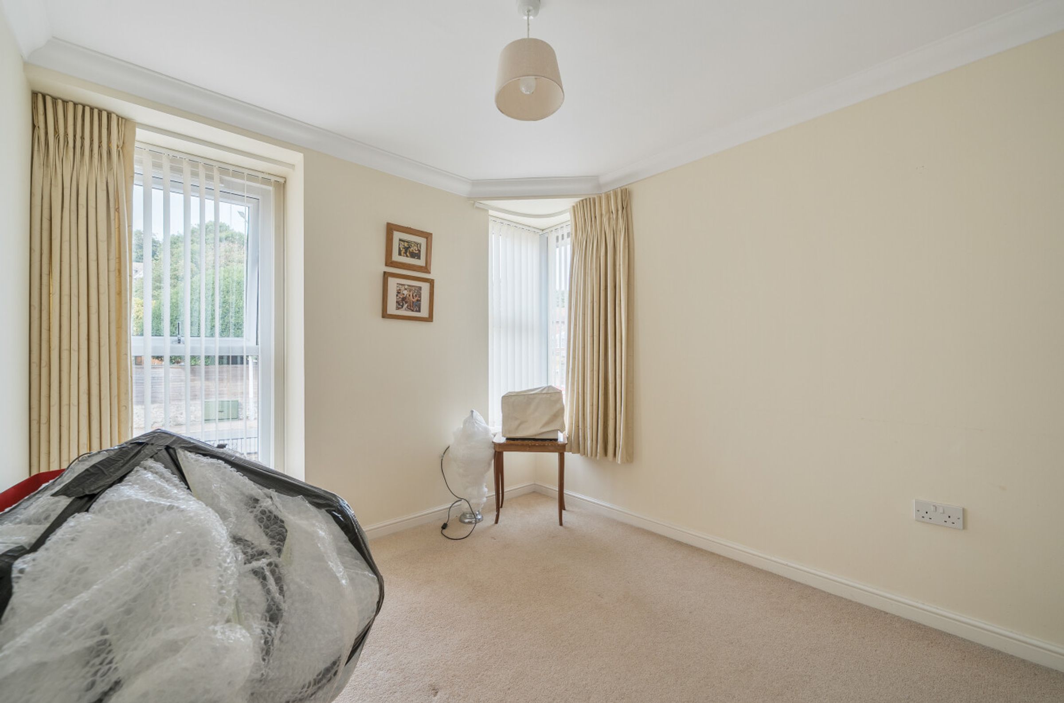
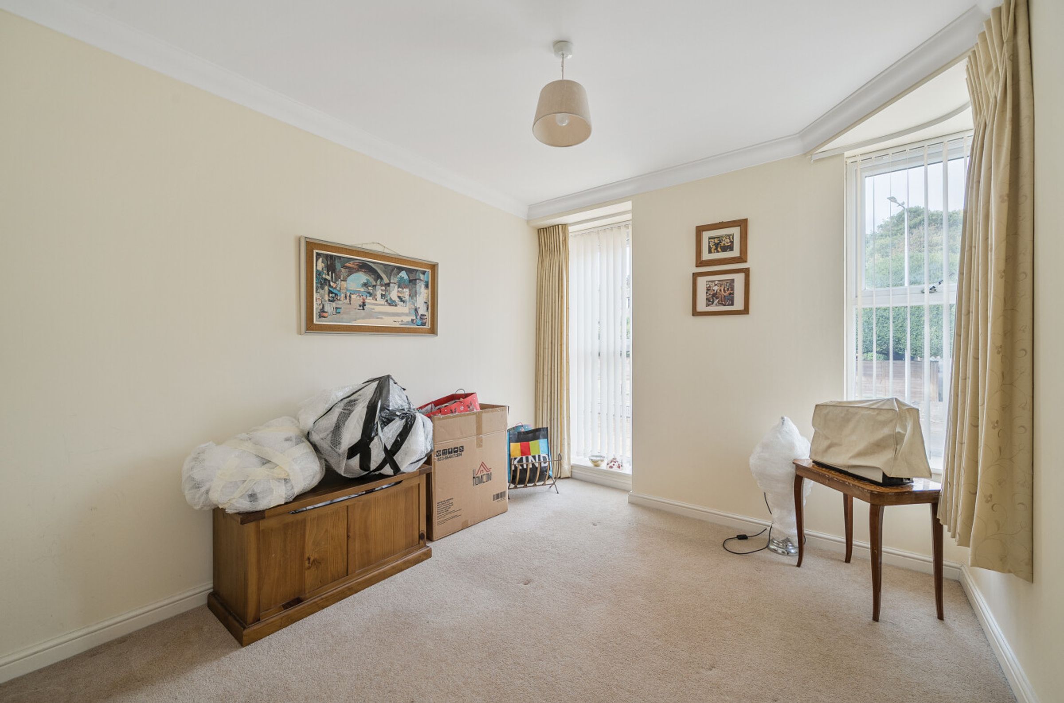
Both bedrooms are spacious and cosy and have built-in wardrobes
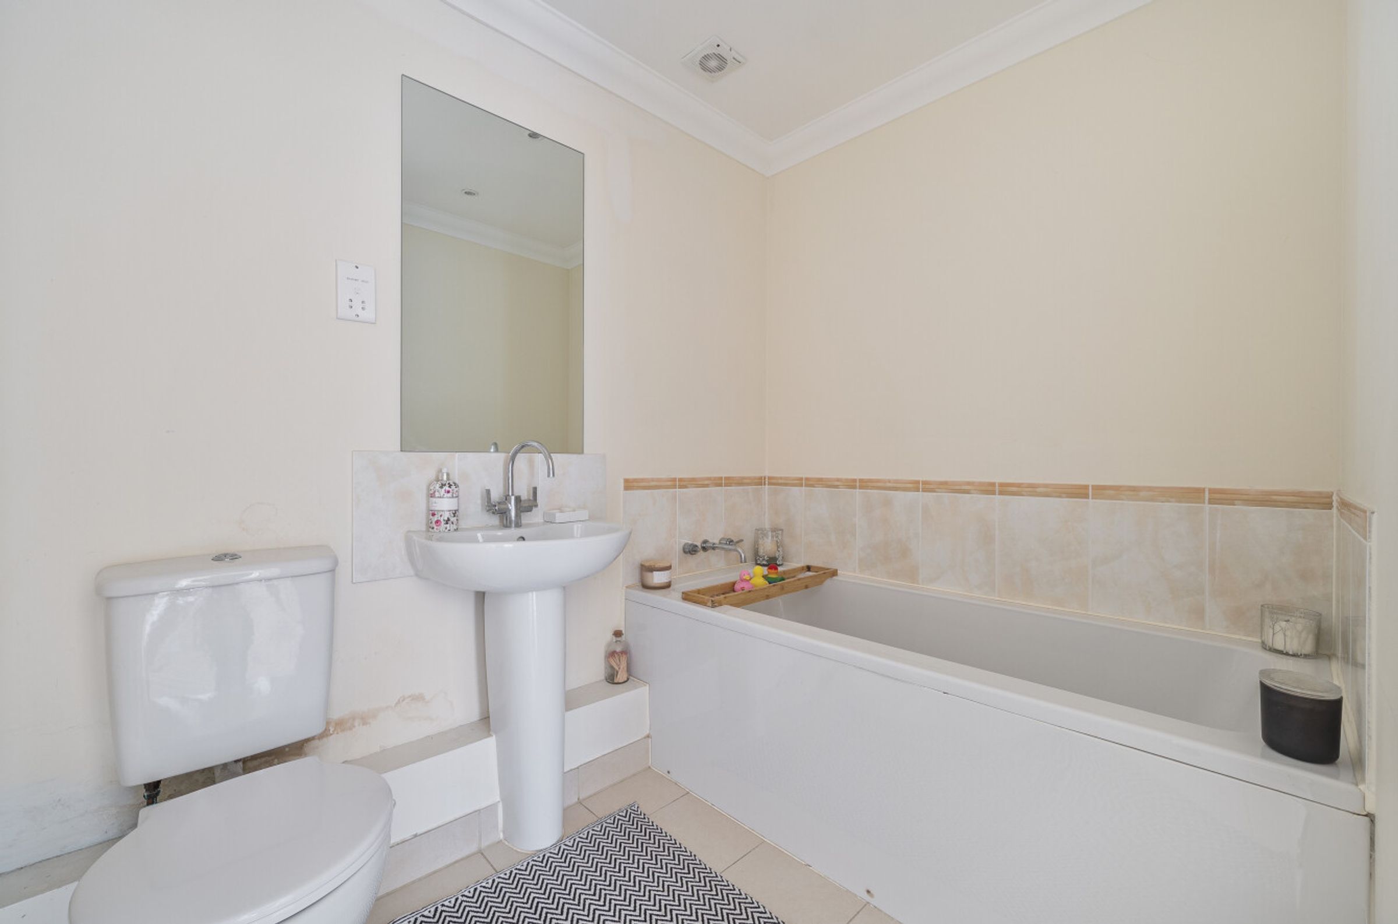
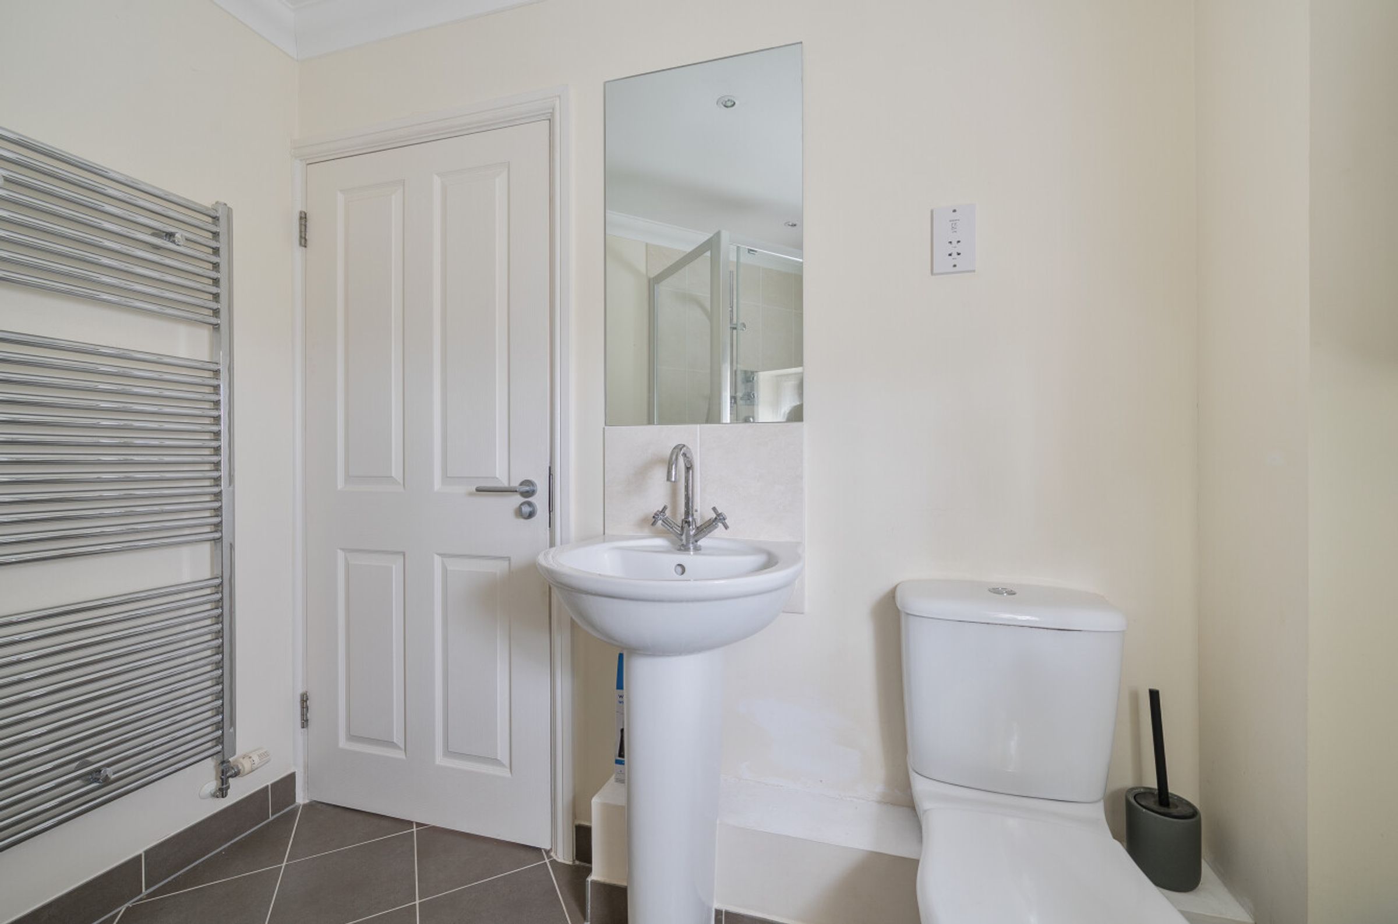
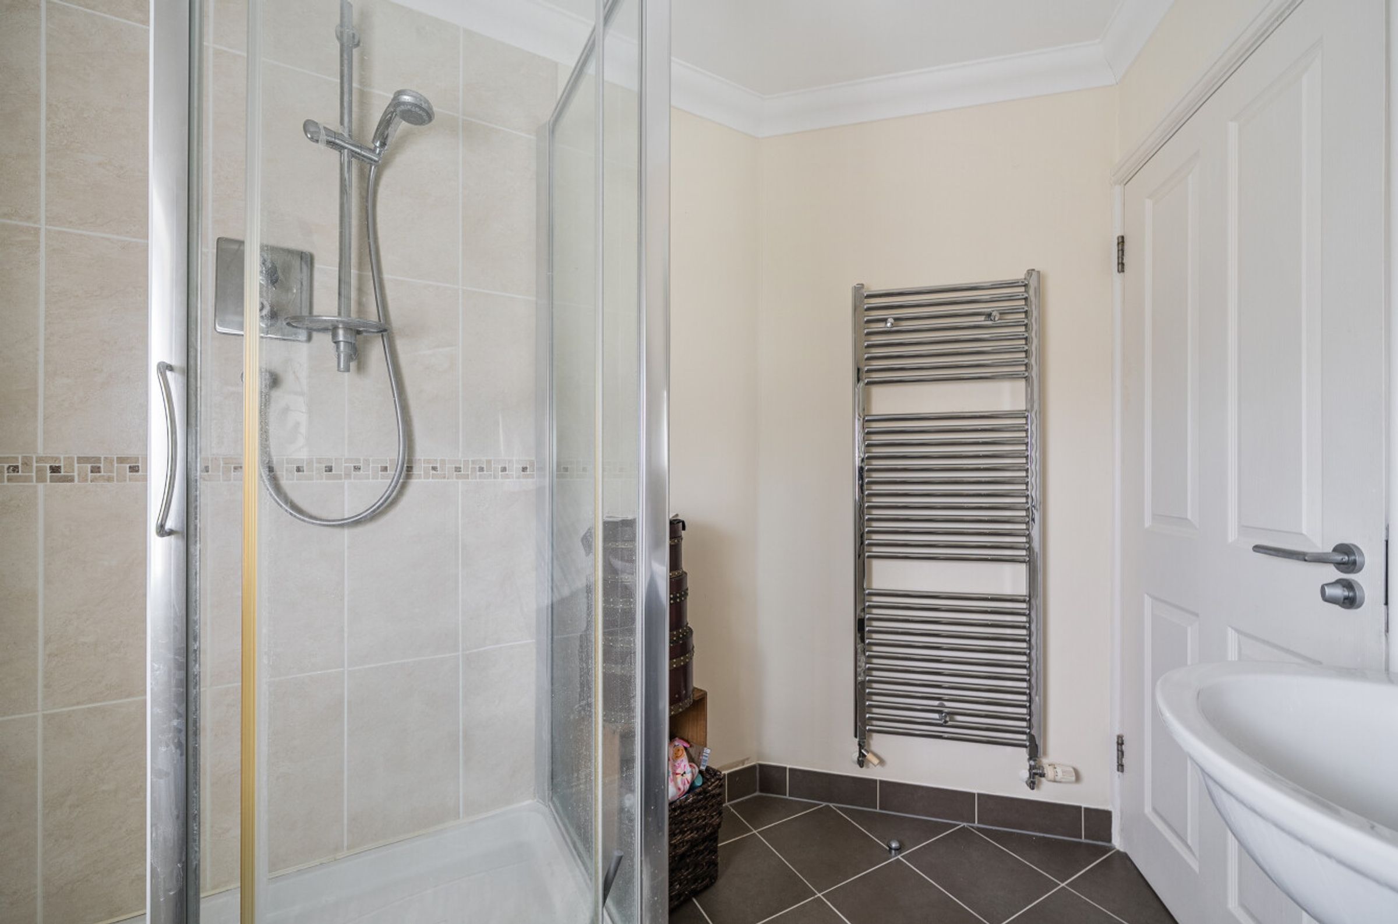
En suite to the main bedroom and the main bathrooms
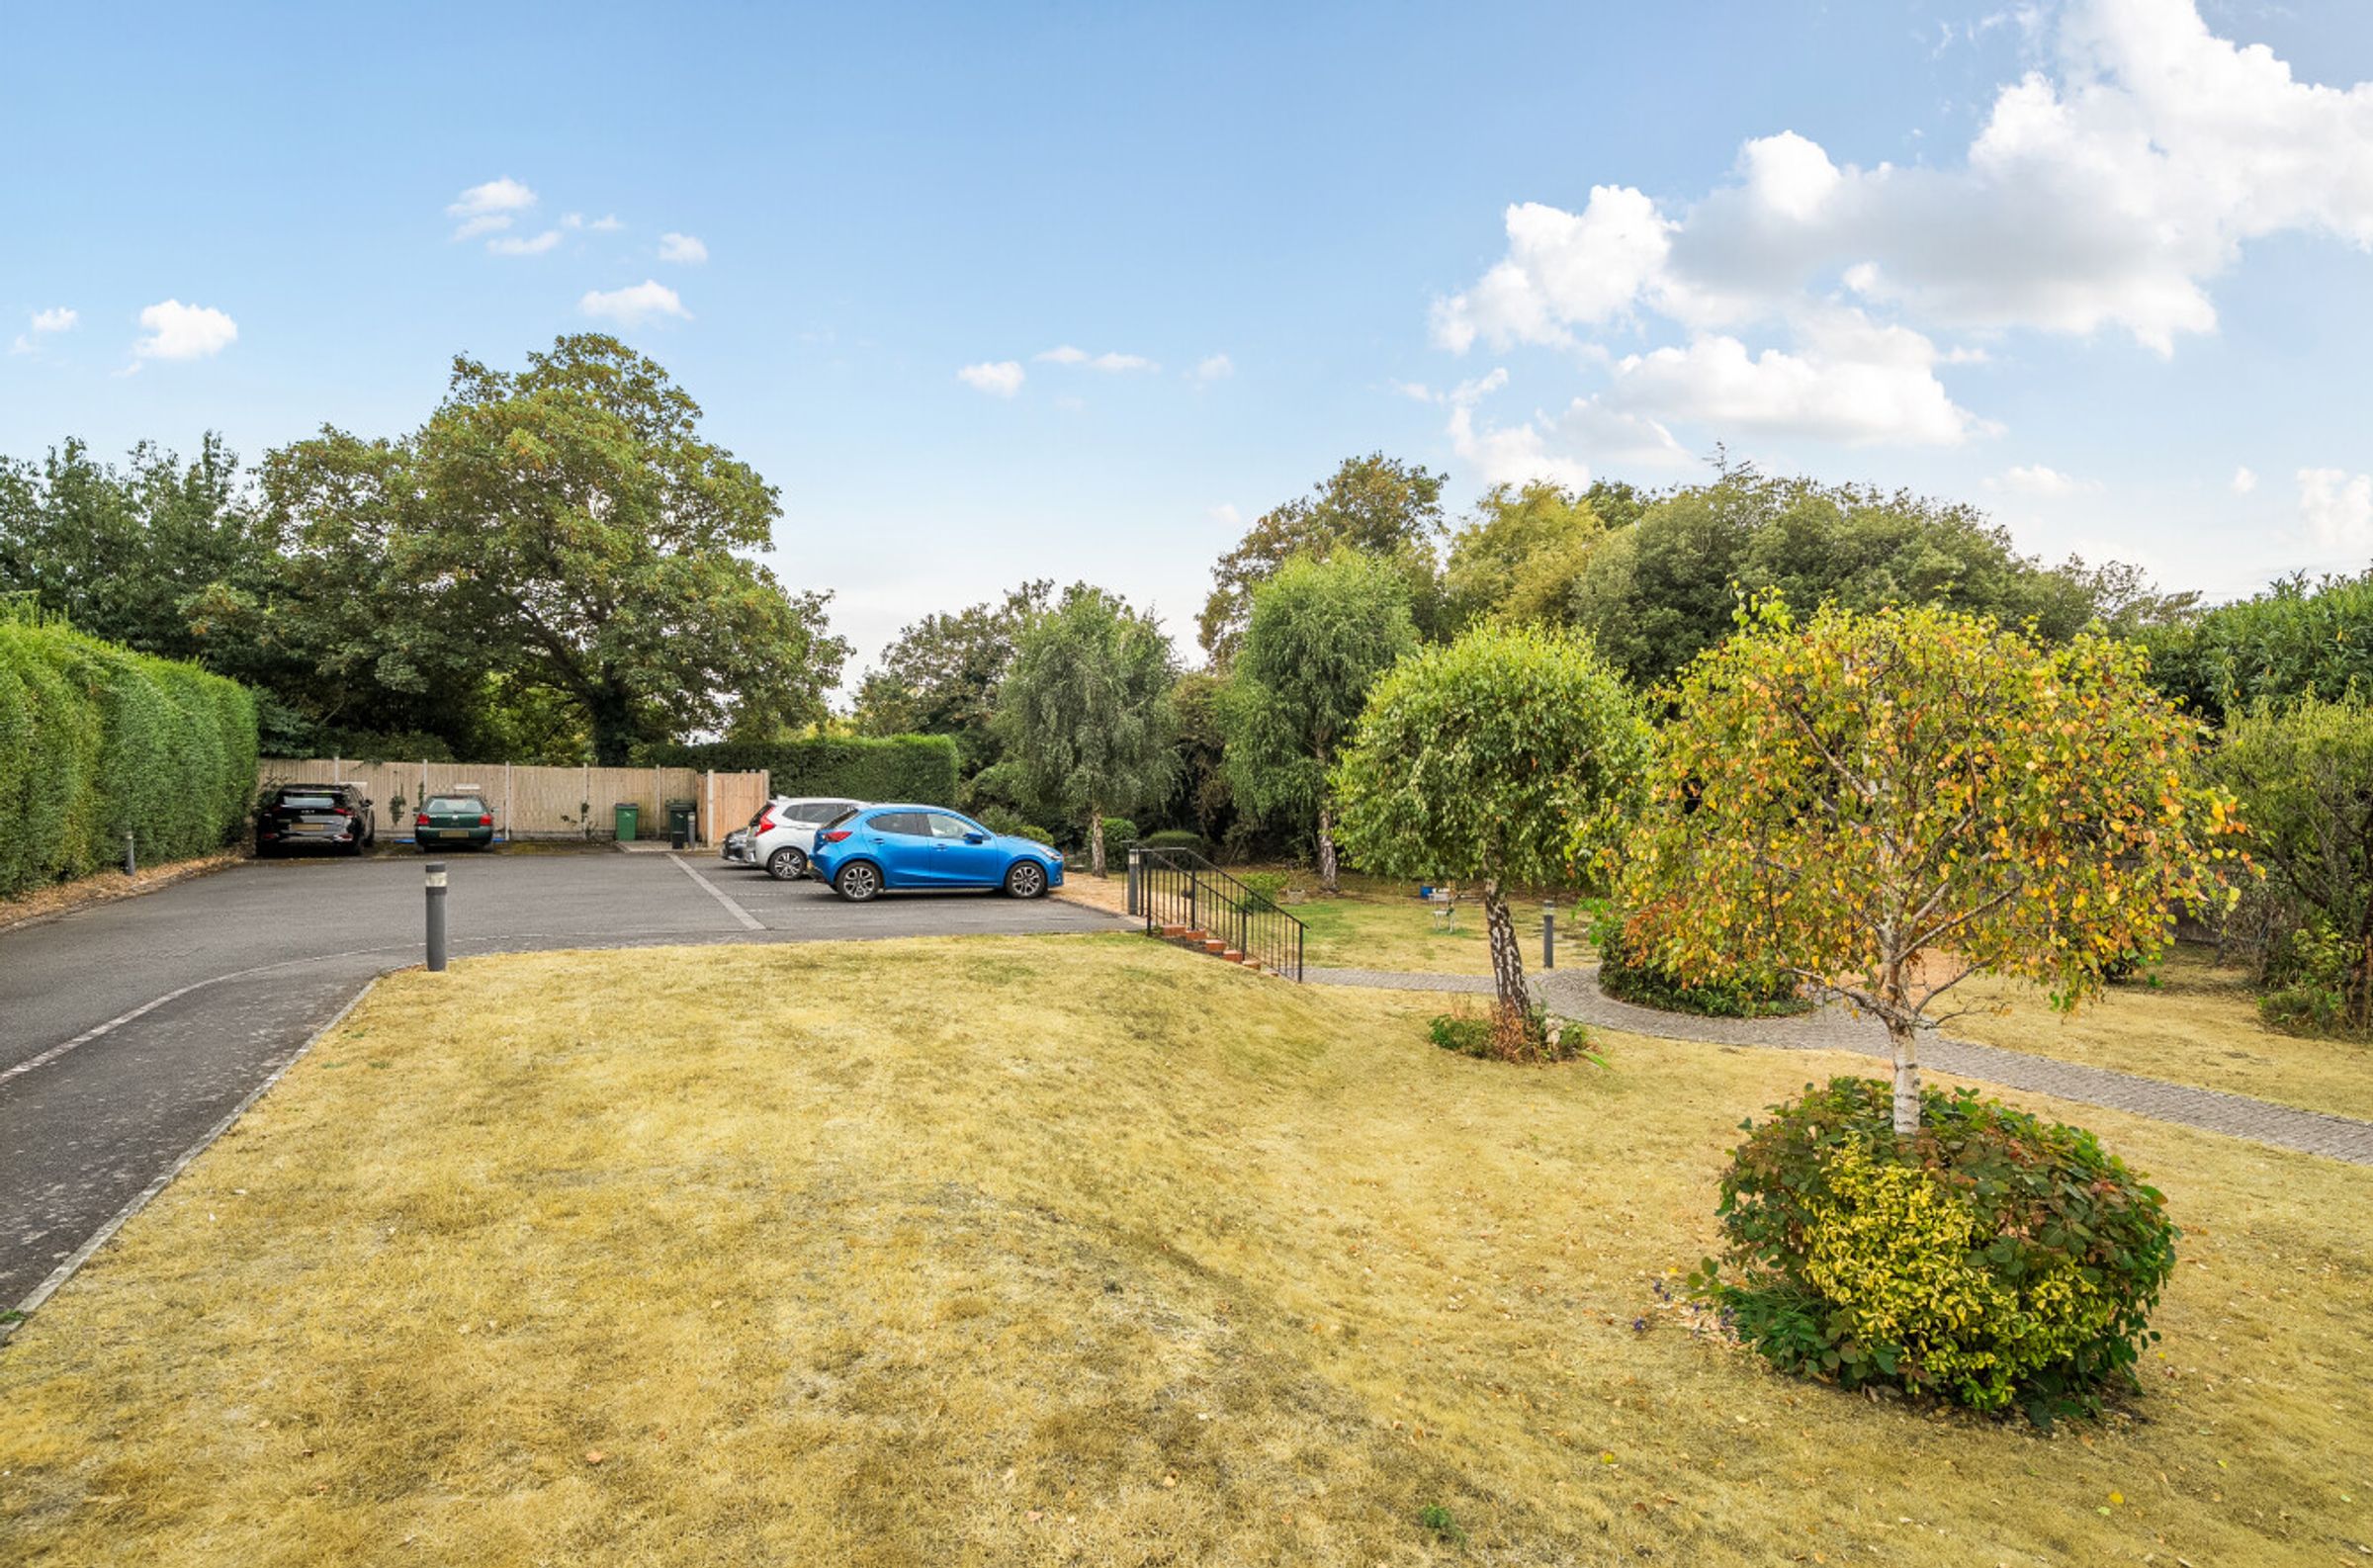
Allocated parking in a gated residents’ parking area at the rear with visitor spaces
About this property
Step into this beautifully presented two-bedroom, two-bathroom first floor apartment, with its own entrance and balcony overlooking delightful communal gardens. The open plan living/dining and kitchen is bright and has generous natural light from large windows and sliding doors. Both bedrooms are spacious and cosy and have built-in wardrobes. En suite to the main bedroom and the main bathrooms are fitted with modern fixtures.
Enjoy the luxury of the private south facing balcony with glass balustrades, providing scenic views of landscaped communal gardens and a tranquil spot for outdoor seating. The apartment benefits from allocated parking in a gated residents’ parking area at the rear with visitor spaces. Walking distance to Hythe and Waitrose. The Royal Military Canal and path runs along behind the communal gardens. No forward chain.
Key details
Broadband: up to 55mbps
Parking: Secure gated
710ft2 floor area
3950ft2 plot size
Leasehold
Lease end: 18 August 2150
Council tax band C
Additional information
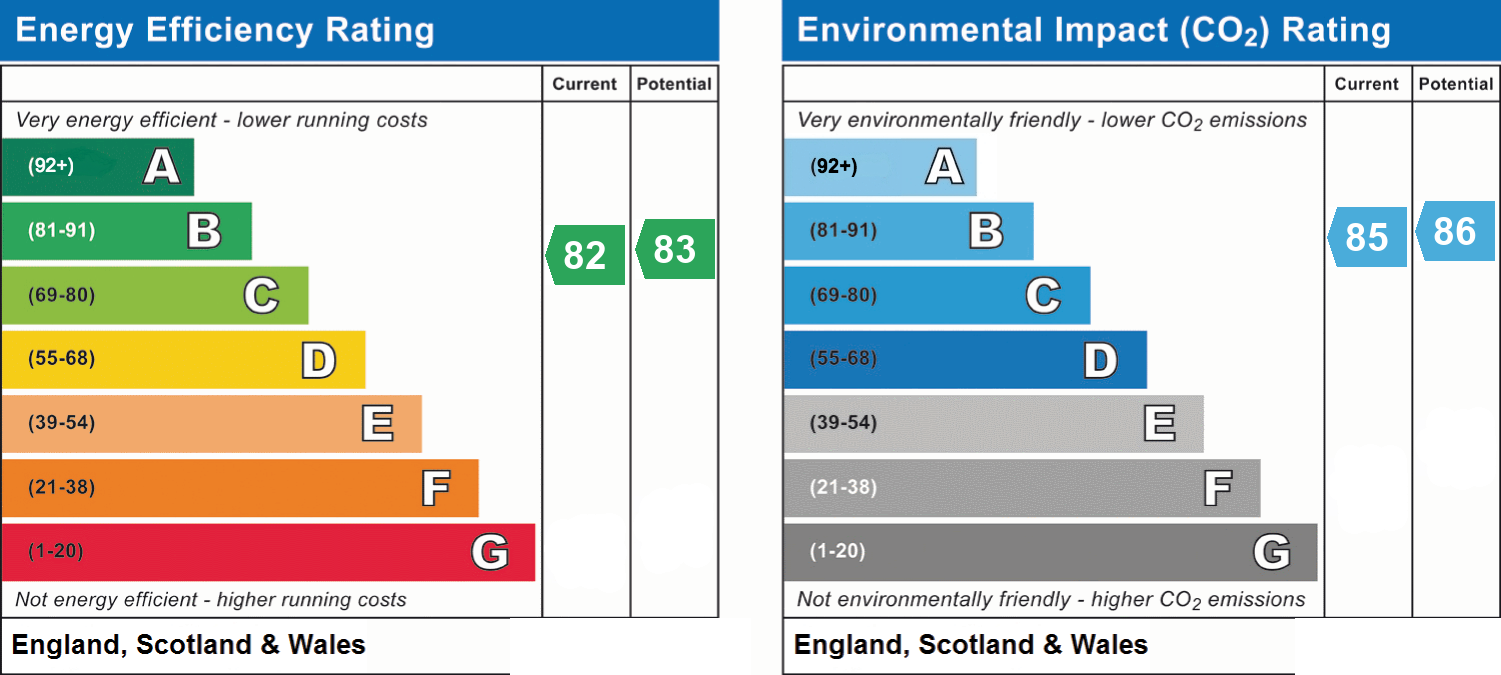
- Energy efficiency (current)
- B (82)
- Energy efficiency (potential)
- B (83)
- Environmental impact (current)
- B (85)
- Environmental impact (potential)
- B (86)
- Is in a conservation area
- No
- Is a listed property
- No
- Construction materials
- Brick and block


Near the property
Rooms and dimensions
Entrance hall
-
Living Room
16' 0" x 12' 6" (4.88m x 3.81m)
Kitchen
9' 1" x 7' 7" (2.77m x 2.31m)
Bedroom 1
12' 10" x 11' 8" (3.90m x 3.55m)
En Suite
8' 3" x 8' 1" (2.51m x 2.46m)
Bedroom 2
16' 3" x 9' 2" (4.95m x 2.79m)
Bathroom
7' 5" x 5' 7" (2.27m x 1.71m)
Lease Information
Leasehold: 125 years with 104 years remaining. Service Charge: currently £1,627.00 every 6 months. Ground Rent: capped at £250.00
Properties you may like
Disclaimer - These property details are for guidance only and do not form part of any offer or contract. All measurements are approximate. While prepared with care, Laing Bennett Ltd and the Vendor/Landlord accept no liability for any statements herein. Services, appliances, and facilities have not been tested, and no warranty is given regarding their condition or the property’s structural integrity. Applicants should carry out their own investigations before exchange of contracts or entering a tenancy. Contents, furnishings, or furniture shown in photos may not be included. No employee of Laing Bennett Ltd has the authority to make representations or warranties about this property.